

REALHUB is on fire today

Properties

Browse or get in touch to schedule a walkthrough.

  • Nearby me
Price range

Popular Features

Community Features

Association

Property Features

Waterfront

View

Exterior Features

Interior Features

Style

10000 properties match your criteria

Updated 1 minute ago

E-Alert name

Tired of cookie cutter floorplans? Then please visit this dramatically different Rocky Bayou lakefront home built by Gary Miller Homes.
Come in thru the double front doors into a foyer floored with burnished red oak! Look straight ahead where you will see the hallmark of this home: The memorable two-story window wall overlooking the woods and the lake! Because of the open design, you can see this feature from almost every room on the main level!.
The 2019 kitchen designed by Linn's Prestige Kitchens will please the most particular cook. Light & bright with lots of storage and workspace. Perfect for entertaining, too! The keeping room, directly off the kitchen, is where you can enjoy meals, and sit, chat, watch TV...comfortable family space! The master suite is located at the opposite end of the first level--privacy with a balcony and lake views! There is also a small sitting area  for a desk or computer plus a large walk-in closet, and a lovely bath updated in 2016!  The soaking tub, separate shower, vanity counters and sinks are all new! (see "practical facts" at the end of MLS for additional details).  

To complete the upper level, there is a powder room  and a large laundry room off the back hall between the kitchen and the garage.

Although I had to show the lower level as "B" (below ground), it definitely is NOT below ground.  This home was specifically designed to fit the slope of the lot and to maximize light and the lake views.  The great room as you can see reaches to the peak of the main floor so that the wall of windows brightens almost the entire home.  Beautiful and durable red oak floors are used throughout this level.  Imagine how lovely your area rugs will look here.  Great for family life as well as for entertaining.  No one will ever forget your parties here!

Two additional spacious bedrooms flank the great room.  Both  have great closet space and access to outdoor decks.  There is a full bath, also updated, on this level.  AND...some great additional storage is located off the hall and under the stairs.  

Practical facts:
1. 2009:   Dimensional shingle roof 
2. 2016:  New red oak hardwood floors in master bedroom and closet.  Keeping room, foyer, staircase - refinished floors.  Lower level: new red oak floors except in hall bath.
2. 2016:  Updated master bath: new tub, shower, and shower & bathtub tile.  New low-flow toilet.  All new fixtures except for sink faucets. Fresh paint.
3. 2016 :  Powder room painted; new low-flow toilet added.
4. 2016 :  Lower level painted
5  2017 :  New sloped driveway and retaining walls re-route water to underground drainage diverting rainwater from the front of the house to the lake.  Landscaping designed to prevent erosion. All professionally engineered, designed, and installed.  
6. 2017:  New gutters, front porch railings, front yard irrigation system and timer.
7. 2018:  New garage door and opener
8. 2019:  New kitchen designed by Linn's Prestige Kitchens.
Cabinets:  UltraCraft Destiny
Appliances: Kenmore Elite cooktop, microwave, wall oven, refrigerator.  (Dishwasher and disposals reused)
New sinks and faucets
Countertops:  Quartz "Calcutta Vincenza"

Please enjoy your visit to 436 Marion Drive.  We hope this home will fit your family!
#819954

Niceville

436 Marion Drive

3 Beds

2 Baths

2,585 Sq.Ft.

$425,000

MLS#: 819954
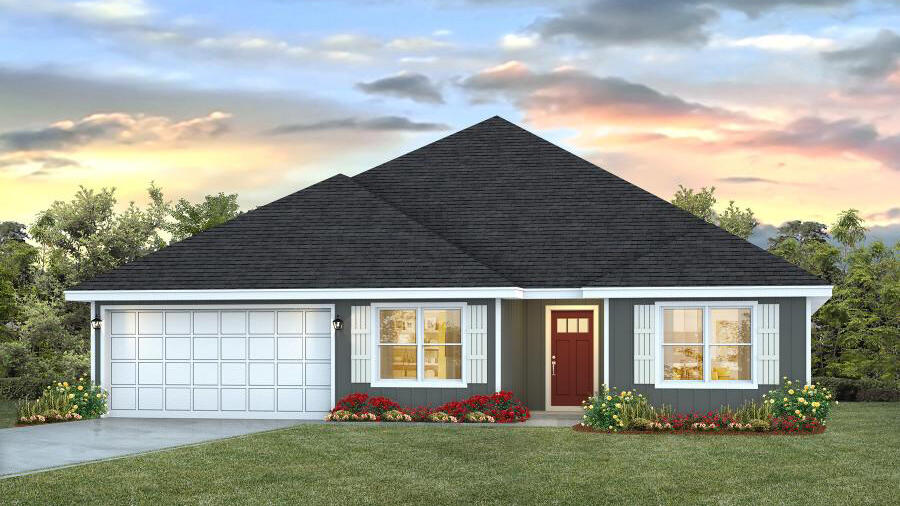
Welcome to Oxford Place, our new home community in Crestview, Florida. Just over 2,500 square feet, this beautiful single- story home offers 5-bedrooms with 3-bathrooms, a 2-car garage, and a seamless open layout. The kitchen offers plenty of space and an island for additional counter space. The kitchen features quartz countertops and stainless-steel appliances, including a stove, dishwasher, and microwave hood combo. This home is built with our Smart Home technology package, designed to bring the ease and convenience of life right to your fingertips. Call to schedule your tour of the beautiful Finn plan at Oxford Place in Crestview today!
#1005080

Crestview

5743 Dearing Street

5 Beds

3 Baths

2,516 Sq.Ft.

$389,900

MLS#: 1005080

3000sqft Pre-Sale
#784233

Crestview

668 Red Fern Road

4 Beds

3 Baths

3,000 Sq.Ft.

$283,500

MLS#: 784233

1.2 Acre lot located in beautiful Windswept Estates. This subdivision has alot to offer. It has an 18 hole 5 star Championship Golf Course, Swimming pool, Club house, Picnic area, Basket ball court, Tennis Courts and a play ground. This lot has plenty of room to build your dream home.
#785946

Freeport

Lot 2 Tournament Lane

None Beds

None Baths

1.2 acres

$27,500

MLS#: 785946

Need Space? Four bedroom three bath home on large lot with workshop in Bluewater Bay will be available for move in July 15th. Spacious open floor plan. Large great room with fireplace, cathedral ceiling and lots of natural light. Kitchen has views to great room and dining room. Eat in breakfast nook overlook back yard. Large bedrooms with plenty of closet space. Master Suite is complete with a private sun-room. Large fenced yard with workshop, covered side patio and backyard patio. Pets are subject to owner approval and non refundable pet fee. No Smoking allowed in the home.
#826524

Niceville

818 St Joseph Cove

4 Beds

3 Baths

2,104 Sq.Ft.

$2,300

MLS#: 826524

This half acre waterfront lot in Lake Holley Estates is a prime piece of real estate that offers a unique opportunity to build your dream home overlooking the lake. This is a great buildable lot providing a solid foundation for construction and making it easy to build a home that takes full advantage of the lakefront setting. Utilities are available nearby. 
Mobile homes not permitted on this lot.
Additional lots available to purchase right next to this lot.
#923947

DeFuniak Springs

Lot 35 Lake Holley Circle

None Beds

None Baths

0.5 acres

$135,000

MLS#: 923947
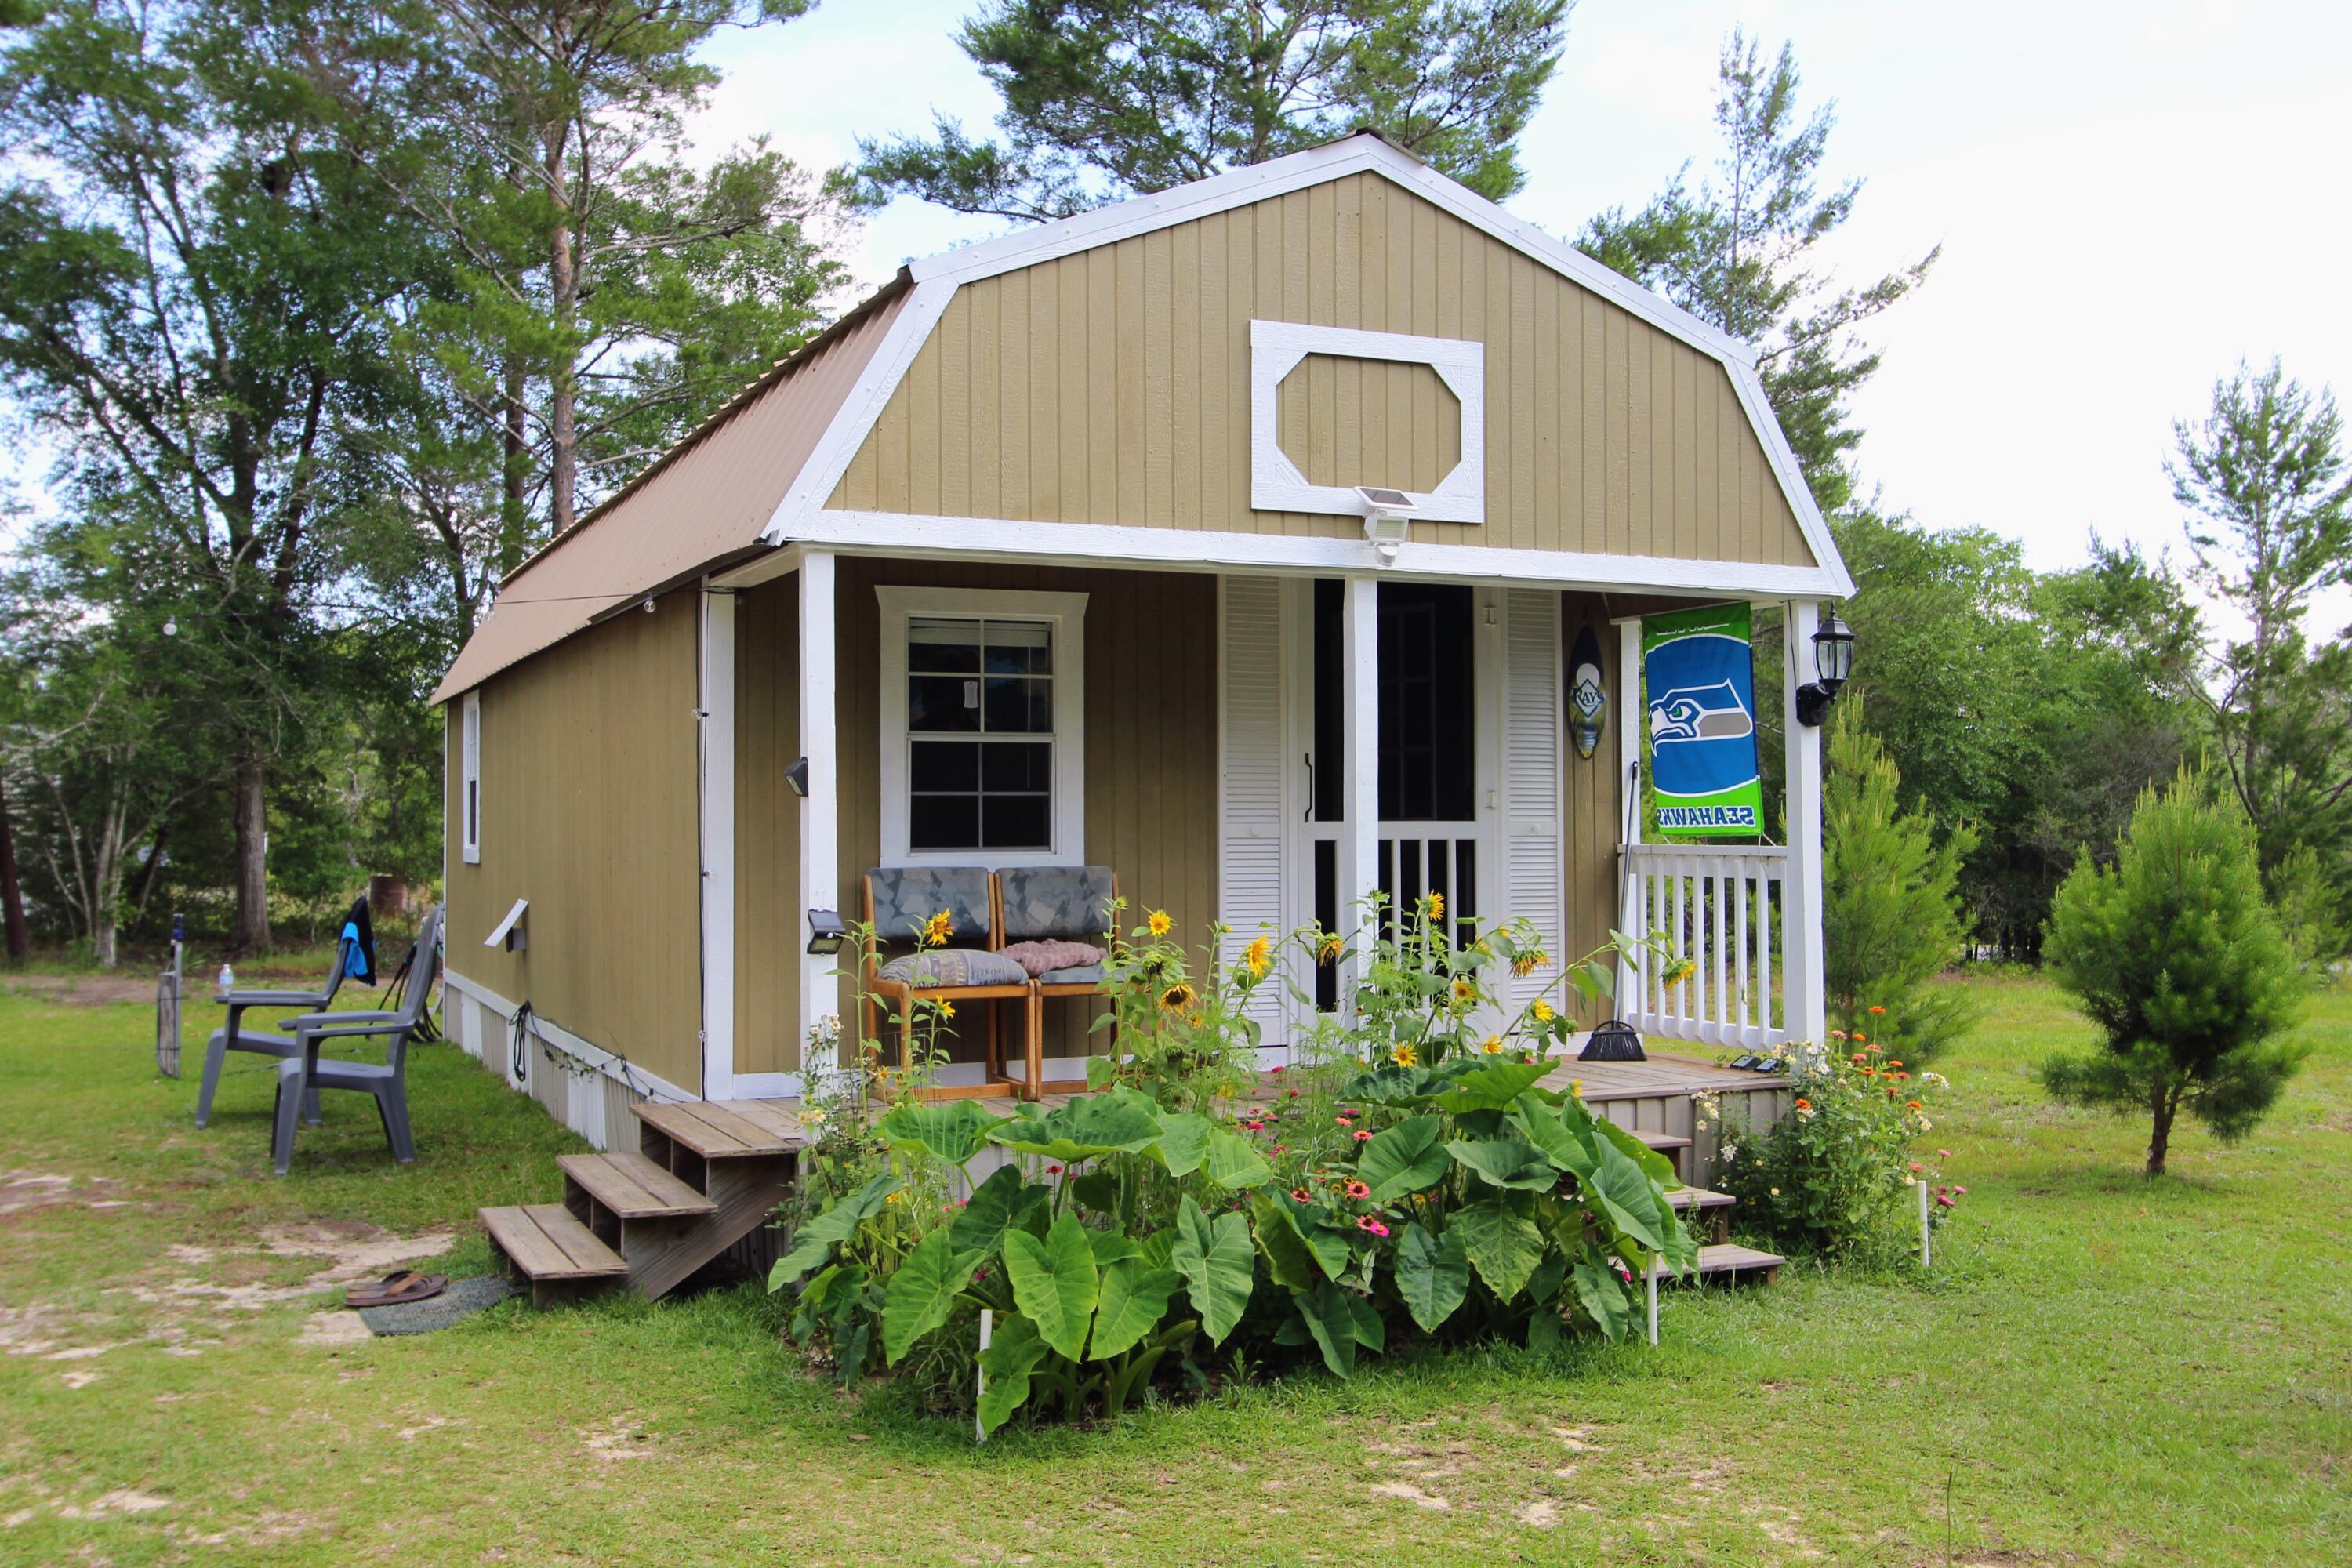
Escape to the country atmosphere of DeFuniak Springs with this unique property at 28 Meteyard Lane! Perfect for those looking for a quieter lifestyle, this property offers a charming small vegetable farm already in place, giving you the opportunity to enjoy gardening, homesteading, or simply fresh produce right from your own backyard.
The property also includes a cozy 1-bedroom, 1-bath living space, ideal for a primary residence, guest quarters, or weekend retreat. Two storage sheds are included, providing plenty of room for tools, equipment, hobbies, or additional storage needs.
Enjoy the open space, privacy, and relaxed country setting while still being within reach of town conveniences. Please note: the camper and camper cover/cap shown in photos are not included with the sale. Other items are negotiable. 
If you've been searching for country charm with room to grow and enjoy the outdoors, this property is a must-see!
#1002884

DeFuniak Springs

28 Meteyard Lane

None Beds

None Baths

0.51 acres

$90,000

MLS#: 1002884
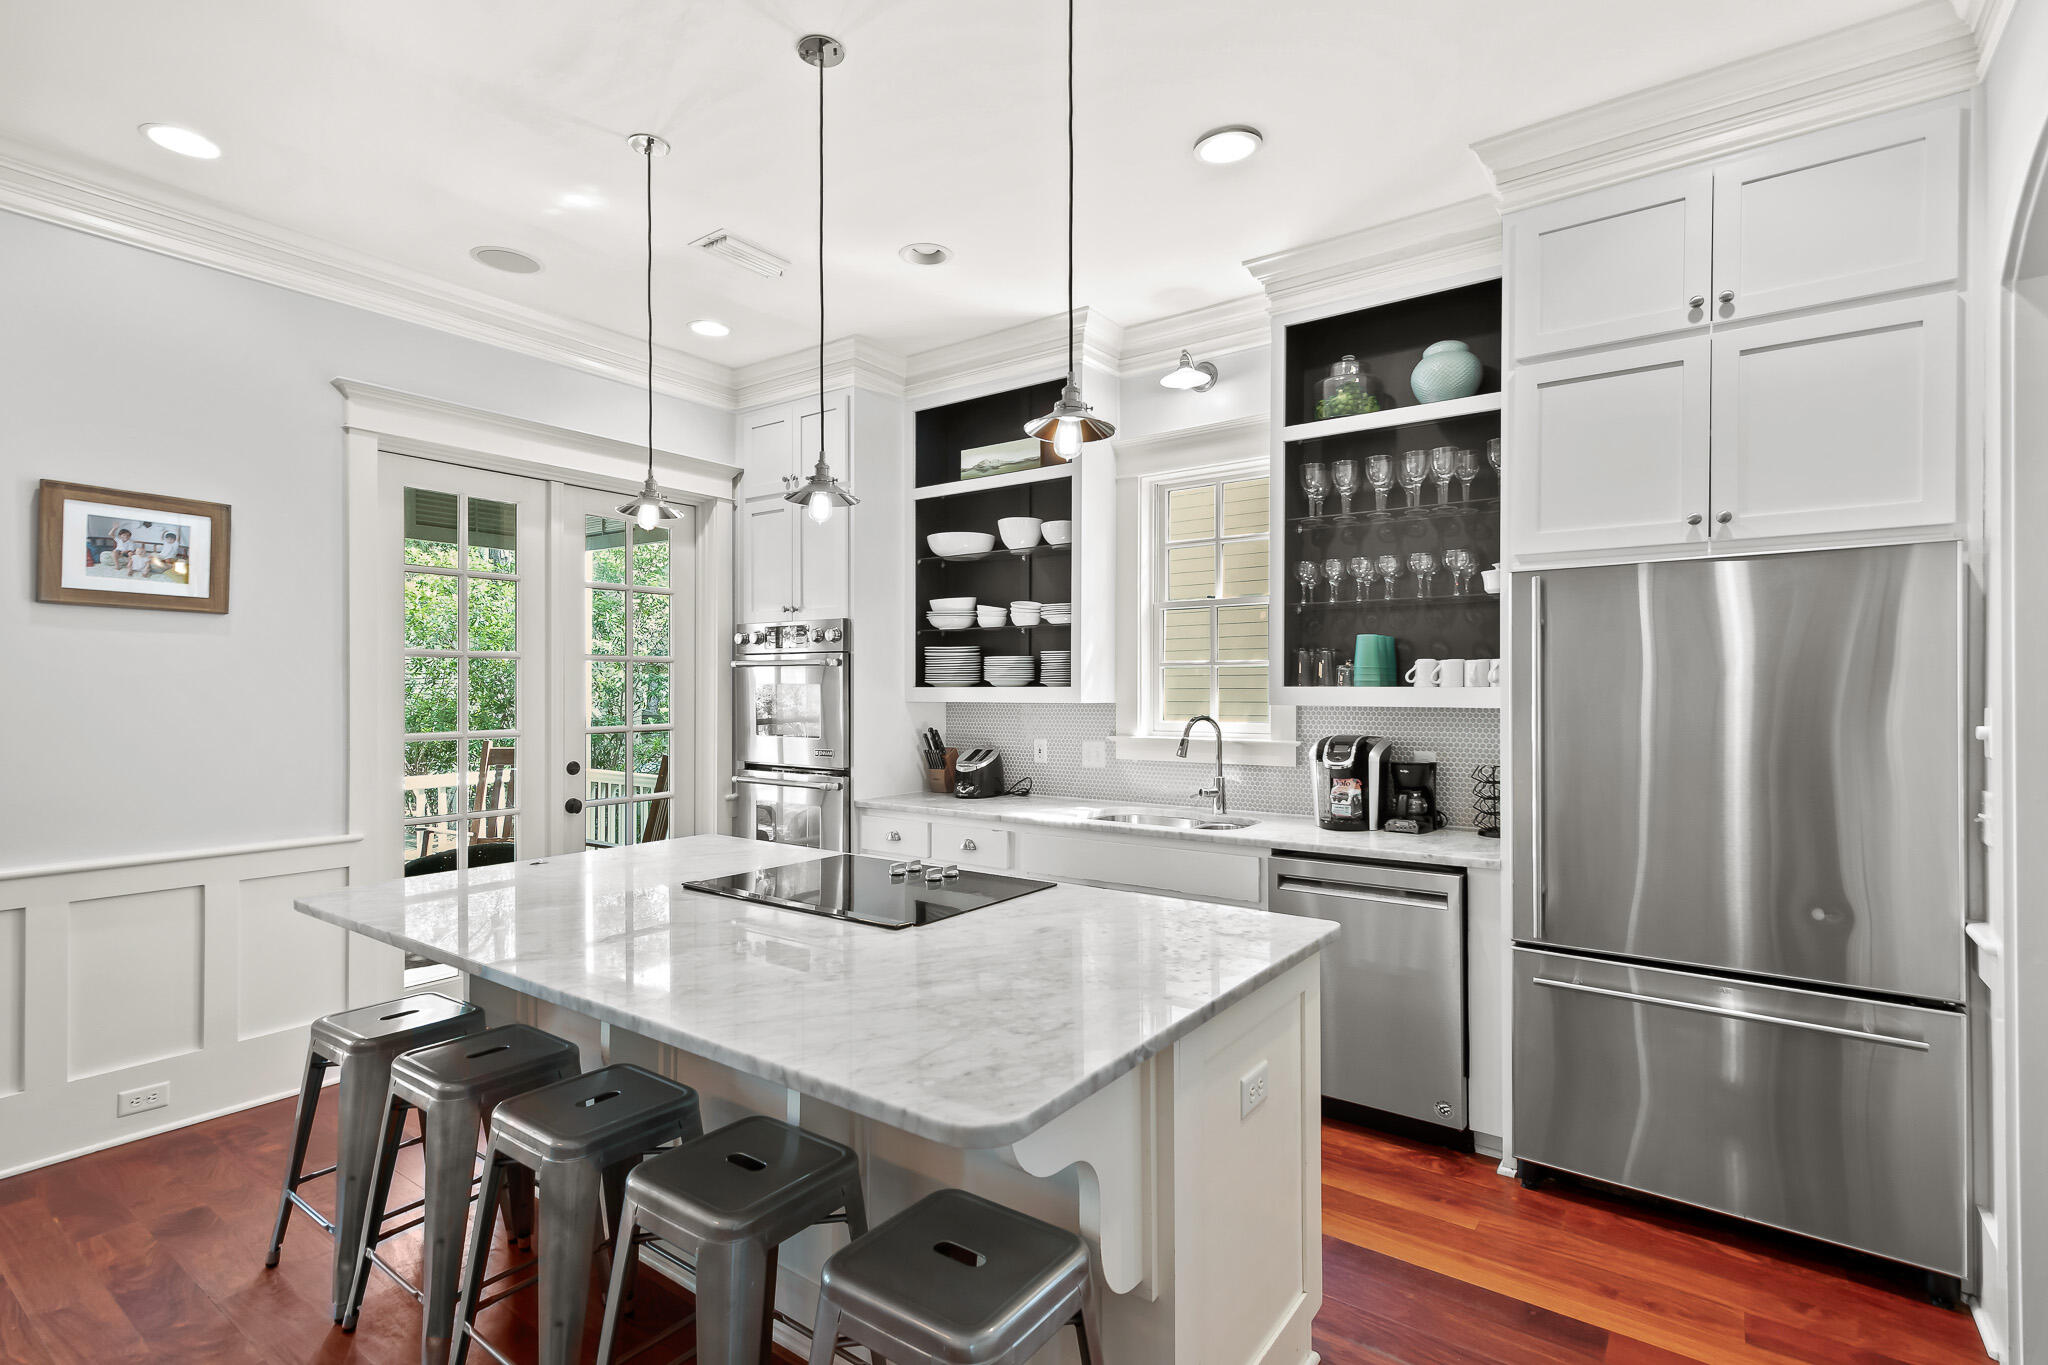
This 4 bedroom, 4 ½ bath built by BRW Builders of Destin has only had two owners is located in the sought after Phase 1 Park District of Watercolor is located on a corner lot and across from Crimson Park and is only a short walk to Watercolor Town Center and the white sandy beaches and emerald green waters of the Gulf of Mexico. The home has been recently painted, has new countertops, new lighting, new furnishings, hardwood floors and has been professionally decorated. The kitchen is fully equipped and opens to the dining area and both have beautiful crown molding and millwork.  The gas fireplace makes for a cozy living room the wainscoting walls add charm to the room. An office with built in desk is conveniently located on the first floor as well. The second level offers two guest bedrooms each with ensuite baths and a large master suite to include a master bath with standalone shower, dualpedestal sinks and a separate sitting area located just off the bedroom which has access to the shuttered sleeping porch. This property offers a gorgeous courtyard between the main house and the garage that is fenced with mature trees and is complete with an outdoor grilling area. There is ample room for a pool to be added in this space as well. The 2 car garage is paneled and offers an additional washer and dryer for either those staying in the carriage house for all of those beach towels! The carriage house is just over 500 SF and is well appointed with kitchenette, dining area, bunk nook along with a separate bedroom and full bath. This spacious homes offers a total of 4192 square feet; the main house consists of 2256 sq ft, carriage house is 506 sq ft, almost 1000 sq ft of porch space and an approximately 500 square foot 2 car garage! WaterColor community includes both condos and residential homes and an award-winning beach side resort located above the dunes of the beautiful Gulf of Mexico beaches and offers 3 pools and a poolside restaurant. Camp Watercolor offers a lazy river plus two additional pools and a poolside cafe. The community is designed to have a small-town feel and is perfect for exploring on foot or by bike. Quaint streets and pathways connect homes to the community's parks, lush green spaces and shops. The community includes access to a boathouse with paddle boards, kayaks and fishing equipment, an outdoor amphitheater, a lakeside pool, a bike barn and more. Residents also have access to Watercolor's state-of-the-art tennis center, including a stadium court surrounded by a grass stepped terrace and native landscaping, five Har-Tru HydroCourt clay tennis courts and a pro shop with tennis gear. Private lessons, group clinics and other activities are available throughout the year. This home will not last long! Call for a showing today!
#896456

Santa Rosa Beach

88 Buttercup Street

4 Beds

4 Baths

2,812 Sq.Ft.

$3,245,000

MLS#: 896456

**MOVE IN SPECIAL -- $300 off first full month -- Ask our team today!** Beautiful 2 bedroom 2.5 bath townhome located at The Verandas of Freeport. This home features a roomy living room that is open to the kitchen which includes a breakfast bar, side-by-side refrigerator with ice maker, garbage disposal, microwave and dishwasher. Enjoy your morning coffee from the cozy covered back patio. If washer and dryer are provided, they are in as is condition! The HOA will provide all lawn care. Pets and smoking are not allowed! Easy application process! ~All ERA American Real Estate residents are enrolled in the Resident Benefits Package (RBP) for $35/month which includes HVAC air filter delivery (for applicable properties), credit building to help boost your credit score with timely rent payments, $1M Identity Protection, utility concierge service making utility connection a breeze during your move-in, our best-in-class resident rewards program, and much more! More details upon application.~
#915354

Freeport

42 S Sand Palm Road

3 Beds

2 Baths

1,128 Sq.Ft.

$1,595

MLS#: 915354

Investors Welcome! Come and get your next rental or flip with all of the demo completed. A BRAND NEW ROOF has just been installed in December of 2025. Cash, hard money, or rehab loans only.
#993351

Fort Walton Beach

132 Valencia Drive

3 Beds

1 Baths

1,320 Sq.Ft.

$100,000

MLS#: 993351

Come see this beautiful home, available in August! The front features a convenient side-entry garage, while the backyard boasts a privacy fence and a patio perfect for relaxing. Inside, you'll find an open floor plan with high ceilings, creating a spacious living area. The dinette area is off the kitchen, which includes a breakfast bar and overlooks the living room. There's also a formal dining room that can double as a home office. The split floor plan ensures privacy, with ample walk-in closet space in each bedroom. Your dog will love this large back yard! Dogs accepted upon owner approval with $300 nonrefundable pet fee. (sorry no cats).  Located with easy access to Interstate 10 and Highway 98. Call today to schedule a tour!
#951610

Navarre

3516 Topaz Circle

3 Beds

2 Baths

2,186 Sq.Ft.

$2,195

MLS#: 951610
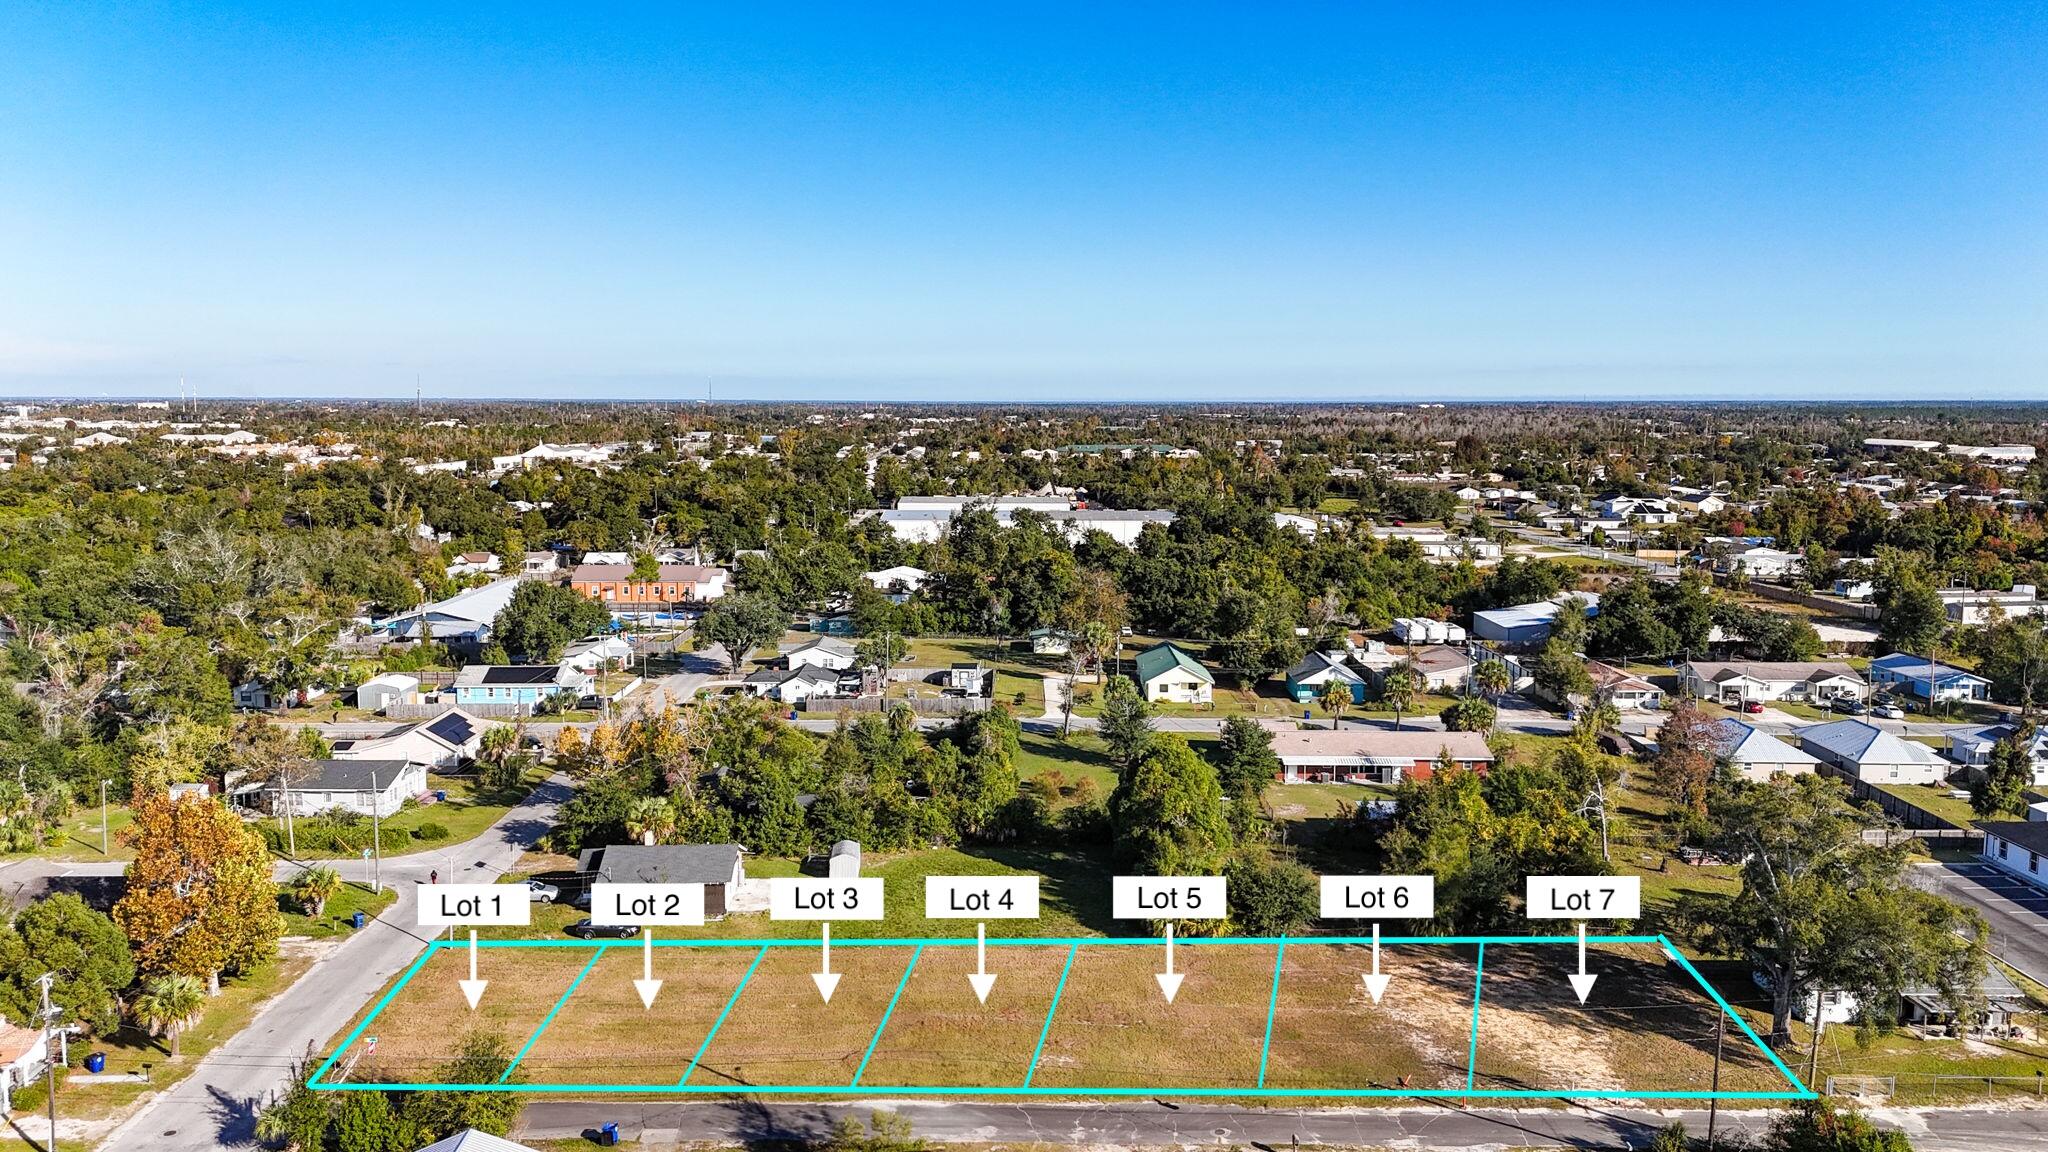
Prime investment opportunity: six cleared and buildable lots ready for immediate development. This 30,000-sqft parcel offers a 100-ft depth and an impressive 300-ft frontage, allowing six individual 50' x 100' lots. The property is already rezoned, and the city confirms no subdivision conversion is required—simply install a front culvert for drainage. With local homes recently selling around $255K and build costs for a 1,200-sqft home averaging $110K-$130K, each project offers strong equity and compelling ROI. Multiply that potential by six and the profit becomes undeniable. The land also supports alternative strategies, including three duplexes for long-term cash flow or resale. Don't miss this versatile, high-return opportunity.
#989803

Panama City

2911 E 5th Court

None Beds

None Baths

0.69 acres

$250,000

MLS#: 989803

This 3 bedroom 2 bath home feautres new kitchen cabinets, stainless appliances, granite countertops, tile backsplash, and more! Newer paint and tiled floors throughout (except for bedrooms), this open floor plan is just what you've been looking for! In addition to the remodeled kitchen and baths as well as the spacious guest quarters, the master has his and hers closets as well as his and hers vanities in the master ensuite. What's more, a screened in porch and level, privacy fenced back yard for entertaining or relaxing, formal dining room, living AND family rooms, upgraded light fixtures, and a floored garage. Available soon. Pets may be considered pending homeowner approval. No inside smoking.
#787072

Niceville

329 Biscayne Lane

3 Beds

2 Baths

1,840 Sq.Ft.

$1,795

MLS#: 787072

START OFF RIGHT! Take a look at this beautiful end unit townhome off of Beal Pkwy in Central FWB with fully fenced backyard! Inside, you'll find an open concept living space with tile flooring, crown molding, and recessed lighting. The kitchen features granite countertops, stainless steel appliances, and a pantry. The dining area has a breakfast bar and back door that leads to the open patio. There's also a half bathroom located downstairs. Upstairs, master bedroom includes a large walk-in closet, and private full bathroom w/ double vanity. Two additional bedrooms and full bathroom with vanity complete the upstairs.
#905519

Fort Walton Beach

105 Duloft Street

3 Beds

2 Baths

1,562 Sq.Ft.

$299,900

MLS#: 905519

This nicely appointed, 3 bedroom, 3.5 bath Turnberry condo offers tranquil lakefront living alongside the Baytowne golf course. Fully furnished with wood floors throughout, this 2nd floor resort home boasts beautiful views from your private terrace as well as the kitchen, dining and living areas.  Located on the main level, the master suite offers a large walk-in closet and en-suite bath featuring a double vanity, garden tub and separate shower. The kitchen has been updated to include new lighting and furnishings. Turnberry is just a short distance from the marina, tennis center, 4 championship golf courses and the popular Village of Baytowne Wharf. Enjoy the resort lifestyle on the included 4 seater golf cart. As an introduction to the Sandestin lifestyle, we invite our new owners to explore amenities that make Sandestin special. The listing brokerage and seller(s) are presenting the buyer(s) of this property with (2) 90-minute rounds of Tennis court time, a golf foursome at one of our three championship courses, and a round of golf for up to four (4) players at the unrivaled Burnt Pine Golf Club.


Sandestin Golf and Beach Resort is a major destination for all seasons and all ages, and has been named the #1 resort on Florida's Emerald Coast. This magical resort spanning over 2,000 acres is comprised of over 70 unique neighborhoods of condominiums, villas, town homes, and estates. The resort features miles of sandy white beaches and pristine bay front, four championship golf courses, a world-class tennis center with 15 courts, 4 resort swimming pools (and 15 private neighborhood pools), a 123-slip marina, a fully equipped and professionally staffed fitness center and spa, meeting spaces and The Village of Baytowne Wharf, a charming pedestrian village with events, shopping, dining, family entertainment and nightlife. For true golf cart community living, Grand Boulevard is just outside the resort gates and provides access to additional shopping, dining and entertainment  all without traveling on Hwy. 98. Come to Play, Stay for Life!
#859512

Miramar Beach

8520 Turnberry Court 8520

3 Beds

3 Baths

2,009 Sq.Ft.

$525,000

MLS#: 859512

1 ... 547 548 549 550 551 ... 666
* Listings identified with the FMLS IDX logo come from FMLS and are held by brokerage firms other than the owner of this website. The listing brokerage is identified in any listing details. Information is deemed reliable but is not guaranteed. If you believe any FMLS listing contains material that infringes your copyrighted work please click here to review our DMCA policy and learn how to submit a takedown request. © 2024. First Multiple Listing Service, Inc.

Send a message

Message successfully sent.

Your message

What is 3 + 4 ?

Reason for contacting?

I agree to receive email communication and understand I can unsubscribe at any time.

I agree to be contacted by Cheryl Chamblee via call, email, and text for real estate services. To opt out, you can reply 'stop' at any time or reply 'help' for assistance. You can also click the unsubscribe link in the emails. Message and data rates may apply. Message frequency may vary. Privacy Policy

Sign Out

Virtual Assistant

Would you like to take the next step with this property? We can help you schedule a showing or virtual tour, or send you more details.

Yes, I would like more information.

Thank You for Your Reply, One of Our Agents will contact you as soon as possible

No, maybe later.

Thank you, you can always contact me via email, phone number or through the contact form.

Realhub AI

Lucy - Your AI-Powered Realtor

Update Your Temporary Password

Personalize your search

Enter your email and we'll notify you immediately when new listings match what you're looking for.

or enter email address

Already have an account ? Login here

Continue your home search

I agree to receive communications and understand I can unsubscribe at any time.

I agree to be contacted by Cheryl Chamblee via call, email, and text for real estate services. To opt out, you can reply 'stop' at any time or reply 'help' for assistance. You can also click the unsubscribe link in the emails. Message and data rates may apply. Message frequency may vary. Privacy Policy

Already have an account ? Login here

We use cookies

We use cookies primarily for analytics to enhance your experience. By accepting, you agree to our use of these cookies. You can manage your preferences or learn more about our cookies policy.





