

REALHUB is on fire today

Properties

Browse or get in touch to schedule a walkthrough.

  • Nearby me
Price range

Popular Features

Community Features

Association

Property Features

Waterfront

View

Exterior Features

Interior Features

Style

10000 properties match your criteria

Updated 1 minute ago

E-Alert name
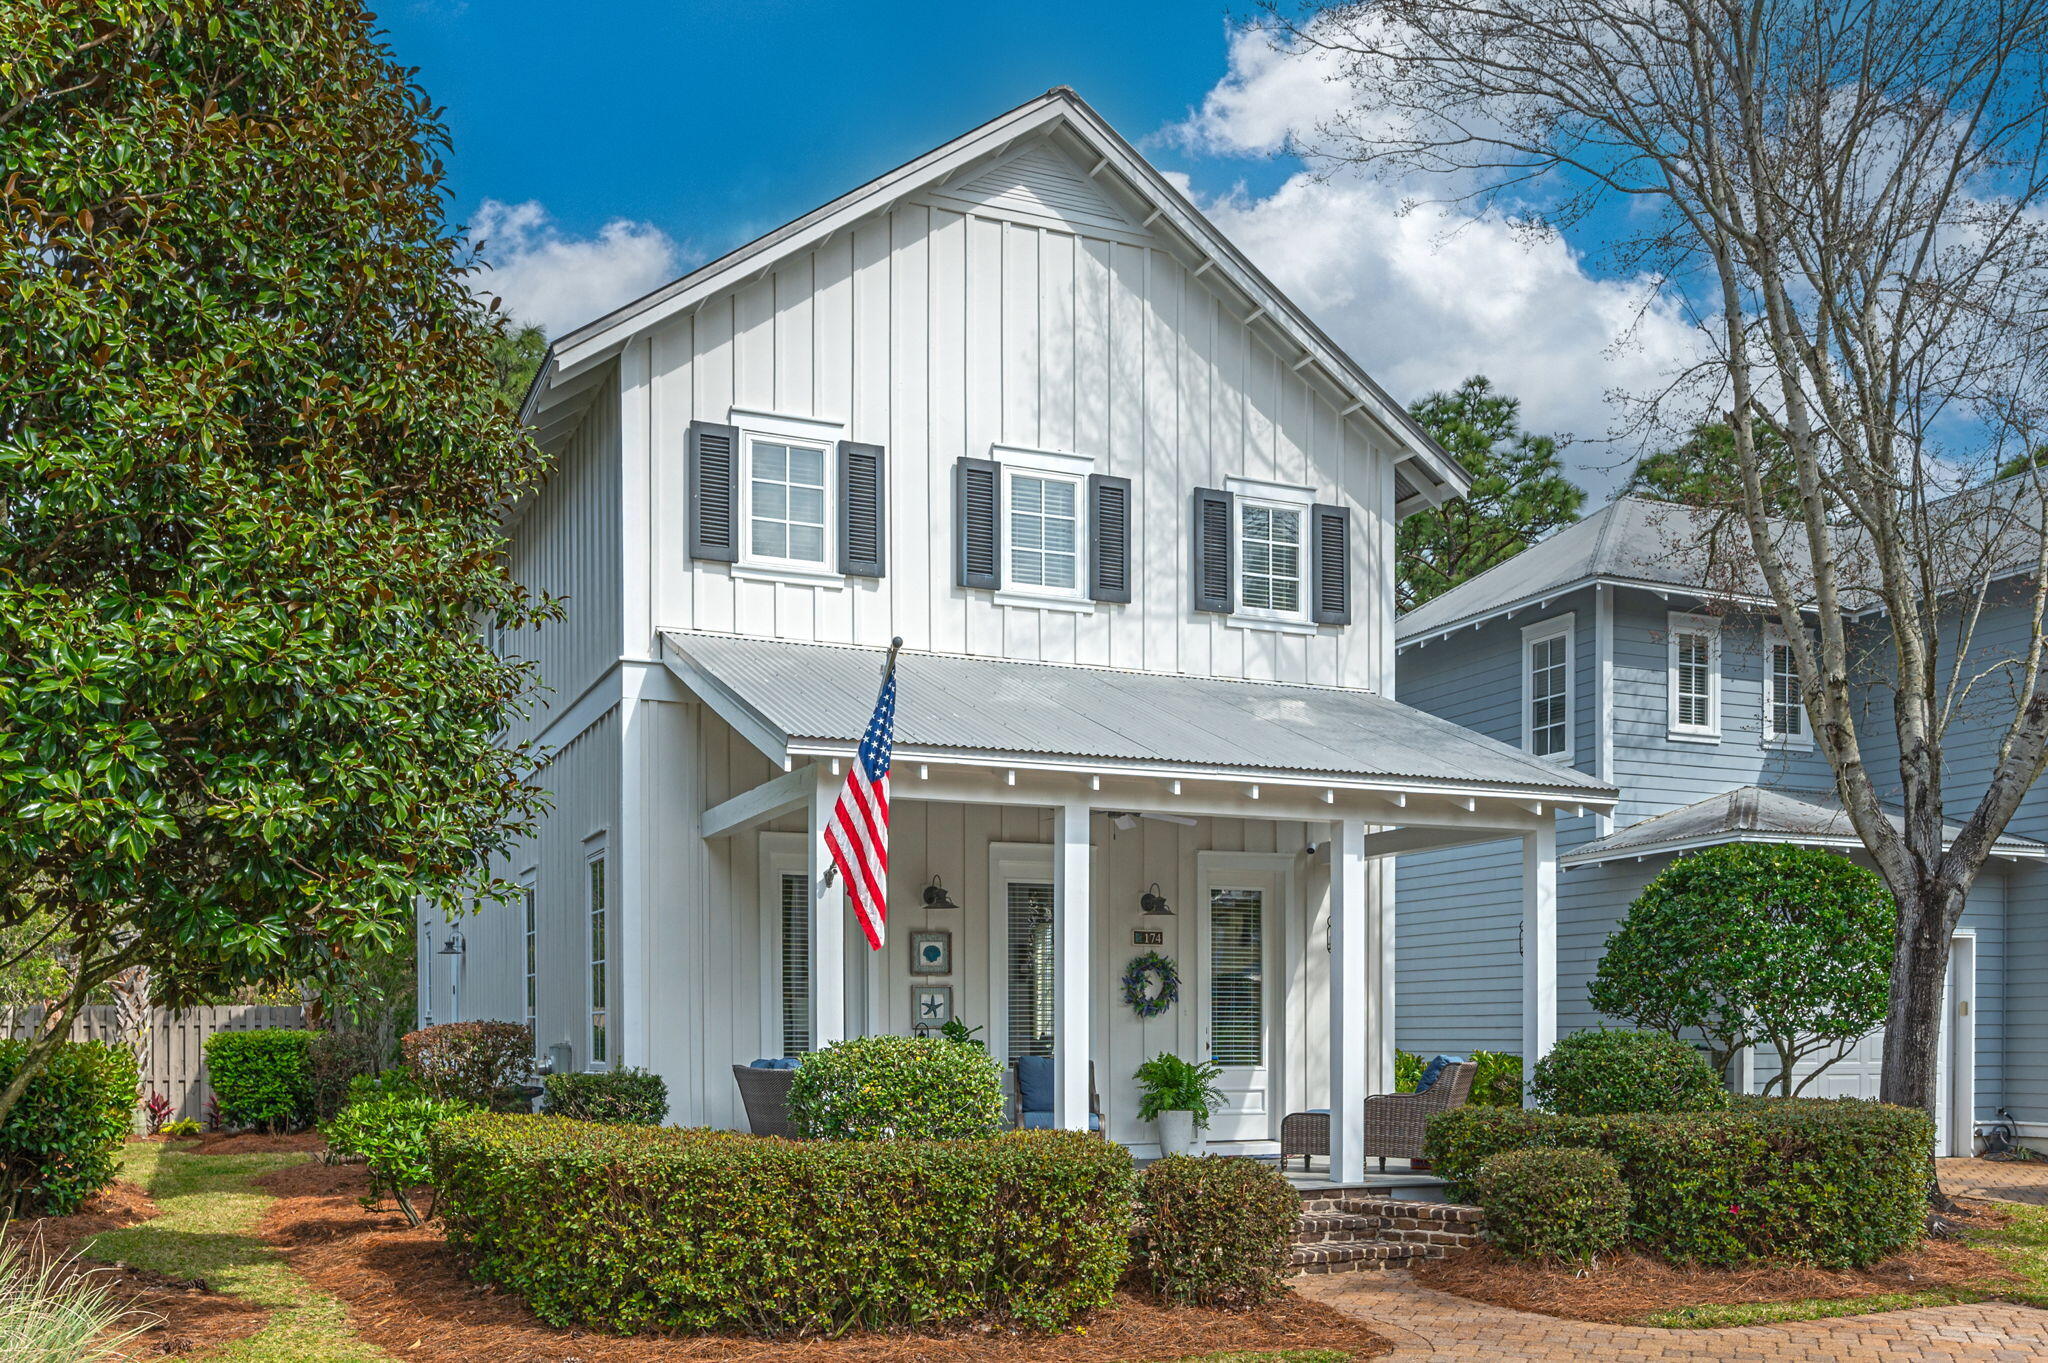
UNDER CONTRACT WITH A KICK-OUT CLAUSE. Available to see any time. Post-inspection repairs completed. Ready for you!
THREE GREAT REASONS TO BUY THIS CLASSIC COTTAGE:
1. MAJOR $50,000 PRICE REDUCTION! This remarkable home is now priced $31,000 BELOW the recent sale of the same floorpan.

2. BOATERS: EASIEST WAY TO OWN A HOME WITH WATER ACCESS. All the fun of waterfront living without the high price and high insurance. 
The neighborhood is among the very few that provide residents with a private boat launch into Mack Bayou, and access to the Bay. The owners-only waterfront park is a great spot to relax in the comfy gazebo, or try your luck fishing from the dock. Homeowners qualify for boat storage/kayak rack when available.
 
3.MOTIVATED SELLERS HAVE ALREADY PURCHASED ANOTHER HOME so the home is now sold furnished.
Need to know more? Carson Oaks offers a community pool, pickleball court, pocket parks and breathtaking entrance. A beautifully maintained home with 10 ft ceilings, 1st floor bedroom, solid 8-ft doors, crown molding, open floor plan. It comes with HVAC installed in 2024 with a transferable 10-year warranty, 2024 hot water heater, new fenced backyard (2024), updated appliances, ceiling fans, newly laid sod, sealed pavers. This is the only home in Carson Oaks with built-in outdoor storage room. Spend your time boating instead of mowing as landscape maintenance is included in HOA fee. Don't miss this one! Please confirm all information. New photos coming soon
#1006890

Santa Rosa Beach

174 Carson Oaks Lane

3 Beds

3 Baths

2,346 Sq.Ft.

$599,000

MLS#: 1006890

Brick home on 5 acres close to town! Seller will assist with buyer closing costs with a full price offer! Attached two car carport and detached three car/vehicle carport; extra large workshop with area above that could be turned into a casita- this area has electric and water. Additional storage building, inground pool. Open concept-split floor plan, new carpet, Florida room, high ceilings, galley kitchen, large laundry room. Lots of natural light. Mature pear trees and scuppernong grape vines. Space for RV and boat. Wildlife (including deer) regularly seen on property. Don't miss out on this one, call for your tour today!
#915465

Paxton

134 Thomas Drive

2 Beds

2 Baths

1,597 Sq.Ft.

$274,900

MLS#: 915465

If you are in the market for a newer home that offers some unique farmhouse character this home is a must see. Your new home also offers a large .93 acre lot in a quite area not far from the North end of town. Your large lot is the perfect spot for the kids and dogs to roam and just be kids or the perfect gathering spot for a weekend bbq
The home itself features an open split floor plan design that is perfect for entertainment when friends or family are in town for the holidays. This home won't last long call to schedule your appointment today!
#881602

Crestview

3934 Chambray Road

3 Beds

2 Baths

1,170 Sq.Ft.

$140,000

MLS#: 881602

Lowest Priced 3 BR in Peach Creek & Point Washington! Embrace living in this low maintenance all brick 3 bedroom home located on a desirable corner lot within Peach Creek in sought after Point Washington. The backyard is spacious enough to add a pool. Upon entering the home through the foyer with wood floors, you are greeted with the open floor plan and ease of living. The living area with vaulted ceilings is bright and airy and lets on to a cozy Florida Room. The inviting kitchen with breakfast bar, pantry, granite countertops and stainless appliances is the heart of the home and is sure to please. The kitchen marries the spacious breakfast niche beautifully. A split bedroom plan offers the ultimate in privacy. The Master Bedroom Suite is expansive featuring a sitting area ,walk in closet and tray ceilings. The Master Bath boasts dual vanities, granite countertops, large tub and separate shower.  The laundry room is spacious and features storage cabinets above the high end LG washer and dryer (included).  You will also enjoy the large fully fenced back yard where you can pick fresh limes from the lime tree and a two car garage.  This home also features a separate well, sprinkler system and in under a termite bond.  Excellent location approximately 1 mile from Emerald Coast Middle School to the west and approximately 1 mile from the new elementary school (set to open in the Fall).  Enjoy living minutes from the beautiful uncrowded beaches, excellent schools, dining, shopping and the coastal towns of 30a.  While Peach Creek is surrounded by nature, it also centrally located between Destin and Panama City Beach with great access to healthcare, airport and family activities such as paddle boarding, golfing and fishing.  We invite you to view 14 Denny Drive in Phase One of Peach Creek.
#820984

Santa Rosa Beach

14 Denny Drive

3 Beds

2 Baths

1,973 Sq.Ft.

$305,999

MLS#: 820984
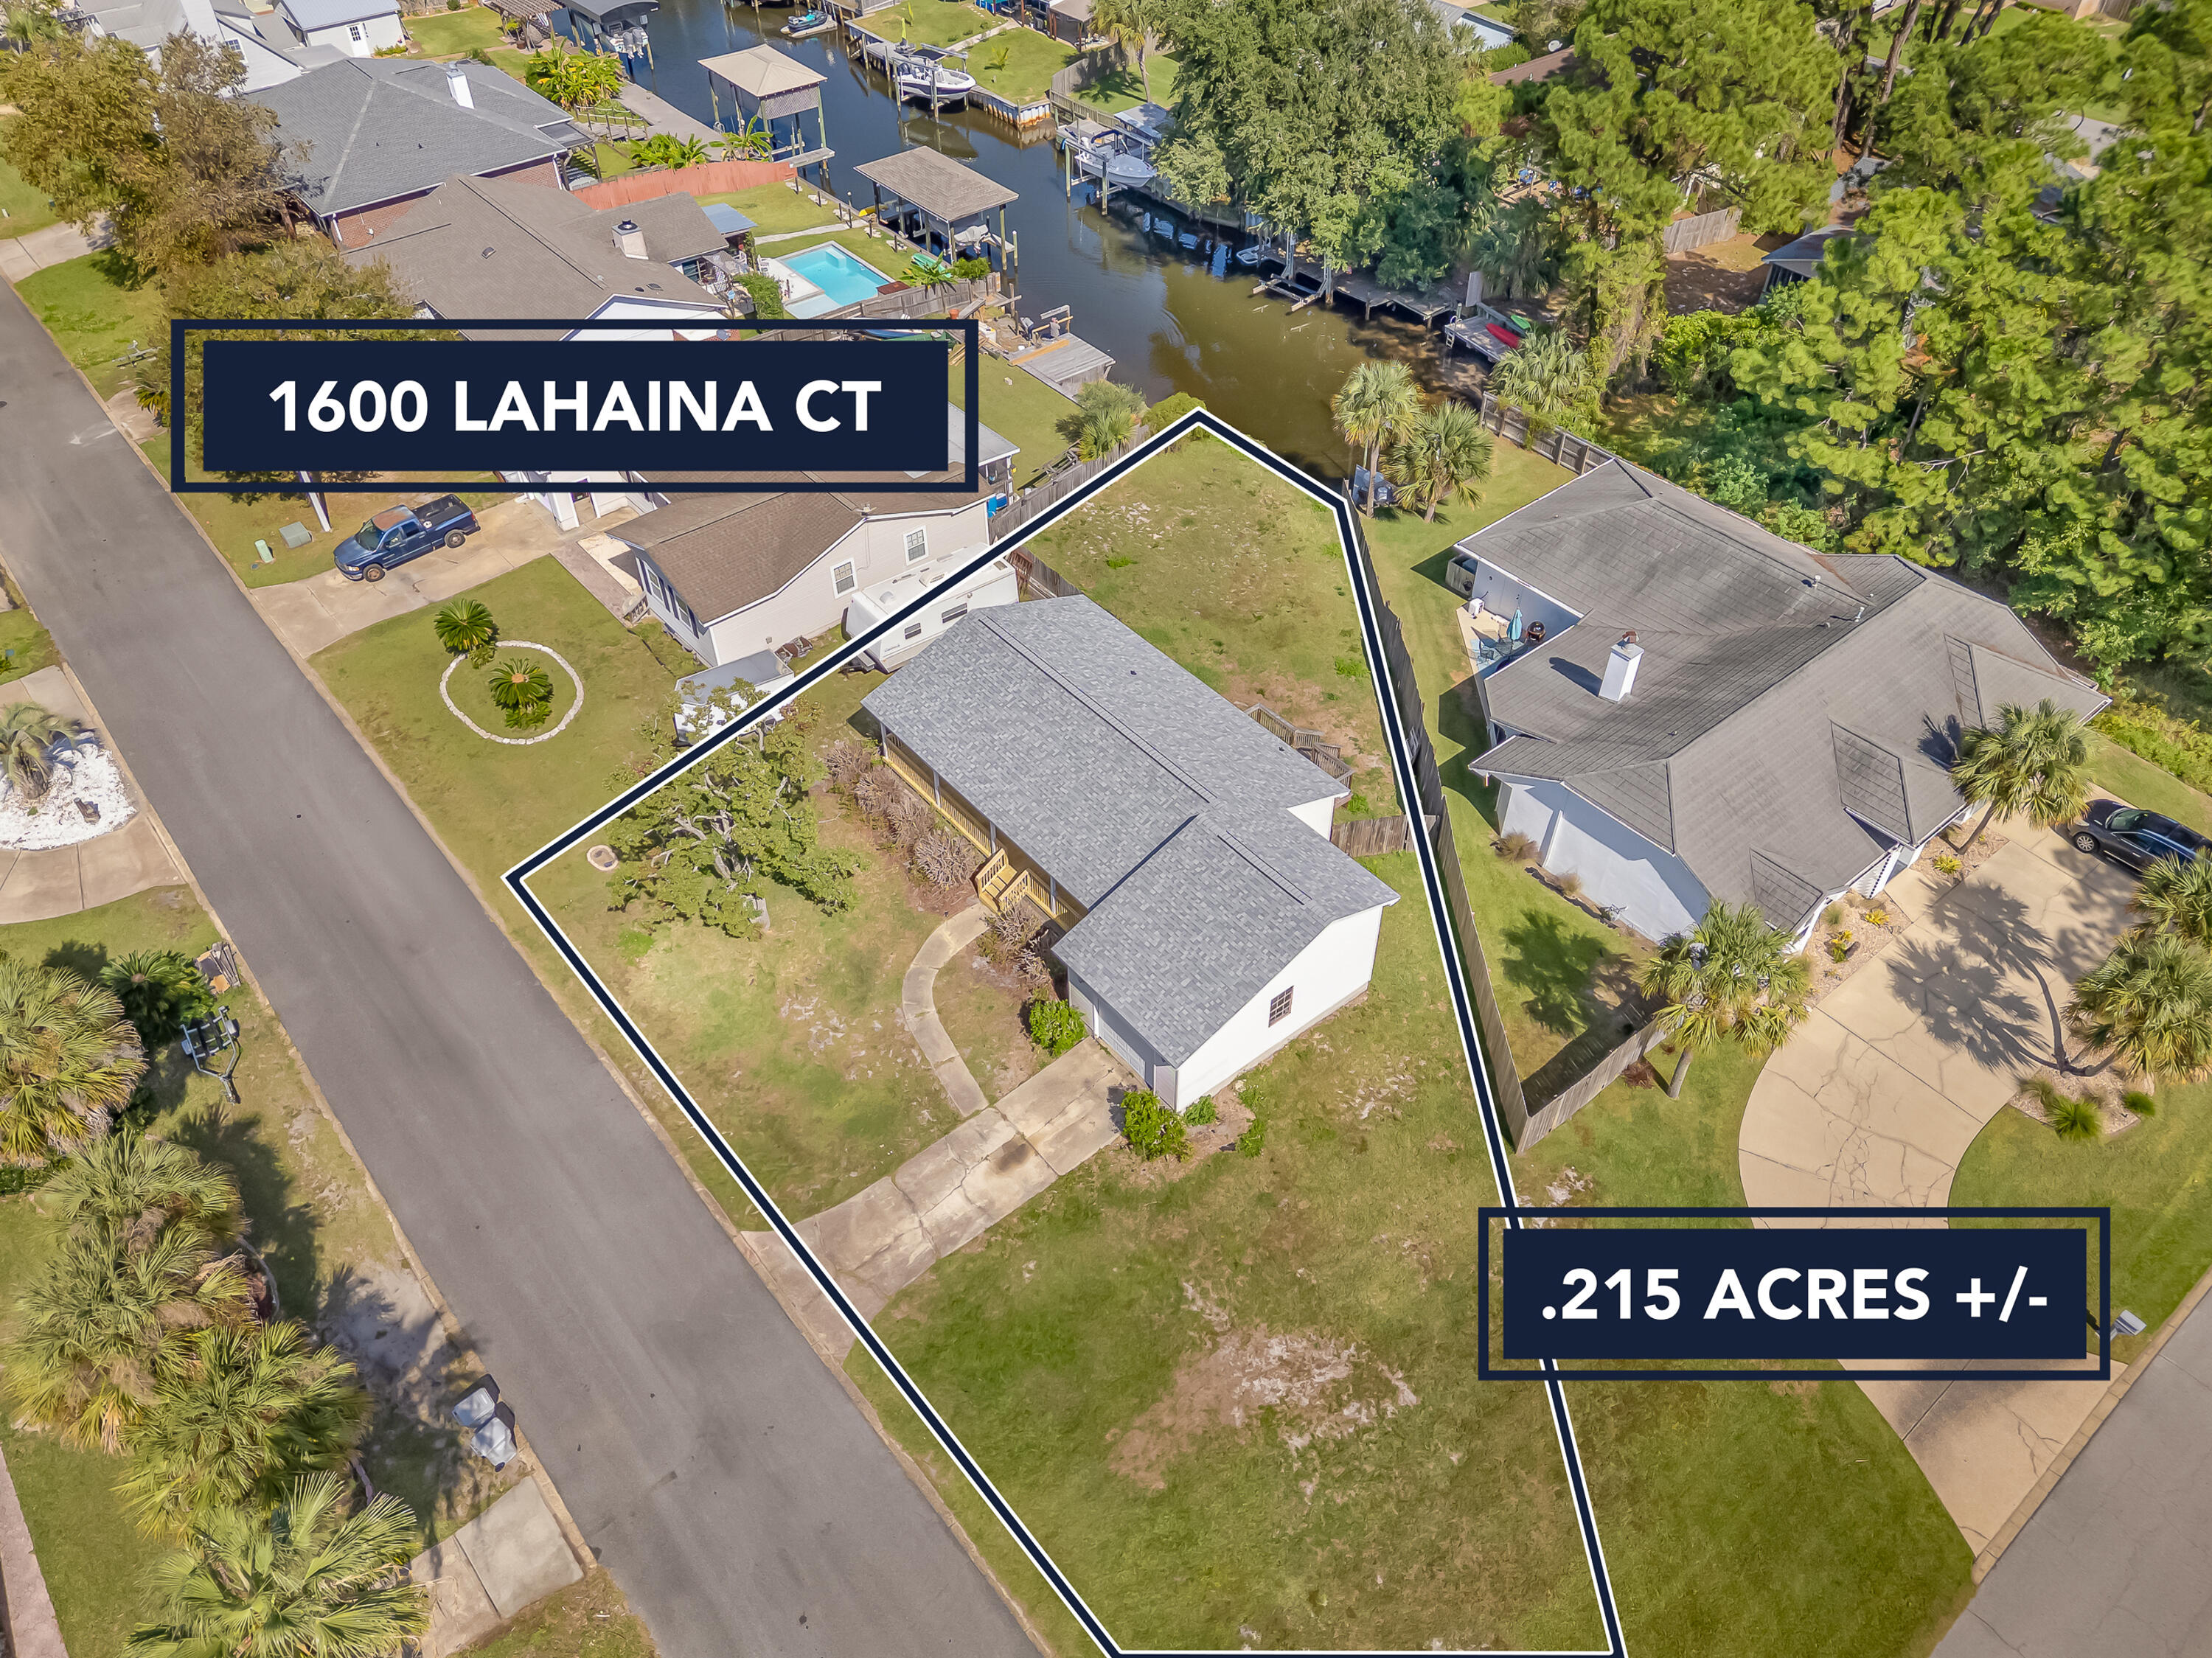
Fixer Upper with Waterfront Access! Discover the potential in this 3-bedroom, 2-bath Gulf Breeze home offering 30 feet on a CANAL — perfect for boating enthusiasts or anyone who loves being near the water. This 1,144 sq ft home features newer LVP flooring throughout, a brand-new roof (Sept 2025), HVAC (2021), and a hot water heater (2020). The exterior has been updated with a new front porch, railing, and stairs. With a little TLC, this property can easily shine again and become the coastal retreat you've been dreaming of.
#988296

Gulf Breeze

1600 Lahaina Court

3 Beds

2 Baths

1,144 Sq.Ft.

$345,000

MLS#: 988296
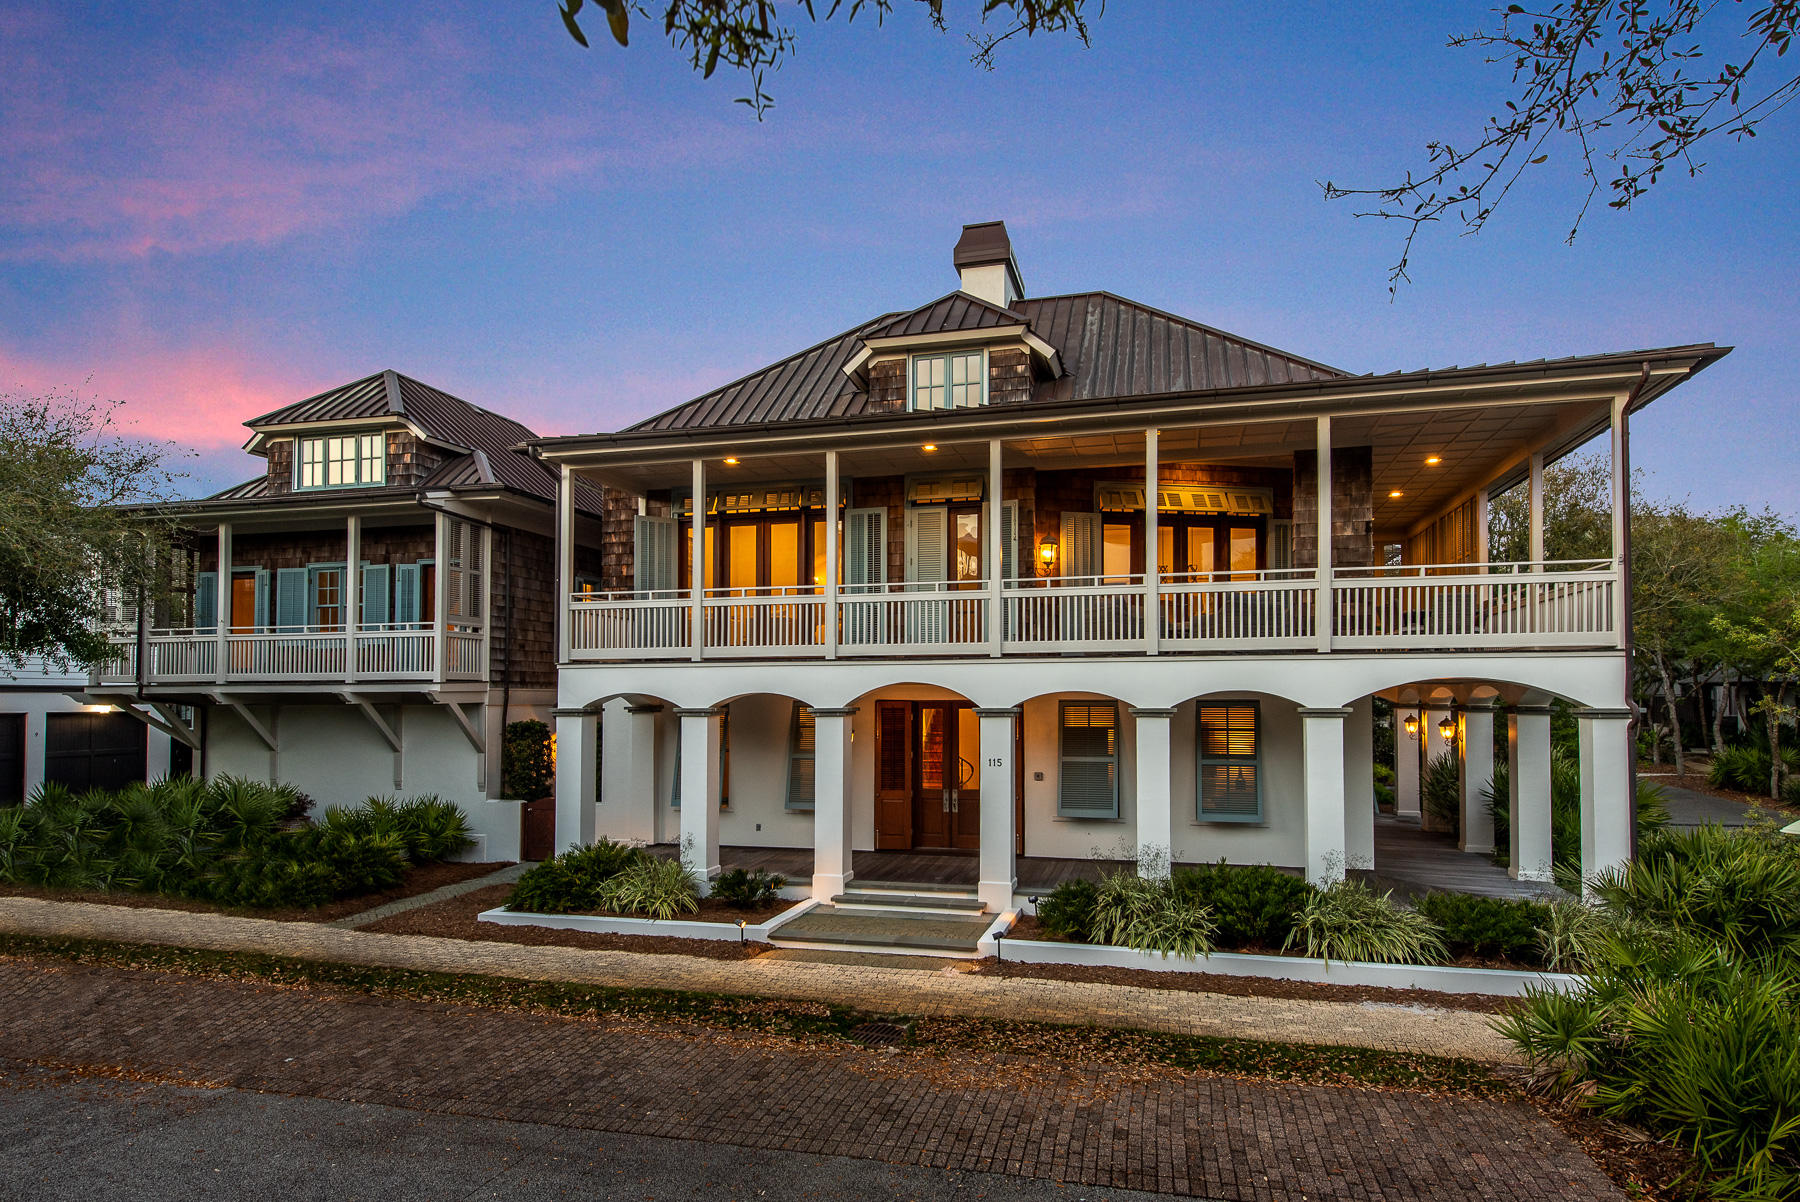
Experience the best of Rosemary with indulging views of the gulf and just a short walk to the shops and fine dining of famous Rosemary Beach. This home is situated on a corner lot with great curb appeal and has everything you want in a home south of 30A. It's West Indies inspired design features close up gulf views from the open living, kitchen, and dining areas as well as wrap around porch where it hosts plenty of room for relaxing or entertaining. The home has been recently revitalized by Tracery Interiors and Coastal Elements construction to have it ready to host your family. The main house features a luxurious master bedroom and bathroom with a convenient reading nook that allows you to read in style and two additional bedrooms with en suite bathrooms. The accent features are soli d pine wood floors, mahogany trim millwork and doors, white-washed rustic vaulted ceilings, and features a custom lighting system that allows true customizations of lighting packages  equivalent to being able to have specific lights turn on and off throughout the home with the push of a button.  As you walk through the courtyard that boasts enough room for a future pool, you enter the carriage home that has a convenient loft to open up the floor plan to allow a large kitchen and living room concept.  Rosemary has all the amenities to entertain every level of your family and this beautiful home will allow you to truly finish off that family legacy of great memories and beach time with the kids and grandkids.  This home will also offer a great value for gaining rentals during the summers should that be your goal and we can supply rental information upon request.
#830298

Rosemary Beach

115 Rosemary Avenue

4 Beds

4 Baths

3,962 Sq.Ft.

$3,454,000

MLS#: 830298

This must see 105 ft deep waterfront property is located on Cinco Bayou in Fort Walton Beach, Florida. The property is .74 acres and features 3 detached structures. The main house built in 1978  is unique with a one story ranch style split floor plan with lots of room for entertaining. Enjoy the water views from 2 of the 3 bedrooms, kitchen and both living areas. This property has been family owned since the building of the original guest house in 1958. The guest house is detached with a full bath, kitchenette and window ac. The detached garage is great for parking, storage or a workshop. Attached carport just off the primary suite makes for convenient access. Chain link fenced section of backyard is perfect for your pets. New dock in place with large area to build a boathouse or expand existing dock. Don't miss this rare opportunity!
#1012688

Fort Walton Beach

228 Crewilla Drive A

3 Beds

2 Baths

3,887 Sq.Ft.

$975,000

MLS#: 1012688

Great location in Holt on Hwy 90. Wooded parcel for privacy, With in 3 Minutes of I-10
#853682

Holt

2.64 AC W Highway 90

None Beds

None Baths

2.64 acres

$40,000

MLS#: 853682

Motivated seller! This charming house was built in 2016. It features granite countertops, stainless appliances, open and spacious floor plan, screened porch and a 2 car garage. There are 4 bedrooms and 2 1/2 baths. The master features a walk-in closet and a linen closet. Stone front and vinyl siding on the other 3 sides. Very conveniently located to Eglin AFB, Duke Fld and 7th Group compounds. Must see!
#824559

Niceville

301 Niceville Avenue

4 Beds

2 Baths

2,131 Sq.Ft.

$338,000

MLS#: 824559

Ready to build your dream lake home? This beautiful lot is the perfect place to do it. Located in a quiet cul-de-sac, this lot features mature trees, spectacular views and a gentle slope to the lake. You will be able to enjoy gorgeous sunsets over Lake Powell from your back porch and launch directly from the shore with your kayak or paddleboard. Plus, you are just a short 2 minute ride to the Lake Powell boat ramp, so launching your boat or personal watercraft is a breeze! More... Situated on the widest part of Lake Powell, your water views are amazing.  Plus, you are conveniently located on the far west end of Panama City Beach.  You can enjoy the peaceful lake setting, but you are just minutes from 30A, Pier Park and of course, the gorgeous beaches!  

Buyer will have the option to join the Miller's Landing HOA which will give them rights to use the pool, day dock and firepit amenities.  Buyer must abide by all HOA rules governing use of amenities.  

Refer to attached survey and legal description for exact lot dimensions and details.
#849568

Panama City Beach

22918 Ann Miller Road

None Beds

None Baths

0.49 acres

$295,000

MLS#: 849568

Don't miss your chance to own this beautifully updated 3BR/2BA home conveniently located in a cute neighborhood sound side of Hwy 98, close to Hurlburt Field & Navarre Beach! This home features high ceilings, tons of natural light, a formal dining room & an eat in kitchen. The living spaces have new wood flooring throughout & the living room features a fireplace. The master suite is truly an oasis! You have a separate exit to the back patio & the master bath features dual vanity sinks, a stand up tiled shower, a separate tub & a walk in closet! The remaining bedrooms are large & the carpet was installed in 2016. The living room & eat in kitchen both have access to the fully enclosed heated & cooled Florida room. The backyard is spacious enough for Fido & there's still room for toys.
#805274

Navarre

10048 Calle De Palencia

3 Beds

2 Baths

2,178 Sq.Ft.

$275,000

MLS#: 805274

This traditional 3 bedroom, 2 full bath brick home is located in the quiet Indian Woods Subdivision in the very popular Indian Trail area. The split floor plan home is in immaculate condition! New flooring was placed throughout the home in 2013- Tile in the main living areas, kitchen and baths and carpet in the bedrooms. The back door in the living area leads out to a private wood deck that overlooks the neighborhood owned buffer that will never be built on.
#758390

Destin

3904 Mesa Road

3 Beds

2 Baths

1,603 Sq.Ft.

$249,900

MLS#: 758390
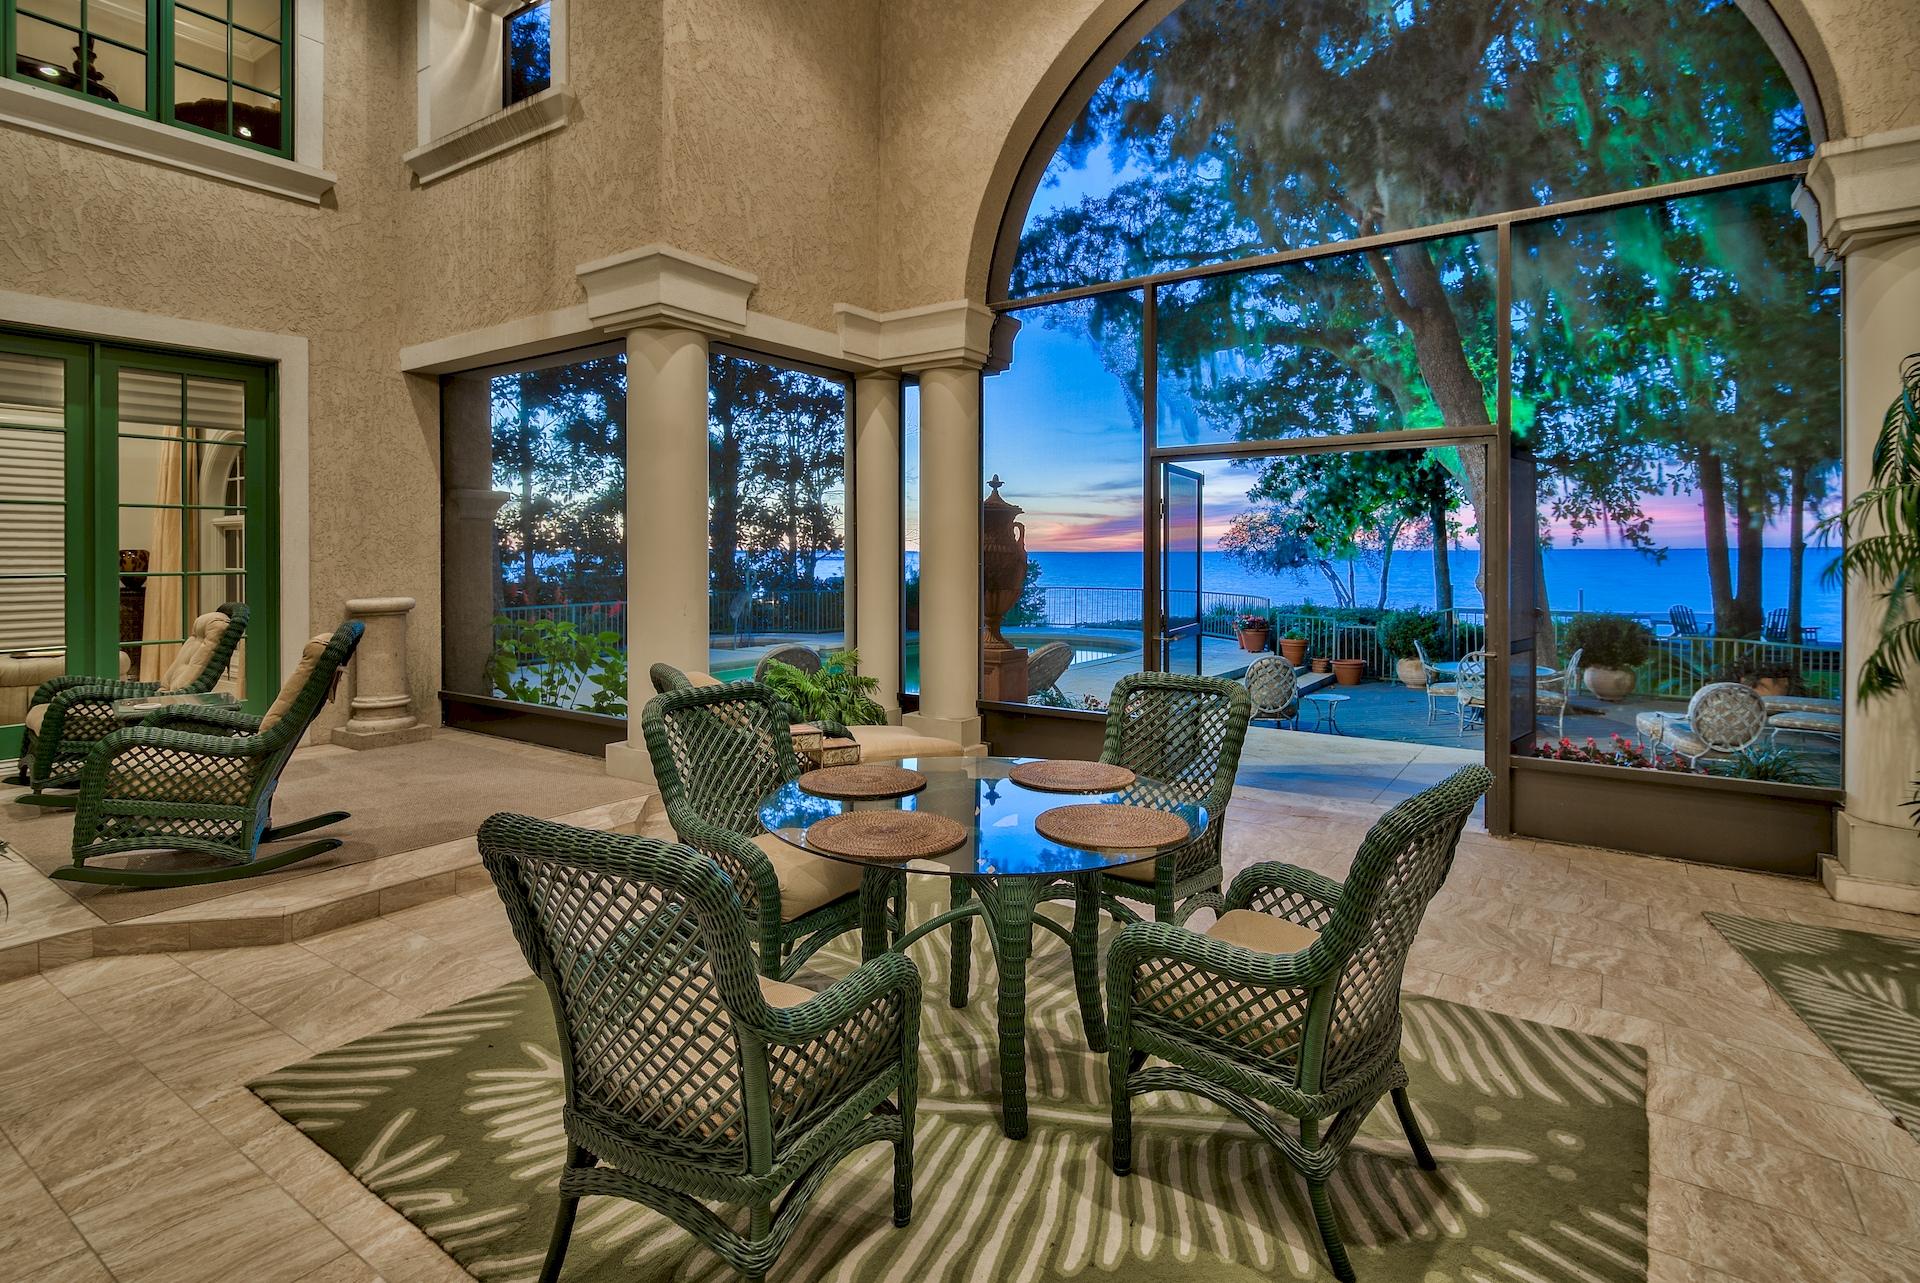
Welcome to 3212 Bay Estates Circle, located on the bay in South Walton's most exclusive gated neighborhoods: Burnt Pine in the world class Sandestin Golf and Beach Resort. Sellers are motivated. At over 6360 sq. feet and 4 large bedrooms plus huge bonus room, this custom built luxury home offers bay and sunset views that are simply stunning. Upon entering the home you will notice the soaring two-story high ceilings and windows looking out towards the oversized back porch and of course the pool and bay. To the right of the downstairs is the family room, formal dining room, and gourmet's chef's kitchen with wine-fridge and gas range. The home features two master suites, one of which encompasses the downstairs left side of the home and offers a sitting room overlooking the pool and bay, fitness room, luxuriousmaster bath, and huge walk-in closet with custom built-ins. The master bedroom also offers direct access to the enclosed porch. The second master suite (currently being used as an executive office) is located on the second floor and also offers a fabulous sitting room for watching the sunsets, as well as a fireplace, wetbar with mini-fridge, and a private bath. Also featured upstairs are two additional full guest rooms and two more baths, as well as a large bonus room that connects to a jack-and-jill bath that can easily be used as a 5th bedroom or a game-room or theater room. Privately located at the end of the cul-de-sac on Bay Estates Circle, the property has mature trees and landscaping which add to the private and luxurious feel of the home. The backyard is very private and offers a pool and large wood patio for enjoying the bay views and incredible sunsets. The Burnt Pine Golf Club has been deemed the "Crown Jewel of Florida Golf" by Golf Magazine, twice recognized as one of the "Top 30 Courses in Florida" by Golf Digest, and named three times to Golfweek's list of "America's Best Resort Courses". The Sandestin Resort has beach access by golf cart (road goes under Hwy 98), four professional golf courses, a marina that can hold large yachts, a world class tennis center, bike rentals, work-out facility, and tram that travels the entire resort. The Village of Baytowne Wharf is very close to Burnt Pine and offers a variety of entertainment and shopping. Furnishings are negotiable. Buyer is to please verify all information contained herein, including lot dimensions, square footage, room dimensions, and all other information.
#788179

Miramar Beach

3212 Bay Estates Circle

4 Beds

4 Baths

6,360 Sq.Ft.

$2,999,000

MLS#: 788179

Build your life around the water--where every day feels like a getaway & every sunset is yours to keep. This rare .71-acre canal-front homesite offers direct access to Choctawhatchee Bay, inviting you to fully embrace the waterfront lifestyle. Design your dream home w/room for a dock & boat, and set out at a moment's notice--whether it's a sunset cruise to The Bay for dinner, a fun-filled Saturday at Crab Island, or a peaceful morning paddle boarding right from your backyard. Kayak the calm canal waters, cast a line at golden hour, or simply unwind and soak in the quiet beauty that surrounds you. Install your dock & bring your boat now--start enjoying the waterfront lifestyle immediately while you design and build your dream home.  With no build-out timeframe,
#1013345

Santa Rosa Beach

Lot 9 Pisces Drive

None Beds

None Baths

0.72 acres

$385,000

MLS#: 1013345

Enjoy the ease of single level living in this beautifully renovated home in a prime PCB location. The blend of indoor and outdoor space match perfectly as you flow from the open floor plan concept of living/dining/kitchen to the backyard with private pool and views of the neighborhood freshwater lake. Located approx 600' from the beach access, this home provides one of the most convenient locations in all of PCB, all while maintaining the exclusivity of a gated neighborhood and the peacefulness of a rental restricted community. The accommodating interior layout includes a beautifully remodeled kitchen, updated LVP flooring, spacious master suite with renovated bath, 2 additional bedrooms with shared bath, and a fantastic garage complete with TV hangout area and 1/2 bath! Shopping is just a short stroll away including grocery stores, pharmacies, fantastic restaurants such as Bayou Bill's, and much more!
#922509

Panama City Beach

22811 Panama City Beach Parkway #36

3 Beds

2 Baths

1,803 Sq.Ft.

$849,900

MLS#: 922509

1 ... 546 547 548 549 550 ... 666
* Listings identified with the FMLS IDX logo come from FMLS and are held by brokerage firms other than the owner of this website. The listing brokerage is identified in any listing details. Information is deemed reliable but is not guaranteed. If you believe any FMLS listing contains material that infringes your copyrighted work please click here to review our DMCA policy and learn how to submit a takedown request. © 2024. First Multiple Listing Service, Inc.

Send a message

Message successfully sent.

Your message

What is 3 + 4 ?

Reason for contacting?

I agree to receive email communication and understand I can unsubscribe at any time.

I agree to be contacted by Cheryl Chamblee via call, email, and text for real estate services. To opt out, you can reply 'stop' at any time or reply 'help' for assistance. You can also click the unsubscribe link in the emails. Message and data rates may apply. Message frequency may vary. Privacy Policy

Sign Out

Virtual Assistant

Would you like to take the next step with this property? We can help you schedule a showing or virtual tour, or send you more details.

Yes, I would like more information.

Thank You for Your Reply, One of Our Agents will contact you as soon as possible

No, maybe later.

Thank you, you can always contact me via email, phone number or through the contact form.

Realhub AI

Lucy - Your AI-Powered Realtor

Update Your Temporary Password

Personalize your search

Enter your email and we'll notify you immediately when new listings match what you're looking for.

or enter email address

Already have an account ? Login here

Continue your home search

I agree to receive communications and understand I can unsubscribe at any time.

I agree to be contacted by Cheryl Chamblee via call, email, and text for real estate services. To opt out, you can reply 'stop' at any time or reply 'help' for assistance. You can also click the unsubscribe link in the emails. Message and data rates may apply. Message frequency may vary. Privacy Policy

Already have an account ? Login here

We use cookies

We use cookies primarily for analytics to enhance your experience. By accepting, you agree to our use of these cookies. You can manage your preferences or learn more about our cookies policy.





