

REALHUB is on fire today

Properties

Browse or get in touch to schedule a walkthrough.

  • Nearby me
Price range

Popular Features

Community Features

Association

Property Features

Waterfront

View

Exterior Features

Interior Features

Style

10000 properties match your criteria

Updated 1 minute ago

E-Alert name
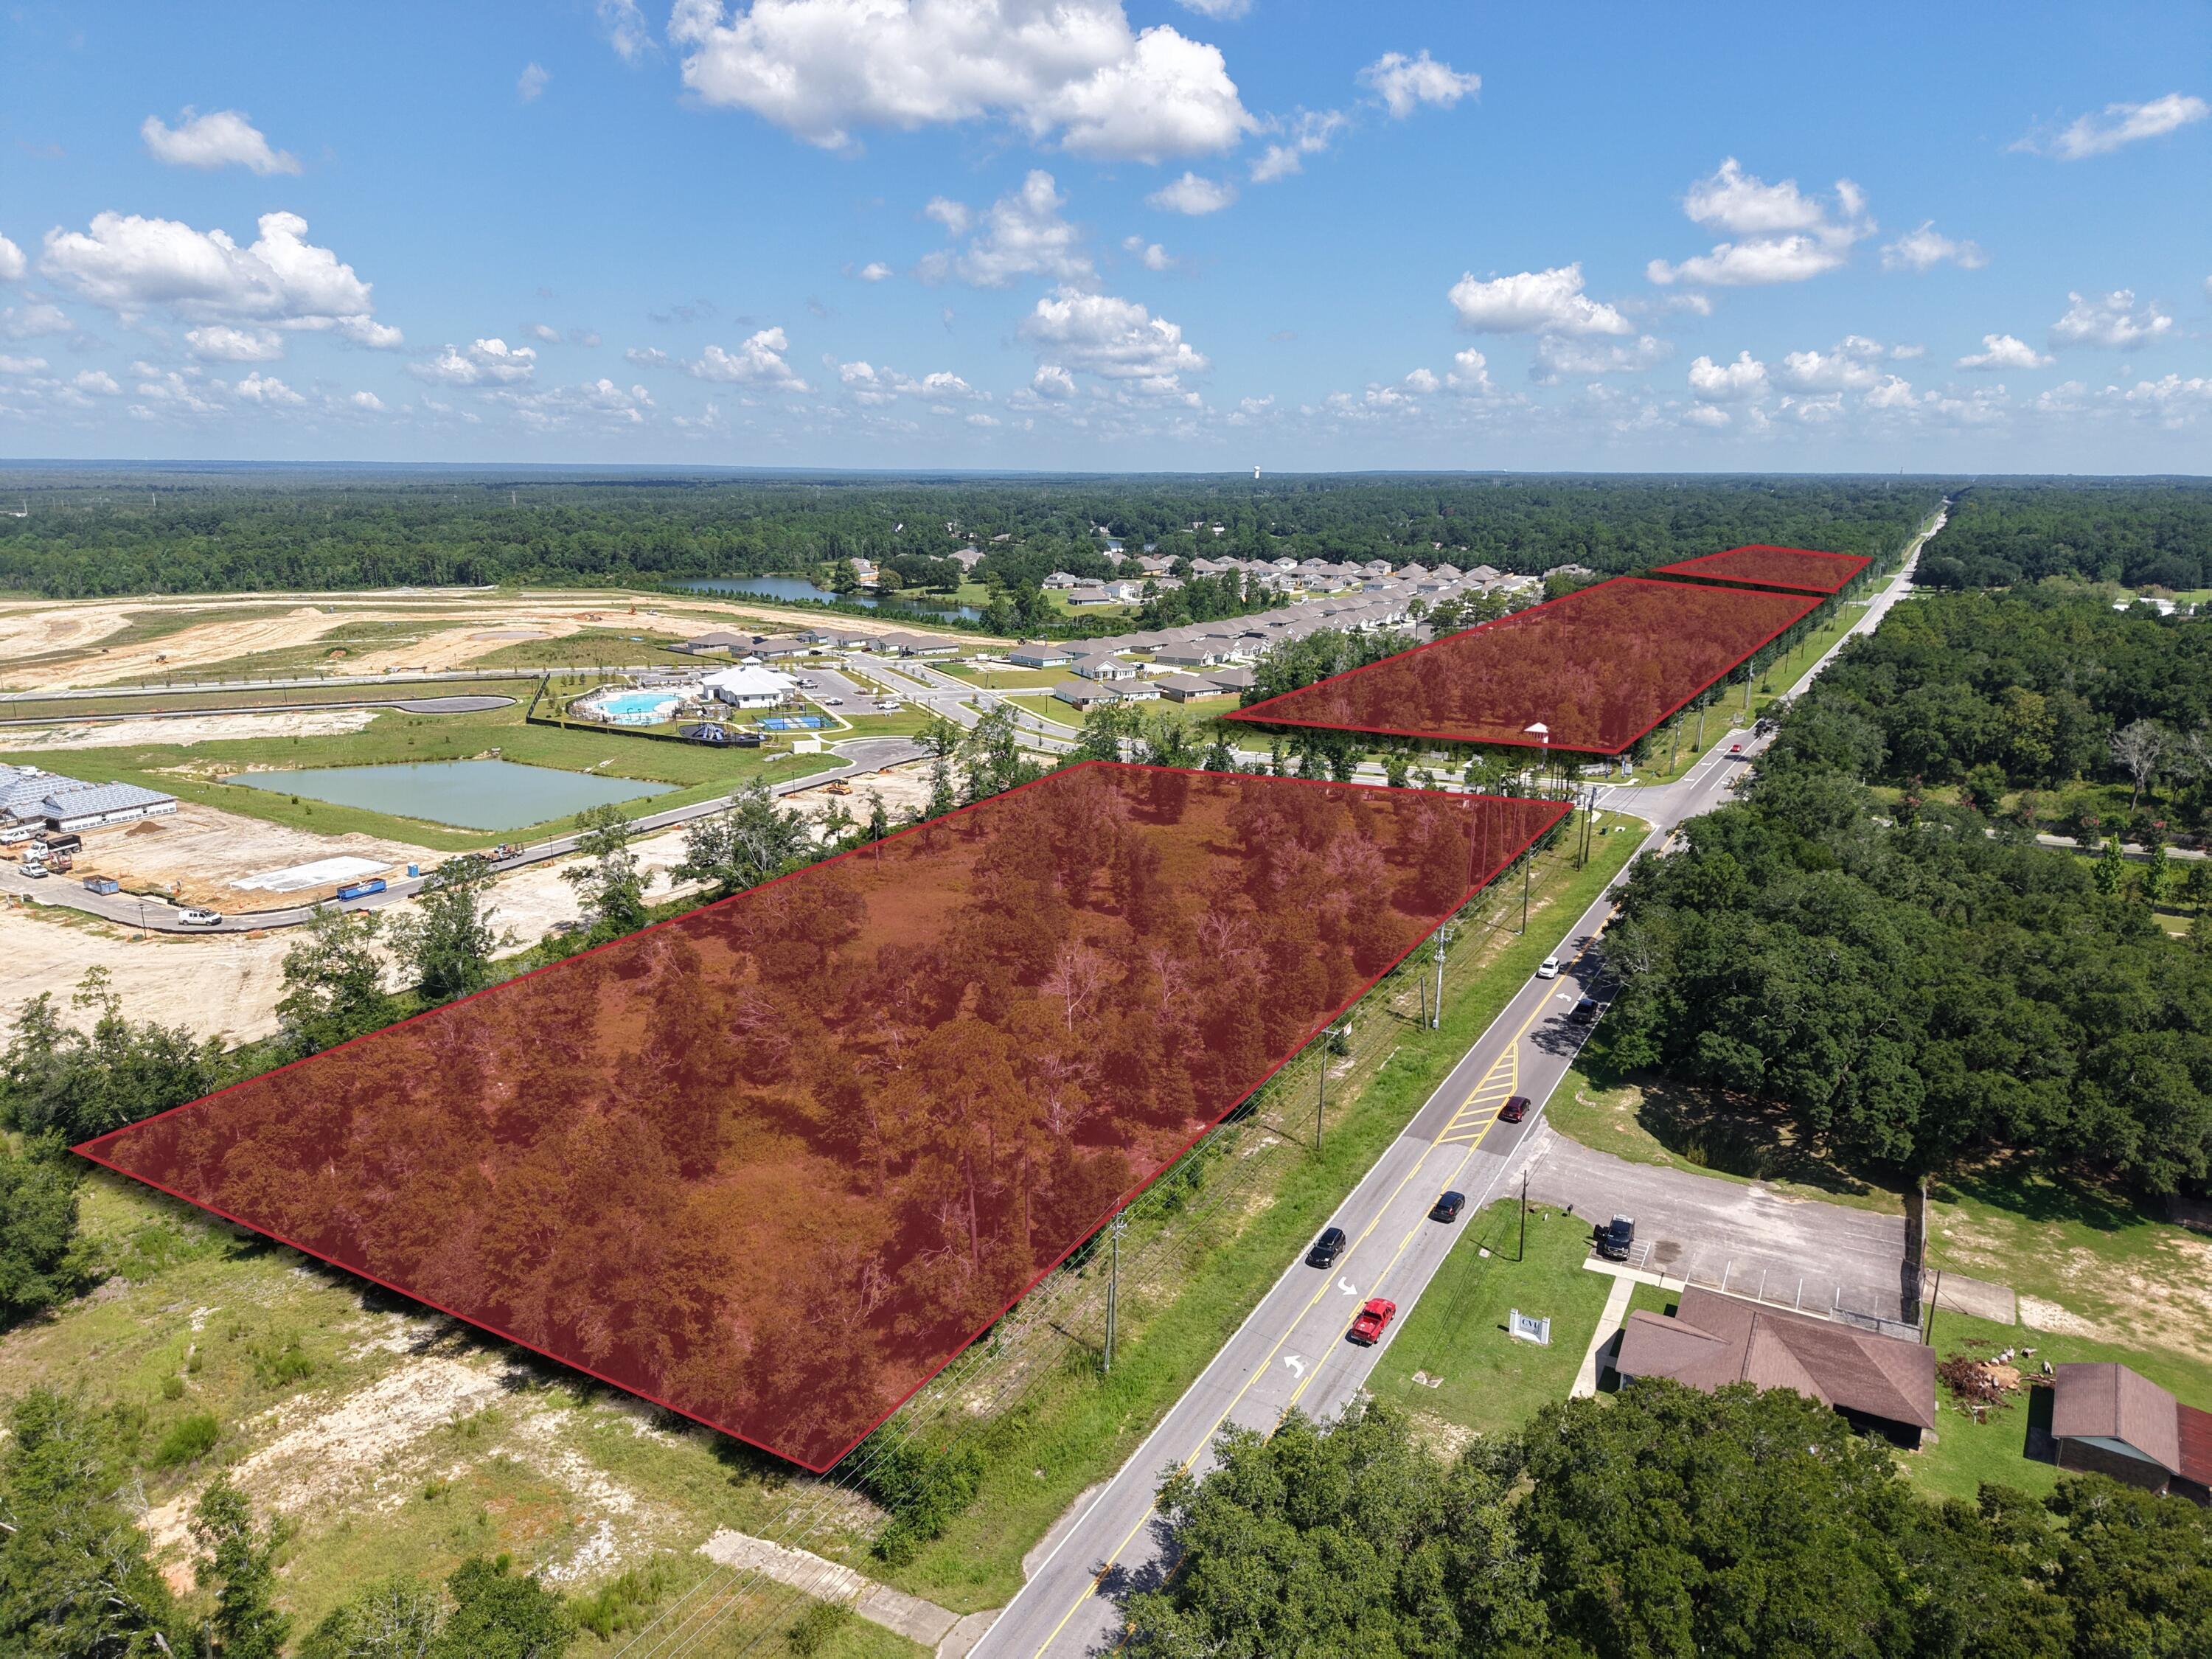
The Woodbine Commercial Assemblage totals +/-22.66 acres across three contiguous parcels of approximately +/-3.34 acres, +/-13.26 acres, and +/-6.06 acres, offering a rare and flexible development opportunity in one of Northwest Florida's fastest-growing corridors. The property features approximately +/-2,821 feet of prime frontage along Woodbine Road, a primary commuter arterial in the rapidly expanding Pace/Milton market within the Pensacola MSA, and includes four hard corners, providing exceptional access, visibility, and design flexibility. The assemblage benefits from strong daily traffic counts of +/-21,709 AADT, ensuring consistent exposure to commuters and local residents alike. The property is zoned HCD (Highway Commercial Development), is 100% upland, and is in greenfield condition, with all utilities available to the site and an offsite stormwater facility already in place, making it truly development-ready. Situated at the entrance to the 700+ home Lakes of Woodbine subdivision, the site offers an immediate and strong adjacent residential base while also being strategically positioned within a broader high-growth trade area experiencing continued population and employer expansion. This premier commercial assemblage is ideally suited for a range of retail, office, medical, or service-oriented developments, as well as larger mixed-use or phased projects. With its scale, extensive frontage, multiple hard corners, and location in a thriving suburban market, the Woodbine Commercial Assemblage presents both immediate development potential and strong long-term appreciation upside. +/-22.66 Acres Total Prime Woodbine Road Frontage (+/-2,821') along a primary commuter arterial 4 Hard Corners Offsite stormwater facility in place with all utilities available High-Visibility Location with excellent access and exposure Located at the entrance to the 700+ home Lakes of Woodbine Subdivision, providing an immediate and strong adjacent residential base Traffic Counts: +/-21,709 AADT on Woodbine Road Zoning: HCD - Highway Commercial Development
#1006639

Pace

0 Woodbine Road

None Beds

None Baths

N/A

$16,500,000

MLS#: 1006639
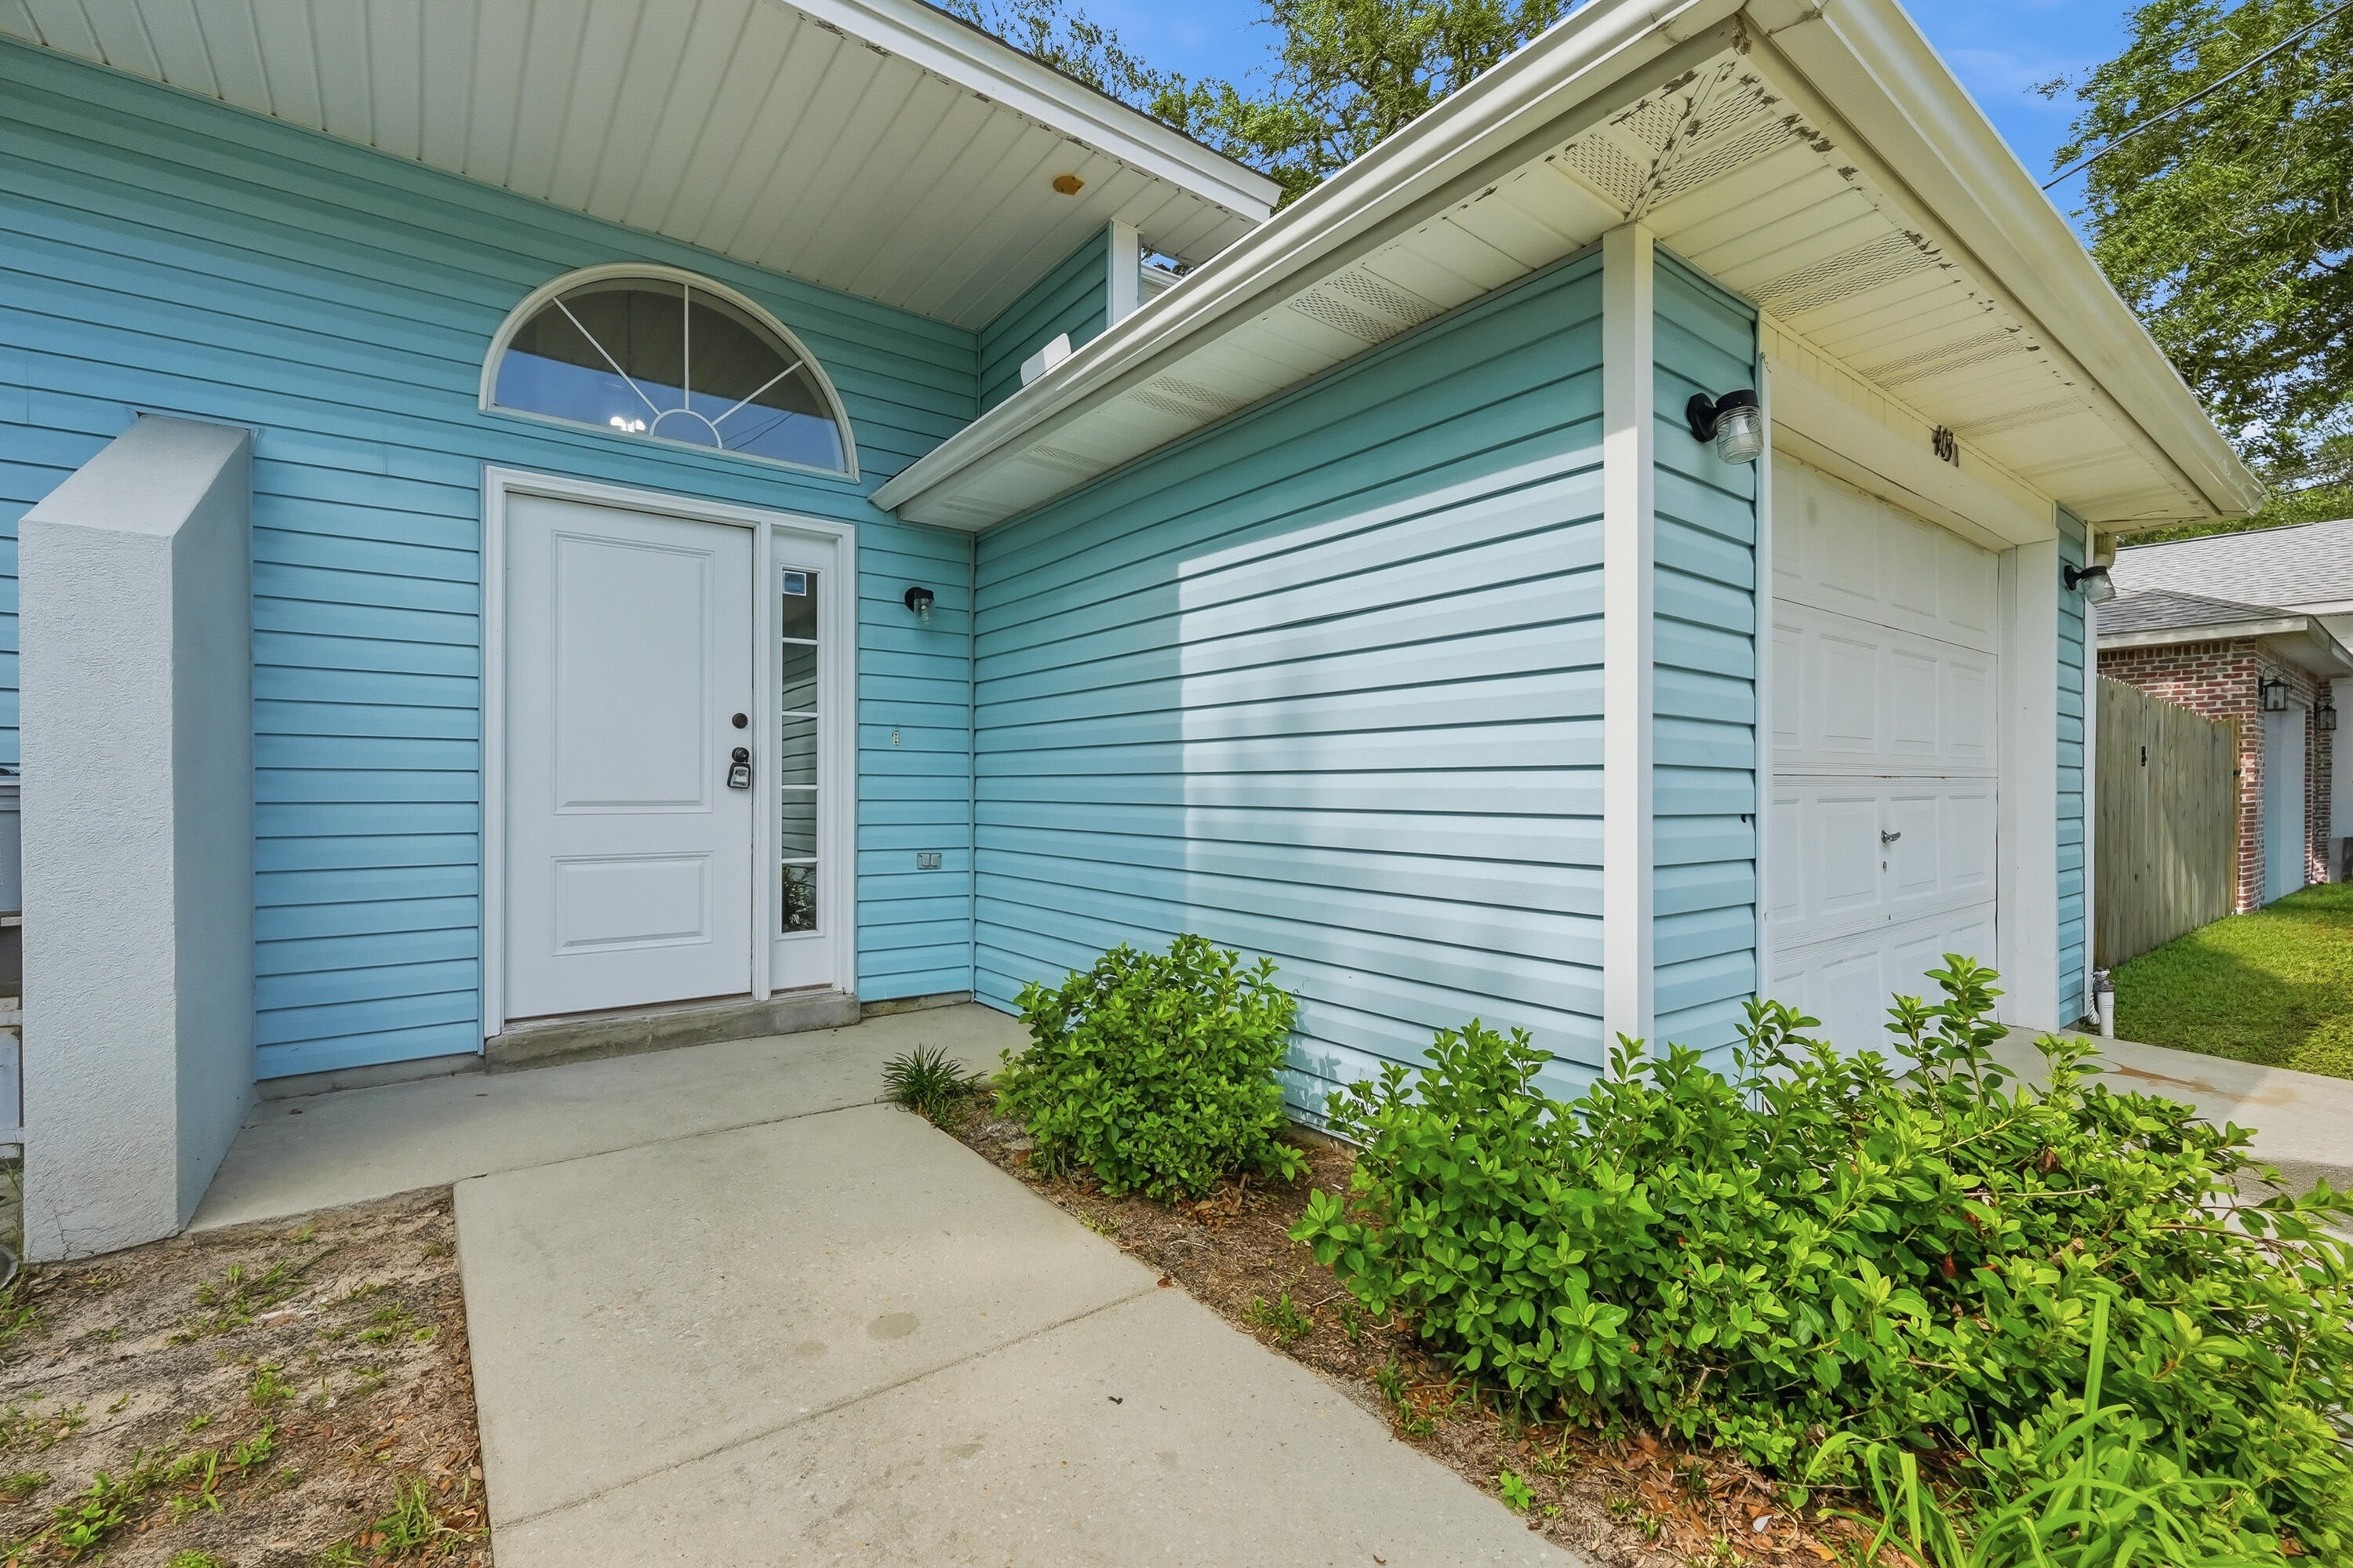
Looking for a townhome with extra space and a huge backyard? This 2-bedroom, 2-bathroom home is a must-see! Offering 1,384 square feet of open and comfortable living space, this townhome features a spacious layout, a one-car garage, and a large fully fenced backyard with lawn care included--giving you more time to enjoy the Florida lifestyle.

The kitchen is equipped with stainless steel appliances and opens to the main living area, creating the perfect space for everyday living and entertaining.

Conveniently located in Fort Walton Beach, you'll enjoy easy access to shopping, dining, local attractions, and the beautiful Emerald Coast beaches. With a quick commute to both Eglin AFB and Hurlburt Field, this home offers the perfect combination of comfort, convenience, and location. Contact us today for a showing!
#1006601

Fort Walton Beach

403B Yancey Street

2 Beds

2 Baths

1,384 Sq.Ft.

$1,900

MLS#: 1006601
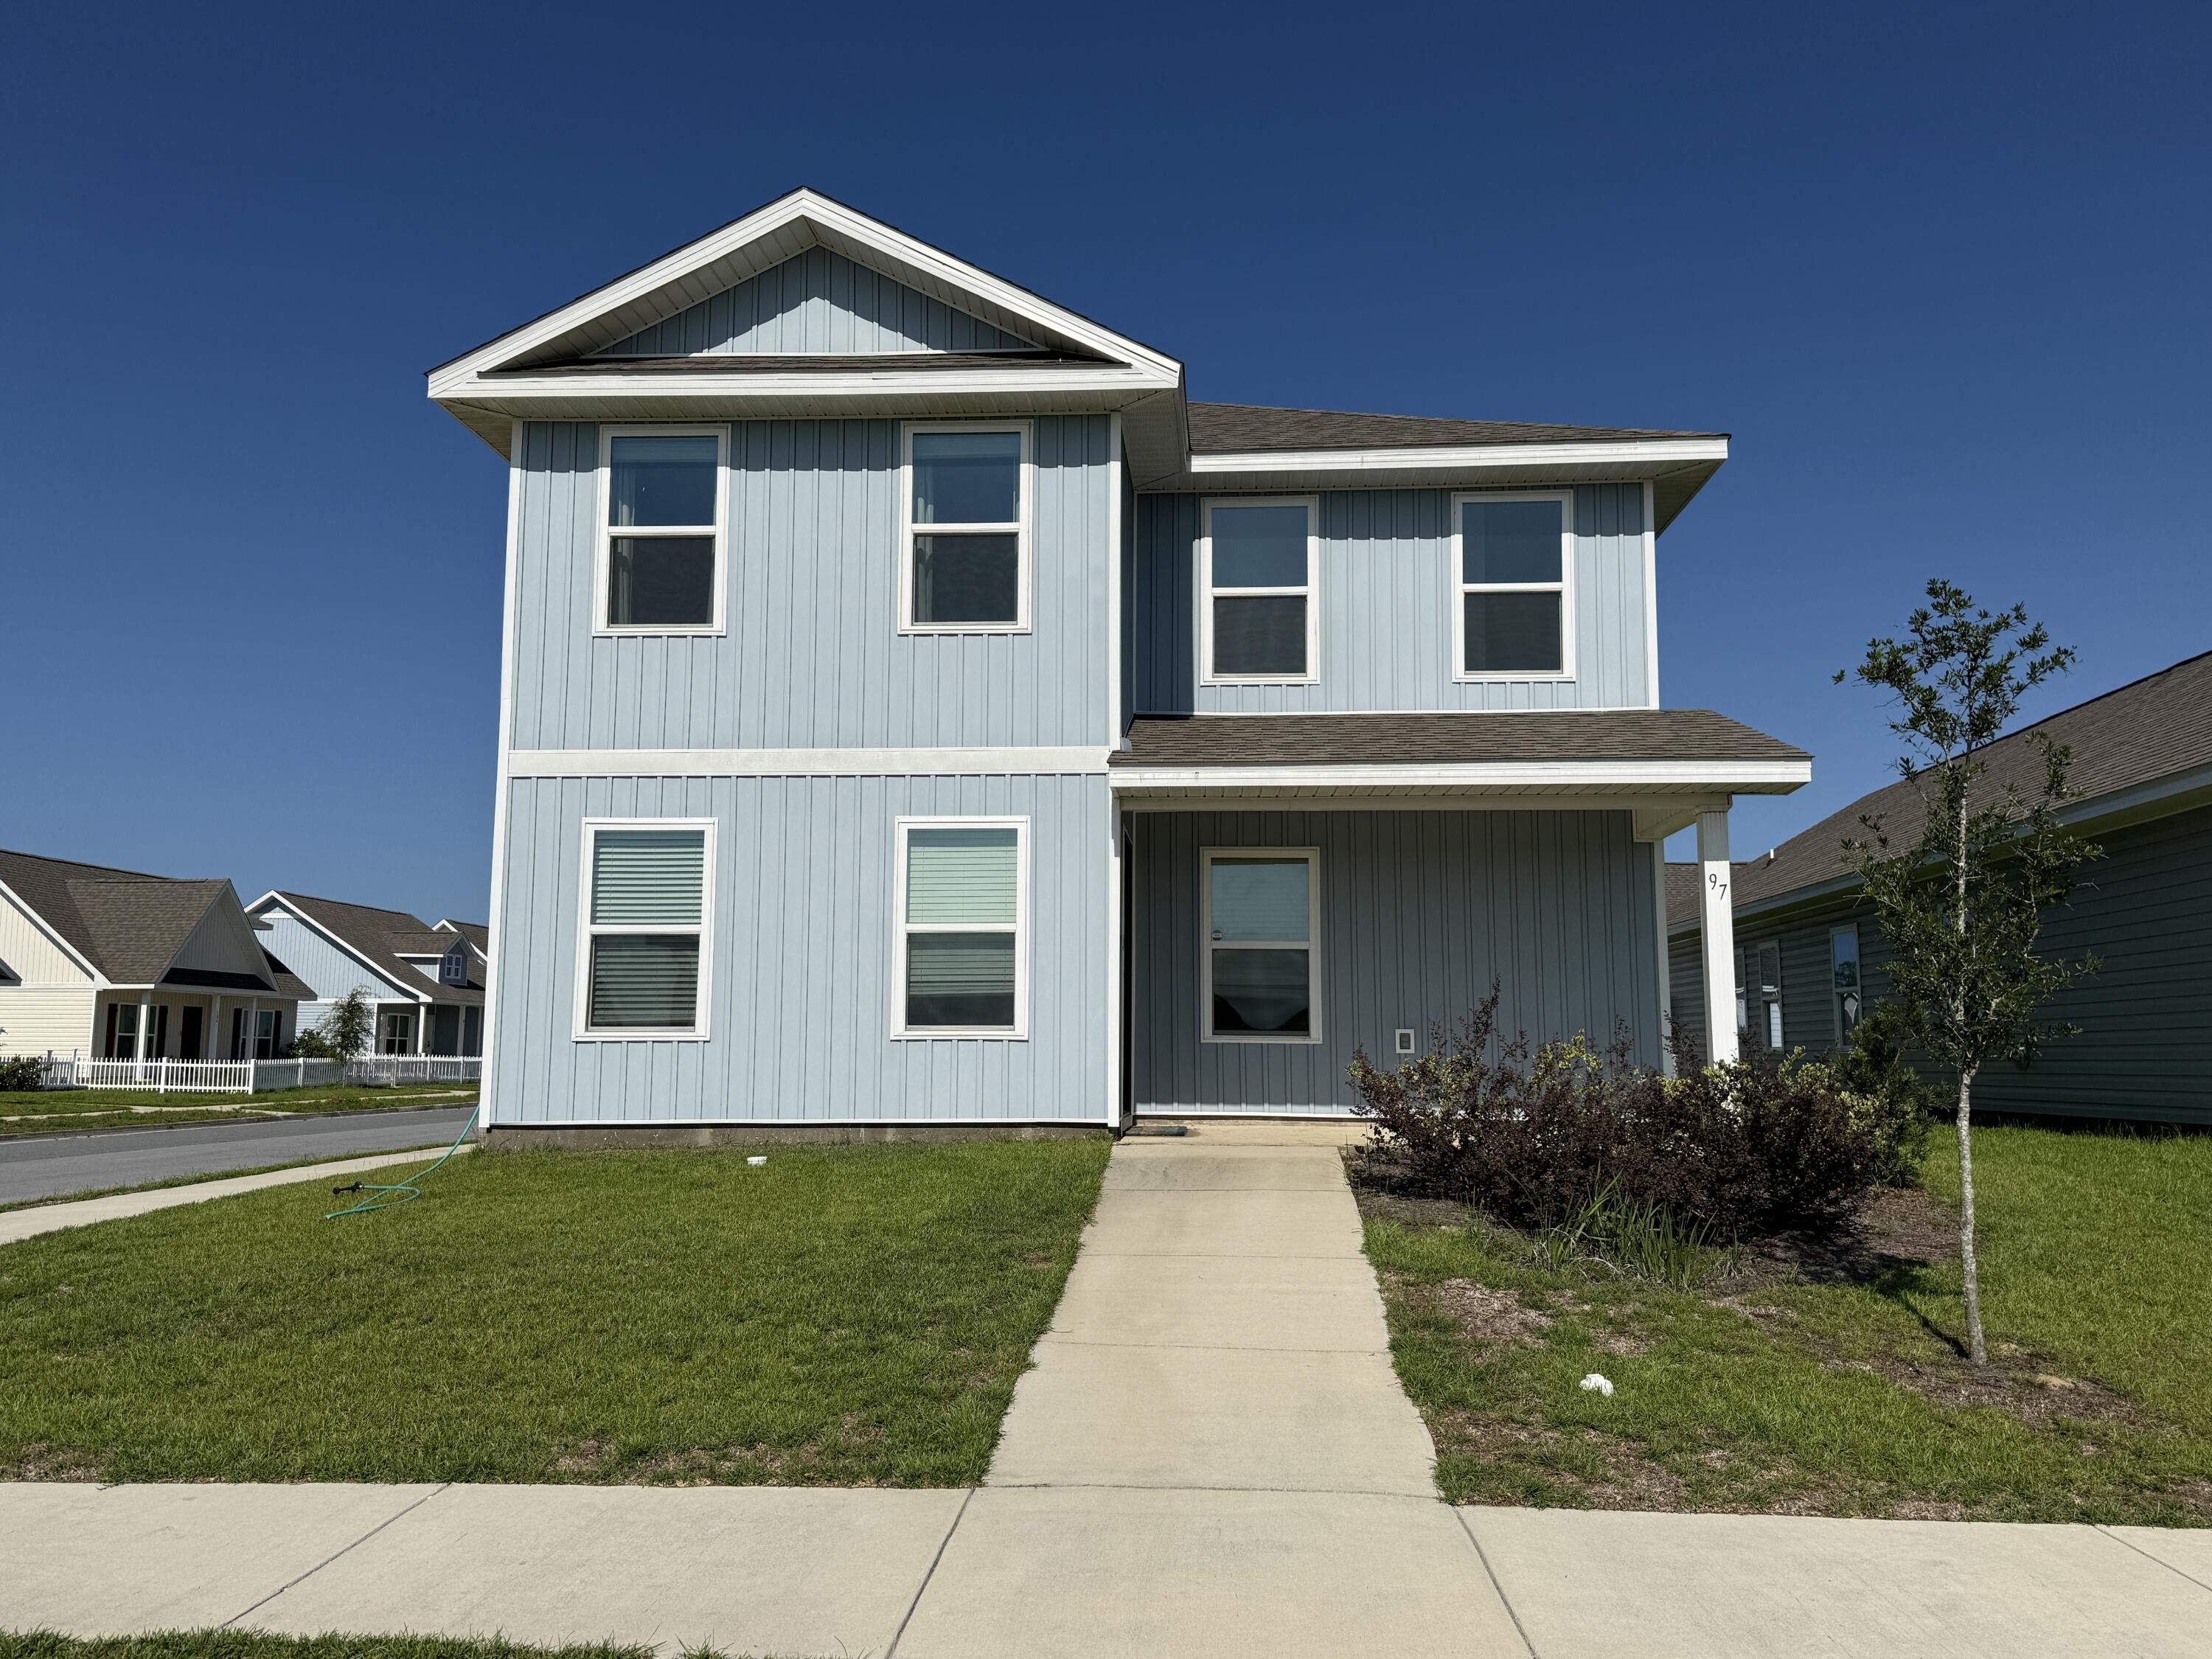
Welcome to the Owl's Head community, perfectly situated off of Highway 331 in Freeport! This lovely community features a charming area with paved walking trails and a serene spring-fed lake. As for the Inzer, it's a delightful 2-story home boasting 4 cozy bedrooms and 2.5 bathrooms. You'll find the primary bedroom on the first level for easy access, with 3 additional bedrooms and a flexible space on the second floor. Plus, enjoy the comfort of front and back covered porches, ideal for relaxing outdoors. There's even a convenient half bath downstairs, perfect for your guests!
#1006584

Freeport

97 Staggerbush Street

4 Beds

3 Baths

2,087 Sq.Ft.

$2,600

MLS#: 1006584
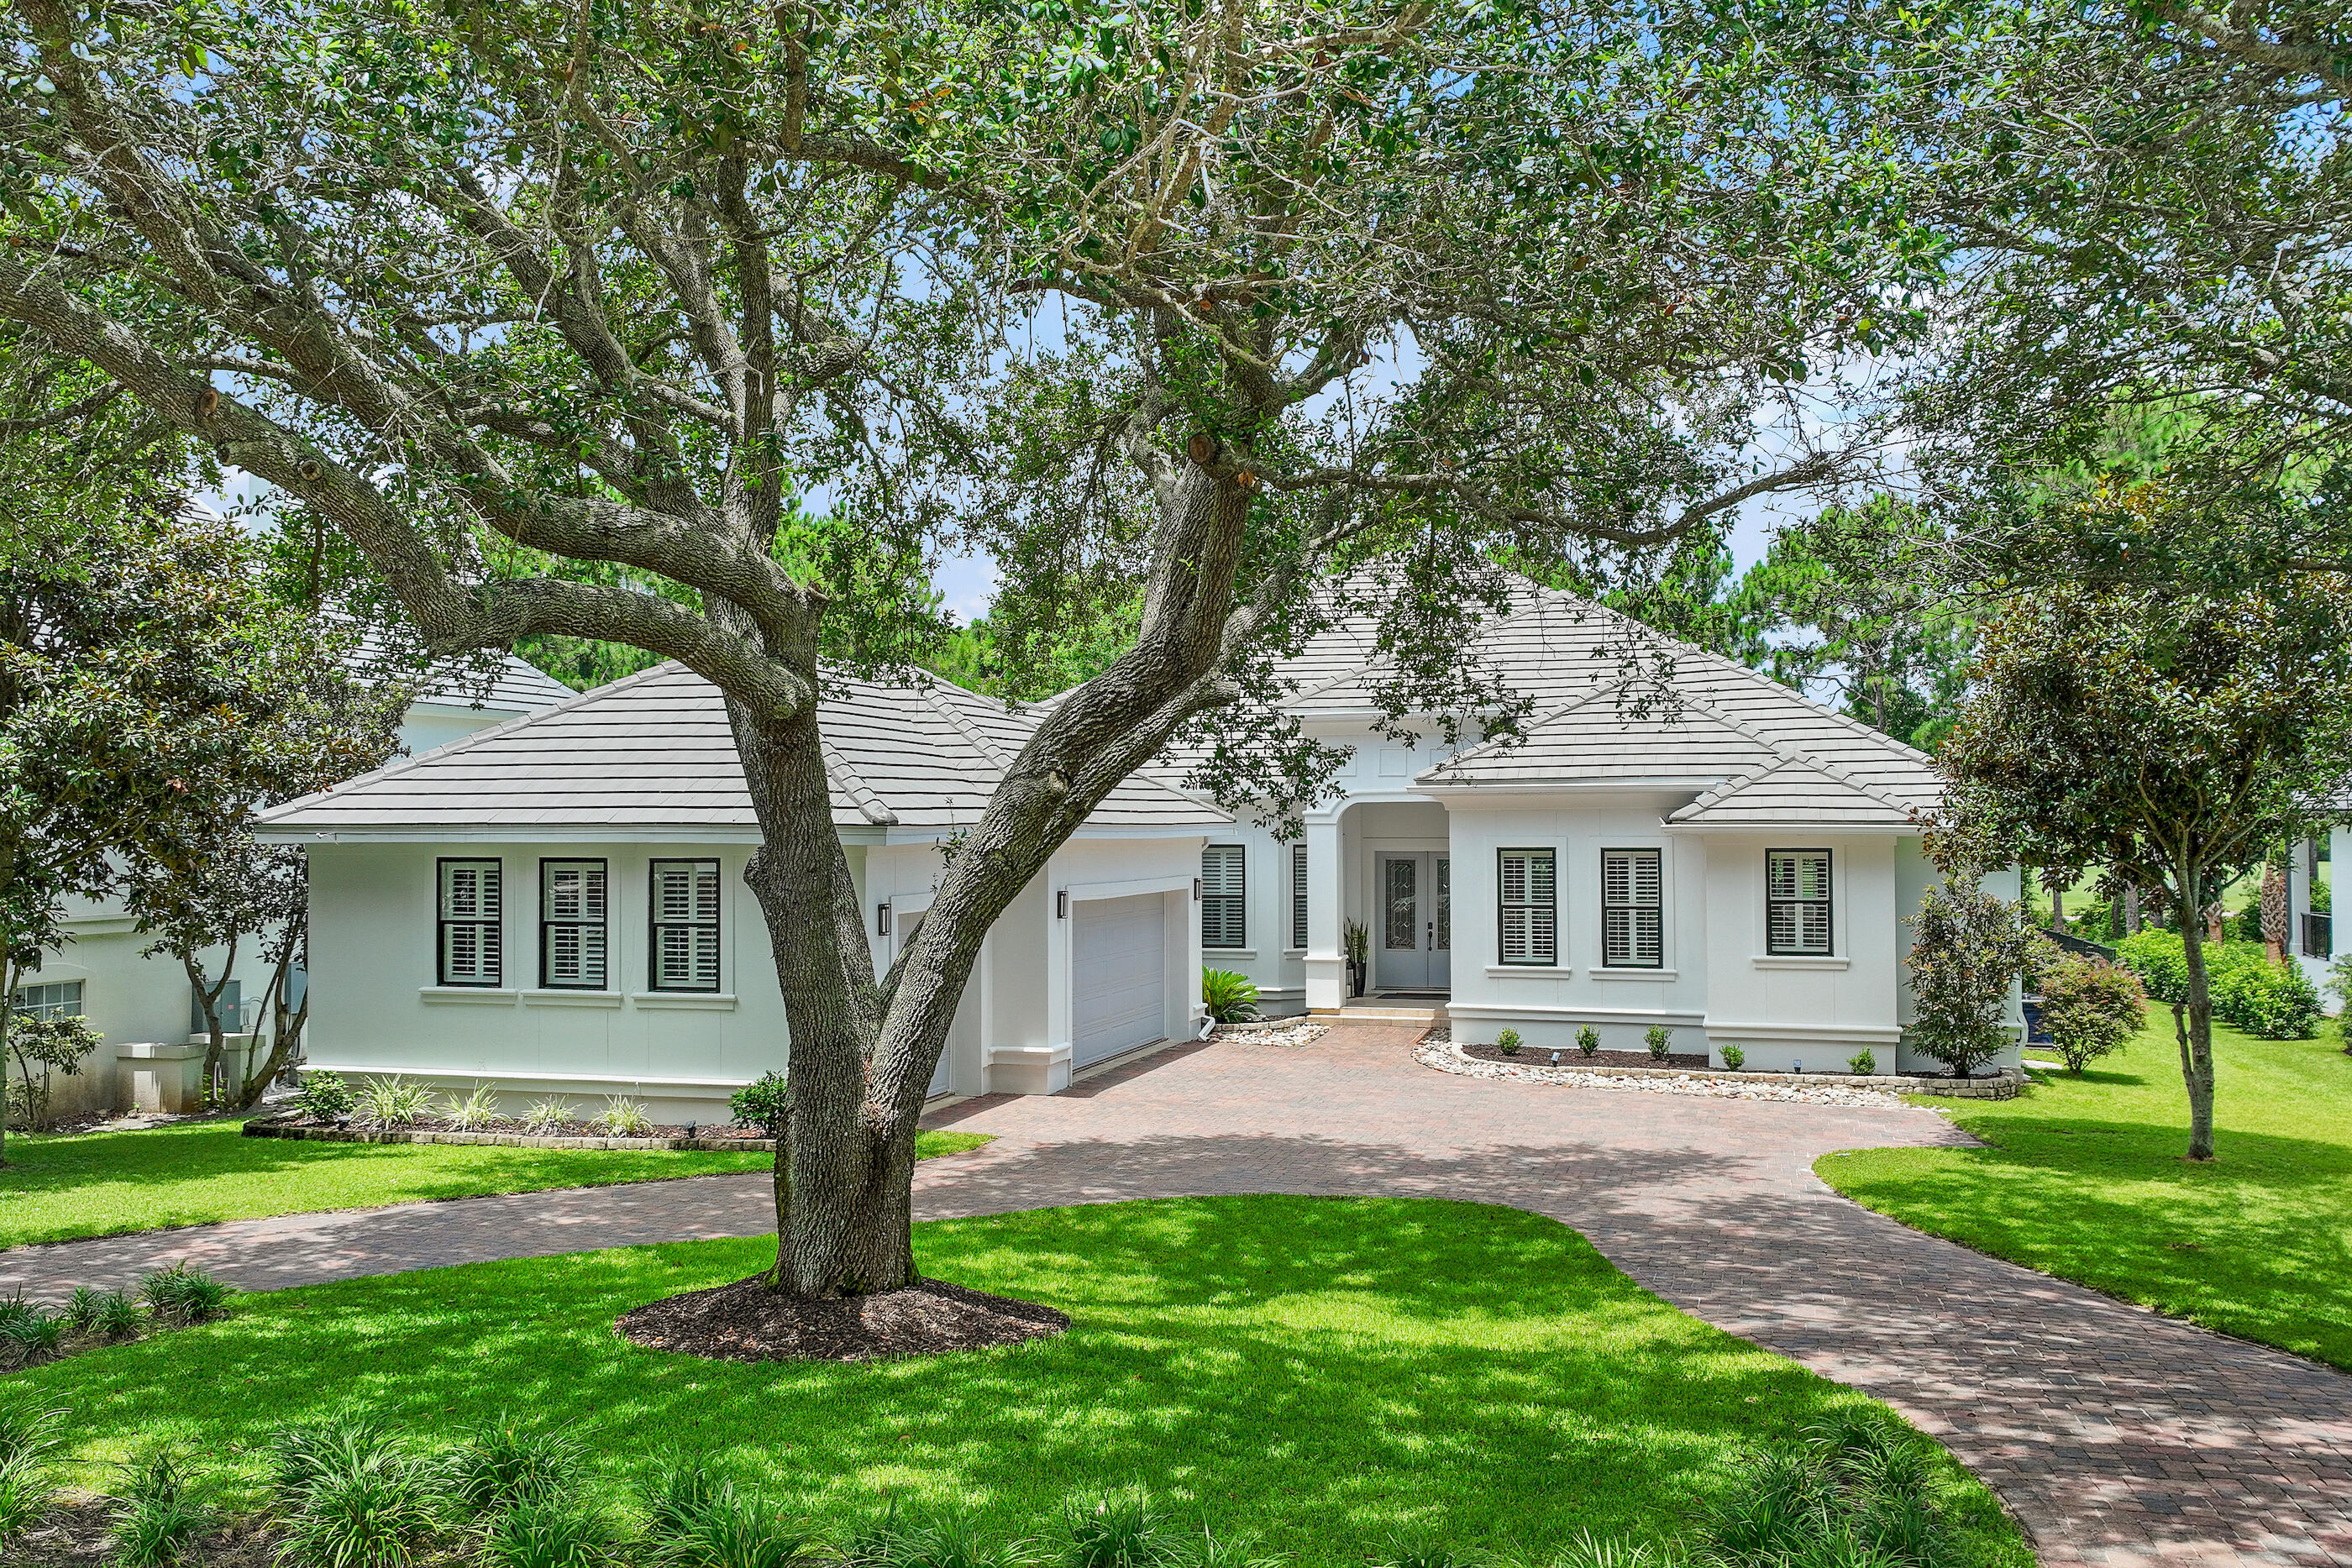
Welcome to 440 Regatta Bay Blvd, a beautiful single-level home located within the prestigious, gated golf course community of Regatta Bay. Situated on a golf course lot, this extensively renovated residence offers the ideal blend of luxury, functionality and relaxed coastal living. Spanning approximately 3,644 square feet of living space, this thoughtfully designed home features 5 bedrooms, 3.5 bathrooms and an expansive open-concept floor plan. With extensive renovations completed between 2019-2026, this property has been meticulously enhanced with high-end finishes, modern systems and designer touches throughout. From the moment you arrive, the home makes a striking impression with beautiful, updated landscaping, fresh exterior paint and a welcoming entry that reflects the quality found inside. A climate controlled 3-car garage provides multi-functional use, ample parking, plenty of storage and a Level 2 EV charging port. Step through the front door into a light-filled interior where high ceilings, updated finishes and an open layout create a sense of comfort and sophistication. The heart of the home is the chef-inspired, fully updated customized kitchen. This showstopping space features custom cabinetry, an island with a prep sink, leathered granite countertops and a large ceramic farmhouse sink. A professional-grade 48-inch gas range with double ovens anchors the space, making it ideal for entertaining! Adjacent to the kitchen, the spacious living area serves as a central gathering place, enhanced by a newly installed designer fireplace that adds warmth and a modern focal point. The primary suite is a true retreat. The renovated ensuite bath reflects a spa-like aesthetic, featuring a beautifully retiled walk-in shower, a new double vanity and updated finishes. Four additional bedrooms provide exceptional flexibility for family, guests, or work-from-home needs. One bedroom includes its own ensuite bath, offering privacy ideal for guests or multigenerational living. Additional updates to both the ensuite and powder bath ensure consistency in design and quality throughout the home. Step outside to experience one of the property's most compelling features, the private outdoor oasis. A custom heated saltwater pool, completed with a screened enclosure and paver decking, creates the perfect environment for year-round enjoyment. Whether you're hosting poolside gatherings, enjoying quiet evenings under the lanai or soaking in the Florida sunshine, this space is designed for both relaxation and entertainment. The large, fully fenced backyard is a rare find within a golf course setting, offering both privacy and space--ideal for pets, play or future customization. Beyond the fence line, the home enjoys peaceful golf course views. This property has also been significantly upgraded with major system improvements, providing peace of mind for years to come. Highlights include a new HVAC system, a tankless water heater for energy efficiency and endless hot water and updated interior and exterior paint. Regatta Bay is a serene, gated community that seamlessly blends golf and boating, offering a lifestyle that is truly unparalleled! The essence of the Regatta Bay Lifestyle revolves around convenience, allowing residents to easily access numerous enjoyable destinations within minutes via golf cart, including the beach! Within the community, residents can indulge in golf, swimming, tennis, pickleball, parks, playgrounds, the Regatta Bay Clubhouse, Legendary Marine, and Legendary Yacht Club. Furthermore, Regatta Bay features a private road that leads directly to the Destin Commons, where an array of popular retail stores for both men and women awaits, alongside a diverse selection of restaurants, Whole Foods, Bass Pro, Lowes, an AMC movie theater, and Uncle Buck's Bowling-all easily reachable by golf cart. Regatta Bay is centrally located offering easy access to the airport and only a few miles from Northwest Florida's finest hospital. Schedule your private tour today and experience the elegance of Regatta Bay living.
#1006567

Destin

440 Regatta Bay Boulevard

5 Beds

3 Baths

3,644 Sq.Ft.

$1,889,000

MLS#: 1006567
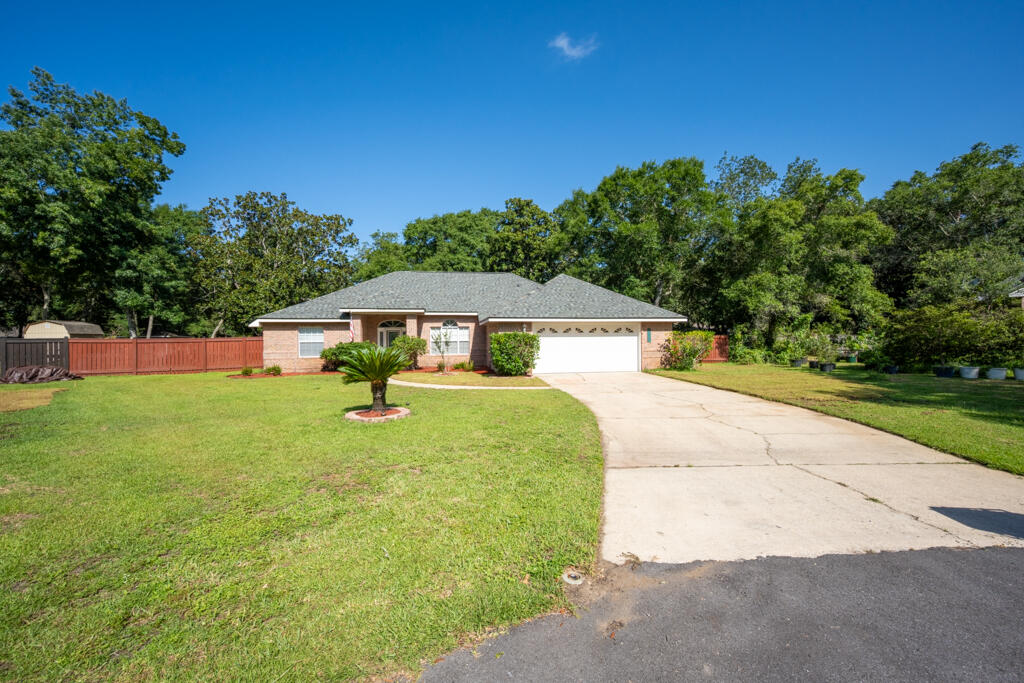
Welcome to 6900 Calle De Caballero, where spacious living meets the relaxed coastal lifestyle Navarre is known for. Situated on a beautifully maintained 0.507-acre lot in the desirable Robledal Estates community, this 3-bedroom, 2-bath home offers over 2,000 square feet of thoughtfully designed living space also featuring an additional bonus room with easily removable temporary walls that could be used as office or shed inside the garage. Inside, you'll find luxury vinyl plank flooring, a spacious living room anchored by a cozy wood-burning fireplace, a formal dining room, and a bright breakfast nook overlooking the backyard. The well-appointed kitchen features stainless steel appliances, abundant cabinetry, and generous prep space, while the private primary suite offers tray ceilings, two walk-in closets, and a relaxing ensuite bath. Step outside to enjoy the privacy and room to spread out that larger homesites provide. Located just minutes from Navarre's world-famous white sugar-sand beaches and emerald Gulf waters, you'll also enjoy convenient access to boating, fishing, shopping, dining, Hurlburt Field, and top-rated schools. As an added bonus, homeowners have the optional opportunity to join Crab Inc., providing access to community waterfront amenities and enhancing the coastal lifestyle.
#1006566

Navarre

6900 Calle De Caballero

3 Beds

2 Baths

2,040 Sq.Ft.

$425,000

MLS#: 1006566

Discover an exceptional Mediterranean masterpiece where craftsmanship meets lakefront living, perfectly positioned on Anchors Lake Dr near the renowned Santa Rosa Golf & Beach Club, one of the area's premier private golf and beach destinations, just minutes away, along with the sugar-white beaches and coastal lifestyle of 30A. 

This custom residence offers over 4,600 square feet of thoughtfully designed living space, expansive lake views, and a generous 1,200-square-foot covered outdoor lanai. Refined finishes are showcased throughout, while offering a chef's custom kitchen. Two spacious primary suites offering private accommodations for guests, and a heated pool and spa create an exceptional setting for both everyday luxury and entertaining.

An oversized 3-car garage provides ample space for vehicles, golf carts, and storage. Nestled within an exclusive neighborhood that prohibits short-term rentals, this remarkable home offers privacy, tranquility, and a true sense of community-- with golf, beaches, and the best of 30A within easy reach.
#1006658

Santa Rosa Beach

21 S Anchors Lake Drive

5 Beds

3 Baths

4,672 Sq.Ft.

$2,199,000

MLS#: 1006658
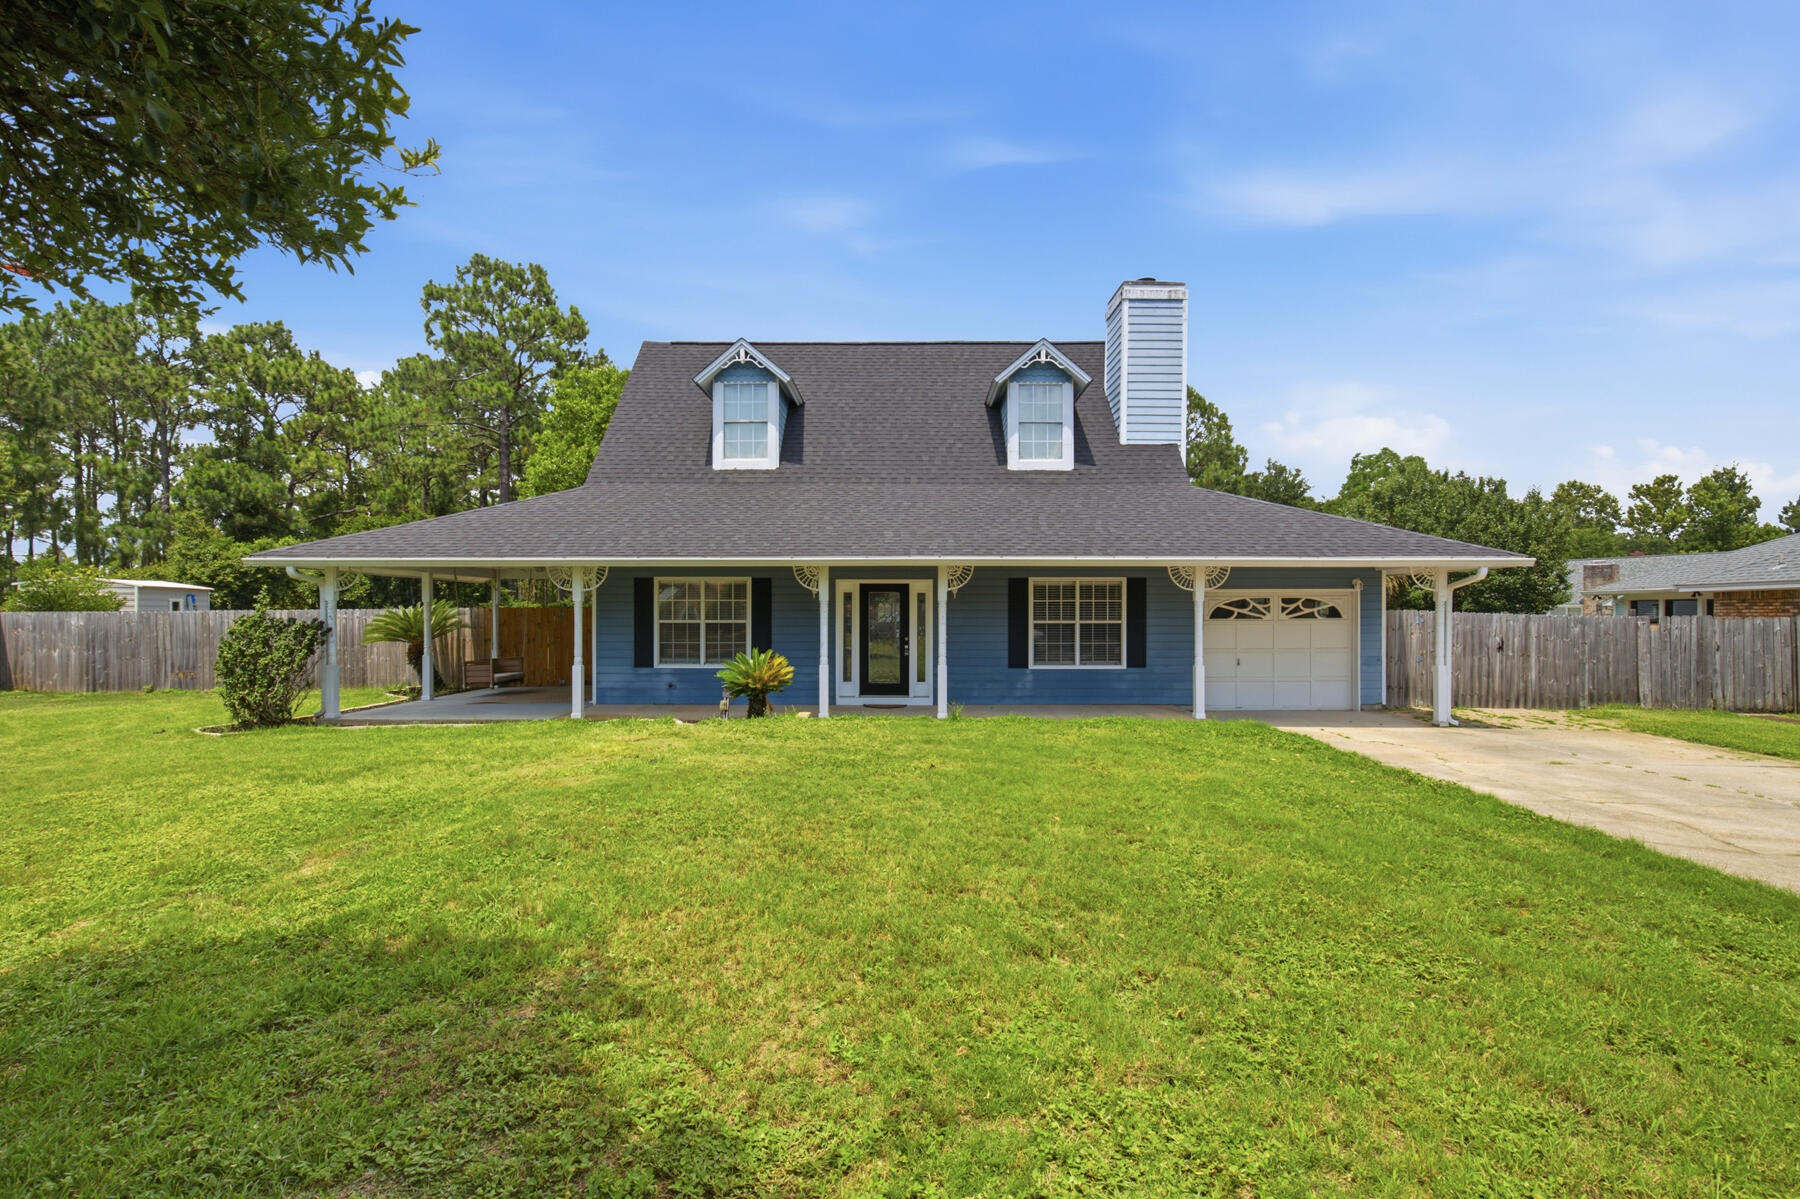
This Cape Cod-style home offers generous space inside and out, conveniently located near military bases and Navarre Beach. Lots of great entertaining space in the large open-concept living room featuring tile flooring, a wood-burning fireplace, and a shiplap accent wall.  The kitchen offers granite countertops and modern pendant lighting over the breakfast bar complete the look. A spacious laundry and mudroom just off the kitchen leads to the backyard. Two bedrooms downstairs provide flexibility for a home office or playroom. Upstairs you'll find new lvp flooring in the master bedroom with two large walk-in closets. Enjoy plenty of natural light with skylights in the master bath as well as a dual vanity with large, tiled shower with dual shower heads. Situated on a half acre lot, the outside has a big wrap around porch perfect for morning coffee on the swing. The extra-large driveway offers plenty of space for boat or RV parking and the property is in ground pool ready as the septic tank has been moved to the front of the home. Multi purpose outdoor garage in back can be used for storing yard tools or turned into a fitness room. This property also comes with a sprinkler system that operates off a well ensuring you'll never worry about a large water bill to keep your yard looking beautiful.  Upstairs you'll find new lvp flooring in the master bedroom with two large walk-in closets. Enjoy plenty of natural light with skylights in the master bath as well as a dual vanity with large, tiled shower with dual shower heads. Situated on a half acre lot, the outside has a big wrap around porch perfect for morning coffee on the swing. The extra-large driveway offers plenty of space for boat or RV parking and the property is in ground pool ready as the septic tank has been moved to the front of the home. Multi purpose outdoor garage in back can be used for storing yard tools or turned into a fitness room. This property also comes with a sprinkler system that operates off a well ensuring you'll never worry about a large water bill to keep your yard looking beautiful.
#1006593

Navarre

2216 Calle De Pizzaro

4 Beds

2 Baths

1,796 Sq.Ft.

$415,000

MLS#: 1006593

AUCTION: Bidder registration deadline: 30th September. Starting bids expected between $1.5M-$2.75M

Waterfront elegance defines this fully renovated bayfront estate, tucked behind a private gated entrance along nearly an acre of Choctawhatchee Bay frontage. Mature trees frame the property, creating a secluded sanctuary just minutes from Destin's beaches, dining, and entertainment. A private dock and expansive two-level deck extend the living space toward the water, framing sweeping bay views and vivid sunsets. Boating to Crab Island, waterfront dining at Destin Harbor, and fishing from a private dock become part of everyday life. A detached three-car garage offers space for vehicles, golf carts, and water toys, while the absence of an HOA ensures complete freedom to enjoy this rare slice of the Emerald Coast.
#1004615

Destin

609 Calhoun Avenue

6 Beds

5 Baths

4,859 Sq.Ft.

$3,790,000

MLS#: 1004615
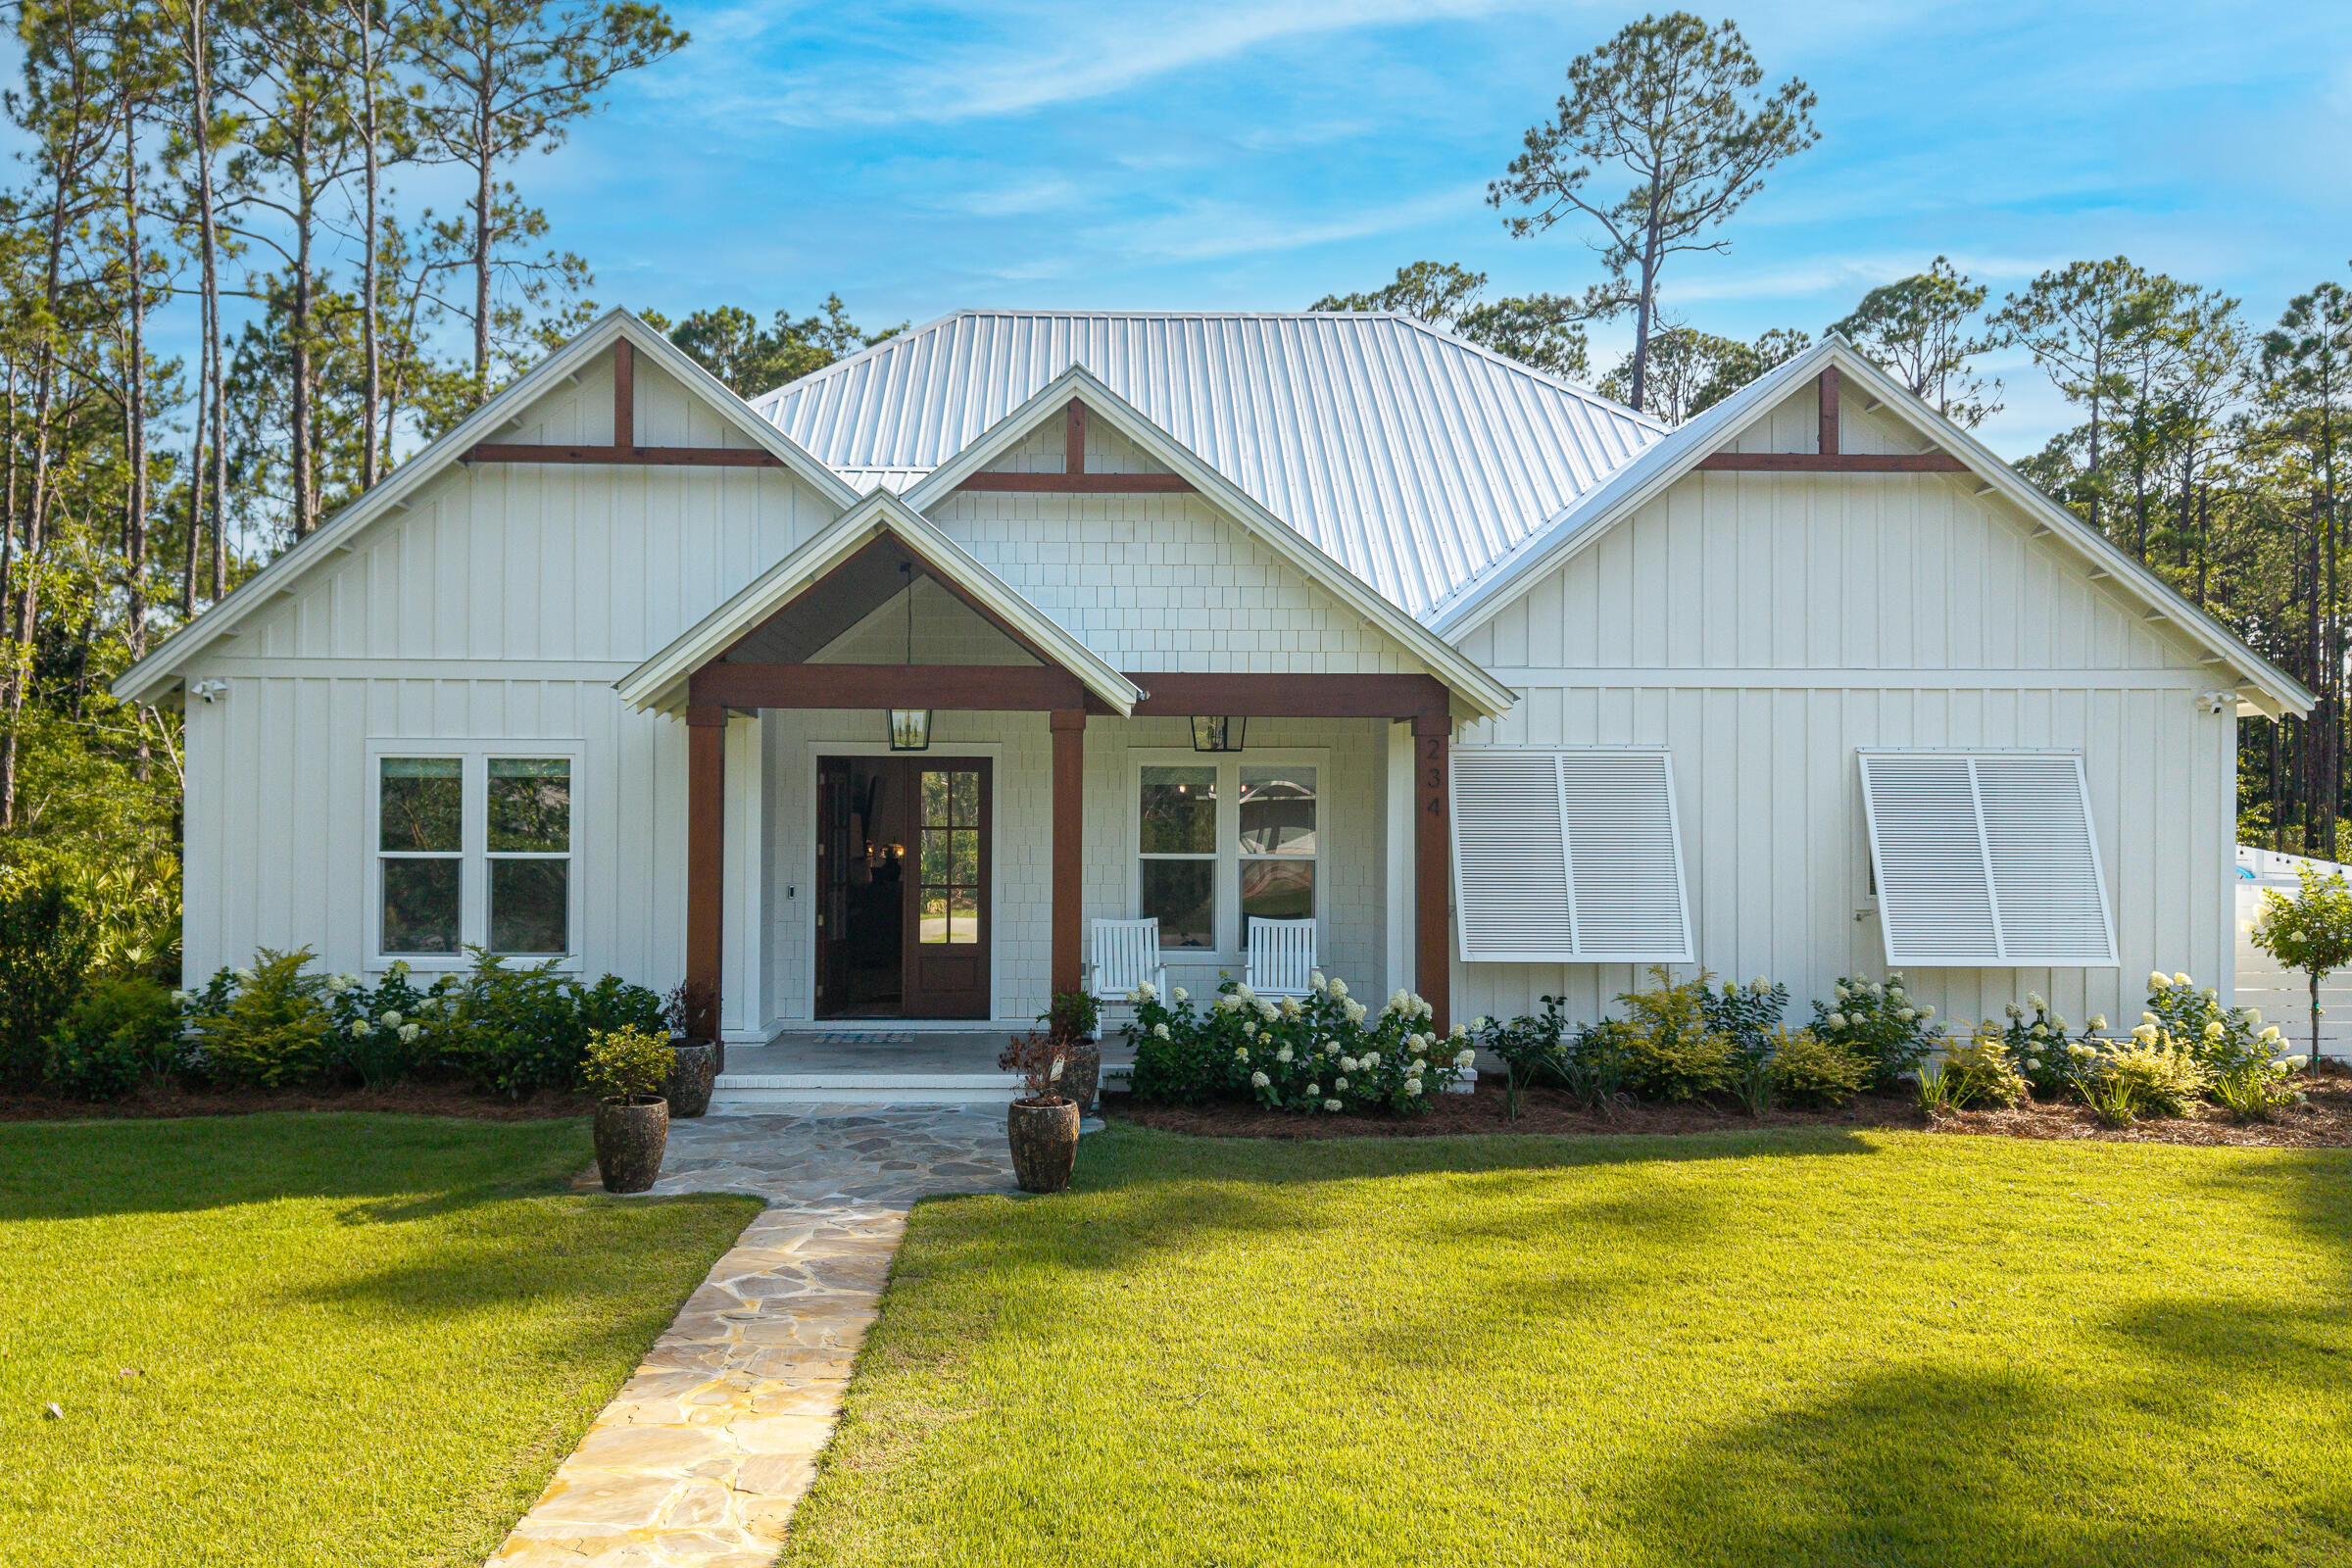
Experience exceptional craftsmanship in this custom-built luxury home, where no detail was overlooked. Located just a short walk from the bay, this one-of-a-kind property combines high-end finishes, thoughtful design, and outstanding functionality.
The main home showcases custom cabinetry, premium finishes, designer accent lighting, under-cabinet lighting, and carefully selected upgrades throughout. A whole-home surround sound system extends through both the main residence and the detached carriage house, creating an elevated living and entertaining experience.
Designed with entertaining in mind, the outdoor living area features a fully equipped outdoor kitchen complete with both a built-in gas grill and a charcoal grill, providing the perfect setting for gatherings with family and friends.
The detached carriage house offers a private studio-style loft with a full kitchen and full bathroom, making it ideal for guests, multigenerational living, a private office, or potential rental opportunities.
From its superior craftsmanship to its luxury finishes and exceptional location just steps from the bay, this home offers a rare opportunity to own a truly custom property designed for both everyday comfort and sophisticated living.
#1006576

Freeport

234 Island Grove Drive

4 Beds

3 Baths

2,875 Sq.Ft.

$1,050,000

MLS#: 1006576
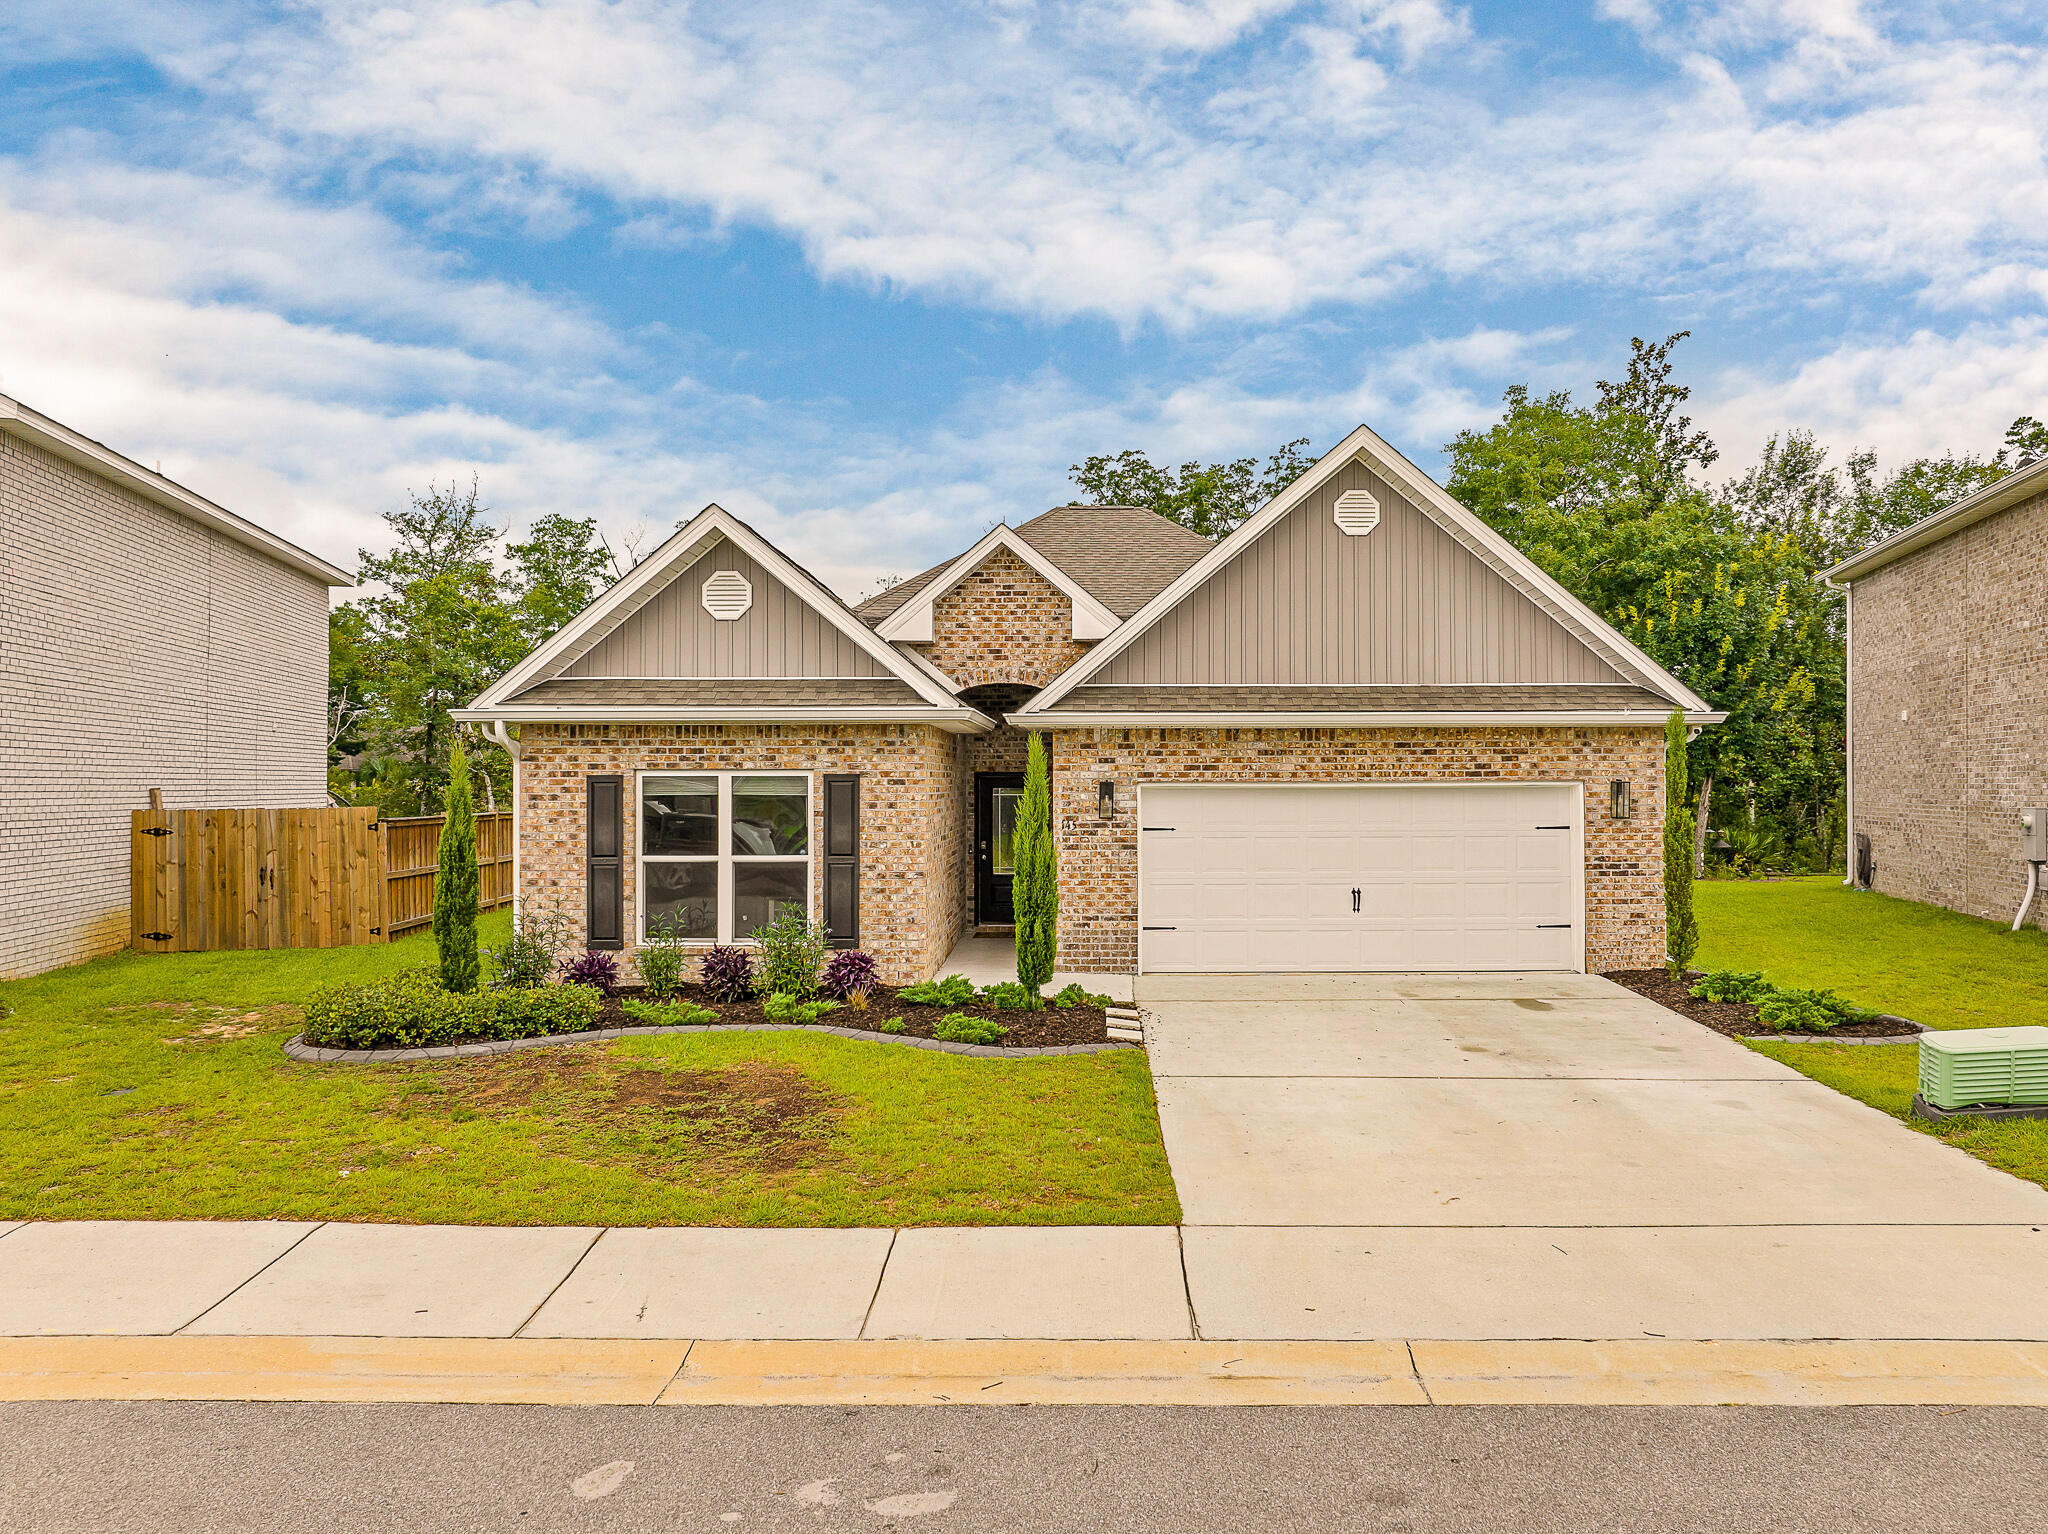
**SELLER OFFERING UP TO $5,000 IN BUYER CONCESSIONS TOWARDS BUYDOWN, CLOSING COSTS, PREPAIDS AND/OR HOME WARRANTY**

ASSUMABLE 5.5% VA MORTGAGE

Enjoy the best of coastal living in this beautifully maintained home, ideally located less than half a mile from the Freeport Marina and scenic LaGrange Bayou. Nestled in a quiet neighborhood, you'll enjoy the perfect balance of privacy and convenience, with easy access to Eglin AFB, top-rated Freeport schools, and the white-sand beaches of 30A.

Designed with both comfort and style in mind, the open floor plan features 9-foot ceilings, luxury EVP flooring, quartz countertops, ivory shaker-style cabinetry throughout the kitchen and bathrooms, and a spacious covered back porch that's perfect for entertaining or relaxing after a day on the water.

The primary suite has been thoughtfully upgraded with a beautifully renovated en-suite bath featuring a freestanding soaking tub, creating a true owner's retreat. The additional bedrooms are generously sized, offering flexibility for family, guests, a home office, or hobby space.

Storage is plentiful with a spacious two-car garage and ample attic space for seasonal décor, tools, recreational gear, and more.

If you're searching for a move-in-ready home with modern finishes, functional living space, exceptional storage, and convenient access to boating, fishing, and the Emerald Coast lifestyle, this property deserves a spot at the top of your list.
#1006611

Freeport

145 Beaver Trail Drive

5 Beds

3 Baths

2,229 Sq.Ft.

$395,000

MLS#: 1006611
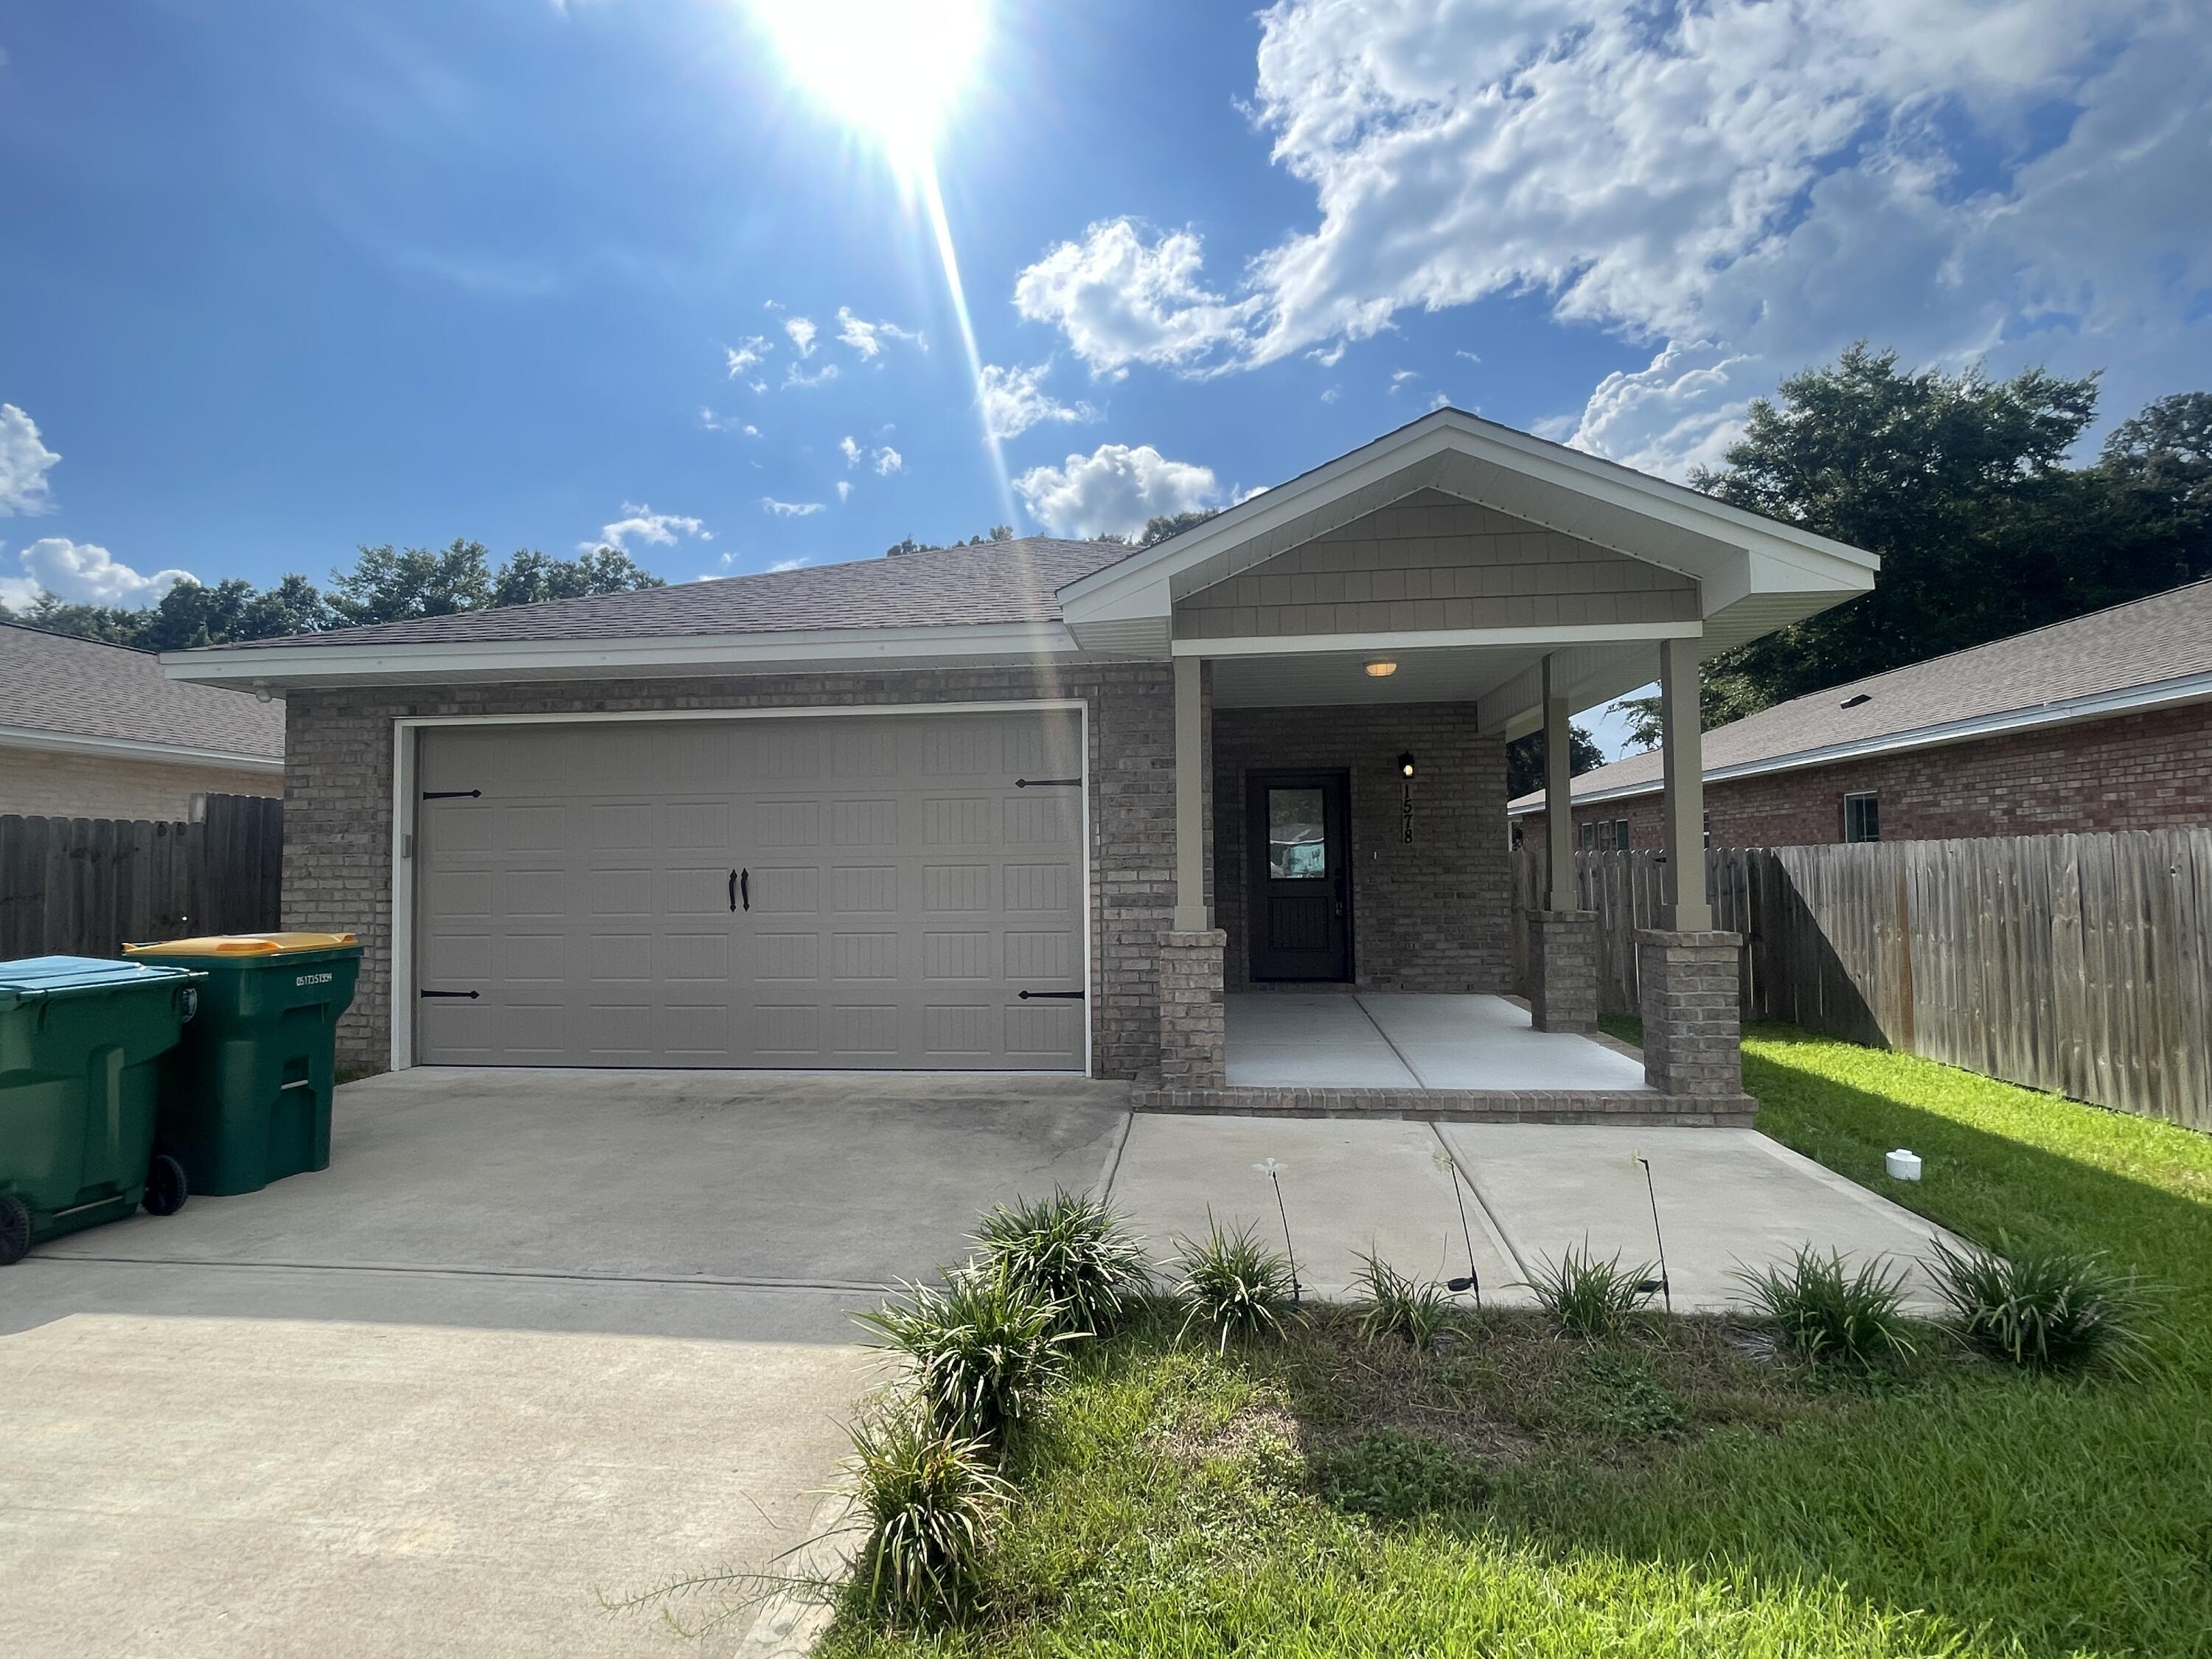
Welcome to this beautifully maintained 3-bedroom, 2-bathroom home, built in 2021 and offering the perfect combination of modern style, comfort, and convenience. Ideally located just minutes from local military bases, within walking distance of the elementary school, and with quick access to the Mid-Bay Bridge, this home places you close to beautiful beaches, shopping, dining, and entertainment.

From the moment you arrive, you'll appreciate the home's inviting curb appeal, highlighted by a charming covered front porch and a spacious, privacy-fenced backyard with a covered patio, creating the perfect space for relaxing, entertaining, or enjoying Florida's beautiful weather. A two-car garage provides plenty of room for parking and additional storage.

Inside, the bright and open floor plan is filled with natural light and showcases recessed lighting, contemporary finishes, and neutral colors that complement any décor. The spacious living area flows effortlessly into the dining area and the beautifully appointed kitchen, featuring granite countertops, stainless steel appliances, a large center island with breakfast bar seating, abundant cabinet space, and a convenient pantry.

The private primary suite is thoughtfully situated at the rear of the home and offers a peaceful retreat with a spacious bedroom, dual vanities, a walk-in shower, and a well-designed en suite bathroom. Two additional guest bedrooms are generously sized and share a full bathroom, providing comfort and  flexibility for family members, guests, or a home office.

Pets may be considered with prior owner approval and a non-refundable pet fee. Smoking and vaping are not permitted.

This exceptional home offers modern living in a highly desirable location, making it an outstanding rental opportunity. Schedule your private showing today!
#1006622

Niceville

1578 Hickory Street

3 Beds

2 Baths

1,960 Sq.Ft.

$2,600

MLS#: 1006622
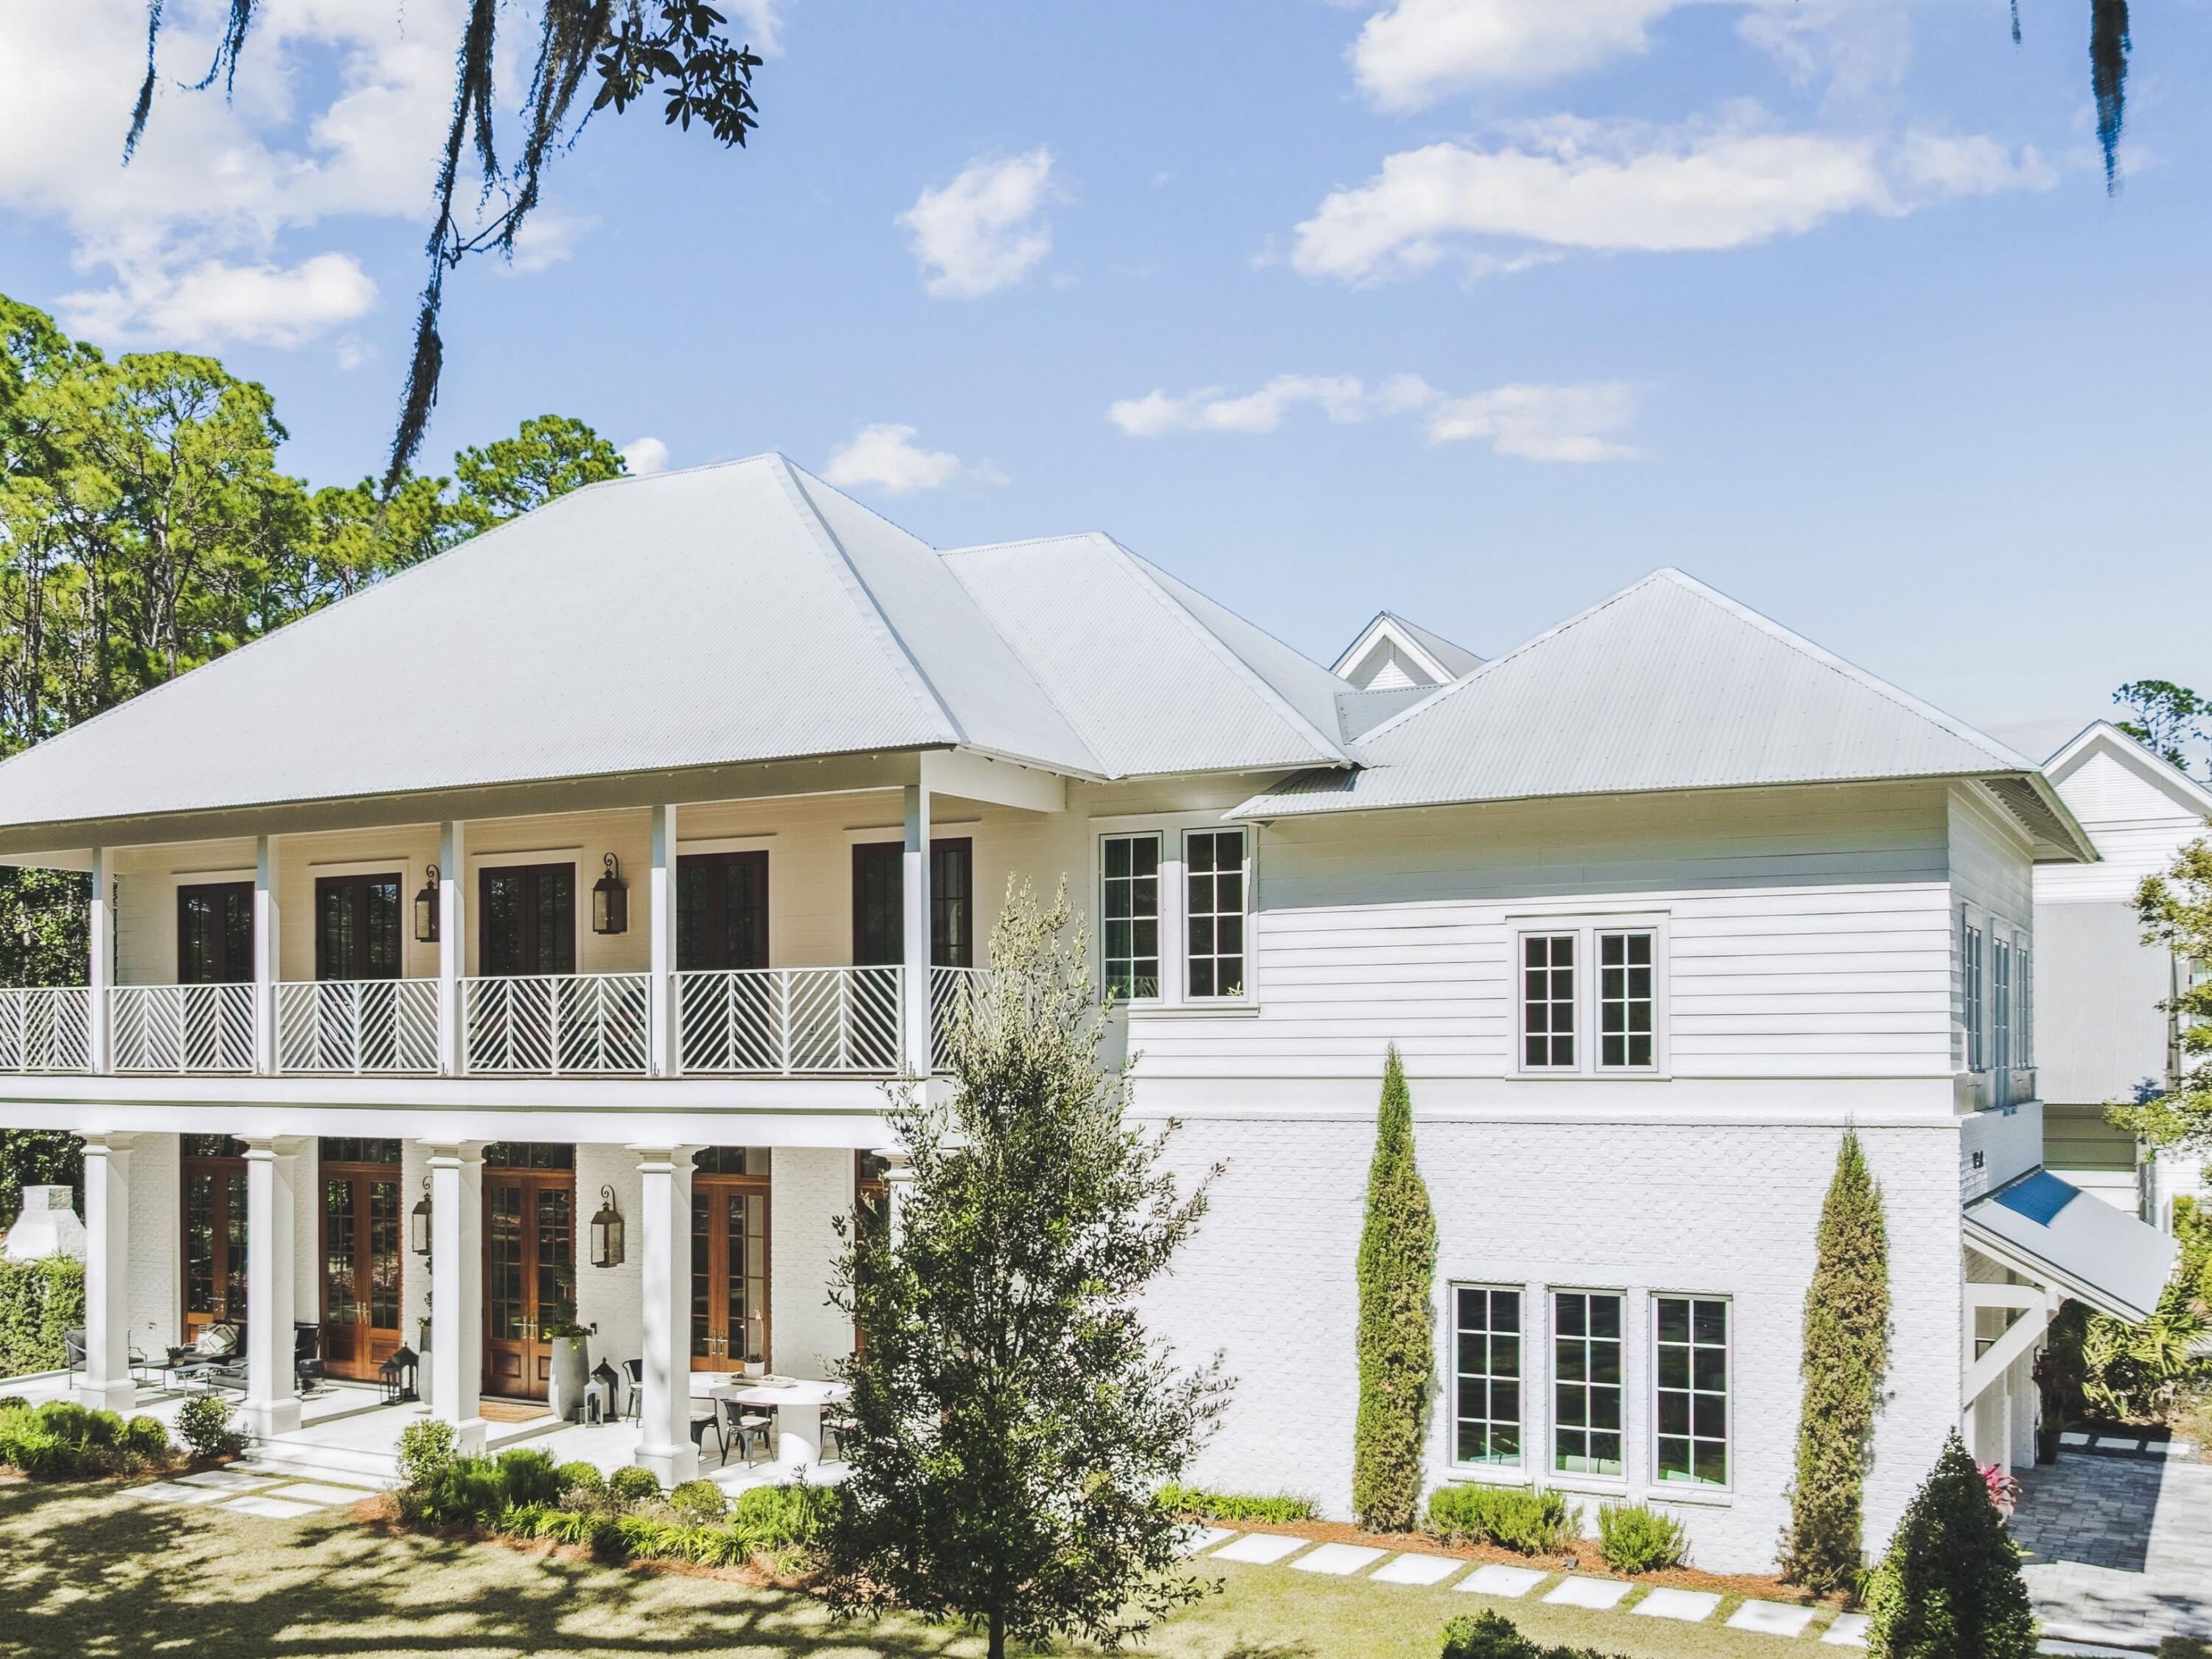
Where centuries-old live oaks frame tranquil bay views, 11 Bennett offers a rare expression of timeless coastal architecture within the gated waterfront community of Churchill Oaks. Positioned on a private corner homesite, this bespoke residence was thoughtfully designed to maximize natural light, privacy, and effortless indoor-outdoor living, creating a home that feels both grand and remarkably serene. Spanning 4,144 square feet, the four-bedroom, five-and-a-half-bath residence welcomes you with soaring ceilings, rich wood flooring, and walls of mahogany French doors that invite the outdoors in. At the heart of the home, the great room is anchored by a striking Venetian plaster fireplace, while the chef's kitchen is a true work of craftsmanship, featuring custom cabinetry, a hand-finished metal range hood, dual-fuel range, handset tile, and cypress tongue-and-groove ceilings that continue the home's exceptional level of detail.

The primary suite serves as a private sanctuary, offering a spa-inspired bath adorned with marble finishes, a freestanding soaking tub, and a beautifully appointed walk-in shower designed for everyday indulgence.

An elevator provides seamless access to the upper level, where an expansive second living retreat serves as the heart of the space, thoughtfully designed as a bunk lounge and gathering area that offers exceptional flexibility for hosting family and guests. Perfect as a media room, game room, additional lounge, or overflow sleeping space, this inviting retreat creates the feel and function of an additional living area while enhancing the home's ability to comfortably accommodate larger gatherings. Three spacious guest suites, each thoughtfully appointed with en suite baths, complete the upper level.

More than 1,000 square feet of covered porches and patios extend the living experience outdoors, creating inviting spaces for alfresco dining, evenings beside the outdoor fireplace, or simply enjoying the peaceful surroundings beneath the canopy of mature oaks. The upstairs porch shown is a conceptual rendering, thoughtfully presented to illustrate the intended design vision.

Residents of Churchill Oaks enjoy an exceptional waterfront lifestyle with a private deep-water marina, bayfront clubhouse, resort-style pools, fitness center, and picturesque walking trails, all just minutes from the white-sand beaches, acclaimed dining, and boutique shopping along 30A.

Designed to stand apart and built to endure for generations, 11 Bennett presents a rare opportunity to own a truly one-of-a-kind residence where craftsmanship, privacy, and the natural beauty of South Walton come together in perfect harmony.
#1006644

Santa Rosa Beach

11 Bennett

4 Beds

5 Baths

4,252 Sq.Ft.

$3,300,000

MLS#: 1006644
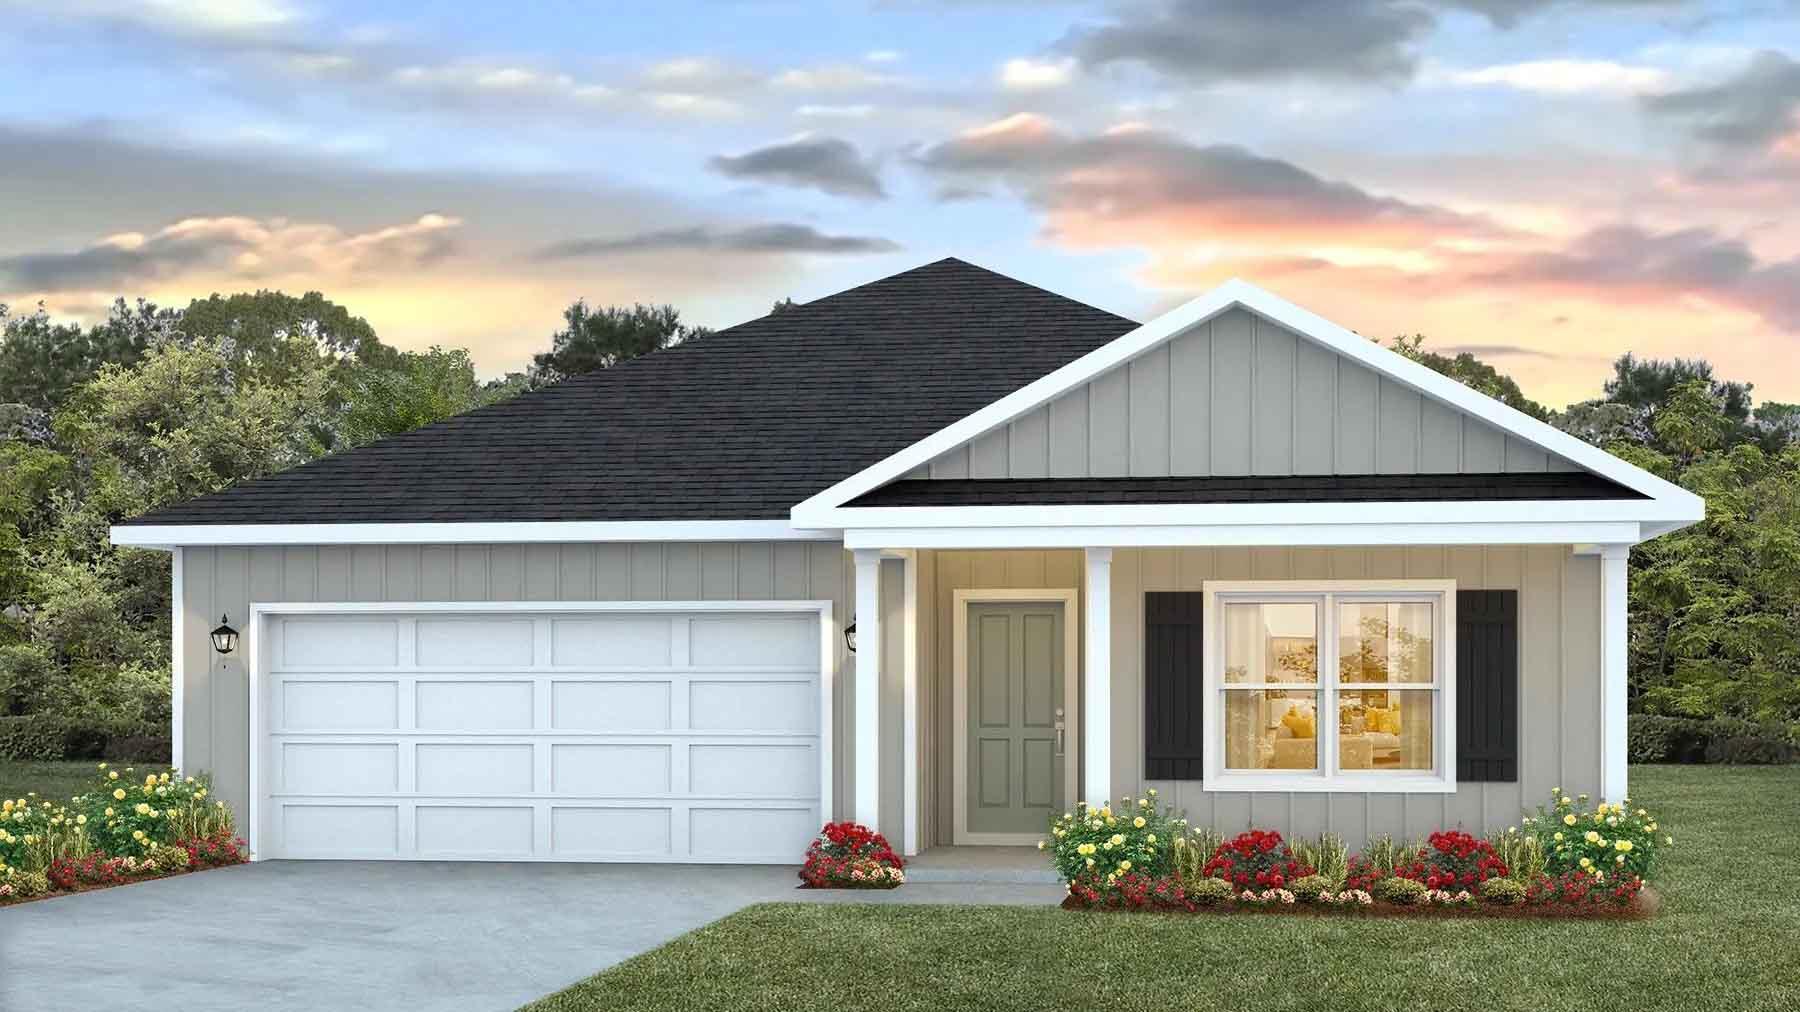
Welcome to Independence, a brand-new community featuring a beautiful community pool, lazy river, pickleball courts, and much more. The Beau model is a highly desirable open concept floorplan, 9 ft. ceilings, built-in lighting and a fabulous layout for relaxed living, 4 bedrooms, 2 bathrooms, 2-car garage, covered porch & the 'Smart Home Connect 'System with a variety of convenient Smart Home devices. NICE open living room with the dining area open to the kitchen & living room has lots of windows for natural lighting. A well-designed open kitchen includes stainless steel appliances, a smooth-top range, built-in microwave, gorgeous quartz countertops, quiet dishwasher, corner pantry, island bar, eye-catching wood-look flooring & plush carpet in the bedrooms. ALL LISTING pictures, colors, features, and size may vary. Square footages are approximate.
#1006626

Crestview

5330 Macarthur Drive

4 Beds

2 Baths

1,856 Sq.Ft.

$329,900

MLS#: 1006626
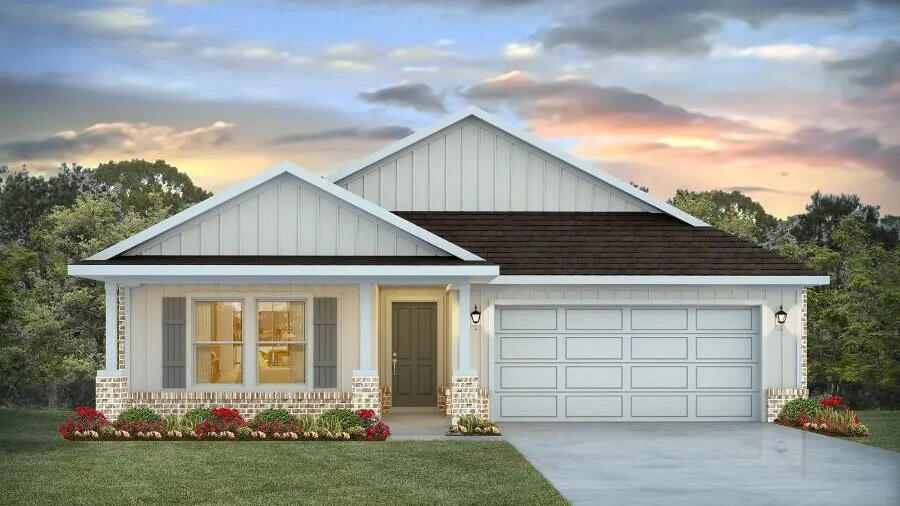
Patriot Ridge offers residents: Community Pool/Cabana, sidewalks, underground utilities & more. The Creekside model is a spacious and desirable open concept floorplan, built-in lighting and a fabulous layout for relaxed living featuring 5 bedrooms, 3 bathrooms, 2-car garage, and the 'Smart Home Connect 'System with a variety of convenient Smart Home devices you will love. Spacious Great Room and dining area is open to the kitchen and lots of windows for natural lighting. The well-designed open kitchen includes stainless steel appliances, a smooth-top range, built-in microwave, gorgeous quartz countertops, quiet dishwasher, corner pantry, island bar, eye-catching wood-look flooring, and plush carpet in the bedrooms. ALL LISTING pictures, colors, features, and size may vary. Square footages are approximate.
#1006607

Crestview

2804 Wingman Way

5 Beds

3 Baths

2,107 Sq.Ft.

$384,900

MLS#: 1006607
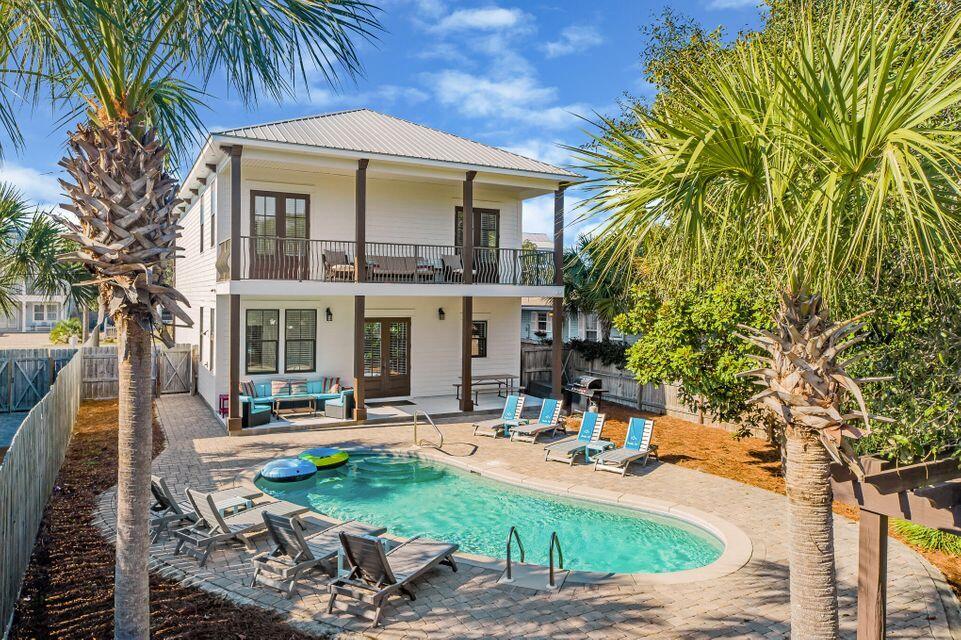
''Take It Easy'' lives up to its name -- a turnkey, income-producing retreat on the east side of Crystal Beach. Located only a short walk to the sugar white sands of the Pompano Beach Access. Six bedrooms, six full baths, sleeps 16, with two living areas (one per level) and an open layout built for big groups and even bigger bookings. Out back is the showstopper: a private heated pool, pavered patio, swaying palms, and parking for four. Inside, everything's done -- fresh paint, five new walk-in showers, updated kitchen, shiplap walls/ ceilings and arcade game system that guests love. The big-ticket items are handled too: metal roof, tankless water heaters (2022), impact-rated hurricane glass and dual HVAC.  This property comes with something rare: its own professional website, designed exclusively for this home. Hosting a boutique-hotel design and professional SEO tuning that leads to higher rankings resulting in more captured bookings. That's marketing edge that most homes in this class don't have. Sold fully furnished, rental-ready, it's a proven six-figure producer earning from day one. No HOA. Flood Zone X. Not in a Cobra Zone. With room to expand to seven or eight bedrooms, the upside is already built in. Homes like this don't last in Crystal Beach -- see it before the next owner does.
#1006655

Destin

85 Cobia Street

6 Beds

6 Baths

2,976 Sq.Ft.

$1,999,999

MLS#: 1006655

1 ... 386 387 388 389 390 ... 666
* Listings identified with the FMLS IDX logo come from FMLS and are held by brokerage firms other than the owner of this website. The listing brokerage is identified in any listing details. Information is deemed reliable but is not guaranteed. If you believe any FMLS listing contains material that infringes your copyrighted work please click here to review our DMCA policy and learn how to submit a takedown request. © 2024. First Multiple Listing Service, Inc.
 - property

Send a message

Message successfully sent.

Your message

What is 3 + 4 ?

Reason for contacting?

I agree to receive email communication and understand I can unsubscribe at any time.

I agree to be contacted by Cheryl Chamblee via call, email, and text for real estate services. To opt out, you can reply 'stop' at any time or reply 'help' for assistance. You can also click the unsubscribe link in the emails. Message and data rates may apply. Message frequency may vary. Privacy Policy

Sign Out

Virtual Assistant

Would you like to take the next step with this property? We can help you schedule a showing or virtual tour, or send you more details.

Yes, I would like more information.

Thank You for Your Reply, One of Our Agents will contact you as soon as possible

No, maybe later.

Thank you, you can always contact me via email, phone number or through the contact form.

Realhub AI

Lucy - Your AI-Powered Realtor

Update Your Temporary Password

Personalize your search

Enter your email and we'll notify you immediately when new listings match what you're looking for.

or enter email address

Already have an account ? Login here

Continue your home search

I agree to receive communications and understand I can unsubscribe at any time.

I agree to be contacted by Cheryl Chamblee via call, email, and text for real estate services. To opt out, you can reply 'stop' at any time or reply 'help' for assistance. You can also click the unsubscribe link in the emails. Message and data rates may apply. Message frequency may vary. Privacy Policy

Already have an account ? Login here

We use cookies

We use cookies primarily for analytics to enhance your experience. By accepting, you agree to our use of these cookies. You can manage your preferences or learn more about our cookies policy.






