Features & Amenities

Interior

  • Other Interior Features

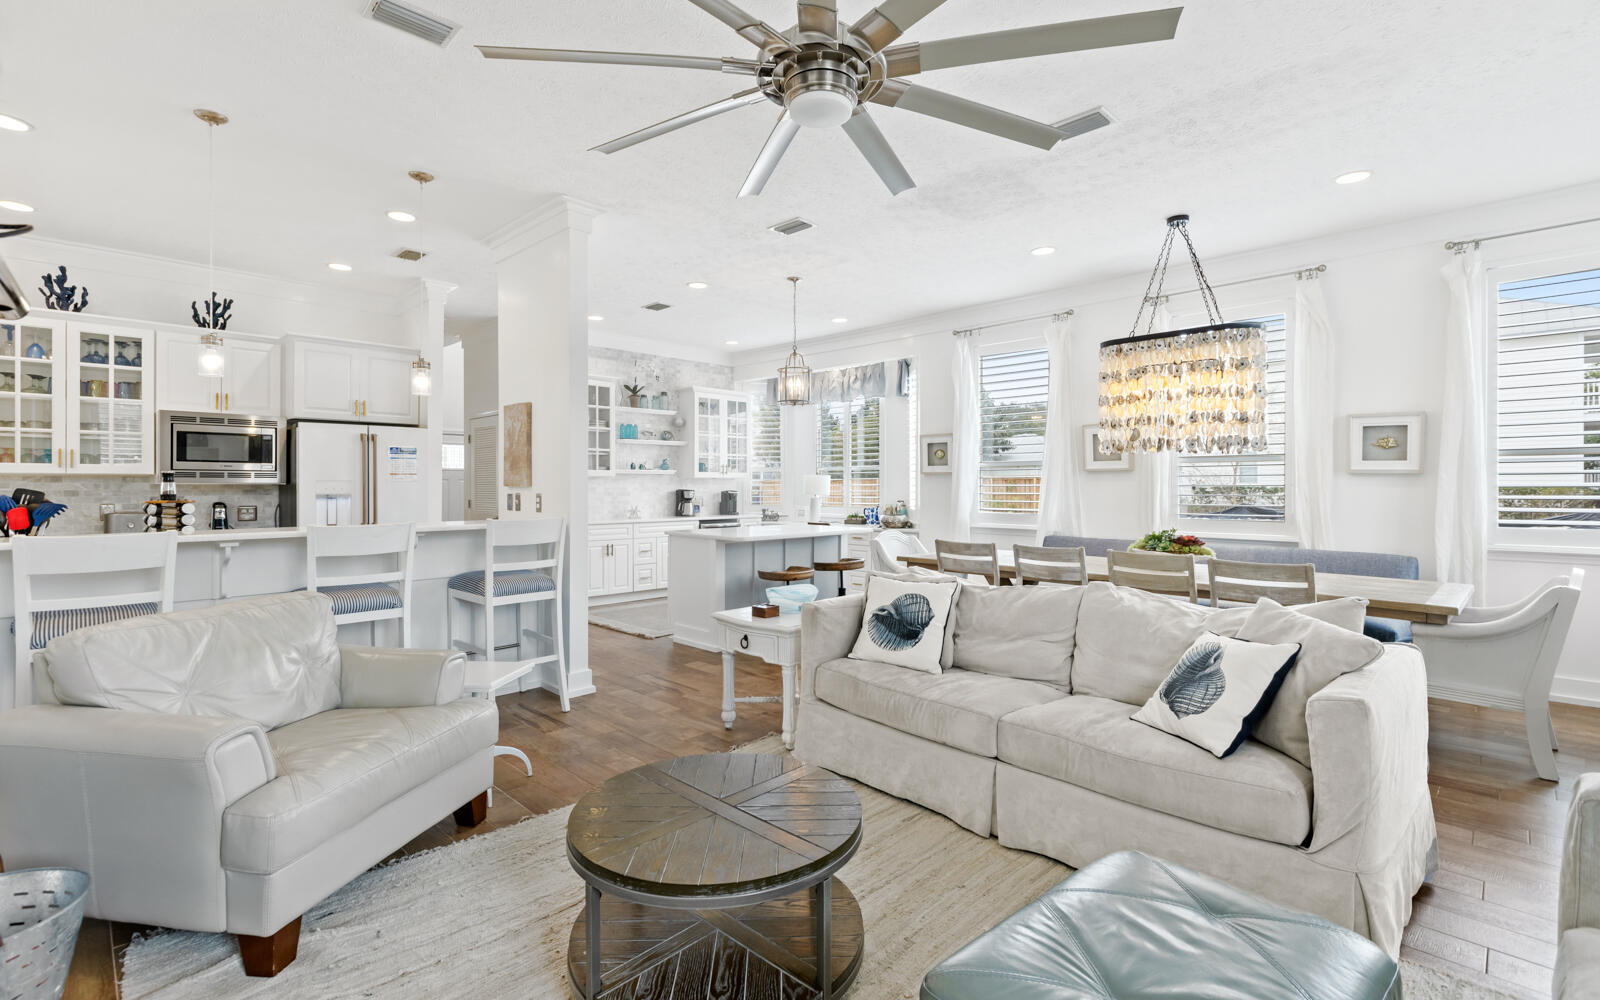
    Breakfast Bar, Bookcases, Beamed Ceilings, Crown Molding, Tray Ceiling(s), Vaulted Ceiling(s), Kitchen Island, Recessed Lighting, Pantry, Natural Woodwork

  • Total Bedrooms

    5

  • Bathrooms

    3

  • 1/2 Bathrooms

    2

  • Basement YN

    YES

  • Cooling YN

    YES

  • Cooling

    Gas, Ceiling Fan(s)

  • Fireplace YN

    YES

  • Heating YN

    YES

  • Heating

    Natural Gas, Heat Pump

  • Pet friendly

    N/A

Exterior

  • Garage

    Yes

  • Garage spaces

    3

  • Construction Materials

    Frame, Brick, Stucco

  • Other Exterior Features

    Outdoor Kitchen, Rain Gutters

  • Parking

    Garage Door Opener, Attached, Garage

  • Patio and Porch Features

    Deck, Patio, Covered

  • Pool

    Yes

  • Pool Features

    Heated, In Ground, Gunite

  • Waterfront YN

    YES

  • View

    Lake

Area & Lot

  • Lot Features

    Waterfront

  • Lot Size(acres)

    0.64

  • Lot Size(square feet)

    27,878

  • Property Type

    Residential

  • Property Sub Type

    Single Family Residence

  • Architectural Style

    Mediterranean

Price

  • Sales Price

    $2,199,000

  • Tax Amount

    $17,100.8

  • Zoning

    Resid Single Family

  • Sq. Footage

    4,672

  • Price/SqFt

    $470

HOA

  • Association

    No

School District

  • Elementary School

    Van R Butler

  • Middle School

    Emerald Coast

  • High School

    South Walton

Property Features

  • New Construction

    NO

  • Sewer

    Public Sewer

  • Water Source

    Public

Schedule a Showing

Showing scheduled successfully.

<
>
IN PERSON
VIA CHAT

What is 3 + 4 ?


Change time

Mortgage calculator

Estimate your monthly mortgage payment, including the principal and interest, property taxes, and HOA. Adjust the values to generate a more accurate rate.

Your payment

Principal and Interest:

$

Property taxes:

$

HOA fees:

$

Total loan payment:

$

Total interest amount:

$

Location

County

Walton

Elementary School

Van R Butler

Middle School

Emerald Coast

High School

South Walton

Listing Courtesy of Gena L Bolton, Real Broker LLC

RealHub Information is provided exclusively for consumers' personal, non-commercial use, and it may not be used for any purpose other than to identify prospective properties consumers may be interested in purchasing. All information deemed reliable but not guaranteed and should be independently verified. All properties are subject to prior sale, change or withdrawal. RealHub website owner shall not be responsible for any typographical errors, misinformation, misprints and shall be held totally harmless.

Agent Cheryl Chamblee

Broker Associate

Cheryl Chamblee

Call Cheryl today to schedule a private showing.


* Listings on this website come from the FMLS IDX Compilation and may be held by brokerage firms other than the owner of this website. The listing brokerage is identified in any listing details. Information is deemed reliable but is not guaranteed. If you believe any FMLS listing contains material that infringes your copyrighted work please click here to review our DMCA policy and learn how to submit a takedown request.© 2024 FMLS.
Discover an exceptional Mediterranean masterpiece where craftsmanship meets lakefront living, perfectly positioned on Anchors Lake Dr near the renowned Santa Rosa Golf & Beach Club, one of the area's premier private golf and beach destinations, just minutes away, along with the sugar-white beaches and coastal lifestyle of 30A. 

This custom residence offers over 4,600 square feet of thoughtfully designed living space, expansive lake views, and a generous 1,200-square-foot covered outdoor lanai. Refined finishes are showcased throughout, while offering a chef's custom kitchen. Two spacious primary suites offering private accommodations for guests, and a heated pool and spa create an exceptional setting for both everyday luxury and entertaining.

An oversized 3-car garage provides ample space for vehicles, golf carts, and storage. Nestled within an exclusive neighborhood that prohibits short-term rentals, this remarkable home offers privacy, tranquility, and a true sense of community-- with golf, beaches, and the best of 30A within easy reach.

21 S Anchors Lake Drive

Message successfully sent.

What would you like to know?

What is 3 + 4 ?

I agree to receive email communication and understand I can unsubscribe at any time.

I agree to be contacted by Cheryl Chamblee via call, email, and text for real estate services. To opt out, you can reply 'stop' at any time or reply 'help' for assistance. You can also click the unsubscribe link in the emails. Message and data rates may apply. Message frequency may vary. Privacy Policy

Related Properties

Located in a prestigious Blue Mountain Beach neighborhood with dedicated beach access, this fully furnished 4-bedroom, 3.5-bath home offers versatility for full-time living, a second home retreat, or a rental investment. The remodeled home boasts a new roof in 2025. Currently on a rental program with solid performance and upcoming bookings in place, it provides flexibility from day one. The open-concept main level connects the living, dining, and chef's kitchen featuring GE Café appliances and generous prep space. A full guest bedroom and marble-tiled bath are located downstairs for convenience. Upstairs includes a private guest suite with balcony and a spacious primary suite with marble flooring, oversized marble shower, dual patio access, and an owner's closet. A bunk room increases overall sleeping capacity. All bathrooms feature marble-tiled showers and quartz counters.

The fully fenced backyard is designed for both privacy and gathering, centered around a heated chlorine pool with a new 2026 heater, outdoor shower, firepit, and a dedicated pool house designed with entertaining in mind, complete with a half bath. The layout creates a true indoor-outdoor living experience.

Key updates include a 2025 tile roof, 5-6-year-old HVAC, 3-year tankless water heater, security system, sprinkler system, finished garage floors, and a 2025 beverage chiller. A two-car garage plus driveway and front parking provides space for 8 to 9 vehicles, a rare advantage in this area.

Whether you are seeking a primary residence near the beach, a second home with room to host, or a property with rental potential, this Blue Mountain Beach home delivers location, infrastructure, and flexibility in one complete package.


All information is deemed reliable and provided for informational purposes; buyers are encouraged to independently verify all details.
#996006

Santa Rosa Beach

43 Sand Dunes Road

4 Beds

3 Baths

2,100 Sq.Ft.

$1,995,000

MLS#: 996006

New on site today
Panoramic Gulf views, peaceful pine forests, and the protected natural beauty of Topsail Hill Preserve State Park create an extraordinary backdrop for this three-story coastal retreat in Cypress Dunes along the west end of Scenic Highway 30A. Offering a rare combination of privacy, expansive views, and thoughtfully designed living spaces, this exceptional home captures the essence of relaxed coastal living. The sale also includes a 50% share of Lot 85, utilized for additional parking and view preservation. A two-car garage, private elevator servicing all three levels, and new HVAC systems on all three floors add convenience and comfort throughout. The first floor features a bedroom with an ensuite bathroom, a separate office or flex room, and a dedicated laundry room. The second level offers three well-appointed bedroom suites, each with its own ensuite bathroom. The spacious primary suite features a private balcony, a generous walk-in closet, and an ensuite bathroom complete with dual vanities and a walk-in shower. Two additional guest suites provide comfortable accommodations, while a large storage closet offers valuable additional space. The third floor serves as the heart of the home, where the kitchen, dining, and living areas come together in an expansive, open-concept design. The well-appointed kitchen features an island, gas range with hood, pot filler, beverage cooler, and an adjacent sitting area. The kitchen flows seamlessly into the dining area and spacious living room, highlighted by vaulted, beamed ceilings that enhance the sense of volume and openness. French doors line the southern side of the third level, filling the space with natural light and showcasing panoramic Gulf views and the surrounding natural landscape. A conveniently located powder room completes this level, creating an inviting setting for everyday living and entertaining. Cypress Dunes is a distinctive gated community dedicated to preserving the natural beauty of the area, with towering pines, serene cypress ponds, and expansive views of the adjoining state park. Located near the entrance to Topsail Hill Preserve State Park, the community offers convenient access to miles of scenic trails and protected natural surroundings. Residents enjoy two community pools, tennis courts, walking trails, and a spacious clubhouse with gathering areas and a full fitness center. Beach access is just a short distance down Scenic Highway 30A, offering an ideal balance of coastal convenience and peaceful seclusion.
#1013925

Santa Rosa Beach

163 Cypress Drive

4 Beds

4 Baths

3,164 Sq.Ft.

$2,475,000

MLS#: 1013925

New on site today
Now under construction with estimated completion in February 2027, 35 Seclusion Way (Lot 3) offers a rare opportunity to own new construction on the last available homesite in the cul-de-sac within Seclusion Bay, a gated bayfront community in Santa Rosa Beach, Florida. Positioned on an approximately 0.52-acre corner lot, this two-story residence will offer 4,192 heated and cooled square feet, 6,212 square feet under roof, five bedrooms, five and one-half bathrooms, an upstairs bonus space and a side-entry three-car garage.

A covered front porch with an arched entry opens to a spacious foyer and an open-concept main living area designed for both everyday living and entertaining. The dining area features a tray ceiling and chandelier, while the kitchen centers around a large island with gas stove, range hood, dedicated ice maker and a sink positioned beneath a window overlooking the backyard and pool. A generous walk-in pantry with built-ins provides exceptional storage and also houses the microwave. The living room is anchored by a gas fireplace with built-ins on either side, complemented by a dramatic vaulted ceiling with decorative beam detail. Large sliding doors extend the living space outdoors to the covered rear porch, private pool and spa.

The first-floor primary suite enjoys direct access to the pool deck through French doors and includes two large walk-in closets, each with custom built-ins and center islands. The primary bath features dual vanities, a private water closet and an oversized wet room combining a walk-in shower with a freestanding soaking tub. Also on the main level are two additional ensuite bedrooms, both with vaulted ceilings and walk-in closets, including one with direct access to the rear porch and pool area. A powder room and dedicated laundry room with utility sink and built-in counter space complete the first floor.

Just off the garage entry, a drop zone with lockers and additional storage creates a practical transition into the home. The side-entry three-car garage includes a two-car bay, separate single-car bay and exterior access door.

Upstairs, two additional bedroom suites offer private baths and walk-in closets, while a large bonus area provides flexible space for a game room, media room, fitness area, home office, homeschool space or additional lounge.

Outdoor living is a major focal point, with a covered rear porch featuring a gas fireplace and a full summer kitchen with grill, vent hood, sink and beverage refrigerator. The pool and spa complete a private backyard retreat designed for entertaining and year-round enjoyment.

Seclusion Bay is a low-density gated enclave known for oversized homesites, custom residences and access to a private community dock on Choctawhatchee Bay. Short-term rentals are not permitted, helping preserve the neighborhood's peaceful residential character. The community is conveniently located just minutes from the beaches, dining and lifestyle of Scenic Highway 30A, with championship golf, Miramar Beach and Destin also within easy reach.

With its half-acre corner setting, thoughtful floor plan, resort-style outdoor living, three-car garage and location on the final available homesite in the cul-de-sac, 35 Seclusion Way offers an exceptional combination of space, privacy and new construction in one of Santa Rosa Beach's most distinctive bayfront communities.
#1013934

Santa Rosa Beach

35 Seclusion Way

5 Beds

5 Baths

4,192 Sq.Ft.

$2,350,000

MLS#: 1013934

New on site 1 day ago
YOUR 30A DREAM HOME--with $75,000 TOWARD YOUR PRIVATE POOL!  Discover elevated coastal living in this exceptional 2022 built 3-story Home w/ELEVATOR & 2 SINGLE CAR GARAGES in Blue Mountain Bch. Situated in Bluewater Landing, a private gated comm, this home sits on one of the community's best homesites: a quiet, south-facing cul-de-sac lot w/more than 100 ft across the back w/room for a private pool most neighbors don't have!  Offering $75,000 at closing toward installation of a private pool, this is an incredible opportunity to own a spacious, newer-home near 30A for under $2 million!  

Designed for luxury, entertaining & rental appeal, this home comfortably accommodates large groups w/5 BR's EACH w/its own en-suite bathroom, so no guest ever shares, AND a custom bunk rm.  The main, open level is bright & airy w/wide-plank floors, shiplapped walls, crown molding & recessed lighting flowing to covered outdoor living. Built to feed a crowd, the kitchen features a large quartz island w/seating, double ovens, GAS cook top, custom cabinetry & walk-in pantry. Relax in the primary suite's luxurious bathroom w/dual vanities & oversized custom-tiled walk-in shower. Multiple balconies, screened porch & ground-level outdoor entertaining area w/living/ dining spaces & fire pit extend the living experience outdoors. 2 single-car garages & an outdoor shower round it out. Built to last at the beach: metal roof, fiber cement siding & Flood Zone X, offer a real advantage when it comes to insurance.  Embrace the coveted 30A lifestyle by riding your bike or golf cart to the Blue Mountain and Gulfview Heights Beach accesses. Walk across the street for coffee, ice cream, and local dining, and enjoy easy access to the scenic Timpoochee Trail & nearby nature trails w/the peaceful preserve setting offering a welcome retreat after a day on the beach. 

Sold fully furnished and ready as a luxurious primary residence, 2nd home w/rental income to help offset ownership costs, or an investment property, this home offers outstanding flexibility. With parking for 5+ cars, and projected annual rental income with a pool of $135,000 to $152,000, it presents an exciting opportunity to enjoy the best of Blue Mountain Beach while investing in the sought-after 30A lifestyle. 

Ask for new private pool renderings, supplement and Cost to Own summary. Your own beach home with a new, private pool South of 30A for under $2M? The opportunity is now. Schedule your private showing today.
#1013921

Santa Rosa Beach

143 Seaboard Lane

6 Beds

6 Baths

4,200 Sq.Ft.

$1,899,400

MLS#: 1013921

New on site 3 days ago
Situated on a desirable corner lot in Phase 4 of WaterColor, 231 Wisteria Way offers an inviting blend of classic coastal architecture, comfortable living spaces, and the relaxed charm that makes this community so special. The home features four bedrooms and four bathrooms, providing plenty of room for family, friends, and guests. Soft blue siding, crisp white trim, and a durable metal roof create a timeless coastal exterior, while the home's elevated design and mature landscaping enhance its welcoming presence.

Two levels of spacious, covered front porches extend the living experience outdoors and provide the perfect setting for morning coffee, afternoon relaxation, or evening gatherings. Surrounded by mature trees and thoughtfully maintained coastal landscaping, the property offers a peaceful sense of privacy while remaining close to WaterColor's exceptional amenities and natural beauty.

Whether you are looking for a primary residence, a second home, or a beach retreat, 231 Wisteria Way presents an opportunity to enjoy the best of the WaterColor lifestyle. Spend your days exploring nearby trails, enjoying the community's pools and recreational amenities, or making your way to the beach by golf cart. A golf cart is included with an acceptable offer, adding convenience and enhancing the ease of enjoying everything WaterColor has to offer.
#1013815

Santa Rosa Beach

231 Wisteria Way

4 Beds

4 Baths

2,641 Sq.Ft.

$2,390,000

MLS#: 1013815

New on site 3 days ago
A ONE-OF-A-KIND ARCHITECTURAL SHOWPIECE ALONG SCENIC 30A -- OFFERED FULLY FURNISHED AND NO HOA!

Where bold contemporary architecture meets effortless coastal luxury, this extraordinary residence offers a truly distinctive living experience just a short walk from the sugar-white sands and emerald-green waters of 30A. Offered fully furnished and featuring over 3,000 square feet of thoughtfully designed living space, four bedrooms, four ensuite bathrooms, a powder bath, and a rare three-car garage, this home presents an exceptional opportunity for turnkey coastal living.

From the moment you arrive, the home's architectural character is undeniable. A stunning koi pond welcomes you with a dramatic walkway across the water leading to the front entrance, creating an unforgettable first impression. Inside, striking floating staircases and an artfully designed rock garden establish a sophisticated modern aesthetic that carries throughout the residence. Expansive windows fill the interiors with natural light, while carefully selected furnishings and finishes create a seamless balance of warmth, texture, and contemporary elegance. At the heart of the home, a spectacular designer kitchen features an oversized waterfall-edge island, custom rift white oak cabinetry, and an open layout that flows effortlessly into the main living and entertaining spaces. A dedicated office enclosed by glass walls provides an inspiring workspace without sacrificing the home's open architectural feel, while an additional upstairs flex room offers versatility for a media lounge, secondary living area, or private retreat.

Each of the four bedrooms features its own ensuite bathroom, offering exceptional privacy and comfort for family and guests alike.

Outside, the property transforms into a private coastal oasis. A beautiful pool and spa are complemented by lush landscaping, expansive lounging areas, and an impressive covered outdoor living space complete with a summer kitchen and television. Whether entertaining guests, enjoying quiet evenings poolside, or spending the afternoon at the beach, every aspect of this home celebrates the coveted 30A lifestyle.

Adding to this exceptional opportunity, the beautifully landscaped vacant lot immediately next door is available for purchase separately for an additional $650,000, providing the rare opportunity to secure additional space and privacy in one of the area's most desirable coastal settings.

Ideally located just a short stroll from the breathtaking beaches of 30A and convenient to the area's celebrated dining, shopping, and coastal attractions, this fully furnished residence offers a remarkable combination of architectural individuality, modern luxury, and coastal convenience.

Distinctive architecture. Exceptional design. Fully furnished coastal luxury. This is 30A living unlike anything else.
#1013872

Santa Rosa Beach

14 Walnut Street

4 Beds

4 Baths

3,068 Sq.Ft.

$2,595,000

MLS#: 1013872
Amenities Galore on the West End of 30A!

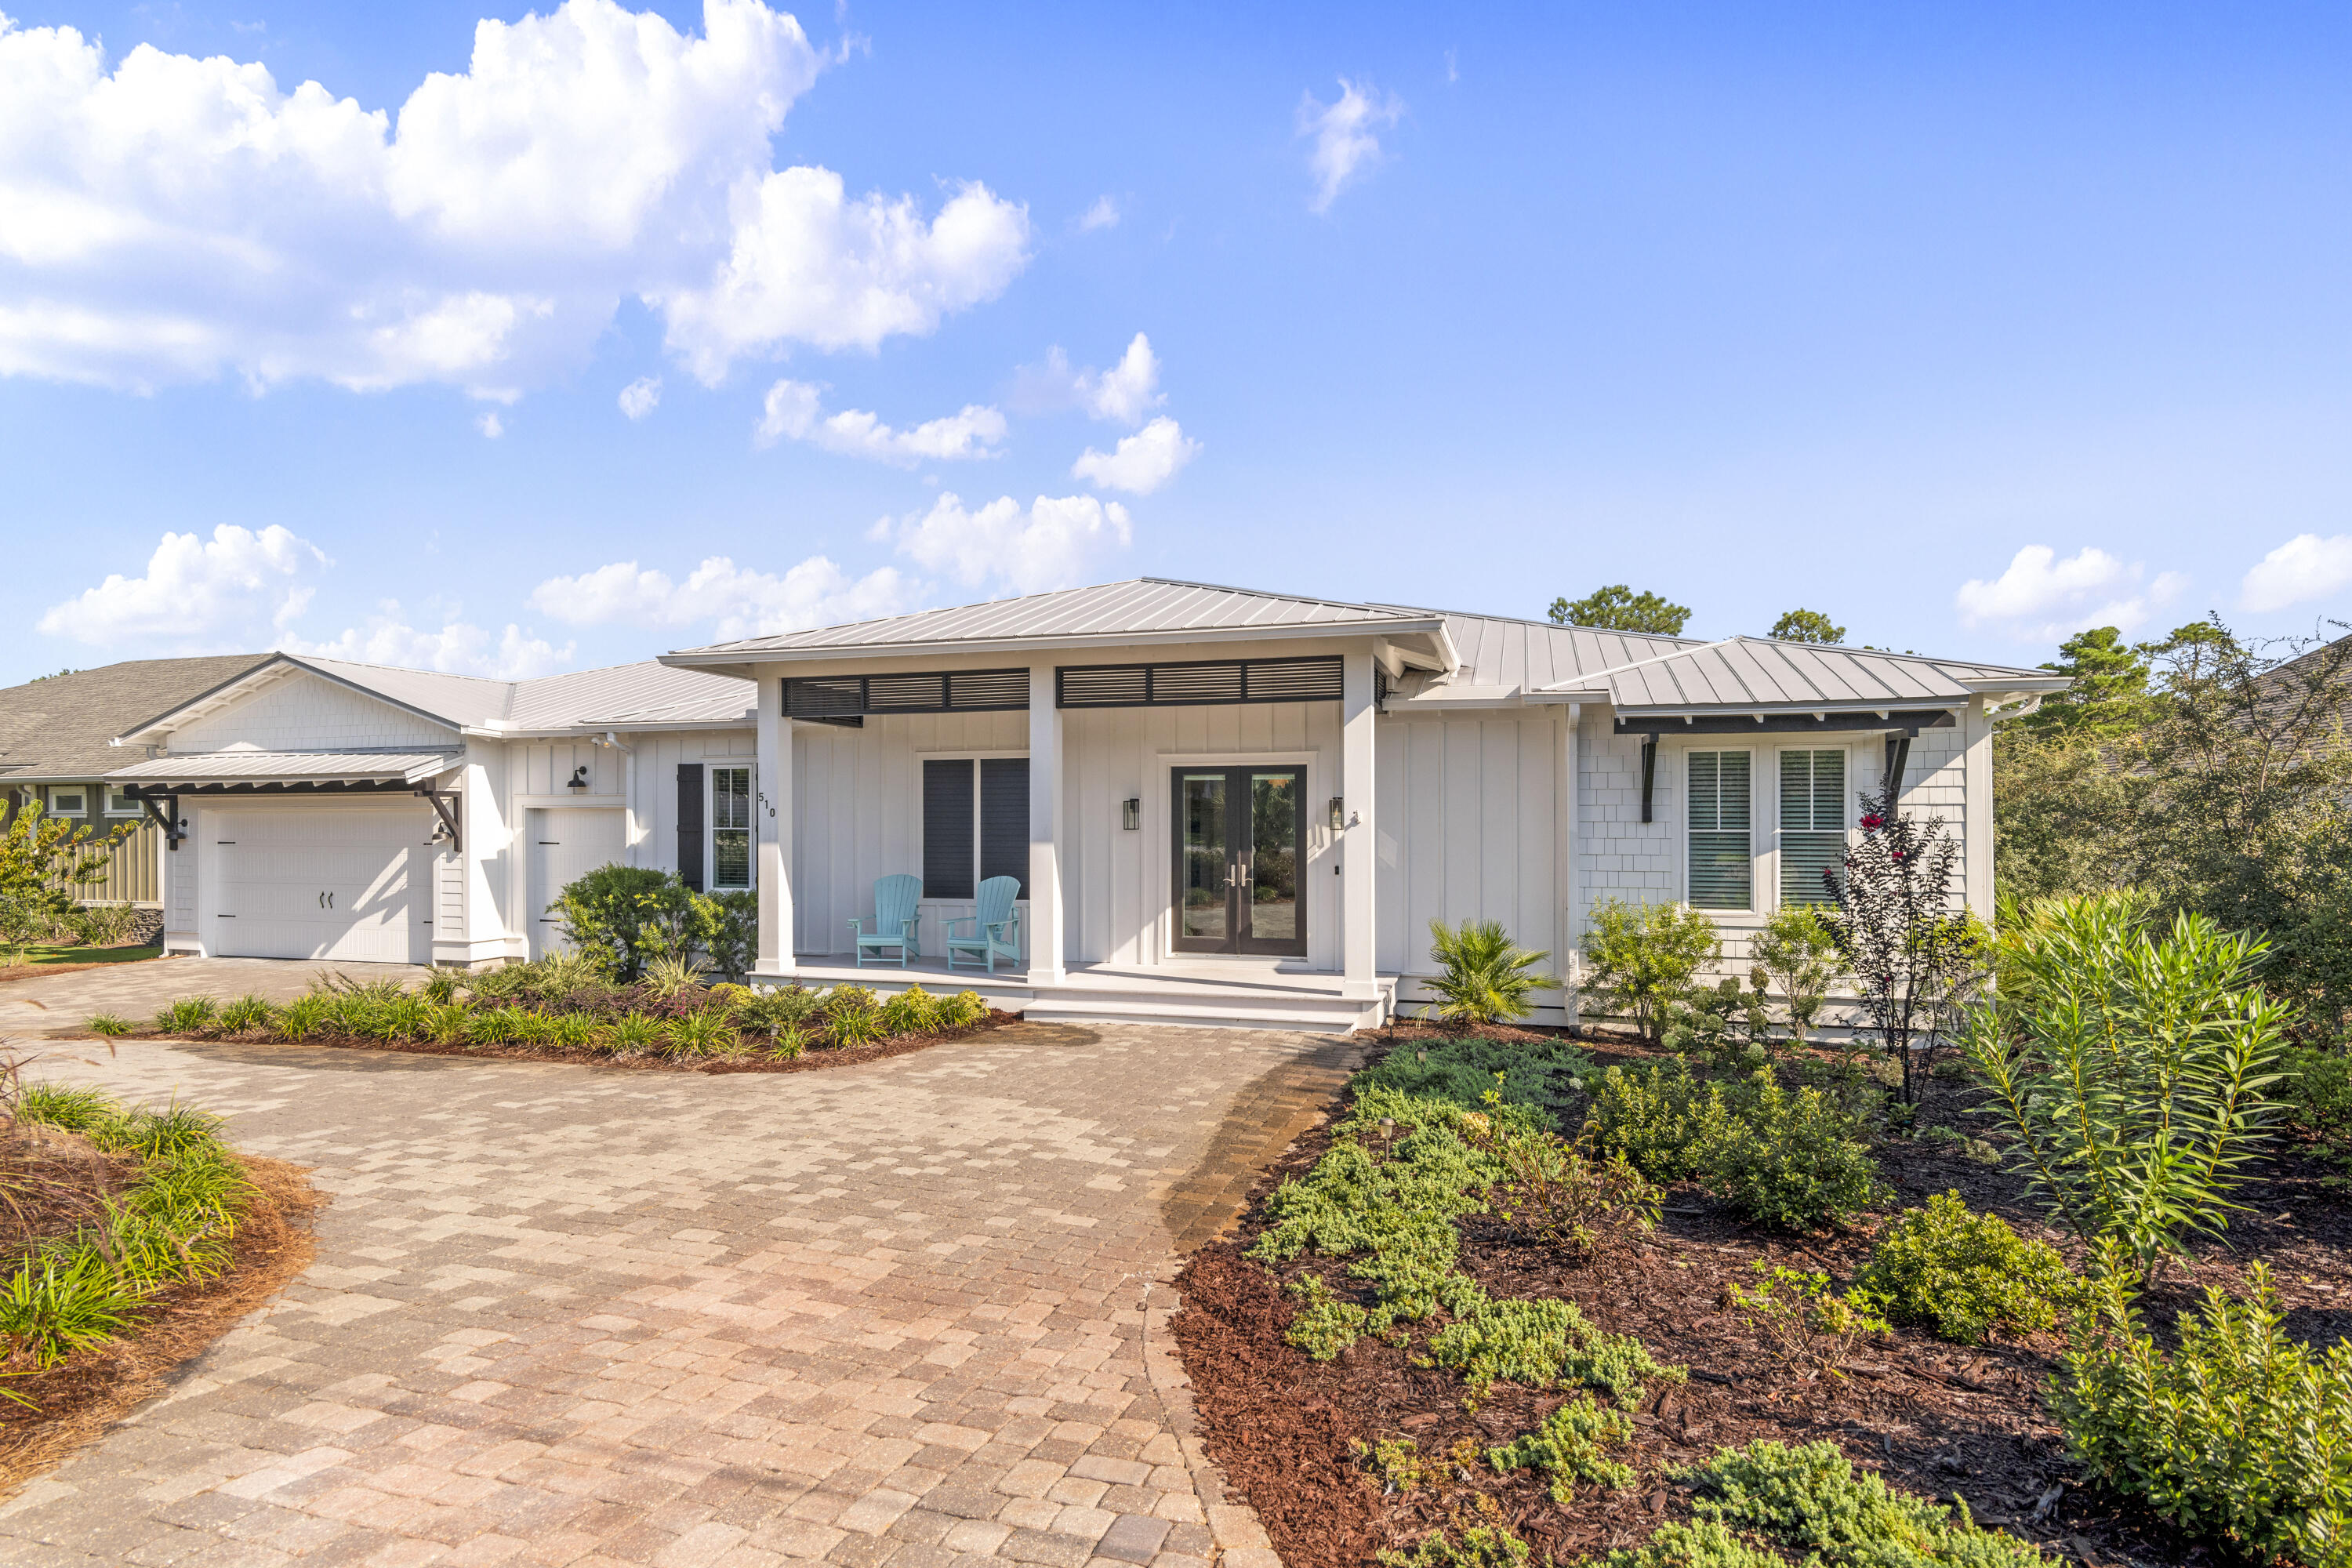
Discover this beautifully appointed single-level home ideally located on the highly desirable west end of 30A, just minutes from the beach, Gulf Place, dining, shopping, and entertainment. Tucked away in a quiet neighborhood with no HOA, this property offers the perfect combination of privacy, convenience, and resort-style living.

The backyard is a true private oasis featuring a full-size pool with a sun shelf, elegant travertine decking, a built-in putting green, landscape lighting, and lush mature landscaping. Adding to the serenity, the property backs up to protected state-owned land, ensuring lasting privacy with no future development behind you. Low-maintenance turf throughout means no grass to mow and more time to enjoy the coastal lifestyle.

Inside, the home showcases a chef's kitchen equipped with premium Thermador appliances, including a built-in 48-inch refrigerator and a full-size wine refrigerator. The thoughtful floor plan offers comfortable one-level living, while the spacious rear porch with fireplace creates the perfect setting for outdoor entertaining year-round.

Additional features include a two-car garage plus a dedicated golf cart garage, making it easy to enjoy everything 30A has to offer.

This exceptional property combines luxury, privacy, and location in one of the Emerald Coast's most sought-after areas. Outdoor Kitchen. Large Rear 1000 sf Composite Deck with Pergola. There is a Sauna with Seating for 4 in the backyard that was custom built and is a great place to Relax and Detox. All Porches are Composite.
#1005421

Santa Rosa Beach

510 Ridge Road

4 Beds

4 Baths

3,120 Sq.Ft.

$2,274,900

MLS#: 1005421

Set behind the gates of The Preserve at Grayton Beach, 52 Bentley Lane brings together the space, amenities, and beach access buyers are searching for along 30A. Built in 2021 and spanning 3,144 square feet, this coastal residence offers five bedrooms, generous gathering spaces, and a location within walking distance of the community's private gated deeded beach access.

Designed with both everyday living and hosting in mind, the home offers five distinct bedrooms with flexibility for family, friends, and extended stays. The first-floor primary suite provides the convenience of main-level living, while the second level offers another spacious primary suite along with additional guest bedrooms, creating comfortable separation and privacy throughout the home. An open-concept main living area anchors the residence with plenty of room to gather, entertain, and settle in after a day along the Gulf. Beyond the home itself, life in The Preserve at Grayton Beach is centered around an impressive collection of amenities. The gated community features two private entrances and sidewalks throughout, with the community pool, fitness center, tennis courts, and pickleball courts all close by. Most notably, owners and their guests enjoy private gated deeded beach access within walking distance of the home. A scenic boardwalk leads through the natural coastal landscape before opening onto the sugar-white sand and emerald waters of the Gulf, offering a private way to enjoy the beach without relying on a crowded public access.

Spend the morning walking to the Gulf, the afternoon by the pool or on the pickleball courts, and the evening exploring nearby Grayton Beach, Blue Mountain Beach, and the restaurants and shops throughout 30A. With five bedrooms, an amenity-rich gated setting, and private deeded beach access just a short walk away, 52 Bentley Lane offers an exceptional opportunity to enjoy the 30A lifestyle from the moment you arrive.

Whether envisioned as a full-time residence, second home, or coastal investment, this home offers a compelling combination of space, privacy, convenience, and access to everything that makes this stretch of the coast so desirable. Contact us today for rental projections and cost-to-own figures.
#1013676

Santa Rosa Beach

52 Bentley Lane

4 Beds

3 Baths

3,144 Sq.Ft.

$1,819,000

MLS#: 1013676

Framed by the quiet beauty of Point Washington State Forest, this hardly lived-in home turns its natural surroundings into part of the experience. A rare private pool, multiple covered porches and more than 3,000 square feet of beautifully finished living space create an inviting coastal retreat with the privacy of the forest just beyond the backyard.
Set in Phase 3 of NatureWalk at Seagrove, the four-bedroom, four-and-a-half-bath home offers 3,087 square feet in the sought-after Sandcastle floor plan. Its generous proportions and flexible sleeping arrangements allow it to function much like a five-bedroom home, making it equally appealing as a primary residence, second home or vacation rental.
Engineered wood flooring carries throughout the main living spaces, where wood ceiling beams, shiplap walls and designer lighting lend warmth and character to the bright coastal interior. The kitchen pairs crisp white cabinetry with quartz countertops, an arabesque tile backsplash and generous workspace, while an additional room off the foyer offers flexibility as a den, game room or second family room.
The first-floor primary suite provides a private retreat overlooking the pool, with an ensuite bath featuring a soaking tub and separate shower. Upstairs, a second primary suite opens to its own covered balcony and includes an ensuite bath with dual sinks. Another spacious guest suite is furnished with two king beds, has its own ensuite bath and opens to a separate porch, offering an unusually accommodating space for extended family or guests. The fourth bedroom, recently enhanced with shiplap walls, also has its own ensuite bath.
Outdoor living is integral to the home, with covered porches creating multiple places to relax or gather while the private pool and surrounding patio take full advantage of the forest backdrop. New pool and patio furniture are included, adding to the home's turnkey appeal.
Offered fully furnished and rental-ready, the property also features a tankless water heater and a negotiable golf cart. Its flexible floor plan, private pool and four ensuite bedrooms make it particularly well suited for accommodating larger groups without sacrificing privacy.
NatureWalk at Seagrove offers an extensive collection of amenities centered around The Gathering Place, including two pools, a kiddie pool, jacuzzi, grills and a fire pit. Residents and guests also enjoy pickleball, a children's play area, swings, fitness stations and miles of trails through the surrounding landscape, including a direct path toward the beach, approximately a five-minute bike ride away.
With the forest at its back, a private pool at its center and Scenic Highway 30A within easy reach, this furnished retreat offers an uncommon sense of space and seclusion while remaining connected to the beaches, dining and experiences that define life along 30A.
#1013642

Santa Rosa Beach

70 Prairie Pass

4 Beds

4 Baths

3,087 Sq.Ft.

$1,899,000

MLS#: 1013642

Bordered by a protected conservation area in the heart of Seagrove Beach, 43 Suzanne Drive is a coastal residence of 2,762 square feet completed in 2020, designed with a level of detail befitting its proximity to 30A. One of the area's quietest public beach accesses is a short stroll away, and Seaside is a walk or golf cart ride from the door.
The chef's kitchen sets the tone. Marble countertops, open shelving, a pantry, and custom lighting frame a Viking Professional refrigerator, a six-burner Viking cooktop, and a Viking hood. Hand-scraped wood floors carry through the main living area, where custom millwork, nickel gap shiplap, ten-foot ceilings, and a wood-burning fireplace give the room warmth and polish. Designer lighting, including the Mark Moussa Tilda chandelier, and a statement round mirror finish the space with considered, collected style. The home is offered furnished, allowing immediate enjoyment for the new homeowners.
Five bedrooms and four and a half baths sleep 14 or more in comfort. The ground floor primary suite has a walk-in closet, a furniture-style double vanity, and a tiled shower, and it opens to the screened porch, where a bed swing and conservation views make the quiet hours feel like the main event. Upstairs, a second primary suite has high ceilings, a double vanity, hex tile floors, a glass-enclosed shower, and a private water closet. A guest room and a bunk room with twin-over-queen bunks share a bath with a tub.
Above the one-car garage, a carriage-style suite works as a true private retreat. High ceilings, recessed lighting, and ceiling fans keep it bright and airy, and a king bed makes it a restful place to stay. A kitchenette with a two-burner cooktop, sink, and small refrigerator means guests can settle in on their own schedule. The full bath has a glass-enclosed shower and its own closet, and a separate storage closet adds room for owner belongings. With an entrance just off the garage, the suite can open to the home or stand on its own.
#1013529

Santa Rosa Beach

43 Suzanne Drive

5 Beds

4 Baths

2,759 Sq.Ft.

$2,458,350

MLS#: 1013529
Send a message

Message successfully sent.

Your message

What is 3 + 4 ?

Reason for contacting?

I agree to receive email communication and understand I can unsubscribe at any time.

I agree to be contacted by Cheryl Chamblee via call, email, and text for real estate services. To opt out, you can reply 'stop' at any time or reply 'help' for assistance. You can also click the unsubscribe link in the emails. Message and data rates may apply. Message frequency may vary. Privacy Policy

Sign Out

Virtual Assistant

Would you like to take the next step with this property? We can help you schedule a showing or virtual tour, or send you more details.

Yes, I would like more information.

Thank You for Your Reply, One of Our Agents will contact you as soon as possible

No, maybe later.

Thank you, you can always contact me via email, phone number or through the contact form.

Realhub AI

Lucy - Your AI-Powered Realtor

Update Your Temporary Password

Personalize your search

Enter your email and we'll notify you immediately when new listings match what you're looking for.

or enter email address

Already have an account ? Login here

Continue your home search

I agree to receive communications and understand I can unsubscribe at any time.

I agree to be contacted by Cheryl Chamblee via call, email, and text for real estate services. To opt out, you can reply 'stop' at any time or reply 'help' for assistance. You can also click the unsubscribe link in the emails. Message and data rates may apply. Message frequency may vary. Privacy Policy

Already have an account ? Login here

We use cookies

We use cookies primarily for analytics to enhance your experience. By accepting, you agree to our use of these cookies. You can manage your preferences or learn more about our cookies policy.