
Features & Amenities

Interior

  • Other Interior Features

    Breakfast Bar, Vaulted Ceiling(s), Kitchen Island, Recessed Lighting

  • Total Bedrooms

    5

  • Bathrooms

    4

  • 1/2 Bathrooms

    1

  • Cooling YN

    YES

  • Cooling

    Central Air, Ceiling Fan(s), Electric

  • Heating YN

    YES

  • Heating

    Central, Natural Gas, Electric

  • Pet friendly

    Yes

Exterior

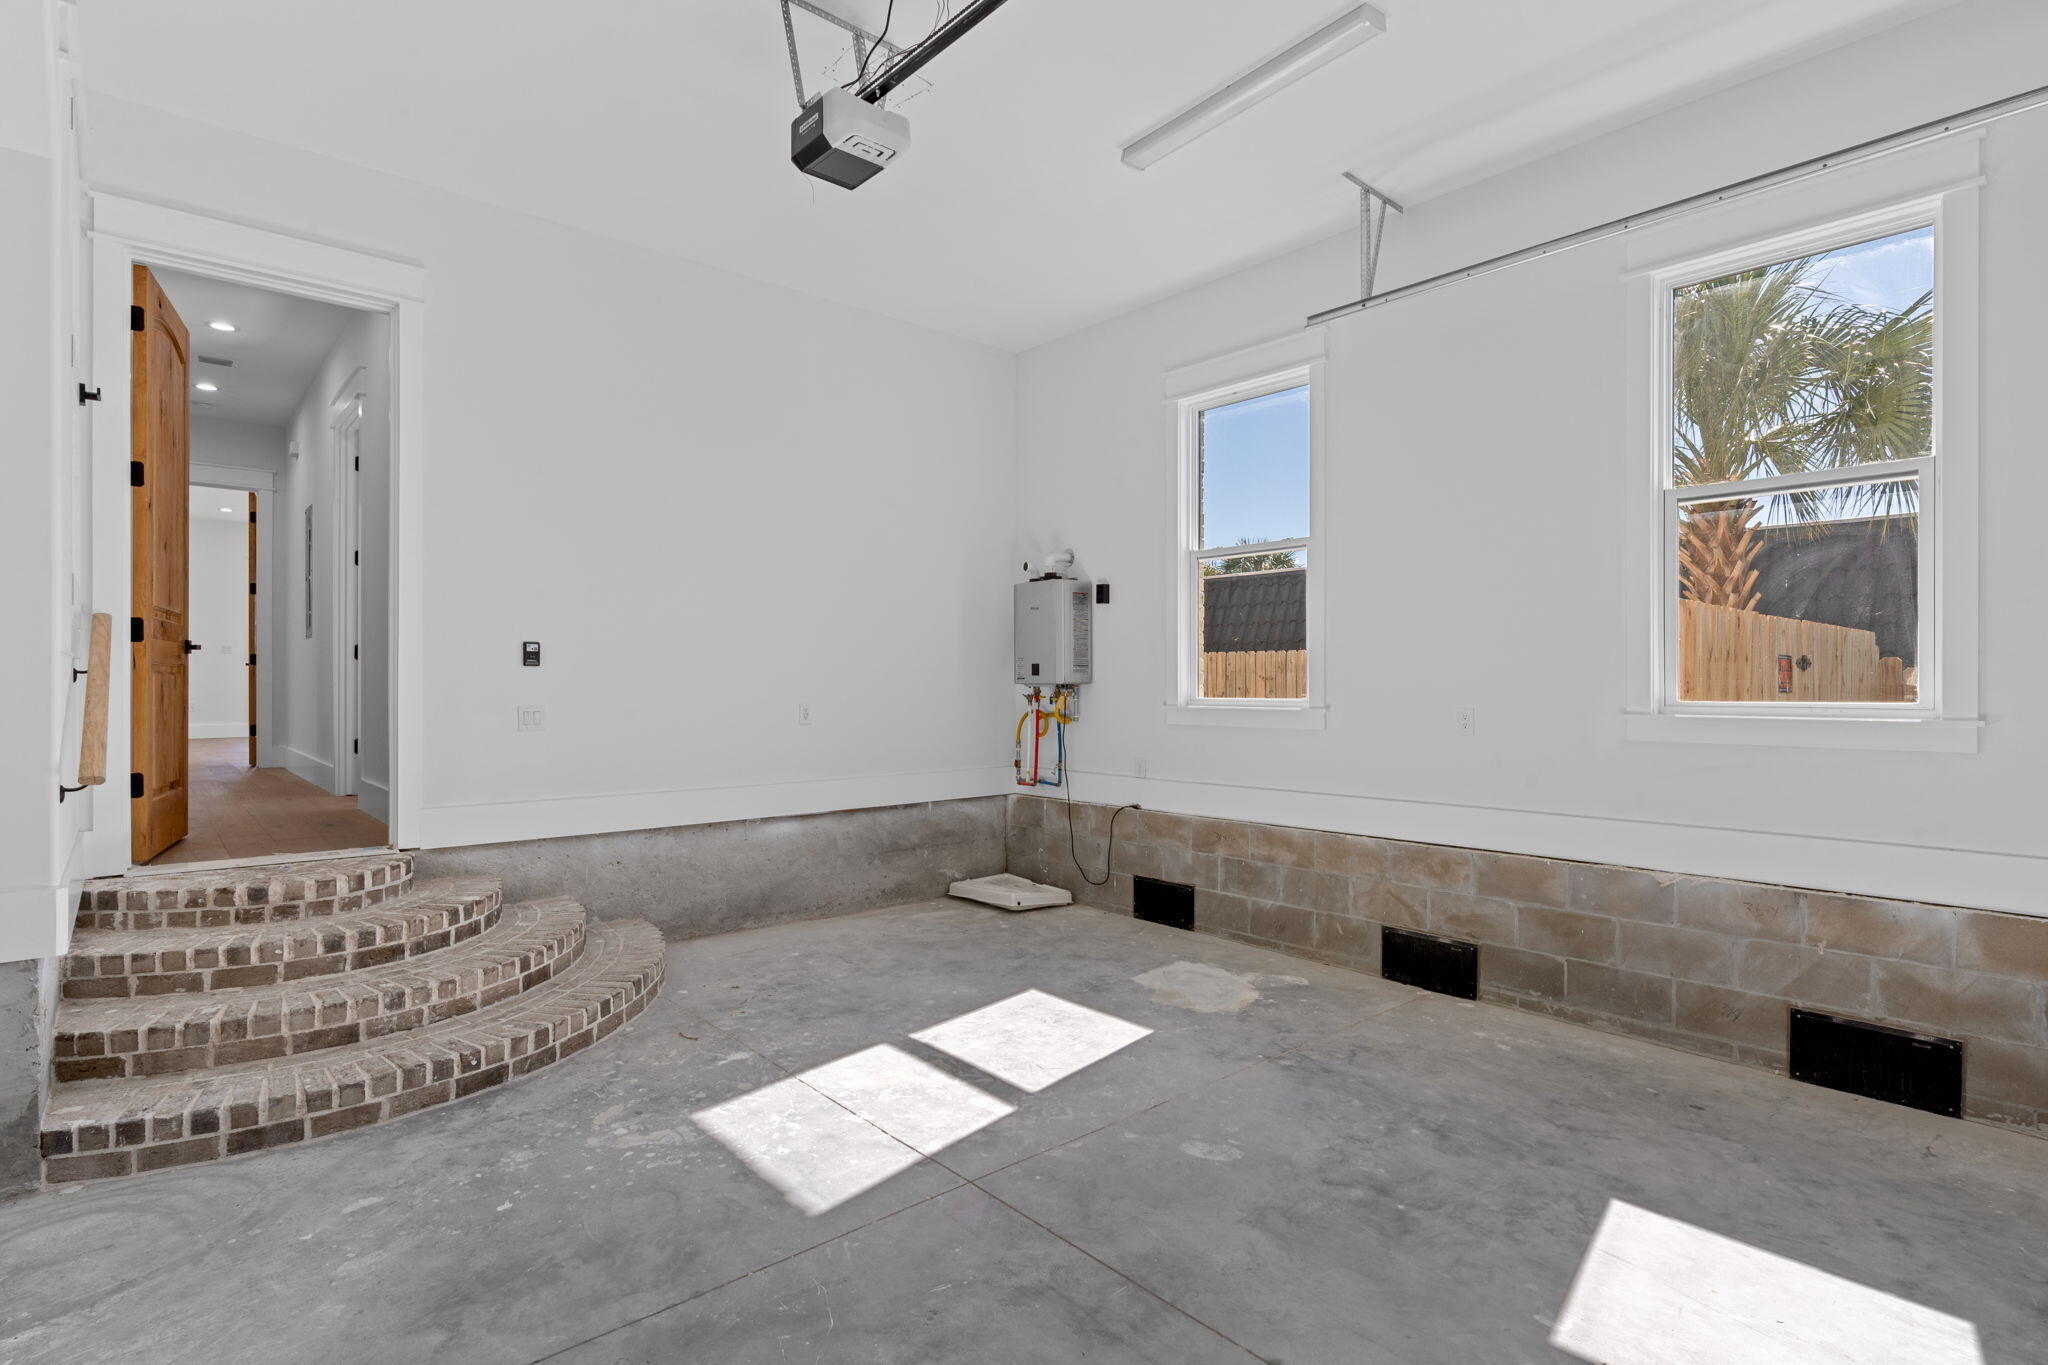
  • Garage

    Yes

  • Garage spaces

    2

  • Construction Materials

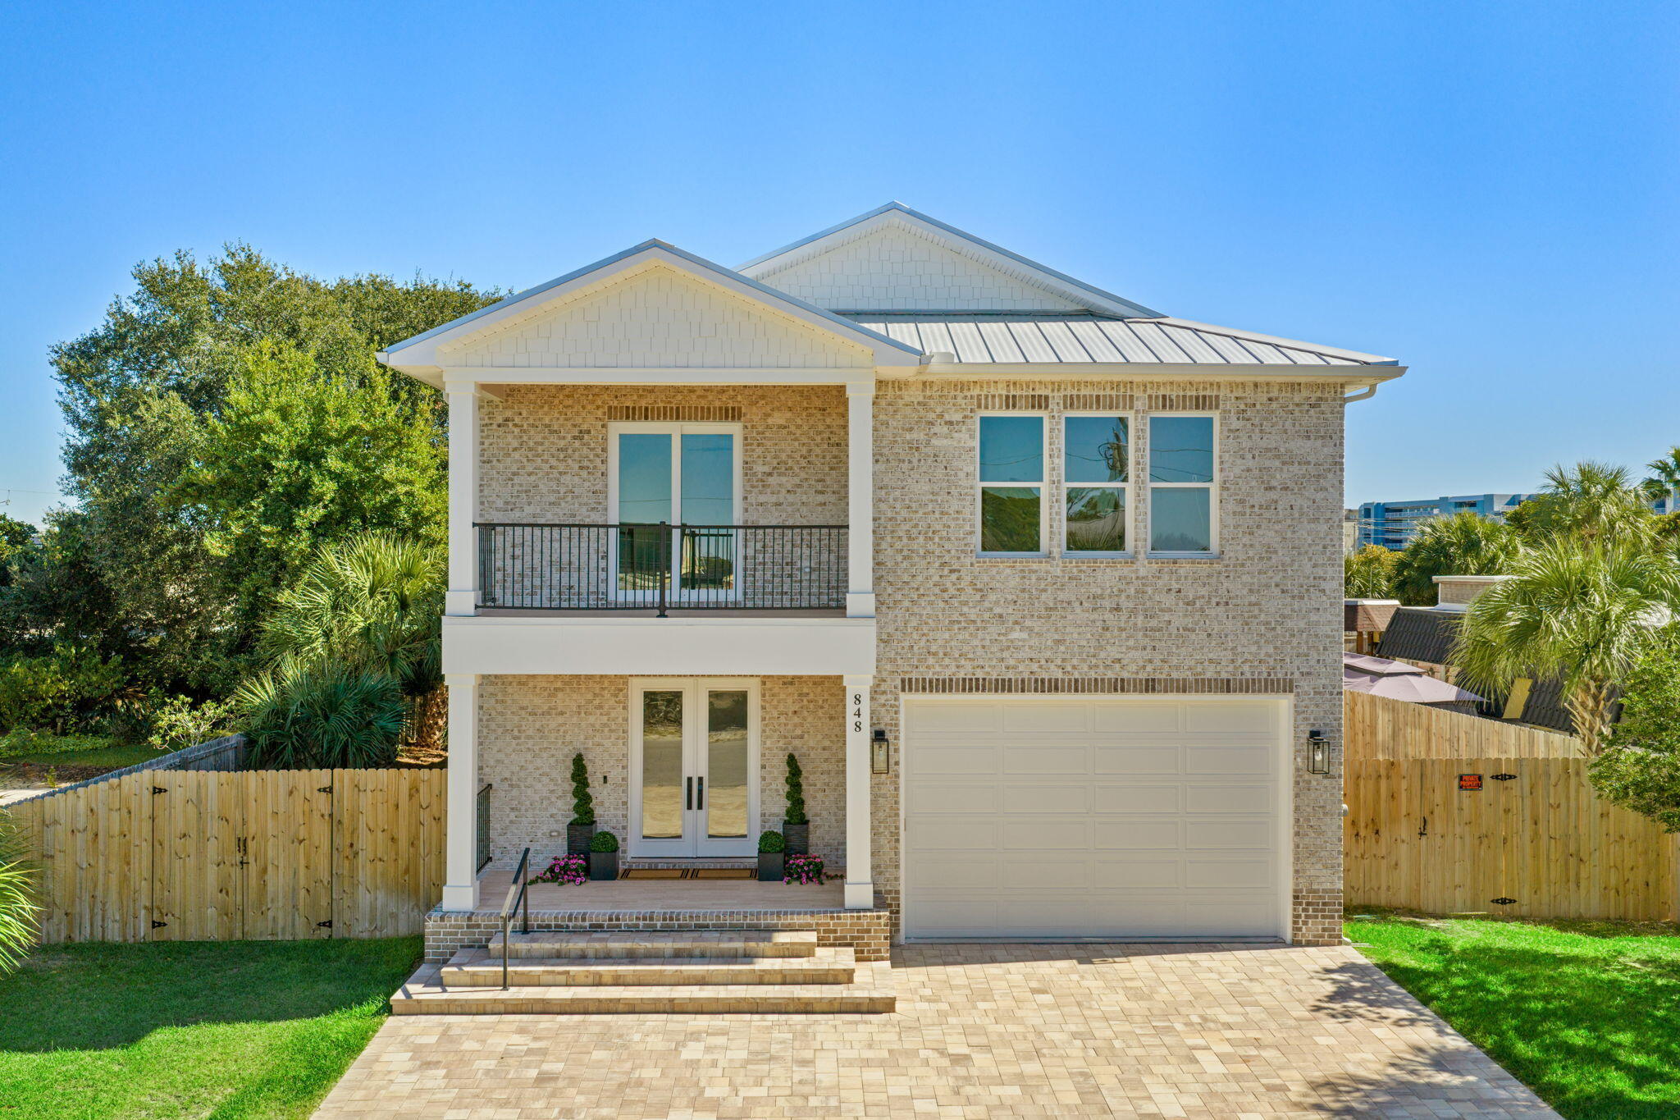
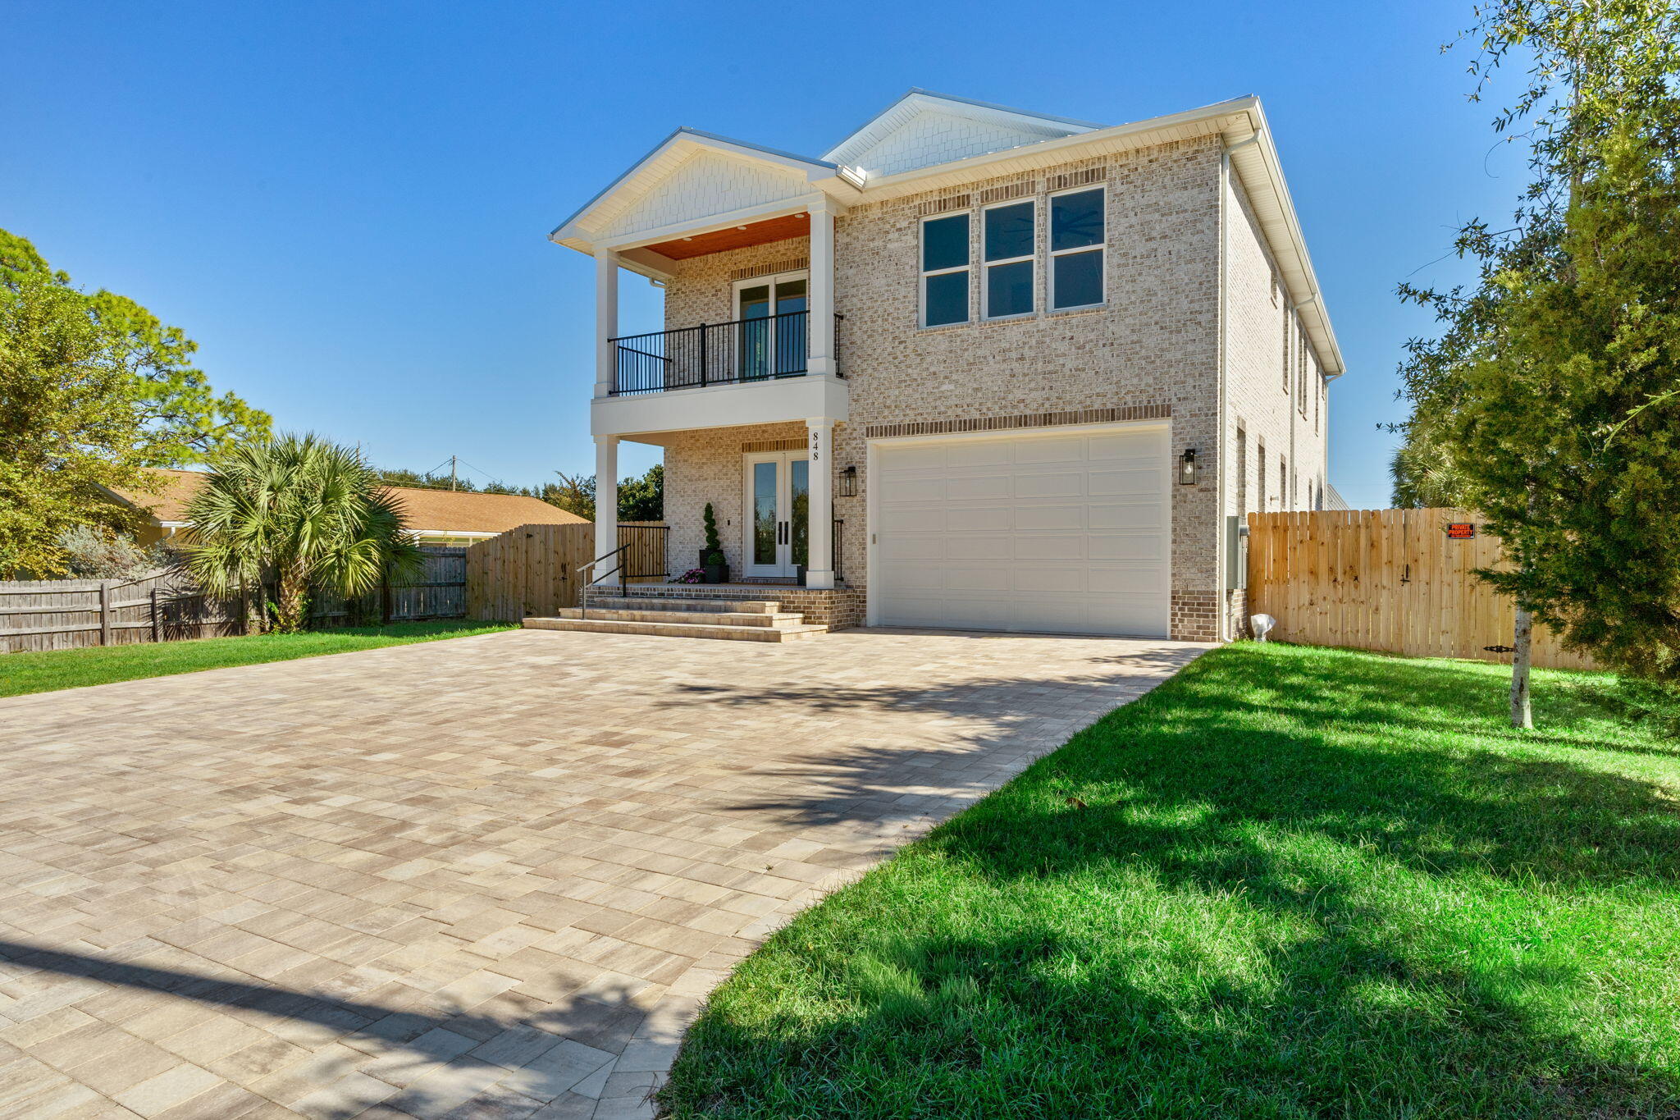
    Block, Frame, Brick

  • Other Exterior Features

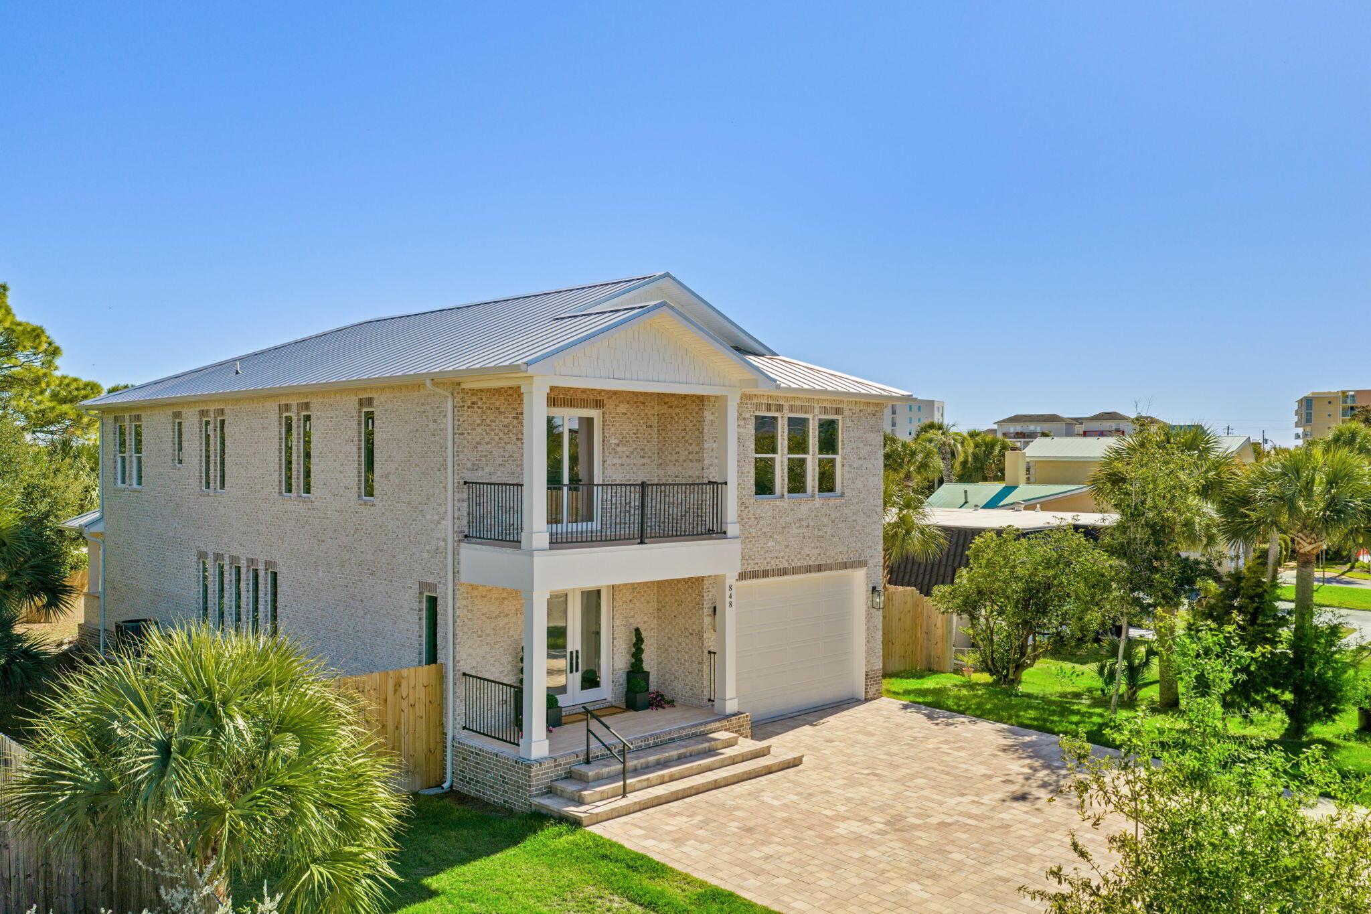
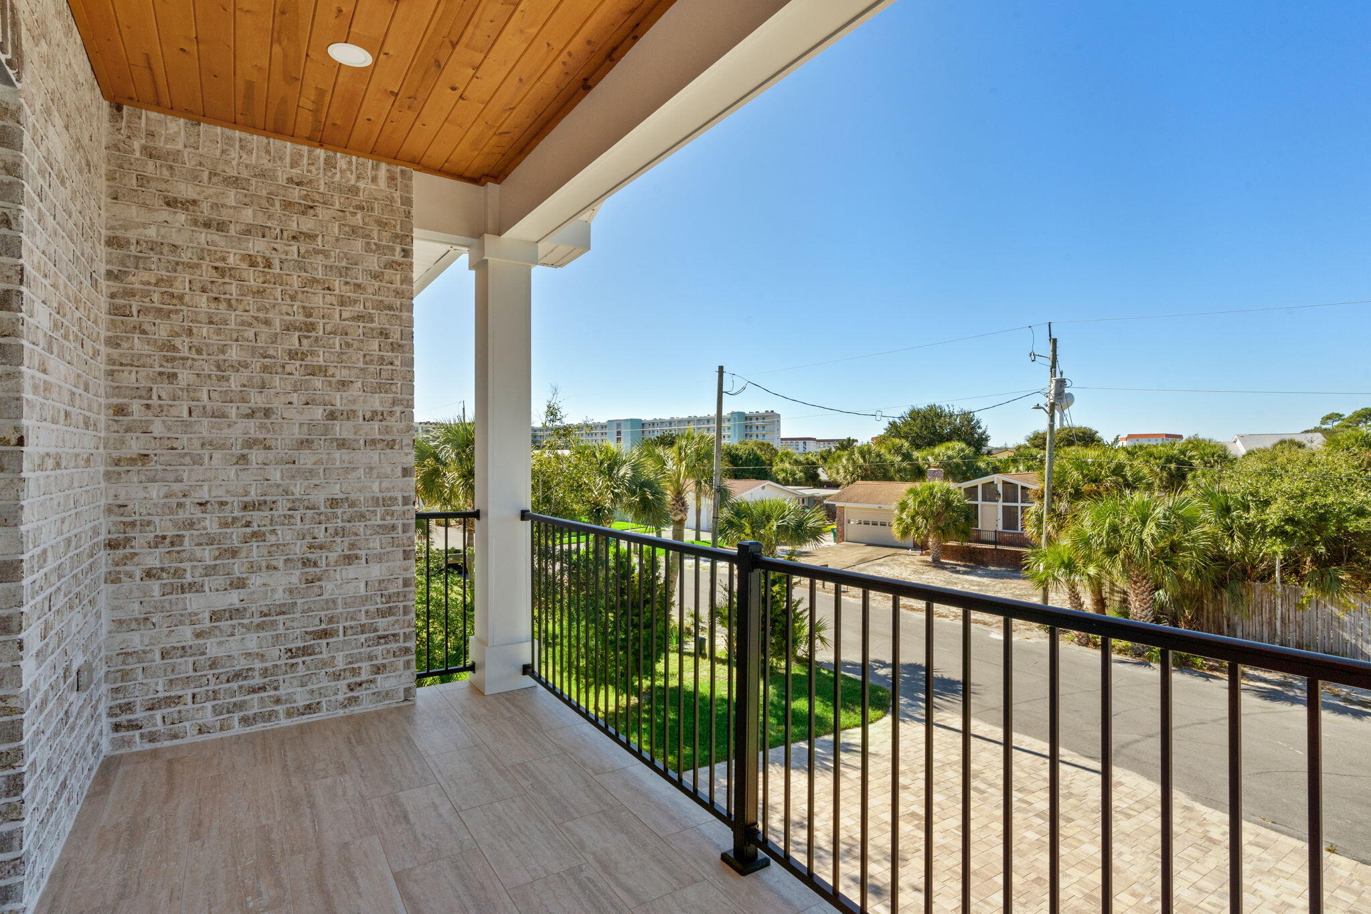
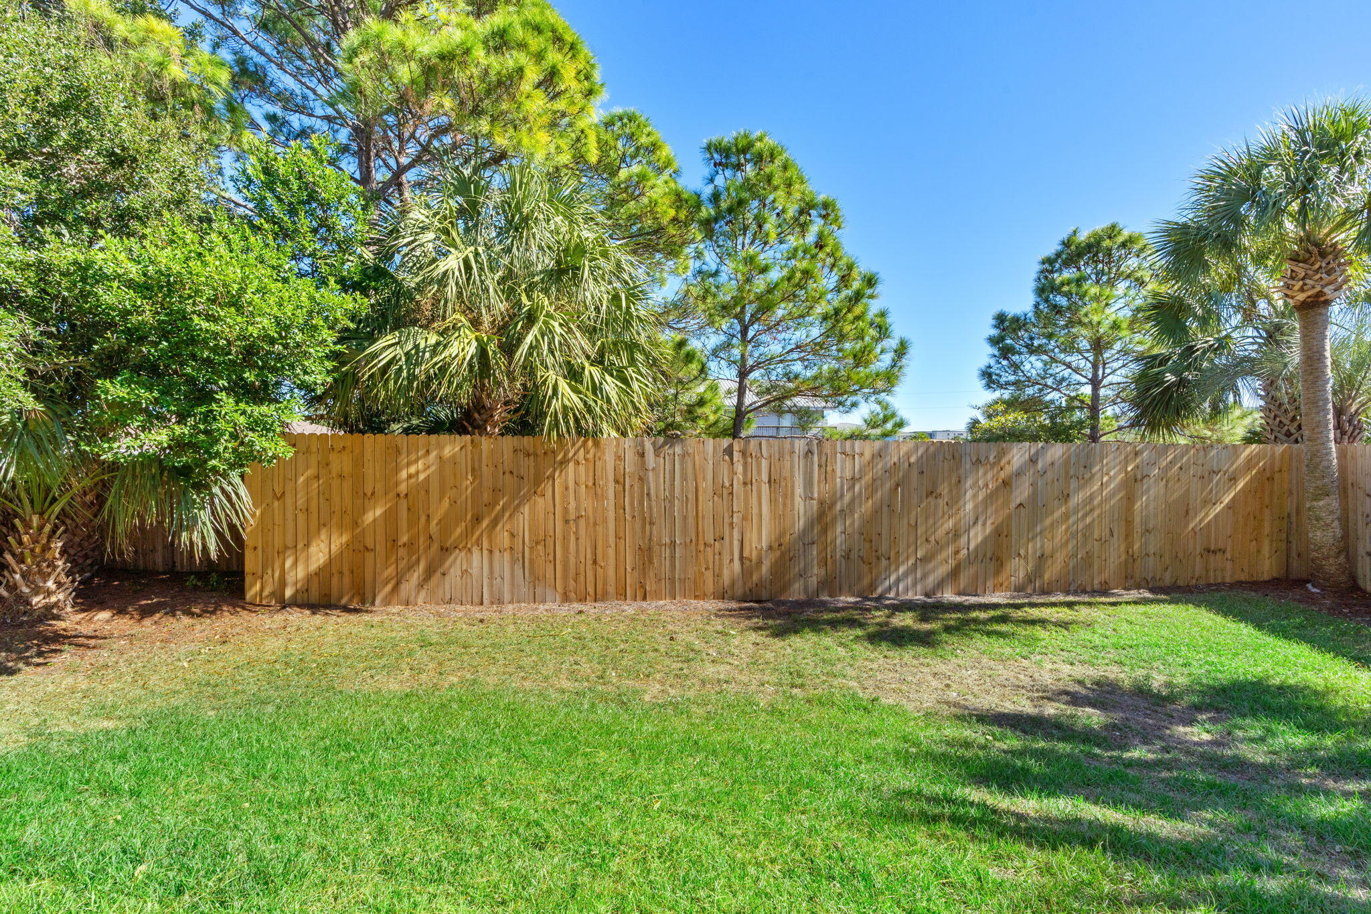
    Outdoor Grill, Balcony, Private Yard, Outdoor Kitchen

  • Parking

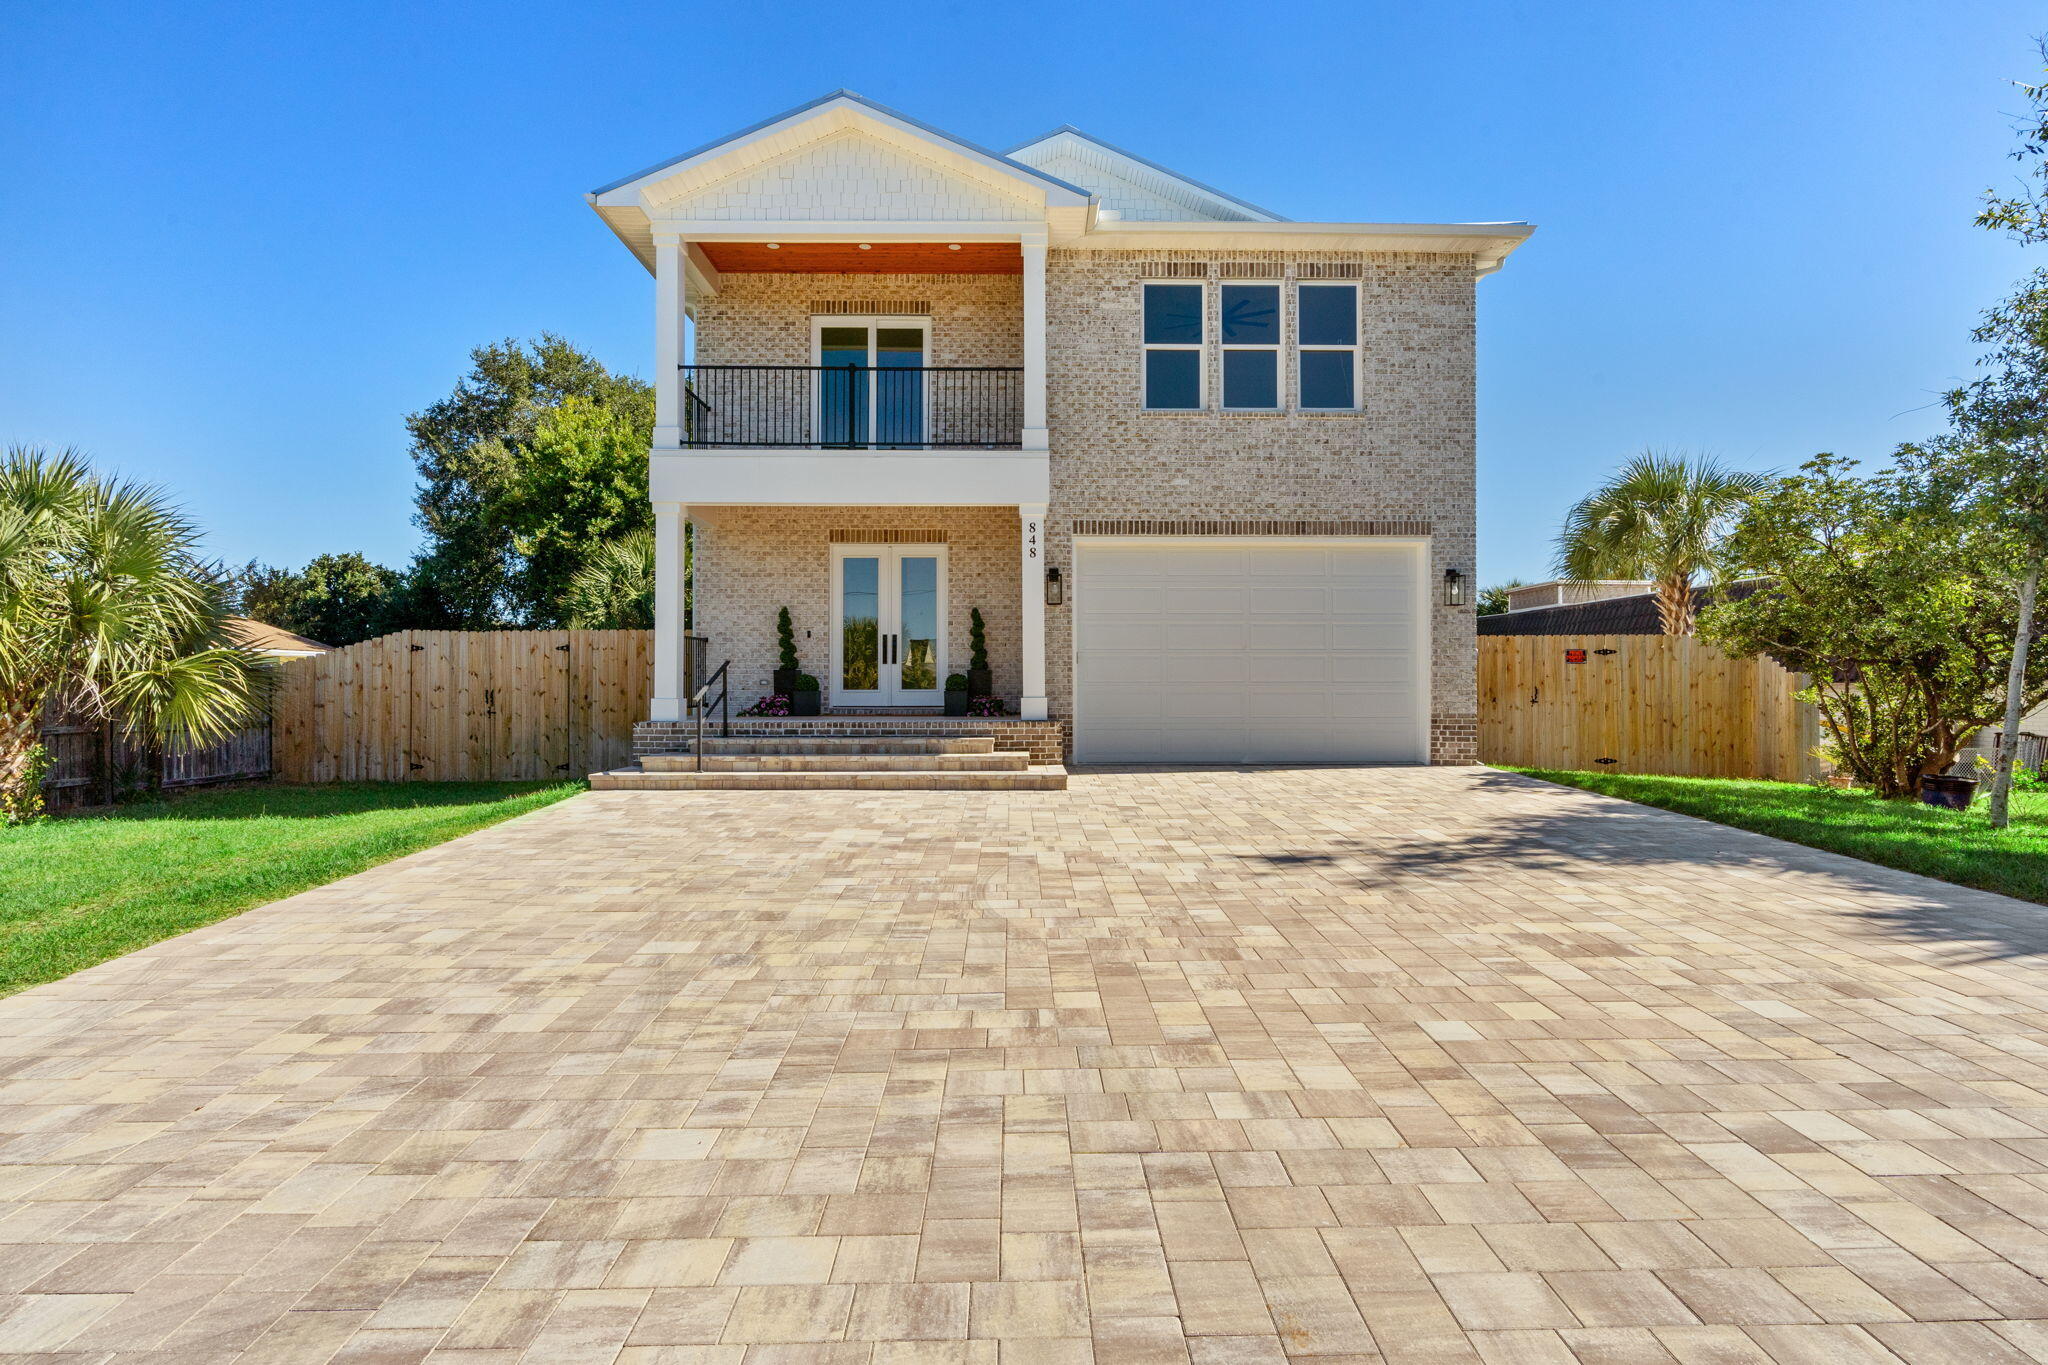
    Garage Door Opener, Boat, Guest, Other, Oversized, RV Access/Parking, Garage, See Remarks, Attached

  • Patio and Porch Features

    Porch, Patio, Covered

  • Pool

    No

  • View

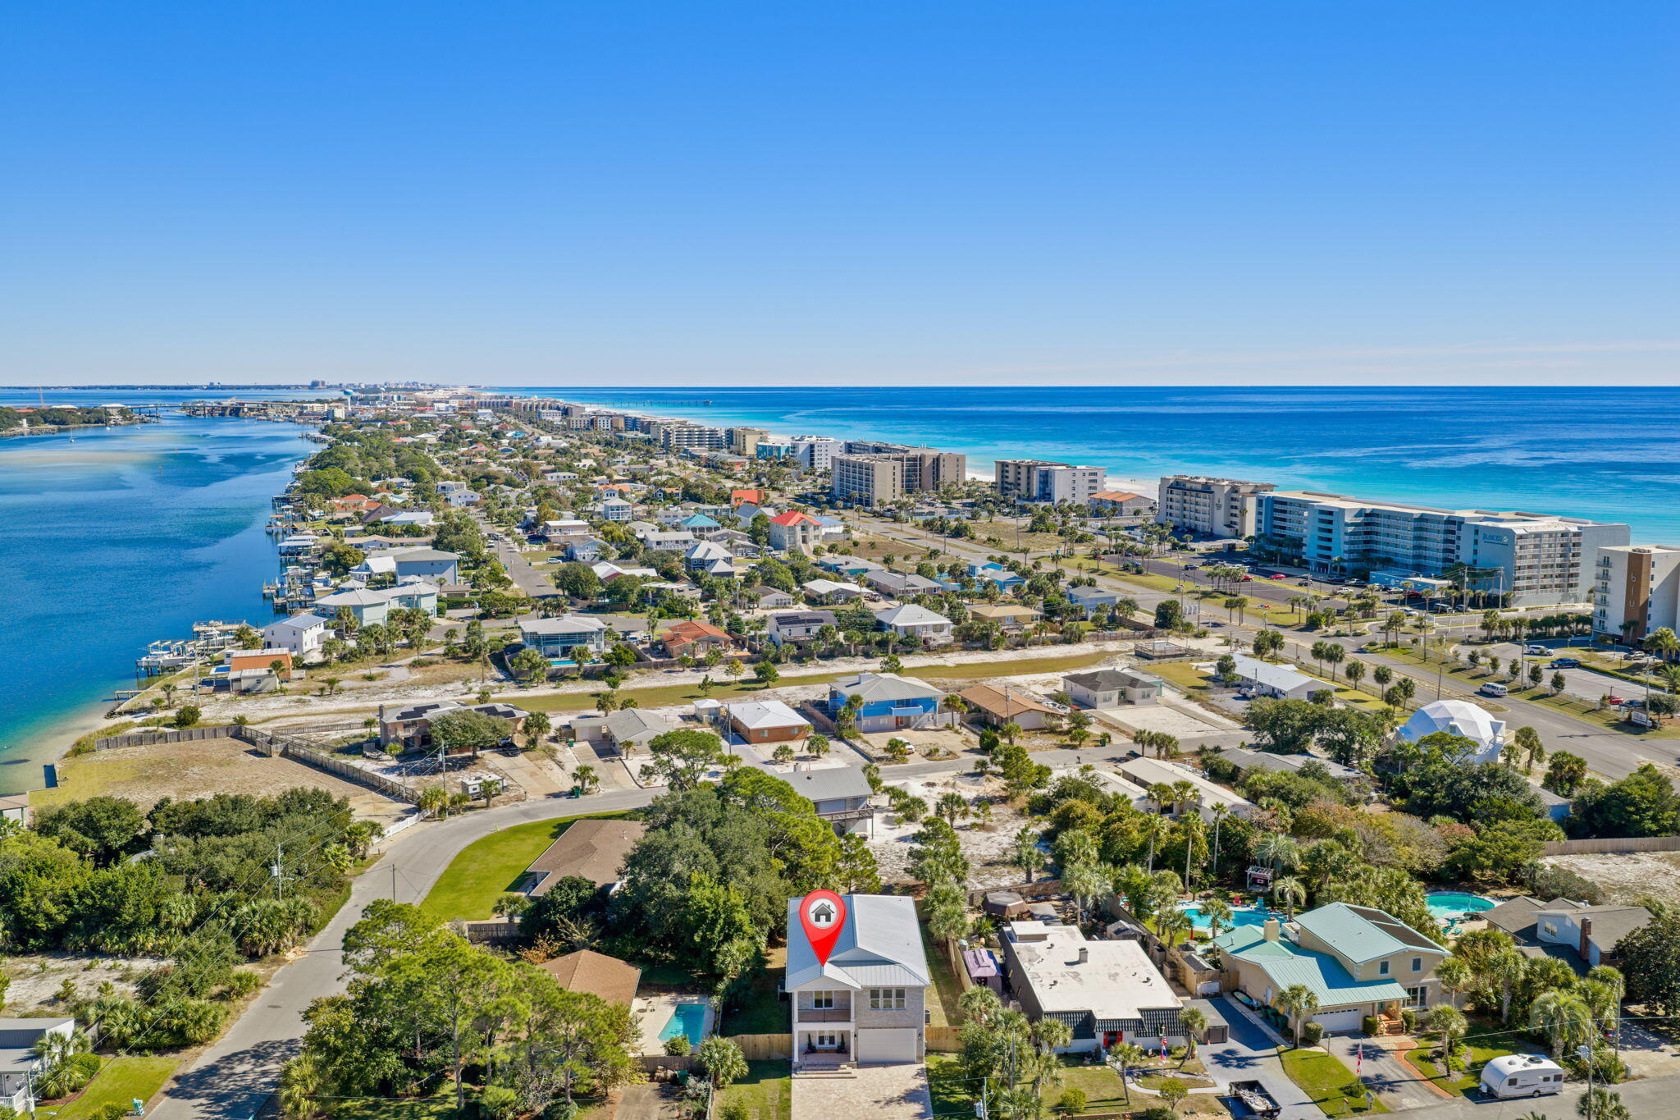
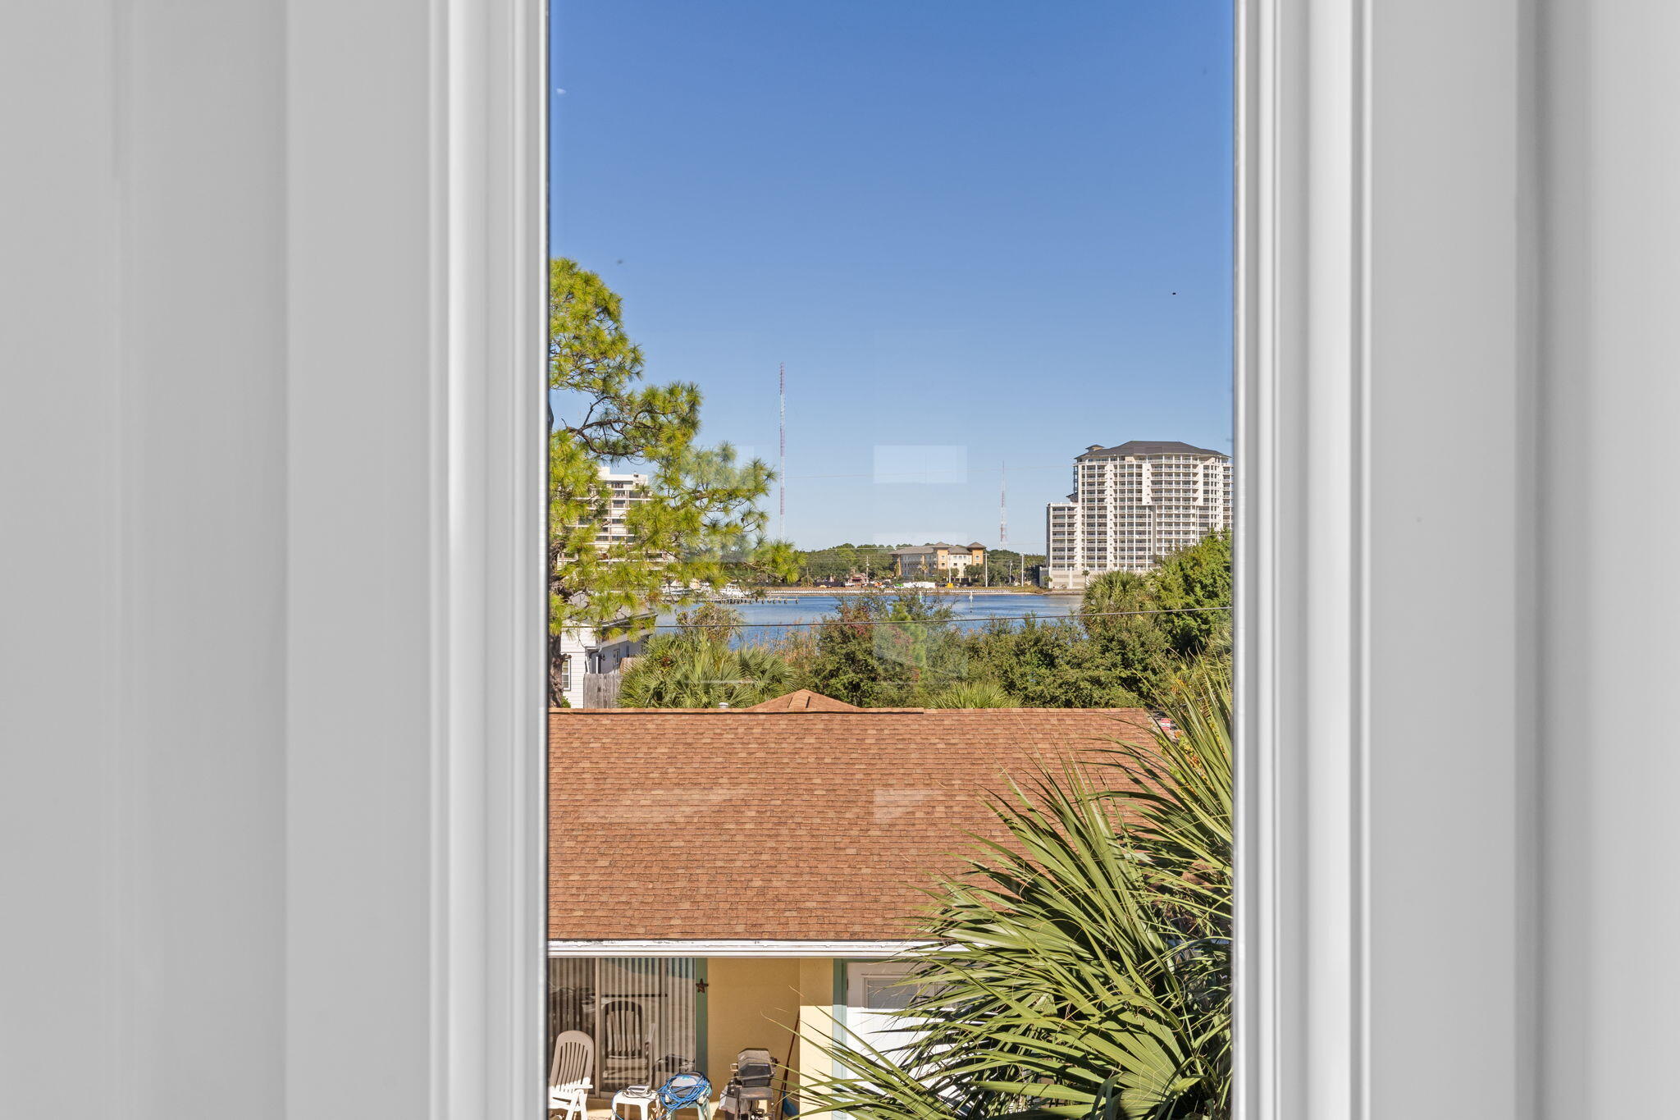
    Bay, Sound, Water

Area & Lot

  • Lot Features

    Interior Lot

  • Lot Size(acres)

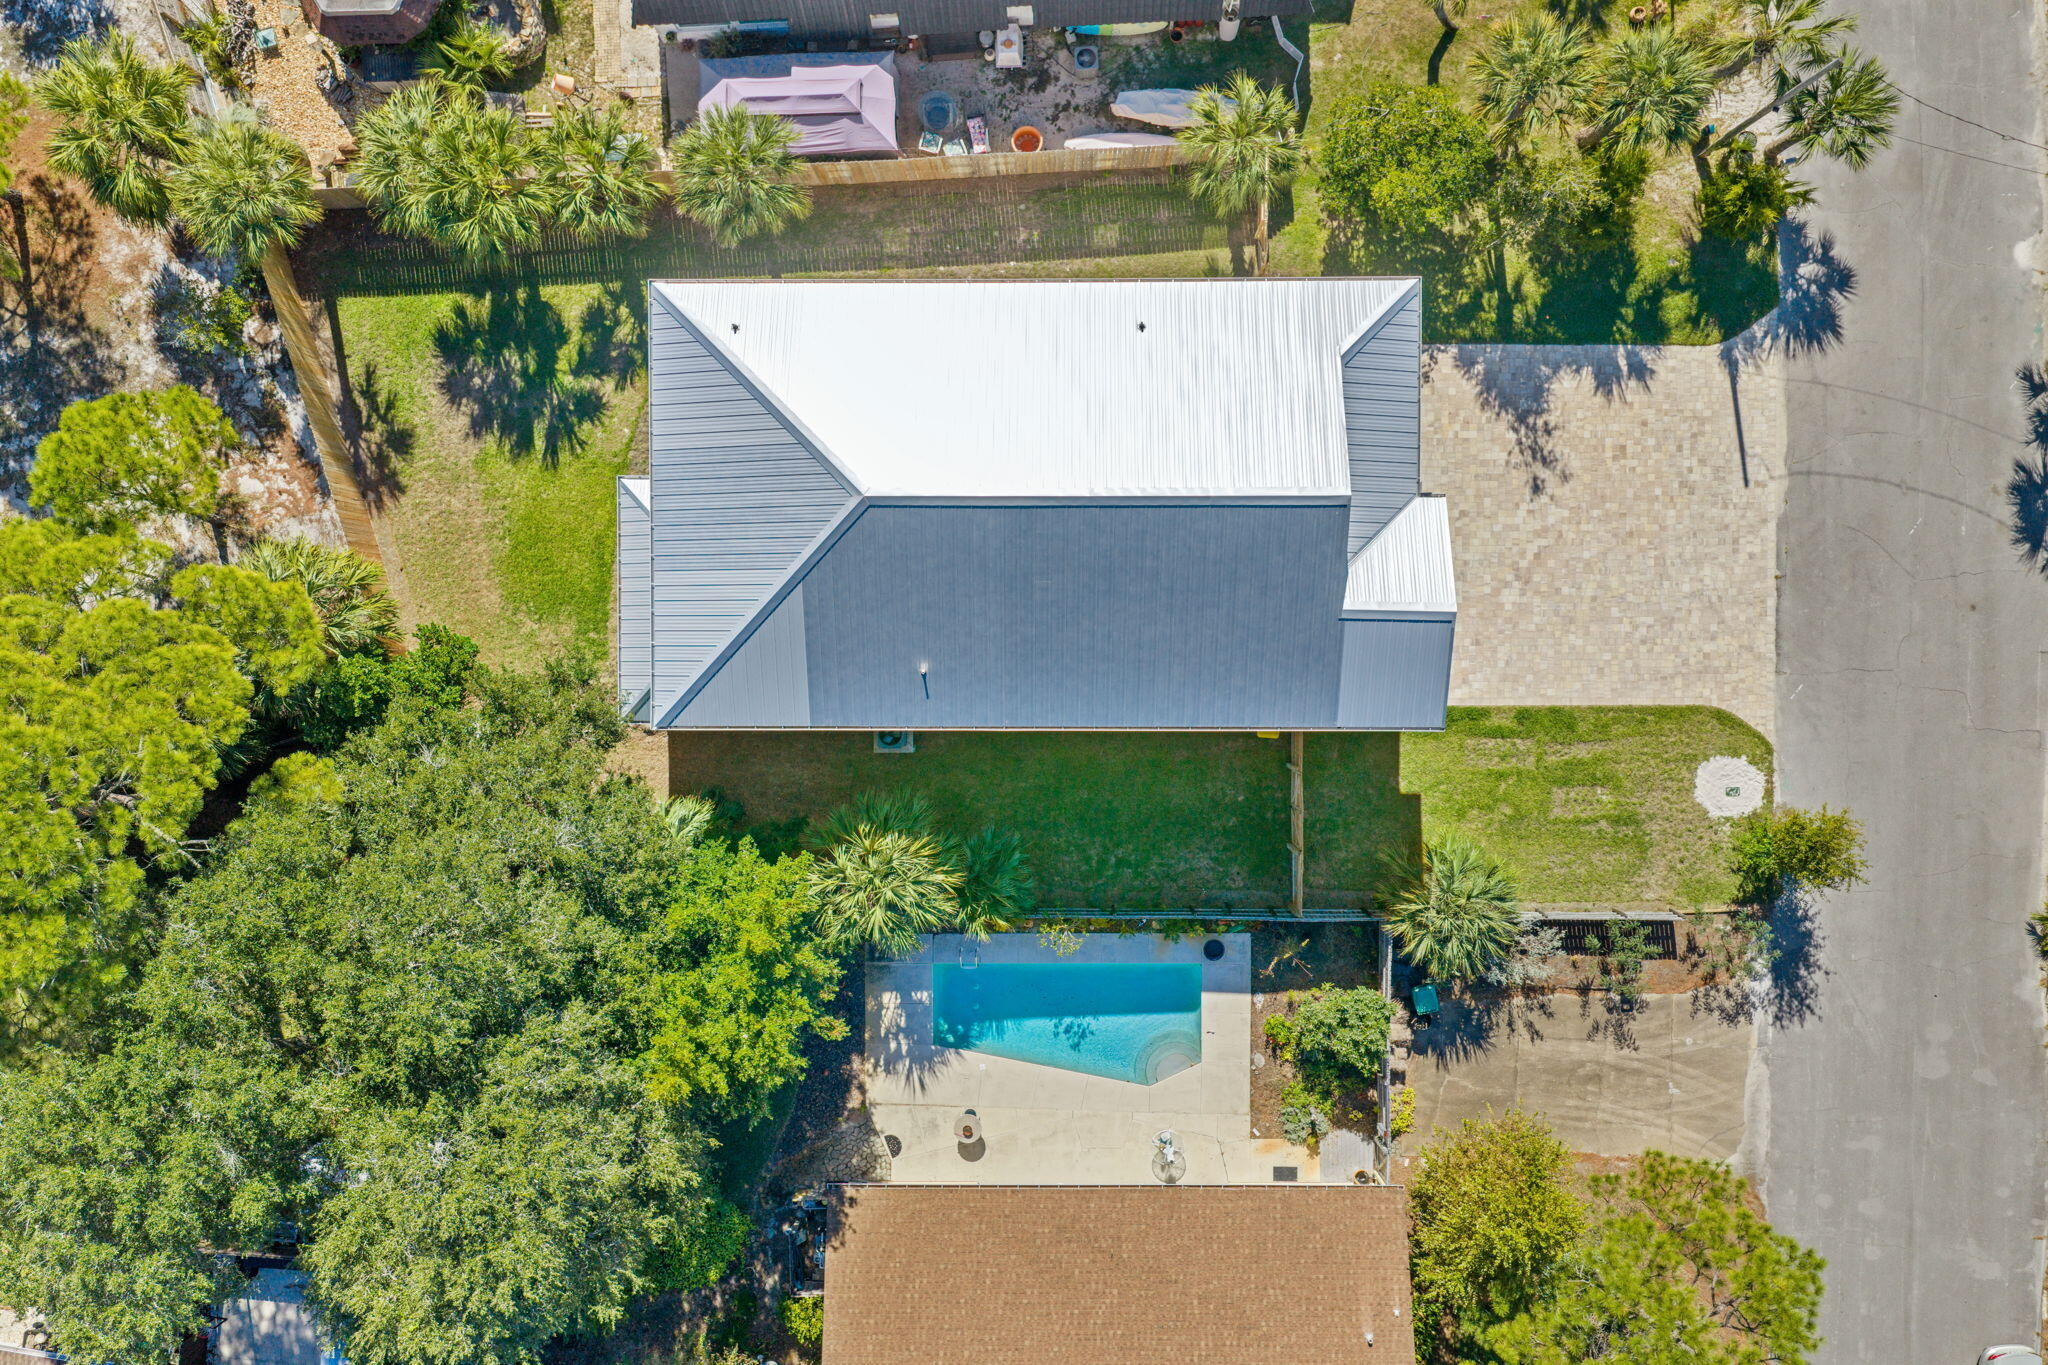
    0.24

  • Lot Size(square feet)

    10,454

  • Property Type

    Residential

  • Property Sub Type

    Single Family Residence

  • Architectural Style

    Beach House

Price

  • Sales Price

    $975,000

  • Tax Amount

    $2,780.4

  • Zoning

    Resid Single Family

  • Sq. Footage

    4,011

  • Price/SqFt

    $243

HOA

  • Association

    No

School District

  • Elementary School

    Elliott Point

  • Middle School

    Bruner

  • High School

    Fort Walton Beach

Property Features

  • New Construction

    NO

  • Sewer

    Public Sewer

  • Water Source

    Public

Schedule a Showing

Showing scheduled successfully.

<
>
IN PERSON
VIA CHAT

What is 3 + 4 ?


Change time

Mortgage calculator

Estimate your monthly mortgage payment, including the principal and interest, property taxes, and HOA. Adjust the values to generate a more accurate rate.

Your payment

Principal and Interest:

$

Property taxes:

$

HOA fees:

$

Total loan payment:

$

Total interest amount:

$

Location

County

Okaloosa

Elementary School

Elliott Point

Middle School

Bruner

High School

Fort Walton Beach

Listing Courtesy of Meghan M Hall, Keller Williams Realty SRB

RealHub Information is provided exclusively for consumers' personal, non-commercial use, and it may not be used for any purpose other than to identify prospective properties consumers may be interested in purchasing. All information deemed reliable but not guaranteed and should be independently verified. All properties are subject to prior sale, change or withdrawal. RealHub website owner shall not be responsible for any typographical errors, misinformation, misprints and shall be held totally harmless.

Agent Cheryl Chamblee

Broker Associate

Cheryl Chamblee

Call Cheryl today to schedule a private showing.


* Listings on this website come from the FMLS IDX Compilation and may be held by brokerage firms other than the owner of this website. The listing brokerage is identified in any listing details. Information is deemed reliable but is not guaranteed. If you believe any FMLS listing contains material that infringes your copyrighted work please click here to review our DMCA policy and learn how to submit a takedown request.© 2024 FMLS.
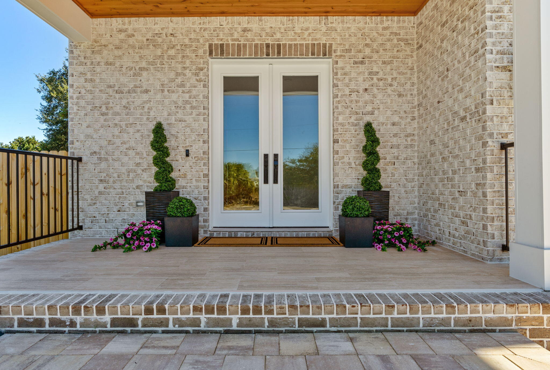
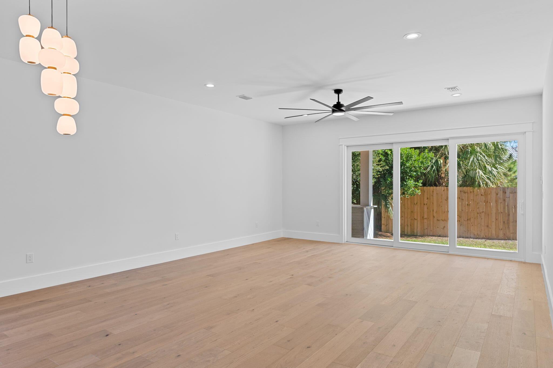
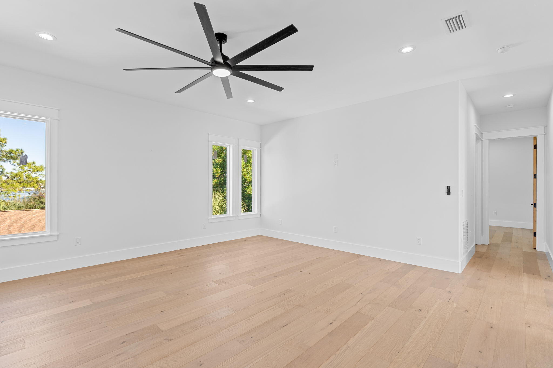
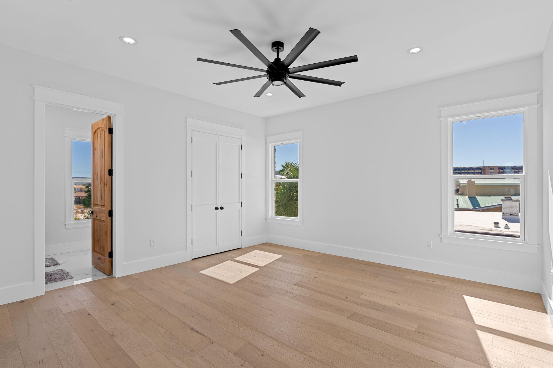
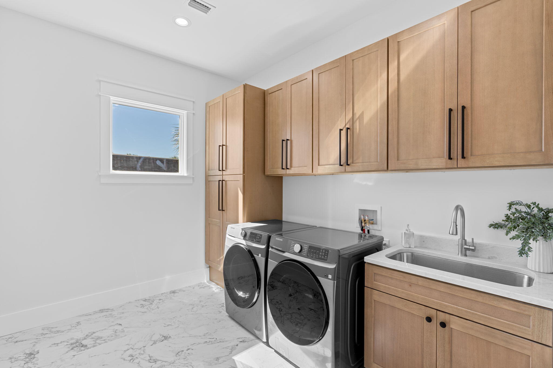
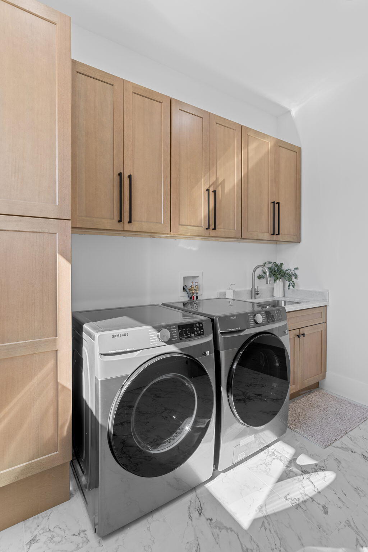
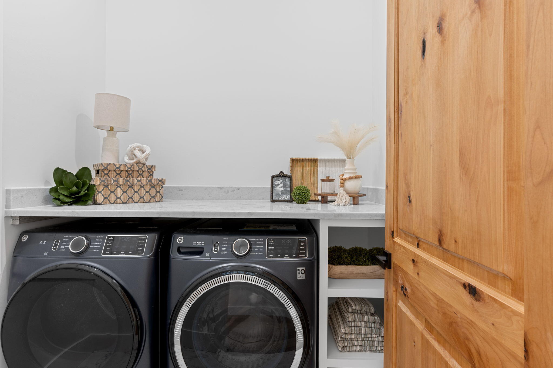
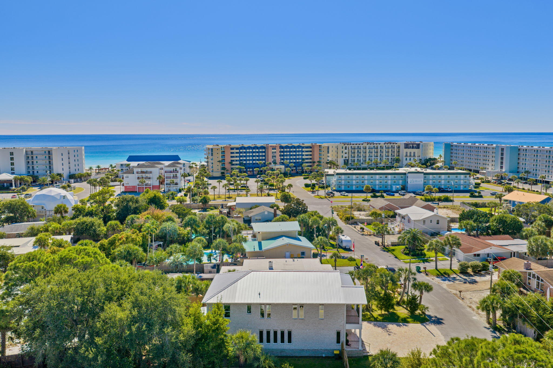
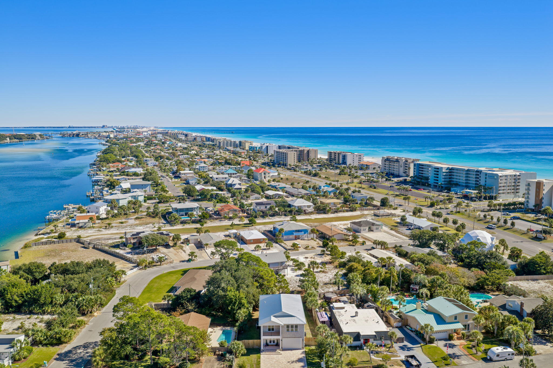
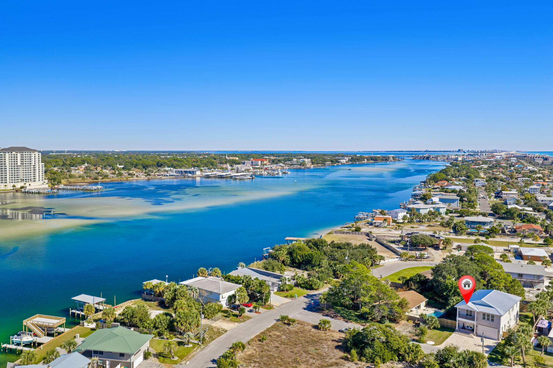
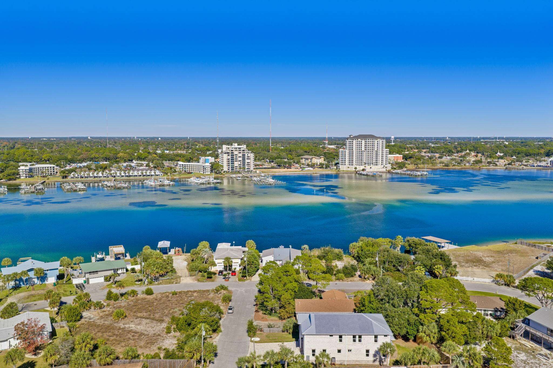
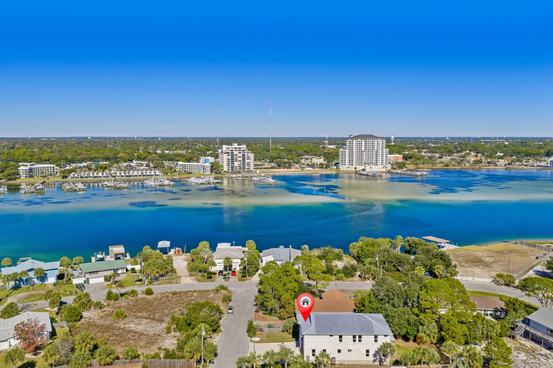
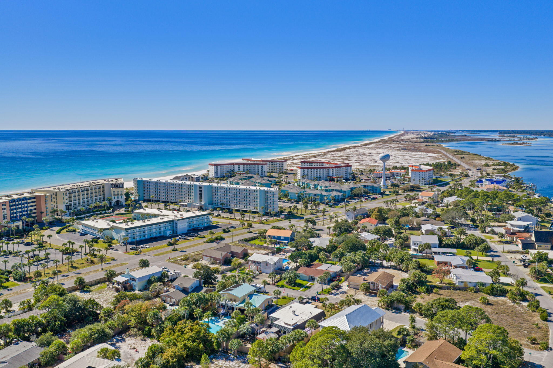
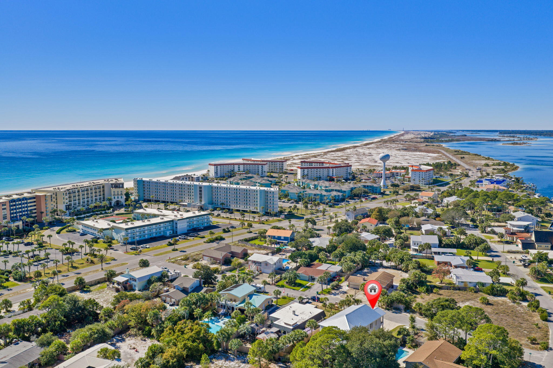
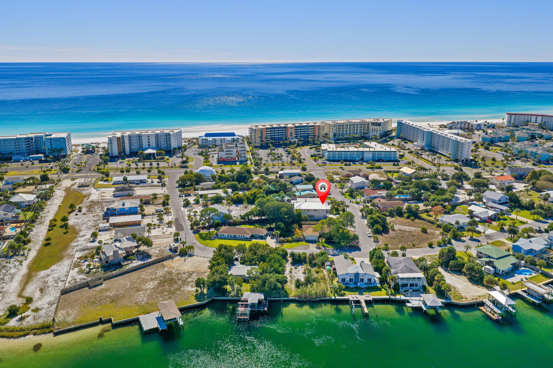
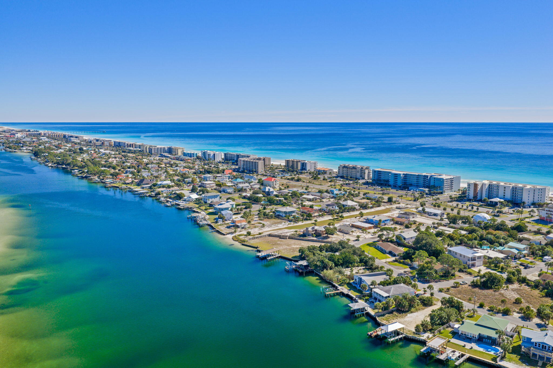
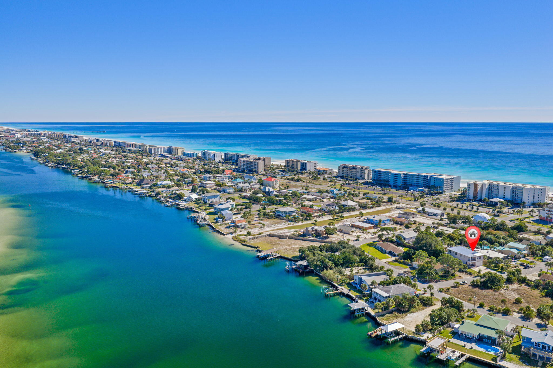
Welcome to 848 Tropic Avenue, a newly built residence on Okaloosa Island where modern design, refined craftsmanship, and relaxed beach living come together effortlessly. With over 4,000 square feet of thoughtfully designed space, this home offers an elevated blend of luxury and comfort... all just a short stroll from the island's renowned beaches and emerald shoreline.

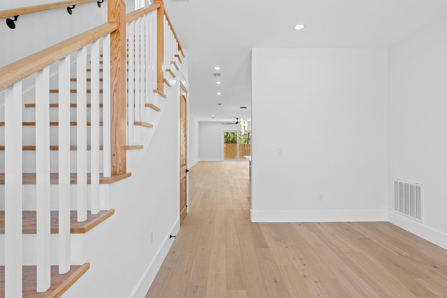
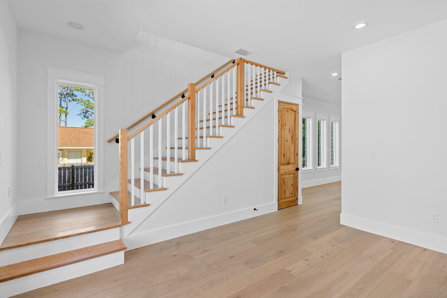
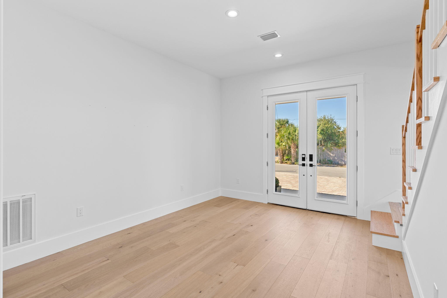
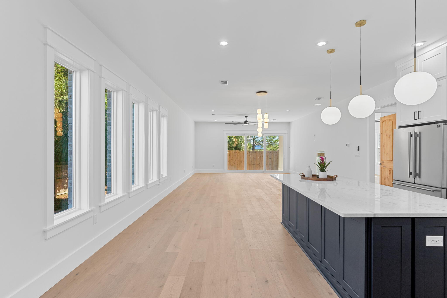
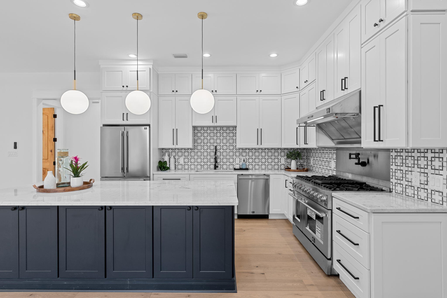
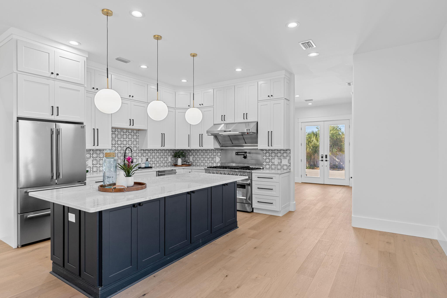
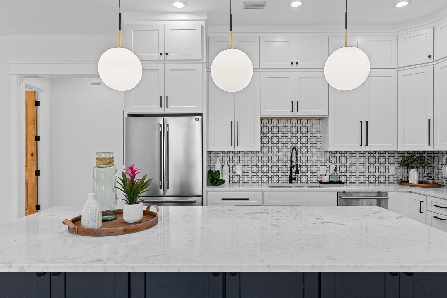
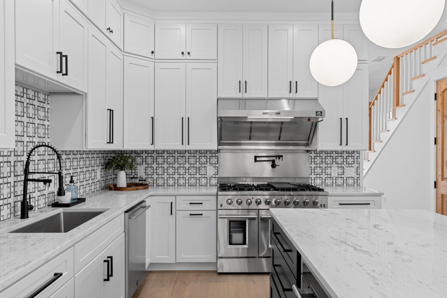
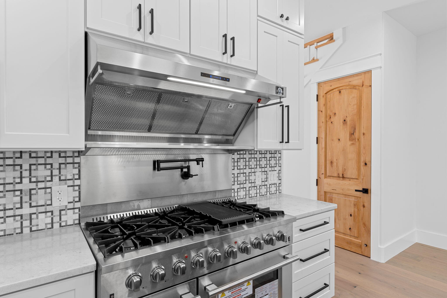
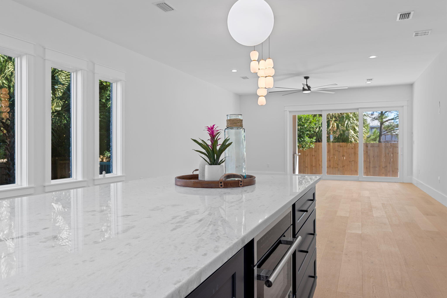
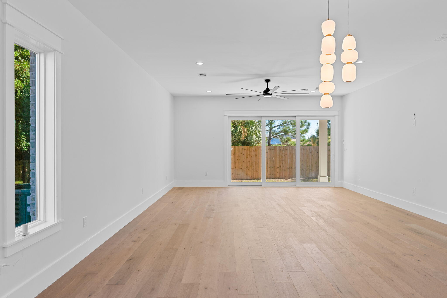
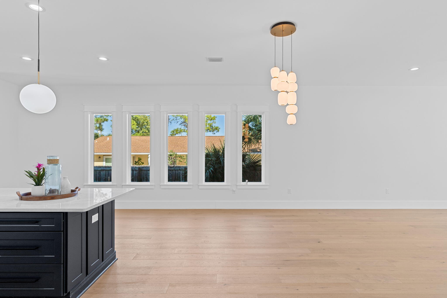
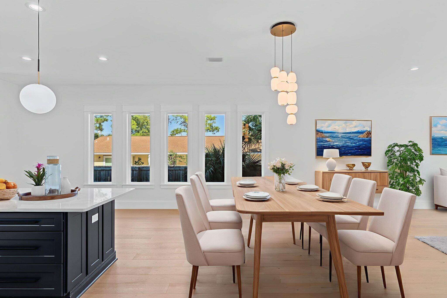
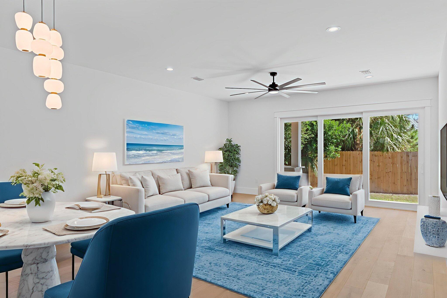
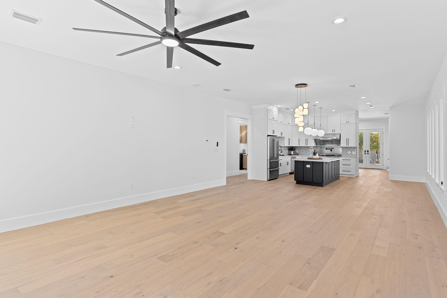
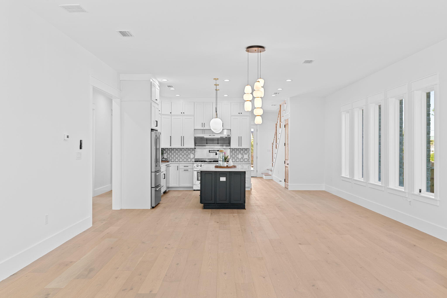
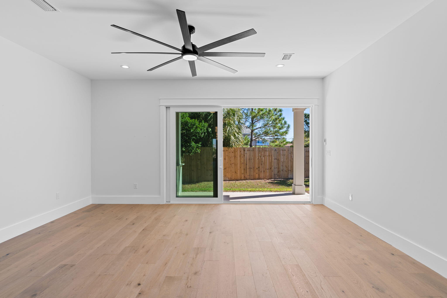
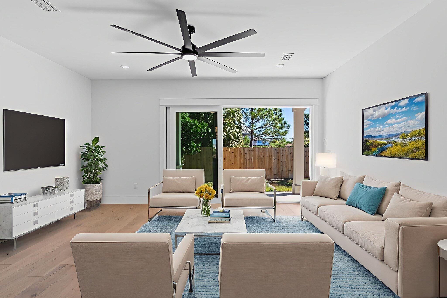
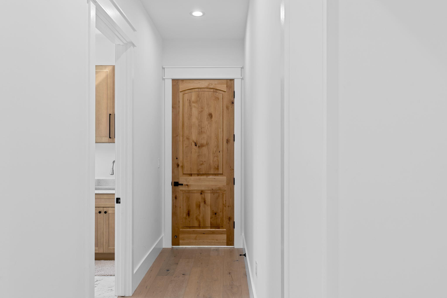
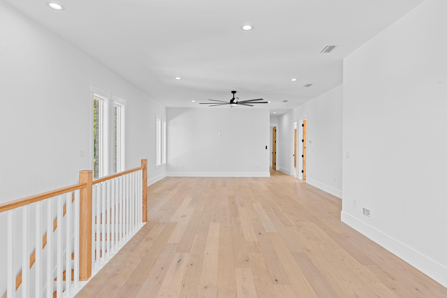
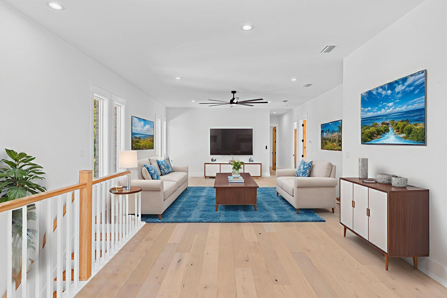
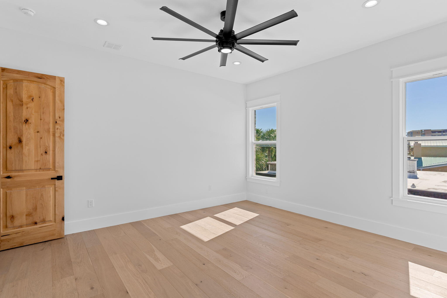
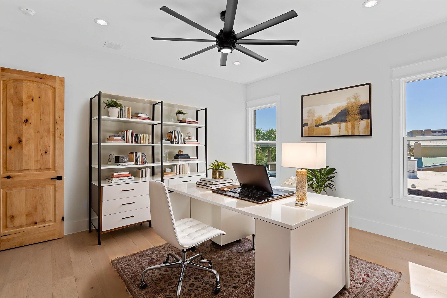
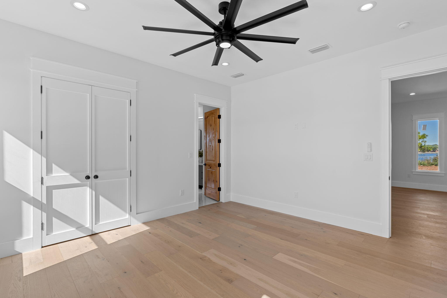
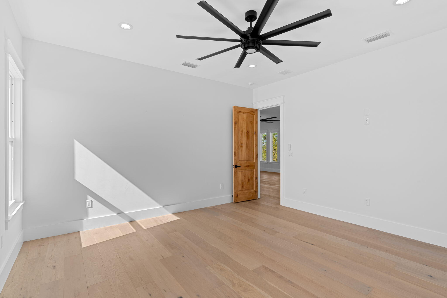
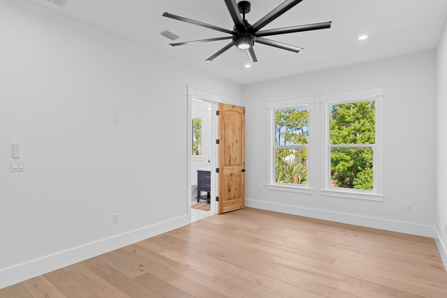
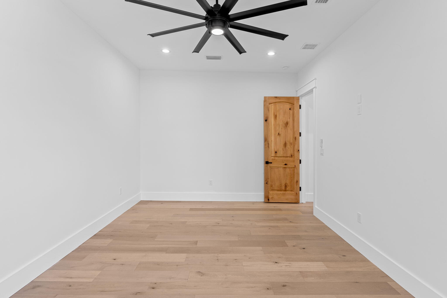
Inside, wide-plank engineered wood flooring sets a warm, inviting tone throughout the main living areas. Elevated architectural details, including 10-foot ceilings and 8-foot solid oak doors, enhance the home's sense of openness and sophistication. The gourmet kitchen serves as a stunning centerpiece, pairing professional-grade elements with refined design, including quartz countertops, ceiling-height cabinetry, ==> and a striking 48" Forno gas range with double oven. A generous island provides additional seating and prep space, making this kitchen ideal for both everyday living and entertaining.

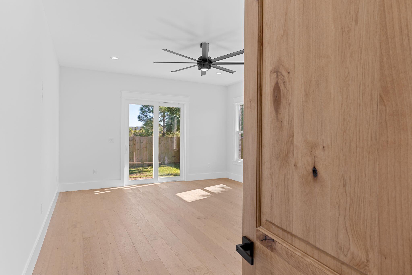
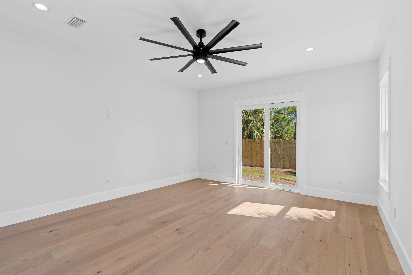
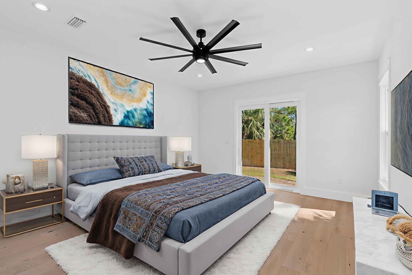
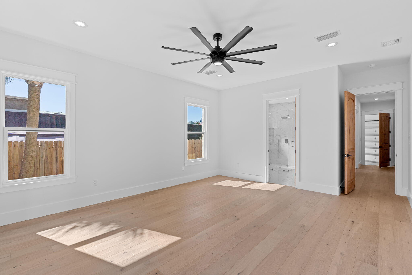
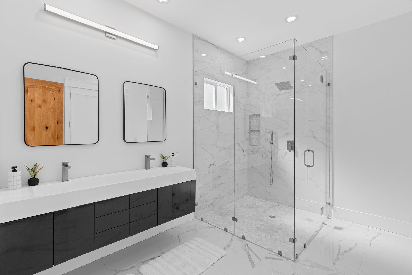
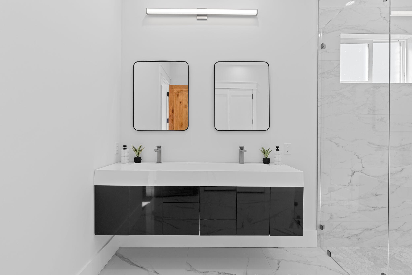
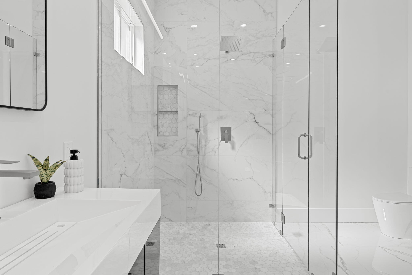
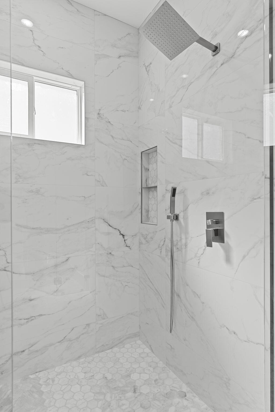
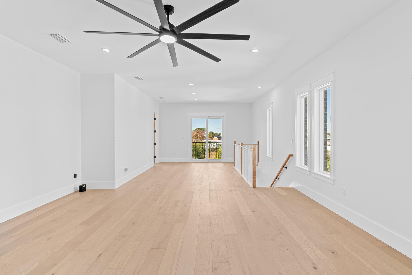
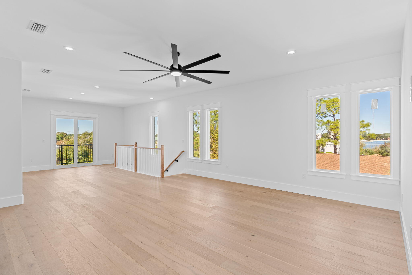
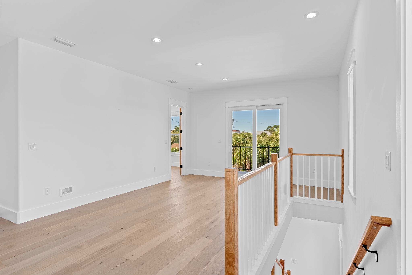
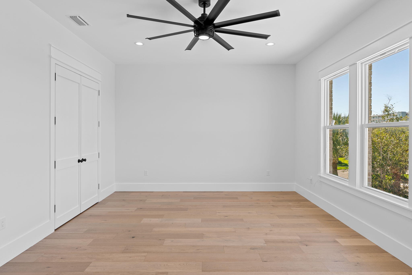
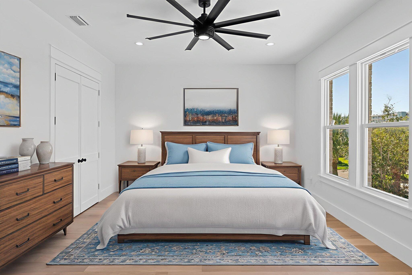
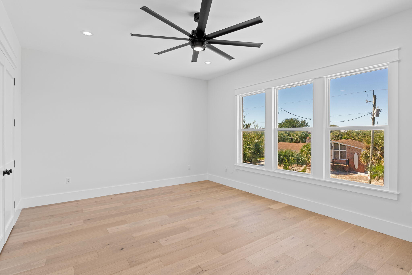
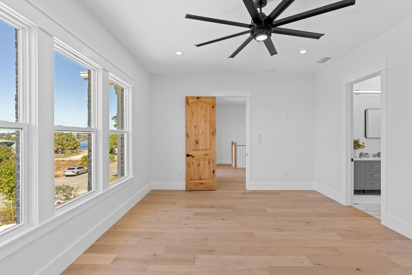
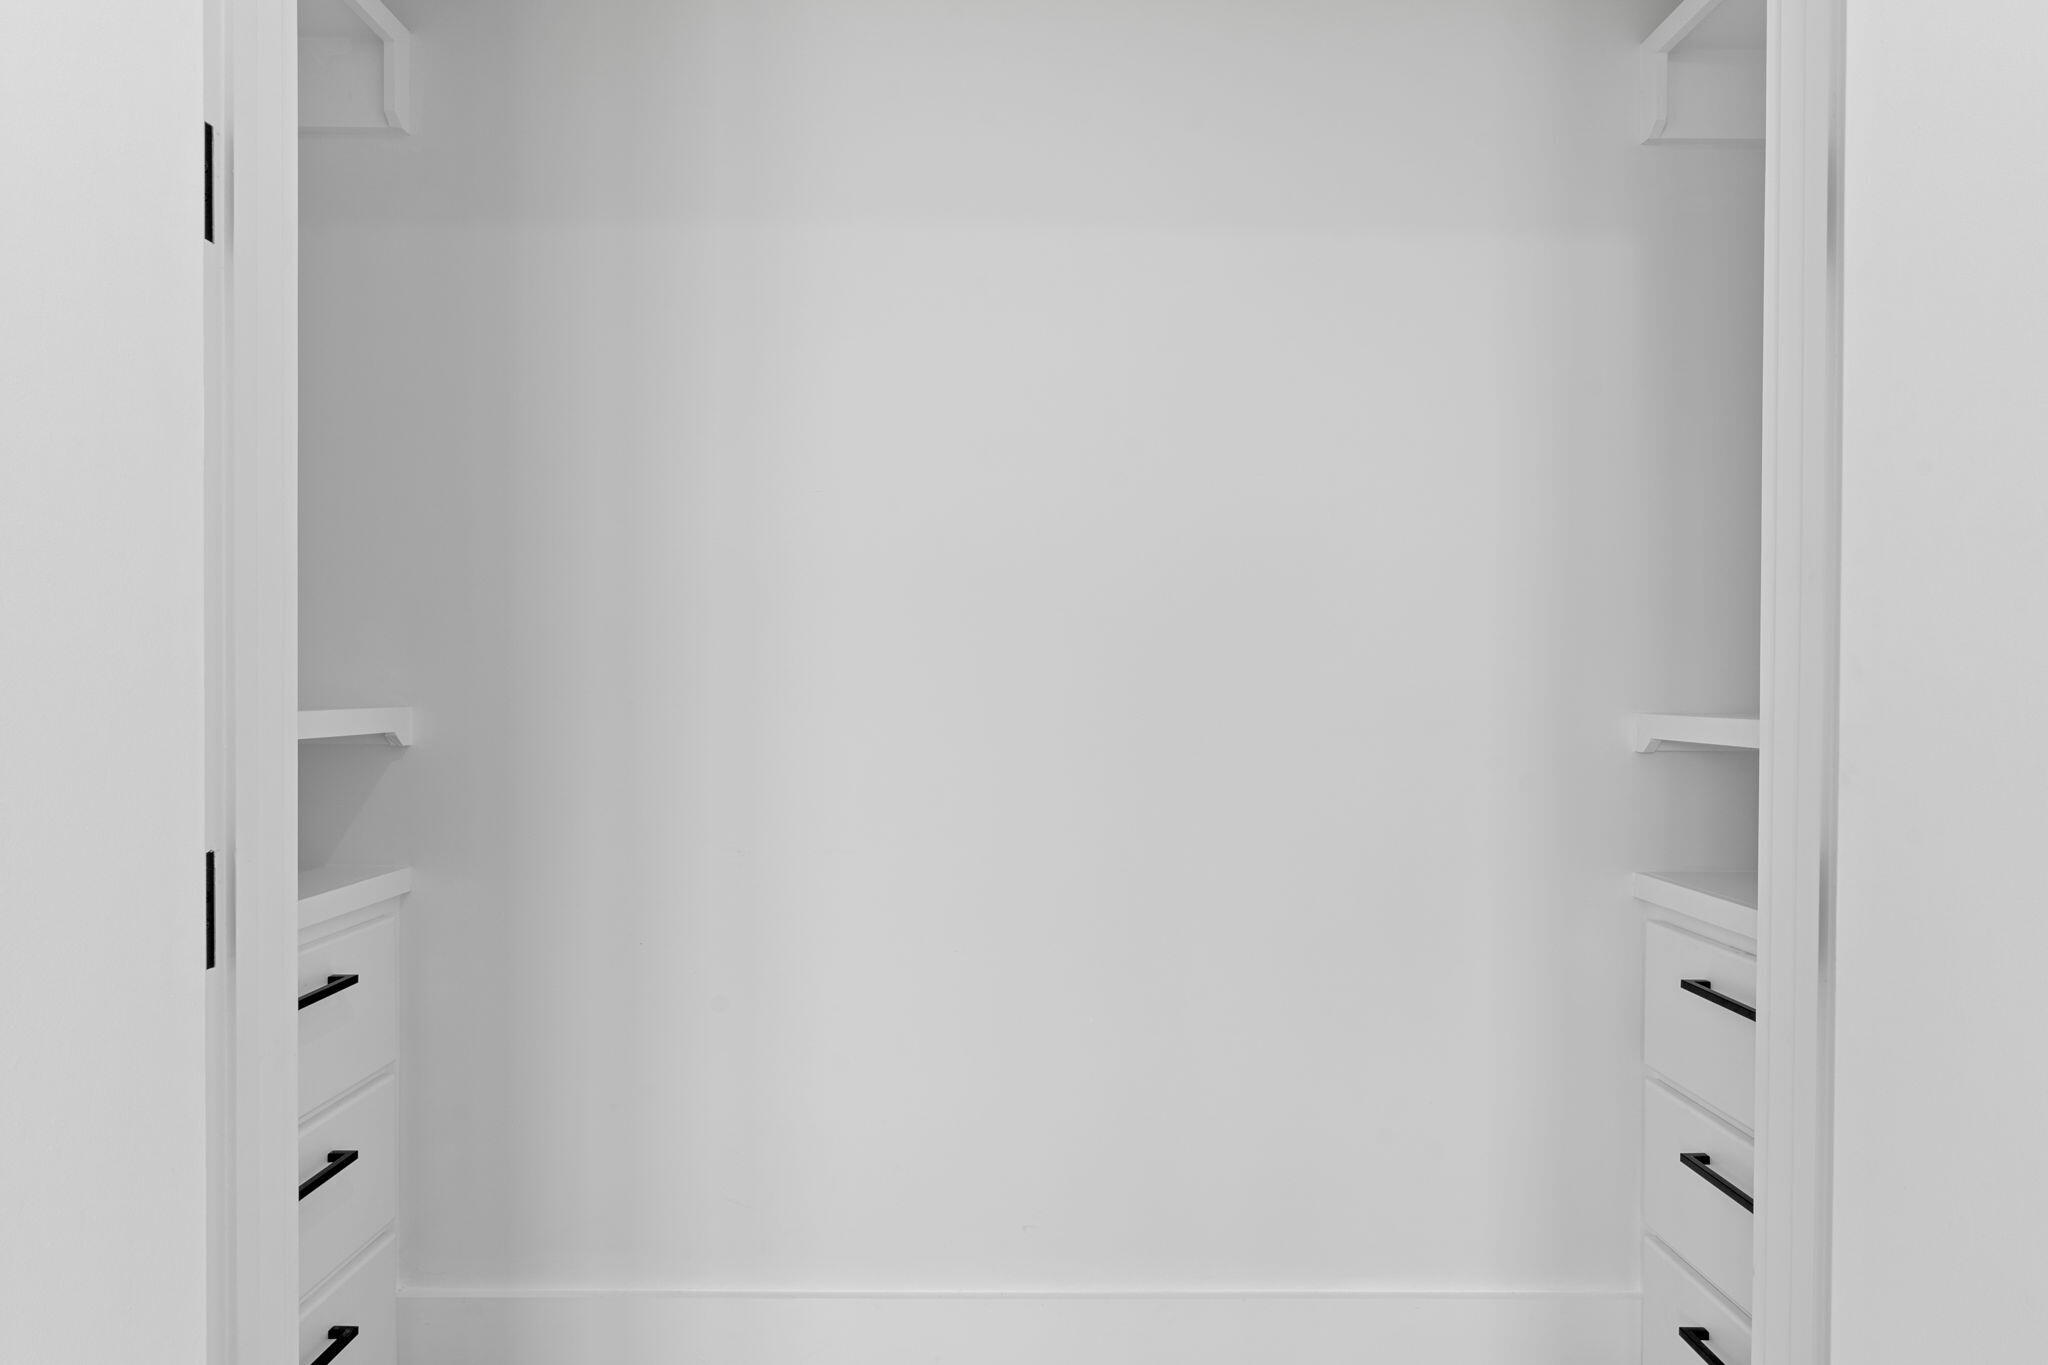
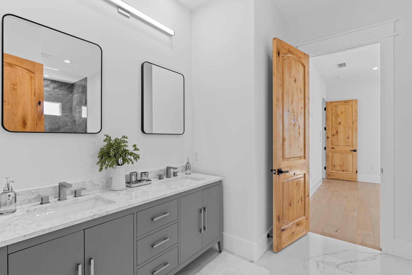
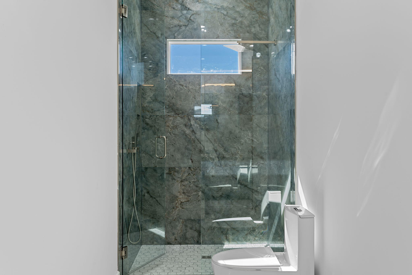
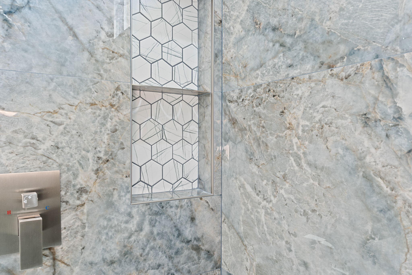
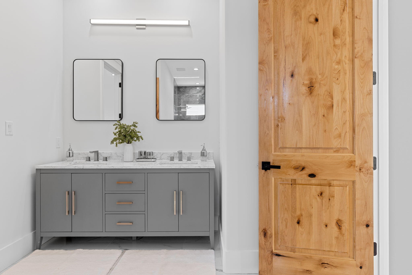
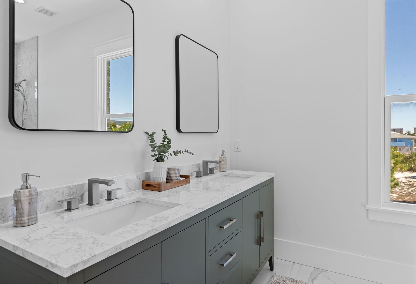
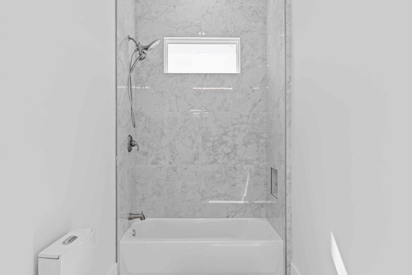
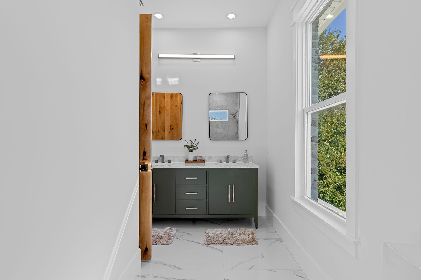
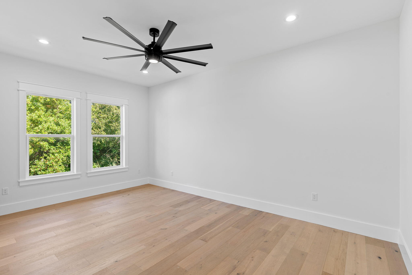
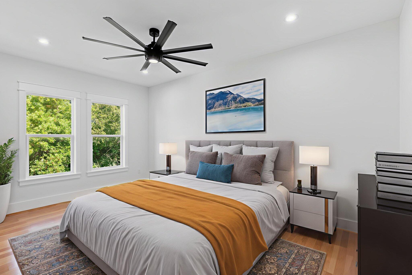
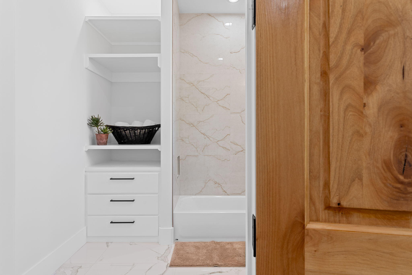
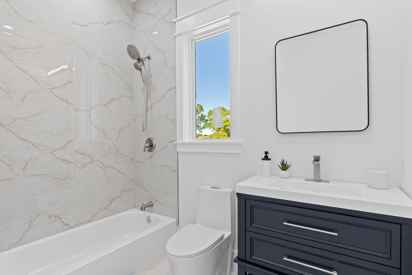
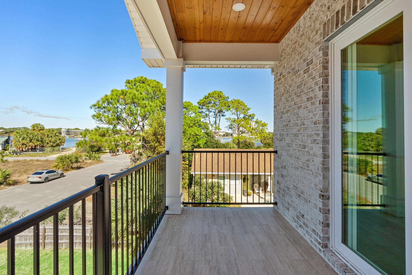
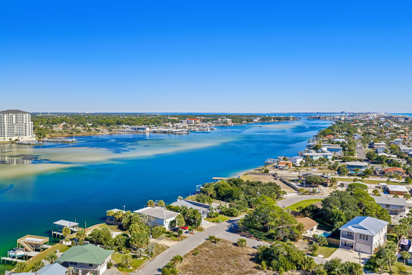
The first-floor primary suite is designed as a private retreat, blending modern simplicity with high-quality finishes. The beautifully appointed bath showcases a spacious, glass-enclosed shower wrapped in floor-to-ceiling tile and equipped with dual shower heads, along with a sleek floating double vanity. A private sliding door provides convenient access to the backyard, creating a seamless indoor-outdoor connection. space for relaxation or guests, with access to a private covered balcony offering tranquil views of Santa Rosa Sound. Each bedroom enjoys direct access to a full bathroom, including a beautifully designed Jack-and-Jill shared bath between two of the guest suites, creating a thoughtful and functional layout.

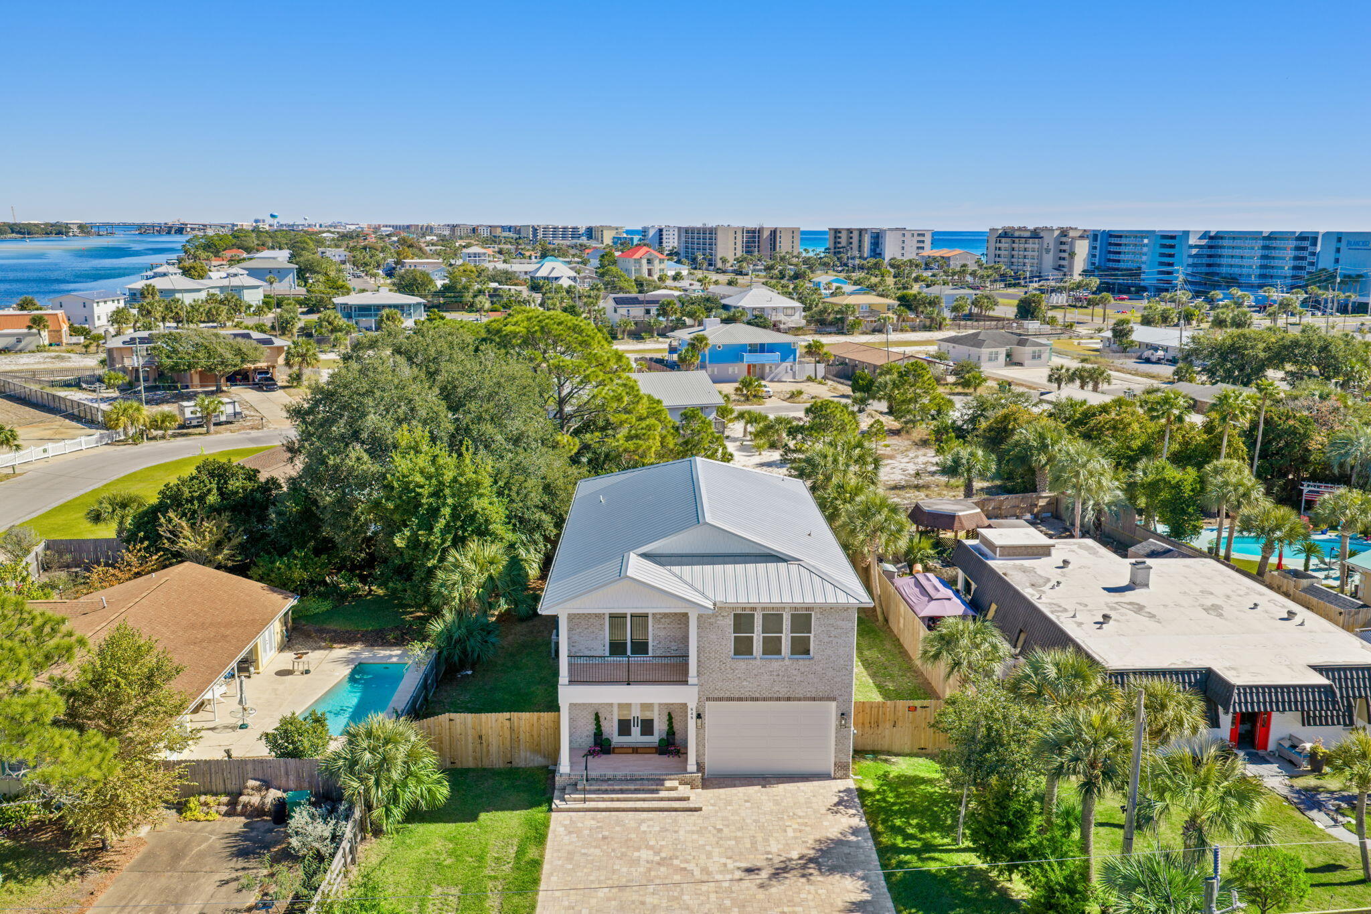
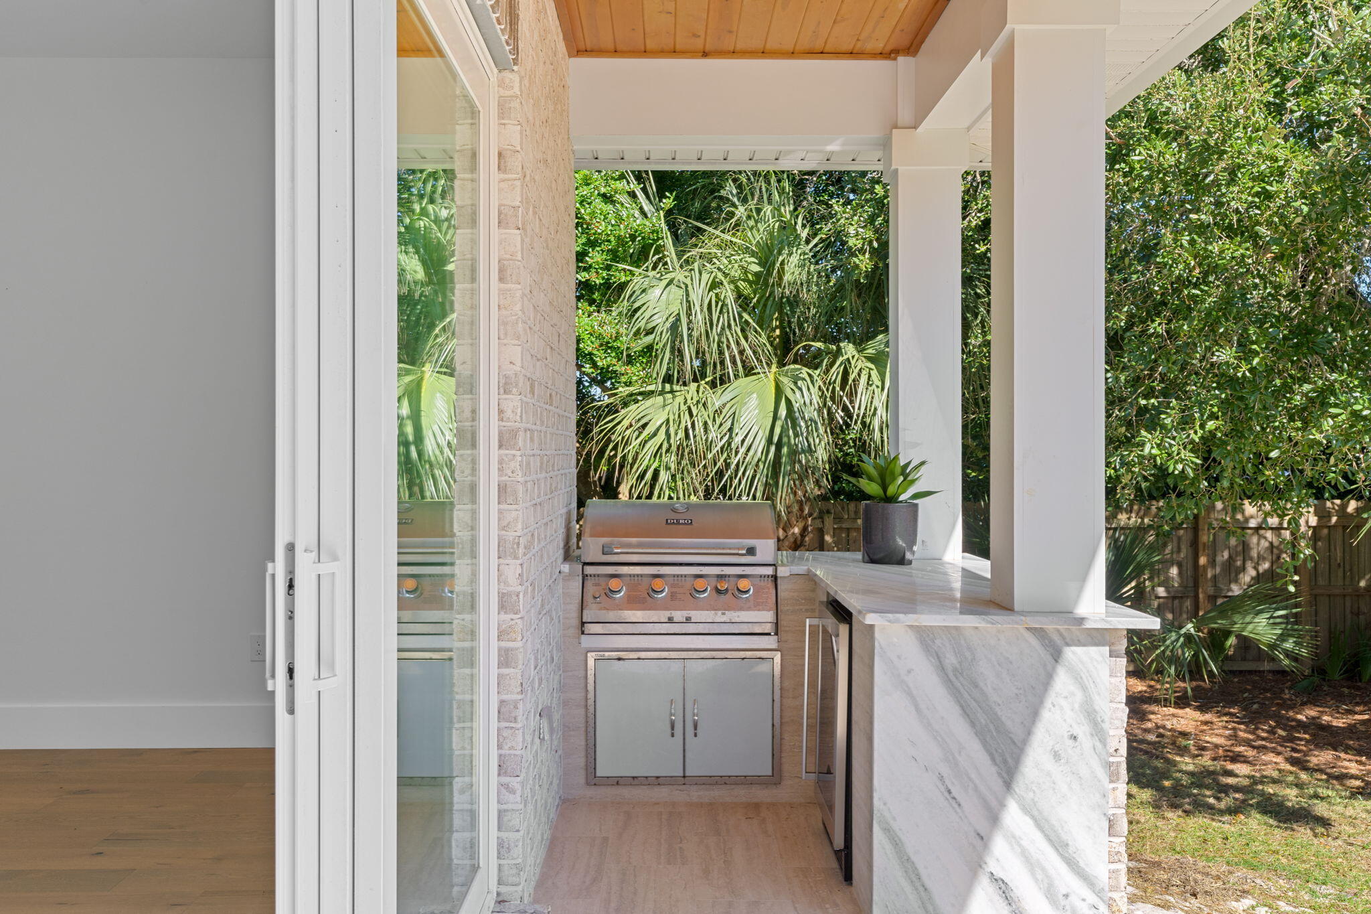
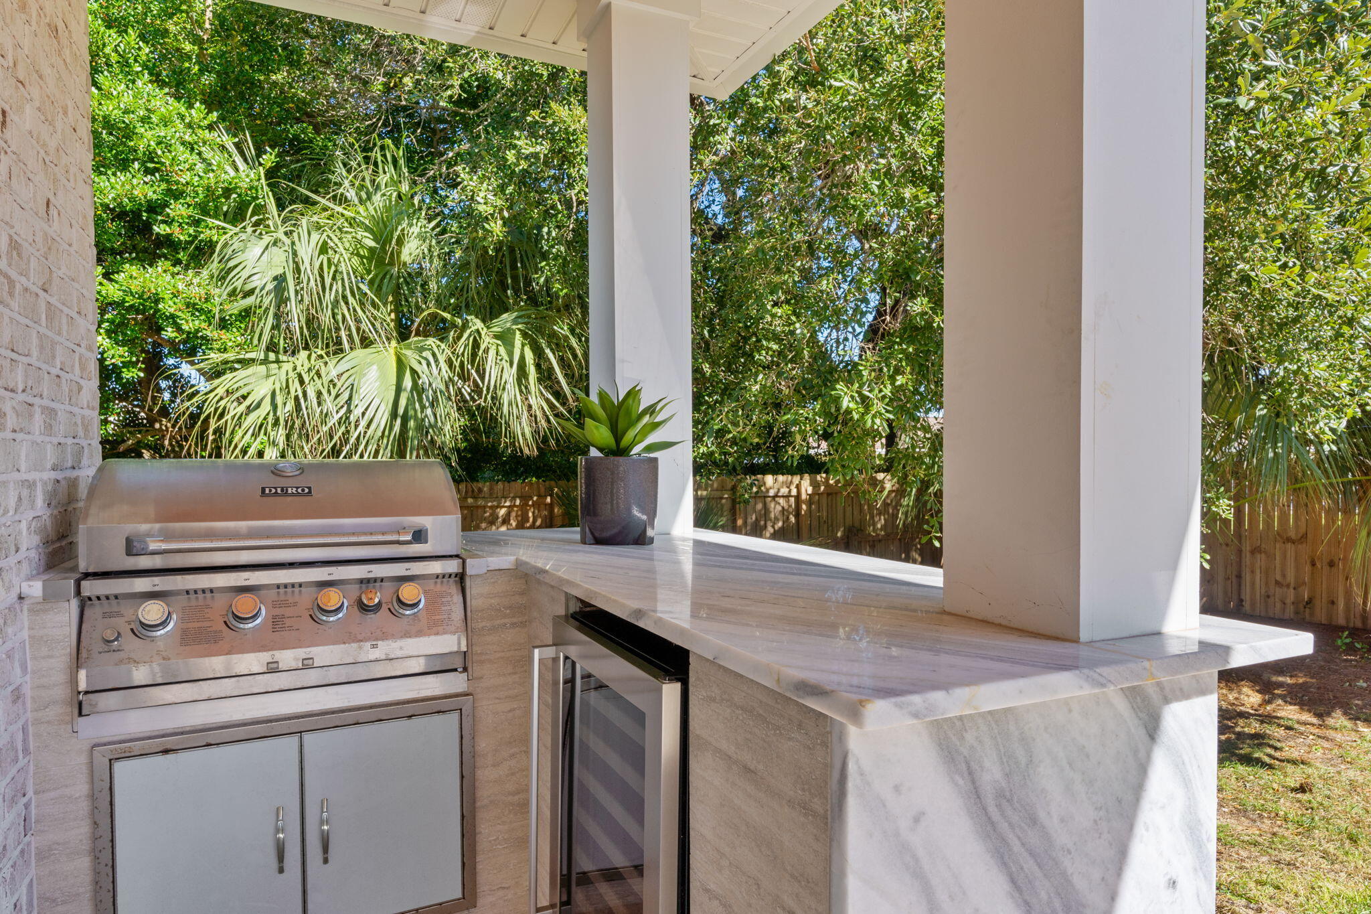
The open-concept living area extends easily outdoors through a wide span of sliding glass doors that leads to a covered porch accented by a tongue-and-groove wood ceiling. This inviting space features a fully appointed summer kitchen with a built-in grill, wine refrigerator, and waterfall quartz countertops... setting the stage for effortless entertaining. Beyond the covered area, the fenced backyard offers a blank canvas for personalization, including the option to add a custom Neway pool with renderings available upon request. A generous side yard also provides space for boat or RV parking, a rare convenience on Okaloosa Island.

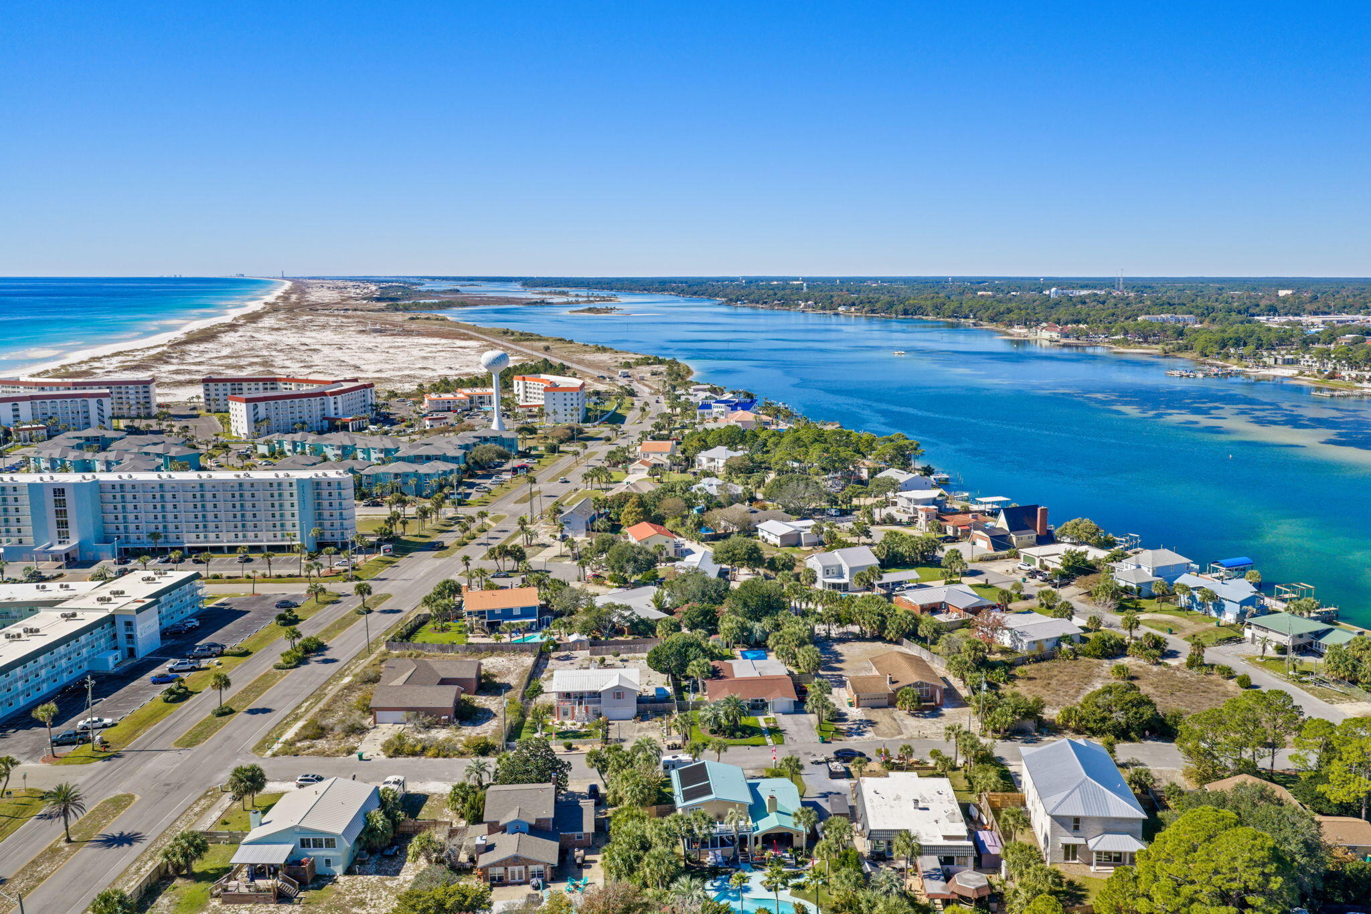
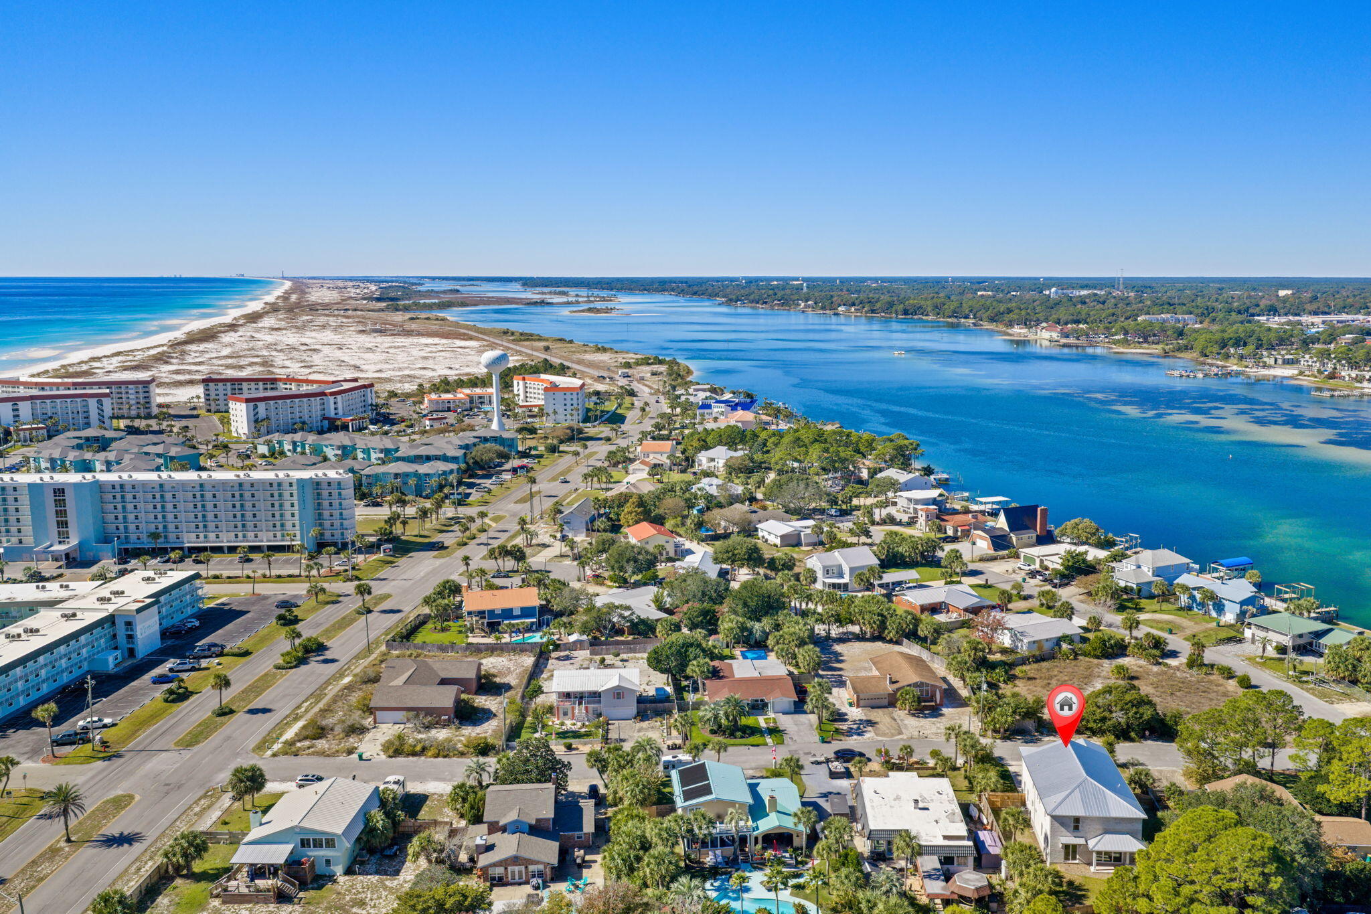
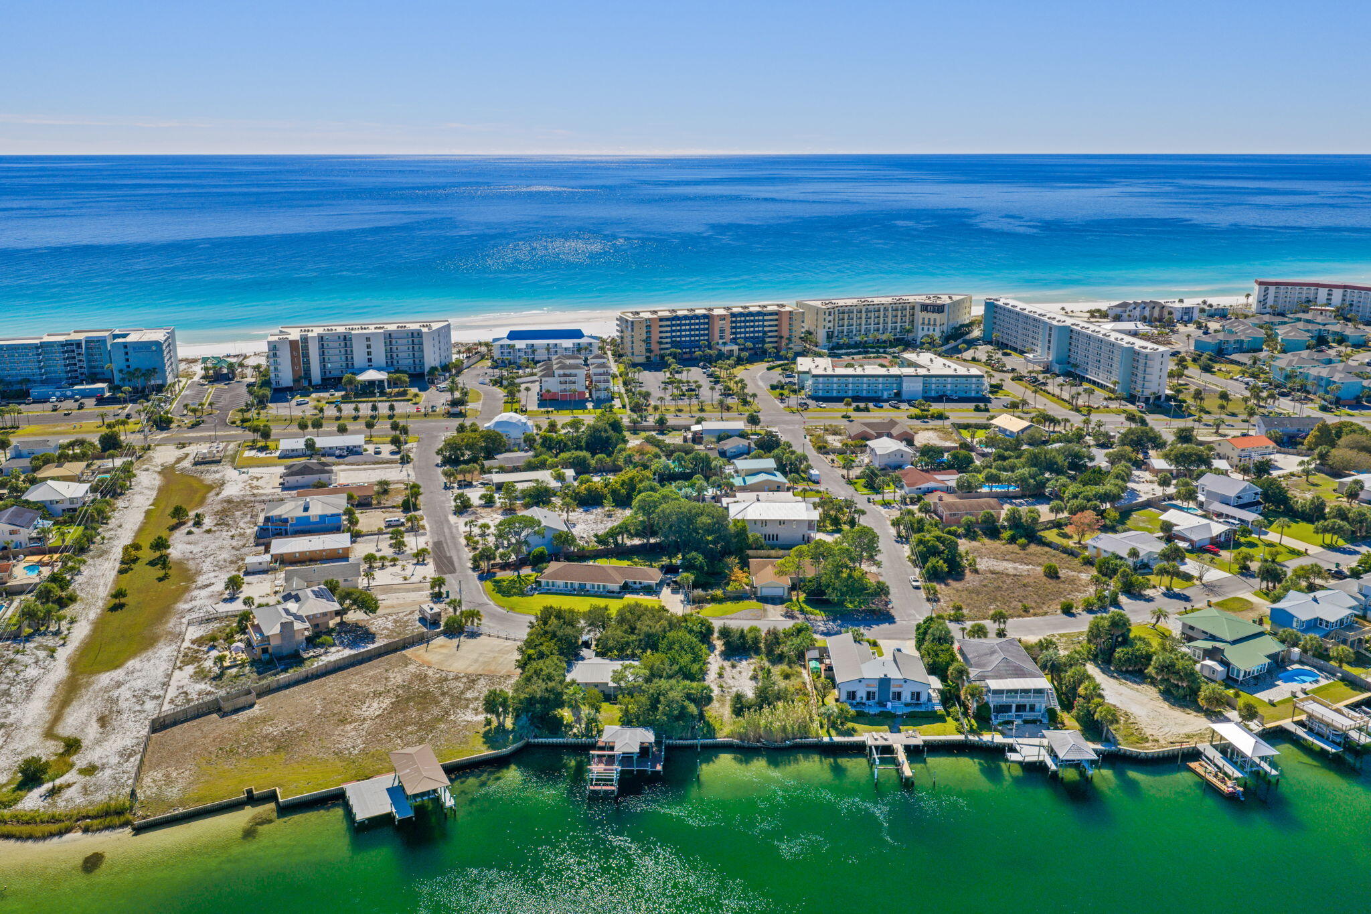
Situated between the Gulf of Mexico and Choctawhatchee Bay, Okaloosa Island offers an unmatched blend of tranquility, natural beauty, and accessibility. Enjoy pristine beaches, boating, fishing, paddleboarding, and miles of protected shoreline, along with restaurants, parks, and entertainment just minutes away. Located in a residentially protected area of Okaloosa Island where short-term rentals are not allowed, the home benefits from enhanced privacy, reduced transient traffic, and a more refined coastal living experience. Destin lies just over five miles to the east, and downtown Fort Walton Beach is less than two miles from your doorstep.

Discover a home where thoughtful design meets modern luxury. Schedule your private showing today.

848 Tropic Avenue

Message successfully sent.

What would you like to know?

What is 3 + 4 ?

I agree to receive email communication and understand I can unsubscribe at any time.

I agree to be contacted by Cheryl Chamblee via call, email, and text for real estate services. To opt out, you can reply 'stop' at any time or reply 'help' for assistance. You can also click the unsubscribe link in the emails. Message and data rates may apply. Message frequency may vary. Privacy Policy

Related Properties

New on site 1 day ago
Welcome Boaters to Destin West Osprey Lanai #2. Destin West Beach and Bay Resort the only resort that offers private beach access, bay access, 10 pools, a 700 ft. award winning lazy river, and now a marina! Also next door, the newly built Sunset Yacht Club is home to 144 slips. The unit includes its own private 1 car garage! This spacious unit has breathtaking views of the sound and intercostal waterway, and these sought out lanai units boast a single car garage with direct access to your condo! Relax and take in the spectacular views of the sound, or take the convenient walk-over to the gulf side to enjoy the beach. This unit is updated, furnished and a turn-key vacation rental or second home. Current YTD rentals almost 50k on 1st year of rental company being established for unit. Call today!
#1013774

Fort Walton Beach

1328 SE Miracle Strip Parkway UNIT L2

3 Beds

2 Baths

1,776 Sq.Ft.

$799,000

MLS#: 1013774

New on site 1 day ago
Embrace the coastal lifestyle in Fort Walton Beach's coveted Elliott Point neighborhood! This stunning 2,198 sq. ft. beauty offers 3 bedrooms, 2 baths, and a flexible bonus room - all just minutes away from the world famous white sandy beaches of Okaloosa Island and Destin, FL. Dining, entertainment, excellent schools, outdoor recreational areas are a golf cart ride away! Eglin Air Force Base and Hurlburt Field are less than 5 miles from this location and the beach and downtown Fort Walton Beach are approximately 2 miles away!  Just a few of the enhancements to this home include solar panels, new French Door Refrigerator, a gunite pool and hot tub with waterfalls, an extended paver patio, new covered pool cabana with built in stainless cabinetry, additional storage, wired for exterior security and surround sound, extended parking pad in the front of the home, and an 6 ft privacy fence. Entering the home through three quarter glass French doors, you are welcomed by a large entryway and an open-concept space that immediately highlights the home's sophistication and attention to detail. The home features 9 ft ceilings, recessed lighting, crown molding, raised panel doors and wood look tiled flooring. The dining room is beautifully framed by modern columns, while the expansive living room features large windows that flood the home with natural light. Nearby, the spacious center island serves as a warm and welcoming hub for hosting guests. This home was truly made for entertaining both indoors and out! The gourmet kitchen is a showstopper, featuring custom ceiling height, shaker cabinets with soft close drawers and classic crown molding. Quartz countertops and a subway tiled backsplash add a contemporary and sophisticated flair. The full suite of stainless steel appliances includes a 5 burner gas slide stove, the French door refrigerator, a matching vent hood, a microwave, and a dishwasher. The cozy kitchen nook overlooks the patio and pool creating a welcoming place to sip your morning coffee or your favorite evening beverage. The adjacent laundry room also doubles as a walk in pantry with custom shaker cabinetry to the ceiling and plenty of room for storage. Every detail has been meticulously considered from the built in coffee and wine bar with undermount lighting and open shelving to the brilliant split floor plan designed for ultimate privacy. The spacious primary bedroom and adjacent office feel entirely private, separated from the two guest bedrooms and full bath. In the primary bedroom a luxury retreat awaits with a free standing tub, a large walk in tiled shower, a double vanity, and a generously sized walk in closet equipped with built in shelving and drawers. Parking is not an issue with the extended parking pad in the front of the home. The two car garage has been equipped with custom shelving and cabinets. Step into your own private backyard retreat, thoughtfully designed for relaxation, entertaining, and year-round enjoyment. At the heart of the outdoor space is a stunning gas-heated pool and spa, allowing you to heat either the spa independently or the entire pool for comfort in every season. The elevated spa features a beautiful cascading waterfall that flows into the pool, complemented by a separate four-foot waterfall feature that adds both visual appeal and soothing ambiance. The pool showcases premium custom tile along the waterline of both the pool and spa, while elegant glass tile inlays accent the sun shelf and entry steps, creating a truly luxurious appearance. At the center of the entertainment space, a custom natural gas fire pit serves as a captivating gathering place for family and guests. The fire pit features striking blue glass inlays that perfectly complement the pool's custom tile work, glass accents, and outdoor serving area finishes, creating a cohesive and sophisticated design throughout the entire backyard. Surrounding the pool is an expansive paver deck that stretches across the width of the home and seamlessly connects to the outdoor entertainment area. The lanai and entertainment patio feature custom non-slip epoxy finishes that not only enhance safety but also provide a striking, high-end look. Designed with entertaining in mind, the covered outdoor living area measures approximately 14' x 16' and is equipped to accommodate dual large-screen televisions, creating the perfect setting for game days, movie nights, or outdoor gatherings. Integrated smart lighting throughout the space allows for customizable ambiance, including color-changing accent lighting and outdoor string lights that can be controlled wirelessly through smart home platforms. The backyard audio experience is equally impressive, with a professionally distributed outdoor sound system featuring multiple premium speakers strategically positioned around the pool and entertainment areas. Whether hosting a lively gathering, enjoying music by the pool, or relaxing around the fire pit in the evening, the sound system delivers exceptional audio throughout the entire outdoor living space. Behind the covered entertainment area, a spacious 6' x 14' storage shed provides convenient space for outdoor equipment while discreetly housing entertainment and electrical components, keeping the area clean and organized. Comfort is enhanced by a large industrial-grade outdoor fan that keeps air circulating on warm Florida days, allowing you and your guests to enjoy the space comfortably year-round. The outdoor serving area features a custom epoxy-finished concrete countertop designed to create the appearance of flowing water, beautifully tying into the pool's design elements. Ample storage is provided through multiple drawers and open storage areas for grilling accessories and entertaining essentials, while two built-in beverage refrigerators offer generous cold storage for refreshments during gatherings of any size. Combining luxury, functionality, and exceptional entertainment features, this backyard offers a true resort-style experience right at home. From the sparkling pool and spa, to the elegant fire pit, outdoor kitchen, premium audio system, and thoughtfully designed entertainment spaces, every detail has been crafted to create an unforgettable outdoor living experience. Buyer to verify all dimensions and information.
#1013609

Fort Walton Beach

38 SE Pryor Road

3 Beds

2 Baths

2,198 Sq.Ft.

$799,000

MLS#: 1013609

Waterfront living at its best on Cinco Bayou! This beautifully maintained 4-bedroom, 2.5-bath home offers a wonderful combination of comfort, convenience, and direct waterfront access in the heart of Fort Walton Beach.
The main level features a spacious living room with soaring cathedral ceilings, an adjacent kitchen with plenty of space for everyday living and entertaining, and a private primary suite complete with an ensuite bathroom and walk-in closet. A convenient half bath is also located downstairs. Step outside to the expansive covered back porch that spans the length of the home, creating the perfect place to enjoy peaceful water views, beautiful sunrises, and evening sunsets.
Upstairs, you'll find three additional bedrooms, including two generously sized bedrooms, along with a full bathroom. The home has been thoughtfully maintained and features a 2024 roof, newer HVAC system, updated appliances, new insulation, new flooring, a newer lawn pump, fresh interior paint, and more. A detailed list of updates is available in the feature sheet included in the listing documents.
For those who love life on the water, this property offers exceptional convenience. Enjoy direct access to Cinco Bayou from your private boathouse and 2 boat lifts, along with ample storage underneath the home for paddle boards, kayaks, and other water toys. An outdoor shower and added paver areas make rinsing off and relaxing after a day on the water easy.
(more) Ideally located in Fort Walton Beach, this home is close to local dining, shopping, beaches, and everything this coastal community has to offer. From your own backyard, enjoy boating to Crab Island, Destin, waterfront restaurants, the Santa Rosa Sound, and beyond.
Come experience the waterfront lifestyle this Cinco Bayou home has to offer and schedule your private showing today!
#1013475

Fort Walton Beach

600 Russell Boulevard

4 Beds

2 Baths

2,409 Sq.Ft.

$1,100,000

MLS#: 1013475

Thinking of buying or investing in a condo along the pristine Emerald Coast? Look no further than this beautifully upgraded 3BR / 3BA (w/ GULF FRONT PRIMARY BR!) condo on Okaloosa Island in Fort Walton Beach. Completely move-in and rental ready. Kitchen has granite counters, stainless appliances, pantry, & large breakfast bar with seating. Enjoy gorgeous gulf views from kitchen, dining, & living space. Gulf front master bedroom is spacious and has a sitting area, its own balcony access, and private ensuite bath. This unit has two guest bedrooms, one with two full size beds, and one with two twin xl beds. Upgraded tile throughout - no carpet!! Washer/Dryer in unit. Water Heater 2024. HVAC 2024 w/ transferable warranty! Emerald Towers West recently underwent major renovations -- NO SPECIAL ASSESSMENT HERE! Complex has a brand new roof 2026, new pool fencing and brick pavers, new walkways and balconies will be complete this Nov. Other beautiful amenities include a community pool, BBQ grilling area, and private beach access w/ shower station.
#1013083

Fort Walton Beach

780 Sundial Court 5005

3 Beds

3 Baths

1,494 Sq.Ft.

$799,000

MLS#: 1013083
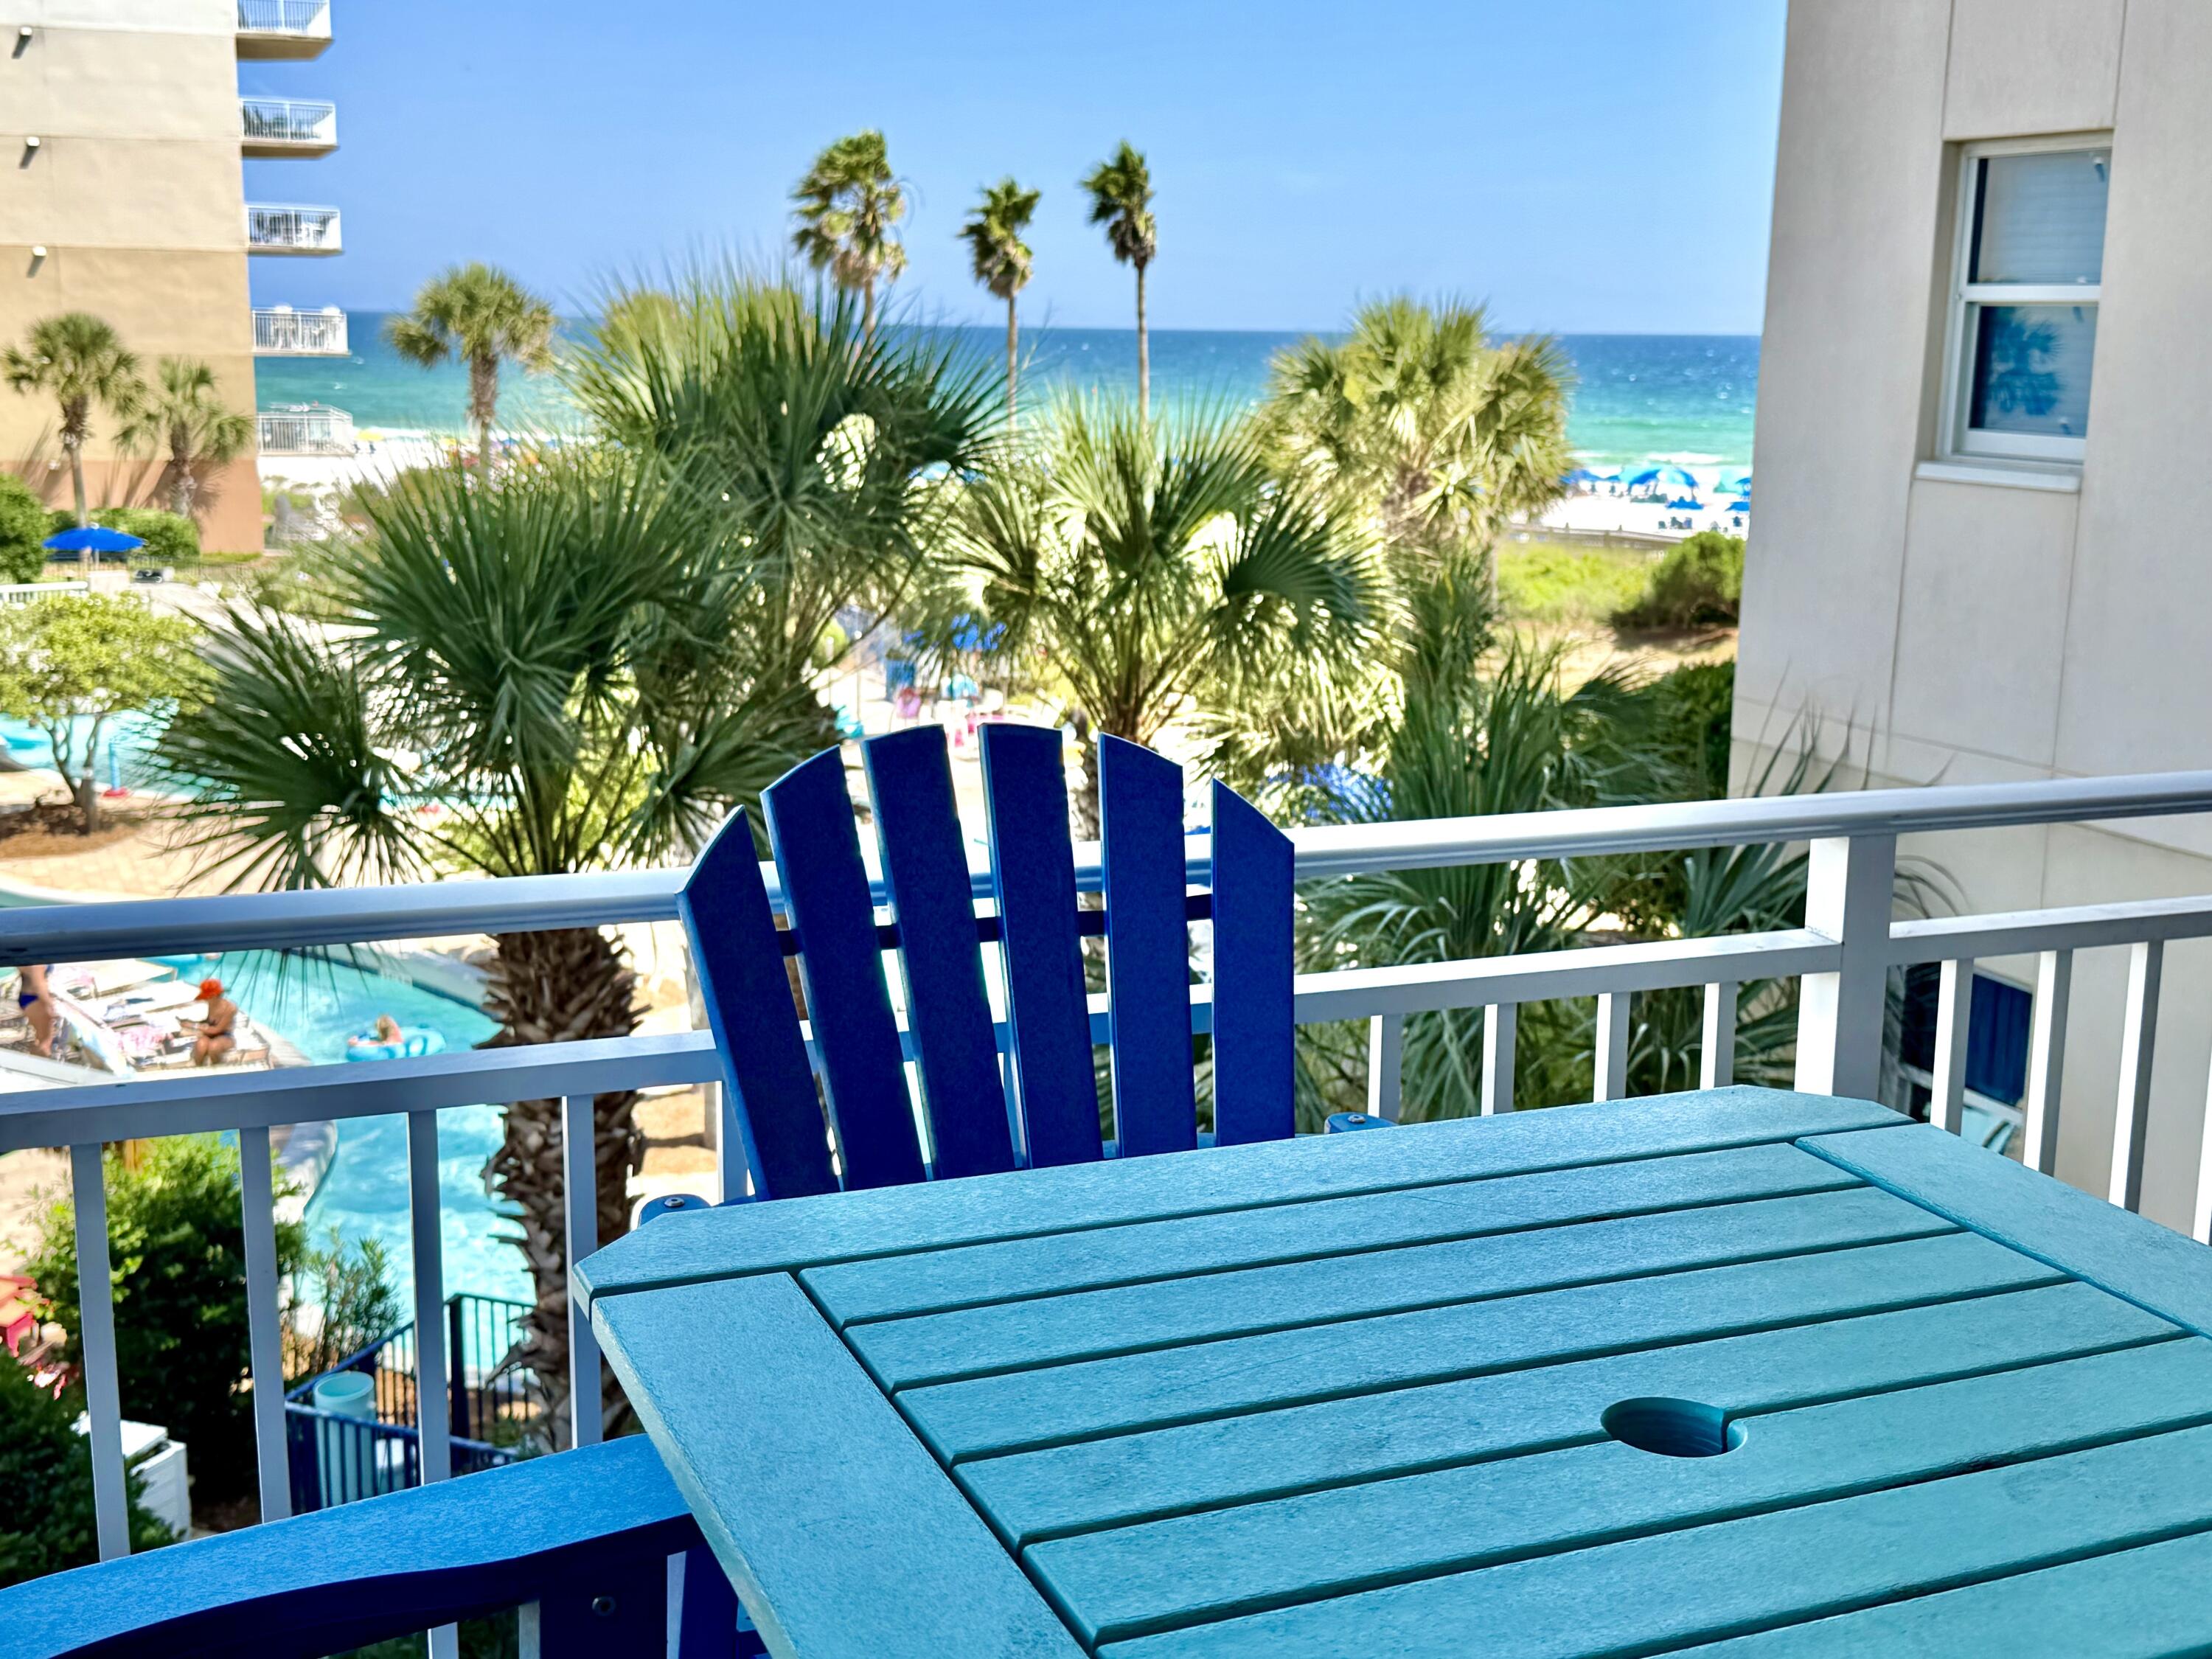
You've been waiting for B308 Waterscape! This is THE BEST positioned unit for sale at the #1 Family Resort in Ft. Walton Beach. Highly coveted ''inside the courtyard'' location, B308 is the 4th unit from southernmost end closest to the beach on the 3rd fl. Beautifully appointed in quality durable leather and wood furniture set against newly refreshed painted neutral khaki and sea salt walls. Spacious 1,292sf of beach living with 2 large ensuite bedrooms w/balcony access plus an additional bunk alcove with privacy door and extra half bath in hall (sleeps 8 comfortably). Beautiful beach views from your expansive private balcony of the entire 10,000sf pooldeck, lazy river, hottubs, turquoise waters, beach access! You'll appreciate the new 2025 AC, 2026 HWH, w/dryer in this turn key premium rental. Low maintenance all tile flooring. Spectacular amenity package keep guests coming back and many owners buying multiple units: 490' of sugar sand beaches, 10,000sf of pools; zero edge large pool, LazyRiver, 10' waterfall, heated upper pool, kiddie play park, 2 hottubs, 10 gas grills, 11 elevators, large fitness ctr, handicap boardwalk w/washing stations, 24hr security, garage parking, private owners closet in hall. Seasonal activities offered for owners/guests. Well run on site HOA w/no special assessments/lawsuits. Sooo much to enjoy and a real rental performer $75-85K potential rents! Perfect for investment, 2nd home or even primary living. B308 Waterscape - Best Location for SALE!
#1006782

Fort Walton Beach

1110 Santa Rosa Boulevard B308

2 Beds

2 Baths

1,292 Sq.Ft.

$875,000

MLS#: 1006782

Builder can close in 30 days! Builder to pay $16k towards buyers closing costs! Plus doc stamps, title fees & final survey! Fence, Side by Side Fridge and Blinds INCLUDED!

 Builder will also give an additional $8000 for a rate buy down or any other lender allowables if closed by 12/15. Photos depict the same floor plan previously completed by the builder and are representative only; finishes and selections may vary. Check Deco Sheet in Documents and pictures.

Located in the established Elliott's Point community near Cinco Bayou and Ferry Park, this new-construction home offers five bedrooms, three full bathrooms, and a spacious open-concept layout. Interior features include soaring 9- and 10-foot ceilings, crown molding, LVP and tile flooring throughout, a gas fireplace in the living room, and impact-rated windows.

The kitchen features quartz countertops, custom soft-close cabinetry, a large center island, farmhouse sink, stainless-steel appliances, vent hood over the range, built-in microwave, beverage refrigerator, and stylish fixtures. The primary suite includes a tray ceiling and sliding barn door leading to a spa-inspired bathroom with a separate soaking tub, tiled accent wall, walk-in shower, and dual vanity.

Additional features include a dedicated laundry room with utility sink, tankless water heater, three-car garage with attic storage access, covered rear patio, full-yard irrigation and landscaping, all-brick exterior, and space for RV or boat parking.
#1012426

Fort Walton Beach

36 NE Laurie Drive

5 Beds

3 Baths

2,694 Sq.Ft.

$799,900

MLS#: 1012426

Waterfront living at its finest, in a beautifully updated 3-bedroom, 3-bathroom penthouse at the exclusive Breakers on Okaloosa Island. Offering 1,742 sq. ft and a layout that seamlessly flows to provide maximum living space, with the kitchen, living area, and master bedroom all overlooking an UNOBSTRUCTED WATERFRONT VIEW OF THE GULF. This unit features vinyl plank flooring and beautiful plantation shutters throughout every room. The kitchen showcases breathtaking granite countertops ,generously-sized cabinetry/pantry space, and stainless steel appliances. The open living and dining areas provide expansive living space, conveniently overlooking your private balcony with the direct views of the Gulf. The primary bedroom offers generous closet and living space with added luxury, waking up to a waterfront view, flowing into the stunning master bath with the convenience of a double vanity and two mirrors. FRESHLY RENOVATED BATHROOMS complimented by beautifully tiled showers and timeless marble sink countertops. The Breakers offers resort-style amenities that include two Gulf-side pools (one heated during Winter), BBQ picnic area, gas/charcoal grills, gas firepits, tennis/pickleball courts, fitness center, & a community association room. No short term rentals allowed.  Owners are allowed pets. Common parking & convenient courtesy patrol.
#1012302

Fort Walton Beach

381 Santa Rosa Boulevard W702

3 Beds

3 Baths

1,742 Sq.Ft.

$1,150,000

MLS#: 1012302

Experience Gulf-front living at Sea Dunes Condo #304, a beautifully furnished 3-bedroom, 3-bath corner residence located directly on the sugar-white sands of Okaloosa Island. This spacious condominium offers breathtaking panoramic views of the Emerald Coast, with an open-concept layout designed to maximize natural light and showcase the stunning Gulf views from the living areas and primary suite. The well-appointed kitchen flows seamlessly into the dining and living spaces, creating the perfect setting for entertaining. Floor-to-ceiling windows and sliding glass doors open to an expansive wraparound balcony where you can enjoy morning coffee, coastal breezes, and unforgettable sunsets. The Gulf-front primary suite features private balcony access, spectacular water views, and an ensuite bath, while two additional bedrooms and baths provide comfortable accommodations for family and guests. Sea Dunes is a highly sought-after, low-density beachfront community with only 24 residences, offering a more private and relaxed coastal experience. Amenities include a Gulf-front pool, private beach access, covered parking, grilling area, and outdoor shower. Conveniently located near the Okaloosa Island Boardwalk, Gulfarium, fishing pier, restaurants, shopping, and entertainment, Sea Dunes 304 is ideal as a primary residence, vacation home, or income-producing investment property. Enjoy the best of the Emerald Coast from this exceptional beachfront retreat.
#1010941

Fort Walton Beach

663 Nautilus Court 304

3 Beds

3 Baths

1,452 Sq.Ft.

$875,000

MLS#: 1010941

Gulf-front 3-bedroom condo in Azure offering spectacular, unobstructed Gulf views from the private balcony, main living areas and spacious master suite. Wake up to sunrise over the Gulf and enjoy evening breezes and sunsets from multiple vantage points. This condo has been thoughtfully spruced up and brightened throughout, featuring 3 bedrooms and 3 full baths, spacious kitchen & laundry room. Residents enjoy two waterfront pools, including one heated year-round for extended-season swimming, plus convenient onsite amenities and easy deeded beach access. All required SIRS study has been completed and the special assessment has  has already been paid by the owner -- one less concern for the buyer. An excellent combination of lifestyle and income potential in a prime Gulf-front setting.
#1002323

Fort Walton Beach

1150 Santa Rosa Boulevard 305

3 Beds

3 Baths

1,513 Sq.Ft.

$1,100,000

MLS#: 1002323

BACK ON THE MARKET AFTER A BUSY SUMMER OF RENTALS!  DON'T MISS YOUR OPPORTUNITY TO INVEST NOW!!!
Welcome to this gorgeous poolside oasis with direct access from the back patio to the community pool and literally less that 100 steps until you are feet in sand, watching the waves roll in!  With three bedrooms and two full bathrooms, you can begin making your Gulf front memories now, or maximize on the historical record breaking rentals this well established AirBnB has.  Either way, you will not be disappointed in your investment at Summer Place.  The first floor accessibility makes this unit ideal for families with children that want to live and play by the pool or snowbirds wintering here at our sugar white beaches.  With 2024 and 2025 rental numbers surpassing $82,000 per year, this is an amazing opportunity to seize the moment and make 107 Summer Place your very own.
#1010478

Fort Walton Beach

1111 Santa Rosa Boulevard 107

3 Beds

2 Baths

1,228 Sq.Ft.

$799,000

MLS#: 1010478

Send a message

Message successfully sent.

Your message

What is 3 + 4 ?

Reason for contacting?

I agree to receive email communication and understand I can unsubscribe at any time.

I agree to be contacted by Cheryl Chamblee via call, email, and text for real estate services. To opt out, you can reply 'stop' at any time or reply 'help' for assistance. You can also click the unsubscribe link in the emails. Message and data rates may apply. Message frequency may vary. Privacy Policy

Sign Out

Virtual Assistant

Would you like to take the next step with this property? We can help you schedule a showing or virtual tour, or send you more details.

Yes, I would like more information.

Thank You for Your Reply, One of Our Agents will contact you as soon as possible

No, maybe later.

Thank you, you can always contact me via email, phone number or through the contact form.

Realhub AI

Lucy - Your AI-Powered Realtor

Update Your Temporary Password

Personalize your search

Enter your email and we'll notify you immediately when new listings match what you're looking for.

or enter email address

Already have an account ? Login here

Continue your home search

I agree to receive communications and understand I can unsubscribe at any time.

I agree to be contacted by Cheryl Chamblee via call, email, and text for real estate services. To opt out, you can reply 'stop' at any time or reply 'help' for assistance. You can also click the unsubscribe link in the emails. Message and data rates may apply. Message frequency may vary. Privacy Policy

Already have an account ? Login here

We use cookies

We use cookies primarily for analytics to enhance your experience. By accepting, you agree to our use of these cookies. You can manage your preferences or learn more about our cookies policy.