Features & Amenities

Interior

  • Other Interior Features

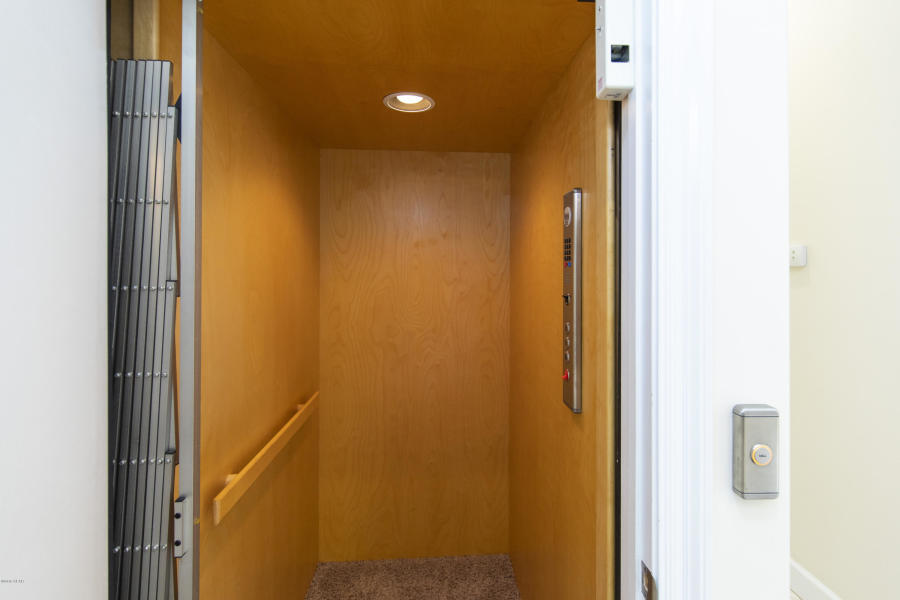
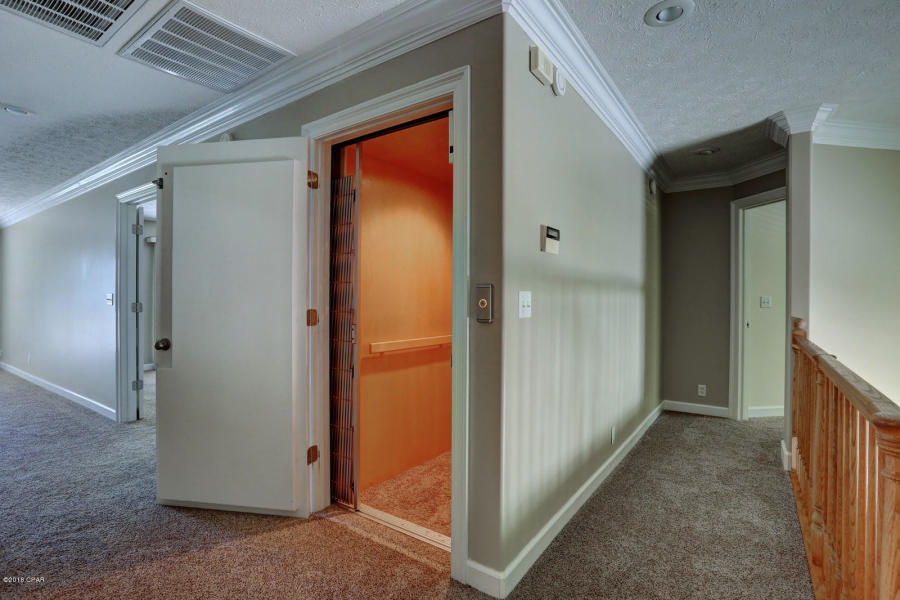
    Breakfast Bar, Vaulted Ceiling(s), Recessed Lighting, Pantry, Elevator

  • Total Bedrooms

    5

  • Bathrooms

    3

  • 1/2 Bathrooms

    1

  • Cooling YN

    YES

  • Cooling

    Ceiling Fan(s)

  • Fireplace YN

    YES

  • Heating YN

    YES

  • Heating

    Central, Electric

  • Pet friendly

    N/A

Exterior

  • Garage

    No

  • Other Exterior Features

    Boat Slip

  • Parking

    Garage Door Opener

  • Pool

    No

  • Waterfront YN

    YES

  • View

    Bay

Area & Lot

  • Property Type

    Residential

  • Property Sub Type

    Single Family Residence

  • Architectural Style

    Traditional

Price

  • Sales Price

    $549,900

  • Zoning

    Resid Single Family

  • Sq. Footage

    4,054

  • Price/SqFt

    $135

HOA

  • Association

    No

School District

  • Elementary School

    Deer Point

  • Middle School

    Merritt Brown

  • High School

    Mosley

Property Features

  • New Construction

    NO

  • Sewer

    Septic Tank

  • Water Source

    Well

Schedule a Showing

Showing scheduled successfully.

<
>
IN PERSON
VIA CHAT

What is 3 + 4 ?


Change time

Mortgage calculator

Estimate your monthly mortgage payment, including the principal and interest, property taxes, and HOA. Adjust the values to generate a more accurate rate.

Your payment

Principal and Interest:

$

Property taxes:

$

HOA fees:

$

Total loan payment:

$

Total interest amount:

$

Location

County

Bay

Elementary School

Deer Point

Middle School

Merritt Brown

High School

Mosley

Listing Courtesy of Mike Herring , Keller Williams Realty SRB

RealHub Information is provided exclusively for consumers' personal, non-commercial use, and it may not be used for any purpose other than to identify prospective properties consumers may be interested in purchasing. All information deemed reliable but not guaranteed and should be independently verified. All properties are subject to prior sale, change or withdrawal. RealHub website owner shall not be responsible for any typographical errors, misinformation, misprints and shall be held totally harmless.

Agent Cheryl Chamblee

Broker Associate

Cheryl Chamblee

Call Cheryl today to schedule a private showing.


* Listings on this website come from the FMLS IDX Compilation and may be held by brokerage firms other than the owner of this website. The listing brokerage is identified in any listing details. Information is deemed reliable but is not guaranteed. If you believe any FMLS listing contains material that infringes your copyrighted work please click here to review our DMCA policy and learn how to submit a takedown request.© 2024 FMLS.
ACTIVE-CONTINGENT, SELLER ACCEPTING BACK UP OFFERS.
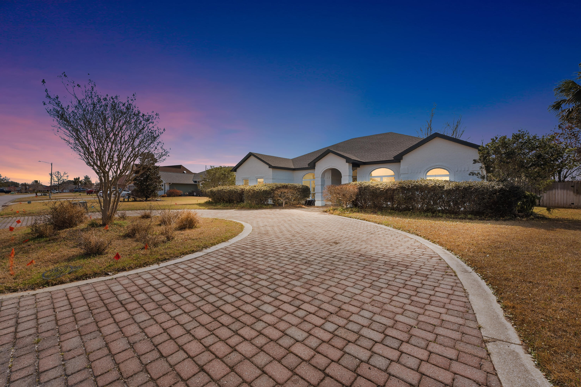
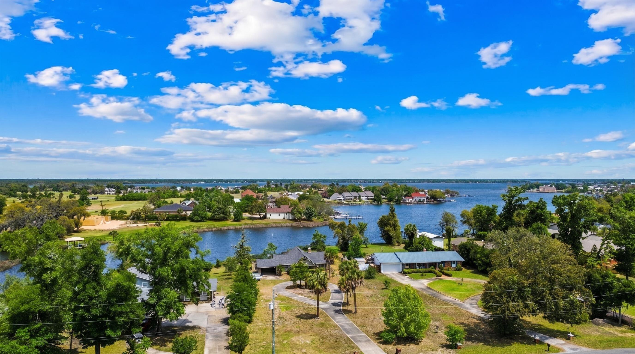
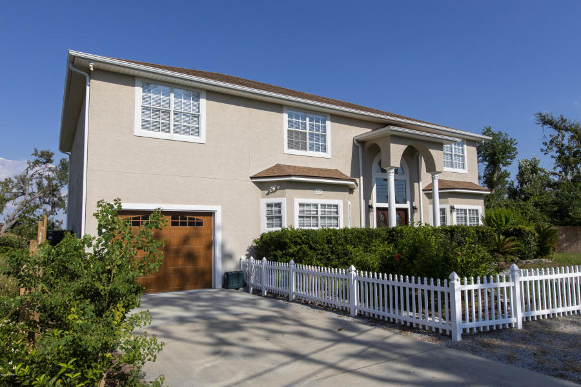
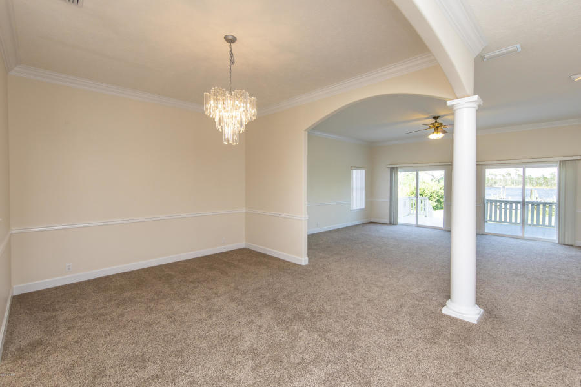
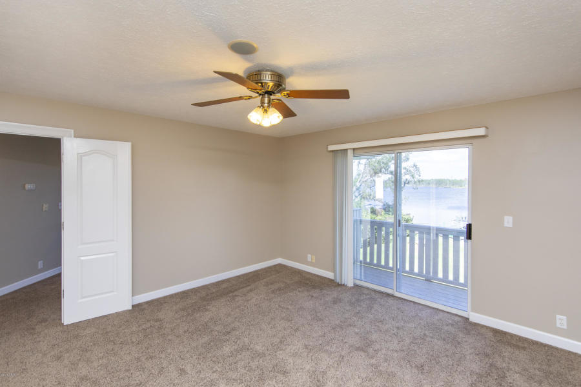
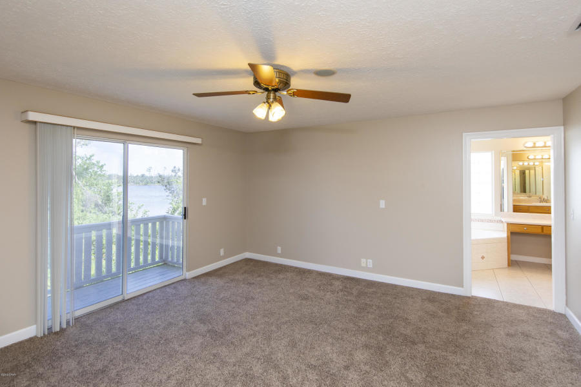
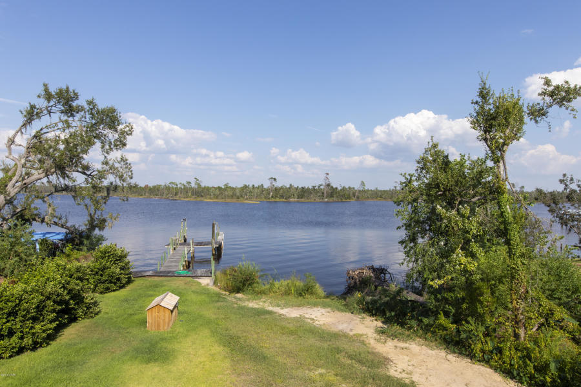
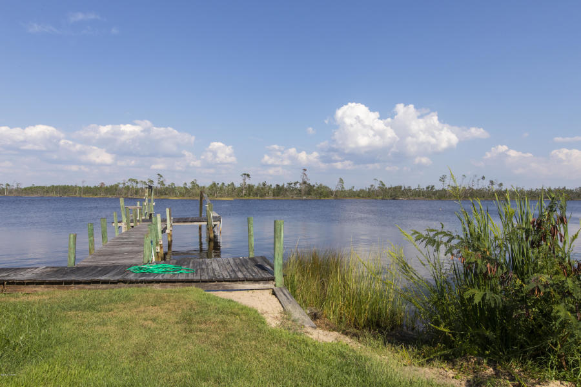
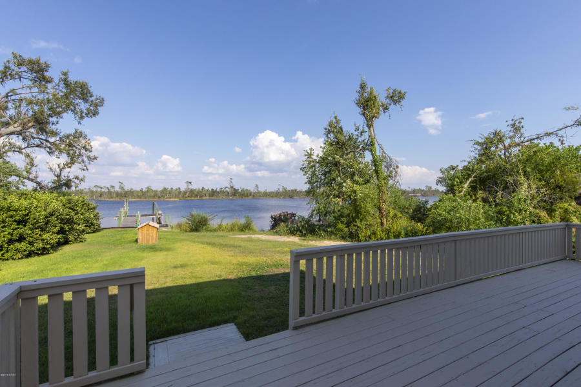
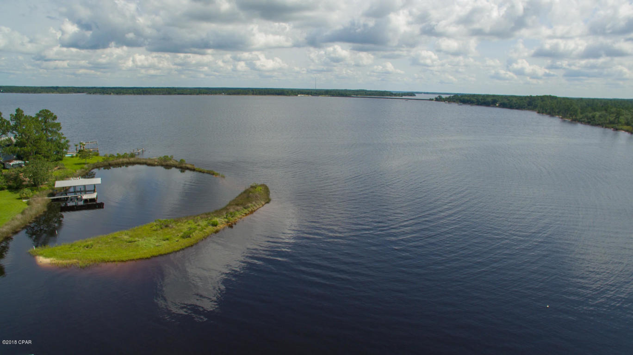
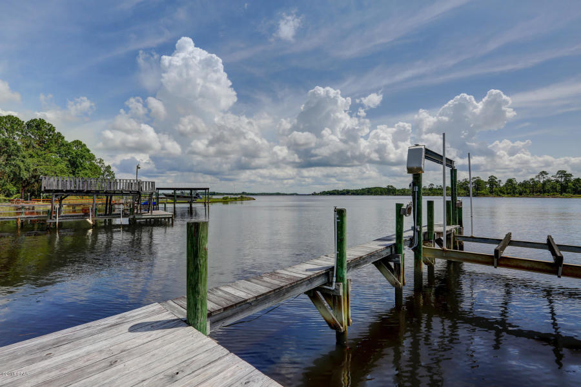
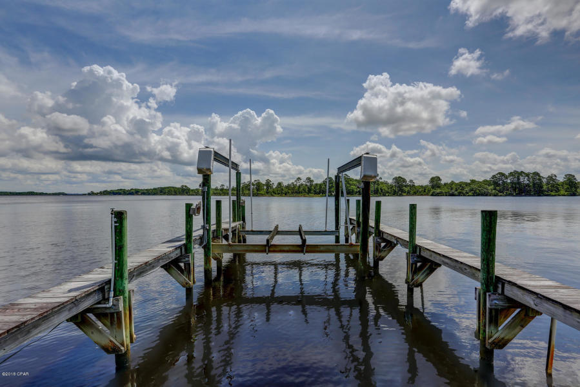
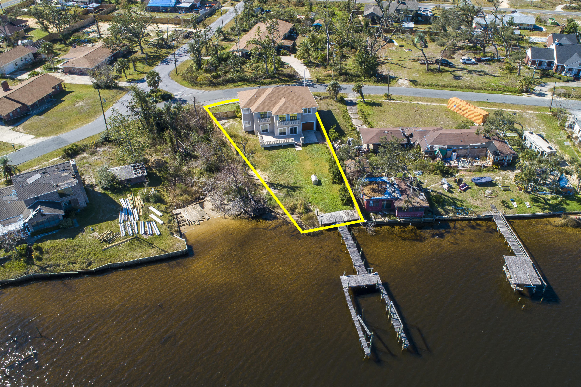
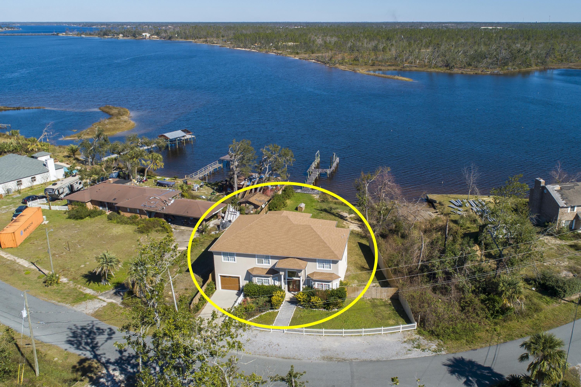
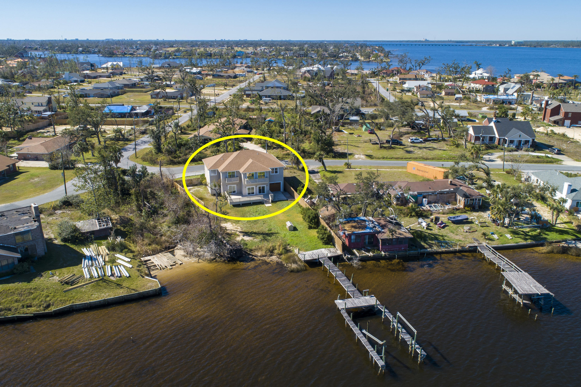
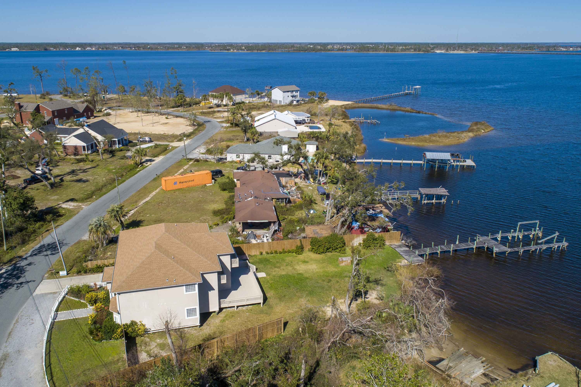
Waterfront home with gulf access. 829 N. Bay Drive is a premier residence located near the mouth of the bay in College Point, Lynn Haven. Enjoy sunrises and sunsets on your back porch and an evening jaunt across the Bay on your boat which is easily accessible from your own private dock on the 12,000 pound boat lift which can easily accommodate a 40 foot boat. This 5 Bedroom / 4 Bathroom home is strategically located on the mouth of the Bay and provides a short boat ride to Shell Island and the Gulf of Mexico for fishing expeditions. The layout of the home is seamless, and optimal flow and functionality were considered by the builder in every square foot of this executive residence.
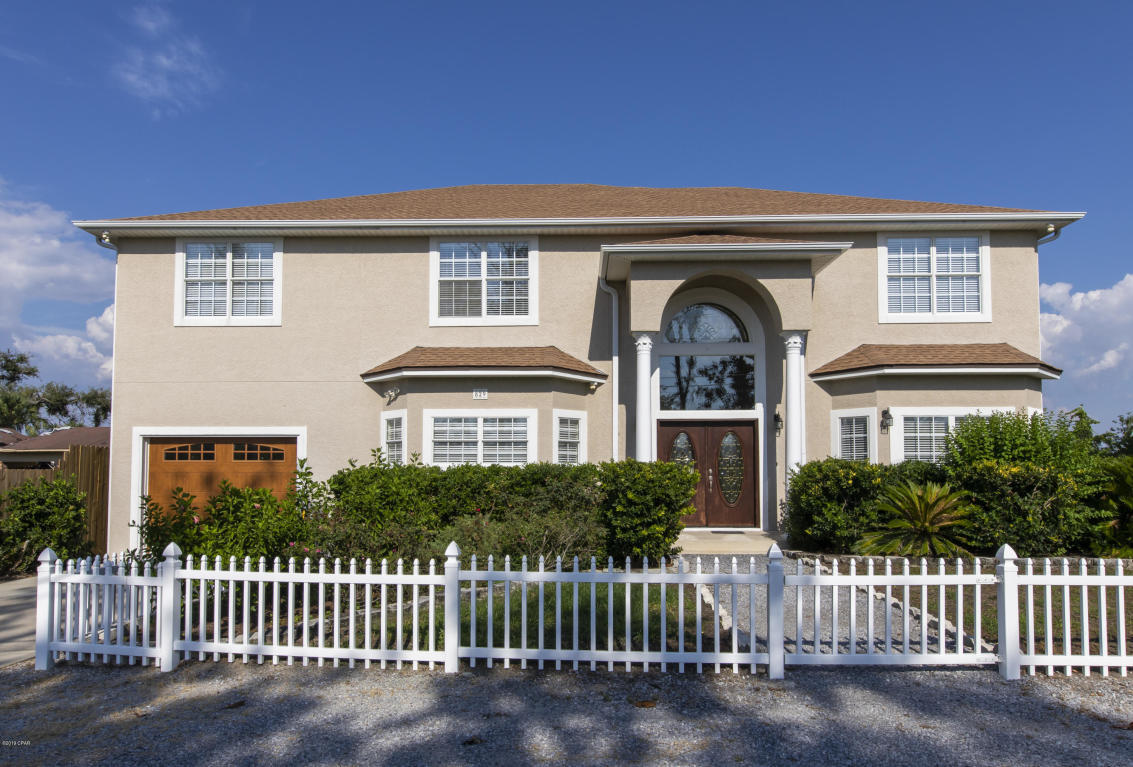
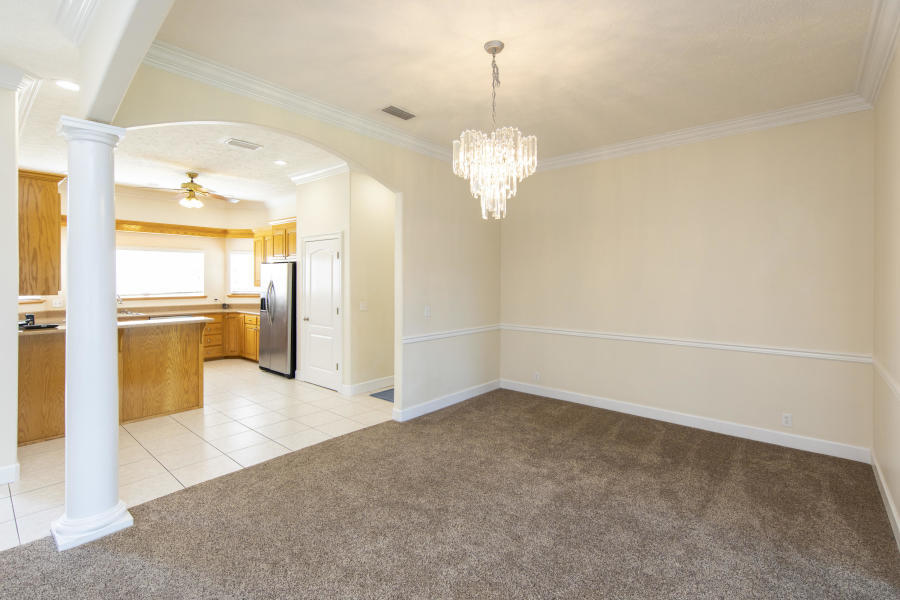
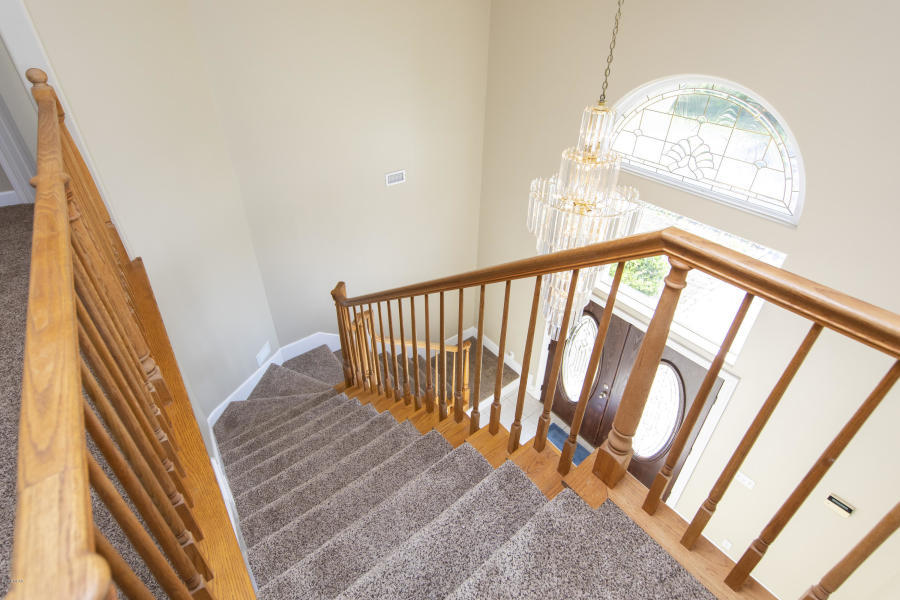
As you walk through the front door of this home into to the foyer, a staircase ascending to the top floor and custom chandelier greet you.
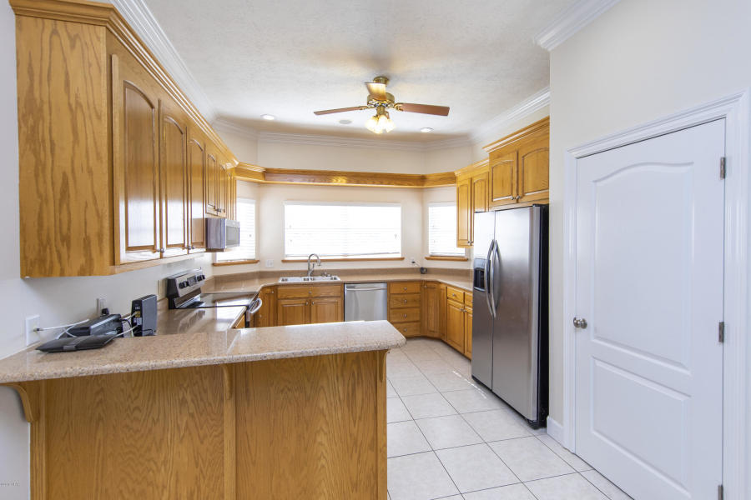
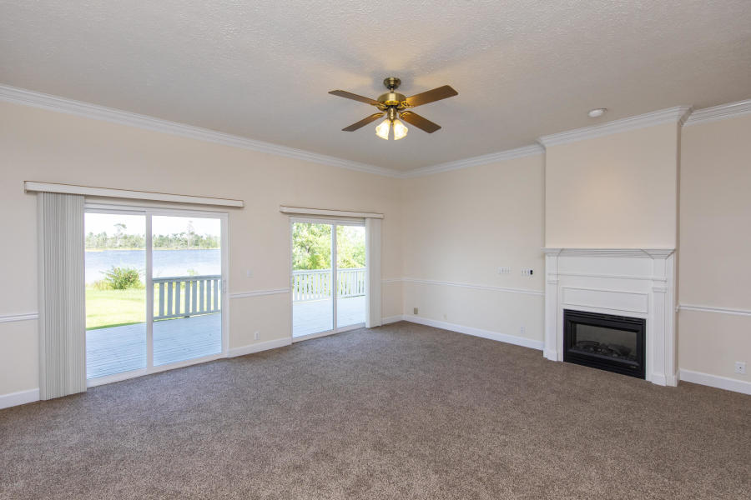
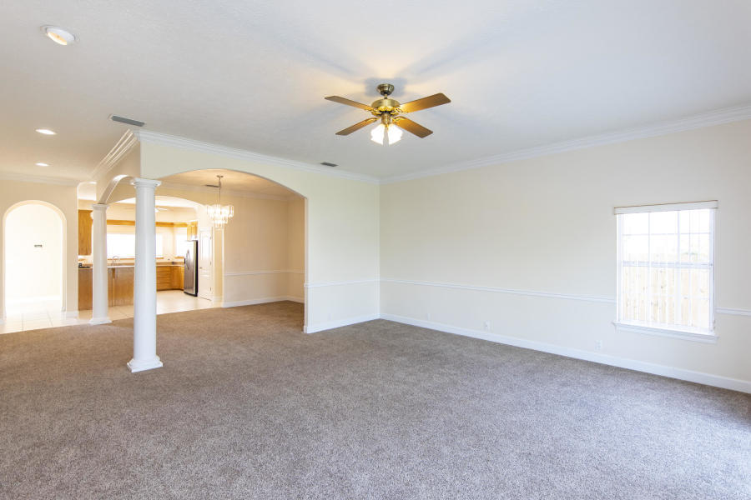
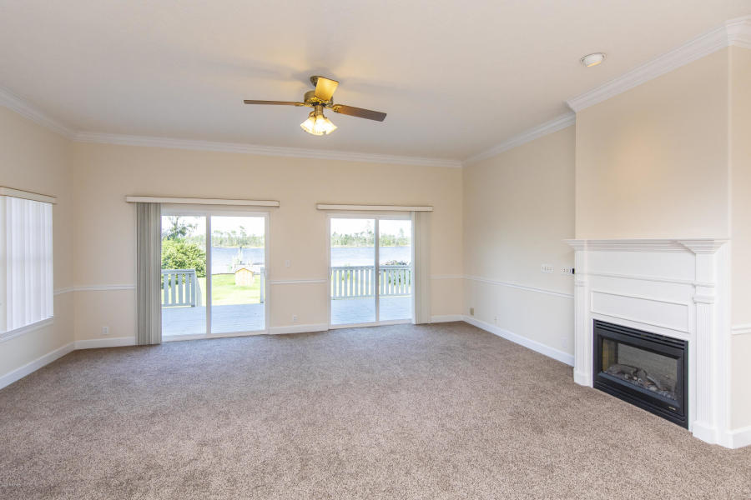
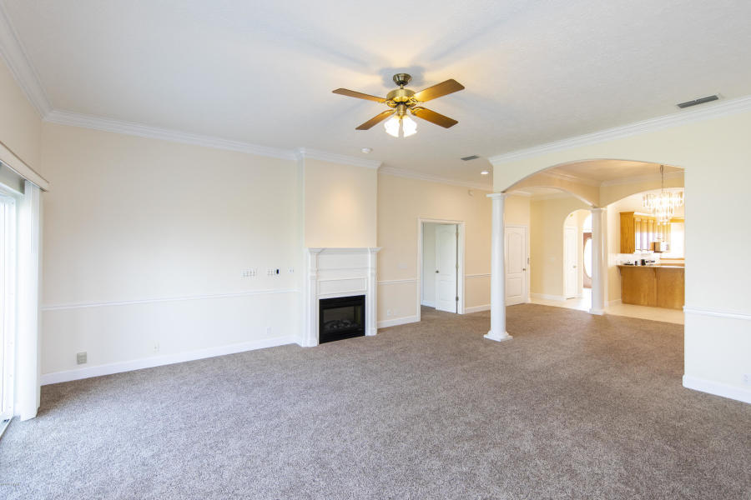
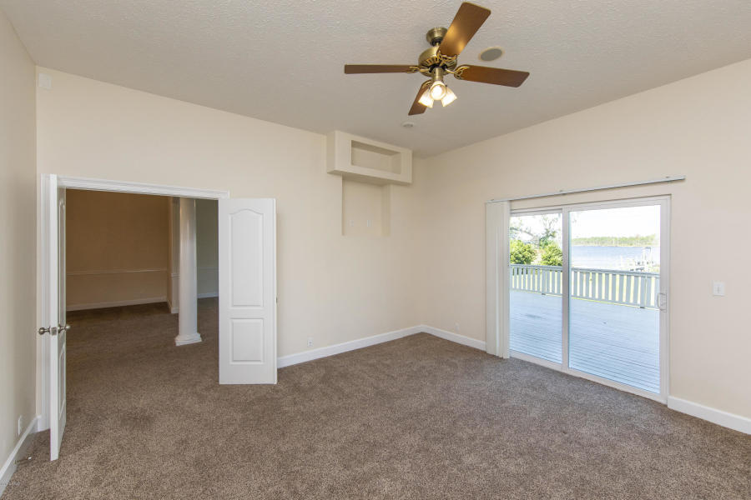
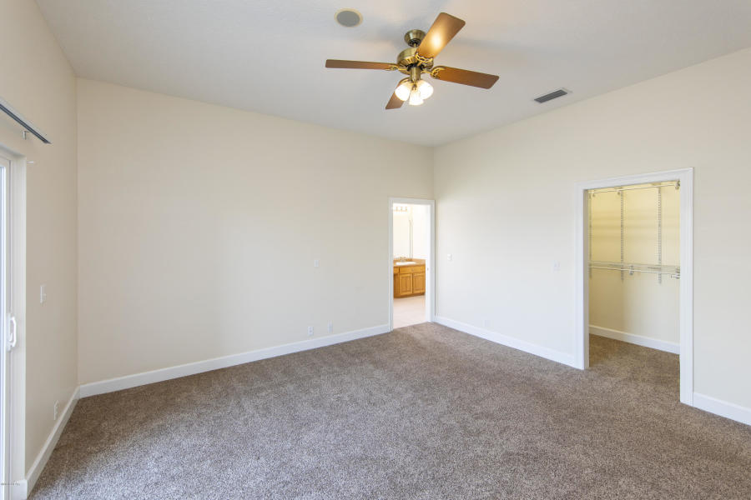
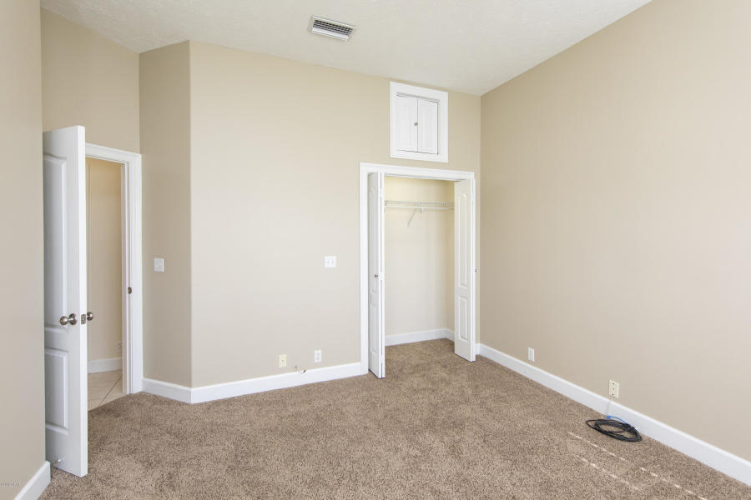
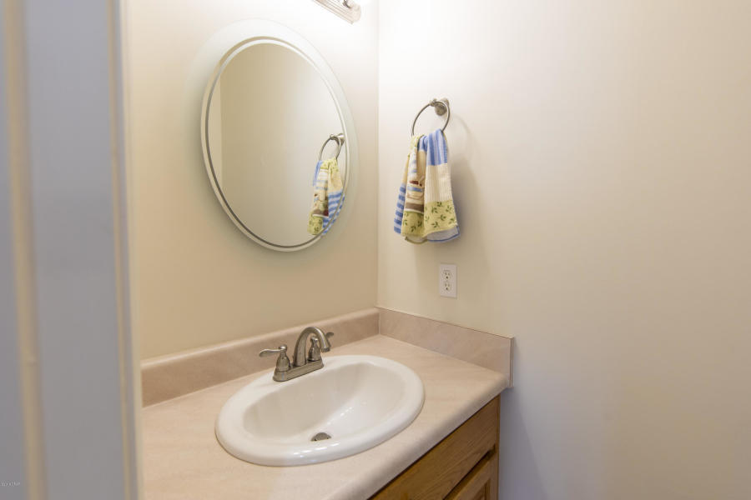
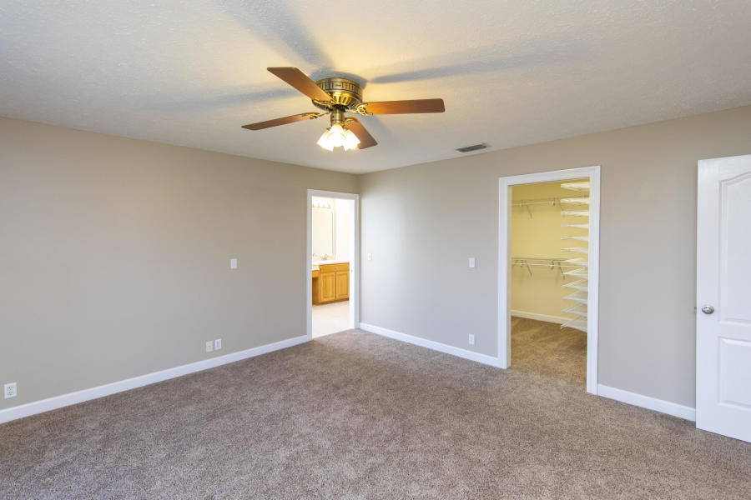
Walking into this home, an ambiance of comfort surrounds you, and entertainment is paramount with the kitchen, formal dining room, living room, master bedroom, one guest bedroom, and half bath all located on the first floor.
The owner spared no expense when they put in an inconspicuously located elevator for ease and convenience when moving to the upstairs.
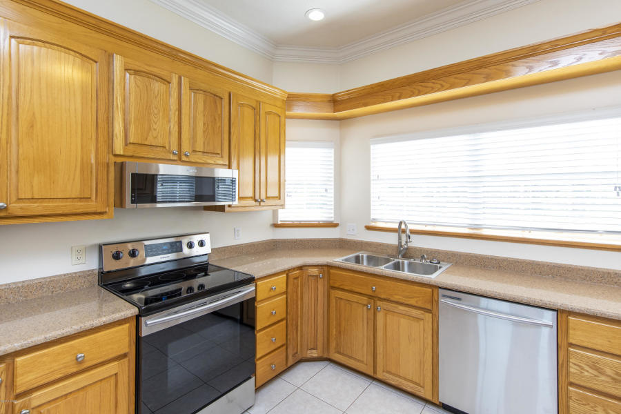
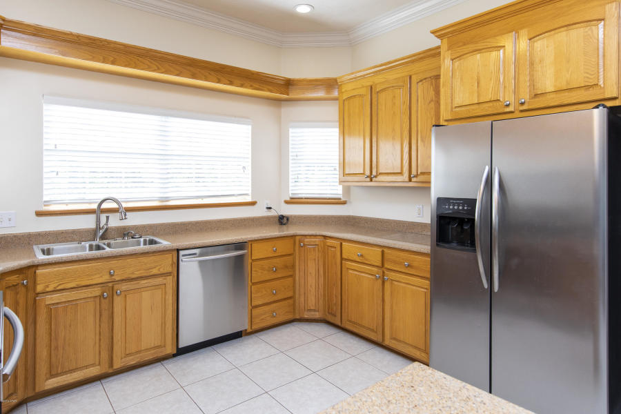
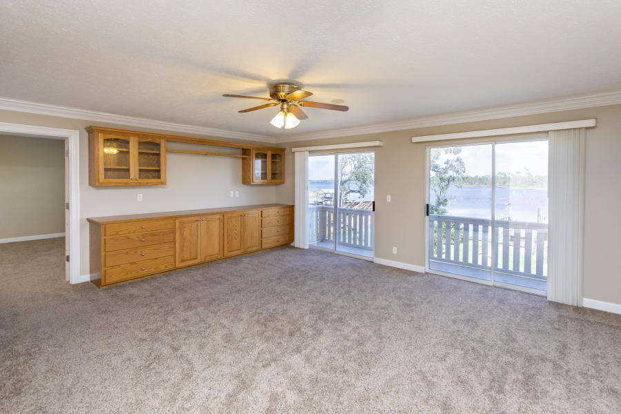
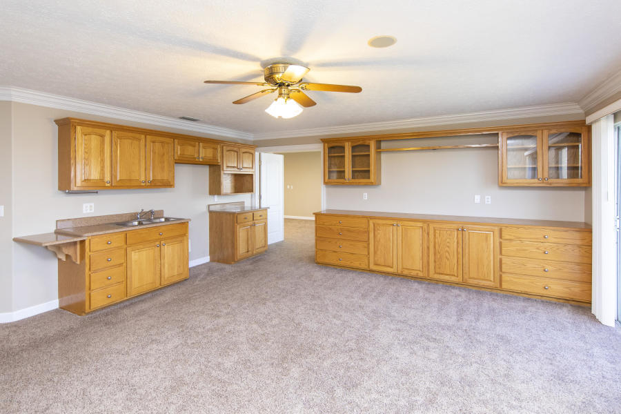
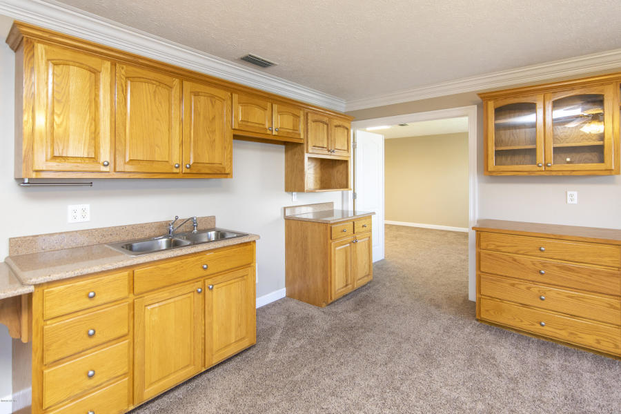
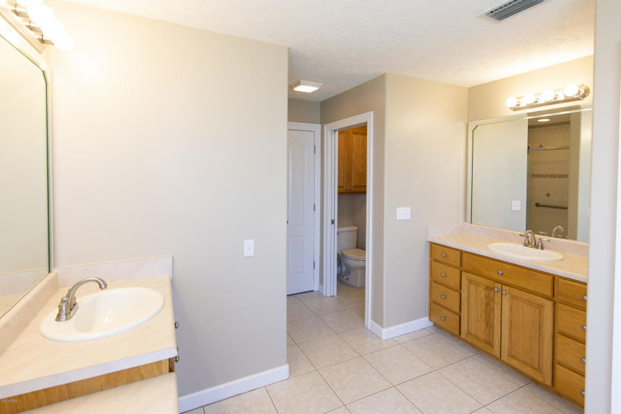
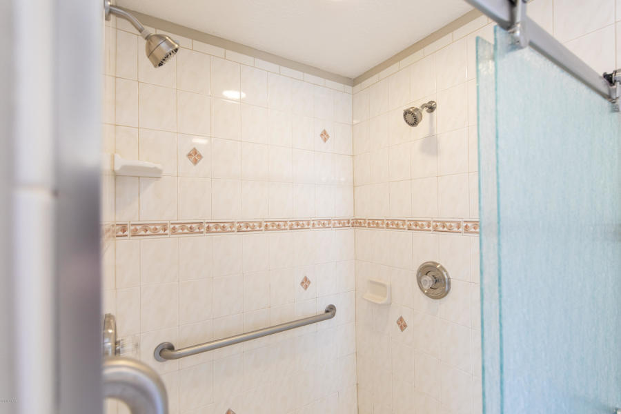
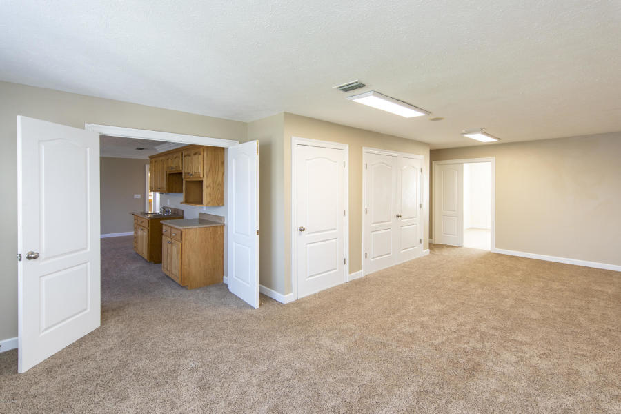
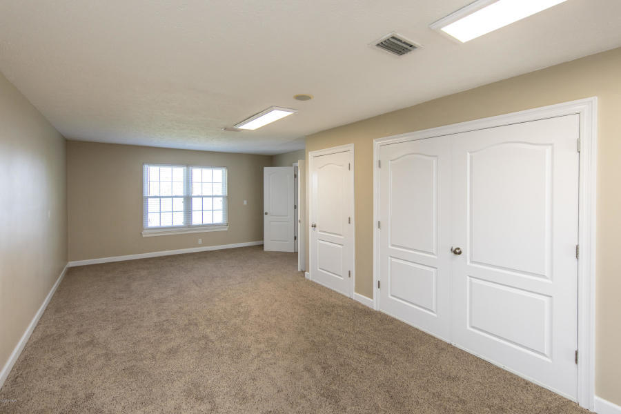
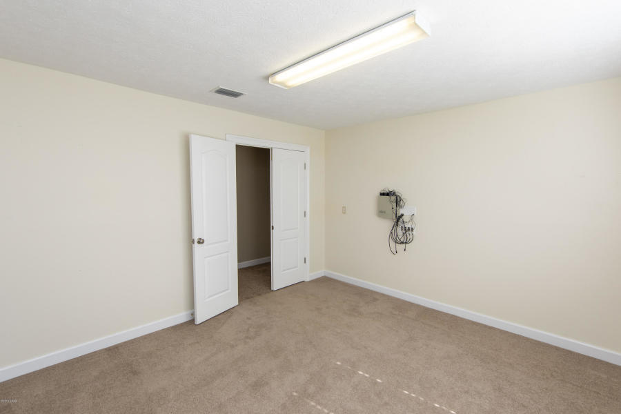
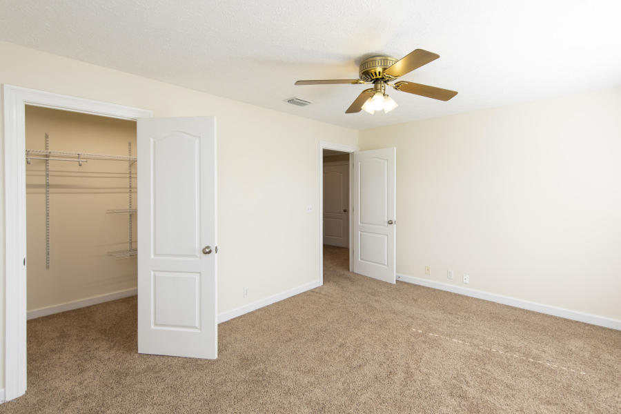
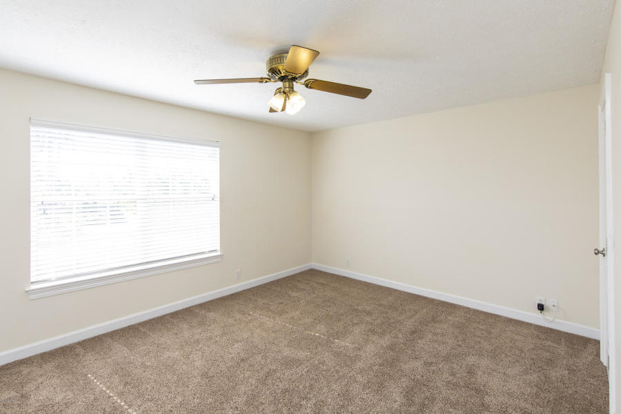
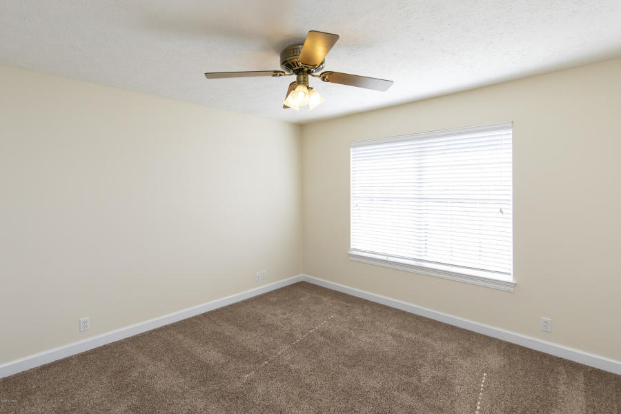
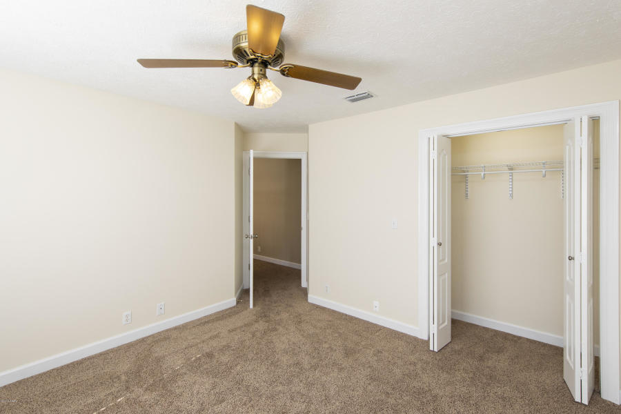
Once you take the elevator, or staircase to the second floor, you will find another master bedroom, two additional guest bedrooms, a bathroom, den with kitchenette, large bonus room, smaller bonus room, and laundry room. This executive home is equipped with stainless steel appliances, and new shower doors. The large garage is air conditioned and can be used as a workshop.
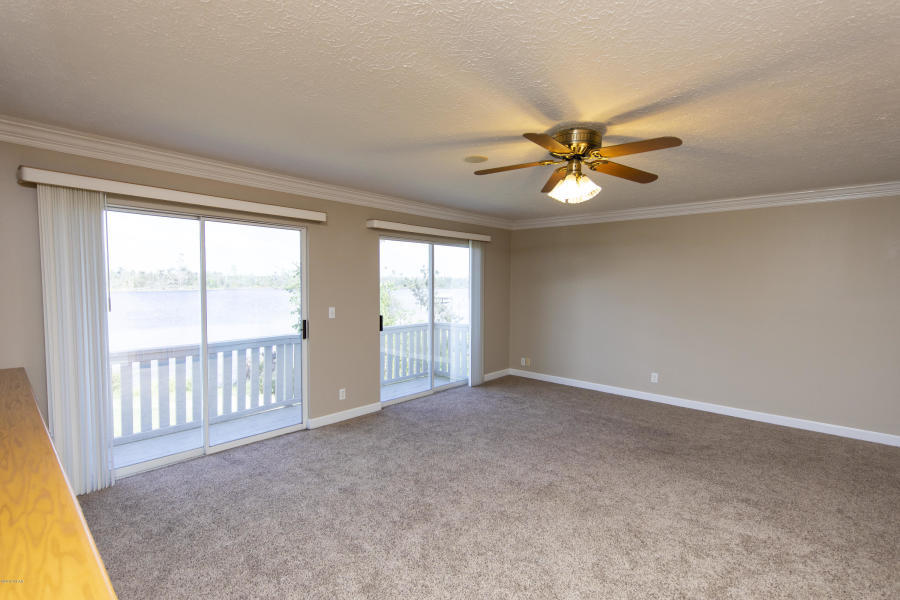
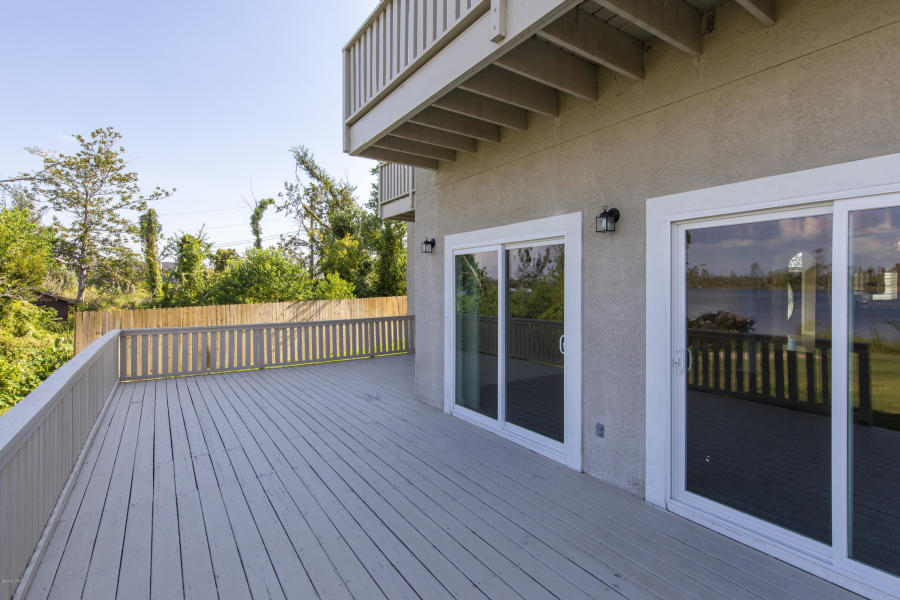
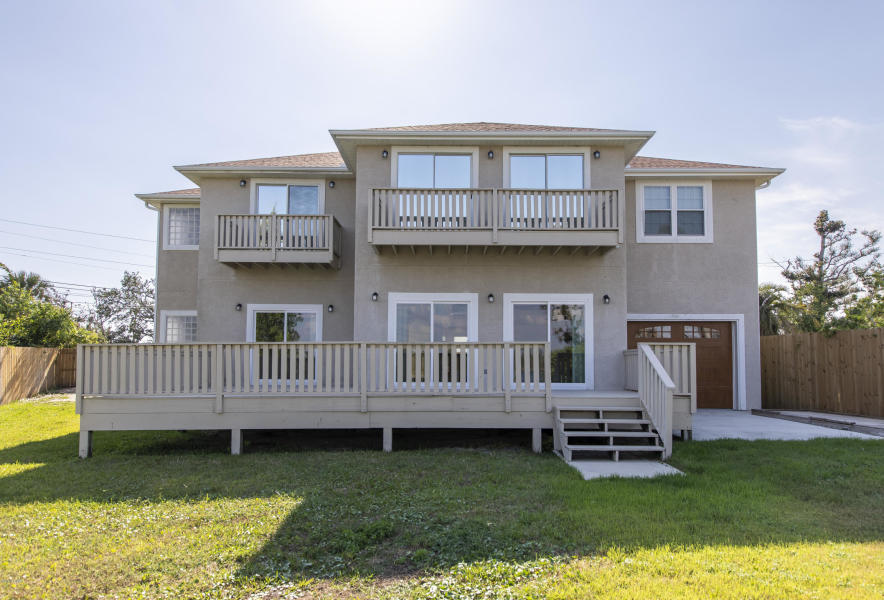
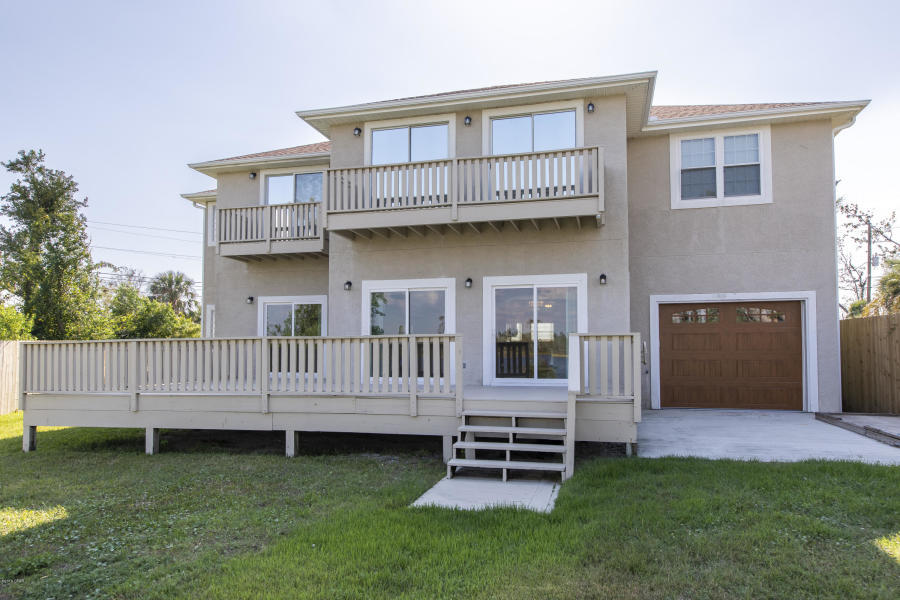
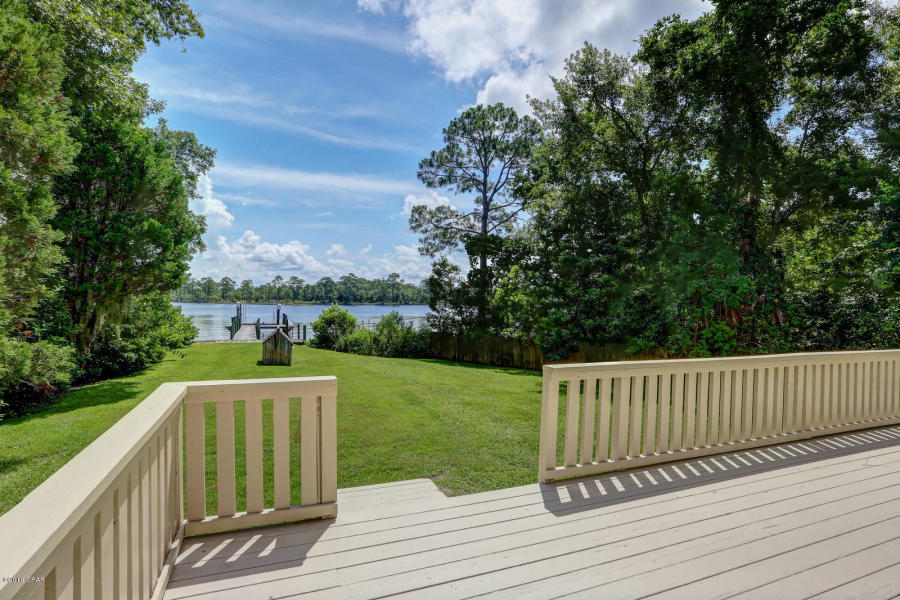
There is a large deck off the back of the home and two second floor balconies, all overlooking the Bay, and your boat dock. Additional features include a surround sound system, fireplace, numerous walk-in closets, drive-through garage, an aerobic performance septic system, private well, and ample parking with gravel area in front, and concrete 4+ car driveway and garage.
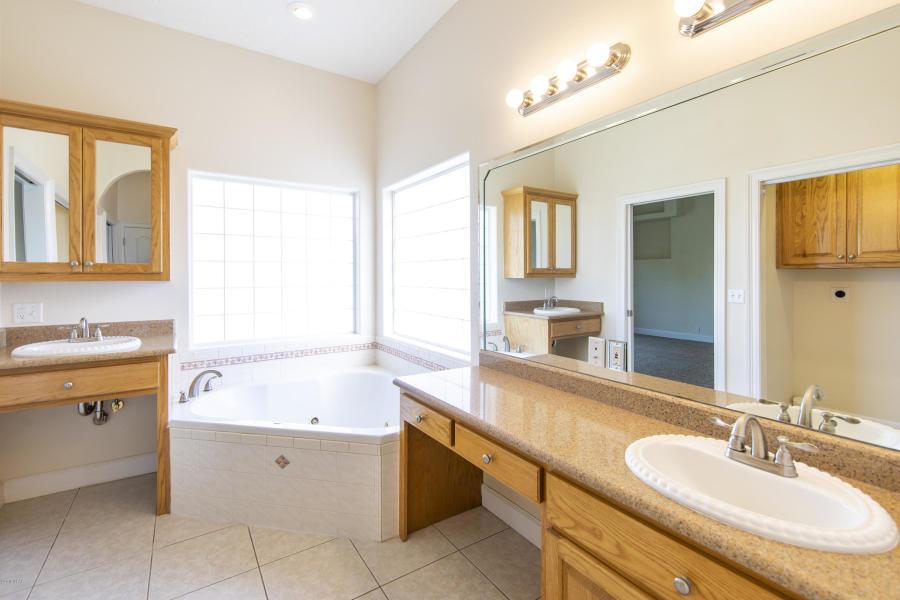
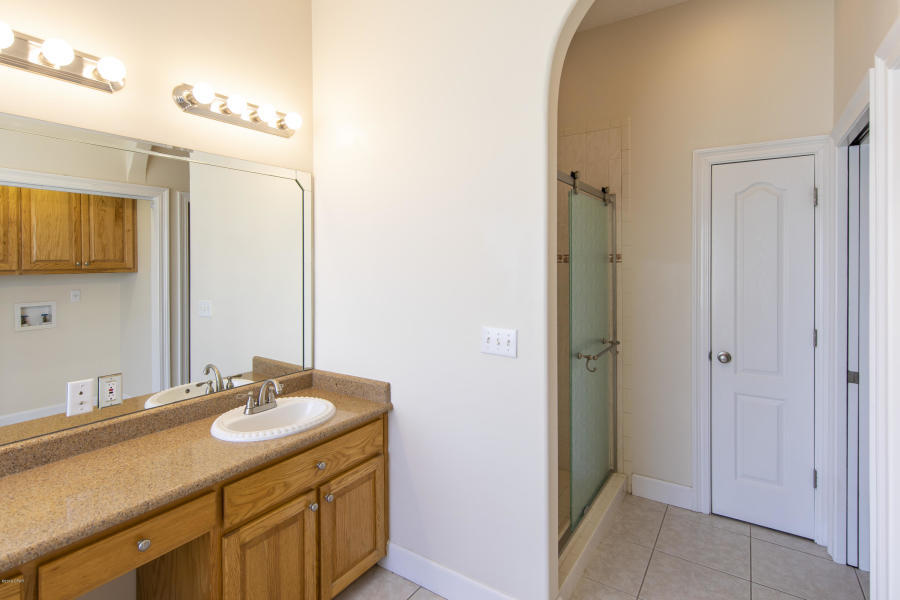
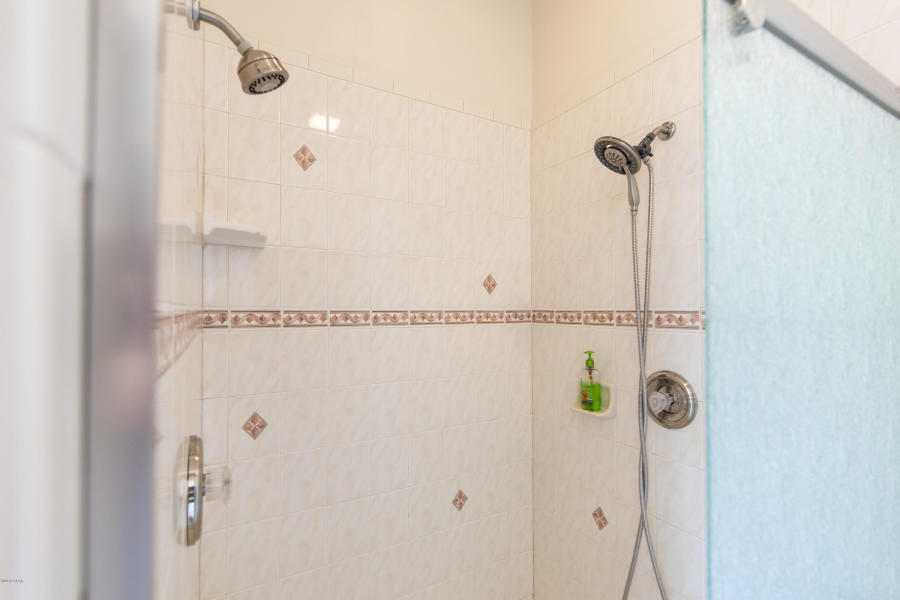
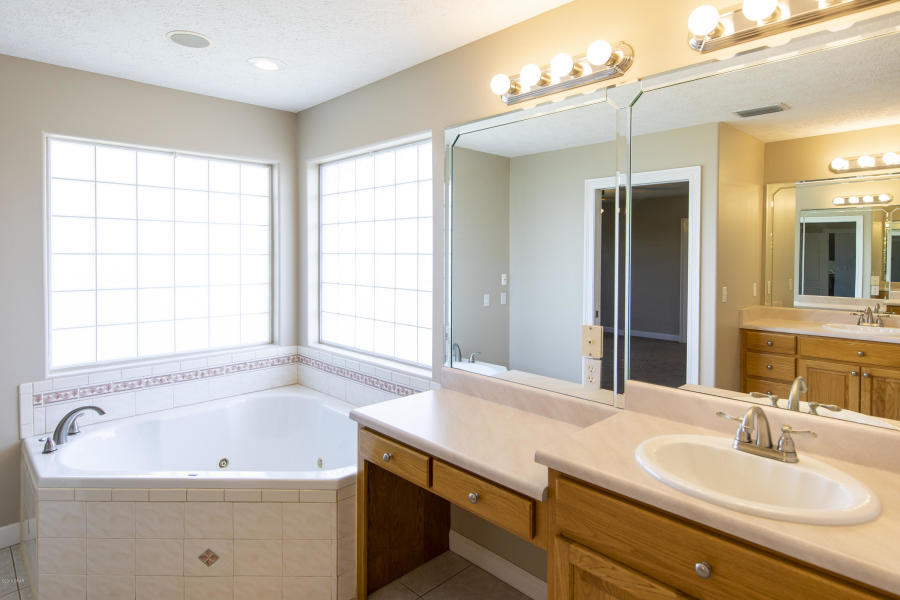
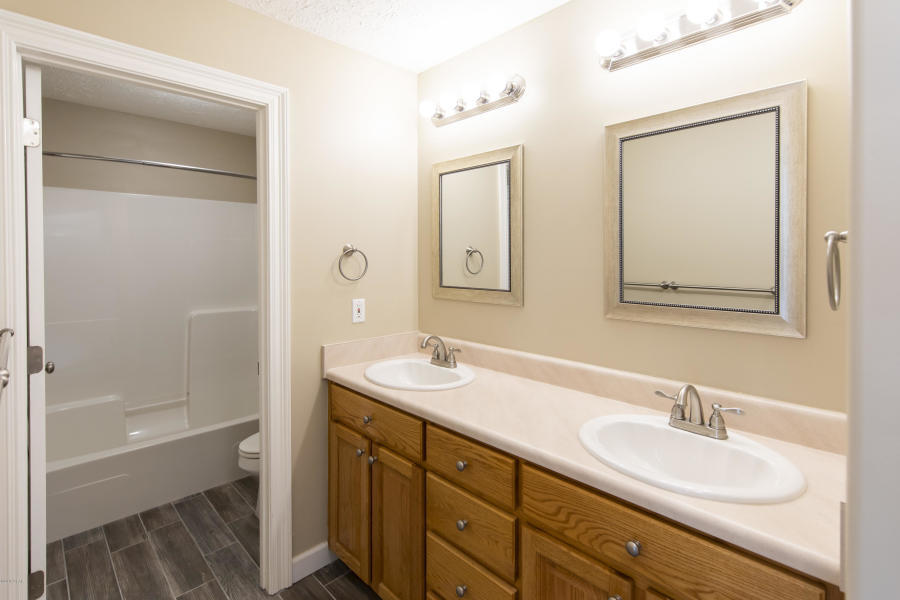
Other upgrades include a walk in pantry, fireplace, built in solid wood cabinetry, Quartz counter tops, breakfast bar, additional laundry hookups in downstairs master, jetted tubs in both masters, with additional walk in showers, Culligan water softener, security system, upgraded LED lighting, and large walk in closets.
College Point is a quiet, family-friendly neighborhood just around the corner from a park and boat ramp and minutes from schools, shopping, medical facilities and more.
Don't wait another moment! Come see this home and find out why waterfront homes of this magnitude are rare and sell quickly

829 N Bay Drive

Message successfully sent.

What would you like to know?

What is 3 + 4 ?

I agree to receive email communication and understand I can unsubscribe at any time.

I agree to be contacted by Cheryl Chamblee via call, email, and text for real estate services. To opt out, you can reply 'stop' at any time or reply 'help' for assistance. You can also click the unsubscribe link in the emails. Message and data rates may apply. Message frequency may vary. Privacy Policy

Related Properties

Welcome to a home that's built for making memories. Perfectly positioned on a spacious corner lot in one of Lynn Haven's most desirable neighborhoods, this beautifully maintained 5-bedroom, 2.5-bath residence offers the ideal combination of space, style, and outdoor living. Step through the front door into an expansive open-concept floor plan highlighted by 10-foot ceilings, abundant natural light, and rich wood flooring throughout the main living areas. The oversized great room flows seamlessly into the dining area and well-appointed kitchen, featuring solid-surface countertops, custom wood cabinetry, stainless steel appliances, generous prep space, and a breakfast bar, perfect for entertaining or everyday living. The main level primary suite provides a private retreat complete with a spacious walk-in closet and an ensuite bath featuring a relaxing garden tub, separate shower. A conveniently located downstairs laundry room adds everyday functionality. Upstairs, you'll find four additional bedrooms, including an oversized flex room that can easily serve as a media room, game room, home office, gym, or fifth bedroom, offering endless possibilities for today's lifestyle. The backyard is where this home truly shines. Step outside to your screened-in lanai overlooking a sparkling saltwater pool, then continue into the fully fenced backyard featuring a custom pergola, fire pit gathering area, children's playset, storage building, and plenty of green space for  pets, games, and entertaining. Whether you're hosting summer pool parties, enjoying family cookouts, or relaxing under the stars, this backyard was designed to be enjoyed year round. Homes offering this combination of five bedrooms, a saltwater pool, multiple outdoor entertaining spaces, and a prime Lynn Haven location are exceptionally rare. Schedule your private showing today and experience everything this incredible home has to offer.
#1006940

Lynn Haven

1009 Delaware Avenue

5 Beds

2 Baths

2,188 Sq.Ft.

$445,000

MLS#: 1006940

GULF ACCESS! Discover unlimited waterfront potential on this cleared, 0.81-acre lot in Lynn Haven featuring direct deep-water Gulf access. Priced at land value, this property offers an incredible head start for building your custom dream home or completing a rewarding renovation. The existing structure was professionally dried in with a new roof and is currently taken down to the studs, with the sale including fully engineered plans for a 2,268-square-foot, 3-bedroom, 2-bathroom home. Enjoy peaceful views across the bayou to the Panama City Country Club, plus the ability to install a custom dock for your boat. Located in a quiet cul-de-sac you have the ultimate freedom to park your RV, build to suit, and enjoy an unrestricted coastal lifestyle with no HOA. Offering unmatched possibilities just minutes from the Lynn Haven Boat Ramp, Tyndall AFB, and Panama City Beach, this is your ultimate blank canvas. Schedule your showing today!
#1001291

Lynn Haven

1803 E 9Th Street

3 Beds

2 Baths

2,268 Sq.Ft.

$600,000

MLS#: 1001291

Welcome to your private slice of Florida paradise in desirable Lynn Haven. This beautifully refreshed pool home offers space, privacy, and thoughtful updates, all tucked away on a generously sized lot backing to a natural wooded setting with no rear neighbors. Step inside to soaring ceilings, abundant natural light, and an airy open concept layout designed for comfortable everyday living and effortless entertaining. Fresh interior paint gives the home a crisp, move in ready feel, while spacious living areas flow seamlessly into the kitchen and out to the backyard retreat. The kitchen features stainless steel appliances, abundant cabinetry, generous prep space, and a functional layout overlooking the main living area and pool, keeping everyone connected. A formal dining or flex space at the front of the home offers versatility for entertaining, a home office, or additional sitting area. The oversized primary suite is a true retreat with dual vanities, a soaking tub, and a beautifully renovated spa inspired walk in shower with designer tilework and modern finishes. Out back is where this home truly shines. Enjoy your oversized screened private pool enclosure with a sparkling in ground pool, expansive patio space, and the privacy buyers dream of. The large fenced backyard offers room for pets, play, or gardening. As an added bonus, residents also enjoy access to a community pool.
Additional highlights include a spacious laundry room, storage shed, vaulted ceilings.
#1003432

Lynn Haven

3720 Bay Tree Road

4 Beds

2 Baths

2,155 Sq.Ft.

$465,000

MLS#: 1003432

Located in a top-rated school district and tucked away on a quiet cul-de-sac in the heart of Lynn Haven, this spacious five-bedroom, two-and-a-half-bath home is designed for connection, comfort, and effortless living.

Soaring ceilings and an open, airy layout create an inviting first impression, while the first-floor primary suite offers both privacy and convenience. The main living area flows seamlessly into the kitchen and dining space--perfect for everyday living and entertaining alike.

Thoughtful upgrades and improvements throughout provide both value and peace of mind. The home features a Culligan reverse osmosis water filtration system with softener (2024), a brand-new water heater (2026), and a whole-home surge protector. The kitchen is equipped with a newer refrigerator and stove (2022), along with a microwave (2024), while updated lighting, including an overhead kitchen fixture (2015) adds warmth and functionality.

Additional enhancements include a replaced HVAC system (2019), updated front and rear doors (2018), a new garage door opener, and a garage motion security light (2024). An oversized two-and-a-half-car garage and expansive driveway ensure ample room for parking and storage. For outdoor enjoyment, a 2023 grill conveys with the sale--perfect for hosting and relaxing at home.

Upstairs, four additional bedrooms and a full bath offer incredible flexibility, ideal for guests, a home office, or growing households.

Situated in a golf-cart-friendly neighborhood with NO HOA, this home is just minutes from a local sports complex, bay access, nature preserves, and everyday conveniences. With new commercial development and Publix nearby, convenience meets lifestyle in one of Florida's most desirable communities.

Lynn Haven continues to stand out as one of the Top 10 Best Places to Live in Florida, offering a perfect blend of community charm, coastal proximity, and lasting value.
#1002771

Lynn Haven

1403 New Jersey Avenue

5 Beds

2 Baths

2,792 Sq.Ft.

$440,000

MLS#: 1002771

Renovated waterfront home with Gulf access located in the coveted Northshore area. The home features a brand-new saltwater pool and is situated on a 0.34-acre corner lot. Beautifully updated all-brick home featuring an open floor plan, vaulted ceilings with wood beams, a whitewashed brick fireplace, and abundant natural light. The kitchen offers granite countertops, stainless appliances, wine cooler, breakfast bar, and flows into multiple flexible living and dining spaces. Split floor plan with a spacious primary suite, updated bath with walk-in shower, plus two guest bedrooms and renovated bath. Outdoor living is a standout with a brand-new saltwater pool (2025), expansive paver deck, awning, putting green, and turf game area. Enjoy canal frontage with a covered dock and boat lift providing direct bay and Gulf access, perfect for boating to Shell Island or the gulf. Home is situated in an incredible central location with access to dining and shopping of all kinds.
#998773

Lynn Haven

4415 Baywood Drive

3 Beds

2 Baths

2,145 Sq.Ft.

$657,500

MLS#: 998773

 - property

Send a message

Message successfully sent.

Your message

What is 3 + 4 ?

Reason for contacting?

I agree to receive email communication and understand I can unsubscribe at any time.

I agree to be contacted by Cheryl Chamblee via call, email, and text for real estate services. To opt out, you can reply 'stop' at any time or reply 'help' for assistance. You can also click the unsubscribe link in the emails. Message and data rates may apply. Message frequency may vary. Privacy Policy

Sign Out

Virtual Assistant

Would you like to take the next step with this property? We can help you schedule a showing or virtual tour, or send you more details.

Yes, I would like more information.

Thank You for Your Reply, One of Our Agents will contact you as soon as possible

No, maybe later.

Thank you, you can always contact me via email, phone number or through the contact form.

Realhub AI

Lucy - Your AI-Powered Realtor

Update Your Temporary Password

Personalize your search

Enter your email and we'll notify you immediately when new listings match what you're looking for.

or enter email address

Already have an account ? Login here

Continue your home search

I agree to receive communications and understand I can unsubscribe at any time.

I agree to be contacted by Cheryl Chamblee via call, email, and text for real estate services. To opt out, you can reply 'stop' at any time or reply 'help' for assistance. You can also click the unsubscribe link in the emails. Message and data rates may apply. Message frequency may vary. Privacy Policy

Already have an account ? Login here

We use cookies

We use cookies primarily for analytics to enhance your experience. By accepting, you agree to our use of these cookies. You can manage your preferences or learn more about our cookies policy.