


Property
Beds
3
Full Baths
2
1/2 Baths
None
Year Built
2014
Sq.Footage
1,835
Can you picture yourself here? Nearly .79 acres, room for your boat or RV, a fully fenced backyard, and an outdoor living space designed for gathering with family and friends. Welcome to this beautifully maintained home in Lagrange Shores, where the freedom of no HOA and the convenience of being just minutes from the bayou come together in one exceptional property. Inside, the thoughtfully designed split floor plan offers three bedrooms, a dedicated office, and a recently updated kitchen that opens to the main living areas, making everyday living and entertaining effortless. A tray ceiling adds character to the living room, while the spacious primary suite features a vaulted ceiling, creating a bright and relaxing retreat. The Master suite includes an oversized walk-in closet with custom built-ins and a well-appointed ensuite bath with dual vanities, a soaking tub, separate shower, and additional storage. Storage has been thoughtfully incorporated throughout the home, including generous closets, an oversized laundry room with extensive cabinetry, countertop workspace, and a utility sink, plus two large storage buildings for tools, hobbies, lawn equipment, and seasonal items. Step outside and discover the lifestyle that makes this property truly special. Whether you're hosting weekend barbecues, enjoying your morning coffee, or simply unwinding after a long day, the expansive outdoor living area and fully fenced backyard provide the perfect backdrop. The attached two-car garage, covered parking for your boat or RV, and nearly .79-acre homesite offer the flexibility today's buyers are looking for. Enjoy quick access to the bayou, public boat launches, shopping, dining, and the beautiful beaches of Florida's Emerald Coast. If you've been searching for a home that gives you room to breathe, room to gather, and room for the things that matter most, this may be the one you've been waiting to call home.
Features & Amenities
Interior
-
Other Interior Features
Vaulted Ceiling(s), Tray Ceiling(s), Kitchen Island
-
Total Bedrooms
3
-
Bathrooms
2
-
Cooling YN
YES
-
Cooling
Central Air, Ceiling Fan(s), Electric
-
Heating YN
YES
-
Heating
Central, Electric
-
Pet friendly
N/A
Exterior
-
Garage
Yes
-
Garage spaces
2
-
Construction Materials
Frame, Brick
-
Other Exterior Features
Private Yard
-
Parking
Garage Door Opener, Boat, Oversized, RV Access/Parking, Attached, Garage
-
Patio and Porch Features
Porch, Patio, Covered
-
Pool
No
Area & Lot
-
Lot Features
Irregular Lot, Level
-
Lot Size(acres)
0.74
-
Lot Size(square feet)
32,234
-
Property Type
Residential
-
Property Sub Type
Single Family Residence
-
Architectural Style
Ranch
Price
-
Sales Price
$499,990
-
Tax Amount
$1,162.78
-
Zoning
County, Resid Single Family
-
Sq. Footage
1,835
-
Price/SqFt
$272
HOA
-
Association
No
School District
-
Elementary School
Freeport
-
Middle School
Freeport
-
High School
Freeport
Property Features
-
New Construction
NO
-
Foundation Details
Slab
-
Sewer
Public Sewer
-
Water Source
Public
Schedule a Showing
Showing scheduled successfully.
Mortgage calculator
Estimate your monthly mortgage payment, including the principal and interest, property taxes, and HOA. Adjust the values to generate a more accurate rate.
Your payment
Principal and Interest:
$
Property taxes:
$
HOA fees:
$
Total loan payment:
$
Total interest amount:
$
Location
County
Walton
Elementary School
Freeport
Middle School
Freeport
High School
Freeport
Listing Courtesy of Trey J Runnels, Coldwell Banker Realty
RealHub Information is provided exclusively for consumers' personal, non-commercial use, and it may not be used for any purpose other than to identify prospective properties consumers may be interested in purchasing. All information deemed reliable but not guaranteed and should be independently verified. All properties are subject to prior sale, change or withdrawal. RealHub website owner shall not be responsible for any typographical errors, misinformation, misprints and shall be held totally harmless.

Broker Associate
Cheryl Chamblee
Call Cheryl today to schedule a private showing.

* Listings on this website come from the FMLS IDX Compilation and may be held by brokerage firms other than the owner of this website. The listing brokerage is identified in any listing details. Information is deemed reliable but is not guaranteed. If you believe any FMLS listing contains material that infringes your copyrighted work please click here to review our DMCA policy and learn how to submit a takedown request.© 2024 FMLS.
Related Properties

Freeport
11 W Bayou Forest Drive
3 Beds
1 Baths
1,233 Sq.Ft.
$549,000
MLS#: 1011685

Freeport
205 Sagebrush Drive
4 Beds
3 Baths
2,212 Sq.Ft.
$419,850
MLS#: 1012184

Freeport
136 Natureview Way
3 Beds
2 Baths
1,996 Sq.Ft.
$415,288
MLS#: 1012110

Freeport
187 Butterfly Bend
4 Beds
3 Baths
2,482 Sq.Ft.
$482,253
MLS#: 1012108

Freeport
83 Perch Place
4 Beds
3 Baths
2,211 Sq.Ft.
$517,519
MLS#: 1011996

Freeport
48 Hammock Circle
4 Beds
3 Baths
2,785 Sq.Ft.
$564,900
MLS#: 997788

Freeport
129 Leap Year Lane
3 Beds
2 Baths
2,362 Sq.Ft.
$495,000
MLS#: 1011770

Freeport
85 Sweethorn Street
5 Beds
4 Baths
2,794 Sq.Ft.
$449,850
MLS#: 1009188
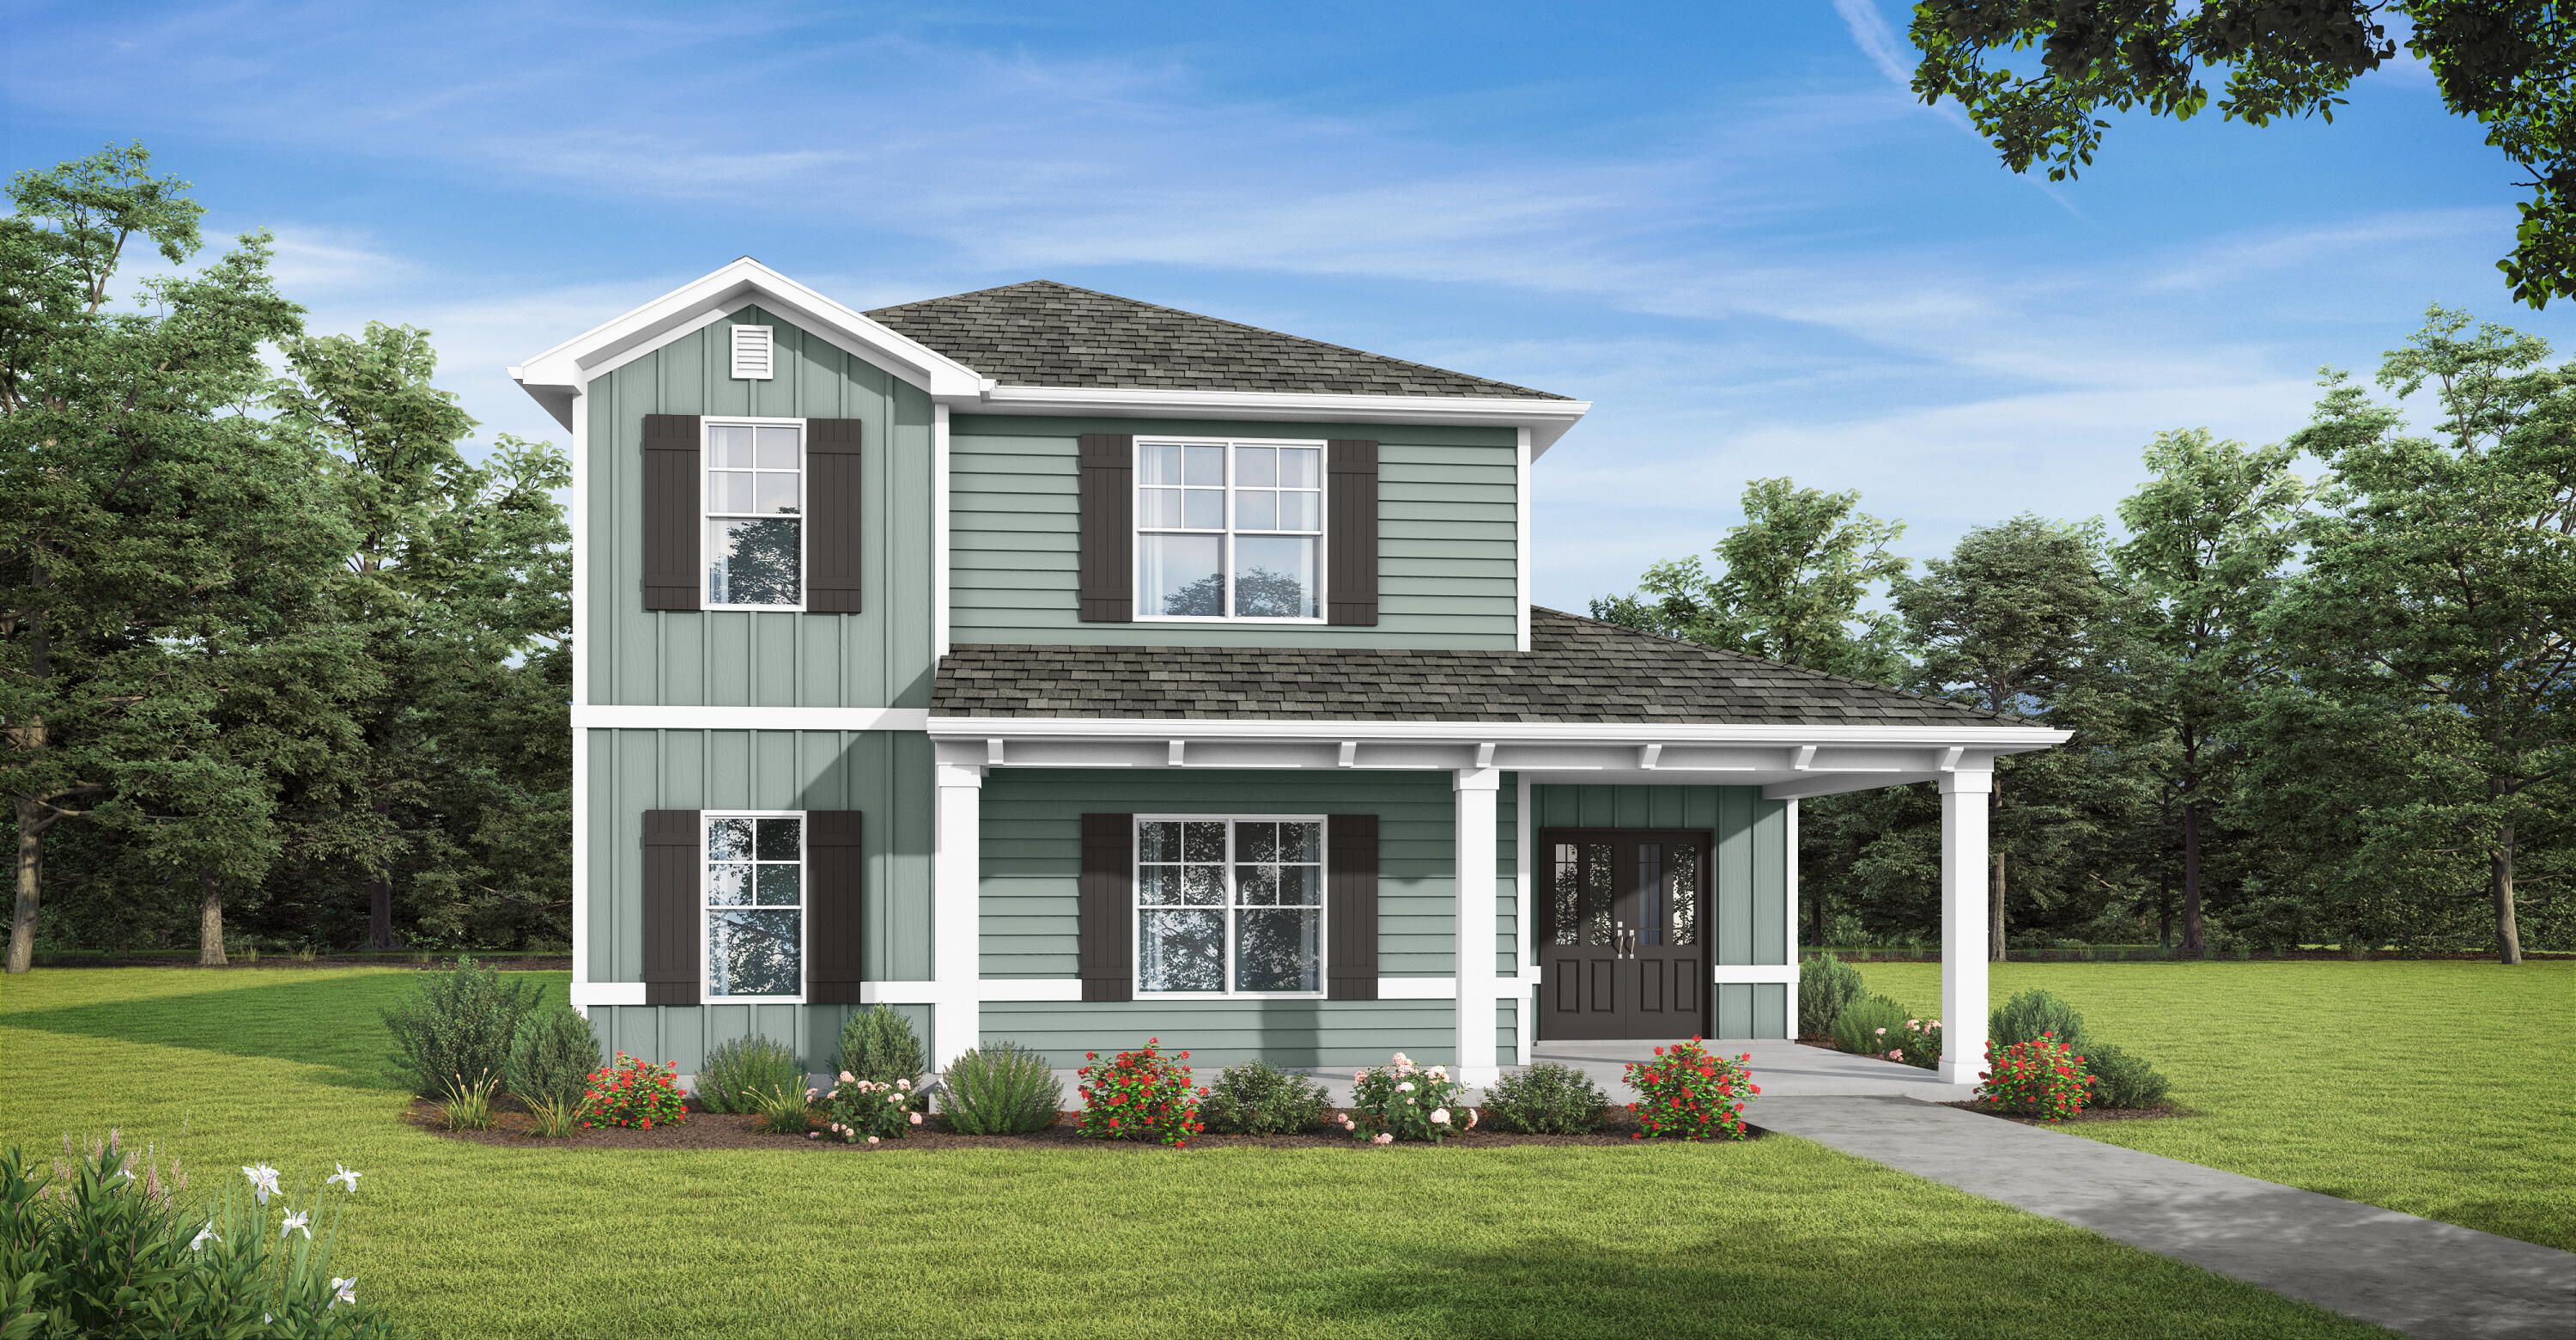
Freeport
325 Bluebeech Street
4 Beds
3 Baths
2,532 Sq.Ft.
$429,850
MLS#: 1000779

Freeport
30 Sandywoods Court
4 Beds
3 Baths
2,318 Sq.Ft.
$415,000
MLS#: 1011330
