


Property
Beds
5
Full Baths
3
1/2 Baths
None
Year Built
2012
Sq.Footage
3,003
Come check out this beautiful well-maintained home in the Harmony section of Hammock Bay which backs up to a preserve. This McKenzie floor-plan, elevation D consists of 5 Bedrooms, 3 baths with a dedicated office and a formal dining room. Home comes with a double-car side entry attached garage, low maintenance 4 sided brick exterior, 9' ceilings, stainless steel appliances, granite kitchen and bath counter tops. Fabric shield hurricane protection, irrigation system with well, ceramic tile in all of the wet areas, plus much, more. HOA Fees include basic cable each month and various world class amenities. Sellers have also created a true back yard oasis filled with all sorts of fruit trees. *Sellers are offering a $5000 paint credit with acceptable offer! Don't let your slice of paradise get away. Call today and schedule your showing. Parts of Hammock Bay are located in a Community Development District to ensure the highest quality of infrastructure for years to come; please see hammockbaycdd.com for more info.
Features & Amenities
Interior
-
Other Interior Features
Crown Molding, Vaulted Ceiling(s), Recessed Lighting, Pantry
-
Total Bedrooms
5
-
Bathrooms
3
-
Cooling YN
YES
-
Cooling
Central Air, Ceiling Fan(s), Electric
-
Heating YN
YES
-
Heating
Central, Electric
-
Pet friendly
N/A
Exterior
-
Garage
Yes
-
Garage spaces
2
-
Parking
Garage
-
Patio and Porch Features
Patio, Covered
-
Pool
Yes
-
Pool Features
Community
Area & Lot
-
Property Type
Residential
-
Property Sub Type
Single Family Residence
-
Architectural Style
Ranch
Price
-
Sales Price
$570,000
-
Tax Amount
$3,816.73
-
Zoning
Resid Single Family
-
Sq. Footage
3,003
-
Price/SqFt
$189
HOA
-
Association
YES
-
Association Fee Includes
N/A
School District
-
Elementary School
Freeport
-
Middle School
Freeport
-
High School
Freeport
Property Features
-
New Construction
NO
-
Sewer
Public Sewer
-
Water Source
Public
Schedule a Showing
Showing scheduled successfully.
Mortgage calculator
Estimate your monthly mortgage payment, including the principal and interest, property taxes, and HOA. Adjust the values to generate a more accurate rate.
Your payment
Principal and Interest:
$
Property taxes:
$
HOA fees:
$
Total loan payment:
$
Total interest amount:
$
Location
County
Walton
Elementary School
Freeport
Middle School
Freeport
High School
Freeport
Listing Courtesy of Ricky A Fannin, HomeBiz Properties
RealHub Information is provided exclusively for consumers' personal, non-commercial use, and it may not be used for any purpose other than to identify prospective properties consumers may be interested in purchasing. All information deemed reliable but not guaranteed and should be independently verified. All properties are subject to prior sale, change or withdrawal. RealHub website owner shall not be responsible for any typographical errors, misinformation, misprints and shall be held totally harmless.

Broker Associate
Cheryl Chamblee
Call Cheryl today to schedule a private showing.

* Listings on this website come from the FMLS IDX Compilation and may be held by brokerage firms other than the owner of this website. The listing brokerage is identified in any listing details. Information is deemed reliable but is not guaranteed. If you believe any FMLS listing contains material that infringes your copyrighted work please click here to review our DMCA policy and learn how to submit a takedown request.© 2024 FMLS.
Related Properties

Freeport
39 Pollywog Place
4 Beds
3 Baths
2,614 Sq.Ft.
$547,154
MLS#: 1013630

Freeport
61 Brighton Cove
3 Beds
3 Baths
2,428 Sq.Ft.
$639,900
MLS#: 1013600
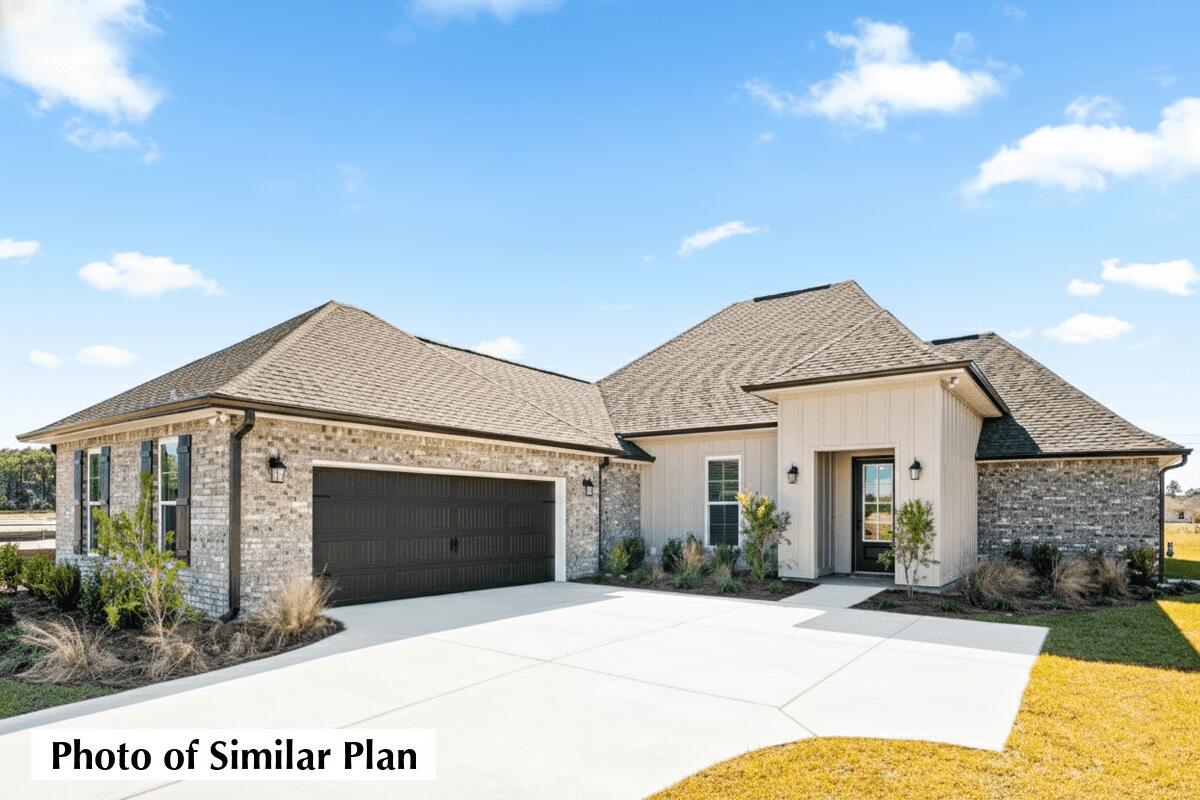
Freeport
133 E Tweet Street
4 Beds
3 Baths
2,414 Sq.Ft.
$532,539
MLS#: 1006238

Freeport
202 Secret Street
3 Beds
2 Baths
2,355 Sq.Ft.
$489,900
MLS#: 1013468

Freeport
78 Hammock Breeze Drive
4 Beds
3 Baths
2,744 Sq.Ft.
$475,000
MLS#: 1013462

Freeport
331 Brushed Dunes Circle
4 Beds
2 Baths
2,679 Sq.Ft.
$545,000
MLS#: 1013214

Freeport
288 Fanny Ann Way
5 Beds
3 Baths
2,299 Sq.Ft.
$485,000
MLS#: 1013216

Freeport
94 Campfire Cove
4 Beds
2 Baths
2,208 Sq.Ft.
$525,000
MLS#: 1013134

Freeport
398 Splendor Run
4 Beds
2 Baths
2,314 Sq.Ft.
$480,232
MLS#: 1013115

Freeport
109 Sun Bear Circle
3 Beds
2 Baths
2,030 Sq.Ft.
$549,000
MLS#: 1013056
