Features & Amenities

Interior

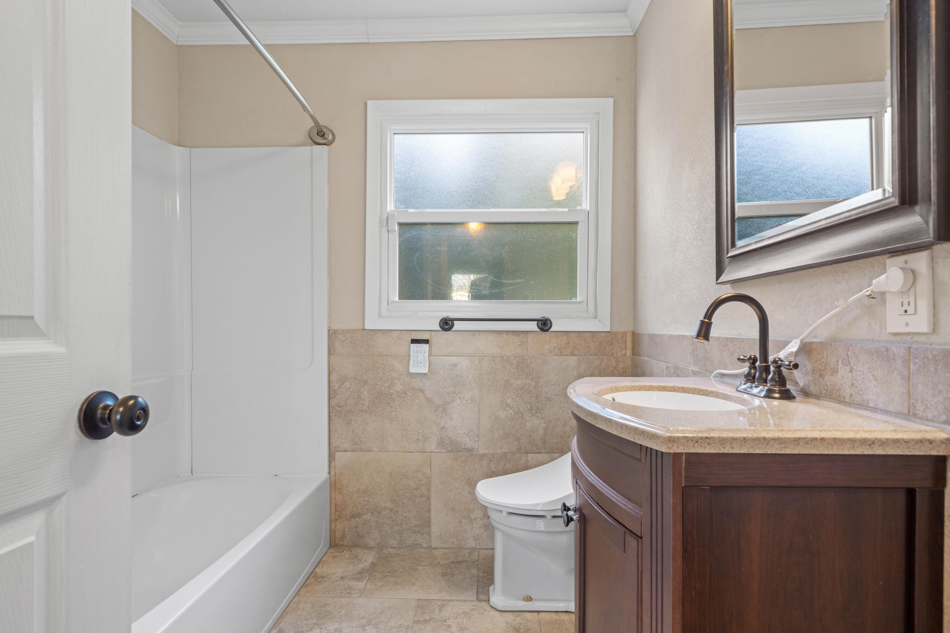
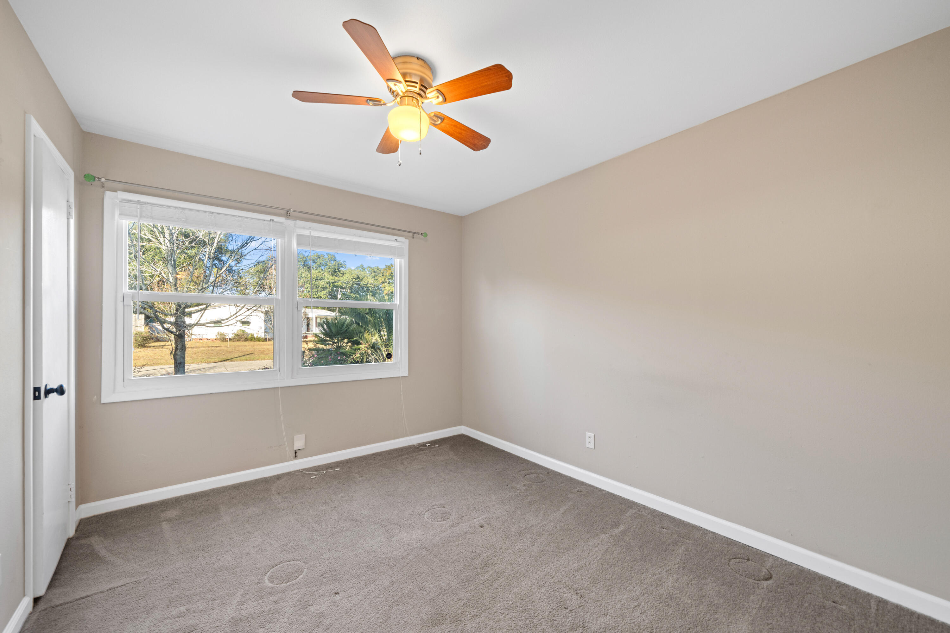
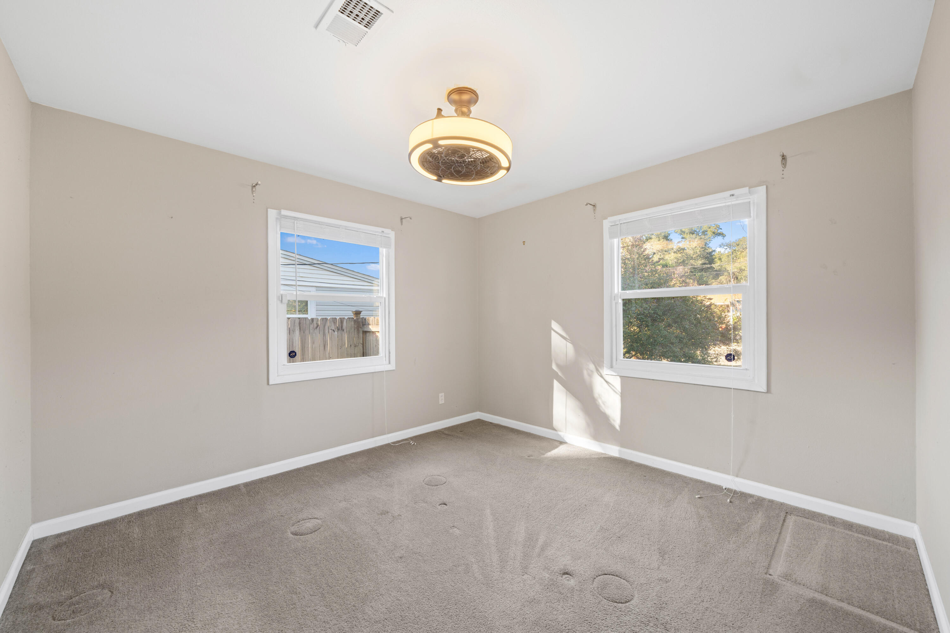
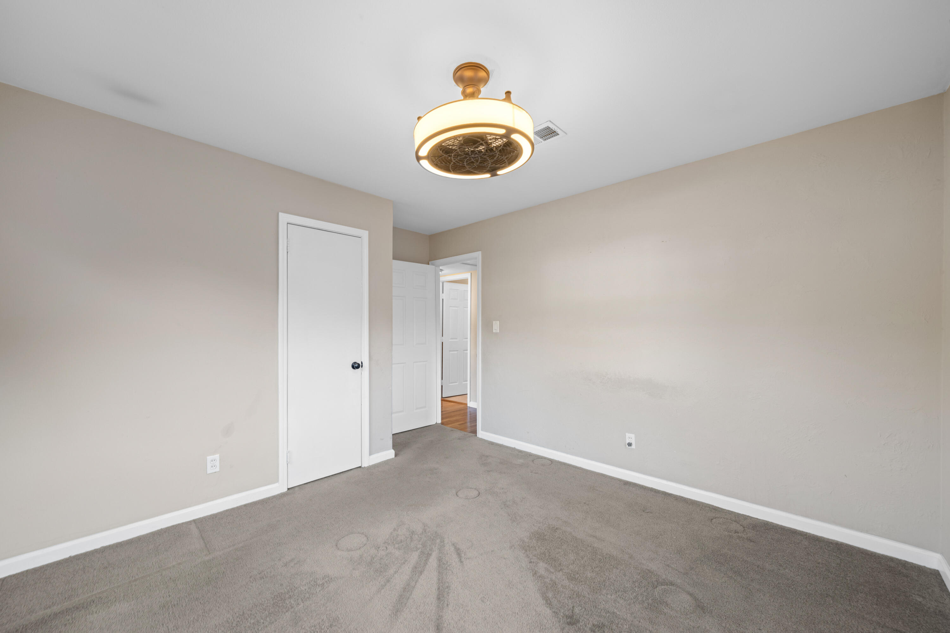
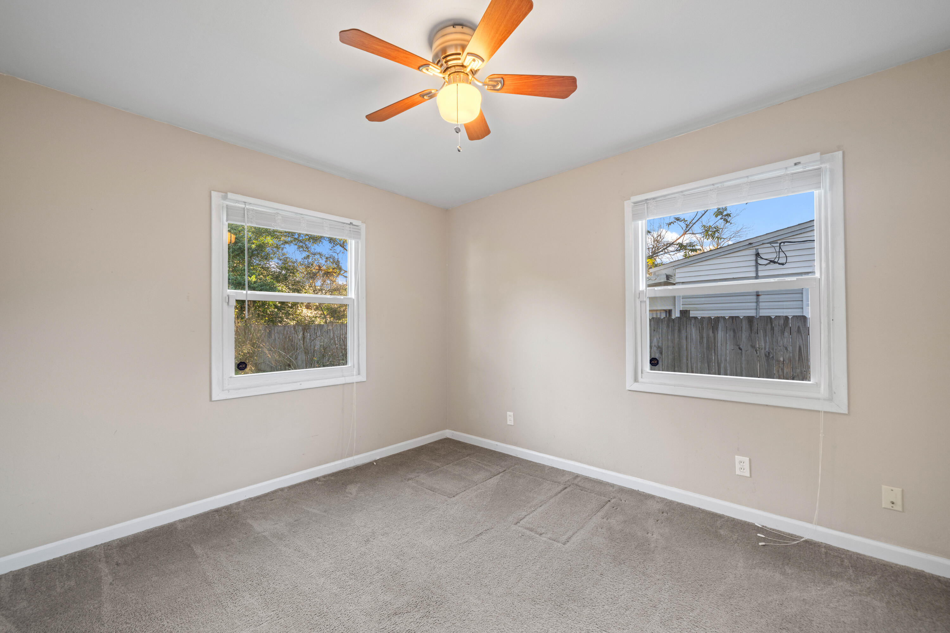
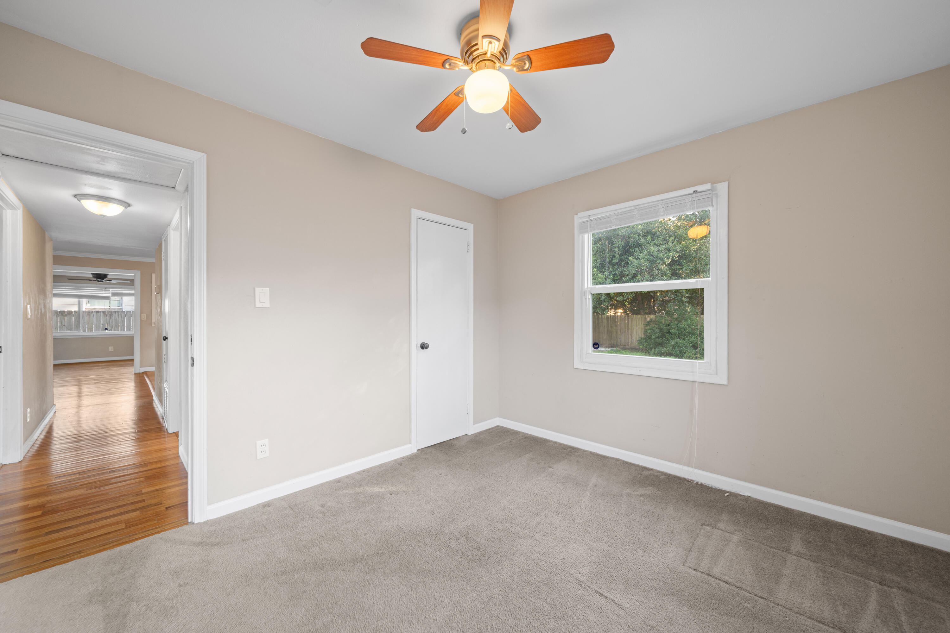
  • Total Bedrooms

    3

  • Bathrooms

    1

  • Cooling YN

    YES

  • Cooling

    Ceiling Fan(s)

  • Pet friendly

    N/A

Exterior

  • Garage

    No

  • Construction Materials

    Block, Frame

  • Pool

    No

Area & Lot

  • Lot Features

    Interior Lot

  • Property Type

    Residential

  • Property Sub Type

    Single Family Residence

  • Architectural Style

    Ranch

Price

  • Sales Price

    $170,000

  • Zoning

    Resid Single Family

  • Sq. Footage

    1,262

  • Price/SqFt

    $134

HOA

  • Association

    No

School District

  • Elementary School

    Myrtle Grove

  • Middle School

    Warrington

  • High School

    Escambia

Property Features

  • New Construction

    NO

  • Sewer

    Septic Tank

  • Water Source

    Public

Schedule a Showing

Showing scheduled successfully.

<
>
IN PERSON
VIA CHAT

What is 3 + 4 ?


Change time

Mortgage calculator

Estimate your monthly mortgage payment, including the principal and interest, property taxes, and HOA. Adjust the values to generate a more accurate rate.

Your payment

Principal and Interest:

$

Property taxes:

$

HOA fees:

$

Total loan payment:

$

Total interest amount:

$

Location

County

Escambia

Elementary School

Myrtle Grove

Middle School

Warrington

High School

Escambia

Listing Courtesy of Jennifer G Miller , LPT Realty LLC

RealHub Information is provided exclusively for consumers' personal, non-commercial use, and it may not be used for any purpose other than to identify prospective properties consumers may be interested in purchasing. All information deemed reliable but not guaranteed and should be independently verified. All properties are subject to prior sale, change or withdrawal. RealHub website owner shall not be responsible for any typographical errors, misinformation, misprints and shall be held totally harmless.

Agent Cheryl Chamblee

Broker Associate

Cheryl Chamblee

Call Cheryl today to schedule a private showing.


* Listings on this website come from the FMLS IDX Compilation and may be held by brokerage firms other than the owner of this website. The listing brokerage is identified in any listing details. Information is deemed reliable but is not guaranteed. If you believe any FMLS listing contains material that infringes your copyrighted work please click here to review our DMCA policy and learn how to submit a takedown request.© 2024 FMLS.
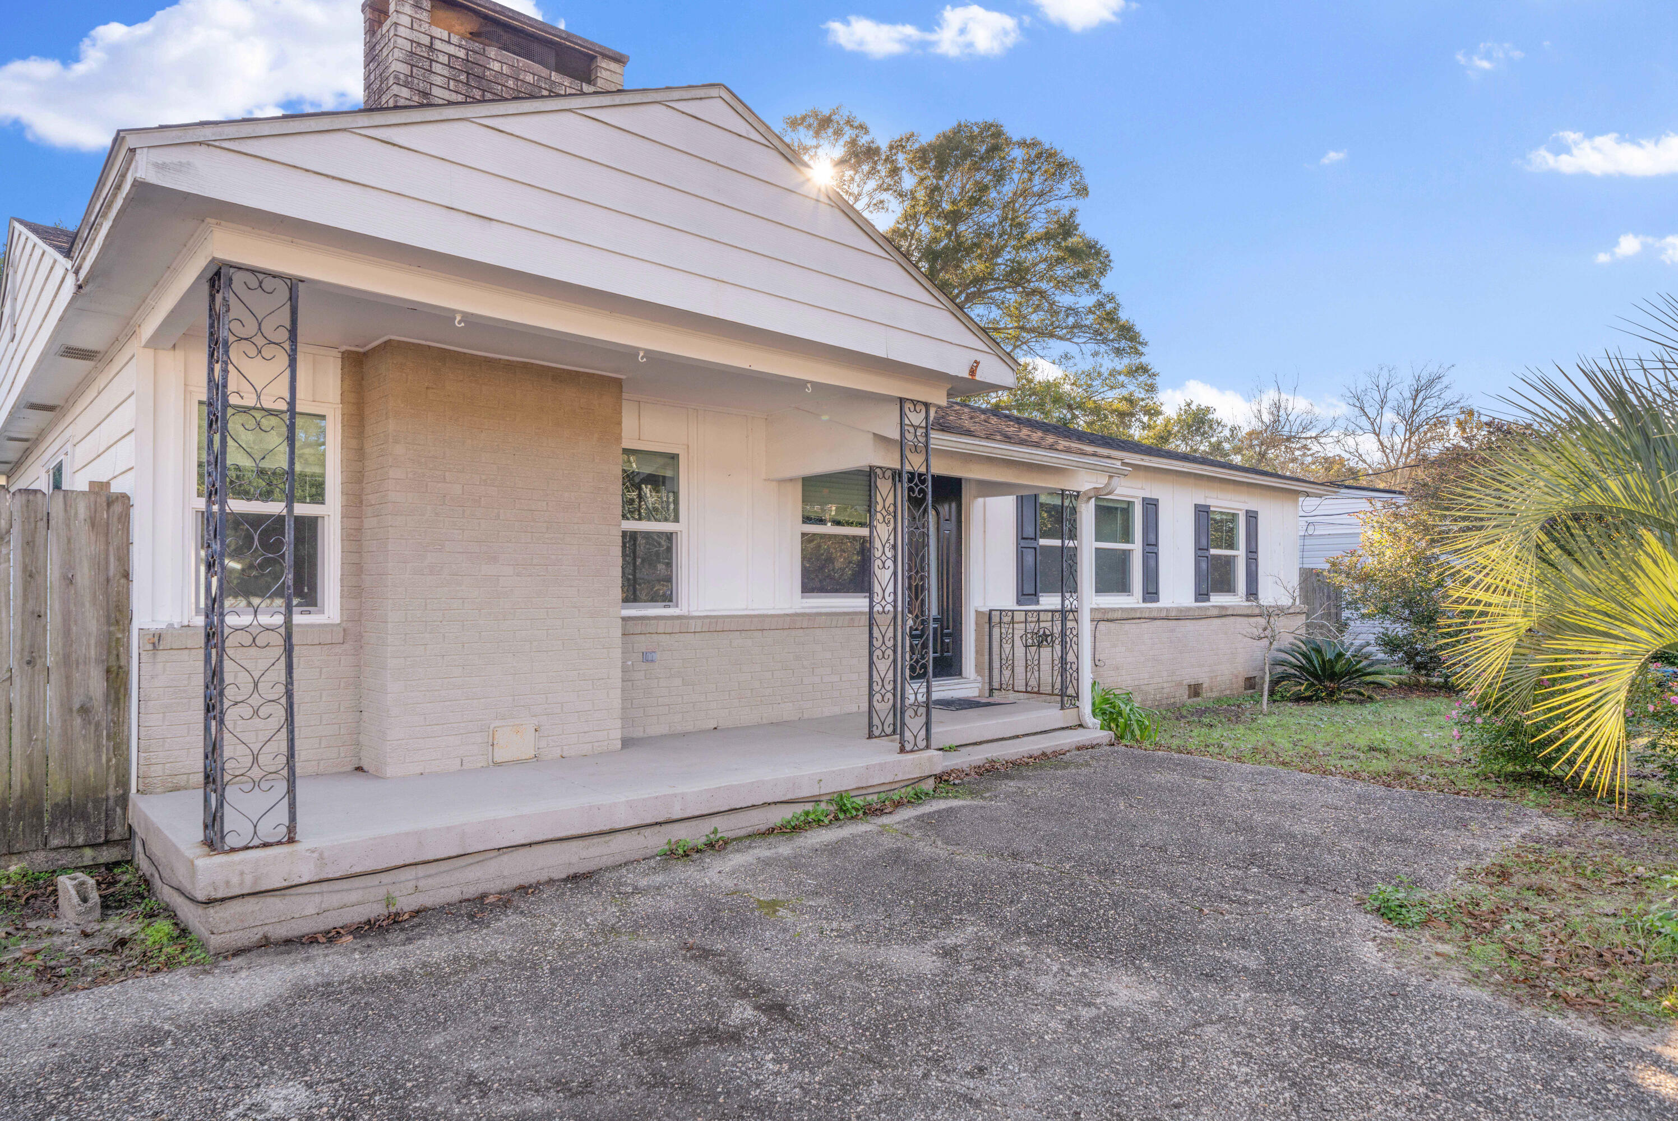
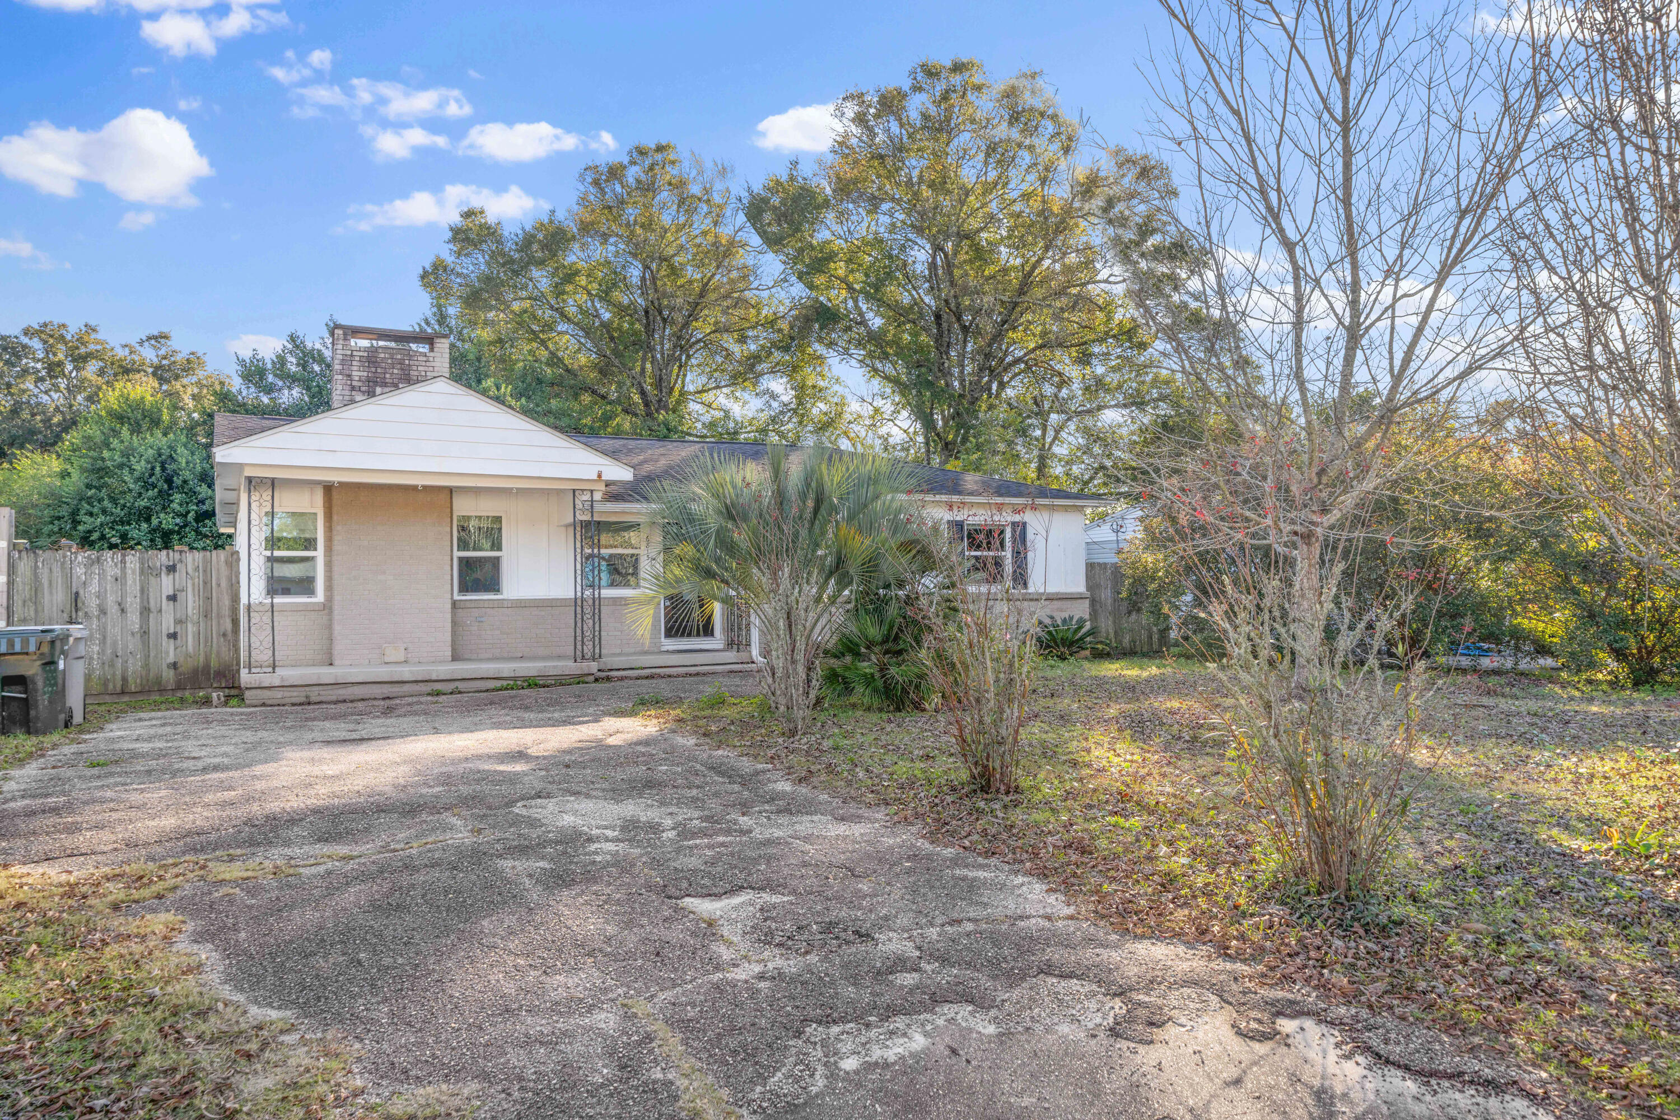
Welcome to this charming 3-bedroom, 1-bath ranch-style gem, perfectly suited for first-time homebuyers or investors looking for their next opportunity. Ideally located with in a short drive to NAS, this home offers unbeatable convenience while being just a short drive from pristine beaches and all the amenities you could need.

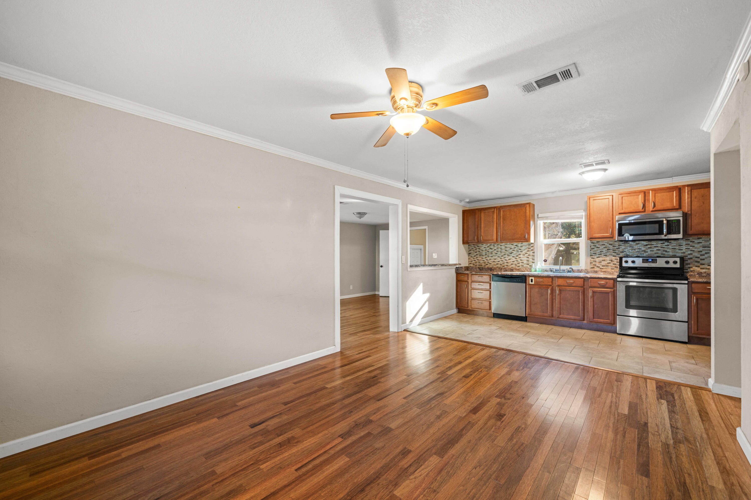
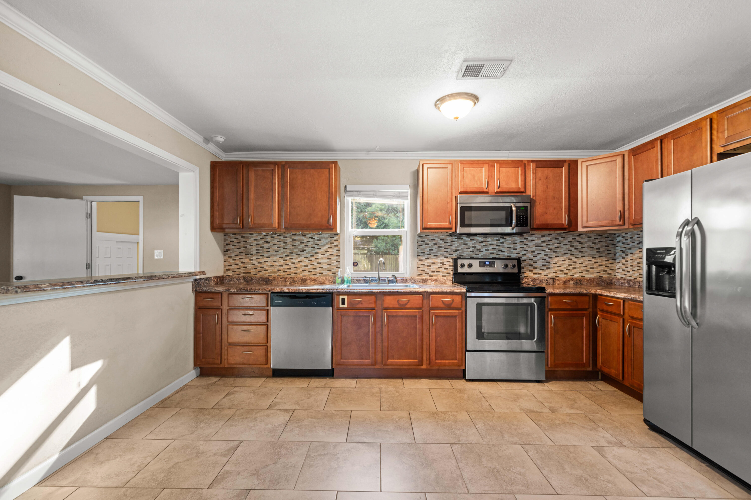
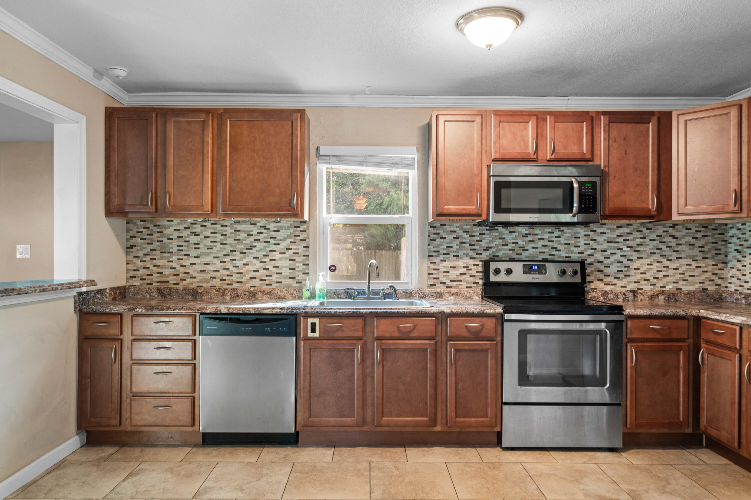
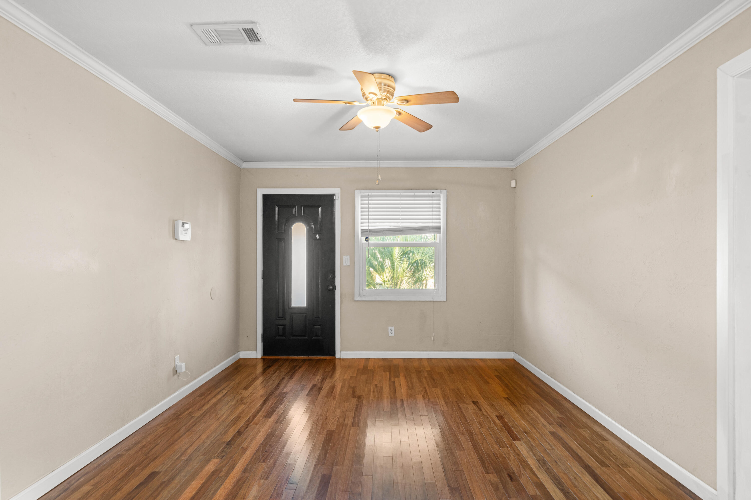
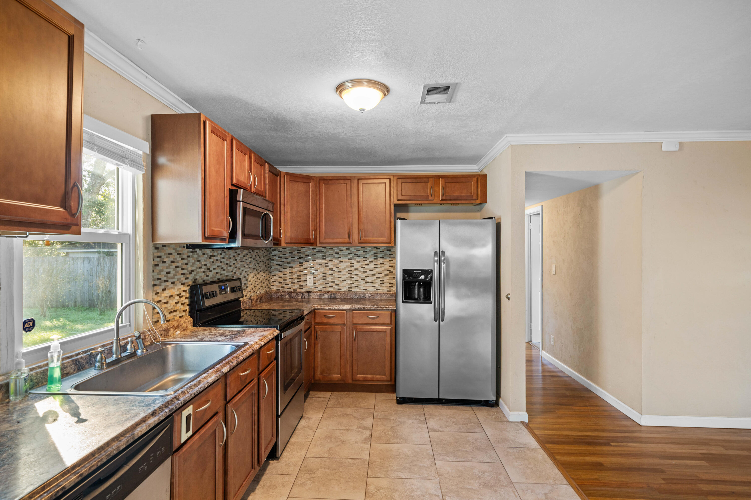
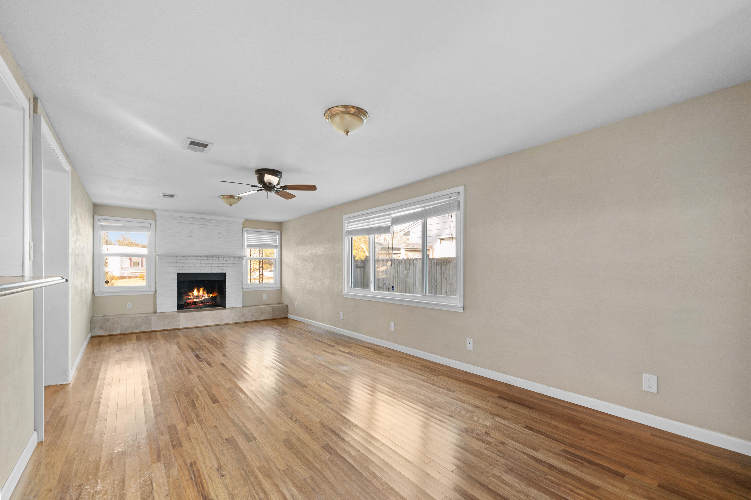
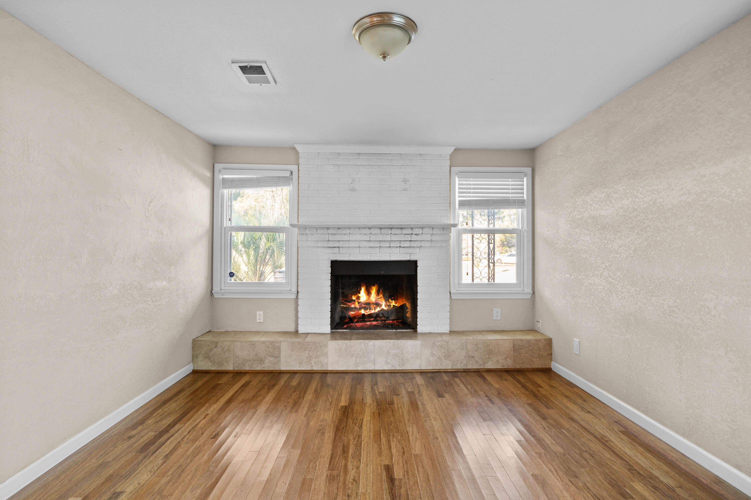
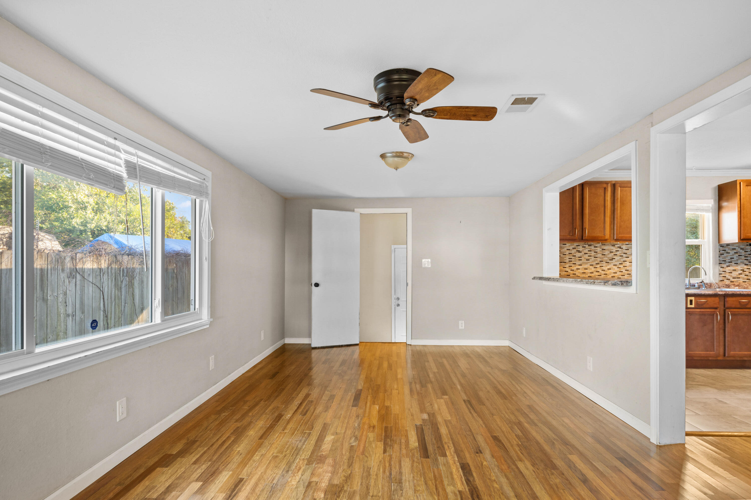
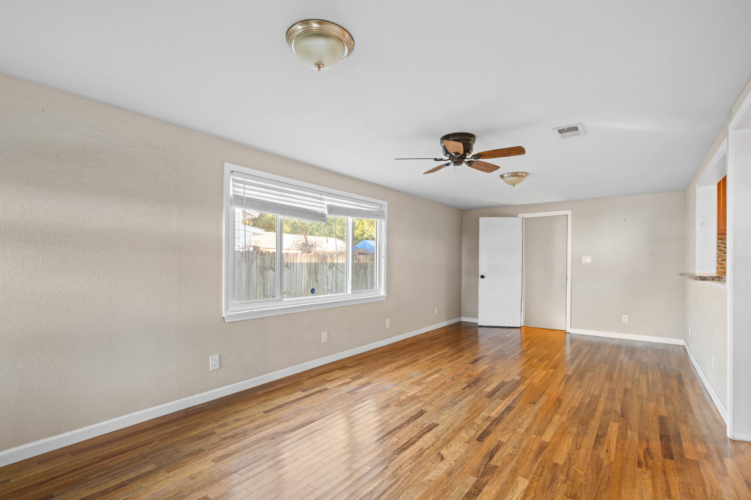
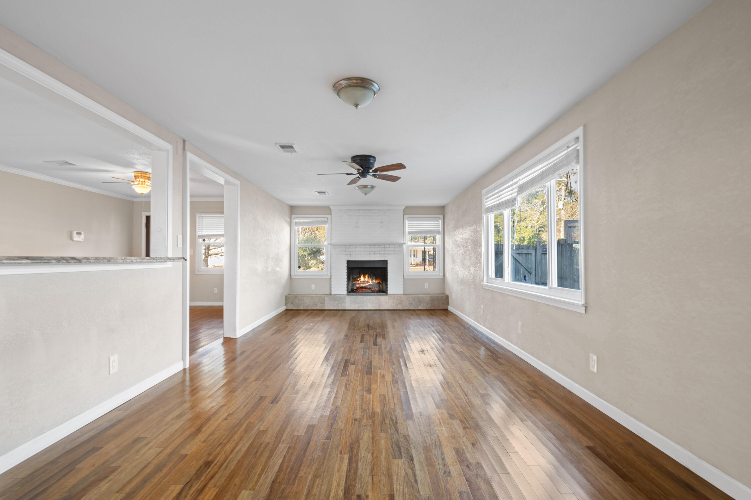
Step inside to discover a spacious living room, where a classic wood-burning fireplace creates the perfect cozy atmosphere for family gatherings or relaxing nights in. The open-concept kitchen is designed for functionality and entertaining, offering ample counter space and a seamless flow into the dining area.

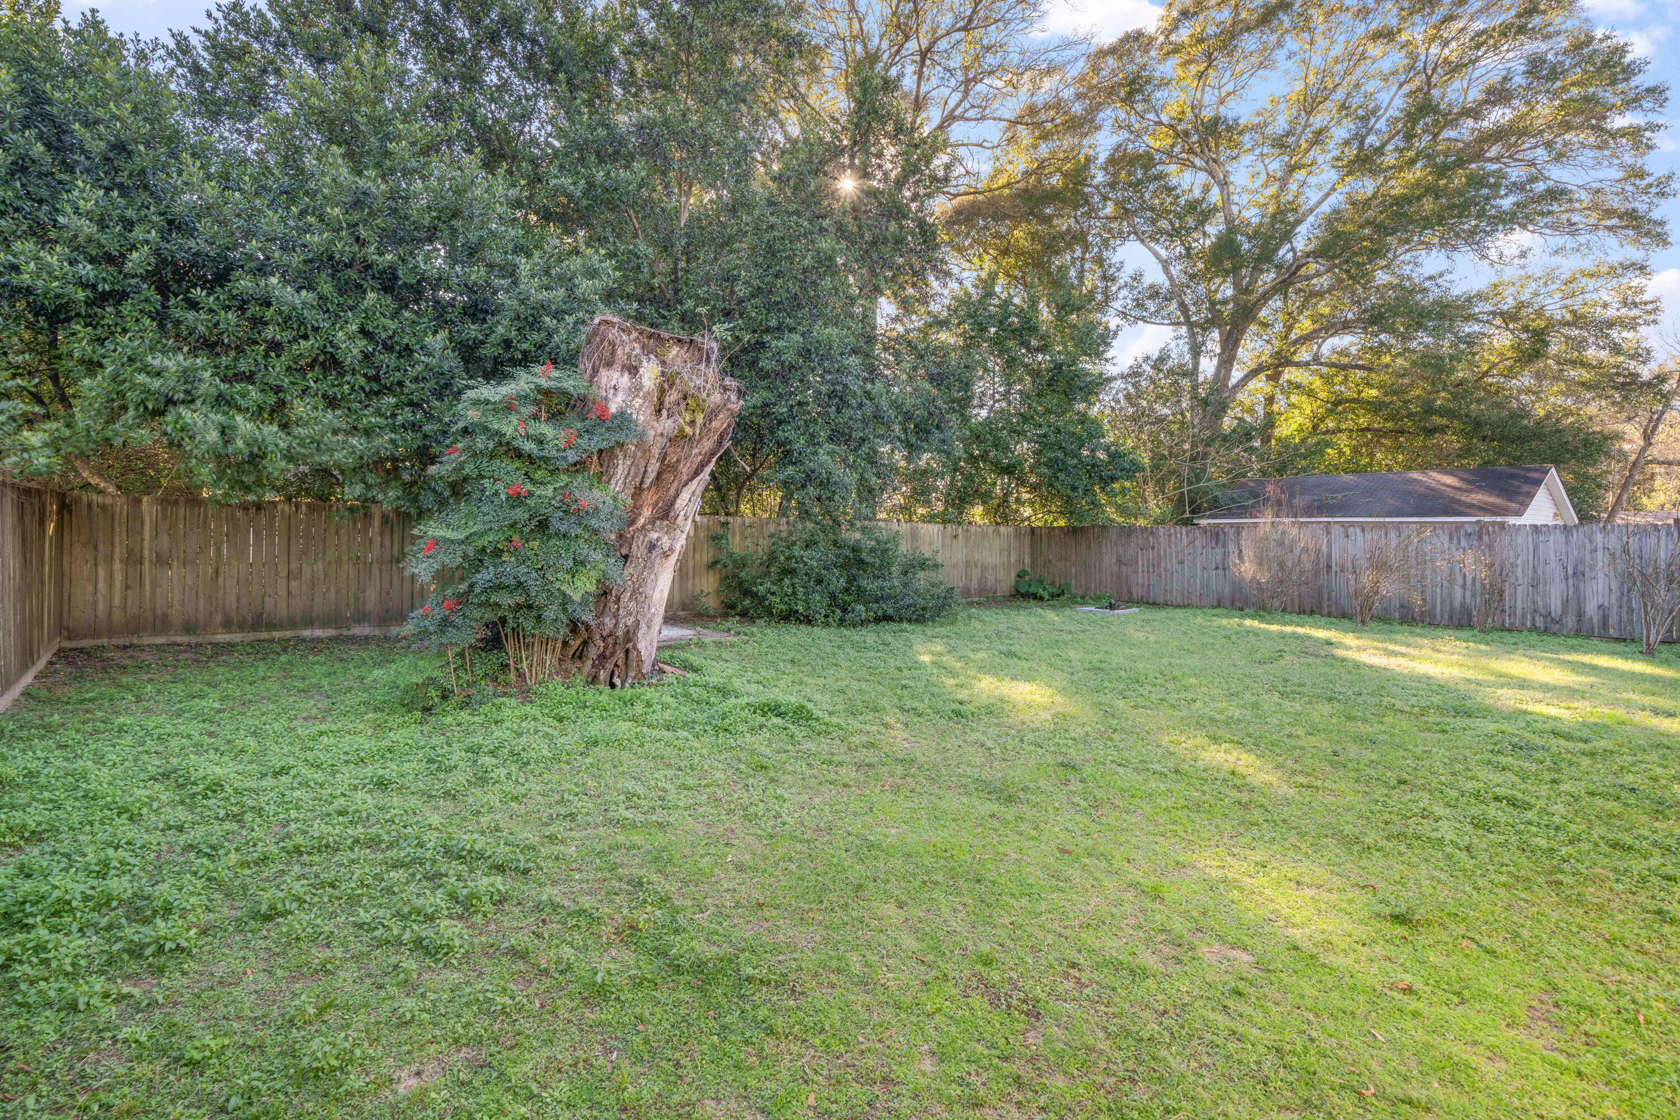
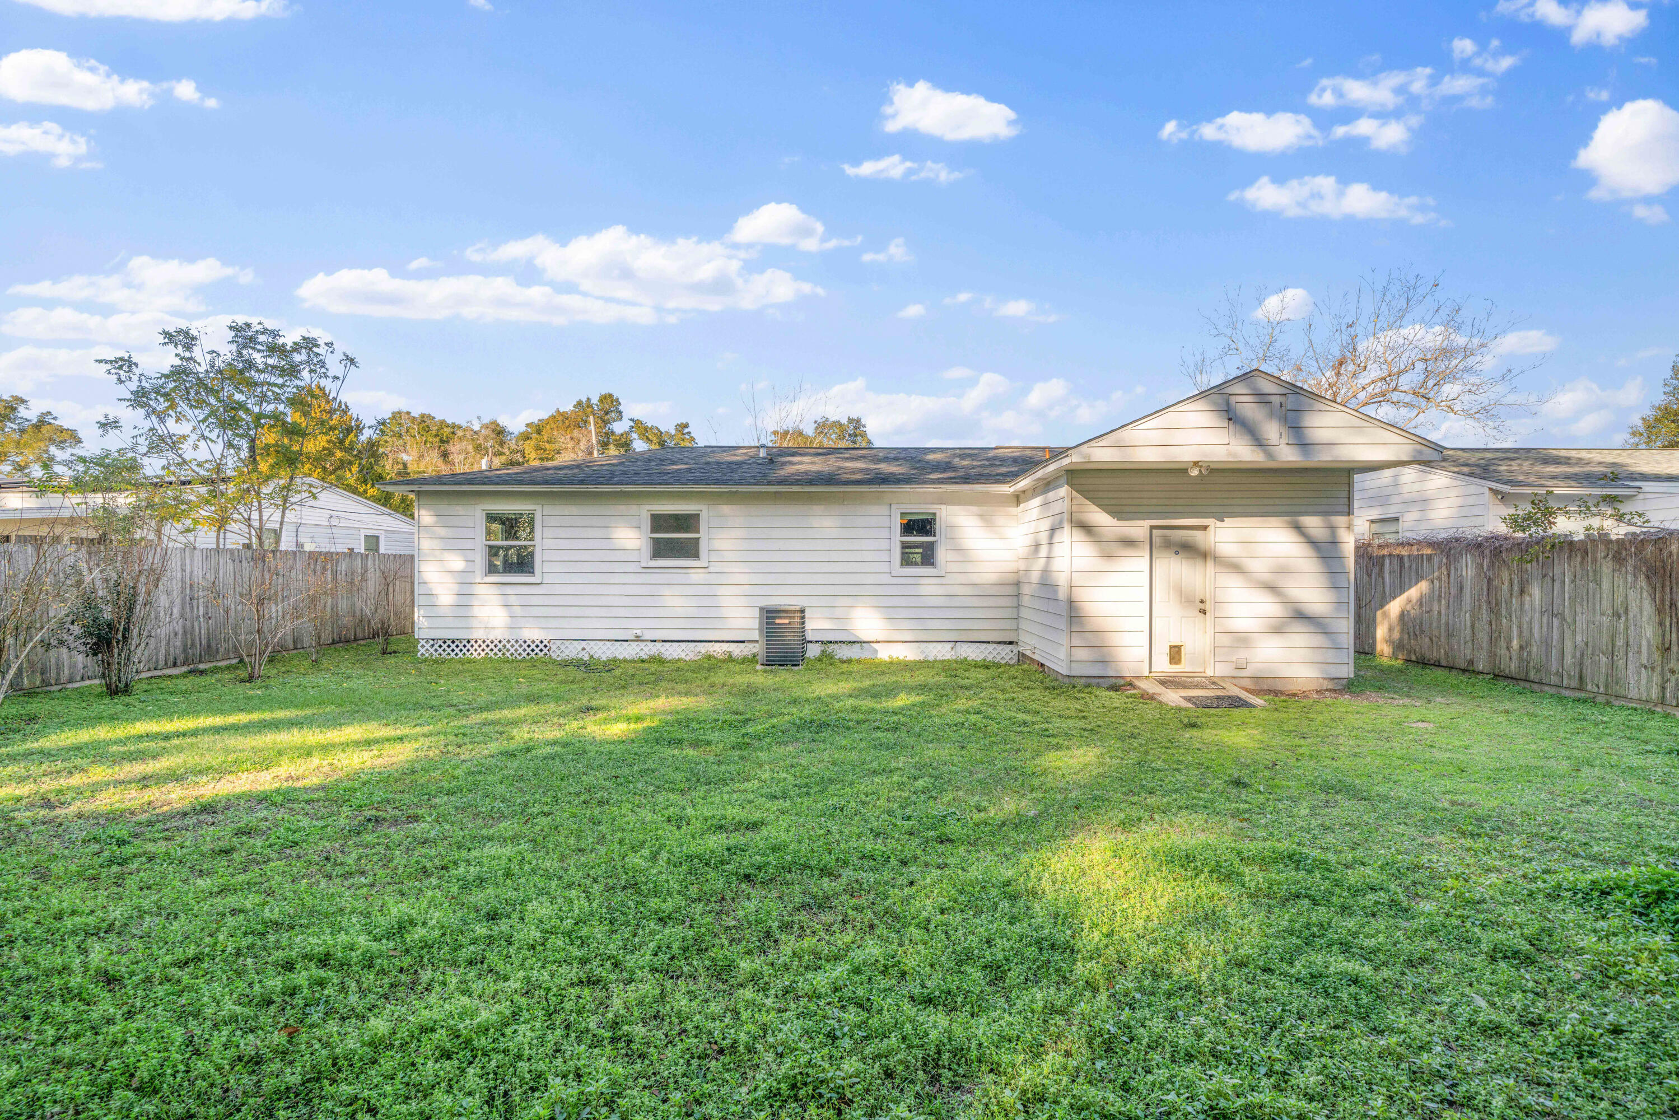
The outdoor space is equally impressive. It features a fully fenced backyard that's ideal for pets, gardening, or weekend barbecues with friends. This home combines the best of privacy and versatility, making it perfect for creating your oasis.

This property is the perfect blend of comfort and convenience. It is situated in a peaceful neighborhood within minutes of shopping, dining, and entertainment. Whether you're looking for your first home or a fantastic investment opportunity, this one has it all.

Don't wait! Homes in this location don't last long. Schedule your private showing today and see why this property is the perfect place to call home!

6815 Malvern Street

Message successfully sent.

What would you like to know?

What is 3 + 4 ?

I agree to receive email communication and understand I can unsubscribe at any time.

I agree to be contacted by Cheryl Chamblee via call, email, and text for real estate services. To opt out, you can reply 'stop' at any time or reply 'help' for assistance. You can also click the unsubscribe link in the emails. Message and data rates may apply. Message frequency may vary. Privacy Policy

Related Properties

Originally built in 2001, this REO opportunity has all brick exterior, 2 car garage and a level lot. With a split bedroom design, this 4- Bedroom 2-bath home is 1635sf of living space. The living room has a fireplace, vaulted ceilings and separates the master suite from the rest of the bedrooms. The kitchen is a galley style with views of the living room and this home comes with separate dining areas and a breakfast nook. This home needs repairs and will not qualify for traditional financing, therefore rehab loans, cash or hard money loans only. Call today!
#1005801

Pensacola

6683 Klondike Road

3 Beds

2 Baths

1,635 Sq.Ft.

$199,900

MLS#: 1005801

Stop your scroll, you've found the one! Welcome to this 3-bedroom, 1 bathroom property in Pensacola, Florida! This beautiful home features a living room,
flex area, and separate kitchen, offering plenty of space for relaxing, entertaining, and everyday living. Whether you're a first-time homebuyer looking to make your first purchase or an investor seeking your next opportunity, this home has endless potential.

Enjoy outdoor living with a covered front porch and a rarely seen covered side porch towards the rear of the home, perfect for relaxing with your morning coffee or unwinding in the evening after a long day. The property also includes a storage shed, ideal for keeping lawn equipment, outdoor tools, and seasonal items organized. A large concrete pad provides convenient space for storing boats, trailers, recreational vehicles, or additional parking.

Conveniently located just minutes from beautiful beaches, popular restaurants, shopping centers, entertainment, and more, you'll enjoy easy access to all the best local amenities. Don't miss your chance to own a home with so much to offer!
#1005531

Pensacola

3315 W Lloyd Street

3 Beds

1 Baths

1,260 Sq.Ft.

$138,000

MLS#: 1005531

Welcome home to this beautifully maintained two-story townhome ideally located in the heart of northeast Pensacola! Nestled in the quiet Regency Park community, this property offers the perfect blend of comfort, convenience, and value.
Step inside to find an inviting open-concept living area with cathedral ceilings, a cozy wood-burning fireplace, and large windows that flood the space with natural light. The kitchen comes fully equipped with modern appliances, a breakfast bar, and plenty of cabinet storage -- perfect for everyday living or entertaining guests.
The primary suite upstairs features a large walk-in closet and a private bath, while the second bedroom and full bath downstairs provide a flexible layout ideal for guests, family, or a home office. The private fenced patio offers outdoor space for relaxing, gardening, or grilling.
Additional highlights include:
• Washer & dryer hookups
• Central heating and cooling
• Tile and carpeted flooring
• Two-car parking pad
• Low-maintenance brick exterior
• Close to Scenic Heights Elementary, Ferry Pass Middle, and Washington High School
Conveniently located just minutes from downtown Pensacola, Sacred Heart Hospital, Pensacola State College, and Pensacola International Airport, this home is also a short drive to the beaches and major shopping centers.
#1003160

Pensacola

2831 Villager Circle

2 Beds

2 Baths

1,290 Sq.Ft.

$192,000

MLS#: 1003160

 - property

Send a message

Message successfully sent.

Your message

What is 3 + 4 ?

Reason for contacting?

I agree to receive email communication and understand I can unsubscribe at any time.

I agree to be contacted by Cheryl Chamblee via call, email, and text for real estate services. To opt out, you can reply 'stop' at any time or reply 'help' for assistance. You can also click the unsubscribe link in the emails. Message and data rates may apply. Message frequency may vary. Privacy Policy

Sign Out

Virtual Assistant

Would you like to take the next step with this property? We can help you schedule a showing or virtual tour, or send you more details.

Yes, I would like more information.

Thank You for Your Reply, One of Our Agents will contact you as soon as possible

No, maybe later.

Thank you, you can always contact me via email, phone number or through the contact form.

Realhub AI

Lucy - Your AI-Powered Realtor

Update Your Temporary Password

Personalize your search

Enter your email and we'll notify you immediately when new listings match what you're looking for.

or enter email address

Already have an account ? Login here

Continue your home search

I agree to receive communications and understand I can unsubscribe at any time.

I agree to be contacted by Cheryl Chamblee via call, email, and text for real estate services. To opt out, you can reply 'stop' at any time or reply 'help' for assistance. You can also click the unsubscribe link in the emails. Message and data rates may apply. Message frequency may vary. Privacy Policy

Already have an account ? Login here

We use cookies

We use cookies primarily for analytics to enhance your experience. By accepting, you agree to our use of these cookies. You can manage your preferences or learn more about our cookies policy.