Features & Amenities

Interior

  • Other Interior Features

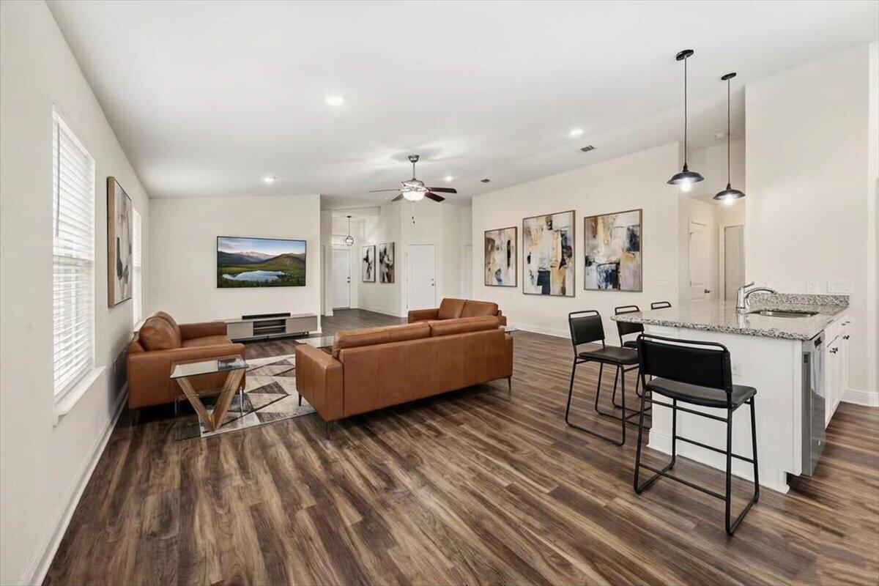
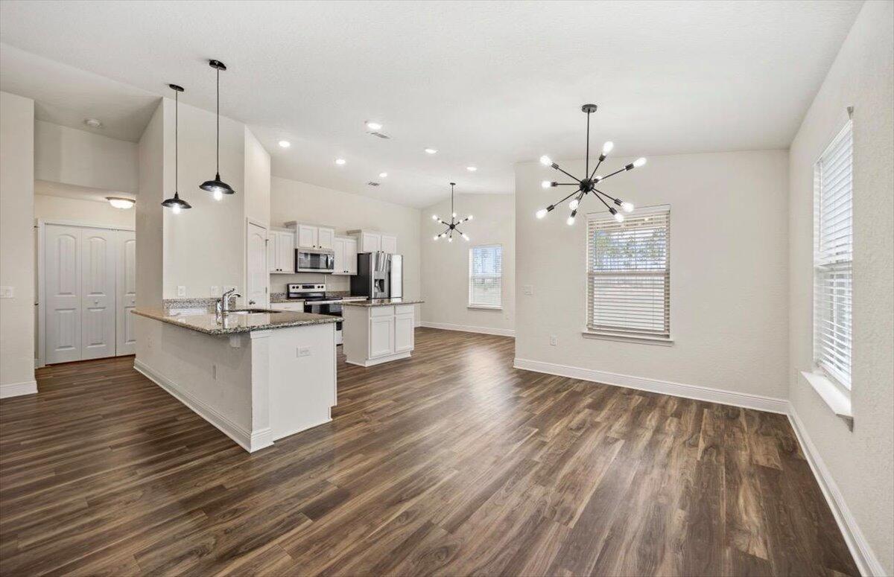
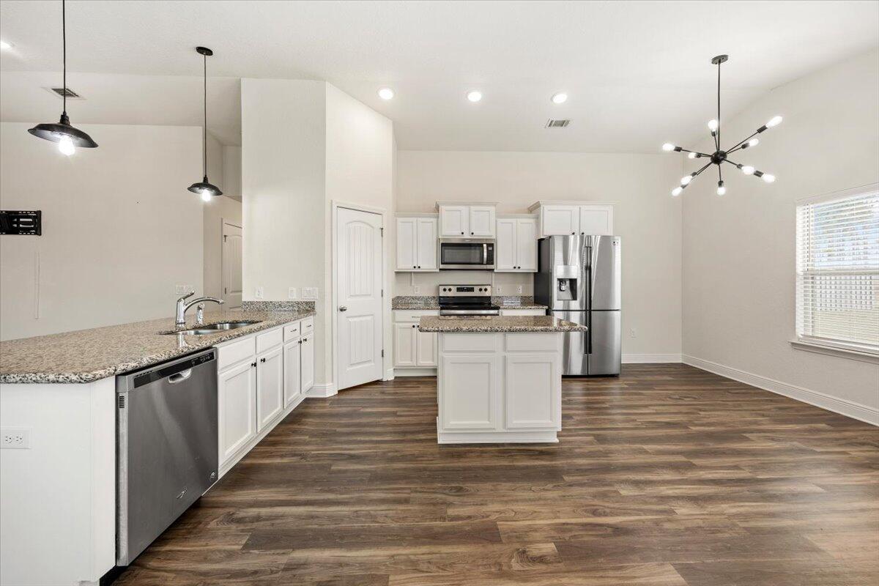
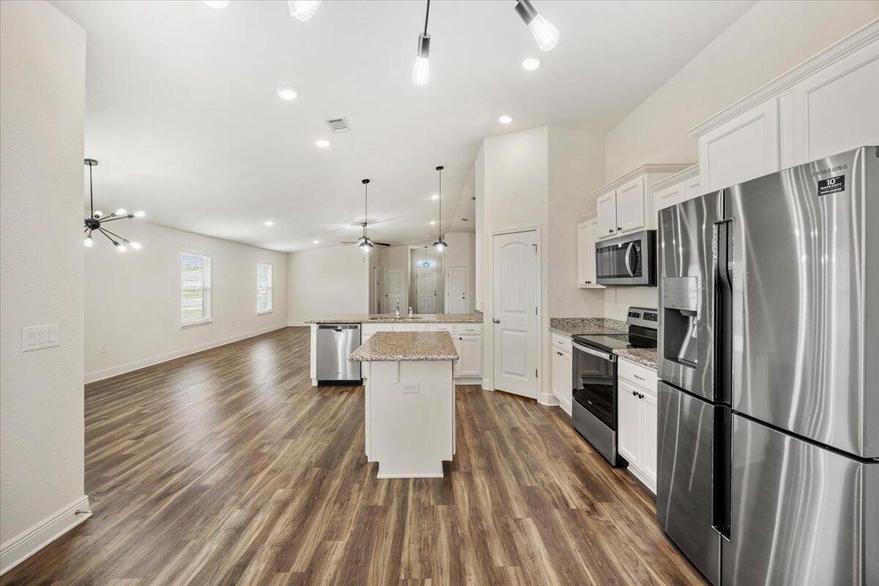
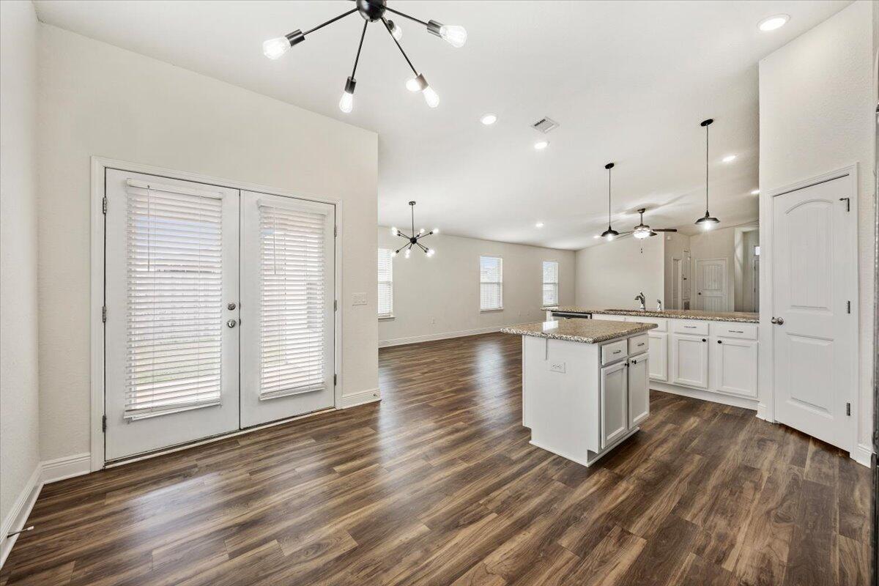
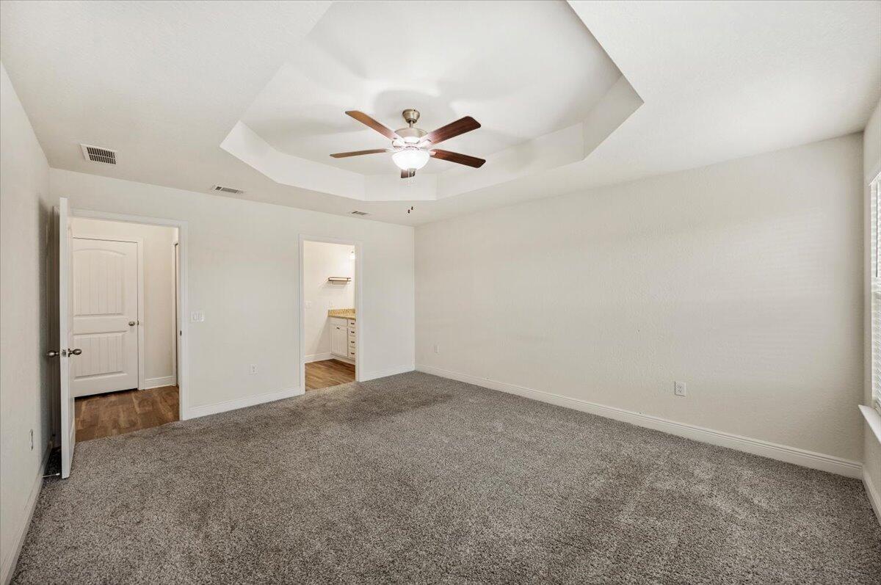
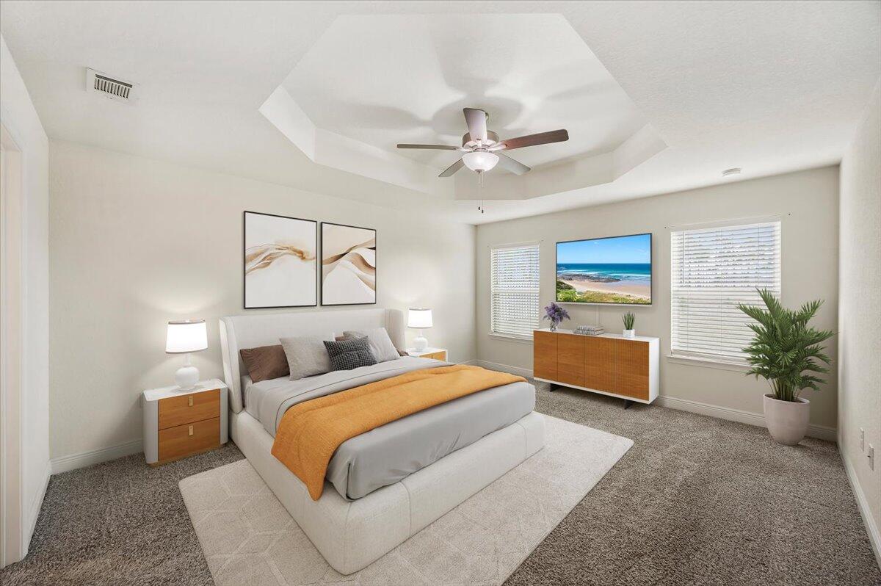
    Breakfast Bar, Tray Ceiling(s), Vaulted Ceiling(s), Kitchen Island, Recessed Lighting, Pantry

  • Total Bedrooms

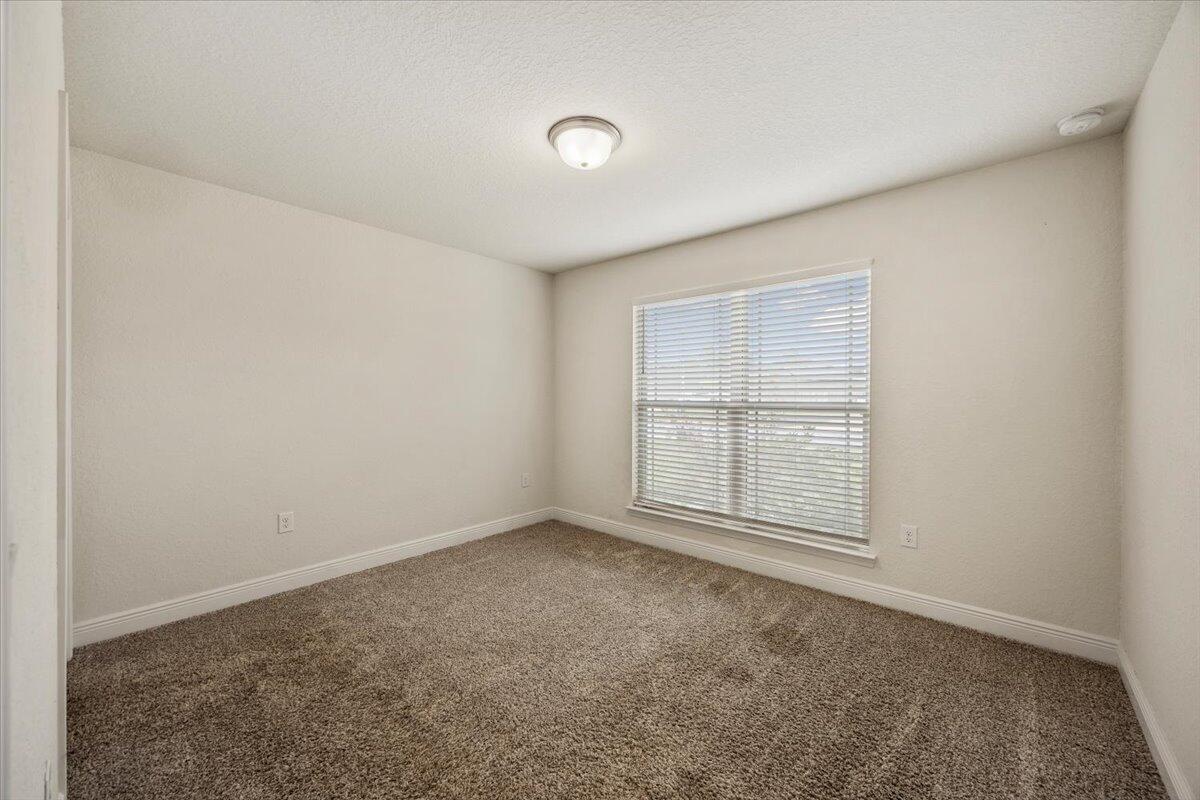
    3

  • Bathrooms

    2

  • Cooling YN

    YES

  • Cooling

    Central Air, Ceiling Fan(s), Electric

  • Heating YN

    YES

  • Heating

    Central, Electric

  • Pet friendly

    Yes

Exterior

  • Garage

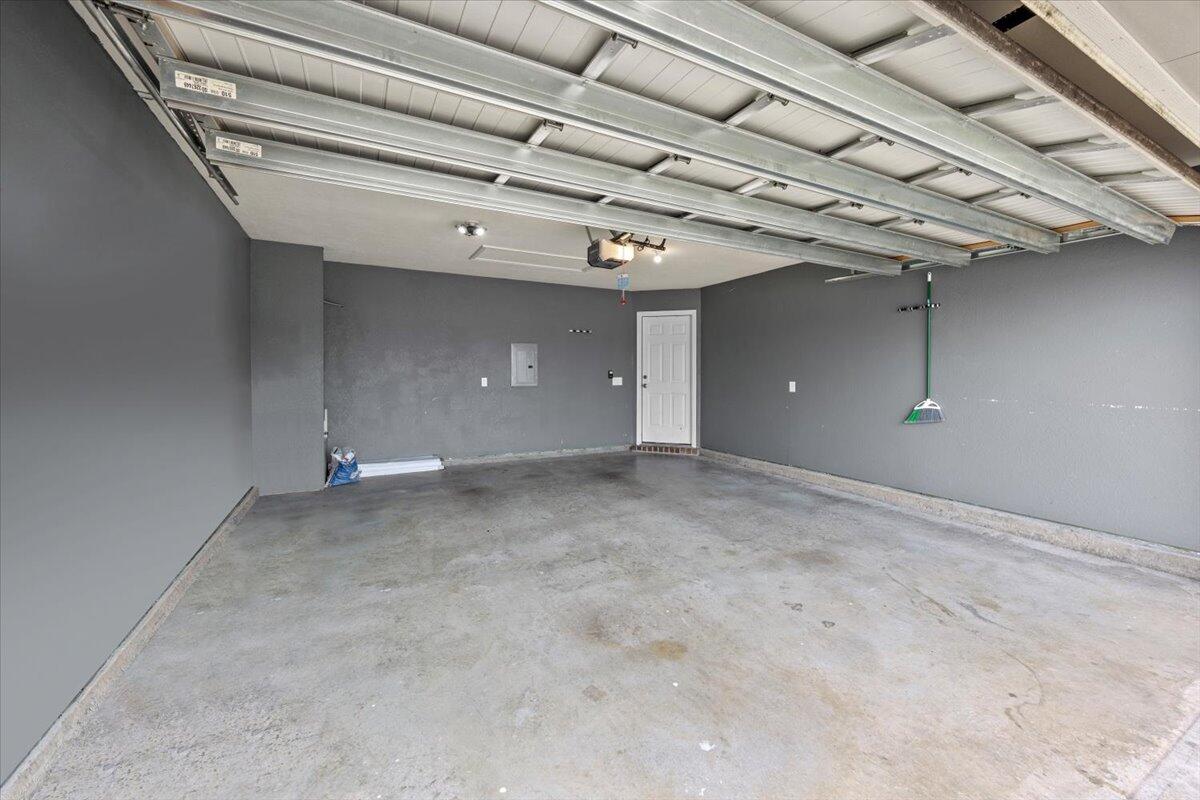
    Yes

  • Garage spaces

    2

  • Construction Materials

    Frame, Vinyl Siding

  • Patio and Porch Features

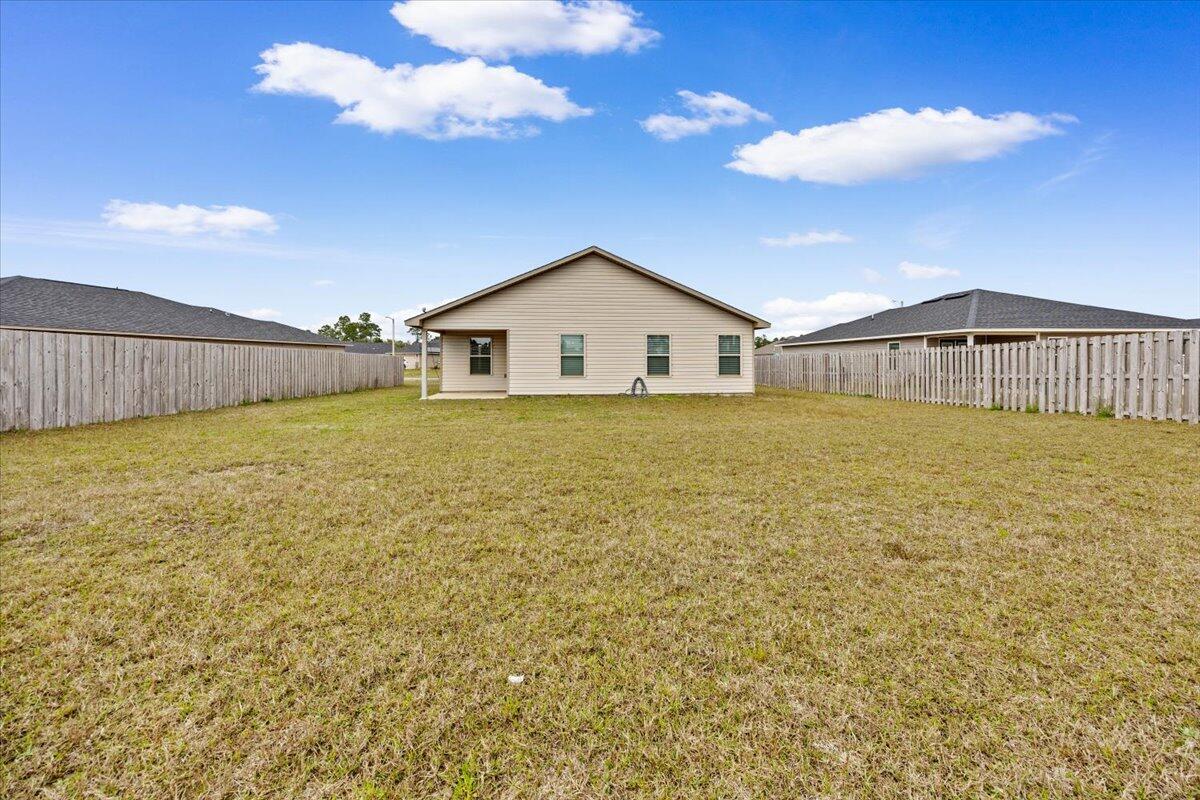
    Patio, Covered

  • Pool

    No

Area & Lot

  • Lot Features

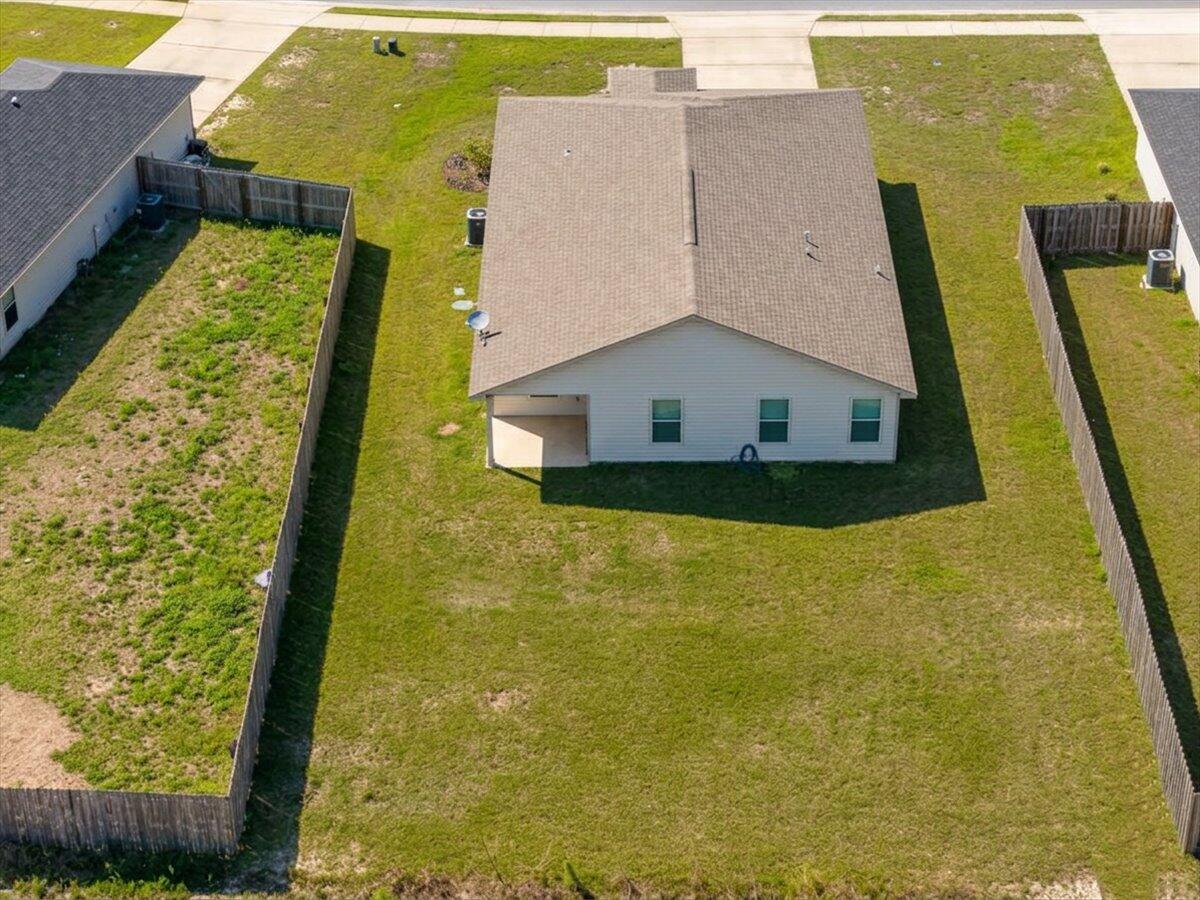
    Interior Lot, Level

  • Lot Size(acres)

    0.23

  • Lot Size(square feet)

    10,018

  • Property Type

    Residential

  • Property Sub Type

    Single Family Residence

  • Architectural Style

    Ranch

Price

  • Sales Price

    $385,000

  • Tax Amount

    $3,805.09

  • Zoning

    Resid Single Family

  • Sq. Footage

    1,801

  • Price/SqFt

    $213

HOA

  • Association

    YES

  • Association Fee Includes

    N/A

School District

  • Elementary School

    West Navarre

  • Middle School

    Woodlawn Beach

  • High School

    Navarre

Property Features

  • New Construction

    NO

  • Foundation Details

    Slab

  • Sewer

    Public Sewer

  • Water Source

    Public

Schedule a Showing

Showing scheduled successfully.

<
>
IN PERSON
VIA CHAT

What is 3 + 4 ?


Change time

Mortgage calculator

Estimate your monthly mortgage payment, including the principal and interest, property taxes, and HOA. Adjust the values to generate a more accurate rate.

Your payment

Principal and Interest:

$

Property taxes:

$

HOA fees:

$

Total loan payment:

$

Total interest amount:

$

Location

County

Santa Rosa

Elementary School

West Navarre

Middle School

Woodlawn Beach

High School

Navarre

Listing Courtesy of Brandon Osman , Southern Ventures

RealHub Information is provided exclusively for consumers' personal, non-commercial use, and it may not be used for any purpose other than to identify prospective properties consumers may be interested in purchasing. All information deemed reliable but not guaranteed and should be independently verified. All properties are subject to prior sale, change or withdrawal. RealHub website owner shall not be responsible for any typographical errors, misinformation, misprints and shall be held totally harmless.

Agent Cheryl Chamblee

Broker Associate

Cheryl Chamblee

Call Cheryl today to schedule a private showing.


* Listings on this website come from the FMLS IDX Compilation and may be held by brokerage firms other than the owner of this website. The listing brokerage is identified in any listing details. Information is deemed reliable but is not guaranteed. If you believe any FMLS listing contains material that infringes your copyrighted work please click here to review our DMCA policy and learn how to submit a takedown request.© 2024 FMLS.
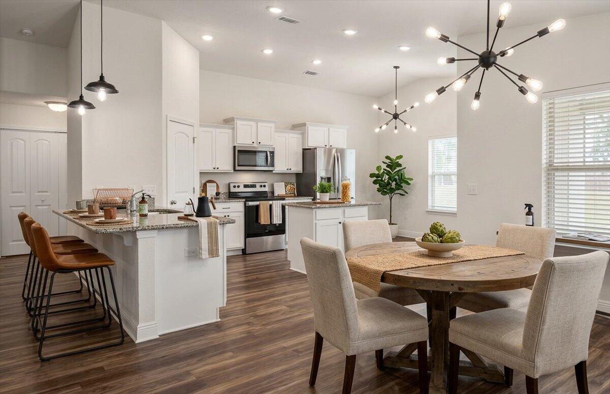
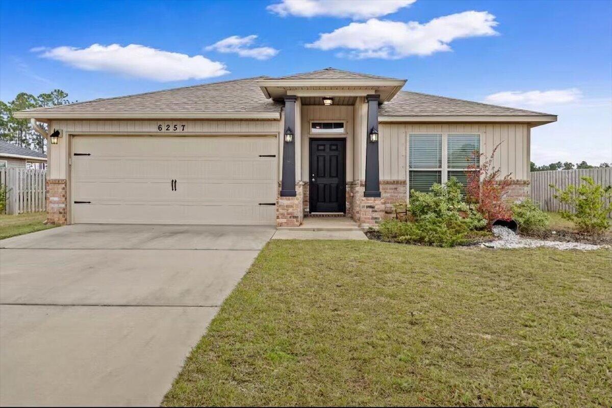
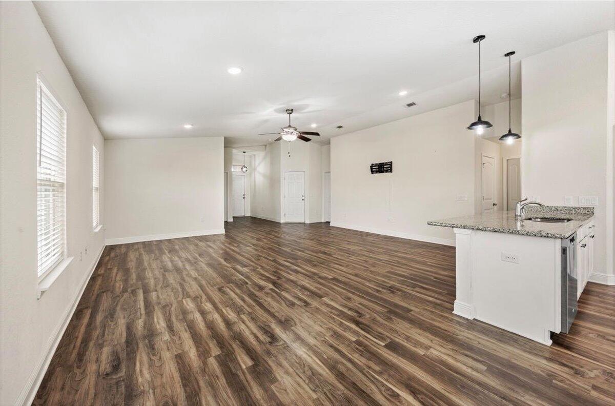
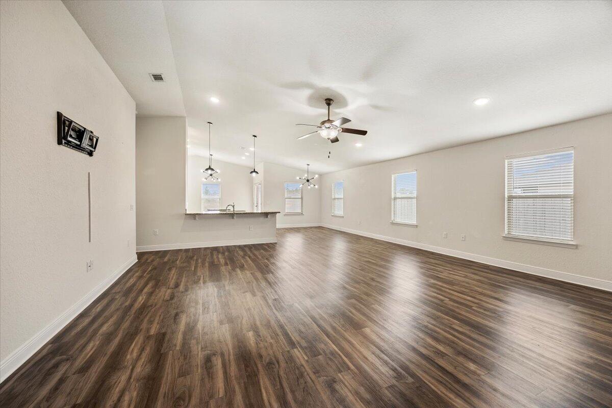
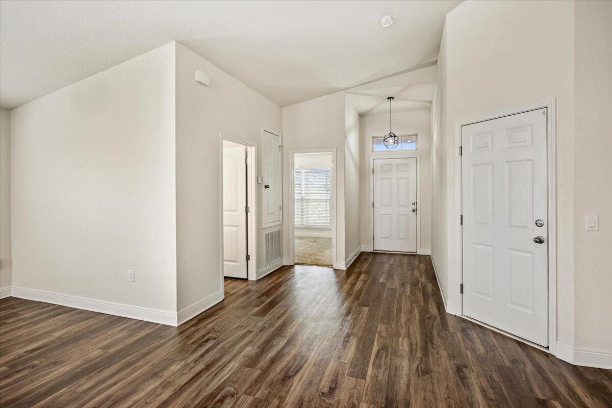
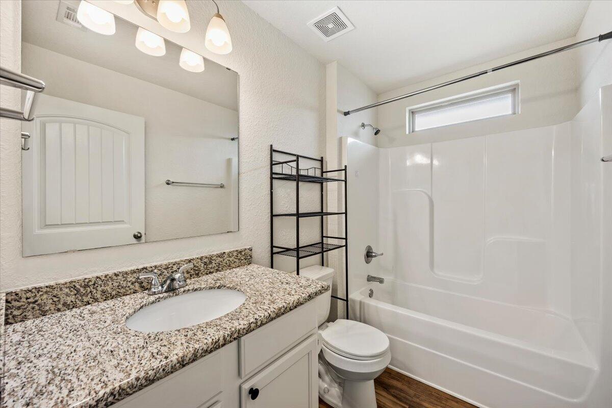
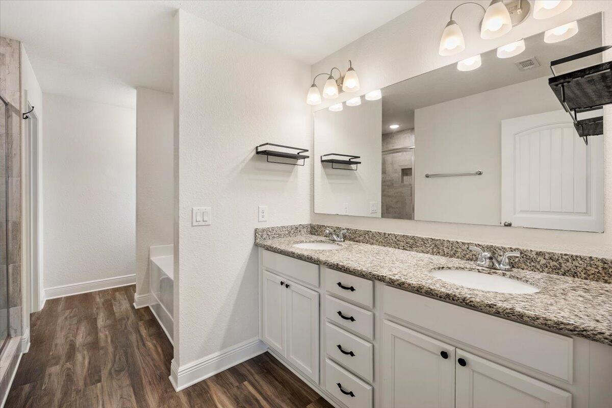
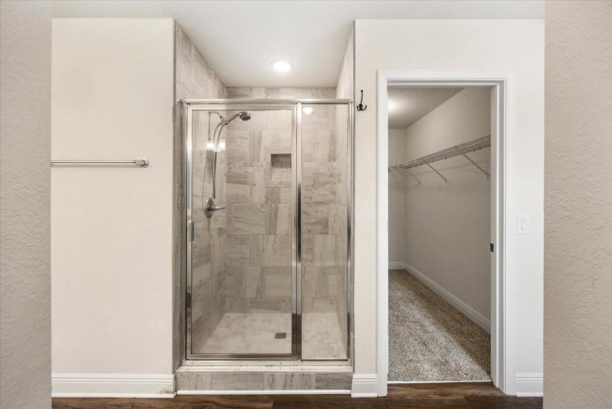
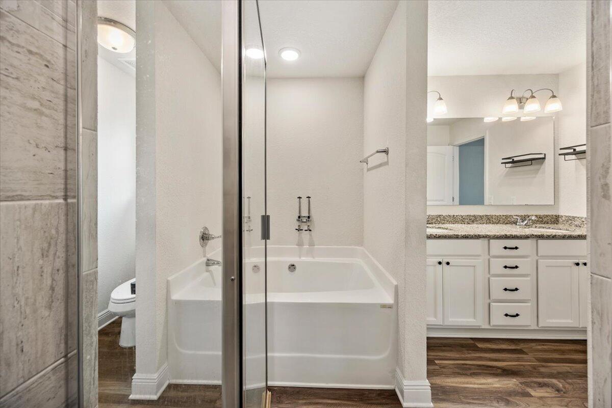
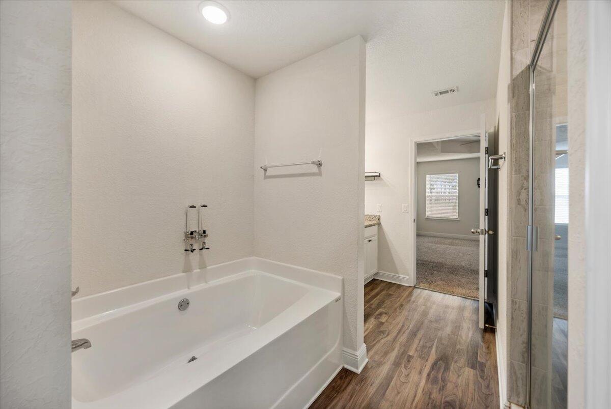
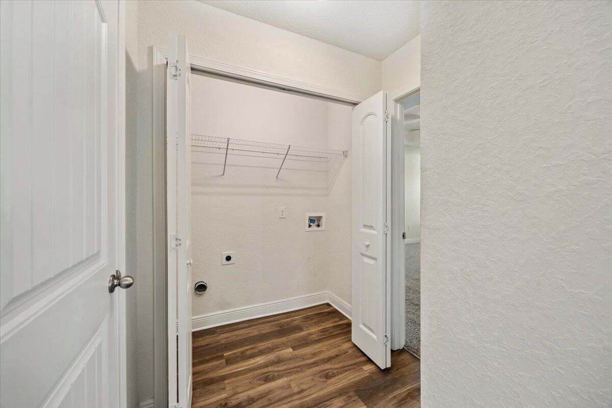
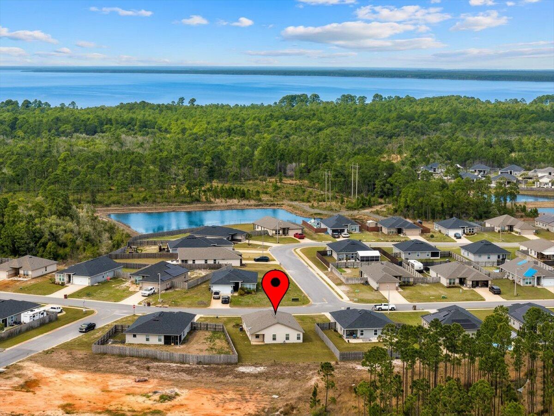
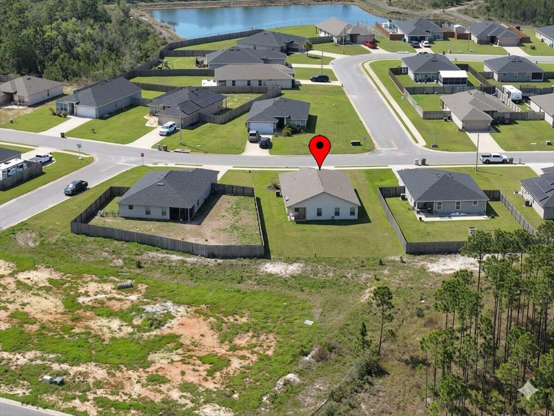
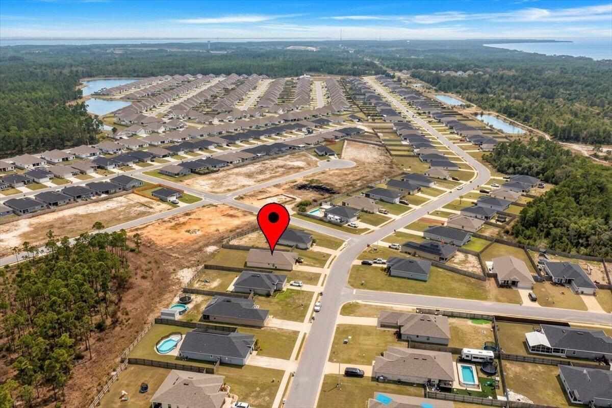
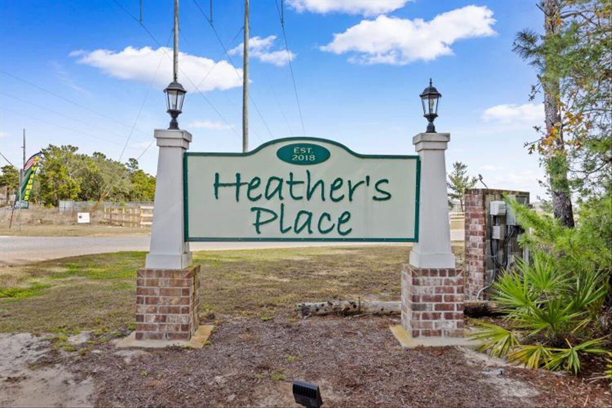
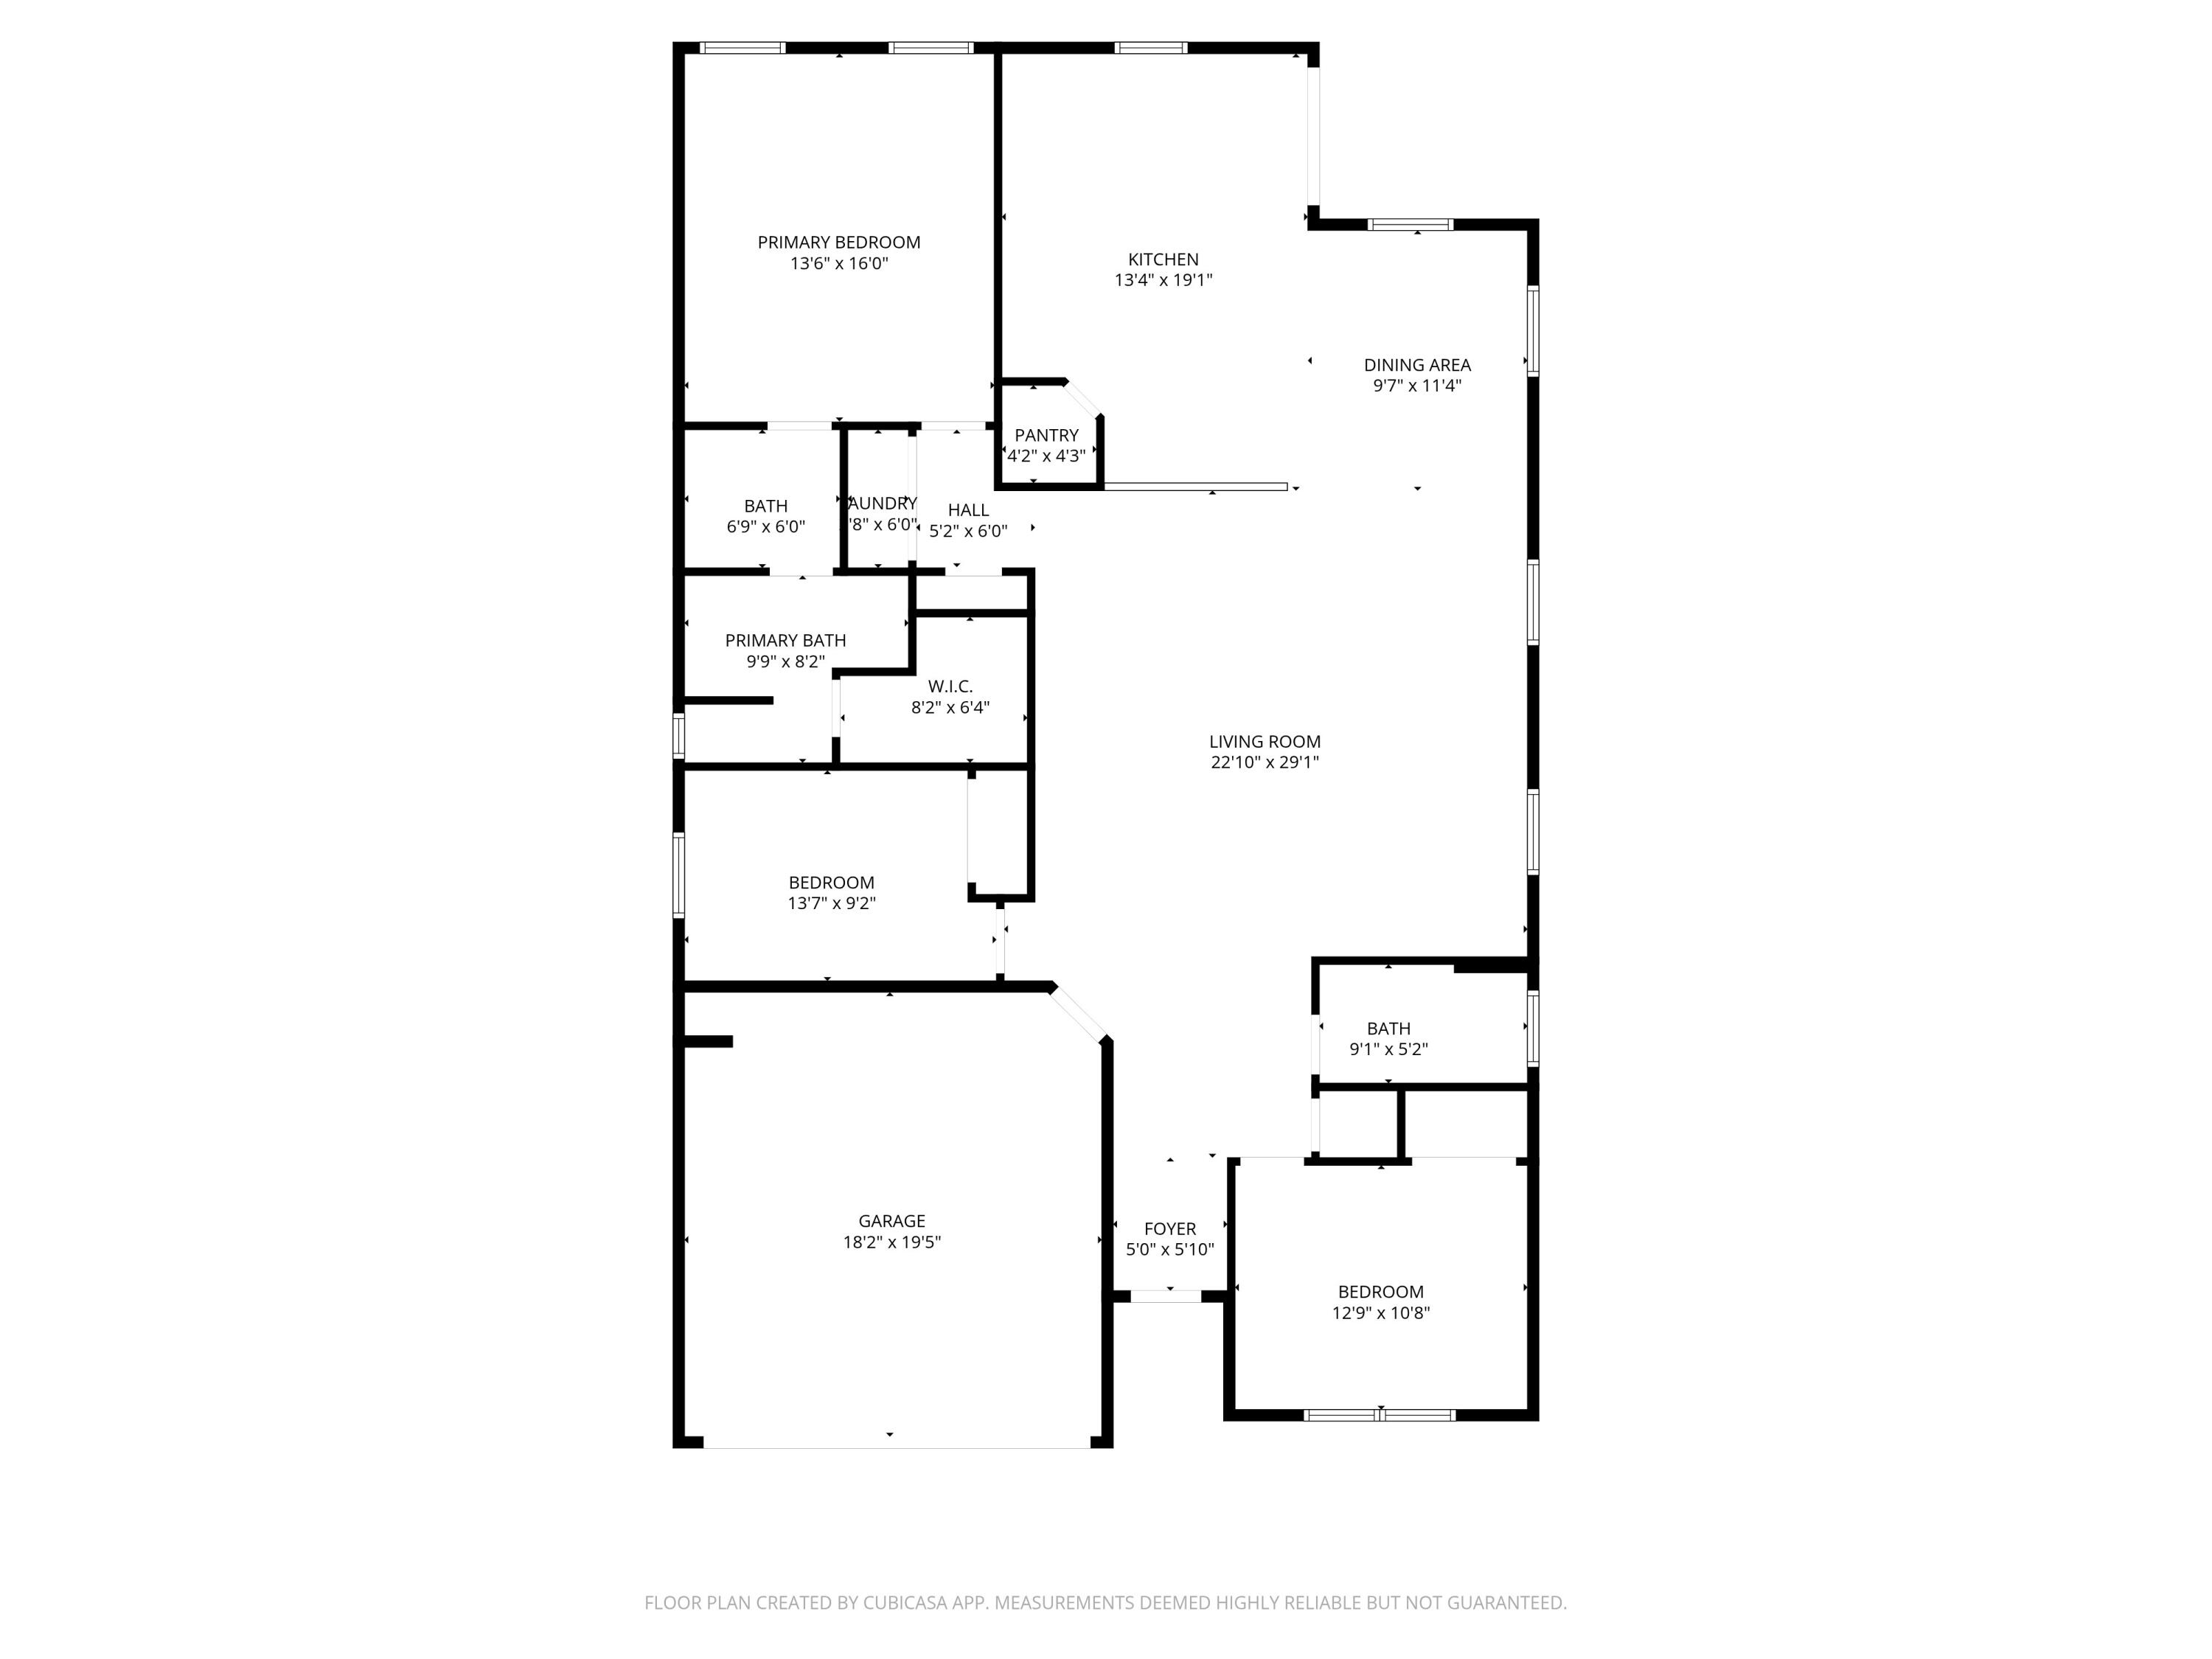
Welcome to Heather's Place Community Phase 2, a thoughtfully designed neighborhood featuring underground utilities, sidewalks, public water, and sewer, creating a clean and well-planned community environment. This energy-efficient ranch-style home offers modern comfort paired with stylish finishes throughout. Step inside to an open-concept floor plan that seamlessly connects the living, dining, and kitchen areas perfect for everyday living and entertaining. The kitchen is equipped with stainless steel appliances, including a top-of-the-line Samsung four-door refrigerator, and is beautifully finished with granite countertops that continue into both bathrooms for a cohesive, upscale feel. Luxury vinyl flooring runs through the main living and wet areas, providing both durability and contemporary style. The primary suite serves as a private retreat, featuring a soaking tub, dual vanity, separate tiled shower, and a spacious walk-in closet designed for comfort and functionality. Enjoy living in a community designed with convenience and efficiency in mind while being close to everything the area has to offer. Schedule your private showing today and come see all that this beautiful home in Heather's Place has to offer.

6257 Redberry Drive

Message successfully sent.

What would you like to know?

What is 3 + 4 ?

I agree to receive email communication and understand I can unsubscribe at any time.

I agree to be contacted by Cheryl Chamblee via call, email, and text for real estate services. To opt out, you can reply 'stop' at any time or reply 'help' for assistance. You can also click the unsubscribe link in the emails. Message and data rates may apply. Message frequency may vary. Privacy Policy

Related Properties

New on site 1 day ago
Welcome to this Lakefront home that has been beautifully updated and meticulously maintained. The home has 3-bedroom, 2-bath featuring a desirable split-bedroom floor plan. The spacious primary suite offers a large walk-in closet, dual vanities, and plenty of room to relax. Both bathrooms include their own linen closets, providing added storage and convenience.

The one-car garage features an automatic garage door opener, keypad entry, and attic access for additional storage. Outside, you'll appreciate the beautifully manicured lawn with a full sprinkler system, making maintenance a breeze.

Step onto the back screened in patio and take in the peaceful lake views. Privacy fencing extends down both sides of the yard all the way to the water's edge, creating a secluded outdoor retreat perfect for relaxing or entertaining. Watch the ducks glide across the lake as you enjoy the tranquil setting.

From the moment you walk through the front door, you'll be impressed by the care and attention this affordable lakefront home has received. Combining comfort, privacy, and scenic waterfront living, this is a home you won't want to miss!
#1008005

Gulf Breeze

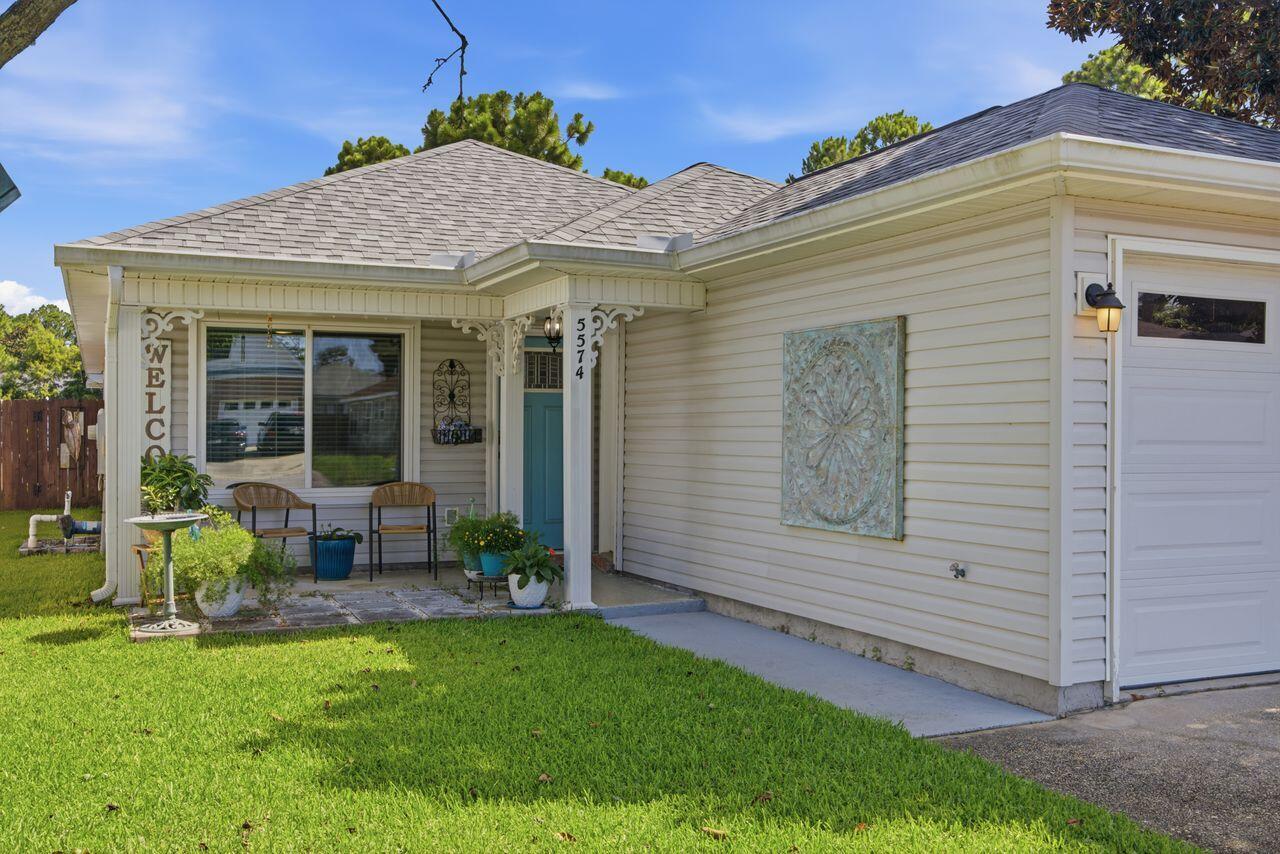
5574 Millbend Place

3 Beds

2 Baths

1,200 Sq.Ft.

$319,000

MLS#: 1008005
New on site 2 days ago
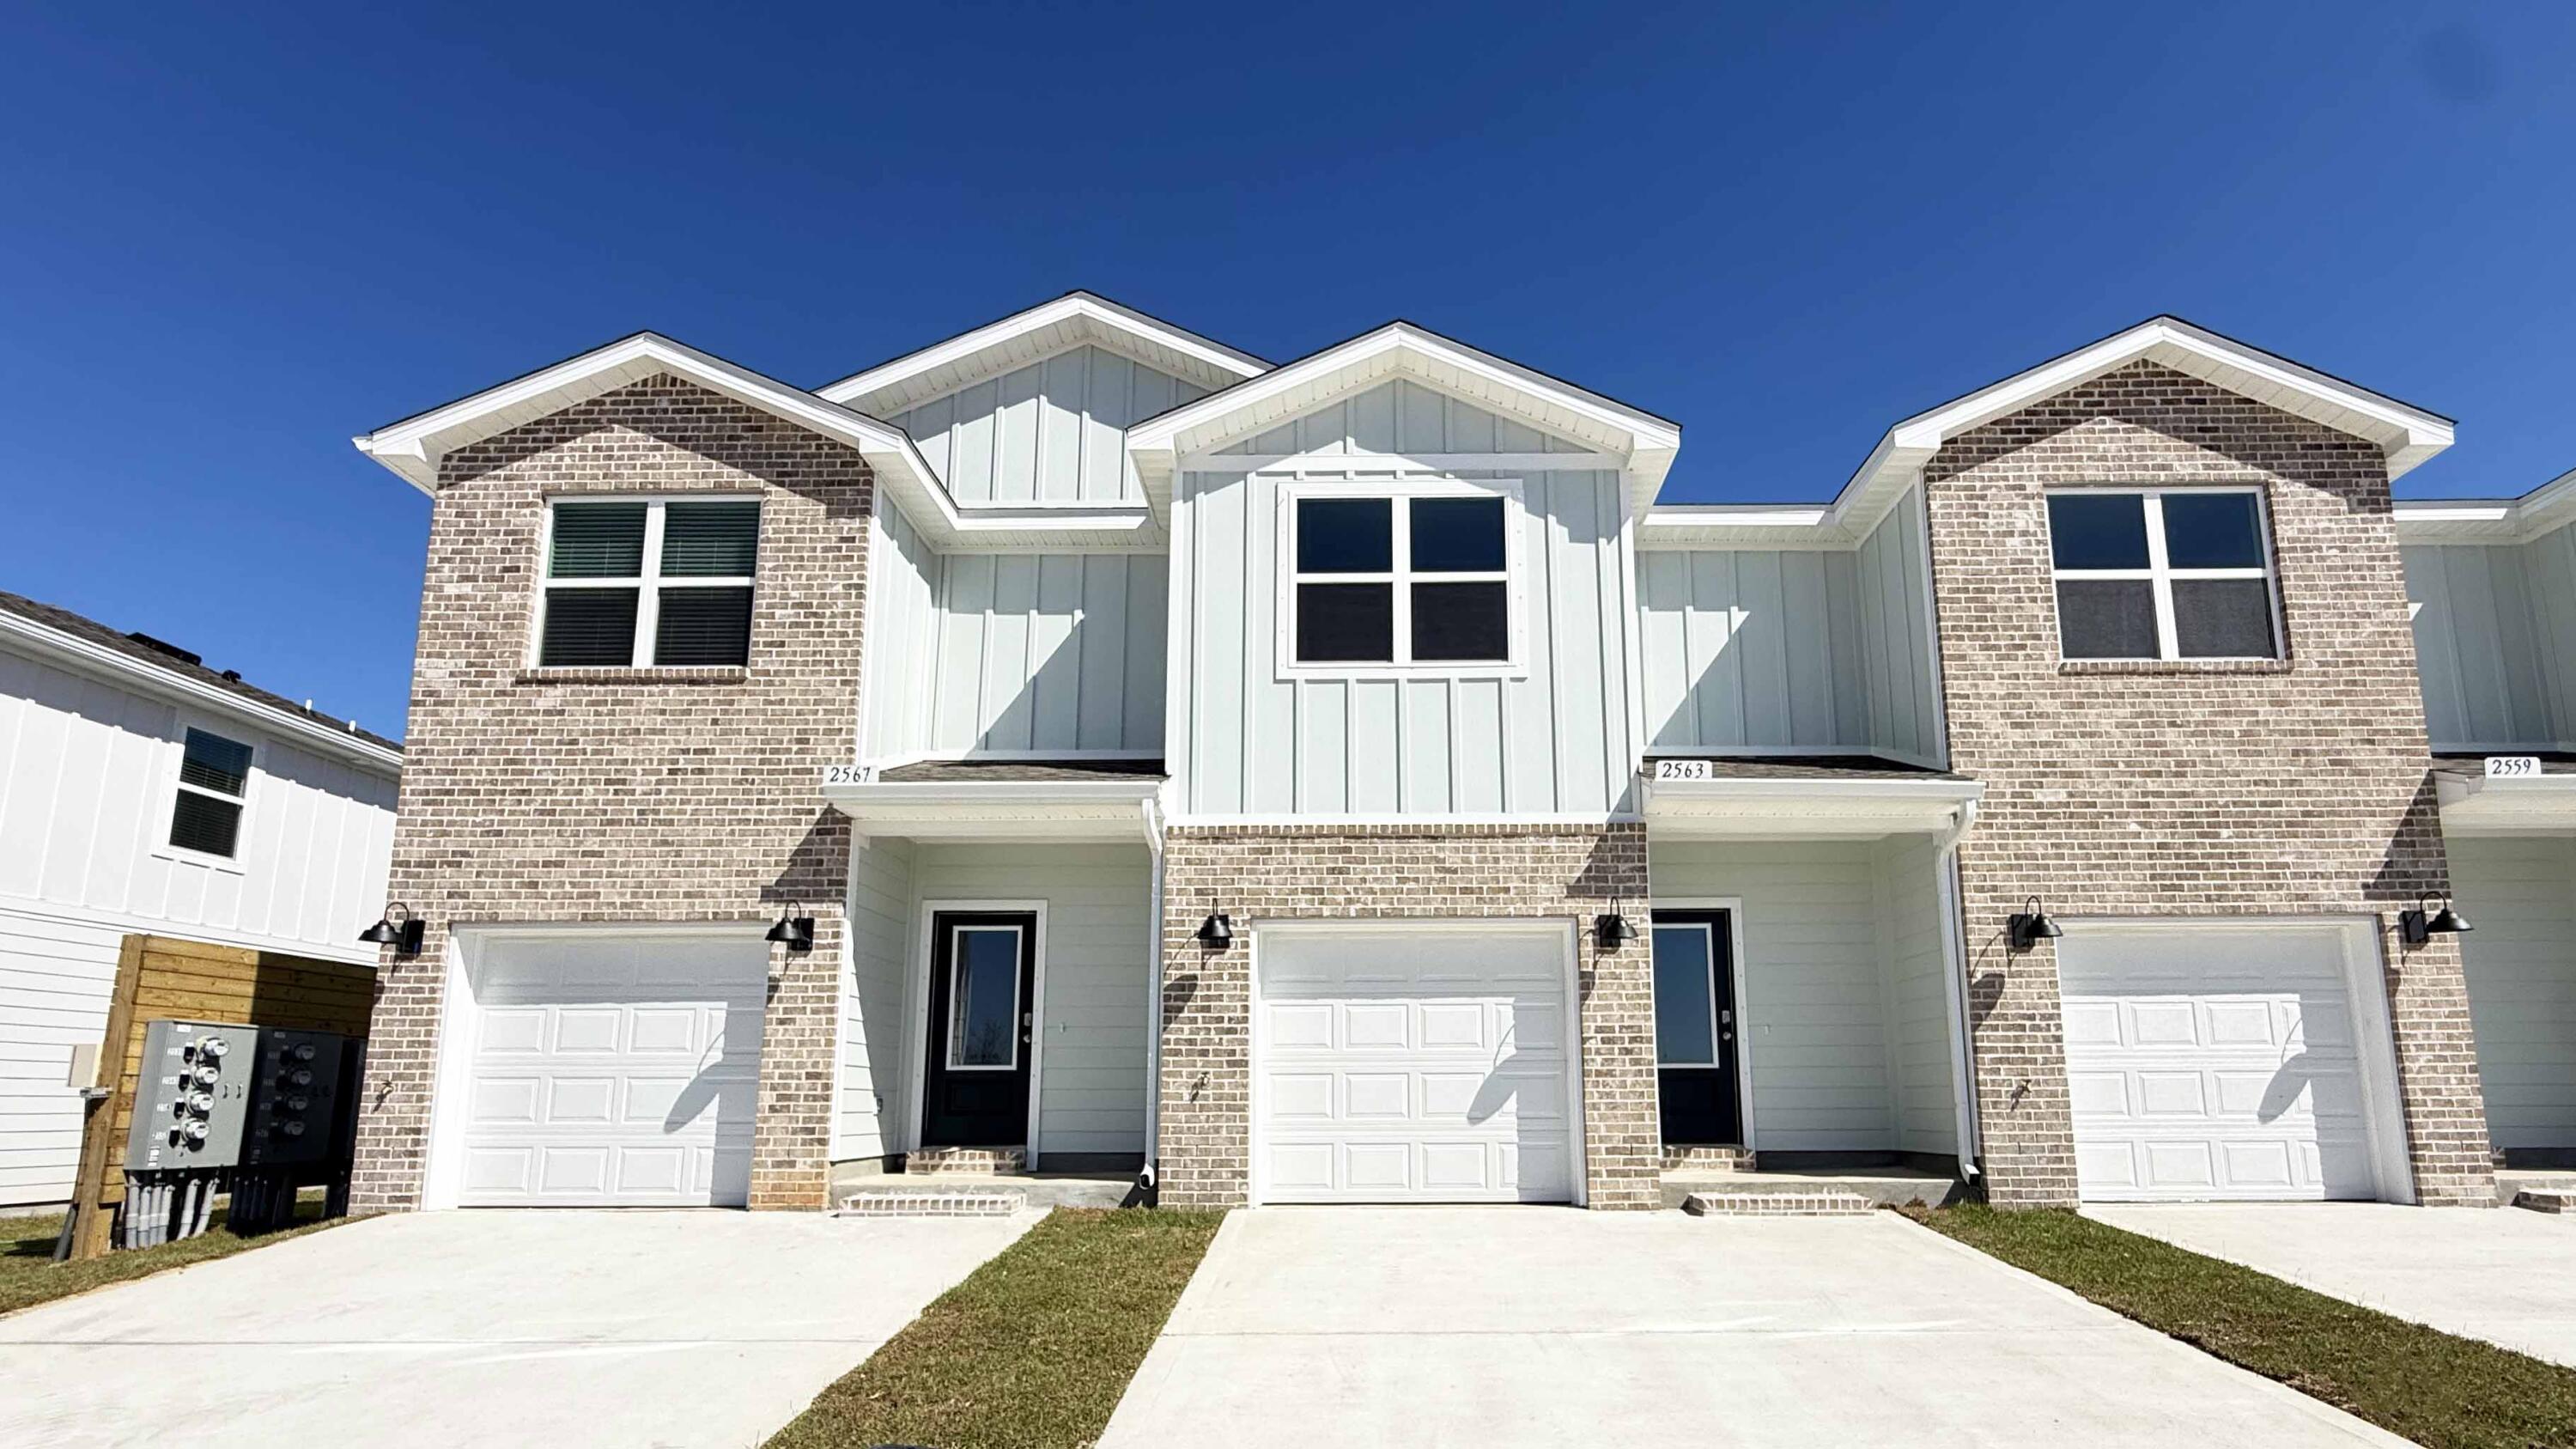
Welcome to your dream coastal retreat! Nestled in an ideal location across from the Gulf Breeze Zoo, Soundview Point Villas is only a short drive from the pristine beaches of Pensacola and Navarre. This New Townhome community will feature a gorgeous community pool, cabana, playground, and have streetlights. 

The Palm End Unit is a 2-story townhome that boasts 3 bedrooms, 2.5 baths with an open design that is perfect for entertaining. The kitchen is presented with an extra window, quartz countertops, a large island bar, pantry and all stainless-steel appliances offering style and functionality. Bedroom 1 is located on the second floor with a spacious walk-in closet and a beautiful adjoining bath. Interior features also include EVP flooring with frieze carpet in the bedrooms. ALL LISTING pictures, colors, features, and size may vary. Square footages are approximate.
#1007902

Gulf Breeze

2378 Cliff Hollow Circle

3 Beds

2 Baths

1,471 Sq.Ft.

$324,900

MLS#: 1007902
New on site 2 days ago
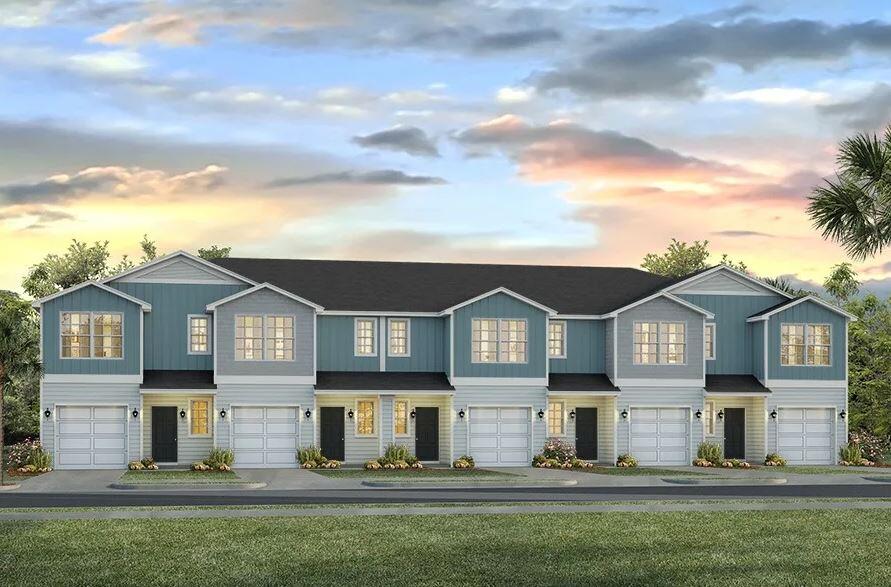
This New Townhome community will feature a gorgeous playground, dog park, and have streetlights. 

The Palm Interior floor plan is a 2-story townhome unit that boasts 3 bedrooms, 2.5 baths, and a single car garage with an open design that is perfect for entertaining. The kitchen is presented with quartz countertops, a large island bar, pantry and all stainless-steel appliances offering style and functionality. Bedroom 1 is located on the second floor as a private retreat with a spacious walk-in closet and a beautiful adjoining bath. Interior features also include EVP flooring with frieze carpet in the bedrooms. 

This home comes standard with a 'Smart Home Connect 'System with a variety of convenient Smart Home devices you will love. With comfortable proximity to everything you need. ALL LISTING pictures, colors, features, and size may vary. Square footages are approximate.
#1007896

Gulf Breeze

4819 Spruce Point Drive

3 Beds

2 Baths

1,449 Sq.Ft.

$314,900

MLS#: 1007896
New on site 2 days ago
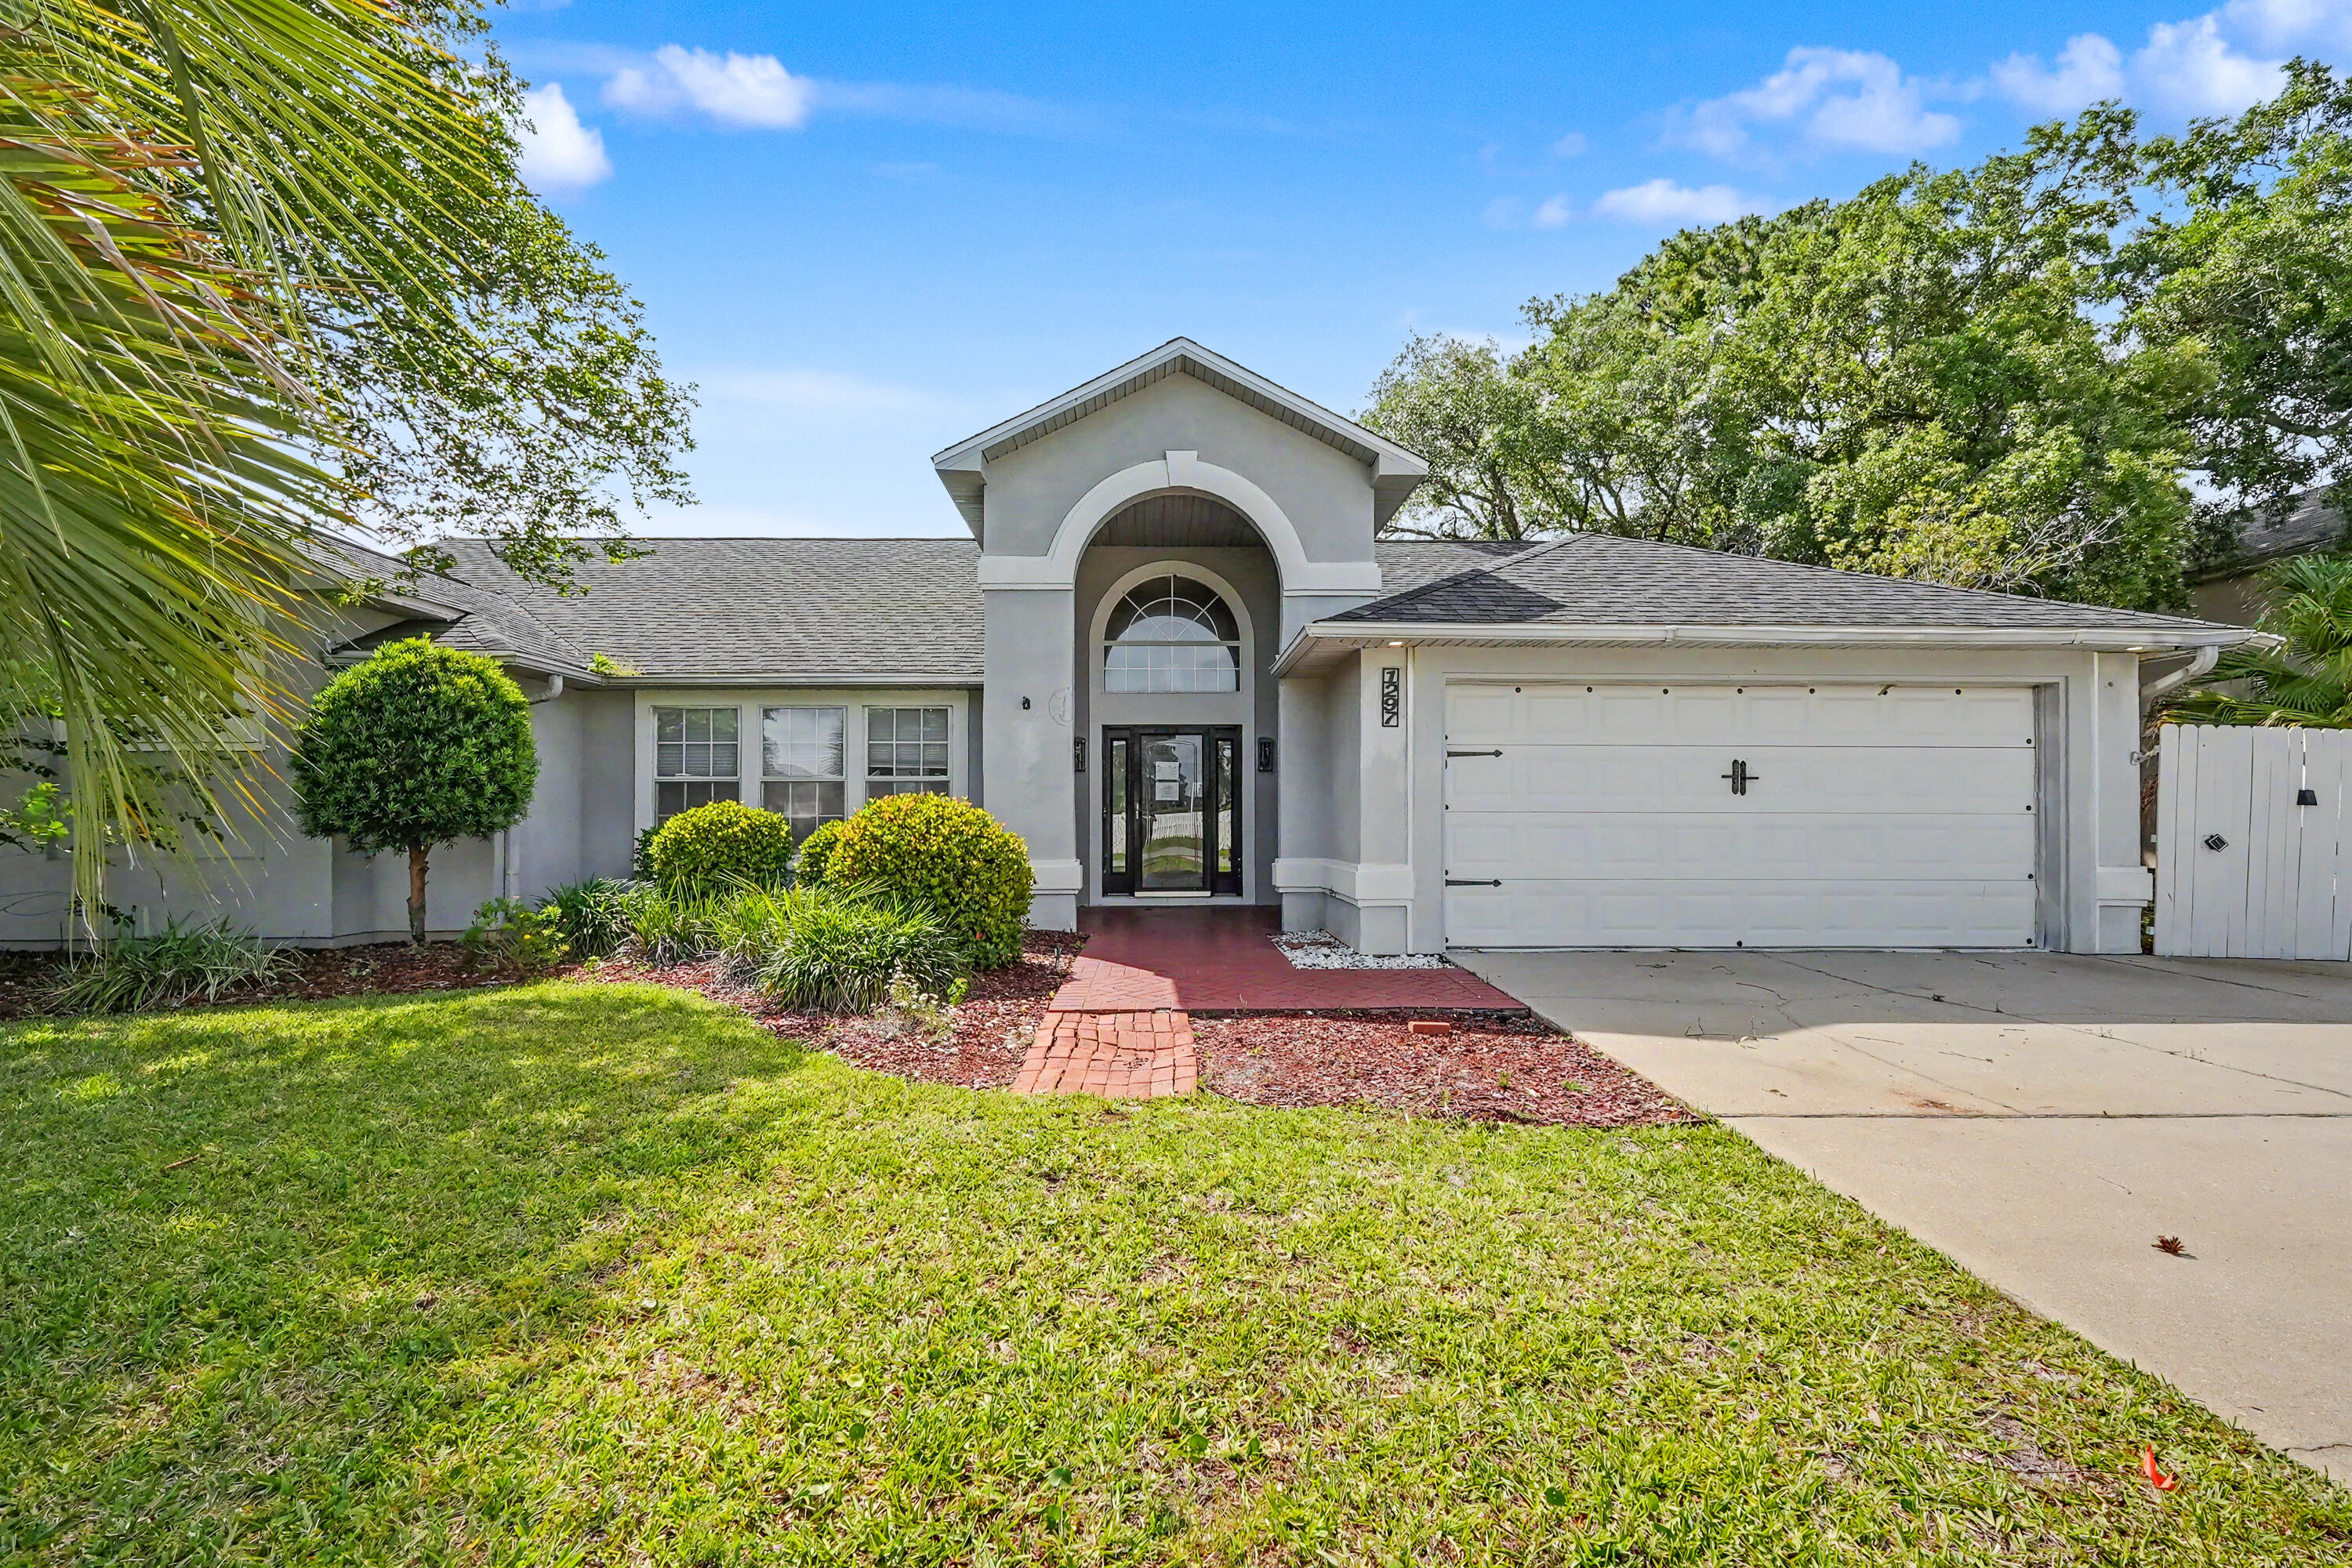
REO.  Spacious 4-bedroom, 2-bath home with a screened inground pool is ready for its next owner. The property needs a bit of TLC, but the price leaves plenty of room for updates and renovations. Step into the foyer and turn left into the combined living and dining room. From the dining room, you'll enter the kitchen and adjoining family room, creating an easy flow for daily living. The master bedroom is located just off the dining area, while the remaining three bedrooms are situated on the opposite side of the home for added privacy. 
The dining room features sliding glass doors that open onto the oversized screened pool and patio--perfect for outdoor enjoyment. Bath 2 also includes a convenient exterior entrance from the pool area.

A great opportunity to customize a solid home with fa
#1002375

Gulf Breeze

1297 Ceylon Drive

4 Beds

2 Baths

2,200 Sq.Ft.

$435,000

MLS#: 1002375
New on site 2 days ago
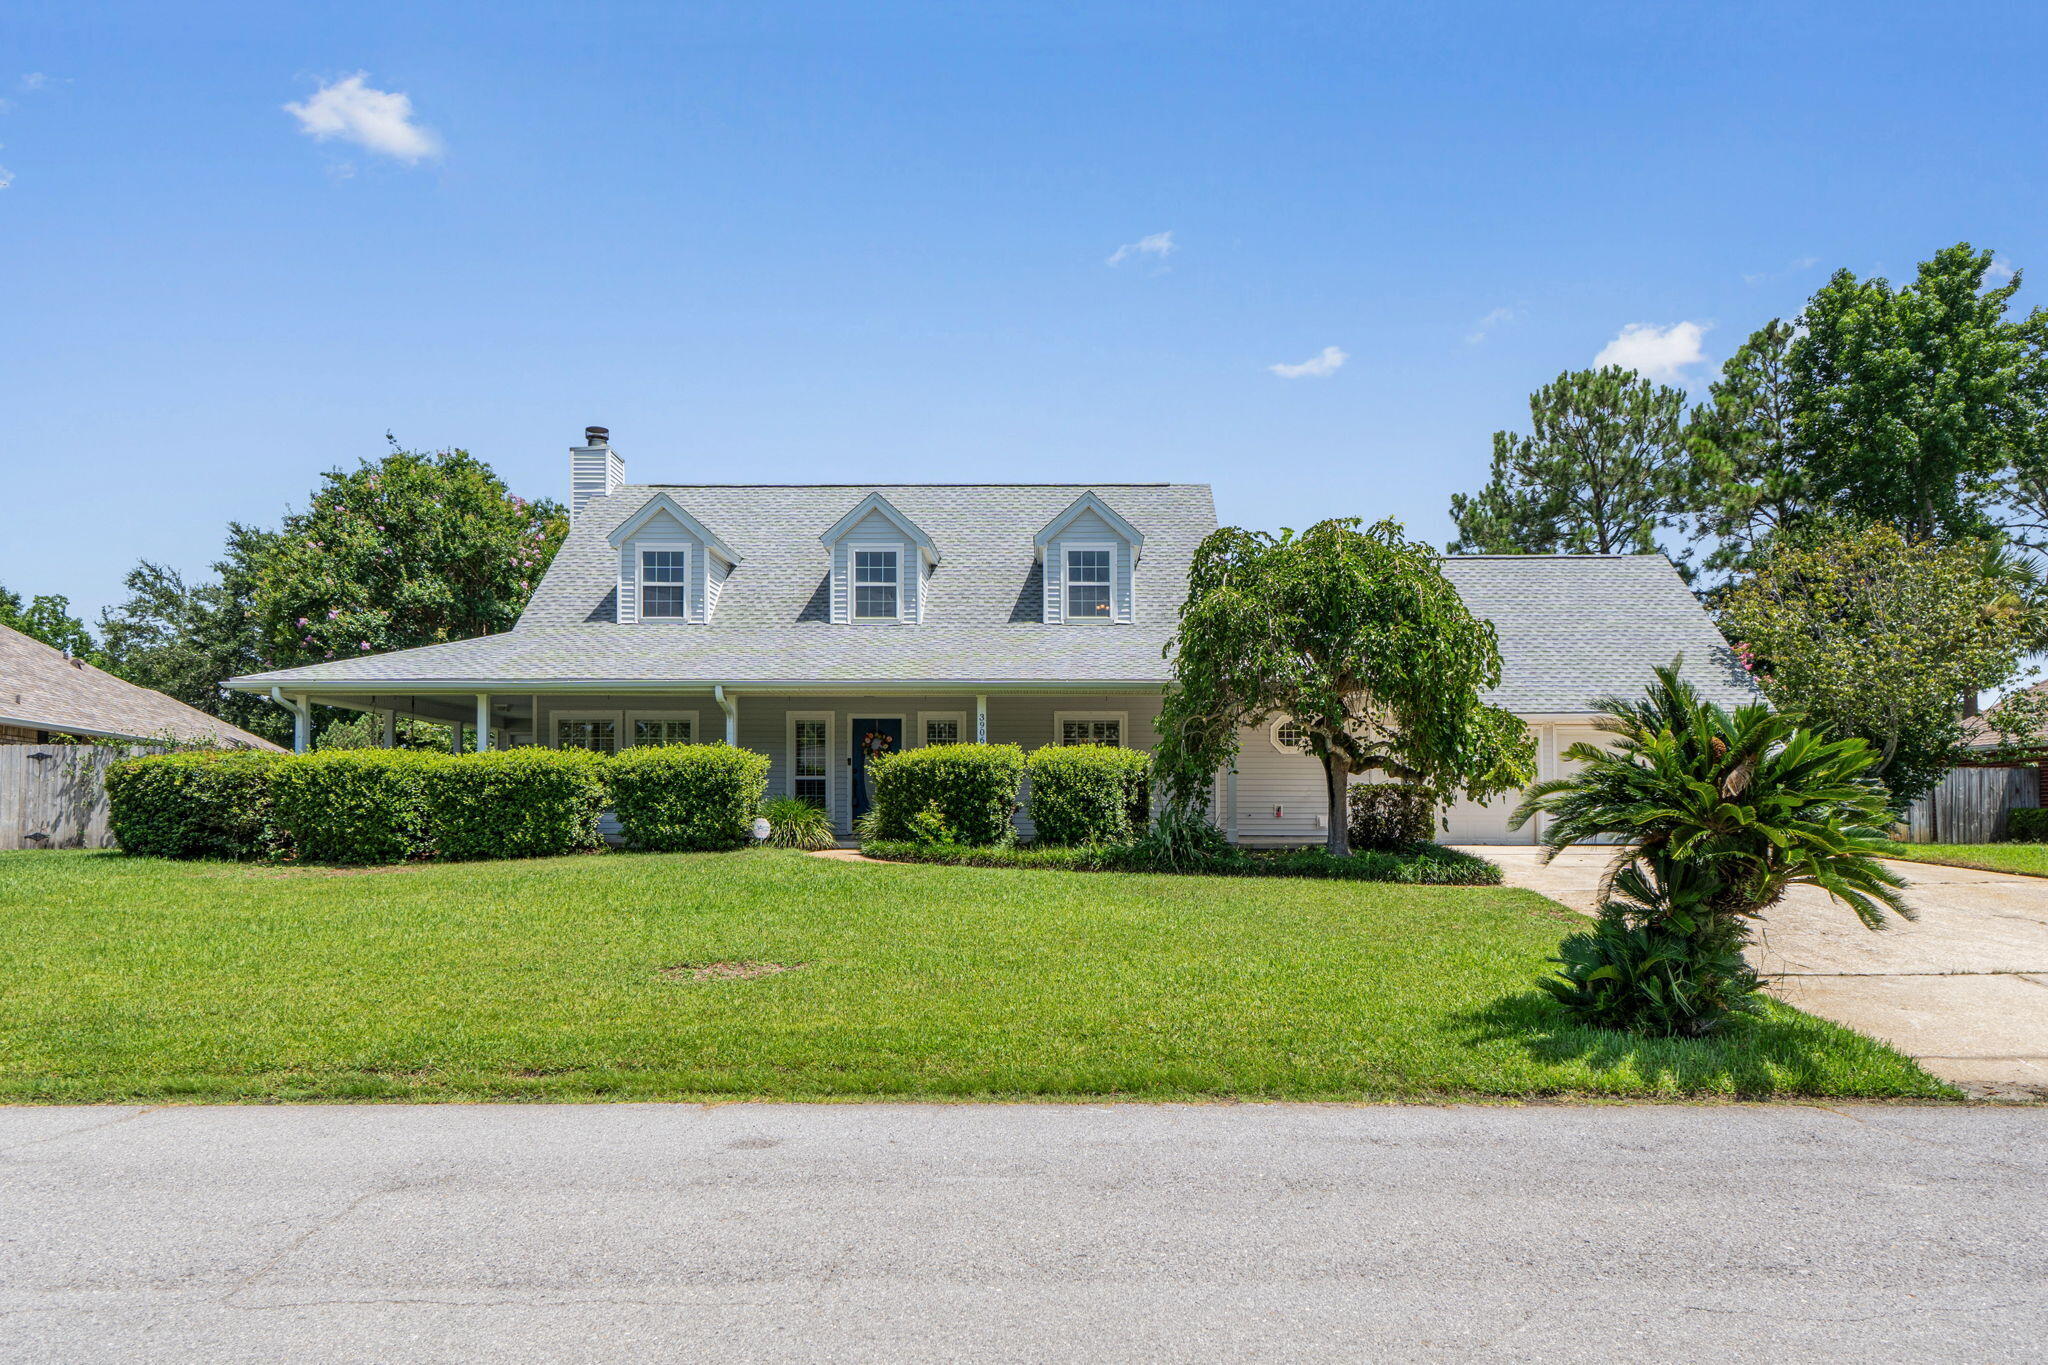
The newest listing in the highly sought-after Tiger Point Community is officially on the market!! This pool home with exceptional curb appeal and an ideal floor plan featuring 3 bedrooms, 2.5 baths, with the primary suite and a dedicated home office conveniently located on the first floor. Relax and unwind on the charming wrap-around porch enhanced with stamped concrete and plenty of room for porch swings, rocking chairs or outdoor lounging. Mature landscaping provides added privacy and creates a welcoming outdoor retreat. The screened back patio has also been updated with stamped concrete and overlooks the sparkling in-ground pool making it the perfect place for entertaining or enjoying peaceful evenings at home. Situated on a quiet cul-de-sac just off Tiger Point Boulevard, this property offers a private backyard with no rear neighbors, providing a rare combination of tranquility and convenience. Walmart and the Publix shopping center as well as the Tiger Point Park are located just around the corner, and a few minutes away. Updates include a new roof (June 2026), water heater (2026), updated HVAC system with new ductwork, and new dishwasher (July 2026). This home is full of character and offers the perfect opportunity to add your personal style and updates while enjoying one of Tiger Point's most desirable locations. Schedule your private showing today and imagine the possibilities!!
#1007946

Gulf Breeze

3906 India Cove

3 Beds

2 Baths

2,148 Sq.Ft.

$449,000

MLS#: 1007946
New on site 2 days ago
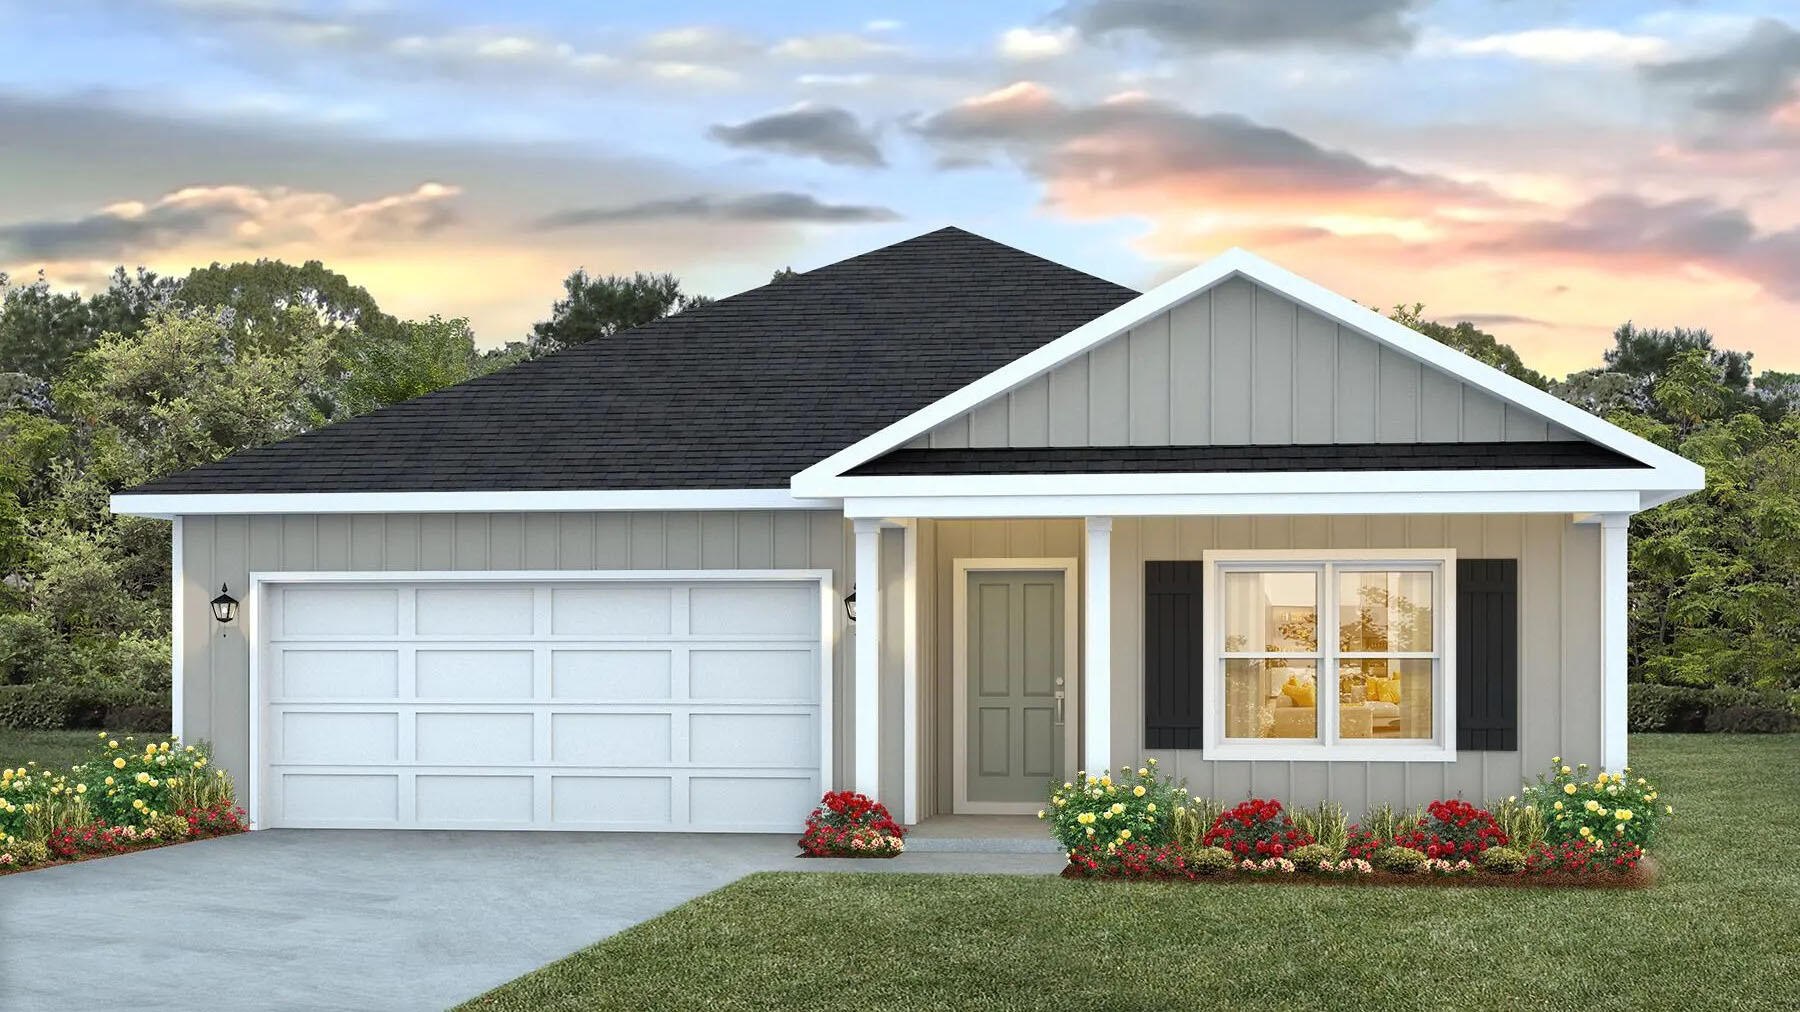
NOW SELLING! Welcome to Rosemary Sound in Gulf Breeze, FL. The stunning Beau Plan! Just under 1,800 square feet, this beautiful single- story home offers 4-bedrooms with 2-bathrooms, a 2-car garage, and a seamless open layout. Stunning Quartz countertops in kitchen and baths, all stainless-steel appliances, gorgeous EVP wood look flooring & plush carpet in the bedrooms. The Smart Home Connect System includes several Smart Home convenient devices. Upscale home with great curb appeal. Community Pickleball Court is an incredible amenity. Must see! ALL LISTING pictures, colors, features, and size may vary. Square footages are approximate.
#1007956

Gulf Breeze

6168 Sweet Bay Tree Way

4 Beds

2 Baths

1,799 Sq.Ft.

$449,900

MLS#: 1007956
New on site 2 days ago
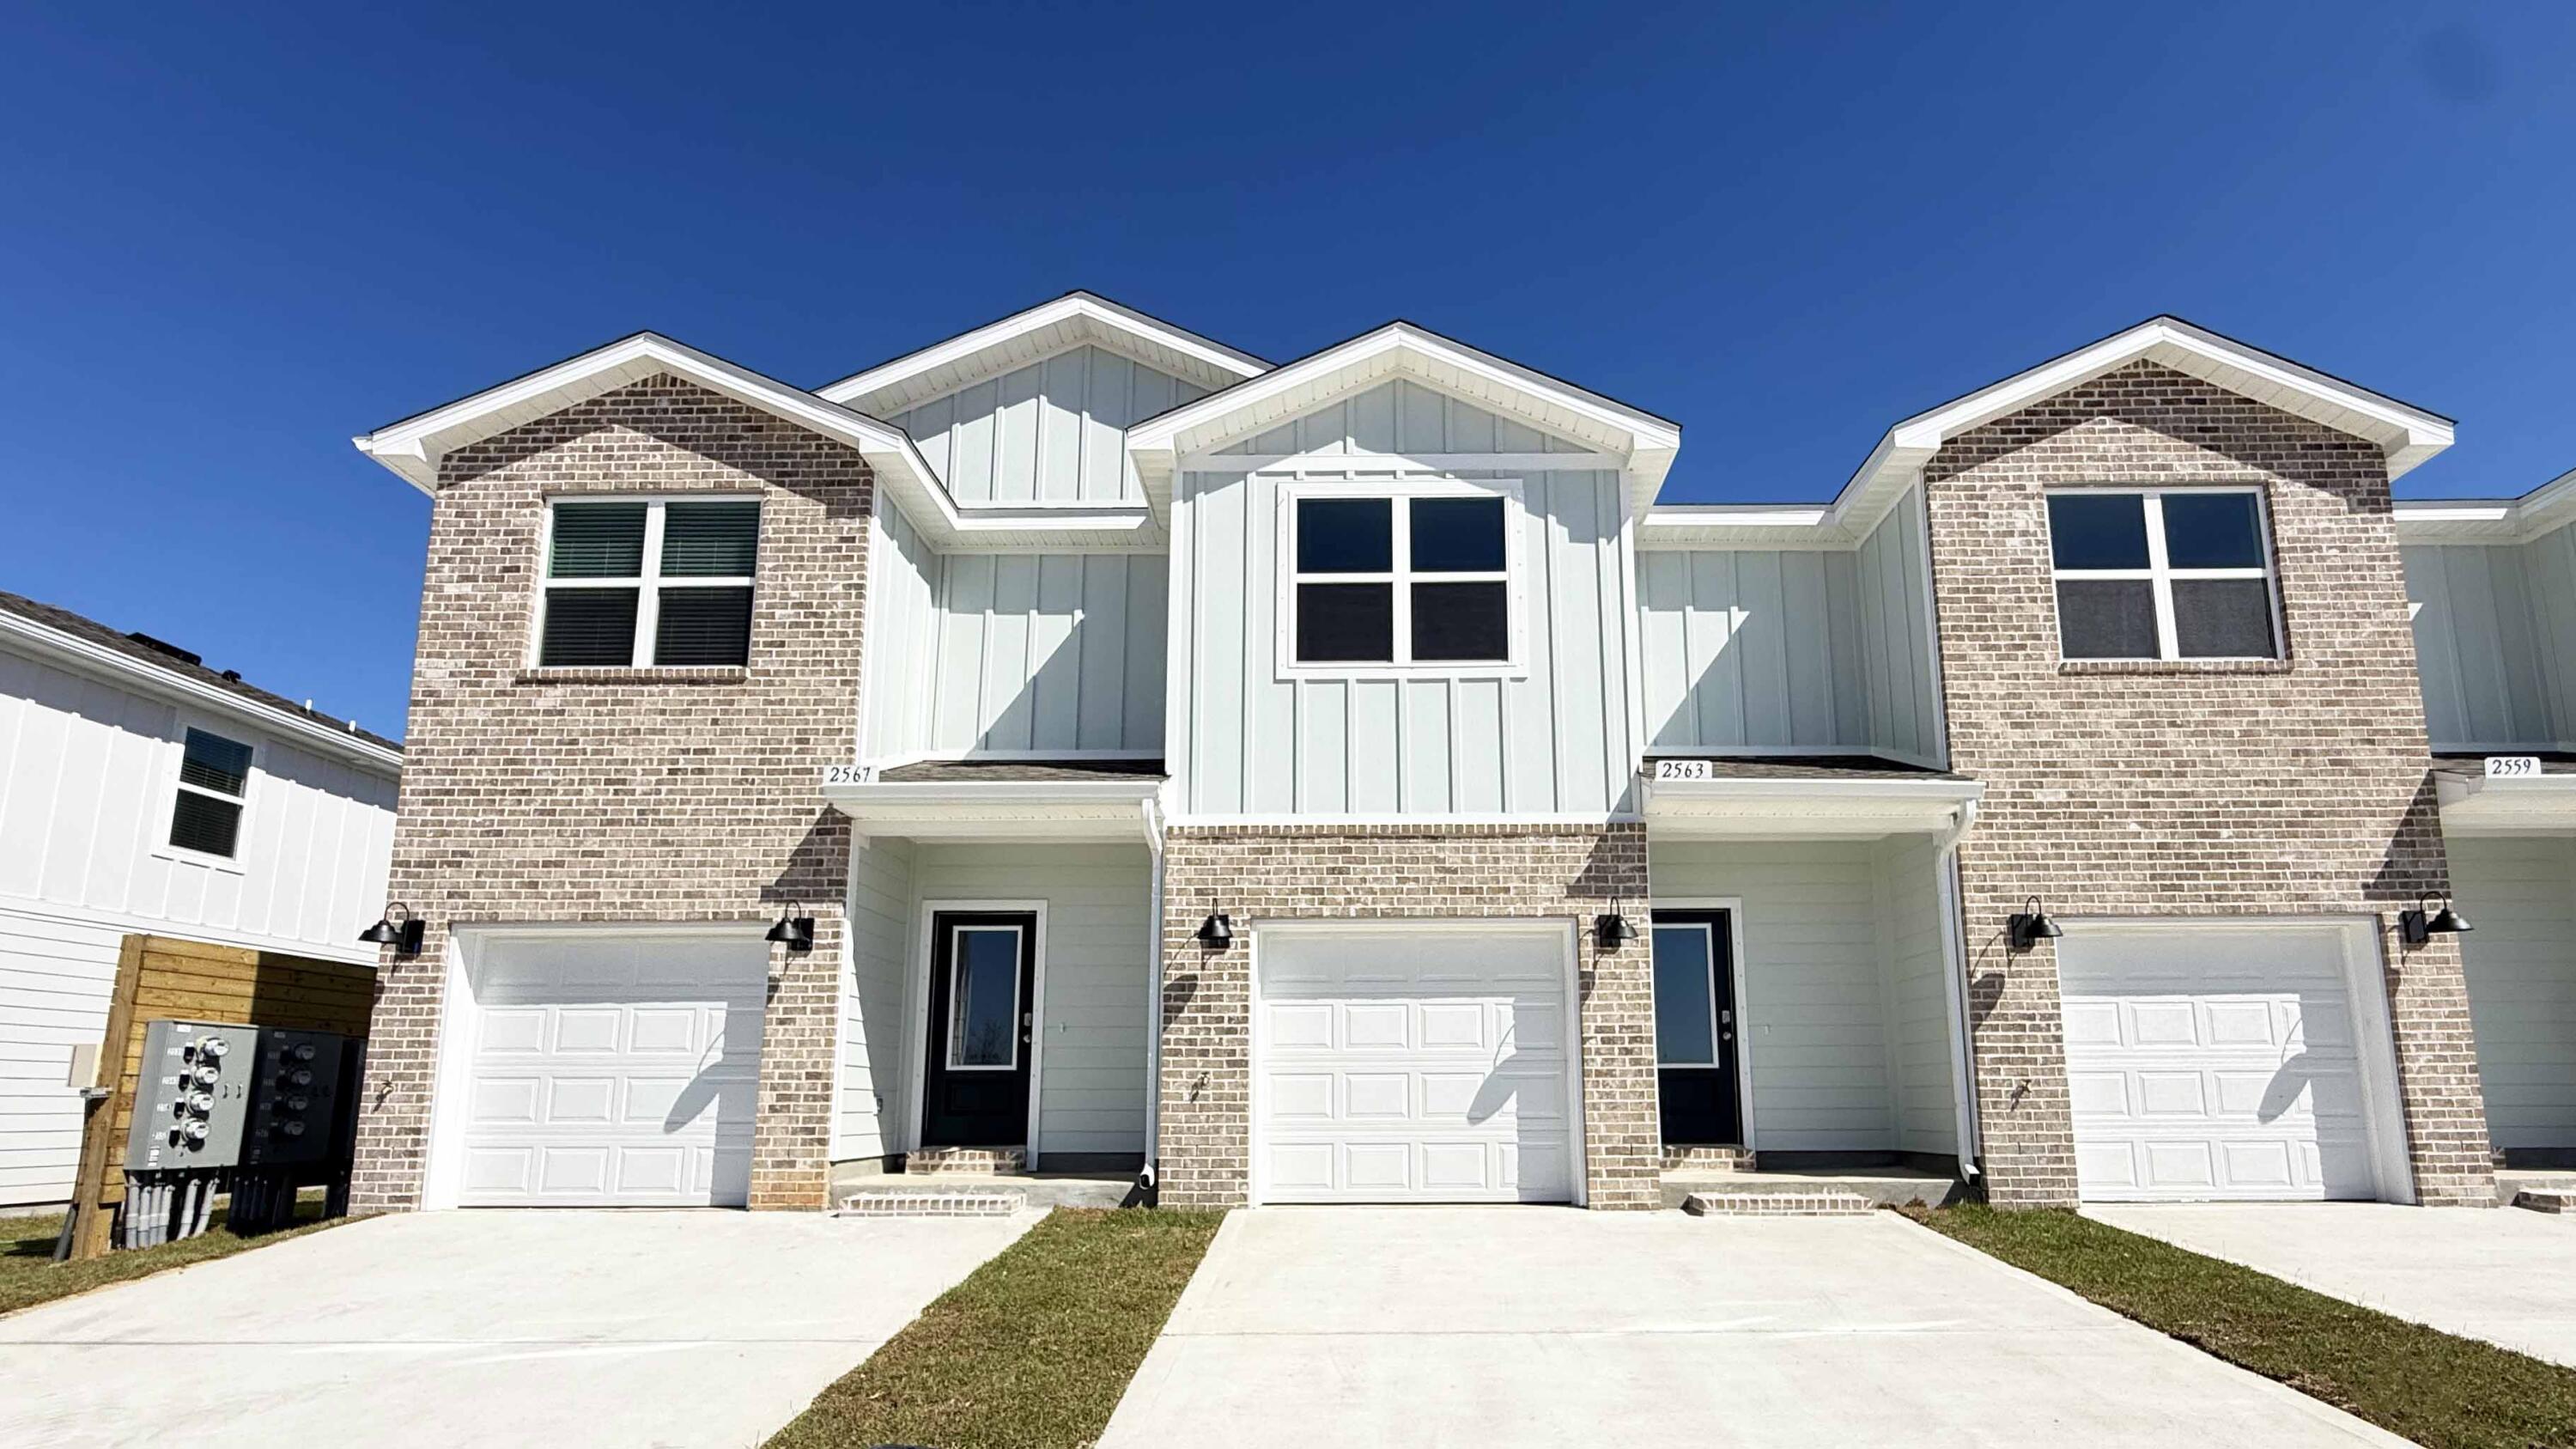
Welcome to your dream coastal retreat! Nestled in an ideal location across from the Gulf Breeze Zoo, Soundview Point Villas is only a short drive from the pristine beaches of Pensacola and Navarre. This New Townhome community will feature a gorgeous community pool, cabana, playground, and have streetlights. 

The Palm End Unit is a 2-story townhome that boasts 3 bedrooms, 2.5 baths with an open design that is perfect for entertaining. The kitchen is presented with an extra window, quartz countertops, a large island bar, pantry and all stainless-steel appliances offering style and functionality. Bedroom 1 is located on the second floor with a spacious walk-in closet and a beautiful adjoining bath. Interior features also include EVP flooring with frieze carpet in the bedrooms. ALL LISTING pictures, colors, features, and size may vary. Square footages are approximate.
#1007903

Gulf Breeze

2350 Cliff Hollow Circle

3 Beds

2 Baths

1,471 Sq.Ft.

$324,900

MLS#: 1007903
New on site 2 days ago
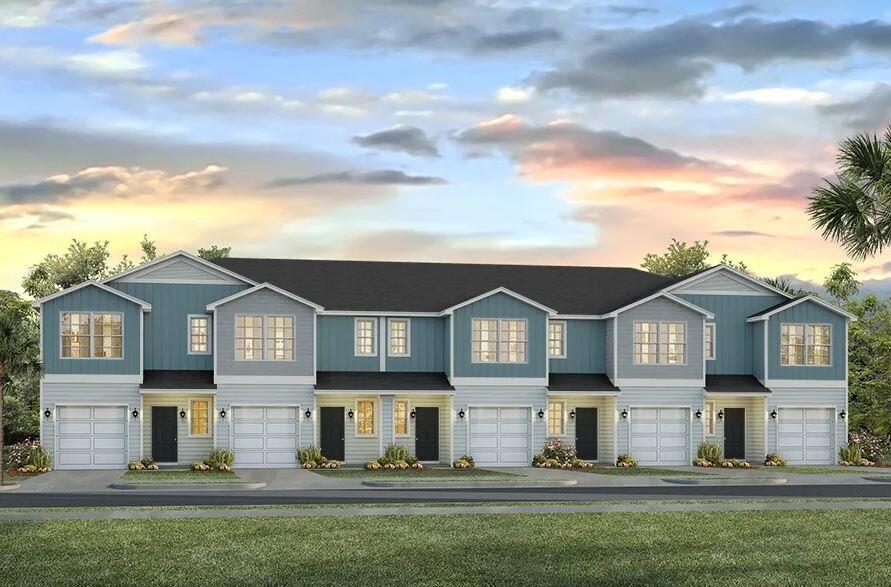
This New Townhome community will feature a gorgeous playground, dog park, and have streetlights. 

The Palm Interior floor plan is a 2-story townhome unit that boasts 3 bedrooms, 2.5 baths, and a single car garage with an open design that is perfect for entertaining. The kitchen is presented with quartz countertops, a large island bar, pantry and all stainless-steel appliances offering style and functionality. Bedroom 1 is located on the second floor as a private retreat with a spacious walk-in closet and a beautiful adjoining bath. Interior features also include EVP flooring with frieze carpet in the bedrooms. 

This home comes standard with a 'Smart Home Connect 'System with a variety of convenient Smart Home devices you will love. With comfortable proximity to everything you need. ALL LISTING pictures, colors, features, and size may vary. Square footages are approximate.
#1007900

Gulf Breeze

4827 Spruce Point Drive

3 Beds

2 Baths

1,449 Sq.Ft.

$314,900

MLS#: 1007900
New on site 2 days ago
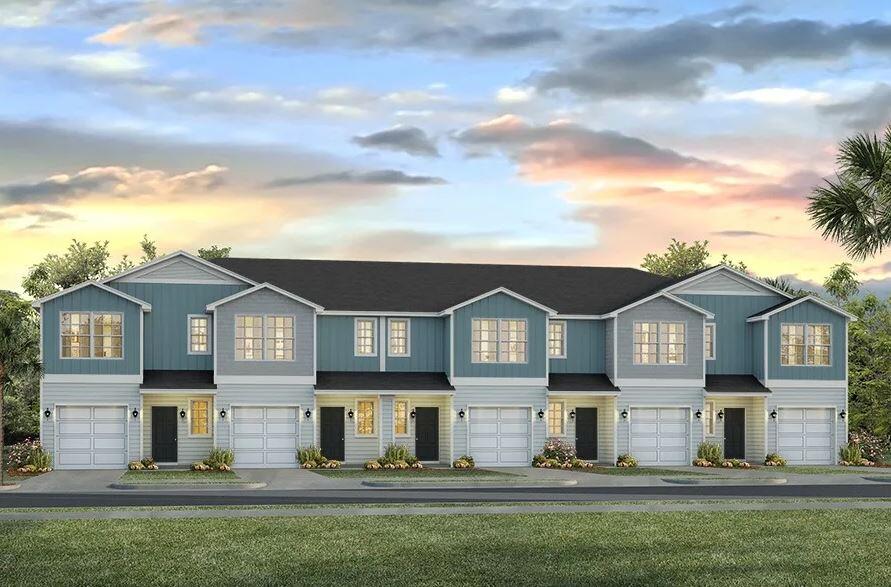
This New Townhome community will feature a gorgeous playground, dog park, and have streetlights. 

The Palm Exterior floor plan is a 2-story townhome end-unit that boasts 3 bedrooms, 2.5 baths, and a single car garage with an open design that is perfect for entertaining. The kitchen is presented with quartz countertops, a large island bar, pantry and all stainless-steel appliances offering style and functionality. Bedroom 1 is located on the second floor as a private retreat with a spacious walk-in closet and a beautiful adjoining bath. Interior features also include EVP flooring with frieze carpet in the bedrooms. 

This home comes standard with a 'Smart Home Connect 'System with a variety of convenient Smart Home devices you will love. With comfortable proximity to everything you need. ALL LISTING pictures, colors, features, and size may vary. Square footages are approximate.
#1007901

Gulf Breeze

4831 Spruce Point Drive

3 Beds

2 Baths

1,449 Sq.Ft.

$329,900

MLS#: 1007901
New on site 2 days ago
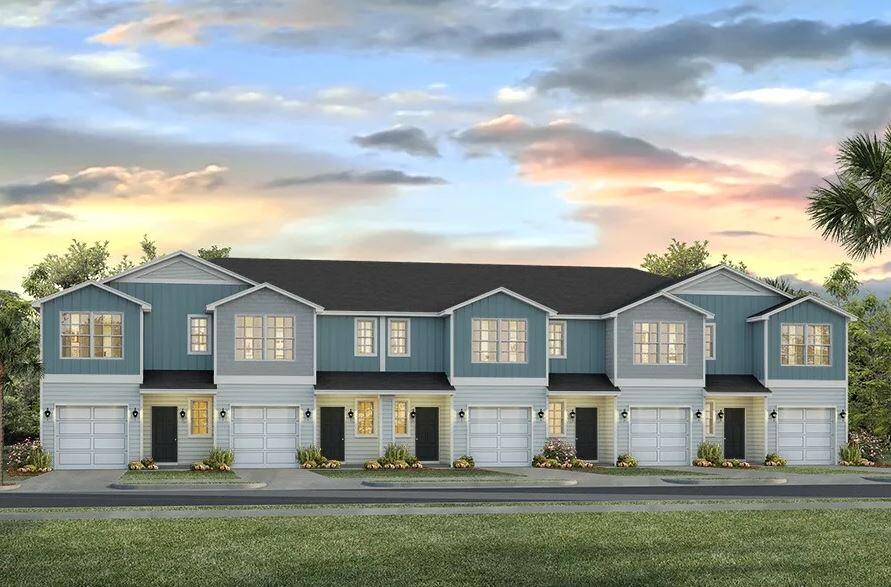
This New Townhome community will feature a gorgeous playground, dog park, and have streetlights. 

The Palm Interior floor plan is a 2-story townhome unit that boasts 3 bedrooms, 2.5 baths, and a single car garage with an open design that is perfect for entertaining. The kitchen is presented with quartz countertops, a large island bar, pantry and all stainless-steel appliances offering style and functionality. Bedroom 1 is located on the second floor as a private retreat with a spacious walk-in closet and a beautiful adjoining bath. Interior features also include EVP flooring with frieze carpet in the bedrooms. 

This home comes standard with a 'Smart Home Connect 'System with a variety of convenient Smart Home devices you will love. With comfortable proximity to everything you need. ALL LISTING pictures, colors, features, and size may vary. Square footages are approximate.
#1007898

Gulf Breeze

4823 Spruce Point Drive

3 Beds

2 Baths

1,449 Sq.Ft.

$314,900

MLS#: 1007898

 - property

Send a message

Message successfully sent.

Your message

What is 3 + 4 ?

Reason for contacting?

I agree to receive email communication and understand I can unsubscribe at any time.

I agree to be contacted by Cheryl Chamblee via call, email, and text for real estate services. To opt out, you can reply 'stop' at any time or reply 'help' for assistance. You can also click the unsubscribe link in the emails. Message and data rates may apply. Message frequency may vary. Privacy Policy

Sign Out

Virtual Assistant

Would you like to take the next step with this property? We can help you schedule a showing or virtual tour, or send you more details.

Yes, I would like more information.

Thank You for Your Reply, One of Our Agents will contact you as soon as possible

No, maybe later.

Thank you, you can always contact me via email, phone number or through the contact form.

Realhub AI

Lucy - Your AI-Powered Realtor

Update Your Temporary Password

Personalize your search

Enter your email and we'll notify you immediately when new listings match what you're looking for.

or enter email address

Already have an account ? Login here

Continue your home search

I agree to receive communications and understand I can unsubscribe at any time.

I agree to be contacted by Cheryl Chamblee via call, email, and text for real estate services. To opt out, you can reply 'stop' at any time or reply 'help' for assistance. You can also click the unsubscribe link in the emails. Message and data rates may apply. Message frequency may vary. Privacy Policy

Already have an account ? Login here

We use cookies

We use cookies primarily for analytics to enhance your experience. By accepting, you agree to our use of these cookies. You can manage your preferences or learn more about our cookies policy.