
Features & Amenities

Interior

  • Other Interior Features

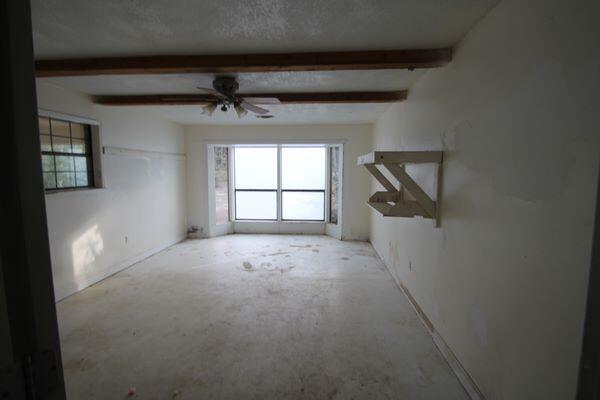
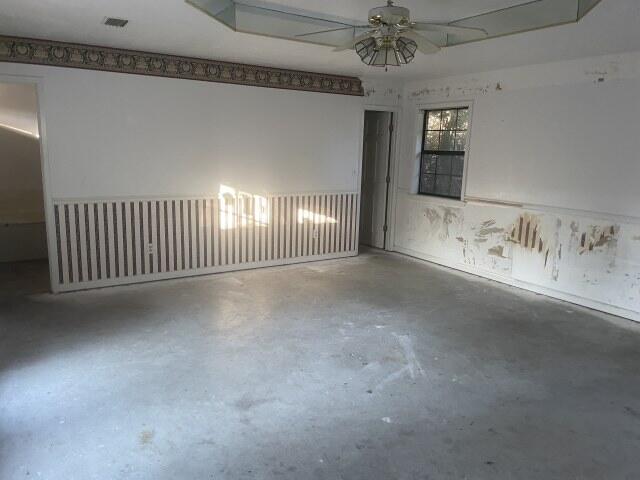
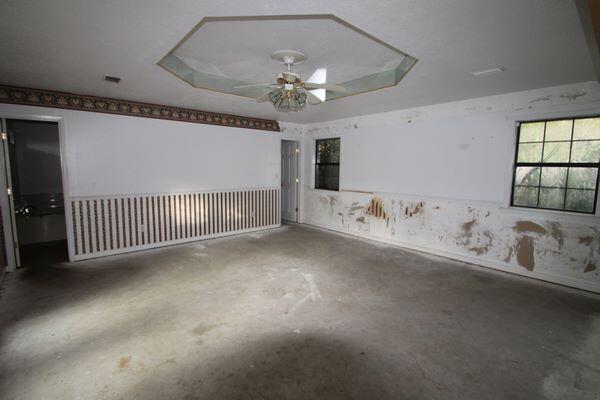
    Breakfast Bar, Beamed Ceilings, Tray Ceiling(s), Track Lighting, Pantry

  • Total Bedrooms

    4

  • Bathrooms

    3

  • Cooling YN

    YES

  • Cooling

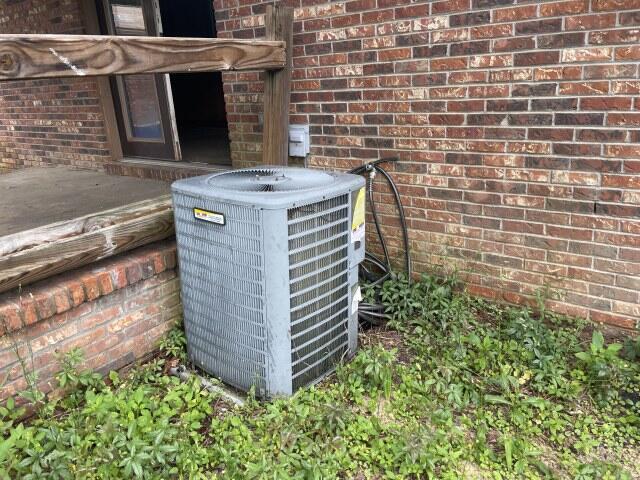
    Central Air, Ceiling Fan(s), Electric

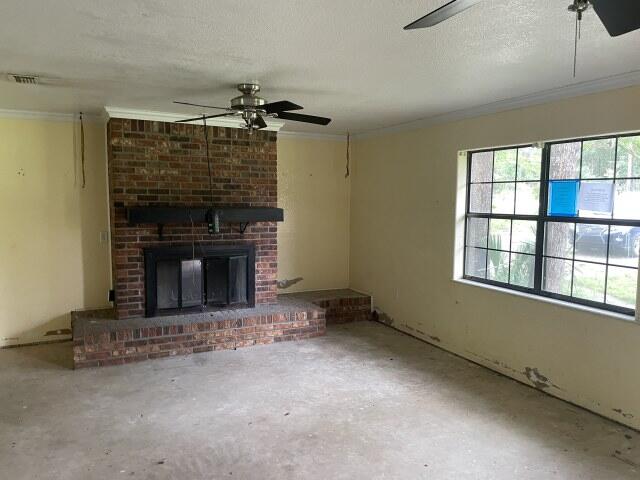
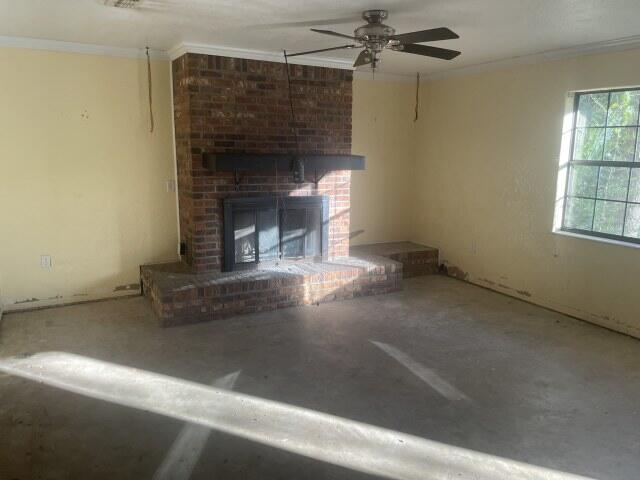
  • Fireplace YN

    YES

  • Heating YN

    YES

  • Heating

    Central, Electric

  • Pet friendly

    N/A

Exterior

  • Garage

    No

  • Other Exterior Features

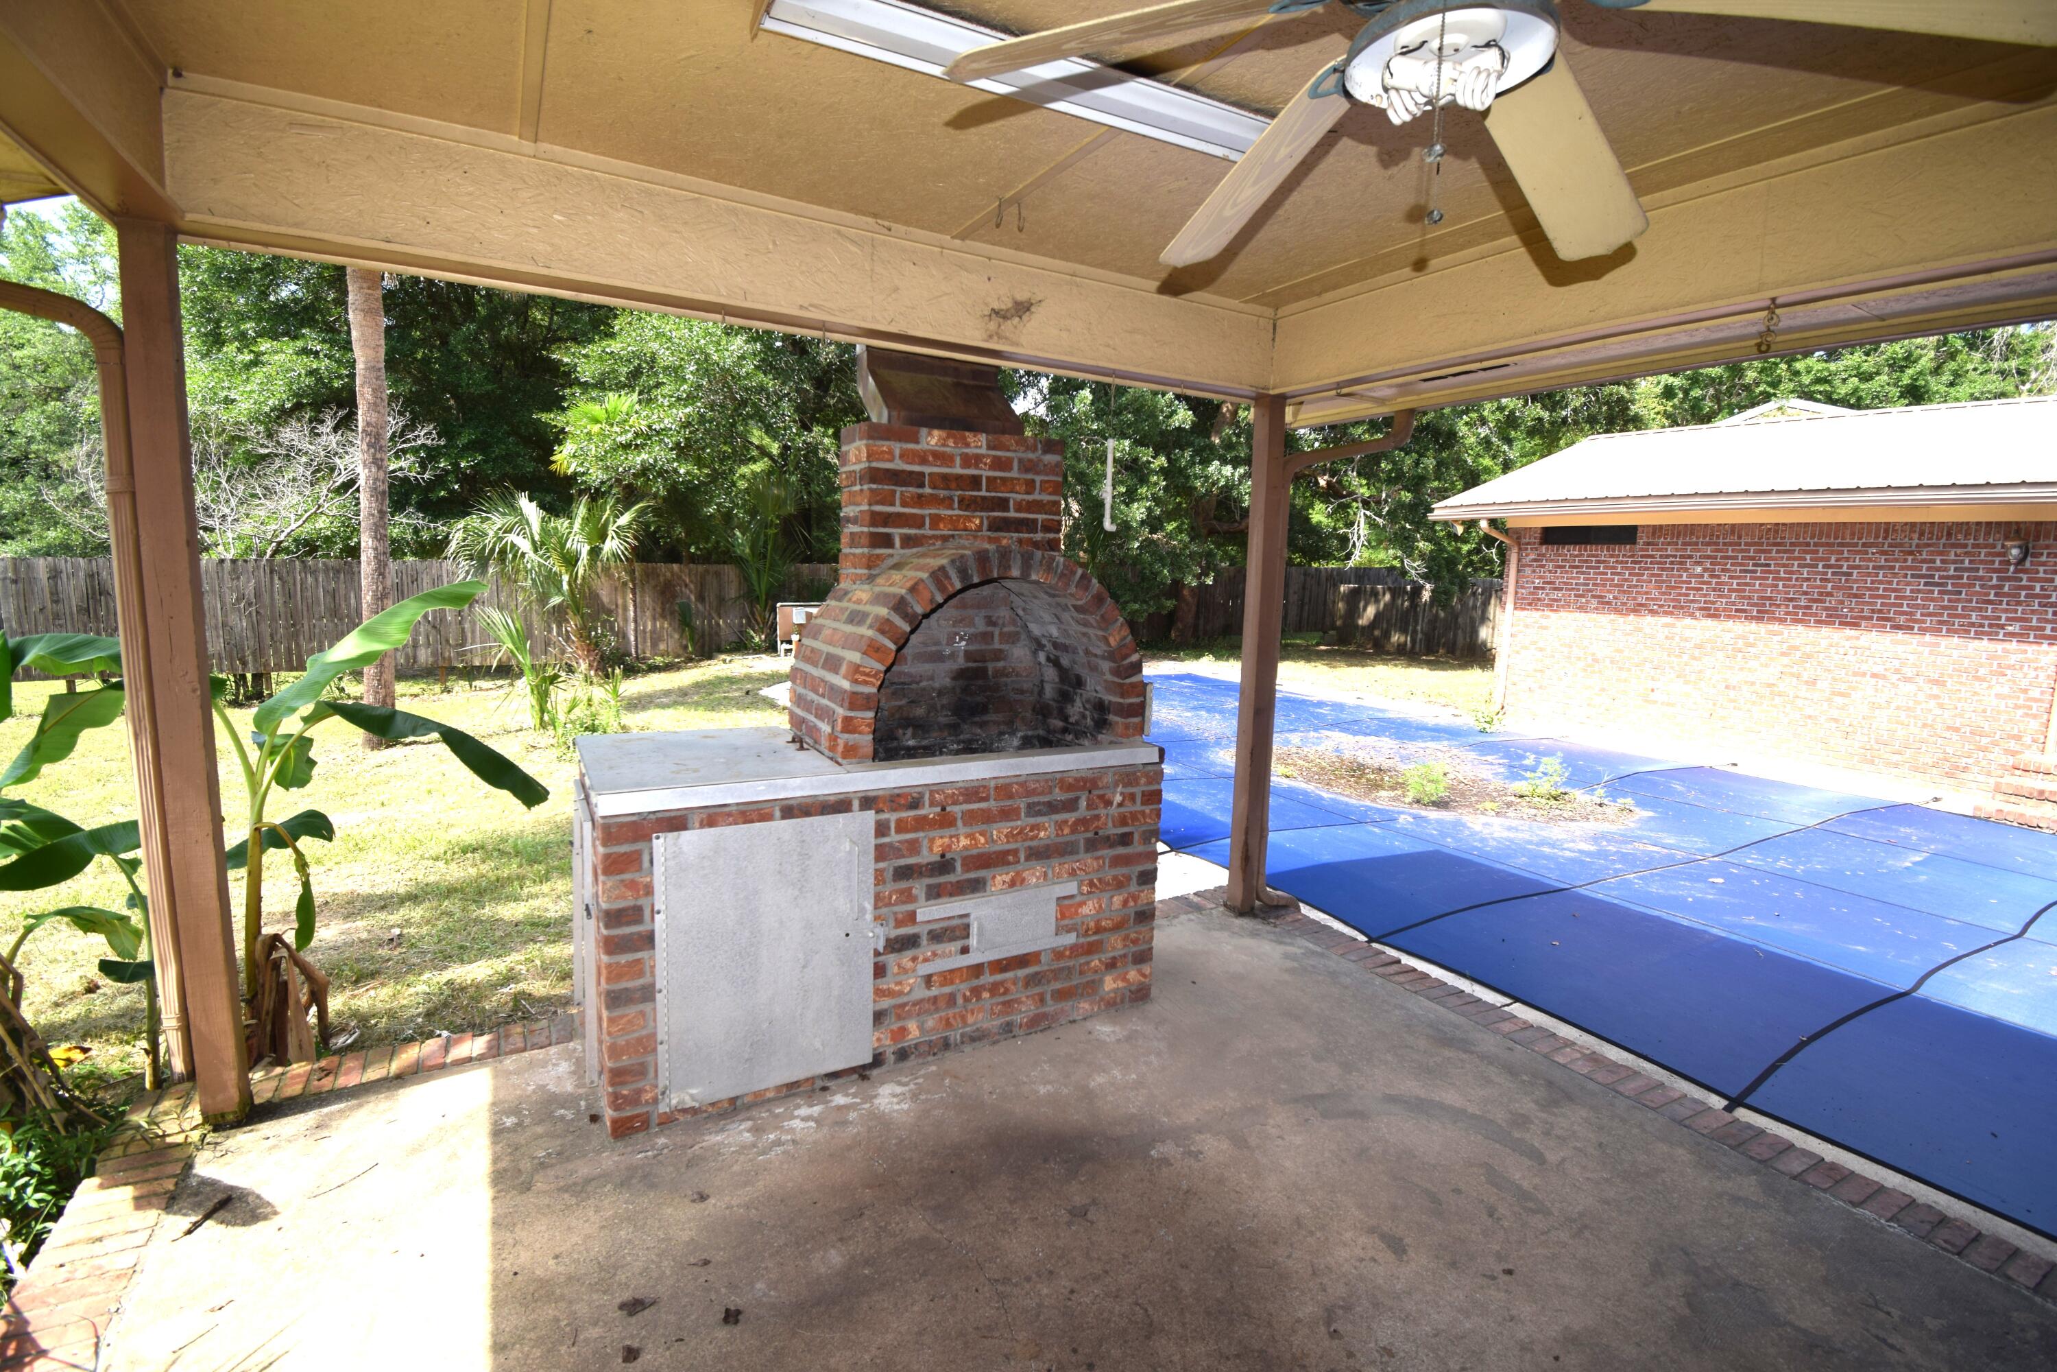
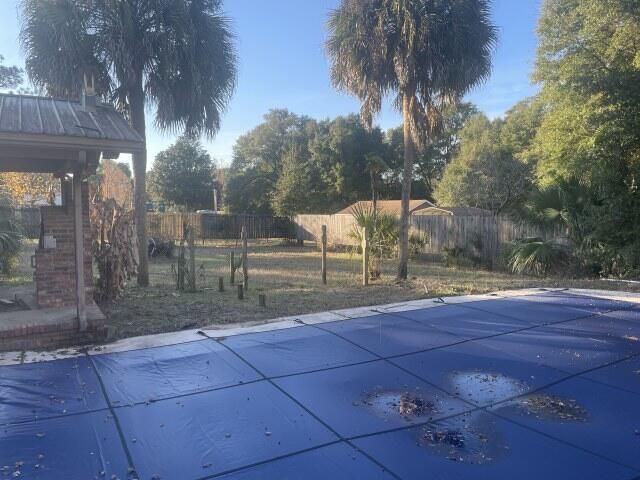
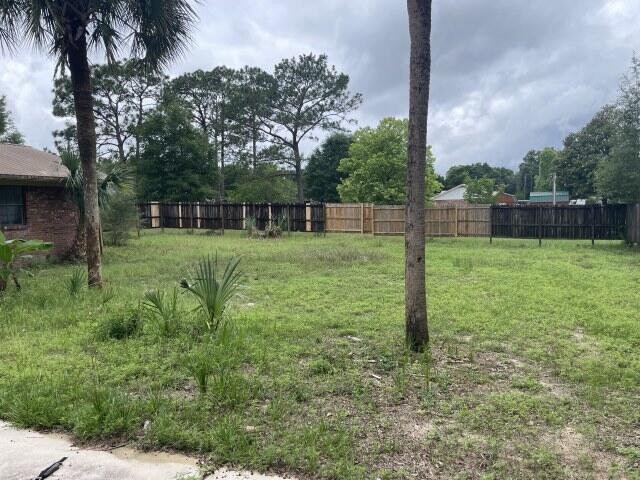
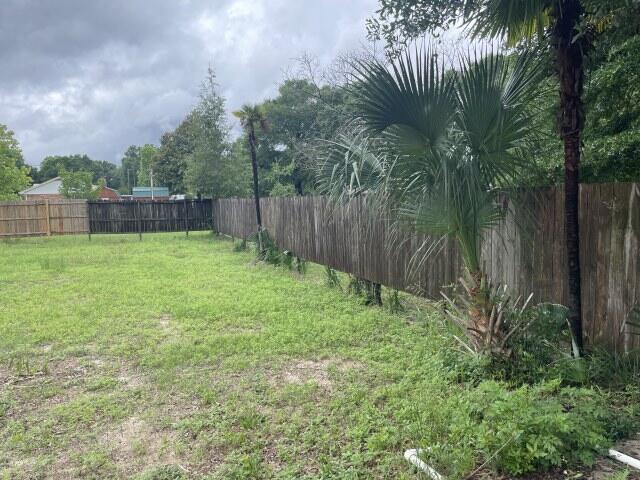
    Outdoor Grill, Private Yard

  • Parking

    Covered

  • Patio and Porch Features

    Porch, Deck, Patio, Covered

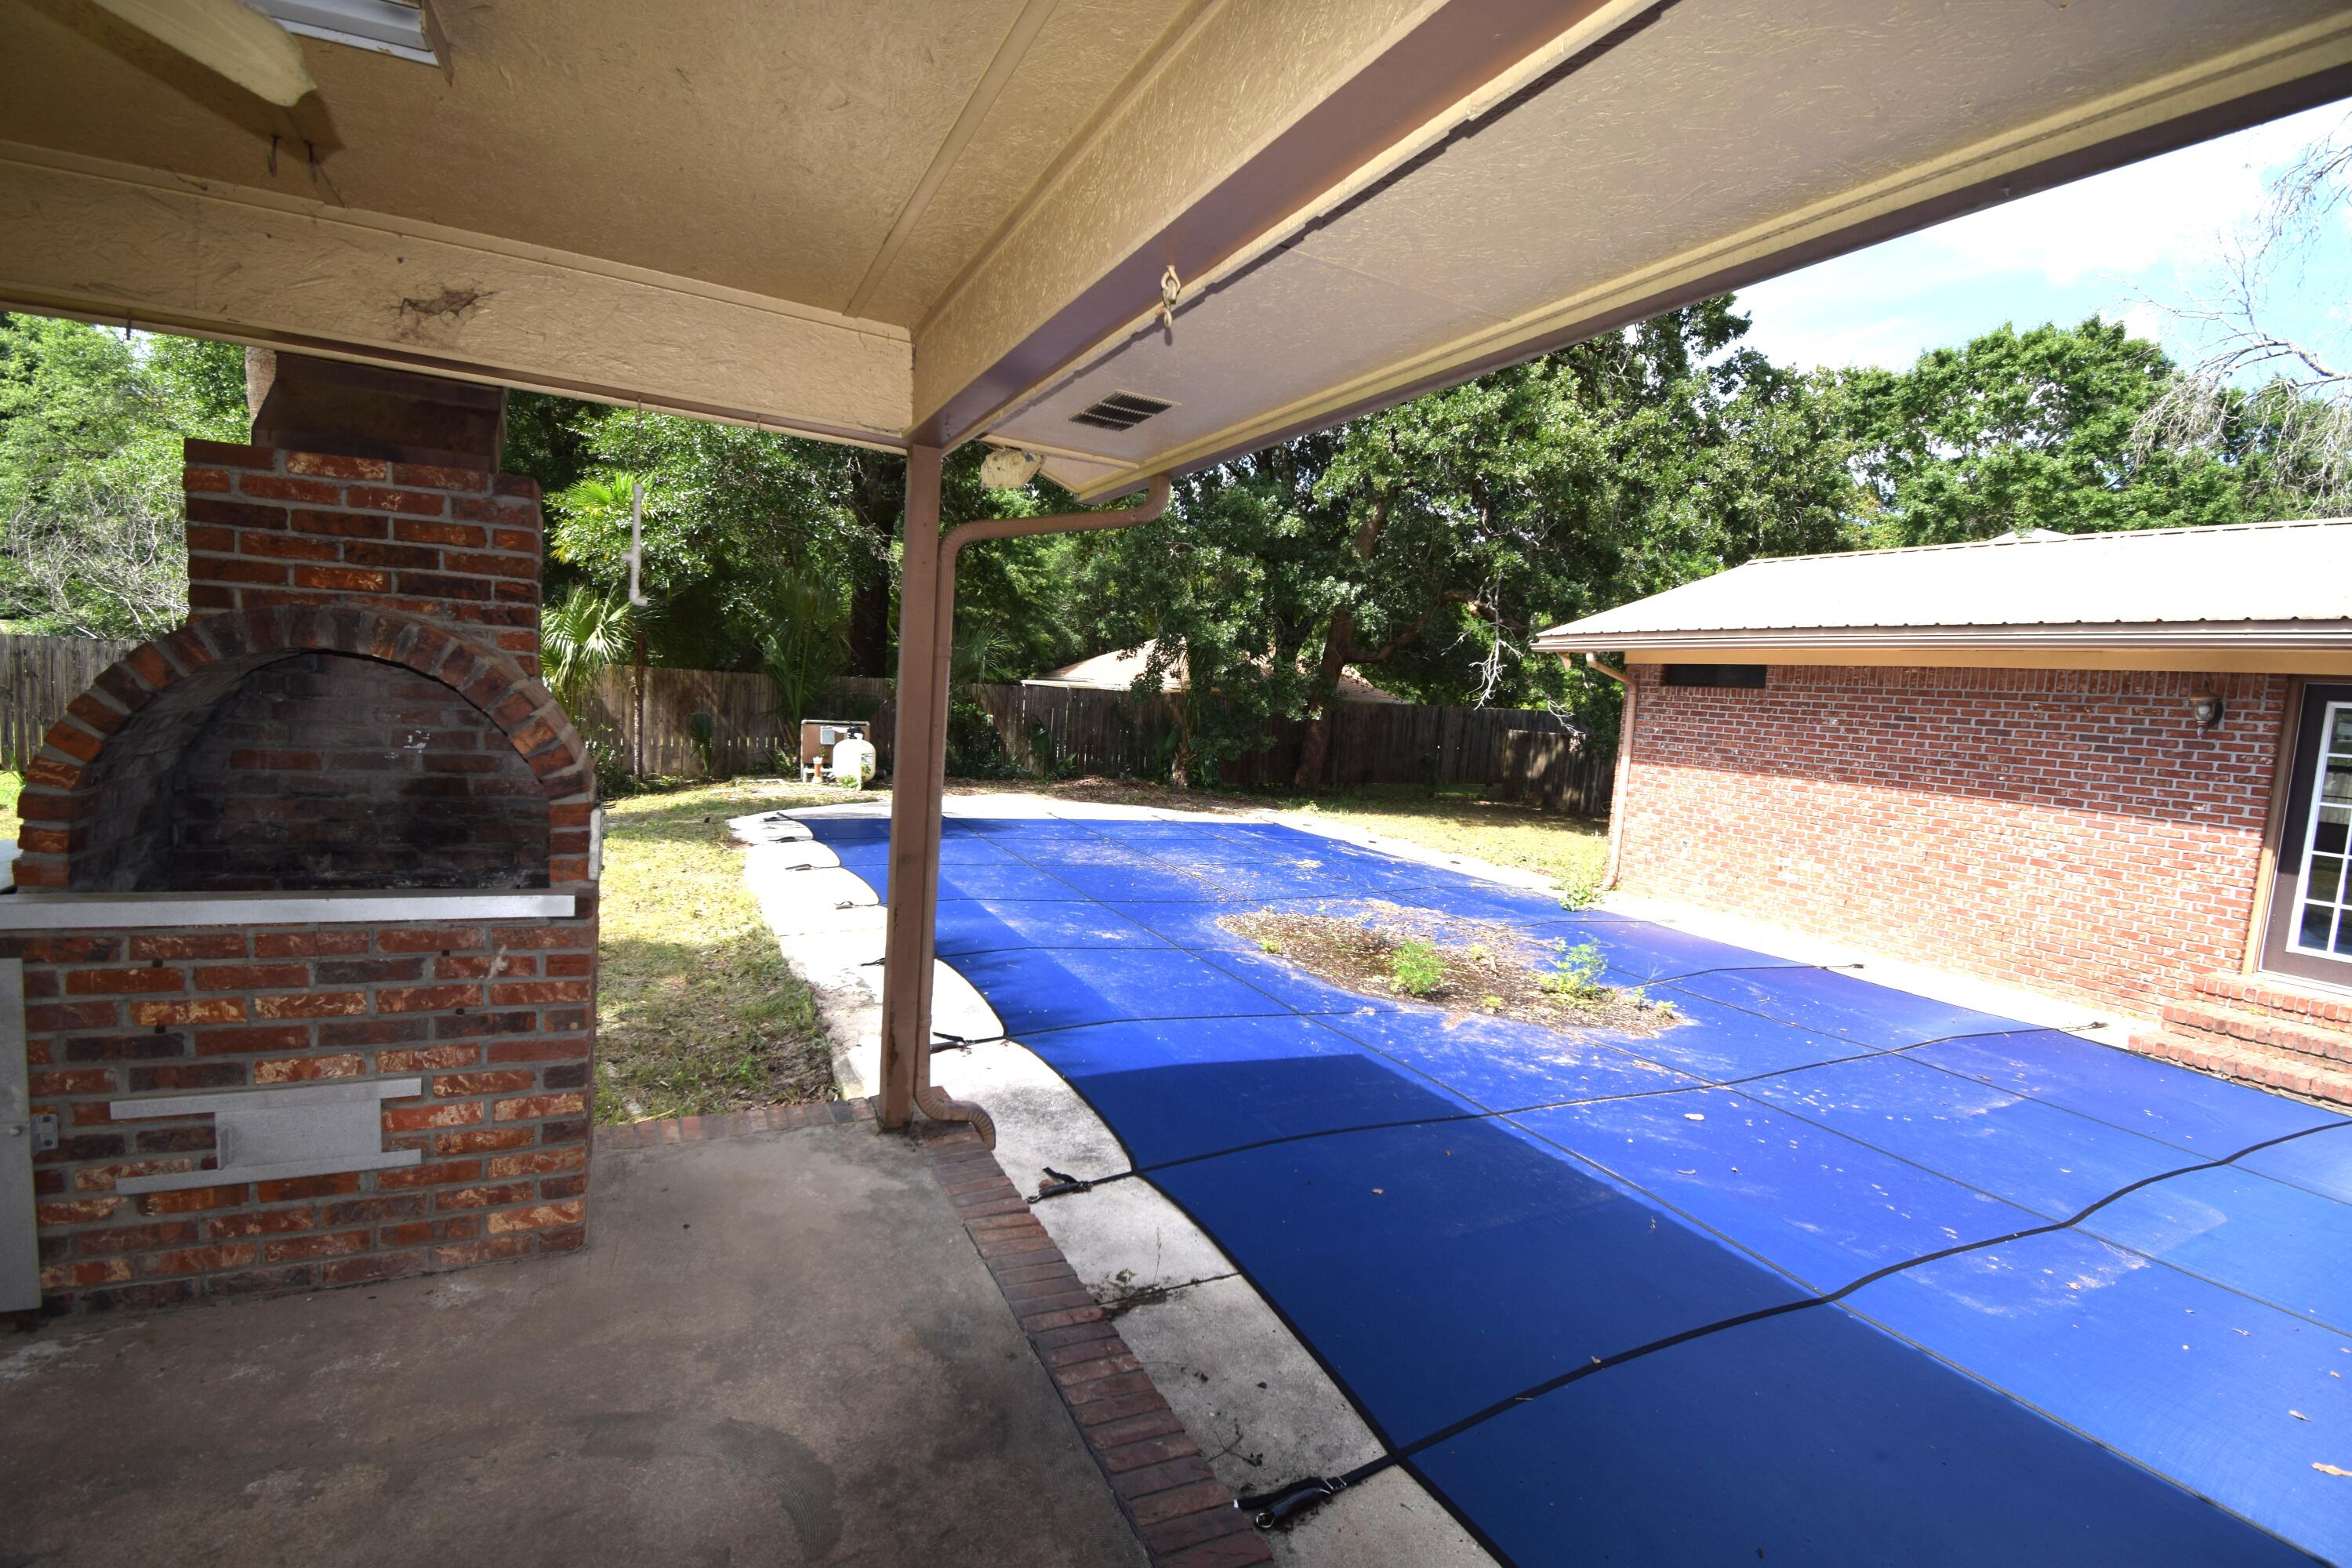
  • Pool

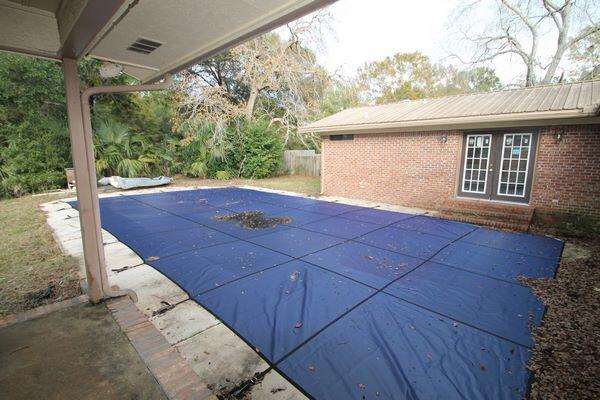
    Yes

  • Pool Features

    In Ground, Vinyl

Area & Lot

  • Lot Features

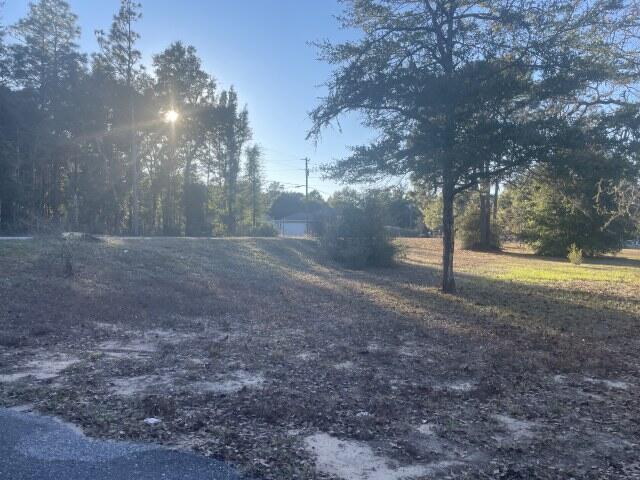
    Interior Lot, Level, See Remarks

  • Lot Size(acres)

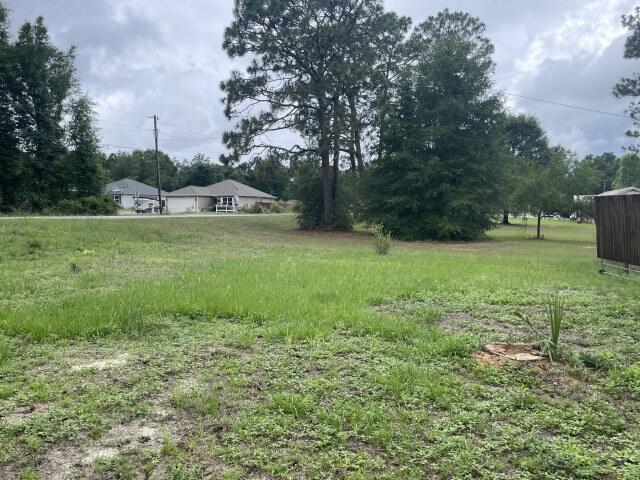
    0.5

  • Lot Size(square feet)

    21,780

  • Property Type

    Residential

  • Property Sub Type

    Single Family Residence

  • Architectural Style

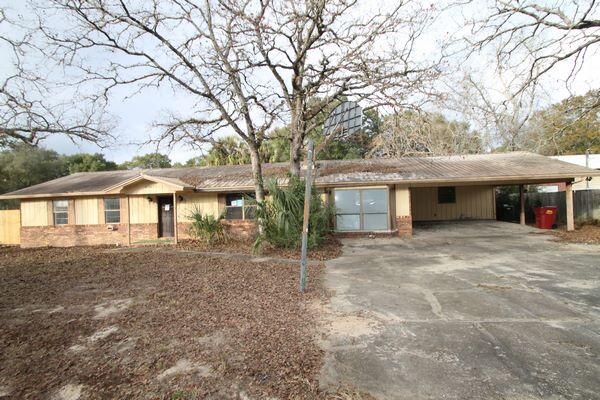
    Ranch

Price

  • Sales Price

    $230,000

  • Zoning

    County, Resid Single Family

  • Sq. Footage

    2,460

  • Price/SqFt

    $93

HOA

  • Association

    No

School District

  • Elementary School

    Bob Sikes

  • Middle School

    Davidson

  • High School

    Crestview

Property Features

  • New Construction

    NO

  • Foundation Details

    Slab

  • Sewer

    Septic Tank

  • Water Source

    Public

Schedule a Showing

Showing scheduled successfully.

<
>
IN PERSON
VIA CHAT

What is 3 + 4 ?


Change time

Mortgage calculator

Estimate your monthly mortgage payment, including the principal and interest, property taxes, and HOA. Adjust the values to generate a more accurate rate.

Your payment

Principal and Interest:

$

Property taxes:

$

HOA fees:

$

Total loan payment:

$

Total interest amount:

$

Location

County

Okaloosa

Elementary School

Bob Sikes

Middle School

Davidson

High School

Crestview

Listing Courtesy of Brandon Jordan, ERA American Real Estate

RealHub Information is provided exclusively for consumers' personal, non-commercial use, and it may not be used for any purpose other than to identify prospective properties consumers may be interested in purchasing. All information deemed reliable but not guaranteed and should be independently verified. All properties are subject to prior sale, change or withdrawal. RealHub website owner shall not be responsible for any typographical errors, misinformation, misprints and shall be held totally harmless.

Agent Cheryl Chamblee

Broker Associate

Cheryl Chamblee

Call Cheryl today to schedule a private showing.


* Listings on this website come from the FMLS IDX Compilation and may be held by brokerage firms other than the owner of this website. The listing brokerage is identified in any listing details. Information is deemed reliable but is not guaranteed. If you believe any FMLS listing contains material that infringes your copyrighted work please click here to review our DMCA policy and learn how to submit a takedown request.© 2024 FMLS.
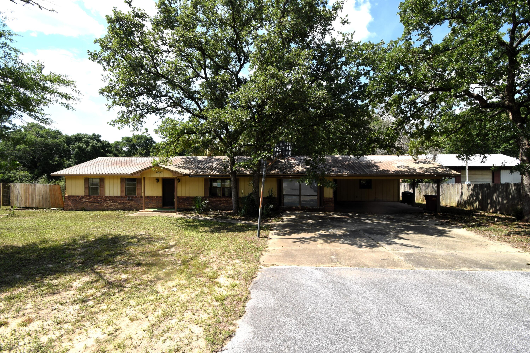
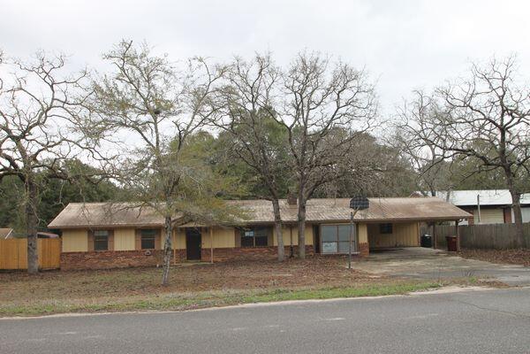
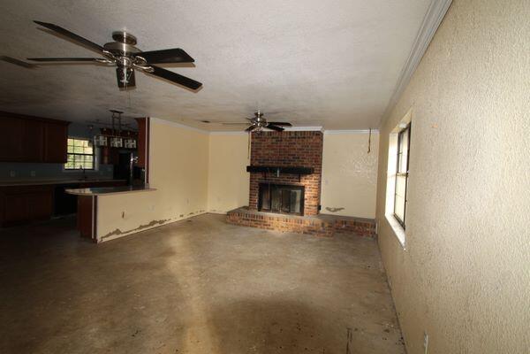
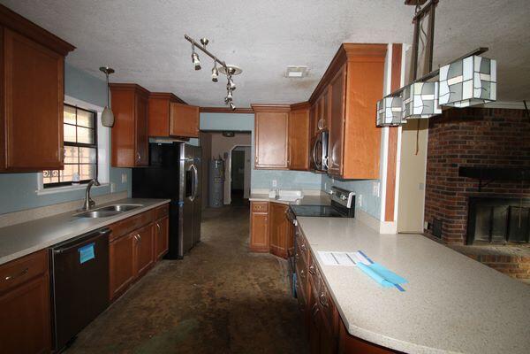
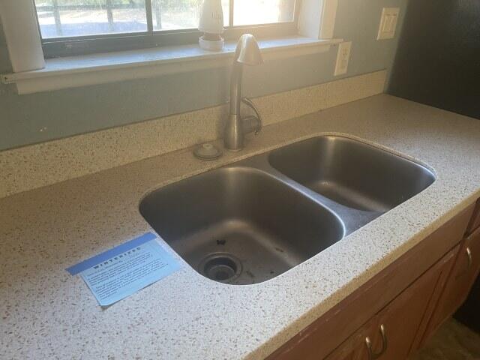
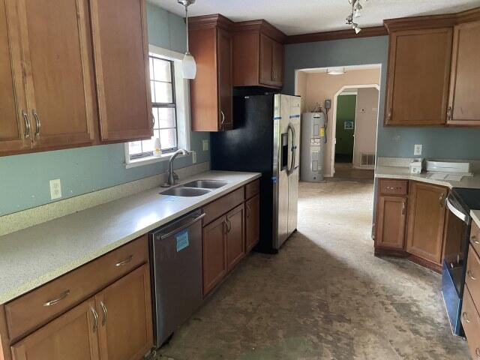
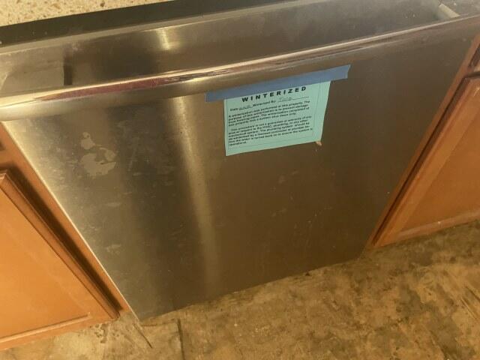
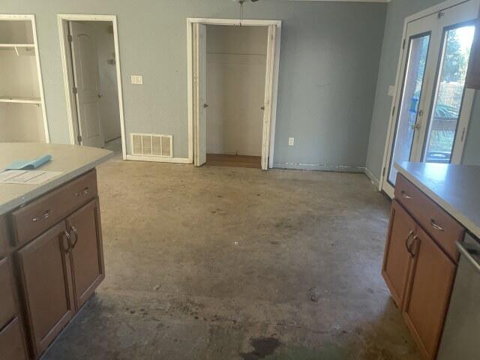
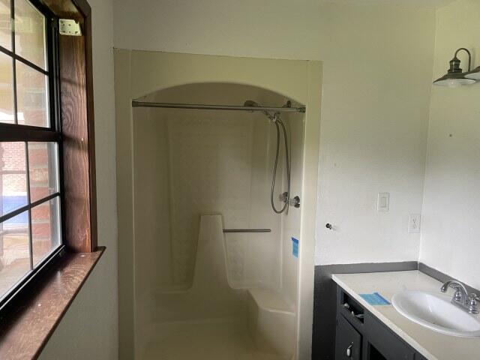
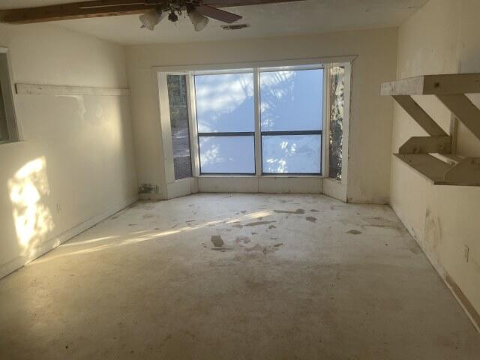
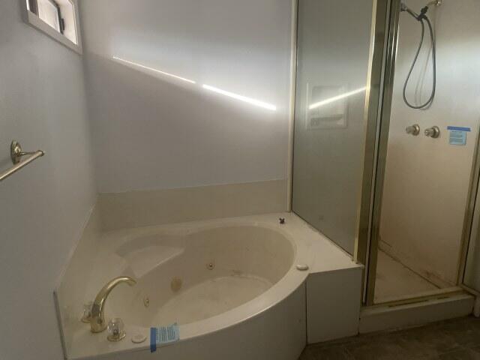
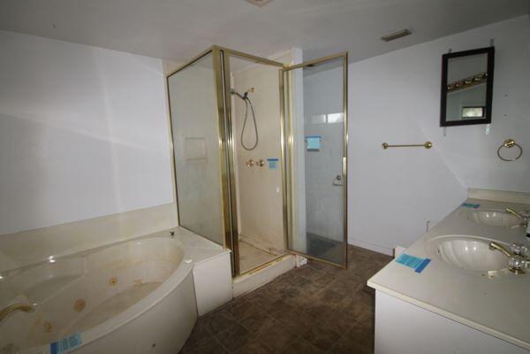
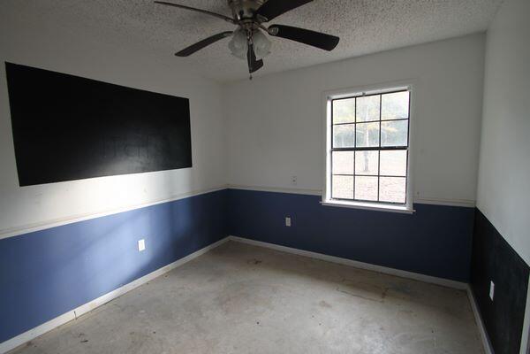
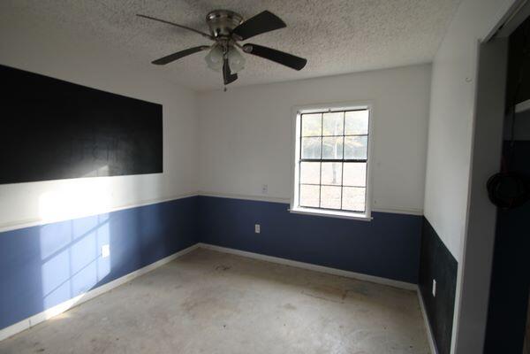
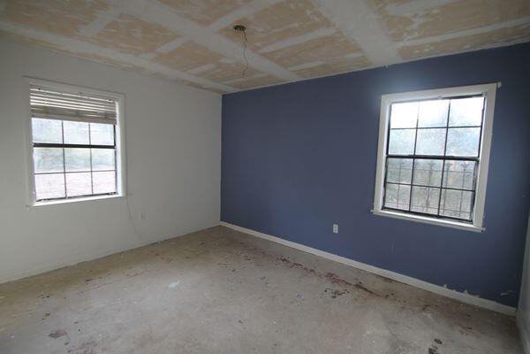
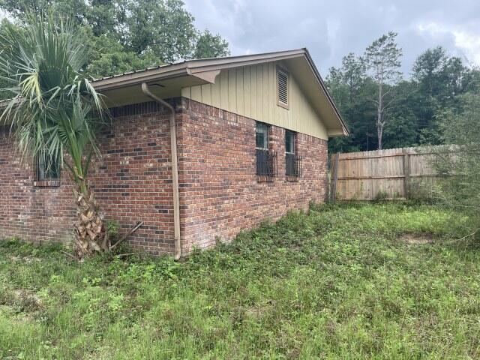
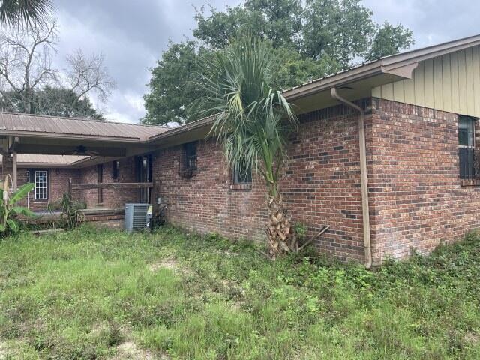
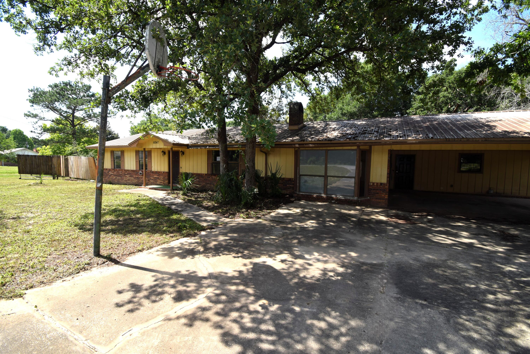
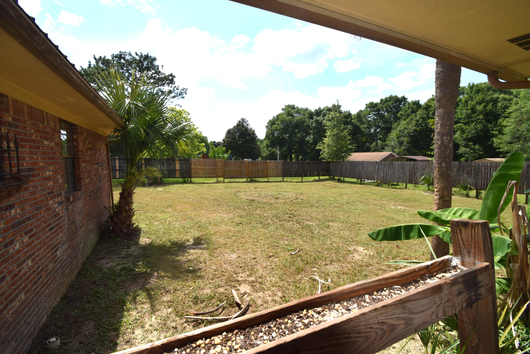
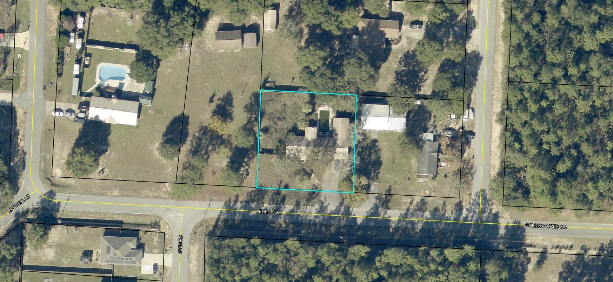
Real Estate Owned property located in growing North Crestview. This brick ranch style home offers 4 bedrooms and 3 full bathrooms and is situated on approximately 1/2 acre. The layout includes spacious living areas, a kitchen with ample cabinetry, and generously sized bedrooms. The primary bedroom features two oversized walk in closets and an additional secure interior space. Exterior features include an in ground pool and a fenced backyard with privacy fencing designed to allow airflow. Property offers country style living with no city taxes. Convenient location with easy access to shopping, schools, and major roadways. Call to take a look at 6047 Eden Square today.

6047 Eden Square

Message successfully sent.

What would you like to know?

What is 3 + 4 ?

I agree to receive email communication and understand I can unsubscribe at any time.

I agree to be contacted by Cheryl Chamblee via call, email, and text for real estate services. To opt out, you can reply 'stop' at any time or reply 'help' for assistance. You can also click the unsubscribe link in the emails. Message and data rates may apply. Message frequency may vary. Privacy Policy

Related Properties

New on site today
Welcome to 3415 McLain Heights in Crestview! This beautifully refreshed 3-bedroom, 1-bath home is located in the desirable Auburn Heights neighborhood and offers a fantastic combination of comfort, space, and convenience--with NO HOA!
Step inside to find fresh interior paint and new flooring throughout, creating a clean and inviting atmosphere that is move-in ready. The home offers a functional layout with three bedrooms and a full bathroom.
Outside, enjoy the benefit of a large lot with plenty of room for outdoor activities, gardening, entertaining, or future possibilities. Located in Crestview with convenient access to local schools, shopping, dining, and major roadways, this property offers both value and location.
No HOA, a large lot, fresh paint, fresh flooring, and a move-in-ready feel make this Auburn Heights home a must-see!
#1012143

Crestview

3415 McLain Drive

3 Beds

1 Baths

946 Sq.Ft.

$199,000

MLS#: 1012143

New on site today
You are definitely going to want to see this property! Wow factor in effect. Beautifully remodeled, this property is just a 6 min drive north from Airport Rd and Hwy 85. Originally built in 1982 but completely renovated in 2026, this home shows like 30a in Crestview. The exterior has fresh siding, metal roof, fenced yard, wood accented porches, recessed lighting in the soffits, rock bed landscaping, stucco mailbox and new drive and walk ways. Fully of updated throughout the interior - the living room has a great room feel with open kitchen, dining, living room concept. Shiplap walls dominate this area with a walk in laundry/pantry just off of the living area. Cabinets are upgraded soft close with white quartz tops. The stainless steel appliances, with upgraded microwave, smooth top stove and ultra quiet dishwasher complete the kitchen. There is a sit down bar area for quick meals. For added energy efficiency, spray foam was added to the attic. The master bedroom is large with raised ceilings with shiplap accents, walk in closet and the master bath has double vanity, tiled shower and a private water closet. This home is a must see! Call today
#1012147

Crestview

3172 Maple Street

3 Beds

2 Baths

1,235 Sq.Ft.

$249,900

MLS#: 1012147
New on site today
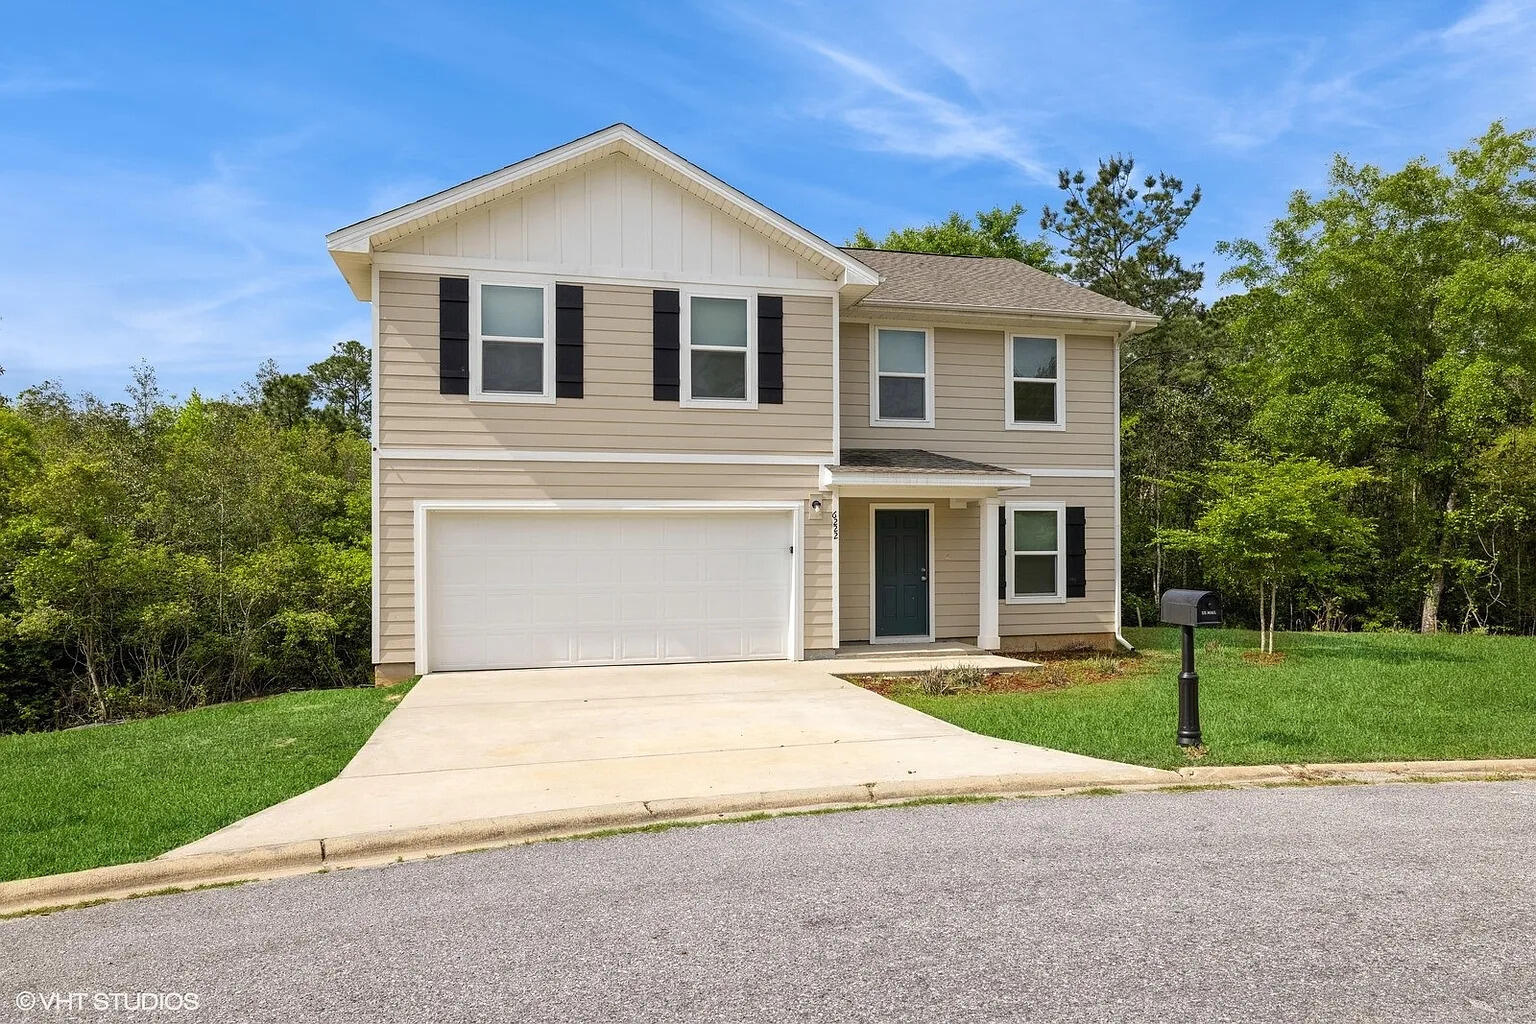
Welcome to 6222 Travelers Rest Court! This 4-bedroom, 2.5-bathroom home offers nearly 2,100 sq ft of living space in the cul-de-sac community of Lake Ridge. Step inside to find modern paint and plenty of sunshine throughout the home. The layout features a spacious living room that connects seamlessly to the dining area and kitchen--highlighted with stainless steel appliances, white shaker-style cabinets, and a window at the sink overlooking the backyard. From the dining area, step out onto the back deck that has beautiful views of nature and the privacy that this property offers. The primary suite boasts a private en-suite bathroom with a shower and dual vanity. The three additional bedrooms share a full bath. Conveniently located near major roadways for easy access to town. Call to schedule a showing today!
#1006187

Crestview

6222 Travelers Rest Court

4 Beds

2 Baths

2,040 Sq.Ft.

$249,900

MLS#: 1006187

New on site 1 day ago
Completely remodeled and move-in ready! This beautiful 3-bedroom, 2-bath home features new luxury vinyl plank flooring, fresh interior paint, a stunning new kitchen with quartz countertops, new cabinetry, stainless steel appliances, and a new HVAC system. Both bathrooms have been tastefully updated with modern finishes. Enjoy the spacious floor plan, fenced backyard, and two-car garage. Conveniently located south of I-10 near shopping, dining, schools, and easy interstate access. Don't miss this turnkey home.  Available creative seller financing options.
#1008891

Crestview

218 Westview Drive

3 Beds

2 Baths

1,200 Sq.Ft.

$235,000

MLS#: 1008891
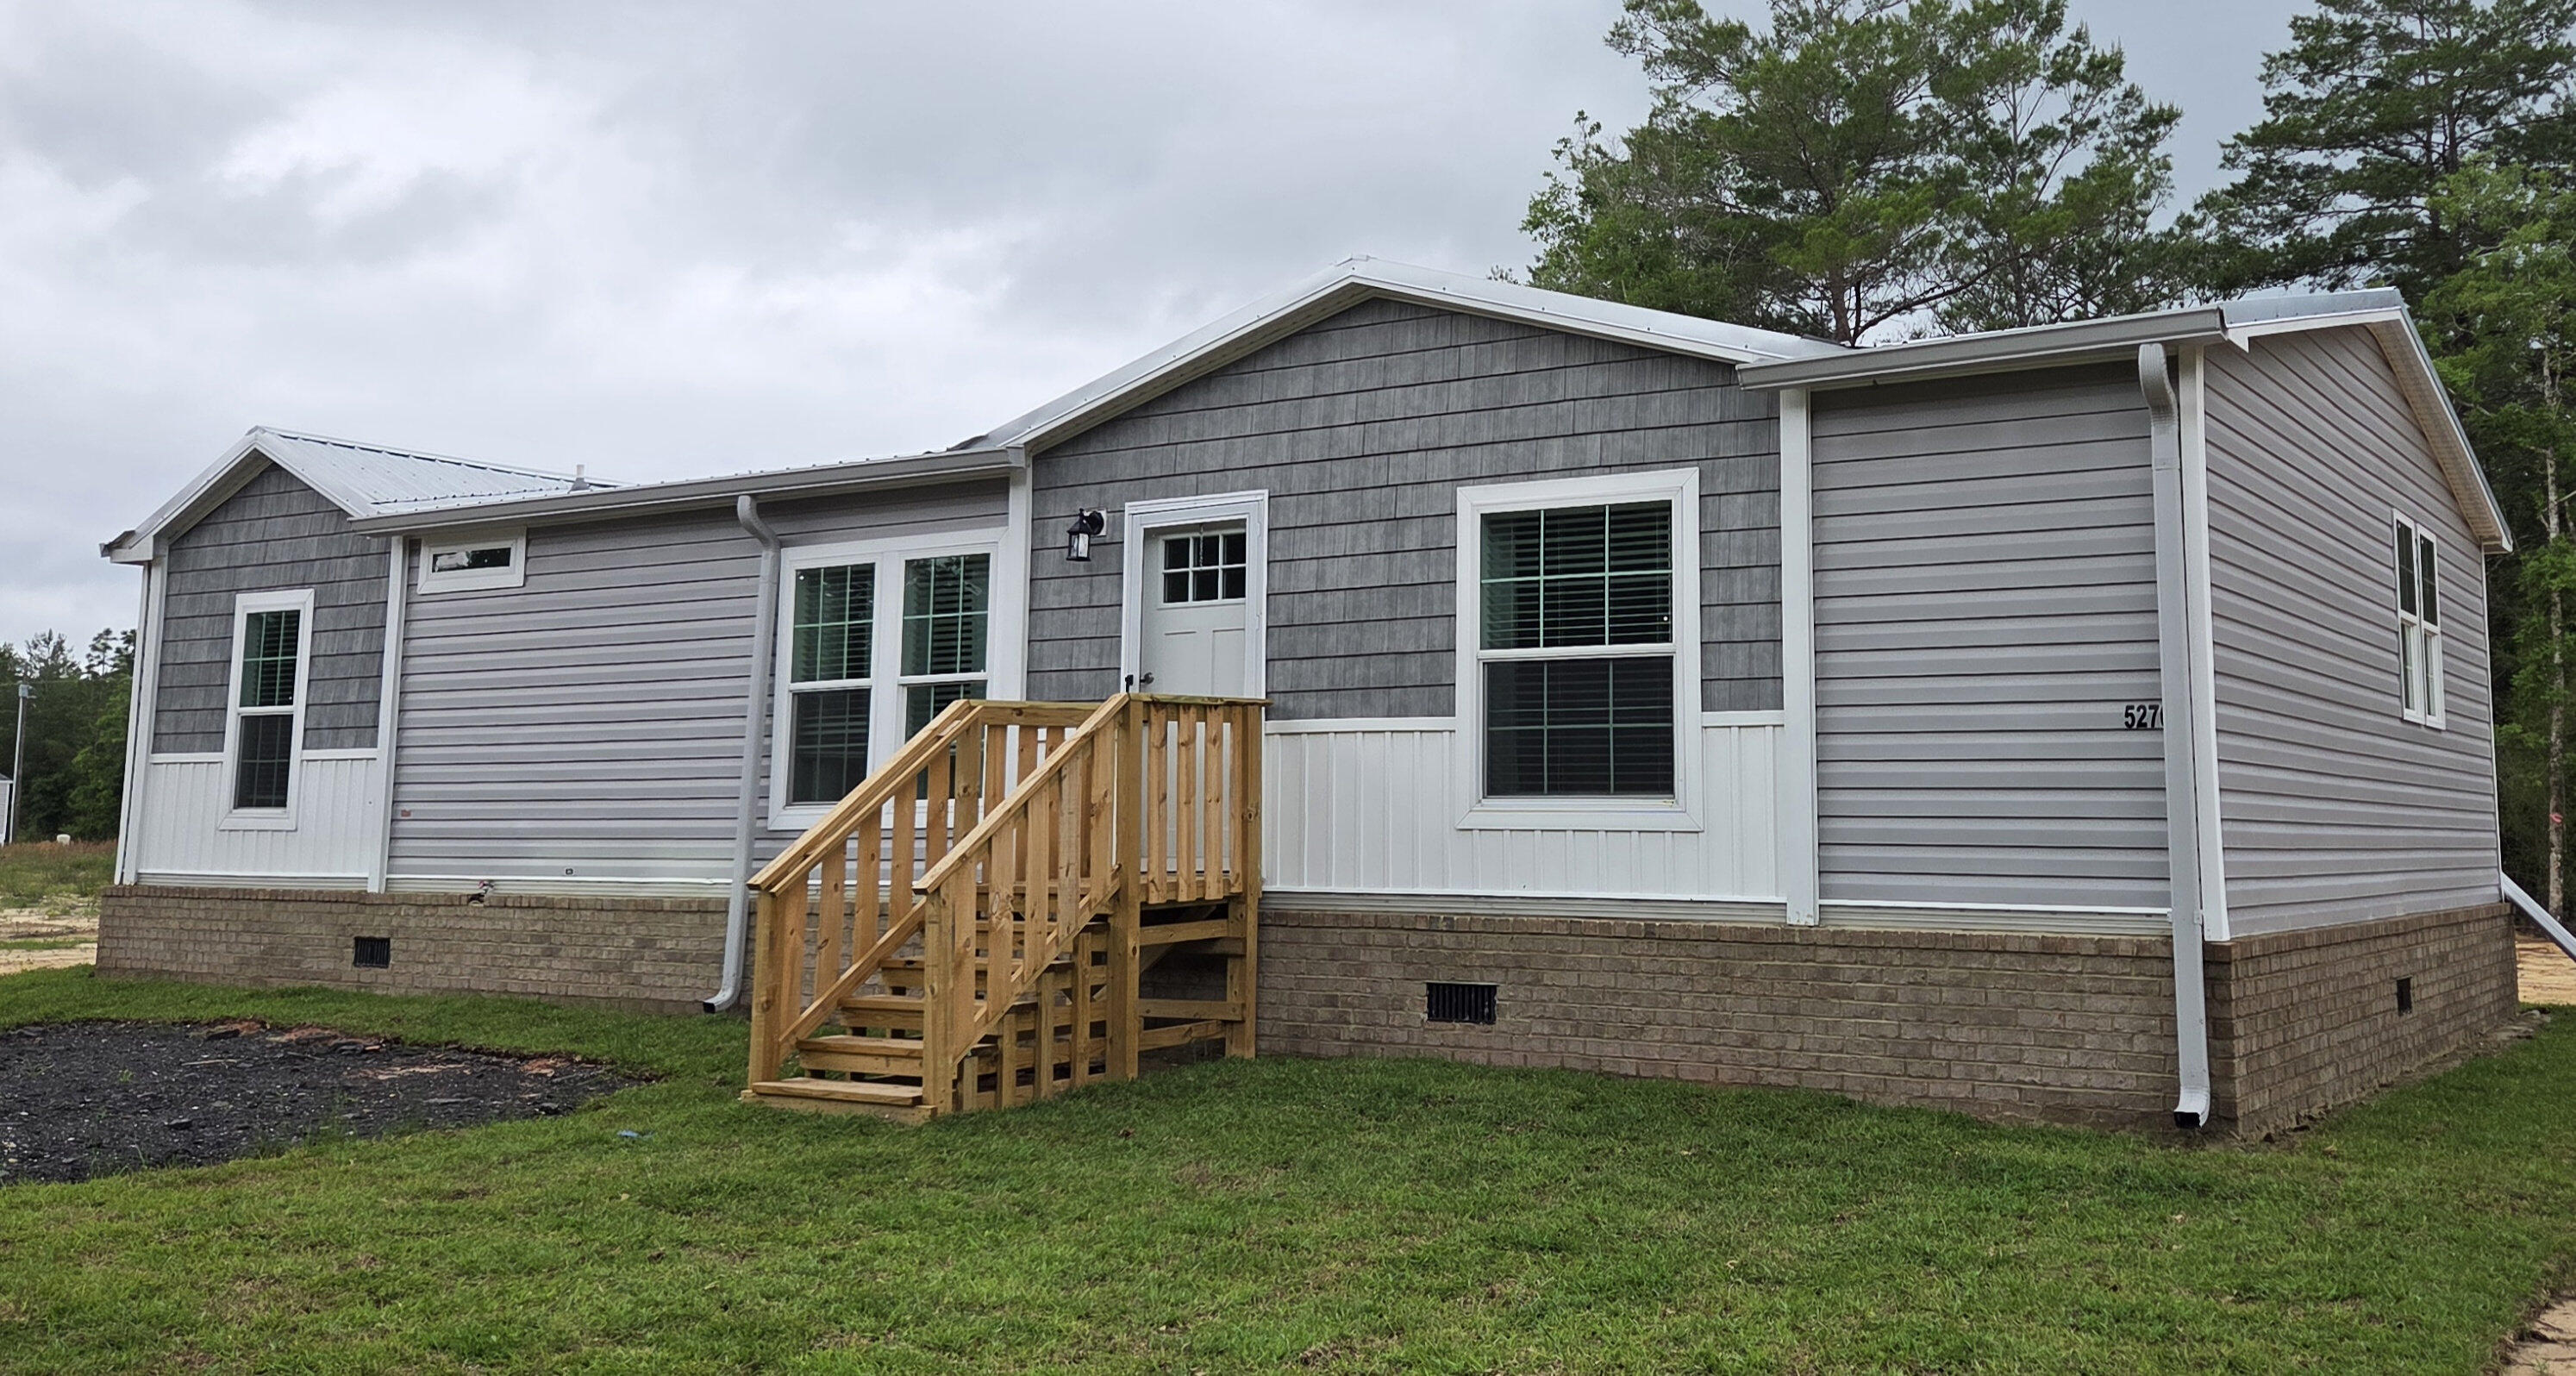
New on site 2 days ago
None
#1000308

Crestview

5270 Kervin Road

3 Beds

2 Baths

1,352 Sq.Ft.

$208,000

MLS#: 1000308

New on site 3 days ago
Closing cost concessions available. Welcome to a piece of Crestview history, where classic craftsmanship meets modern comfort. This beautifully renovated 3-bedroom, 1-bathroom home is a 1946 gem, perfectly situated just a short stroll from Historic Downtown Main Street.

Step inside and discover a space that has been thoughtfully updated while preserving its vintage charm. The home offers 1,125 square feet of comfortable living space, with an intelligent layout that includes a spacious master bedroom, a cozy dining area, and a separate laundry room. The property's systems have also been updated for peace of mind, with a new HVAC and roof both installed in 2018. The lot also features a convenient workshop and yard building for all your projects and storage needs. A unique bonus is the existing half-bath and plumbing ready for a second bathroom, offering future owners the opportunity for easy expansion.

This property is a perfect blend of old-world character and modern convenience, ready to become your next home. Don't miss this opportunity to own a piece of Crestview's charmschedule your private tour today!
#982782

Crestview

383 N Booker Street

3 Beds

1 Baths

1,125 Sq.Ft.

$185,000

MLS#: 982782

Welcome to your next REO opportunity. This home is situated in the heart of Crestview and is minutes from food, hospitals, grocery, churches, schools and interstate. Built in 93, this split bedroom design home has 3 bedrooms 2 baths, vaulted ceilings in the living room area and comes with a fireplace. There is a large covered patio off of the living room and the kitchen, which leads to the 2 car garage, is large enough for the dining set. The back yards is fenced, and there is an additional building for extra storage. Previous info gathers states that the Roof was replaced in 2023, HVAC-2018, Water Heater 2021 - though all diligence should be used to verify.
#1011765

Crestview

216 Brookmeade Drive

3 Beds

2 Baths

1,408 Sq.Ft.

$209,900

MLS#: 1011765

Beautifully renovated 3-bedroom, 2.5-bath townhome with 1,440 sq ft and an attached one-car garage in the convenient Rolling Pines community! Step inside to a bright, move-in-ready interior featuring new luxury vinyl plank flooring, fresh paint, updated lighting and matte-black finishes throughout. The remodeled kitchen is the centerpiece of the home, featuring freshly updated cabinetry, white quartz countertops, stainless-steel appliances, an oversized breakfast bar, undermount sink and modern black fixtures. The open living and dining areas provide plenty of room for entertaining, while all three bedrooms are located upstairs for added privacy. Both full bathrooms have been refreshed with updated vanities, quartz-style tops, modern lighting and black fixtures. Welcome Home!
#1011827

Crestview

290 Swaying Pine Court

3 Beds

2 Baths

1,440 Sq.Ft.

$184,000

MLS#: 1011827
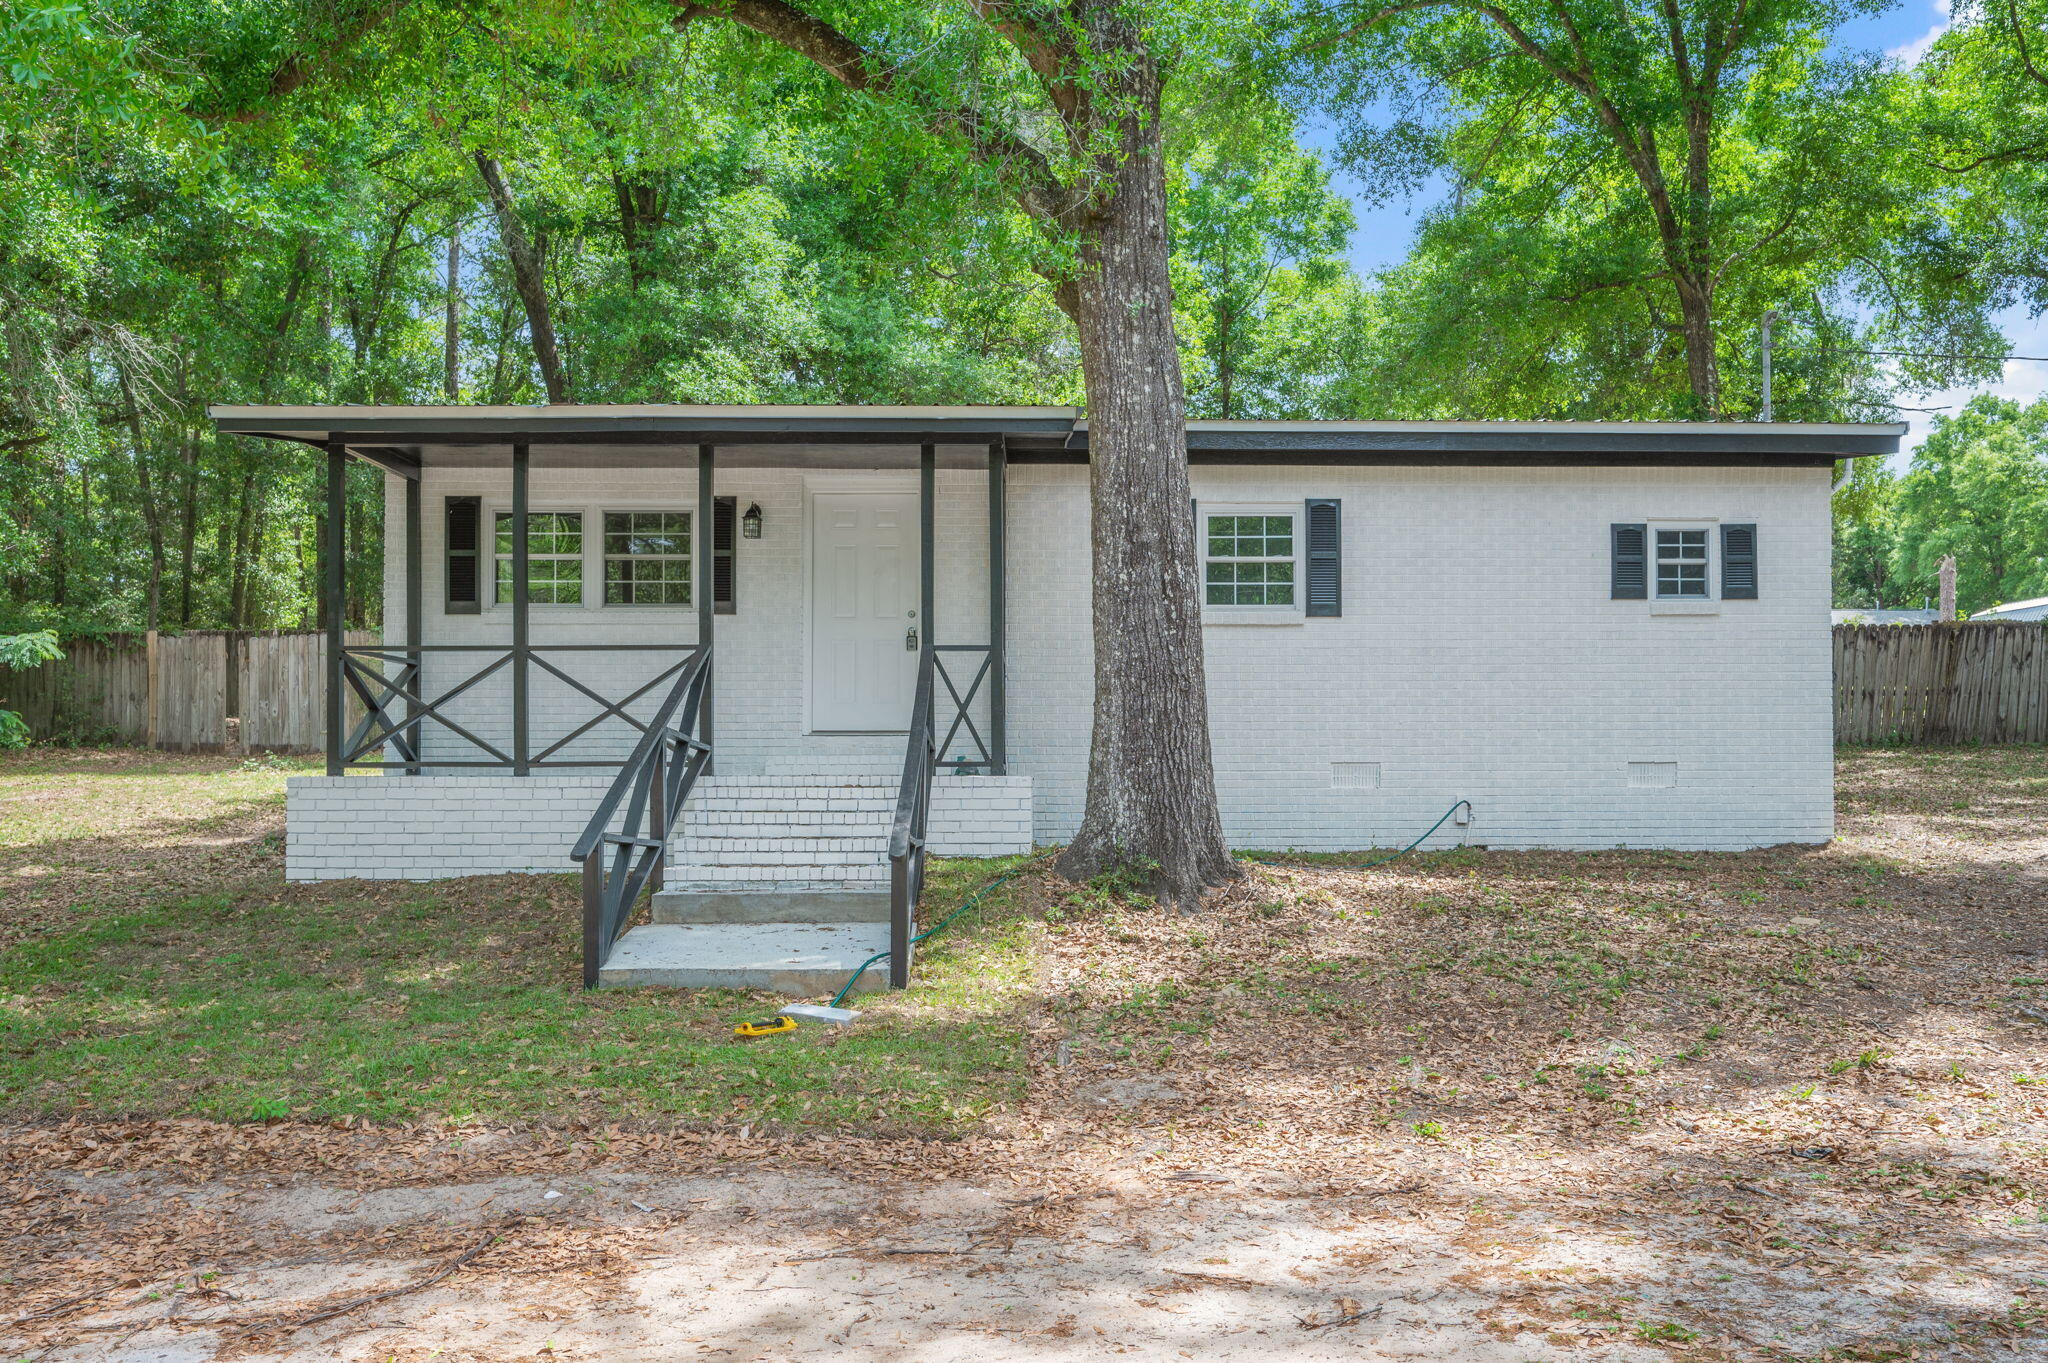
Newly Remodeled!! Just updated to make this home a 3 bedroom! This huge lot offers plenty of space and endless potential--perfect for those looking for room to expand, garden, or simply enjoy extra outdoor space. The property features a 3-bedroom, 1 oversized bathroom layout with a comfortable living room and dedicated dining area. Enjoy relaxing mornings or evenings on the covered front porch, along with an additional covered porch at the back of the home. Conveniently located close to schools, dining, and shopping, this property offers both charm and opportunity in a prime location.
#1001251

Crestview

165 Smith Street

3 Beds

1 Baths

1,397 Sq.Ft.

$199,900

MLS#: 1001251

Packed with versatile workspace, high-ticket capital improvements, and exceptional outdoor utility, this Crestview home is tailored for remote professionals, hobbyists, or anyone needing serious storage. The home has a newer roof and HVAC system, ensuring years of low-maintenance efficiency and insurance savings.  

Inside, the floor plan maximizes functional square footage with a converted garage serving as a dedicated private office--ideal for running a business or working from home without sacrificing household tranquility. 

Outback a separate bonus room complete with dedicated air conditioning provides the perfect setup for a game room, den, craft studio, or guest overflow.

Also, the property itself delivers unmatched utility. A substantial pole barn with an enclosed workshop accommodates equipment, tools, and projects of any scale. 

In addition, a heavy-duty Conex container has been fully insulated and fitted with heating and cooling, offering climate-controlled secure storage, an artist studio, or a specialized workspace. 

The entire backyard is enclosed with durable chain-link fencing, creating a secure perimeter for pets, family, and outdoor gear.
#1011498

Crestview

3080 Oak Street

3 Beds

1 Baths

1,325 Sq.Ft.

$244,000

MLS#: 1011498

 - property

Send a message

Message successfully sent.

Your message

What is 3 + 4 ?

Reason for contacting?

I agree to receive email communication and understand I can unsubscribe at any time.

I agree to be contacted by Cheryl Chamblee via call, email, and text for real estate services. To opt out, you can reply 'stop' at any time or reply 'help' for assistance. You can also click the unsubscribe link in the emails. Message and data rates may apply. Message frequency may vary. Privacy Policy

Sign Out

Virtual Assistant

Would you like to take the next step with this property? We can help you schedule a showing or virtual tour, or send you more details.

Yes, I would like more information.

Thank You for Your Reply, One of Our Agents will contact you as soon as possible

No, maybe later.

Thank you, you can always contact me via email, phone number or through the contact form.

Realhub AI

Lucy - Your AI-Powered Realtor

Update Your Temporary Password

Personalize your search

Enter your email and we'll notify you immediately when new listings match what you're looking for.

or enter email address

Already have an account ? Login here

Continue your home search

I agree to receive communications and understand I can unsubscribe at any time.

I agree to be contacted by Cheryl Chamblee via call, email, and text for real estate services. To opt out, you can reply 'stop' at any time or reply 'help' for assistance. You can also click the unsubscribe link in the emails. Message and data rates may apply. Message frequency may vary. Privacy Policy

Already have an account ? Login here

We use cookies

We use cookies primarily for analytics to enhance your experience. By accepting, you agree to our use of these cookies. You can manage your preferences or learn more about our cookies policy.