


Property
Beds
5
Full Baths
5
1/2 Baths
1
Year Built
2008
Sq.Footage
6,160
Welcome to 5698 Old Bethel Road--a one-of-a-kind lakefront estate offering space, privacy, and incredible potential just minutes from the heart of Crestview. Custom-built on approximately 1.66 acres, this expansive home has great bones and is ready for its next owner to bring a fresh vision to life. Solid wood entry doors open to a striking marble and red onyx foyer, where a sweeping staircase and oversized windows frame views of the pool and lake. The spacious great room features wood flooring and a custom wet bar with cabinetry, refrigerator, and ice maker--creating an ideal setting for entertaining. A large fitness room with a full bathroom and walk-in shower adds even more flexibility to the floor plan. At the heart of the home, the generously sized kitchen offers abundant counter space, a substantial breakfast bar, under-cabinet lighting, and an impressive stainless steel appliance package, including a commercial-style six-burner gas range with griddle, double ovens, an additional electric oven, and microwave. The kitchen opens to a large dining area with sliding glass doors leading to the pool, hot tub, and peaceful lake views. The main-level primary suite overlooks the lake and opens to a private balcony with its own fireplace--perfect for enjoying cool evenings by the water. The spacious primary bathroom includes a multi-head walk-in shower with built-in seating, a clawfoot tub, and an enormous walk-in closet. Upstairs, you'll find another large living area with tongue-and-groove ceilings, two en suite bedrooms with access to a balcony, a media room, and two additional oversized rooms offering the flexibility to serve as bedrooms, offices, hobby rooms, or guest spaces. Outdoor living spans the rear of the home, with an expansive covered porch and balcony overlooking the in-ground pool, hot tub, and lake. Garage space is equally impressive, with a heated and cooled four-car garage plus an additional two-car garage at the rear of the property. With its substantial footprint, lakefront setting, flexible living spaces, and unmistakable character, this estate presents a rare opportunity to restore, personalize, and create something truly special. With an acceptable full-price offer, the seller is willing to replace the pool liner and both existing, operational HVAC systems, subject to mutually agreed-upon terms. Bring your vision and discover everything this distinctive property could become.
Features & Amenities
Interior
-
Other Interior Features
Breakfast Bar, Beamed Ceilings, Cathedral Ceiling(s), Crown Molding, Recessed Lighting, Wet Bar
-
Total Bedrooms
5
-
Bathrooms
5
-
1/2 Bathrooms
1
-
Cooling YN
YES
-
Cooling
Central Air, Ceiling Fan(s), Electric
-
Fireplace YN
YES
-
Heating YN
YES
-
Heating
Natural Gas
-
Pet friendly
N/A
Exterior
-
Garage
Yes
-
Garage spaces
6
-
Construction Materials
Frame, Stone, Stucco
-
Other Exterior Features
Balcony, Outdoor Shower
-
Parking
Garage Door Opener, Oversized, Attached, Garage
-
Patio and Porch Features
Porch
-
Pool
Yes
-
Pool Features
In Ground
-
Waterfront YN
YES
Area & Lot
-
Lot Features
Waterfront
-
Lot Size(acres)
1.66
-
Lot Size(square feet)
72,309
-
Property Type
Residential
-
Property Sub Type
Single Family Residence
-
Architectural Style
Contemporary
Price
-
Sales Price
$725,000
-
Tax Amount
$8,956.81
-
Zoning
Horses Allowed, Resid Single Family
-
Sq. Footage
6,160
-
Price/SqFt
$117
HOA
-
Association
No
School District
-
Elementary School
Bob Sikes
-
Middle School
Davidson
-
High School
Crestview
Property Features
-
New Construction
NO
-
Foundation Details
Slab
-
Sewer
Septic Tank
-
Water Source
Public, Well
Schedule a Showing
Showing scheduled successfully.
Mortgage calculator
Estimate your monthly mortgage payment, including the principal and interest, property taxes, and HOA. Adjust the values to generate a more accurate rate.
Your payment
Principal and Interest:
$
Property taxes:
$
HOA fees:
$
Total loan payment:
$
Total interest amount:
$
Location
County
Okaloosa
Elementary School
Bob Sikes
Middle School
Davidson
High School
Crestview
Listing Courtesy of Heather T Curry, Real Broker LLC
RealHub Information is provided exclusively for consumers' personal, non-commercial use, and it may not be used for any purpose other than to identify prospective properties consumers may be interested in purchasing. All information deemed reliable but not guaranteed and should be independently verified. All properties are subject to prior sale, change or withdrawal. RealHub website owner shall not be responsible for any typographical errors, misinformation, misprints and shall be held totally harmless.

Broker Associate
Cheryl Chamblee
Call Cheryl today to schedule a private showing.

* Listings on this website come from the FMLS IDX Compilation and may be held by brokerage firms other than the owner of this website. The listing brokerage is identified in any listing details. Information is deemed reliable but is not guaranteed. If you believe any FMLS listing contains material that infringes your copyrighted work please click here to review our DMCA policy and learn how to submit a takedown request.© 2024 FMLS.
Related Properties

Crestview
930 Sioux Circle
3 Beds
3 Baths
3,155 Sq.Ft.
$672,500
MLS#: 1010173

Crestview
5570 Mount Olive Road
3 Beds
2 Baths
1,792 Sq.Ft.
$595,000
MLS#: 1010179

Crestview
6051 Tupelo Street
3 Beds
1 Baths
2,592 Sq.Ft.
$860,000
MLS#: 1008990

Crestview
115 Steves Place
4 Beds
3 Baths
4,575 Sq.Ft.
$685,000
MLS#: 1008780

Crestview
4572 Ashton Circle
4 Beds
3 Baths
3,000 Sq.Ft.
$635,000
MLS#: 1006520
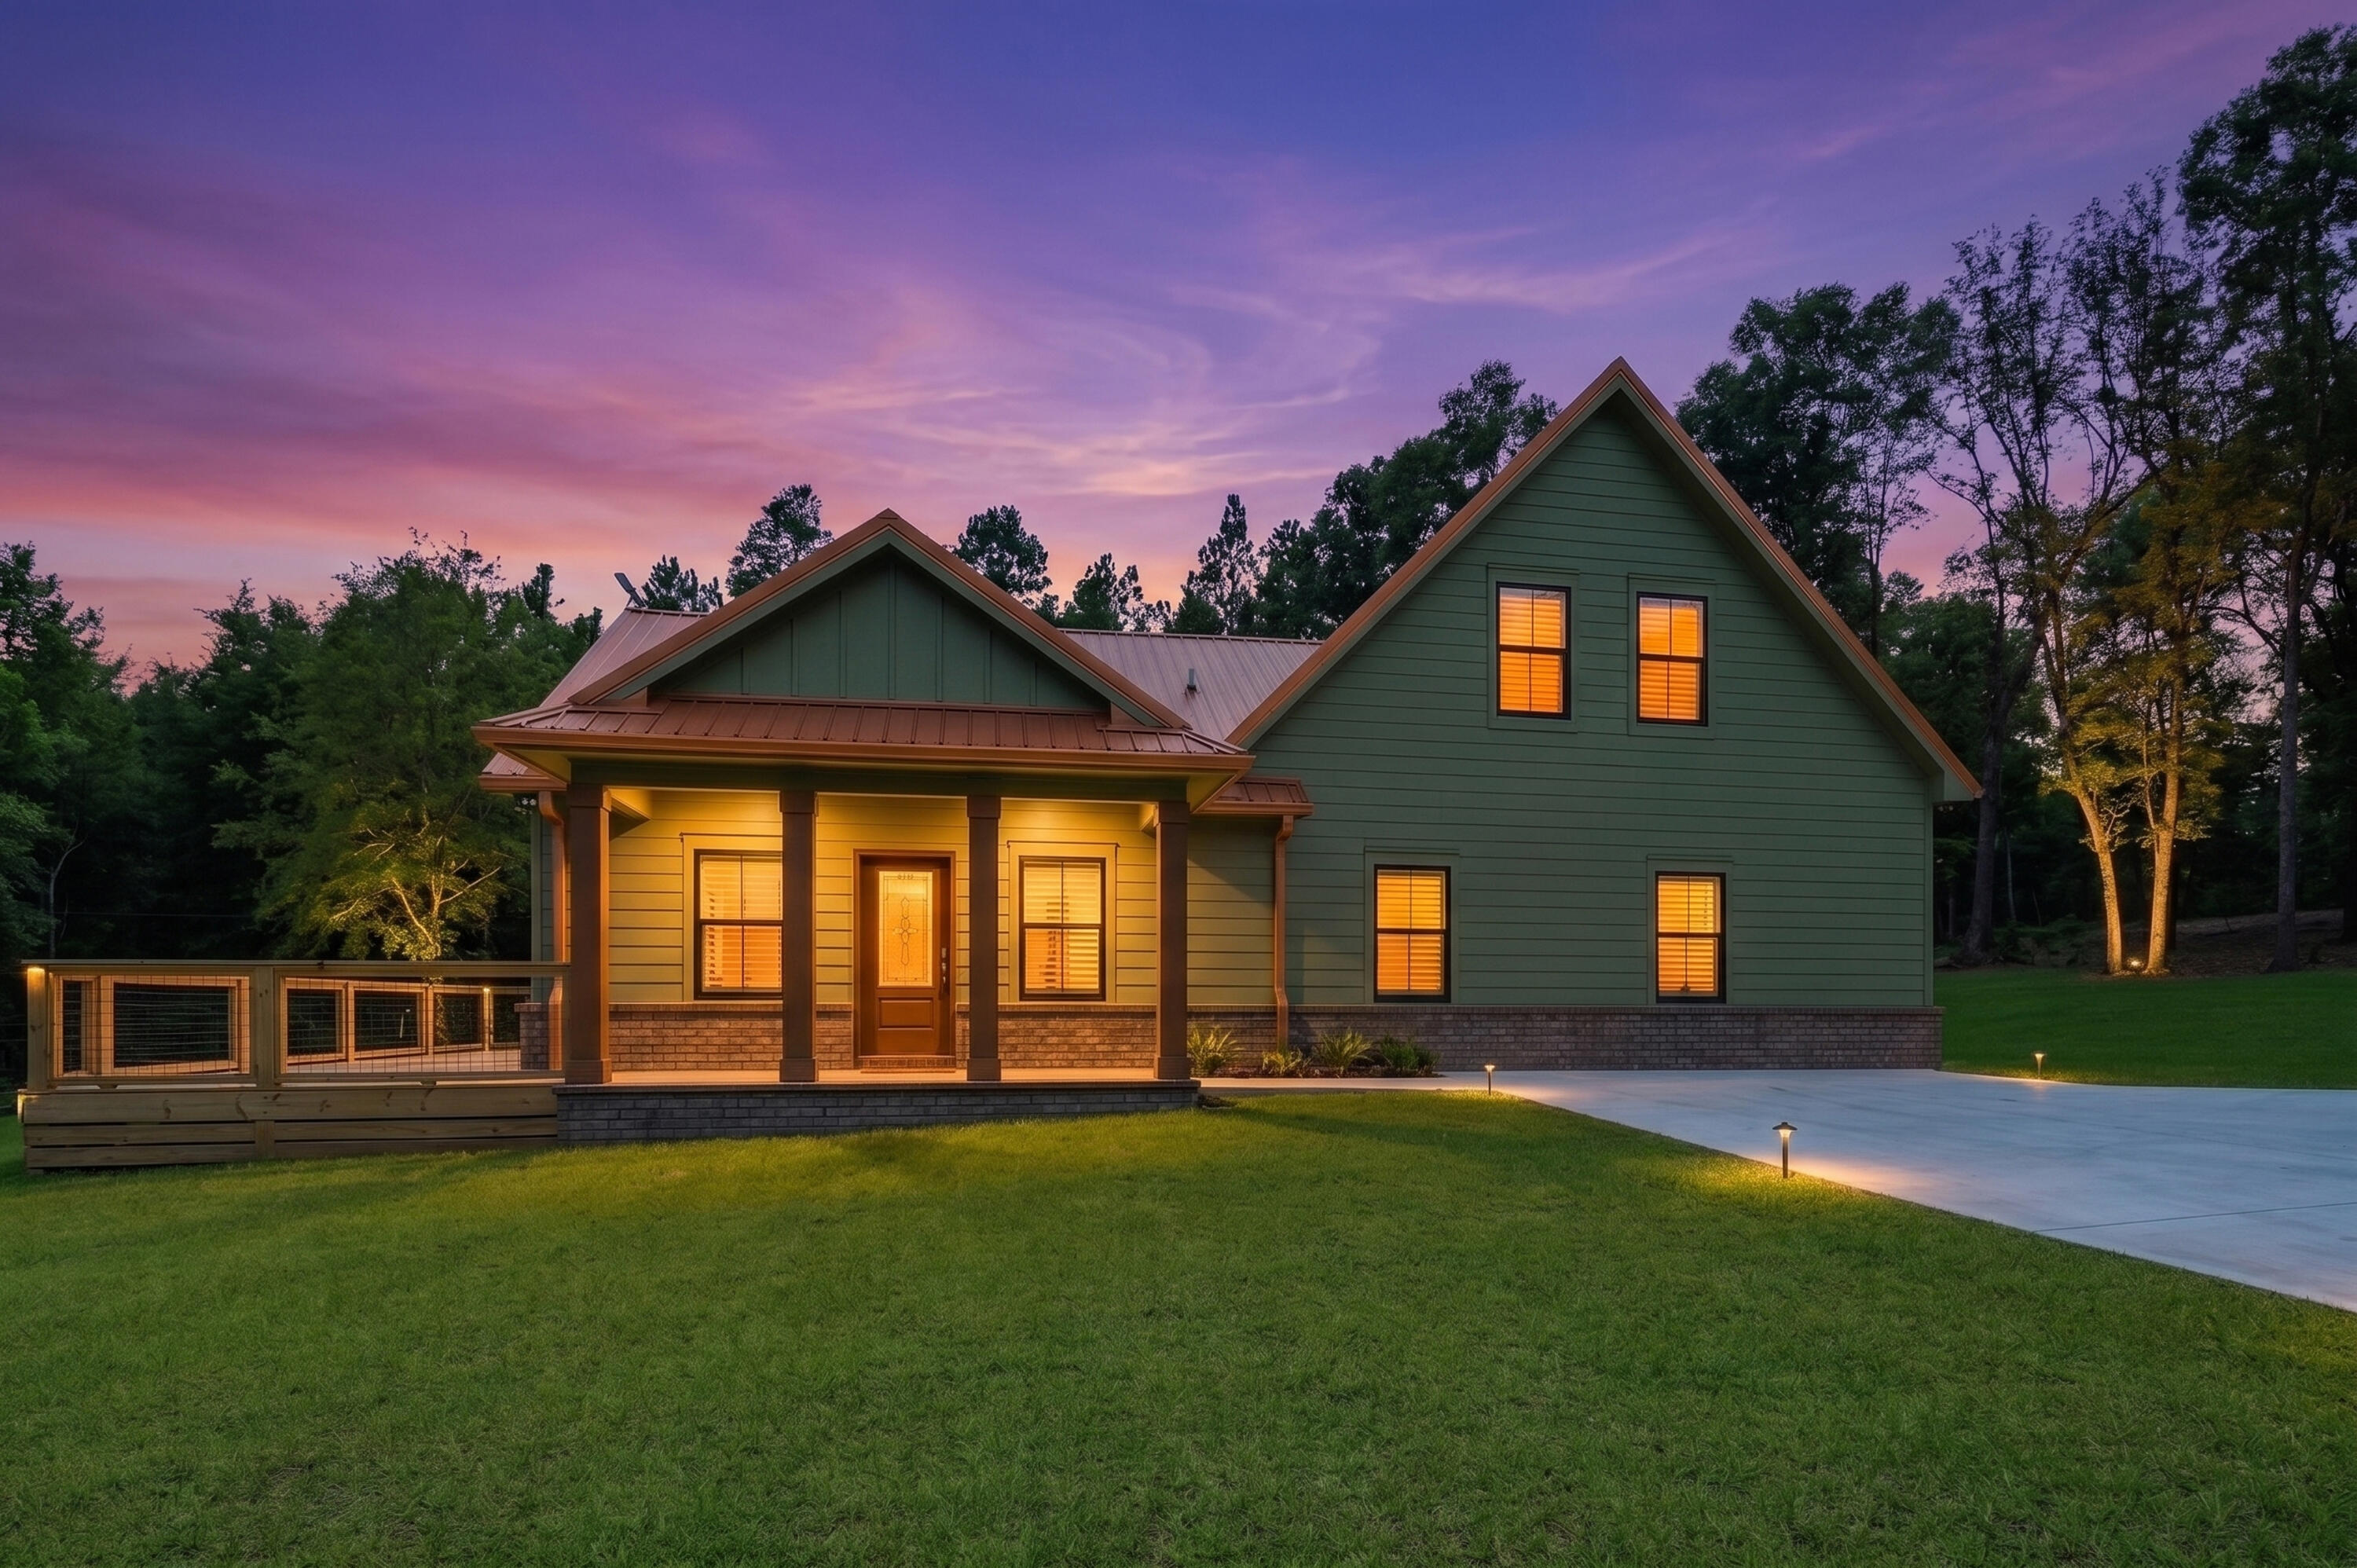
Crestview
5528 Frontier Drive
4 Beds
2 Baths
2,851 Sq.Ft.
$619,995
MLS#: 1008380
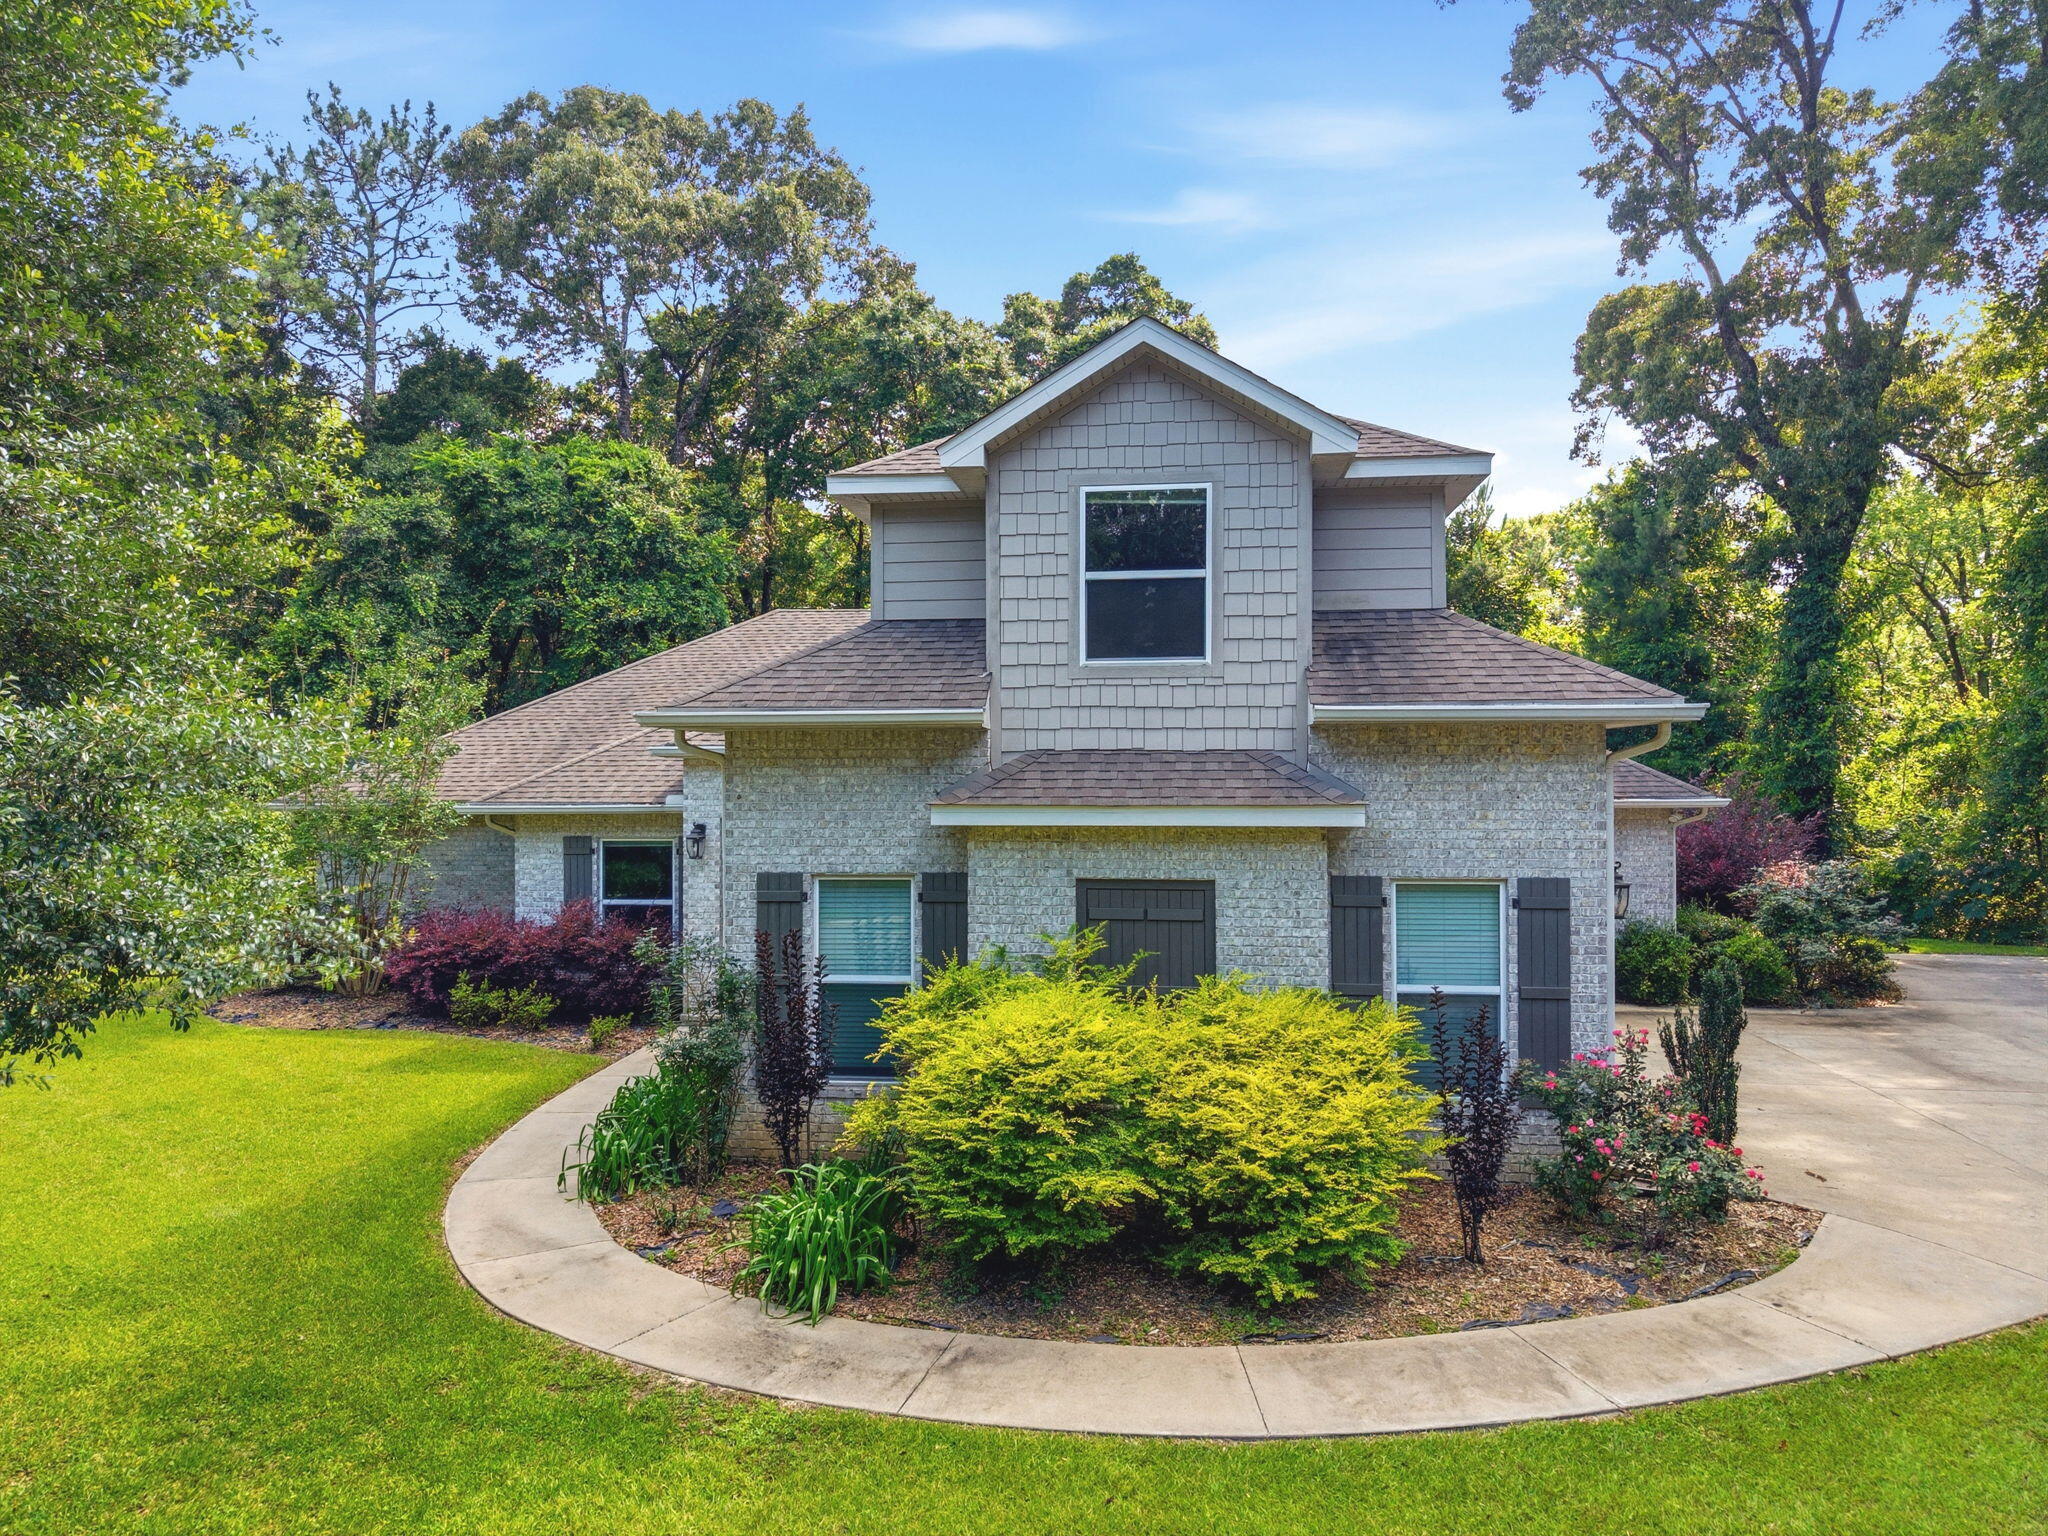
Crestview
108 Creek Drive
3 Beds
2 Baths
1,988 Sq.Ft.
$595,000
MLS#: 1008457
Crestview
5800 S Mosley Lane
5 Beds
3 Baths
3,140 Sq.Ft.
$625,000
MLS#: 1005062

Crestview
122 Old South Drive
5 Beds
3 Baths
3,692 Sq.Ft.
$675,000
MLS#: 1004977
