Features & Amenities

Interior

  • Other Interior Features

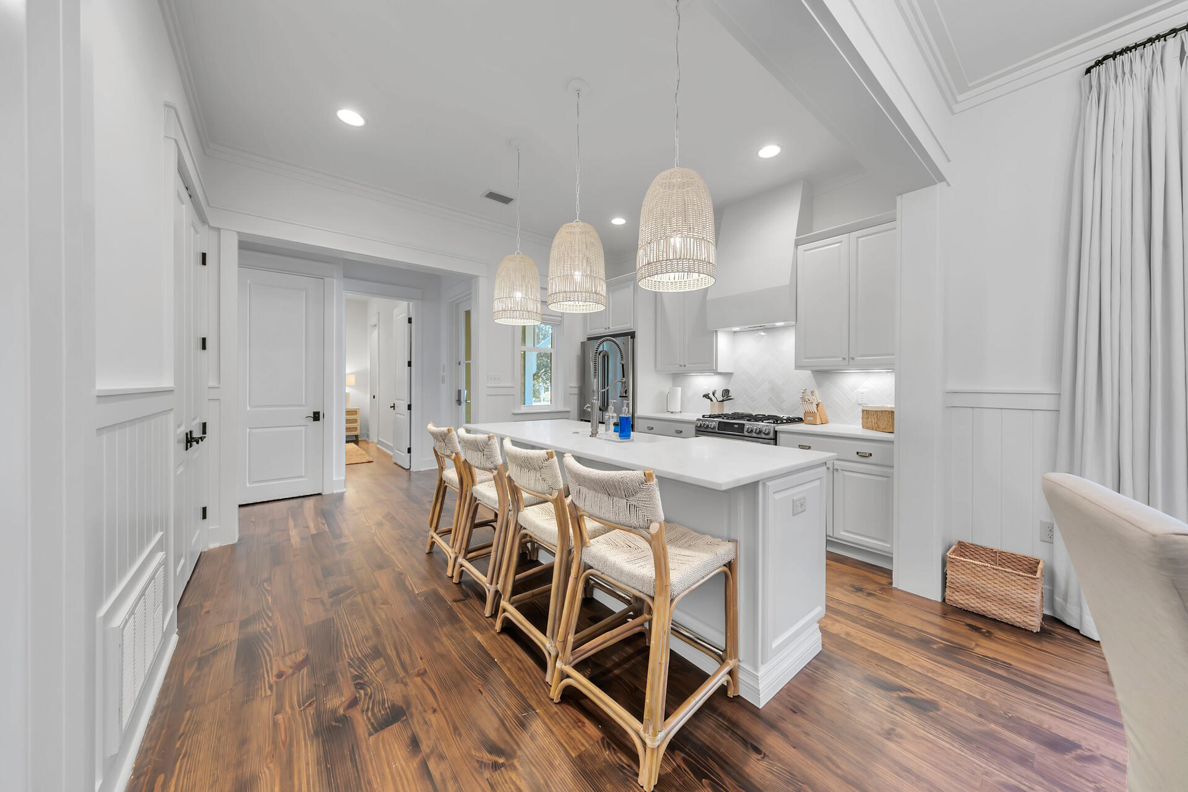
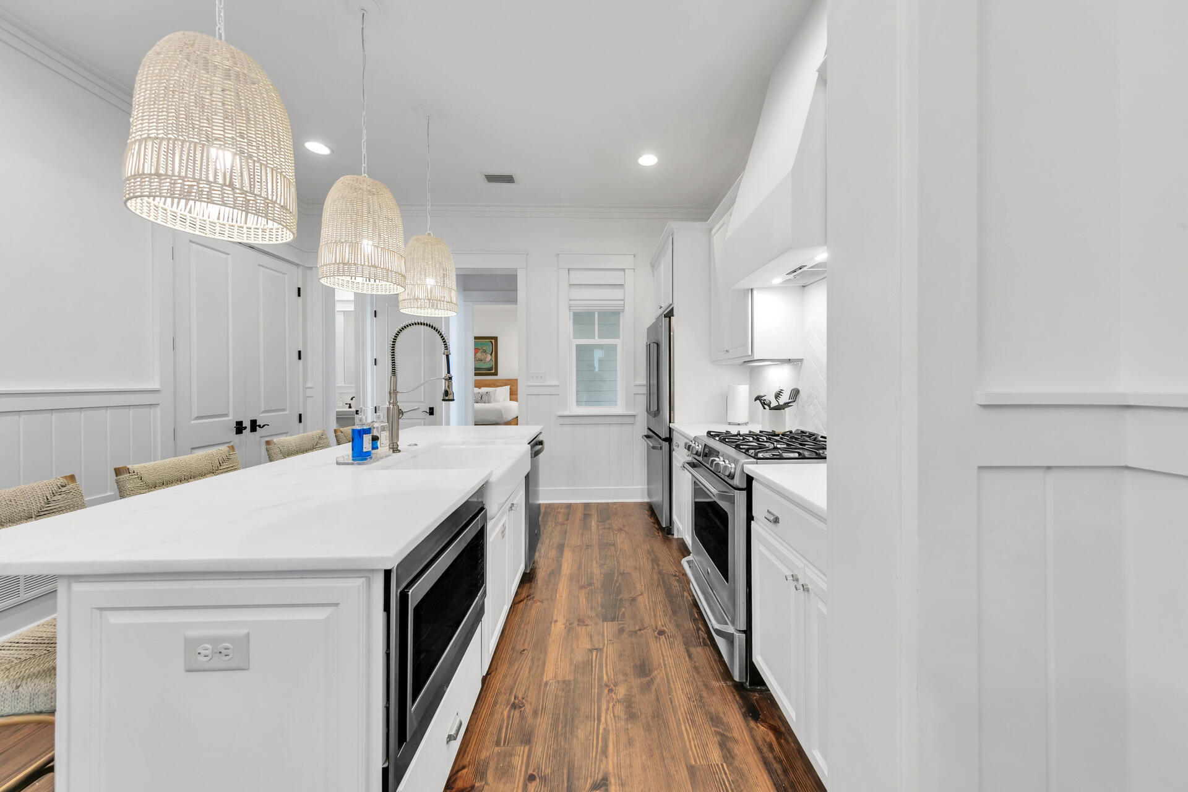
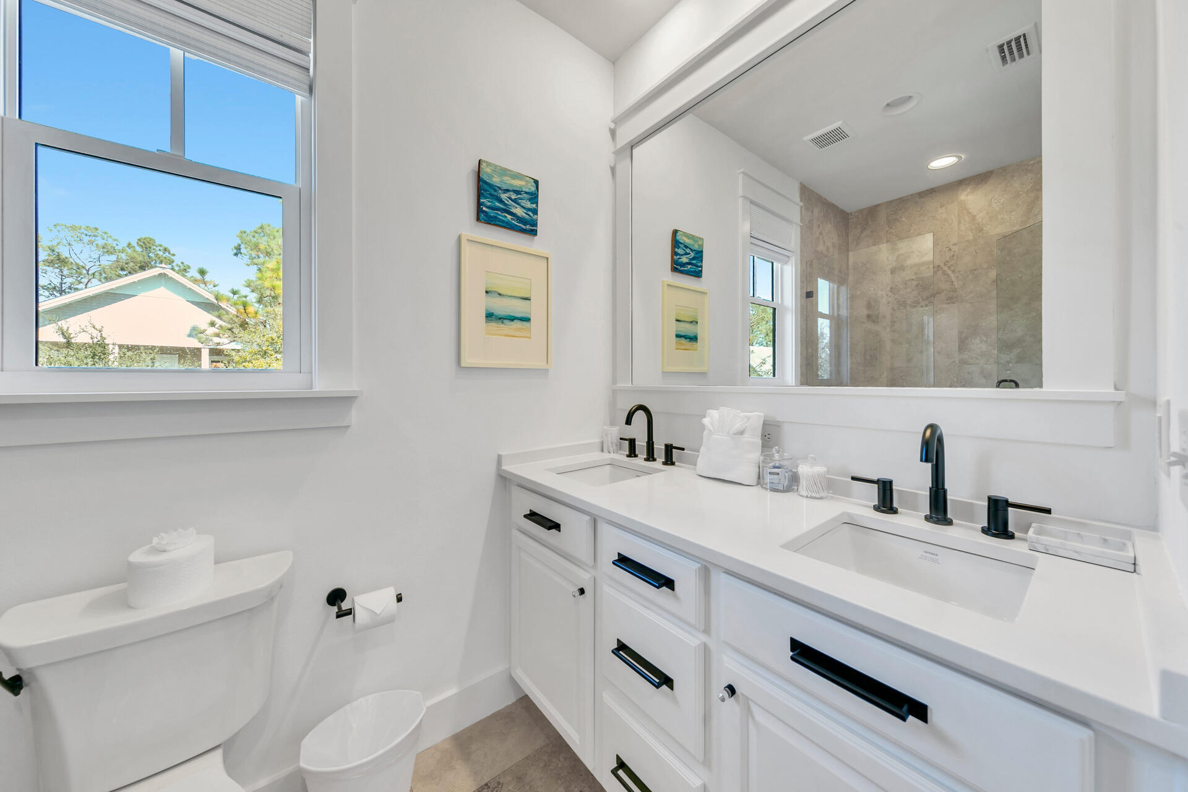
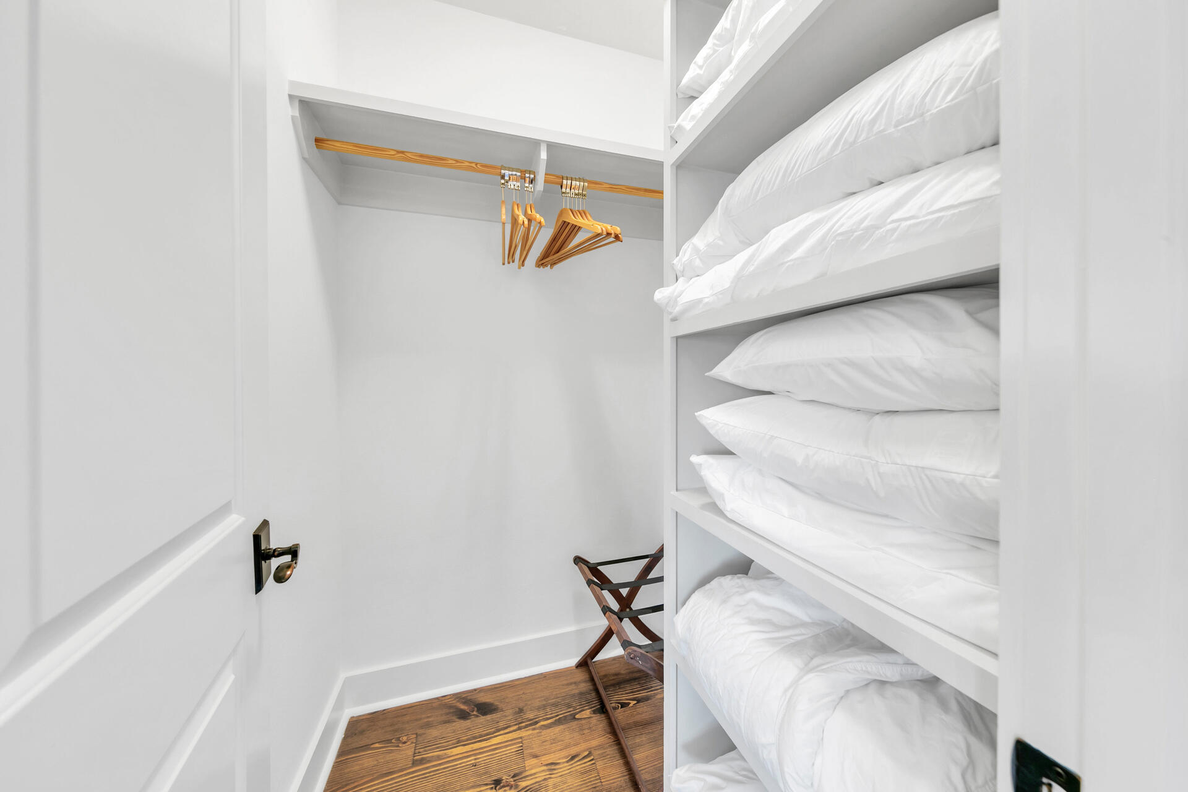
    Breakfast Bar, Crown Molding, Vaulted Ceiling(s), Kitchen Island, Recessed Lighting, Pantry

  • Total Bedrooms

    5

  • Bathrooms

    4

  • 1/2 Bathrooms

    1

  • Cooling YN

    YES

  • Cooling

    Central Air, Ceiling Fan(s), Electric

  • Heating YN

    YES

  • Heating

    Central, Natural Gas, Electric

  • Pet friendly

    Yes

Exterior

  • Garage

    Yes

  • Garage spaces

    1

  • Construction Materials

    Frame

  • Other Exterior Features

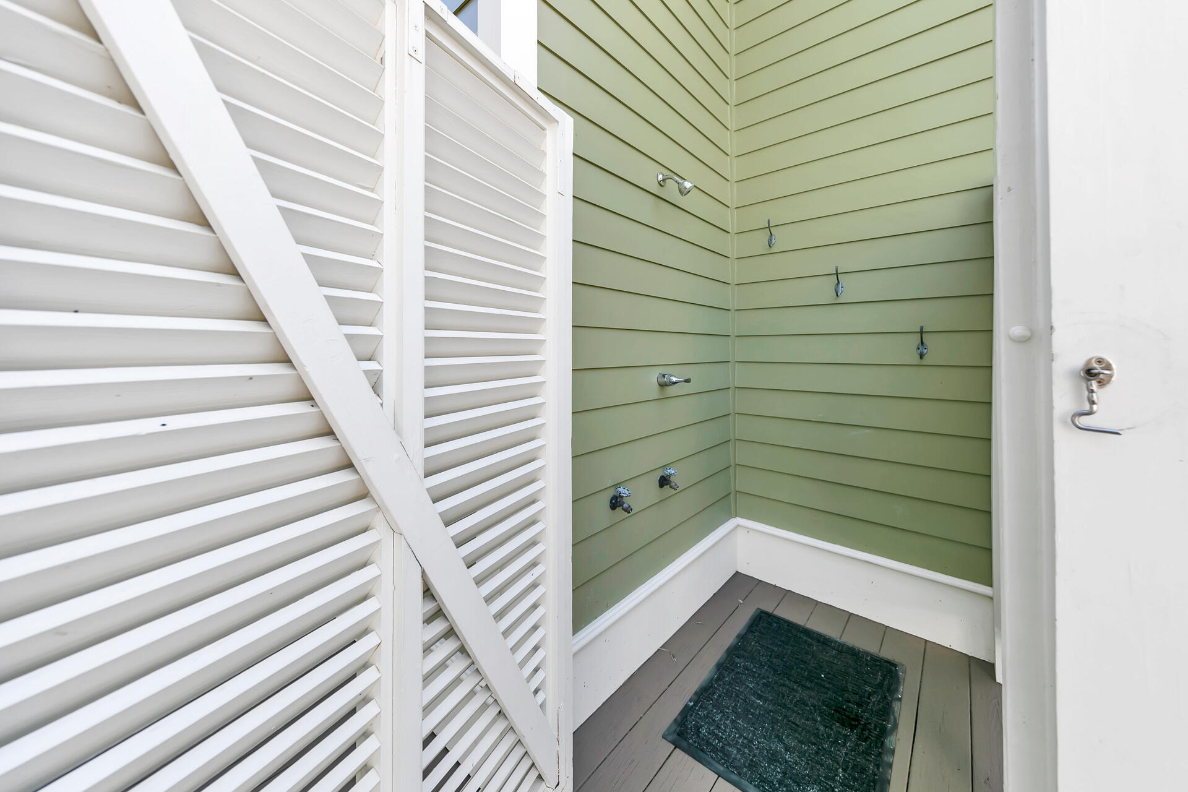
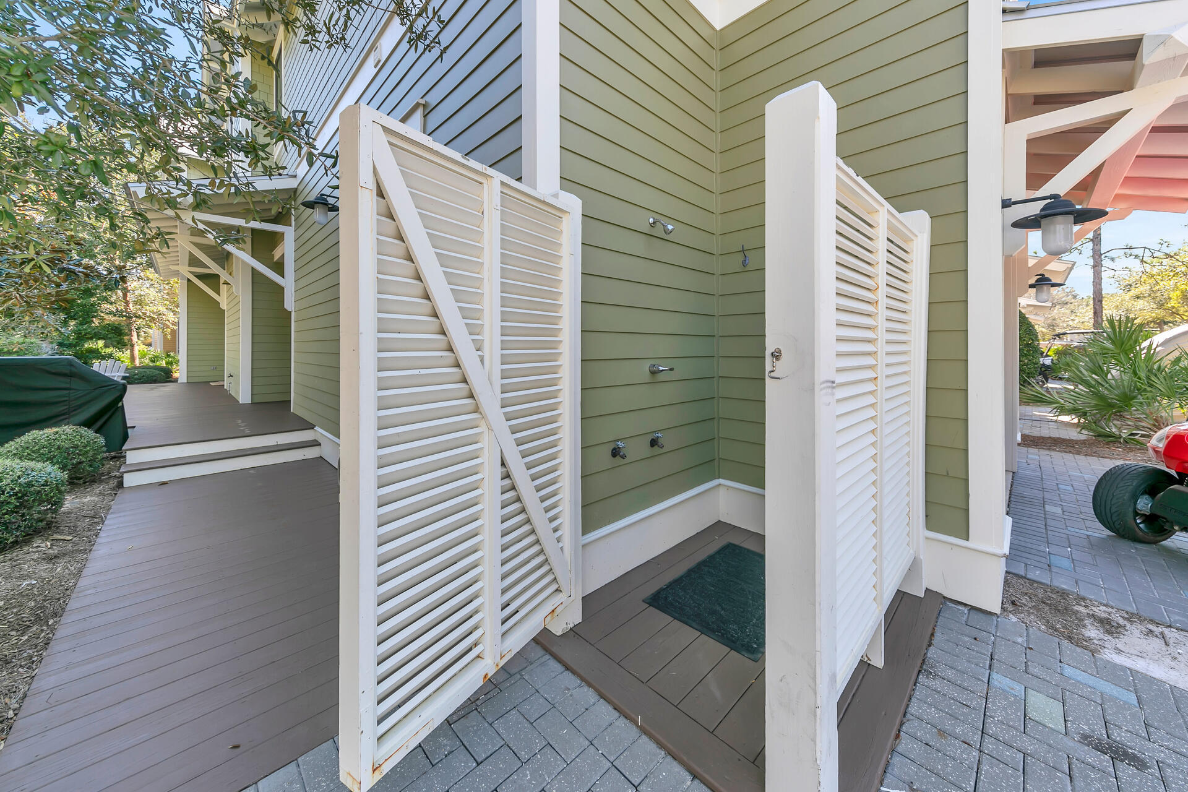
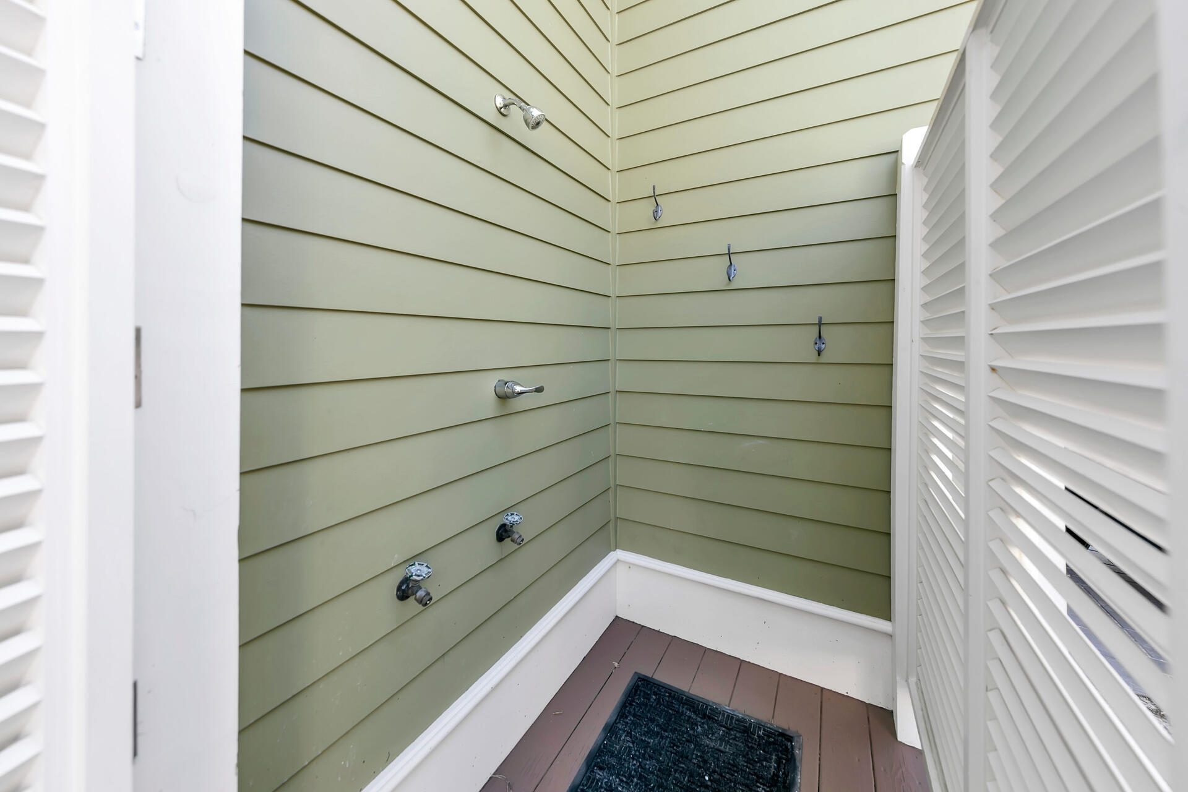
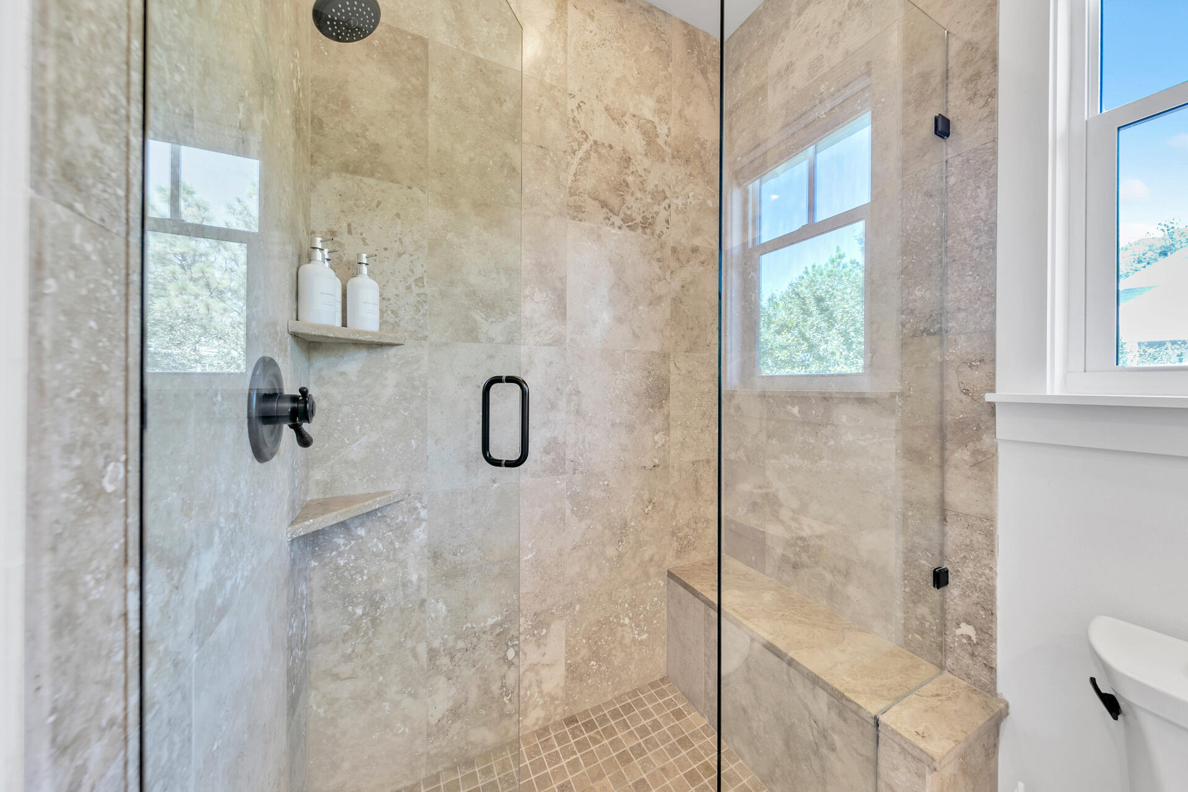
    Outdoor Shower

  • Parking

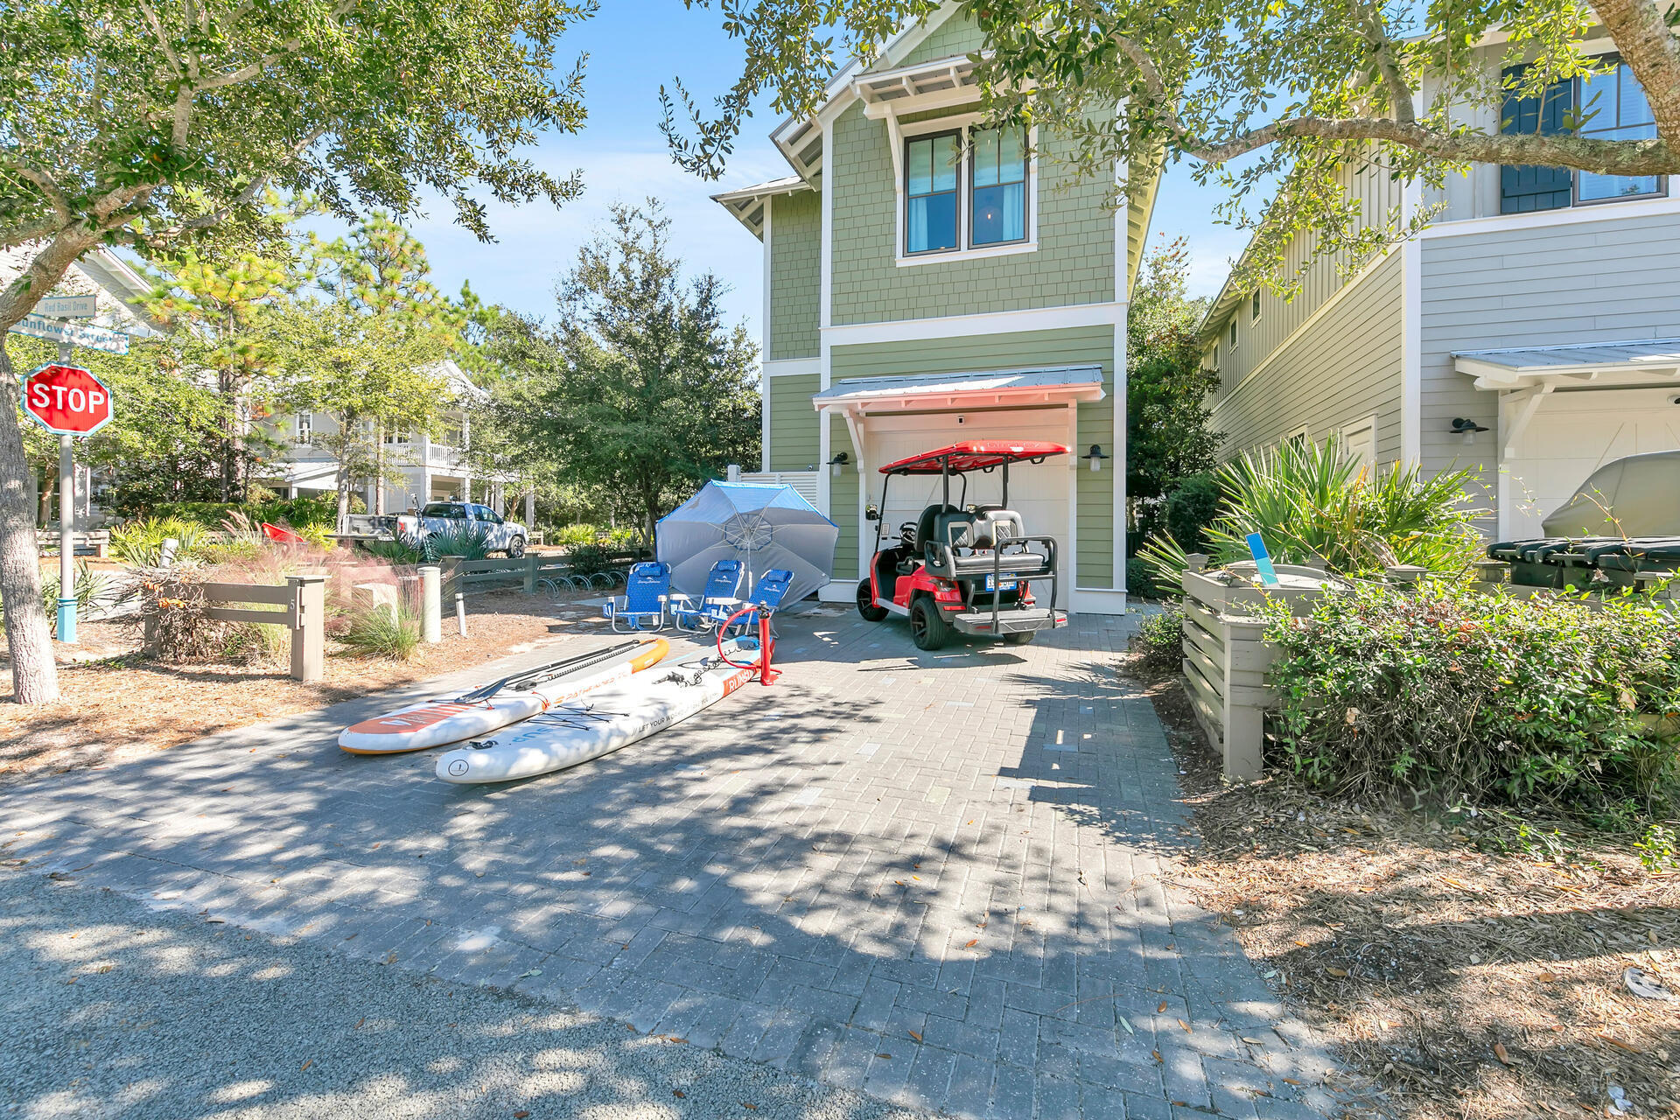
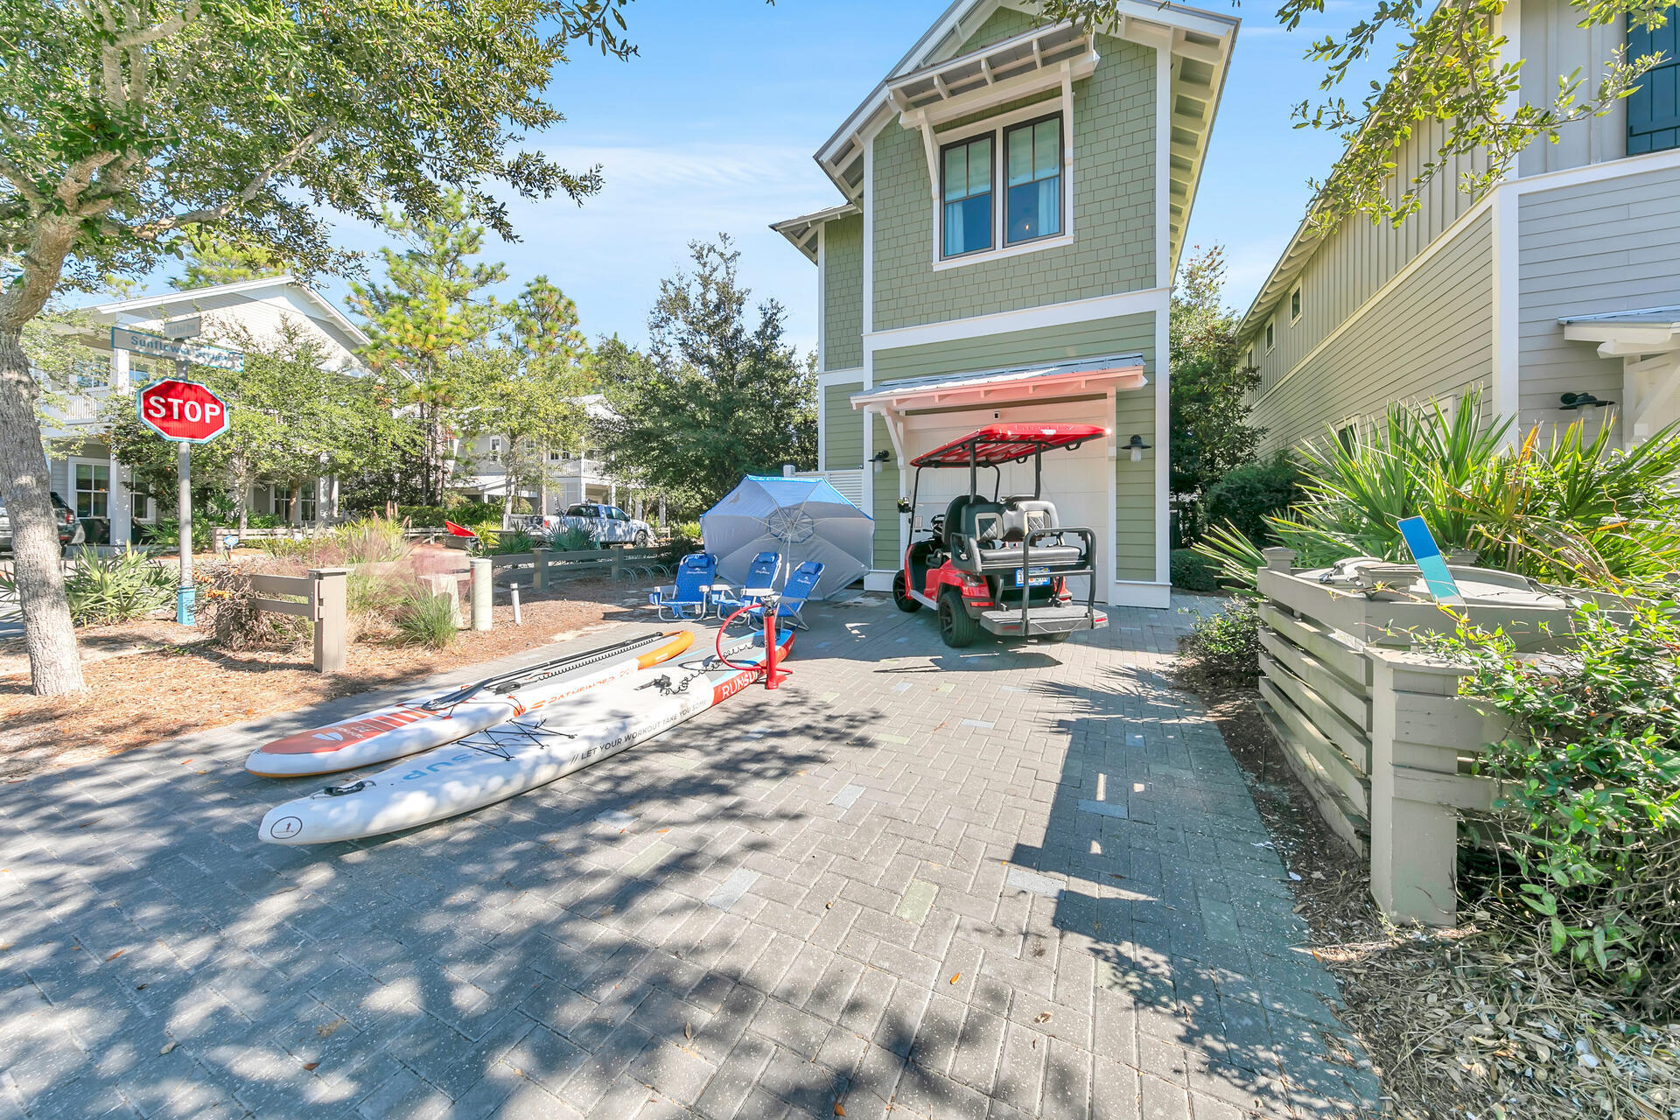
    Garage Door Opener, Golf Cart Garage

  • Patio and Porch Features

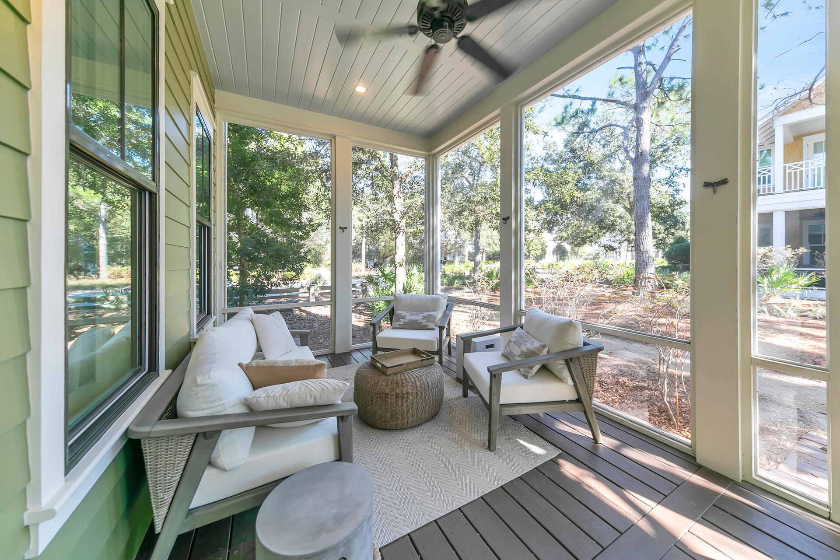
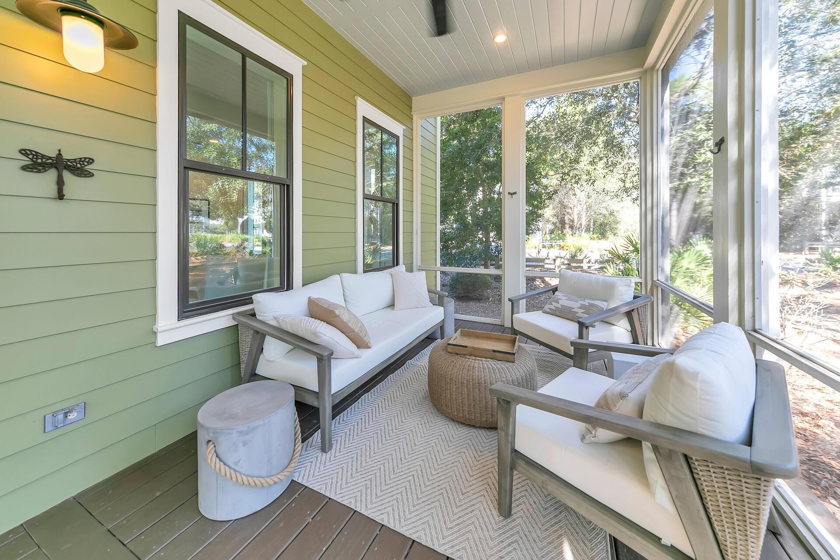
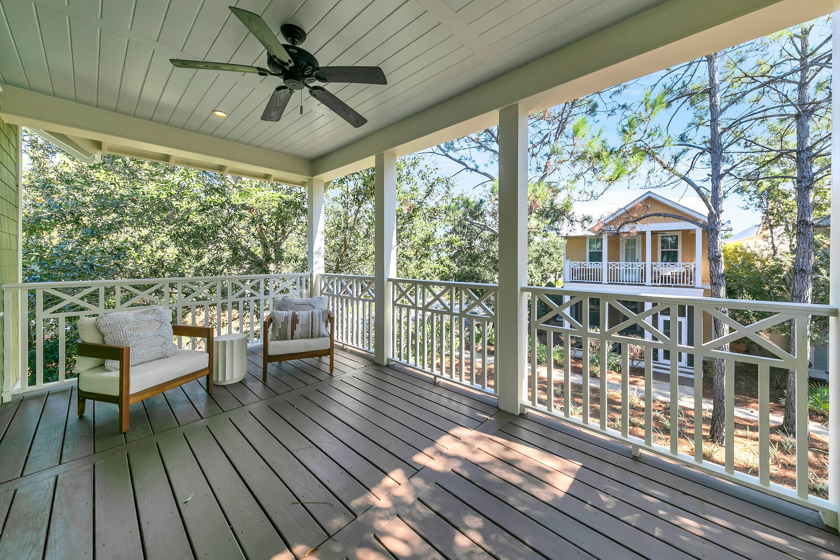
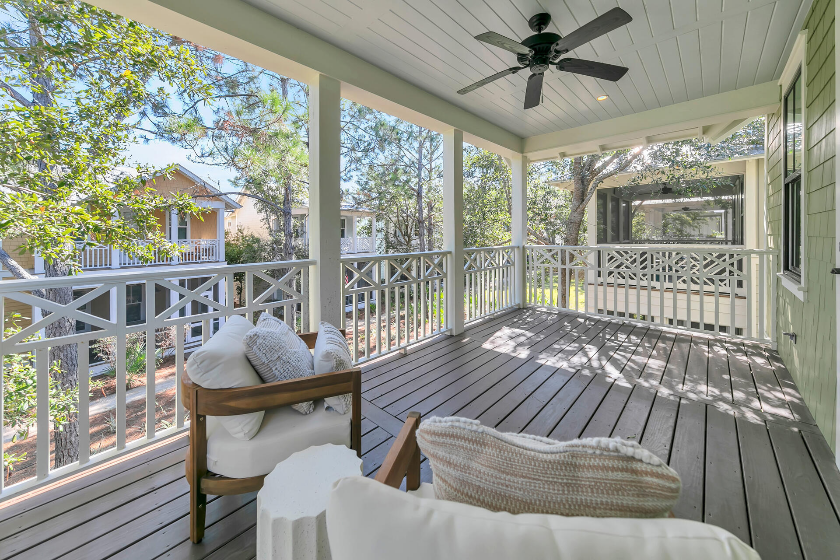
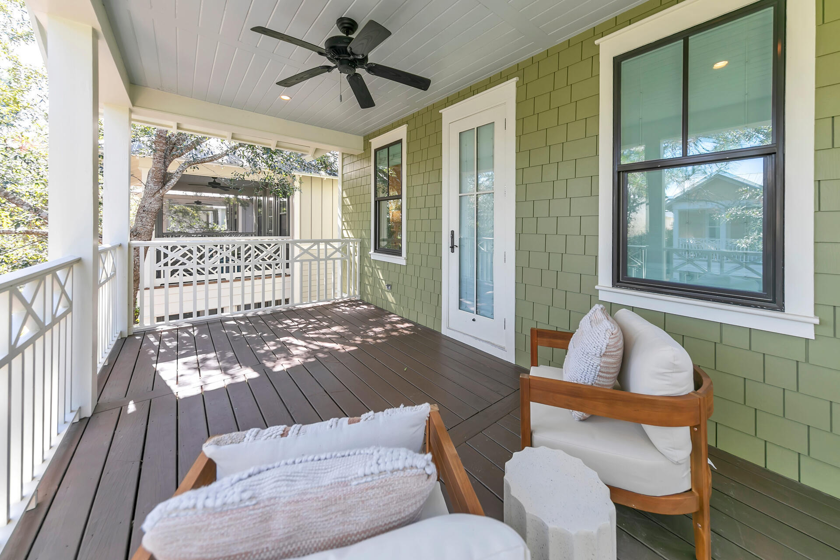
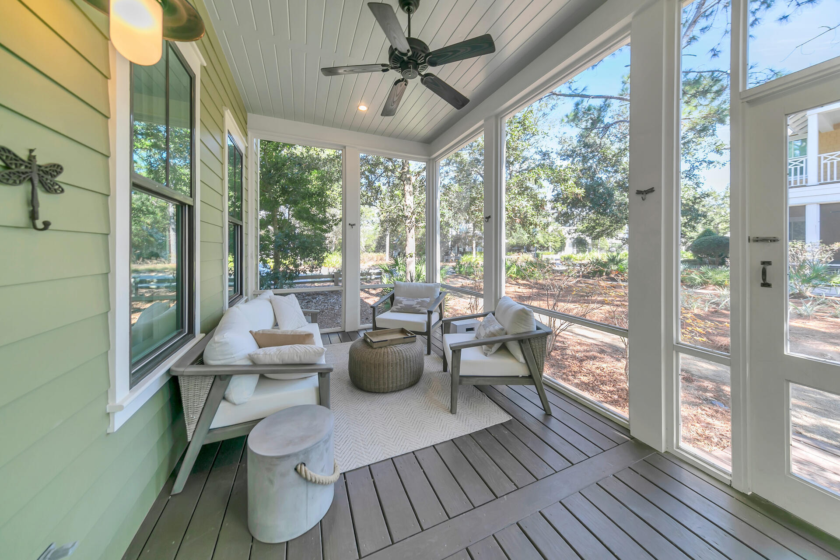
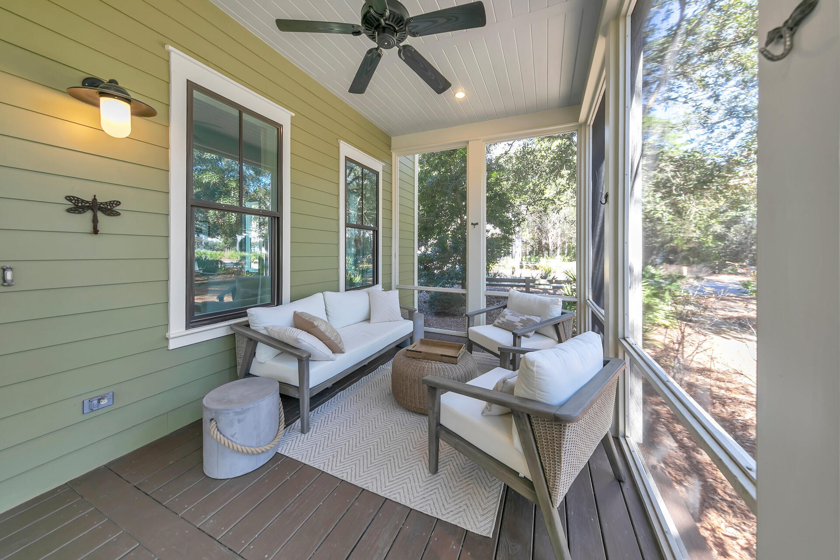
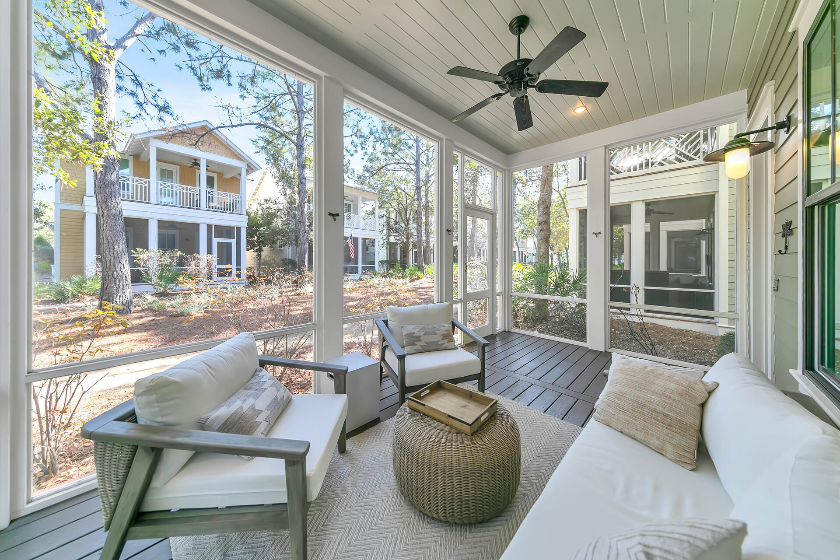
    Deck, Porch, Screened

  • Pool

    No

Area & Lot

  • Lot Features

    Corner Lot, Irregular Lot

  • Lot Size(acres)

    0.1

  • Lot Size(square feet)

    4,356

  • Property Type

    Residential

  • Property Sub Type

    Single Family Residence

  • Architectural Style

    Beach House

Price

  • Sales Price

    $2,500,000

  • Tax Amount

    $16,806.38

  • Zoning

    Resid Single Family

  • Sq. Footage

    2,749

  • Price/SqFt

    $909

HOA

  • Association

    YES

  • Association Fee

    $1,840

  • Association Fee Frequency

    Quarterly

  • Association Fee Includes

    N/A

School District

  • Elementary School

    Dune Lakes

  • Middle School

    Emerald Coast

  • High School

    South Walton

Property Features

  • New Construction

    NO

  • Foundation Details

    Slab

  • Sewer

    Public Sewer

  • Water Source

    Public

Schedule a Showing

Showing scheduled successfully.

<
>
IN PERSON
VIA CHAT

What is 3 + 4 ?


Change time

Mortgage calculator

Estimate your monthly mortgage payment, including the principal and interest, property taxes, and HOA. Adjust the values to generate a more accurate rate.

Your payment

Principal and Interest:

$

Property taxes:

$

HOA fees:

$

Total loan payment:

$

Total interest amount:

$

Location

County

Walton

Elementary School

Dune Lakes

Middle School

Emerald Coast

High School

South Walton

Listing Courtesy of Alexandra P Chaney, Rising Star Real Estate Inc

RealHub Information is provided exclusively for consumers' personal, non-commercial use, and it may not be used for any purpose other than to identify prospective properties consumers may be interested in purchasing. All information deemed reliable but not guaranteed and should be independently verified. All properties are subject to prior sale, change or withdrawal. RealHub website owner shall not be responsible for any typographical errors, misinformation, misprints and shall be held totally harmless.

Agent Cheryl Chamblee

Broker Associate

Cheryl Chamblee

Call Cheryl today to schedule a private showing.


* Listings on this website come from the FMLS IDX Compilation and may be held by brokerage firms other than the owner of this website. The listing brokerage is identified in any listing details. Information is deemed reliable but is not guaranteed. If you believe any FMLS listing contains material that infringes your copyrighted work please click here to review our DMCA policy and learn how to submit a takedown request.© 2024 FMLS.
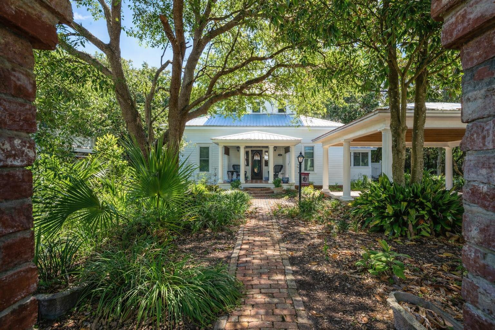
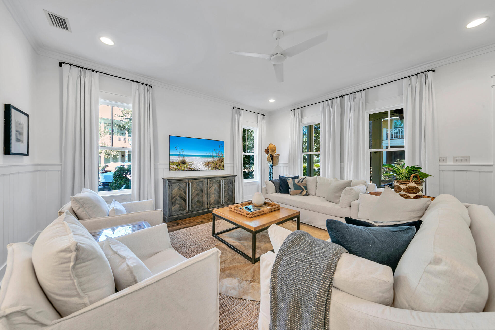
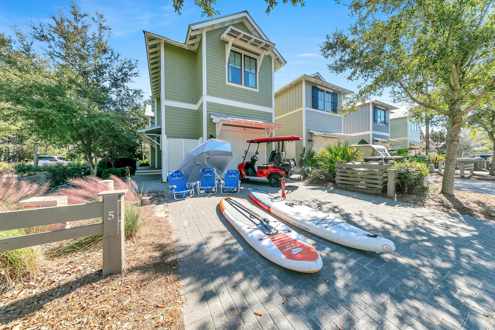
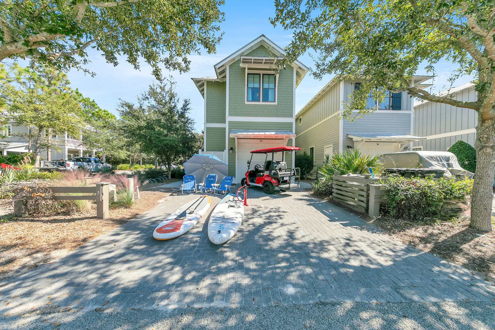
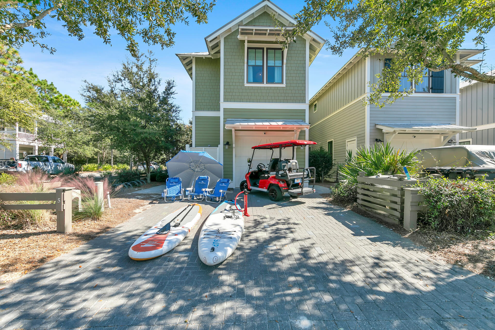
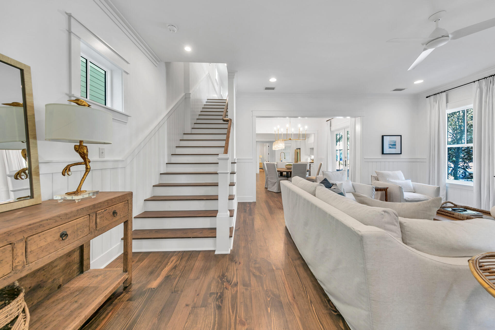
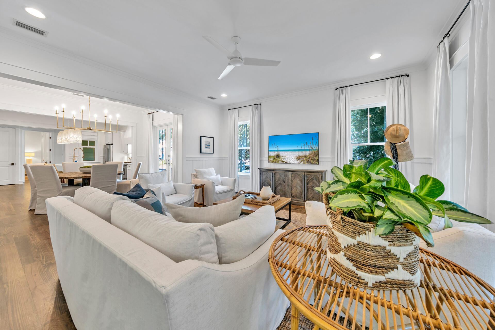
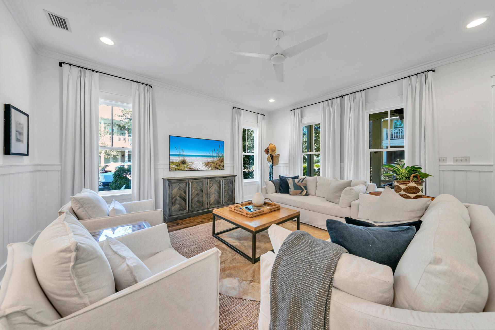
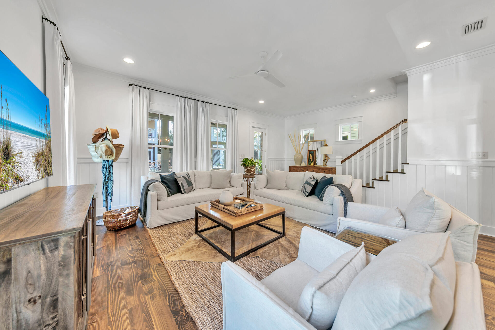
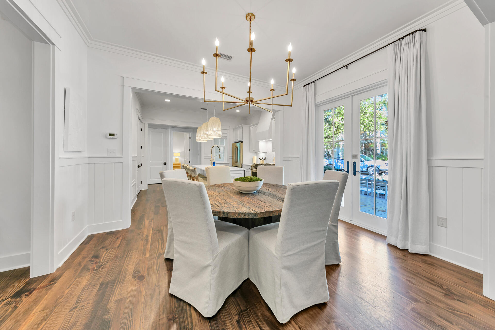
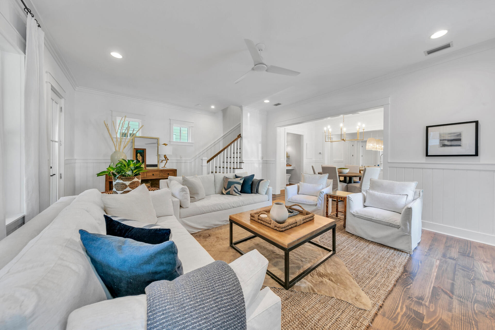
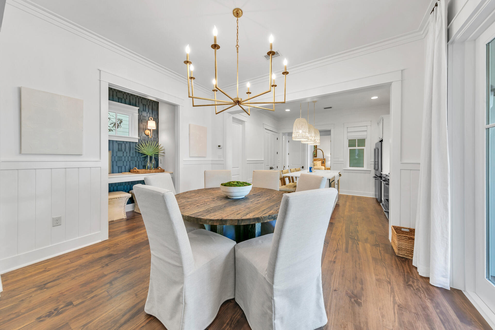
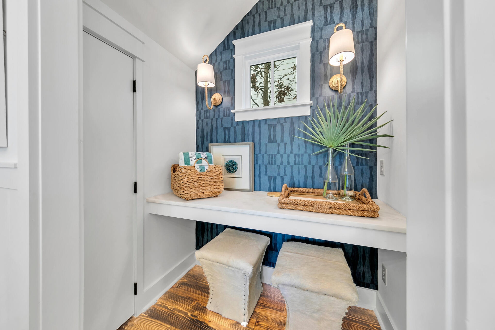
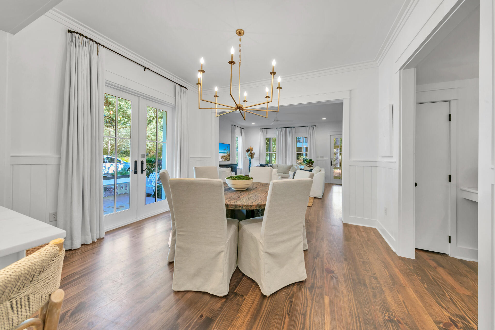
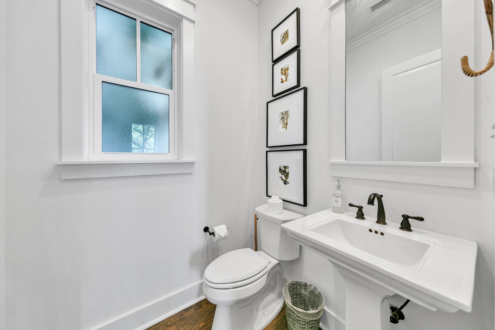
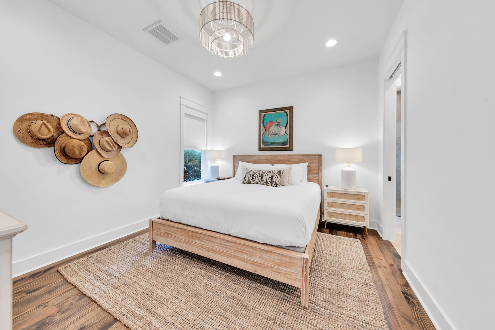
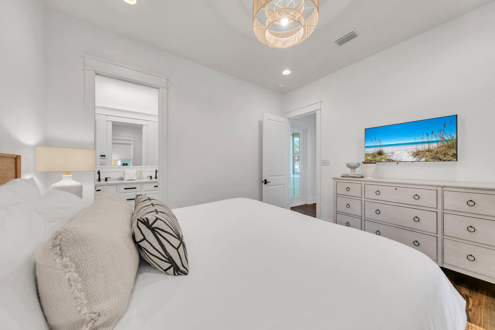
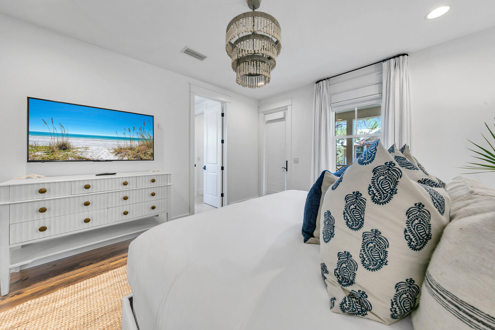
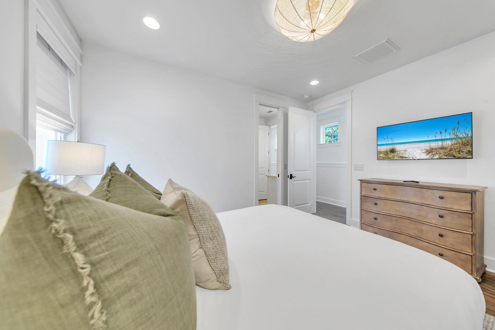
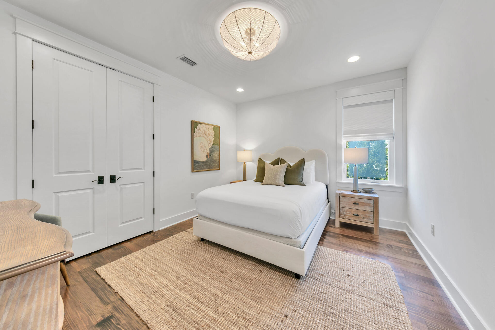
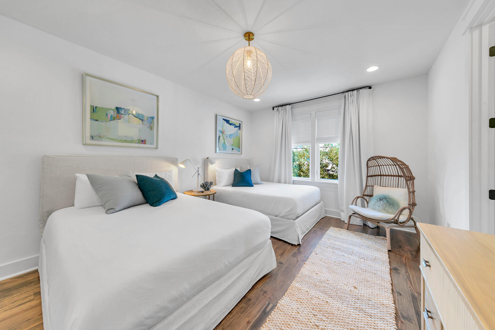
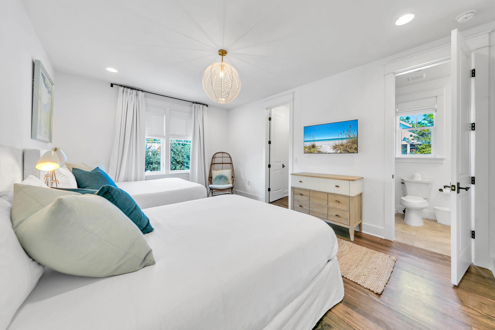
Welcome to 'Stay Salty', a beautifully updated five-bedroom, four-and-a-half-bath home located on a highly sought-after corner lot in the WaterColor community. Professionally designed by Three Dog Design and sold fully furnished with a four-person golf cart, this property comfortably sleeps 12 and has been extensively upgraded throughout. A true turnkey opportunity for luxury living or high-performing short-term rental ownership.
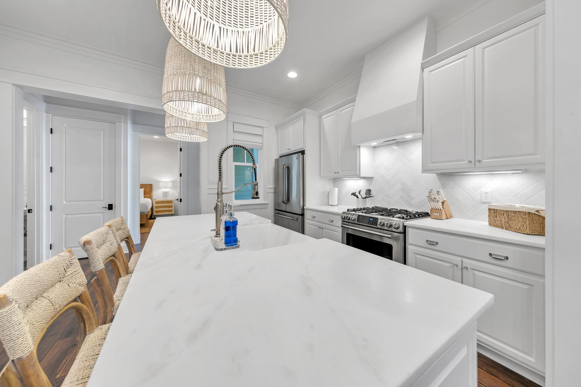
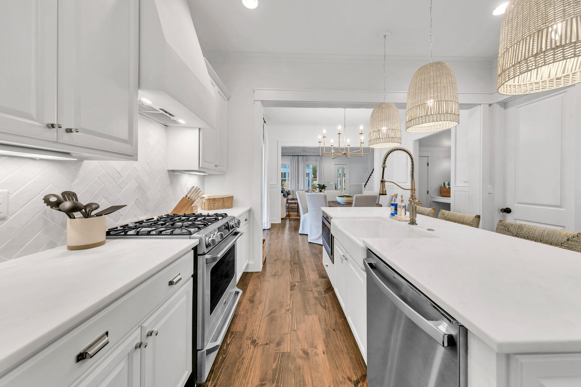
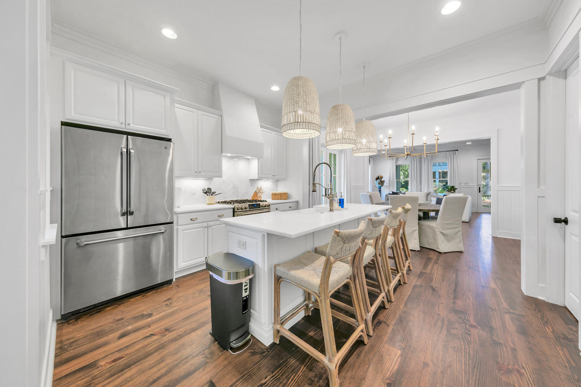
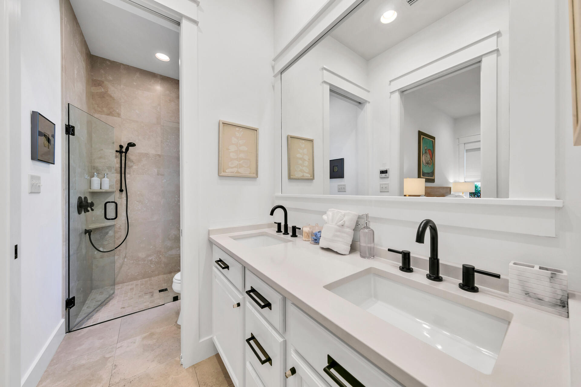
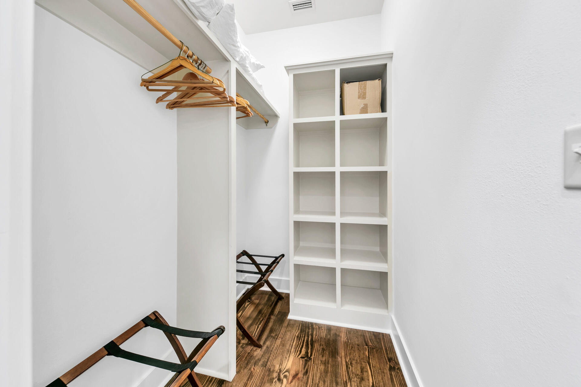
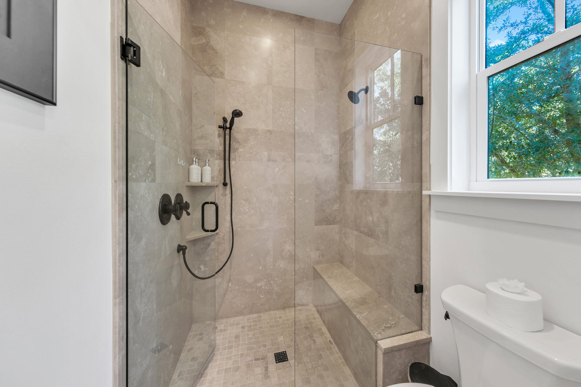
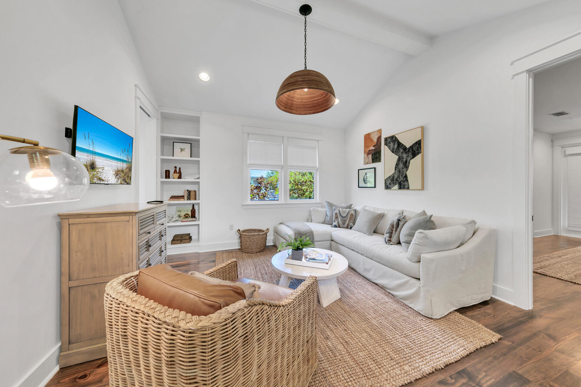
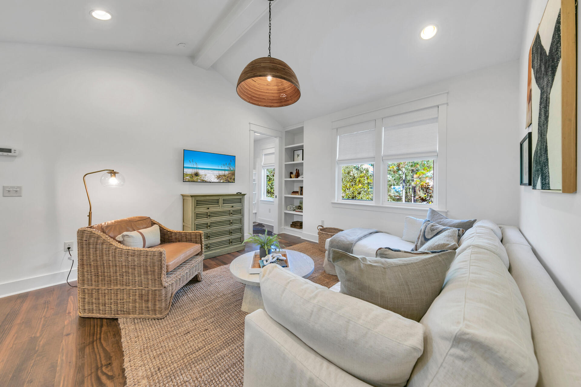
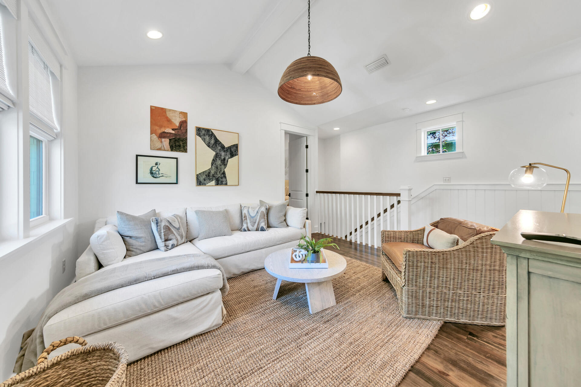
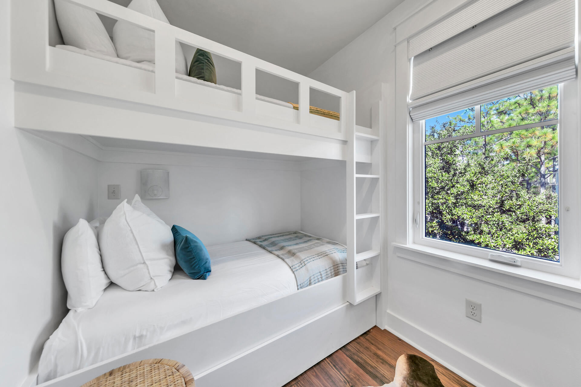
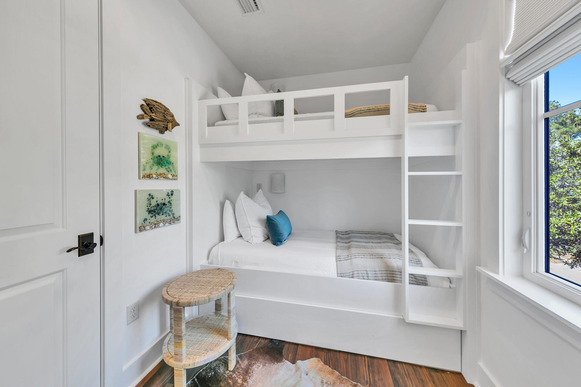
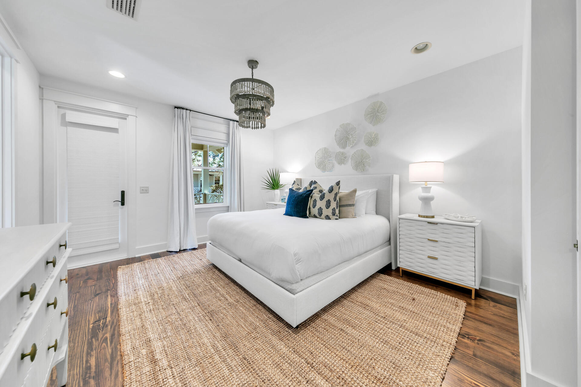
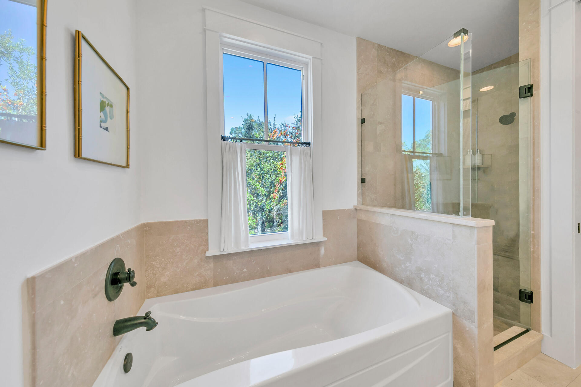
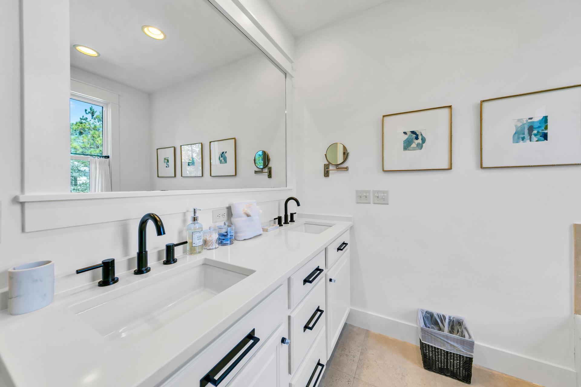
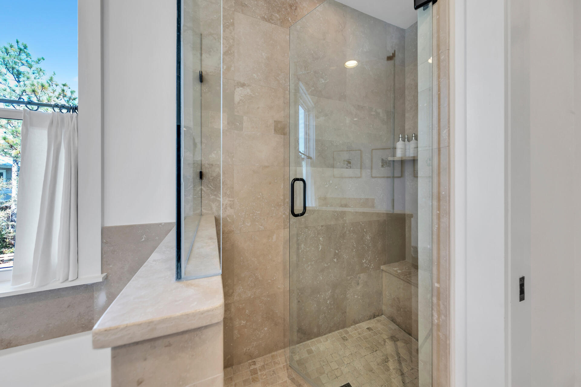
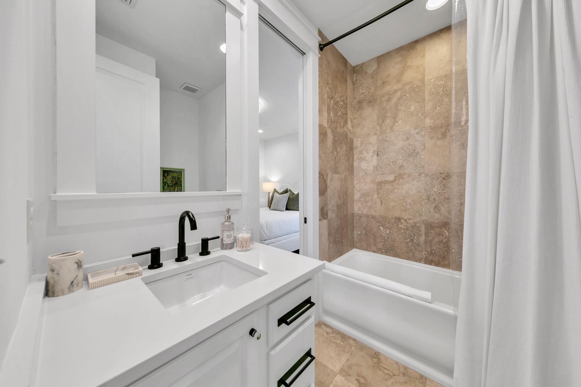
The open, light-filled floor plan features high ceilings and coastal-inspired interiors. The spacious living and dining areas flow into a custom kitchen with quartz countertops, stainless steel appliances, and a large island with seating. The main-level primary suite offers a spa-style bath, while upstairs includes additional king and queen suites, a double-queen room, a twin bunk nook, and a secondary living area with a private balcony.
Outdoor spaces include a screened patio with grill, covered front porch, upper balcony, and expansive side deck surrounded by mature landscaping. The home includes a garage suitable for the golf cart or a small vehicle, plus driveway parking for two vehicles.
Rental performance is exceptional, producing $130,508.05 in 2024, $158,259.47 for 2025, and $210,143 for 2026 (all gross revenue numbers) with new reservations coming in daily and lots of owner use! Over 65 five-star reviews across all OTA's and a 12% repeat guest rate year-to-date highlight its proven appeal.
Owners and guests enjoy full access to WaterColor's top-tier amenities including resort-style pools, tennis and pickleball courts, trails, parks, and the private WaterColor Beach Club. Just minutes from Seaside, 30A dining, and the Gulf, this corner-lot home combines design, comfort, and strong investment potential in one of 30A's most desirable neighborhoods.

5 Red Basil Drive

Message successfully sent.

What would you like to know?

What is 3 + 4 ?

I agree to receive email communication and understand I can unsubscribe at any time.

I agree to be contacted by Cheryl Chamblee via call, email, and text for real estate services. To opt out, you can reply 'stop' at any time or reply 'help' for assistance. You can also click the unsubscribe link in the emails. Message and data rates may apply. Message frequency may vary. Privacy Policy

Related Properties

A rare blend of history, craftsmanship, and coastal charm in the heart of historic Blue Mountain Beach. Originally built circa 1880 in Cottondale, Florida during the era of the L&N Railroad, this home was relocated in 1992 to Blue Mountain Beach Subdivision — chosen for its direct access to one of the area's most beloved beach spots.
Located just 540 feet from the dedicated Gulf Point Road neighborhood beach access and 470 feet from the Scenic 30A bike path, this fully restored home offers the best of beach living with peace of mind. It sits safely outside hazardous flood zones and landward from storm surge areas.
Timeless character, unbeatable access, and a location steeped in history — this one is truly a must-see.
#982138

Santa Rosa Beach

103 Gulf Point Road

2 Beds

2 Baths

2,018 Sq.Ft.

$2,995,000

MLS#: 982138

New on site today
Welcome to 27 Anchor Rode Circle, a beautifully refreshed home overlooking Horseshoe Park in the gated community of WaterSound West Beach. An inviting open floor plan creates an easy flow between the living, dining and kitchen spaces, while the back porch offers a peaceful place to unwind and enjoy afternoons overlooking the park green space. Deeded beach access is provided to the residents of WaterSound West Beach via a private boardwalk that includes bike parking. This charming home is perfect for those desiring a quiet and peaceful setting and offers 3 bedrooms PLUS built-in bunks, 3.5 baths, one car garage, open concept living, screened porch, and second level bonus living space that can be converted to a 4th bedroom. There are two master suites, one on each level, and the upper suite boasts a serene view over the park. Features of this home include hardwood flooring throughout, quartz countertops, wine cooler, custom white cabinetry, shiplap, 10' ceilings, and much more! Enjoy your morning coffee on the screened porch on the park with no rear neighbors. The house has fresh interior and exterior paint, updated lighting/fans, along with all-new furnishings throughout, giving the home an updated, thoughtfully decorated and curated feel from the moment you step inside. The combination of open living spaces, a park-front setting and inviting outdoor areas makes this home equally suited for relaxed days at the beach or gathering with friends and family. Watersound West Beach is 30a's best kept secret for access to the most secluded and beautiful beaches on 30A and features a gated entrance, community pool/clubhouse, putting green, boardwalks for walking/biking, multiple parks, boardwalk to the beach with bike parking, and fitness center at Watersound Beach. The beach access through Deer Lake State Park is a perpetual easement so no customary use worries here! And no crowds! Live the beach life!!!
#1012128

Santa Rosa Beach

27 Anchor Rode Circle

3 Beds

3 Baths

2,288 Sq.Ft.

$2,100,000

MLS#: 1012128

New on site today
Coastal Luxury Awaits -- 6 BR / 5 BA Gulfview Retreat on Scenic 30A
Welcome to an extraordinary opportunity in the heart of Santa Rosa Beach, along famous Scenic 30A-- a spacious, 3-story beach home sitting on a generous .25 acre lot -rare for this area- with no HOA. just steps from the pristine sands of Gulfview Heights beach access along the iconic Scenic Highway 30A, this 6-bedroom, 5-bathroom residence offers the pinnacle of coastal luxury and future flexibility. Step inside to family friendly floor plan that celebrates natural light and effortless coastal style. This home delivers the perfect blend of luxury, comfort, and endless potential. Flexible Future Potential-Situated on a spacious lot, this property offers rare room for expansion. Whether you envision a carriage house, an outdoor game area, or additional living space, the possibilities are limited only by your imagination. Build your dream retreat or maximize rental income potential. First Floor -- Guest Comfort & Convenience. Kitchenette -- Perfect for quick meals and guest convenience. King Primary Suite (1) -- With private en-suite bath. Bunk Room -- Ideal for kids or extra guests. Laundry Room -- With full bath for added convenience. Second Floor -- Main Living Area. Spacious Living Room -- Open and inviting. Dining Room -- Perfect for family gatherings. Modern Kitchen -- Well-appointed for the home chef. Queen Bedroom (2) -- With full bath. Two Balconies -- Enjoy stunning Gulf and ocean views.
#1012293

Santa Rosa Beach

76 Gulfview Heights Street

6 Beds

5 Baths

2,748 Sq.Ft.

$2,750,000

MLS#: 1012293

New on site 2 days ago
2174 W County Highway 30A is a modern coastal residence set within The Crest, one of the most discreet and architecturally intentional communities along Scenic Highway 30A. Built in 2020, the home spans approximately 3,500 square feet and presents a rare balance of contemporary design, privacy, and livability in a highly coveted coastal setting.

Defined by clean lines and expansive glass, the home is filled with natural light and framed by Gulf views. The interior layout is both thoughtful and flexible, offering five bedrooms, five full baths, and two half baths, along with multiple living areas designed to accommodate everyday living as well as entertaining with ease. An elevator services all levels, allowing the home to live comfortably for a wide range of buyers. Residents of The Crest enjoy access to a heated community pool and spa, offering a resort style amenity while maintaining a sense of privacy. Positioned directly on Scenic Highway 30A, the property is moments from the beach, dining, and the lifestyle that defines South Walton.

Equally compelling as a primary residence, second home, or luxury rental, 2174 W County Highway 30A offers a refined coastal opportunity anchored in strong design, thoughtful execution, and long term appeal.
#1012129

Santa Rosa Beach

2174 W County Highway

5 Beds

5 Baths

3,500 Sq.Ft.

$2,875,000

MLS#: 1012129

New on site 2 days ago
South of Scenic Highway 30A in the Eastern Lake area of Santa Rosa Beach, 86 S Lake Drive is a newly constructed coastal home designed around the way people actually want to live at the beach: indoors and out, together and apart, with the Gulf, Eastern Lake and the restaurants, shops and beach access points of 30A close at hand. Built by Thor Construction and Design and offered fully furnished, the home pairs refined coastal architecture with a private pool, dedicated outdoor pool bathroom, game room, flexible guest spaces and generous parking, all without the constraints of an HOA. For buyers seeking a new construction home on 30A with short-term rental flexibility, this is a particularly compelling combination of location, design and usability.

Across three levels, the interiors feel polished without becoming precious. Warm hardwood floors bring continuity through the principal living spaces, while tile, clean architectural lines and thoughtfully selected finishes create a contemporary coastal character that feels equally suited to a full-time residence, second home or vacation property. Five bedrooms, five full bathrooms and three half bathrooms allow the home to accommodate family and guests comfortably, with a first-floor bedroom adding valuable flexibility. An office provides dedicated space for working remotely, while a third-floor bunk room expands the home's ability to host.
 The kitchen sits naturally at the center of daily life and entertaining. A gas range supports serious cooking, while dual refrigerators provide the storage capacity that matters when a house is filled with family and friends. Living and dining spaces flow together easily, creating one connected gathering environment rather than a series of formal rooms. Elsewhere, a dedicated game room with wet bar gives guests another place to settle in, watch a game, gather after dinner or retreat after a day at the beach.

Outside is where 86 S Lake Drive becomes especially well suited to the rhythm of a 30A home. The private in-ground pool anchors a fenced backyard designed for long afternoons outdoors, while a dedicated exterior pool bathroom allows swimmers and guests to move through the day without continually returning inside. It is a small architectural decision with an outsized effect on how the property lives, bringing the ease of a resort-style pool environment into a private residence. An outdoor shower adds another practical connection to coastal living, while gated grounds create separation and privacy.

The home also offers a feature that becomes increasingly important when a coastal property is designed to accommodate multiple guests: parking. With space for numerous vehicles, the property supports larger gatherings without asking owners or guests to compromise convenience. Porches and balconies extend the living environment outdoors and create additional places for morning coffee, conversation or a slower end to the day.

Its setting strengthens the proposition further. 86 S Lake Drive is positioned south of 30A in the Eastern Lake corridor of Santa Rosa Beach, placing the home within the sought-after east end of Scenic Highway 30A and close to the Gulf of Mexico, Eastern Lake, beach access, dining and the surrounding communities that define this stretch of the Florida Gulf Coast. The location offers direct access to the 30A lifestyle while remaining outside a master-planned HOA community.

Offered turnkey and fully furnished, the residence brings together several attributes buyers frequently search for but do not always find in a single 30A property: new construction, a private pool, dedicated pool bathroom, flexible sleeping and gathering spaces, no HOA and short-term rental flexibility. For buyers searching for a luxury home south of 30A, a newer vacation home in Santa Rosa Beach, a second home near Eastern Lake, or an investment property with a private pool along Florida's Scenic Highway 30A, 86 S Lake Drive deserves particular attention.
#1010944

Santa Rosa Beach

86 S Lake Drive

5 Beds

5 Baths

3,598 Sq.Ft.

$2,695,000

MLS#: 1010944

New on site 3 days ago
Perfectly positioned between Western Lake and the Gulf. 114 Sunset Ridge Lane offers an exceptional location in WaterColor's highly sought-after Phase I Park District. Enjoy an easy stroll or golf cart ride to the WaterColor Beach Club, the beach, the Boathouse, and the shops and restaurants of WaterColor and neighboring Seaside.

Overlooking picturesque Crimson Park and the Rose Garden Mews, this beautifully curated coastal cottage features more than 1,700 square feet with two bedrooms, a bunk room, and two-and-a-half baths. Serena & Lily furnishings complement the home's relaxed yet refined design, while soaring cathedral and beamed ceilings, oversized windows, and multiple French doors fill the interiors with natural light. The first-floor primary suite includes a spacious ensuite bath and direct access to a private screened porch. Upstairs, a generous loft with two queen beds provides comfortable accommodations for family and guests.

Offered fully furnished with a six-seat golf cart, this turnkey retreat includes access to WaterColor's outstanding amenities, including multiple pools, tennis and pickleball courts, a fitness center, scenic trails, and paddleboarding and kayaking on Western Lake. With its prime location, flexible sleeping arrangements, and strong rental potential, this is a rare opportunity to enjoy the best of the WaterColor lifestyle.
#1012000

Santa Rosa Beach

114 Sunset Ridge Lane

2 Beds

2 Baths

1,732 Sq.Ft.

$2,395,000

MLS#: 1012000

New on site 4 days ago
**OPEN HOUSE HELD IN MODEL HOME AT 8 CABA COVE TUE-SAT 10:00-4:00**
To-Be-Built 4-Story Luxury Home with Private Pool, Elevator & Walk-Out Basement in The Reserves in Serenity at Dune Allen.
Introducing an exceptional opportunity to own a brand-new, four-story coastal retreat in the highly desirable Reserves in Serenity at Dune Allen, a boutique community located across 30A from Dune Allen Beach Access. Offering over 4,400 square feet of thoughtfully designed living space, this impressive home combines luxury coastal design with incredible flexibility and includes a private heated pool, elevator servicing all four levels, including the basement, and multiple indoor and outdoor living spaces.
Because this home is to be built, buyers have the opportunity to make it their own by selecting colors, finishes, kitchen and bathroom design elements, and even modifying or opening certain spaces to better accommodate their lifestyle.
The walk-out basement level is designed for entertaining and versatility, featuring a spacious open flex area, secondary kitchen, full bathroom, and dedicated storage room. From this level, step directly outside to a beautifully finished covered porch and your private heated pool, creating an ideal outdoor entertainment space.
The second level, which serves as the home's main entrance, features an open-concept layout with a large living room, spacious dining area, chef's kitchen, guest suite with private en-suite bathroom, laundry room, and half bath. On the third level, a loft with wet bar provides an additional gathering space. The primary suite features a walk-in closet and spa-inspired bathroom with a double vanity, garden tub, and separate custom-tiled frameless glass shower. Two additional bedrooms are also located on this level, each with its own private en-suite bathroom.
The fourth level is designed for fun and relaxation, with a large bunk/game room, wet bar, and full bathroom featuring a double vanity and shower/tub combination. A large, covered balcony overlooks the private pool and preservation area behind the home, providing an impressive setting for enjoying the coastal surroundings.
Located less than half a mile from public beach access and the popular Stinky's Fish Camp, with Topsail Hill Preserve State Park and additional 30A shopping and dining just a short distance away, this home offers an exceptional combination of location, luxury, and customization.
Build a coastal retreat designed around the way you want to live--just moments from the beach in one of Dune Allen's most desirable communities.
#1011912

Santa Rosa Beach

120 Charming Way

5 Beds

6 Baths

4,451 Sq.Ft.

$2,450,000

MLS#: 1011912

New on site 4 days ago
Welcome to 113 White Cliffs Drive, a stunning 2023-built coastal retreat in the sought-after Village of White Cliffs, a gated, Gulf-front community along Scenic Highway 30A in Blue Mountain Beach offering four bedrooms and a dedicated office. Designed with uncompromising attention to detail, this home blends timeless quality craftsmanship with modern convenience, offering both luxury and livability. Sitting on a large corner lot with a fully fenced yard--constructed of block and aluminum for durability--it's perfect for letting pets roam freely. The oversized one-car garage with coated floors adds function, while the screened-in porch with a brick gas fireplace creates a cozy gathering space year-round. Inside, thoughtful design is evident throughout. A welcoming two-story foyer leads to an open and flowing layout where the living, dining, and kitchen spaces connect seamlessly. The living room showcases beamed ceilings, while the gourmet kitchen impresses with a large center island, Quartz countertops, Thermador appliances including a gas range and oven, an additional Samsung dual-temperature built-in oven, convection microwave, wine refrigerator, trash compactor, and custom cabinetry with custom organization solutions. A large pantry provides even more storage. Conveniently located on the first level, the luxurious primary suite boasts vaulted pine ceilings, screened porch access, dual closets, and a spa-inspired en suite with quartzite counters, dual vanity, crystal hardware, and a wet room complete with a jetted tub surrounded by quartzite and a walk-in shower. The first level also includes a mud room with an ice maker and additional storage, a laundry room with sink and cabinetry, a powder bath with quartzite countertops, and a private office featuring custom storage and custom glass barn doors. Upstairs, three guest bedrooms provide comfort and privacy. A private suite offers dual vanities and a tub and shower combo, while the two additional guest rooms share a Jack-and-Jill bathroom. The versatile fourth bedroom with wet bar and balcony creates flexibility to be utilized as a den or additional sleeping space. Additional highlights include engineered hardwood and tile throughout, spacious attic storage with heavy-duty aluminum stairs, and advanced features such as smart home capabilities, Cat6 wiring, a Rinnai tankless water heater, irrigation system, and Live Oak Fiber internet. Beyond the home, residents of The Village of White Cliffs enjoy exceptional amenities including a private beach walkover with convenient bathrooms and a viewing deck, clubhouse with full kitchen and gathering spaces, a newly renovated fitness center, seasonally heated pool, and tennis courts with pickleball lines and lights. This exclusive, short-term rental-restricted community ensures a peaceful coastal lifestyle just moments from the best of 30A. 113 White Cliffs Drive is more than a home it's a statement of quality, comfort, and refined coastal living.
#1011961

Santa Rosa Beach

113 White Cliffs Drive

4 Beds

3 Baths

2,619 Sq.Ft.

$2,595,000

MLS#: 1011961

Introducing a Masterpiece of Coastal Preservation in Seaside's Historic Rosewalk
Looking for a storybook beach cottage in one of the country's most celebrated coastal towns? This is it. Tucked away in Rosewalk--Seaside's iconic original neighborhood--this rare property offers the quintessential beach lifestyle, situated just across 30A from the legendary Tupelo Street beach access. This one-of-a-kind, 3-bedroom, 2-bathroom home features an additional tower flex room and has just completed an extensive, meticulous 17-month renovation. To honor the cottage's pedigree, the current owners brought back the original visionary behind both the home and Rosewalk itself: renowned architect Robert Orr. The extensive reimagining seamlessly blends historic character with cutting-edge, future-proof structural updates. The second floor was expanded to create a true primary sanctuary, complete with a luxurious four-piece en suite bathroom featuring a freestanding soaking tub. Throughout the home, custom-milled 3/4-inch pine walls and ceilings perfectly match the originals--leaving the entire cottage completely free of drywall to preserve its authentic architectural soul.
Beneath the surface, every detail has been engineered to exceed modern luxury standards. The home boasts sinker pine floors, milled from historic logs recovered from the Chattahoochee River, alongside new designer lighting and hurricane-rated windows throughout most of the home. The exterior walls were rebuilt as a vented rainscreen system with a fluid-applied water barrier and an air gap behind new cedar siding, managing moisture far better than most new construction on the market today. The roof was entirely rebuilt from the deck up, featuring a fully sealed waterproof membrane beneath premium corrugated metal. Additional mechanical upgrades include a new tankless water heater and a highly efficient two-zone HVAC system.
On the main level, a brand-new subfloor anchors a beautifully rebuilt guest bathroom with a zero-entry shower, alongside a kitchen that radiates coastal charm. The kitchen perfectly pairs timeless marble countertops and soft blue cabinetry with a classic apron sink, subway tile backsplash, and retro-styled appliances.
Rarely does a property combine this level of architectural significance, structural integrity, and coveted location. Fully furnished less some art and accessories.
#1011791

Santa Rosa Beach

64 Roberts Way

3 Beds

2 Baths

1,074 Sq.Ft.

$2,250,000

MLS#: 1011791

Situated south of Scenic 30A, 12 Beach Walk Lane combines immediate beach access with enduring land value. The home was reimagined in 2023 with all of the latest colors and finishes. Fully furnished, the home is turnkey rental ready (LSV excluded). A direct, 175-yard path leads straight to the sand at the Spooky Lane Neighborhood Beach Access--providing 4+ acres of Walton County-owned beach--while an easy two-minute bike ride connects directly to open-air dining, shopping, and town center life at Gulf Place.
The generous homesite delivers rare utility south of the corridor, featuring a deep driveway accommodating up to 7 vehicles plus a golf cart (LSV). Outside, low-maintenance grounds surround a private 10' x 20' swimming pool anchored by a newly completed sundeck (2025), full privacy fencing, an outdoor shower, and a dedicated grilling area.
Inside, the vertical floor plan balances relaxed coastal living with seamless entertaining:
1st-Floor Welcome: Generous guest accommodations and easy ground-level access straight from the pool deck. Two bedrooms with shared guest bath. Spacious bunk room with living area and private restroom. 
2nd-Floor Gathering Core: A chef's kitchen appointed with premium appliances, a large walk-in pantry, and a standalone ice maker flows effortlessly into the dining and living spaces, opening directly to a deep covered balcony.
3rd-Floor Gulf-View Retreat: The primary suite captures Gulf views, opening to a private covered balcony designed... for morning coffee and evening sea breezes. A dedicated top-floor laundry room maximizes everyday convenience.
Tucked quietly away, yet minutes from Gulf Place shopping and dining, rare coastal dune lakes, and the miles of preserve trails at Topsail Hill.
With finite parcels existing south of 30A, this home offers quiet coastal living, generational equity, and an irreplaceable tangible asset built to stand the test of time. Call today to schedule your private tour.
#1011724

Santa Rosa Beach

12 Beachwalk Lane

4 Beds

3 Baths

2,866 Sq.Ft.

$2,200,000

MLS#: 1011724

 - property

Send a message

Message successfully sent.

Your message

What is 3 + 4 ?

Reason for contacting?

I agree to receive email communication and understand I can unsubscribe at any time.

I agree to be contacted by Cheryl Chamblee via call, email, and text for real estate services. To opt out, you can reply 'stop' at any time or reply 'help' for assistance. You can also click the unsubscribe link in the emails. Message and data rates may apply. Message frequency may vary. Privacy Policy

Sign Out

Virtual Assistant

Would you like to take the next step with this property? We can help you schedule a showing or virtual tour, or send you more details.

Yes, I would like more information.

Thank You for Your Reply, One of Our Agents will contact you as soon as possible

No, maybe later.

Thank you, you can always contact me via email, phone number or through the contact form.

Realhub AI

Lucy - Your AI-Powered Realtor

Update Your Temporary Password

Personalize your search

Enter your email and we'll notify you immediately when new listings match what you're looking for.

or enter email address

Already have an account ? Login here

Continue your home search

I agree to receive communications and understand I can unsubscribe at any time.

I agree to be contacted by Cheryl Chamblee via call, email, and text for real estate services. To opt out, you can reply 'stop' at any time or reply 'help' for assistance. You can also click the unsubscribe link in the emails. Message and data rates may apply. Message frequency may vary. Privacy Policy

Already have an account ? Login here

We use cookies

We use cookies primarily for analytics to enhance your experience. By accepting, you agree to our use of these cookies. You can manage your preferences or learn more about our cookies policy.