




Property
Beds
5
Full Baths
3
1/2 Baths
1
Year Built
2012
Sq.Footage
3,750
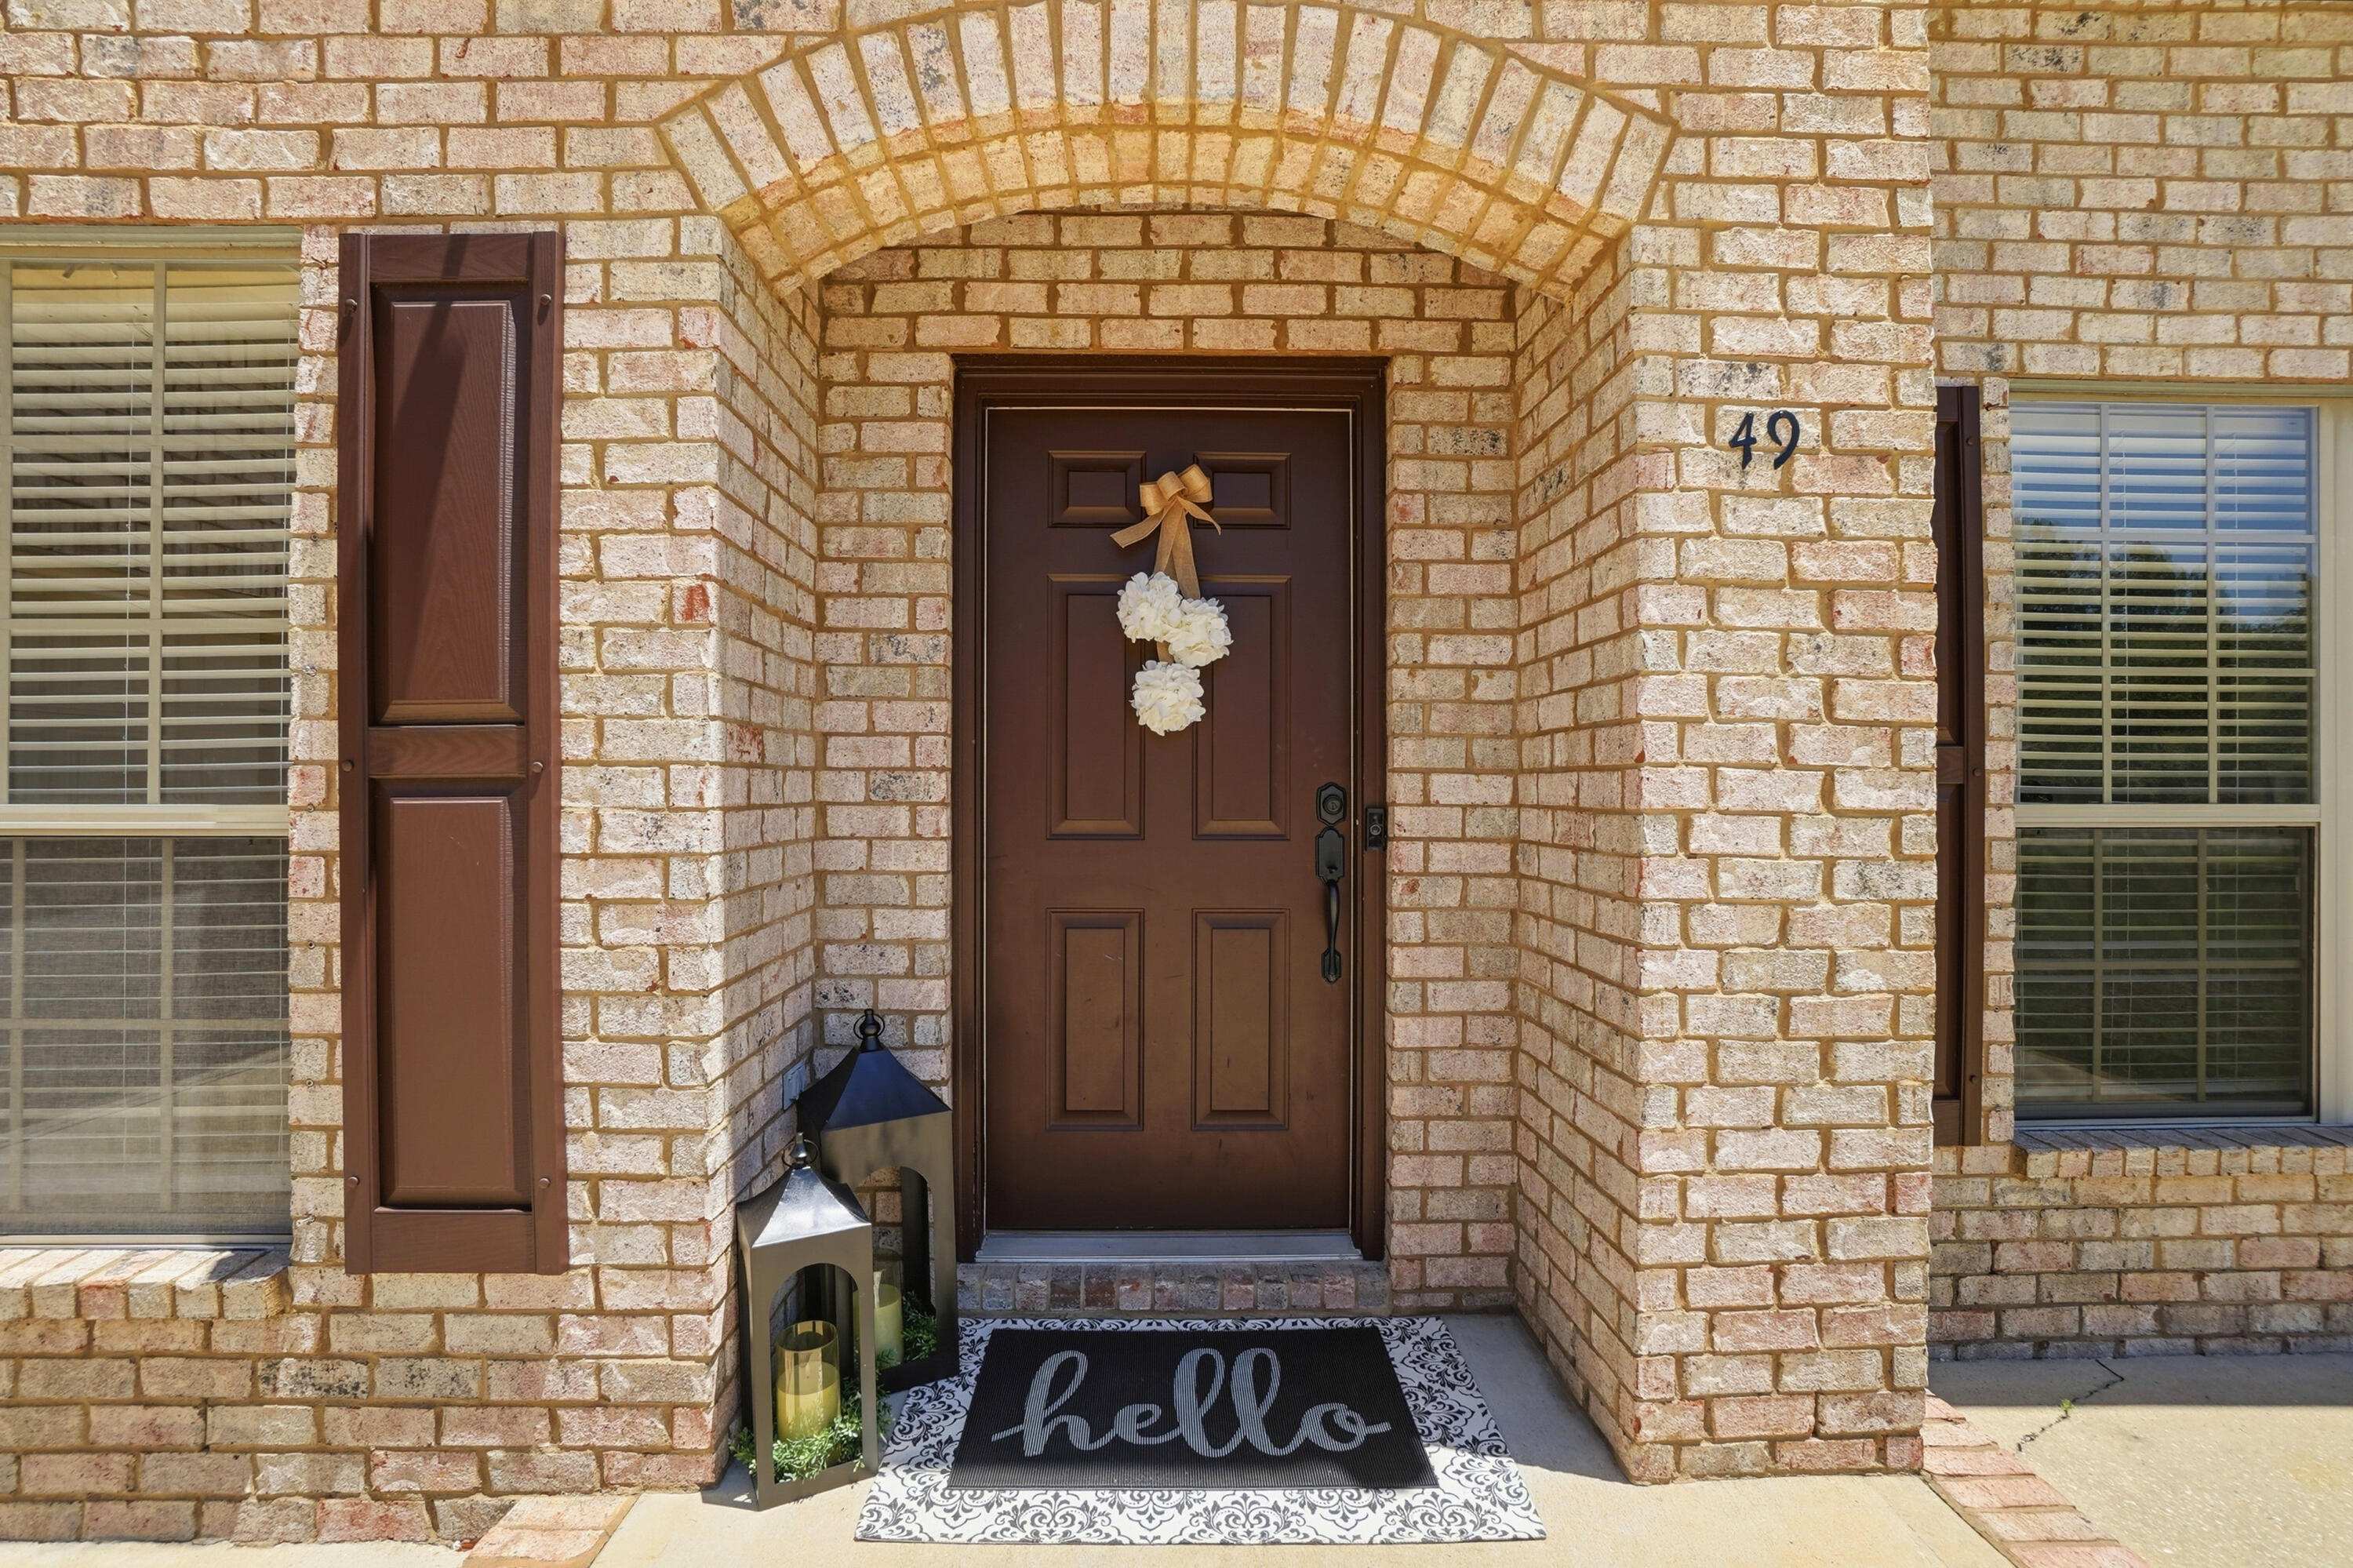
At 3,750 square feet with a private saltwater pool, preserve-backed homesite, and an exceptional amount of flexible living space, 49 Harmony Way offers a level of home and lifestyle that is increasingly difficult to duplicate at this value on Florida's Emerald Coast. Located within Harmony, an intimate 19-home cul-de-sac inside Hammock Bay, this residence sits on .36 acres with the rare advantage of a protected natural backdrop. An oversized courtyard driveway and side-load garage create an impressive arrival, while the setting delivers something equally valuable: privacy, space, and a sense of separation from the ordinary. Inside, generous proportions and thoughtful design create a home that lives beautifully. The open-concept main living area is complemented by a dedicated office, formal dining room, bonus craft/flex room, abundant storage, and an extraordinary 26' x 13' fifth bedroom--giving you the freedom to create a media lounge, game room, fitness studio, guest retreat, or second living space. Luxury vinyl plank flooring, granite countertops, crown molding accents, and spacious rooms provide a polished foundation for both everyday living and entertaining. Then step outside, because this is where the Florida lifestyle takes center stage. A new in-ground saltwater pool anchors a private backyard surrounded by fencing, lush lawn, preserve views, a covered lanai, and additional storage. Morning coffee overlooking the water. Long afternoons by the pool. Dinner under the lanai. Weekends spent entertaining without ever leaving home. This outdoor space wasn't simply added--it transforms the way the property lives. And beyond your backyard is the lifestyle that has made Hammock Bay one of Freeport's signature communities. Resort-style zero-entry pools, three clubhouses, a fitness center, tennis, pickleball and basketball courts, miles of trails, playgrounds, dog parks, community green spaces, a General Store, and bay access create an environment where recreation and convenience are woven into everyday life. The value here is in the complete package: approximately 3,750 square feet, five bedrooms, multiple flex spaces, .36 acres, a private pool, preserve-backed privacy, and access to an amenity-rich community--all within reach of Choctawhatchee Bay, Scenic Highway 30A, the beaches of the Emerald Coast, dining, shopping, and everything Northwest Florida has to offer. If you have been waiting for a home that gives you more space, more privacy, more amenities, and more ways to enjoy the Florida lifestyle, 49 Harmony Way deserves to be seen in person. The sellers are ready to make a move--and they are ready to negotiate. Bring your offer and discover just how much lifestyle your next address can deliver.
Features & Amenities
Interior
-
Other Interior Features
Breakfast Bar, Crown Molding, Vaulted Ceiling(s), Pantry
-
Total Bedrooms
5
-
Bathrooms
3
-
1/2 Bathrooms
1
-
Cooling YN
YES
-
Cooling
Central Air, Ceiling Fan(s), Electric
-
Fireplace YN
YES
-
Heating YN
YES
-
Heating
Central, Natural Gas, Electric
-
Pet friendly
Yes
Exterior
-
Garage
Yes
-
Garage spaces
2
-
Construction Materials
Brick
-
Other Exterior Features
Private Yard
-
Parking
Garage Door Opener, Oversized, Garage
-
Patio and Porch Features
Patio, Covered
-
Pool
Yes
-
Pool Features
In Ground
Area & Lot
-
Lot Features
Cul-De-Sac, Level
-
Lot Size(acres)
0.36
-
Lot Size(square feet)
15,681
-
Property Type
Residential
-
Property Sub Type
Single Family Residence
-
Architectural Style
Traditional
Price
-
Sales Price
$679,000
-
Tax Amount
$7,767.13
-
Zoning
Resid Single Family
-
Sq. Footage
3,750
-
Price/SqFt
$181
HOA
-
Association
YES
-
Association Fee
$595.98
-
Association Fee Frequency
Quarterly
-
Association Fee Includes
N/A
School District
-
Elementary School
Freeport
-
Middle School
Freeport
-
High School
Freeport
Property Features
-
New Construction
NO
-
Sewer
Public Sewer
-
Water Source
Public
Schedule a Showing
Showing scheduled successfully.
Mortgage calculator
Estimate your monthly mortgage payment, including the principal and interest, property taxes, and HOA. Adjust the values to generate a more accurate rate.
Your payment
Principal and Interest:
$
Property taxes:
$
HOA fees:
$
Total loan payment:
$
Total interest amount:
$
Location
County
Walton
Elementary School
Freeport
Middle School
Freeport
High School
Freeport
Listing Courtesy of Beverly J Buck, Coldwell Banker Realty
RealHub Information is provided exclusively for consumers' personal, non-commercial use, and it may not be used for any purpose other than to identify prospective properties consumers may be interested in purchasing. All information deemed reliable but not guaranteed and should be independently verified. All properties are subject to prior sale, change or withdrawal. RealHub website owner shall not be responsible for any typographical errors, misinformation, misprints and shall be held totally harmless.

Broker Associate
Cheryl Chamblee
Call Cheryl today to schedule a private showing.

* Listings on this website come from the FMLS IDX Compilation and may be held by brokerage firms other than the owner of this website. The listing brokerage is identified in any listing details. Information is deemed reliable but is not guaranteed. If you believe any FMLS listing contains material that infringes your copyrighted work please click here to review our DMCA policy and learn how to submit a takedown request.© 2024 FMLS.
Related Properties

Freeport
11 W Bayou Forest Drive
3 Beds
1 Baths
1,233 Sq.Ft.
$549,000
MLS#: 1011685

Freeport
283 Sweet Tea Lane
4 Beds
3 Baths
2,625 Sq.Ft.
$624,990
MLS#: 1008406

Freeport
48 Hammock Circle
4 Beds
3 Baths
2,785 Sq.Ft.
$564,900
MLS#: 997788

Freeport
59 S Bentgrass Road
4 Beds
3 Baths
3,322 Sq.Ft.
$734,900
MLS#: 1011840

Freeport
127 Muzzle Street
4 Beds
3 Baths
3,329 Sq.Ft.
$629,850
MLS#: 1011658

Freeport
503 Tournament Lane
4 Beds
3 Baths
3,021 Sq.Ft.
$636,000
MLS#: 1011329

Freeport
19 Pollywog Place
4 Beds
3 Baths
3,022 Sq.Ft.
$562,195
MLS#: 1011108

Freeport
41 Haven Way
4 Beds
3 Baths
2,907 Sq.Ft.
$554,900
MLS#: 1011079

Freeport
93 E Tweet Street
4 Beds
3 Baths
2,614 Sq.Ft.
$567,987
MLS#: 1011022

Freeport
37 Melody Lane
4 Beds
2 Baths
2,359 Sq.Ft.
$699,500
MLS#: 1010995
