


Property
Beds
3
Full Baths
2
1/2 Baths
1
Year Built
2006
Sq.Footage
1,588
Do not miss out on this incredible 3-bedroom, 2.5 bath Eagle Bay townhome conveniently located just one mile from Highway 98 on East Hewitt Road and in close proximity to Choctawhatchee Bay. Enjoy the coastal lifestyle and launch a paddle board just down the street! Topsail State Park and the beautiful Gulf of Mexico is not far and you are also in close proximity to Walmart, Sacred Heart Hospital, Grand Boulevard Towne Center, The Donut Hole, Sandestin Resort, Tops'l Resort and Silver Sands Outlet Mall. Notice pride of ownership the moment you arrive with beautiful new landscaping and curb appeal. Interior will also impress with fresh paint throughout, professionally cleaned tile throughout the ground floor & carpet on the upper level. The kitchen has been updated with mosaic backsplash! The custom glass backsplash also extends around the breakfast bar for a unique look. The kitchen is complete with beautiful granite countertops, stainless steel appliances, ample cabinets with wine storage and a pantry. There is an open concept which is great for entertaining and access to a back patio off the living area - grill out and unwind! Crown molding and raising ceilings offer nice touches and there is a half bath for convenience downstairs. The upper level encompasses the master bedroom and two guest bedrooms. The master is quite spacious with dramatic trayed ceiling and has an en-suite bathroom and large walk-in closet. The en-suite master bath features tile floors and double vanity with granite countertops. There are two guest bedrooms and a guest bathroom. Ceiling fans have been installed in all bedrooms & the living room, which is a nice addition. The garage is a huge selling point featuring sealed concrete, Gladiator brand shelving tracks and hurricane rated metal shutter storage. Home warranty included is good through April 2020 and there is a brand new water heater. Don't miss out on this affordable, low maintenance townhome in a prime location. This is a great primary residence or long term rental investment!
Features & Amenities
Interior
-
Other Interior Features
Crown Molding, Pantry
-
Total Bedrooms
3
-
Bathrooms
2
-
1/2 Bathrooms
1
-
Cooling YN
YES
-
Cooling
Central Air, Ceiling Fan(s), Electric
-
Heating YN
YES
-
Heating
Central, Electric
-
Pet friendly
Yes
Exterior
-
Garage
Yes
-
Garage spaces
1
-
Construction Materials
Frame
-
Parking
Garage Door Opener, Garage
-
Patio and Porch Features
Porch
-
Pool
Yes
-
Pool Features
Community
Area & Lot
-
Property Type
Residential
-
Property Sub Type
Townhouse
-
Architectural Style
Townhome
Price
-
Sales Price
$229,000
-
Zoning
Resid Multi-Family
-
Sq. Footage
1,588
-
Price/SqFt
$144
HOA
-
Association
YES
-
Association Fee Includes
N/A
School District
-
Elementary School
Van R Butler
-
Middle School
Emerald Coast
-
High School
South Walton
Property Features
-
New Construction
NO
-
Foundation Details
Slab
-
Sewer
Public Sewer
Schedule a Showing
Showing scheduled successfully.
Mortgage calculator
Estimate your monthly mortgage payment, including the principal and interest, property taxes, and HOA. Adjust the values to generate a more accurate rate.
Your payment
Principal and Interest:
$
Property taxes:
$
HOA fees:
$
Total loan payment:
$
Total interest amount:
$
Location
County
Walton
Elementary School
Van R Butler
Middle School
Emerald Coast
High School
South Walton
Listing Courtesy of Nathan Abbott Team, ResortQuest Real Estate
RealHub Information is provided exclusively for consumers' personal, non-commercial use, and it may not be used for any purpose other than to identify prospective properties consumers may be interested in purchasing. All information deemed reliable but not guaranteed and should be independently verified. All properties are subject to prior sale, change or withdrawal. RealHub website owner shall not be responsible for any typographical errors, misinformation, misprints and shall be held totally harmless.

Broker Associate
Cheryl Chamblee
Call Cheryl today to schedule a private showing.

* Listings on this website come from the FMLS IDX Compilation and may be held by brokerage firms other than the owner of this website. The listing brokerage is identified in any listing details. Information is deemed reliable but is not guaranteed. If you believe any FMLS listing contains material that infringes your copyrighted work please click here to review our DMCA policy and learn how to submit a takedown request.© 2024 FMLS.
Related Properties

Santa Rosa Beach
206 Cypress Point Lane
2 Beds
2 Baths
980 Sq.Ft.
$195,000
MLS#: 1009538

Santa Rosa Beach
19 E Shady Oaks Lane UNIT A
3 Beds
2 Baths
1,576 Sq.Ft.
$269,500
MLS#: 1011796

Santa Rosa Beach
115 Crossing Lane UNIT D
3 Beds
2 Baths
1,496 Sq.Ft.
$259,900
MLS#: 1010231
Santa Rosa Beach
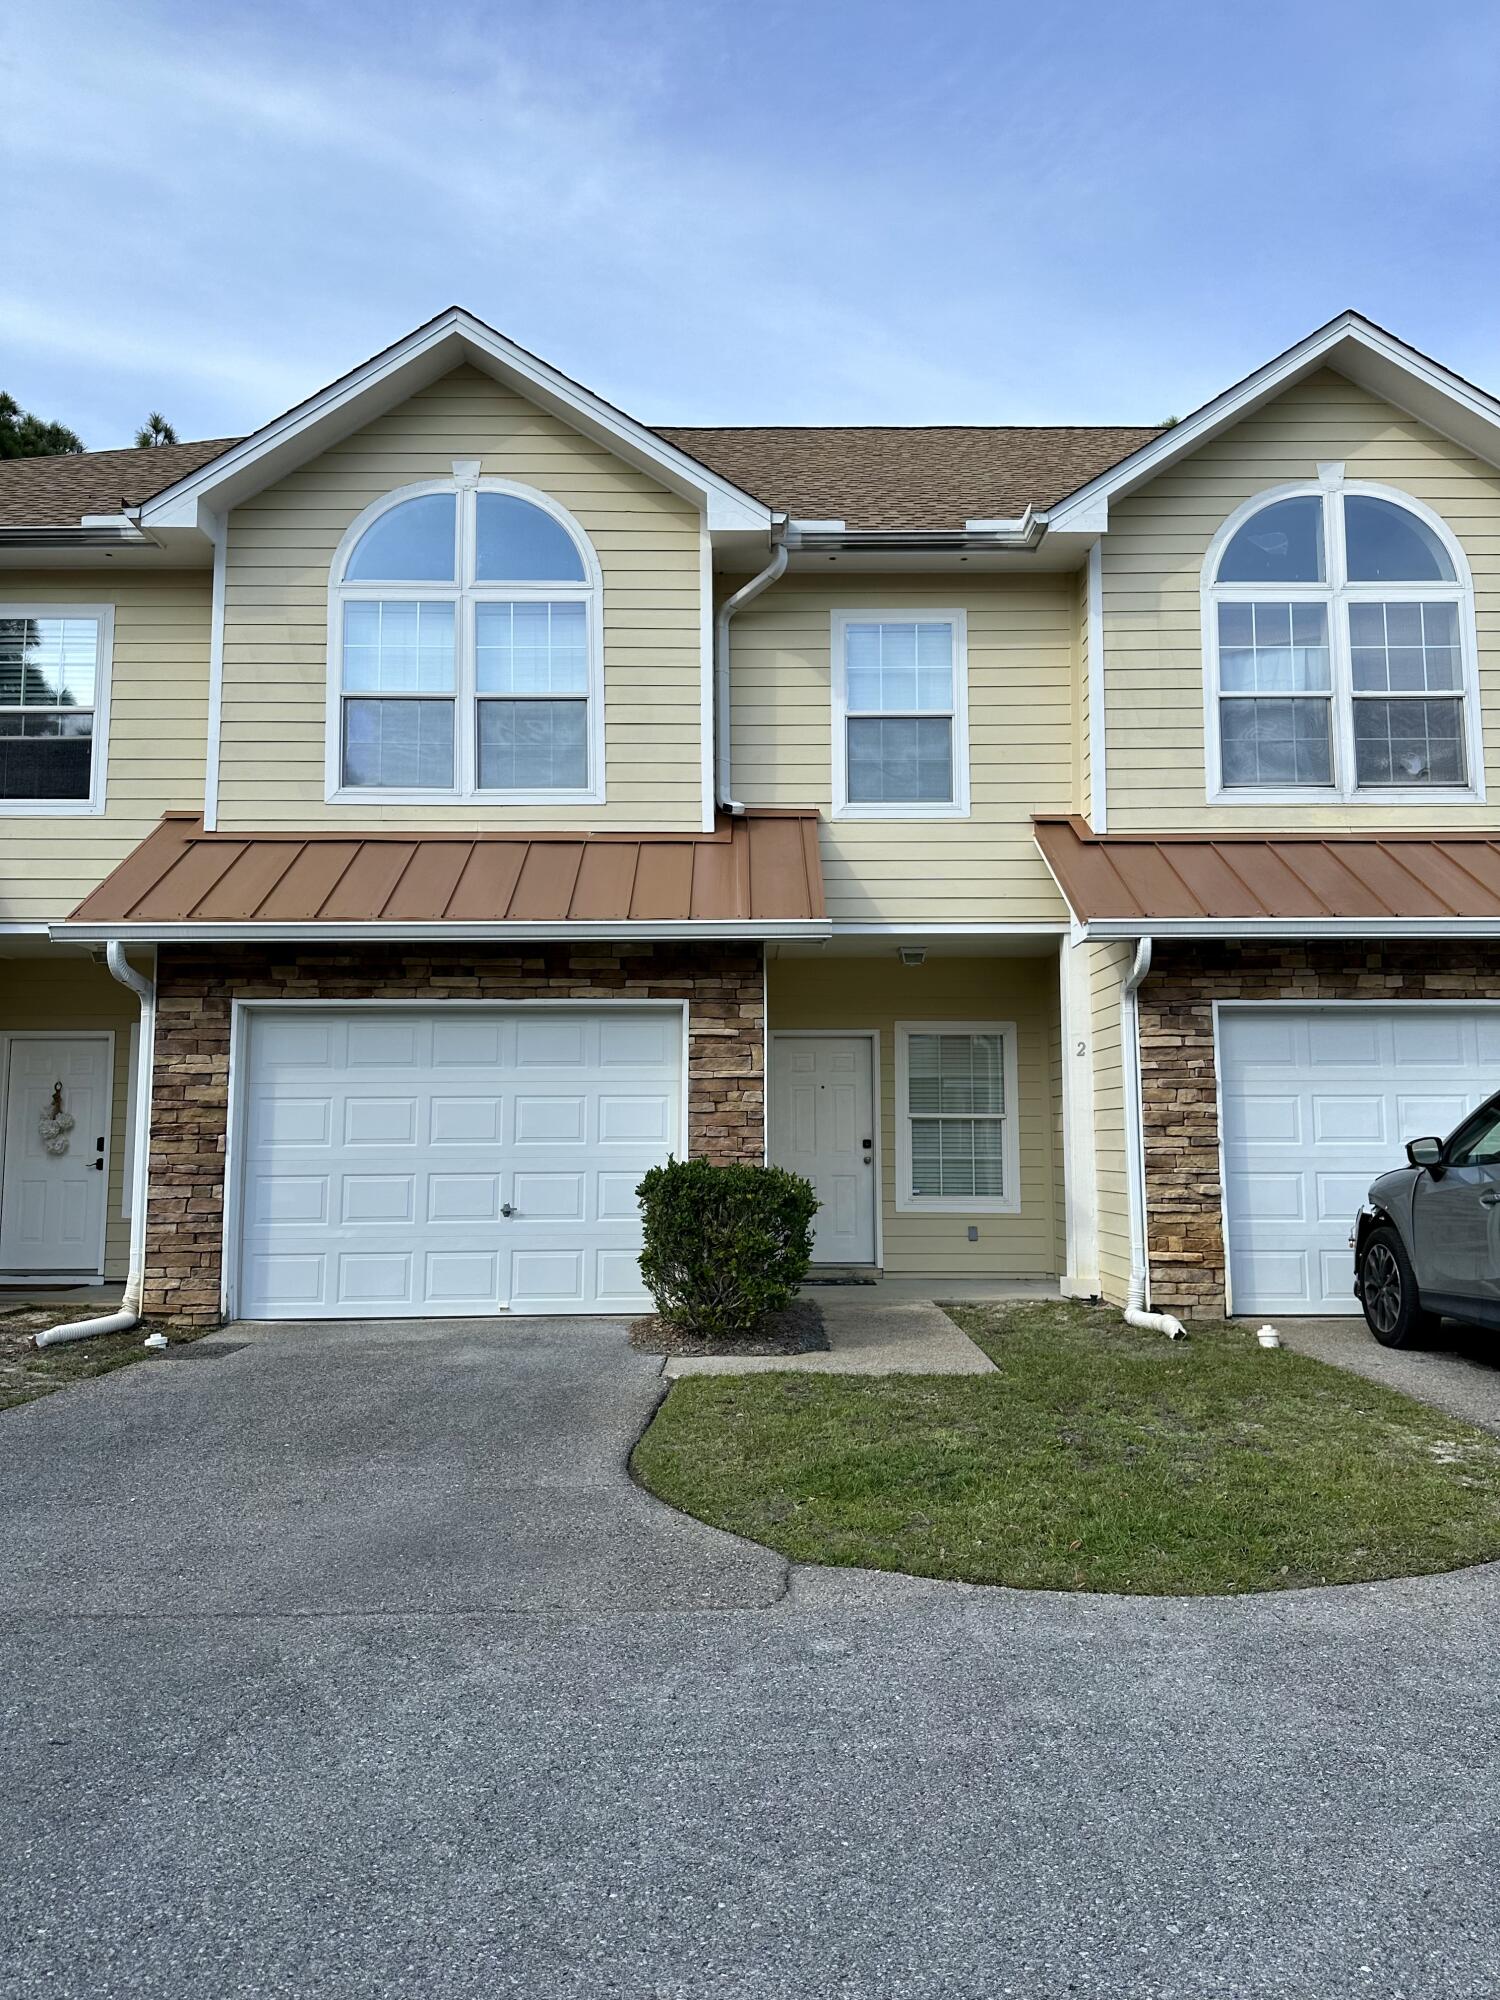
732 E Mack Bayou Drive APT 2
3 Beds
3 Baths
1,456 Sq.Ft.
$247,500
MLS#: 1002547
Santa Rosa Beach
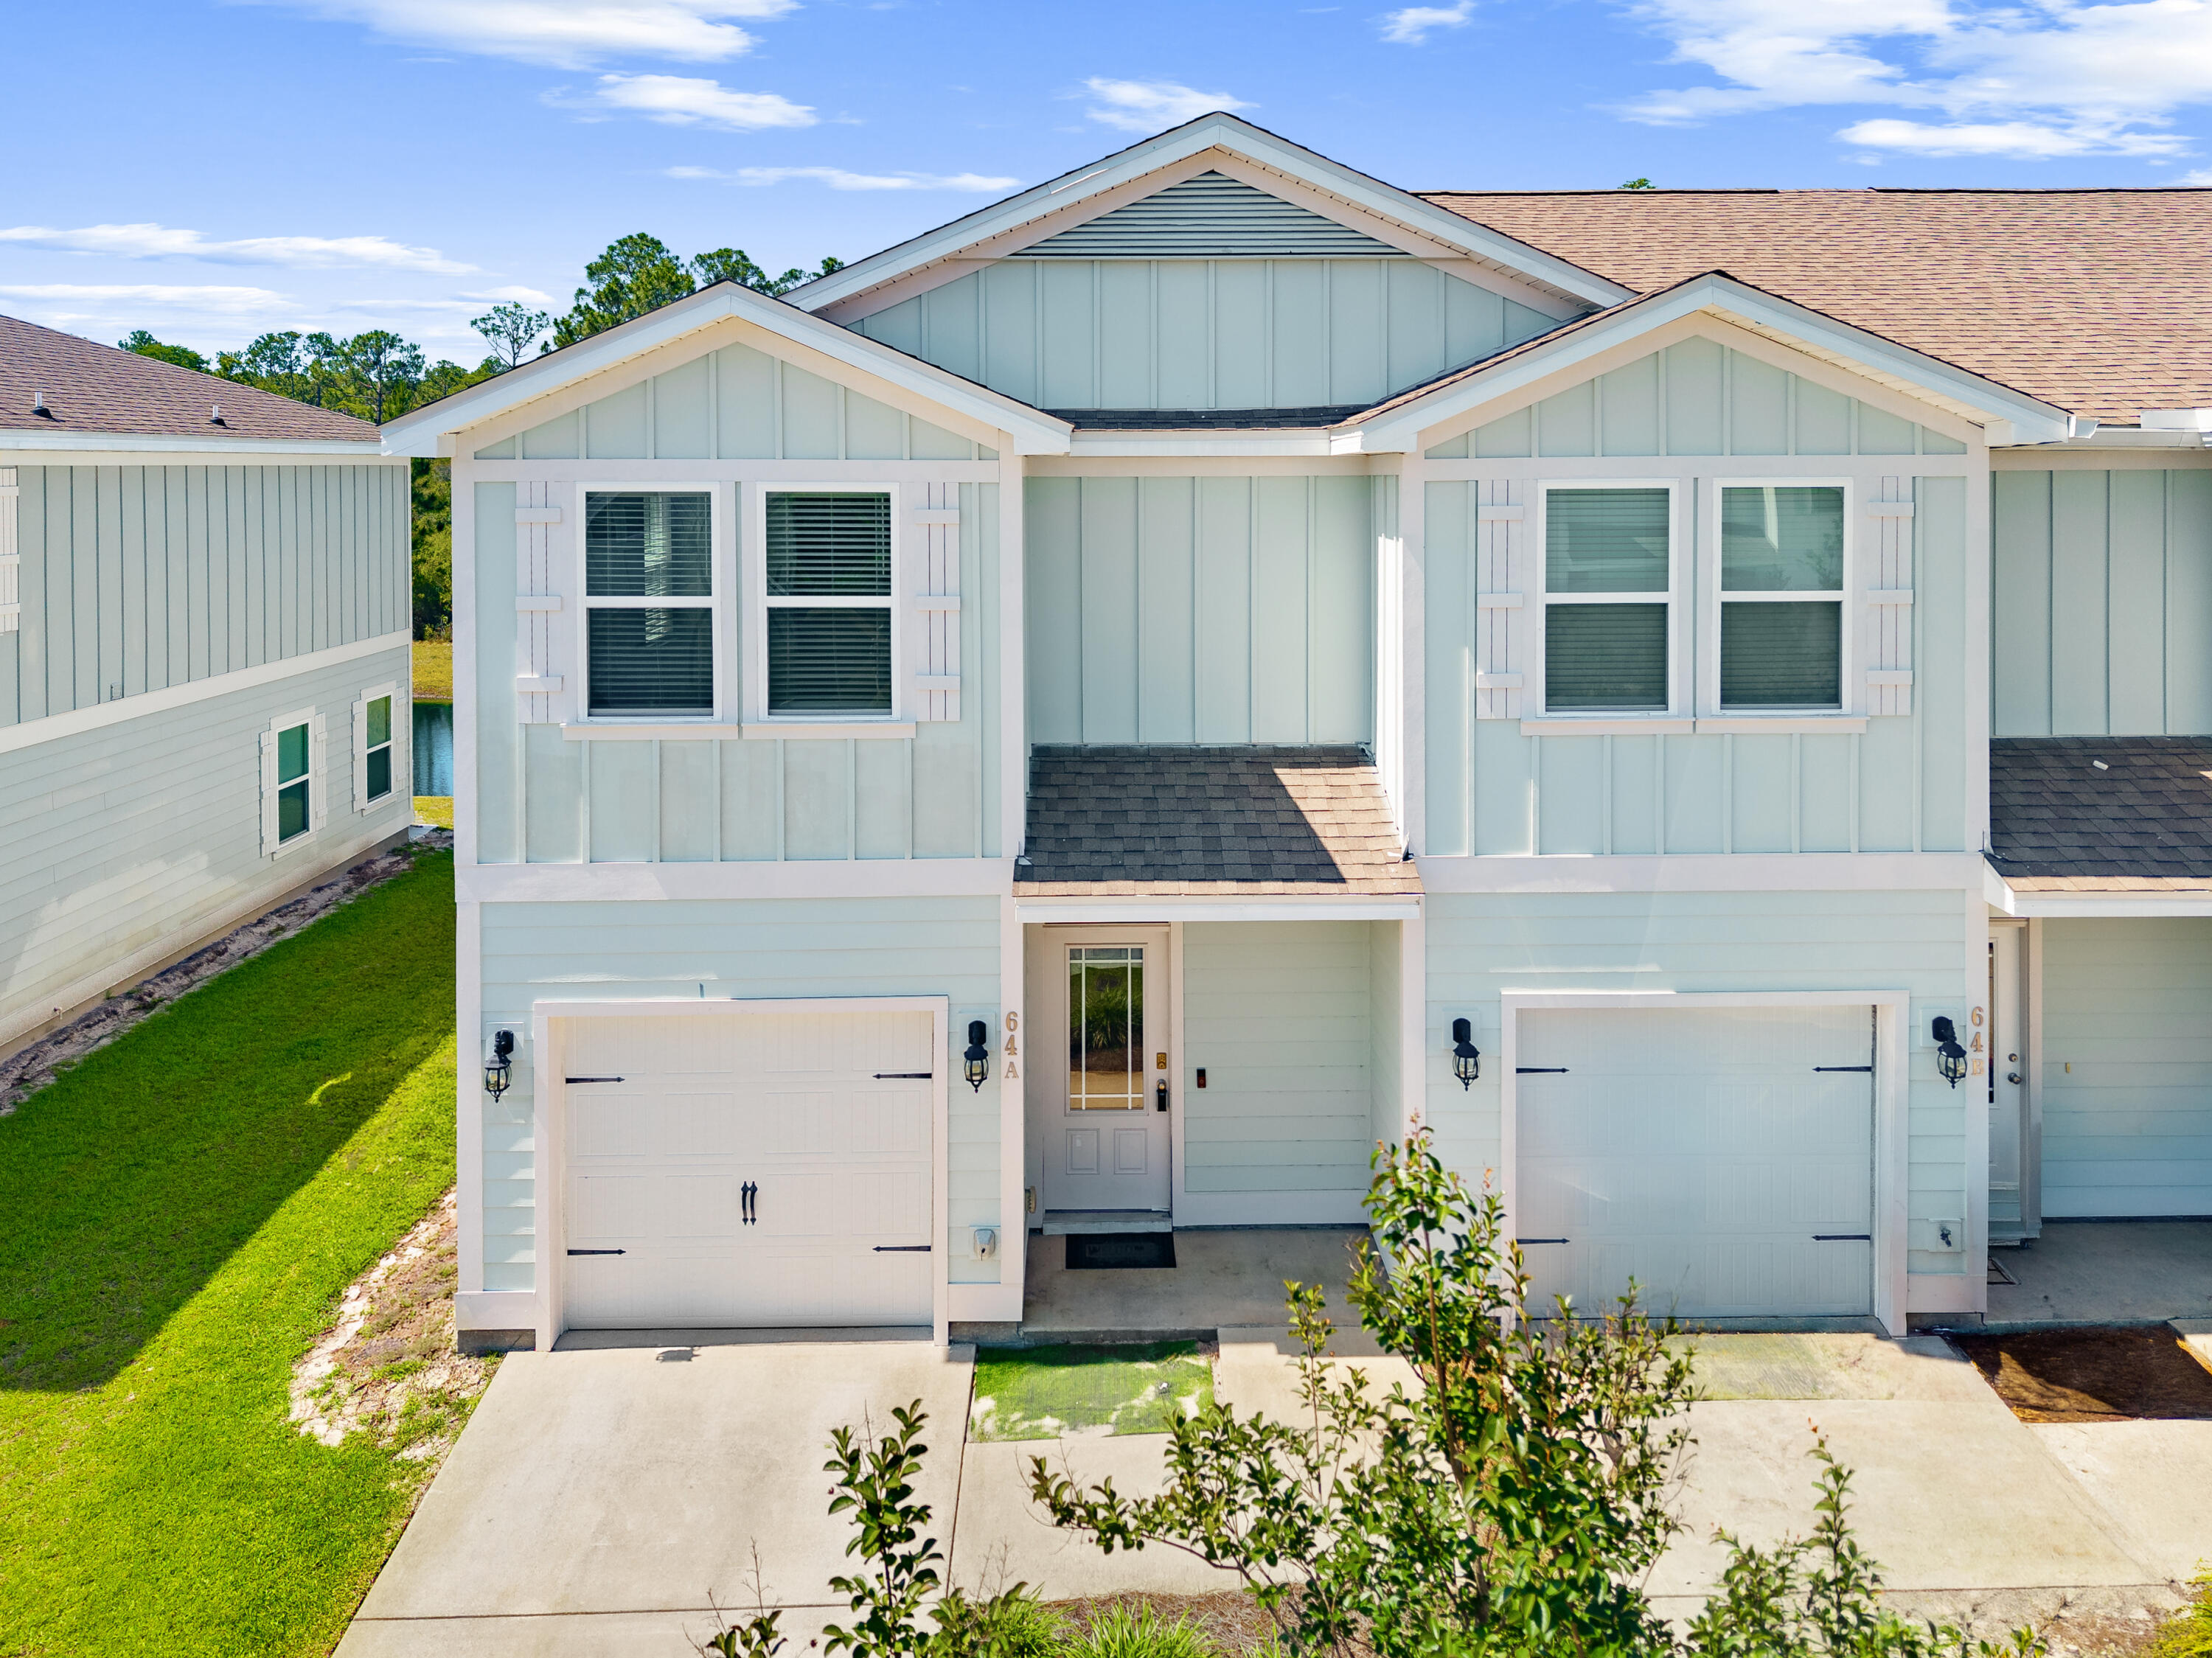
64 Crossing Lane UNIT A
3 Beds
2 Baths
1,496 Sq.Ft.
$265,000
MLS#: 997249
