

Features & Amenities

Interior

  • Other Interior Features

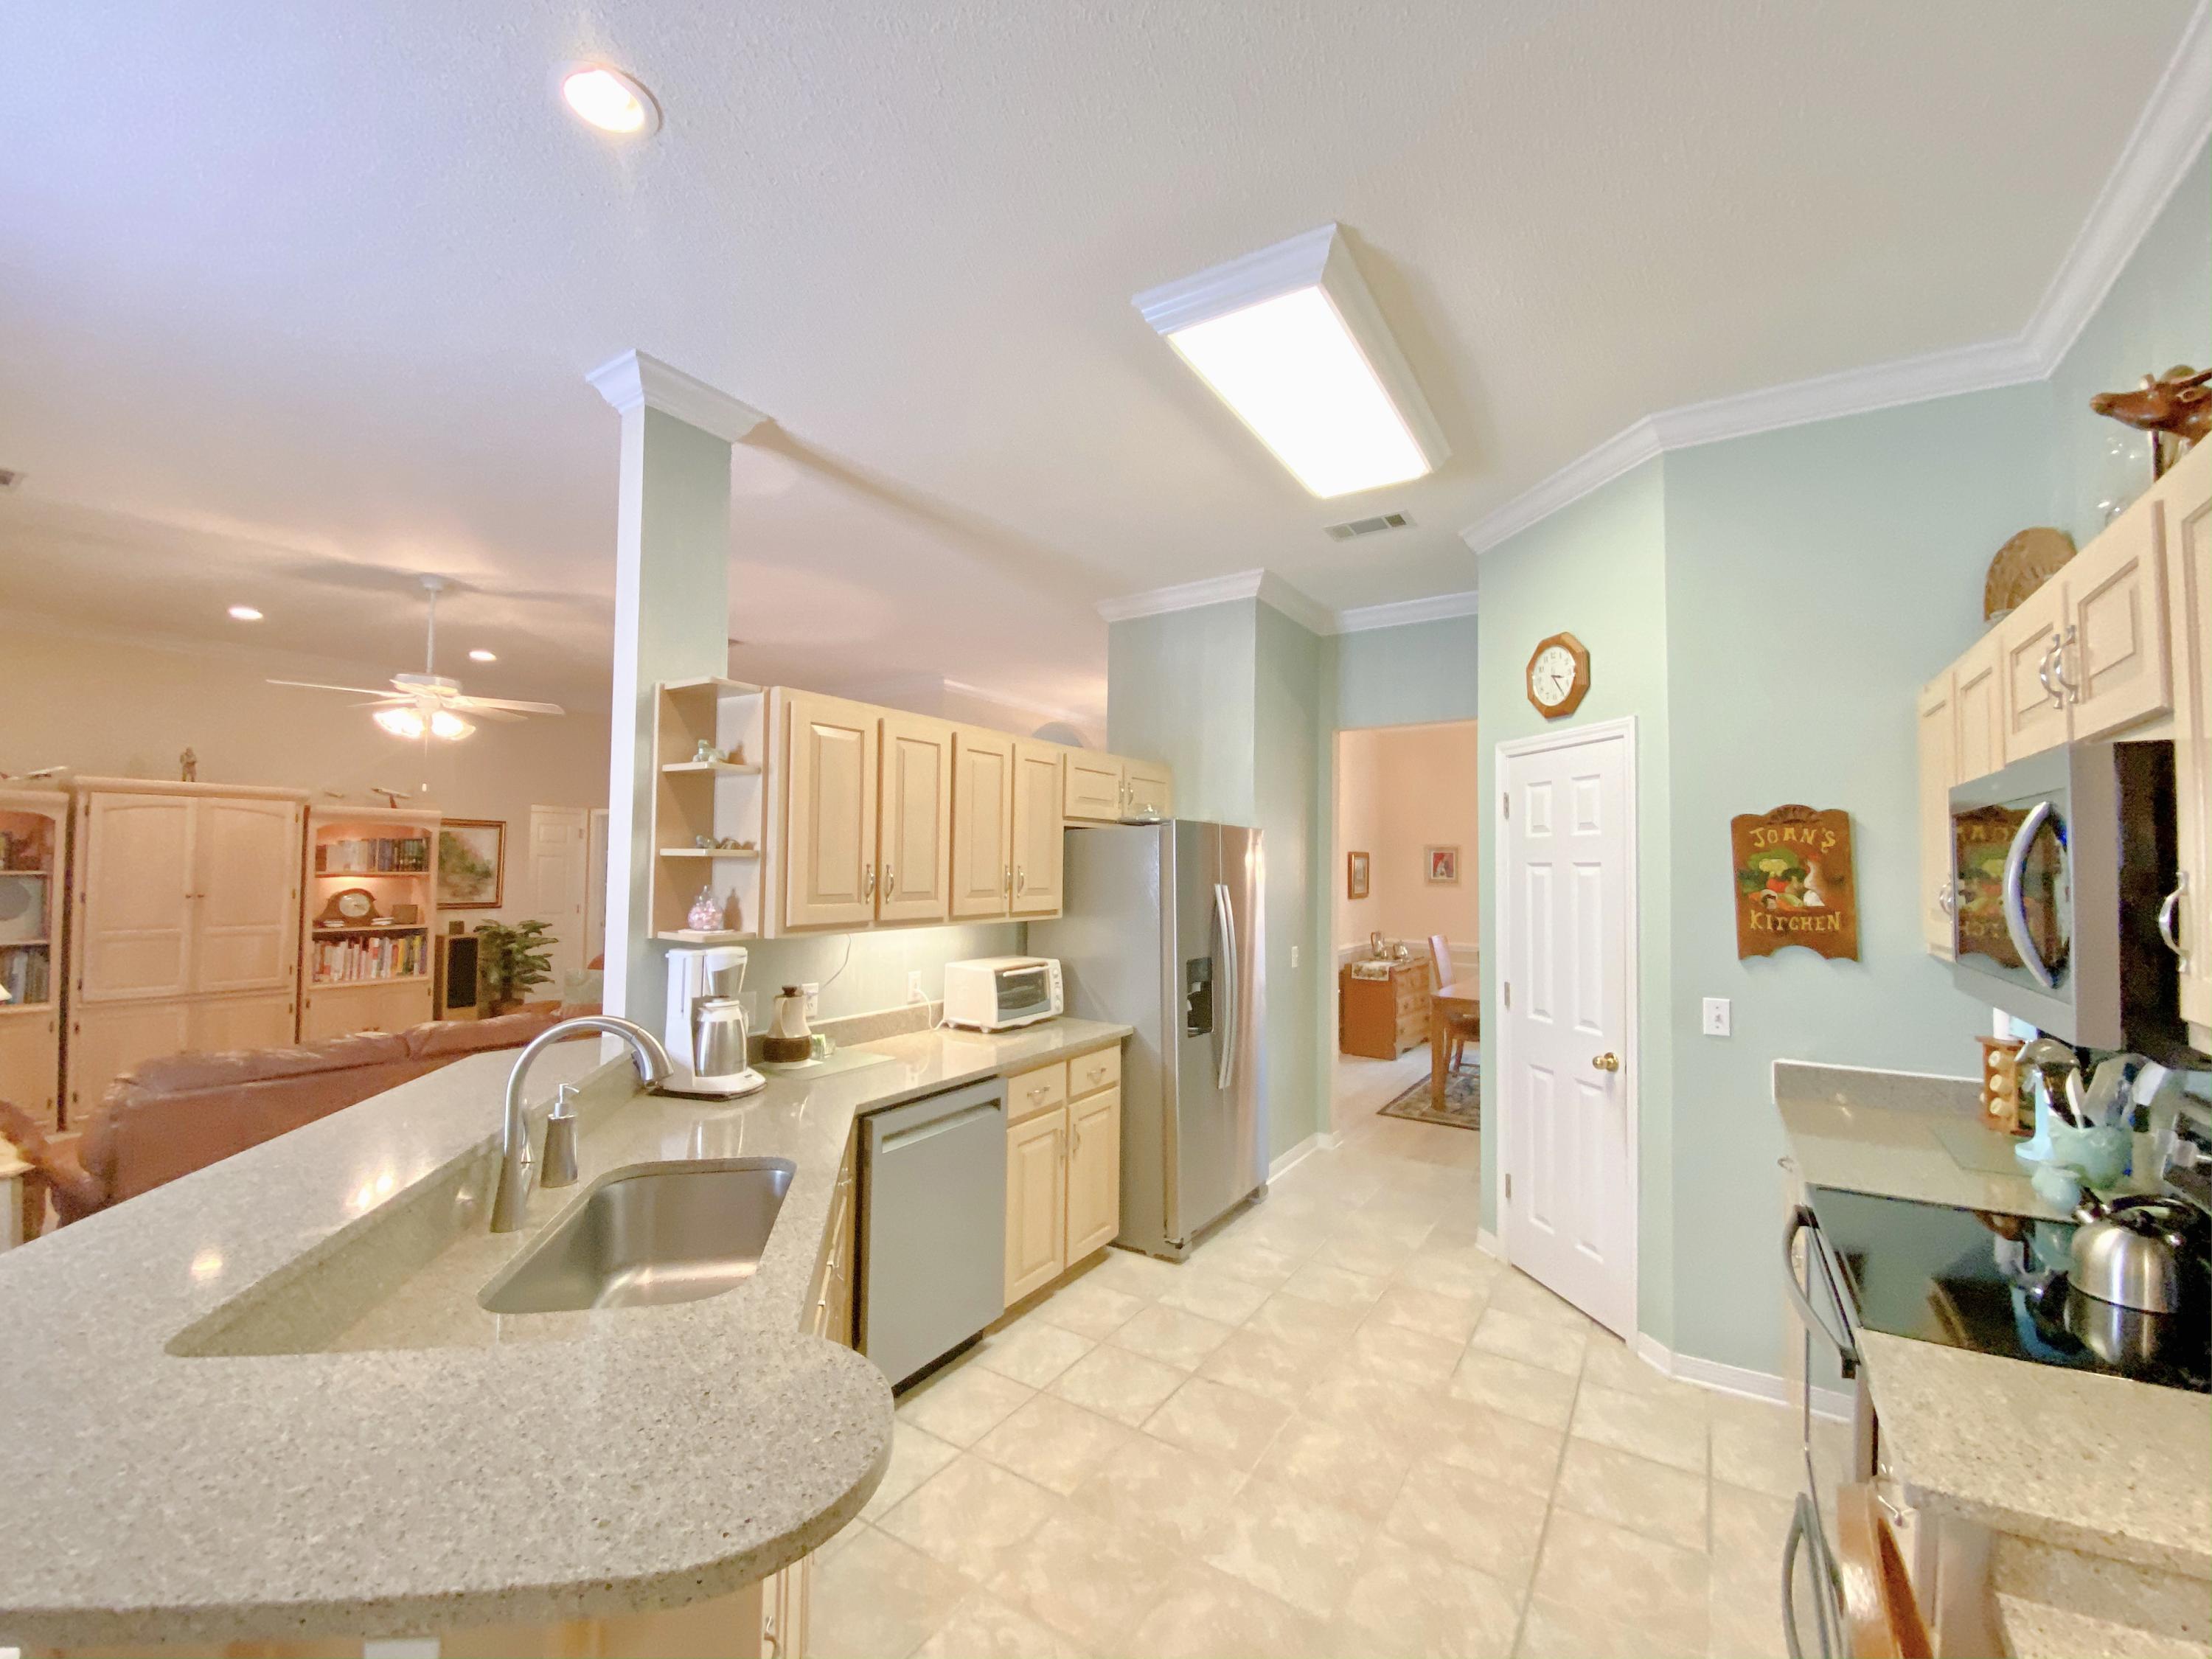
    Breakfast Bar, Crown Molding

  • Total Bedrooms

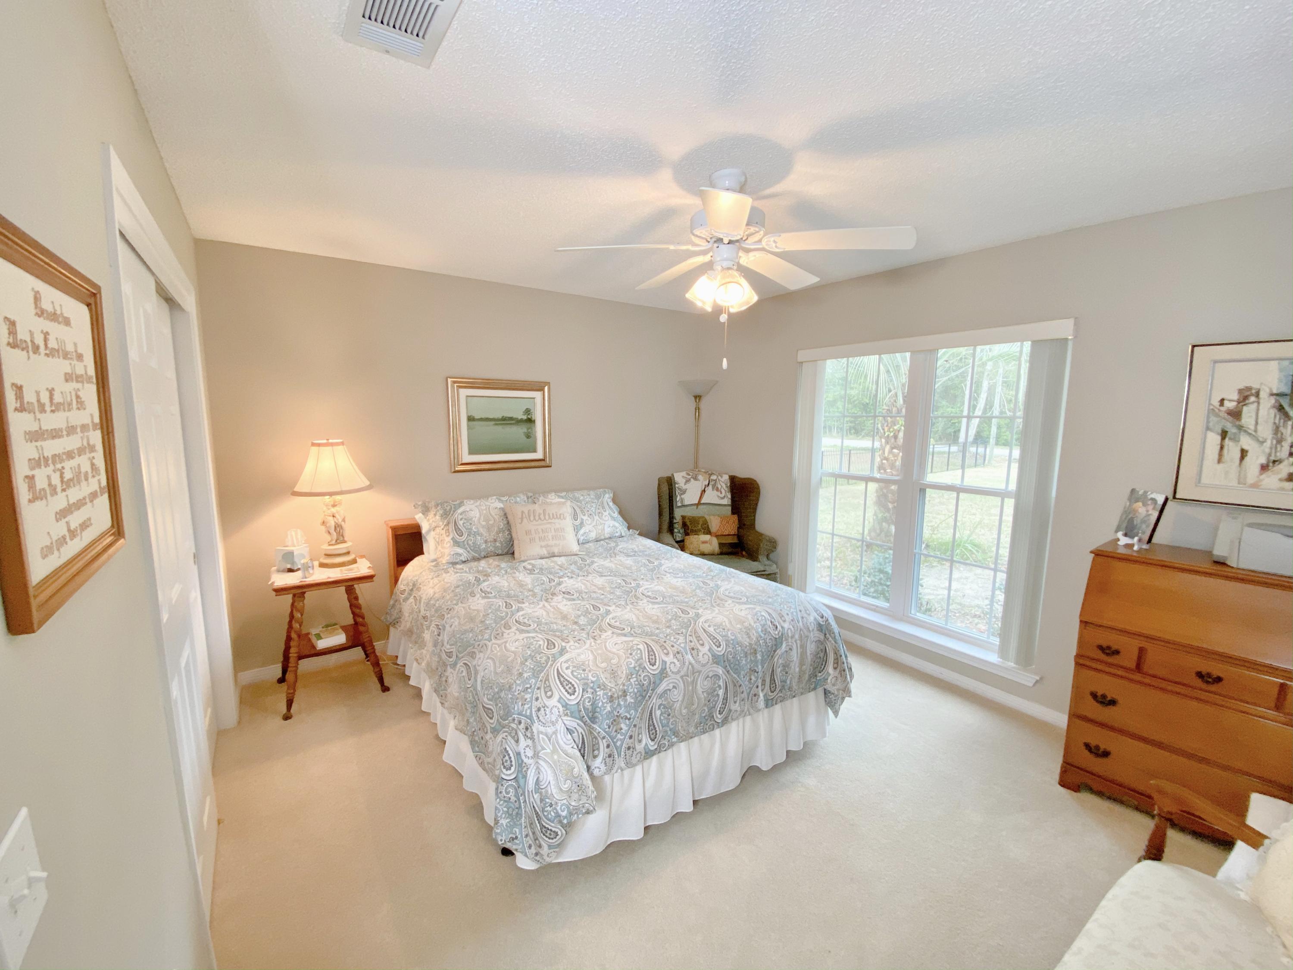
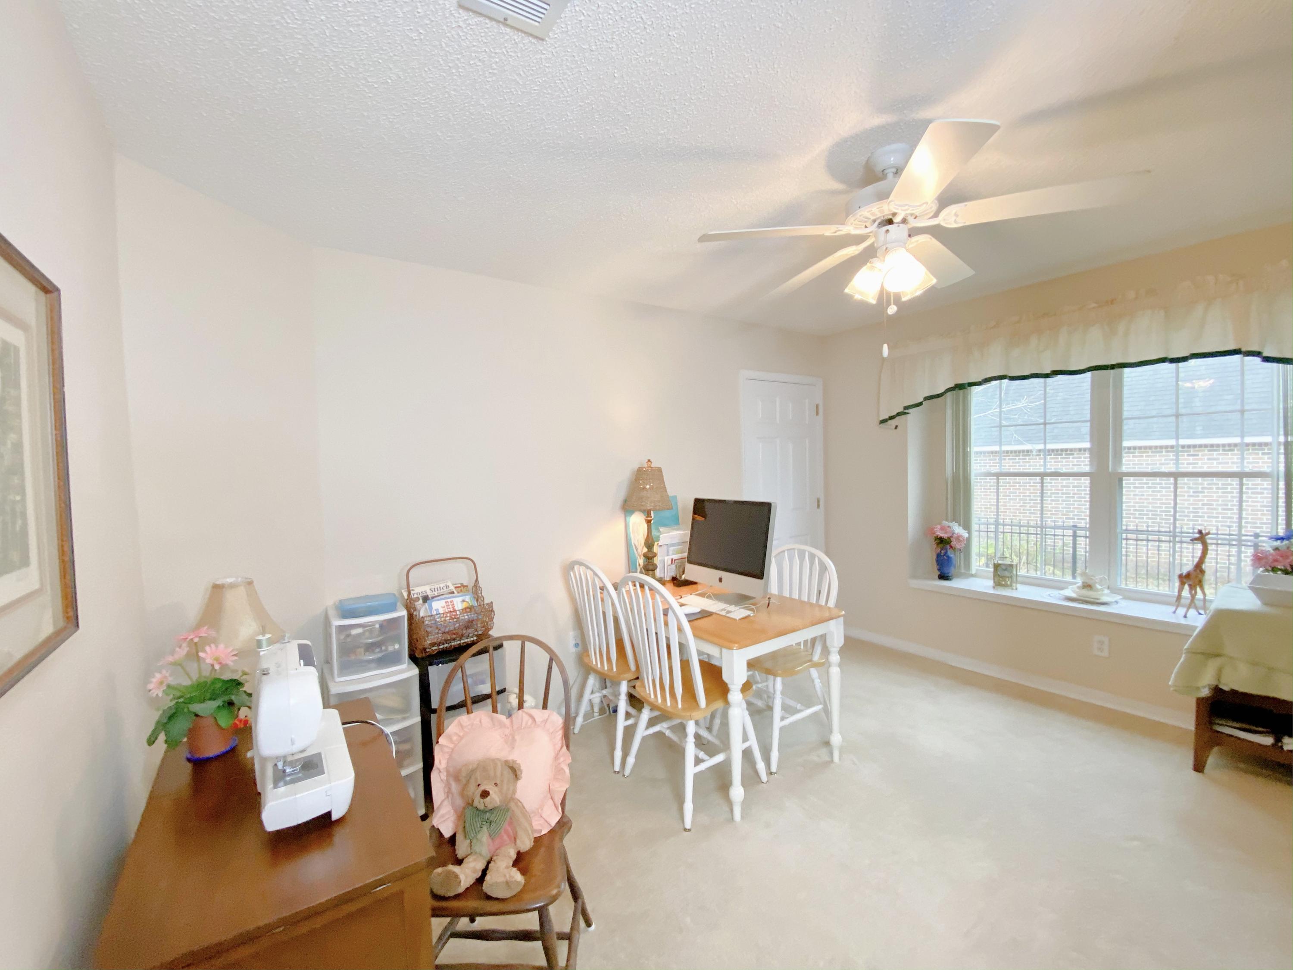
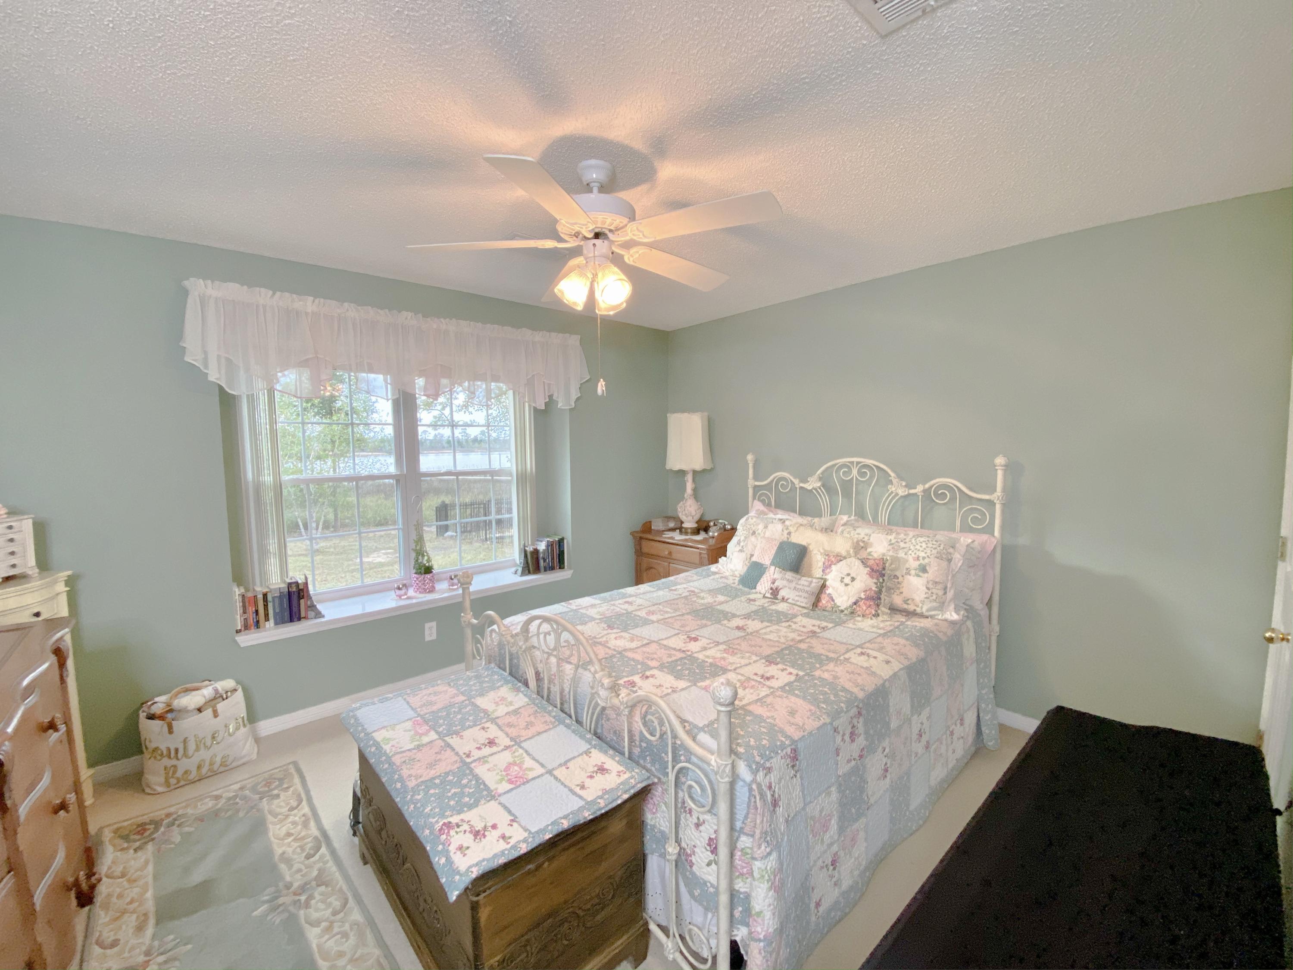
    4

  • Bathrooms

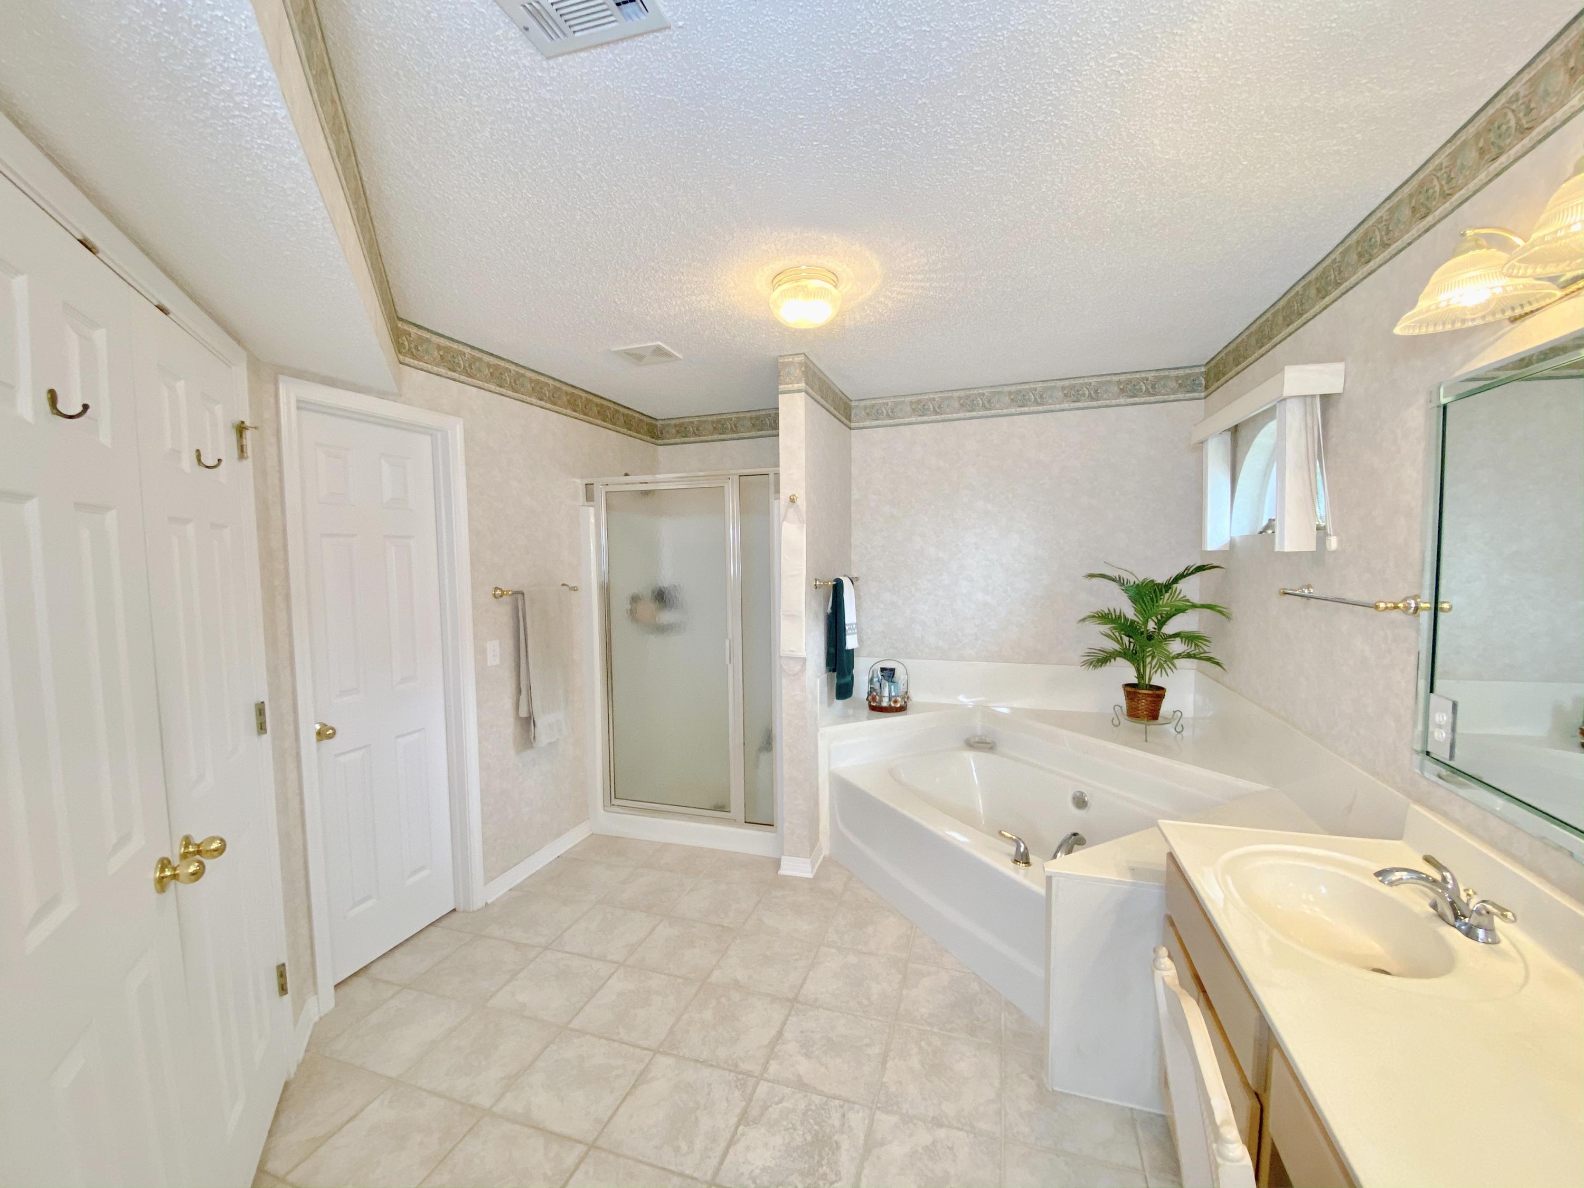
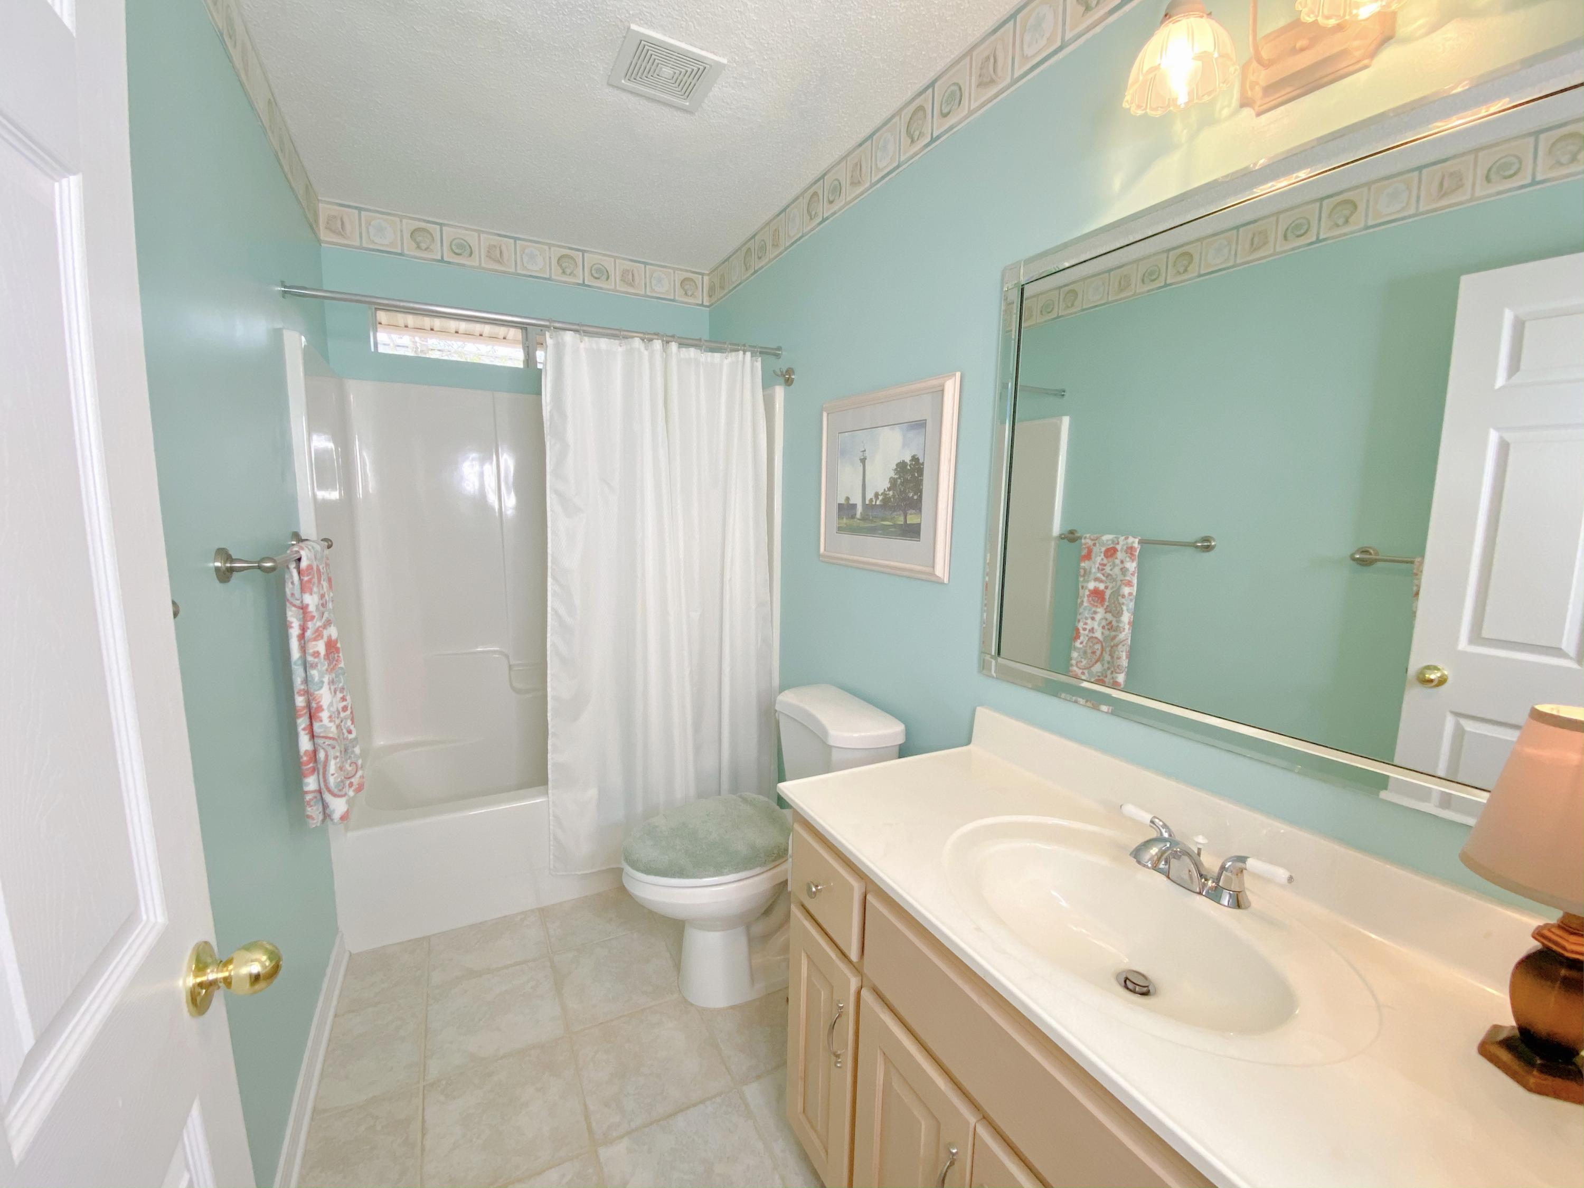
    3

  • Cooling YN

    YES

  • Cooling

    Central Air, Electric

  • Pet friendly

    N/A

Exterior

  • Garage

    Yes

  • Garage spaces

    3

  • Construction Materials

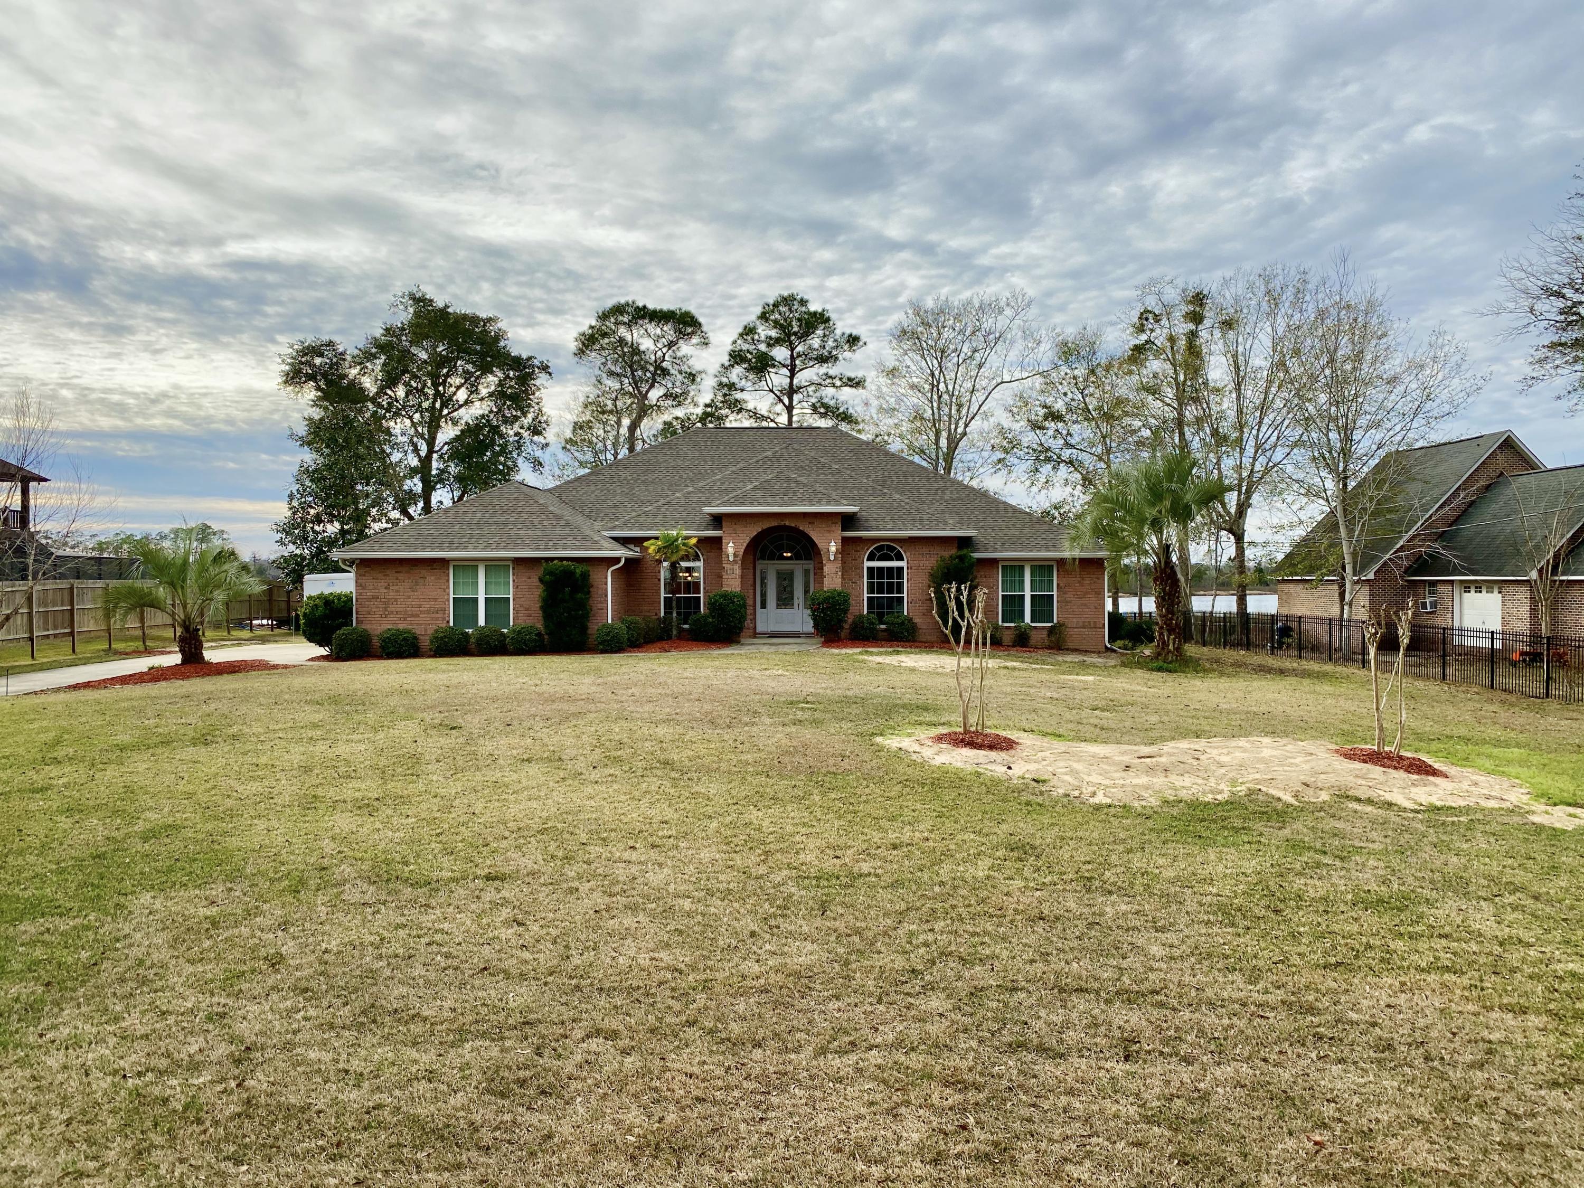
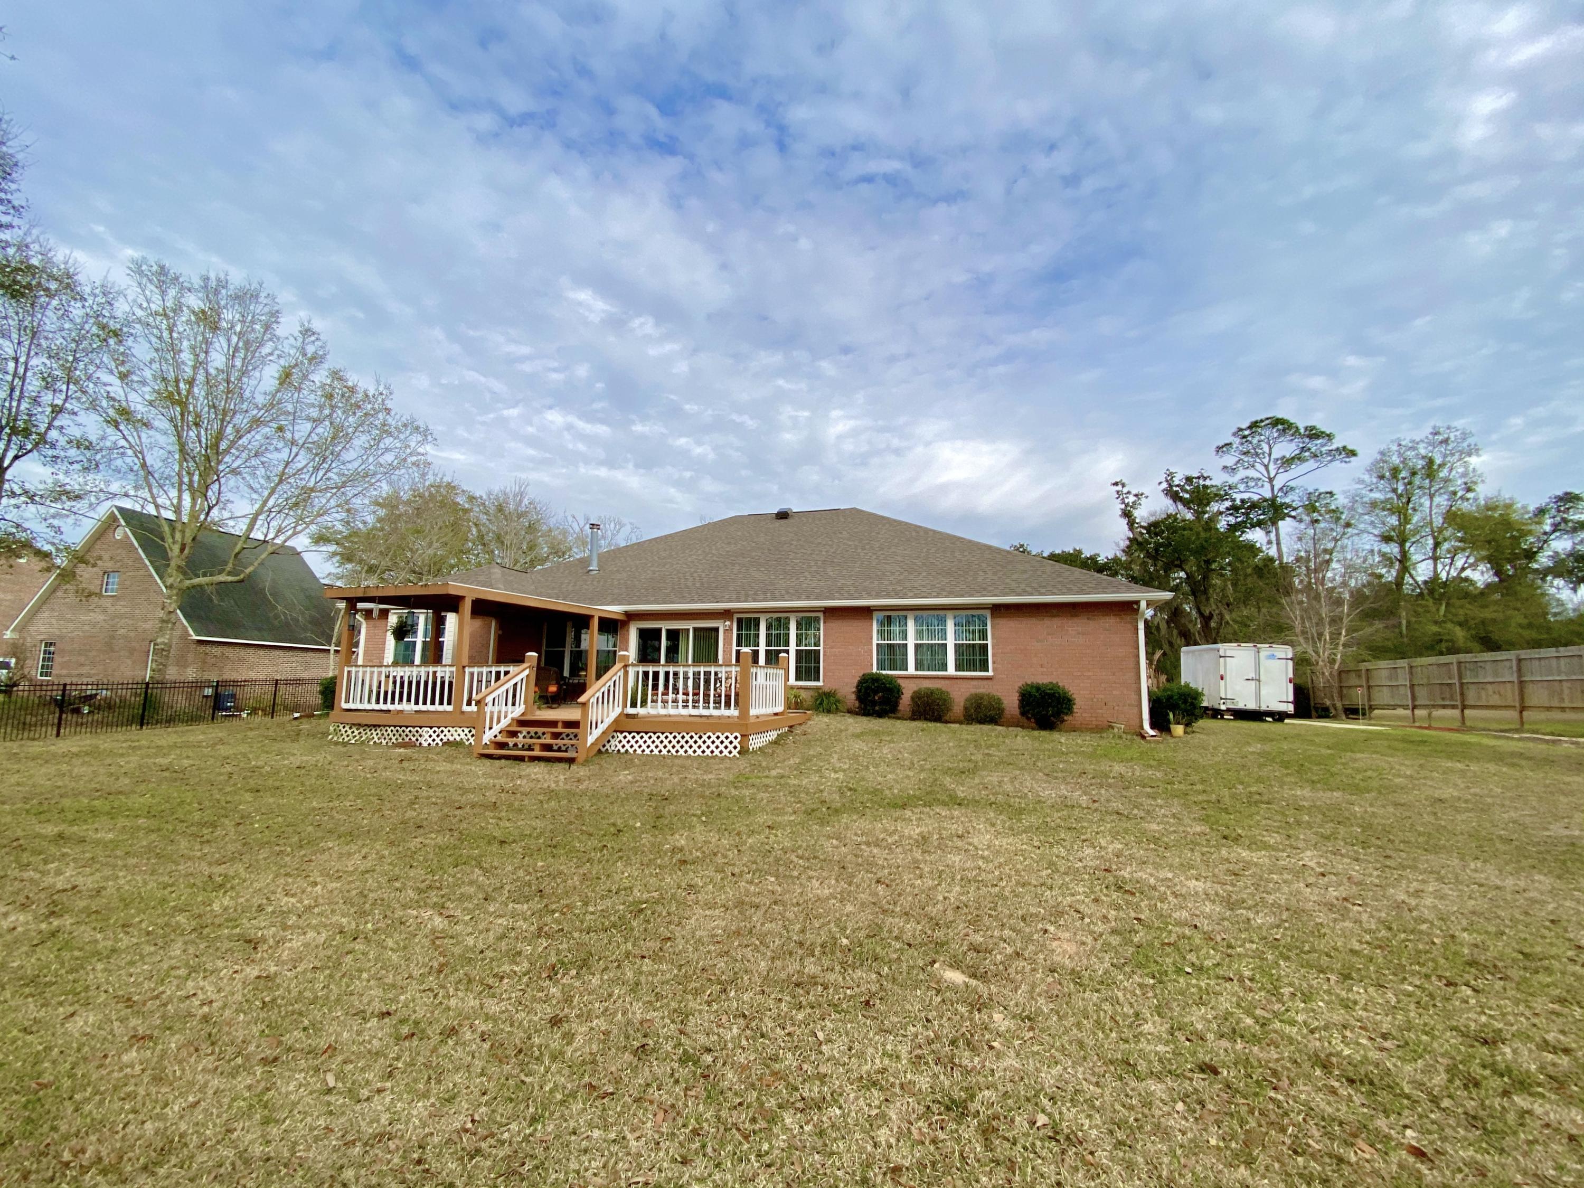
    Brick

  • Other Exterior Features

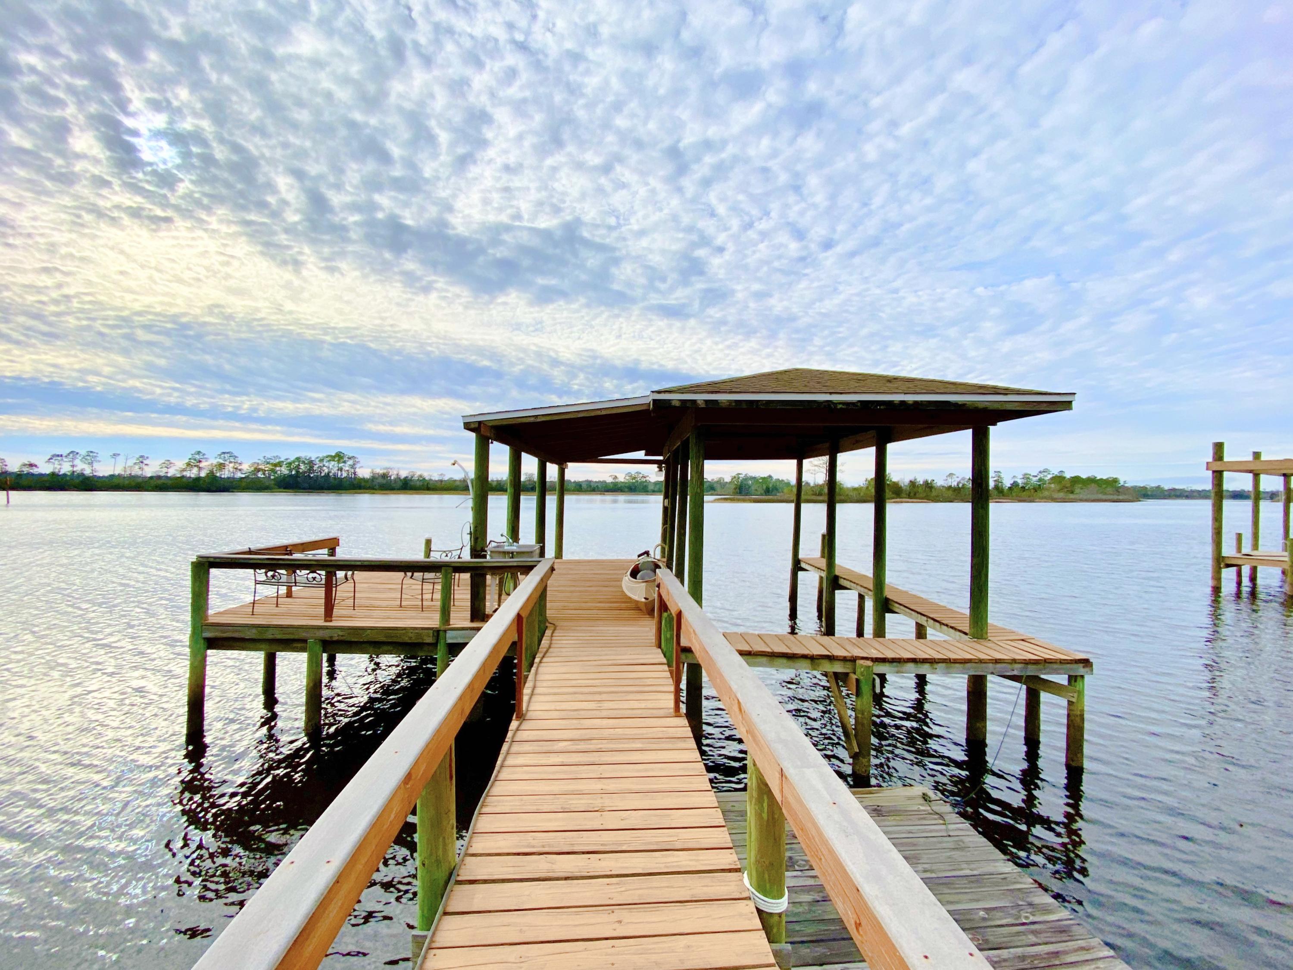
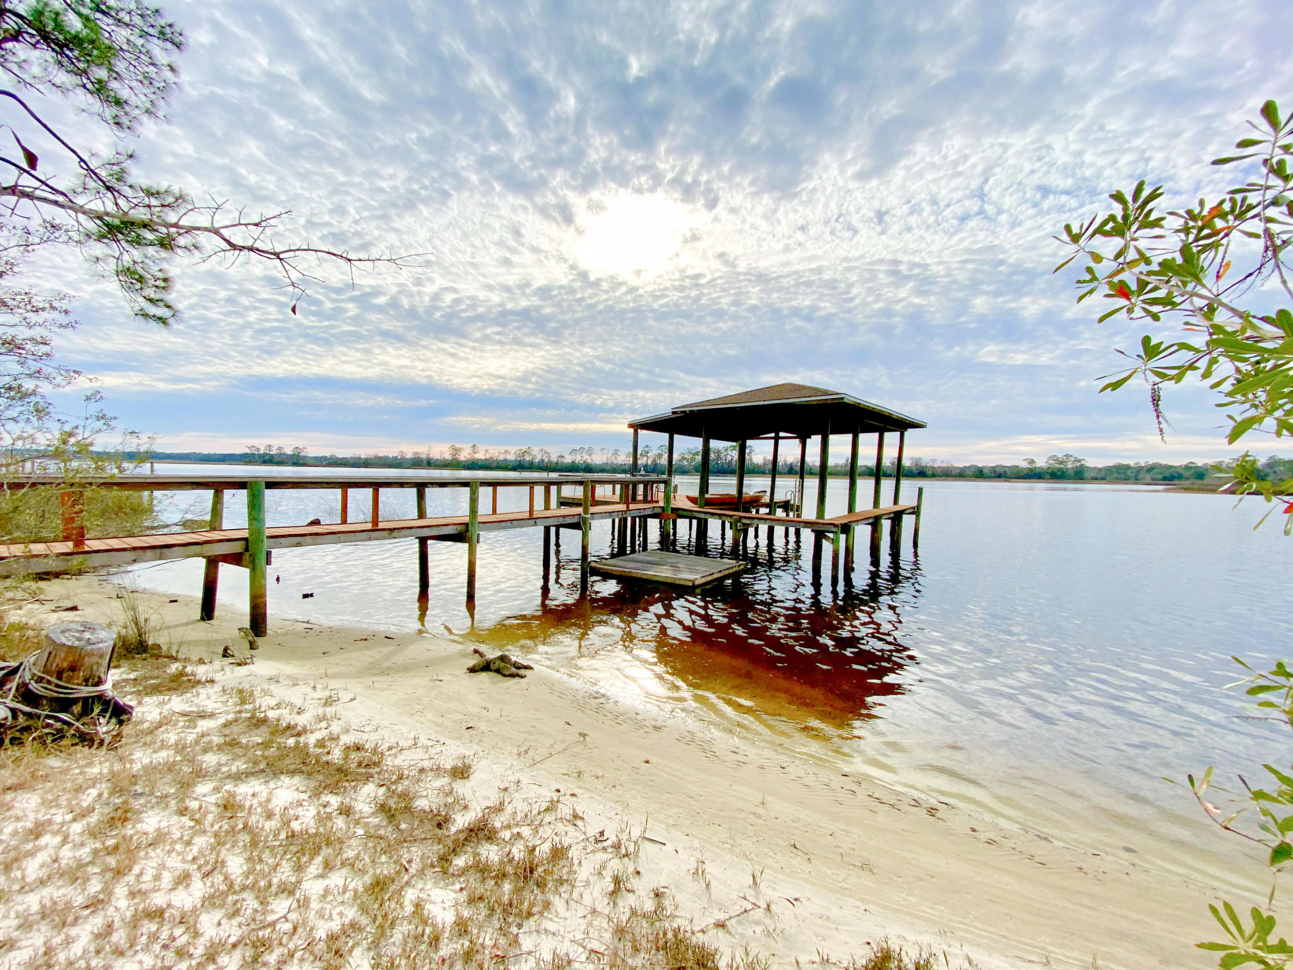
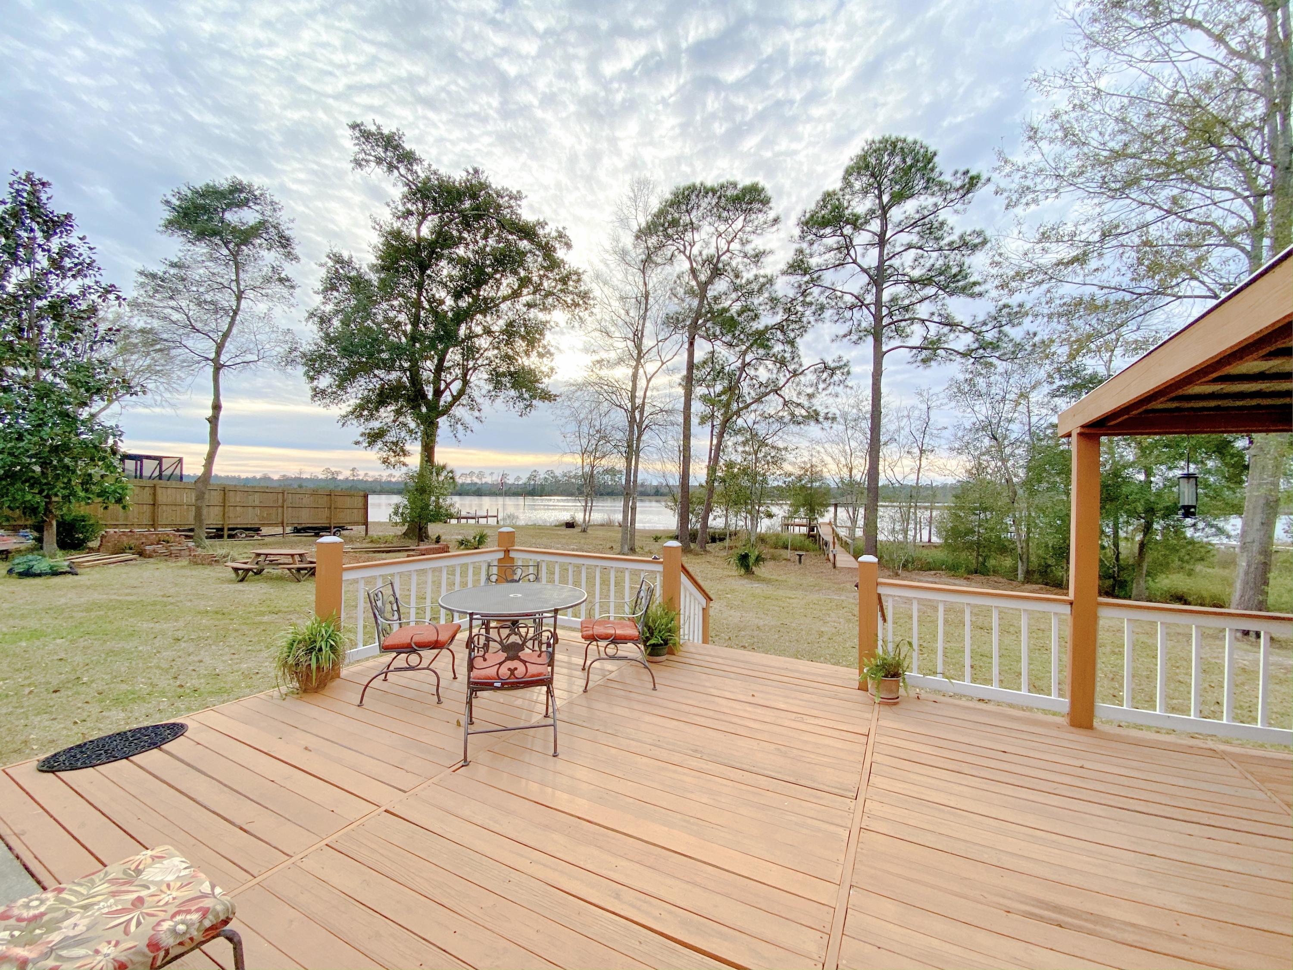
    Boat Slip, Dock

  • Parking

    Garage Door Opener, Boat, Covered

  • Patio and Porch Features

    Deck, Covered

  • Pool

    No

  • Waterfront YN

    YES

  • View

    Bay

Area & Lot

  • Lot Size(acres)

    0.91

  • Lot Size(square feet)

    39,639

  • Property Type

    Residential

  • Property Sub Type

    Single Family Residence

  • Architectural Style

    Traditional

Price

  • Sales Price

    $625,000

  • Tax Amount

    $2,534.7

  • Zoning

    Resid Single Family

  • Sq. Footage

    2,974

  • Price/SqFt

    $210

HOA

  • Association

    No

School District

  • Elementary School

    East Milton

  • Middle School

    King

  • High School

    Milton

Property Features

  • New Construction

    NO

  • Sewer

    Septic Tank

  • Water Source

    Well

Schedule a Showing

Showing scheduled successfully.

<
>
IN PERSON
VIA CHAT

What is 3 + 4 ?


Change time

Mortgage calculator

Estimate your monthly mortgage payment, including the principal and interest, property taxes, and HOA. Adjust the values to generate a more accurate rate.

Your payment

Principal and Interest:

$

Property taxes:

$

HOA fees:

$

Total loan payment:

$

Total interest amount:

$

Location

County

Santa Rosa

Elementary School

East Milton

Middle School

King

High School

Milton

Listing Courtesy of Chloe S Helms , Coldwell Banker Realty

RealHub Information is provided exclusively for consumers' personal, non-commercial use, and it may not be used for any purpose other than to identify prospective properties consumers may be interested in purchasing. All information deemed reliable but not guaranteed and should be independently verified. All properties are subject to prior sale, change or withdrawal. RealHub website owner shall not be responsible for any typographical errors, misinformation, misprints and shall be held totally harmless.

Agent Cheryl Chamblee

Broker Associate

Cheryl Chamblee

Call Cheryl today to schedule a private showing.


* Listings on this website come from the FMLS IDX Compilation and may be held by brokerage firms other than the owner of this website. The listing brokerage is identified in any listing details. Information is deemed reliable but is not guaranteed. If you believe any FMLS listing contains material that infringes your copyrighted work please click here to review our DMCA policy and learn how to submit a takedown request.© 2024 FMLS.
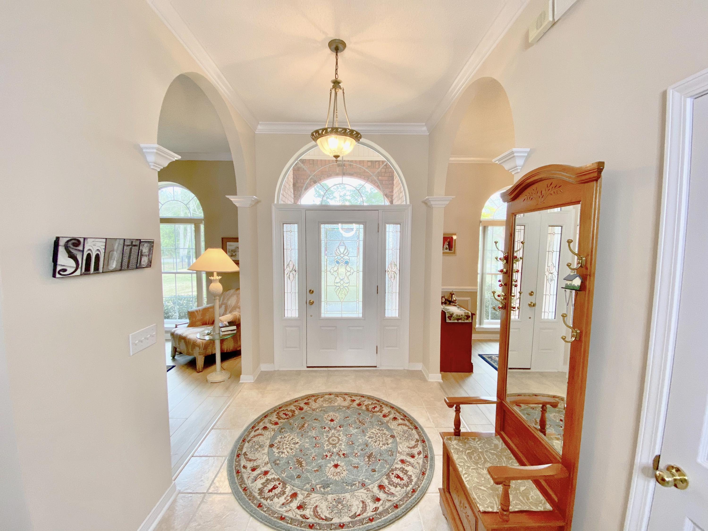
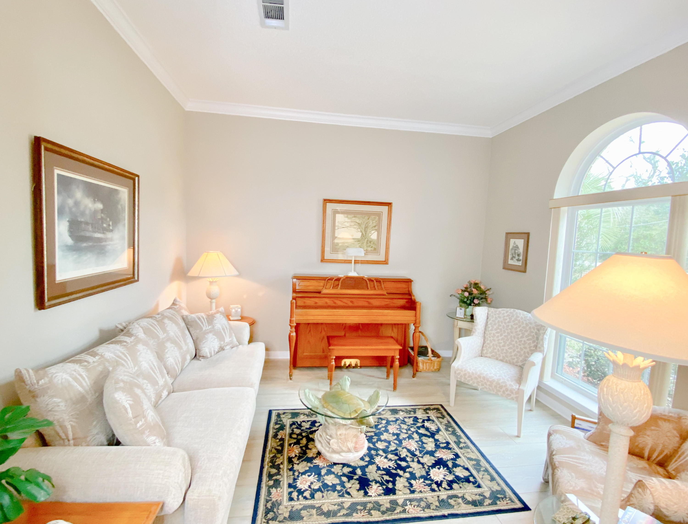
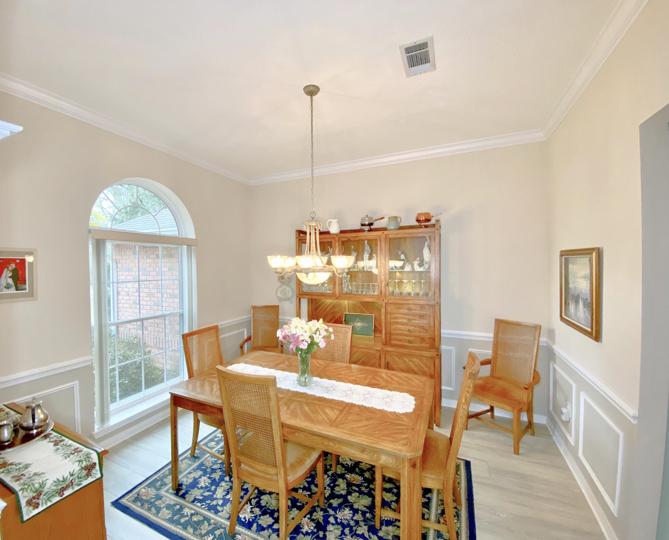
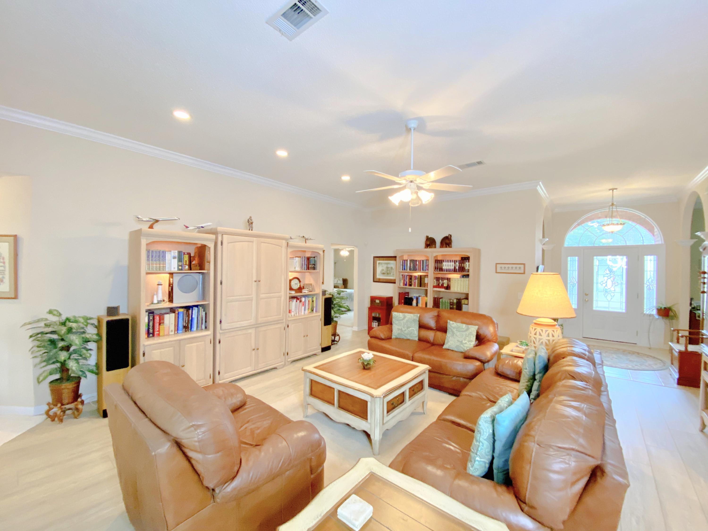
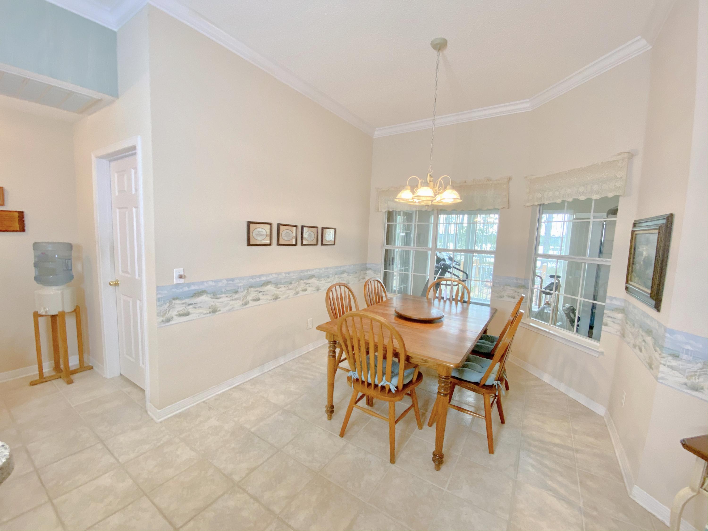
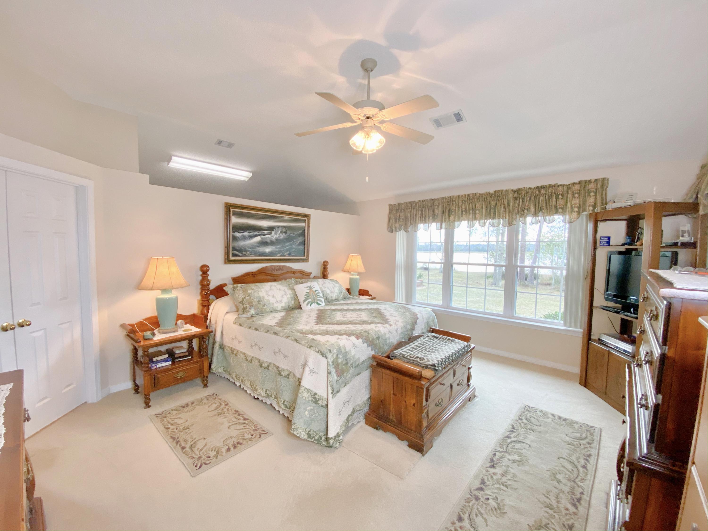
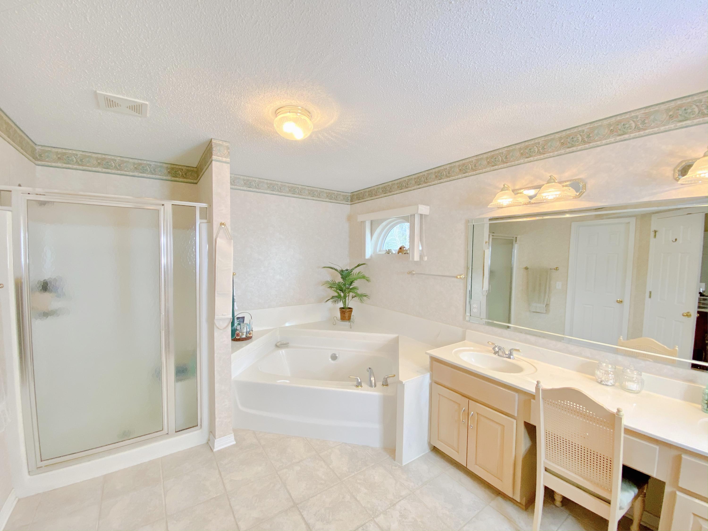
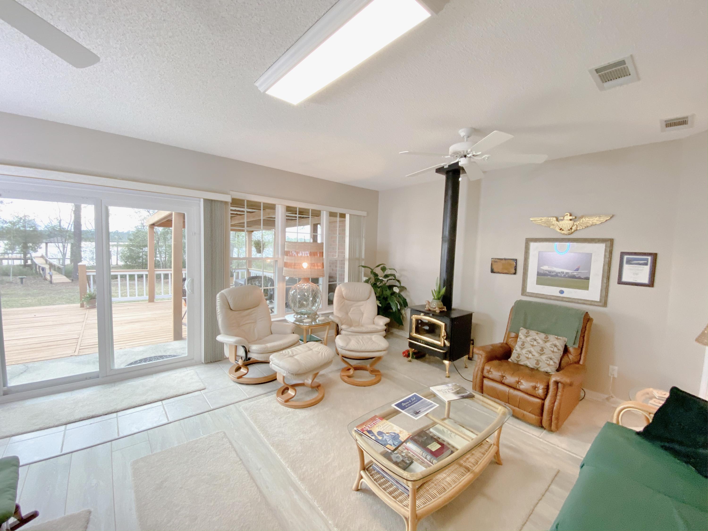
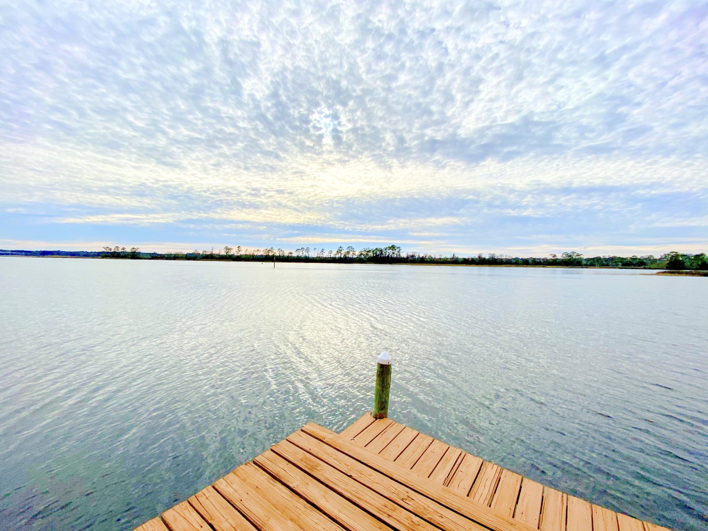
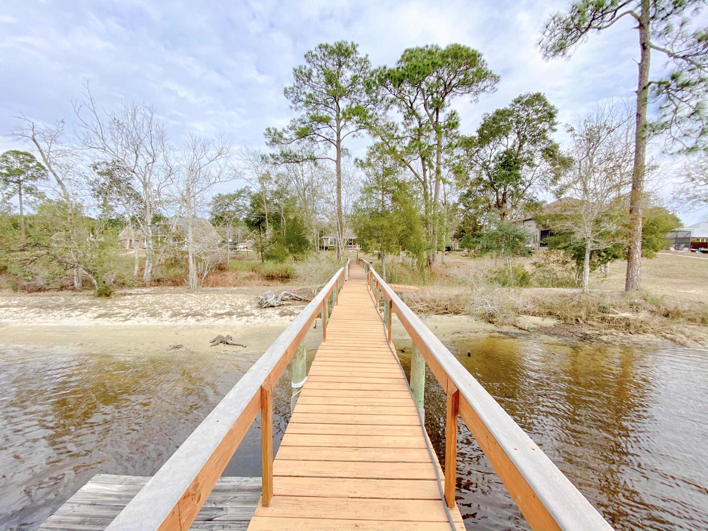
Feel like you are on vacation everyday in this waterfront home nestled on close to 1 acre with private dock! As you enter the bright foyer of this nearly 3000 square foot meticulously kept home you immediately notice the details that have gone into every aspect of the design. Energy efficient upgrades including a new roof, added attic insulation, updated windows and much more! With 4 bedrooms and 3 full bathrooms there is plenty of room for family and guests alike. Entertaining is a breeze from the large family room or your expansive Florida Room with wall to wall water views. Take your boat out on the Blackwater Bay and enjoy fishing and relaxing from your private dock, or set up a chair and relax on your very own white sandy beach!

4519 River Ranch Road

Message successfully sent.

What would you like to know?

What is 3 + 4 ?

I agree to receive email communication and understand I can unsubscribe at any time.

I agree to be contacted by Cheryl Chamblee via call, email, and text for real estate services. To opt out, you can reply 'stop' at any time or reply 'help' for assistance. You can also click the unsubscribe link in the emails. Message and data rates may apply. Message frequency may vary. Privacy Policy

Related Properties

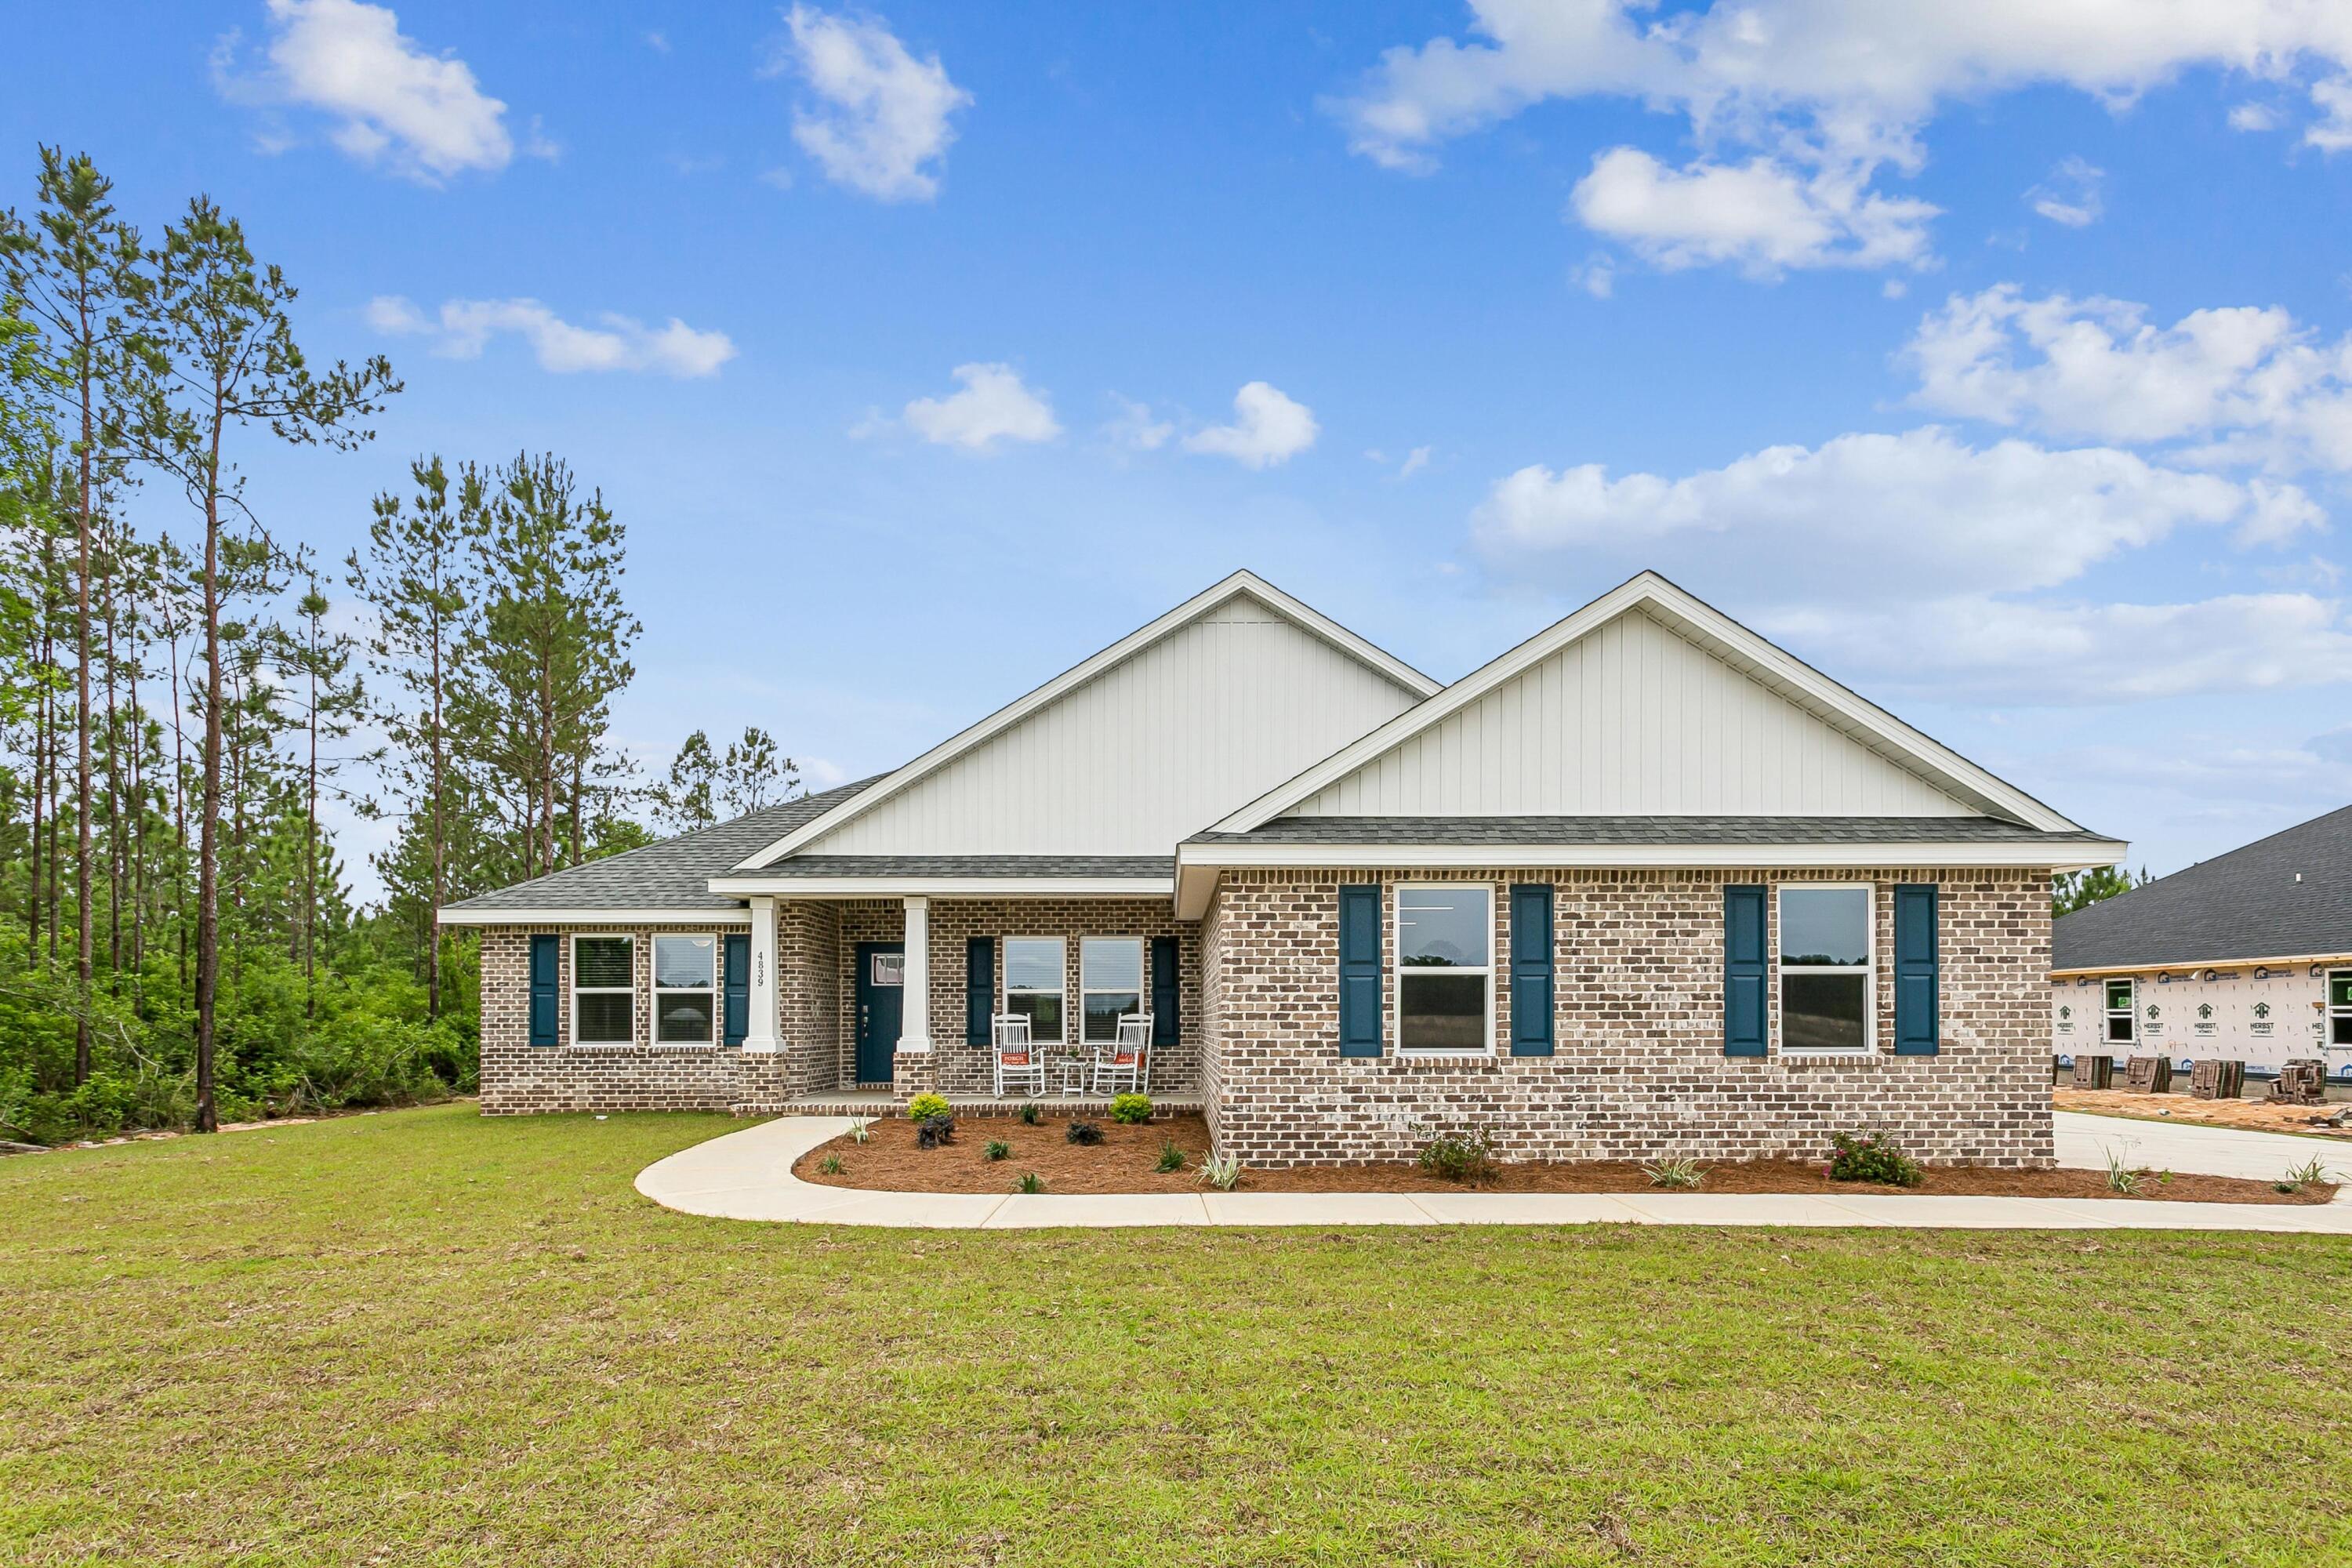
Welcome home to your new country estate for laid back living with all the conveniences of a modern, wonderfully built home. This stunning Turquoise Estate Floor Plan is situated on a .51 acre lot in the Prosperity Point community in Milton. Offering 5 bedrooms, 3 full bathrooms, and 2,711 square feet of beautifully designed living space, this home blends modern convenience with spacious country charm. The oversized homesite is tucked away in a quiet, low-traffic street surrounded by nature, providing the perfect backdrop for privacy and peaceful living. Inside, the home showcases Herbst Homes' signature quality and attention to detail, with upscale features throughout. You'll find high-end cabinetry, granite or quartz countertops, and premium finishes that elevate every space. The kitchen is equipped with stainless steel appliances, under cabinet lighting, soft close cabinets, a walk-in pantry, all designed for both function and beauty.
Additional upgrades include a whole-house blinds package, crown molding in the common areas, and durable luxury vinyl plank flooring. The spacious, split-bedroom layout includes a luxurious primary suite with a tray ceiling, tiled walk-in shower, garden tub, double vanities, and a generous walk-in closet. A side-entry three-car garage elevates curb appeal with a clean, upscale look while providing ample space and functionality. This home has it all!
Pictures are of a similar home, colors may vary. Projected completion is November 2026.
#1006196

Milton

6653 Prosperity Lane

5 Beds

3 Baths

2,711 Sq.Ft.

$504,900

MLS#: 1006196
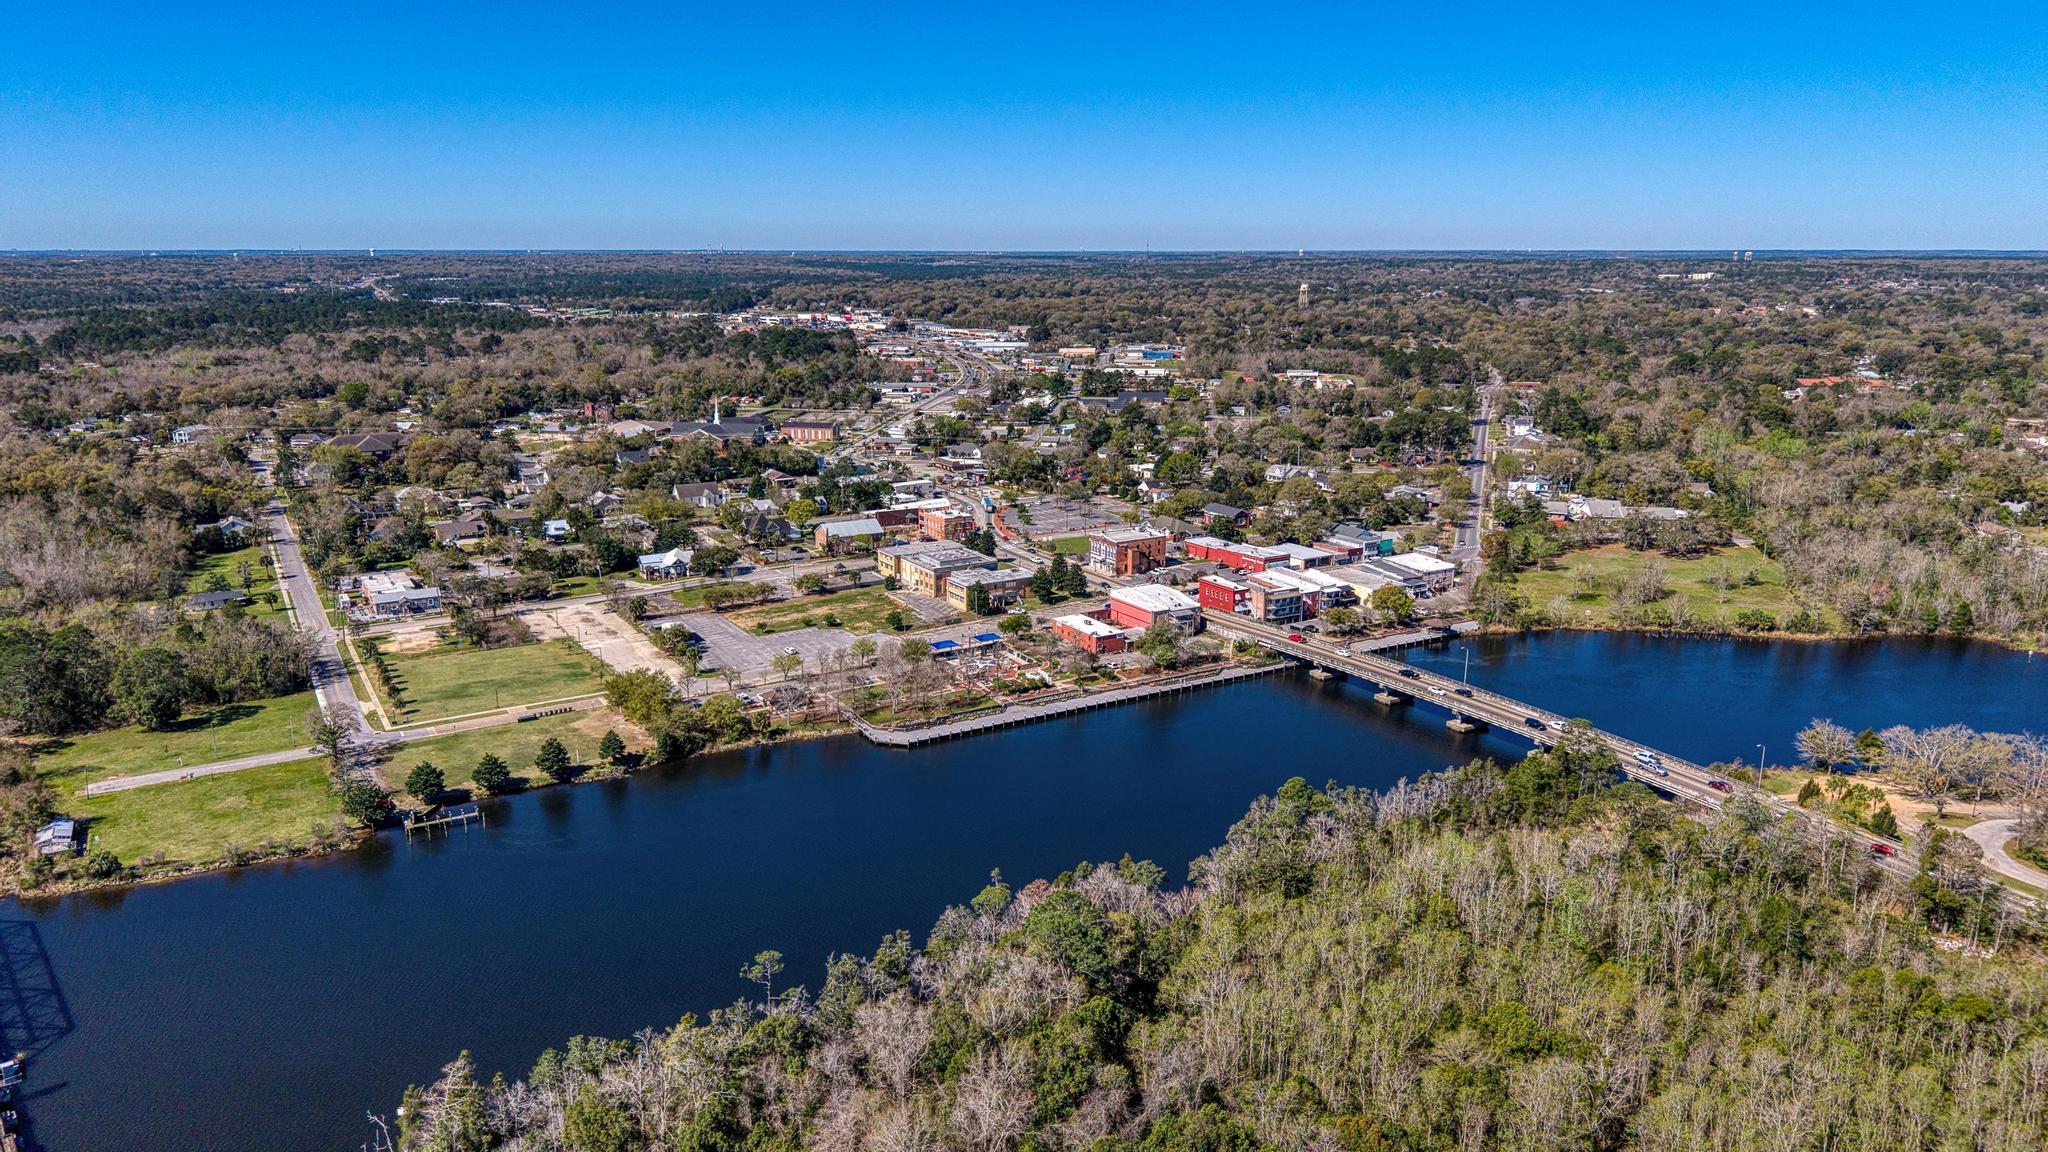
Rare waterfront opportunity offering 200 feet of deep-water frontage, ideal for boating, fishing, kayaking, and swimming--right from your backyard. This unique property features a licensed marina with 15 slips and significant potential for expansion, making it an excellent opportunity for investors or owner-operators looking to generate additional income.

With vision and a little TLC, the possibilities are wide open: expand the marina, add additional slips, or explore future waterfront business opportunities.

The 1,357-square-foot home provides comfortable living with flexibility for an owner, on-site manager, or potential rental income. The property also includes a 380 square foot enclosed patio and a 200 square foot workshop, adding functional space for storage, hobbies, or marina operations. Located just 3 minutes from Downtown Milton, 34 minutes to Downtown Pensacola, 44 minutes to Pensacola Beach, and 48 minutes to NAS Pensacola, this property offers a rare combination of waterfront lifestyle, business potential, and convenient access to the Gulf Coast. Enjoy the marina lifestyle while creating income and building something special on the water. Opportunities like this are hard to find in this area.
#998081

Milton

7001/7005 Old Spanish Trail

3 Beds

2 Baths

771 Sq.Ft.

$600,000

MLS#: 998081

 - property

Send a message

Message successfully sent.

Your message

What is 3 + 4 ?

Reason for contacting?

I agree to receive email communication and understand I can unsubscribe at any time.

I agree to be contacted by Cheryl Chamblee via call, email, and text for real estate services. To opt out, you can reply 'stop' at any time or reply 'help' for assistance. You can also click the unsubscribe link in the emails. Message and data rates may apply. Message frequency may vary. Privacy Policy

Sign Out

Virtual Assistant

Would you like to take the next step with this property? We can help you schedule a showing or virtual tour, or send you more details.

Yes, I would like more information.

Thank You for Your Reply, One of Our Agents will contact you as soon as possible

No, maybe later.

Thank you, you can always contact me via email, phone number or through the contact form.

Realhub AI

Lucy - Your AI-Powered Realtor

Update Your Temporary Password

Personalize your search

Enter your email and we'll notify you immediately when new listings match what you're looking for.

or enter email address

Already have an account ? Login here

Continue your home search

I agree to receive communications and understand I can unsubscribe at any time.

I agree to be contacted by Cheryl Chamblee via call, email, and text for real estate services. To opt out, you can reply 'stop' at any time or reply 'help' for assistance. You can also click the unsubscribe link in the emails. Message and data rates may apply. Message frequency may vary. Privacy Policy

Already have an account ? Login here

We use cookies

We use cookies primarily for analytics to enhance your experience. By accepting, you agree to our use of these cookies. You can manage your preferences or learn more about our cookies policy.