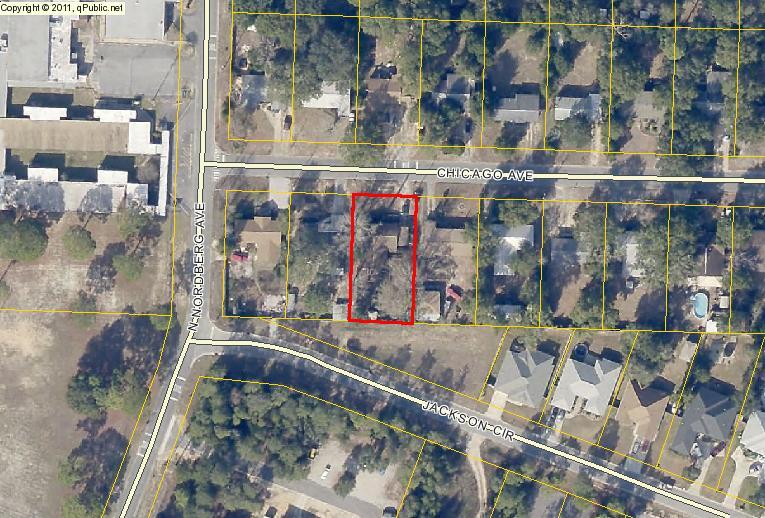
Features & Amenities

Interior

  • Other Interior Features

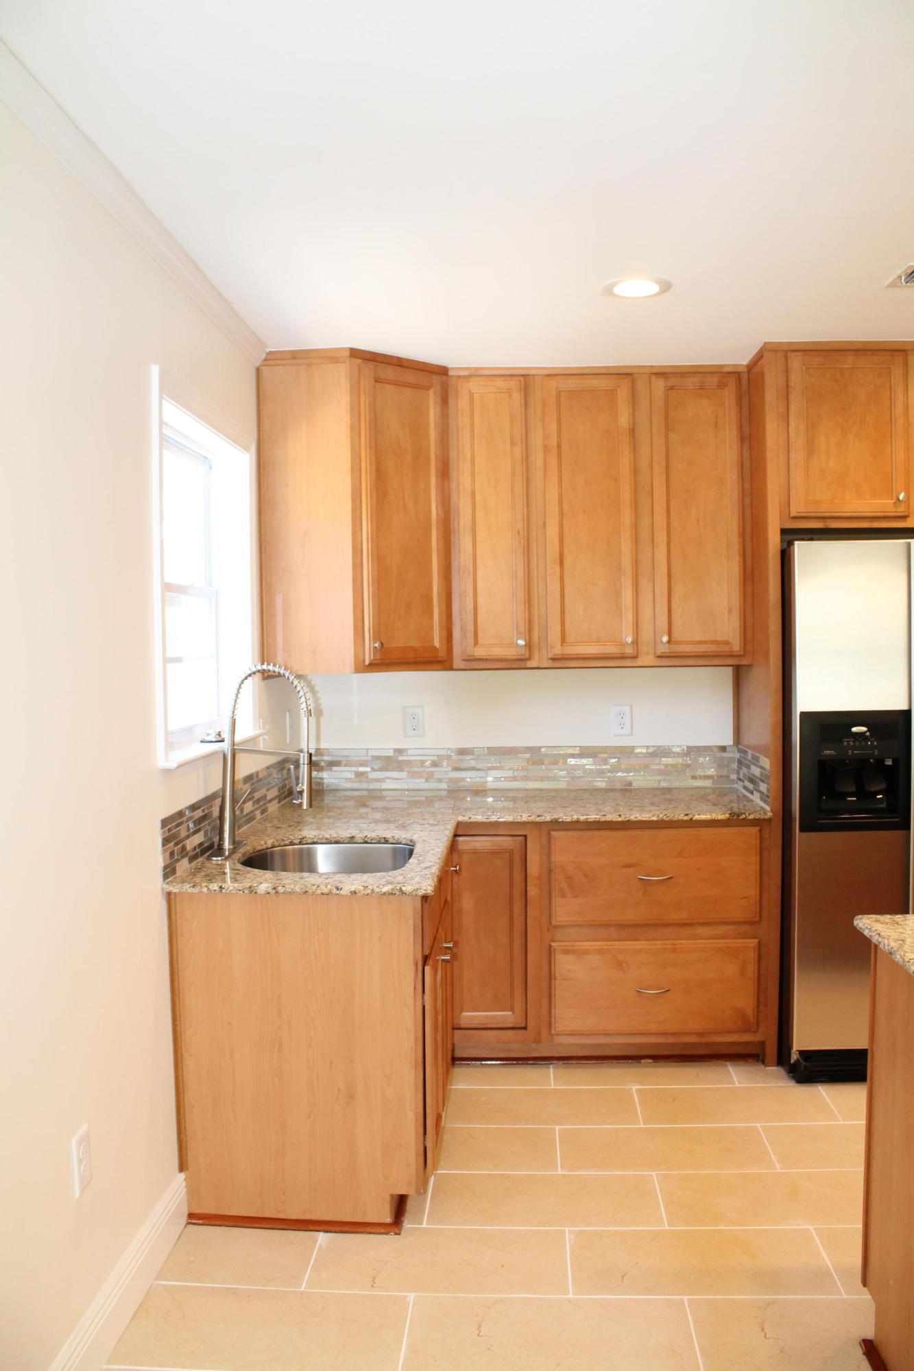
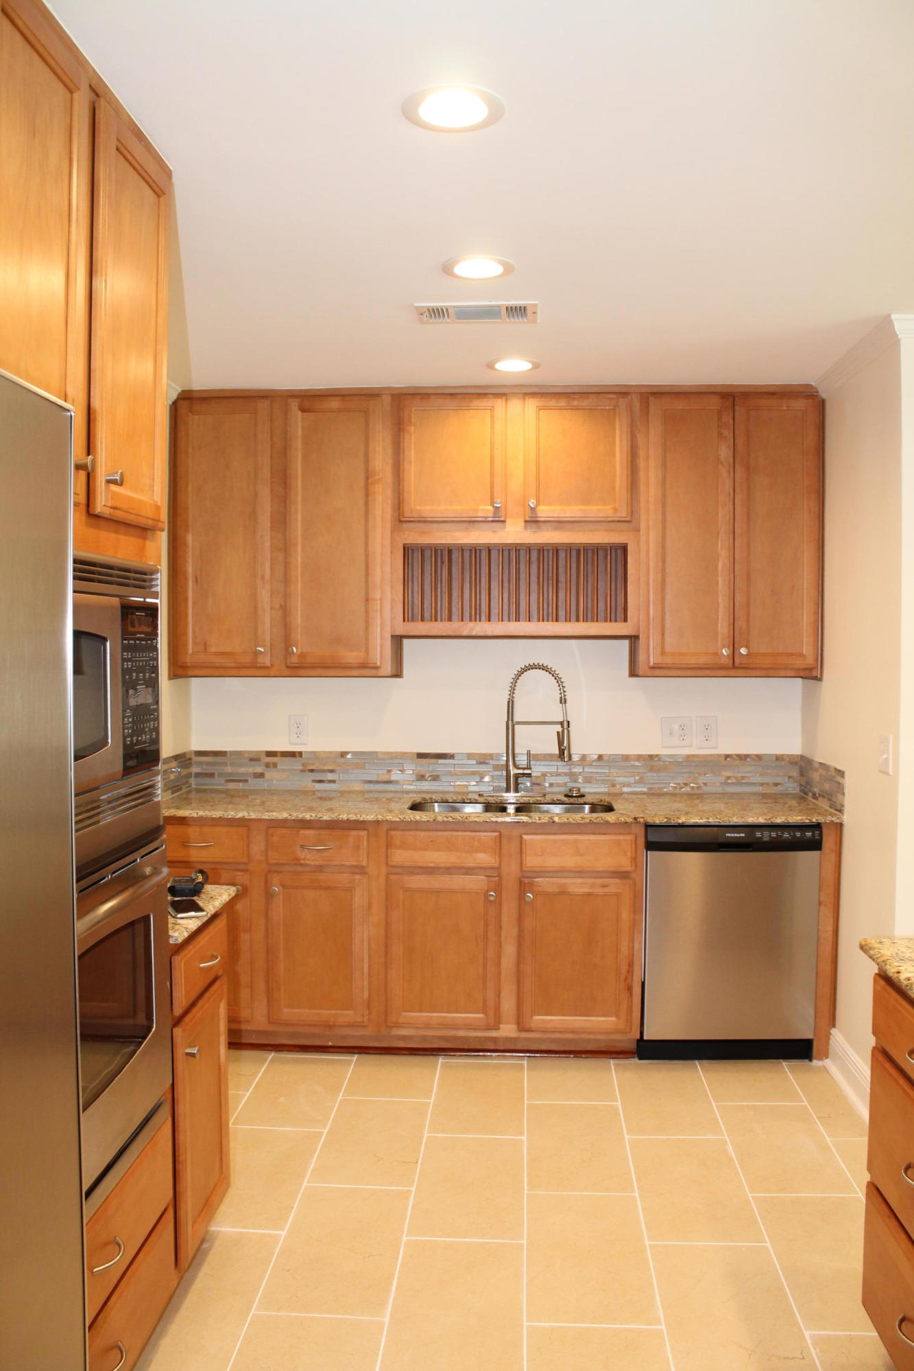
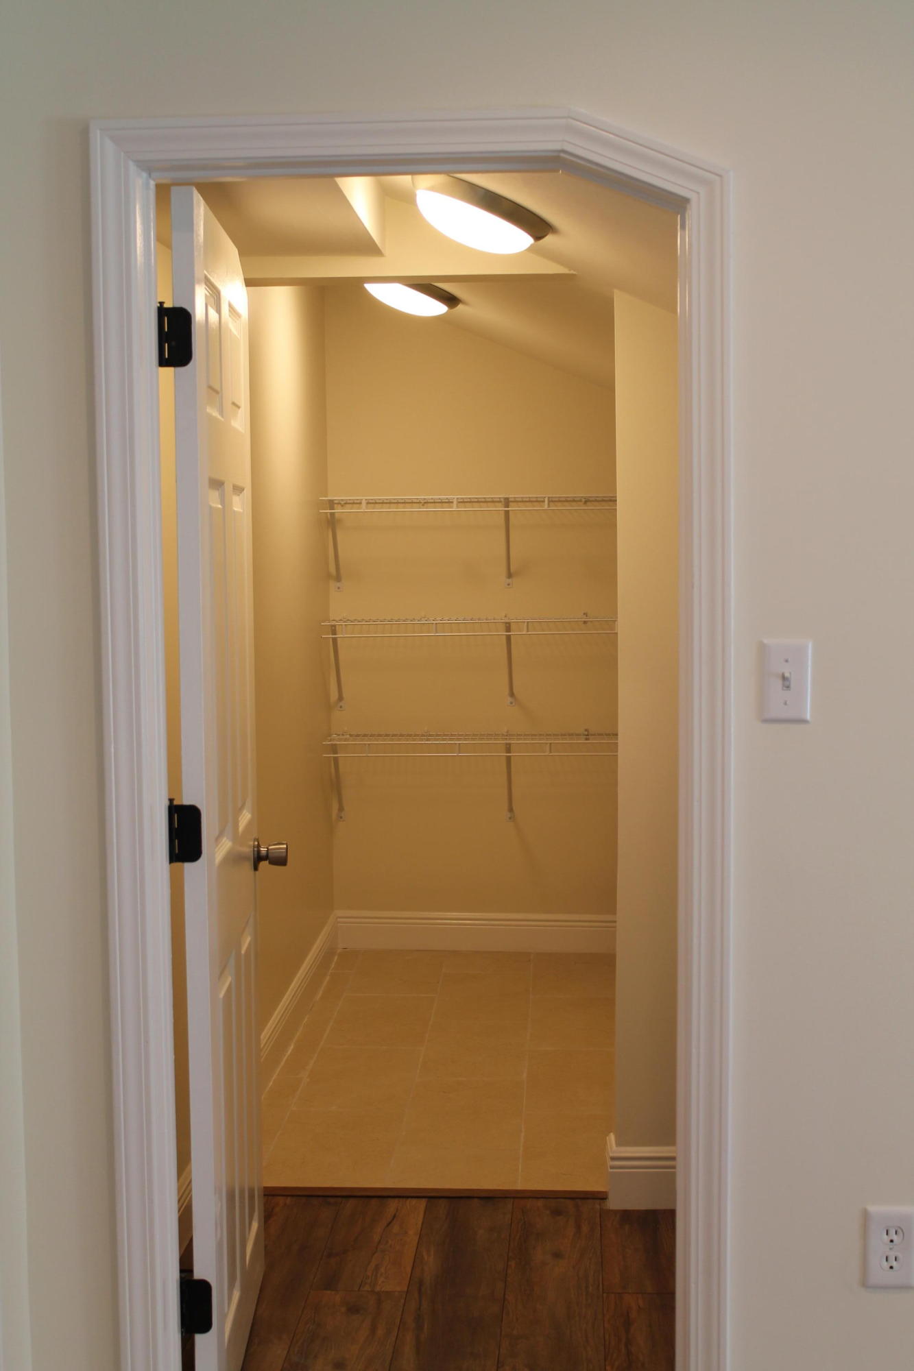
    Kitchen Island, Recessed Lighting, Pantry

  • Total Bedrooms

    4

  • Bathrooms

    2

  • Cooling YN

    YES

  • Cooling

    Central Air, Ceiling Fan(s), Electric

  • Heating YN

    YES

  • Heating

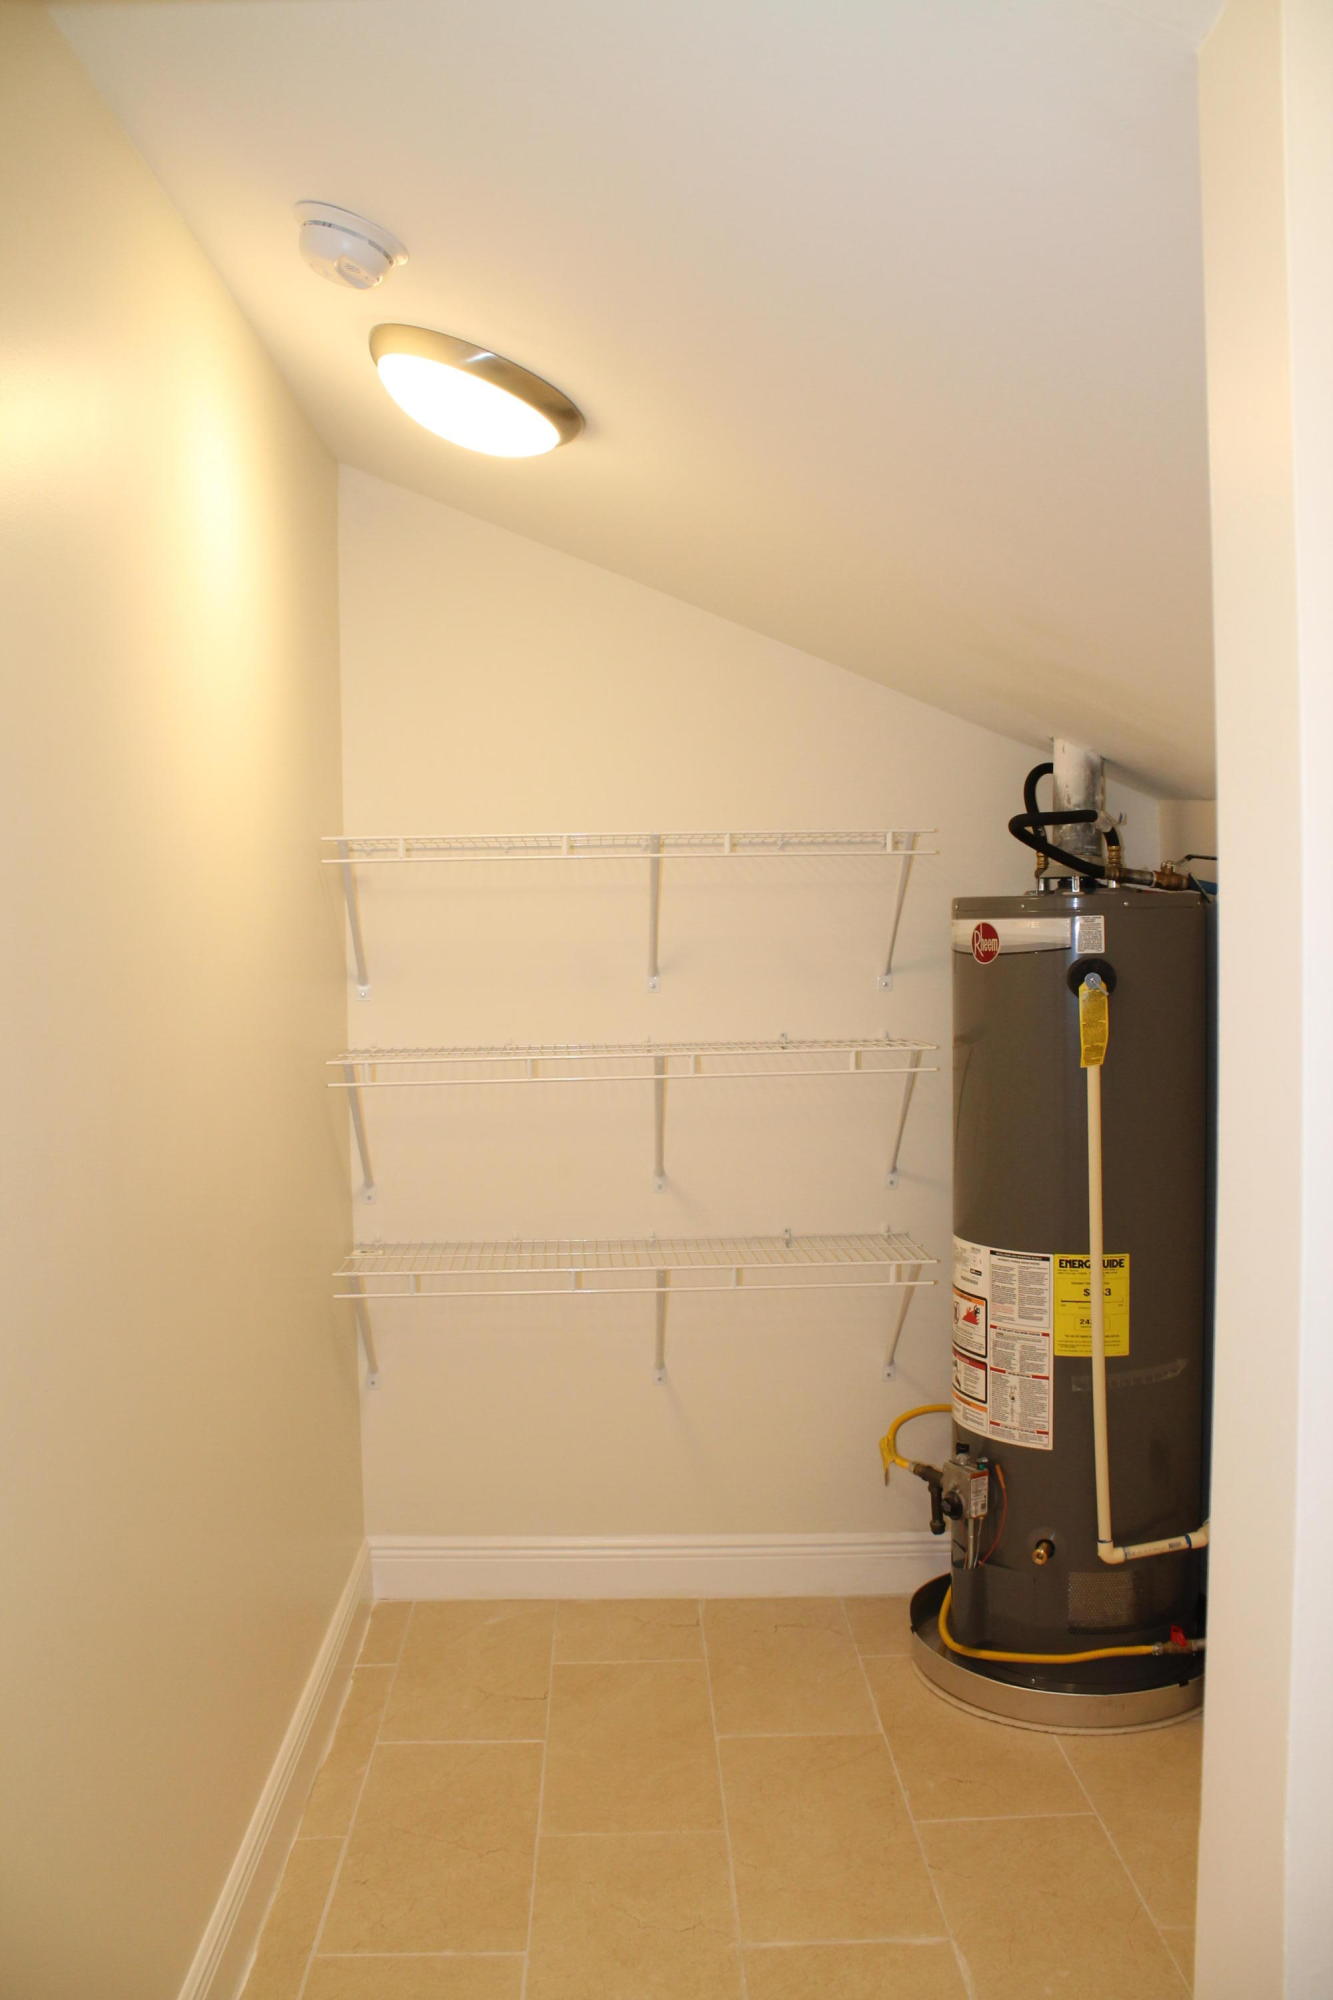
    Natural Gas

  • Pet friendly

    N/A

Exterior

  • Garage

    No

  • Other Exterior Features

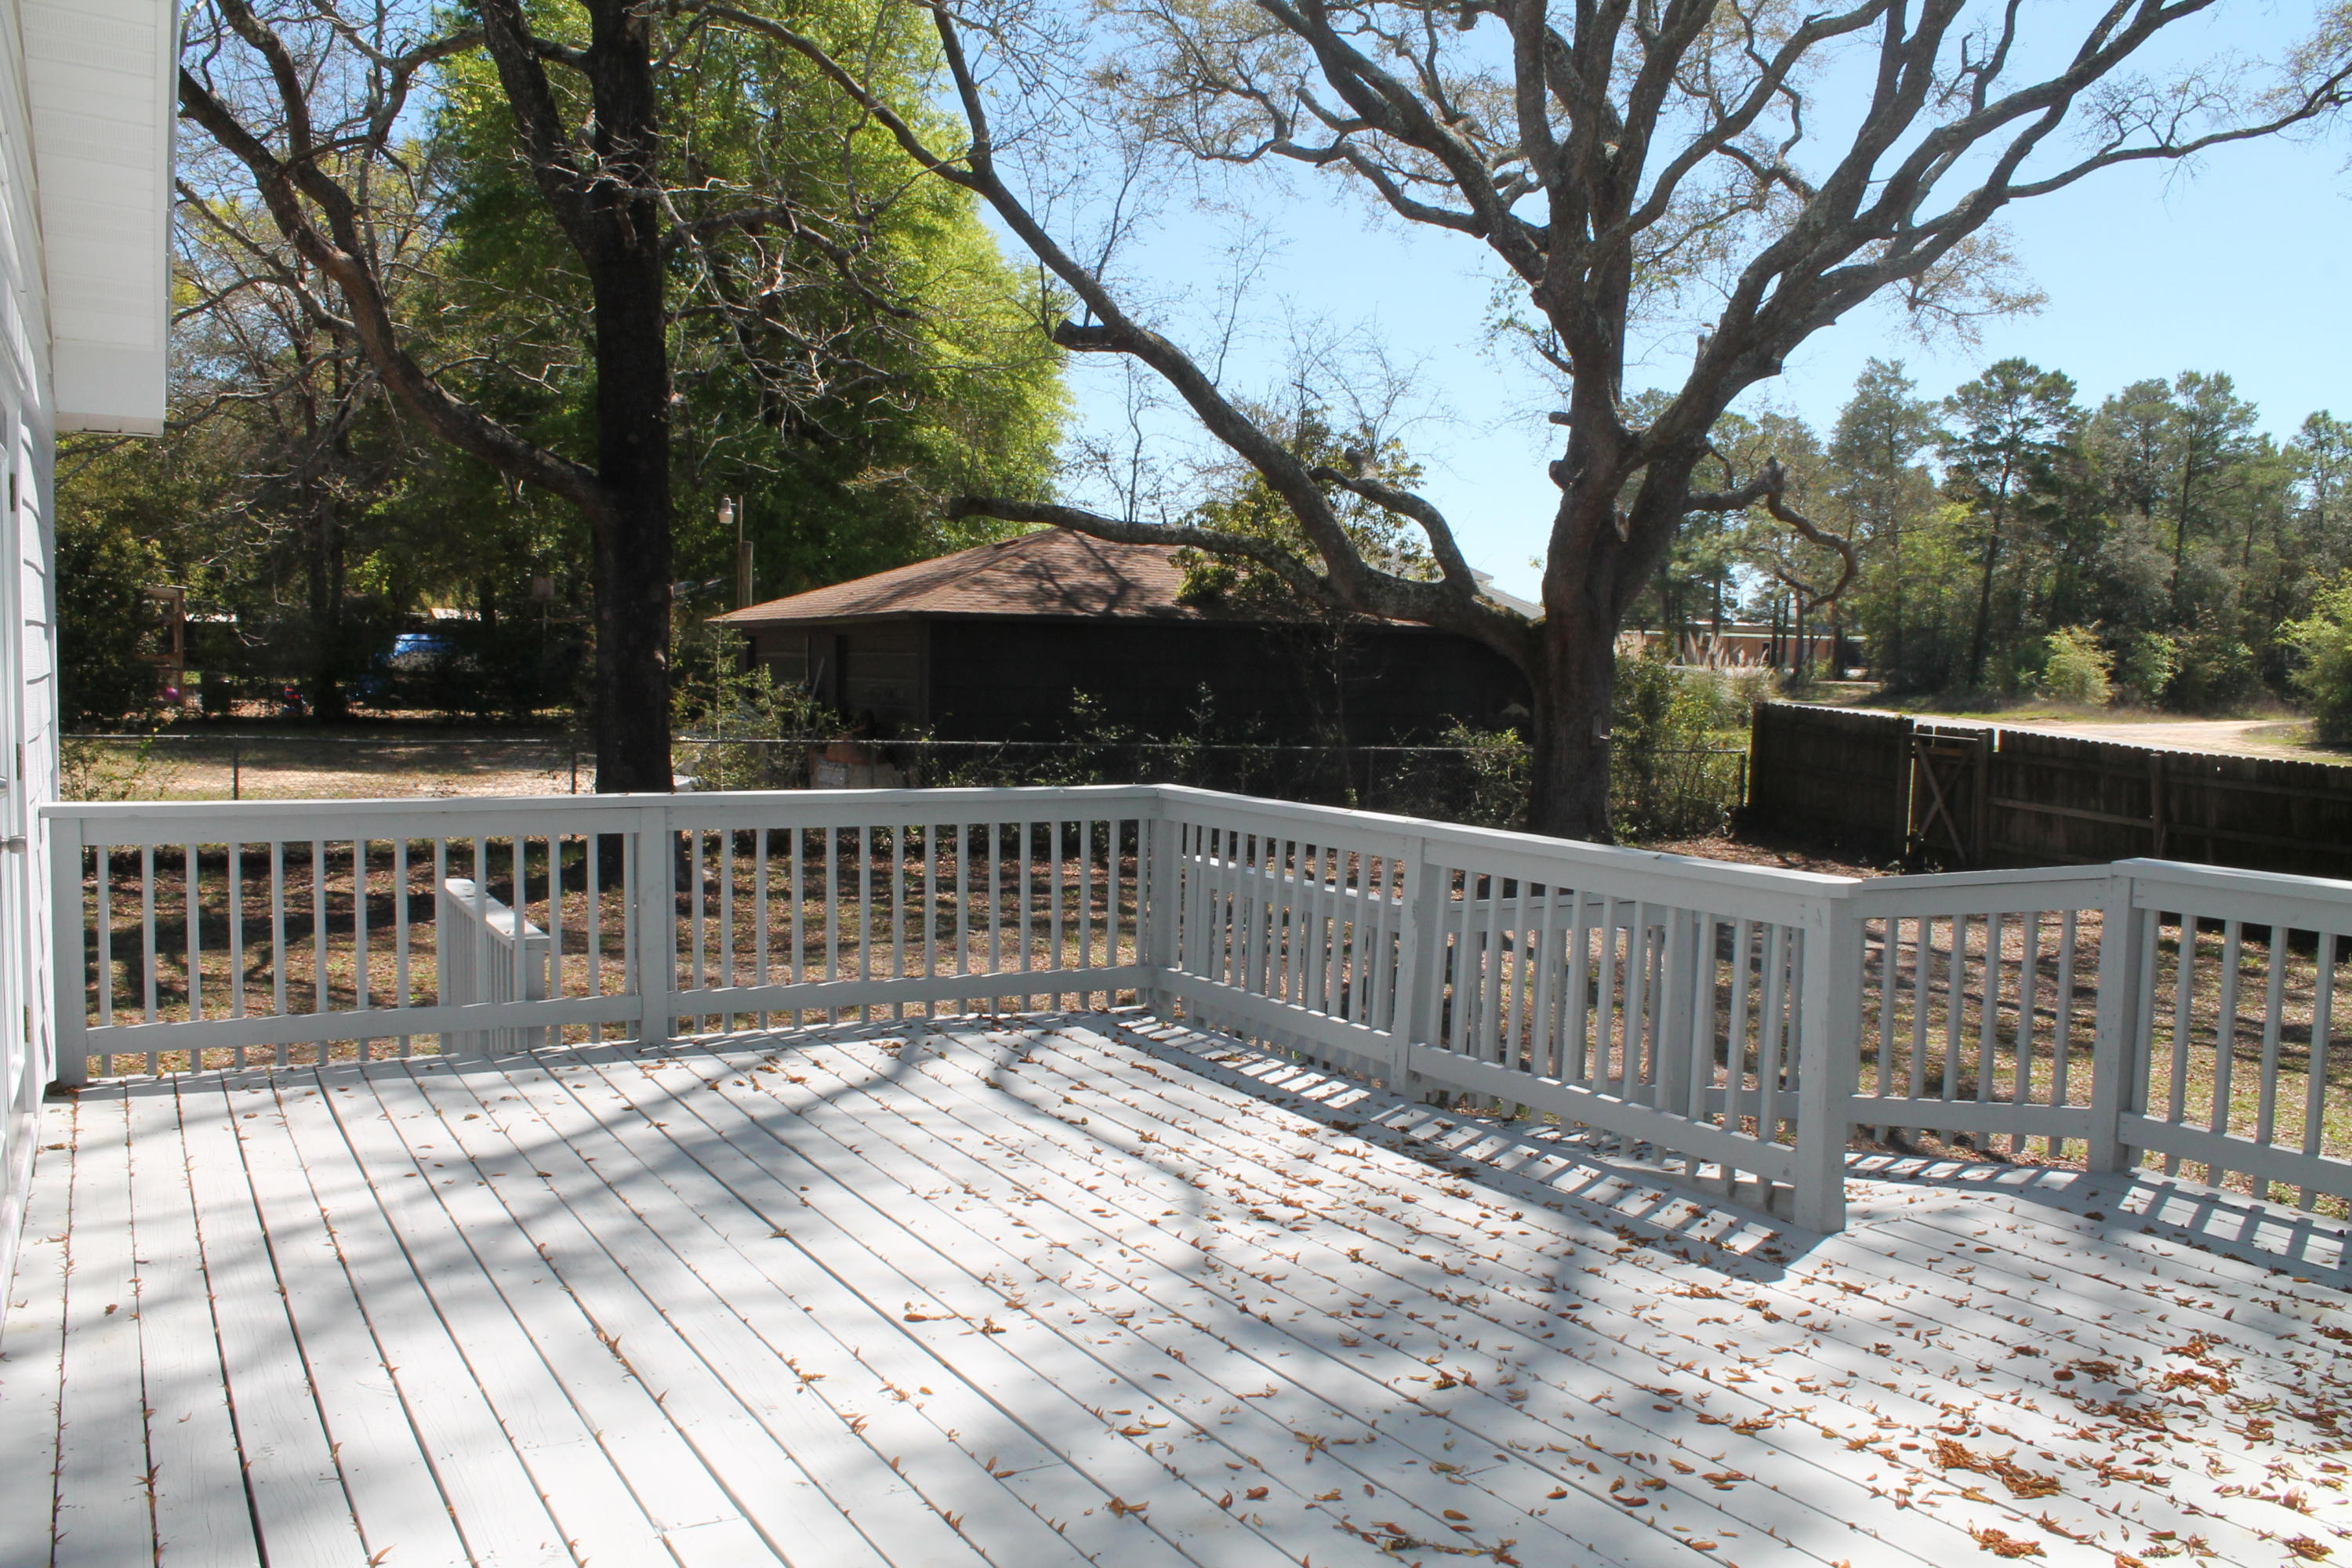
    Private Yard

  • Patio and Porch Features

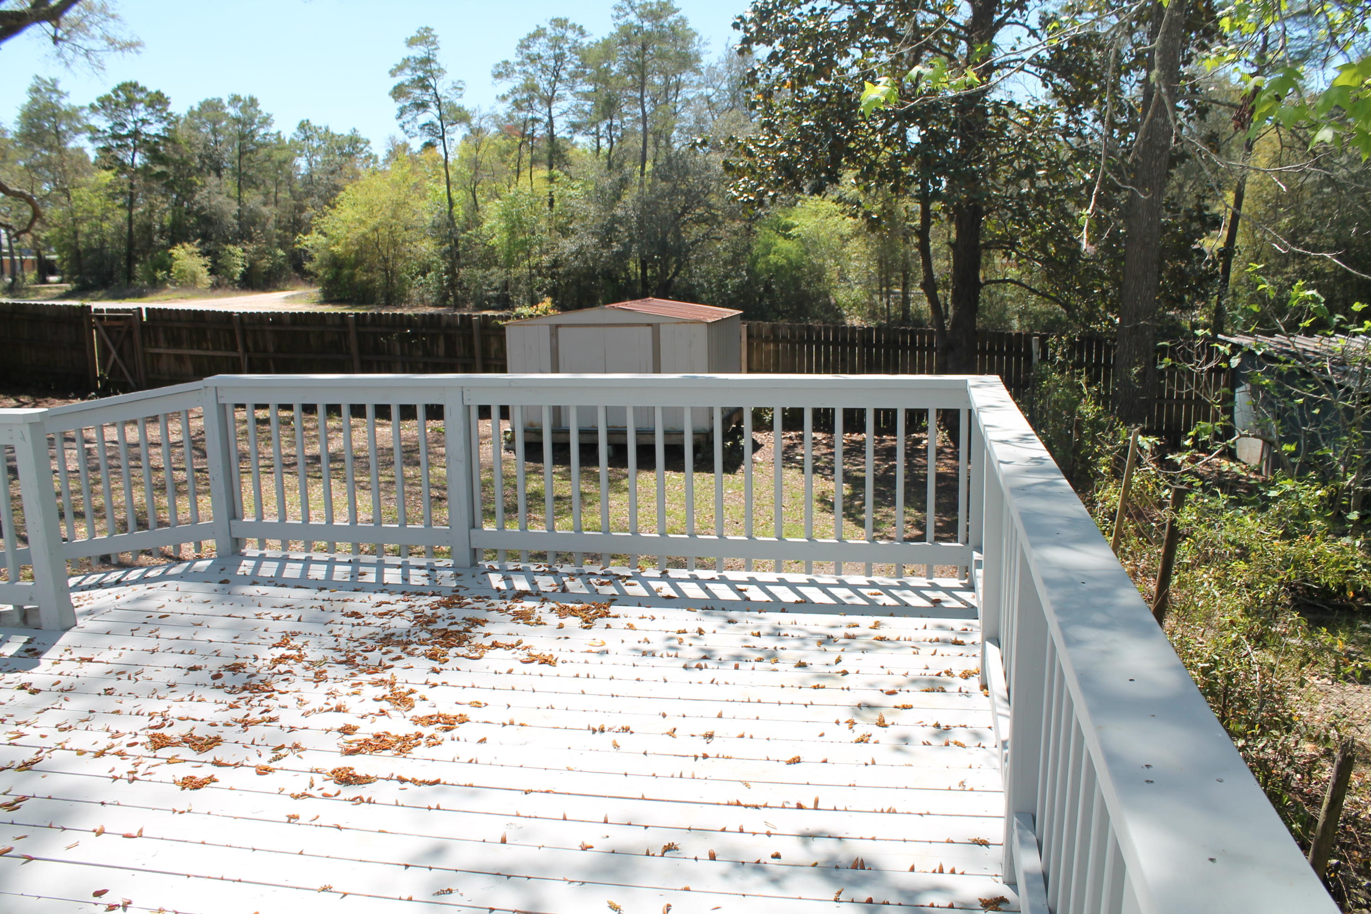
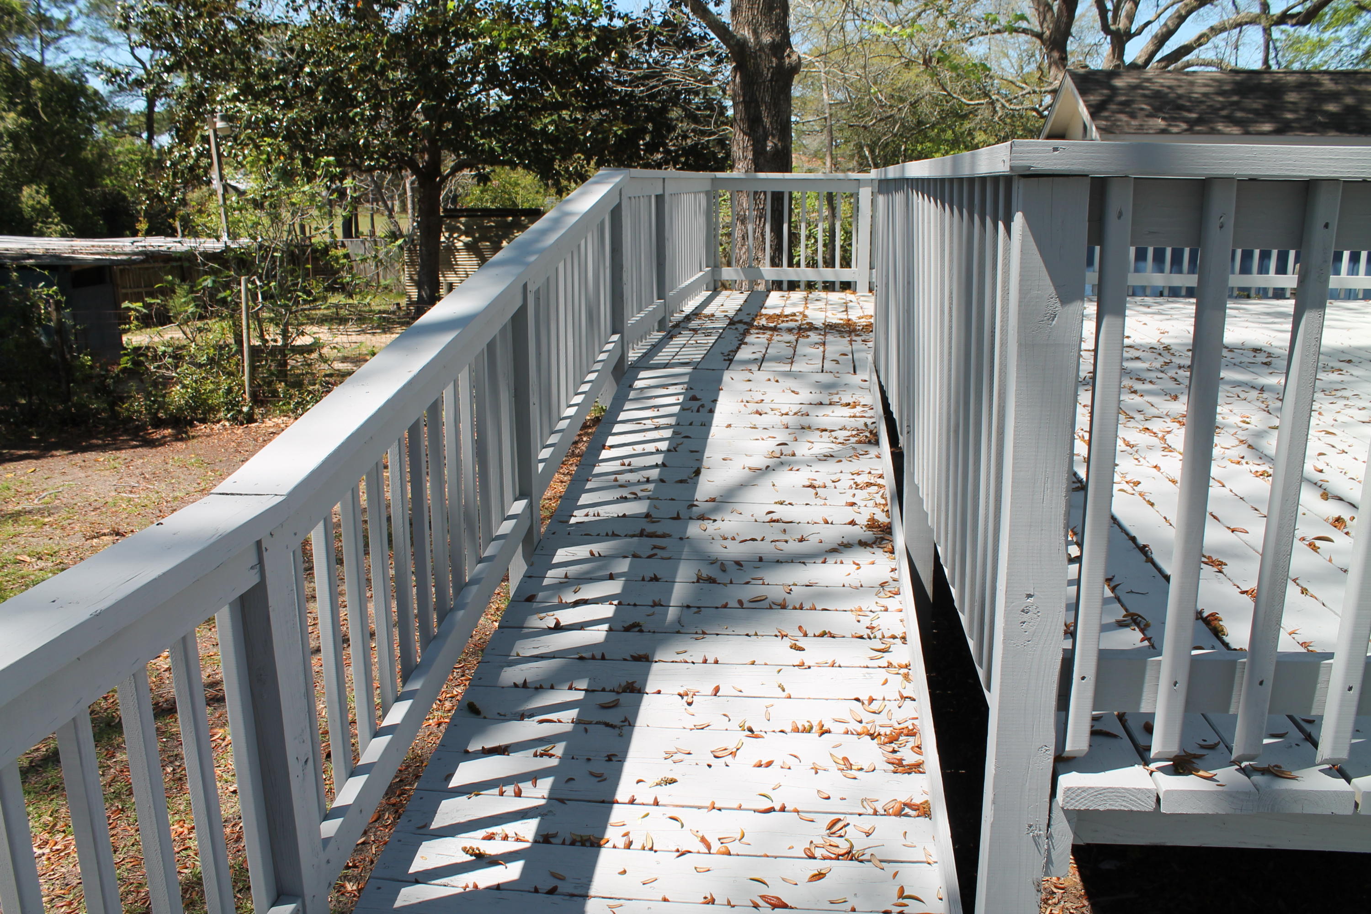
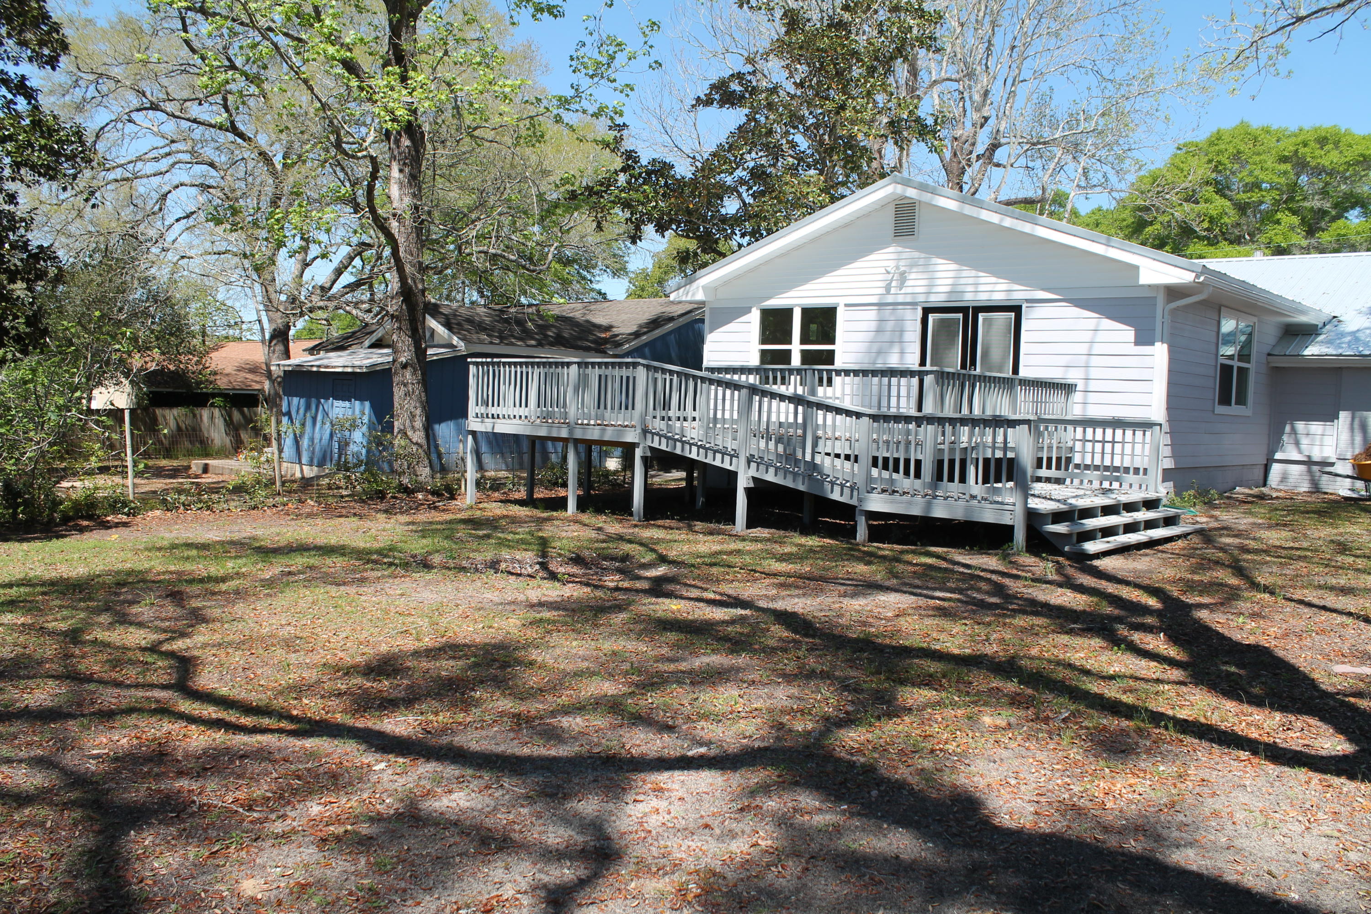
    Deck

  • Pool

    No

Area & Lot

  • Lot Features

    Cleared, Interior Lot, Level

  • Lot Size(acres)

    0.26

  • Lot Size(square feet)

    11,325

  • Property Type

    Residential

  • Property Sub Type

    Single Family Residence

  • Architectural Style

    Traditional

Price

  • Sales Price

    $239,900

  • Tax Amount

    $1,555.77

  • Zoning

    Resid Single Family

  • Sq. Footage

    1,779

  • Price/SqFt

    $134

HOA

  • Association

    No

School District

  • Elementary School

    Lewis

  • Middle School

    Lewis

  • High School

    Niceville

Property Features

  • New Construction

    NO

  • Sewer

    Public Sewer

  • Water Source

    Public

Schedule a Showing

Showing scheduled successfully.

<
>
IN PERSON
VIA CHAT

What is 3 + 4 ?


Change time

Mortgage calculator

Estimate your monthly mortgage payment, including the principal and interest, property taxes, and HOA. Adjust the values to generate a more accurate rate.

Your payment

Principal and Interest:

$

Property taxes:

$

HOA fees:

$

Total loan payment:

$

Total interest amount:

$

Location

County

Okaloosa

Elementary School

Lewis

Middle School

Lewis

High School

Niceville

Listing Courtesy of Patsy M Bland , Coldwell Banker Realty

RealHub Information is provided exclusively for consumers' personal, non-commercial use, and it may not be used for any purpose other than to identify prospective properties consumers may be interested in purchasing. All information deemed reliable but not guaranteed and should be independently verified. All properties are subject to prior sale, change or withdrawal. RealHub website owner shall not be responsible for any typographical errors, misinformation, misprints and shall be held totally harmless.

Agent Cheryl Chamblee

Broker Associate

Cheryl Chamblee

Call Cheryl today to schedule a private showing.


* Listings on this website come from the FMLS IDX Compilation and may be held by brokerage firms other than the owner of this website. The listing brokerage is identified in any listing details. Information is deemed reliable but is not guaranteed. If you believe any FMLS listing contains material that infringes your copyrighted work please click here to review our DMCA policy and learn how to submit a takedown request.© 2024 FMLS.
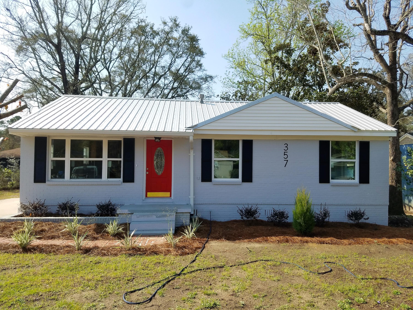
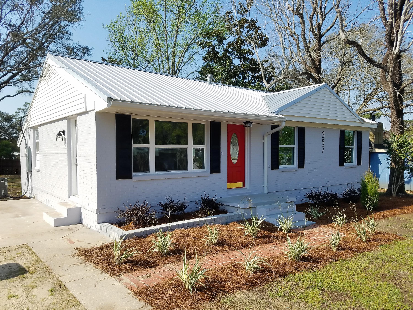
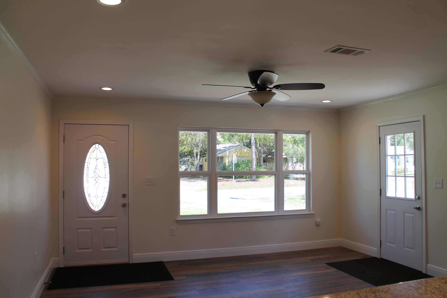
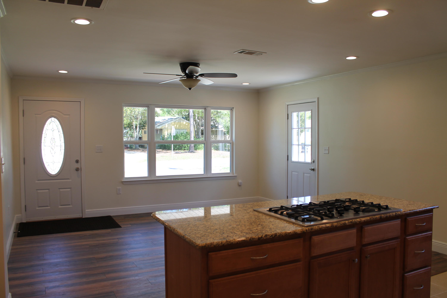
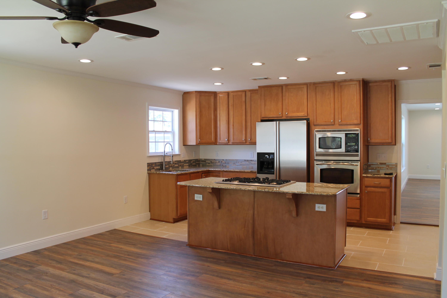
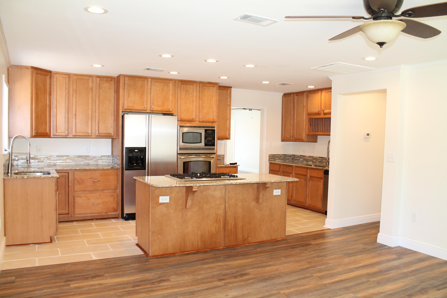
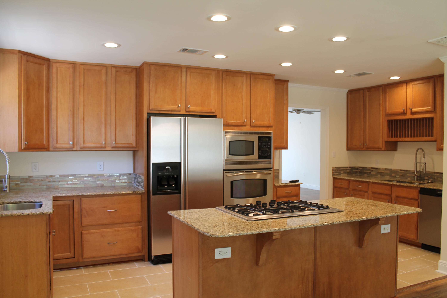
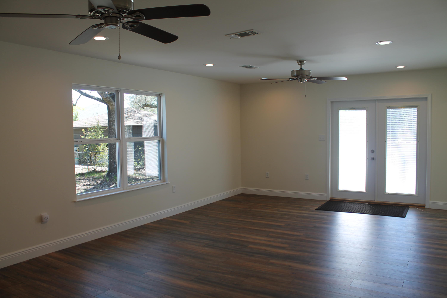
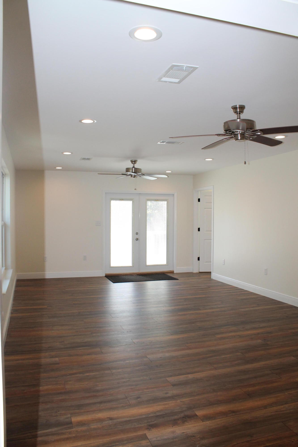
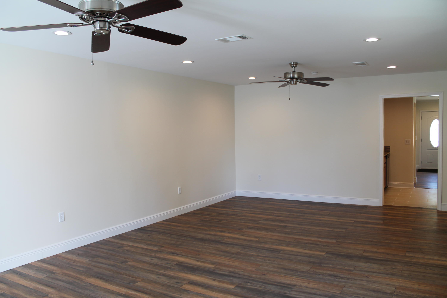
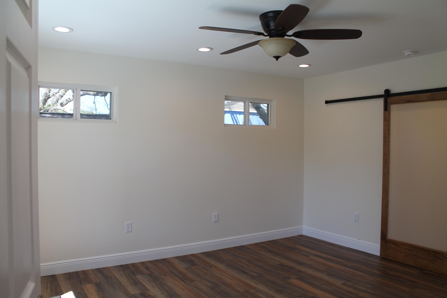
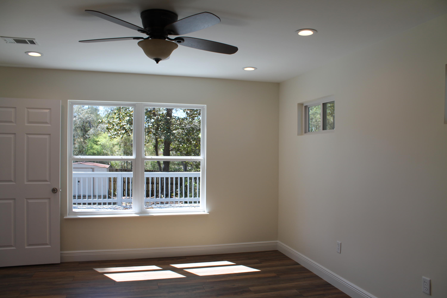
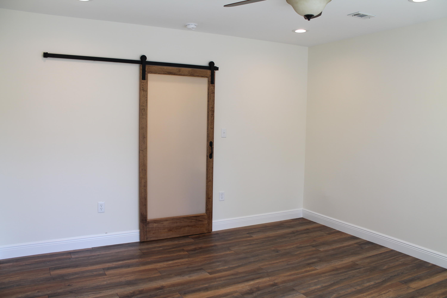
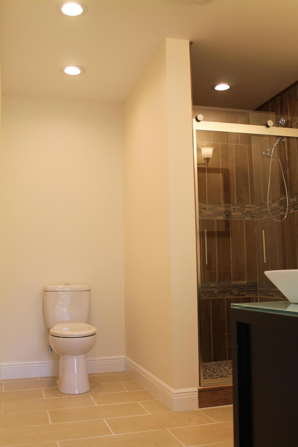
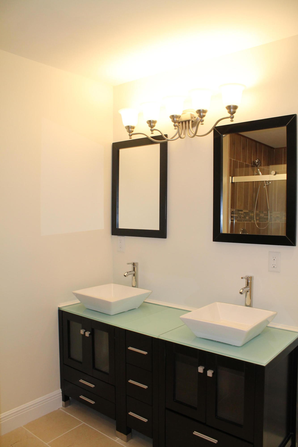
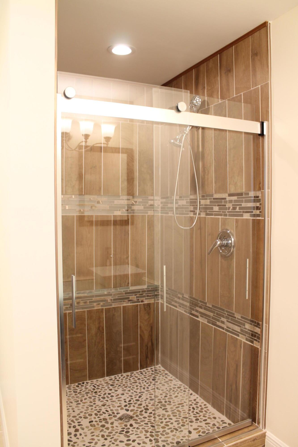
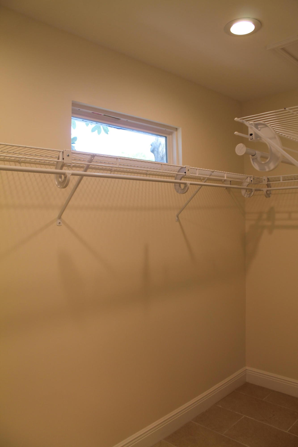
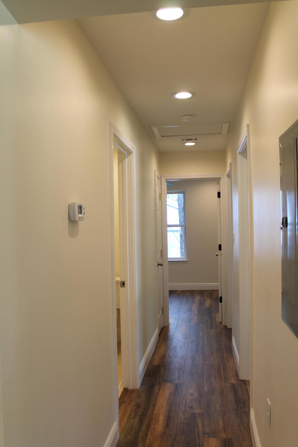
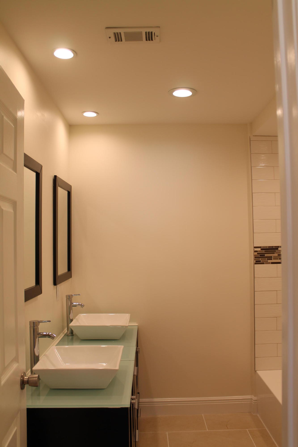
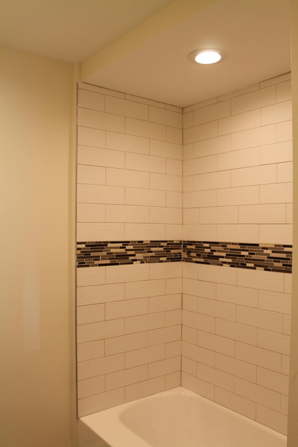
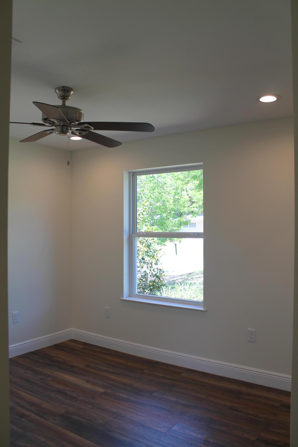
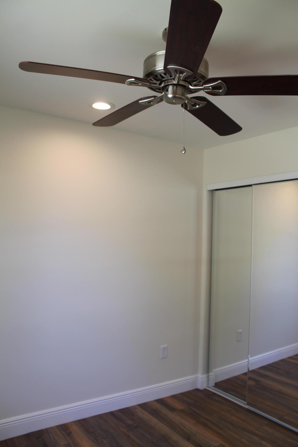
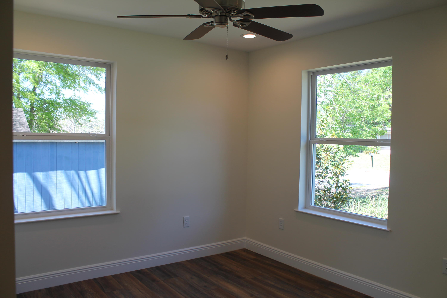
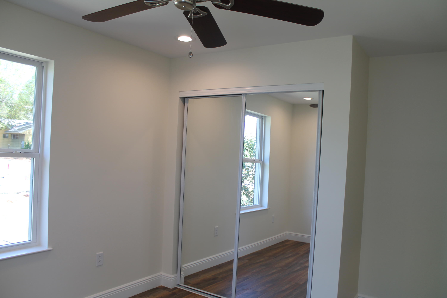
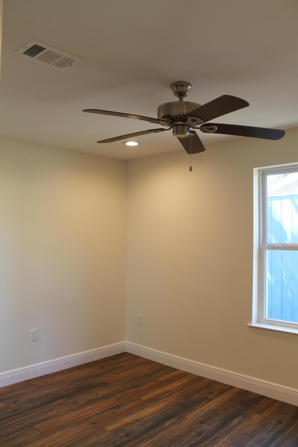
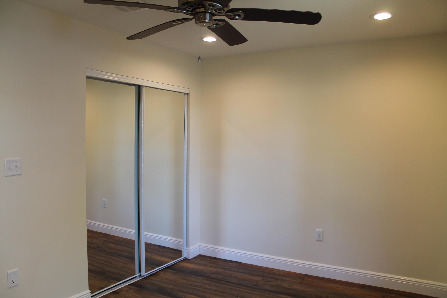
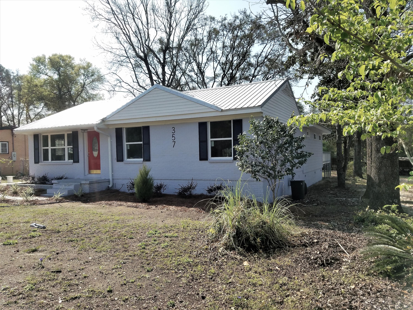
JUST REDUCED! Like brand new! New wiring, plumbing, roof, everything but the frame and exterior brick have been updated. Open floor plan featuring New Haven Harbor Oak commercial grade laminate flooring throughout, new double pane energy efficient windows, thermal/acoustic insulation along with 8 inches of blown insulation and LED lighting throughout. Kitchen sports granite countertops, custom tile backsplash and stainless appliances. Granite kitchen island with gas cooktop and raised down to viewdraft. HUGE family room with recessed lighting and entry to 500sf deck built with pressure treated lumber. Master suite is stunning with recessed lighting, walk in closet and barn sliding door leading to master bath with double vanity and 48-inch tile shower with glass sliding door. 3 additional bedrooms are spacious and feature large closets. New metal roof with radiant barrier which helps reflect the heat away from the home creating energy efficiency.  This home is nested on a nicely landscaped lot within walking distance to Edge Elementary and just minutes from Eglin AFB, shopping, fine eateries and the world's most beautiful sugar white beaches! With all these updates this energy efficient home will not last long!  Schedule your tour today! See list of upgrades under "documents". Buyer to verify measurements and anything else deemed important. Seller has never occupied home.  Go under documents to see list of all improvements. It could be considered a 2017 house have to view inside to appreciate.

357 Chicago Avenue

Message successfully sent.

What would you like to know?

What is 3 + 4 ?

I agree to receive email communication and understand I can unsubscribe at any time.

I agree to be contacted by Cheryl Chamblee via call, email, and text for real estate services. To opt out, you can reply 'stop' at any time or reply 'help' for assistance. You can also click the unsubscribe link in the emails. Message and data rates may apply. Message frequency may vary. Privacy Policy

Related Properties

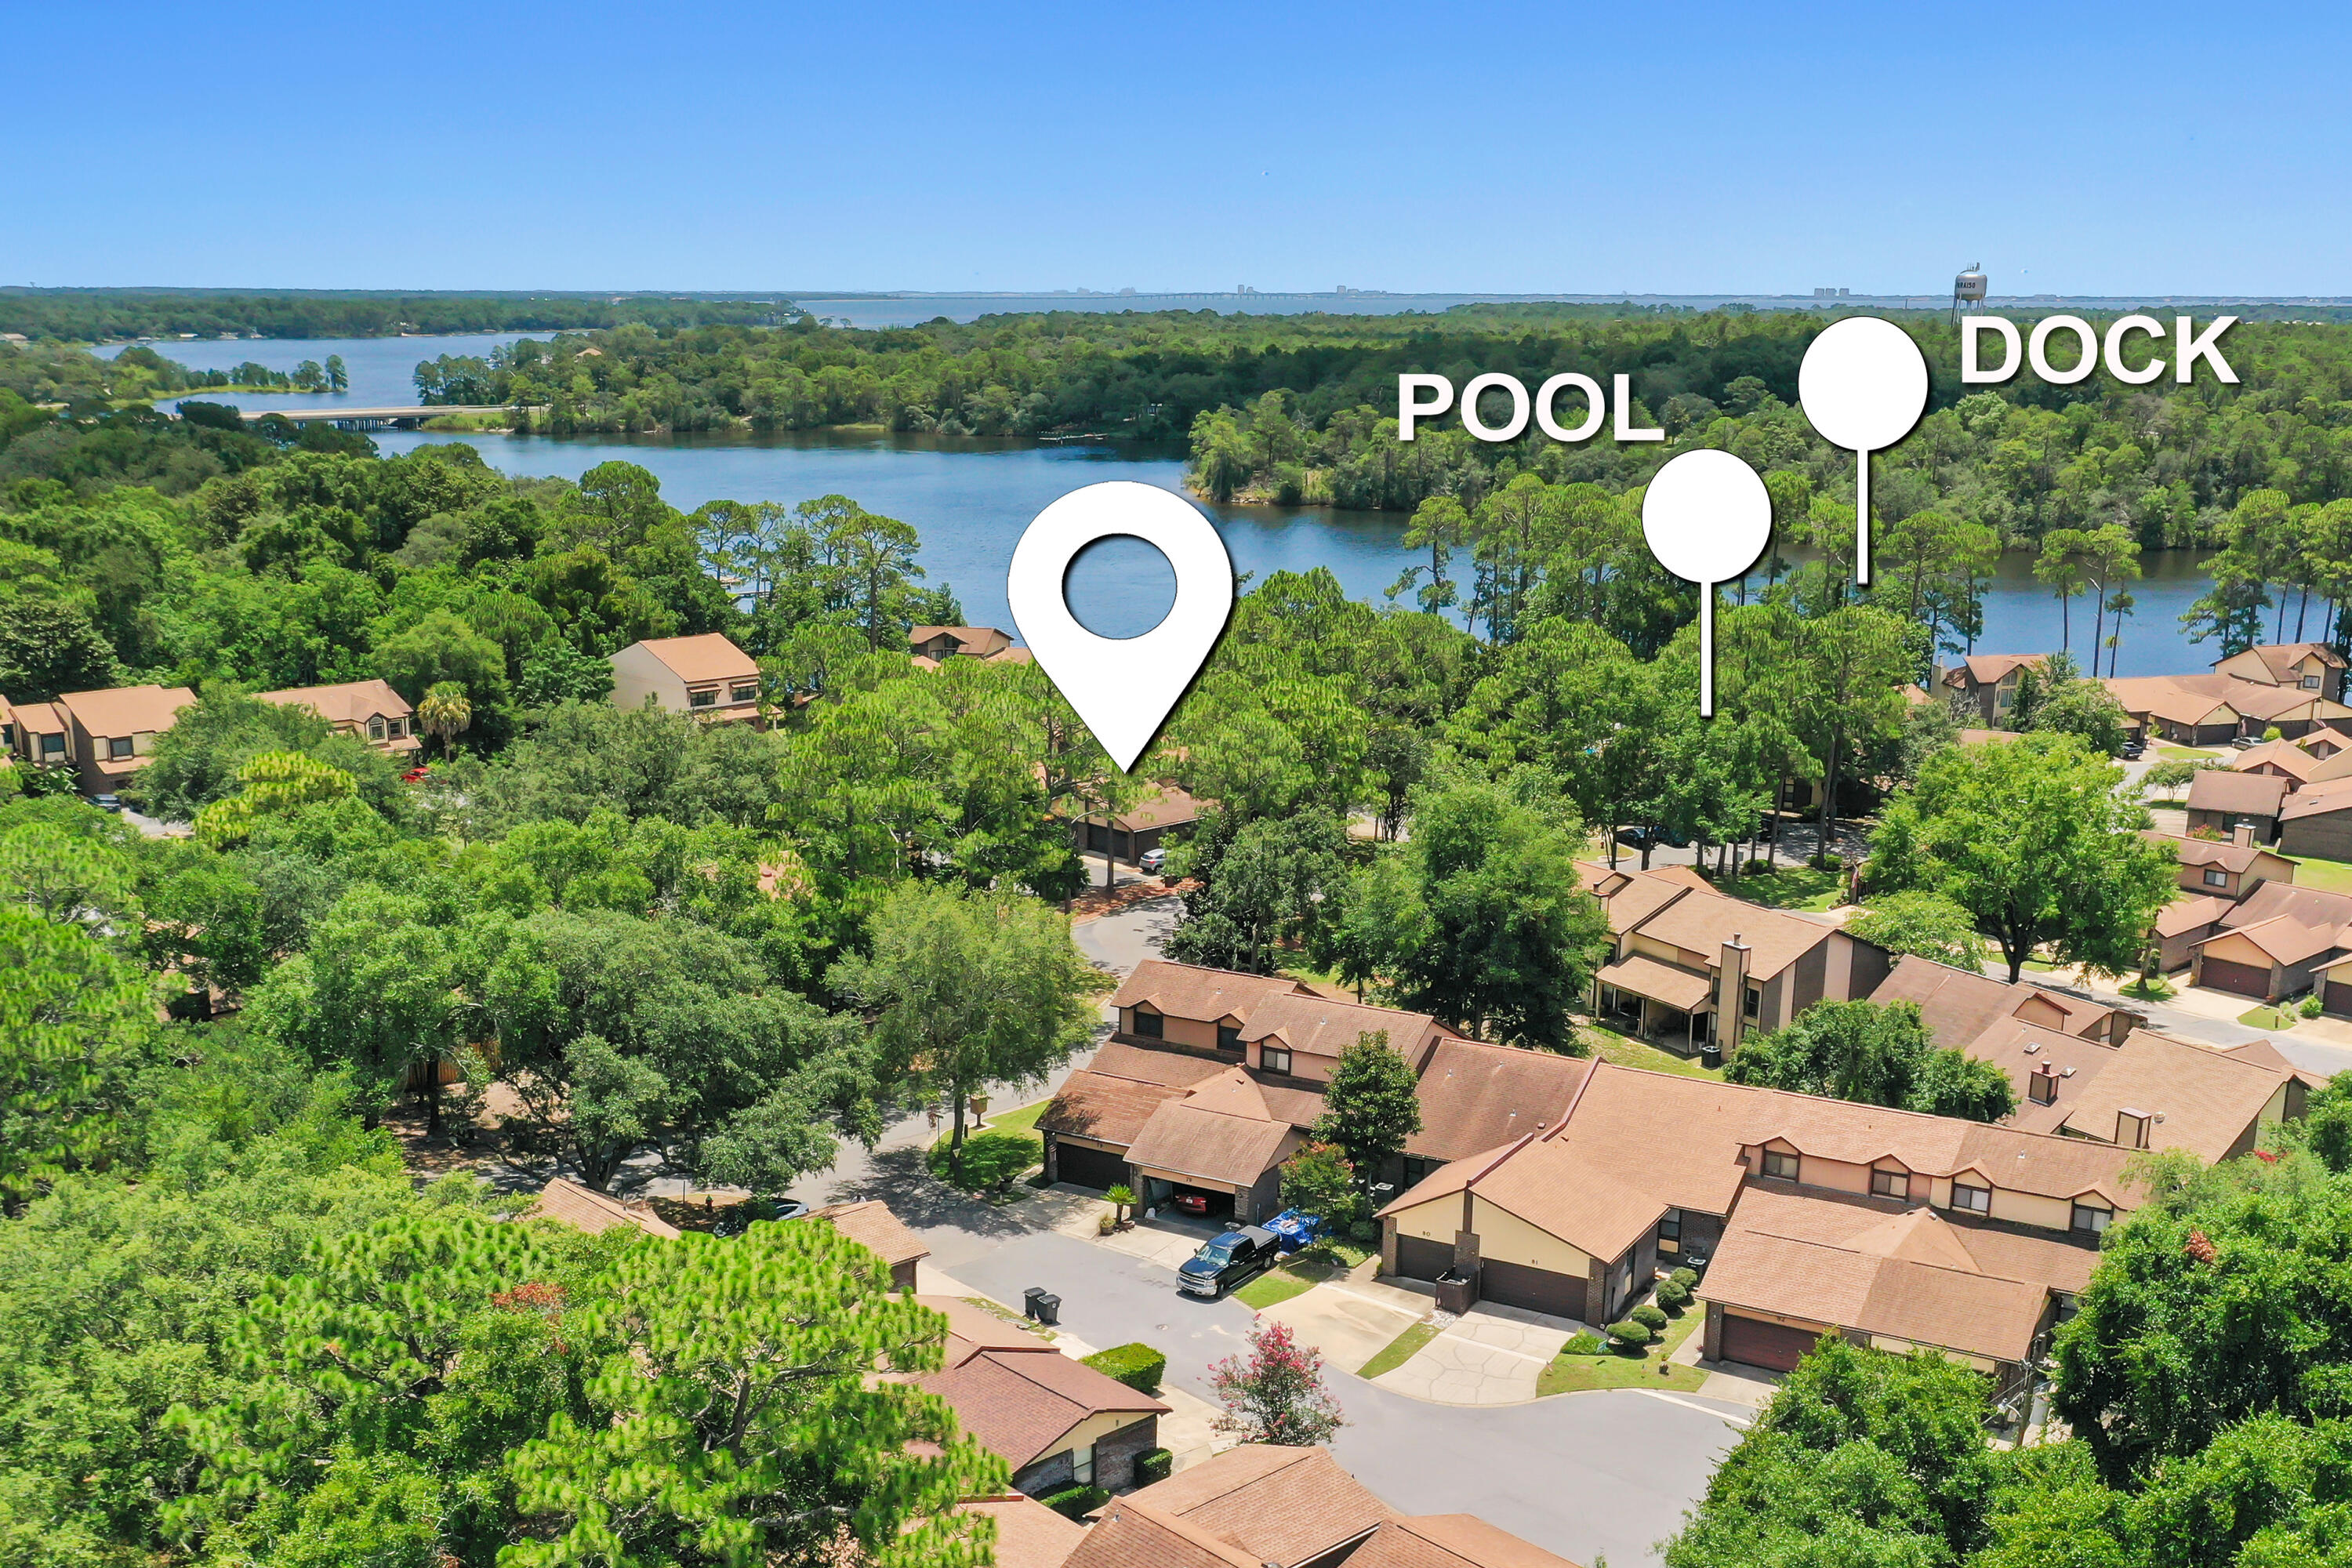
Waterfront community living awaits in Hidden Cove, where the community pool, fitness center, clubhouse, and dock are just steps from your front door. Nestled along the shores of Tom's Bayou, this 3-bedroom, 2.5-bath townhome offers an exceptional opportunity to enjoy a relaxed coastal lifestyle just minutes from Eglin AFB's East Gate.

Offering approximately 1,544 square feet, this spacious townhome features a Florida room with a peaceful peek-a-boo glimpse of the bayou through the trees and new carpet in the upstairs bedrooms and loft area. Located directly across from the community amenities, you'll appreciate the convenience of having the pool, community room, fitness area, storage building, and waterfront green space just moments away.

The attached 2-car garage provides ample parking and storage, while Hidden Cove's mature landscaping and towering pines create a private, park-like setting. Residents enjoy access to a waterfront dock with boat slips available for lease, making it easy to spend your days exploring the bayou and nearby waterways.

Major updates include a roof replacement in 2015 and a new water heater installed in May 2026. Whether you're searching for a primary residence, second home, or investment opportunity, this home offers the chance to add your personal touches while enjoying a location and lifestyle that's difficult to duplicate. Conveniently located near Eglin AFB, shopping, dining, and the Emerald Coast's beautiful beaches, Hidden Cove is one of Valparaiso's hidden gems for waterfront living.
#1005763

Valparaiso

42 Hidden Cove Circle

3 Beds

2 Baths

1,544 Sq.Ft.

$279,900

MLS#: 1005763
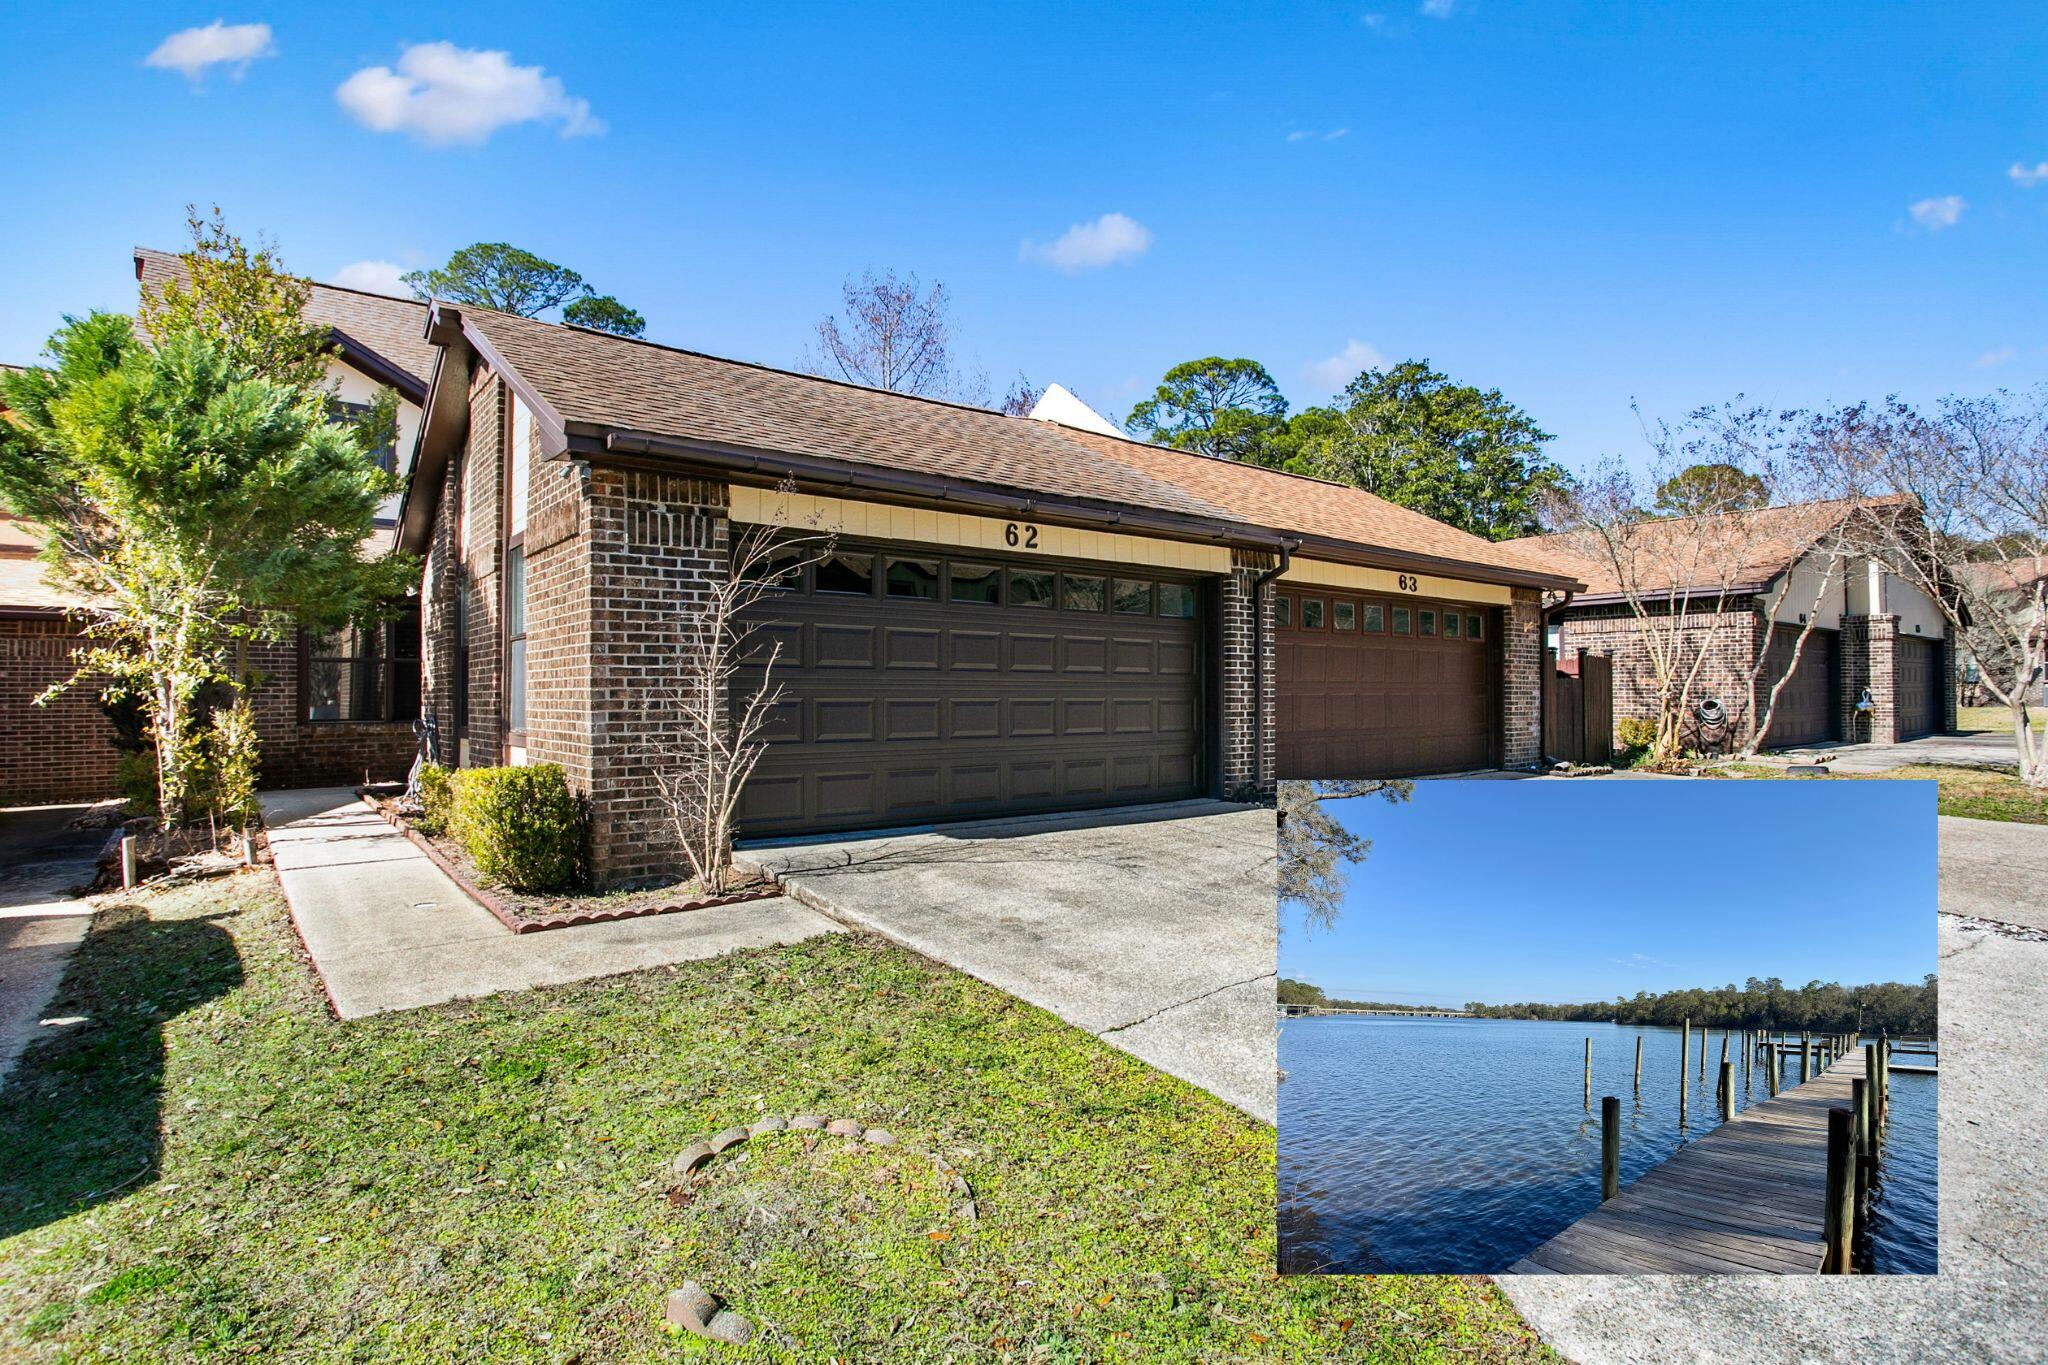
NEW ROOF just installed on this 3-bedroom, 2-bath townhome that's ideally positioned across the street from the community dock on the bayou, providing easy access to the peaceful water views. Located in a well-established community, Hidden Cove residents enjoy a variety of amenities including a pool, clubhouse, workout space, and boat dock. You'll be conveniently situated near Eglin AFB, Hurlburt Field, Duke Field, and 7th SFG - Approximately 2 miles to Eglin's East Gate, offering excellent accessibility for daily commuting. Vaulted ceilings in the living room and a wood-burning fireplace are the perfect backdrop for the spacious living area. There's also a versatile alcove under the stairs, offering flexible space that's ideal for a home office or reading nook. The main bedroom is on the first floor with a walk-in-closet and an ensuite that includes a separate shower and jetted tub. Upstairs are two spacious bedrooms (one with a peek-a-boo water view) and a bathroom that adds character with a classic pedestal sink and a claw-foot tub! Head out back -through one of the two sliding glass doors- to a new deck that overlooks a grassy space. With its thoughtful layout, bayou proximity, and community amenities, this townhome offers a balance of comfort, convenience, and lifestyle.
#994746

Valparaiso

62 Hidden Cove Drive

3 Beds

2 Baths

1,473 Sq.Ft.

$270,000

MLS#: 994746

 - property

Send a message

Message successfully sent.

Your message

What is 3 + 4 ?

Reason for contacting?

I agree to receive email communication and understand I can unsubscribe at any time.

I agree to be contacted by Cheryl Chamblee via call, email, and text for real estate services. To opt out, you can reply 'stop' at any time or reply 'help' for assistance. You can also click the unsubscribe link in the emails. Message and data rates may apply. Message frequency may vary. Privacy Policy

Sign Out

Virtual Assistant

Would you like to take the next step with this property? We can help you schedule a showing or virtual tour, or send you more details.

Yes, I would like more information.

Thank You for Your Reply, One of Our Agents will contact you as soon as possible

No, maybe later.

Thank you, you can always contact me via email, phone number or through the contact form.

Realhub AI

Lucy - Your AI-Powered Realtor

Update Your Temporary Password

Personalize your search

Enter your email and we'll notify you immediately when new listings match what you're looking for.

or enter email address

Already have an account ? Login here

Continue your home search

I agree to receive communications and understand I can unsubscribe at any time.

I agree to be contacted by Cheryl Chamblee via call, email, and text for real estate services. To opt out, you can reply 'stop' at any time or reply 'help' for assistance. You can also click the unsubscribe link in the emails. Message and data rates may apply. Message frequency may vary. Privacy Policy

Already have an account ? Login here

We use cookies

We use cookies primarily for analytics to enhance your experience. By accepting, you agree to our use of these cookies. You can manage your preferences or learn more about our cookies policy.