Features & Amenities

Interior

  • Other Interior Features

    Crown Molding, Tray Ceiling(s), Kitchen Island, Pantry

  • Total Bedrooms

    4

  • Bathrooms

    2

  • Cooling YN

    YES

  • Cooling

    Central Air, Electric

  • Heating YN

    YES

  • Heating

    Central, Electric

  • Pet friendly

    N/A

Exterior

  • Garage

    Yes

  • Garage spaces

    2

  • Construction Materials

    Frame, Brick

  • Parking

    Garage Door Opener, Garage, Attached

  • Patio and Porch Features

    Patio, Covered

  • Pool

    No

Area & Lot

  • Lot Features

    Corner Lot

  • Lot Size(acres)

    0.5

  • Lot Size(square feet)

    21,780

  • Property Type

    Residential

  • Property Sub Type

    Single Family Residence

  • Architectural Style

    Ranch

Price

  • Sales Price

    $509,106

  • Zoning

    Deed Restrictions, Resid Single Family

  • Sq. Footage

    2,052

  • Price/SqFt

    $248

HOA

  • Association

    YES

  • Association Fee

    $348

  • Association Fee Frequency

    Quarterly

  • Association Fee Includes

    N/A

School District

  • Elementary School

    Freeport

  • Middle School

    Freeport

  • High School

    Freeport

Property Features

  • New Construction

    NO

  • Foundation Details

    Slab

  • Sewer

    Septic Tank

  • Water Source

    Public

Schedule a Showing

Showing scheduled successfully.

<
>
IN PERSON
VIA CHAT

What is 3 + 4 ?


Change time

Mortgage calculator

Estimate your monthly mortgage payment, including the principal and interest, property taxes, and HOA. Adjust the values to generate a more accurate rate.

Your payment

Principal and Interest:

$

Property taxes:

$

HOA fees:

$

Total loan payment:

$

Total interest amount:

$

Location

County

Walton

Elementary School

Freeport

Middle School

Freeport

High School

Freeport

Listing Courtesy of Hoa T Lohela , Holiday Builders

RealHub Information is provided exclusively for consumers' personal, non-commercial use, and it may not be used for any purpose other than to identify prospective properties consumers may be interested in purchasing. All information deemed reliable but not guaranteed and should be independently verified. All properties are subject to prior sale, change or withdrawal. RealHub website owner shall not be responsible for any typographical errors, misinformation, misprints and shall be held totally harmless.

Agent Cheryl Chamblee

Broker Associate

Cheryl Chamblee

Call Cheryl today to schedule a private showing.


* Listings on this website come from the FMLS IDX Compilation and may be held by brokerage firms other than the owner of this website. The listing brokerage is identified in any listing details. Information is deemed reliable but is not guaranteed. If you believe any FMLS listing contains material that infringes your copyrighted work please click here to review our DMCA policy and learn how to submit a takedown request.© 2024 FMLS.
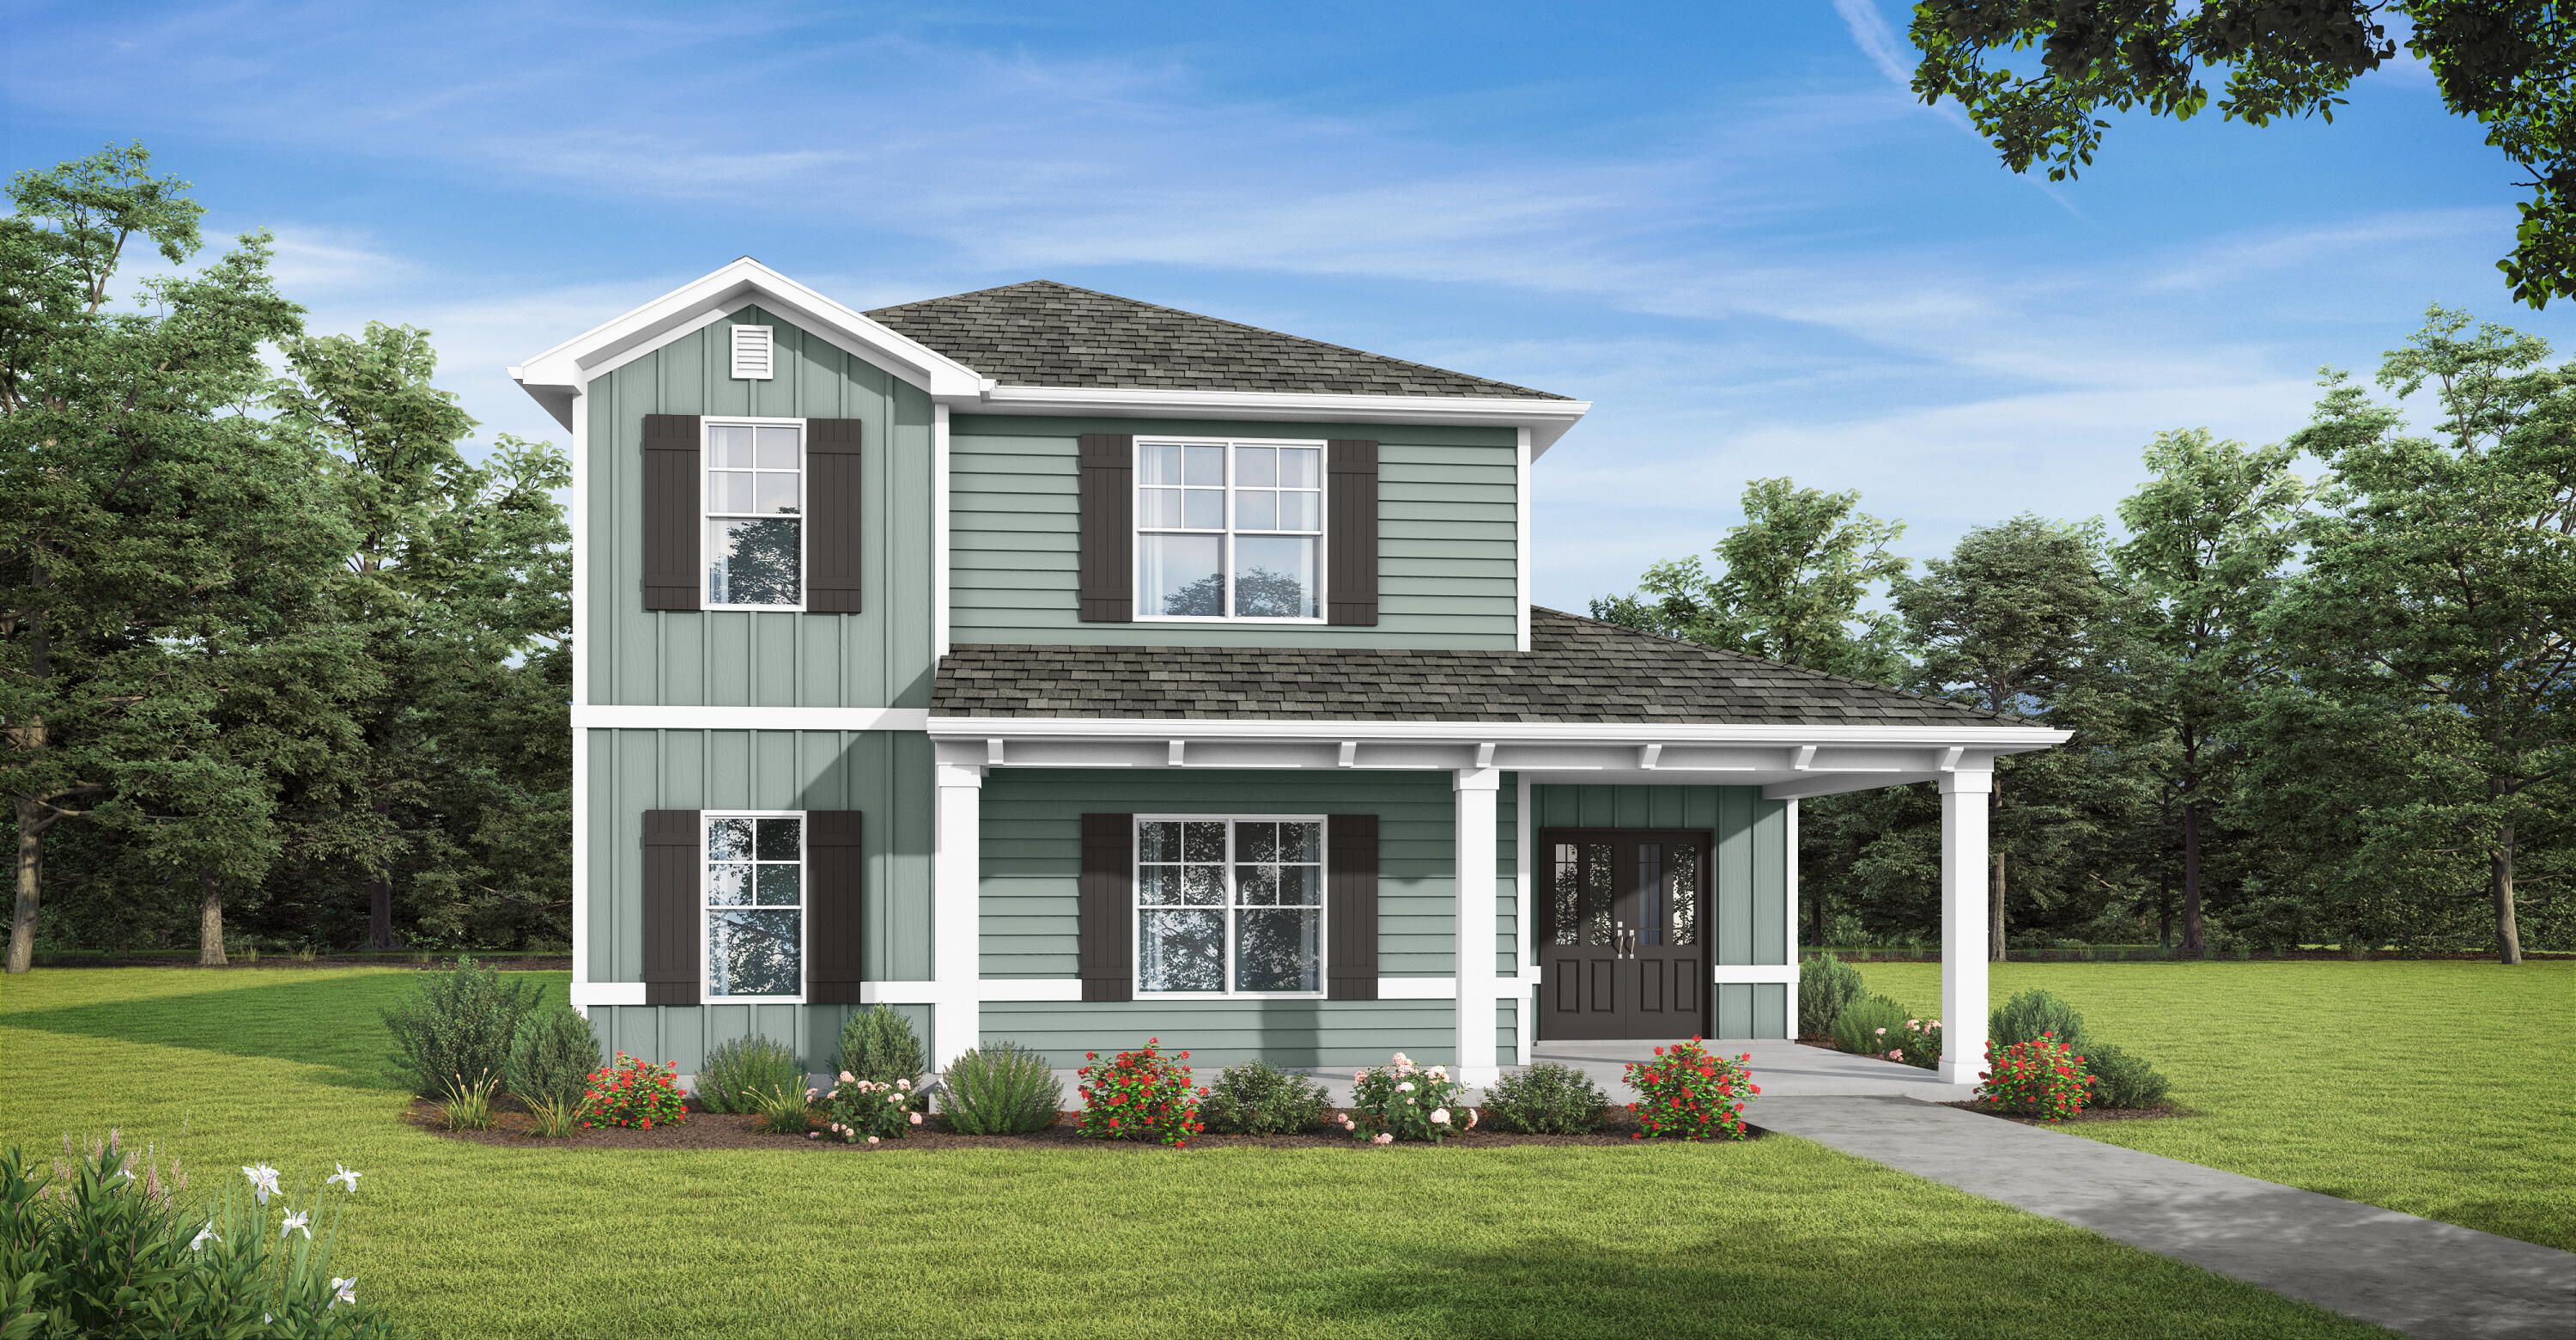
As you step into the Ariana, you'll be greeted by a versatile space on the left, which can be customized as a den, living area, or even a fourth bedroom. To the right, a separate dining room awaits, providing an ideal setting for entertaining guests or enjoying intimate family meals. In the kitchen, you'll find a convenient island that houses the sink and dishwasher as well as a pantry that provides convenient storage for your culinary essentials, ensuring you have everything you need at your fingertips. The kitchen is at the heart of the home, completely open to the spacious great room, where loved ones can gather and create lasting memories. With its open layout, the great room seamlessly connects to the rest of the home, promoting a sense of togetherness. The Ariana features a desirable split floorplan, ensuring privacy and tranquility. Off to the side of the great room, you'll find the luxurious owner's suite, serving as your personal sanctuary. This retreat boasts a generously sized walk-in closet, providing ample storage space for your wardrobe and accessories. The accompanying ensuite bathroom offers a perfect oasis for relaxation with additional storage with a convenient linen closet. On the opposite side of the great room, this home has its second bathroom separating two additional bedrooms, ensuring comfort and convenience for family or guests. With a two-car garage, there's plenty of room for vehicles and additional storage.

34 S Bentgrass Road

Message successfully sent.

What would you like to know?

What is 3 + 4 ?

I agree to receive email communication and understand I can unsubscribe at any time.

I agree to be contacted by Cheryl Chamblee via call, email, and text for real estate services. To opt out, you can reply 'stop' at any time or reply 'help' for assistance. You can also click the unsubscribe link in the emails. Message and data rates may apply. Message frequency may vary. Privacy Policy

Related Properties

New on site today
Tucked away on a quiet cul-de-sac in the highly desirable Brighton neighborhood of Hammock Bay, this beautifully maintained 4-bedroom, 3-bath home offers the perfect balance of comfort, style, and privacy. Backing to a peaceful nature preserve with no rear neighbors, this property provides a tranquil setting while remaining just minutes from everything that makes Hammock Bay one of Freeport's premier communities.

Built in 2017, this spacious brick home offers approximately 2,471 square feet of thoughtfully designed living space with an open-concept floor plan that effortlessly blends everyday living and entertaining. At the heart of the home is a bright, all-white kitchen featuring crisp white cabinetry, granite countertops, a large center island with seating, Gas Range stainless steel appliances, walk-in pantry, and a sunny breakfast area overlooking the backyard.

The expansive living room flows seamlessly into the kitchen and dining areas, creating an inviting space for gathering with family and friends. Three LARGE windows showcase the private backyard. A separate Office for those working from home, is an added feature 

The spacious primary suite offers a relaxing retreat, incl  an additional sitting area with a luxurious en suite bath and generous walk-in closet. Three additional bedrooms and two full guest bathrooms provide plenty of room for family and guests. One of the guest baths has convenient access to the outdoor patio. New carpet adds a fresh, move-in ready feel. 
Step outside and discover one of the home's most inviting features- an extended brick paver patio, creating the perfect space for grilling, entertaining, or simply unwinding while enjoying the peaceful preserve views. The fully fenced backyard with a privacy fence offers both security and seclusion, making it an ideal setting for children, pets, or quiet evenings outdoors.

As a resident of Hammock Bay, you'll enjoy an exceptional lifestyle with resort-style amenities including multiple swimming pools, a state-of-the-art fitness center, miles of walking and biking trails, parks, playgrounds, sports courts, and year-round community events. Including bi-monthly Farmer's Market, Pumpkin Patch In Oct, Santa visit in Dec, Easter Egg Drop and Easter Bunny visit, 4th of July Bike Parade, Fireworks at the City Park viewable from HB Town Ctr. PROPS BREWERY offering Craft Beer, Trivia Nights and  Live Band. Food Trucks and Abide Coffee are steps form Props. 
so much to do, so much fun to be had in Hammock Bay!!

Ideally located in the heart of Freeport, 35 Freshfield Way offers convenient access to shopping, dining, highly rated schools, and the sugar-white beaches of the Emerald Coast.

With its desirable cul-de-sac location, private preserve backdrop, beautifully updated interior, extended paver patio, fenced backyard, and exceptional community amenities, 35 Freshfield Way is more than just a house. It's a place to truly feel at home.
#1008798

Freeport

35 Freshfield Way

4 Beds

3 Baths

2,471 Sq.Ft.

$515,000

MLS#: 1008798

New on site today
At 2,355 square feet, the Caliza provides abundant space for comfortable living. With its thoughtful design and convenient features, this home embodies the perfect combination of functionality and elegance. This new home boasts four bedrooms, providing ample space for everyone to have their private retreats. Additionally, there is a versatile den that can be utilized as a home office, a cozy living area, or even a fifth bedroom, depending on your preferences.Upon entering the foyer, you'll find the den to the left, offering flexibility and customization to suit your needs. To the right, a separate dining room awaits, creating an elegant space for formal gatherings or intimate meals. At the heart of the home, the great room takes center stage. This expansive area serves as the ultimate gathering spot, allowing for seamless interaction and connection among family members and friends. The kitchen is open to the great room, enhancing the flow and connectivity between these central living spaces. It boasts an island with a sink and dishwasher, providing convenience for meal preparation and entertaining. A breakfast nook and pantry complete the kitchen area, ensuring you have ample space for dining and storage.
Just beyond the great room, you'll discover a delightful outdoor living area, measuring 20×8. This space allows you to bring your indoor activities outdoors, whether it's enjoying a morning coffee or hosting a barbecue.
#1008803

Freeport

132 N Bentgrass Road

4 Beds

3 Baths

2,512 Sq.Ft.

$550,374

MLS#: 1008803

New on site today
As you enter through the stately covered porch, you'll step into a welcoming foyer. To the right, a formal dining room awaits, providing an elegant space for hosting dinner parties and special occasions. On the left, you'll find a private front wing of the home, featuring a versatile den that can serve as an office space, playroom, or easily be converted into a fifth bedroom. Adjacent to the den, there is a bedroom with a walk-in closet, offering comfortable accommodations for guests or family members. A full bathroom is conveniently located just outside these two rooms. Continuing down the hallway, you'll enter an open concept area that includes a spacious great room, kitchen, and breakfast area. This design allows the whole family to gather and interact seamlessly. The kitchen features a large corner pantry, providing ample storage for your culinary needs. An island with a sink and dishwasher adds functionality to the space. Additionally, there is an option to include a sunroom off the breakfast area, further enhancing the open concept design and providing a bright and inviting space. The owner's suite is situated in a private corner of the home, away from the other living quarters. It offers a peaceful retreat, complete with an owner's bath featuring a linen closet and a spacious walk-in closet. Bedrooms 2 and 3 are located down a guest hall on the opposite side of the great room. Each bedroom boasts its own walk-in closet, offering ample storage space.
#1008804

Freeport

120 N Bentgrass Road

4 Beds

3 Baths

2,605 Sq.Ft.

$565,256

MLS#: 1008804

New on site 1 day ago
Move-In Ready - No Build Time Required! Welcome to the popular Manet II floor plan in the sought-after Creekside section of the master-planned community of Hammock Bay. Situated on a peaceful preserve lot with beautiful magnolia trees and mature hardwoods, this picture-perfect brick cottage offers privacy, style, and exceptional value.

Featuring 3 bedrooms, 2 bathrooms, and 2,041 square feet, this home boasts one of the largest living room layouts offered in the community. The current owners have invested nearly $18,000 in documented upgrades, making this home truly turnkey. Inside, you'll find ceramic wood-look tile flooring throughout--no carpet, elegant quartz countertops, stainless steel appliances, upgraded lighting, and additional electrical enhancements for added convenience and functionality. The spacious primary living areas are ideal for both everyday living and entertaining.

The exterior is equally impressive with gutters, enhanced outdoor lighting, additional exterior outlets, a side-entry garage, and pull-down attic access for extra storage. The generous backyard provides plenty of room to add a swimming pool or create the outdoor living space of your dreams.

As a resident of Hammock Bay, you'll enjoy access to outstanding community amenities, including walking trails, parks, green spaces, recreational facilities, and community gathering areas. Conveniently located near shopping, dining, outdoor recreation, Choctawhatchee Bay, and the sugar-white beaches of South Walton, this home offers the perfect combination of comfort, convenience, and coastal living.

Schedule your private showing today!
#1008753

Freeport

62 Brilliance Boulevard

3 Beds

2 Baths

2,041 Sq.Ft.

$475,000

MLS#: 1008753

New on site 2 days ago
Awesome builder rate plus FREE refrigerator! Restrictions apply. 

The IONIA III H in Bird Song at Hammock Bay community offers a 4BR/2BA, open design. Upgrades added (list attached). Features: double vanity, garden tub, separate custom tiled shower, and walk-in closet in master bath, double vanity in 2nd bath, kitchen island, walk-in pantry, boot bench/drop zone, covered porches, undermount sinks, custom kitchen backsplash, crown molding, LED lighting, smart connect WIFI thermostat, framed mirrors in all baths, landscaping package, architectural 30-year shingles, flood lights, and more! Energy Efficient Features: water heater, electric kitchen appliance package, vinyl low E windows, and more! Energy Star Partner.
#1003137

Freeport

10 W Tweet Street

4 Beds

2 Baths

2,120 Sq.Ft.

$482,992

MLS#: 1003137

New on site 2 days ago
Charming 3-Bedroom Home in Hammock Bay - Freeport, FL | Just Adjusted to $419,000

Welcome to 41 Dickens Drive, a beautifully maintained 3-bedroom, 2-bathroom home built in 2013 in the sought-after planned community of Hammock Bay in Freeport, Florida. Now priced at $419,000, this move-in-ready home combines comfortable living with modern design and small-town charm -- just a short drive from the world-famous beaches of South Walton and 30A.

Step inside to find an open, functional floor plan filled with natural light, a well-appointed kitchen, and a spacious owner's suite. The split-bedroom layout offers privacy for guests or a home office setup, while the covered patio provides the perfect spot to unwind after a day at the beach.

Hammock Bay is a master-planned community known for its resort-style amenities, including a community pool, fitness center, walking trails, and recreational spaces -- all just minutes from Freeport schools, shopping, and Highway 331 for an easy commute to Destin, Santa Rosa Beach, and Panama City.

Sellers are offering a $5,000 credit toward buyer's closing costs and prepaid expenses -- a valuable incentive that adds flexibility for today's buyer.

Don't miss this opportunity to own a like-new home in one of Freeport's most popular communities. Schedule your private showing of 41 Dickens Drive today!
#1001928

Freeport

41 Dickens Drive

3 Beds

2 Baths

1,733 Sq.Ft.

$419,000

MLS#: 1001928

New on site 2 days ago
This beautifully designed 4-bedroom, 3-bath home offers the flexibility today's buyers are looking for, with a dedicated home office, formal dining room, and plenty of space to gather, entertain, and unwind. Step inside to soaring ceilings, abundant natural light, crown molding throughout the main living areas, and charming wainscoting in the dining and breakfast rooms. The spacious kitchen is truly the heart of the home, featuring an oversized island, custom pull-out cabinet shelving, and additional built-in storage designed to make everyday living effortless. When it's time to relax, retreat to the oversized primary suite featuring its own private sitting area--the perfect place to enjoy your morning coffee while overlooking the lush backyard and mature landscaping. Outside is where this home really shines! Pick fresh blackberries from your own backyard for a morning smoothie or evening cocktail, relax with a good book on the screened porch, or gather with friends and family under the custom-built 16x16 gazebo. This inviting backyard oasis offers room to entertain, unwind, and enjoy Florida living year-round. Located in Hammock Bay, one of Freeport's most sought-after master-planned communities with bay access, residents enjoy an incredible array of resort style amenities and a welcoming community atmosphere all just a short drive from the Emerald Coast's  white sand beaches. Come experience the space, lifestyle, and community that make this home one you'll love! Hammock Bay offers resort-style amenities, scenic surroundings, and a true sense of community that makes coming home something to look forward to every day.
#1005405

Freeport

221 Sweet Tea Lane

4 Beds

3 Baths

2,500 Sq.Ft.

$549,900

MLS#: 1005405

New on site 3 days ago
Build your dream home on this beautiful 4+ acre homesite at 41 Frogs Road, offering the perfect combination of privacy, convenience, and natural beauty. Nestled among mature native trees with a blend of wooded and cleared areas, this Estate Residential property provides an exceptional setting for a custom home, private estate, or generational family homestead.

Located just minutes from Freeport's growing shopping, dining, schools, and town center, you'll enjoy the tranquility of country living while remaining close to everyday conveniences and the Emerald Coast's renowned beaches, boating, and outdoor recreation.

The property is improved with city water, an existing septic system, and an older mobile home that is given little to no contributory value and is being conveyed as-is, allowing the focus to remain on the value of the land, existing utilities, and outstanding homesite. Existing improvements provide an excellent foundation for your future plans.

Situated in FEMA Flood Zone X (minimal flood risk), this property offers added peace of mind for many buyers. With ample space for a custom residence, detached garage or workshop, gardens, recreational vehicles, and outdoor living, the possibilities are endless. Buyers should verify all intended uses with Walton County.

Opportunities to own more than four acres with existing utilities, exceptional privacy, and a prime Freeport location are increasingly rare. Come experience the potential of the lifestyle that awaits!
#1008485

Freeport

41 Frog Hill Road

3 Beds

2 Baths

1,647 Sq.Ft.

$535,000

MLS#: 1008485

New on site 4 days ago
SELLER OFFERING $5K IN FLEX CASH TO BUYERS! Welcome to this beautifully upgraded 4-bed,2.5-bath Randy Wise Construction home with a dedicated office and over 2,200 sq ft of thoughtfully designed living space. The open-concept floor plan features 8' doors, crown molding, custom finishes, and a first-floor primary suite for added convenience. Recent upgrades include a custom primary closet, hard-surface flooring, custom blinds, office doors, upgraded Zoysia sod, refreshed landscaping, pavers, and newly added epoxy garage flooring. Spacious guest bedrooms, a fenced backyard, and a family-friendly neighborhood complete the package - all just 25 minutes from the sugar-white sands and emerald waters of 30A! Room sizes are approximate and subject to error.
#1008498

Freeport

89 Laurel Oaks Drive

4 Beds

2 Baths

2,266 Sq.Ft.

$425,000

MLS#: 1008498

 - property

Send a message

Message successfully sent.

Your message

What is 3 + 4 ?

Reason for contacting?

I agree to receive email communication and understand I can unsubscribe at any time.

I agree to be contacted by Cheryl Chamblee via call, email, and text for real estate services. To opt out, you can reply 'stop' at any time or reply 'help' for assistance. You can also click the unsubscribe link in the emails. Message and data rates may apply. Message frequency may vary. Privacy Policy

Sign Out

Virtual Assistant

Would you like to take the next step with this property? We can help you schedule a showing or virtual tour, or send you more details.

Yes, I would like more information.

Thank You for Your Reply, One of Our Agents will contact you as soon as possible

No, maybe later.

Thank you, you can always contact me via email, phone number or through the contact form.

Realhub AI

Lucy - Your AI-Powered Realtor

Update Your Temporary Password

Personalize your search

Enter your email and we'll notify you immediately when new listings match what you're looking for.

or enter email address

Already have an account ? Login here

Continue your home search

I agree to receive communications and understand I can unsubscribe at any time.

I agree to be contacted by Cheryl Chamblee via call, email, and text for real estate services. To opt out, you can reply 'stop' at any time or reply 'help' for assistance. You can also click the unsubscribe link in the emails. Message and data rates may apply. Message frequency may vary. Privacy Policy

Already have an account ? Login here

We use cookies

We use cookies primarily for analytics to enhance your experience. By accepting, you agree to our use of these cookies. You can manage your preferences or learn more about our cookies policy.