



Property
Beds
4
Full Baths
3
1/2 Baths
None
Year Built
2003
Sq.Footage
2,288
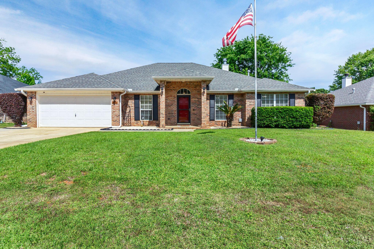
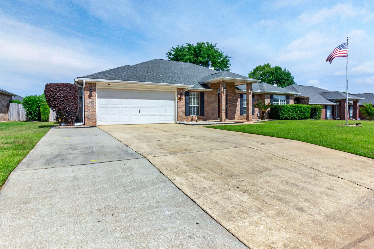
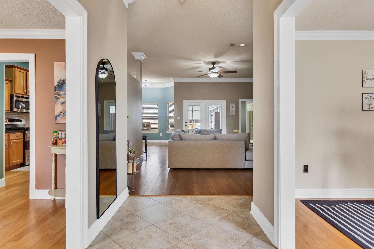
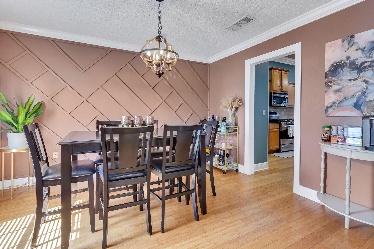
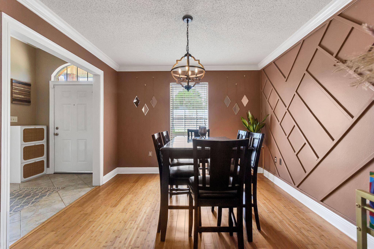
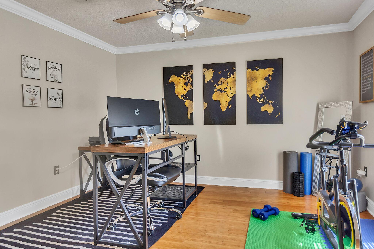
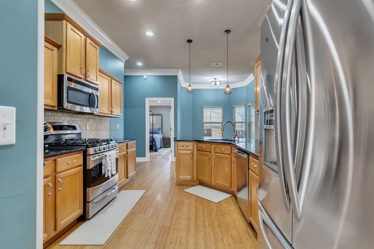
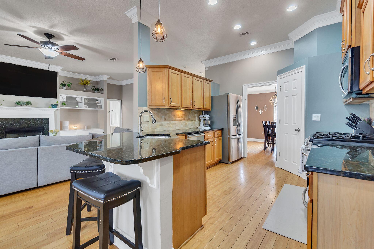
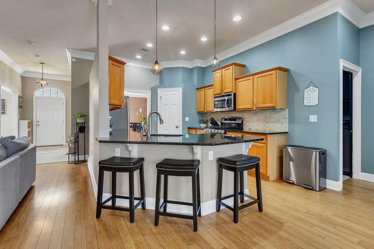
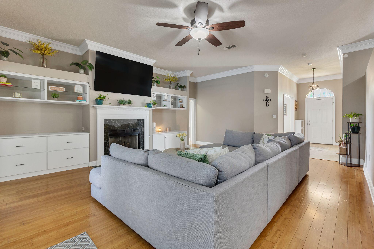
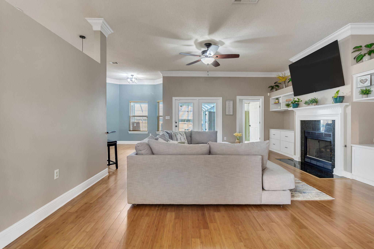
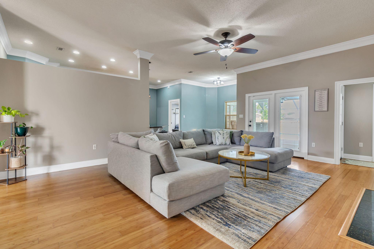
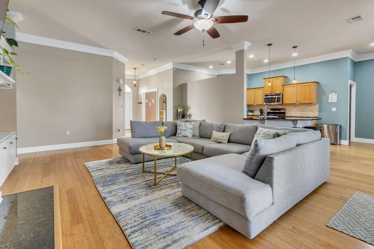
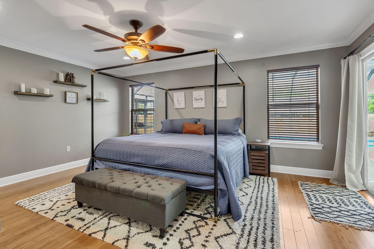
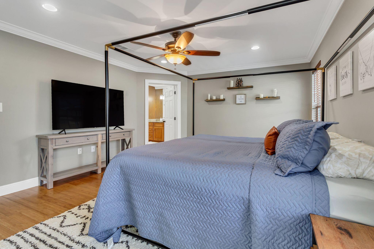
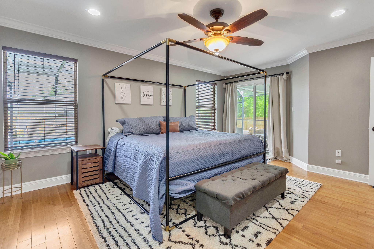
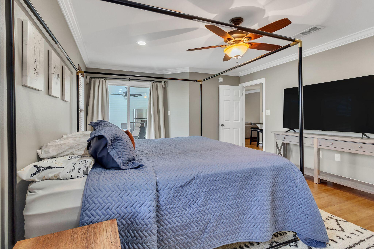
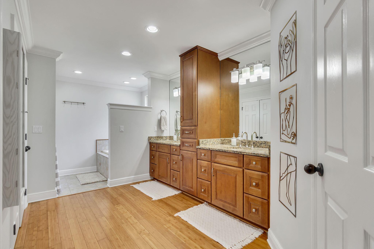
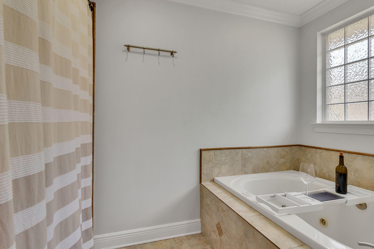
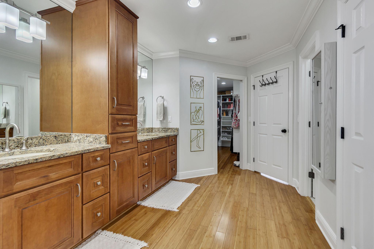
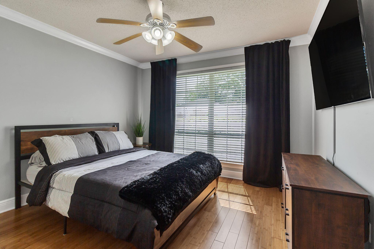
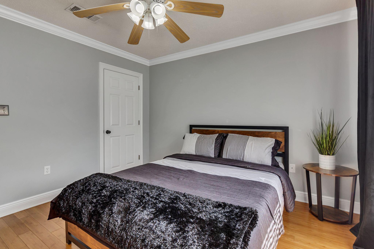
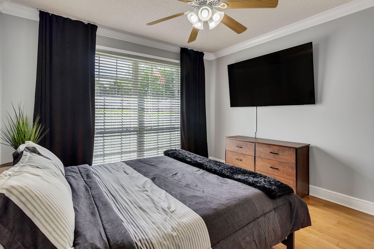
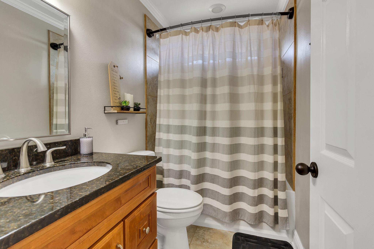
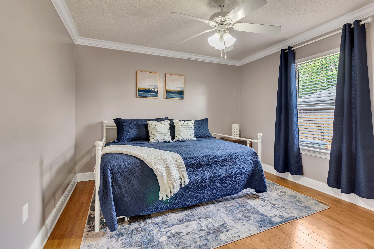
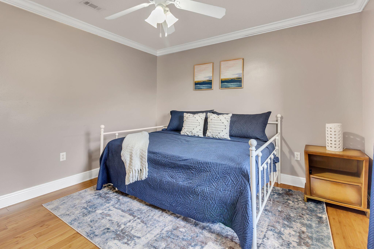
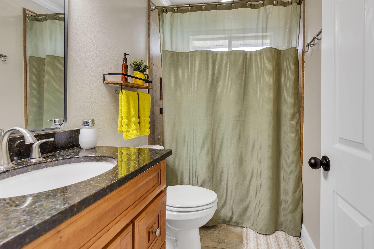
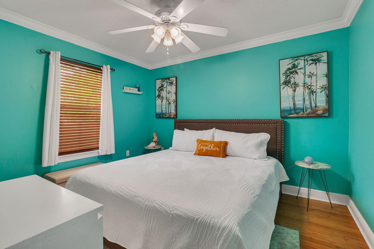
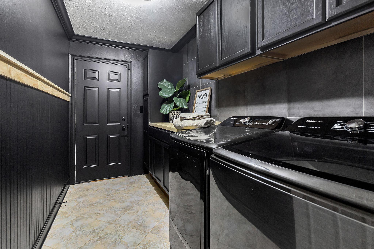
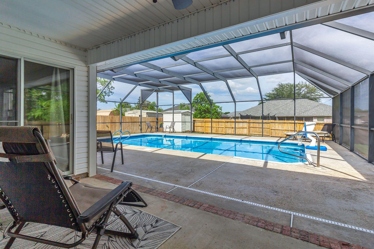
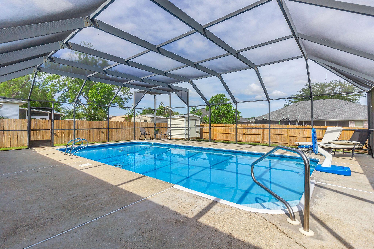
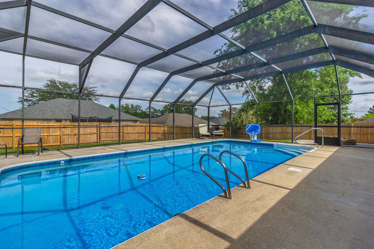
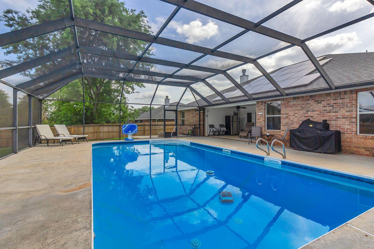
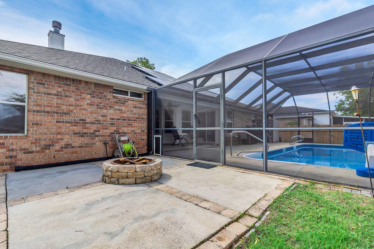
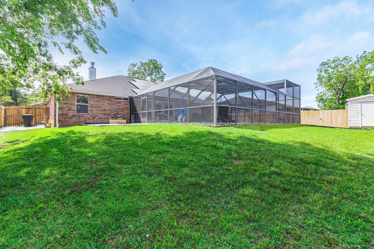
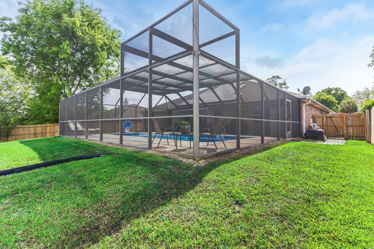
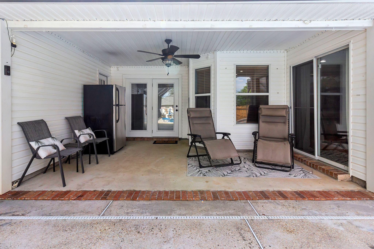
SOLAR SAVINGS, A HEATED POOL, AND THREE FULL BATHROOMS! That's right--lower power bills, a longer swimming season, and enough bathrooms to make busy mornings considerably less dramatic. Welcome to 3175 Border Creek Road, a spacious four-bedroom, three-full-bath home offering 2,288 square feet of comfort, character, and room to spread out. Rooftop solar panels help significantly reduce electricity costs, so running the air conditioner doesn't have to feel like a second mortgage. Out back, the heated in-ground pool lets you enjoy your private oasis well beyond the summer months. Inside, real hardwood and tile flooring run throughout--no carpet hiding questionable life choices from tenants past. Crown molding, decorative wall details, built-in shelving, and cheerful splashes of color give the home personality you won't find in a cookie-cutter rental. The great room features a cozy gas fireplace and built-in entertainment center, creating the perfect spot for movie nights, game days, or curling up with a good book. Formal living and dining rooms provide even more flexibility--use them for entertaining, a home office, playroom, hobby space, or that beautifully decorated room everyone admires but is mysteriously forbidden to enter. The kitchen features stainless steel appliances, a gas range, breakfast bar, and sunny breakfast nook. Whether you're preparing a full Sunday dinner or calling cereal a meal, you'll have plenty of space to do it. The primary suite is designed for a little everyday luxury, with two separate vanity areas, a jetted soaking tub, tiled walk-in shower, and private water closet. Two additional full bathrooms feature upgraded tile and granite countertops. With three full baths, no one has to wait in line--or bang on the door asking, "Are you almost done?" The laundry room also includes built-in cabinets and counter space, making laundry slightly less offensive. Outside is where this home really shines. Step from the covered patio into the fully screened lanai, where the heated pool is ready for morning swims, lazy afternoons, and evening floats without inviting every mosquito in Crestview to join you. Weekly pool service is included, so you can enjoy the pool without earning an honorary degree in water chemistry. Gather around the patio fire pit when the weather cools and enjoy your own private backyard retreat. Additional features include a yard building, gutters, a storm door, a lighted flagpole in the front yard, and an oversized driveway with plenty of parking. Conveniently located approximately 30 minutes from Duke Field, 40 minutes from Eglin Air Force Base, and less than an hour from the beach--close enough for spontaneous beach days without paying beach-town rent. Available October 10, 2026. Small dogs and cats may be considered with approval and a $400 non-refundable pet fee. No smoking or vaping. All applicants 18 years or older must complete an application. The application fee is $50 per adult. Residents are required to maintain renter's insurance or participate in the Landlord Liability Only program for $15 per month. A $20 monthly Pest Assurance fee also applies. Visit RentwithBSR.com for more information, to view our rental requirements, or to submit an application. For information about this specific property, call 850-306-4485 anytime, 24/7. Or contact our office at 850-729-0399.
Features & Amenities
Interior
-
Other Interior Features
Breakfast Bar, Cathedral Ceiling(s), Crown Molding, Pantry
-
Total Bedrooms
4
-
Bathrooms
3
-
Cooling YN
YES
-
Cooling
Central Air, Ceiling Fan(s), Electric
-
Fireplace YN
YES
-
Heating YN
YES
-
Heating
Natural Gas
-
Pet friendly
N/A
Exterior
-
Garage
No
-
Construction Materials
Brick
-
Parking
Garage Door Opener, Garage
-
Patio and Porch Features
Patio, Covered
-
Pool
Yes
-
Pool Features
In Ground
Area & Lot
-
Lot Features
Interior Lot, Level
-
Lot Size(acres)
0.25
-
Lot Size(square feet)
10,890
-
Property Type
Residential Lease
-
Property Sub Type
Single Family Residence
Price
-
Sales Price
$2,695
-
Zoning
Resid Single Family
-
Sq. Footage
2,288
-
Price/SqFt
$1
HOA
-
Association
No
School District
-
Elementary School
Walker
-
Middle School
Davidson
-
High School
Crestview
Schedule a Showing
Showing scheduled successfully.
Mortgage calculator
Estimate your monthly mortgage payment, including the principal and interest, property taxes, and HOA. Adjust the values to generate a more accurate rate.
Your payment
Principal and Interest:
$
Property taxes:
$
HOA fees:
$
Total loan payment:
$
Total interest amount:
$
Location
County
Okaloosa
Elementary School
Walker
Middle School
Davidson
High School
Crestview
Listing Courtesy of BSR Rentals, Back Stage Realty
RealHub Information is provided exclusively for consumers' personal, non-commercial use, and it may not be used for any purpose other than to identify prospective properties consumers may be interested in purchasing. All information deemed reliable but not guaranteed and should be independently verified. All properties are subject to prior sale, change or withdrawal. RealHub website owner shall not be responsible for any typographical errors, misinformation, misprints and shall be held totally harmless.

Broker Associate
Cheryl Chamblee
Call Cheryl today to schedule a private showing.

* Listings on this website come from the FMLS IDX Compilation and may be held by brokerage firms other than the owner of this website. The listing brokerage is identified in any listing details. Information is deemed reliable but is not guaranteed. If you believe any FMLS listing contains material that infringes your copyrighted work please click here to review our DMCA policy and learn how to submit a takedown request.© 2024 FMLS.
