
Property
Beds
4
Full Baths
3
1/2 Baths
None
Year Built
1997
Sq.Footage
2,067
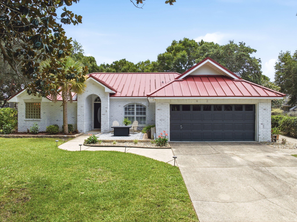
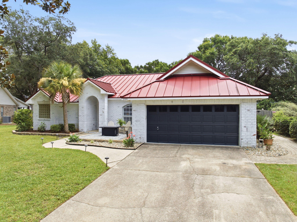
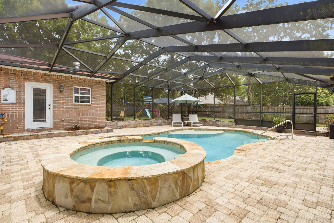
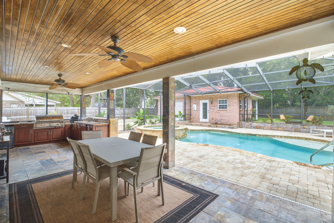
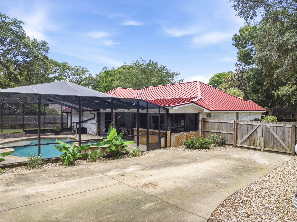
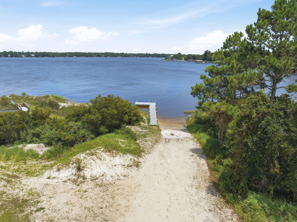
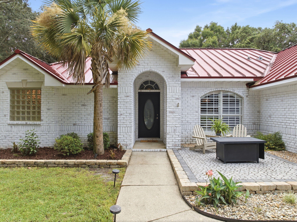
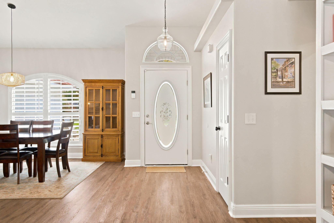
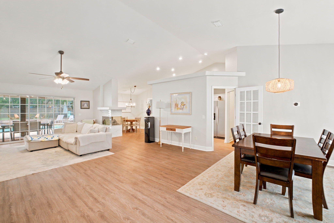
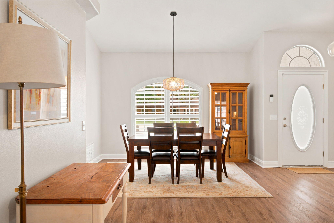
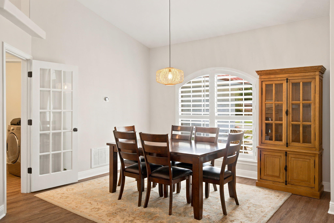
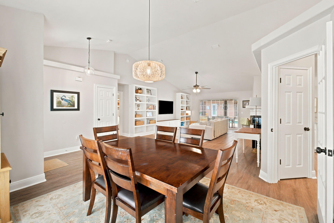
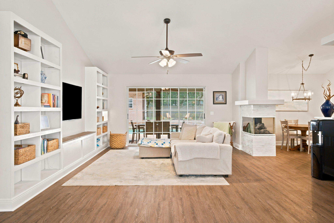
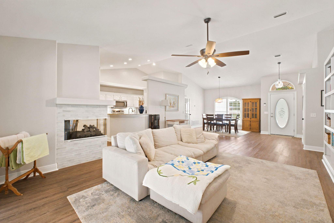
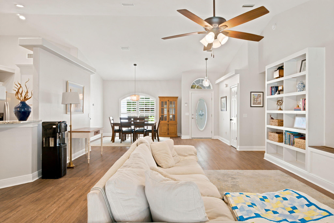
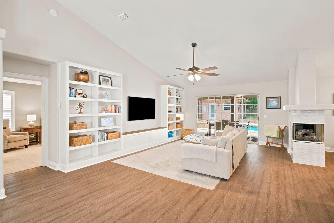
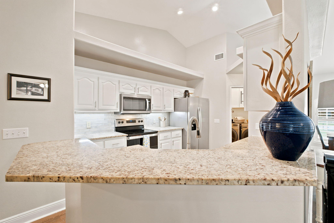
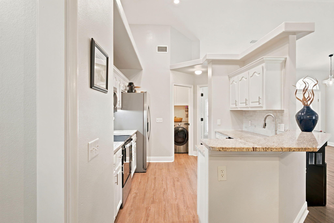
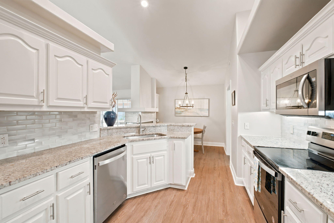
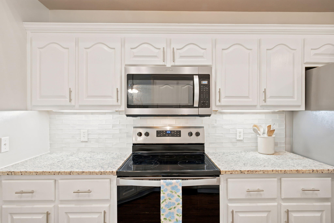
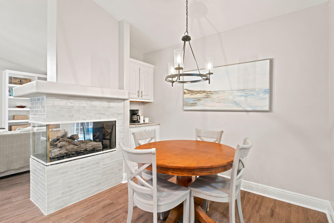
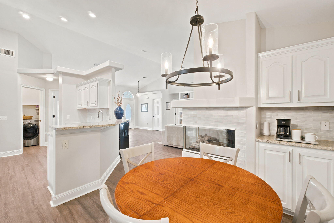
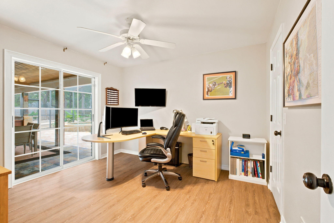
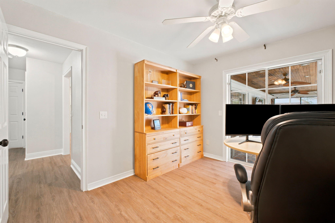
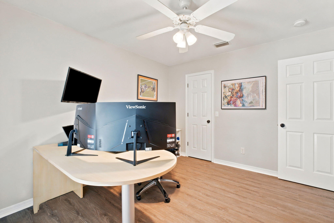
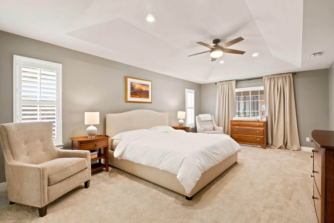
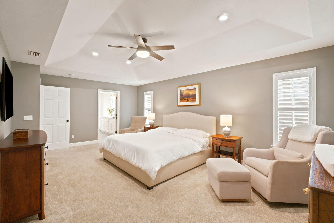
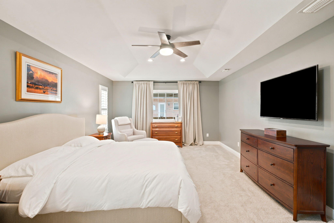
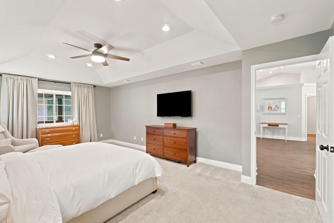
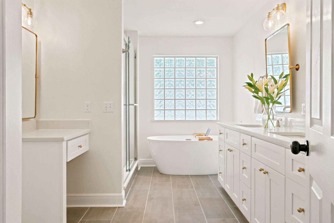
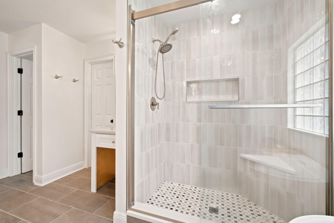
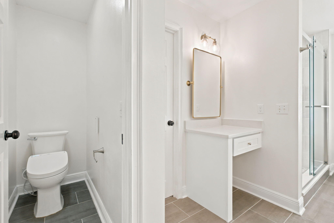
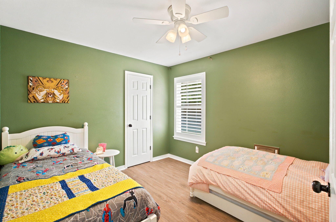
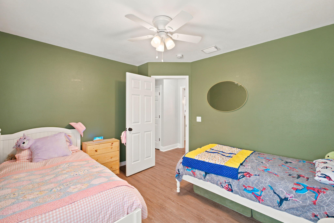
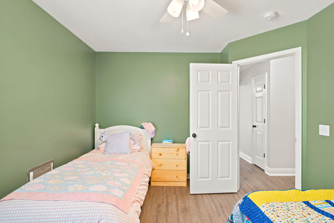
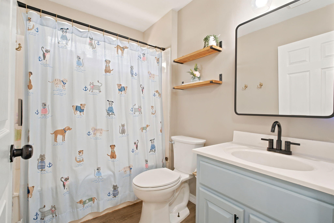
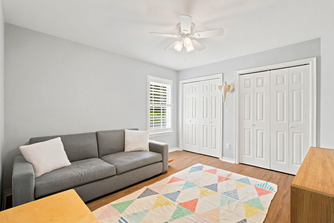
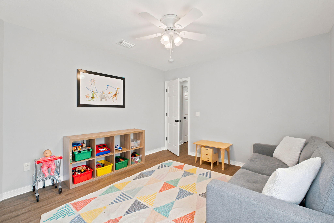
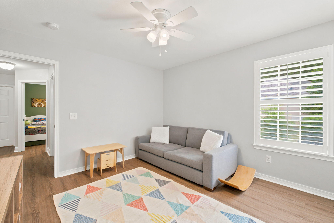
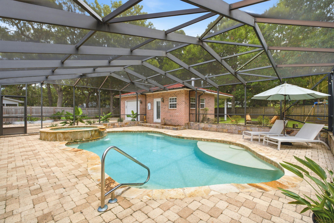
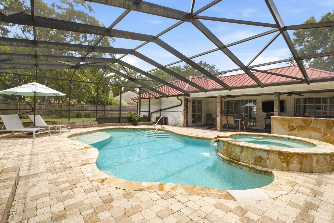
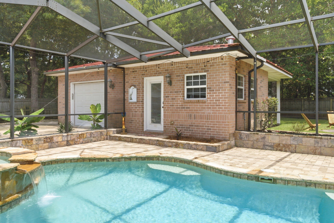
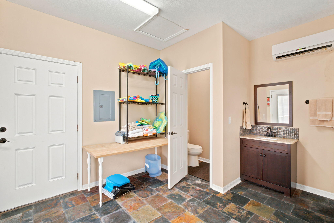
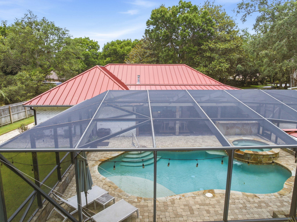
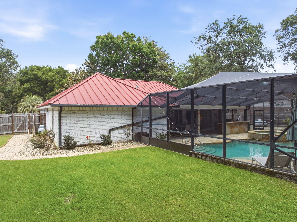
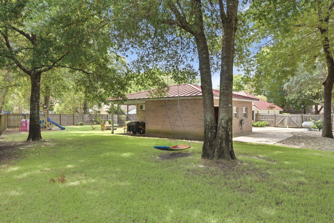
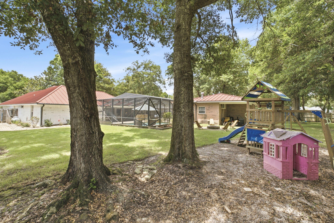
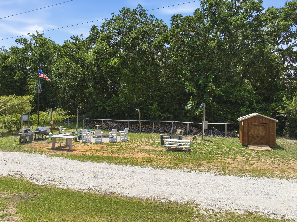
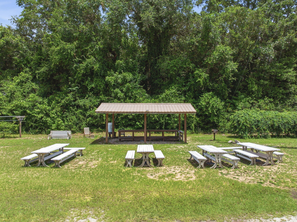
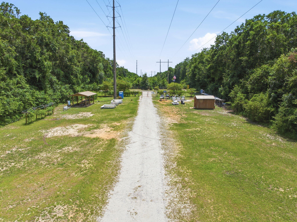
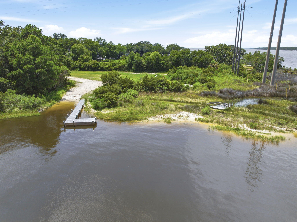
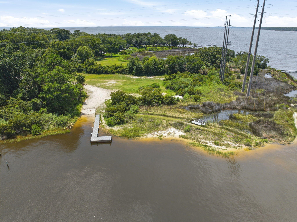
Welcome to your dream home! Nestled in the heart of Robledal Estates, one of Navarre's most established and sought-after neighborhoods, this exceptional brick home has been completely updated from top to bottom, offering the perfect blend of modern luxury and functional design. The main residence features a highly desirable split floor plan offering 4 bedrooms and 2 bathrooms. At the heart of the home is a seamless, open-concept main living space - elevated by the removal of old dining room pillars and plant shelves - which effortlessly connects a formal dining area to the living room and eat-in kitchen - complete with stainless appliances, granite countertops, and a breakfast bar. Upgrades shine throughout the interior, including fresh paint, LVP flooring, new carpeting in the primary suite, custom closet shelving, new water heater, updated fans, and gorgeous new lighting fixtures. Even the indoor laundry room has been refreshed with new cabinets. The primary suite serves as a private sanctuary - featuring a completely renovated ensuite bathroom with a walk-in closet, dual vanities, enhanced lighting, stand-alone tub, and a GORGEOUS tiled walk-in shower. Step outside into your own private oasis, designed for ultimate relaxation and entertainment - complete with a fabulous covered outdoor kitchen with granite countertops, 2 built-in BBQ grills, wash sink, and a wine fridge. The backyard centers around a spectacular, screen-enclosed, saltwater gunite pool and hot tub - both of which can be heated separately for year-round enjoyment. The screen enclosure seamlessly connects to a detached pool-house, offering incredible versatility. This space includes a full bathroom, houses the pool equipment, and includes a connected garage space designed as a workshop area featuring built in workbenches, storage, peg board, a utility sink with full plumbing and a convenient keypad entry. The detached building also includes another smaller garage space with driveway access for your golf cart, OHV or more storage space for yard equipment. The outdoor has been newly landscaped, including premium Zoysia sod, rock beds, a cozy fire pit, vibrant accent lighting, vegetable garden beds, and fruit trees. An extended driveway leads directly to the pool house garages, offering ample room to park your boat or RV, including a 50-amp RV outlet. The main attached 2 car garage is climate controlled with a mini-split AC and has upgraded epoxied floors - perfect for a man cave, home gym, or additional living space that's comfortable year-round! Best of all, Robledal Estates has a voluntary HOA! However, residents have the exclusive perk of choosing an optional 1 time buy-in to Crab Inc. - granting you fantastic neighborhood benefits, including private water access via a community fishing pier, boat launch, picnic area, fire pit, and BBQ grills!
Features & Amenities
Interior
-
Other Interior Features
Breakfast Bar, Bookcases, Vaulted Ceiling(s), Recessed Lighting
-
Total Bedrooms
4
-
Bathrooms
3
-
Cooling YN
YES
-
Cooling
Central Air, Ceiling Fan(s), Electric
-
Fireplace YN
YES
-
Heating YN
YES
-
Heating
Central, Electric
-
Pet friendly
N/A
Exterior
-
Garage
Yes
-
Garage spaces
2
-
Construction Materials
Frame, Brick
-
Other Exterior Features
Outdoor Grill, Private Yard, Outdoor Kitchen
-
Parking
Garage Door Opener, Boat, RV Access/Parking, Garage, Detached, Attached
-
Patio and Porch Features
Porch, Patio, Covered, Enclosed
-
Pool
Yes
-
Pool Features
Heated, In Ground, Gunite
Area & Lot
-
Lot Size(acres)
0.44
-
Lot Size(square feet)
19,166
-
Property Type
Residential
-
Property Sub Type
Single Family Residence
-
Architectural Style
Traditional
Price
-
Sales Price
$625,000
-
Tax Amount
$4,633.72
-
Zoning
Resid Single Family
-
Sq. Footage
2,067
-
Price/SqFt
$302
HOA
-
Association
No
School District
-
Elementary School
West Navarre Primary-Intermed
-
Middle School
Woodlawn Beach
-
High School
Navarre
Property Features
-
New Construction
NO
-
Foundation Details
Slab
-
Sewer
Septic Tank
-
Water Source
Public
Schedule a Showing
Showing scheduled successfully.
Mortgage calculator
Estimate your monthly mortgage payment, including the principal and interest, property taxes, and HOA. Adjust the values to generate a more accurate rate.
Your payment
Principal and Interest:
$
Property taxes:
$
HOA fees:
$
Total loan payment:
$
Total interest amount:
$
Location
County
Santa Rosa
Elementary School
West Navarre Primary-Intermed
Middle School
Woodlawn Beach
High School
Navarre
Listing Courtesy of Dawn Burt, Keller Williams Success Realty
RealHub Information is provided exclusively for consumers' personal, non-commercial use, and it may not be used for any purpose other than to identify prospective properties consumers may be interested in purchasing. All information deemed reliable but not guaranteed and should be independently verified. All properties are subject to prior sale, change or withdrawal. RealHub website owner shall not be responsible for any typographical errors, misinformation, misprints and shall be held totally harmless.

Broker Associate
Cheryl Chamblee
Call Cheryl today to schedule a private showing.

* Listings on this website come from the FMLS IDX Compilation and may be held by brokerage firms other than the owner of this website. The listing brokerage is identified in any listing details. Information is deemed reliable but is not guaranteed. If you believe any FMLS listing contains material that infringes your copyrighted work please click here to review our DMCA policy and learn how to submit a takedown request.© 2024 FMLS.
Related Properties

Navarre
2883 Dunsmuir Drive
5 Beds
3 Baths
2,767 Sq.Ft.
$524,950
MLS#: 1012163

Navarre
7535 Brewster Street
4 Beds
2 Baths
2,285 Sq.Ft.
$529,900
MLS#: 1012019

Navarre
8520 Gulf Boulevard 33
4 Beds
2 Baths
2,283 Sq.Ft.
$550,000
MLS#: 1003335

Navarre
8522 Gulf Boulevard APT 3
2 Beds
2 Baths
1,280 Sq.Ft.
$500,000
MLS#: 1011844

Navarre
8520 Gulf Boulevard # UT-3
4 Beds
2 Baths
2,283 Sq.Ft.
$695,000
MLS#: 1011838

Navarre
2636 Citrus Drive
4 Beds
3 Baths
2,380 Sq.Ft.
$518,000
MLS#: 1011823

Navarre
2425 Cove Road
4 Beds
3 Baths
2,783 Sq.Ft.
$715,000
MLS#: 1011594

Navarre
7486 Brevard Street
4 Beds
3 Baths
2,470 Sq.Ft.
$650,000
MLS#: 1011588

Navarre
7527 Hatteras Drive
5 Beds
3 Baths
2,711 Sq.Ft.
$589,900
MLS#: 1011014
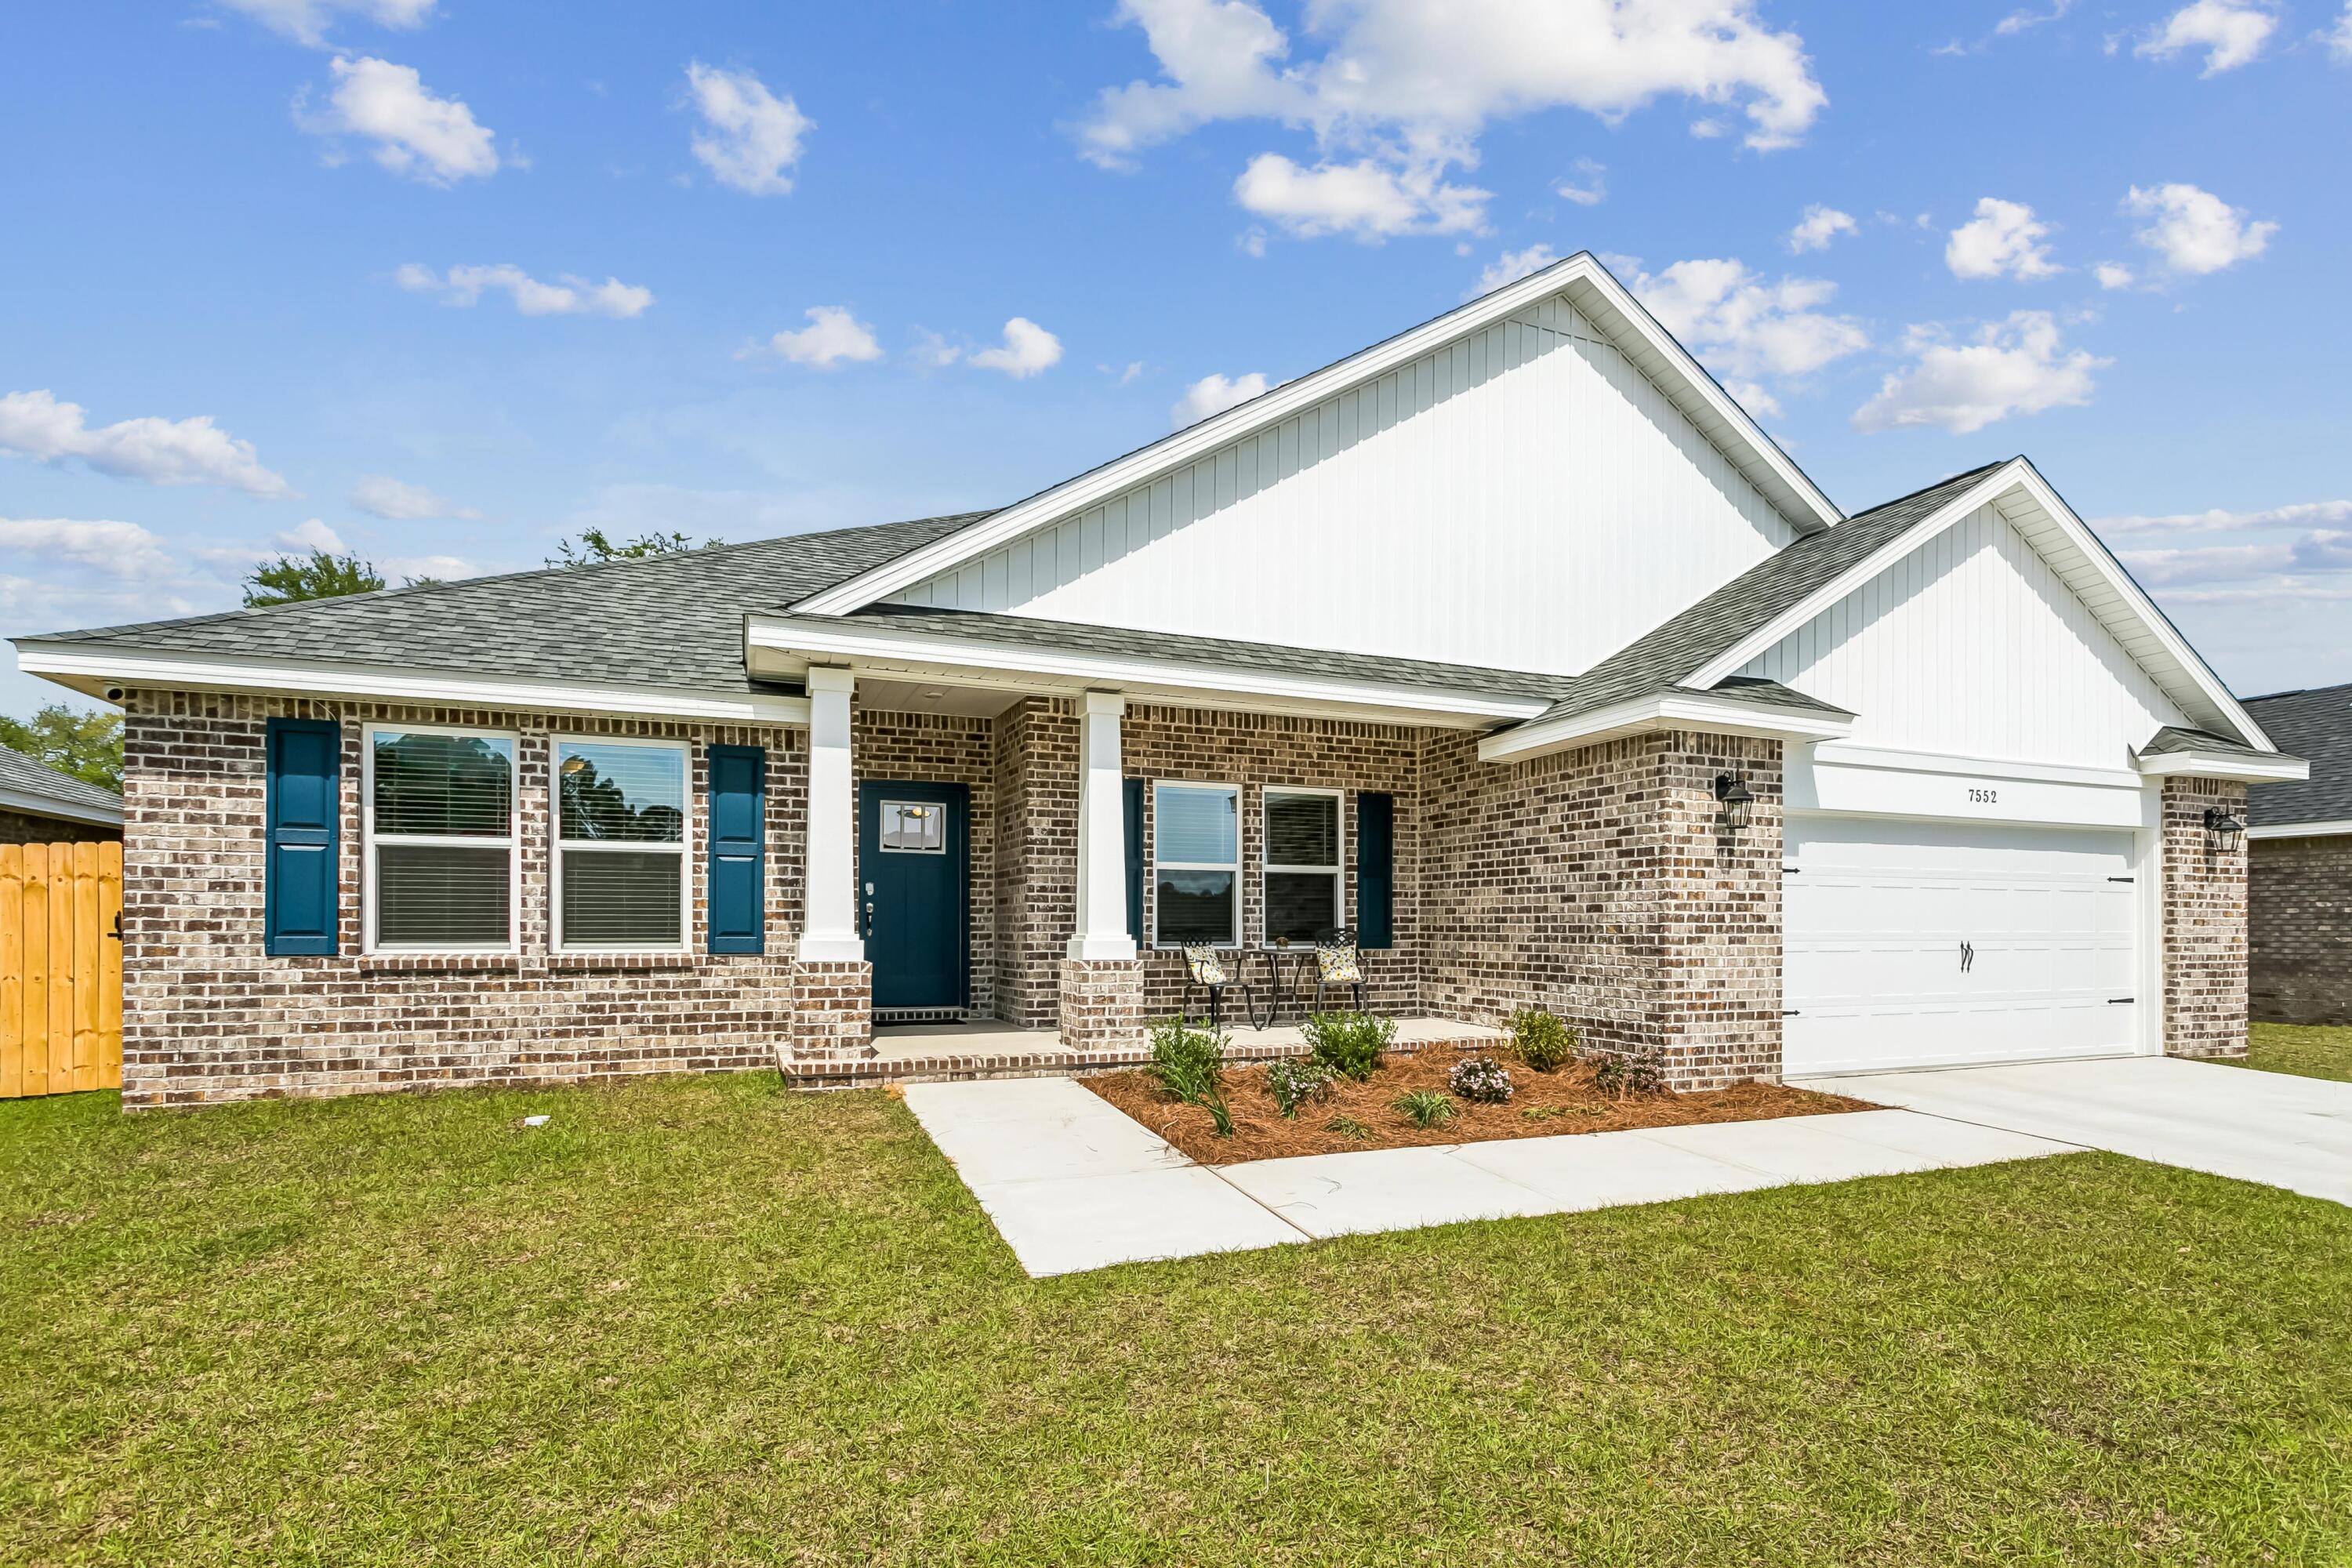
Navarre
7624 Hatteras Drive
5 Beds
3 Baths
2,711 Sq.Ft.
$589,900
MLS#: 1006523
