


Property
Beds
5
Full Baths
6
1/2 Baths
None
Year Built
2011
Sq.Footage
4,442
IMAGINE life on a 1.23 acre estate with over 400' of deep, protected waterfront with a private cove on the shores of Shirks Bayou! Well you don't have to imagine anymore because this one-of-a-kind property can be yours! This home was custom built in 2011 by Key Lime Construction. The 1.23 acre lot holds a main house (2750sf), a guest cottage (750sf) and an oversized garage with a carriage house above (700sf), all connected by a raised, covered breezeway in the front and a covered cypress deck along the back. The views of the pool and the private protected cove from the main house and guest cottage are unparalleled and can be enjoyed from almost every room. When you drive down the very private tree lined circular gravel driveway your breath will be taken away by this Southern Coastal home. Upon entering the main house through the double glass doors, you will immediately notice the gorgeous heart of pine flooring and the straight cut pine walls that grace this home. A cozy den and guest bath is behind a door inset on the right side of the foyer and straight ahead is the main living area. This is an open concept home thoughtfully designed to capture the stunning views of the back yard and bayou beyond through the French doors along the back. The kitchen, dining area and family room are all open to each other and are accented by a beautiful reclaimed brick wall and wood burning fireplace. The chef's kitchen features Carrera marble counters, a beautiful farm sink, a dual fuel range as well as a Sub Zero refrigerator AND a separate freezer! The butler's pantry off the kitchen has additional cabinetry as well as a prep sink and lots of storage. The dining area and family room have a "moveable" island that allows for a variety of furniture arrangements. The master suite off of the family room is accessed through a short hallway lined with bookshelves so it feels as though you are walking through a library. The master suite consists of a bedroom, HUGE walk through closet and an amazing bath with a two-sided fireplace so you can enjoy a romantic fire from both the bedroom and the bathroom. Upstairs you will find a HUGE rec room with a sitting area and a kitchenette. There is also a bedroom, full bath and a huge closet making this space its own retreat. The balcony off of the rec room offers spectacular views of the back yard, pool and bayou. The guest cottage is just a few steps away from the main house. It features two bedrooms separated by a gas fireplace and a full bath. There is plumbing in the wall of one of the bedrooms that would allow you to easily convert that room into a kitchen and living area if desired. The oversized 2-car garage with a carriage house above it is just a few steps away from the guest cottage. The carriage house features a full kitchen, sitting area, bedroom, bathroom and laundry room so it is a completely independent living space making it very convenient for multi-generational living. Along the back of the main house and guest house is a gorgeous covered cypress deck overlooking the pool and bayou. You will enjoy cooling off in the gunite pool or soaking in the connecting hot tub while enjoying the serene bayou views. This property includes a private, protected cove with over 400' of shoreline that offers a convenient place to launch paddle boards and kayaks as well as a dock with a lift for your boat. 309 Osceola Court is a true estate in the heart of Niceville that will make your waterfront dreams come true!
Features & Amenities
Interior
-
Other Interior Features
Breakfast Bar, Bookcases, Vaulted Ceiling(s)
-
Total Bedrooms
5
-
Bathrooms
6
-
Cooling YN
YES
-
Cooling
Central Air, Electric
-
Fireplace YN
YES
-
Heating YN
YES
-
Heating
Natural Gas
-
Pet friendly
N/A
Exterior
-
Garage
Yes
-
Garage spaces
2
-
Construction Materials
Frame, Shake Siding, Vinyl Siding
-
Other Exterior Features
Balcony, Boat Slip, Outdoor Shower
-
Parking
Detached, Other, Oversized, RV Access/Parking, Garage
-
Patio and Porch Features
Porch
-
Pool
Yes
-
Pool Features
Heated, In Ground, Gunite, Private
-
Waterfront YN
YES
-
View
Bay
Area & Lot
-
Lot Features
Irregular Lot, Waterfront
-
Lot Size(acres)
1.23
-
Lot Size(square feet)
53,578
-
Property Type
Residential
-
Property Sub Type
Single Family Residence
-
Architectural Style
Pueblo
Price
-
Sales Price
$1,195,000
-
Zoning
Resid Single Family
-
Sq. Footage
4,442
-
Price/SqFt
$269
HOA
-
Association
No
School District
-
Elementary School
Edge/Lewis/Plew
-
Middle School
Lewis or Ruckel
-
High School
Niceville
Property Features
-
New Construction
NO
-
Sewer
Public Sewer
-
Water Source
Public
Schedule a Showing
Showing scheduled successfully.
Mortgage calculator
Estimate your monthly mortgage payment, including the principal and interest, property taxes, and HOA. Adjust the values to generate a more accurate rate.
Your payment
Principal and Interest:
$
Property taxes:
$
HOA fees:
$
Total loan payment:
$
Total interest amount:
$
Location
County
Okaloosa
Elementary School
Edge/Lewis/Plew
Middle School
Lewis or Ruckel
High School
Niceville
Listing Courtesy of Team Busovne, Keller Williams Realty Nville
RealHub Information is provided exclusively for consumers' personal, non-commercial use, and it may not be used for any purpose other than to identify prospective properties consumers may be interested in purchasing. All information deemed reliable but not guaranteed and should be independently verified. All properties are subject to prior sale, change or withdrawal. RealHub website owner shall not be responsible for any typographical errors, misinformation, misprints and shall be held totally harmless.

Broker Associate
Cheryl Chamblee
Call Cheryl today to schedule a private showing.

* Listings on this website come from the FMLS IDX Compilation and may be held by brokerage firms other than the owner of this website. The listing brokerage is identified in any listing details. Information is deemed reliable but is not guaranteed. If you believe any FMLS listing contains material that infringes your copyrighted work please click here to review our DMCA policy and learn how to submit a takedown request.© 2024 FMLS.
Related Properties

Niceville
101 Blossom Creek Run
4 Beds
3 Baths
3,419 Sq.Ft.
$998,500
MLS#: 1011112

Niceville
1393 Sunset Beach Drive
4 Beds
3 Baths
3,504 Sq.Ft.
$1,200,000
MLS#: 1013110

Niceville
430 Sorrel Way
4 Beds
3 Baths
3,156 Sq.Ft.
$1,059,900
MLS#: 1011854
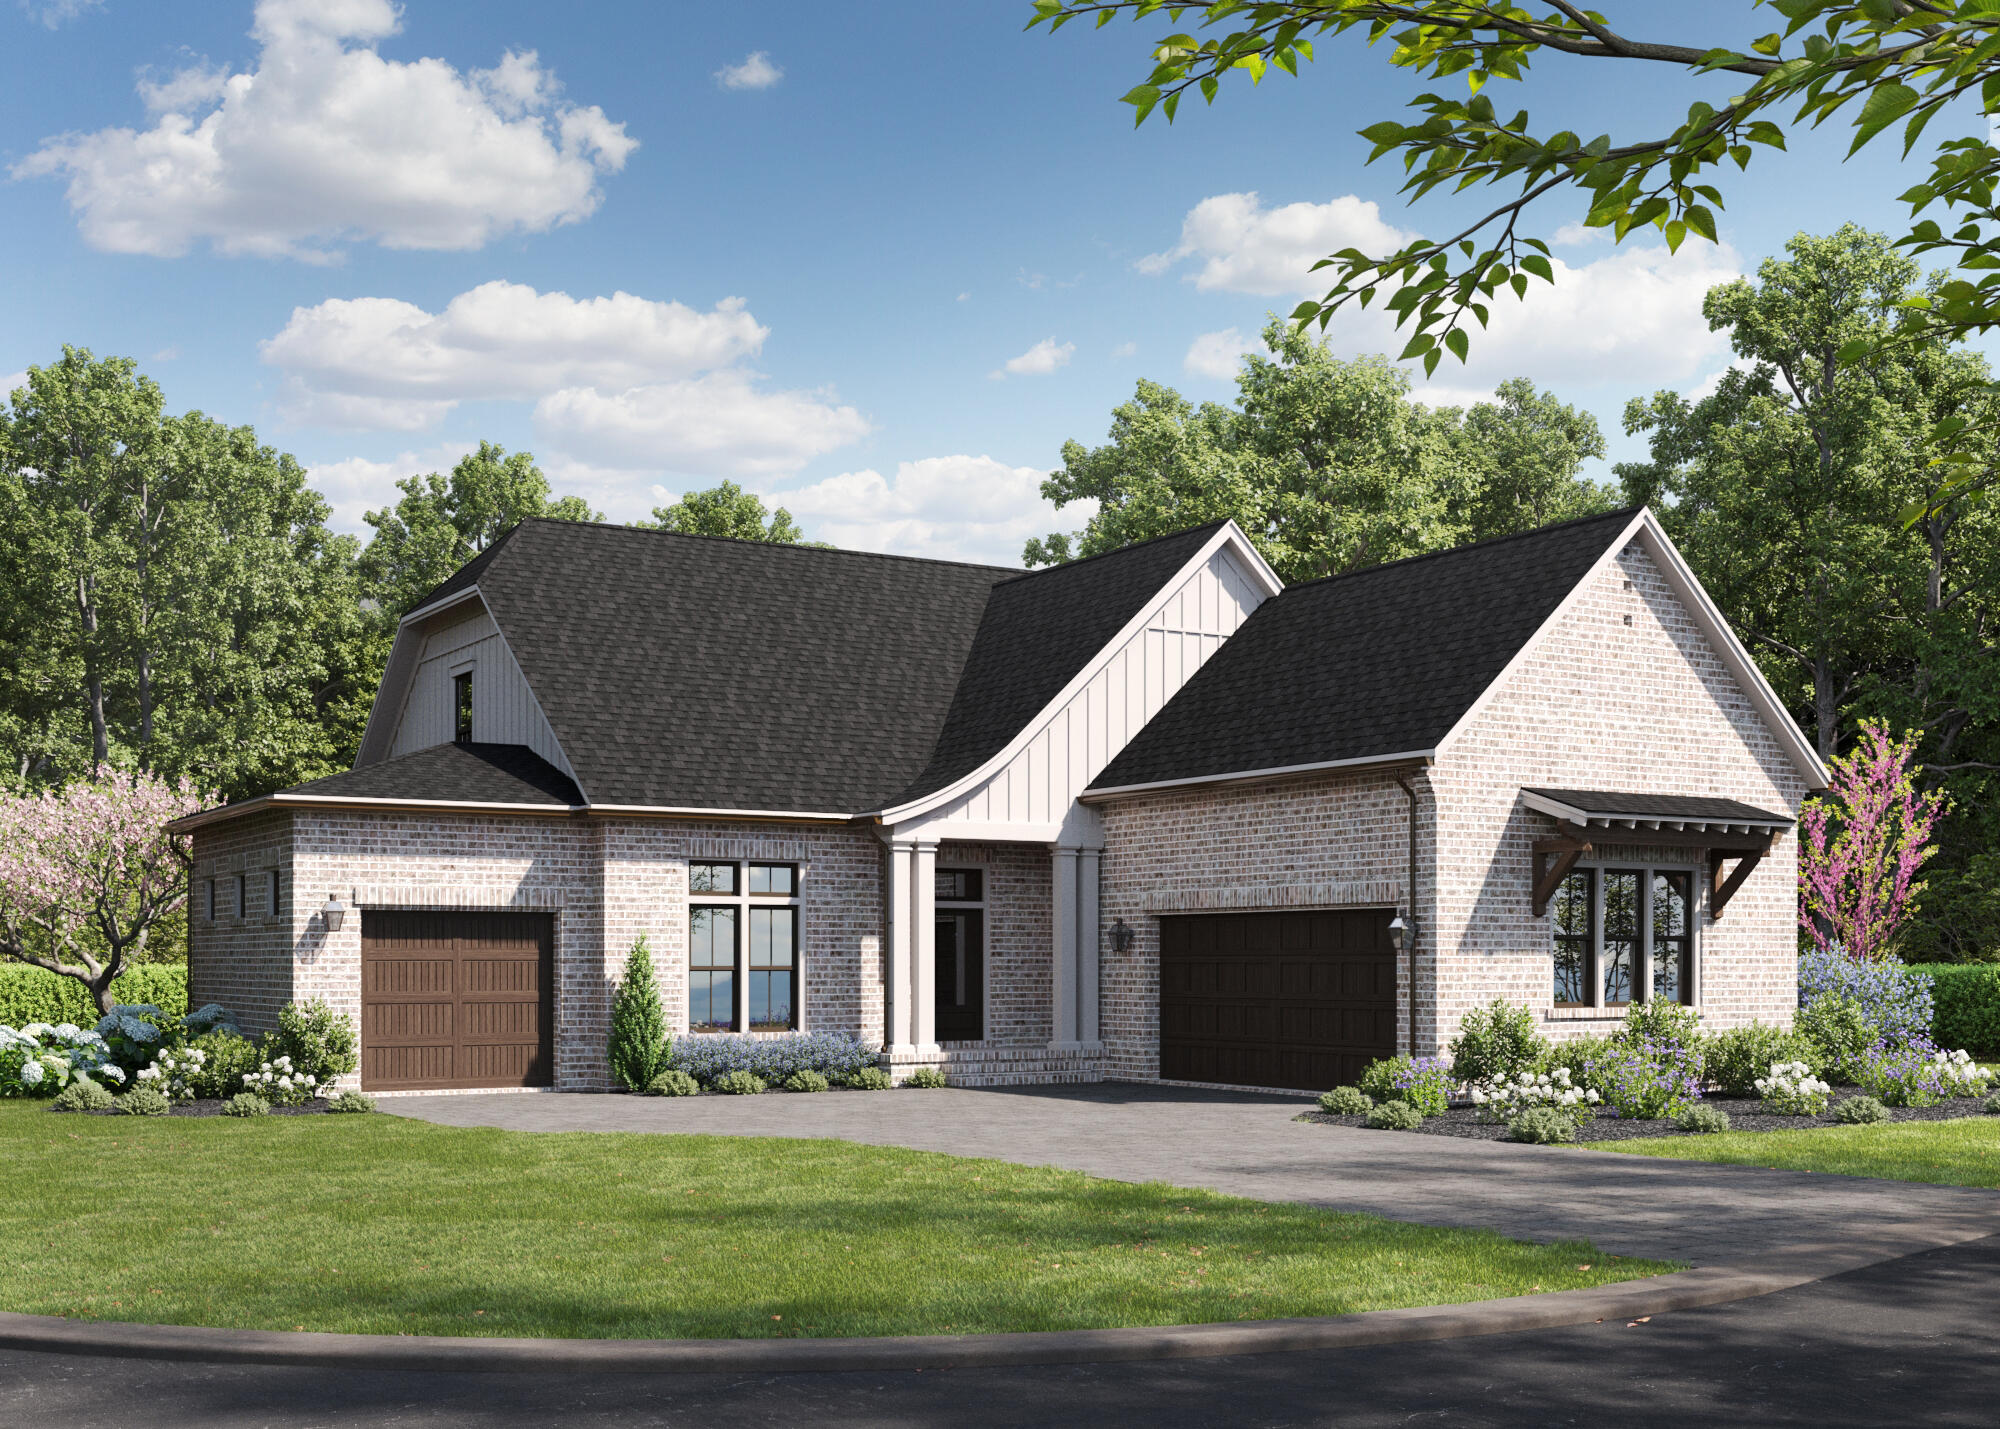
Niceville
1403 Addie Drive
3 Beds
3 Baths
2,734 Sq.Ft.
$974,990
MLS#: 1004905

Niceville
237 Foxglove Run
4 Beds
4 Baths
4,364 Sq.Ft.
$1,399,990
MLS#: 1010665

Niceville
212 White Street
2 Beds
3 Baths
2,090 Sq.Ft.
$1,300,000
MLS#: 1009488
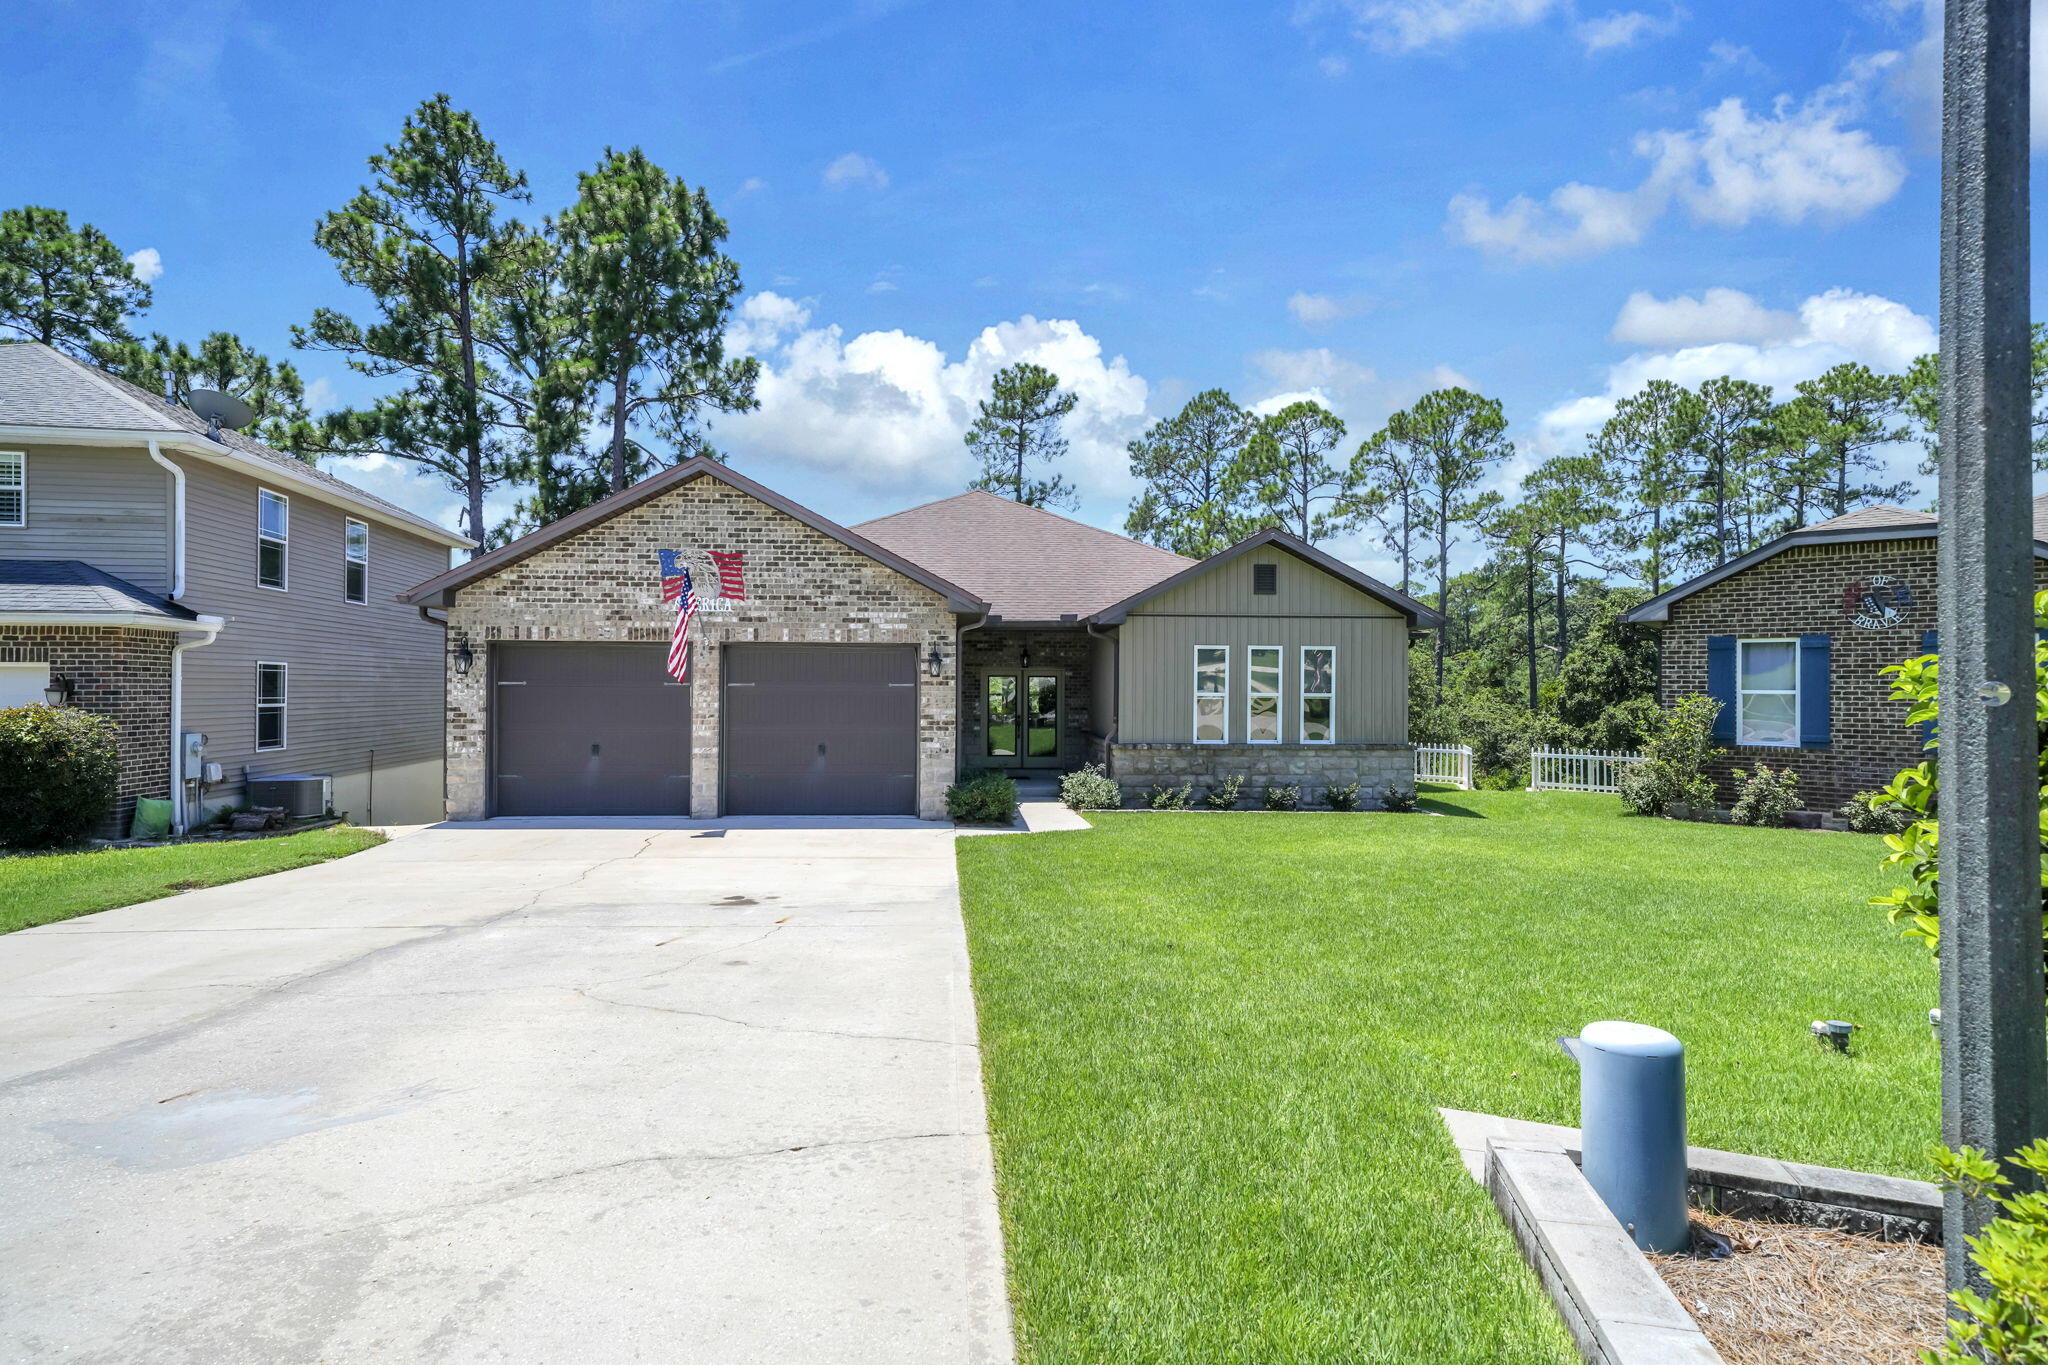
Niceville
233 Gracie Lane
5 Beds
3 Baths
3,647 Sq.Ft.
$995,000
MLS#: 1008562
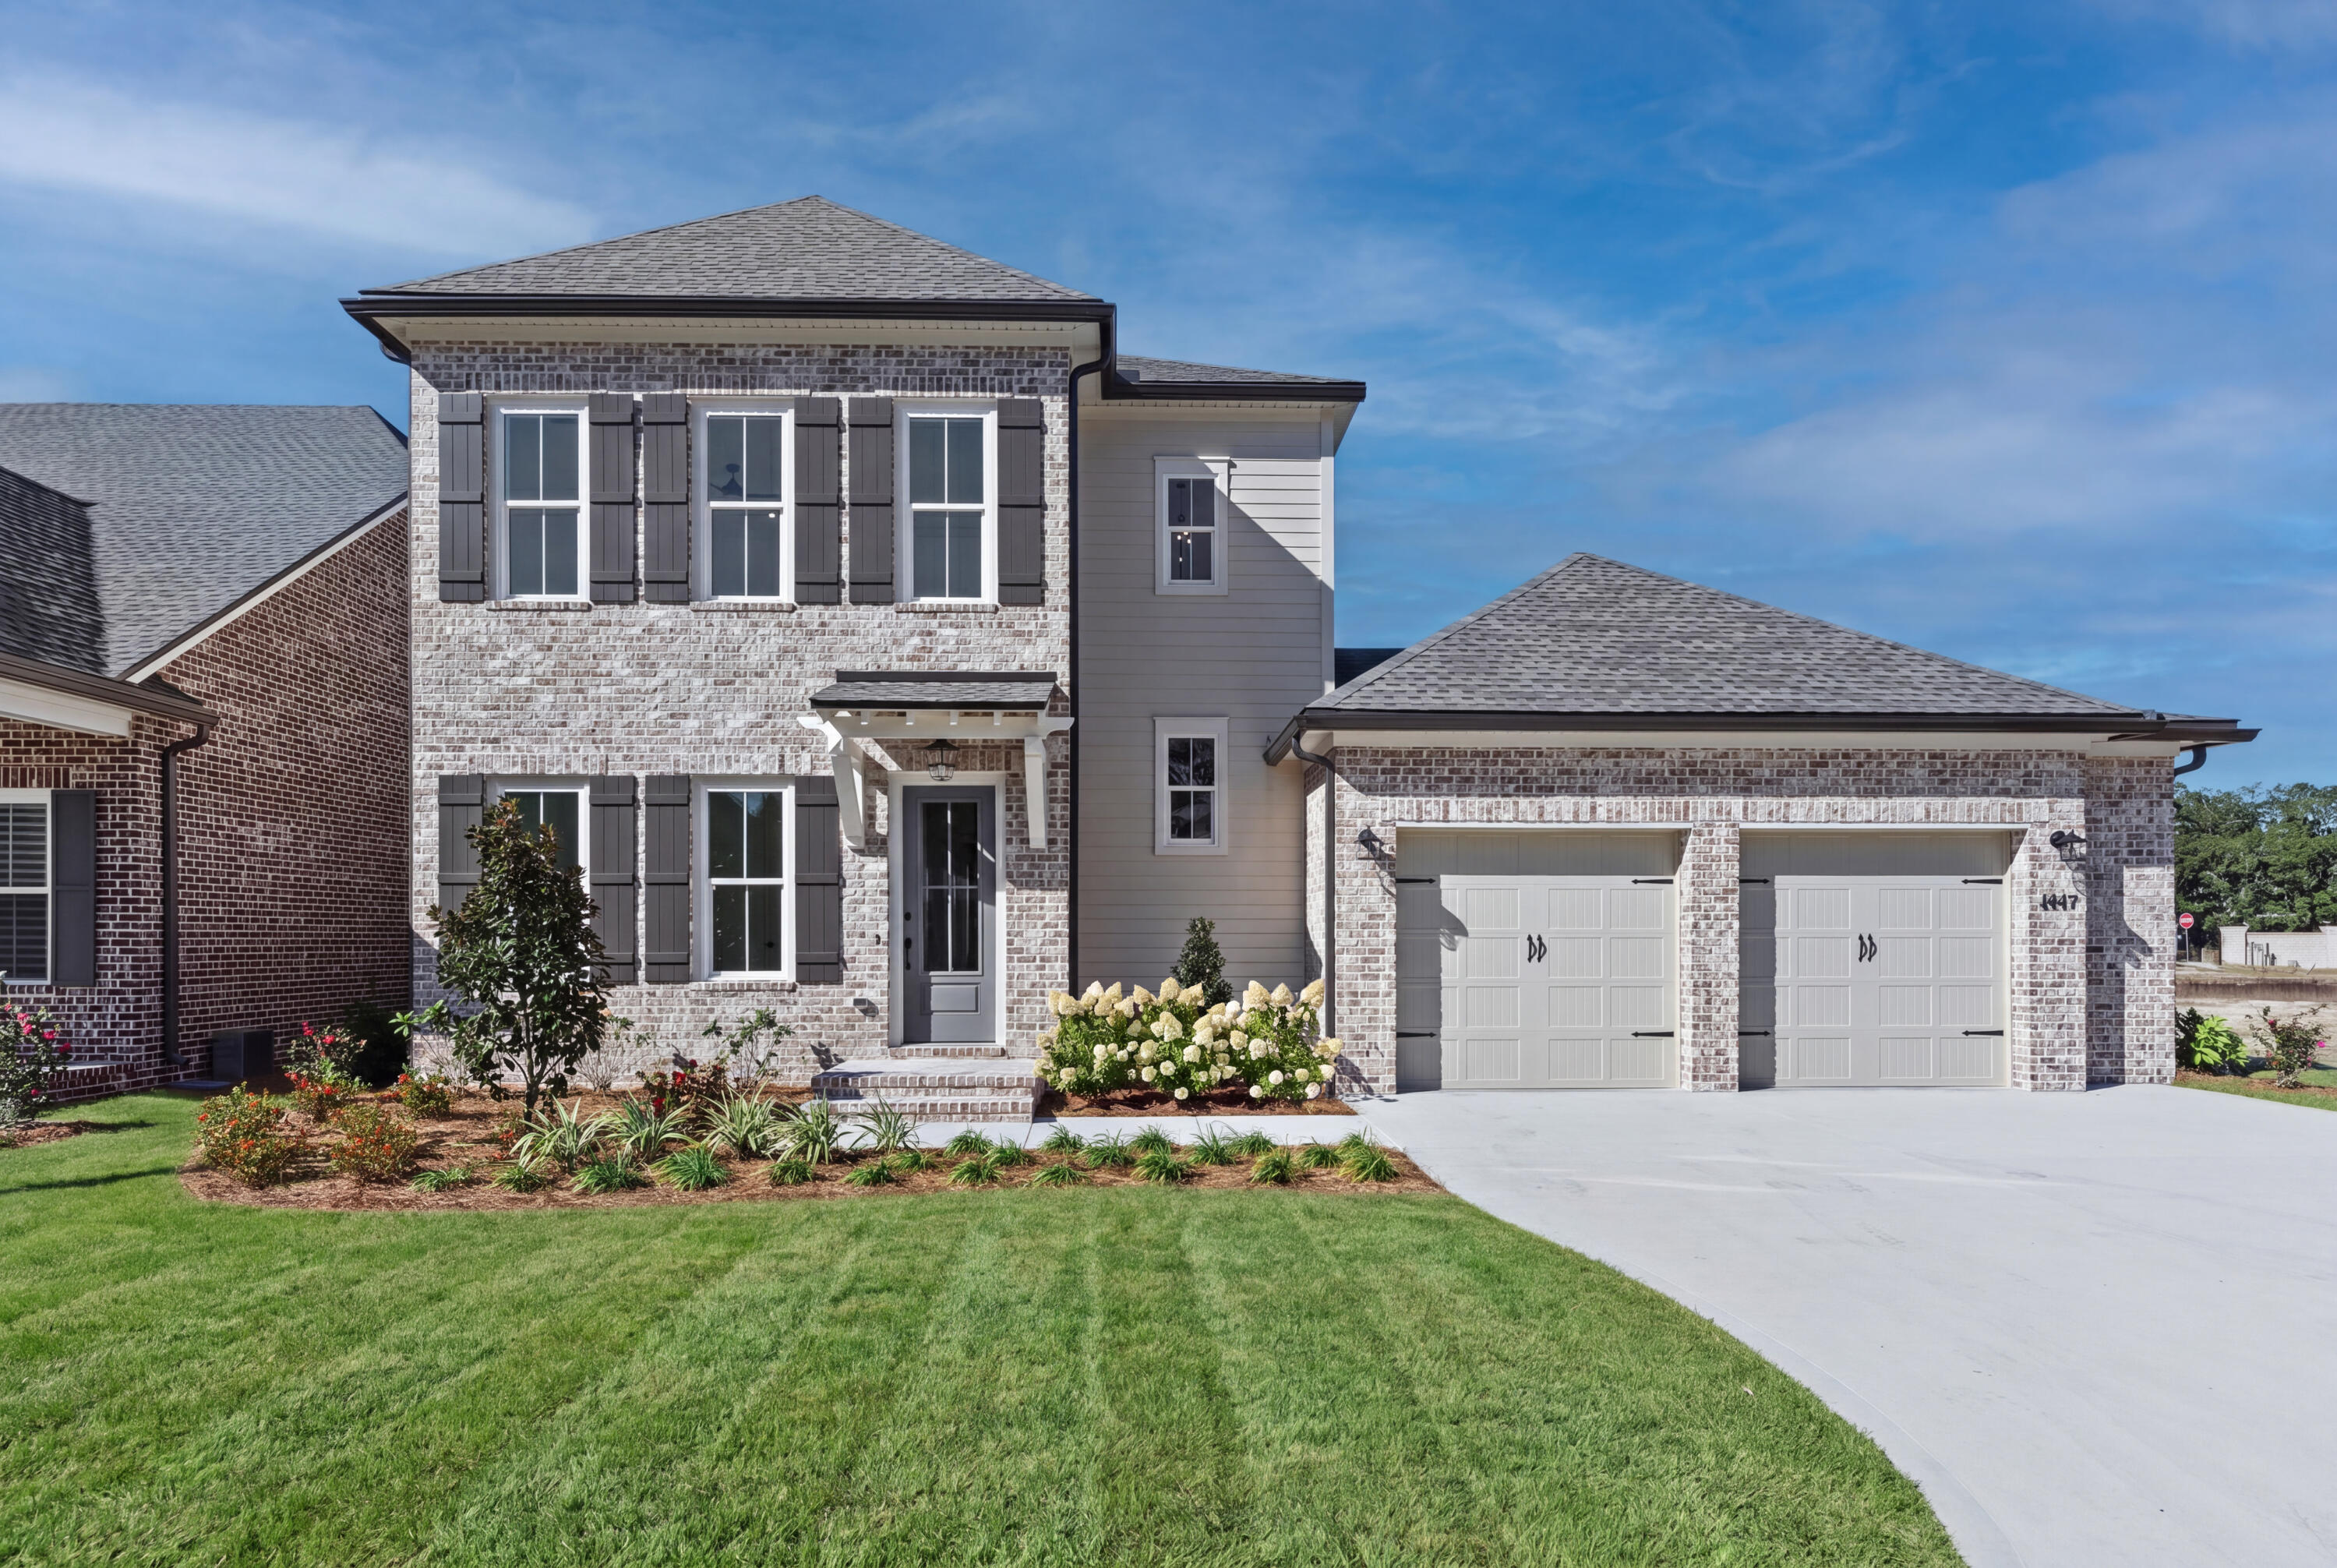
Niceville
1451 Addie Drive
4 Beds
3 Baths
2,806 Sq.Ft.
$964,990
MLS#: 1008107
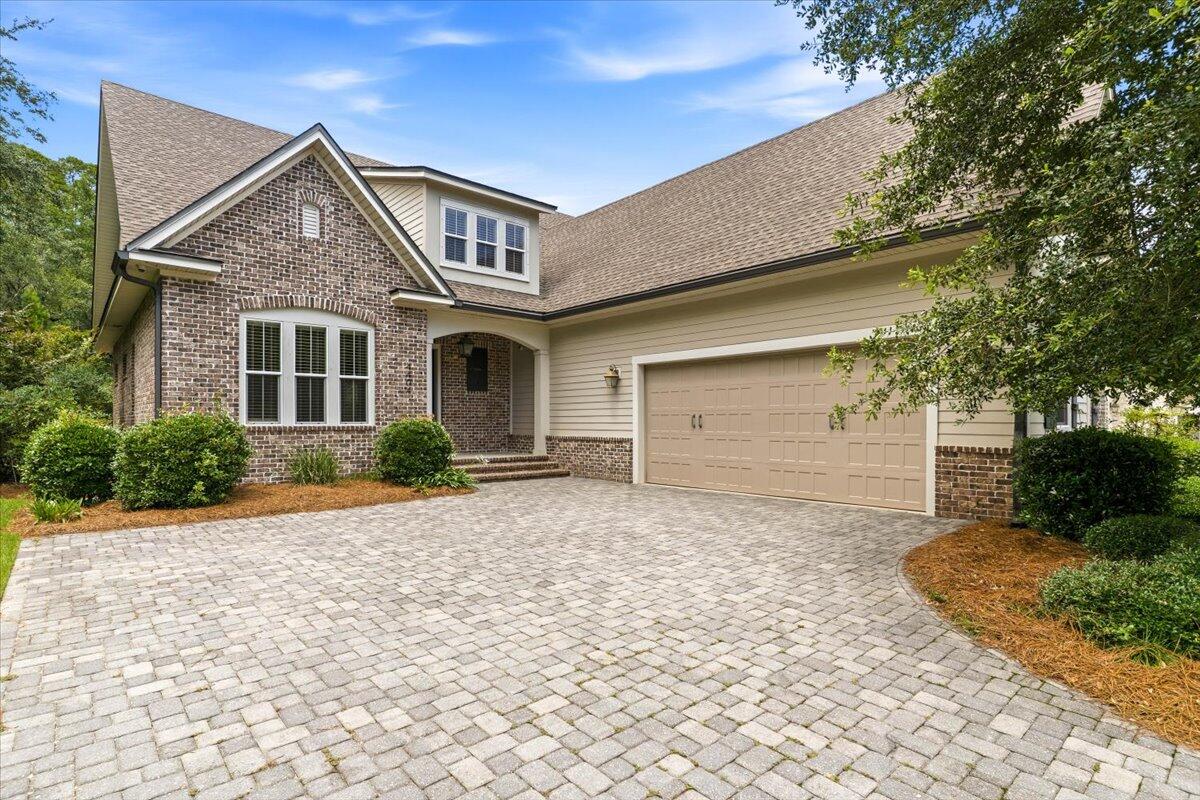
Niceville
4404 Colleen Cove
3 Beds
3 Baths
3,096 Sq.Ft.
$965,000
MLS#: 1006640
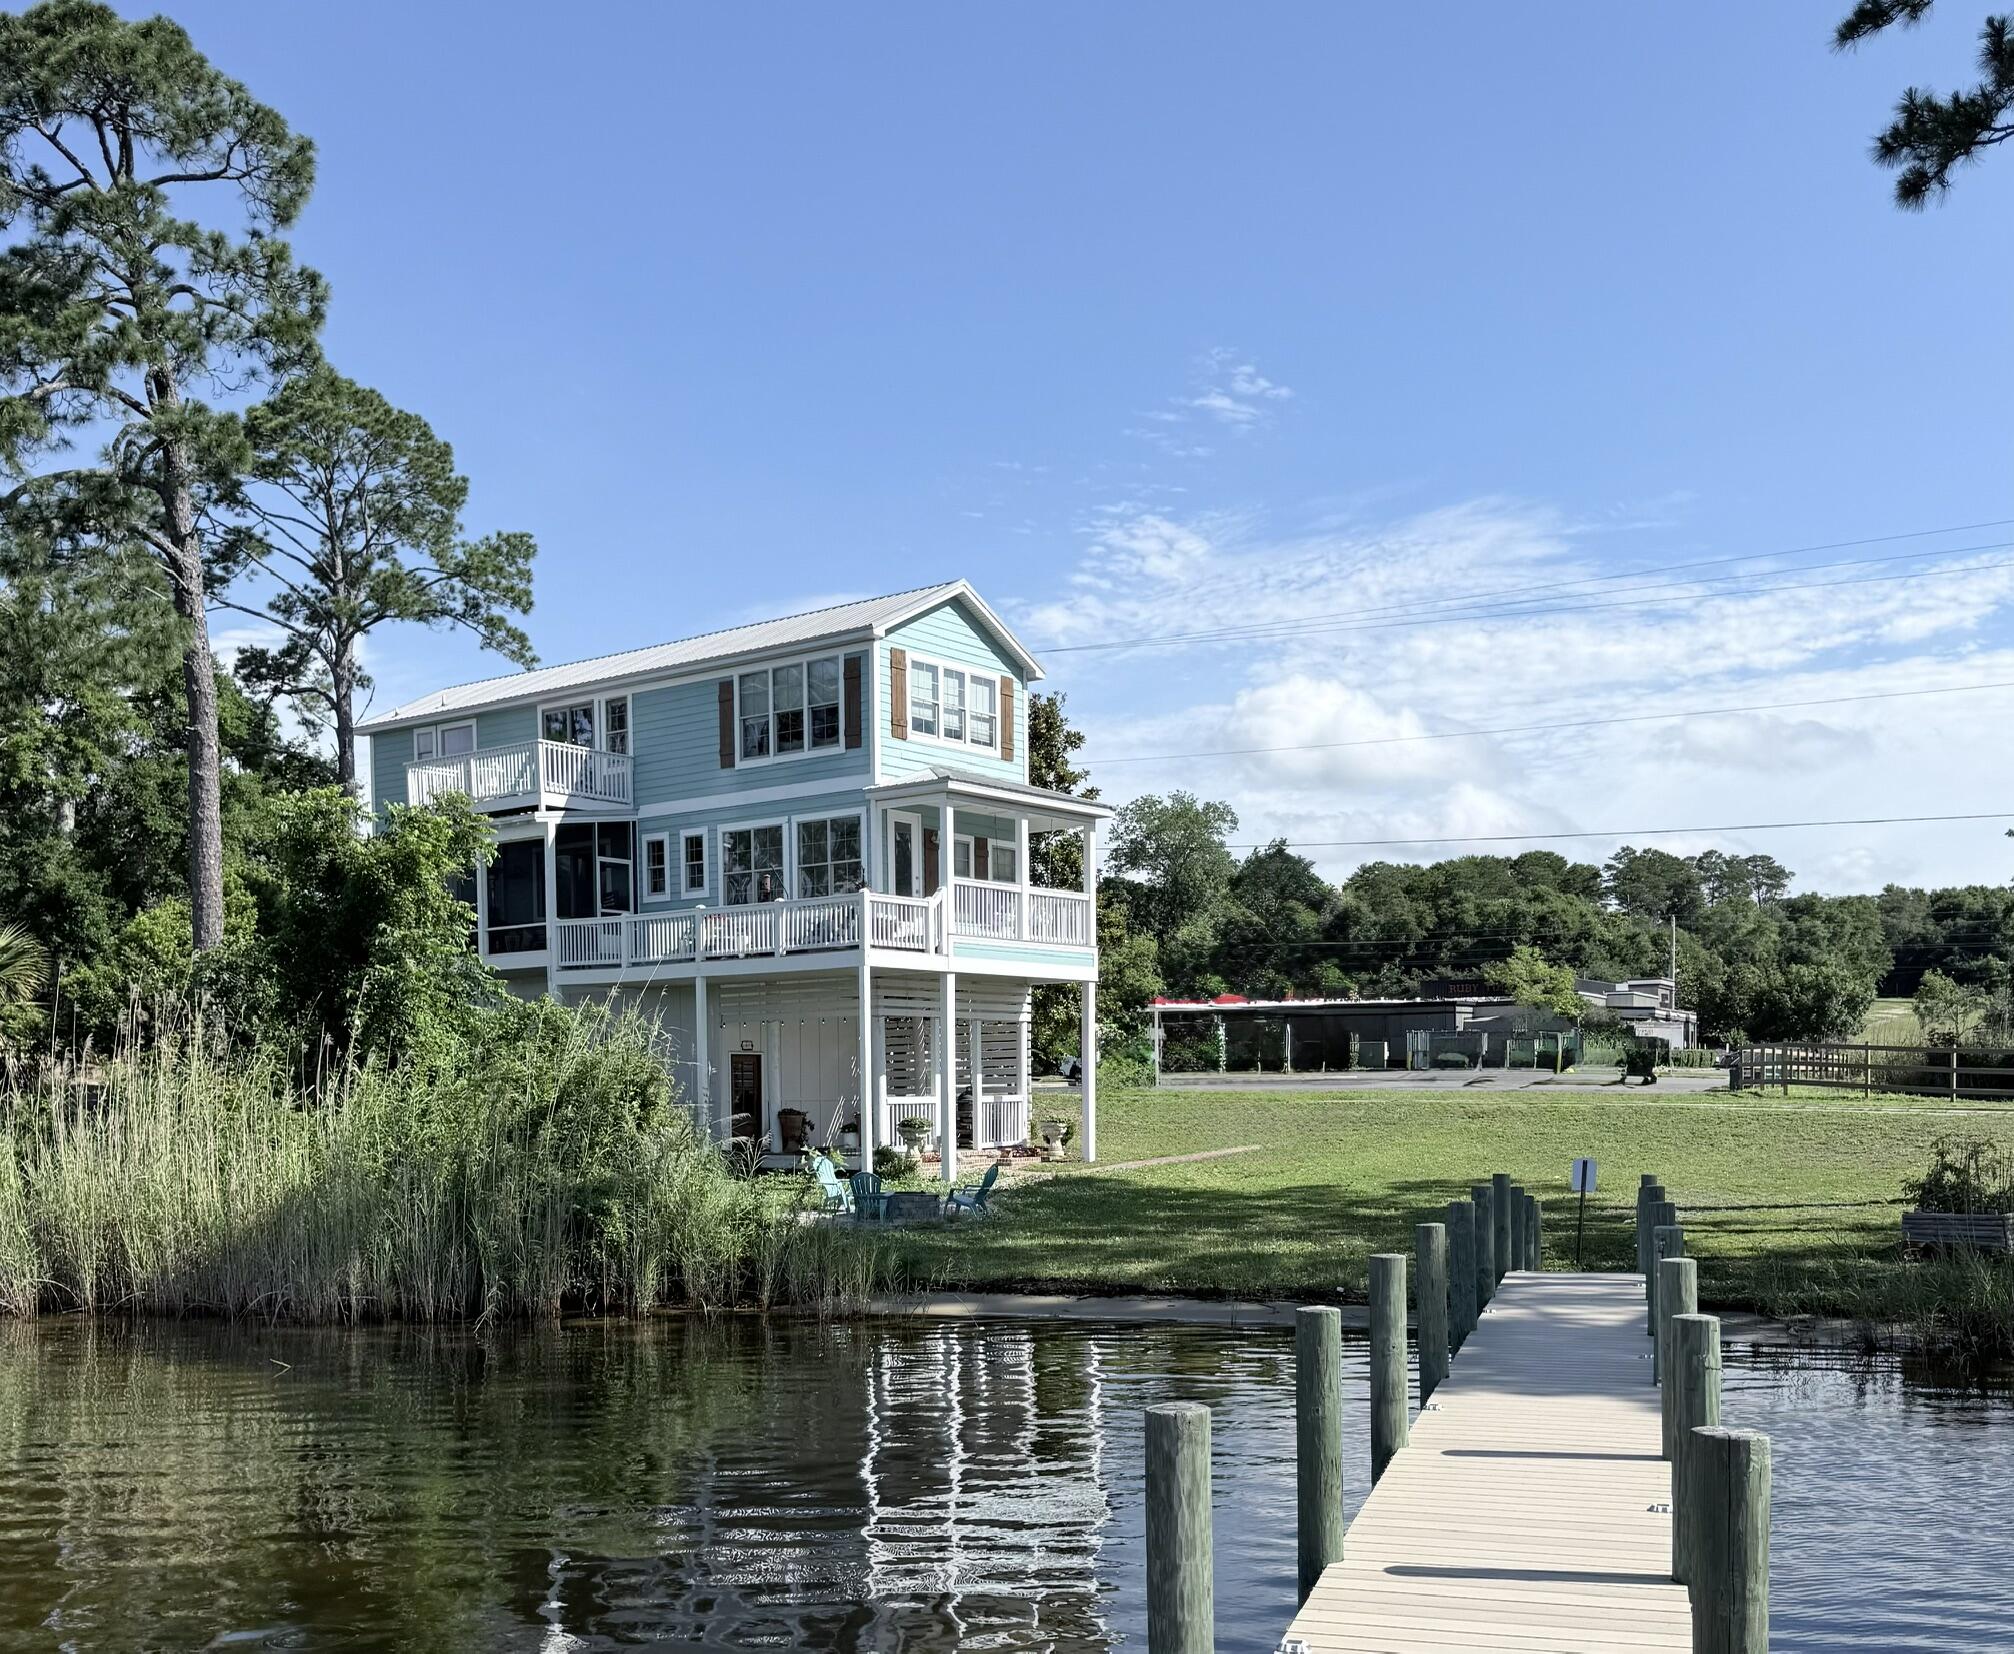
Niceville
197 Bayshore Drive
3 Beds
2 Baths
1,800 Sq.Ft.
$1,099,000
MLS#: 1005389
