
Property
Beds
4
Full Baths
3
1/2 Baths
None
Year Built
2019
Sq.Footage
2,330
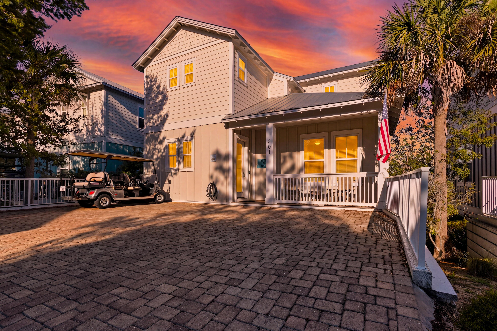
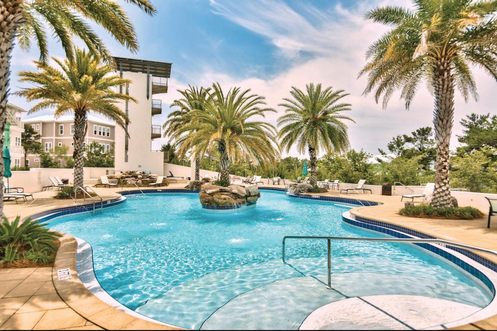
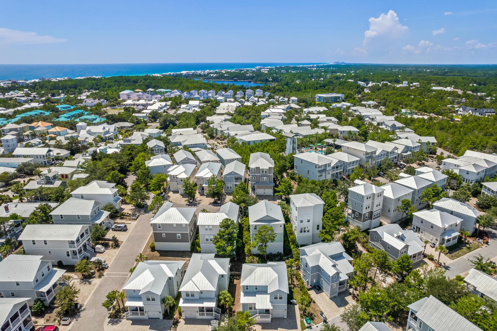
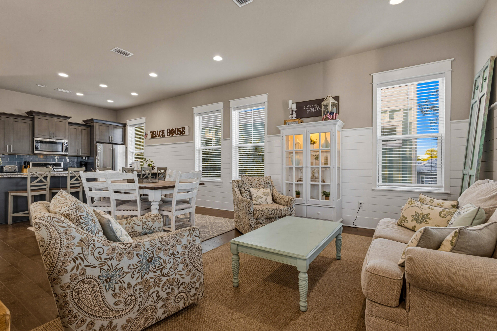
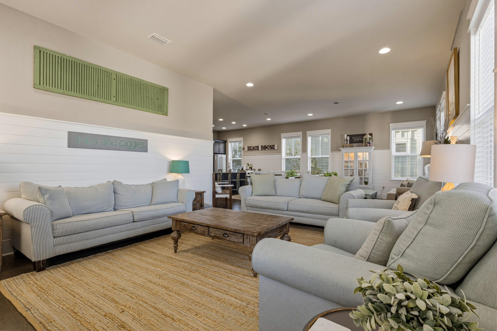
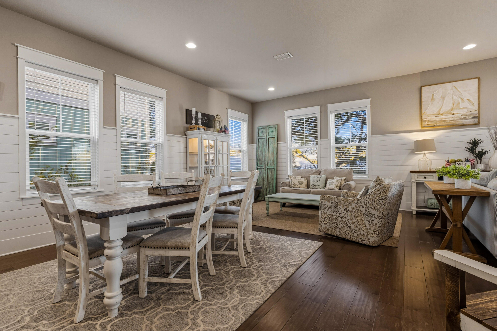
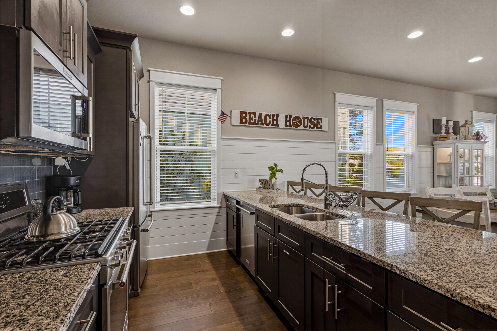
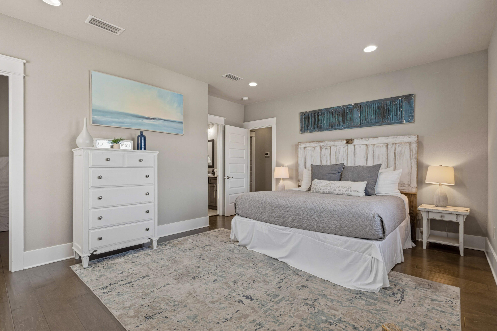
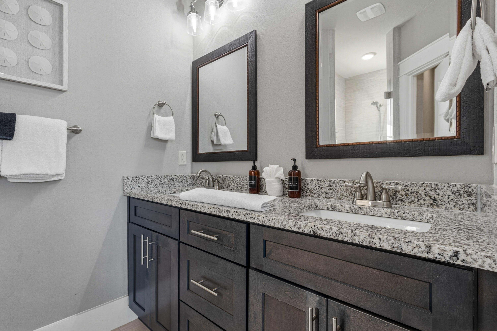
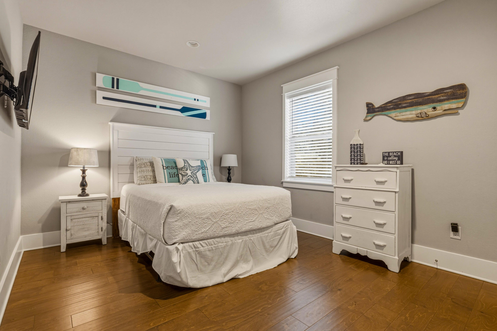
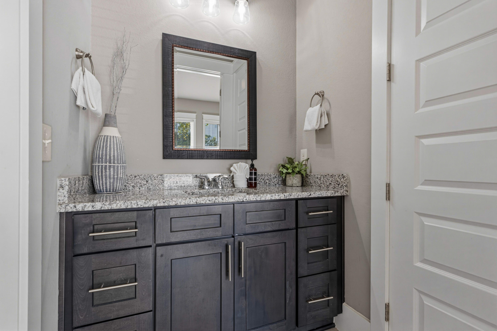
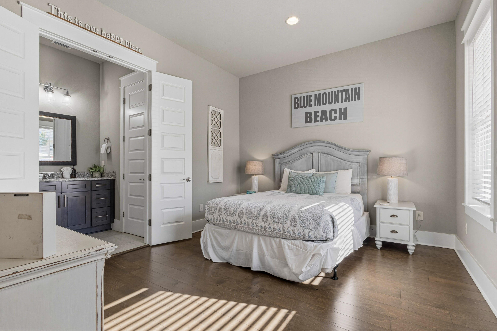
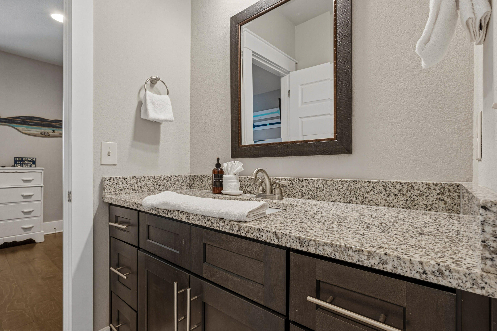
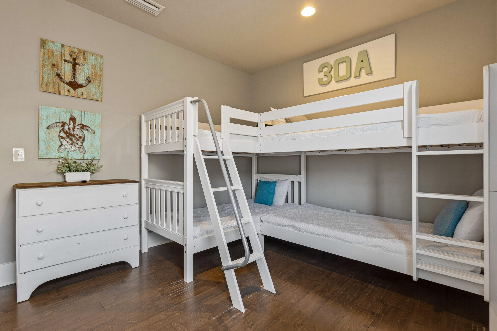
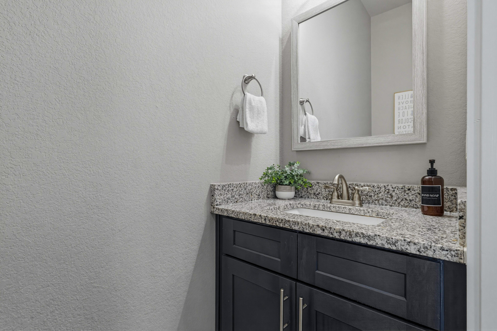
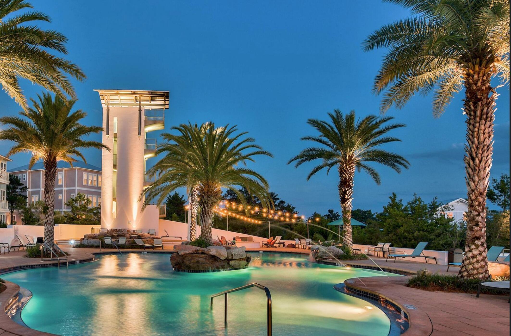
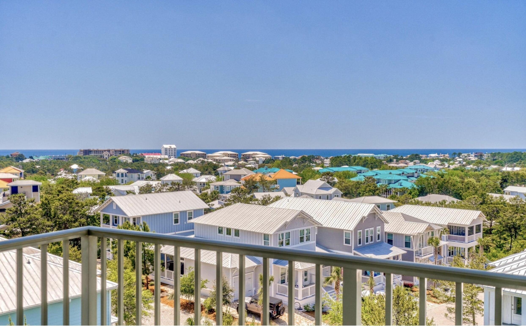
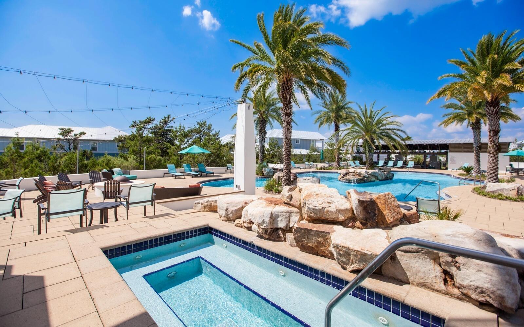
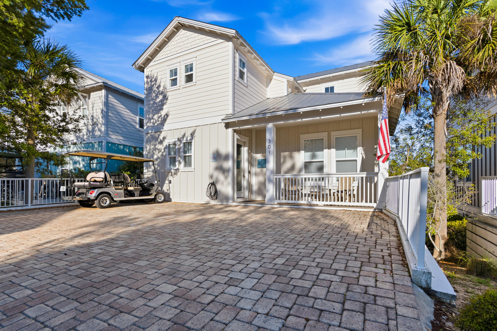
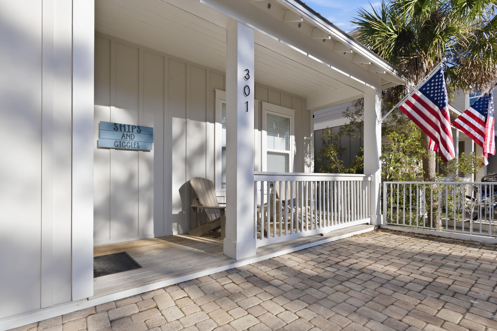
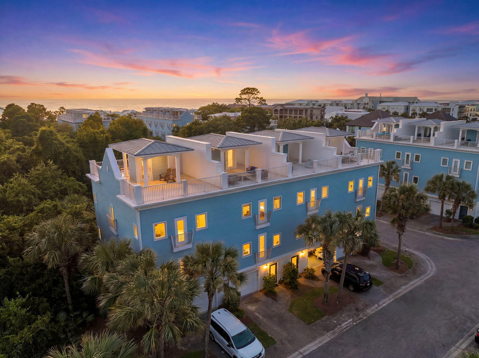
Perfectly positioned in the sought after Highland Parks community of Blue Mountain Beach, 301 Gulfview Circle offers an exceptional blend of coastal elegance, modern comfort, and an unbeatable 30A lifestyle. Built in 2019, this thoughtfully designed residence features approximately 2,330 square feet with four bedrooms, three and a half bathrooms, contemporary architecture, vaulted ceilings, and a private pool, creating an ideal retreat for full time living, a second home, or a high performing vacation rental. Designed for effortless entertaining, the open concept living spaces flow seamlessly into a beautifully appointed kitchen before extending outdoors to your own private pool and outdoor living area. Spacious guest accommodations provide comfort and privacy, while quality finishes throughout reflect the relaxed sophistication synonymous with life along Scenic Highway 30A. Life in Highland Parks is centered around resort style amenities and exceptional convenience. Residents enjoy one of the area's most impressive lagoon style community pools complete with waterfalls, a hot tub, sun deck, grilling area, and gathering spaces perfect for relaxing after a day at the beach. Miles of walking and biking paths connect you to the surrounding coastal communities, allowing you to easily explore everything Blue Mountain Beach has to offer. Just moments from the sugar white sands and emerald waters of the Gulf, this location places you within easy reach of Blue Mountain Beach Regional Beach Access, Gulf Place Town Center, and many of 30A's most beloved restaurants, boutiques, coffee shops, and local favorites. Spend your mornings biking to the beach, afternoons paddleboarding on nearby coastal dune lakes, and evenings enjoying live music and waterfront dining, all just minutes from your front door. Whether you're searching for a primary residence, vacation getaway, or investment opportunity, 301 Gulfview Circle delivers the best of 30A living with luxury finishes, outstanding community amenities, and an enviable Blue Mountain Beach location just minutes from the Gulf. Every day feels like a vacation in one of the Emerald Coast's most desirable neighborhoods. Reach out today for more information.
Features & Amenities
Interior
-
Total Bedrooms
4
-
Bathrooms
3
-
Heating YN
YES
-
Heating
Central, Electric
-
Pet friendly
Yes
Exterior
-
Garage
No
-
Construction Materials
Frame
-
Pool
No
Area & Lot
-
Lot Size(acres)
0.07
-
Lot Size(square feet)
3,049
-
Property Type
Residential
-
Property Sub Type
Single Family Residence
-
Architectural Style
Beach House
Price
-
Sales Price
$1,165,000
-
Tax Amount
$7,819.39
-
Zoning
Resid Single Family
-
Sq. Footage
2,330
-
Price/SqFt
$500
HOA
-
Association
YES
-
Association Fee
$2,780
-
Association Fee Frequency
Quarterly
-
Association Fee Includes
N/A
School District
-
Elementary School
Van R Butler
-
Middle School
Emerald Coast
-
High School
South Walton
Property Features
-
New Construction
NO
-
Sewer
Public Sewer
-
Water Source
Public
Schedule a Showing
Showing scheduled successfully.
Mortgage calculator
Estimate your monthly mortgage payment, including the principal and interest, property taxes, and HOA. Adjust the values to generate a more accurate rate.
Your payment
Principal and Interest:
$
Property taxes:
$
HOA fees:
$
Total loan payment:
$
Total interest amount:
$
Location
County
Walton
Elementary School
Van R Butler
Middle School
Emerald Coast
High School
South Walton
Listing Courtesy of Spears Group, Compass
RealHub Information is provided exclusively for consumers' personal, non-commercial use, and it may not be used for any purpose other than to identify prospective properties consumers may be interested in purchasing. All information deemed reliable but not guaranteed and should be independently verified. All properties are subject to prior sale, change or withdrawal. RealHub website owner shall not be responsible for any typographical errors, misinformation, misprints and shall be held totally harmless.

Broker Associate
Cheryl Chamblee
Call Cheryl today to schedule a private showing.

* Listings on this website come from the FMLS IDX Compilation and may be held by brokerage firms other than the owner of this website. The listing brokerage is identified in any listing details. Information is deemed reliable but is not guaranteed. If you believe any FMLS listing contains material that infringes your copyrighted work please click here to review our DMCA policy and learn how to submit a takedown request.© 2024 FMLS.
Related Properties

Santa Rosa Beach
168 Rearden Way
3 Beds
2 Baths
2,350 Sq.Ft.
$1,185,000
MLS#: 1009398
Santa Rosa Beach
44 Coastal Grove Way # 8
4 Beds
4 Baths
2,340 Sq.Ft.
$1,085,000
MLS#: 1007633

Santa Rosa Beach
7 Summer Place Lane # 1
4 Beds
4 Baths
2,340 Sq.Ft.
$1,115,000
MLS#: 1012417

Santa Rosa Beach
46 Ridgewalk Circle
3 Beds
2 Baths
2,177 Sq.Ft.
$1,250,000
MLS#: 1012214

Santa Rosa Beach
349 Little Canal Drive
3 Beds
2 Baths
1,923 Sq.Ft.
$1,175,000
MLS#: 1012381

Santa Rosa Beach
471 Hidden Lake Way
3 Beds
3 Baths
1,572 Sq.Ft.
$969,000
MLS#: 1012154

Santa Rosa Beach
14 Country Club Drive
None Beds
1 Baths
1,500 Sq.Ft.
$999,000
MLS#: 1012384

Santa Rosa Beach
55 Shannon Drive UNIT 5
2 Beds
2 Baths
1,847 Sq.Ft.
$1,349,000
MLS#: 1012331

Santa Rosa Beach
20 Ashley Lane
4 Beds
3 Baths
2,244 Sq.Ft.
$1,350,000
MLS#: 1011483

Santa Rosa Beach
4100 E Co Highway 30A #201
2 Beds
2 Baths
870 Sq.Ft.
$1,025,000
MLS#: 1012175
