
Features & Amenities

Interior

  • Other Interior Features

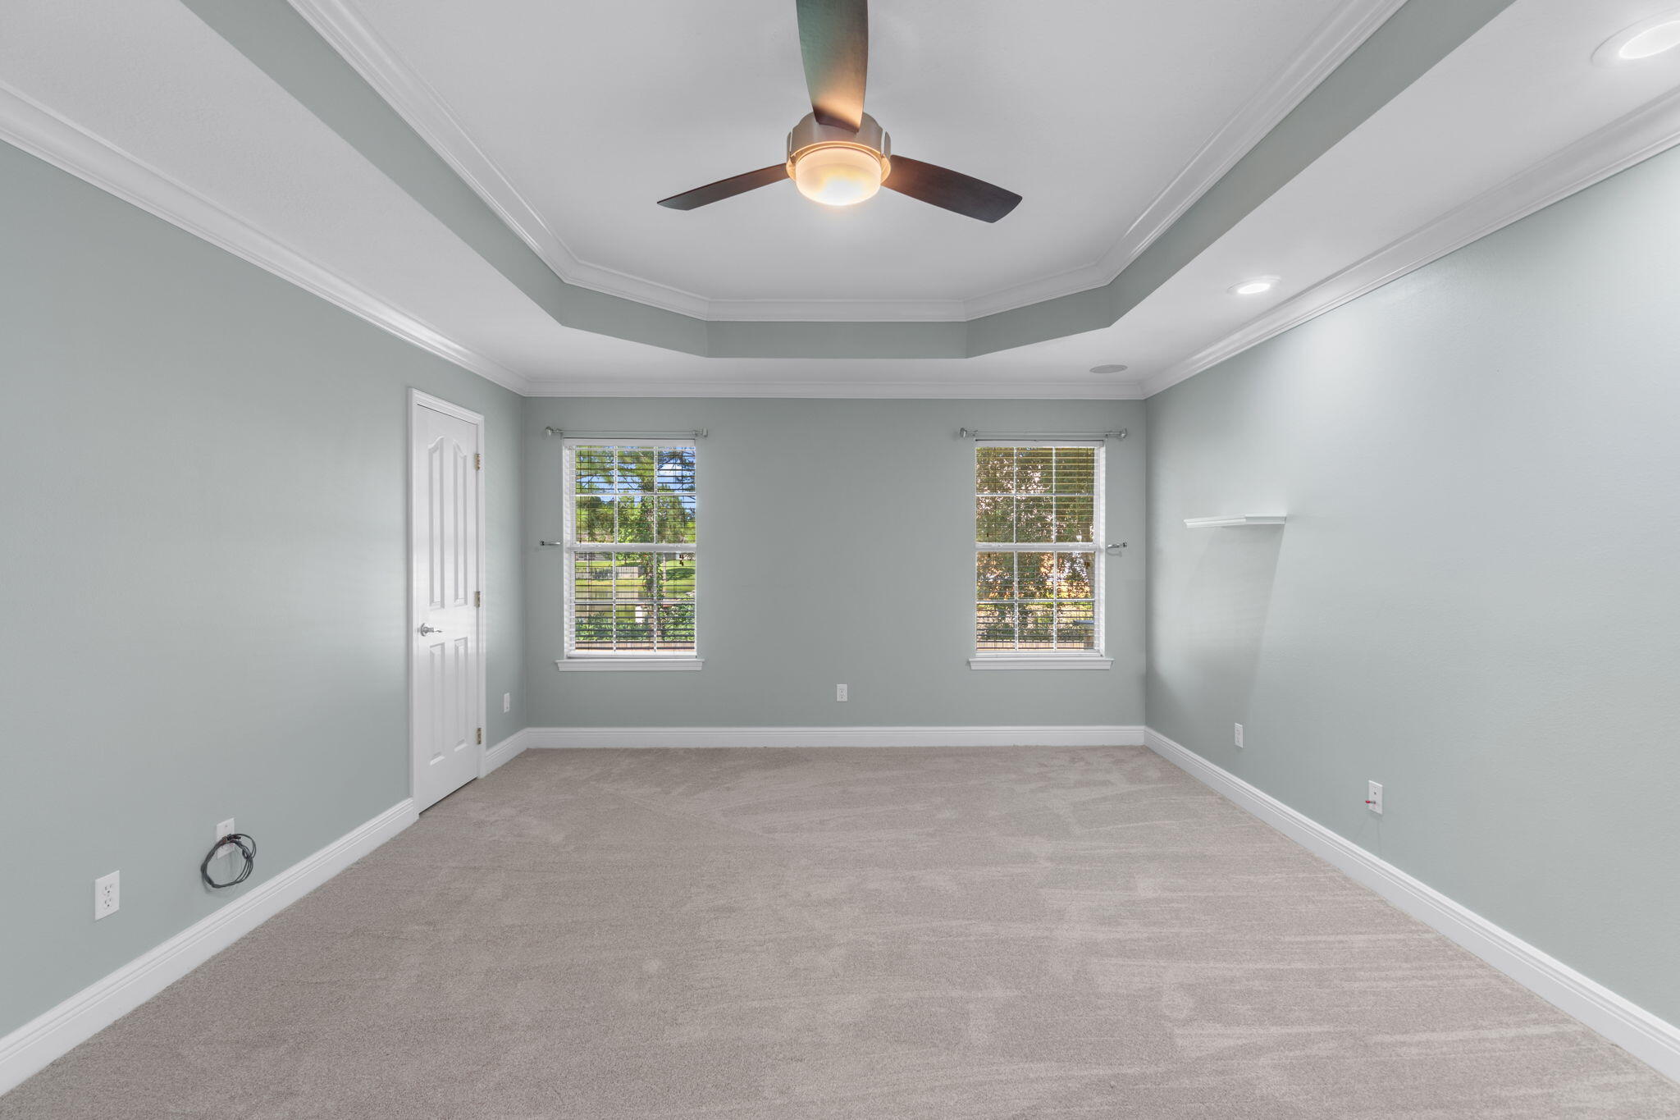
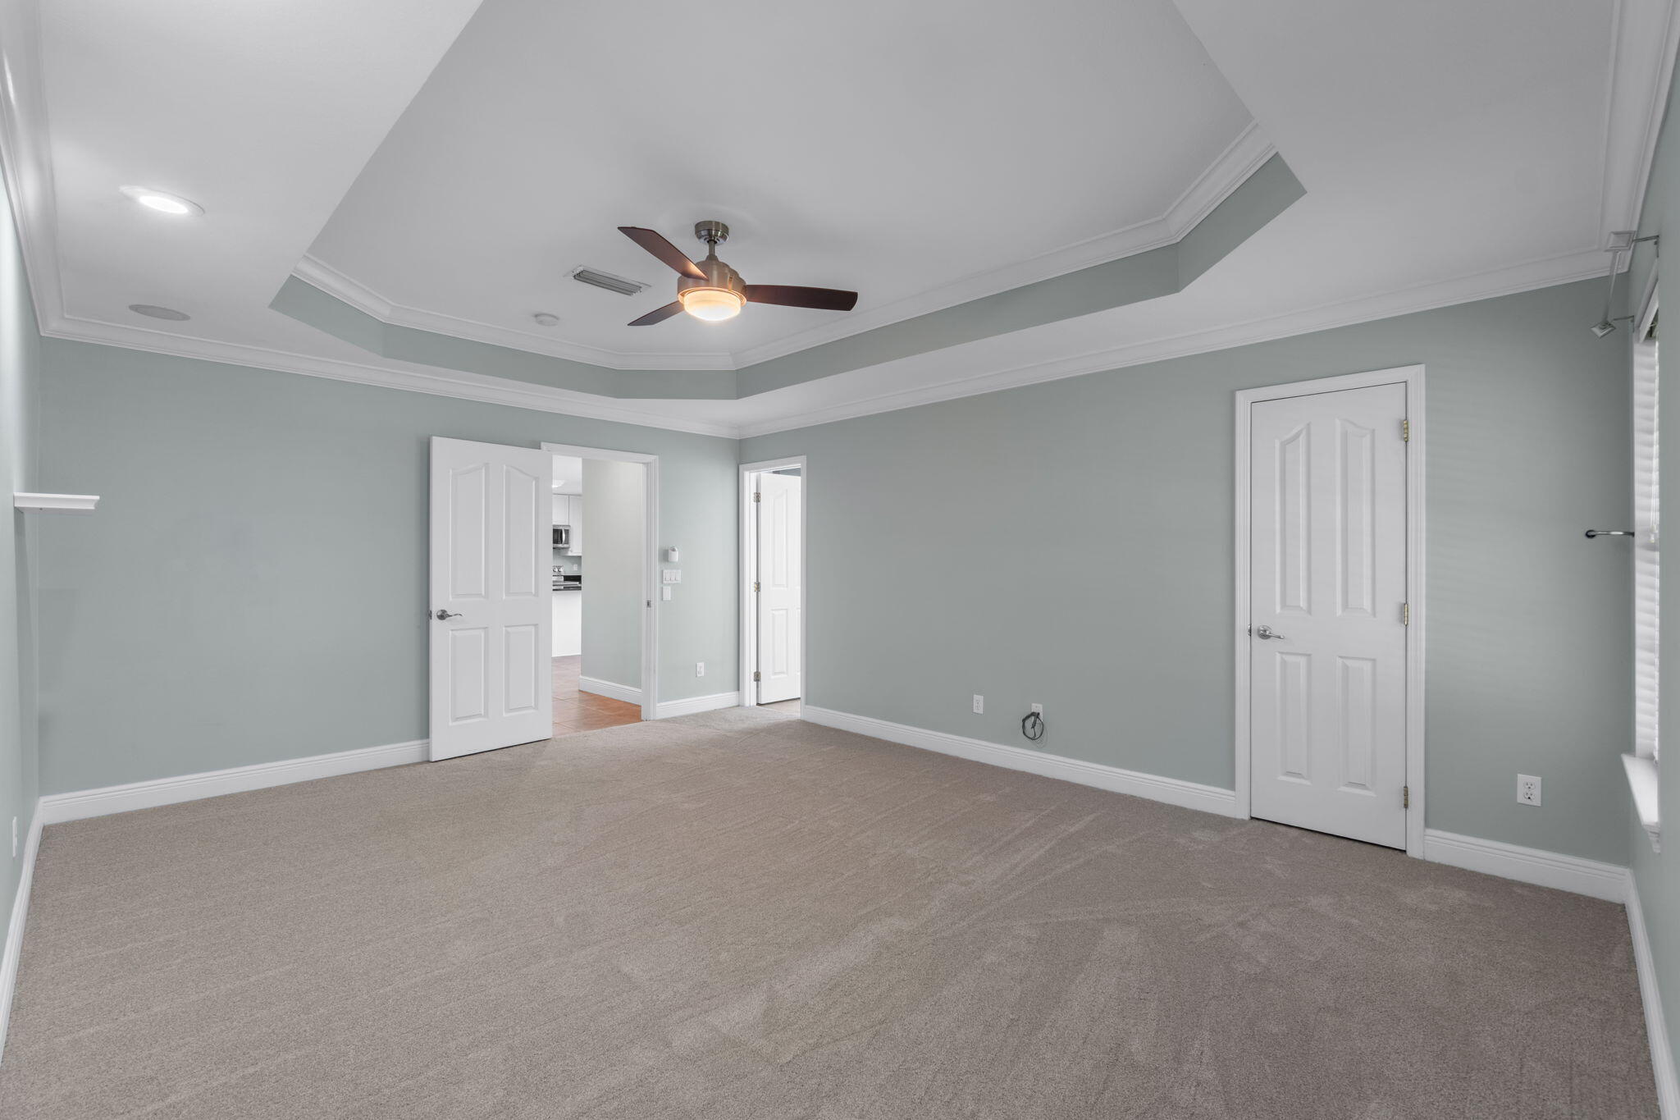
    Breakfast Bar, Crown Molding, Vaulted Ceiling(s), Tray Ceiling(s), Recessed Lighting, Pantry

  • Total Bedrooms

    3

  • Bathrooms

    2

  • Cooling YN

    YES

  • Cooling

    Central Air, Ceiling Fan(s), Electric

  • Fireplace YN

    YES

  • Heating YN

    YES

  • Heating

    Central, Electric

  • Pet friendly

    N/A

Exterior

  • Garage

    Yes

  • Garage spaces

    2

  • Construction Materials

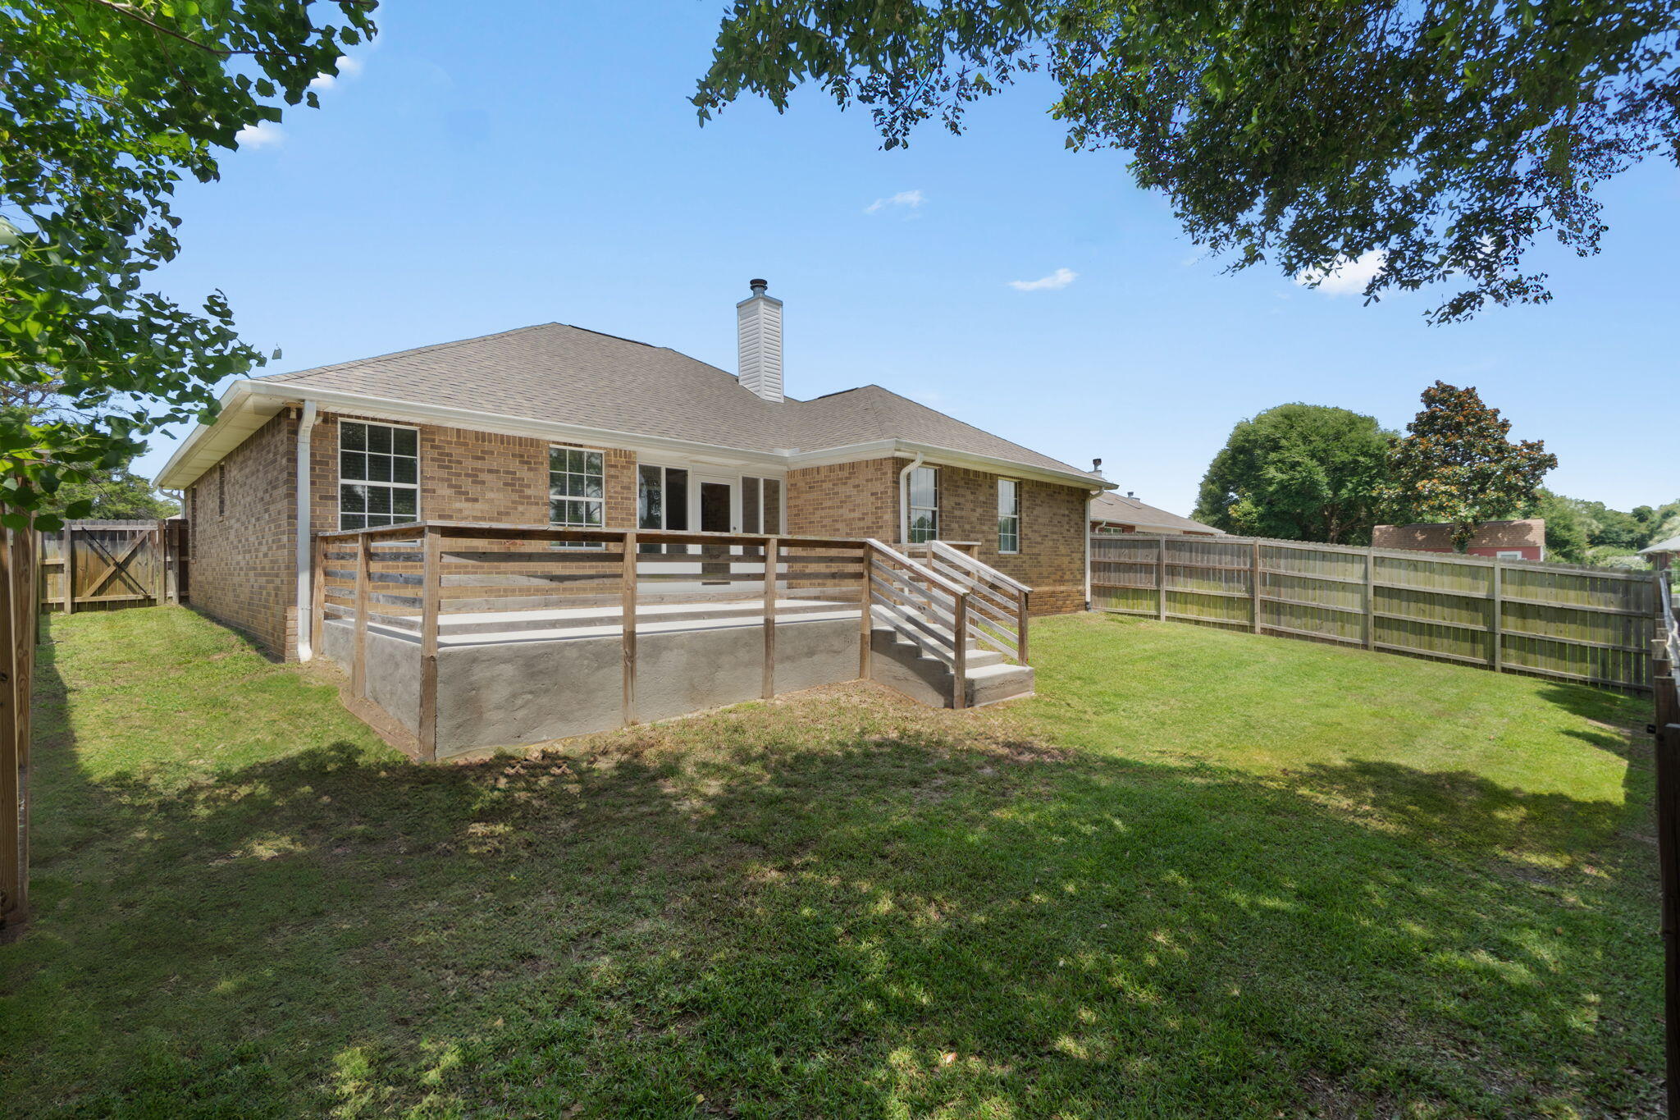
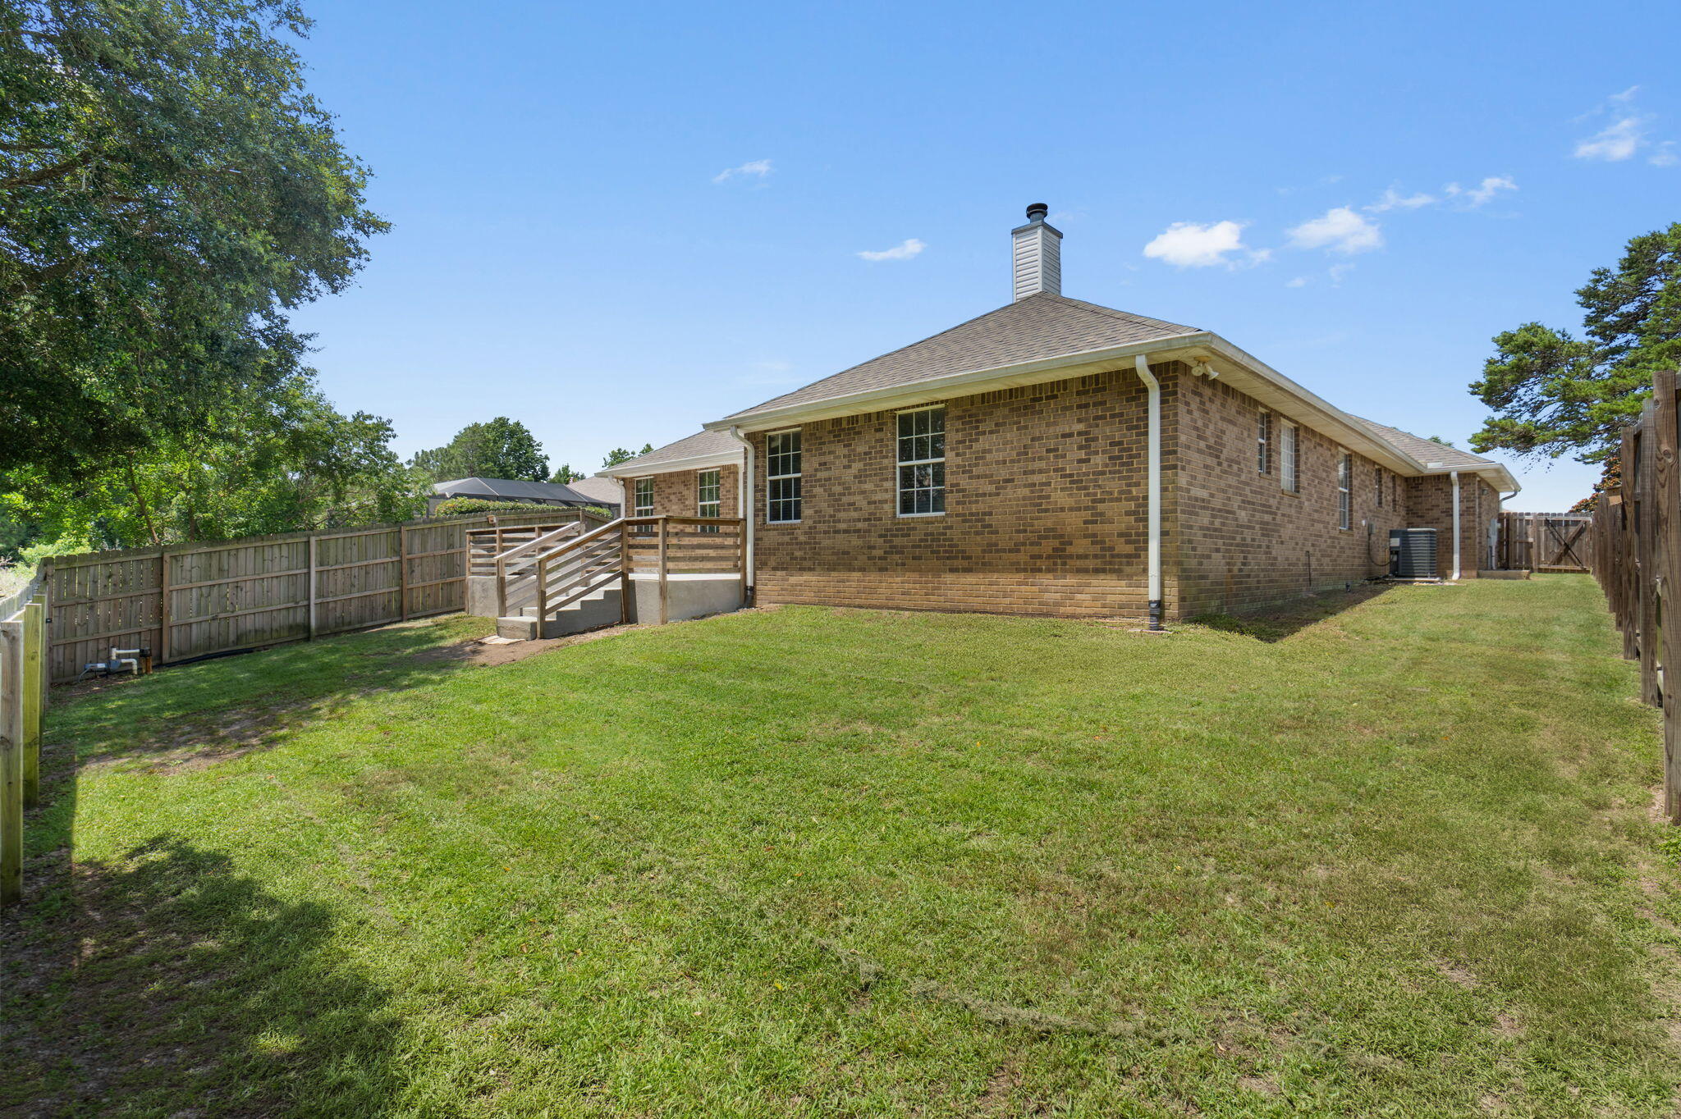
    Frame, Brick

  • Other Exterior Features

    Private Yard, Rain Gutters

  • Parking

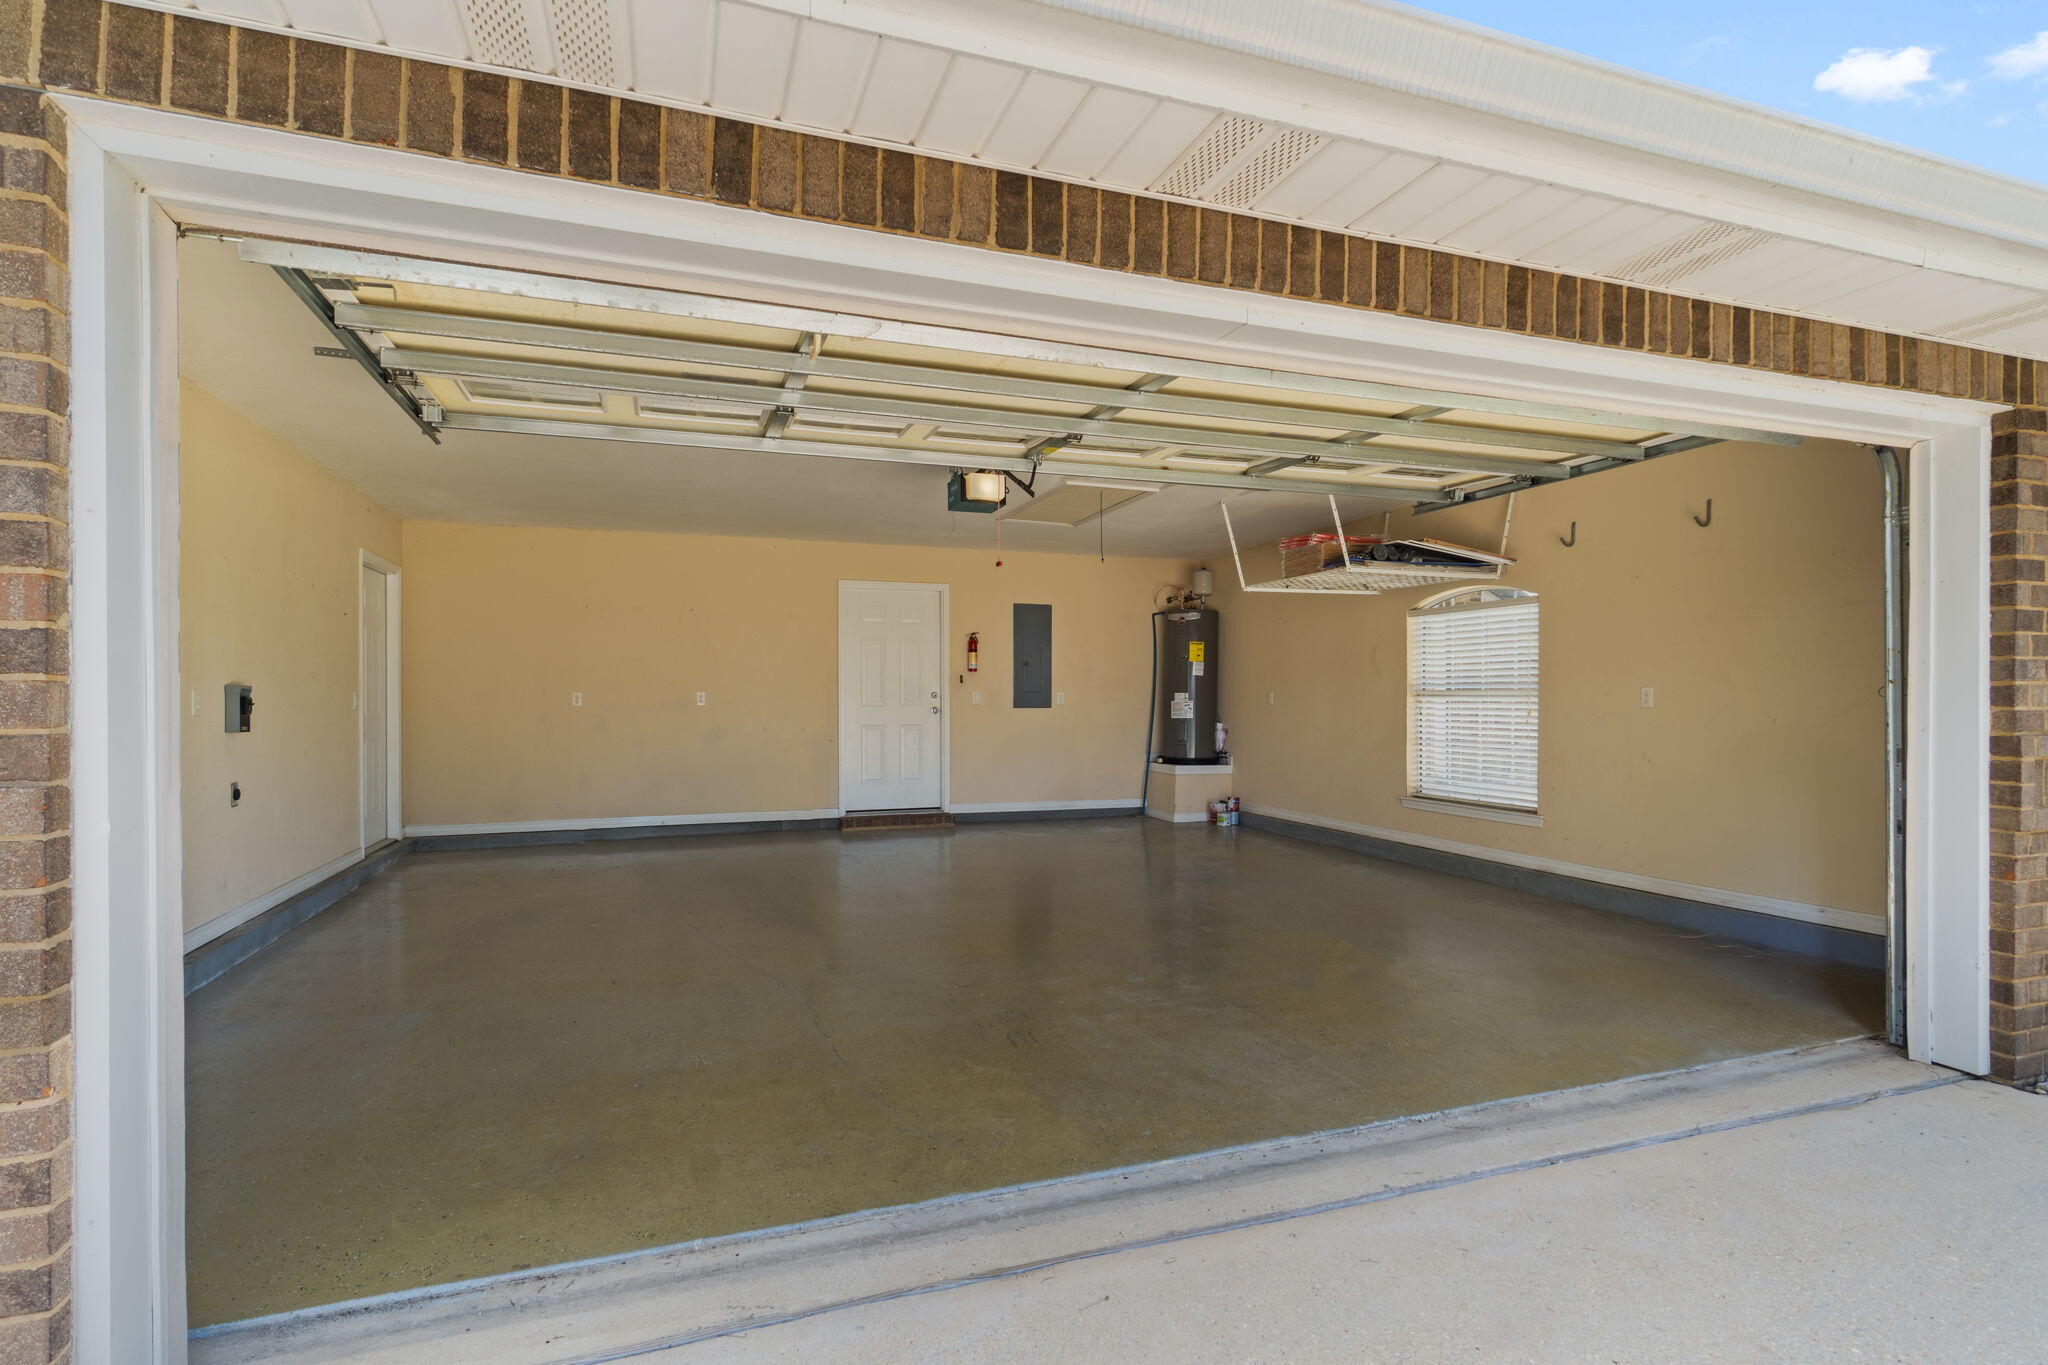
    Garage Door Opener, Garage, Attached

  • Patio and Porch Features

    Porch, Deck, Patio, Enclosed, Screened

  • Pool

    No

  • View

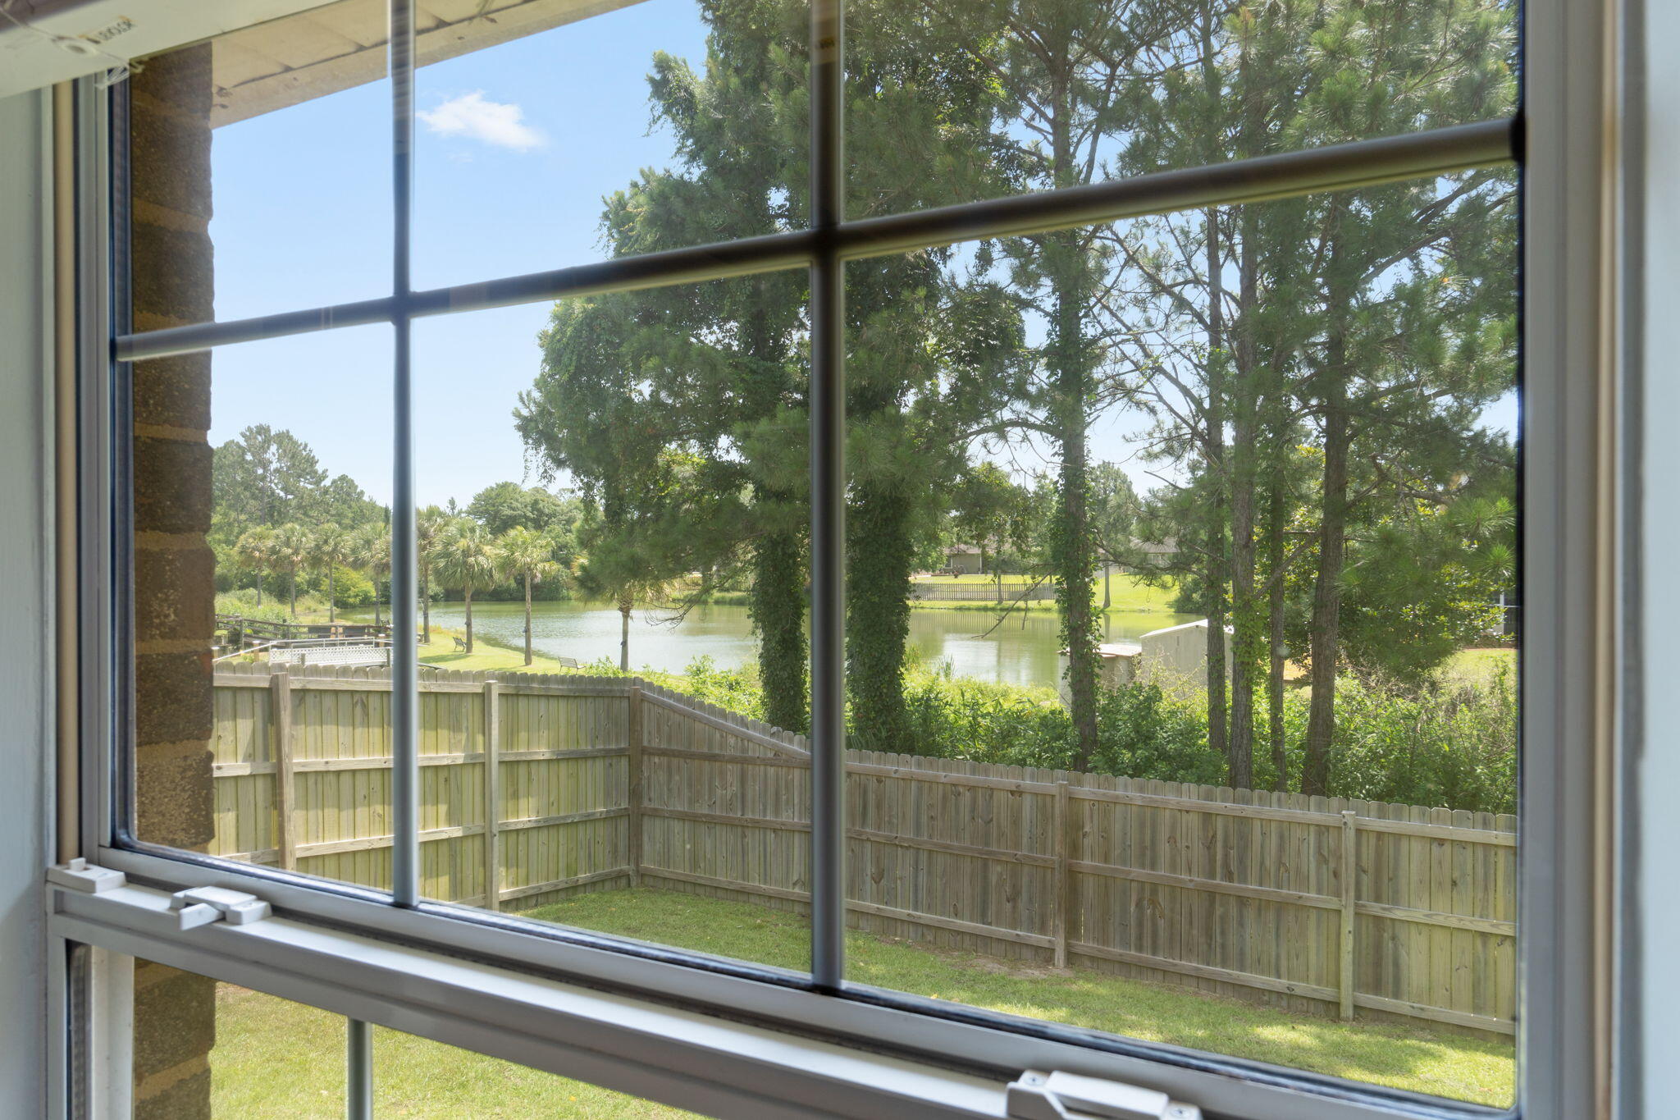
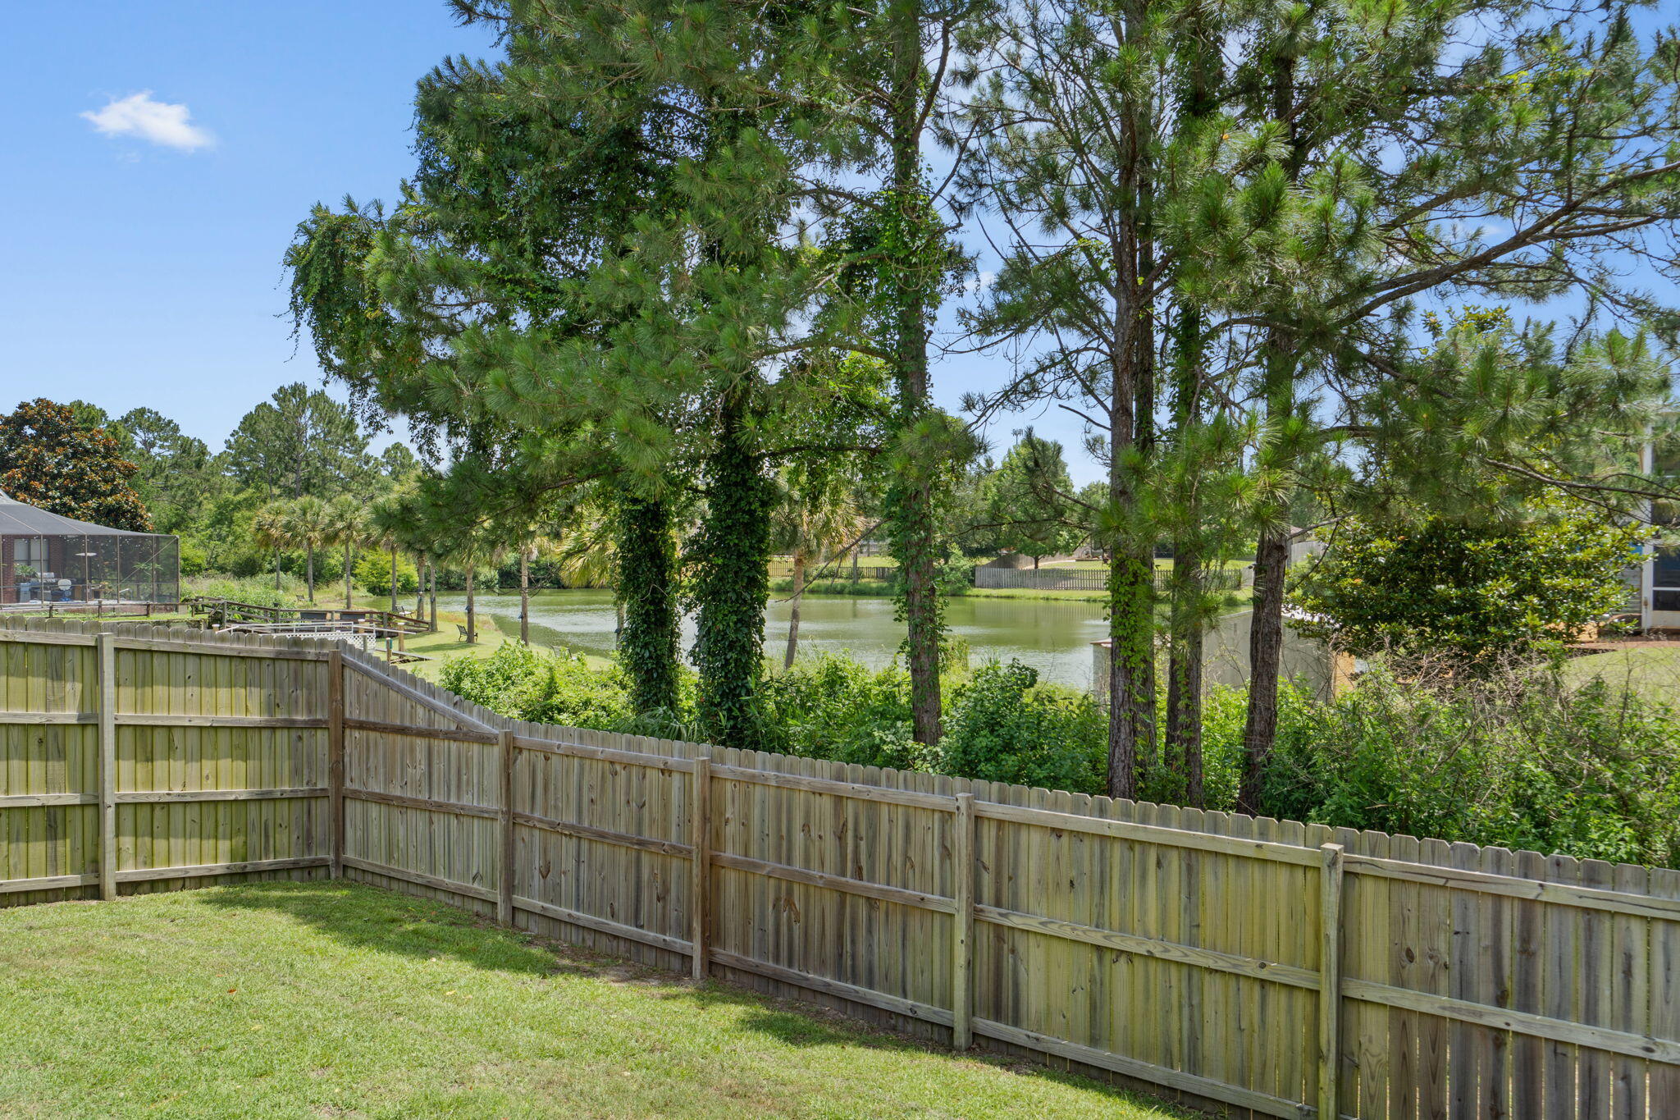
    Lake

Area & Lot

  • Lot Features

    Interior Lot

  • Lot Size(acres)

    0.28

  • Lot Size(square feet)

    12,196

  • Property Type

    Residential

  • Property Sub Type

    Single Family Residence

  • Architectural Style

    Traditional

Price

  • Sales Price

    $439,500

  • Tax Amount

    $3,597.93

  • Zoning

    Resid Single Family

  • Sq. Footage

    2,083

  • Price/SqFt

    $210

HOA

  • Association

    No

School District

  • Elementary School

    West Navarre Primary-Intermed

  • Middle School

    Woodlawn Beach

  • High School

    Navarre

Property Features

  • New Construction

    NO

  • Sewer

    Septic Tank

  • Water Source

    Public

Schedule a Showing

Showing scheduled successfully.

<
>
IN PERSON
VIA CHAT

What is 3 + 4 ?


Change time

Mortgage calculator

Estimate your monthly mortgage payment, including the principal and interest, property taxes, and HOA. Adjust the values to generate a more accurate rate.

Your payment

Principal and Interest:

$

Property taxes:

$

HOA fees:

$

Total loan payment:

$

Total interest amount:

$

Location

County

Santa Rosa

Elementary School

West Navarre Primary-Intermed

Middle School

Woodlawn Beach

High School

Navarre

Listing Courtesy of Callan A Edick, Keller Williams Realty Destin

RealHub Information is provided exclusively for consumers' personal, non-commercial use, and it may not be used for any purpose other than to identify prospective properties consumers may be interested in purchasing. All information deemed reliable but not guaranteed and should be independently verified. All properties are subject to prior sale, change or withdrawal. RealHub website owner shall not be responsible for any typographical errors, misinformation, misprints and shall be held totally harmless.

Agent Cheryl Chamblee

Broker Associate

Cheryl Chamblee

Call Cheryl today to schedule a private showing.


* Listings on this website come from the FMLS IDX Compilation and may be held by brokerage firms other than the owner of this website. The listing brokerage is identified in any listing details. Information is deemed reliable but is not guaranteed. If you believe any FMLS listing contains material that infringes your copyrighted work please click here to review our DMCA policy and learn how to submit a takedown request.© 2024 FMLS.
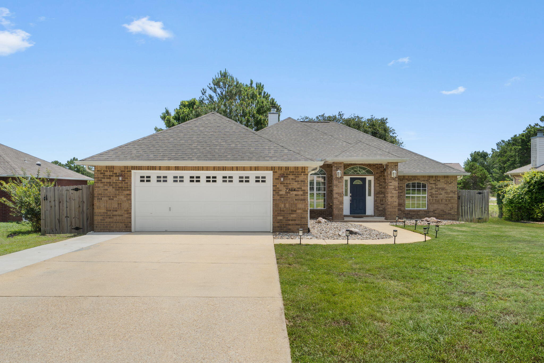
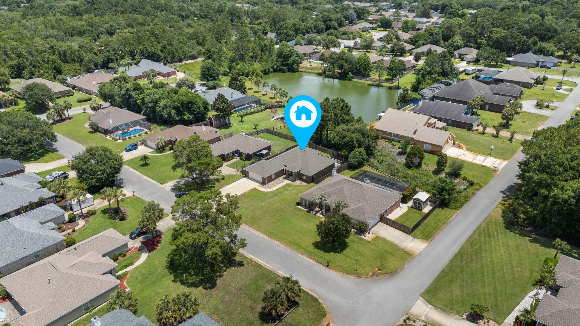
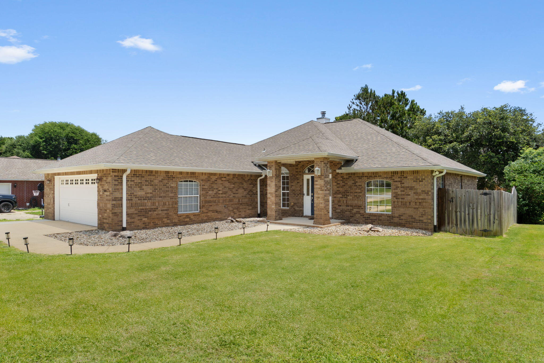
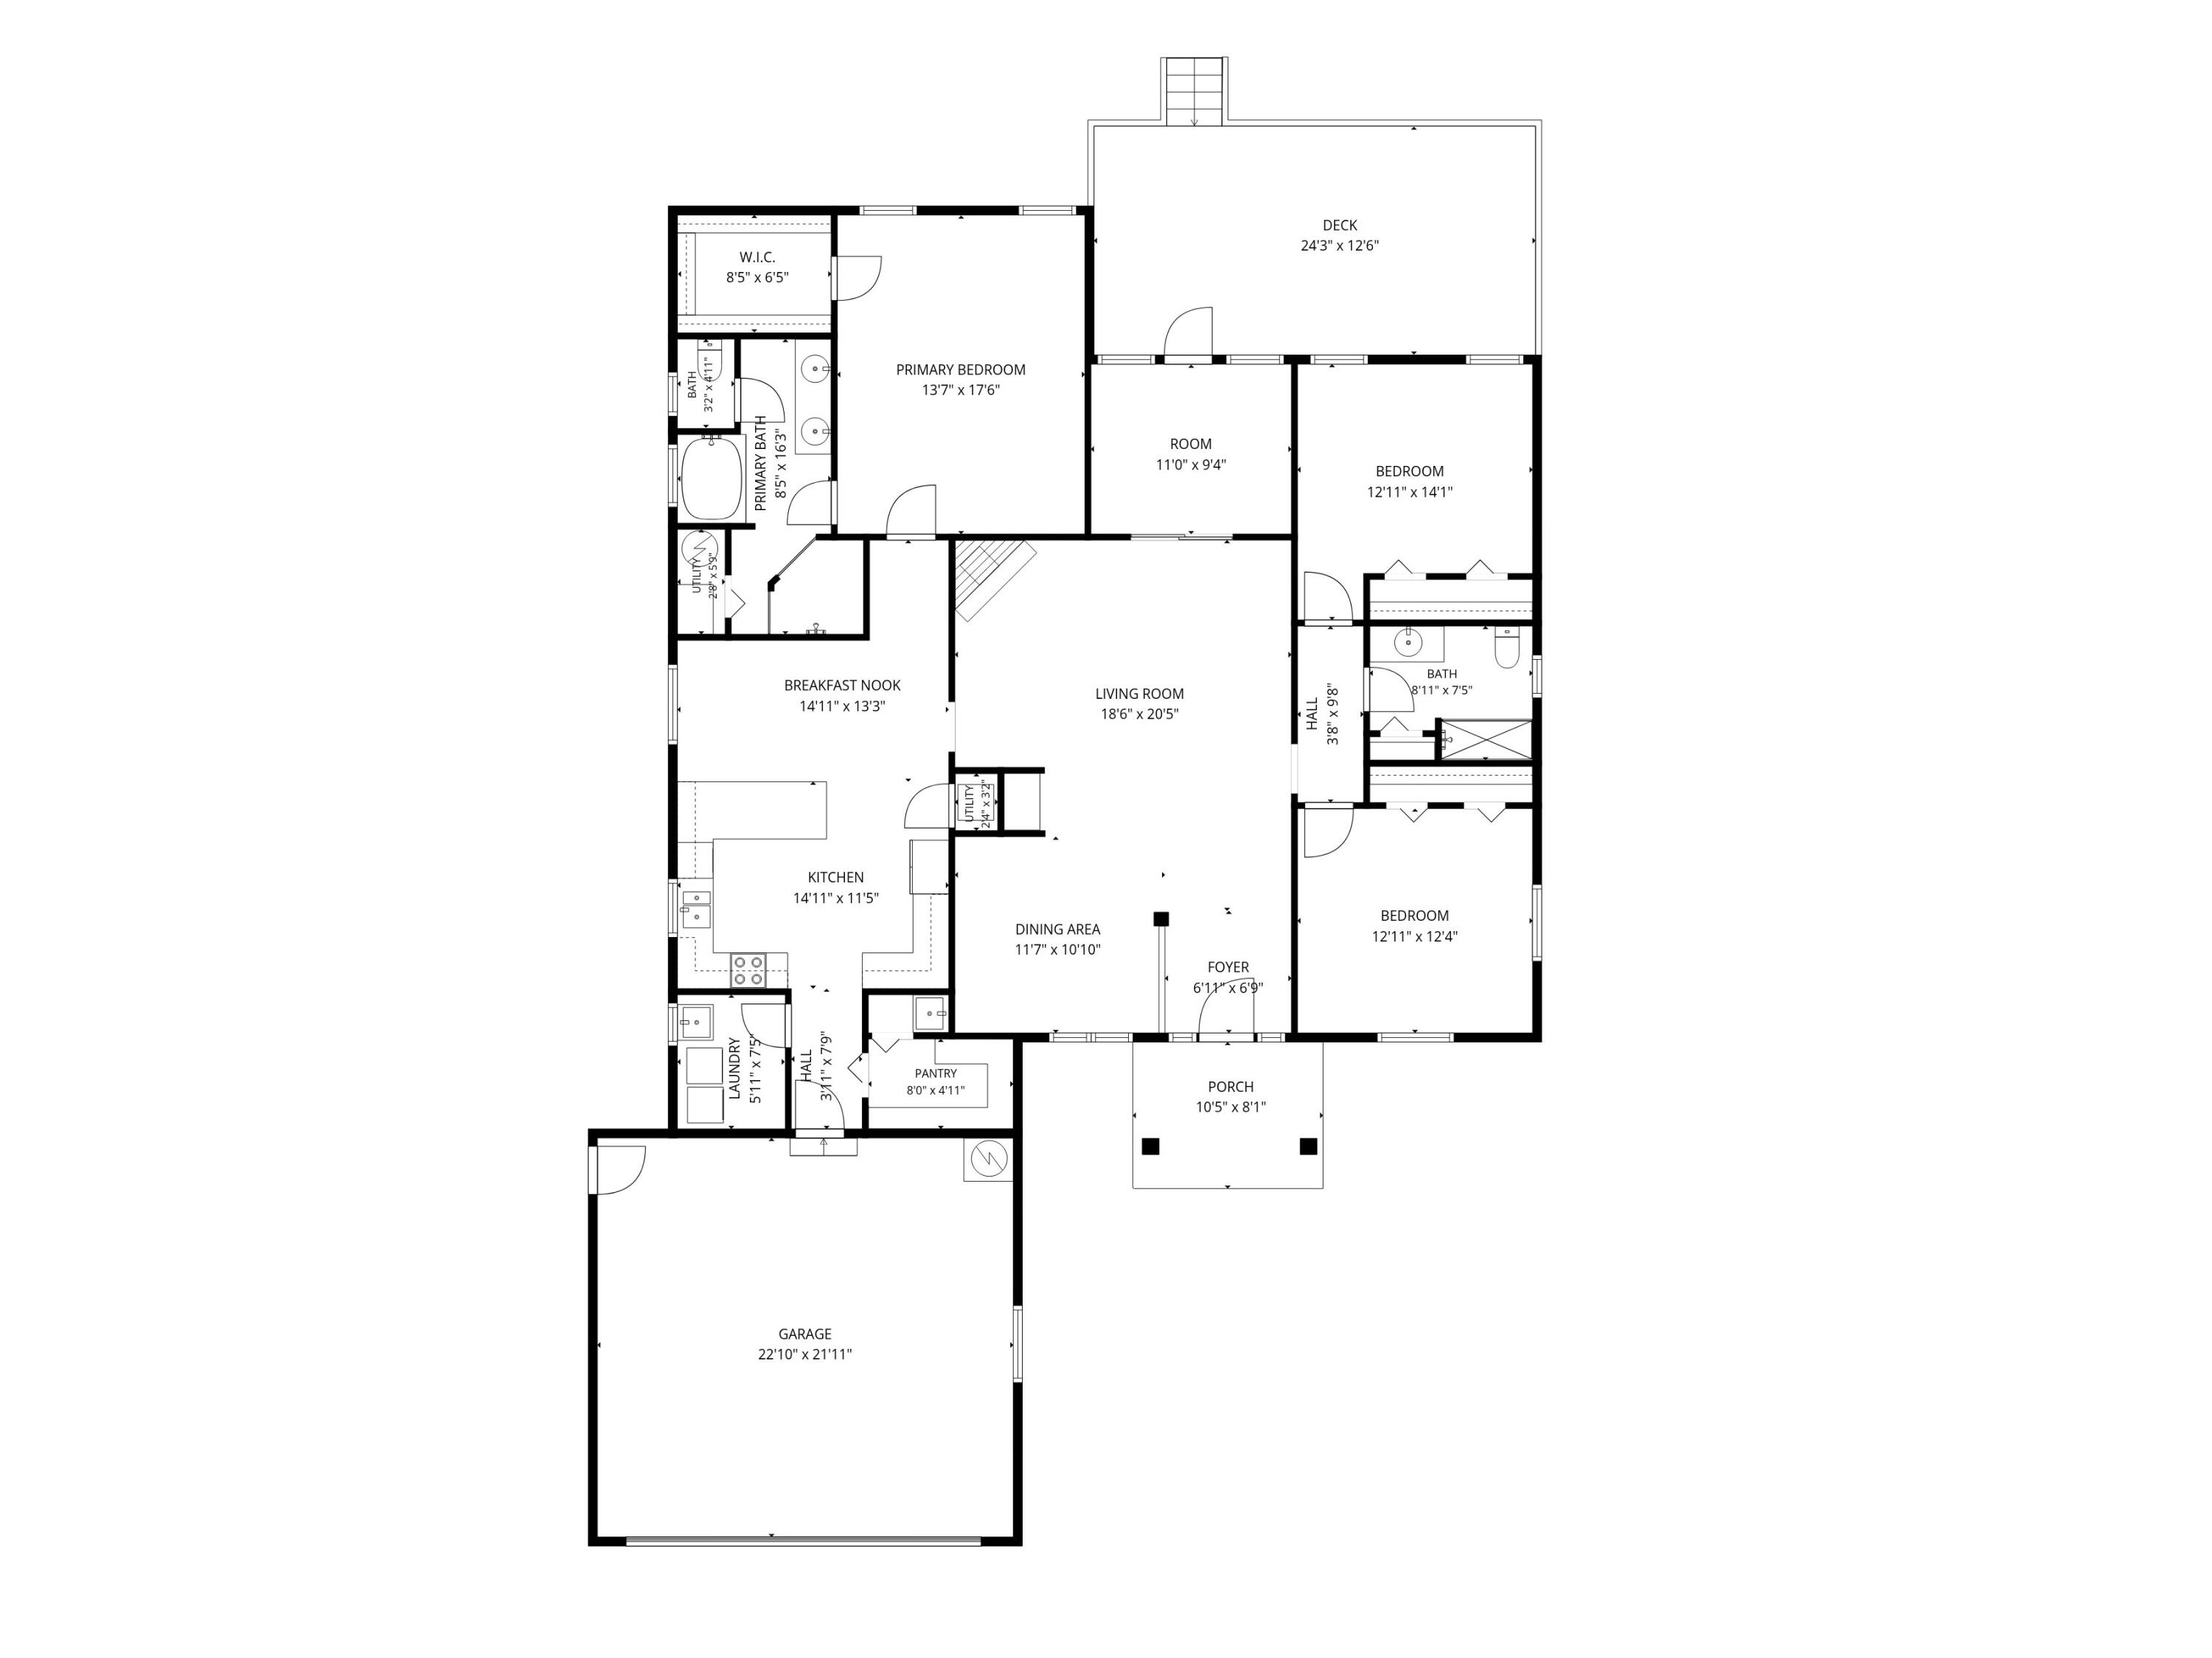
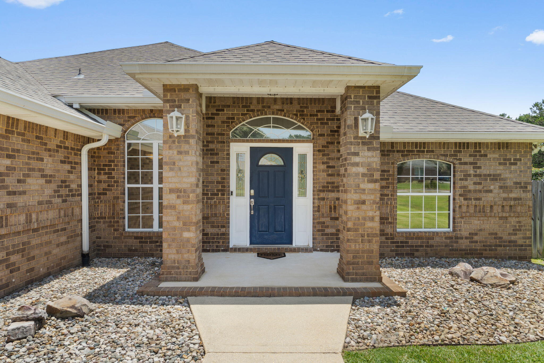
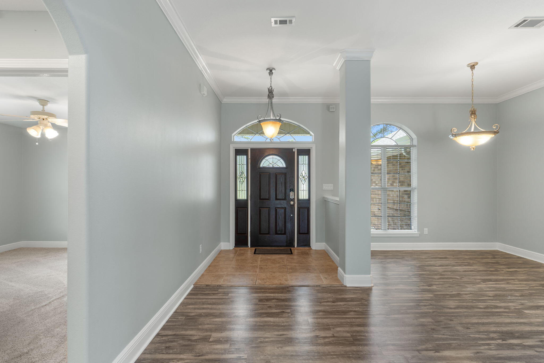
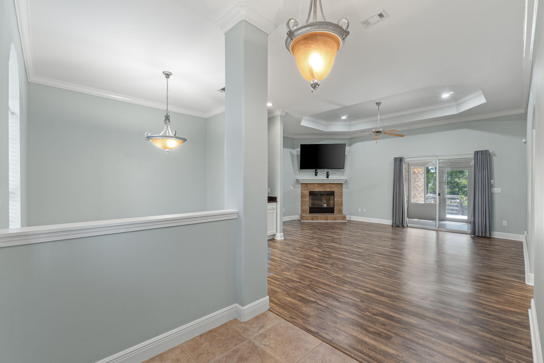
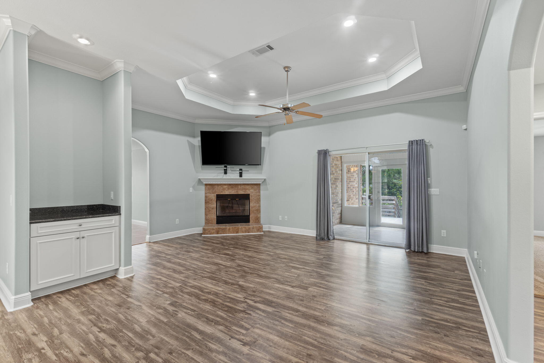
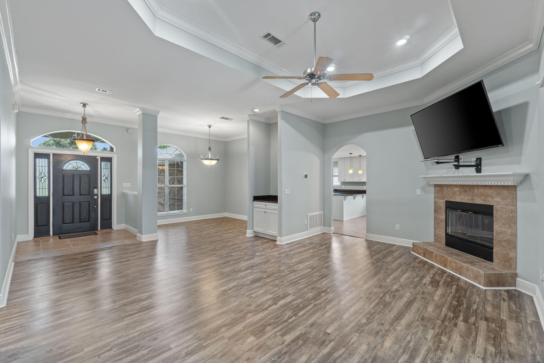
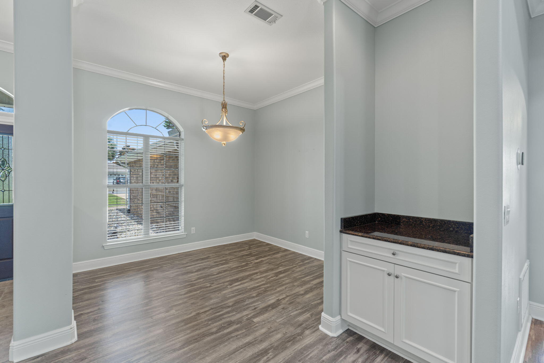
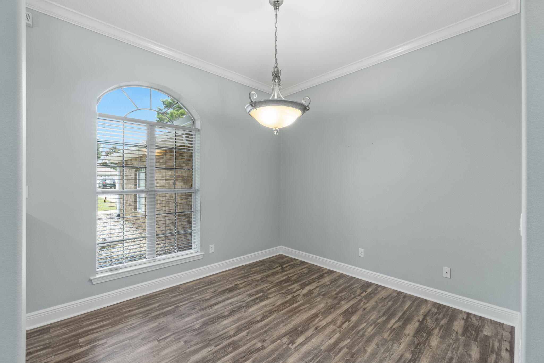
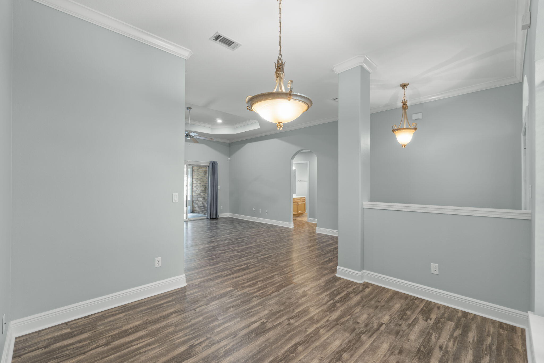
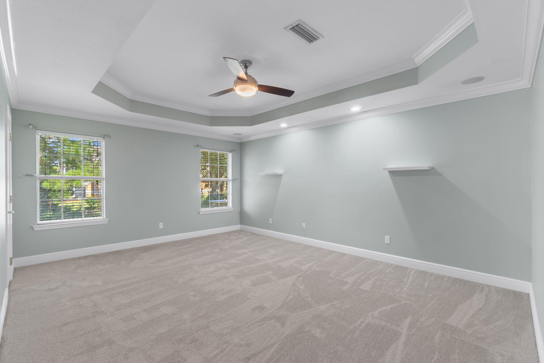
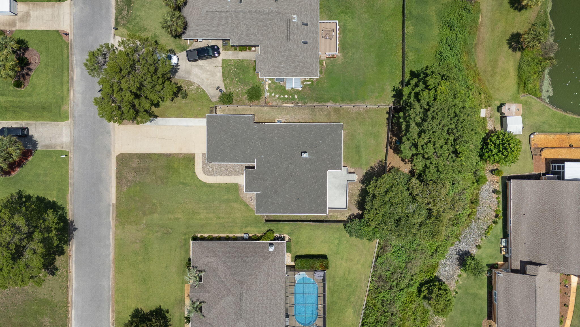
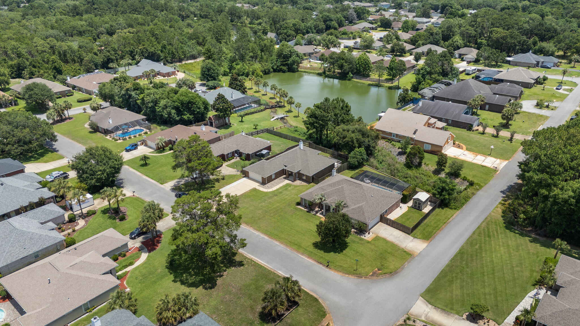
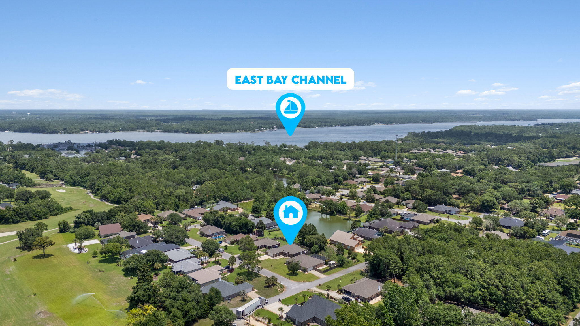
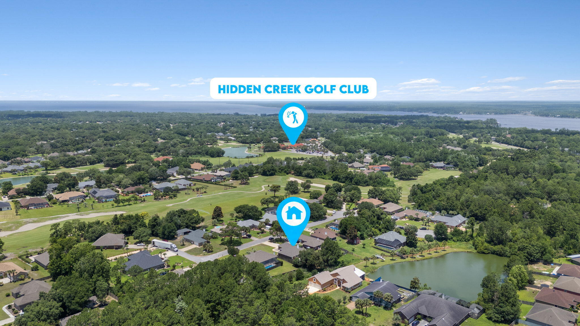
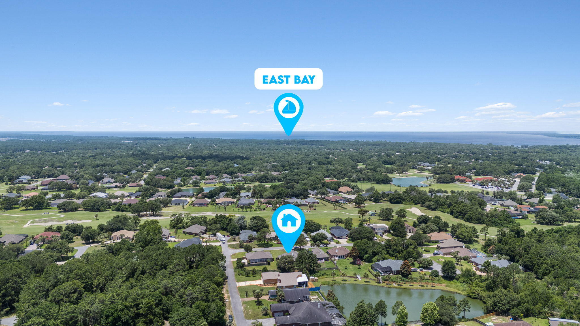
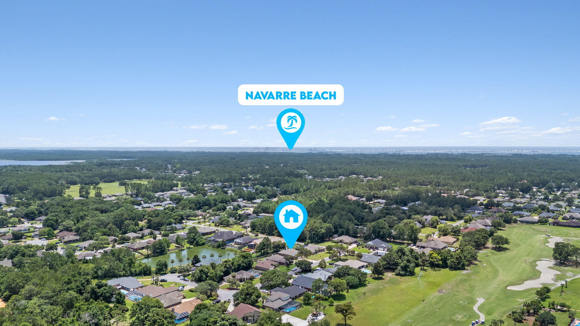
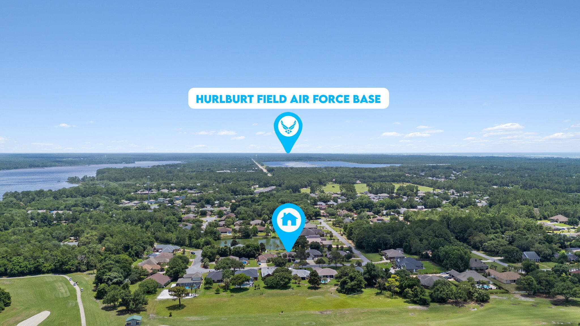
Enjoy peaceful water views from this beautifully maintained all-brick 3-bedroom, 2-bath home situated on a spacious lot along a quiet cul-de-sac in a desirable non-HOA subdivision near Hidden Creek Golf Course and just a short drive to the sugar-white sands and emerald waters of Navarre Beach. Have peace of mind knowing the major systems have already been updated, including a 2021 roof, 2019 HVAC system, and water heaters replaced in 2023 and 2025. Inside, you'll find an open-concept floor plan enhanced by custom touches such as arched doorways, bullnose corners, crown molding throughout the common areas, tray ceilings with additional crown molding details, ceiling fans, and a cozy fireplace in the living room. Luxury vinyl plank flooring flows through the living and formal dining rooms, while tile flooring is featured in the kitchen and bathrooms. The main living area also includes a built-in dry bar with a granite countertop and storage, perfect for entertaining. As an added bonus, the mounted flat-screen TV in the living room will remain with the home.

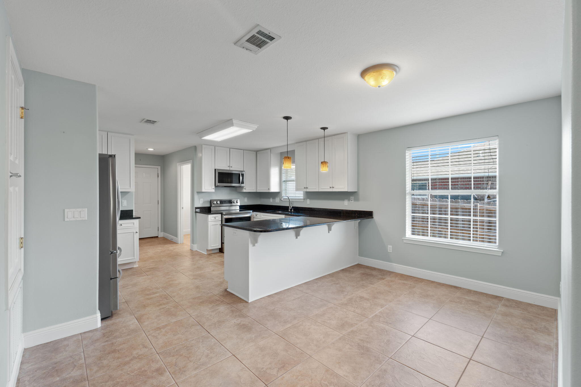
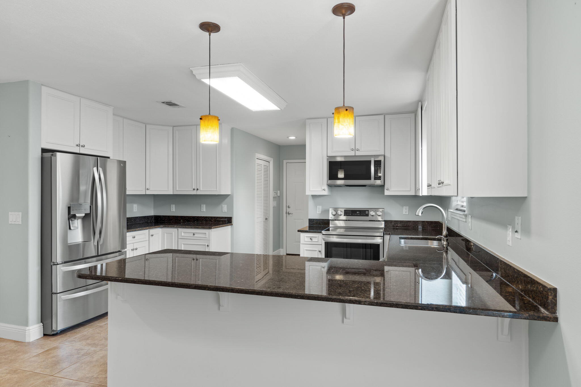
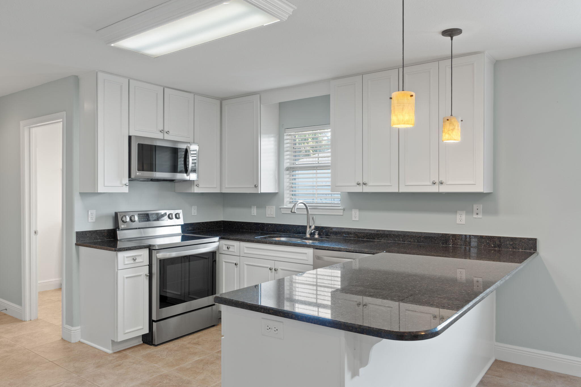
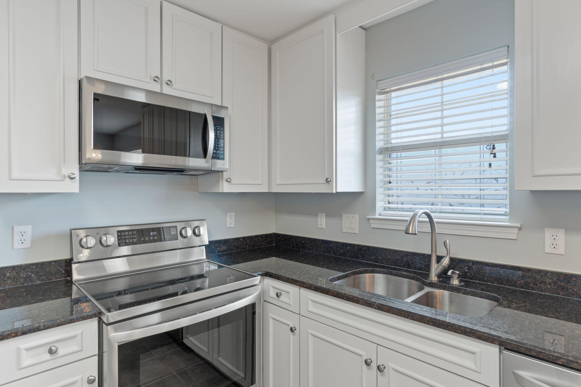
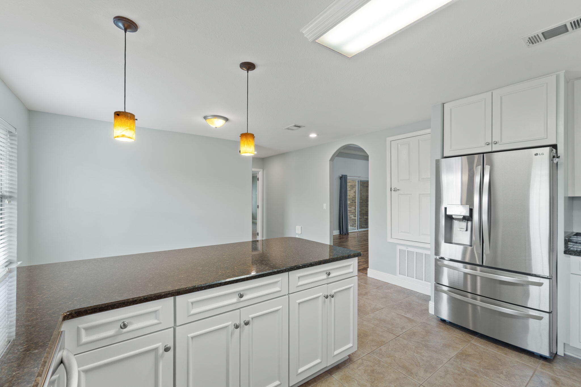
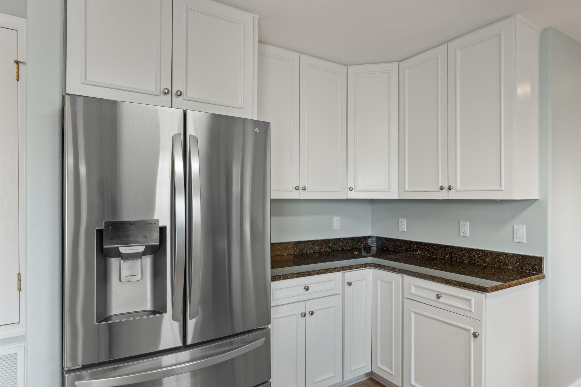
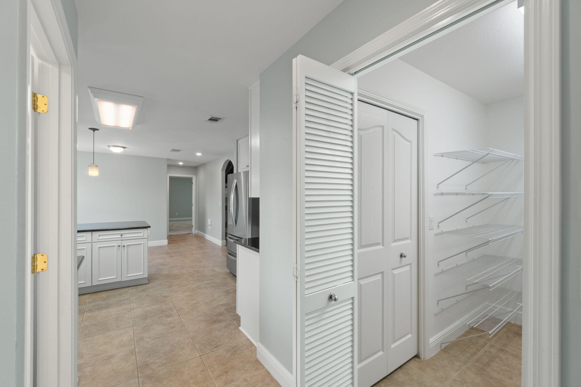
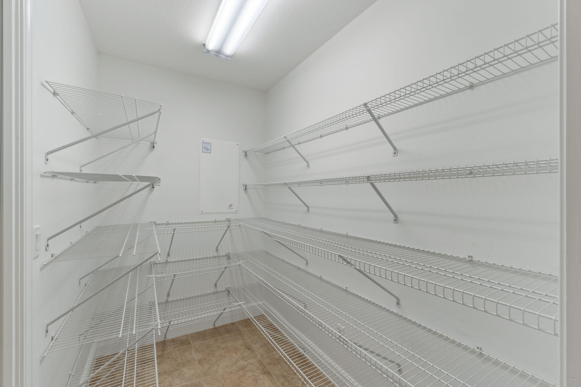
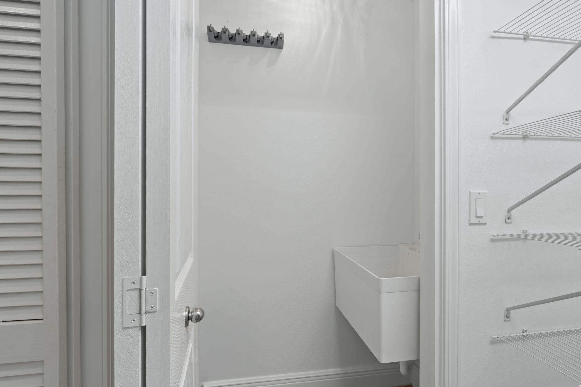
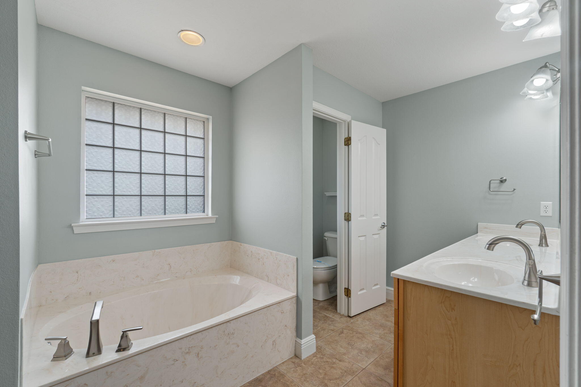
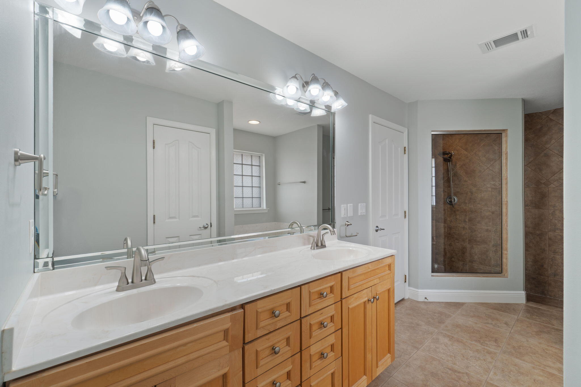
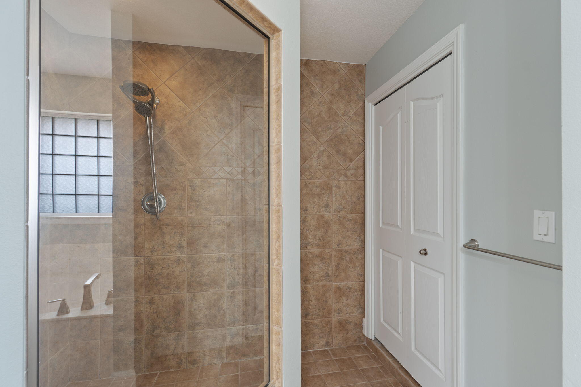
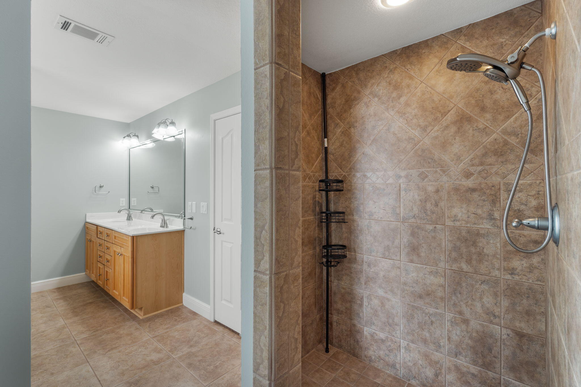
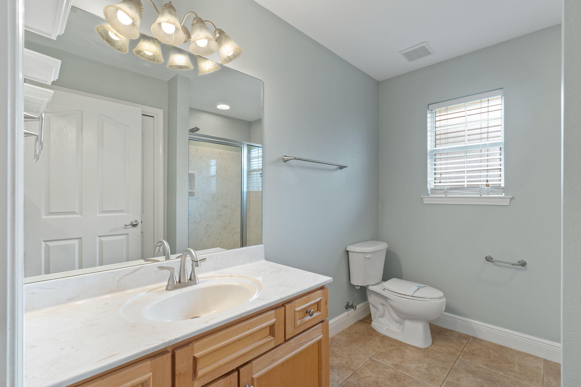
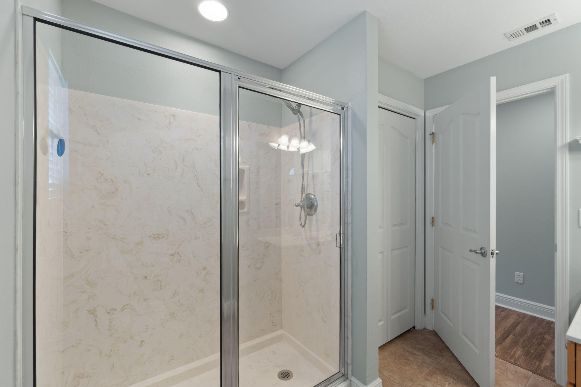
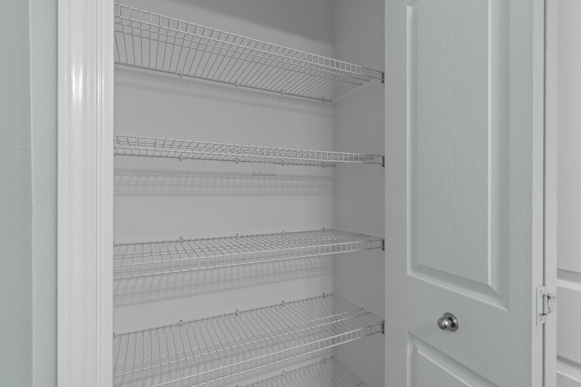
The spacious kitchen is designed for both everyday living and entertaining, featuring granite countertops, stainless steel appliances including a French door refrigerator, soft-close drawers, drop-down pendant lighting over the breakfast bar with seating, a separate eat-in dining area, and a formal dining room for larger gatherings. The oversized walk-in pantry measures nearly 5' x 8' and includes its own utility sink for added convenience. The private primary suite offers a true retreat with surround sound wiring and a spacious en-suite bath featuring 18-inch tile flooring, double vanities, a deep garden tub, private water closet, and a walk-in, step-down tiled shower complete with a window for natural light. An additional 50-gallon water heater serves the primary bath, providing extra comfort and convenience.

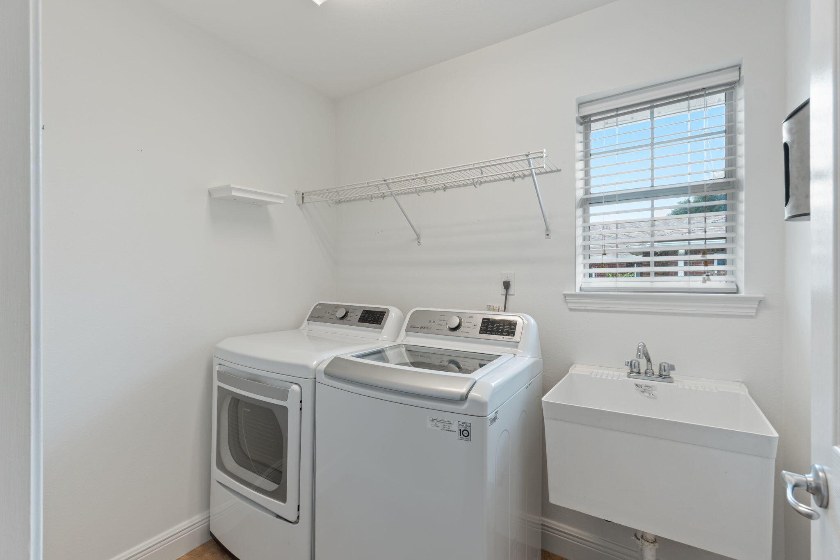
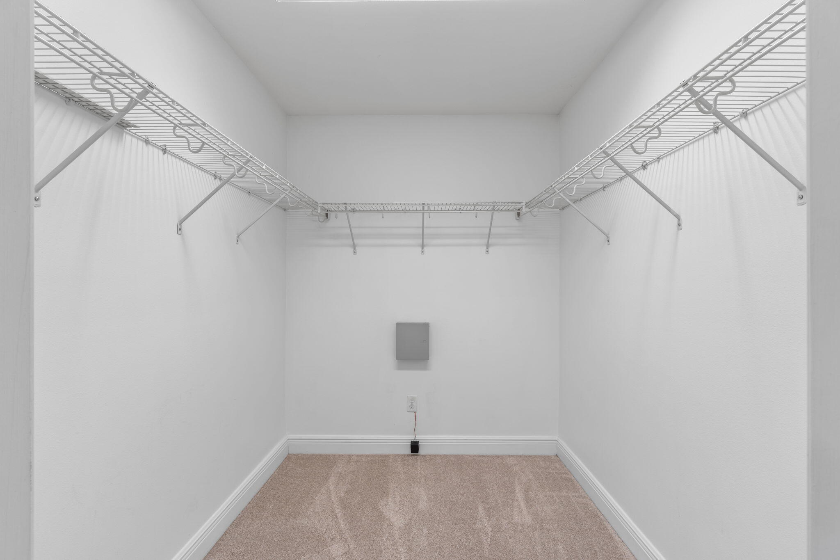
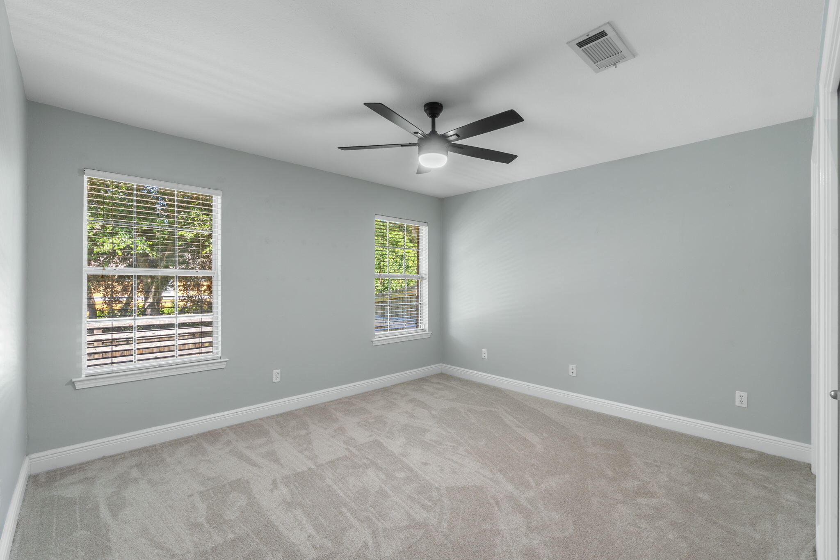
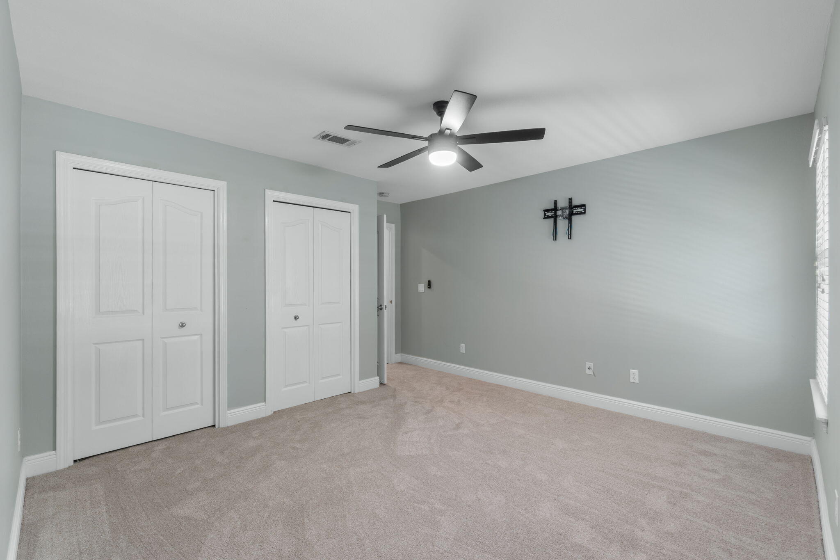
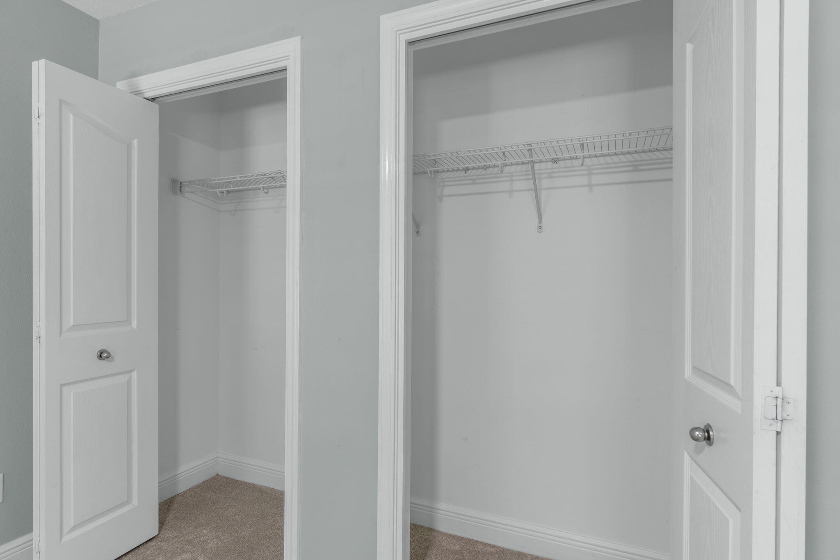
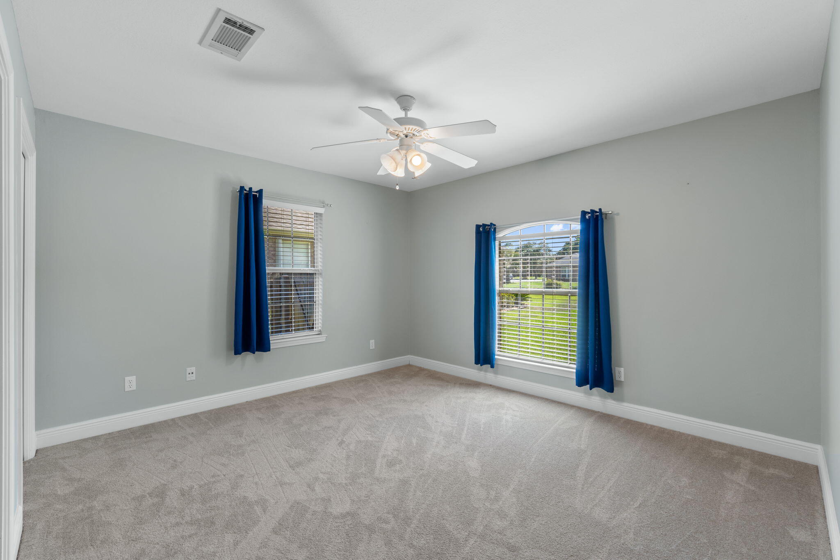
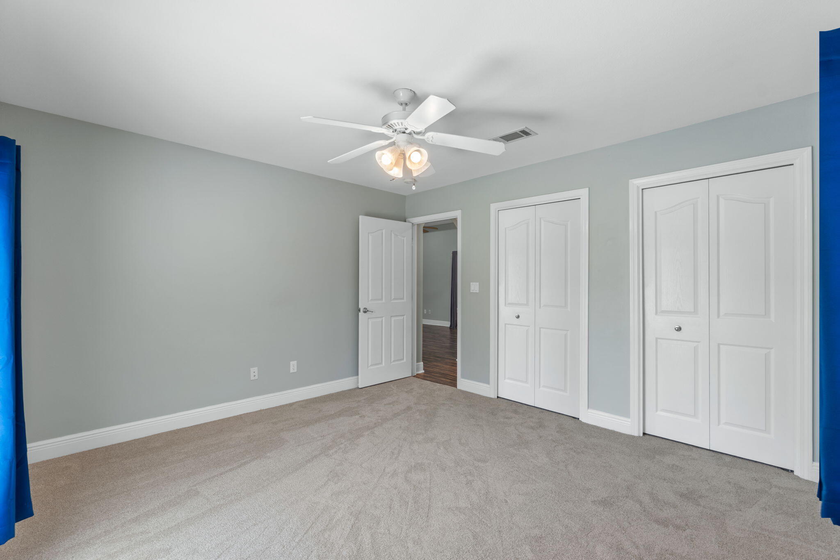
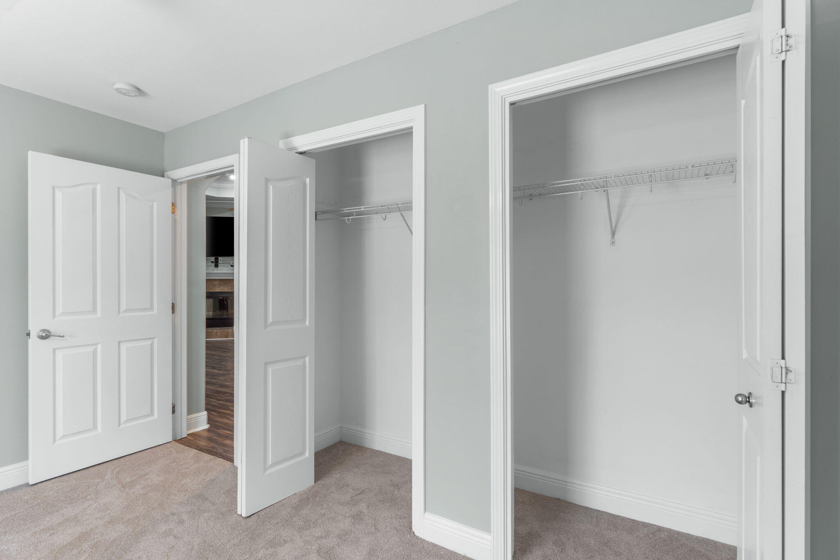
Two generously sized guest bedrooms offer ample closet space and comfortable accommodations for family and guests. A separate interior laundry room comes complete with a washer, dryer, and an additional utility sink. There is also brand new carpet (installed June 2026) in all 3 bedrooms that has never been lived on!

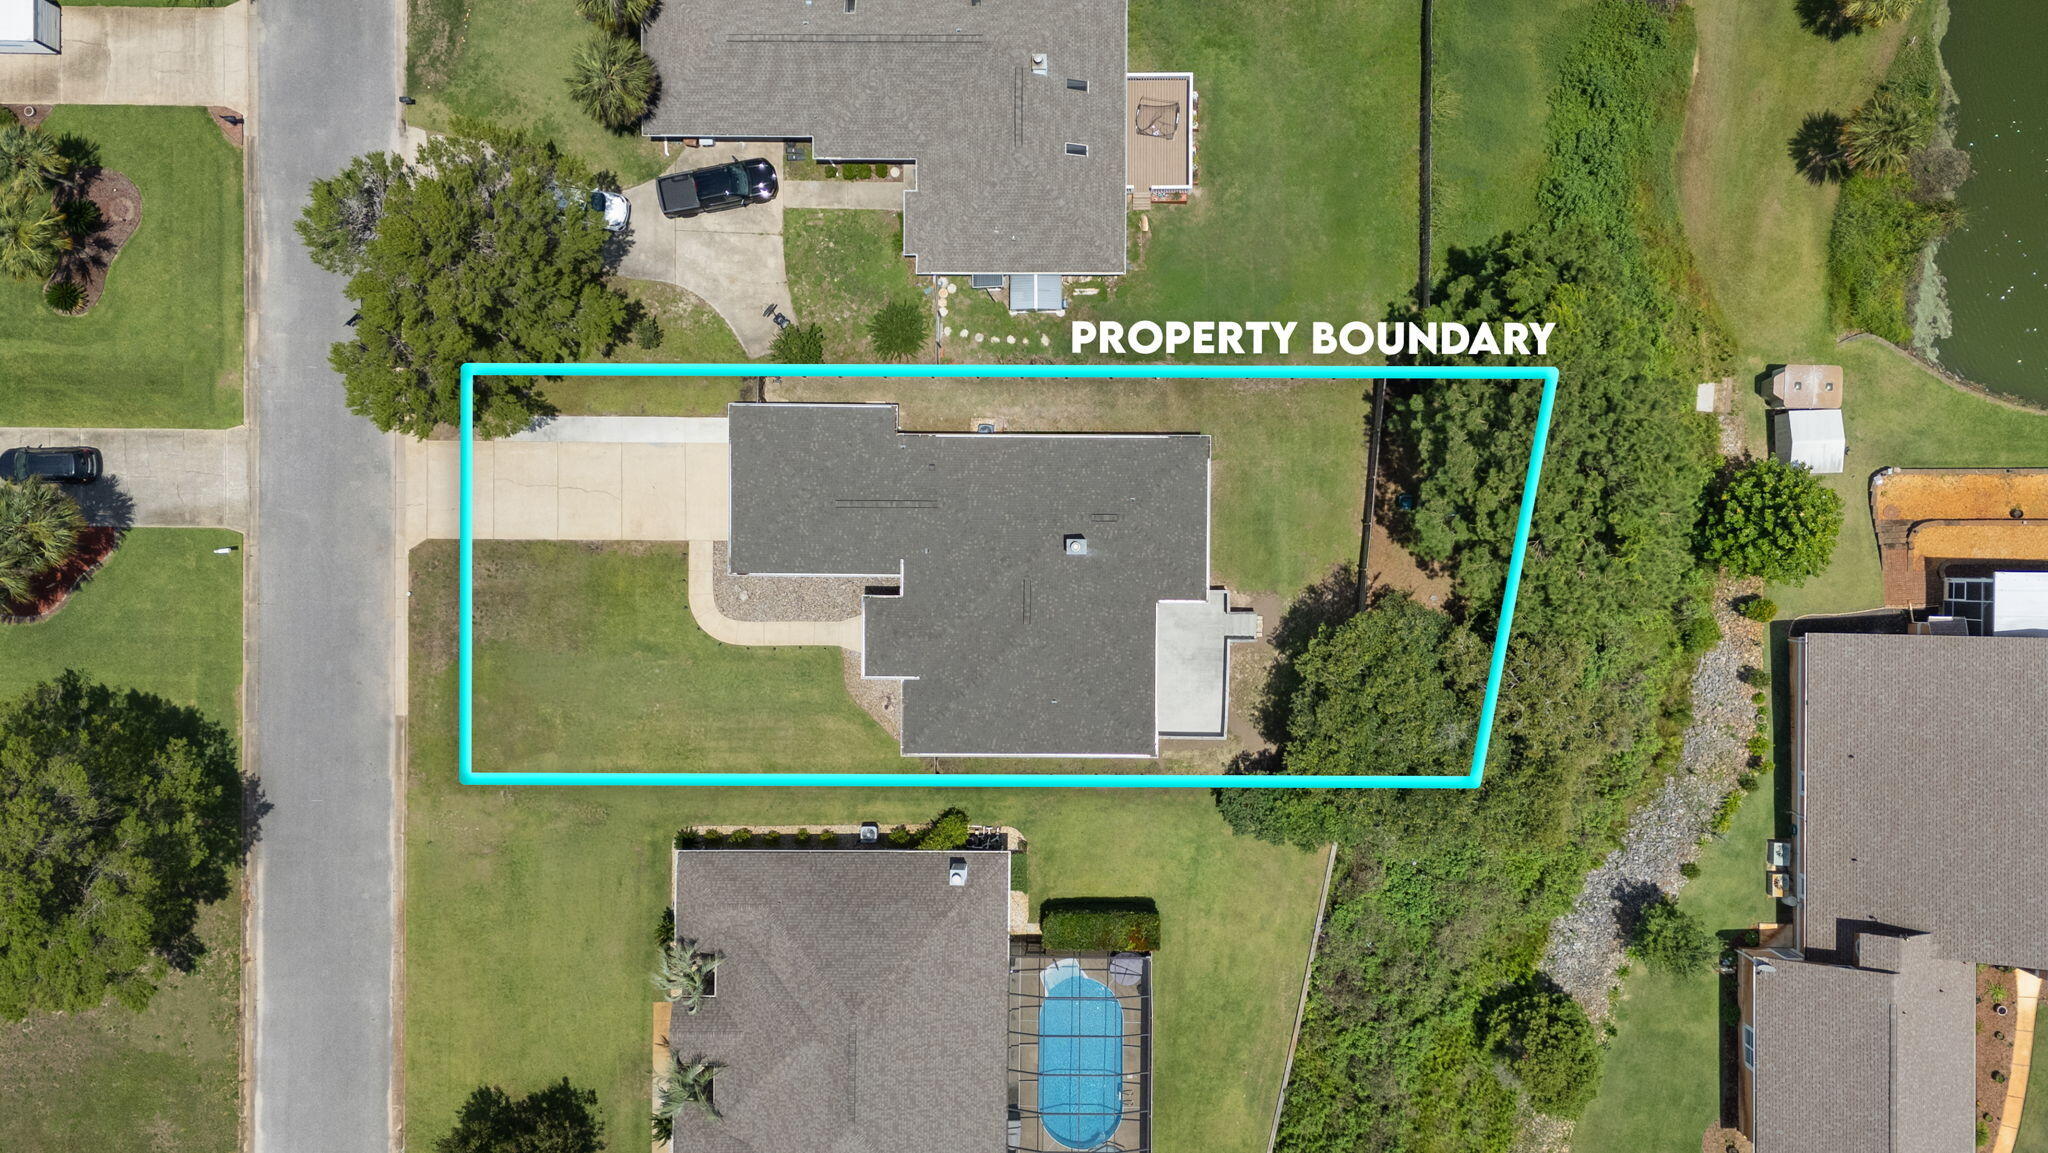
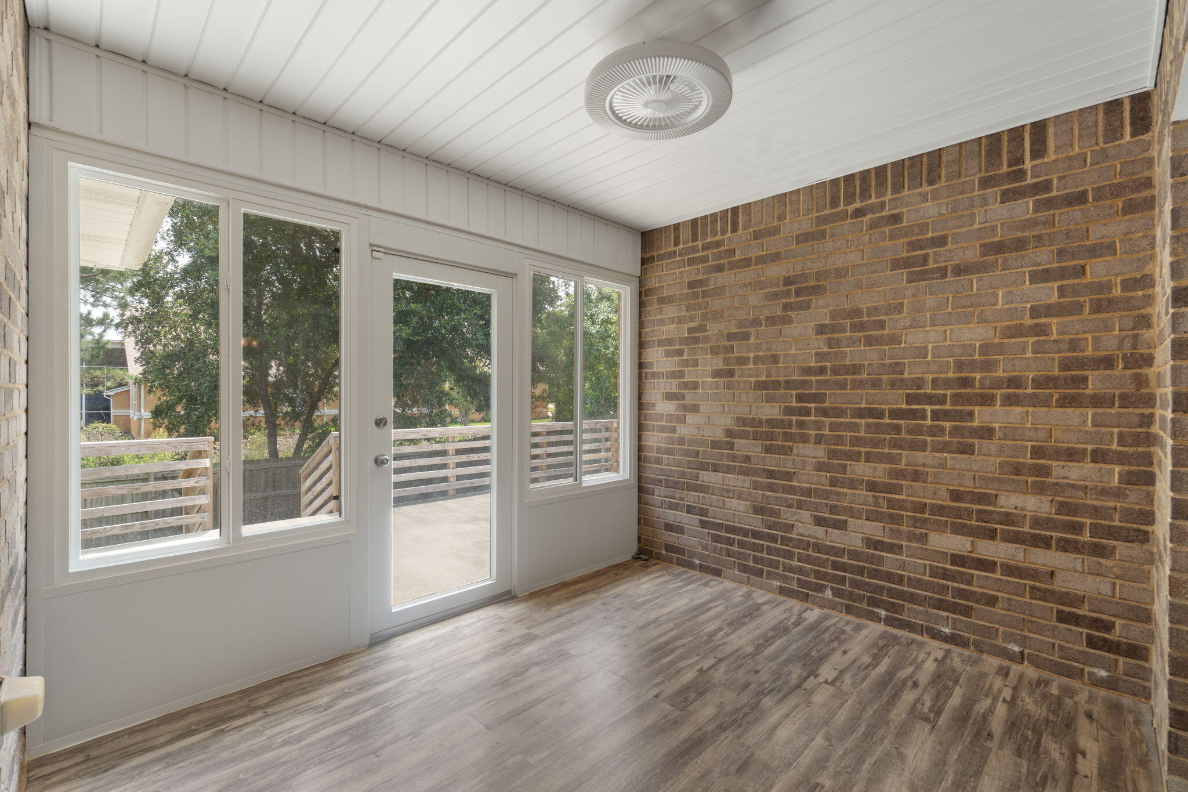
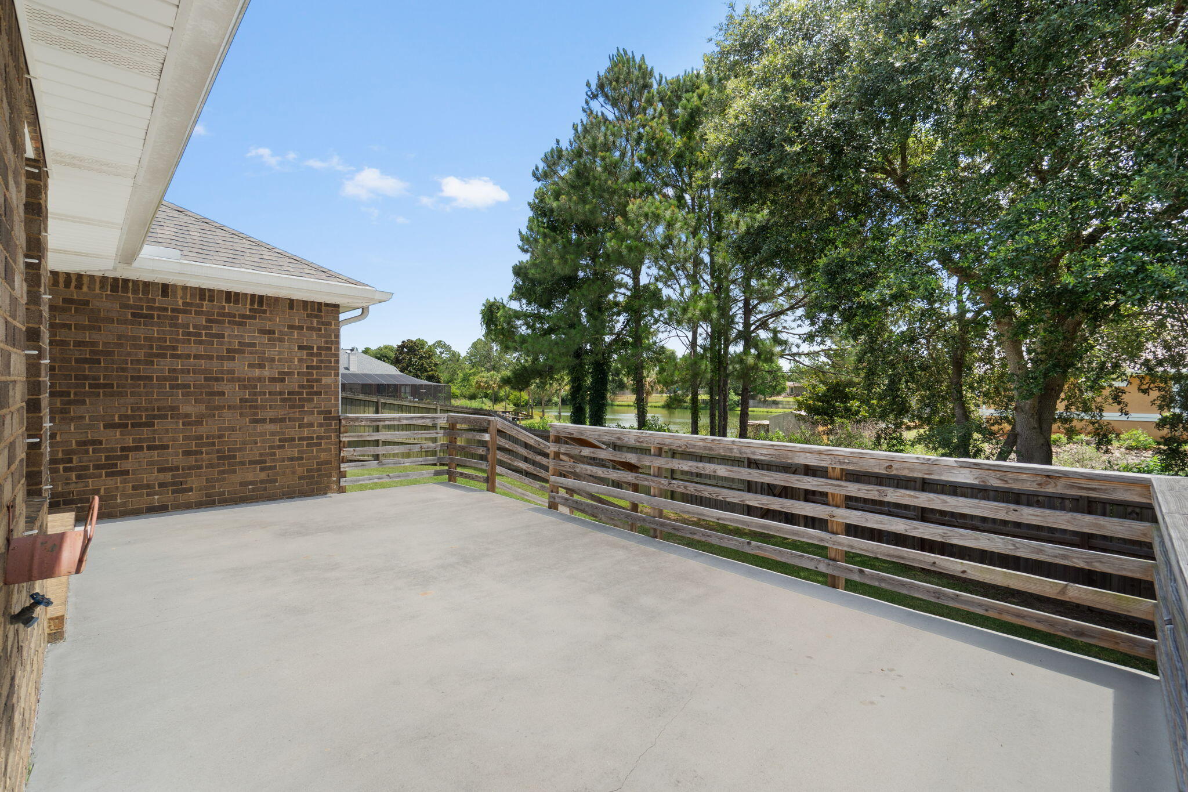
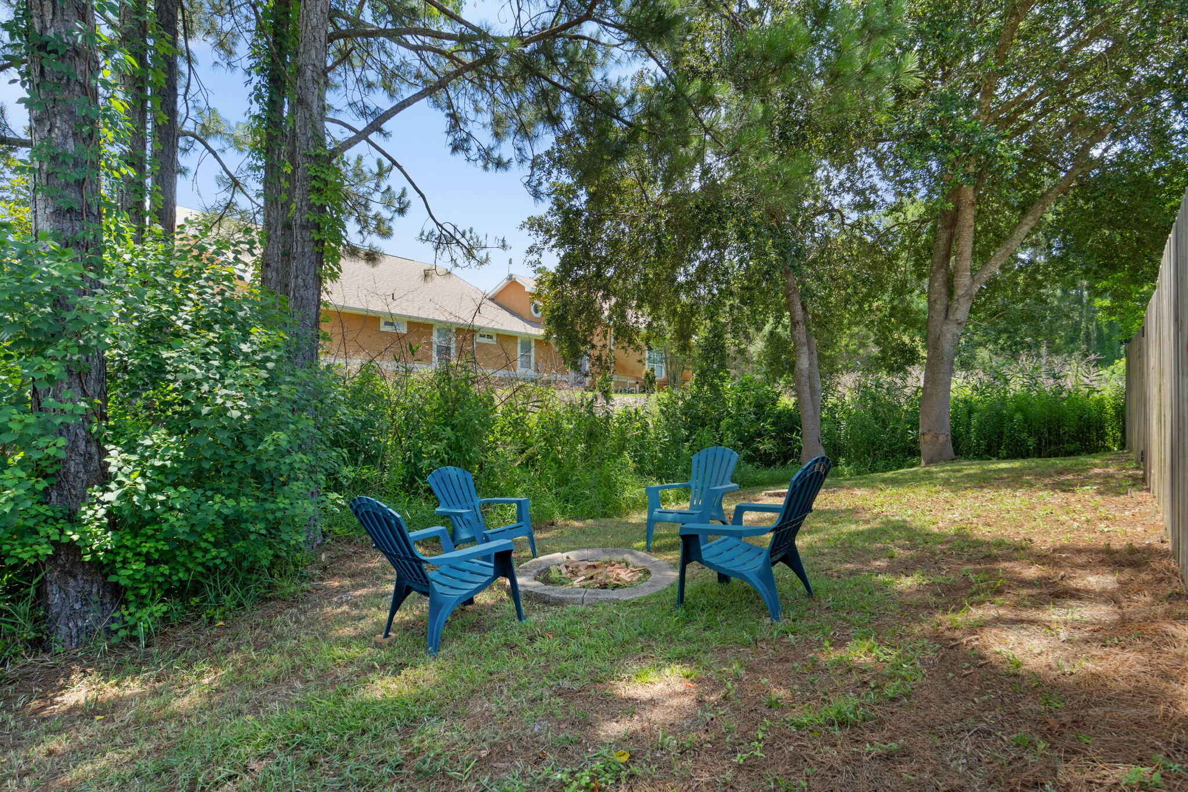
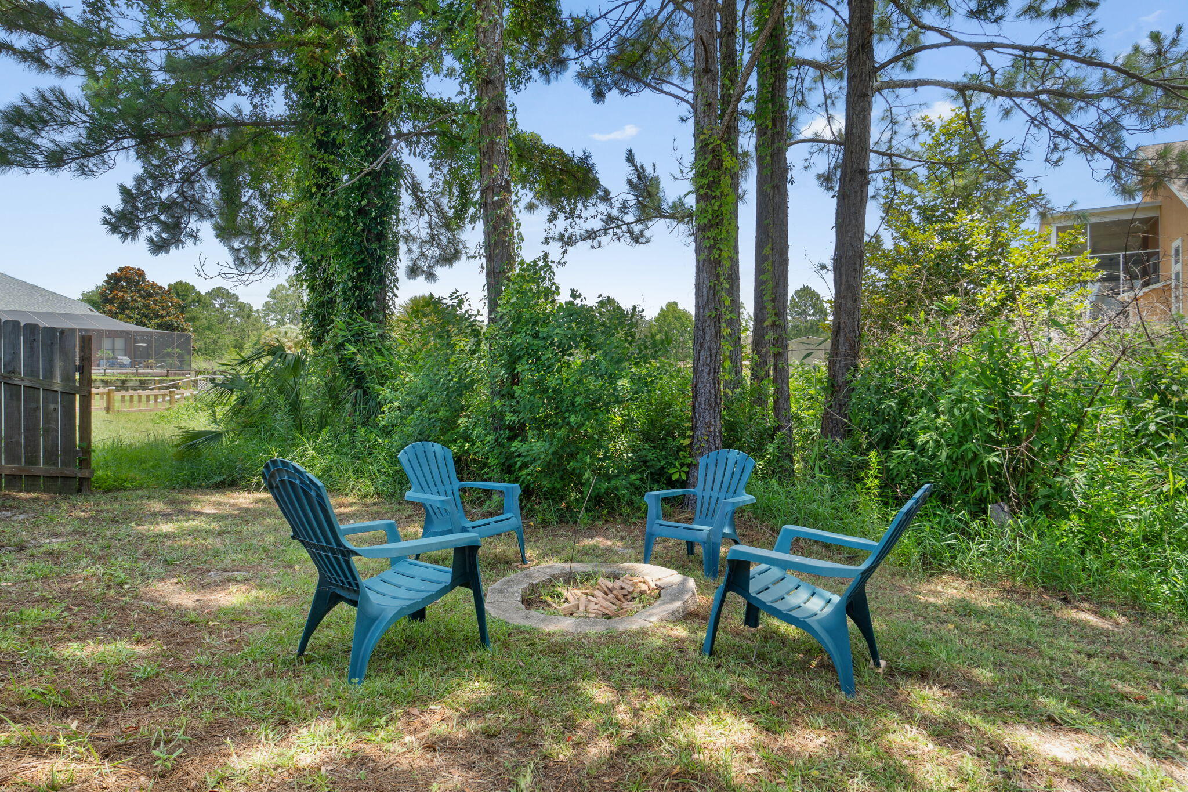
Just off the living room, sliding glass doors open to a bright Florida room that leads to the back patio, creating the perfect space to enjoy the surrounding views year-round. The covered patio overlooks the fishing pond and peaceful backyard setting. Beyond the privacy-fenced yard, the property extends to a tranquil fire pit area - ideal for relaxing evenings and gathering with friends while taking in the natural beauty of the landscape. Welcome home!

2704 Creeks Edge Lane

Message successfully sent.

What would you like to know?

What is 3 + 4 ?

I agree to receive email communication and understand I can unsubscribe at any time.

I agree to be contacted by Cheryl Chamblee via call, email, and text for real estate services. To opt out, you can reply 'stop' at any time or reply 'help' for assistance. You can also click the unsubscribe link in the emails. Message and data rates may apply. Message frequency may vary. Privacy Policy

Related Properties

New on site today
NEW CONSTRUCTION in Progress! Built by Samuel Stevens & Associates, a well-established local custom builder with a proven reputation for quality construction and craftsmanship. The Farmhouse floor plan offers 1673 square feet with 3 bedrooms, 2 baths, a spacious 2-car garage that is oversized and features higher doors and ceilings to accommodate larger vehicles, and a covered rear porch. For buyers looking to downsize without downgrading, this thoughtfully designed floor plan offers a more manageable footprint without giving up quality, finishes, storage, or custom details. The open floor plan with high ceilings connects the kitchen, dining, and living areas, with cypress beams in the living area adding warmth and architectural detail. Interior features include luxury vinyl plank throughout, custom-crafted cabinetry with soft-close doors and drawers, quartz countertops in the kitchen and bathrooms, tiled backsplash, custom all-wood closet shelving, designer lighting, Delta plumbing fixtures, and a professionally crafted trim package. Exterior features include professional landscaping, an irrigation system, and a knee-high brick accent wall along the front that adds dimension and curb appeal to the home.
#1012243

Navarre

2739 Jewell Rd Road

3 Beds

2 Baths

1,673 Sq.Ft.

$421,900

MLS#: 1012243

New on site today
NEW CONSTRUCTION TO BE BUILT! Built by Samuel Stevens & Associates, a well-established local custom builder with a proven reputation for quality construction and craftsmanship. The Farmhouse floor plan offers 1673 square feet with 3 bedrooms, 2 baths, a spacious 2-car garage that is oversized and features higher doors and ceilings to accommodate larger vehicles, and a covered rear porch. For buyers looking to downsize without downgrading, this thoughtfully designed floor plan offers a more manageable footprint without giving up quality, finishes, storage, or custom details. The open floor plan with high ceilings connects the kitchen, dining, and living areas, with cypress beams in the living area adding warmth and architectural detail. Interior features include luxury vinyl plank throughout, custom-crafted cabinetry with soft-close doors and drawers, quartz countertops in the kitchen and bathrooms, tiled backsplash, custom all-wood closet shelving, designer lighting, Delta plumbing fixtures, and a professionally crafted trim package. Exterior features include professional landscaping, an irrigation system, and a knee-high brick accent wall along the front that adds dimension and curb appeal to the home.
#1012240

Navarre

Lot 4 Jewell Rd Road

3 Beds

2 Baths

1,673 Sq.Ft.

$421,900

MLS#: 1012240

New on site today
NEW CONSTRUCTION TO BE BUILT! Built by Samuel Stevens & Associates, a well-established local custom builder with a proven reputation for quality construction and craftsmanship. The Farmhouse floor plan offers 1673 square feet with 3 bedrooms, 2 baths, a spacious 2-car garage that is oversized and features higher doors and ceilings to accommodate larger vehicles, and a covered rear porch. For buyers looking to downsize without downgrading, this thoughtfully designed floor plan offers a more manageable footprint without giving up quality, finishes, storage, or custom details. The open floor plan with high ceilings connects the kitchen, dining, and living areas, with cypress beams in the living area adding warmth and architectural detail. Interior features include luxury vinyl plank throughout, custom-crafted cabinetry with soft-close doors and drawers, quartz countertops in the kitchen and bathrooms, tiled backsplash, custom all-wood closet shelving, designer lighting, Delta plumbing fixtures, and a professionally crafted trim package. Exterior features include professional landscaping, an irrigation system, and a knee-high brick accent wall along the front that adds dimension and curb appeal to the home.
#1012239

Navarre

2705 Jewell Rd Road

3 Beds

2 Baths

1,673 Sq.Ft.

$421,900

MLS#: 1012239

New on site today
NEW CONSTRUCTION TO BE BUILT! Built by Samuel Stevens & Associates, a well-established local custom builder with a proven reputation for quality construction and craftsmanship. The Contemporary floor plan offers 1,900 square feet with 4 bedrooms, 2 baths, a spacious 3-car garage that is oversized and features higher doors and ceilings to accommodate larger vehicles, and a covered rear porch. For buyers looking to downsize without downgrading, this thoughtfully designed floor plan offers a more manageable footprint without giving up quality, finishes, storage, or custom details. The open floor plan with high ceilings connects the kitchen, dining, and living areas, with cypress beams in the living area adding warmth and architectural detail. 

Interior features include luxury vinyl plank throughout, custom-crafted cabinetry with soft-close doors and drawers, quartz countertops in the kitchen and bathrooms, tiled backsplash, custom all-wood closet shelving, designer lighting, Delta plumbing fixtures, and a professionally crafted trim package. Exterior features include professional landscaping, an irrigation system, stone entry way, and knee-high brick accent wall on the front that adds dimension and curb appeal to the home.
#1012247

Navarre

Lot 3 Jewell Rd Road

4 Beds

2 Baths

1,900 Sq.Ft.

$480,800

MLS#: 1012247

New on site today
NEW CONSTRUCTION TO BE BUILT! Built by Samuel Stevens & Associates, a well-established local custom builder with a proven reputation for quality construction and craftsmanship. The Farmhouse floor plan offers 1673 square feet with 3 bedrooms, 2 baths, a spacious 2-car garage that is oversized and features higher doors and ceilings to accommodate larger vehicles, and a covered rear porch. For buyers looking to downsize without downgrading, this thoughtfully designed floor plan offers a more manageable footprint without giving up quality, finishes, storage, or custom details. The open floor plan with high ceilings connects the kitchen, dining, and living areas, with cypress beams in the living area adding warmth and architectural detail. Interior features include luxury vinyl plank throughout, custom-crafted cabinetry with soft-close doors and drawers, quartz countertops in the kitchen and bathrooms, tiled backsplash, custom all-wood closet shelving, designer lighting, Delta plumbing fixtures, and a professionally crafted trim package. Exterior features include professional landscaping, an irrigation system, and a knee-high brick accent wall along the front that adds dimension and curb appeal to the home.
#1012244

Navarre

Lot 8 Jewell Rd Road

3 Beds

2 Baths

1,673 Sq.Ft.

$421,900

MLS#: 1012244

New on site today
NEW CONSTRUCTION TO BE BUILT! Built by Samuel Stevens & Associates, a well-established local custom builder with a proven reputation for quality construction and craftsmanship. The Contemporary floor plan offers 1,900 square feet with 4 bedrooms, 2 baths, a spacious 3-car garage that is oversized and features higher doors and ceilings to accommodate larger vehicles, and a covered rear porch. For buyers looking to downsize without downgrading, this thoughtfully designed floor plan offers a more manageable footprint without giving up quality, finishes, storage, or custom details. The open floor plan with high ceilings connects the kitchen, dining, and living areas, with cypress beams in the living area adding warmth and architectural detail. 

Interior features include luxury vinyl plank throughout, custom-crafted cabinetry with soft-close doors and drawers, quartz countertops in the kitchen and bathrooms, tiled backsplash, custom all-wood closet shelving, designer lighting, Delta plumbing fixtures, and a professionally crafted trim package. Exterior features include professional landscaping, an irrigation system, brick entry way, and knee-high brick accent wall on the front that adds dimension and curb appeal to the home.
#1012249

Navarre

Lot 7 Jewell Rd Road

4 Beds

2 Baths

1,900 Sq.Ft.

$476,100

MLS#: 1012249

New on site today
NEW CONSTRUCTION TO BE BUILT! Built by Samuel Stevens & Associates, a well-established local custom builder with a proven reputation for quality construction and craftsmanship. The Contemporary floor plan offers 1,900 square feet with 4 bedrooms, 2 baths, a spacious 3-car garage that is oversized and features higher doors and ceilings to accommodate larger vehicles, and a covered rear porch. For buyers looking to downsize without downgrading, this thoughtfully designed floor plan offers a more manageable footprint without giving up quality, finishes, storage, or custom details. The open floor plan with high ceilings connects the kitchen, dining, and living areas, with cypress beams in the living area adding warmth and architectural detail. 

Interior features include luxury vinyl plank throughout, custom-crafted cabinetry with soft-close doors and drawers, quartz countertops in the kitchen and bathrooms, tiled backsplash, custom all-wood closet shelving, designer lighting, Delta plumbing fixtures, and a professionally crafted trim package. Exterior features include professional landscaping, an irrigation system, brick entry way, and knee-high brick accent wall on the front that adds dimension and curb appeal to the home.
#1012246

Navarre

Lot 2 Jewell Rd Road

4 Beds

2 Baths

1,900 Sq.Ft.

$476,100

MLS#: 1012246

New on site today
NEW CONSTRUCTION in Progress! Built by Samuel Stevens & Associates, a well-established local custom builder with a proven reputation for quality construction and craftsmanship. The Contemporary floor plan offers 1,900 square feet with 4 bedrooms, 2 baths, a spacious 3-car garage that is oversized and features higher doors and ceilings to accommodate larger vehicles, and a covered rear porch. For buyers looking to downsize without downgrading, this thoughtfully designed floor plan offers a more manageable footprint without giving up quality, finishes, storage, or custom details. The open floor plan with high ceilings connects the kitchen, dining, and living areas, with cypress beams in the living area adding warmth and architectural detail. 

Interior features include luxury vinyl plank throughout, custom-crafted cabinetry with soft-close doors and drawers, quartz countertops in the kitchen and bathrooms, tiled backsplash, custom all-wood closet shelving, designer lighting, Delta plumbing fixtures, and a professionally crafted trim package. Exterior features include professional landscaping, an irrigation system, brick entry way, and knee-high brick accent wall on the front that adds dimension and curb appeal to the home.
#1012248

Navarre

2731 Jewell Rd Road

4 Beds

2 Baths

1,900 Sq.Ft.

$476,100

MLS#: 1012248

New on site 1 day ago
Welcome to 2883 Dunsmuir Drive. A spacious five-bedroom home offering flexible living, abundant natural light, and an inviting indoor-outdoor lifestyle in Navarre!

Step inside through the  glass front door and discover warm earth tones, beautiful wood flooring, and a welcoming open-concept layout. The expansive family room provides plenty of space for gathering, relaxing, or creating a dedicated game room. The open kitchen features rich dark cabinetry, stainless steel appliances, generous counter space, and a raised breakfast bar with room for seating, plus a convenient eat-in dining area.

The large living room opens through double doors to the spacious back deck, creating an easy flow for entertaining and everyday living. A private downstairs bedroom with its own full bathroom offers excellent flexibility for guests, multigenerational living, a home office, or a private retreat.

Upstairs, oak-cap stairs and railings lead to a versatile landing area perfect for a reading nook, office, homework station, gaming space, or additional lounge. Four bedrooms--including the spacious primary suite--are located upstairs along with a conveniently positioned laundry room. The primary bathroom features dual vanities, two mirrors, generous counter space, shelving, a soaking tub, and a separate shower. The large secondary bathroom offers a double vanity and tub/shower combination. All upstairs bedrooms feature closets and windows that bring in plenty of natural light. Outside, enjoy a generous back deck with room for seating, dining, and grilling. The backyard fire-pit and seating area has been refreshed with brand-new rock, creating an inviting space for relaxing and entertaining under the Florida sky.

Conveniently located near Navarre Beach, Santa Rosa Sound, and the Gulf of Mexico, with an easy commute toward Hurlburt Field, Eglin AFB, and Duke Field. Navarre Beach is approximately 5 miles away, making beach days, boating, dining, and coastal recreation just a short drive from home.

Five bedrooms. Flexible living spaces. Upstairs laundry. Downstairs private suite. Open kitchen. Outdoor entertaining. Near the beach and military installations. This Navarre home offers the space and versatility today's buyers are looking for!
#1012163

Navarre

2883 Dunsmuir Drive

5 Beds

3 Baths

2,767 Sq.Ft.

$524,950

MLS#: 1012163

New on site 4 days ago
WELCOME TO HOLLEY BY THE SEA!

Comfort, space and an amenity-filled community come together in this inviting 3-bedroom, 2-bath home situated on a spacious 0.46-acre lot. Offering approximately 1850 square feet, the home features a light and bright interior with a comfortable, flowing layout designed for everyday living. The kitchen includes a breakfast bar for casual seating along with a dedicated dining area, while the bedroom layout provides separation and privacy. Outside, the nearly half-acre lot offers plenty of room to enjoy the Florida lifestyle, whether you're relaxing, entertaining or simply appreciating a little extra space around you.

One of the highlights of calling Holley by the Sea home is access to an impressive array of community amenities. Enjoy indoor and outdoor swimming pools, tennis courts, a fitness center, playgrounds, picnic areas, recreational facilities, a fishing pier, boat launch and access to Santa Rosa Sound.

 Whether you're looking for a place to relax, entertain, enjoy outdoor activities, or simply call home, this property offers a wonderful combination of comfortable living, spacious surroundings, and access to amenities designed for an active and enjoyable lifestyle. Come see all this home and the Holley by the Sea community have to offer!
#1011938

Navarre

2419 Basswood Drive

3 Beds

2 Baths

1,850 Sq.Ft.

$380,000

MLS#: 1011938

 - property

Send a message

Message successfully sent.

Your message

What is 3 + 4 ?

Reason for contacting?

I agree to receive email communication and understand I can unsubscribe at any time.

I agree to be contacted by Cheryl Chamblee via call, email, and text for real estate services. To opt out, you can reply 'stop' at any time or reply 'help' for assistance. You can also click the unsubscribe link in the emails. Message and data rates may apply. Message frequency may vary. Privacy Policy

Sign Out

Virtual Assistant

Would you like to take the next step with this property? We can help you schedule a showing or virtual tour, or send you more details.

Yes, I would like more information.

Thank You for Your Reply, One of Our Agents will contact you as soon as possible

No, maybe later.

Thank you, you can always contact me via email, phone number or through the contact form.

Realhub AI

Lucy - Your AI-Powered Realtor

Update Your Temporary Password

Personalize your search

Enter your email and we'll notify you immediately when new listings match what you're looking for.

or enter email address

Already have an account ? Login here

Continue your home search

I agree to receive communications and understand I can unsubscribe at any time.

I agree to be contacted by Cheryl Chamblee via call, email, and text for real estate services. To opt out, you can reply 'stop' at any time or reply 'help' for assistance. You can also click the unsubscribe link in the emails. Message and data rates may apply. Message frequency may vary. Privacy Policy

Already have an account ? Login here

We use cookies

We use cookies primarily for analytics to enhance your experience. By accepting, you agree to our use of these cookies. You can manage your preferences or learn more about our cookies policy.