
Property
Beds
3
Full Baths
2
1/2 Baths
1
Year Built
1993
Sq.Footage
2,246
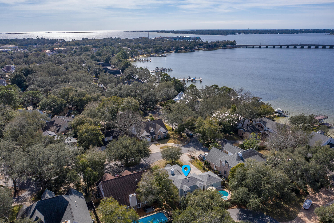
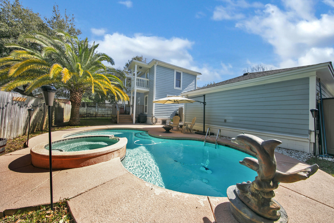
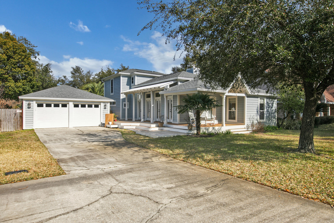
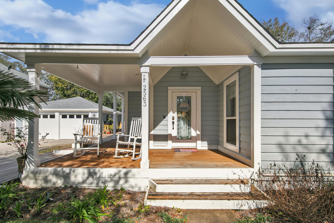
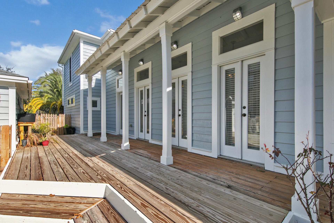
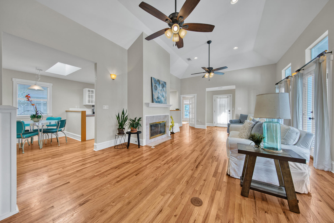
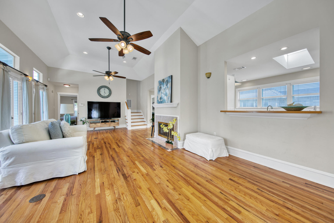
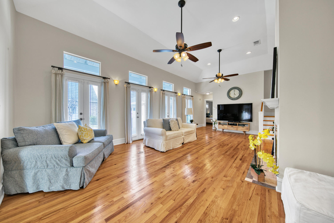
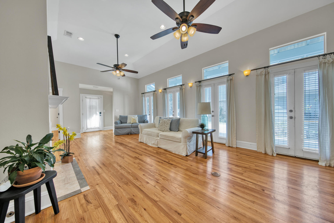
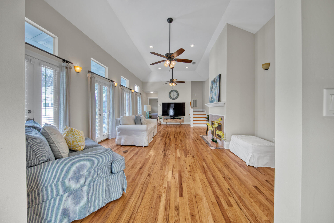
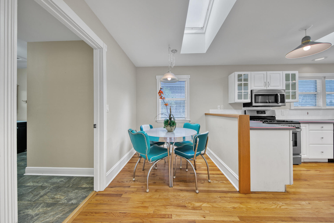
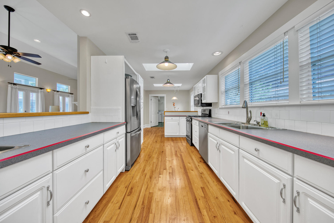
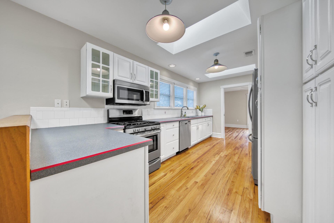
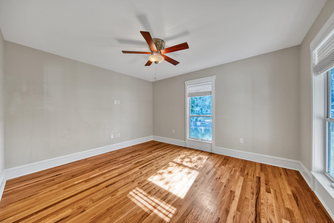
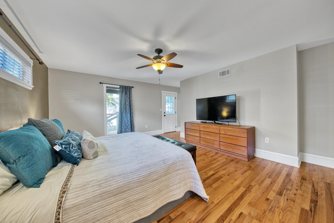
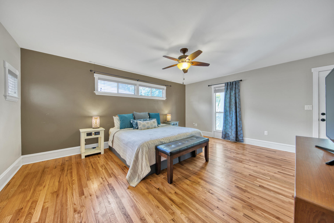
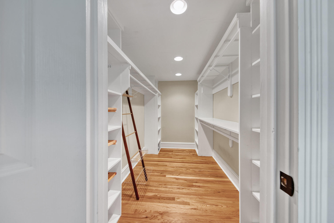
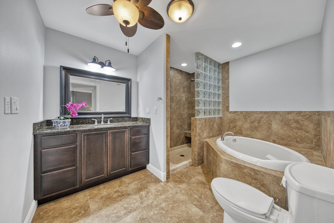
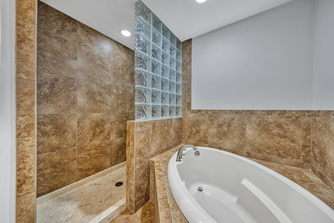
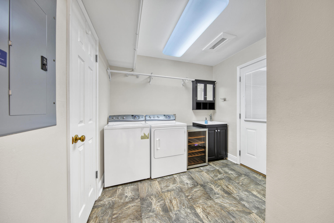
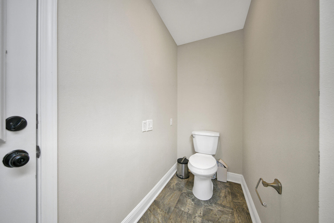
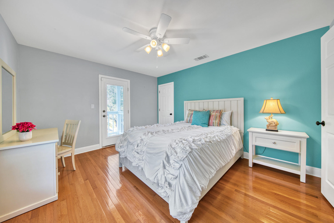
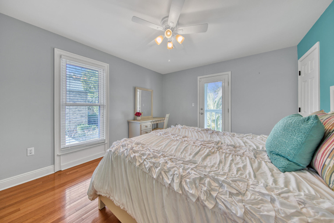
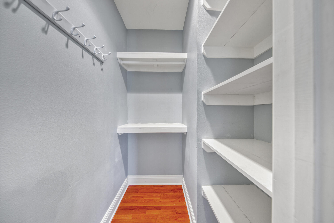
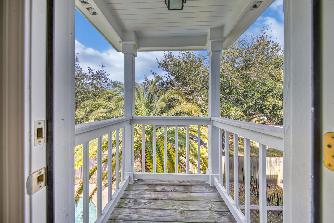
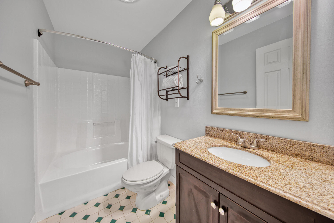
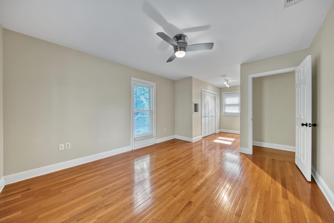
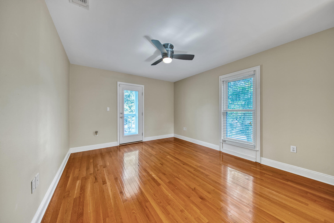
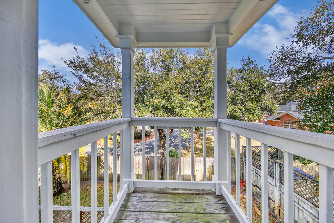
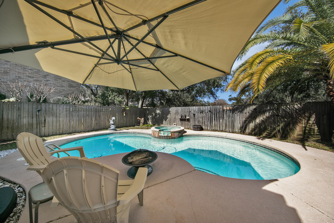
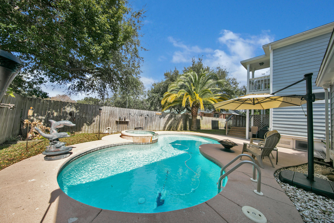
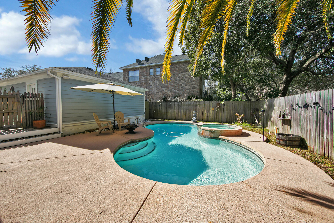
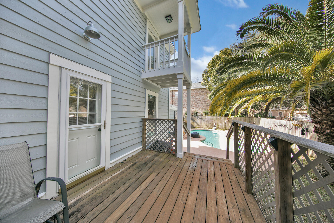
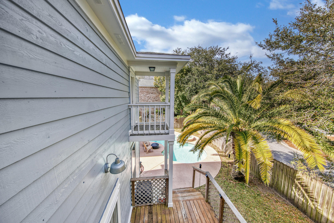
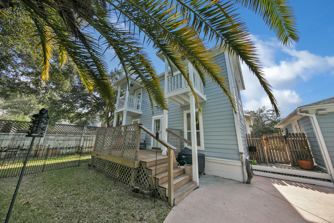
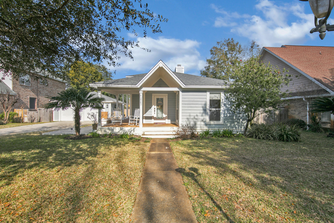
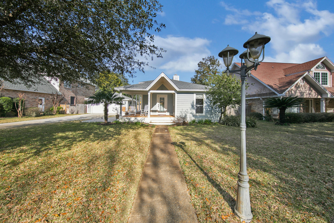
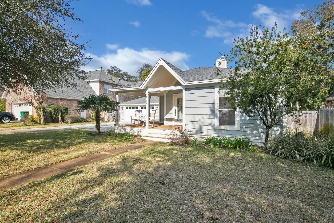
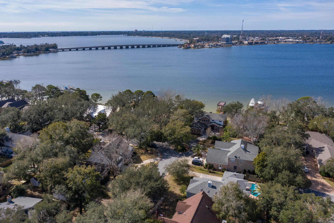
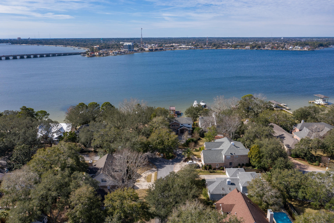
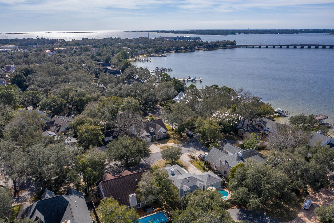
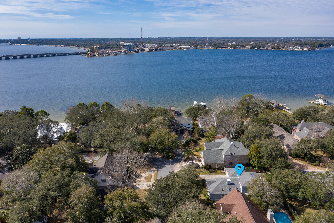
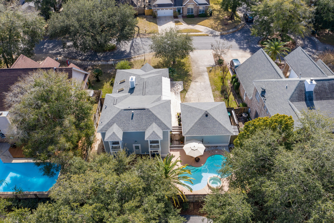
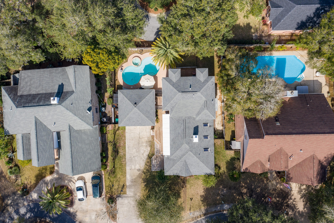
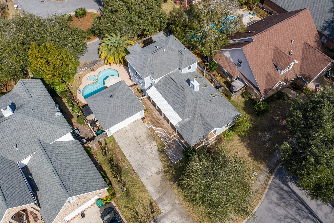
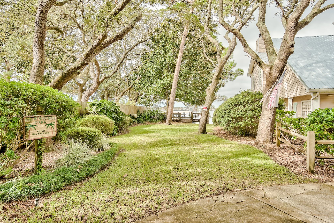
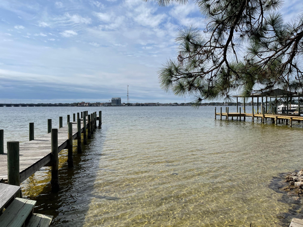
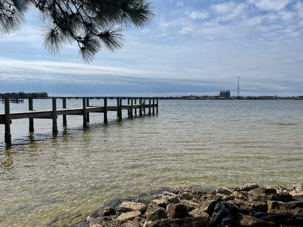
LIVE THE WATERFRONT LIFESTYLE w/ DEEDED COMMUNITY ACCESS TO GARNIERS BAYOU WITHOUT THE WATERFRONT PRICE. Spectacular 3 Bedroom, 2 1/2 Bath, 2 Car Garage Home with POOL & SPA. This remarkable home is tucked away on an oak lined private drive in the quaint community of Palm Shores. Palm Shores offers its residence a community park with deeded access to Garniers Bayou & the bay. Start your day launching your PADDLE BOARDS, CANOES, OR KAYAK directly from the community park. Then come home and relax & unwind in your private salt water POOL & SPA & end your day connecting with friends on your back patio. The pool & spa are heated for year around fun! Rarely does an opportunity come available to acquire a home in this premier community. The southern coastal charm of the architecture & (READ MORE) the calming coastal color palette & expansive wrap around front porch & deck add character to this unique home. From the moment you walk through the front door you feel at home! The light, airy living space with high ceiling is brightened by four sets of french doors that open onto the front porch. The gas fire place offers a warm place to relax during the cooler winters. The home has a very functional floor plan with an open concept, while maintaining designated spaces. You will love the wood floors throughout the home, with the exception of tile in the bathrooms & laundry room. The kitchen offers all stainless steal appliances to include a gas range, french door refrigerator, dishwasher, & microwave. There are ample cabinets, expansive counter space, double sink, & separate prep sink that make this kitchen a chef's dream! There is also a wood top bar that extends into the living area and adds to the character of the home. The kitchen also features a dining nook. Off the kitchen is a perfect bonus space that can be made private with a pocket door & glass door off of the living area. This room would make the perfect home office or formal dining room. The Master Bedroom is tucked away on the 1st floor offering ample privacy from the guest bedrooms on the 2nd floor. The Master Suite is spacious with a large walk-in closet and updated Master Bathroom. The Master Bath features a large garden tub, separate walk-in shower, & granite top vanity. The Master Suite is enhanced by its access to a private back deck overlooking the sparkling pool. This is the perfect place to enjoy a cup of coffee in the morning or a glass of wine in the evening. The laundry room is conveniently located on the 1st floor & is a large multifunctional space with extra storage and a 1/2 bath. The 2nd floor features 2 additional Guest Bedrooms with ample closet space & each bedroom has its own private balconies. Centered between these bedrooms is the Guest Bathroom with large garden Tub / Shower. For added peace of mind, the exterior of the home was complete painted in 2019, the roof & gas hot water heater are only 8 years old, the pool has been updated in the last 1+ year with a new gas heater, new pool pumps, & new sand filter. To add to the FLORIDA LIFESTYLE, the home is located within 1 mile of Shalimar Yacht Basin & Marina. The home is also located 0.3 miles from Meigs Middle School & 1 mile to Shalimar Elementary School. DON'T Miss Your Opportunity to Call this wonderful place HOME! Call your Realtor Today!
Features & Amenities
Interior
-
Other Interior Features
Breakfast Bar, Vaulted Ceiling(s)
-
Total Bedrooms
3
-
Bathrooms
2
-
1/2 Bathrooms
1
-
Cooling YN
YES
-
Cooling
Central Air, Ceiling Fan(s), Electric
-
Fireplace YN
YES
-
Heating YN
YES
-
Heating
Natural Gas
-
Pet friendly
N/A
Exterior
-
Garage
Yes
-
Garage spaces
2
-
Construction Materials
Frame, Wood Siding
-
Other Exterior Features
Balcony, Private Yard
-
Parking
Garage Door Opener, Detached, Covered, Garage
-
Patio and Porch Features
Porch, Deck
-
Pool
Yes
-
Pool Features
In Ground, Gunite, Private
Area & Lot
-
Lot Features
Interior Lot, Level
-
Property Type
Residential
-
Property Sub Type
Single Family Residence
-
Architectural Style
Florida Cottage
Price
-
Sales Price
$455,500
-
Zoning
Resid Single Family
-
Sq. Footage
2,246
-
Price/SqFt
$202
HOA
-
Association
YES
-
Association Fee Includes
N/A
School District
-
Elementary School
Shalimar
-
Middle School
Meigs
-
High School
Choctawhatchee
Property Features
-
New Construction
NO
-
Sewer
Public Sewer
-
Water Source
Public
Schedule a Showing
Showing scheduled successfully.
Mortgage calculator
Estimate your monthly mortgage payment, including the principal and interest, property taxes, and HOA. Adjust the values to generate a more accurate rate.
Your payment
Principal and Interest:
$
Property taxes:
$
HOA fees:
$
Total loan payment:
$
Total interest amount:
$
Location
County
Okaloosa
Elementary School
Shalimar
Middle School
Meigs
High School
Choctawhatchee
Listing Courtesy of Karen K Martineau , RE/MAX Coastal Properties
RealHub Information is provided exclusively for consumers' personal, non-commercial use, and it may not be used for any purpose other than to identify prospective properties consumers may be interested in purchasing. All information deemed reliable but not guaranteed and should be independently verified. All properties are subject to prior sale, change or withdrawal. RealHub website owner shall not be responsible for any typographical errors, misinformation, misprints and shall be held totally harmless.

Broker Associate
Cheryl Chamblee
Call Cheryl today to schedule a private showing.

* Listings on this website come from the FMLS IDX Compilation and may be held by brokerage firms other than the owner of this website. The listing brokerage is identified in any listing details. Information is deemed reliable but is not guaranteed. If you believe any FMLS listing contains material that infringes your copyrighted work please click here to review our DMCA policy and learn how to submit a takedown request.© 2024 FMLS.
Related Properties
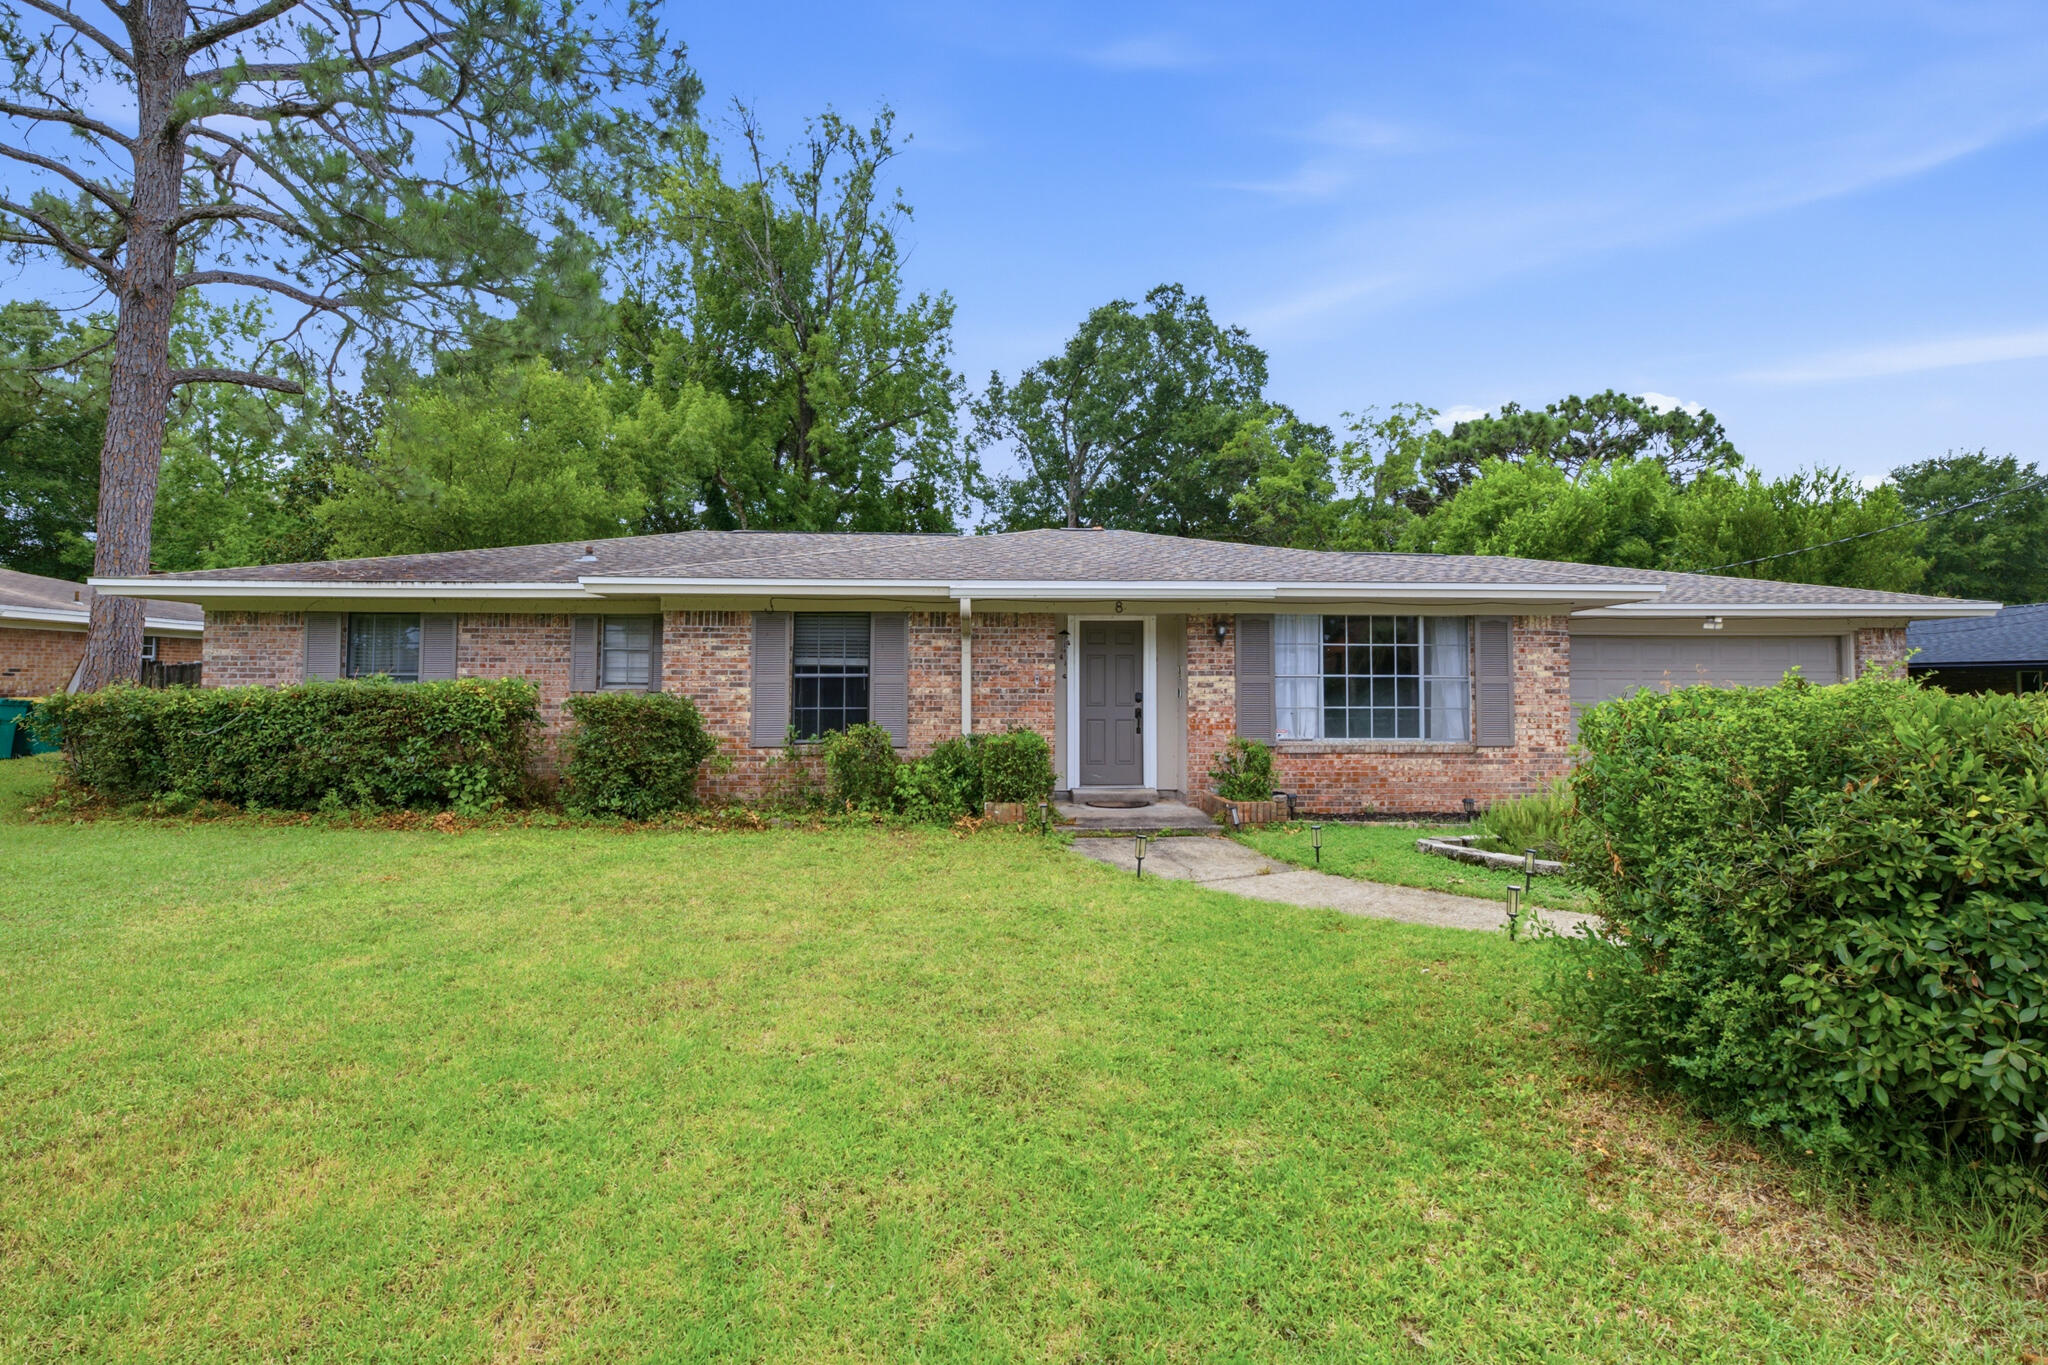
Shalimar
8 Poplar Avenue
4 Beds
2 Baths
1,996 Sq.Ft.
$470,000
MLS#: 1007785
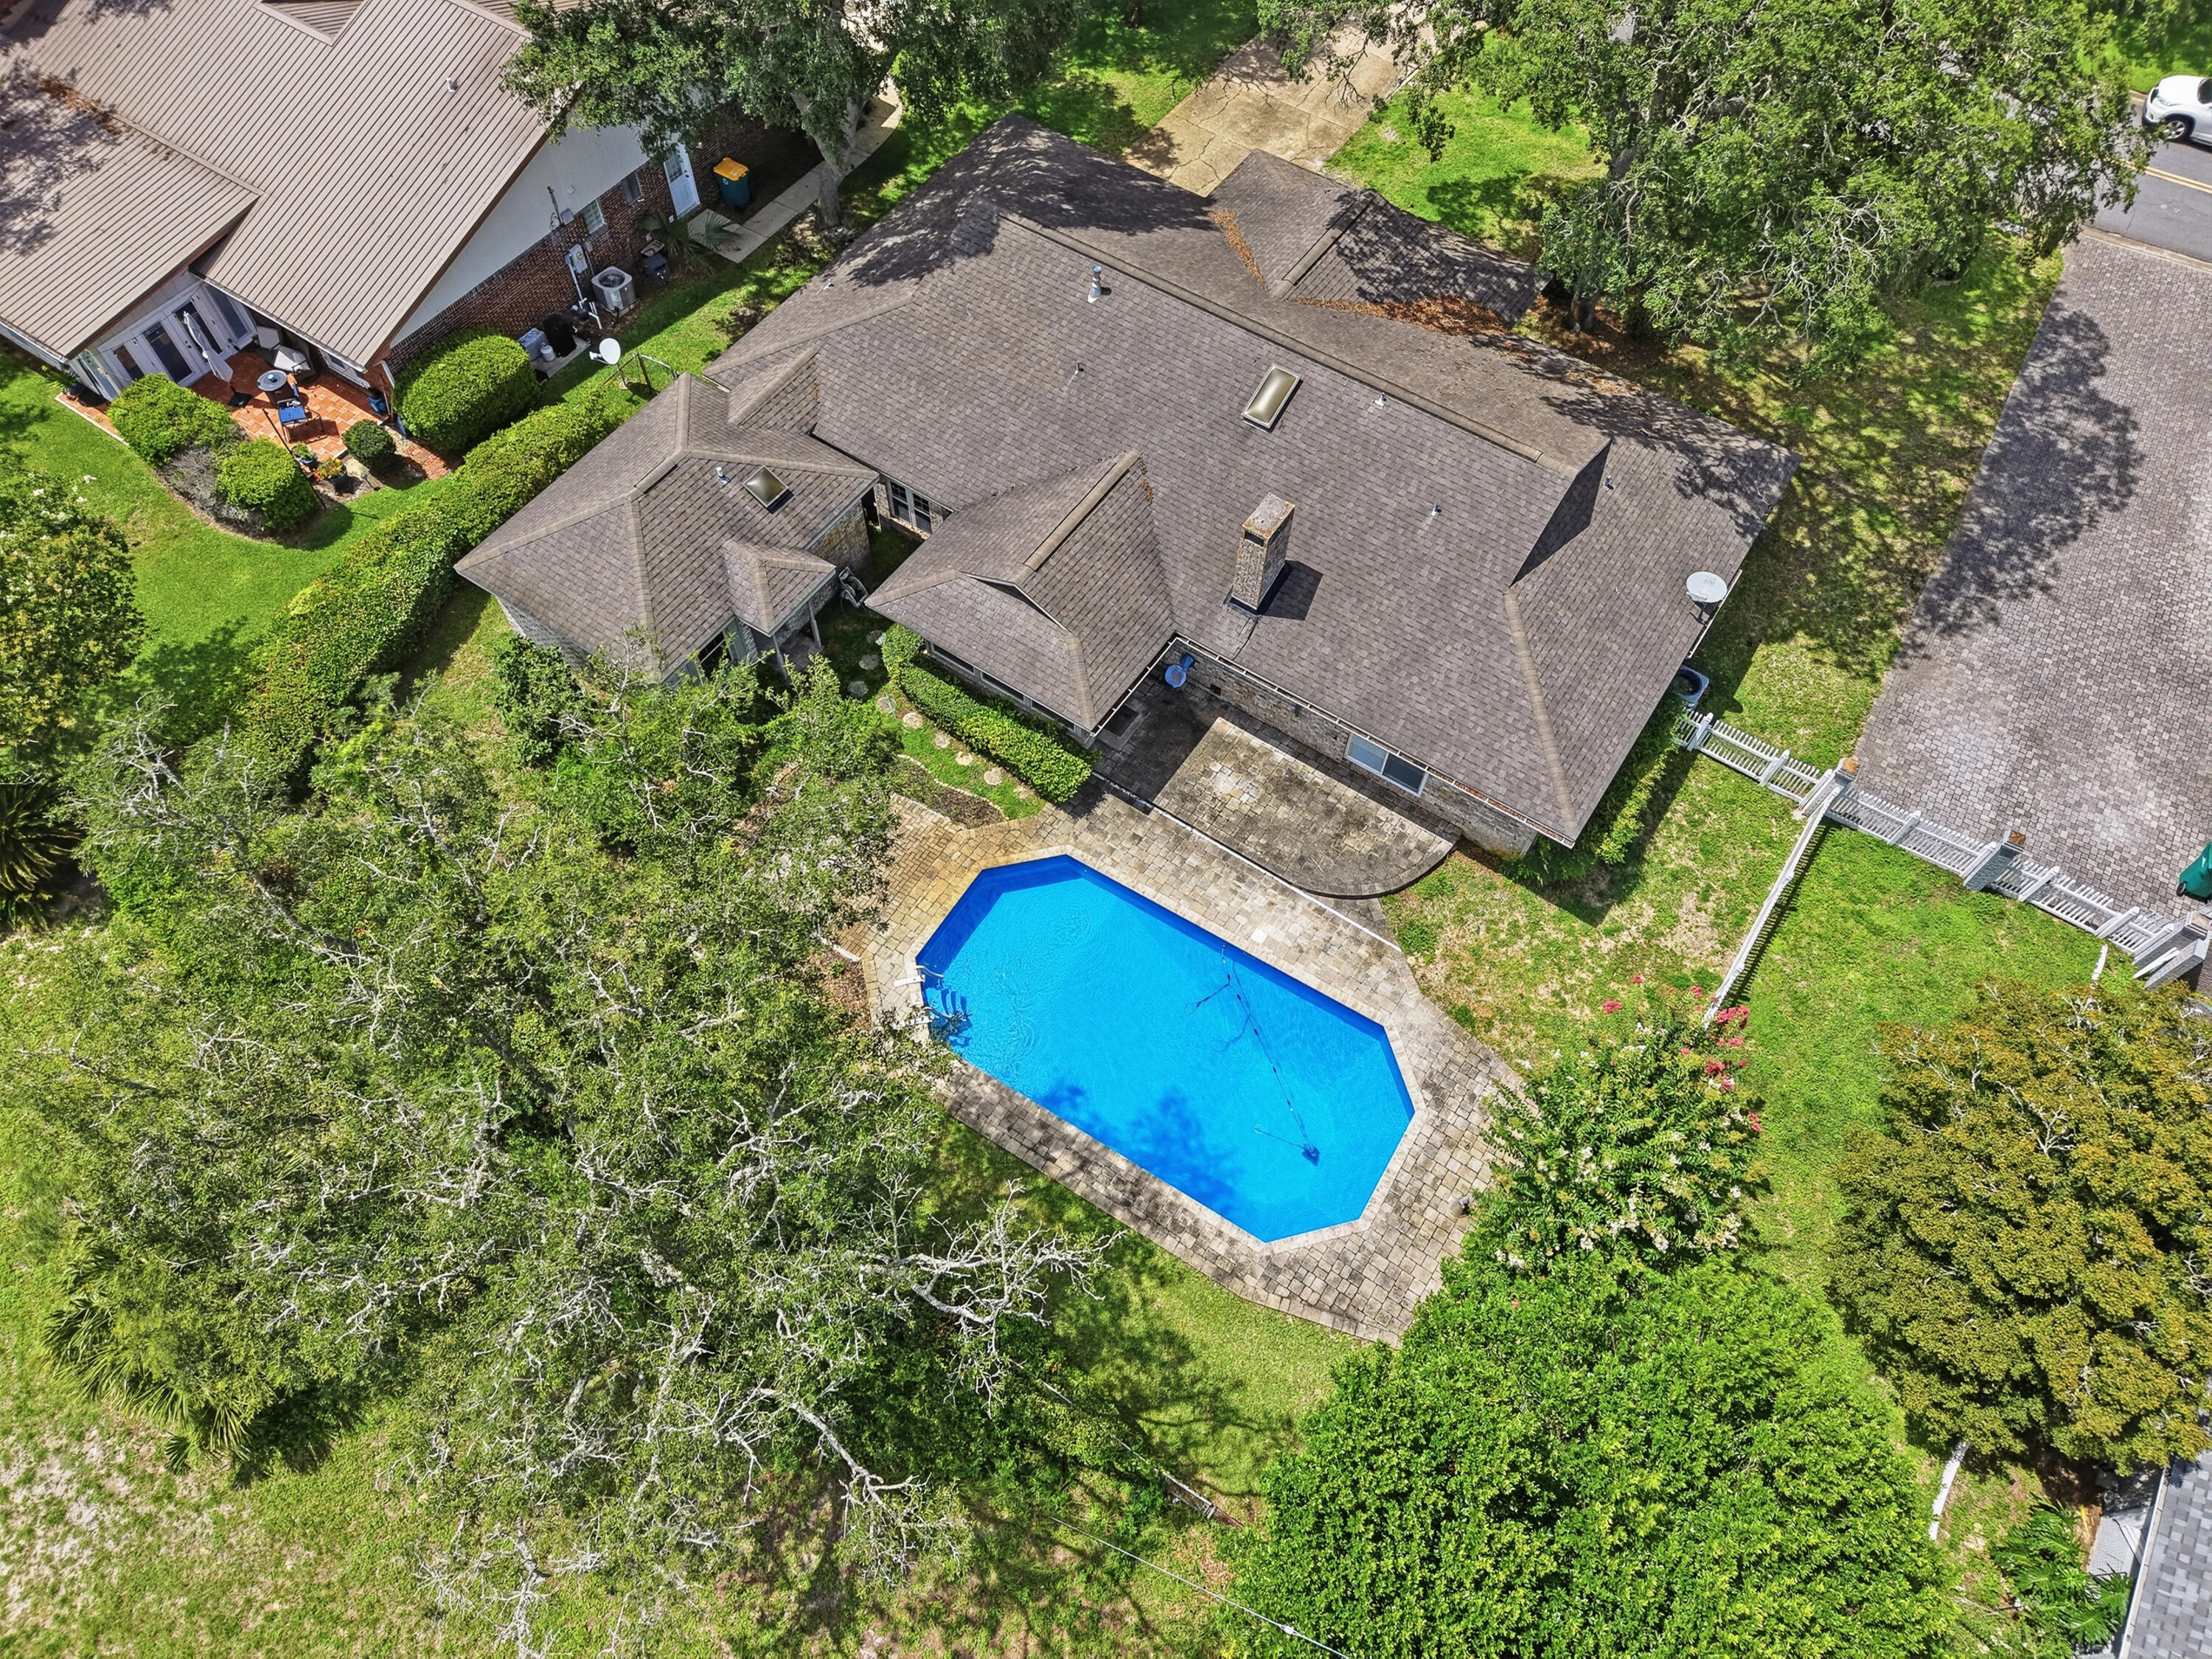
Shalimar
85 Lake Lorraine Circle
4 Beds
3 Baths
2,389 Sq.Ft.
$489,000
MLS#: 1007371
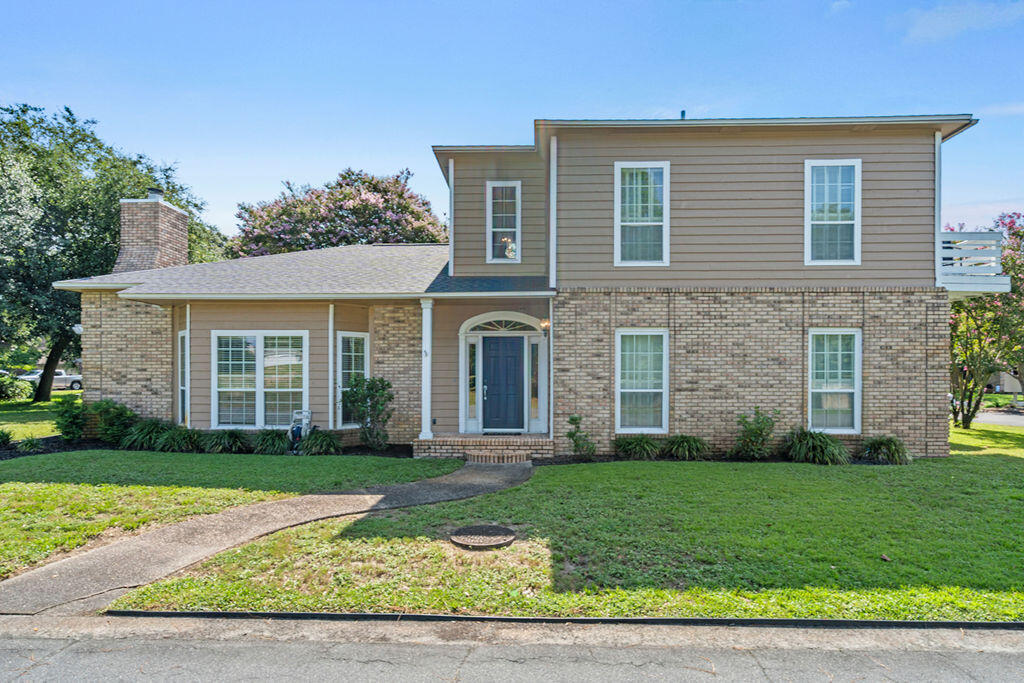
Shalimar
895 Shalimar Court
2 Beds
2 Baths
1,589 Sq.Ft.
$419,900
MLS#: 1007400
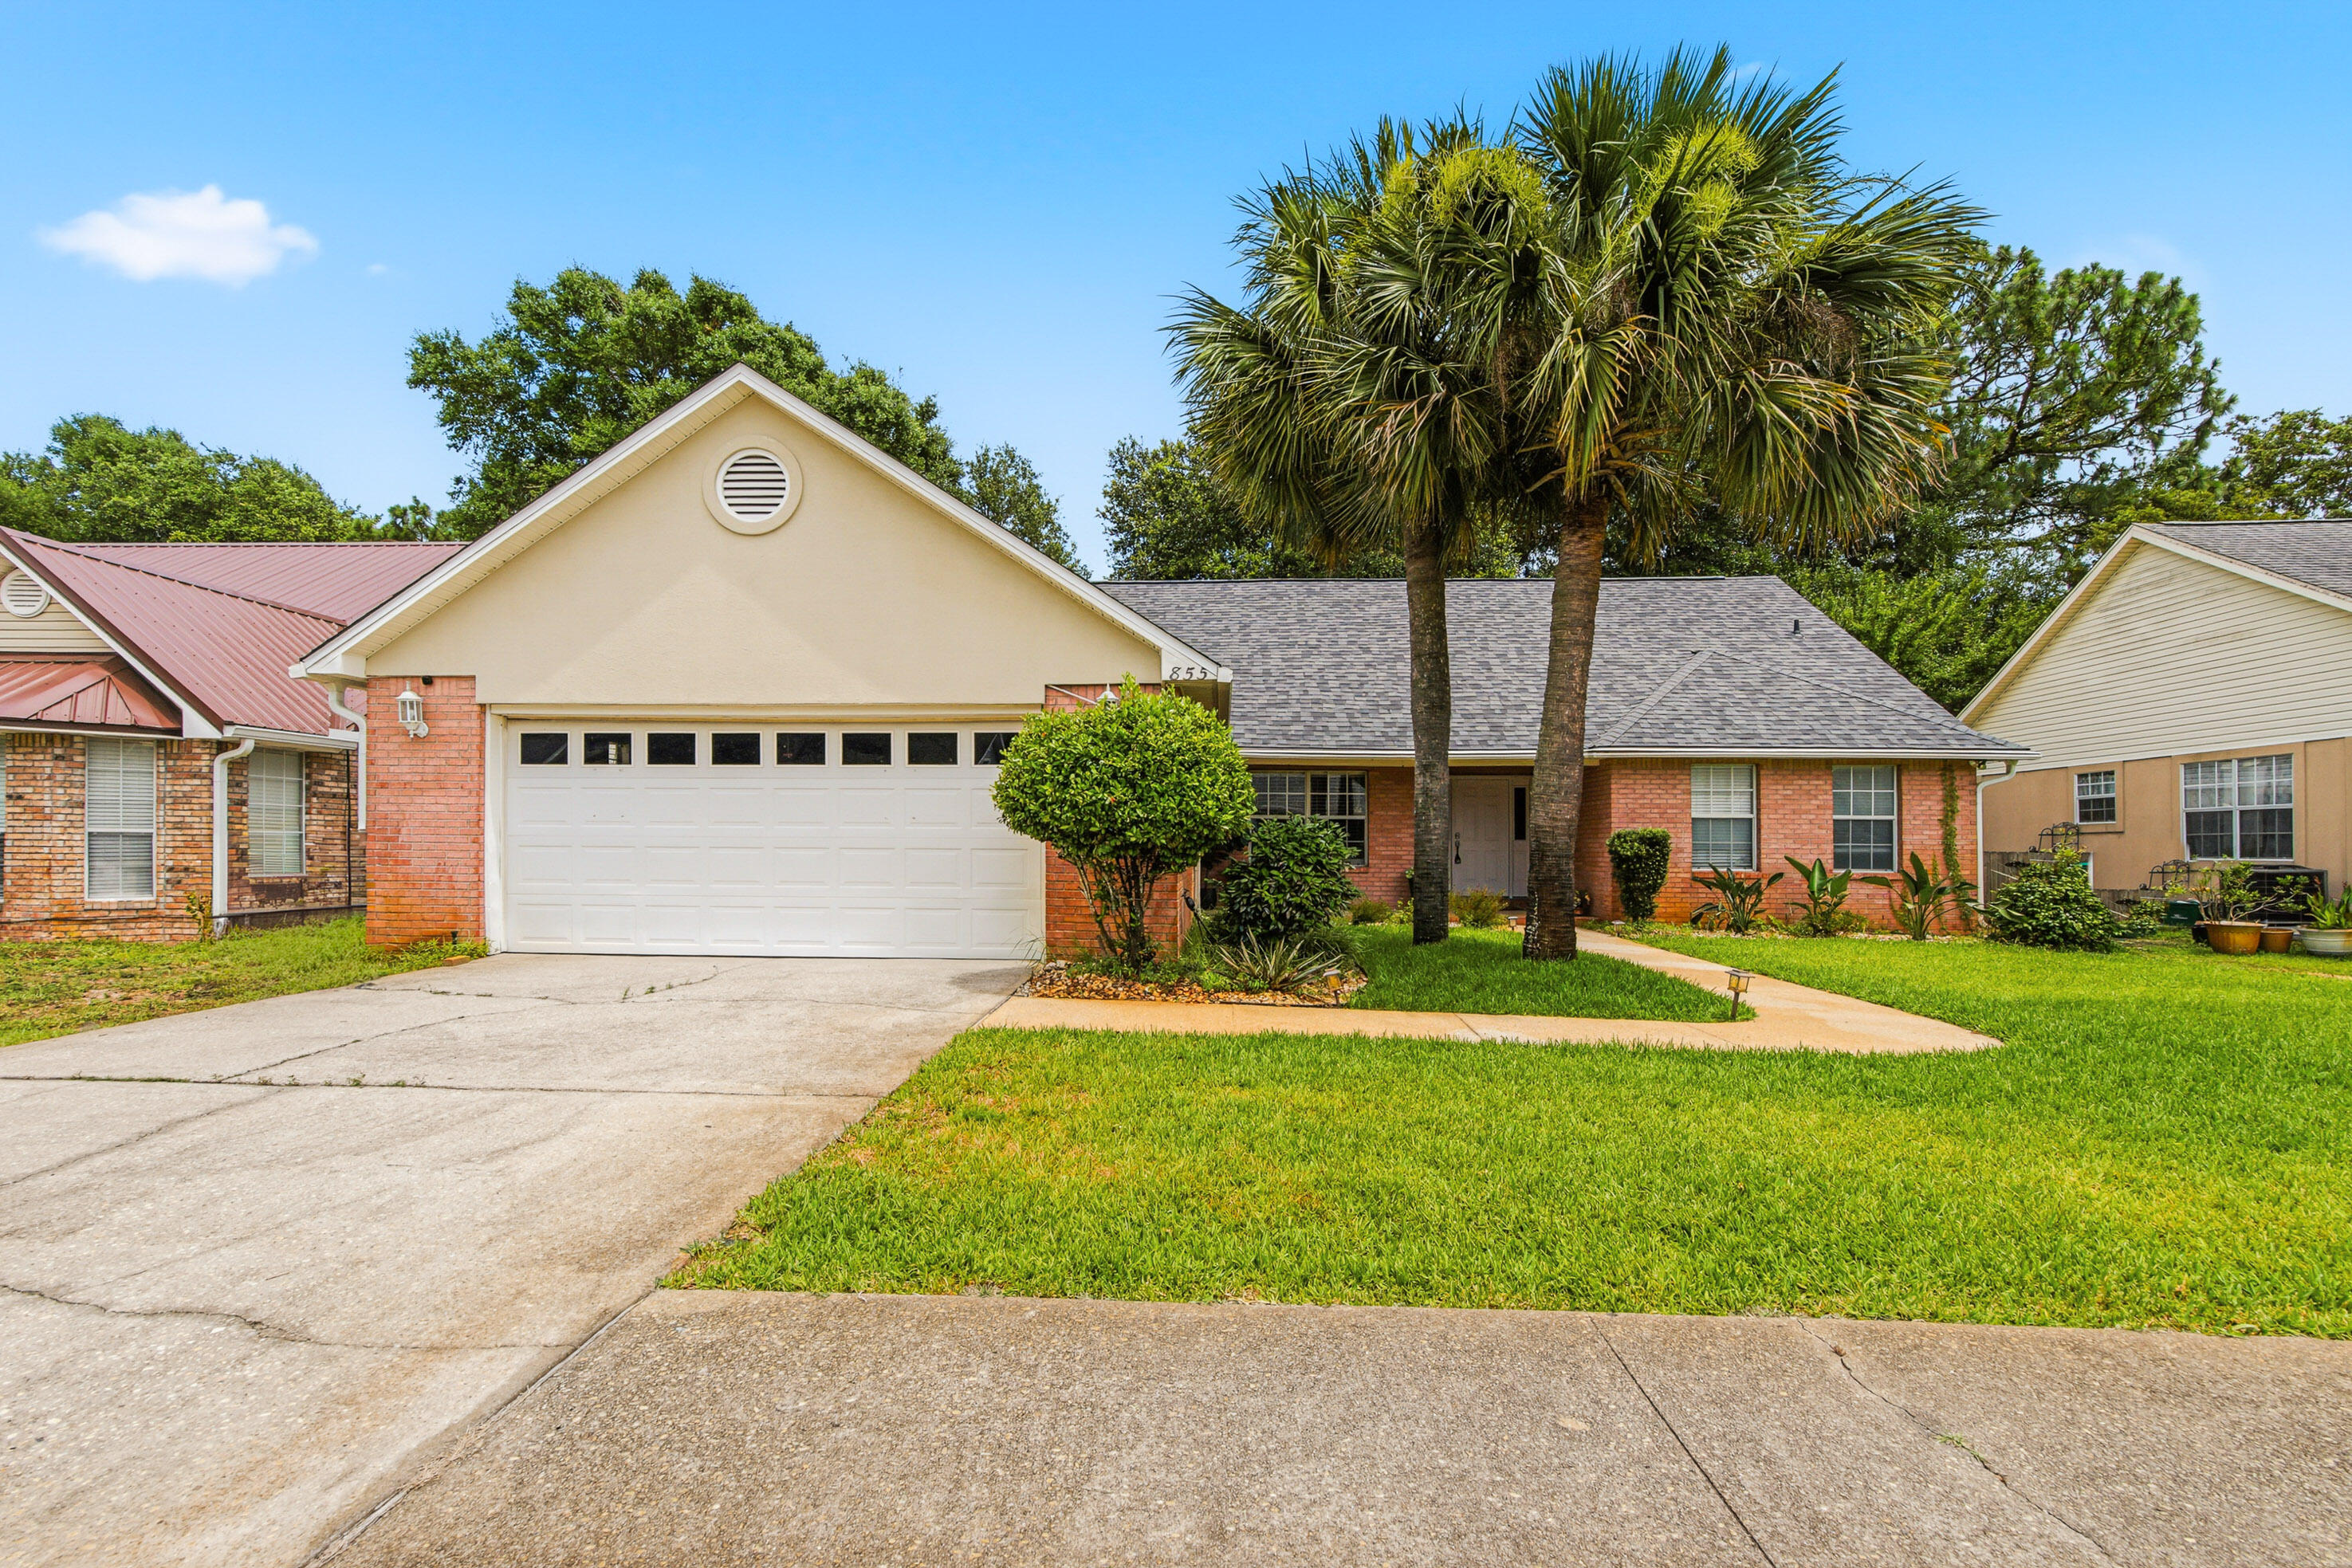
Shalimar
855 Mande Court
4 Beds
3 Baths
2,243 Sq.Ft.
$445,000
MLS#: 1006714
Shalimar
859 Mande Court
3 Beds
3 Baths
2,441 Sq.Ft.
$475,000
MLS#: 976108
Shalimar
229 Shalimar Drive
2 Beds
2 Baths
1,353 Sq.Ft.
$450,000
MLS#: 1006077
Shalimar
21 Pebble Beach Drive
4 Beds
2 Baths
2,282 Sq.Ft.
$450,000
MLS#: 1006116
Shalimar
154 Country Club Road
4 Beds
2 Baths
2,664 Sq.Ft.
$499,999
MLS#: 1004771
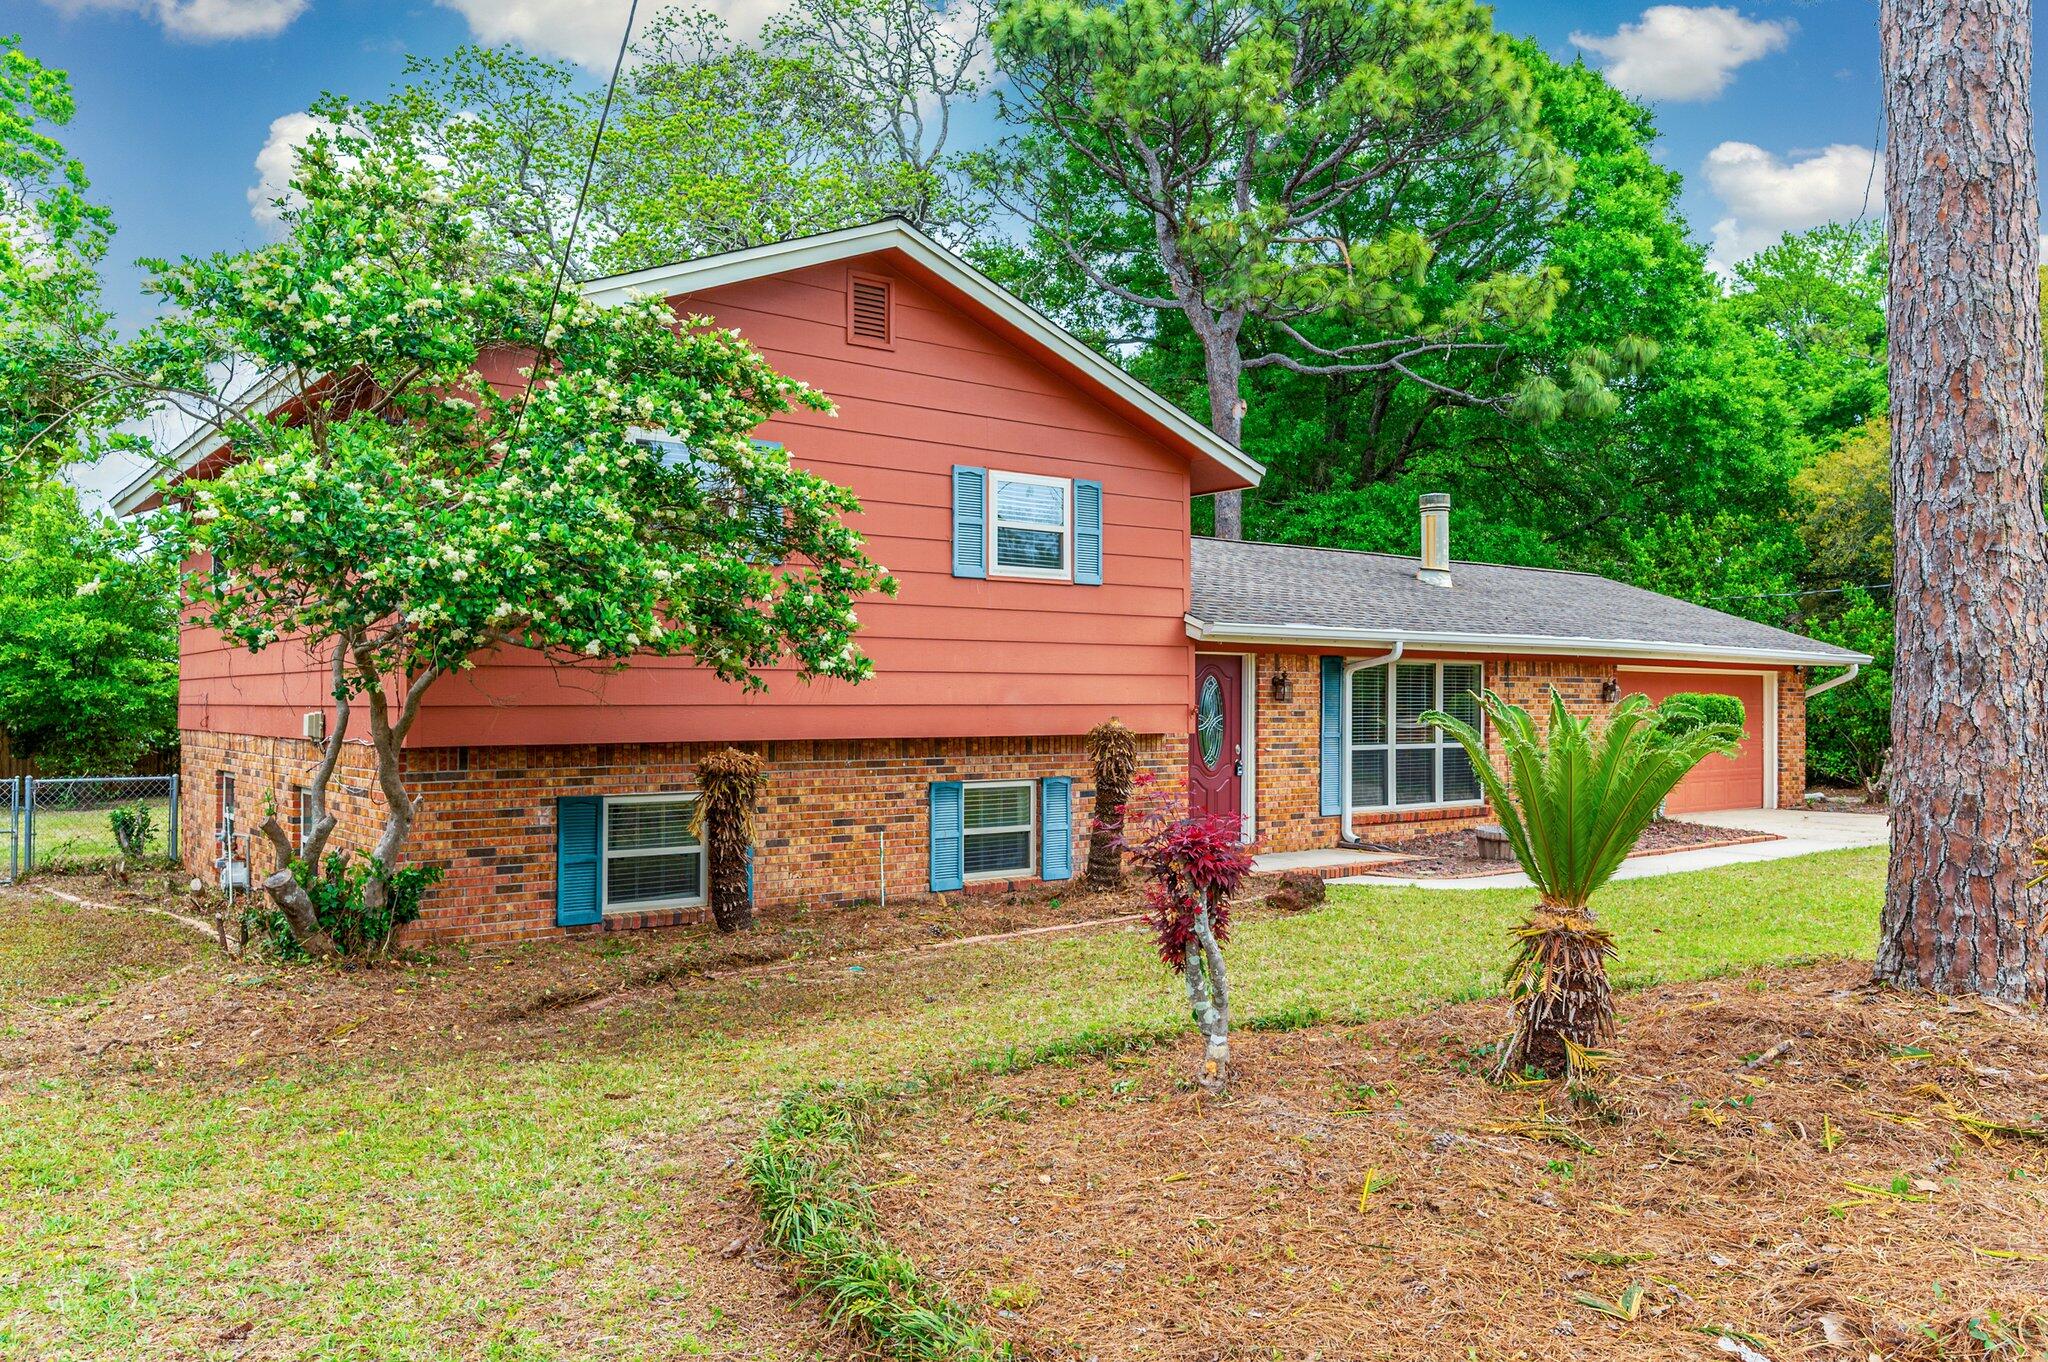
Shalimar
11 Birch Avenue
4 Beds
2 Baths
2,239 Sq.Ft.
$434,000
MLS#: 1004032
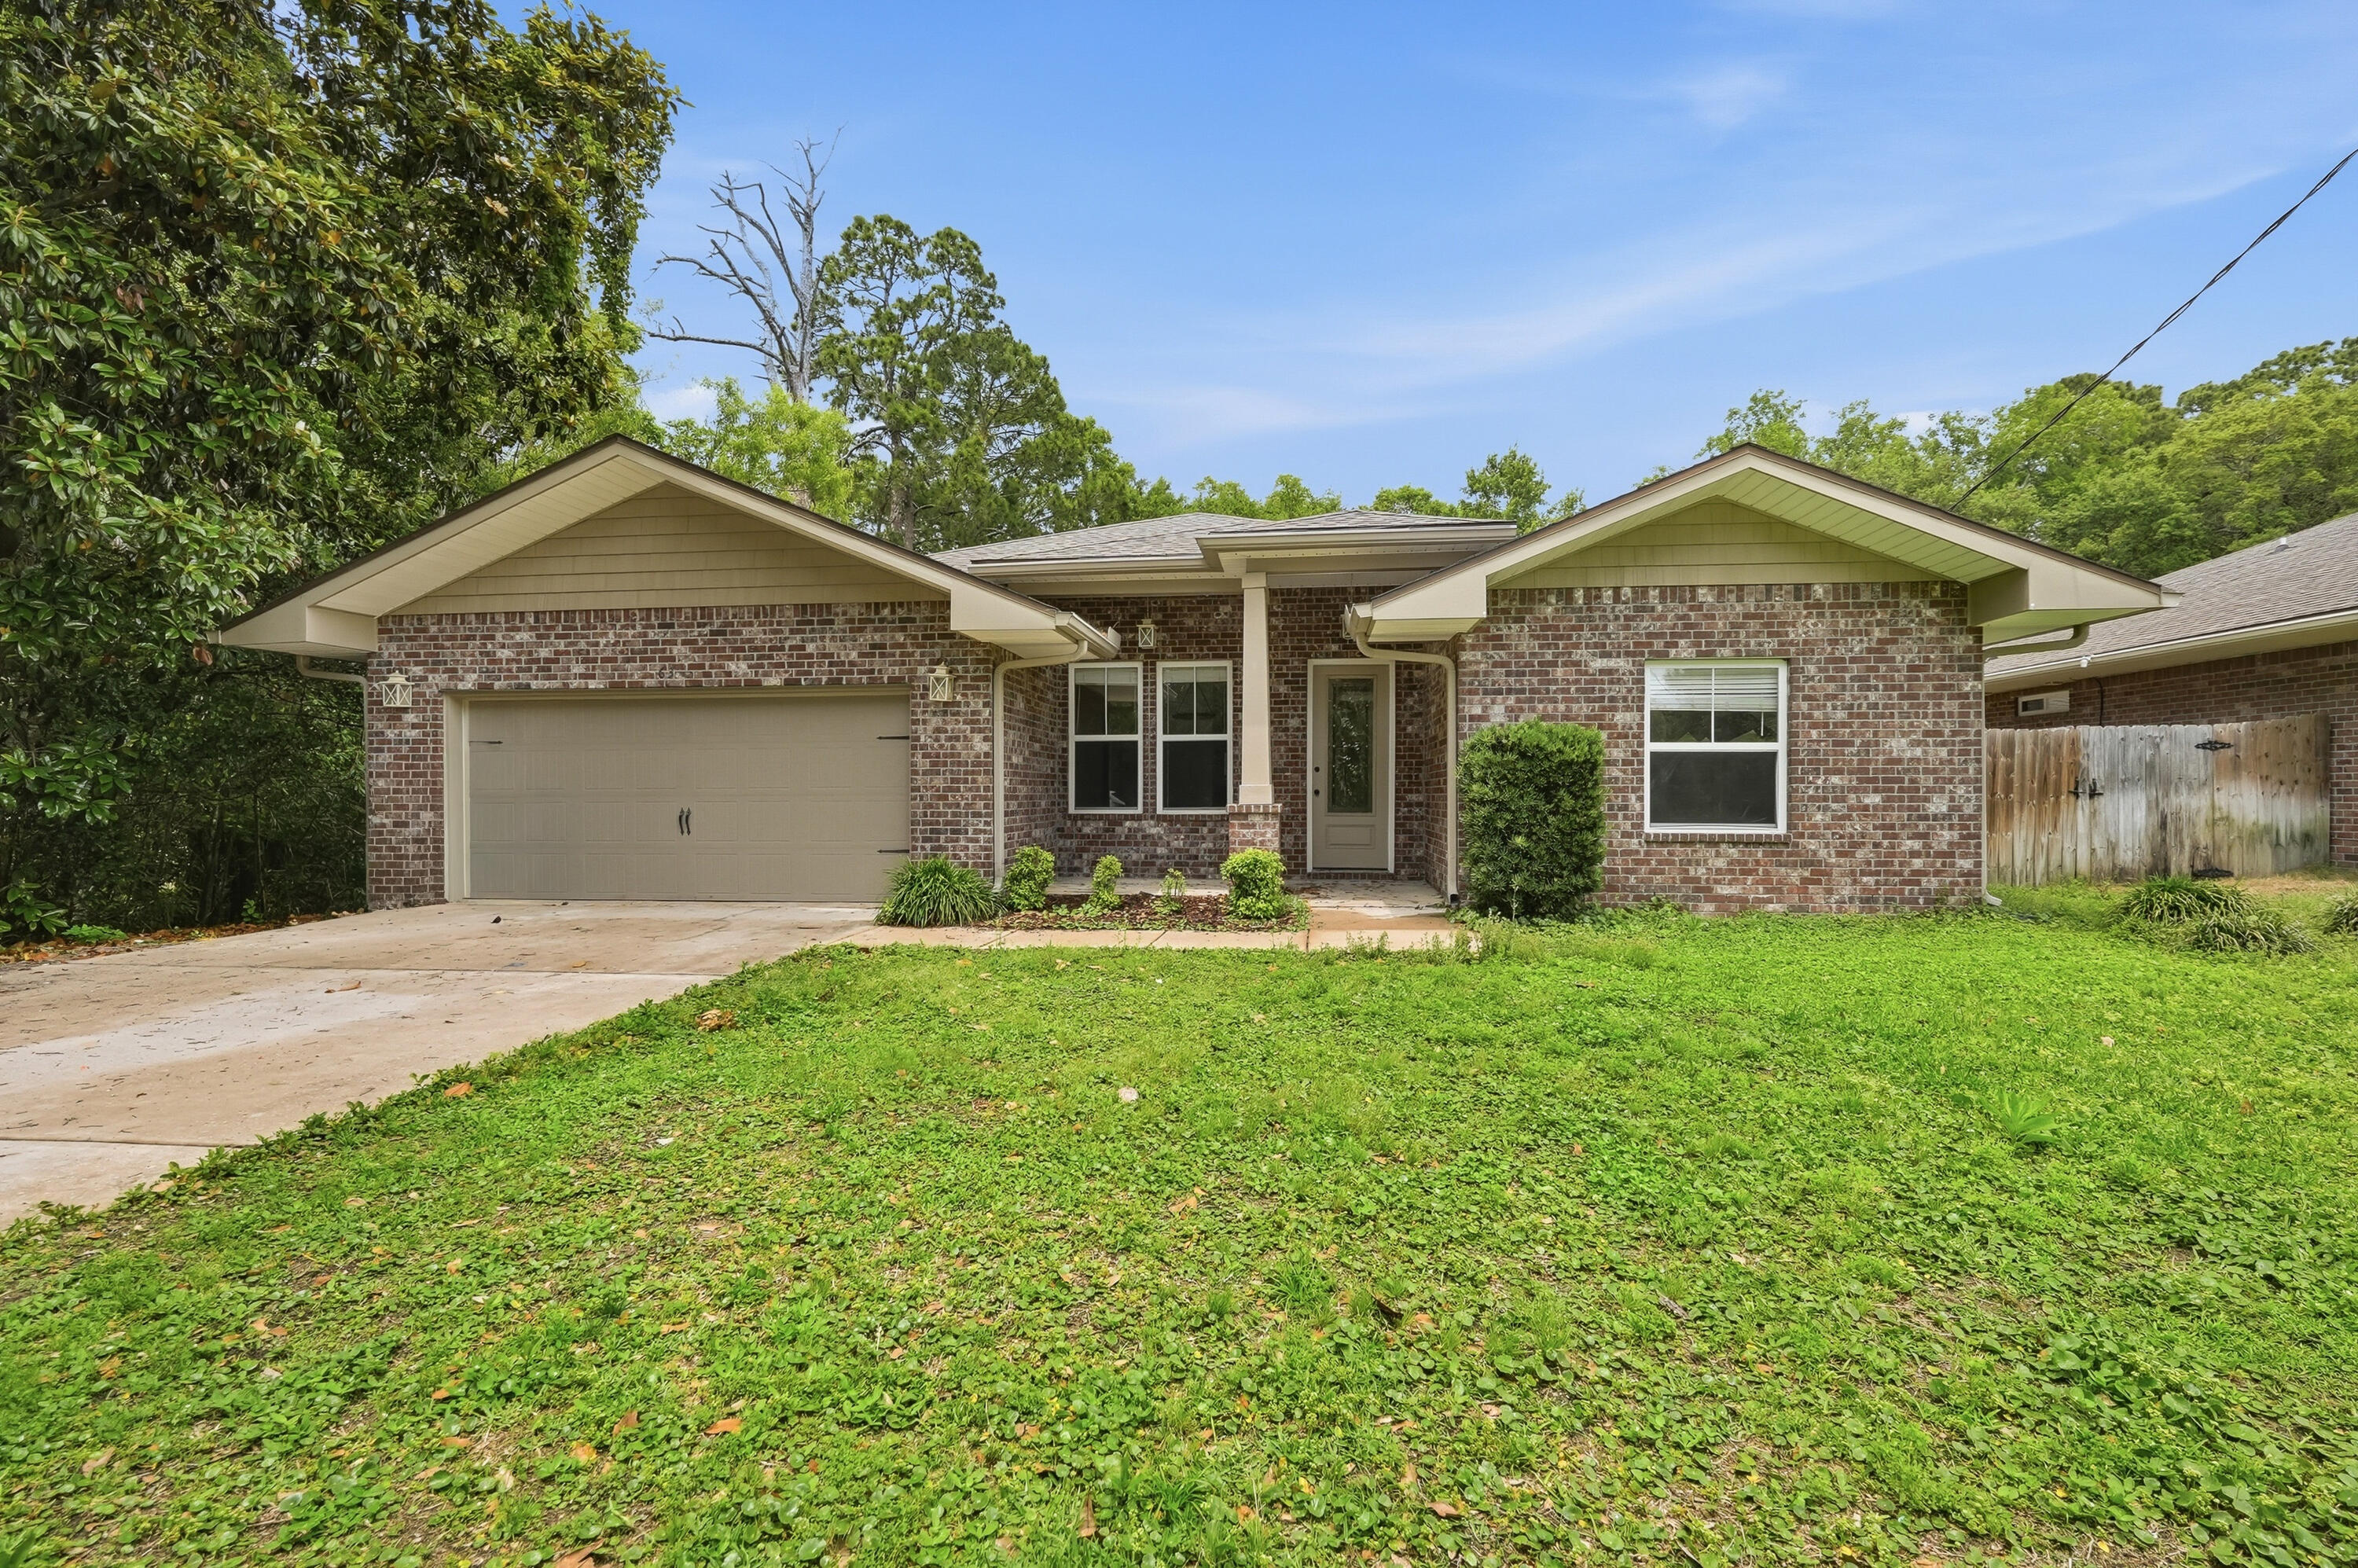
Shalimar
63 2nd Avenue
4 Beds
3 Baths
2,340 Sq.Ft.
$509,000
MLS#: 1003076
