


Property
Beds
4
Full Baths
2
1/2 Baths
1
Year Built
1990
Sq.Footage
2,503
Brand new 2023 metal roof! The kitchen includes a spacious pantry, allowing you to store a variety of food items and kitchen supplies conveniently. The interior of the home features vaulted ceilings, creating an open and spacious atmosphere. There's a bay window in the kitchen area, with a cozy nook where you can enjoy meals while basking in natural light. The master bedroom boasts vaulted ceilings as well, enhancing the sense of space and luxury in the room. The master bathroom includes a jetted tub, providing a luxurious and relaxing space for unwinding and self-care. The yard is enclosed by a fence, which offers privacy while also defining the property's boundaries. The patio is enclosed with screens, allowing you to enjoy the outdoor space while keeping out insects. The property boasts a substantial yard area that has enough space to accommodate a pool, providing ample room for outdoor recreation and relaxation. The outdoor space designated for cookouts and barbecues, perfect for entertaining guests and enjoying outdoor dining. Enjoy breathtaking views of the Choctawhatchee Bay from your dining table or front porch swing. This one-of-a-kind home is nestled in the picturesque Indian Bay subdivision, where Spanish moss hangs from large oak tress offering shade and charm. The neighborhood features a boardwalk through scenic wetlands leading to a community dock, where you can fish, kayak, paddle board, watch for dolphins, and enjoy stunning Florida sunsets. Convenient distance to shopping and a short drive to the beautiful sugar sand beaches of 30A and Destin!
Features & Amenities
Interior
-
Other Interior Features
Bookcases, Vaulted Ceiling(s)
-
Total Bedrooms
4
-
Bathrooms
2
-
1/2 Bathrooms
1
-
Cooling YN
YES
-
Cooling
Ceiling Fan(s)
-
Fireplace YN
YES
-
Heating YN
YES
-
Heating
Heat Pump
-
Pet friendly
N/A
Exterior
-
Garage
Yes
-
Garage spaces
2
-
Construction Materials
Frame
-
Other Exterior Features
Private Yard
-
Parking
Attached, Garage
-
Patio and Porch Features
Patio, Enclosed
-
Pool
No
-
View
Bay
Area & Lot
-
Property Type
Residential
-
Property Sub Type
Single Family Residence
-
Architectural Style
Pueblo
Price
-
Sales Price
$498,000
-
Tax Amount
$1,399.47
-
Zoning
Resid Single Family
-
Sq. Footage
2,503
-
Price/SqFt
$198
HOA
-
Association
YES
-
Association Fee Includes
N/A
School District
-
Elementary School
Freeport
-
Middle School
Freeport
-
High School
Freeport
Property Features
-
New Construction
NO
-
Sewer
Septic Tank
-
Water Source
Well
Schedule a Showing
Showing scheduled successfully.
Mortgage calculator
Estimate your monthly mortgage payment, including the principal and interest, property taxes, and HOA. Adjust the values to generate a more accurate rate.
Your payment
Principal and Interest:
$
Property taxes:
$
HOA fees:
$
Total loan payment:
$
Total interest amount:
$
Location
County
Walton
Elementary School
Freeport
Middle School
Freeport
High School
Freeport
Listing Courtesy of Amanda L Gaskin, Briar Patch Realty LLC
RealHub Information is provided exclusively for consumers' personal, non-commercial use, and it may not be used for any purpose other than to identify prospective properties consumers may be interested in purchasing. All information deemed reliable but not guaranteed and should be independently verified. All properties are subject to prior sale, change or withdrawal. RealHub website owner shall not be responsible for any typographical errors, misinformation, misprints and shall be held totally harmless.

Broker Associate
Cheryl Chamblee
Call Cheryl today to schedule a private showing.

* Listings on this website come from the FMLS IDX Compilation and may be held by brokerage firms other than the owner of this website. The listing brokerage is identified in any listing details. Information is deemed reliable but is not guaranteed. If you believe any FMLS listing contains material that infringes your copyrighted work please click here to review our DMCA policy and learn how to submit a takedown request.© 2024 FMLS.
Related Properties

Freeport
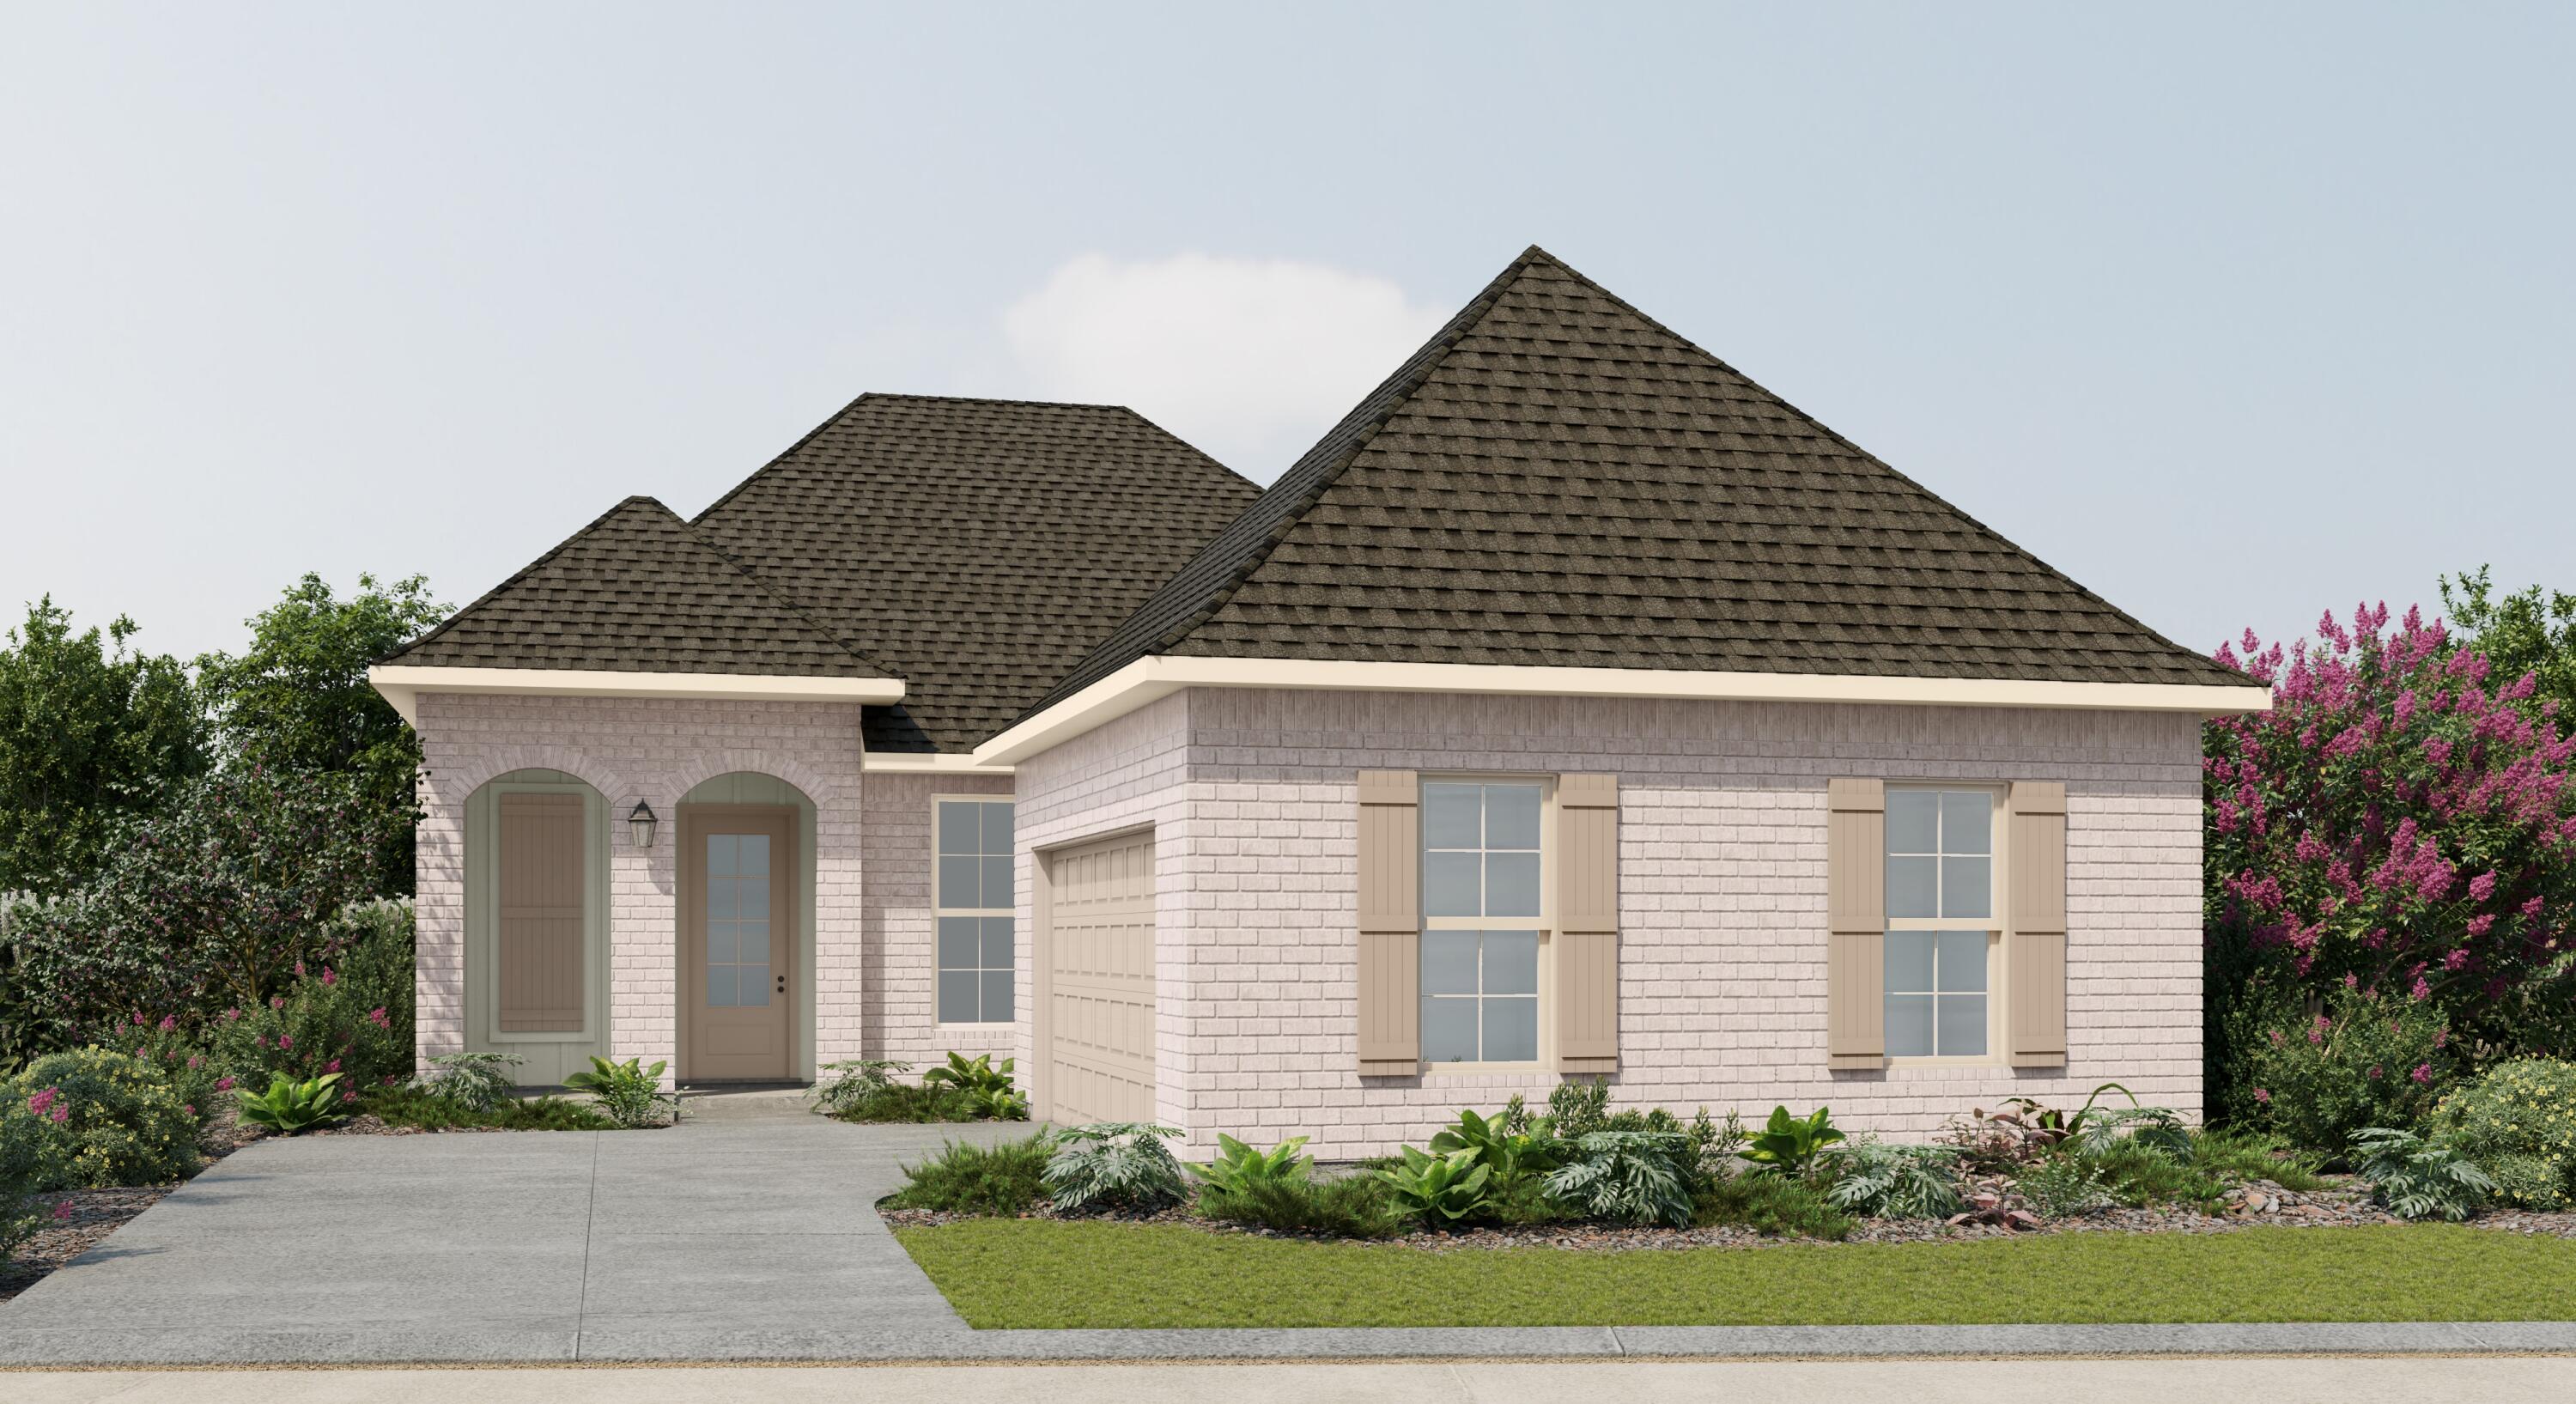
39 Pollywog Place
4 Beds
3 Baths
2,614 Sq.Ft.
$547,154
MLS#: 1013630
Freeport
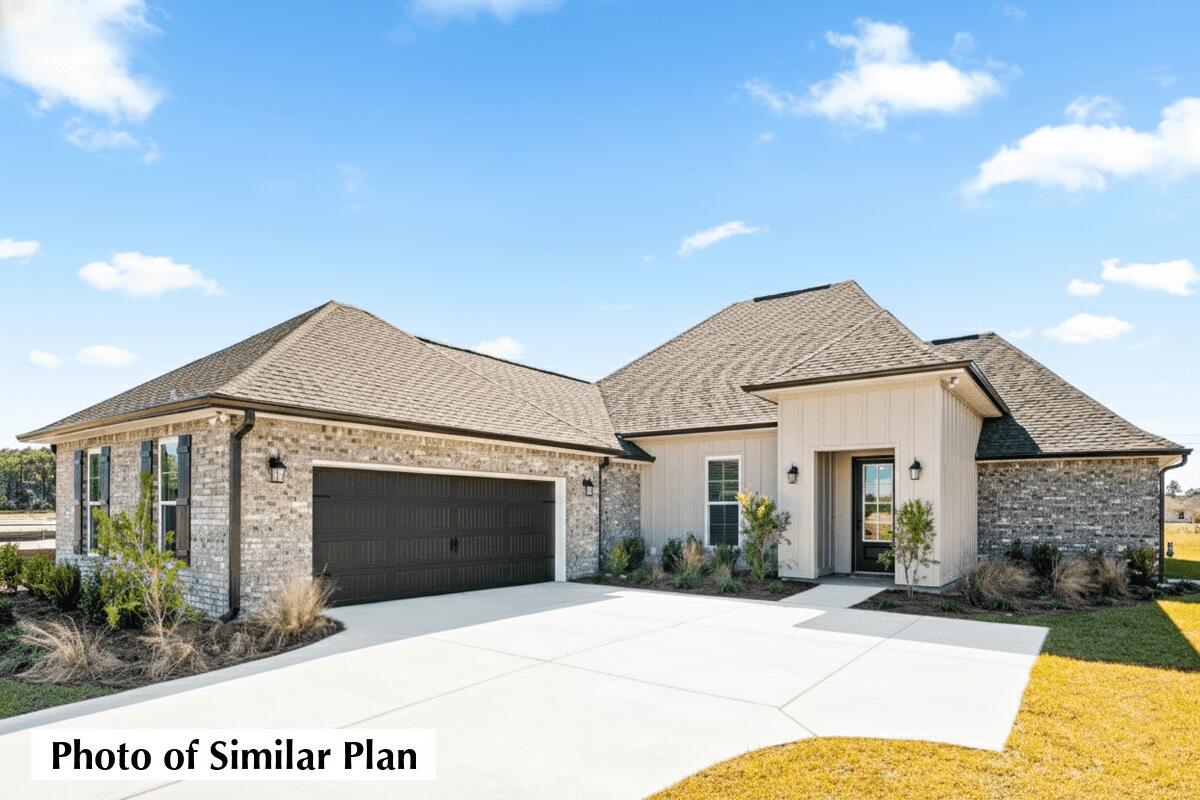
35 Butterfly Bend
3 Beds
2 Baths
1,966 Sq.Ft.
$406,671
MLS#: 1001138
Freeport
133 E Tweet Street
4 Beds
3 Baths
2,414 Sq.Ft.
$532,539
MLS#: 1006238

Freeport
202 Secret Street
3 Beds
2 Baths
2,355 Sq.Ft.
$489,900
MLS#: 1013468

Freeport
78 Hammock Breeze Drive
4 Beds
3 Baths
2,744 Sq.Ft.
$475,000
MLS#: 1013462

Freeport
331 Brushed Dunes Circle
4 Beds
2 Baths
2,679 Sq.Ft.
$545,000
MLS#: 1013214

Freeport
94 Campfire Cove
4 Beds
2 Baths
2,208 Sq.Ft.
$525,000
MLS#: 1013134

Freeport
330 Marquis Way
4 Beds
3 Baths
2,308 Sq.Ft.
$450,000
MLS#: 1013113

Freeport
61 E Tweet Street
3 Beds
2 Baths
1,848 Sq.Ft.
$446,245
MLS#: 1013106

Freeport
398 Splendor Run
4 Beds
2 Baths
2,314 Sq.Ft.
$480,232
MLS#: 1013115
