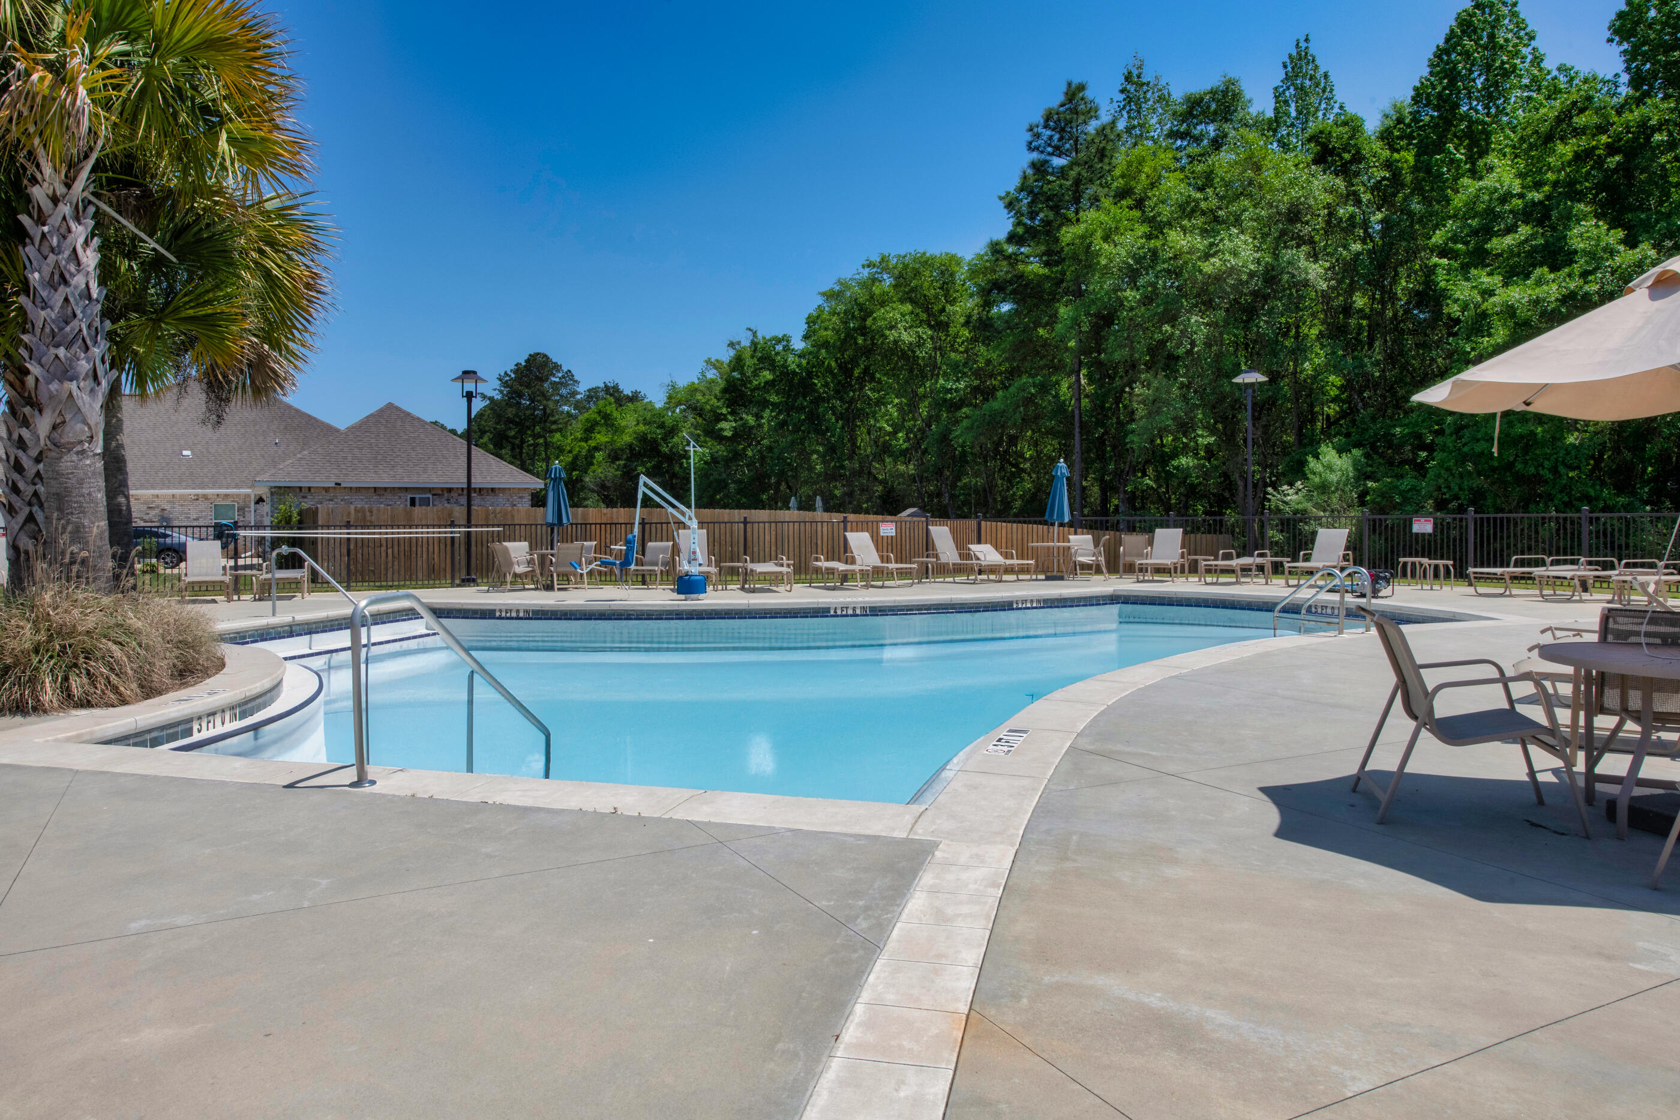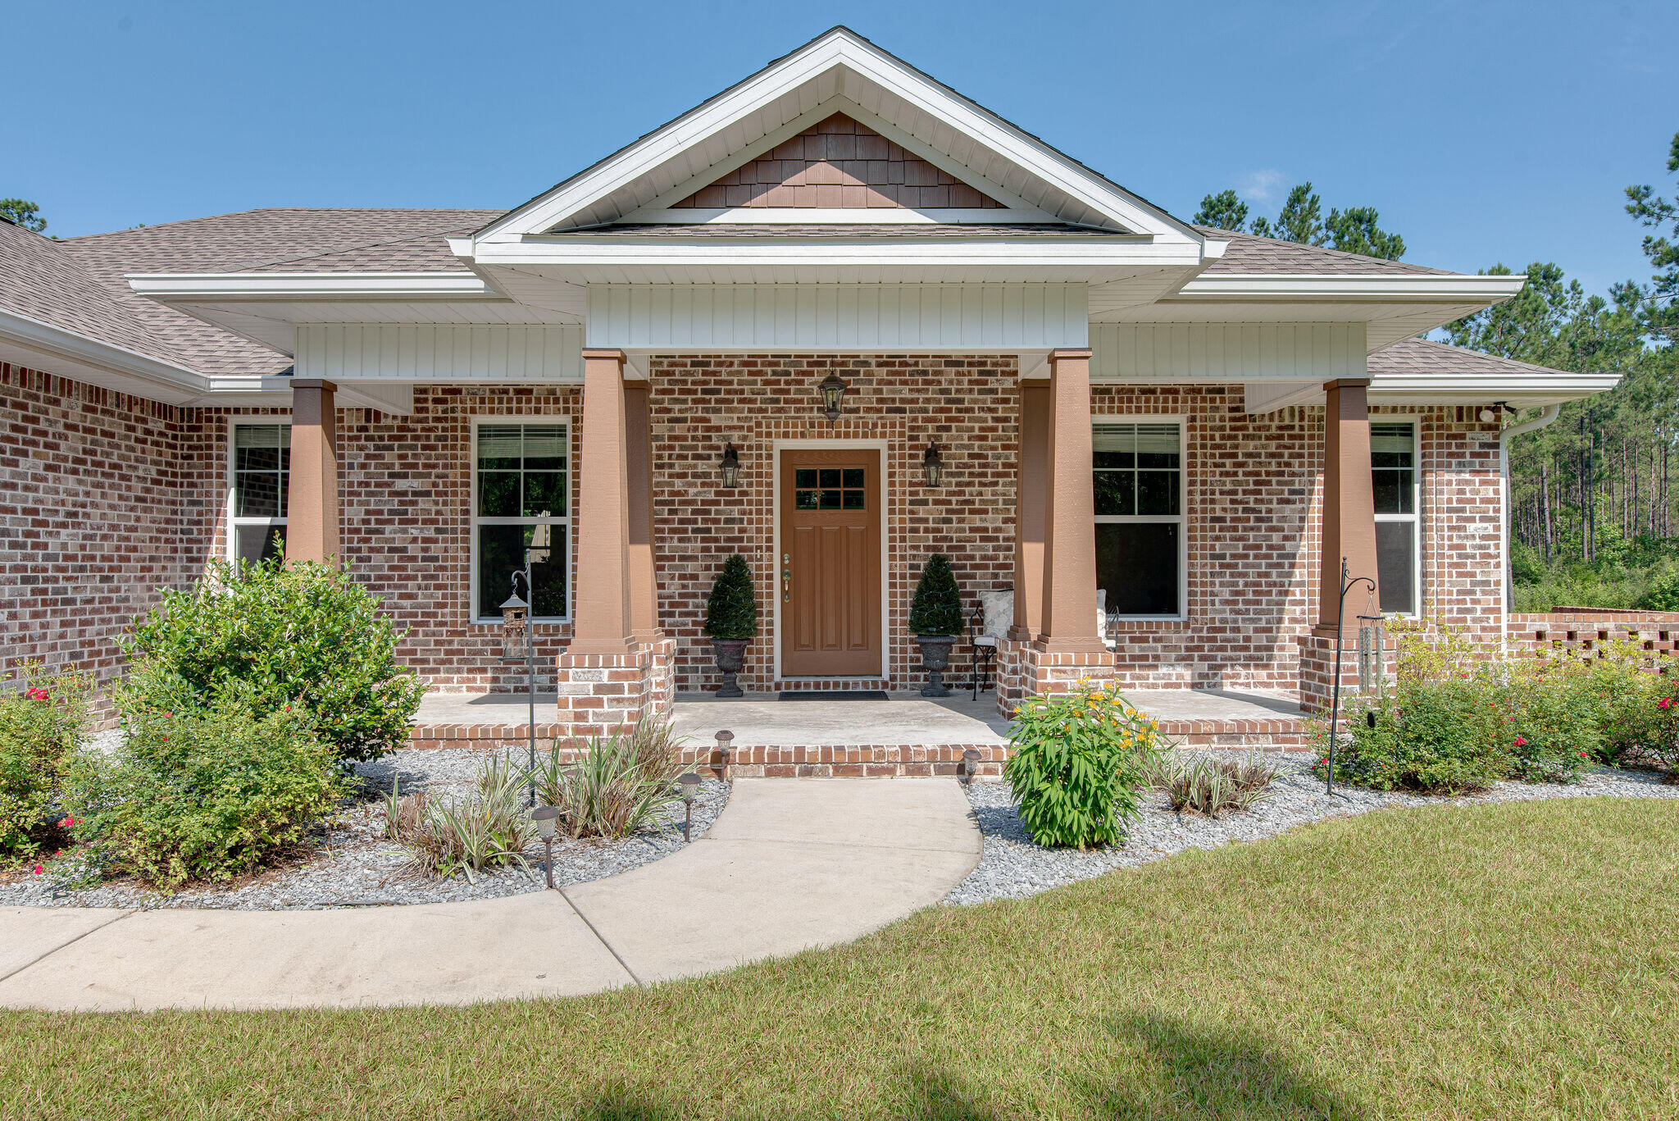
Features & Amenities

Interior

  • Other Interior Features

    Breakfast Bar, Vaulted Ceiling(s), Kitchen Island, Pantry

  • Total Bedrooms

    3

  • Bathrooms

    2

  • Cooling YN

    YES

  • Cooling

    Central Air, Ceiling Fan(s), Electric

  • Heating YN

    YES

  • Heating

    Central, Electric

  • Pet friendly

    N/A

Exterior

  • Garage

    No

  • Construction Materials

    Frame, Brick

  • Patio and Porch Features

    Porch, Deck, Screened

  • Pool

    No

Area & Lot

  • Lot Features

    Cleared, Wooded

  • Lot Size(acres)

    15.49

  • Lot Size(square feet)

    674,744

  • Property Type

    Residential

  • Property Sub Type

    Single Family Residence

  • Architectural Style

    Craftsman

Price

  • Sales Price

    $585,000

  • Tax Amount

    $2,132.46

  • Zoning

    Resid Single Family

  • Sq. Footage

    1,968

  • Price/SqFt

    $297

HOA

  • Association

    No

School District

  • Elementary School

    Chumuckla

  • Middle School

    Central

  • High School

    Central

Property Features

  • New Construction

    NO

  • Foundation Details

    Slab

  • Sewer

    Septic Tank

  • Water Source

    Well

Schedule a Showing

Showing scheduled successfully.

<
>
IN PERSON
VIA CHAT

What is 3 + 4 ?


Change time

Mortgage calculator

Estimate your monthly mortgage payment, including the principal and interest, property taxes, and HOA. Adjust the values to generate a more accurate rate.

Your payment

Principal and Interest:

$

Property taxes:

$

HOA fees:

$

Total loan payment:

$

Total interest amount:

$

Location

County

Santa Rosa

Elementary School

Chumuckla

Middle School

Central

High School

Central

Listing Courtesy of The Dawn Burt Team , Keller Williams Realty Navarre

RealHub Information is provided exclusively for consumers' personal, non-commercial use, and it may not be used for any purpose other than to identify prospective properties consumers may be interested in purchasing. All information deemed reliable but not guaranteed and should be independently verified. All properties are subject to prior sale, change or withdrawal. RealHub website owner shall not be responsible for any typographical errors, misinformation, misprints and shall be held totally harmless.

Agent Cheryl Chamblee

Broker Associate

Cheryl Chamblee

Call Cheryl today to schedule a private showing.


* Listings on this website come from the FMLS IDX Compilation and may be held by brokerage firms other than the owner of this website. The listing brokerage is identified in any listing details. Information is deemed reliable but is not guaranteed. If you believe any FMLS listing contains material that infringes your copyrighted work please click here to review our DMCA policy and learn how to submit a takedown request.© 2024 FMLS.
This nearly new 3 bedroom, 2 bath home is a rare opportunity to own almost 15 acres of land and still be just a few minutes from the major shopping and dining areas of Pace!  Located just off of Chumuckla Hwy, no details were spared when building this custom home!  From the gorgeous LVP flooring in the main living areas and bedrooms, the hidden pantry in the kitchen, black stainless steel appliances, pex system, his/her closets and the extra insulated exterior walls and ceiling, you can both see and feel the extra care in this home design.  Outside you will find a powered, insulated workshop, a 4-zone, 32-head sprinkler system, a whole house generator with it's own dedicated propane tank, and some pretty amazing trails that wind through the expanse of the property.

2272 Buffalo Creek Drive

Message successfully sent.

What would you like to know?

What is 3 + 4 ?

I agree to receive email communication and understand I can unsubscribe at any time.

I agree to be contacted by Cheryl Chamblee via call, email, and text for real estate services. To opt out, you can reply 'stop' at any time or reply 'help' for assistance. You can also click the unsubscribe link in the emails. Message and data rates may apply. Message frequency may vary. Privacy Policy

Related Properties

Imagine pulling into your driveway after a long day and immediately feeling the pace of life slow down. The streets are lined with well-kept homes, neighbors are out for an evening walk, and the sense of space is something you notice right away. Welcome to life in Robinson Estates, one of Pace's most desirable communities, where convenience and comfort come together in a way that simply feels right.
Step through the front door and you're greeted by a home that was designed for the way people actually live today. The heart of the home unfolds into an open gathering space where conversations flow easily between the kitchen, dining area, and living room. Whether you're hosting friends for a weekend football game, celebrating holidays with family, or simply enjoying a quiet evening at home, every space feels connected while still offering room to spread out.
The kitchen is where mornings begin with coffee and natural light and where evenings end with everyone gathering around the island sharing stories from the day. Thoughtfully designed finishes, generous workspace, and abundant storage make it as functional as it is beautiful.
Just beyond the main living area, you'll find spaces that adapt to your lifestyle. A dedicated office creates the perfect environment for working remotely, managing a business, studying, or pursuing hobbies without sacrificing the flow of the home. When it's time to relax, the primary suite becomes a true retreat, offering a peaceful escape from the demands of the day.
Outside, the oversized homesite provides something that's becoming increasingly difficult to find: room to breathe. There's space for kids to play, pets to roam, backyard gatherings with friends, or simply enjoying a quiet Florida evening under the stars. The covered outdoor living area extends the home's entertaining possibilities while creating another place to unwind and enjoy the beautiful Gulf Coast climate.
Life in Robinson Estates is about more than just the home itself. Residents enjoy sidewalks, underground utilities, larger homesites, and access to community amenities that encourage connection and an active lifestyle. Families appreciate the proximity to highly regarded Pace schools, while commuters enjoy convenient access to Milton, Pensacola, medical facilities, shopping, dining, and everyday necessities.
For buyers seeking a newer home, a welcoming community, and a lifestyle that balances space, convenience, and connection, this property offers an opportunity to put down roots in one of Santa Rosa County's most sought-after areas.
This is the kind of place where memories are made, milestones are celebrated, and every day feels just a little easier. Welcome home.
#1004963

Pace

4177 Equestrian Boulevard

4 Beds

3 Baths

3,028 Sq.Ft.

$520,000

MLS#: 1004963
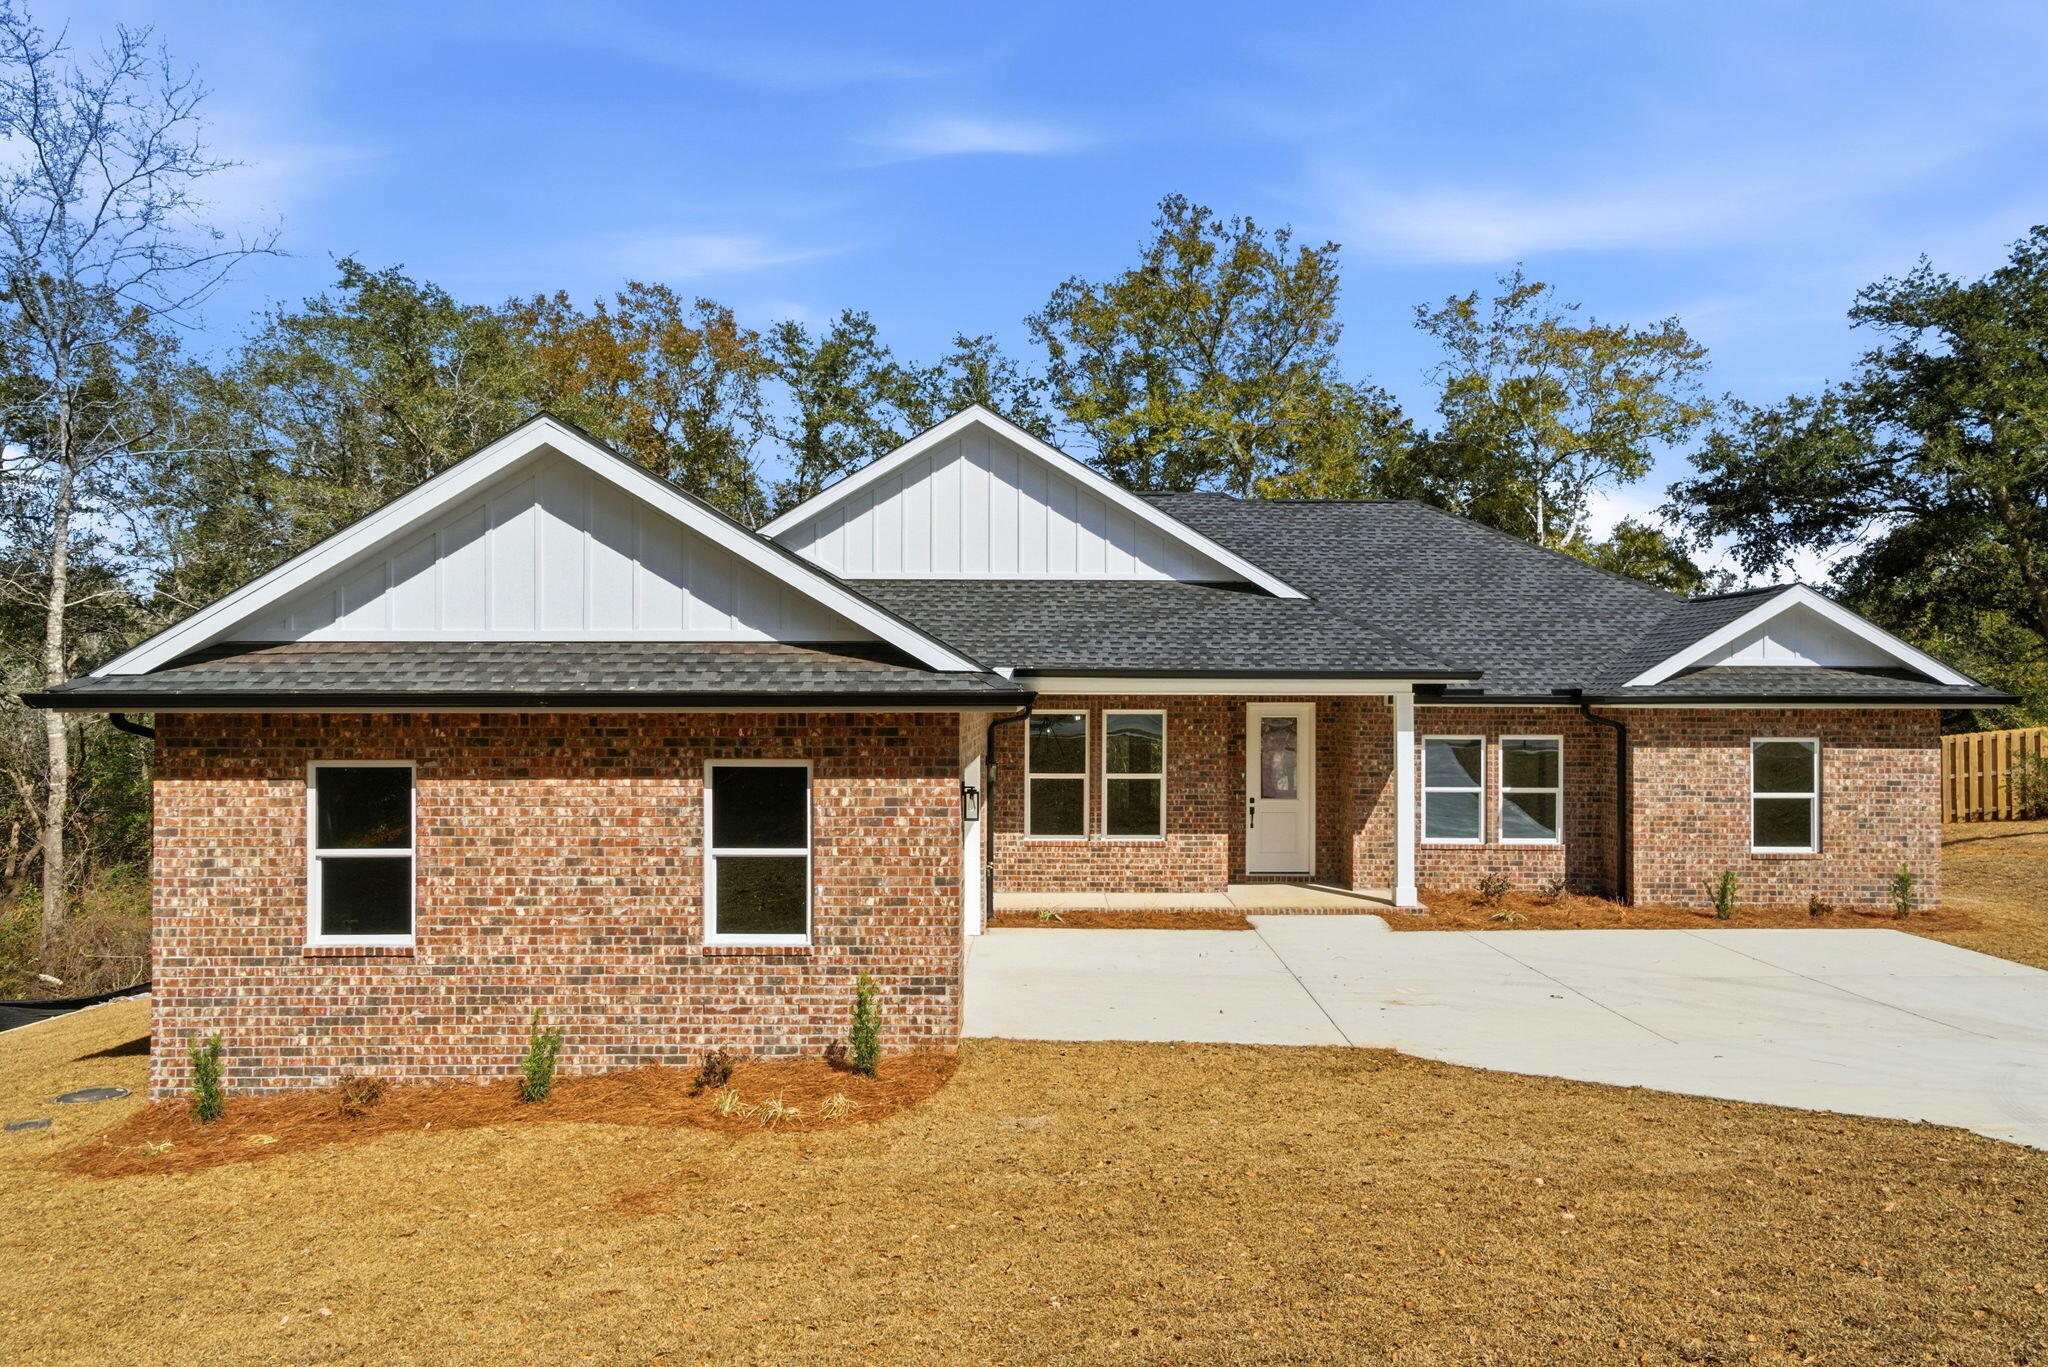
Brand new construction and move-in ready, this exceptional 5-bedroom, 2.5-bath home is located in the gated community of Habersham in Pace, Florida. This thoughtfully designed residence offers an open-concept layout ideal for everyday living and entertaining. The spacious living room features tray ceilings and flows seamlessly into the well-appointed kitchen, complete with quartz countertops, all-wood cabinetry, soft-close dovetail drawers and doors, a large walk-in pantry, and an expansive dining area. LifeProof luxury vinyl plank flooring runs throughout the home, complemented by custom trim work, a modern lighting package, and durable, superior-grade interior paint. The primary suite serves as a private retreat with tray ceilings, a custom walk-in shower with glass enclosure, 6-foot garden tub, private water closet, custom mirrors, and direct access to the covered back porch.
Exterior features include a 100% brick exterior, architectural dimensional shingles, Hardie cementitious soffits, triple-coated high-grade exterior paint, stained tongue-and-groove porch ceilings, and an 8-foot entry door with half-light glass. Additional highlights include a finished oversized courtyard side-entry garage, custom oversized driveway, brick mailbox, full-yard sod, professional landscaping with irrigation system, gutters with French drain system, underground utilities, and connection to public sewer. Situated on one of the largest lots in the community on a .67 acre lot, the property backs to a serene wooded buffer, spring fed creek, and pond, offering exceptional privacy and peaceful views. Schedule your private showing today and experience this move-in ready home for yourself.
#995243

Pace

4224 Byrnwyck Place

5 Beds

2 Baths

2,339 Sq.Ft.

$499,900

MLS#: 995243

 - property

Send a message

Message successfully sent.

Your message

What is 3 + 4 ?

Reason for contacting?

I agree to receive email communication and understand I can unsubscribe at any time.

I agree to be contacted by Cheryl Chamblee via call, email, and text for real estate services. To opt out, you can reply 'stop' at any time or reply 'help' for assistance. You can also click the unsubscribe link in the emails. Message and data rates may apply. Message frequency may vary. Privacy Policy

Sign Out

Virtual Assistant

Would you like to take the next step with this property? We can help you schedule a showing or virtual tour, or send you more details.

Yes, I would like more information.

Thank You for Your Reply, One of Our Agents will contact you as soon as possible

No, maybe later.

Thank you, you can always contact me via email, phone number or through the contact form.

Realhub AI

Lucy - Your AI-Powered Realtor

Update Your Temporary Password

Personalize your search

Enter your email and we'll notify you immediately when new listings match what you're looking for.

or enter email address

Already have an account ? Login here

Continue your home search

I agree to receive communications and understand I can unsubscribe at any time.

I agree to be contacted by Cheryl Chamblee via call, email, and text for real estate services. To opt out, you can reply 'stop' at any time or reply 'help' for assistance. You can also click the unsubscribe link in the emails. Message and data rates may apply. Message frequency may vary. Privacy Policy

Already have an account ? Login here

We use cookies

We use cookies primarily for analytics to enhance your experience. By accepting, you agree to our use of these cookies. You can manage your preferences or learn more about our cookies policy.