


Property
Beds
3
Full Baths
2
1/2 Baths
None
Year Built
1966
Sq.Footage
1,296
Welcome to this beautifully renovated single-story ranch home nestled in Pensacola's established Mayfair neighborhood! Featuring 3 bedrooms, 2 full bathrooms, an attached 1-car garage, and nearly 1,300 square feet of thoughtful living space, this turnkey home offers modern updates and low-maintenance living on a generous 0.30-acre lot. With recent seller upgrades including a new storm door, new garage door opener, new ceiling fans, new privacy fencing on both sides of the house, and newly installed rain gutters. Step inside to an inviting open-concept layout highlighted by light neutral-colored paint, durable luxury vinyl plank flooring, and abundant natural light. The updated kitchen offers sleek cabinetry, updated appliances, and opens directly into the main living and dining areas - ideal for daily life and entertaining guests. Both full bathrooms have been refreshed with custom tiled showers and modern fixtures. Enjoy added peace of mind with a 2023 Roof and HVAC system! Best of all is the exceptionally convenient central Pensacola location! Commuters will love being just 10 minutes from Naval Hospital Pensacola, 12 to 15 minutes from Corry Station and NAS Pensacola, and 10 minutes from the historic dining and nightlife of Downtown Pensacola. Pensacola International Airport (PNS) is only 15 minutes away, and the sugary white sands of Pensacola Beach are just a short 25-minute drive. Whether you're a military family looking for a smooth commute or a homebuyer seeking move- in-ready comfort near everything the Gulf Coast has to offer, this home is a must-see
Features & Amenities
Interior
-
Total Bedrooms
3
-
Bathrooms
2
-
Cooling YN
YES
-
Cooling
Central Air, Ceiling Fan(s), Electric
-
Heating YN
YES
-
Heating
Central, Electric
-
Pet friendly
N/A
Exterior
-
Garage
No
-
Construction Materials
Block, Frame, Stucco
-
Other Exterior Features
Private Yard
-
Parking
Attached, Garage
-
Pool
No
Area & Lot
-
Lot Size(acres)
0.3
-
Lot Size(square feet)
13,068
-
Property Type
Residential
-
Property Sub Type
Single Family Residence
-
Architectural Style
Ranch
Price
-
Sales Price
$230,000
-
Tax Amount
$2,417.27
-
Zoning
Resid Single Family
-
Sq. Footage
1,296
-
Price/SqFt
$177
HOA
-
Association
No
School District
-
Elementary School
Sherwood
-
Middle School
Warrington
-
High School
Escambia
Property Features
-
New Construction
NO
-
Foundation Details
Slab
-
Sewer
Public Sewer
-
Water Source
Public
Schedule a Showing
Showing scheduled successfully.
Mortgage calculator
Estimate your monthly mortgage payment, including the principal and interest, property taxes, and HOA. Adjust the values to generate a more accurate rate.
Your payment
Principal and Interest:
$
Property taxes:
$
HOA fees:
$
Total loan payment:
$
Total interest amount:
$
Location
County
Escambia
Elementary School
Sherwood
Middle School
Warrington
High School
Escambia
Listing Courtesy of Dawn Burt, Keller Williams Success Realty
RealHub Information is provided exclusively for consumers' personal, non-commercial use, and it may not be used for any purpose other than to identify prospective properties consumers may be interested in purchasing. All information deemed reliable but not guaranteed and should be independently verified. All properties are subject to prior sale, change or withdrawal. RealHub website owner shall not be responsible for any typographical errors, misinformation, misprints and shall be held totally harmless.

Broker Associate
Cheryl Chamblee
Call Cheryl today to schedule a private showing.

* Listings on this website come from the FMLS IDX Compilation and may be held by brokerage firms other than the owner of this website. The listing brokerage is identified in any listing details. Information is deemed reliable but is not guaranteed. If you believe any FMLS listing contains material that infringes your copyrighted work please click here to review our DMCA policy and learn how to submit a takedown request.© 2024 FMLS.
Related Properties

Pensacola
5748 Princeton Drive
3 Beds
2 Baths
1,815 Sq.Ft.
$193,000
MLS#: 1012226

Pensacola
6613 Hampton Road
3 Beds
2 Baths
1,188 Sq.Ft.
$185,000
MLS#: 1011477

Pensacola
115 Milton Road
2 Beds
1 Baths
970 Sq.Ft.
$214,900
MLS#: 1011311

Pensacola
7929 Whitmire Drive
3 Beds
2 Baths
1,348 Sq.Ft.
$219,900
MLS#: 1009989

Pensacola
310 Hilburn Place
2 Beds
2 Baths
1,205 Sq.Ft.
$249,900
MLS#: 1008672

Pensacola
656 Sloan Circle
3 Beds
3 Baths
2,450 Sq.Ft.
$259,000
MLS#: 1008020
Pensacola
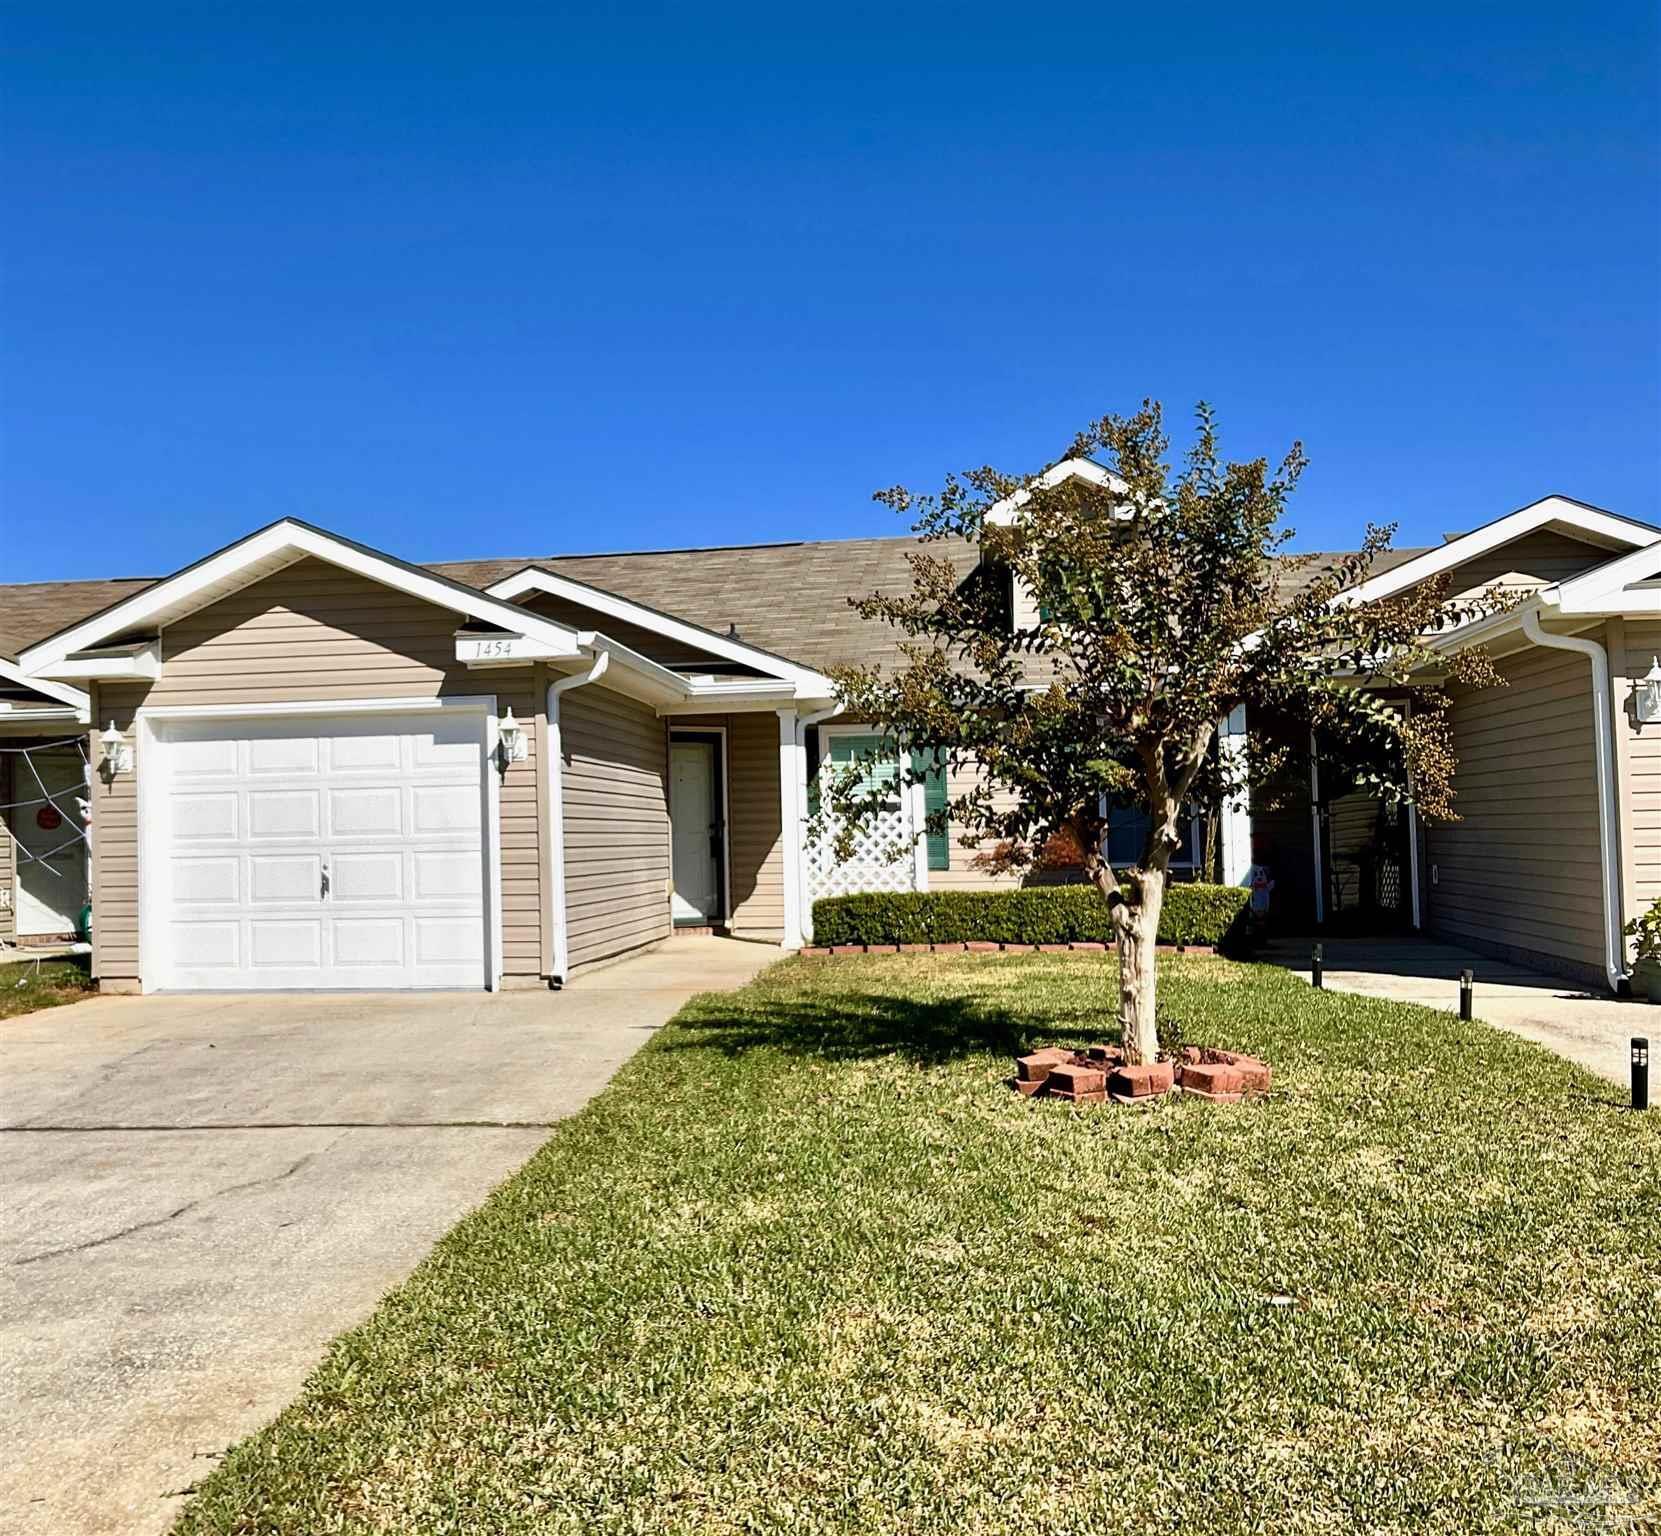
1454 Dunhurst Drive
2 Beds
2 Baths
936 Sq.Ft.
$204,900
MLS#: 1007499
Pensacola
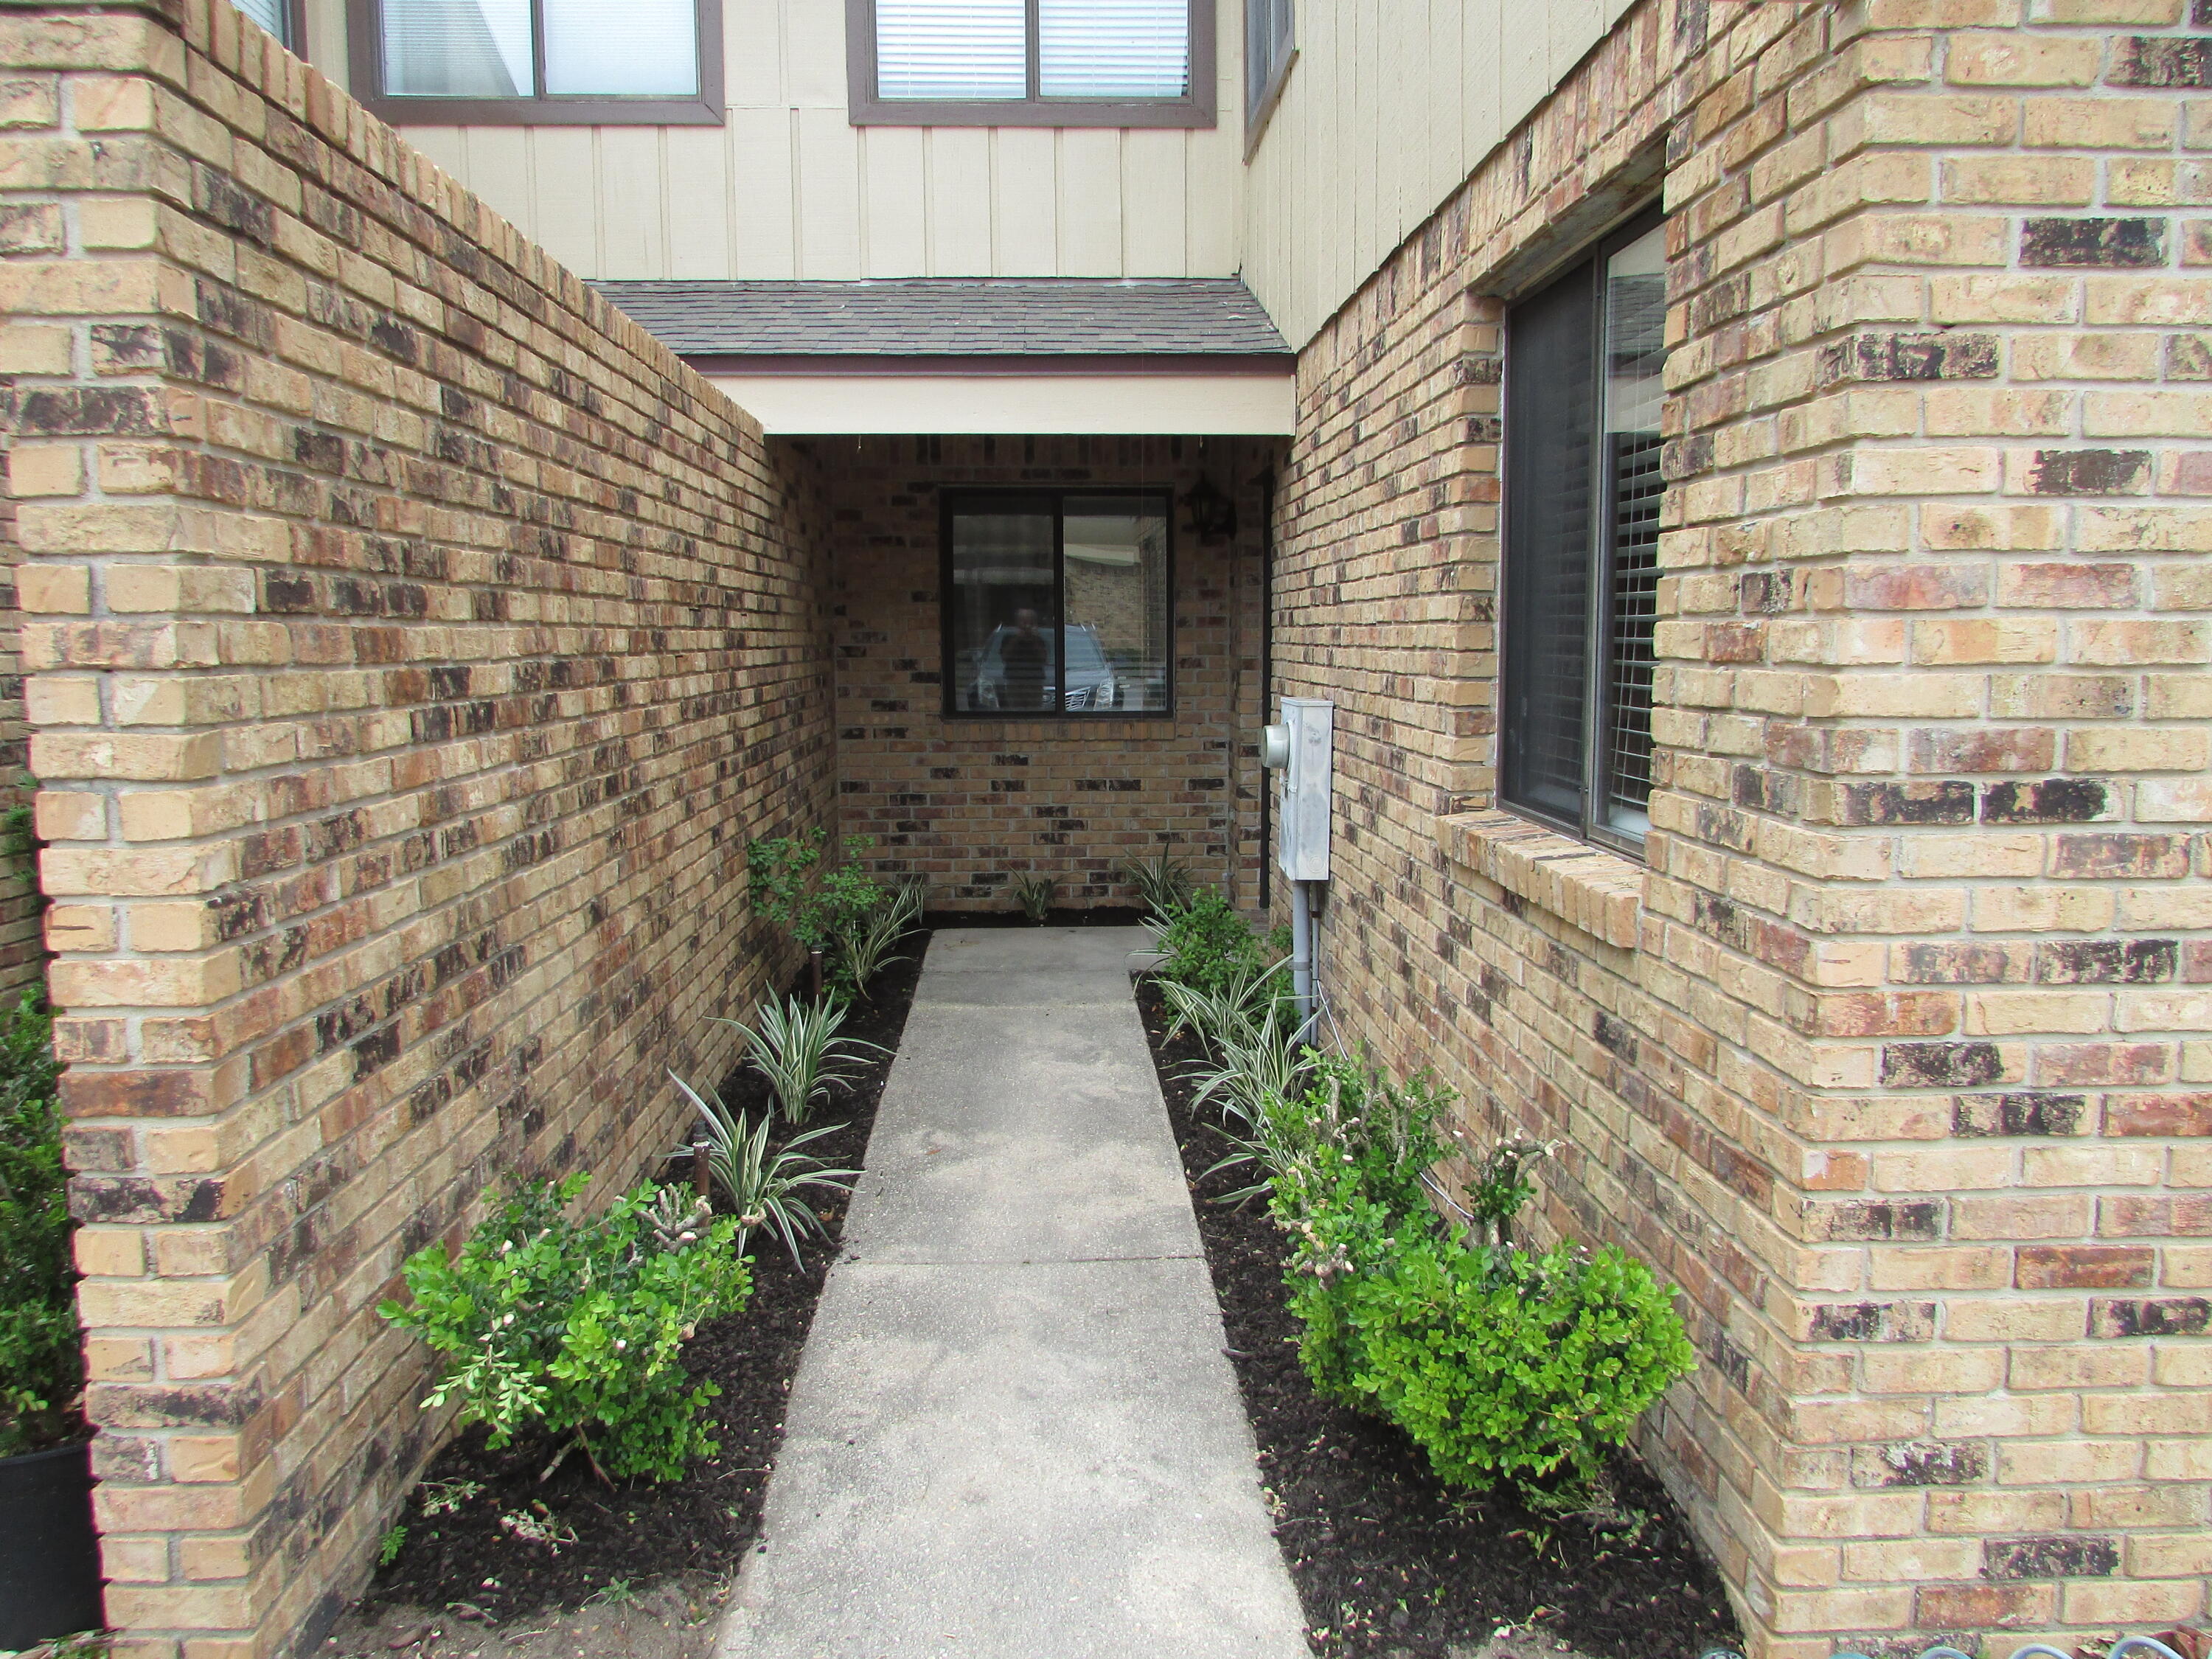
2831 Villager Circle
2 Beds
2 Baths
1,290 Sq.Ft.
$184,500
MLS#: 1003160
Pensacola
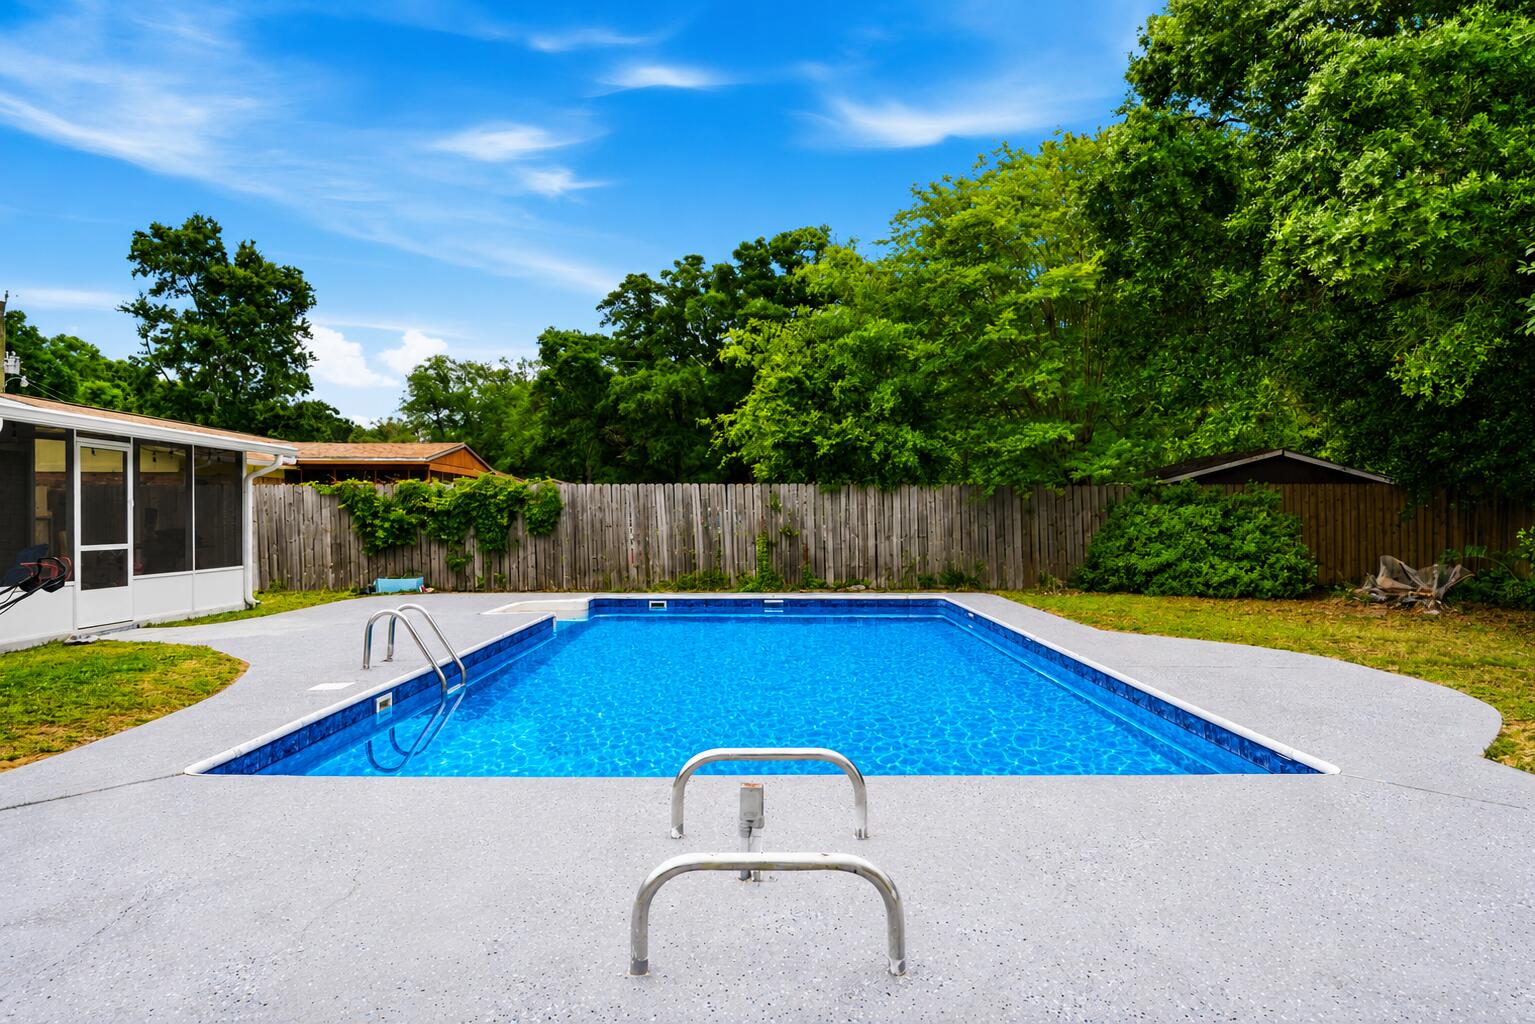
2623 Green Bay Avenue
3 Beds
2 Baths
1,593 Sq.Ft.
$265,000
MLS#: 1002688

Pensacola
635 Saleta Street
3 Beds
2 Baths
1,270 Sq.Ft.
$249,950
MLS#: 1001858
