
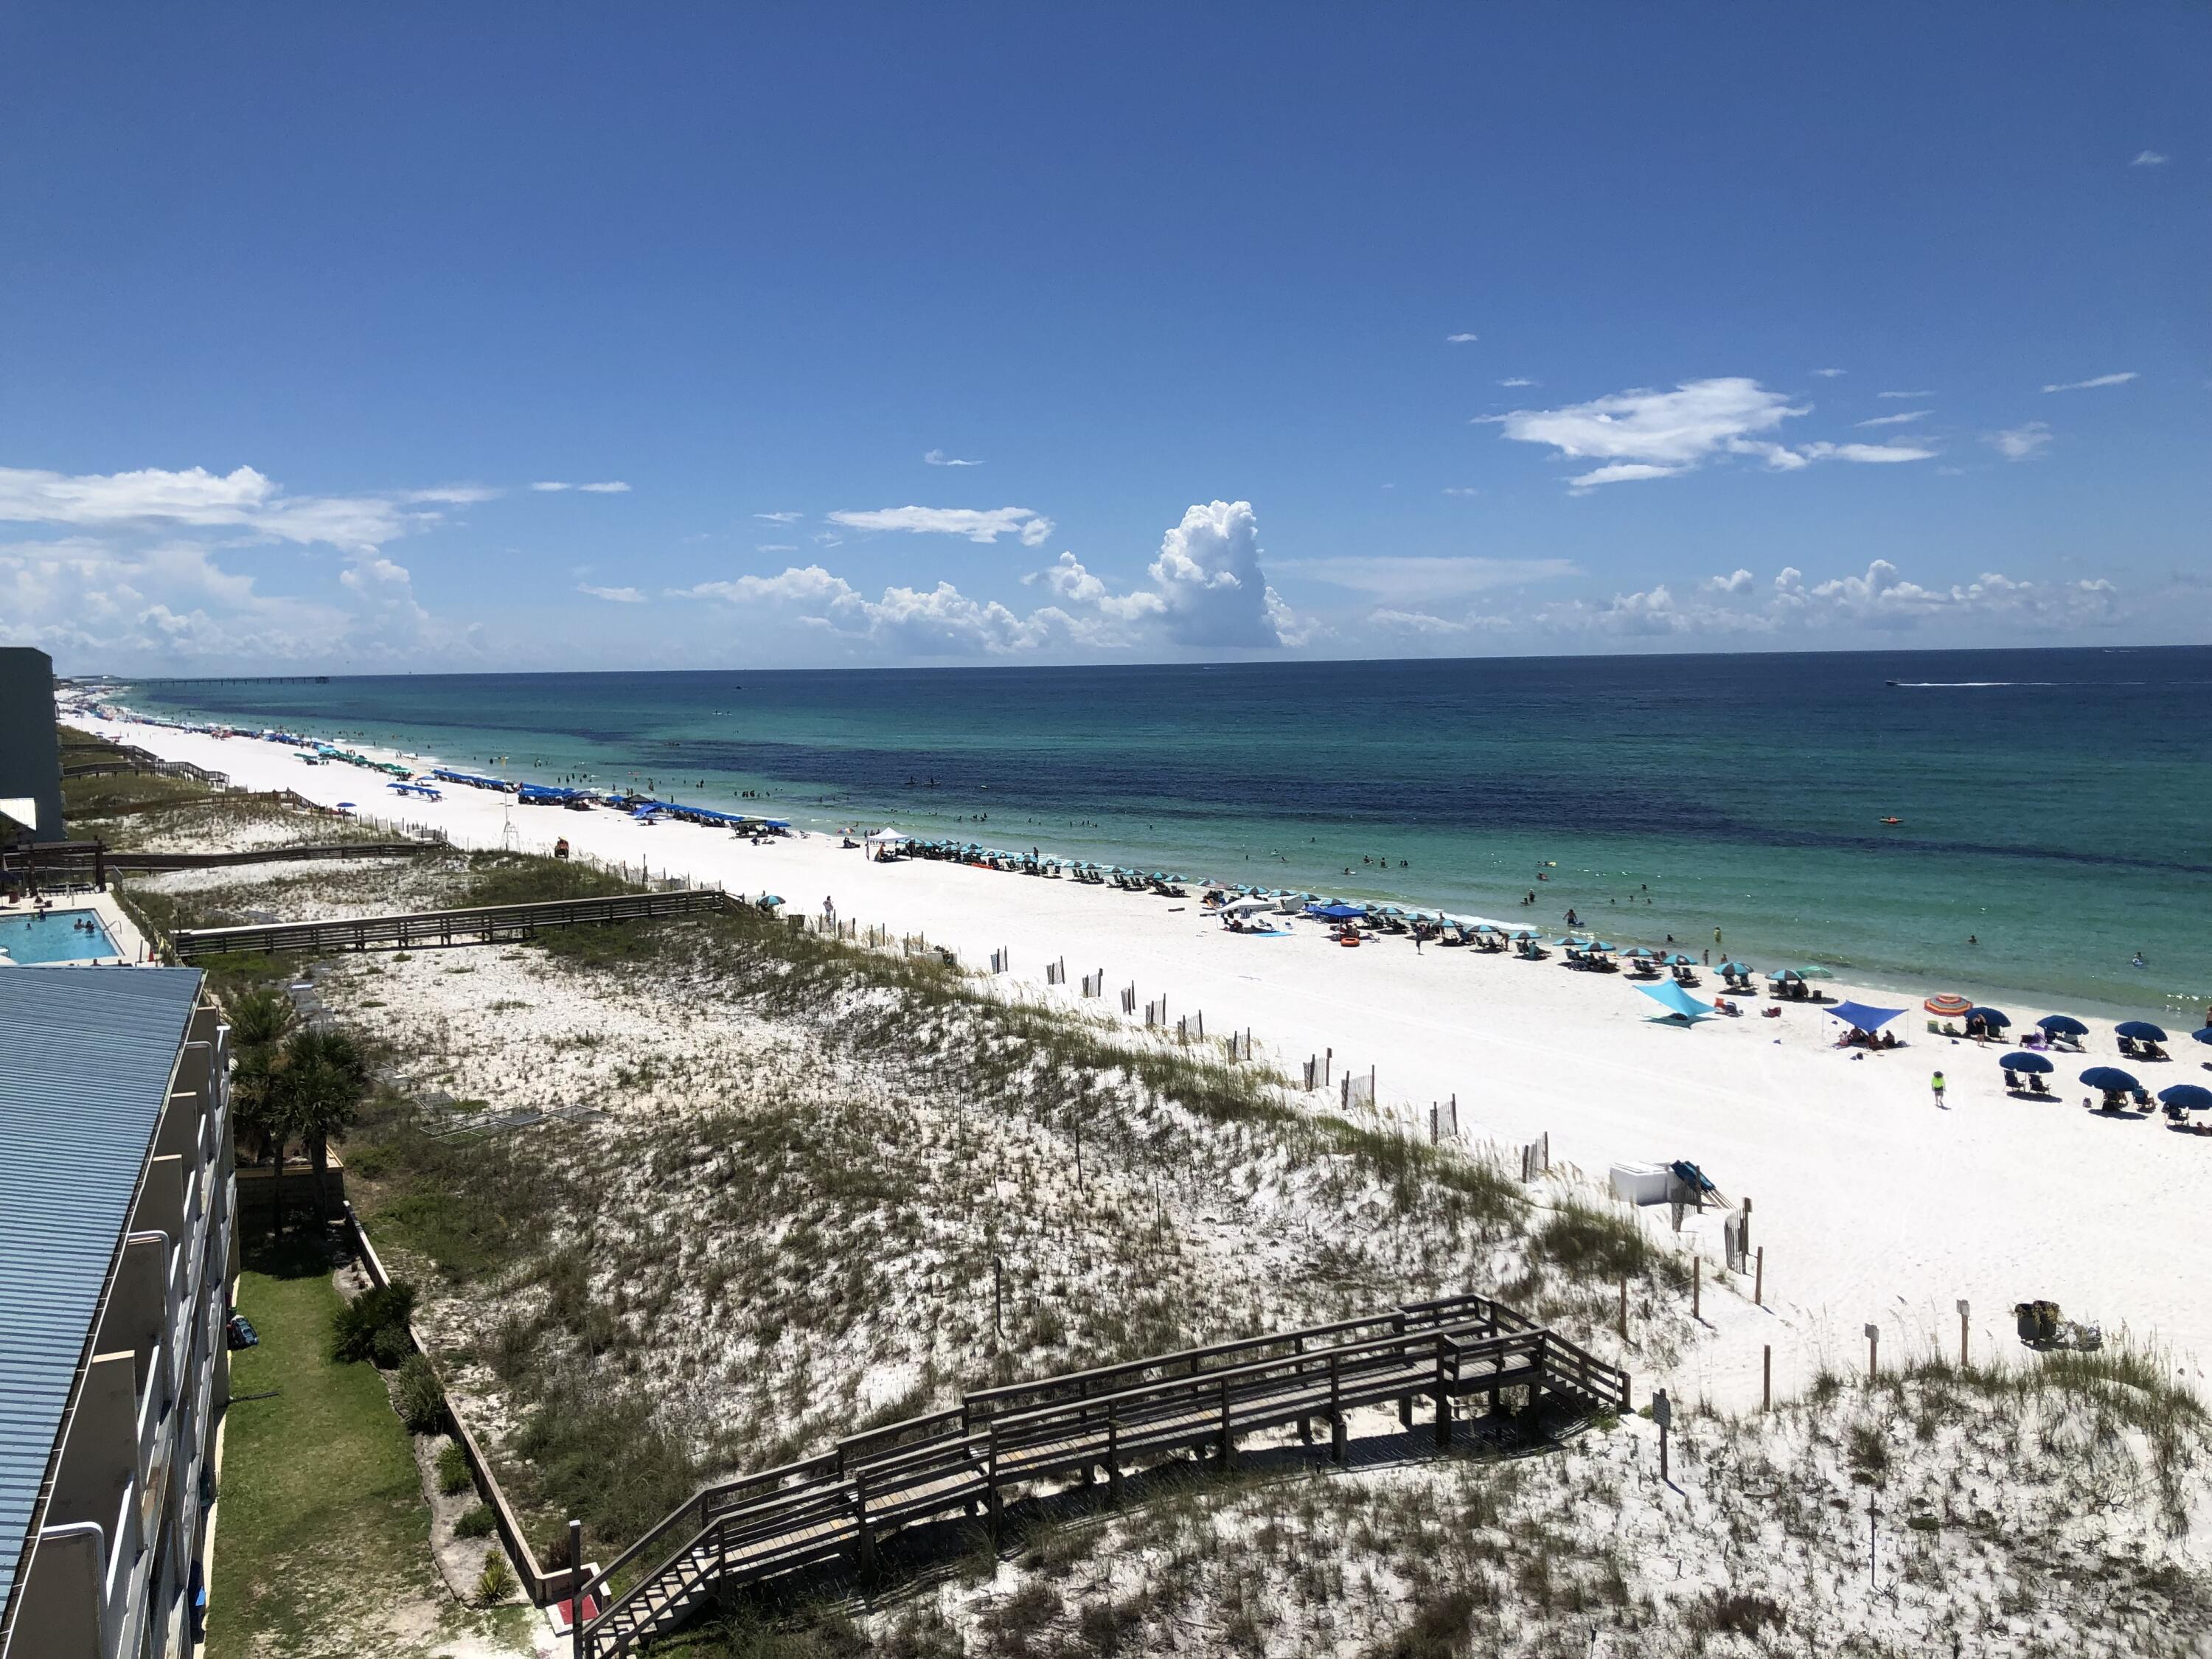
Property
Beds
5
Full Baths
2
1/2 Baths
1
Year Built
1950
Sq.Footage
2,060
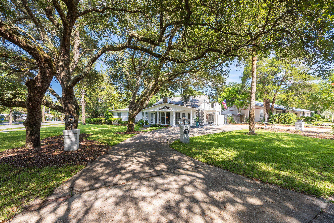
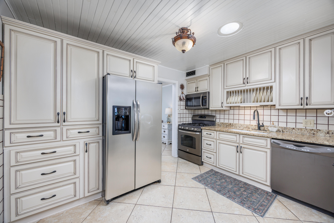
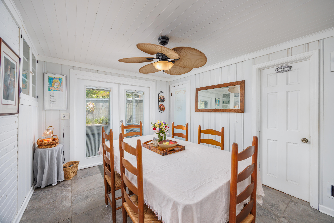
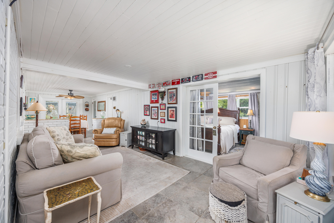
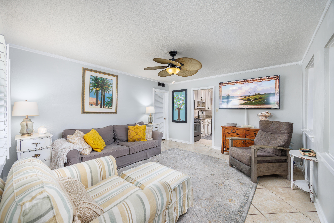
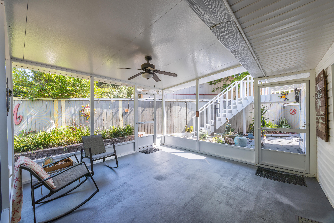
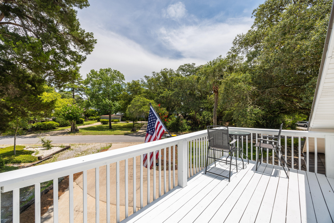
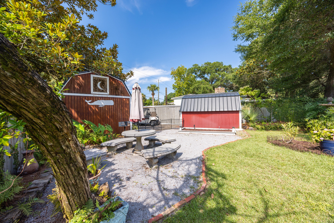
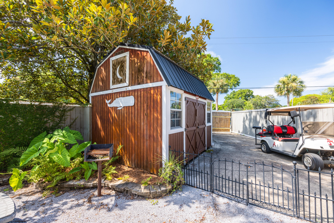
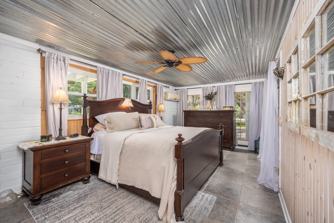
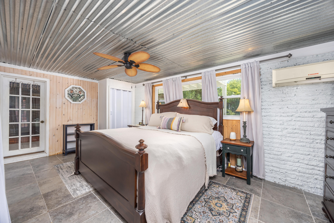
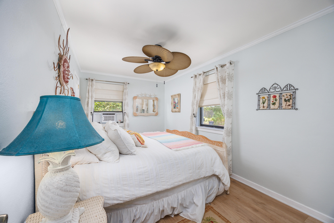
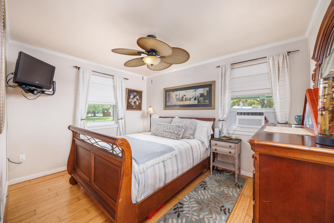
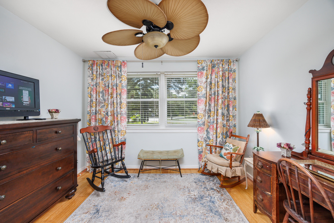
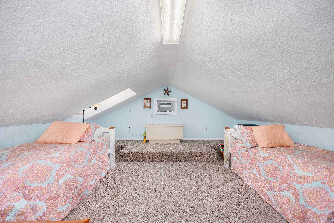
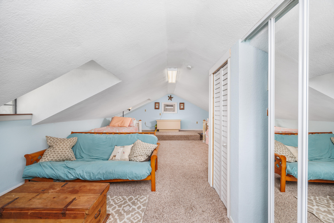
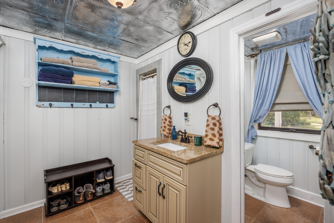
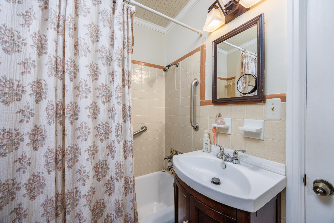
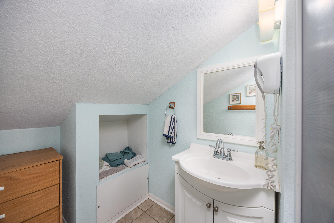
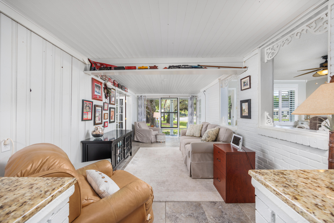
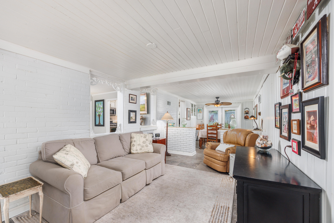
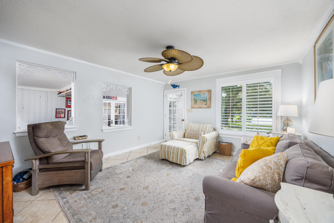
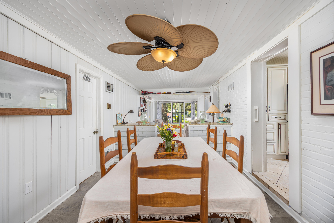
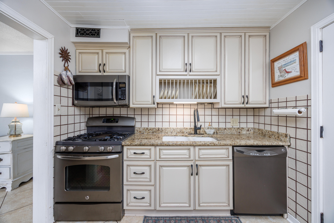
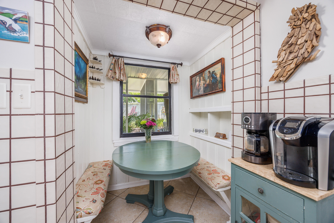
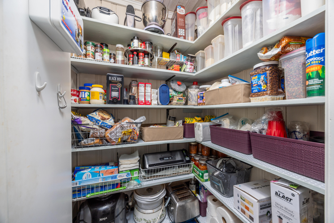
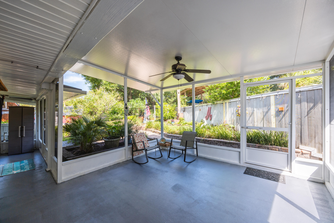
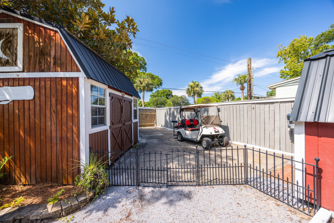
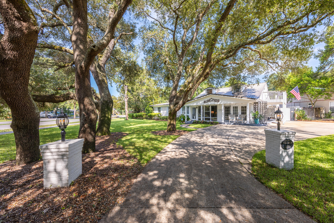
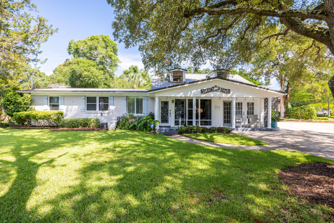
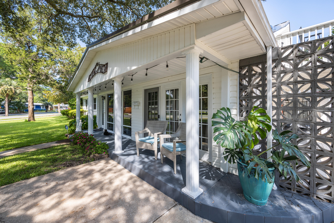
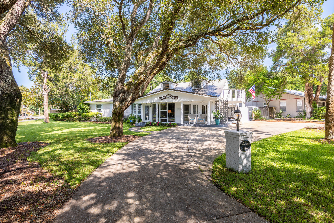
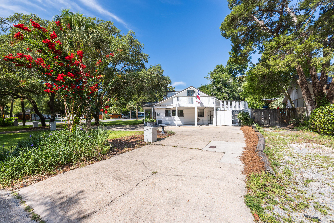
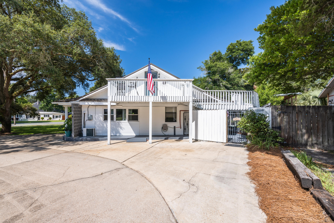
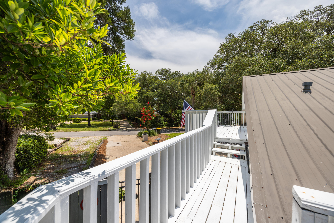
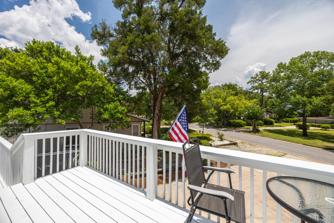
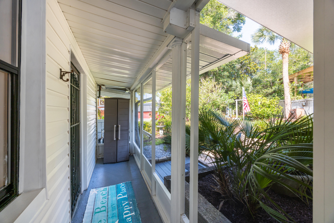
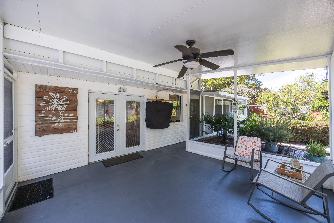
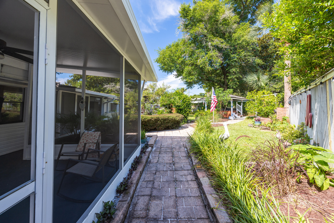
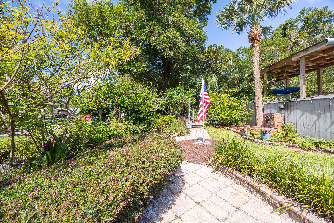
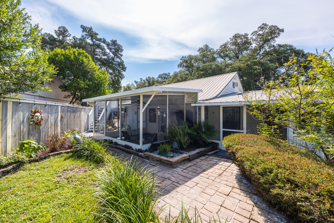
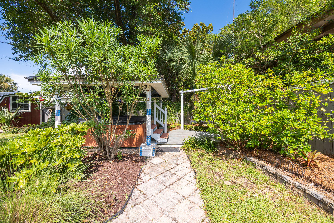
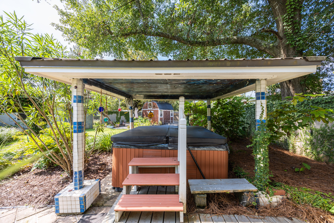
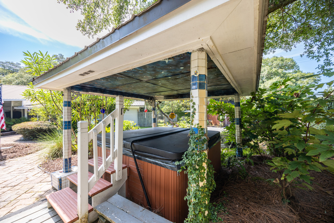
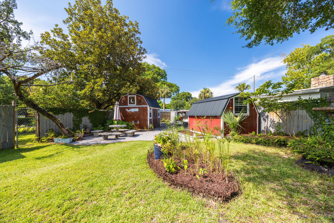
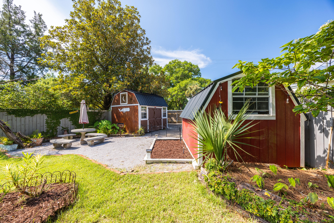
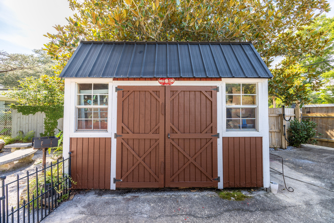
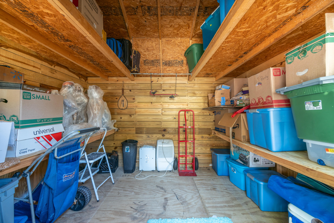
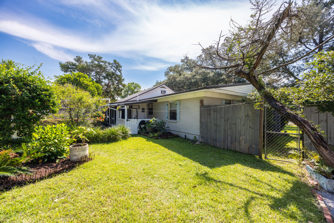
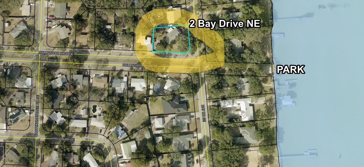
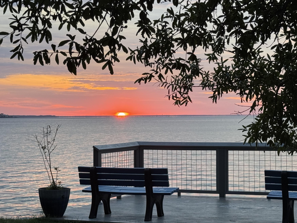
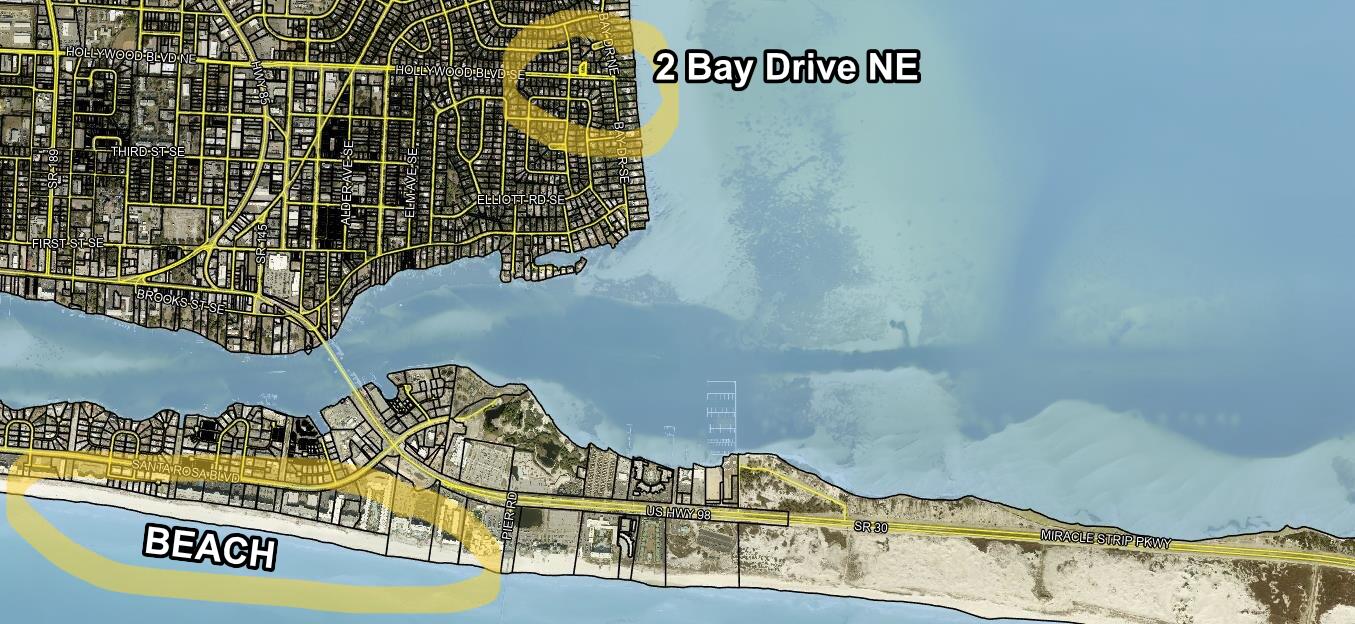
Experience the best of coastal living in this charming 5-bedroom home situated in the quiet, well-established neighborhood of Elliott Point. With just a short drive to the beach or boat launch, this beautiful home blends the best of an Old Florida lifestyle with modern conveniences, and extensive outdoor living. The main floor offers 4 bedrooms, 2 baths, kitchen, pantry, laundry, and two spacious living areas along with a large, screened patio just off the back dining room. While the second floor brings a bonus space, currently used as a bedroom, with a half bath, and an over-sized balcony with peek-a-boo views of Choctawhatchee Bay. The large backyard and garden areas include a brick grill-fireplace, a hot tub and gazebo, an outdoor shower, a peaceful lanai and fountain area, and a side driveway with two outdoor storage sheds. The additional side driveway also offers space for an RV or boat. Wake up early and watch the sun rise over the Bay at the Hollywood Blvd Water Access Park only steps from your front door. In addition, this home is equipped with a whole-house water filtration system, a 50-gallon water tank, and an updated irrigation system with both front and backyard sprinklers. The seller is offering a home warranty and has a transferrable termite bond. This home benefits from having no HOA, yet is close to the beach, restaurants, great schools, and all the abundance of water activities the Emerald Coast is known for. Schedule your private showing today!
Features & Amenities
Interior
-
Other Interior Features
Breakfast Bar, Pantry
-
Total Bedrooms
5
-
Bathrooms
2
-
1/2 Bathrooms
1
-
Cooling YN
YES
-
Cooling
Central Air, Window Unit(s), Ceiling Fan(s), Electric, Wall/Window Unit(s)
-
Heating YN
YES
-
Heating
Central, Natural Gas, Electric
-
Pet friendly
N/A
Exterior
-
Garage
No
-
Construction Materials
Block, Frame
-
Other Exterior Features
Balcony, Outdoor Shower
-
Patio and Porch Features
Porch, Patio, Enclosed
-
Pool
No
Area & Lot
-
Lot Features
Corner Lot
-
Lot Size(acres)
0.32
-
Lot Size(square feet)
13,939
-
Property Type
Residential
-
Property Sub Type
Single Family Residence
-
Architectural Style
Florida Cottage
Price
-
Sales Price
$625,000
-
Tax Amount
$2,441.24
-
Zoning
Resid Single Family
-
Sq. Footage
2,060
-
Price/SqFt
$303
HOA
-
Association
No
School District
-
Elementary School
Elliott Point
-
Middle School
Bruner
-
High School
Fort Walton Beach
Property Features
-
New Construction
NO
-
Sewer
Public Sewer
-
Water Source
Public
Schedule a Showing
Showing scheduled successfully.
Mortgage calculator
Estimate your monthly mortgage payment, including the principal and interest, property taxes, and HOA. Adjust the values to generate a more accurate rate.
Your payment
Principal and Interest:
$
Property taxes:
$
HOA fees:
$
Total loan payment:
$
Total interest amount:
$
Location
County
Okaloosa
Elementary School
Elliott Point
Middle School
Bruner
High School
Fort Walton Beach
Listing Courtesy of Whitney Pavlov , Century 21 AllPoints Realty
RealHub Information is provided exclusively for consumers' personal, non-commercial use, and it may not be used for any purpose other than to identify prospective properties consumers may be interested in purchasing. All information deemed reliable but not guaranteed and should be independently verified. All properties are subject to prior sale, change or withdrawal. RealHub website owner shall not be responsible for any typographical errors, misinformation, misprints and shall be held totally harmless.

Broker Associate
Cheryl Chamblee
Call Cheryl today to schedule a private showing.

* Listings on this website come from the FMLS IDX Compilation and may be held by brokerage firms other than the owner of this website. The listing brokerage is identified in any listing details. Information is deemed reliable but is not guaranteed. If you believe any FMLS listing contains material that infringes your copyrighted work please click here to review our DMCA policy and learn how to submit a takedown request.© 2024 FMLS.
Related Properties
Fort Walton Beach
590 Santa Rosa Boulevard 315
1 Beds
2 Baths
802 Sq.Ft.
$555,000
MLS#: 1007587
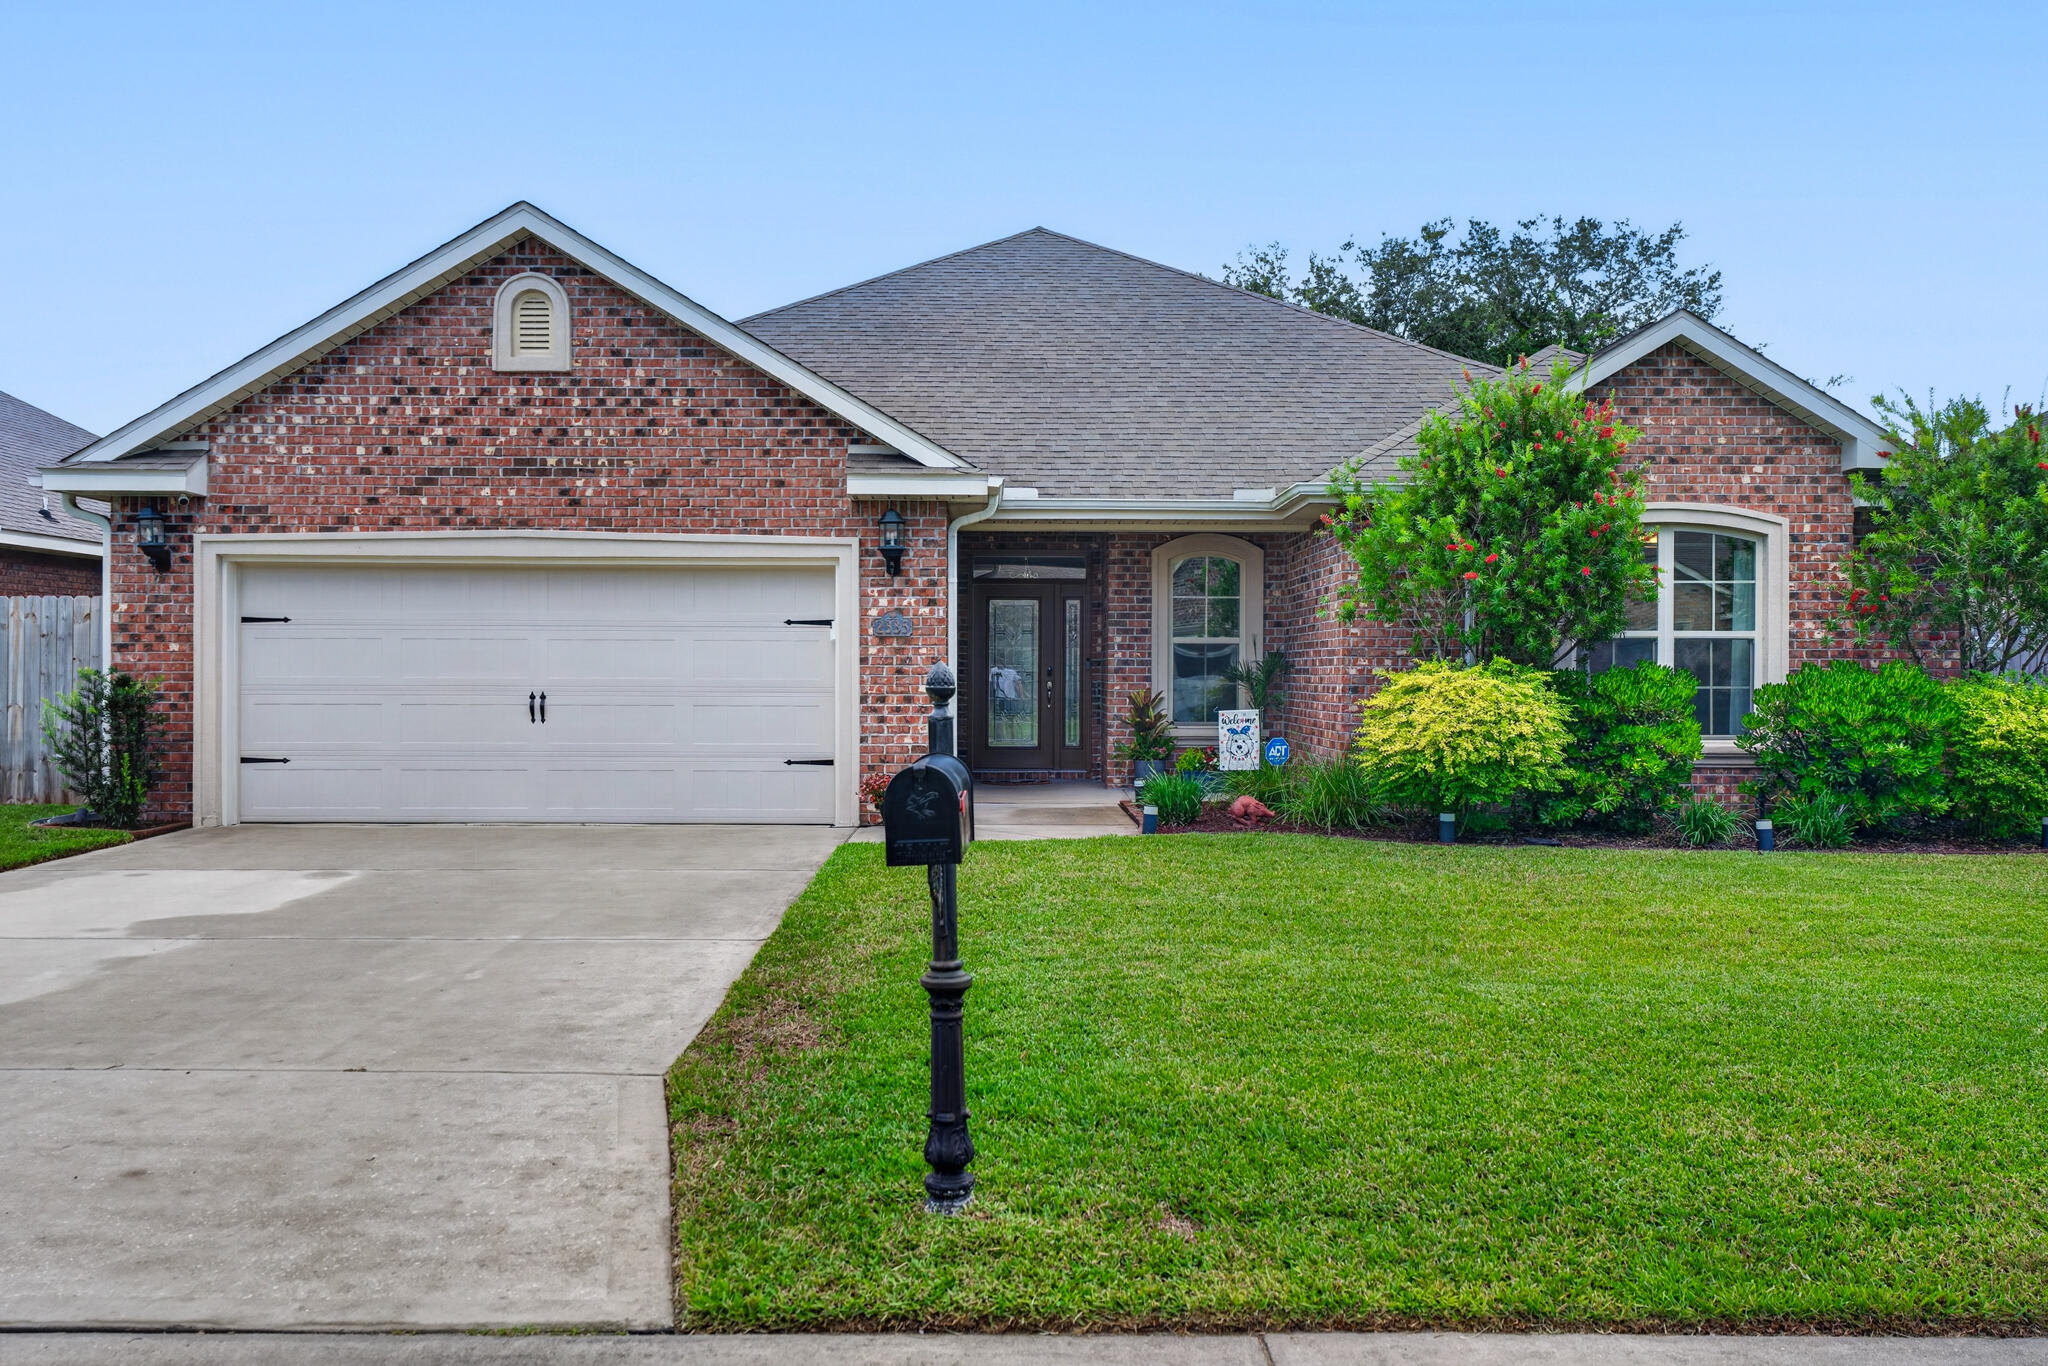
Fort Walton Beach
2335 Cummings Drive
4 Beds
2 Baths
2,311 Sq.Ft.
$560,000
MLS#: 1007331
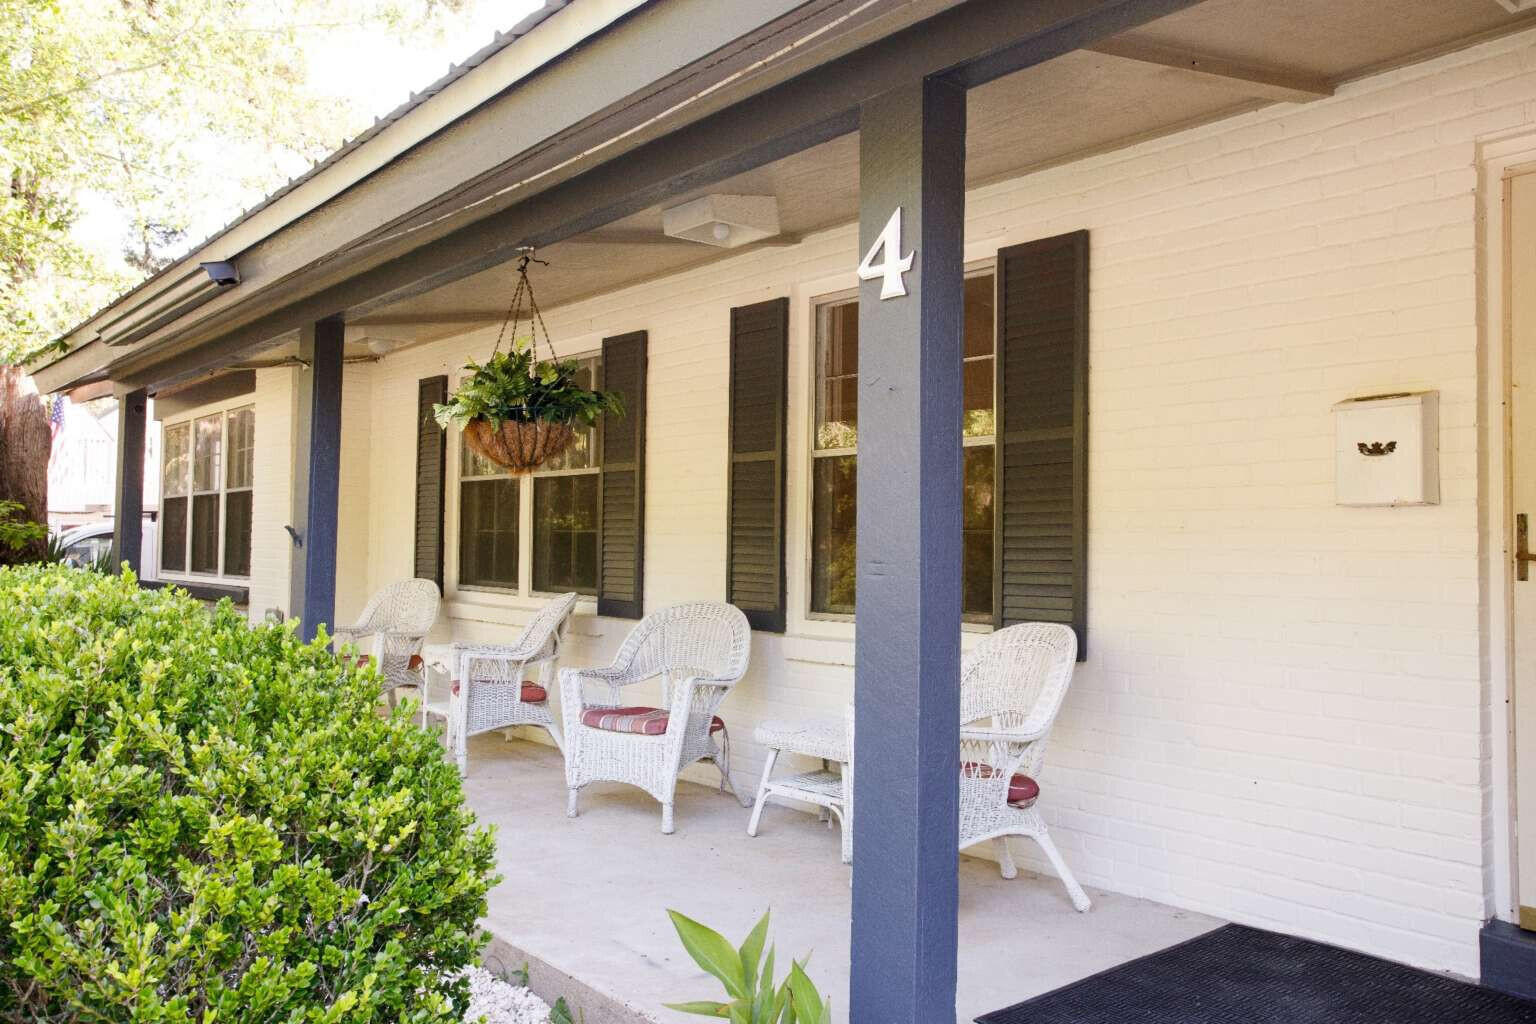
Fort Walton Beach
4 NE Bay Drive
4 Beds
2 Baths
2,100 Sq.Ft.
$619,000
MLS#: 1007250
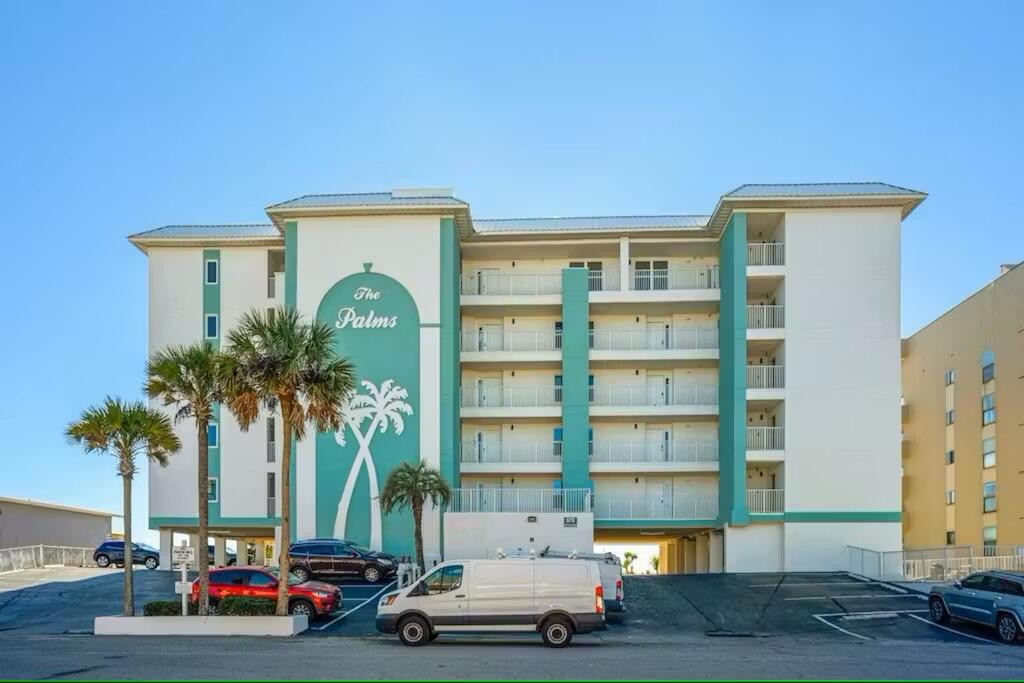
Fort Walton Beach
670 Nautilus Court 205
2 Beds
2 Baths
1,100 Sq.Ft.
$639,000
MLS#: 1007160
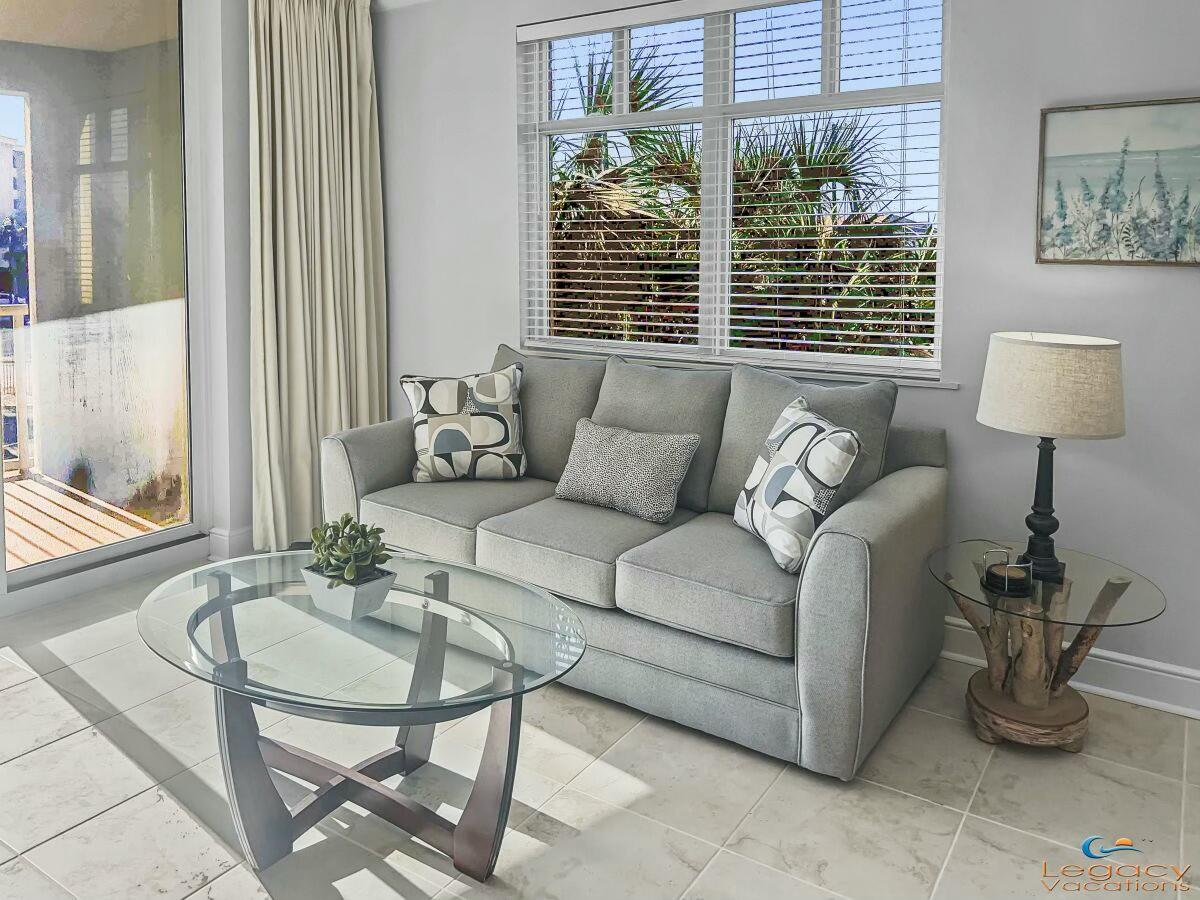
Fort Walton Beach
1150 Santa Rosa Boulevard 223
3 Beds
2 Baths
1,223 Sq.Ft.
$589,000
MLS#: 992239
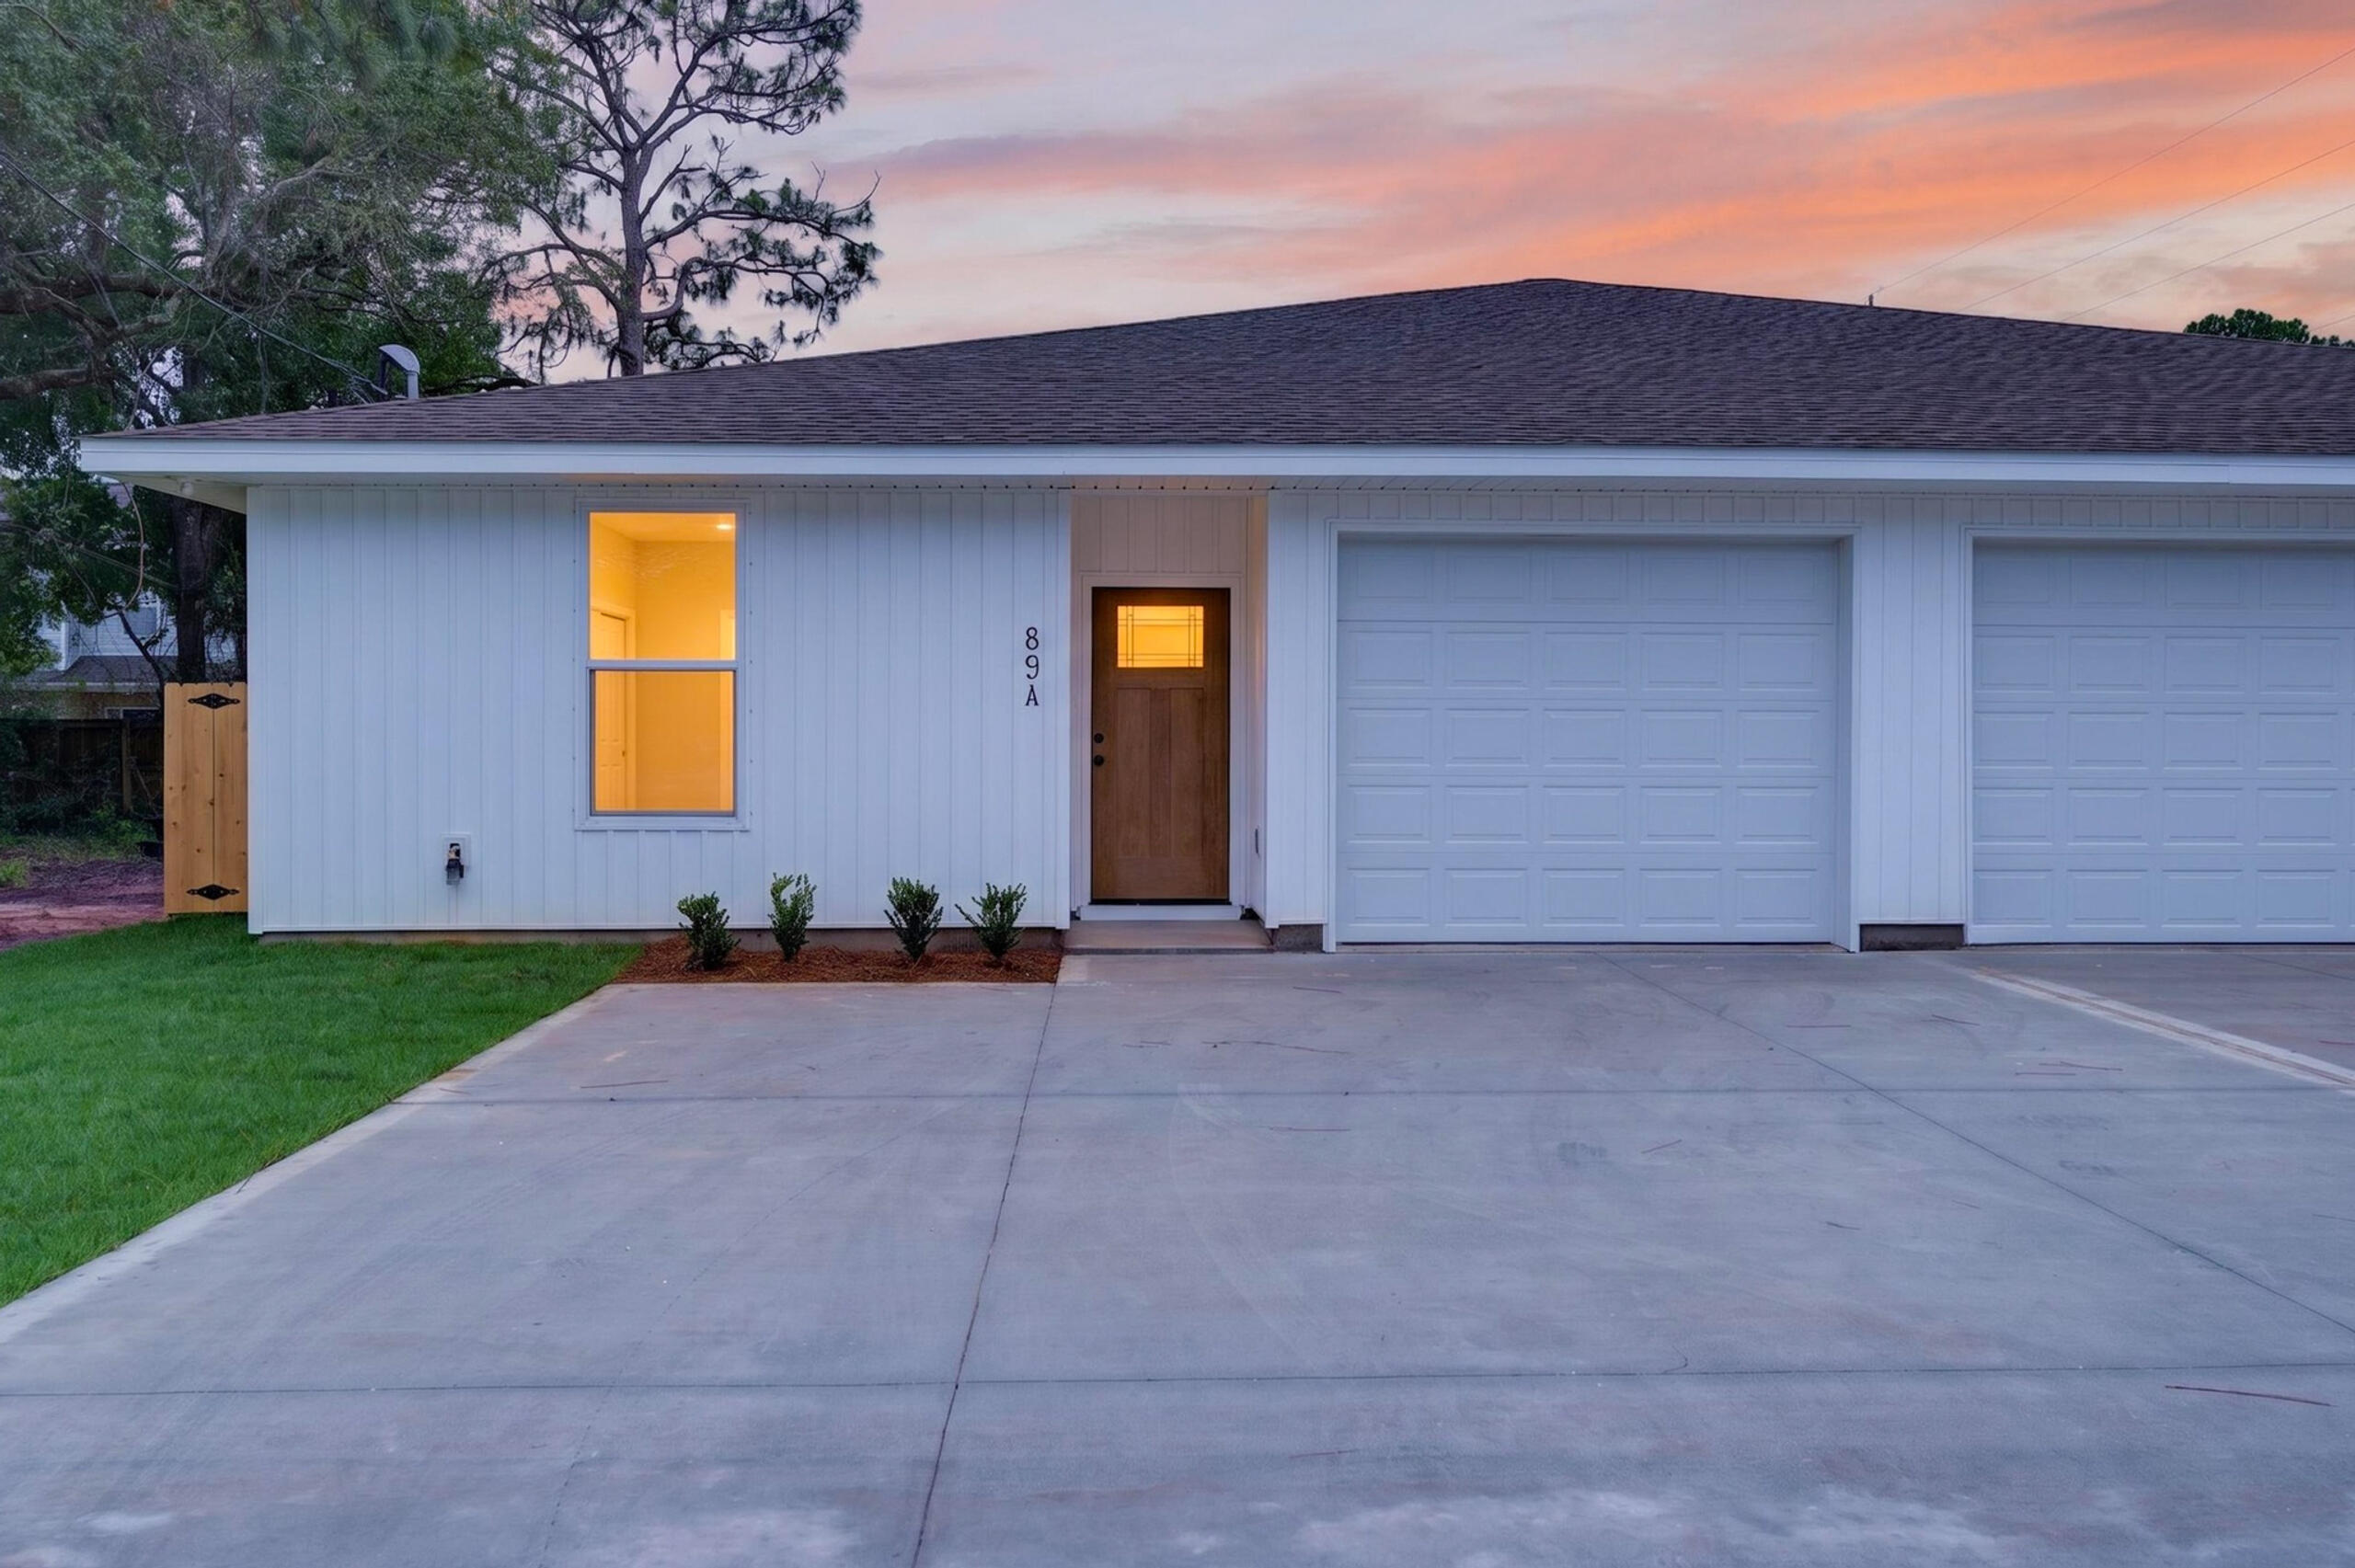
Fort Walton Beach
89 Eccles Road
6 Beds
6 Baths
3,148 Sq.Ft.
$735,000
MLS#: 1007067
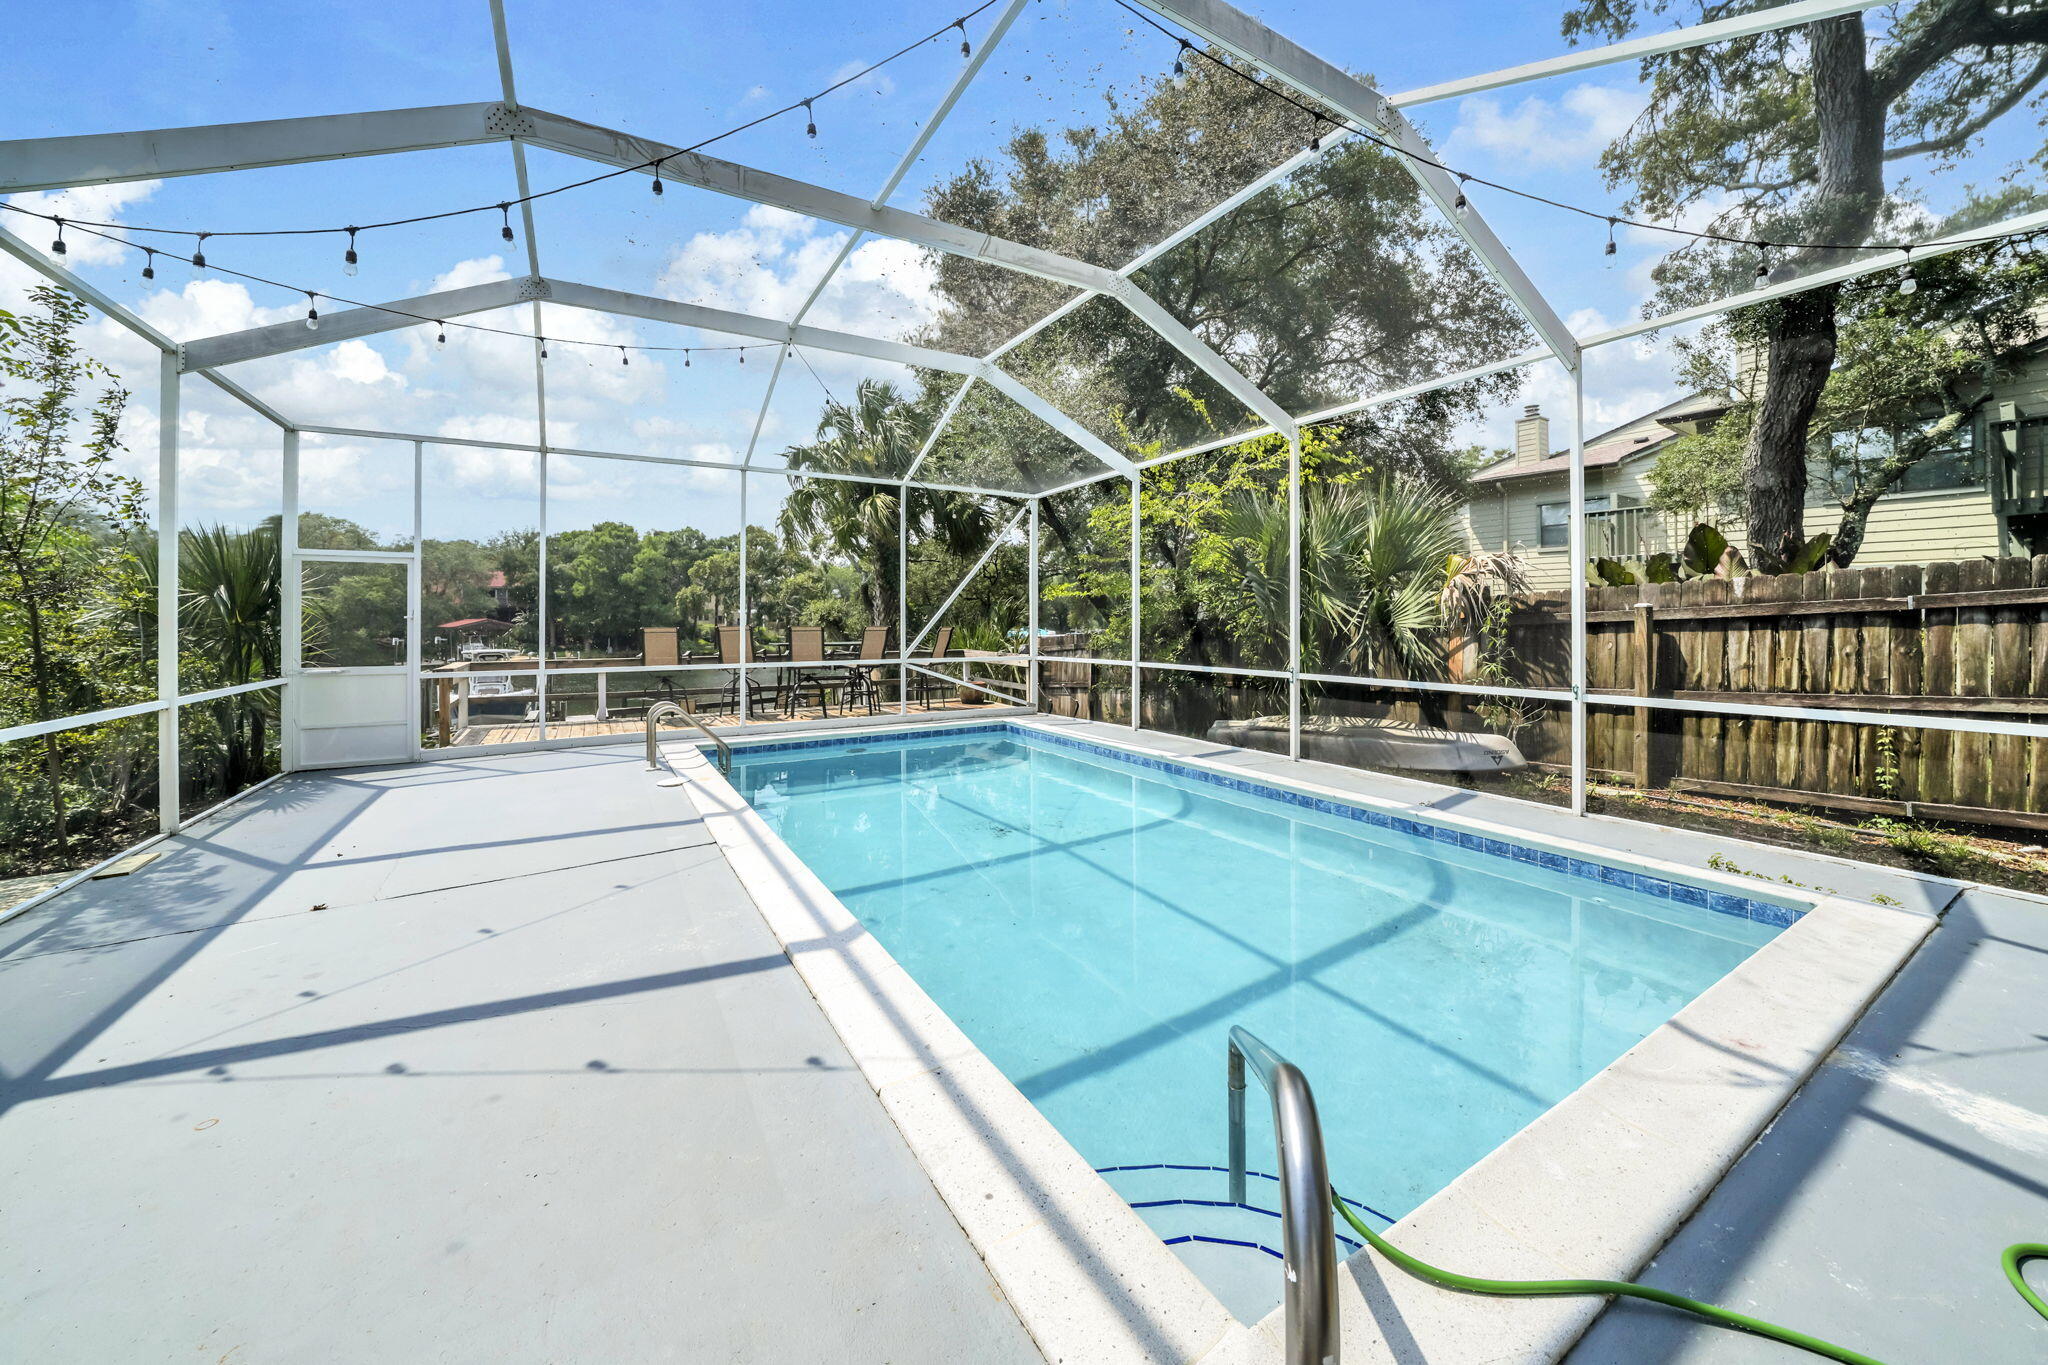
Fort Walton Beach
282 Kidd Street
3 Beds
2 Baths
1,241 Sq.Ft.
$730,000
MLS#: 1006891
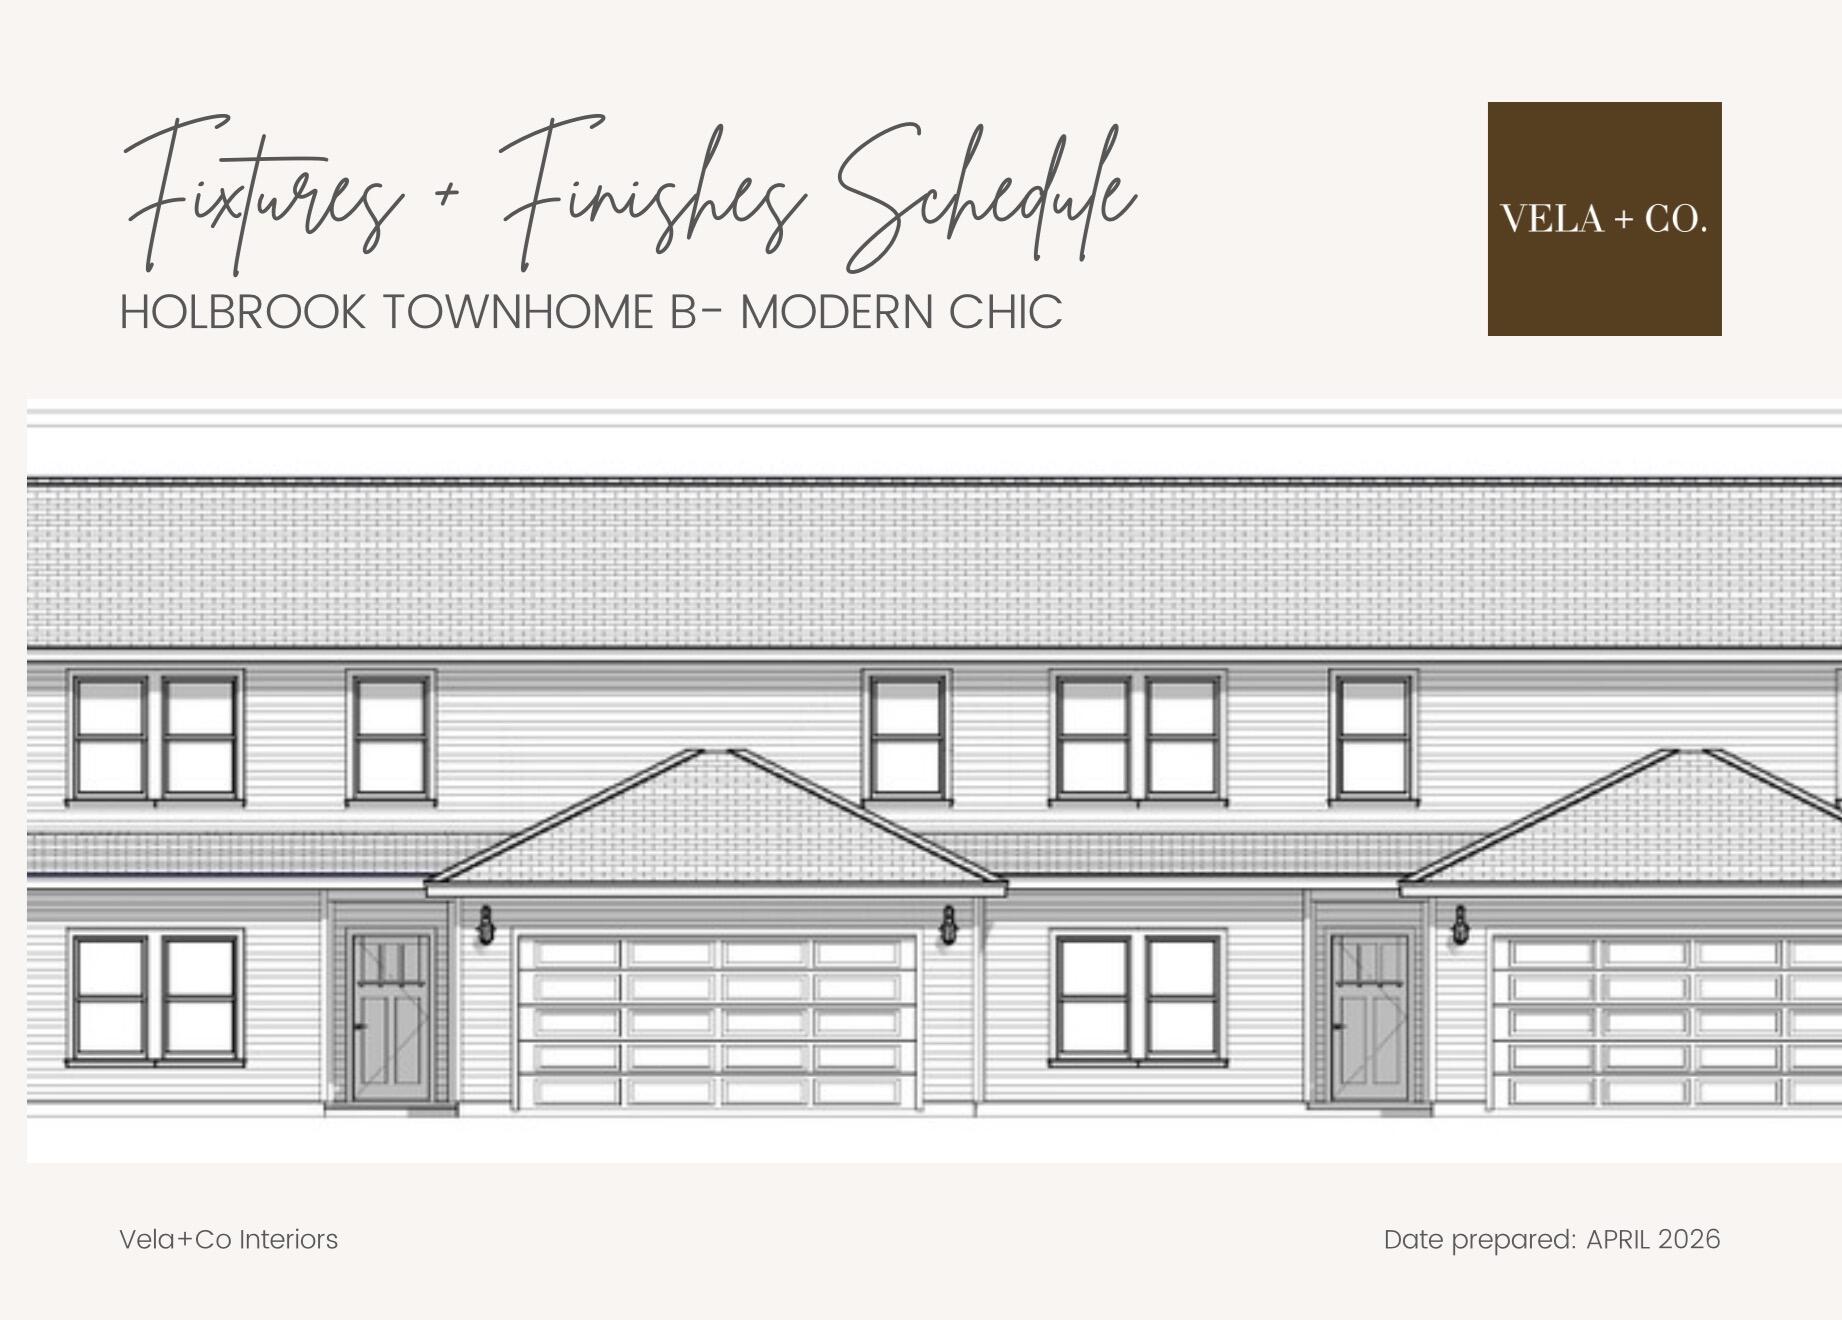
Fort Walton Beach
901 Holbrook Circle
4 Beds
3 Baths
2,387 Sq.Ft.
$549,999
MLS#: 1006870
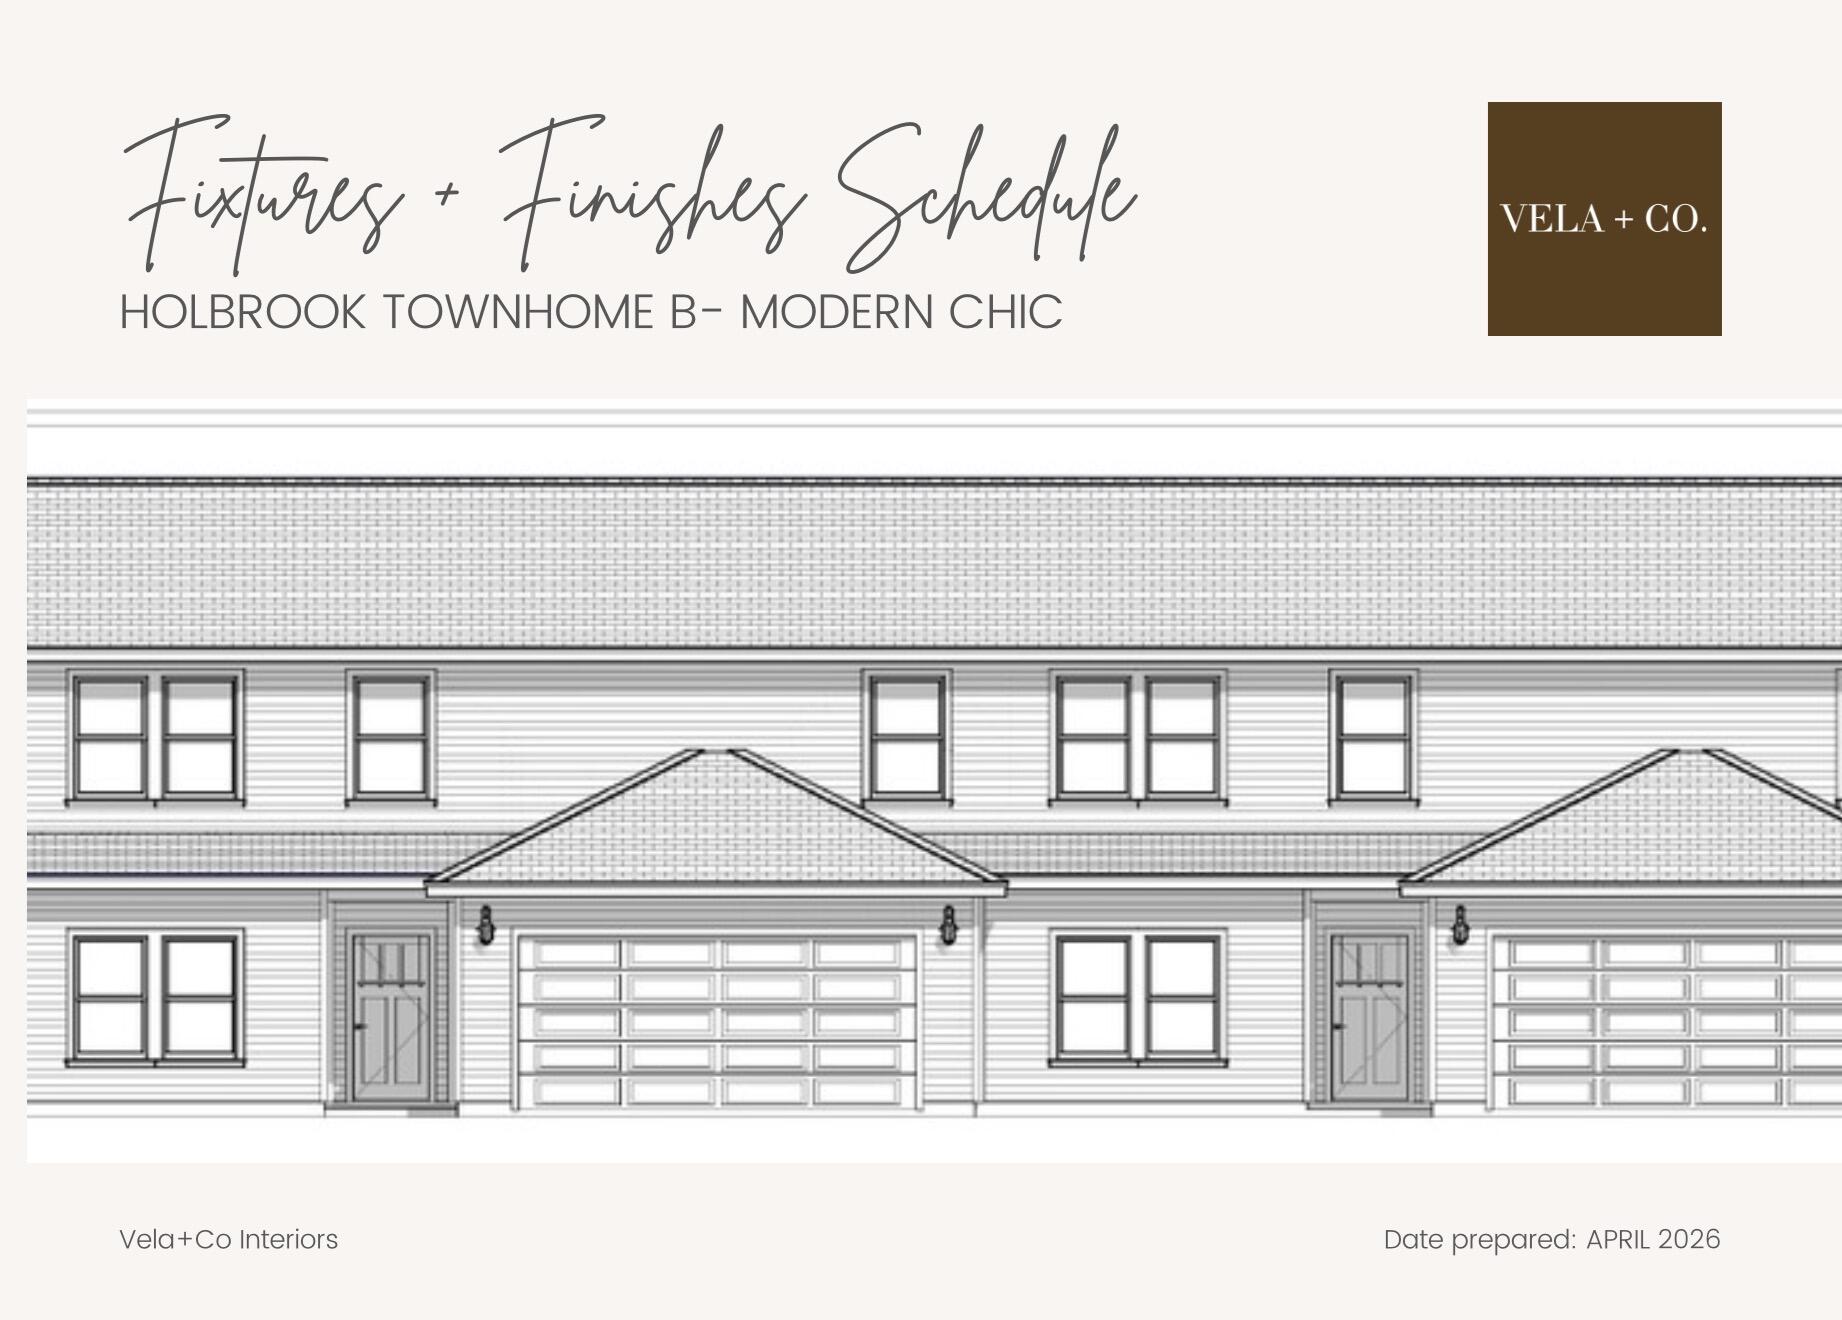
Fort Walton Beach
903 Holbrook Circle
4 Beds
3 Baths
2,387 Sq.Ft.
$549,999
MLS#: 1006871
