


Property
Beds
4
Full Baths
3
1/2 Baths
None
Year Built
2014
Sq.Footage
2,617
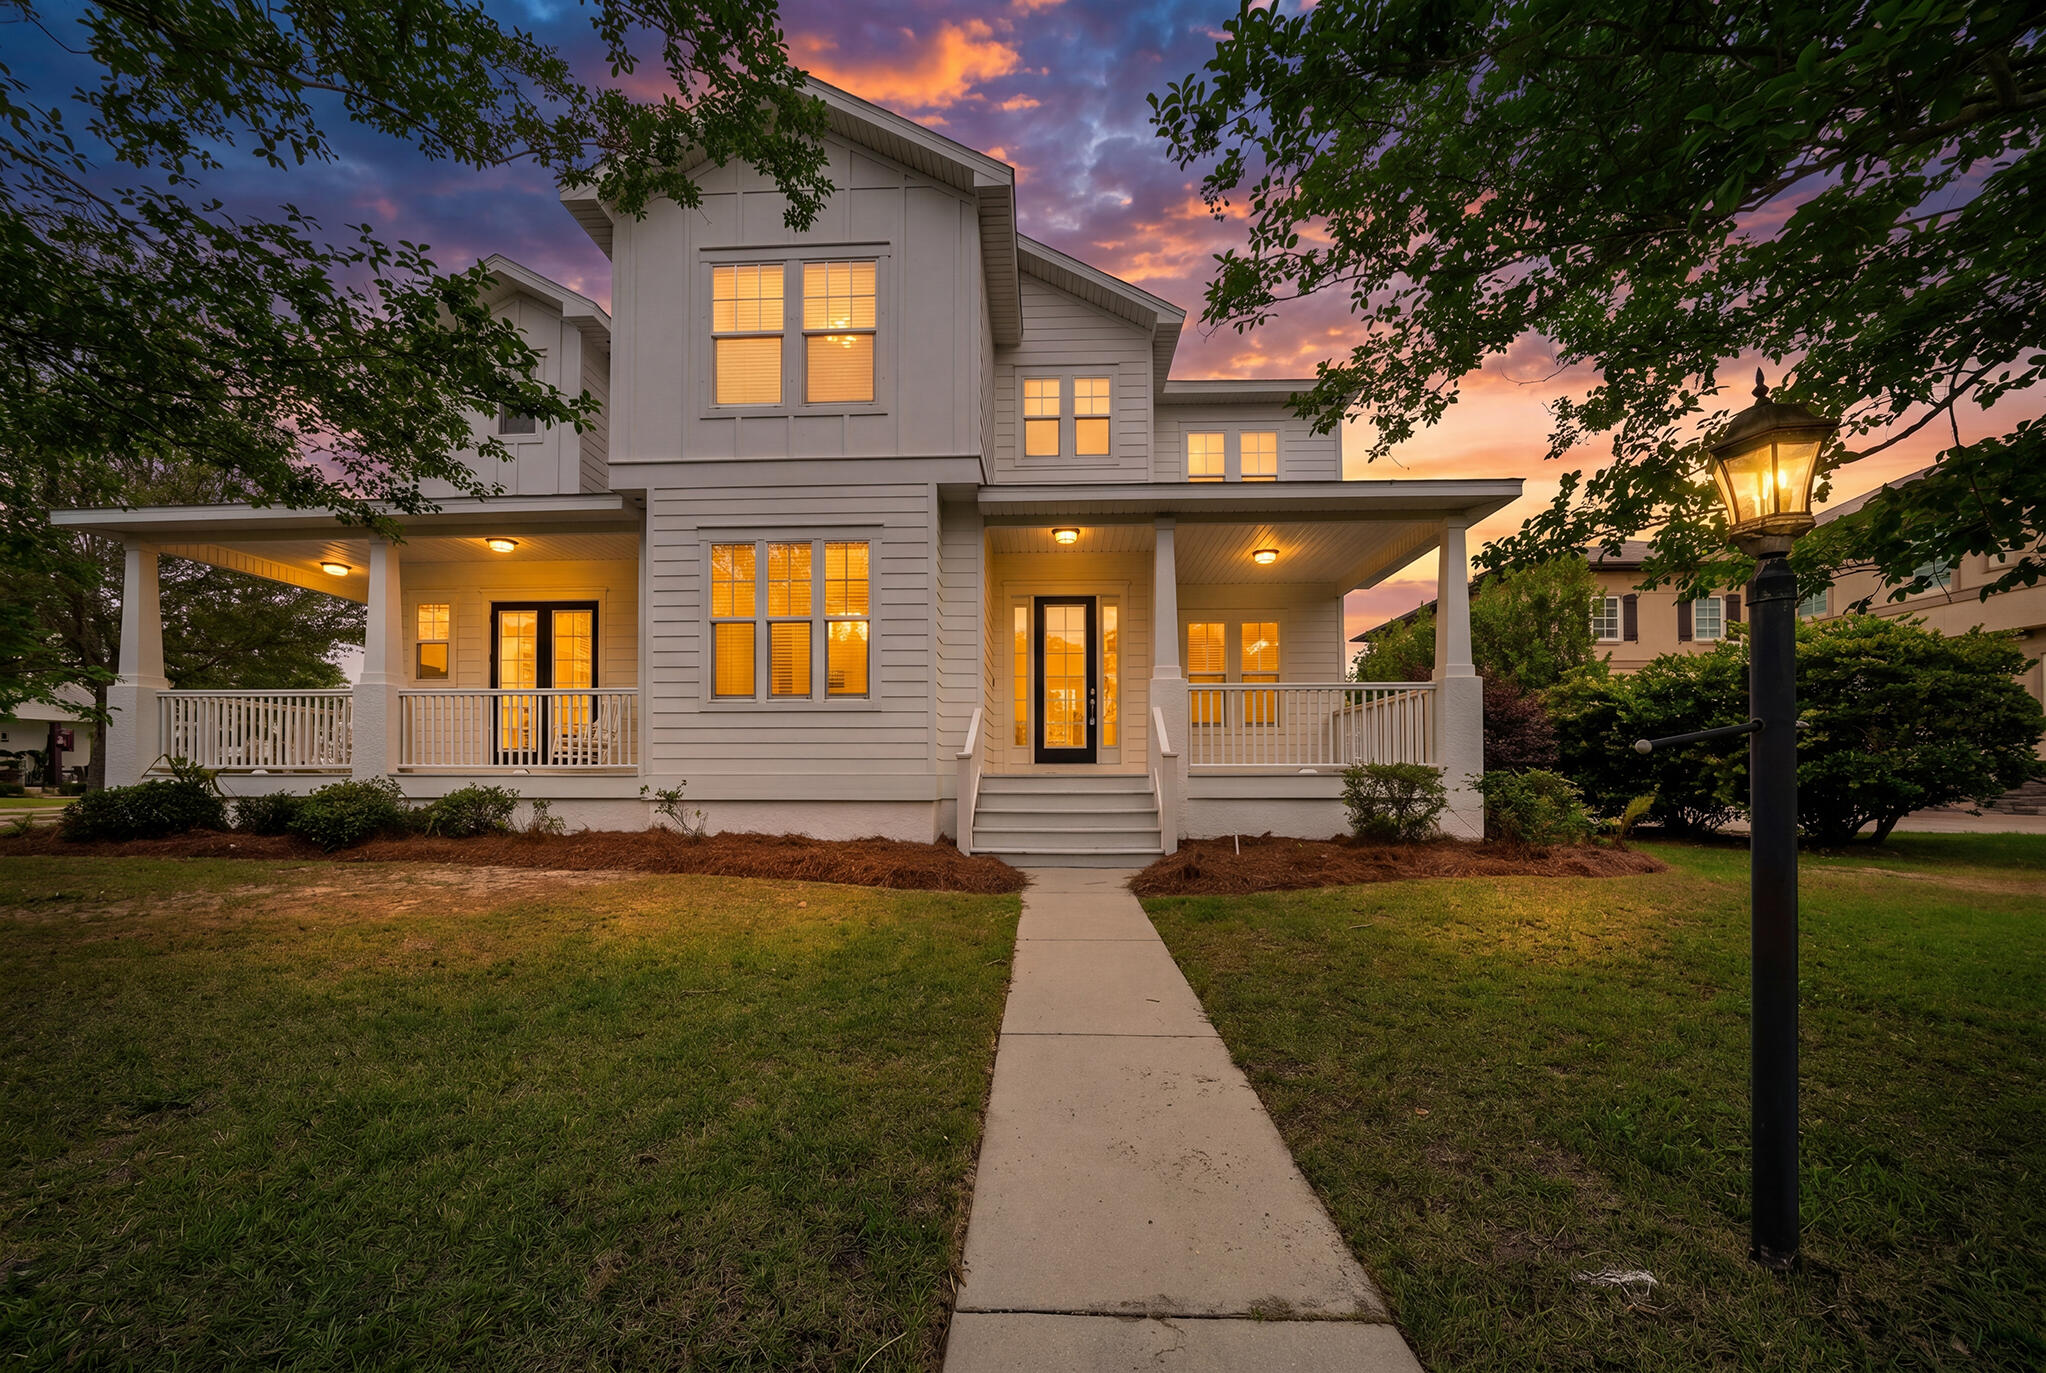
Nestled within the gated Wild Heron neighborhood, this home embodies craftsmanship and coastal elegance. This stunning 4-bedroom, 3-bathroom haven spans 2,617 square feet and is conveniently located in a cul-de-sac. Situated on hole number one of the revered Sharks Tooth golf course, this home offers unparalleled views and access to the serene greens. As you step inside, the allure of craftsmanship unfolds—a masterfully designed layout boasts a main-floor master suite, ensuring both comfort and convenience with 2 additional bedrooms and full bathroom. The heart of this home features a gourmet kitchen adorned with sleek granite countertops. Entertain effortlessly in the open-concept design, seamlessly flowing from the kitchen to the living and dining area. Step outside to the screened-in patio, where the lush surroundings invite you to unwind in a serene outdoor oasis. Take delight in the peaceful ambiance with scenic views of the meticulously maintained greens of the golf course. Upstairs, discover a versatile bonus room, ideal for a home office, entertainment area, or additional living space to suit your lifestyle needs, as well as 1 additional bedroom and 1 full bathroom. Further enhancing modern living, this residence features a tankless water heater for added convenience and efficiency. Community amenities include swimming pools, hot tub, fitness center, nature trails, kayaks and canoes, and a dock on Lake Powell.
Features & Amenities
Interior
-
Other Interior Features
Breakfast Bar, Tray Ceiling(s), Kitchen Island, Recessed Lighting, Pantry
-
Total Bedrooms
4
-
Bathrooms
3
-
Cooling YN
YES
-
Cooling
Central Air, Electric
-
Heating YN
YES
-
Heating
Natural Gas
-
Pet friendly
N/A
Exterior
-
Garage
Yes
-
Garage spaces
2
-
Parking
Garage Door Opener, Attached, Garage
-
Patio and Porch Features
Porch, Screened
-
Pool
Yes
-
Pool Features
Community
Area & Lot
-
Lot Features
Cul-De-Sac, On Golf Course, Irregular Lot, Level
-
Lot Size(acres)
0.23
-
Lot Size(square feet)
10,018
-
Property Type
Residential
-
Property Sub Type
Single Family Residence
-
Architectural Style
Craftsman
Price
-
Sales Price
$769,000
-
Tax Amount
$7,804
-
Zoning
Resid Single Family
-
Sq. Footage
2,617
-
Price/SqFt
$293
HOA
-
Association
YES
-
Association Fee Includes
N/A
School District
-
Elementary School
West Bay
-
Middle School
Surfside
-
High School
Arnold
Property Features
-
New Construction
NO
-
Foundation Details
Slab
-
Sewer
Public Sewer
-
Water Source
Public
Schedule a Showing
Showing scheduled successfully.
Mortgage calculator
Estimate your monthly mortgage payment, including the principal and interest, property taxes, and HOA. Adjust the values to generate a more accurate rate.
Your payment
Principal and Interest:
$
Property taxes:
$
HOA fees:
$
Total loan payment:
$
Total interest amount:
$
Location
County
Bay
Elementary School
West Bay
Middle School
Surfside
High School
Arnold
Listing Courtesy of Lori E Roland, Corcoran Reverie SRB
RealHub Information is provided exclusively for consumers' personal, non-commercial use, and it may not be used for any purpose other than to identify prospective properties consumers may be interested in purchasing. All information deemed reliable but not guaranteed and should be independently verified. All properties are subject to prior sale, change or withdrawal. RealHub website owner shall not be responsible for any typographical errors, misinformation, misprints and shall be held totally harmless.

Broker Associate
Cheryl Chamblee
Call Cheryl today to schedule a private showing.

* Listings on this website come from the FMLS IDX Compilation and may be held by brokerage firms other than the owner of this website. The listing brokerage is identified in any listing details. Information is deemed reliable but is not guaranteed. If you believe any FMLS listing contains material that infringes your copyrighted work please click here to review our DMCA policy and learn how to submit a takedown request.© 2024 FMLS.
Related Properties
Panama City Beach
300 Coconut Grove Court
5 Beds
3 Baths
3,700 Sq.Ft.
$699,999
MLS#: 1001993

Panama City Beach
232 Wisteria Lane
3 Beds
2 Baths
1,480 Sq.Ft.
$711,000
MLS#: 1013624

Panama City Beach
404 Geneva Avenue
4 Beds
2 Baths
2,203 Sq.Ft.
$649,900
MLS#: 1013601

Panama City Beach
17826 Front Beach Road
2 Beds
2 Baths
1,255 Sq.Ft.
$840,000
MLS#: 1013531

Panama City Beach
251 Breakwater Boulevard
3 Beds
3 Baths
2,548 Sq.Ft.
$759,900
MLS#: 1013535

Panama City Beach
533 Millbridge Drive
3 Beds
3 Baths
2,750 Sq.Ft.
$820,990
MLS#: 1013566

Panama City Beach
128 Fairway Boulevard
4 Beds
3 Baths
2,201 Sq.Ft.
$629,900
MLS#: 1013522

Panama City Beach
118 E Lakeshore Drive
4 Beds
3 Baths
2,107 Sq.Ft.
$649,000
MLS#: 1013418
Panama City Beach
125 Malaga Place
3 Beds
2 Baths
1,269 Sq.Ft.
$724,990
MLS#: 1004902

Panama City Beach
10611 Front Beach Road UNIT 2203
4 Beds
4 Baths
1,637 Sq.Ft.
$845,000
MLS#: 1013358
