
Features & Amenities

Interior

  • Other Interior Features

    Bookcases, Kitchen Island, Pantry

  • Total Bedrooms

    4

  • Bathrooms

    2

  • 1/2 Bathrooms

    1

  • Cooling YN

    YES

  • Cooling

    Central Air, Ceiling Fan(s), Electric

  • Fireplace YN

    YES

  • Heating YN

    YES

  • Heating

    Natural Gas

  • Pet friendly

    Yes

Exterior

  • Garage

    Yes

  • Garage spaces

    2

  • Construction Materials

    Frame, Vinyl Siding

  • Other Exterior Features

    Private Yard, Rain Gutters

  • Parking

    Garage Door Opener, Garage

  • Patio and Porch Features

    Porch, Deck

  • Pool

    No

Area & Lot

  • Lot Features

    Interior Lot

  • Lot Size(acres)

    0.38

  • Lot Size(square feet)

    16,552

  • Property Type

    Residential

  • Property Sub Type

    Single Family Residence

  • Architectural Style

    Pueblo

Price

  • Sales Price

    $515,000

  • Tax Amount

    $3,765.93

  • Zoning

    Deed Restrictions, Resid Single Family

  • Sq. Footage

    1,905

  • Price/SqFt

    $270

HOA

  • Association

    YES

  • Association Fee Includes

    N/A

School District

  • Elementary School

    Bluewater

  • Middle School

    Ruckel

  • High School

    Niceville

Property Features

  • New Construction

    NO

  • Foundation Details

    Slab

  • Sewer

    Public Sewer

  • Water Source

    Public

Schedule a Showing

Showing scheduled successfully.

<
>
IN PERSON
VIA CHAT

What is 3 + 4 ?


Change time

Mortgage calculator

Estimate your monthly mortgage payment, including the principal and interest, property taxes, and HOA. Adjust the values to generate a more accurate rate.

Your payment

Principal and Interest:

$

Property taxes:

$

HOA fees:

$

Total loan payment:

$

Total interest amount:

$

Location

County

Okaloosa

Elementary School

Bluewater

Middle School

Ruckel

High School

Niceville

Listing Courtesy of Emily J Hooks , Elevation Realty Inc

RealHub Information is provided exclusively for consumers' personal, non-commercial use, and it may not be used for any purpose other than to identify prospective properties consumers may be interested in purchasing. All information deemed reliable but not guaranteed and should be independently verified. All properties are subject to prior sale, change or withdrawal. RealHub website owner shall not be responsible for any typographical errors, misinformation, misprints and shall be held totally harmless.

Agent Cheryl Chamblee

Broker Associate

Cheryl Chamblee

Call Cheryl today to schedule a private showing.


* Listings on this website come from the FMLS IDX Compilation and may be held by brokerage firms other than the owner of this website. The listing brokerage is identified in any listing details. Information is deemed reliable but is not guaranteed. If you believe any FMLS listing contains material that infringes your copyrighted work please click here to review our DMCA policy and learn how to submit a takedown request.© 2024 FMLS.
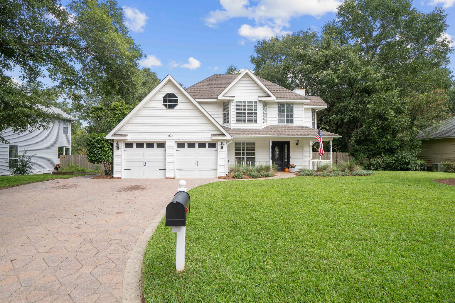
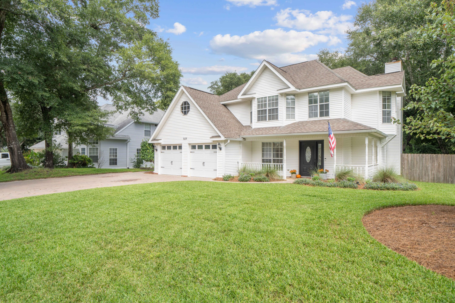
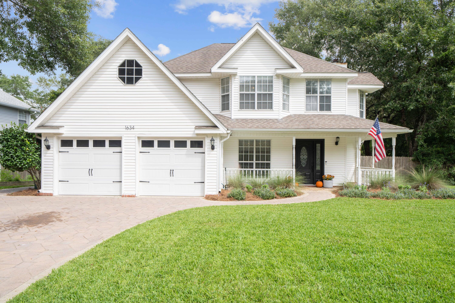
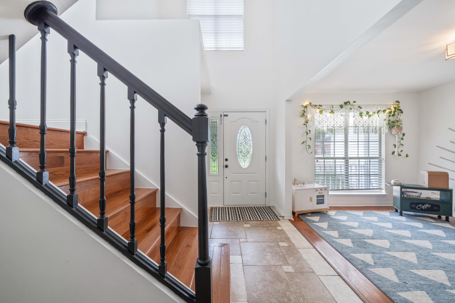
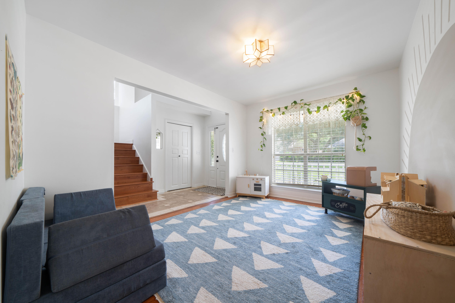
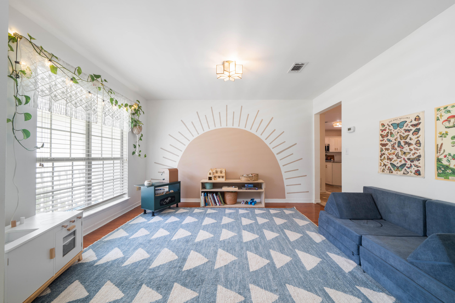
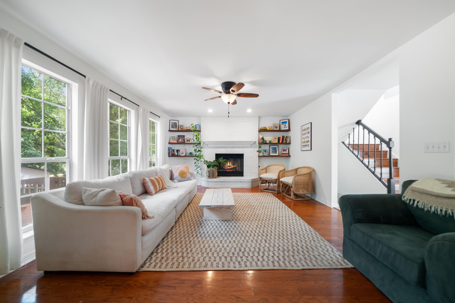
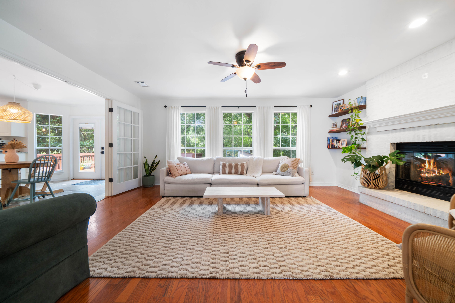
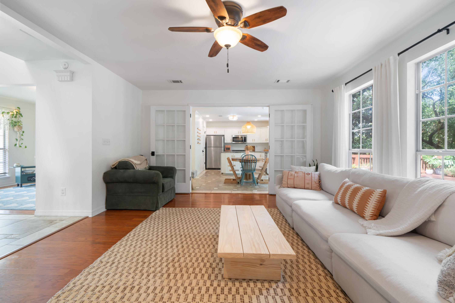
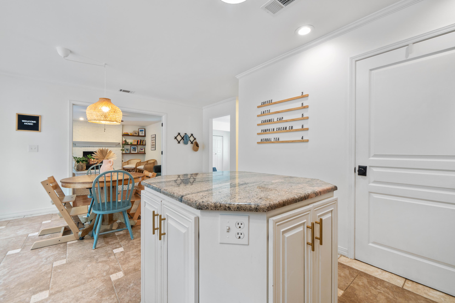
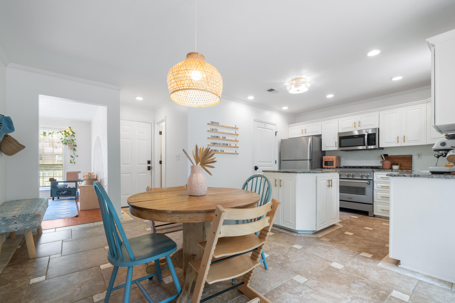
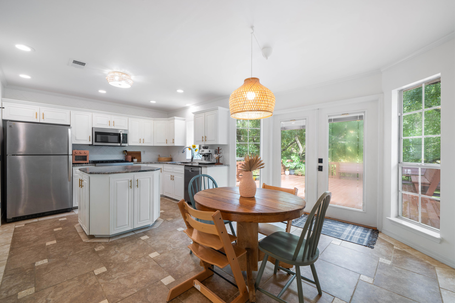
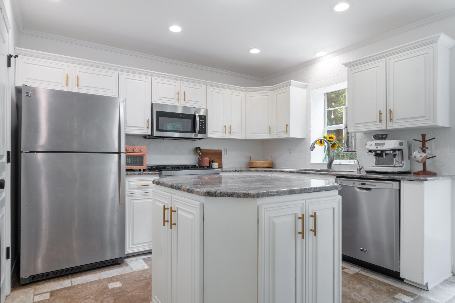
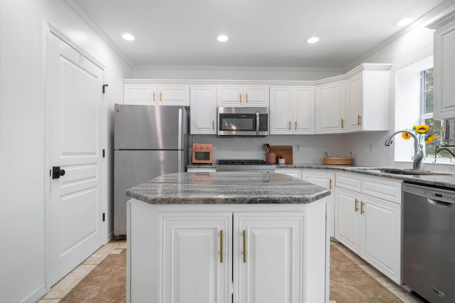
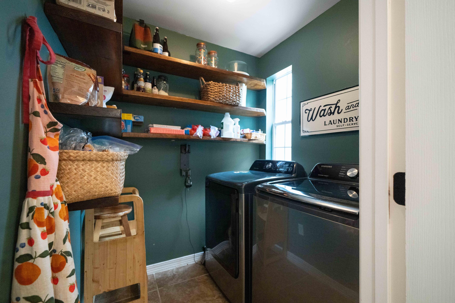
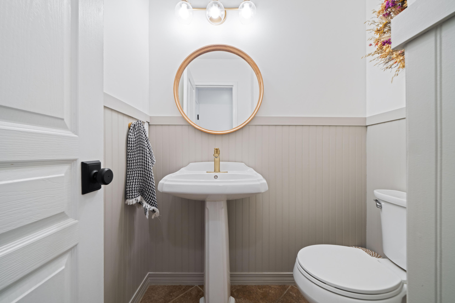
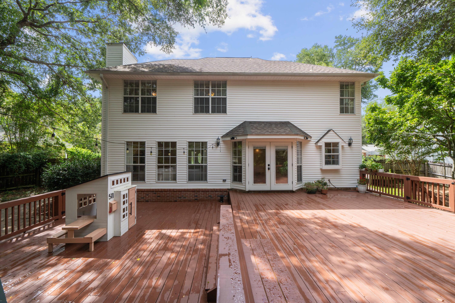
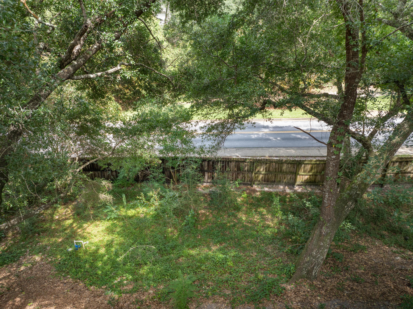
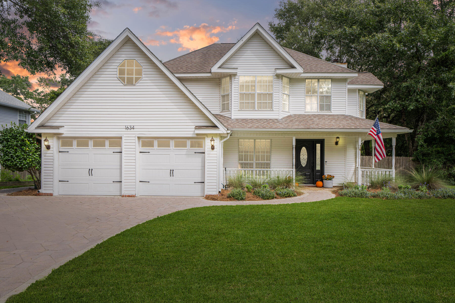
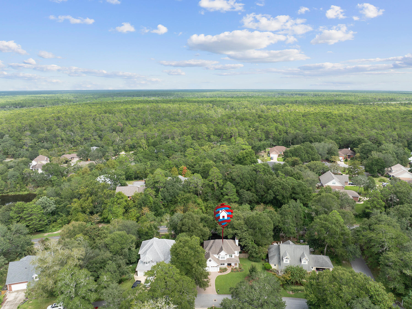
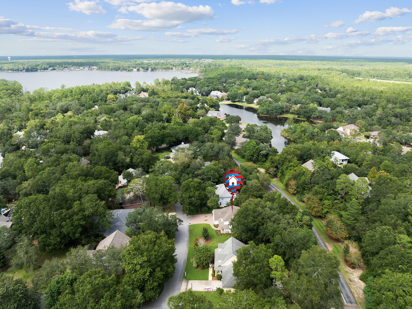
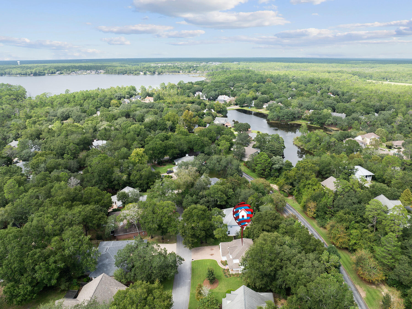
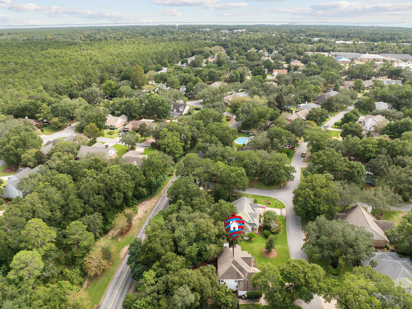
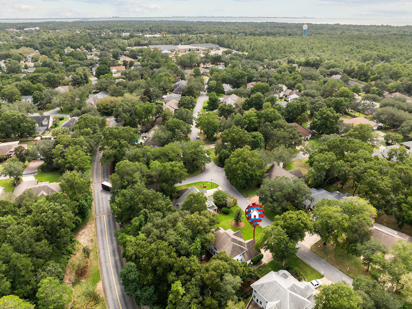
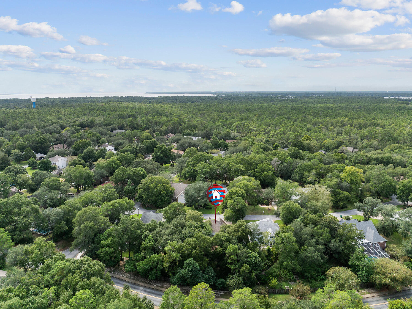
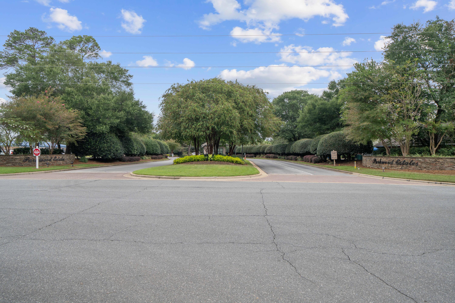
*2.25% FIXED VA ASSUMABLE RATE!* Seller's mortgage is only $2,236.45/month! WOW!! This home is *THE ONE* you've been waiting & searching for! It's nestled inside the prestigious & gated community of PARKWOOD ESTATES which is located within the desirable BLUEWATER BAY AREA of Niceville and just 20 minutes over the mid-bay bridge from the pristine beaches along the Gulf of America in Destin! This beautiful, picture perfect 4BR/2.5BA/1,905 SF home is ready for new owners to enjoy all that it has to offer! It displays the sweetest *Southern Charm* and features a BRAND NEW ROOF (February 2025), 2021 HVAC unit (gas furnace), a 2021 gas water heater, gas stove/oven, and a gas fireplace! There's no carpet in the home and only tile or hardwood flooring! The kitchen features granite countertops, stainless steel kitchen appliances, painted white cabinets, a pantry/laundry room, and a large eat-in nook area with French doors leading out onto the massive upper & lower wooden deck within the fully privacy fenced backyard that is perfect for outdoor entertainment! Around the corner from the tiled kitchen is a tiled half bathroom, a separate formal dining room with hardwood flooring, and a spacious living room with hardwood flooring, large windows looking out to the backyard, and built-in shelving on both sides of the gas fireplace.
*Upstairs:
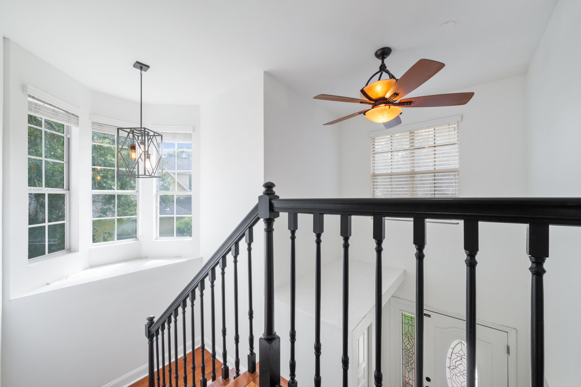
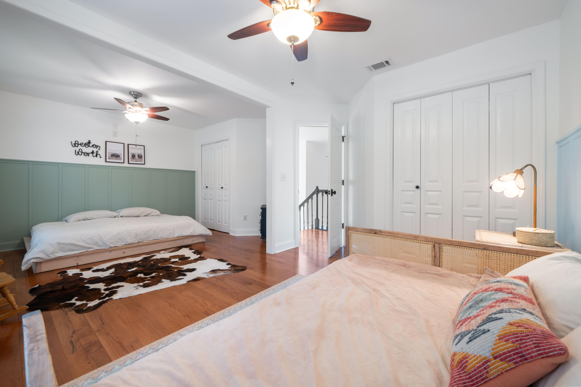
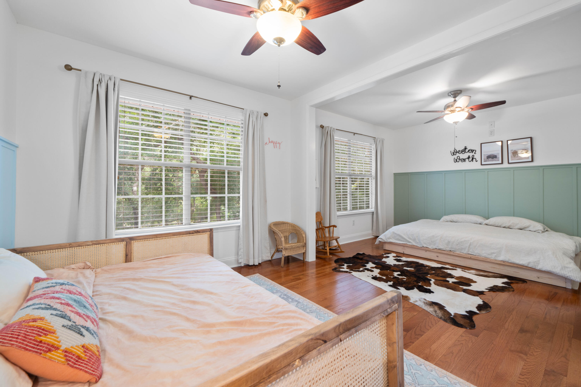
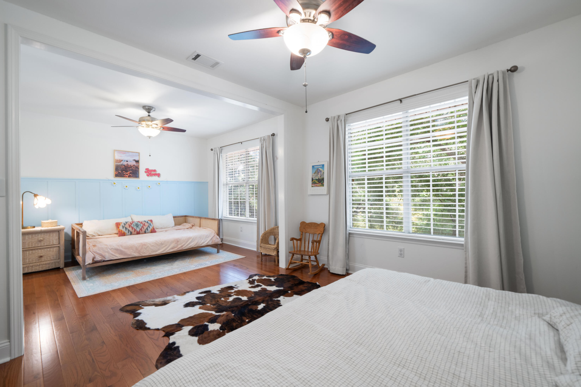
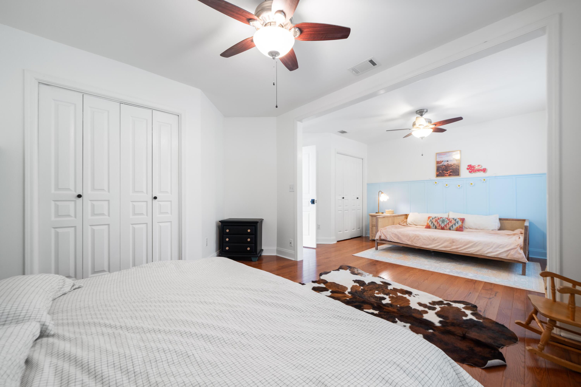
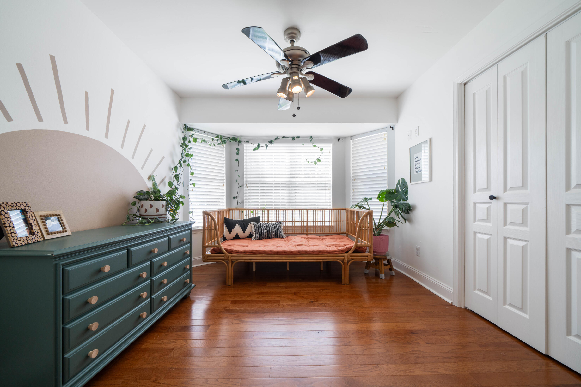
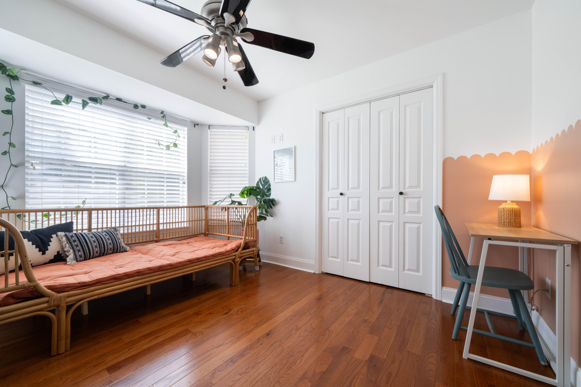
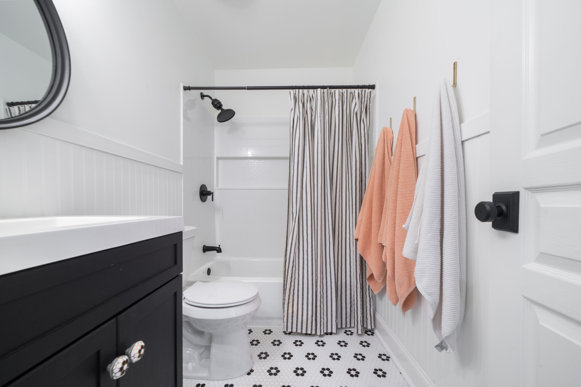
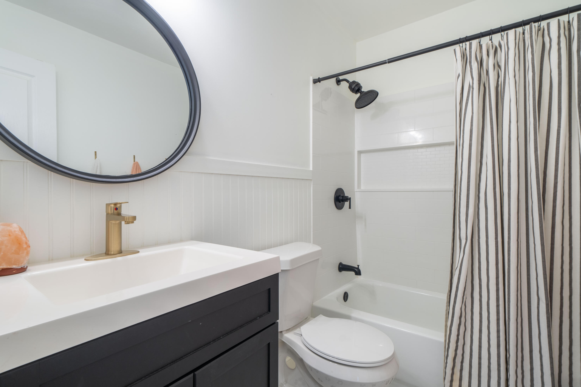
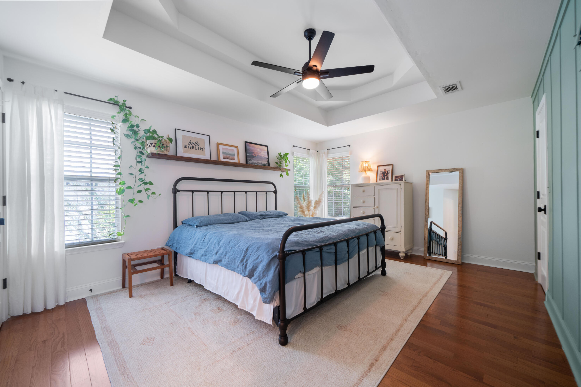
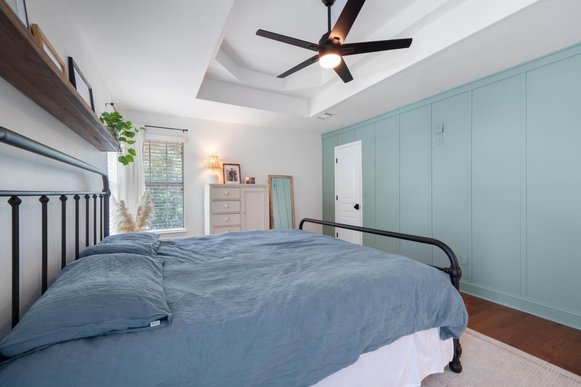
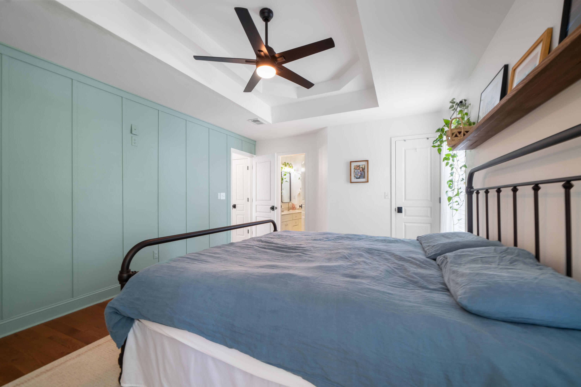
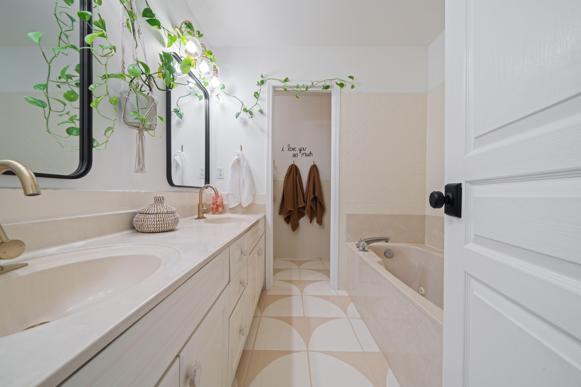
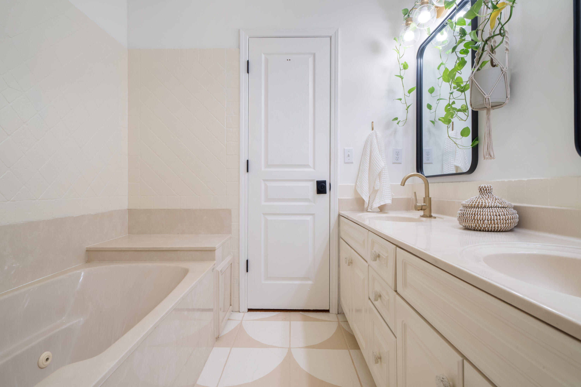
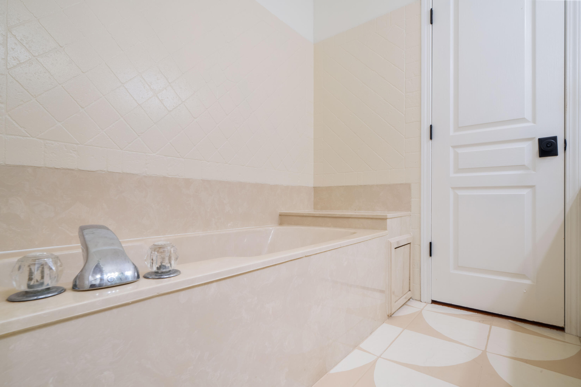
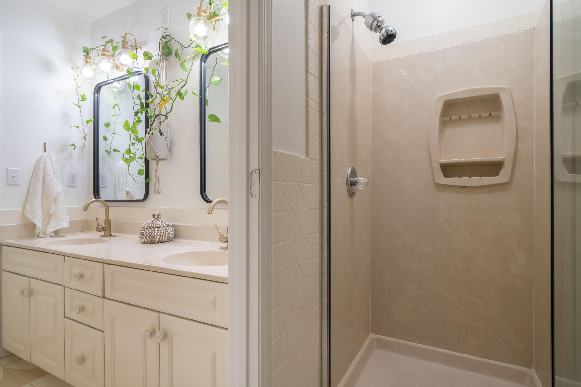
Up the new hardwood stairwell, take notice to the new hardwood flooring throughout the hallway and 4 bedrooms. (No more carpet!) The first bedroom on the right is a double bedroom. It used to be 2 separate bedrooms and could easily be turned back into being 2 separate bedrooms. This double room includes 2 closets, 2 windows, and 2 ceiling fans. Both rooms were recently accented with board and batten installed as accent walls. Down and across the hall is another bedroom with a bay window providing ample natural light. Continue down the hall and on the right is a tiled full guest bathroom that was beautifully and completely remodeled in 2022. At the end of the hall is the spacious master bedroom that was recently enhanced with new board and batten as an accent wall. It includes 2 separate walk-in master closets with one of the closets having access to an unfinished 11x10 space above the garage that can be used for storage or could be remodeled into whatever you would want it to be such as an extension of the current master closet, an office, nursery, gym, etc... The master bathroom includes tiled flooring, double sinks, a whirlpool tub, and a separate shower/toilet room. 
*Outback:
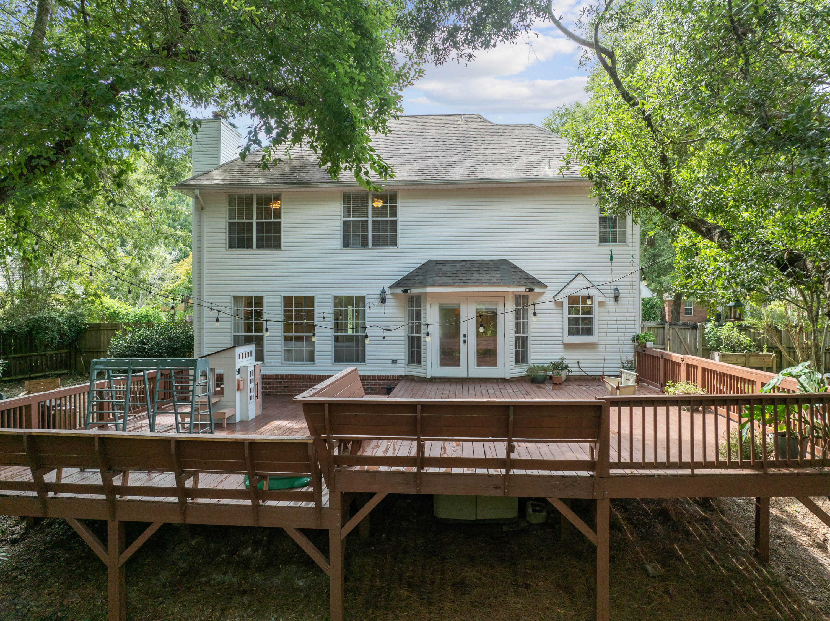
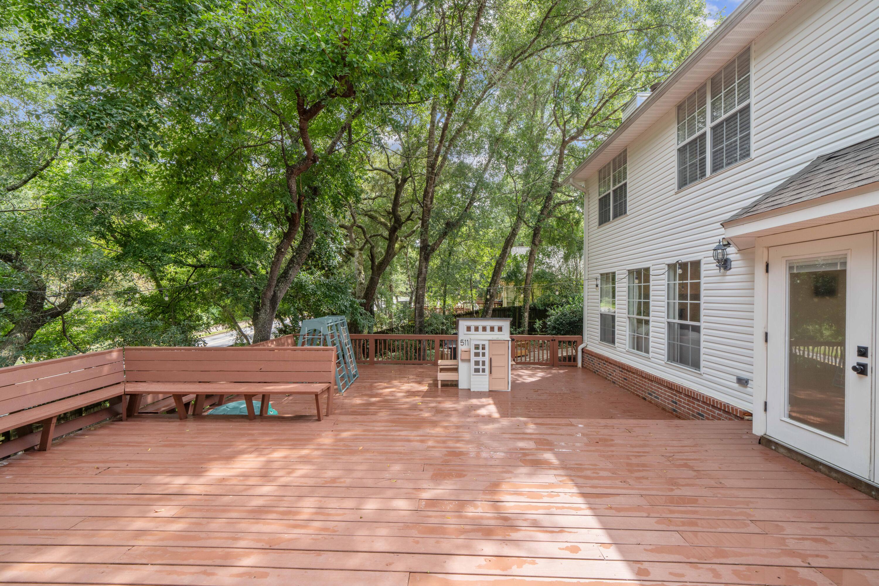
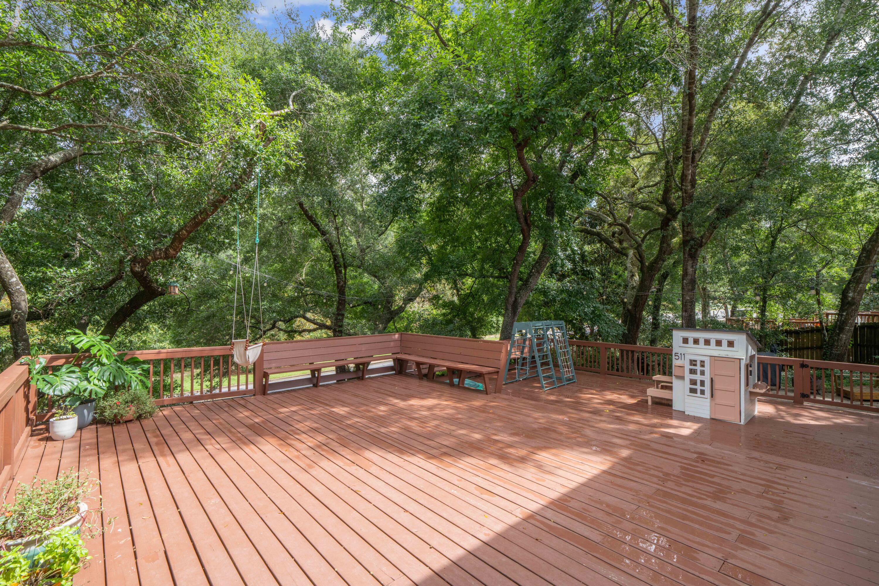
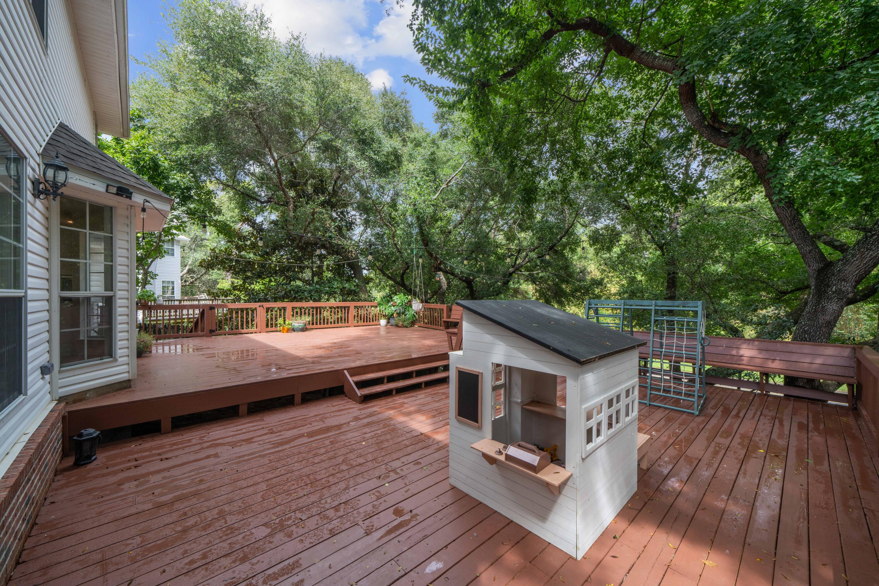
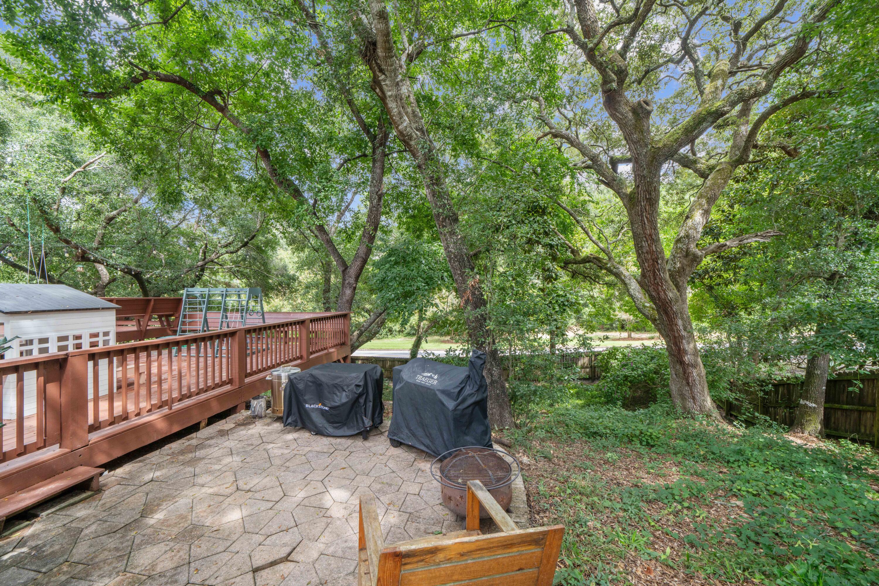
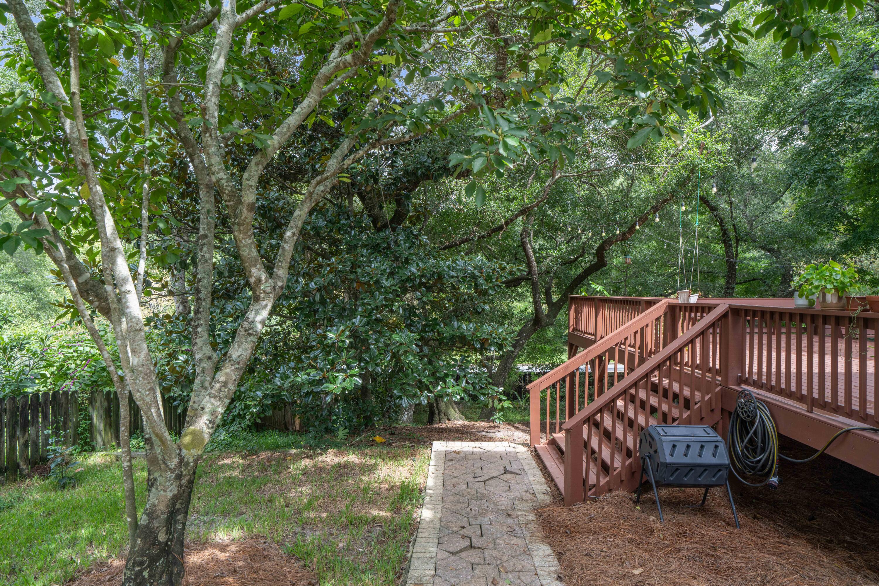
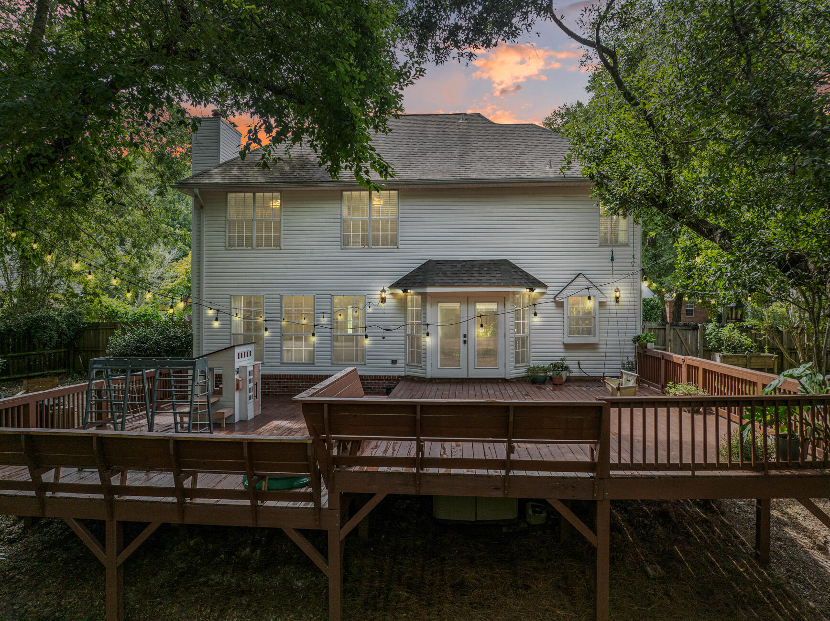
The backyard allows you to feel as if you're in a beautiful tree house! It invites you to rest & relax and/or enjoy entertaining & spending time with your family/friends while hanging out on the expansive 26x20 upper deck and 28x19 lower deck. There's a brick paved area off to the right that is perfect for grilling and/or gathering around a firepit. The backyard is fully privacy fenced and contains a well pumped irrigation system for both the backyard & front yard. 
*Exterior Features:
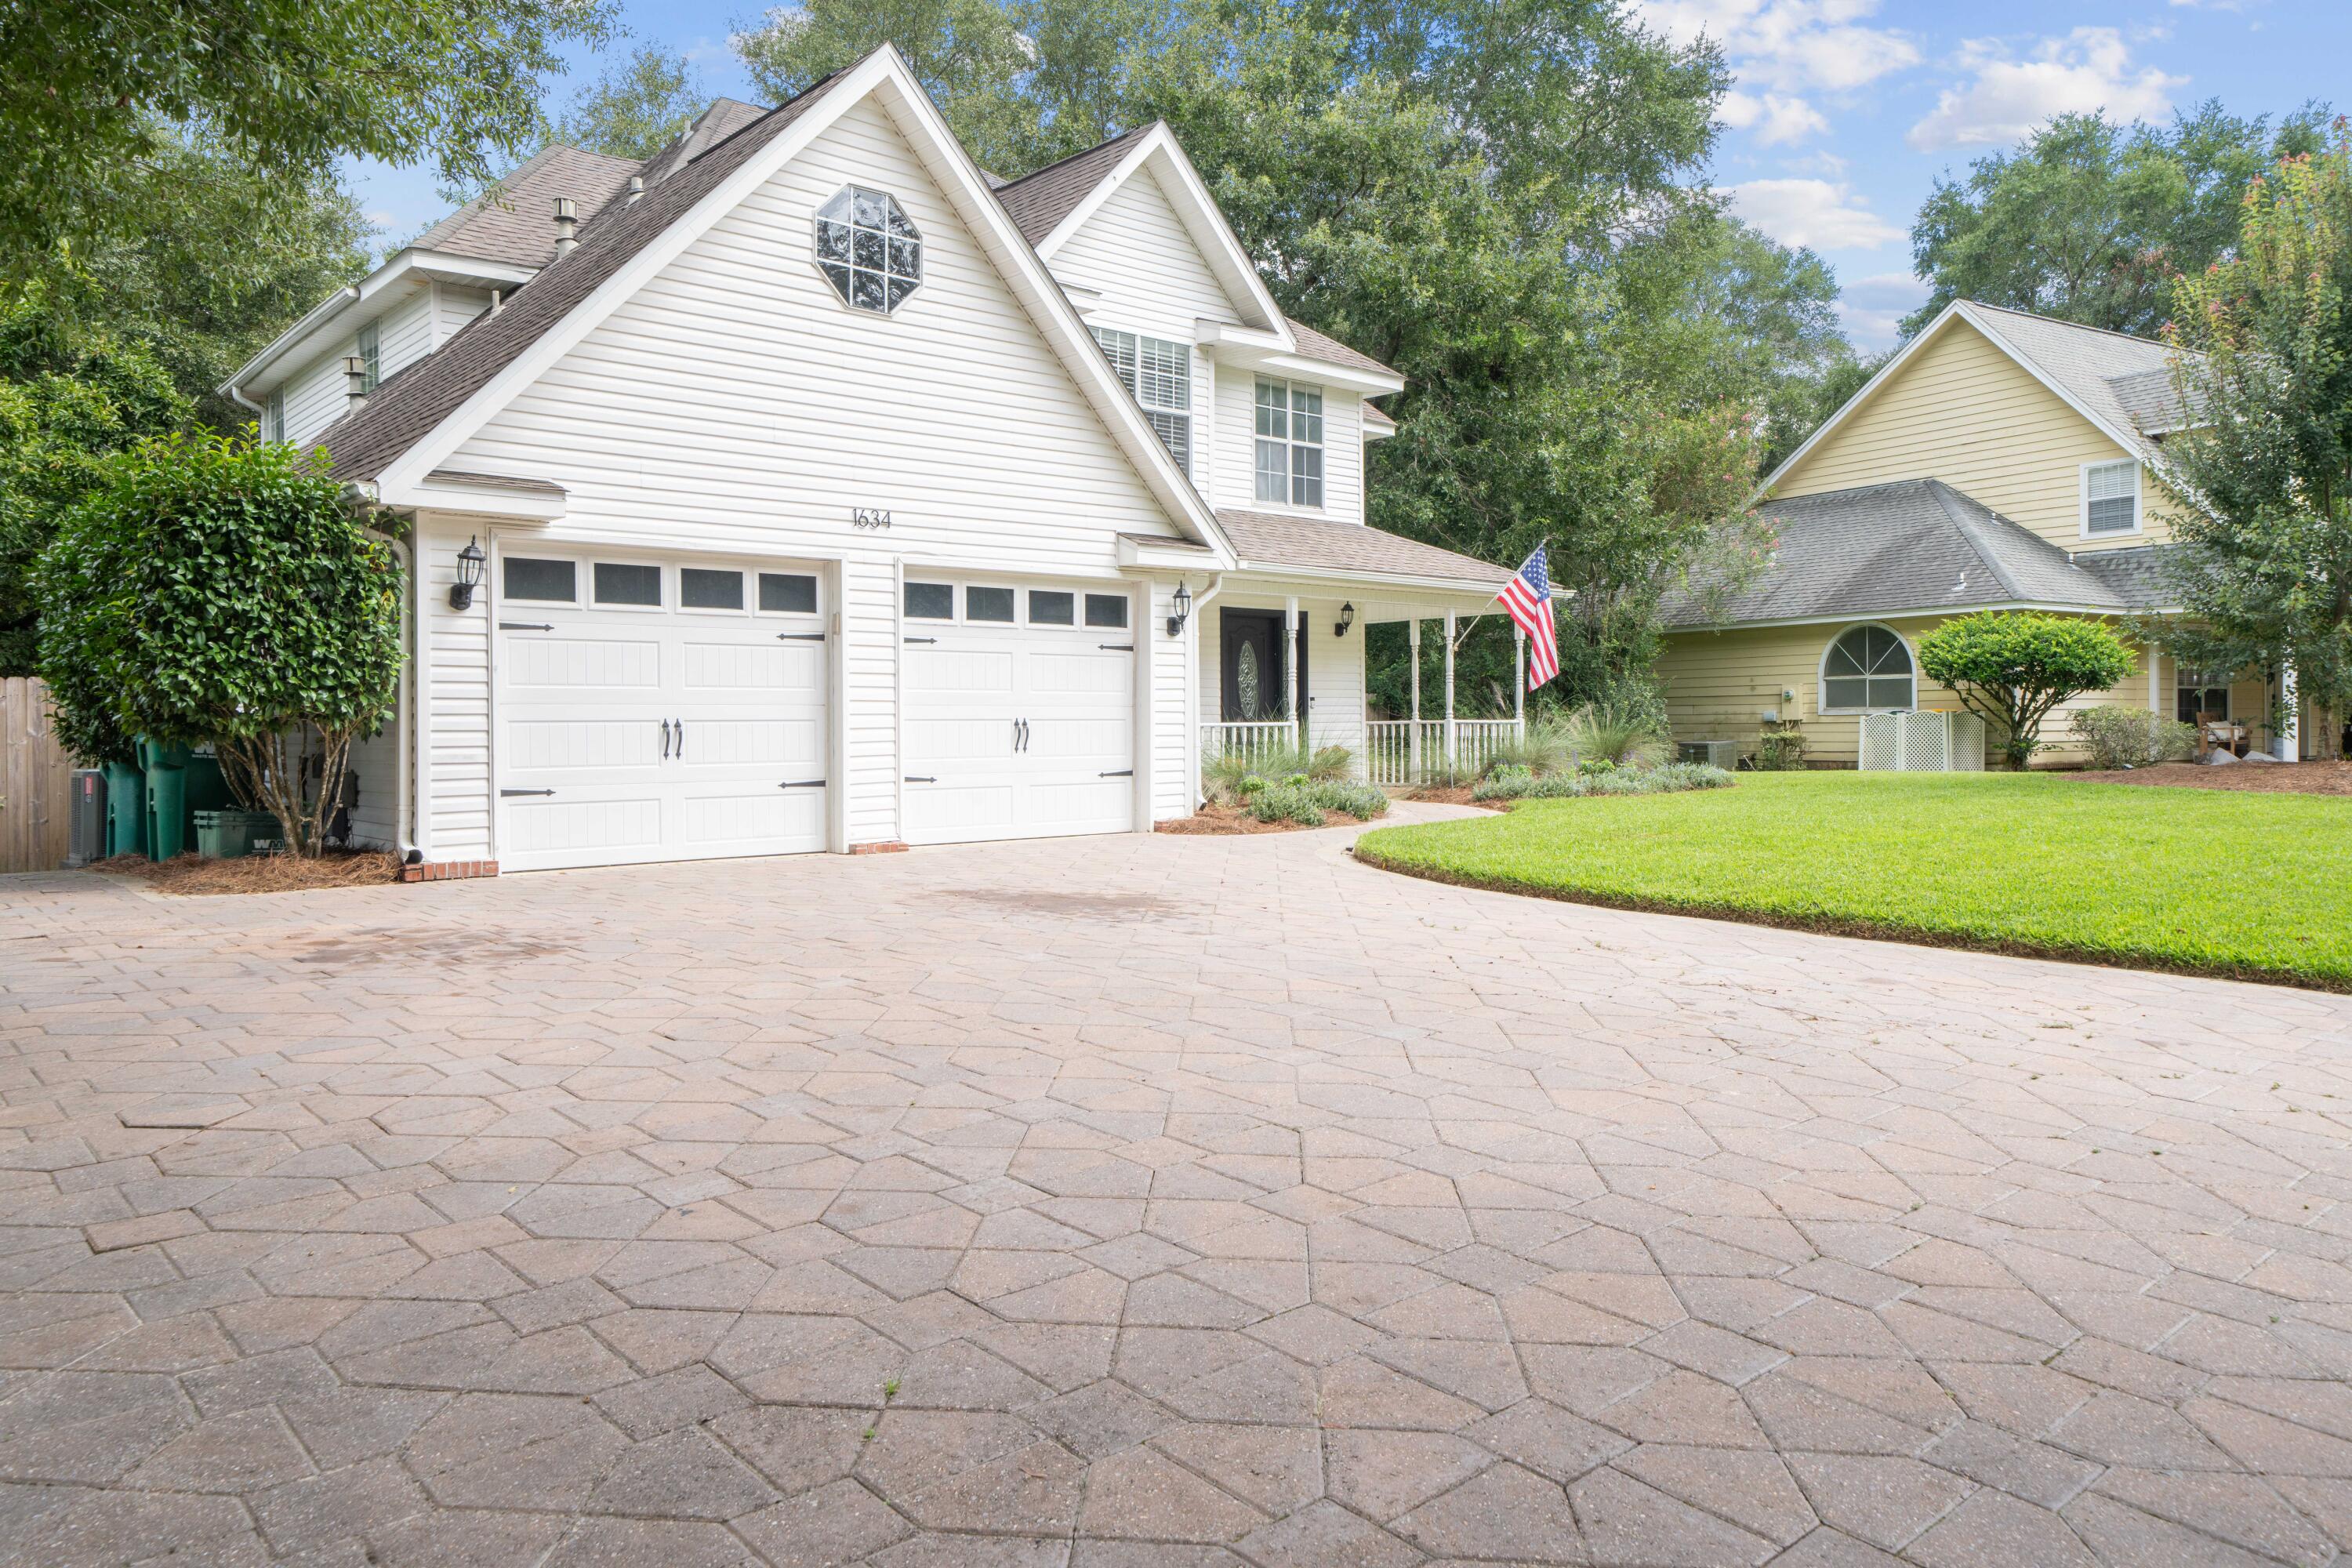
February 2025 dimensional shingle roof, gutters, vinyl siding, 6-car brick paved driveway, full yard irrigation system (well pump), 26x20 upper and 28x19 lower wooden open back decking, and a wooden privacy fenced backyard.
*Interior Features:
2-stories, 2-car garage, 1 half bathroom (downstairs), 2 full bathrooms (upstairs - guest & master), 3 guest bedrooms (upstairs) - the double guest bedroom used to be 2 separate bedrooms, the master bedroom (upstairs) - has 2 separate walk-in closets, hardwood flooring in the downstairs dining room, living room, stairwell, in the upstairs hallway, and in all 3 bedrooms, tiled flooring located in the foyer, eat-in kitchen, laundry room, 1/2 bathroom and full bathrooms, scraped off popcorn ceilings to be flat and painted throughout, custom wooden shelving in living room and in pantry/laundry room, whitewashed brick gas fireplace in living room, new light fixtures throughout, black door knobs and black door hinges throughout, gold handles for the kitchen cabinets, stainless steel kitchen appliances, 2021 HVAC unit (gas furnace) located in garage, 2021 (gas) water heater tank located in garage, renovated half bathroom downstairs, board & batten accent walls in guest bedroom and in master bedroom, fully gutted and renovated guest full bathroom upstairs, new baseboards upstairs, and replaced (gas) oven/stove in 2021.

*****Information about the Sellers' VA loan that can be assumed by a VA buyer:
* The Sellers will only allow VA buyers the option to assume their loan!  
* Interest rate is 2.25% 
* Current loan balance (as of 2/23/25) is $387,556.72
* Principal is $894.46 and Interest is $728.35
* Mortgage payment is $2,236.45
* Seller's 2024 property taxes were $3,765.93.

VERY Close By Locations:
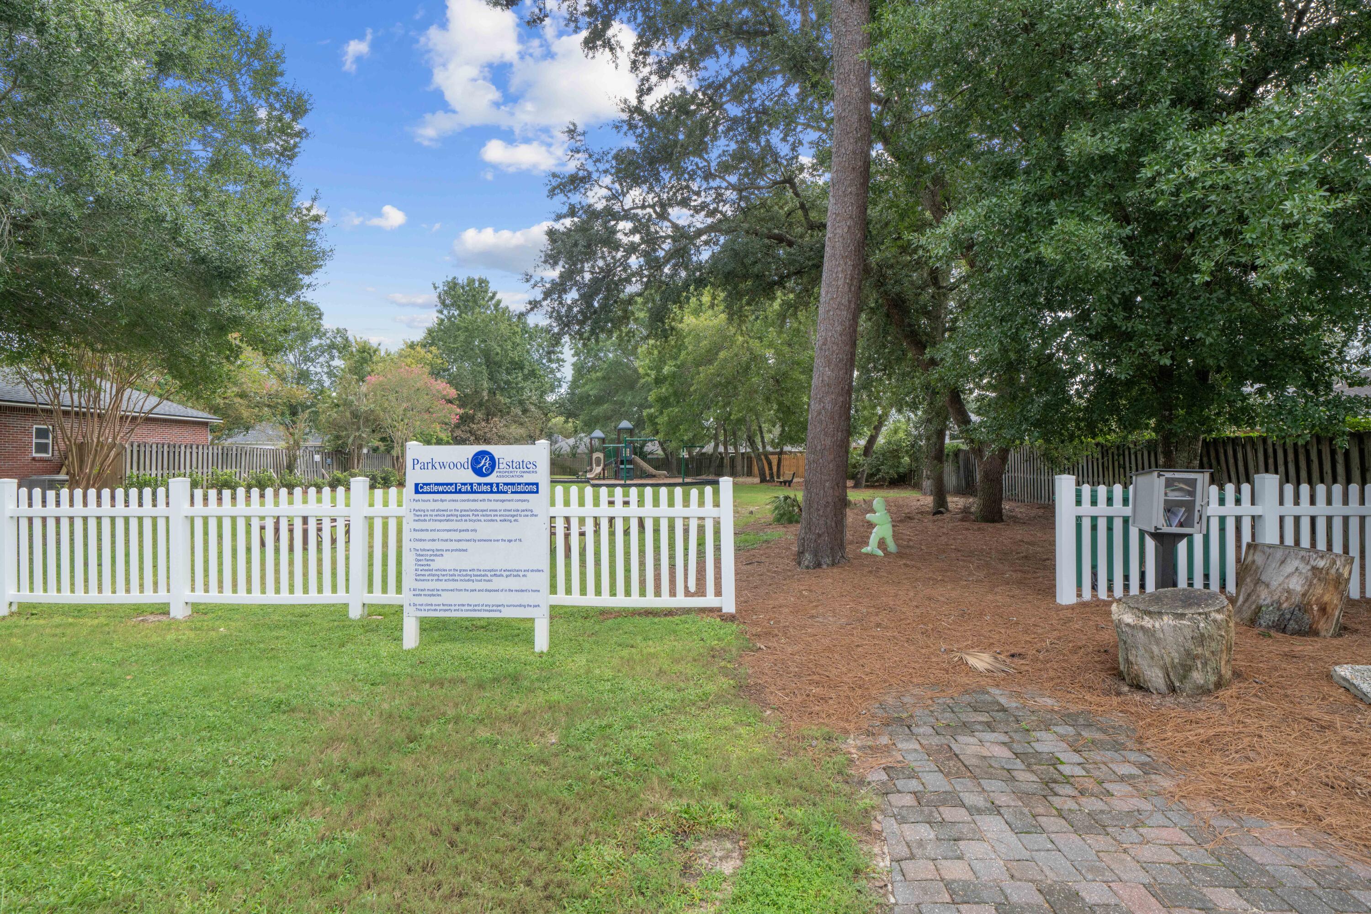
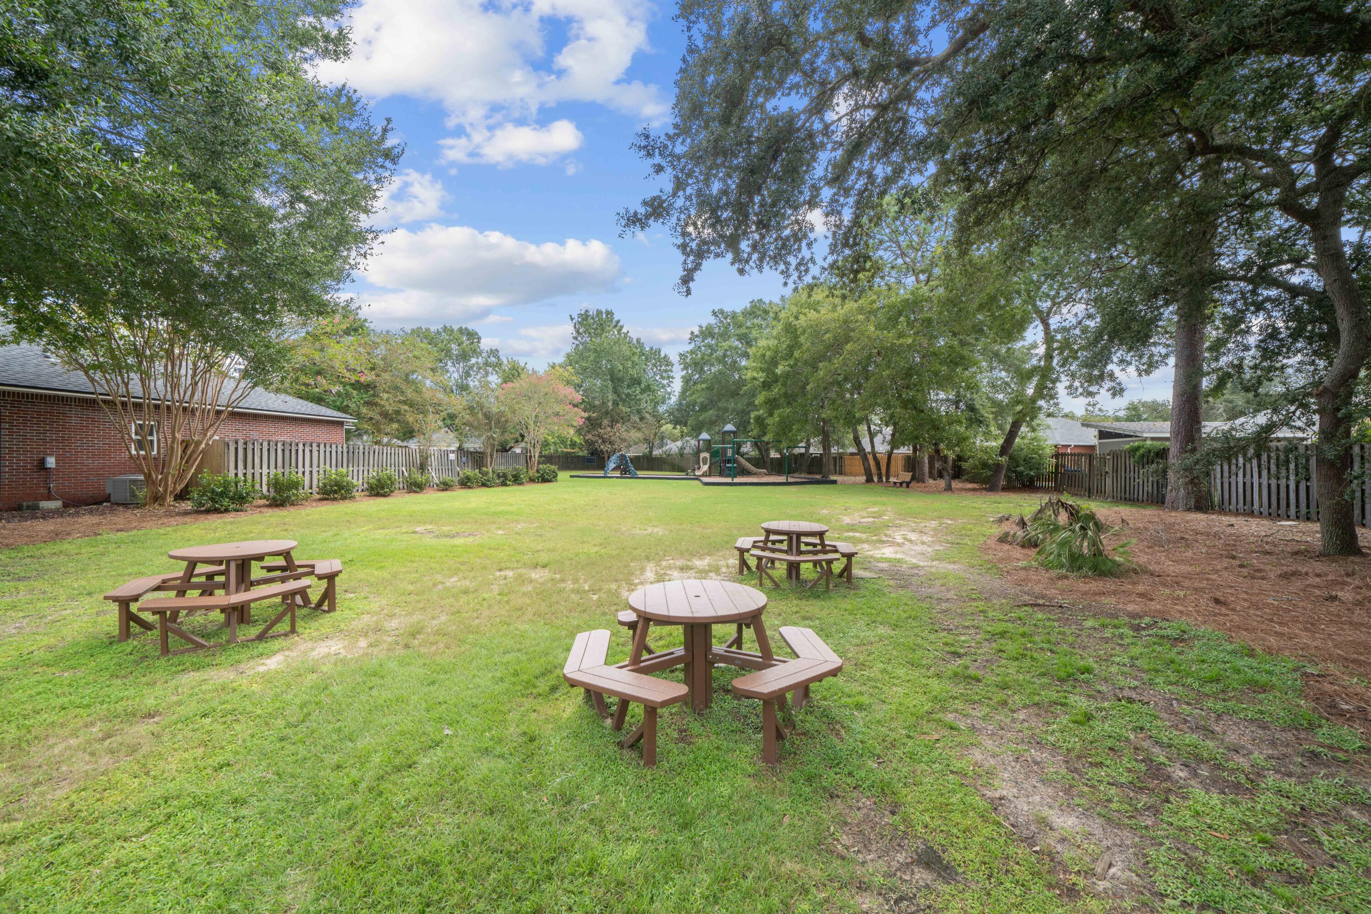
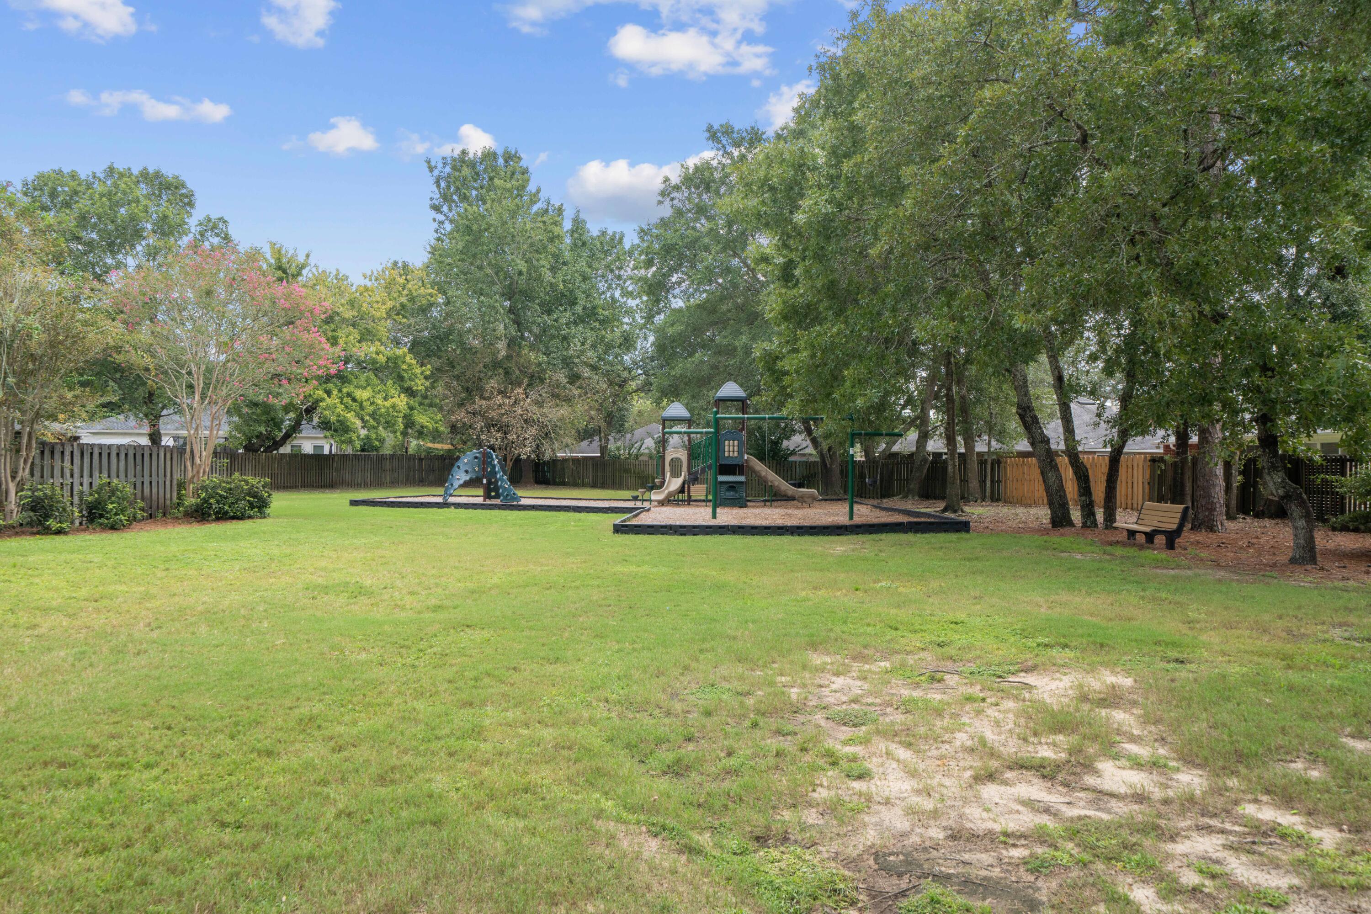
(1.) The Parkwood Estates community children's park is located near the gated entrance/exit on Castlewood Lane.
(2.) Beaches of Destin are just 9 miles away! Just over the mid-bay bridge takes you to "Crystal Beach" where there are several public beach access locations by Camille's and Crab Trap. The Back Porch is another favorite public beach. A local's favorite is Henderson Beach State Park where you can pay to have a yearly membership for ample parking, pavilions, and bathrooms! (Military receive discounts for the membership! Check out www.floridastateparks.org for more info!) 
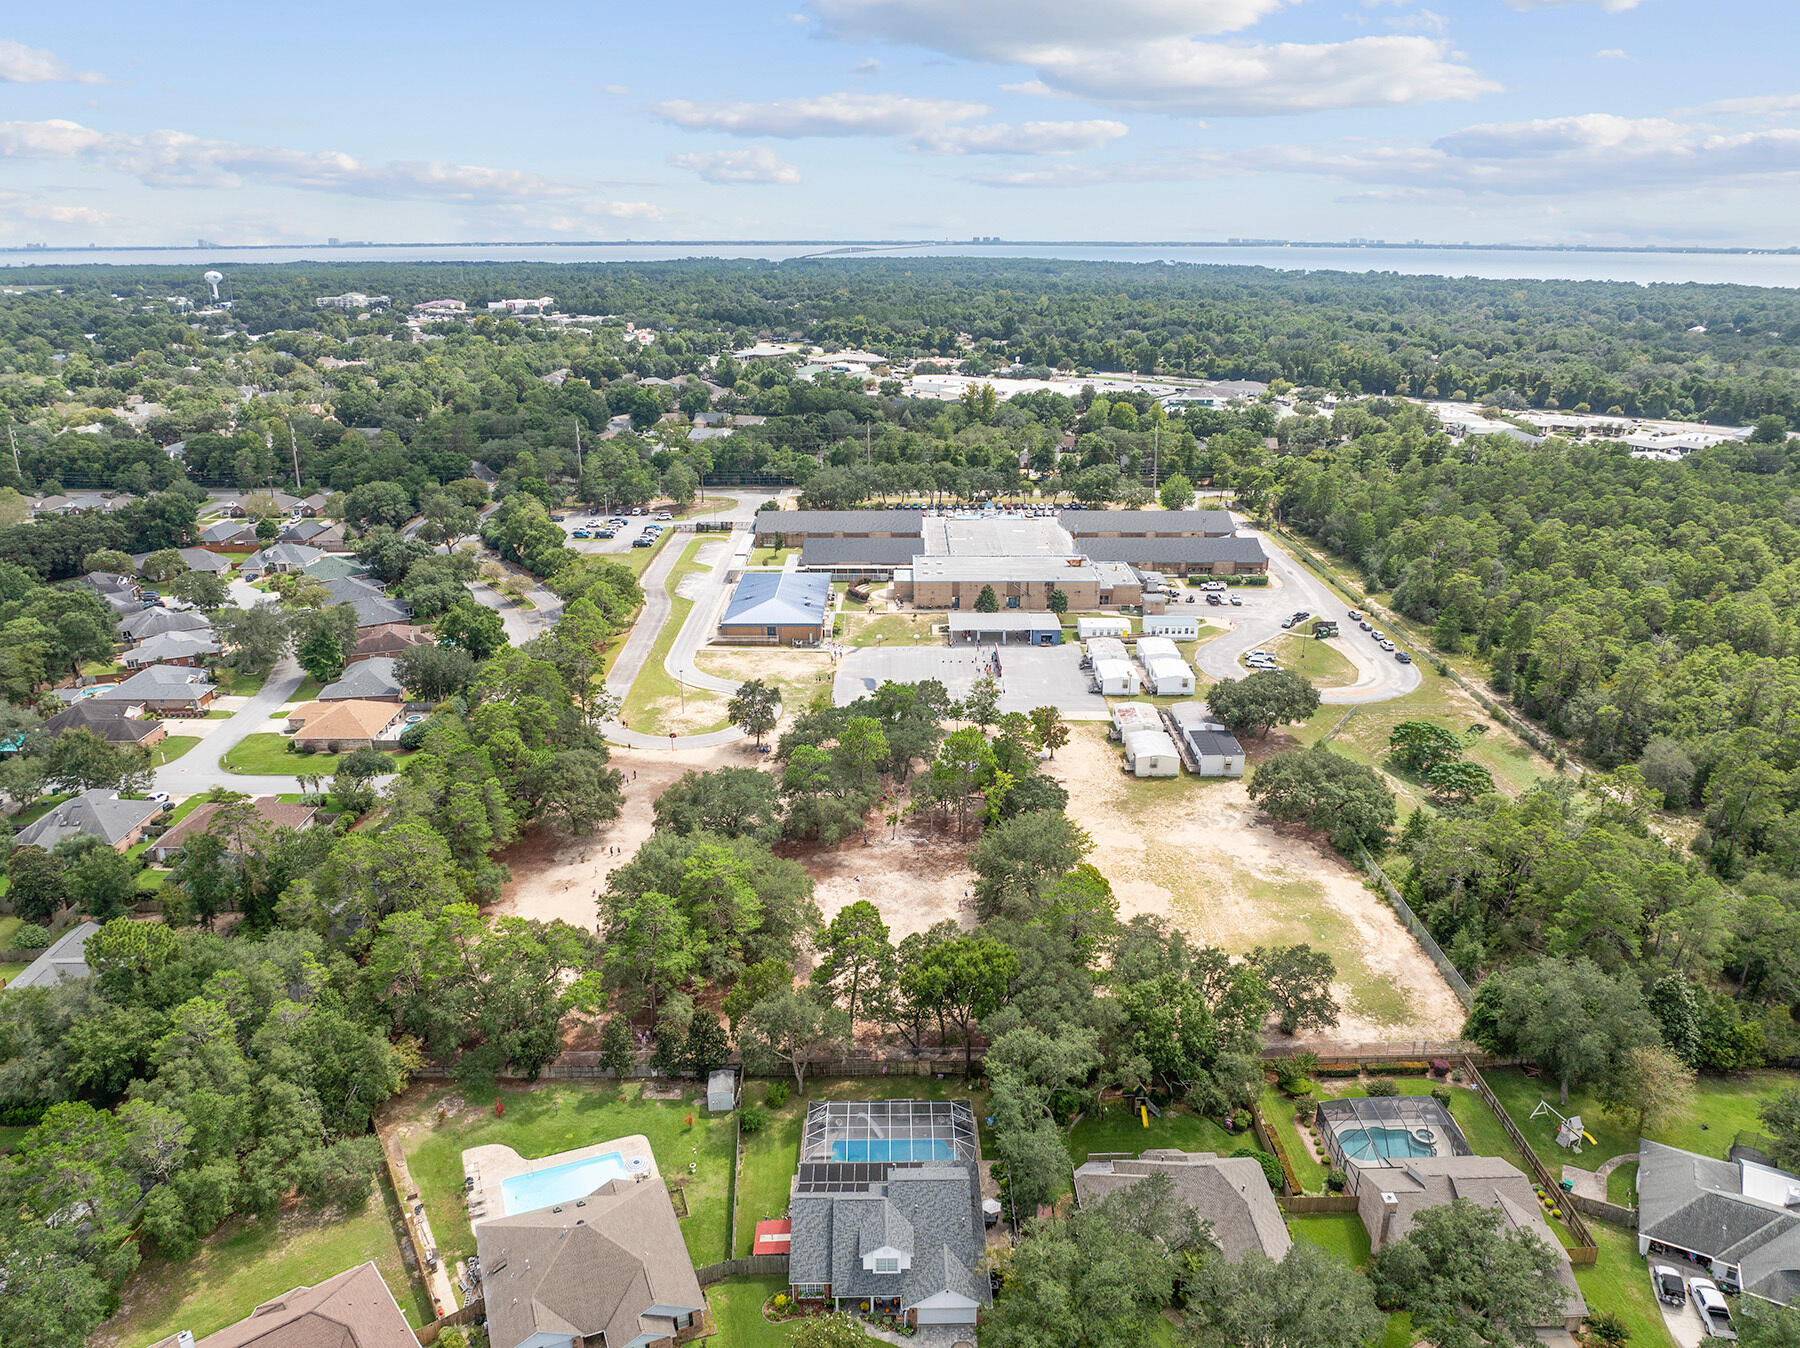
(3.) Bluewater Elementary School is less than a mile from this home! It's located right next to the entrance of this gated subdivision, Parkwood Estates) on Range Road. It's a short distance of only 0.7 miles away!
(4.) 5 miles away are both Ruckel Middle School and Niceville High School! These schools are located right next to each other and are across the street from the Niceville Children's Park (free access) and Niceville Library. 
(5.) Fred Gannon Rocky Bayou State Park is located next to Bluewater Elementary School where you can purchase a yearly membership. (Check out www.floridastateparks.org for more info and military discounts!) 
(6.) Bluewater Bay has 3 separate swimming pool facilities that are all part of a membership that you can pay for to be a part of through Recreation Services, Inc. All 3 pools are located within close proximity to this home! 1.5 miles to the Bay Drive Pool, 2 miles to the Glen Eagles Pool, and 3 miles to the Woodlands Pool. (Check out www.bluewaterbayfl.com for more info!)
(7.) The Golf Club at Bluewater Bay is 2 miles away. (Check out bwbresort.com for more info.) 
(8.) Just 2 miles from this home are the locations to Emerald Coast Tennis and Emerald Coast Pickleball. Bluewater Bay Tennis Center - 777 Bay Drive, Niceville. The center's location only has tennis courts at it, but the pickleball courts are located right down the road at 1200 Oakmont Drive, Niceville. The pickleball courts are located off Bluewater Boulevard and are 2 miles from this home as well. (The pickleball courts are directly next to the Glen Eagles Pool which is one of the 3 pools of Bluewater Bay. The pickleball membership and the pool membership are totally separate businesses, but share access to the bathrooms located by the pool and pickleball courts.) (Check out www.bluewaterbayfl.com for more info about ECT Management!)
(9.) Eglin Air Force Base back (east) gate is just 9 miles away and the front (main) gate is only 13 miles away. 
(10.) It's 18 miles to Hurlburt Field Air Force Base's back gate and 24 miles to the front gate. 
(11.) This home is just 21 miles to Army 7th Special Forces Group Soldier Support Center compound. 
(12.) The Naval School Explosive Ordinance Disposal base is the closest military base distance to this home! It's only 3.5 miles right down the road - Range Road!  
(13.) Winn-Dixie is only 1 mile from this home! Talk about CLOSE proximity to the grocery store!!! 
(14.) It's only 3.5 miles to Publix and just 4 miles Walmart!
(15.) 1 mile to Ciao Bella/Bella Blue Bar, Tisano's, Sabina's Europa, Schnitzel & More, Thai Ladda, Amor & Taco's Mexican Kitchen and Cocina, Brother's Kitchen, Tango 3 Coffee Roasters Hurricane Grill & Wings, and Pepito's Mexican Restaurant. L. J. Schooners Dockside Restaurant & Oyster Bar is only 3 miles away!

1634 Parkside Circle

Message successfully sent.

What would you like to know?

What is 3 + 4 ?

I agree to receive email communication and understand I can unsubscribe at any time.

I agree to be contacted by Cheryl Chamblee via call, email, and text for real estate services. To opt out, you can reply 'stop' at any time or reply 'help' for assistance. You can also click the unsubscribe link in the emails. Message and data rates may apply. Message frequency may vary. Privacy Policy

Related Properties

New on site today
Location, location!  Let's talk about location!  This 3 bedroom, 2 and 1/2 bath spacious open floor plan is just minutes to Eglin Airforce Base and Duke Field. No wasting time in traffic when you can be enjoying this gem.  Two minutes to the 293 bypass has you in Destin and on our beautiful beaches, quick!  Walkability? This home has it.  Just up the hill from a few of Niceville's dining favorites, across the street from Niceville's little league park and around the corner from Edge Elementary.  And if you're up for a slightly longer stroll you can delight in all Turkey Creek Park has to offer.  Rounding out the win is a perfectly sized yard.  Enough to enjoy,  but it wont take the entire weekend to maintain.  Comfort, convenience and efficiency.The oversized front porch, framed by craftsman-style columns, practically calls for morning coffee, evening conversations, and relaxing weekends. Step inside and you're welcomed by a spacious breezeway--perfect for kicking off your shoes and transitioning into the peaceful, comfortable atmosphere that makes this home truly special. The open-concept layout is designed for the way you live today. Two generous living areas are seamlessly connected
#1007671

Niceville

106 ARROWHEAD Way

3 Beds

2 Baths

1,919 Sq.Ft.

$449,000

MLS#: 1007671

New on site 2 days ago
*Back on the market at no fault of the sellers*
Welcome to this well-maintained townhome in the sought-after Marina Landing neighborhood of Bluewater Bay, where low-maintenance living meets a true coastal lifestyle.
Ideally located just minutes from the marina, dry boat storage, and local favorite LJ Schooners Dockside Restaurant, this home offers easy access to the water and everyday conveniences without the upkeep. Perfect for active duty military, frequent travelers, or those looking to simplify, this property delivers a lock-and-leave lifestyle in a prime location.
Inside, the open-concept living area creates a bright and comfortable space for both daily living and entertaining. The kitchen features newer appliances including a dishwasher and refrigerator, and the functional layout offers flexibility for a variety of needs. The primary bedroom is located on the first floor for added ease, while two additional bedrooms upstairs are ideal for guests, a home office, or additional living space.
Major updates have already been completed, including a new roof (2023) and HVAC system (2024). Additional improvements include a new garage motor with a five year warranty, offering added peace of mind.
Enjoy relaxing on the screened porch overlooking the backyard, a perfect spot to take in the coastal breeze without the maintenance of larger outdoor spaces.
Conveniently located near golf, dining, and waterfront access, with easy access to Eglin Air Force Base and the beaches of Destin, this home offers comfort, convenience, and lifestyle in one of Bluewater Bay's most desirable communities.
#997715

Niceville

4240 Skipjack Cove

3 Beds

2 Baths

1,754 Sq.Ft.

$415,000

MLS#: 997715

New on site 2 days ago
Incredible opportunity across from the Choctawhatchee Bay! This unique property spans two spacious lots, offering endless possibilities—whether you're looking to renovate the existing home or start fresh with new construction. The current 3-bedroom, 2-bath home offers great potential as a fixer-upper investment or a rental, with bay views just steps away.

With two separate lots, you have the option to demolish and build two new homes, making this an ideal project for developers or investors. Enjoy serene water views and bay breezes from this prime location, just minutes from Choctaw Beach Park, boat launch, and all that Niceville has to offer.

Don't miss your chance to own a piece of property in one of the area's most desirable water-view corridors—live in one, sell or rent the other, or create two dream homes. Opportunities like this don't come often! 

This property isn't just real estate; it's a canvas for vision. Whether you're a developer aiming for dual-new-build returns, an investor seeking value-add renovation gains, or a waterfront enthusiast dreaming of a beautiful Bayview residence, 13636 E State Hwy 20 delivers unmatched flexibility in a serene, high-demand location. Call today and make it yours!
#979917

Niceville

13636 St Highway 20

3 Beds

2 Baths

1,296 Sq.Ft.

$425,898

MLS#: 979917

1565 Meadowbrook Ct brings together comfort, convenience, and easygoing Niceville charm. This 3-bedroom, 2-bath home offers 1,511 square feet of thoughtfully arranged living space, anchored by a smart split floor plan that keeps the primary suite private from the secondary bedrooms.

Gather beneath the vaulted ceiling in the family room, where the space feels open and airy. Just beyond, an enclosed Florida room outfitted with storm windows extends your living area year-round--an ideal spot for morning coffee or a quiet afternoon read. Just outside is a fully fenced backyard that offers room to play, garden, or simply unwind in privacy. The upgraded installed covered gutters also add a practical touch of care.

Blue Pine Village sweetens the deal with standout perks: a community pool for warm-weather afternoons and RV/boat storage exclusively for owners--perfect for those who love the water or the open road. Ample driveway parking rounds out the everyday practicality.

Location is a genuine highlight here. Woodlands Park sits less than a mile away, ready for weekend visits and outdoor fun. Publix at The Crossing handles grocery runs, while Rocky Bayou School and the Niceville Community Center are both close by. Commuters will appreciate quick access to Spence Parkway, smoothing the drive toward Destin or Fort Walton Beach. Peaceful surroundings and thoughtful amenities make this Niceville gem a place you'll be proud to call home.
Roof May 2024, AC June 2024, Gas water heater April 2022.Refrigerator 2022, Microwave April 2024, master bathroom  remodeled 2022, Guest bathroom remodeled 2024.Washer/dryer Sepetember 2024 Most of wooden fence 2026. Flood zone X, no flood insurance.
#1007301

Niceville

1565 Meadowbrook Court

3 Beds

2 Baths

1,511 Sq.Ft.

$439,900

MLS#: 1007301

Nestled on a spacious double lot of just over half an acre, this BEAUTIFULLY UPDATED split-level POOL home offers 4 bedrooms, 3 bathrooms, and an attached 2-car garage.

The main floor offers an open floor plan featuring an updated kitchen with a large island, breakfast bar, stainless steel appliances, and abundant countertop space, flowing seamlessly into the dining and living areas, highlighted by a cozy wood-burning fireplace.

Upstairs, the primary suite features a walk-in closet and private en-suite bathroom, while three additional bedrooms and a full bathroom with a double vanity complete the upper level.

The lower level includes a spacious den and full bathroom, offering flexible space for a family room, home office, or playroom. 

Enjoy the backyard retreat with a SPARKLING IN-GROUND POOL and plenty of space to relax or entertain.

Recent updates include newer windows and exterior doors (except one picture window in the living room), newer vinyl siding, two newer HVAC systems (2019), and a new hurricane rated garage door and opener (2024).

Centrally located in Niceville with easy commute to local military bases, shopping, restaurants, and the sugar-white beaches and emerald waters of Destin.
#1006932

Niceville

2309 Canal Drive

4 Beds

3 Baths

2,264 Sq.Ft.

$550,000

MLS#: 1006932

Welcome Home to 105 Drew Ct.! With an Effective Year Built of 2016 thanks to an extensive 2025/2026 renovation, this stunning brick home has been completely transformed, blending timeless construction with today's modern finishes and functionality. Nestled on a quiet cul-de-sac, you'll enjoy a peaceful setting just minutes from shopping, dining, a nearby park, and the beautiful beaches across the bridge. Inside, the bright open-concept floor plan is designed for both everyday living and effortless entertaining. Brand-new luxury vinyl plank flooring, all-new windows and doors, and a custom ventless gas fireplace create a warm, inviting atmosphere throughout. The fully redesigned kitchen is the heart of the home, featuring gorgeous quartz countertops, premium Whirlpool appliances, and abundant space for gathering with family and friends.
Nearly every component of the home has been updated to provide exceptional value and peace of mind. Exterior improvements include a brand-new roof, new windows and doors, a new two-car garage door, professionally designed landscaping, a new irrigation system, and new Zoysia sod--a premium grass known for its exceptional heat tolerance, shade resistance, and lush, low-maintenance appearance. Additional major updates include the HVAC (2020) and water heater (2023). With a top-to-bottom renovation, premium finishes throughout, and an unbeatable location close to everyday conveniences and the Emerald Coast, this move-in-ready home offers the perfect combination of style, comfort, and lasting value.
#997251

Niceville

105 Drew Court

3 Beds

2 Baths

1,809 Sq.Ft.

$549,500

MLS#: 997251

Beautifully renovated home tucked away on a quiet cul-de-sac in The Woodlands! Situated on an oversized lot, this move-in-ready home features an updated kitchen, spacious walk-in laundry room, separate dining room, and a cozy living room with a fireplace. Enjoy your morning coffee on the covered front porch, and take advantage of the large backyard with plenty of room to entertain, play, or garden. A storage shed provides extra space for tools and equipment. Conveniently located just minutes from Eglin Air Force Base, Destin, shopping, dining, and the Emerald Coast's beautiful beaches. Don't miss your opportunity to own this updated home in a fantastic location!
#1006680

Niceville

600 E Greenwood Cove

3 Beds

2 Baths

1,540 Sq.Ft.

$450,000

MLS#: 1006680

Stunning craftsmanship in this new construction all-brick 3-bedroom, 2-bath home sitting on a corner lot. $10,000 towards buyers closing cost. This modern home features 1,905 sq.ft. with high-end custom finishes, and exceptional detail throughout the home.  Come get settled into a neighborhood less than 2 miles East of Bluewater Bay and the Mid-Bay Bridge surrounded by new construction! This home blends timeless quality with today's most desired features, creating a home that is as functional as it is beautiful. Entering the home, you have an oversized foyer that immediately sets the tone for the custom finishes found throughout. Premium LVP flooring throughout the entire home, paired with crown molding and reverse trey ceiling with lighting, providing a seamless aesthetic.  Enter into the spacious living room with an open concept that provides an abundance of natural light with high impact windows, neutral finishes and modern lighting. Additional features include a floor outlet in the family room, perfect for floor plugs, lamps or phone charges without obstructing walkways. The kitchen is a Show Stopper, designed with both style and functionality. Featuring white shaker cabinetry with soft close doors, a farm sink, white ceramic back-splash, quartz countertops, stainless steel Whirlpool appliance package and a large walk-in pantry. The oversized 8ft island and the 6ft coffee bar add the perfect finishes! As you enter the spacious primary suite, you're greeted with natural light and you'll love the reverse trey with custom changeable lighting. Especially in the evening! The spa-like bathroom is beautifully accented with a 6ft soaking tub with shiplap accents, custom led lighting behind the mirrors with changeable colors. A custom-built full-length mirror and the spa-like shower features a built-in bench, rain head, front sprayer and a handheld sprayer conveniently placed beside the bench. Custom shelving makes the walk in closet perfect for organization. This split floor plan provides two more bedrooms and another full bath. Laundry, you will actually want to do the laundry, with a custom folding table with quartz countertop, and built-in shelving. When you want to relax, and rewind, the back yard is the place! You'll enjoy a screened in porch with ceiling fan, flood lights on each end of the house and an extra paver pad across the back of the home for a full patio set and grill. Maintenance is easily obtained with this fully sodded yard, sprinkler system that works off a separate well and a 6 ft. privacy fence with gutters installed. Theres an alley road for these homes that give an entrance to the back yard as well. A double gate has been installed on the back right side, ideal for ATV's, jet ski or a trailer. For energy efficiency, the builder has installed upgraded spray foam in the roof. You will also enjoy the storage above the garage along with the upgraded epoxy garage floor. This builder takes great pride in his homes and it shows! Five new homes are under construction. The builder is offering $10,000.00 towards the buyers closing cost, doc stamps on the deed, split title insurance and all title related fees. Restaurants, boat launch, Eglin Air Force Base, Special Forces, Emerald Coast beaches, shopping, hospitals and more are very close. Call today for a viewing, and Welcome Home!
#1006599

Niceville

69 Owen Street

3 Beds

2 Baths

1,905 Sq.Ft.

$469,900

MLS#: 1006599

Seller will credit buyer 5k in closing costs! Welcome home to a newly renovated BEAUTIFUL FOUR bedroom two bath home with 2-car garage in Niceville. Thorough reno in 2023 including -  impact windows,  high end LVP wide plank flooring (no carpet), new flex/rec space (336 sqft), kitchen with shaker style cabinets, granite, SS appliances, baths, garage door and opener, popcorn ceiling removal,  lawn in front, elec panel and wiring, new lighting.  Opened up floor plan in the kitchen/family room. Very spacious and private back yard for entertaining too! 11/2022 roof. 2019 HVAC, 2019 Water heater.  Freshly painted exterior.  A must see in Niceville! EXCELLENT LOCATION.  Just down Palm Blvd from the middle school and high school.  Minutes from Eglin and Duke.  Easy access to shopping, entertainment, restaurants, state parks, and the beaches.
#1005711

Niceville

306 Biscayne Lane

4 Beds

2 Baths

1,916 Sq.Ft.

$435,000

MLS#: 1005711

The expensive updates are already behind you. From the completely renovated kitchen with new cabinetry, new quartz countertops, and new stainless steel appliances to the new roof, updated HVAC, and new water heater, new hurricane - high impact windows, this move-in-ready 3-bedroom, 2-bath home lets you spend your time enjoying your new home instead of making repairs. Located in the desirable Bluewater Bay community in the heart of Niceville, you'll enjoy the perfect combination of updated living and an unbeatable location.
Inside, luxury flooring flows throughout the home, complementing the open floor plan, vaulted ceilings, gas fireplace, and spacious living area that flows seamlessly into the kitchen--making it easy to stay connected whether you're preparing dinner, entertaining friends, or enjoying a quiet evening at home. Both bathrooms have been beautifully remodeled, and the spacious primary suite features a walk-in closet and an oversized tiled shower.
Step outside to a fully fenced backyard with room for children, pets, gardening, or simply relaxing after a long day. You'll be just minutes from Bluewater Bay Marina, Eglin Air Force Base, top-rated Niceville schools, shopping, dining, parks, and the white-sand beaches of the Emerald Coast.
If you've been searching for a home that's been thoughtfully updated, exceptionally maintained, and truly move-in ready, this one deserves a spot at the top of your list. This home has a 1 year home warranty.
#1006616

Niceville

4200 Whitetail Circle

3 Beds

2 Baths

1,791 Sq.Ft.

$489,990

MLS#: 1006616

 - property

Send a message

Message successfully sent.

Your message

What is 3 + 4 ?

Reason for contacting?

I agree to receive email communication and understand I can unsubscribe at any time.

I agree to be contacted by Cheryl Chamblee via call, email, and text for real estate services. To opt out, you can reply 'stop' at any time or reply 'help' for assistance. You can also click the unsubscribe link in the emails. Message and data rates may apply. Message frequency may vary. Privacy Policy

Sign Out

Virtual Assistant

Would you like to take the next step with this property? We can help you schedule a showing or virtual tour, or send you more details.

Yes, I would like more information.

Thank You for Your Reply, One of Our Agents will contact you as soon as possible

No, maybe later.

Thank you, you can always contact me via email, phone number or through the contact form.

Realhub AI

Lucy - Your AI-Powered Realtor

Update Your Temporary Password

Personalize your search

Enter your email and we'll notify you immediately when new listings match what you're looking for.

or enter email address

Already have an account ? Login here

Continue your home search

I agree to receive communications and understand I can unsubscribe at any time.

I agree to be contacted by Cheryl Chamblee via call, email, and text for real estate services. To opt out, you can reply 'stop' at any time or reply 'help' for assistance. You can also click the unsubscribe link in the emails. Message and data rates may apply. Message frequency may vary. Privacy Policy

Already have an account ? Login here

We use cookies

We use cookies primarily for analytics to enhance your experience. By accepting, you agree to our use of these cookies. You can manage your preferences or learn more about our cookies policy.
