
Features & Amenities

Interior

  • Other Interior Features

    Breakfast Bar, Recessed Lighting, Track Lighting, Pantry

  • Total Bedrooms

    4

  • Bathrooms

    3

  • Cooling YN

    YES

  • Cooling

    Central Air, Ceiling Fan(s), Electric

  • Fireplace YN

    YES

  • Heating YN

    YES

  • Heating

    Central, Natural Gas, Electric

  • Pet friendly

    Yes

Exterior

  • Garage

    Yes

  • Garage spaces

    2

  • Construction Materials

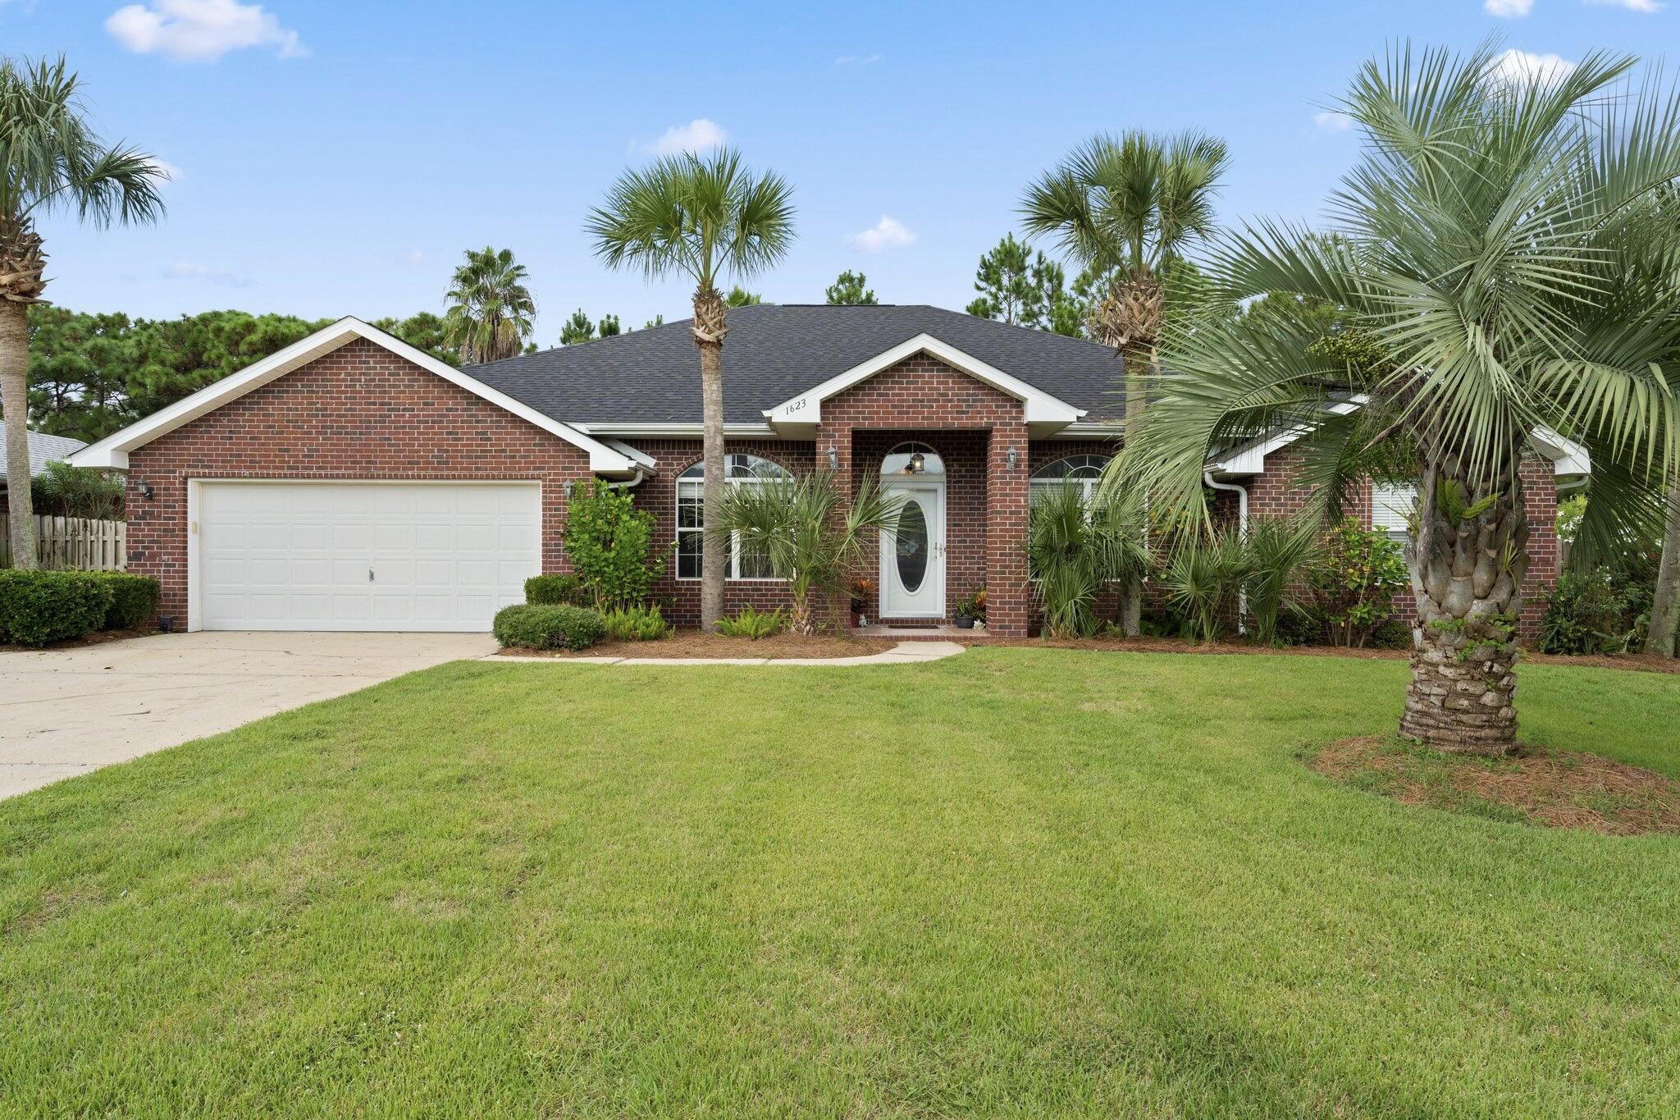
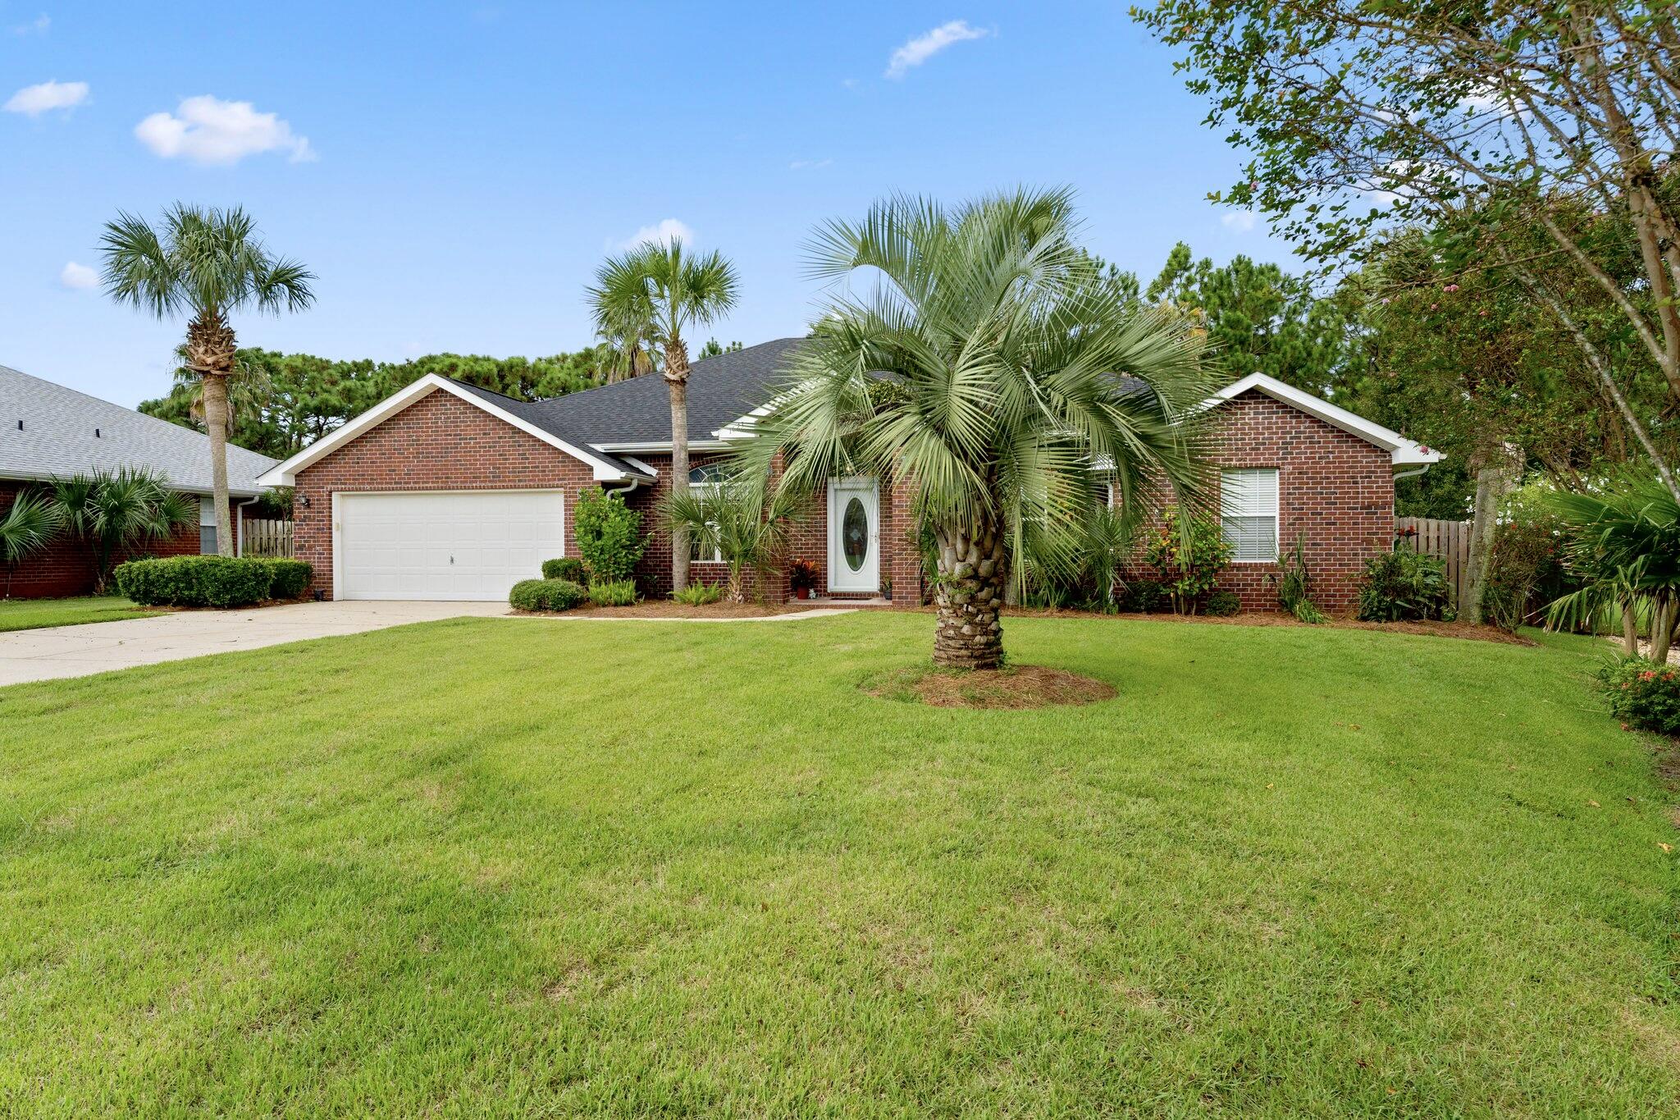
    Brick

  • Other Exterior Features

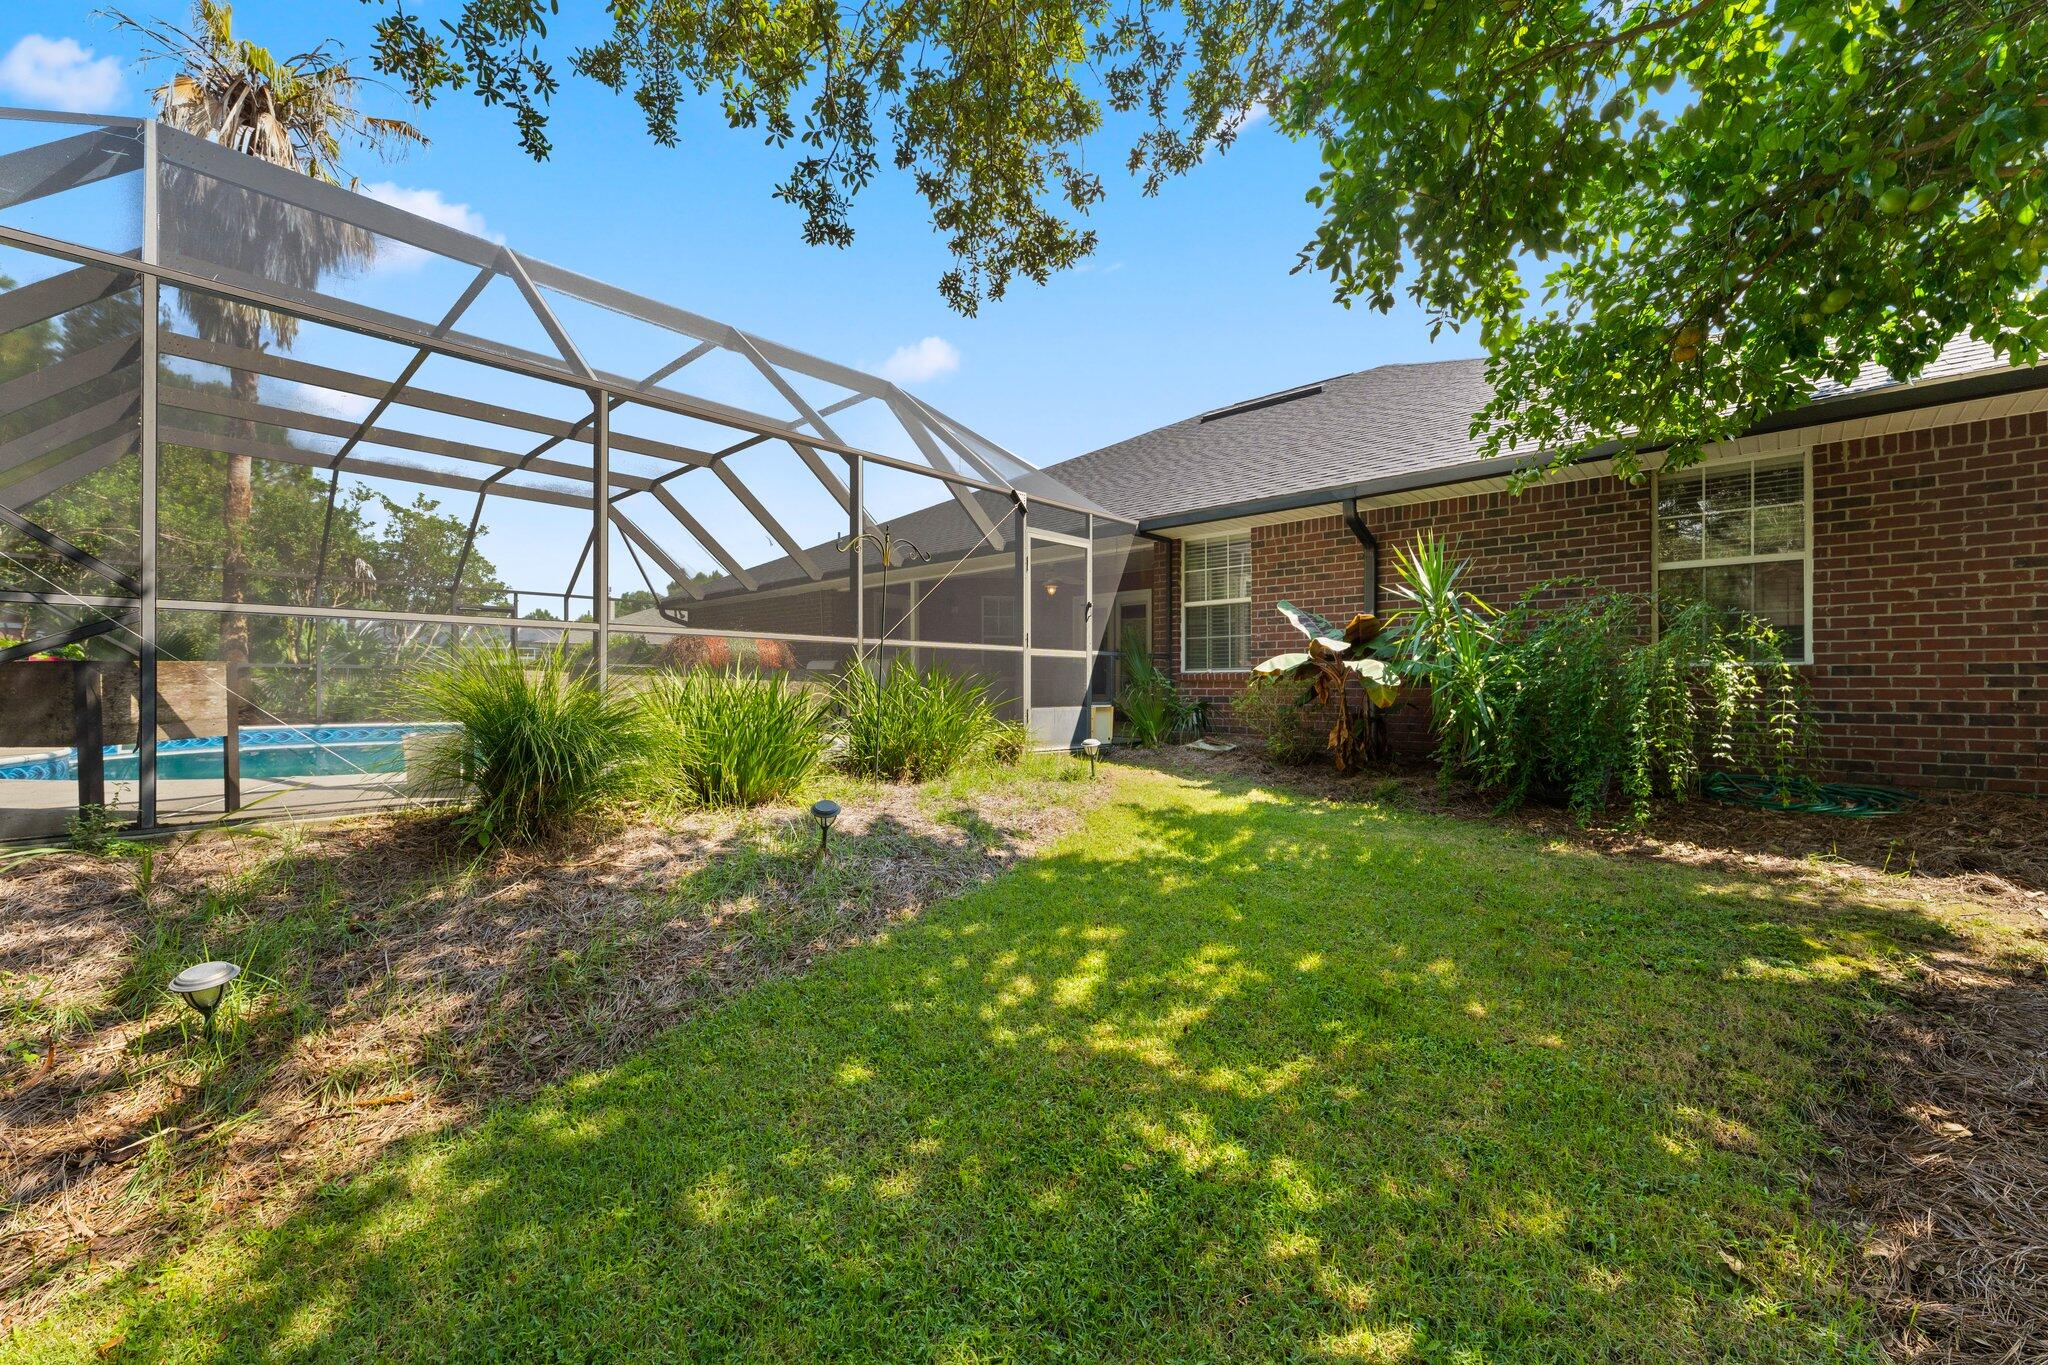
    Private Yard, Rain Gutters

  • Parking

    Guest, Garage

  • Patio and Porch Features

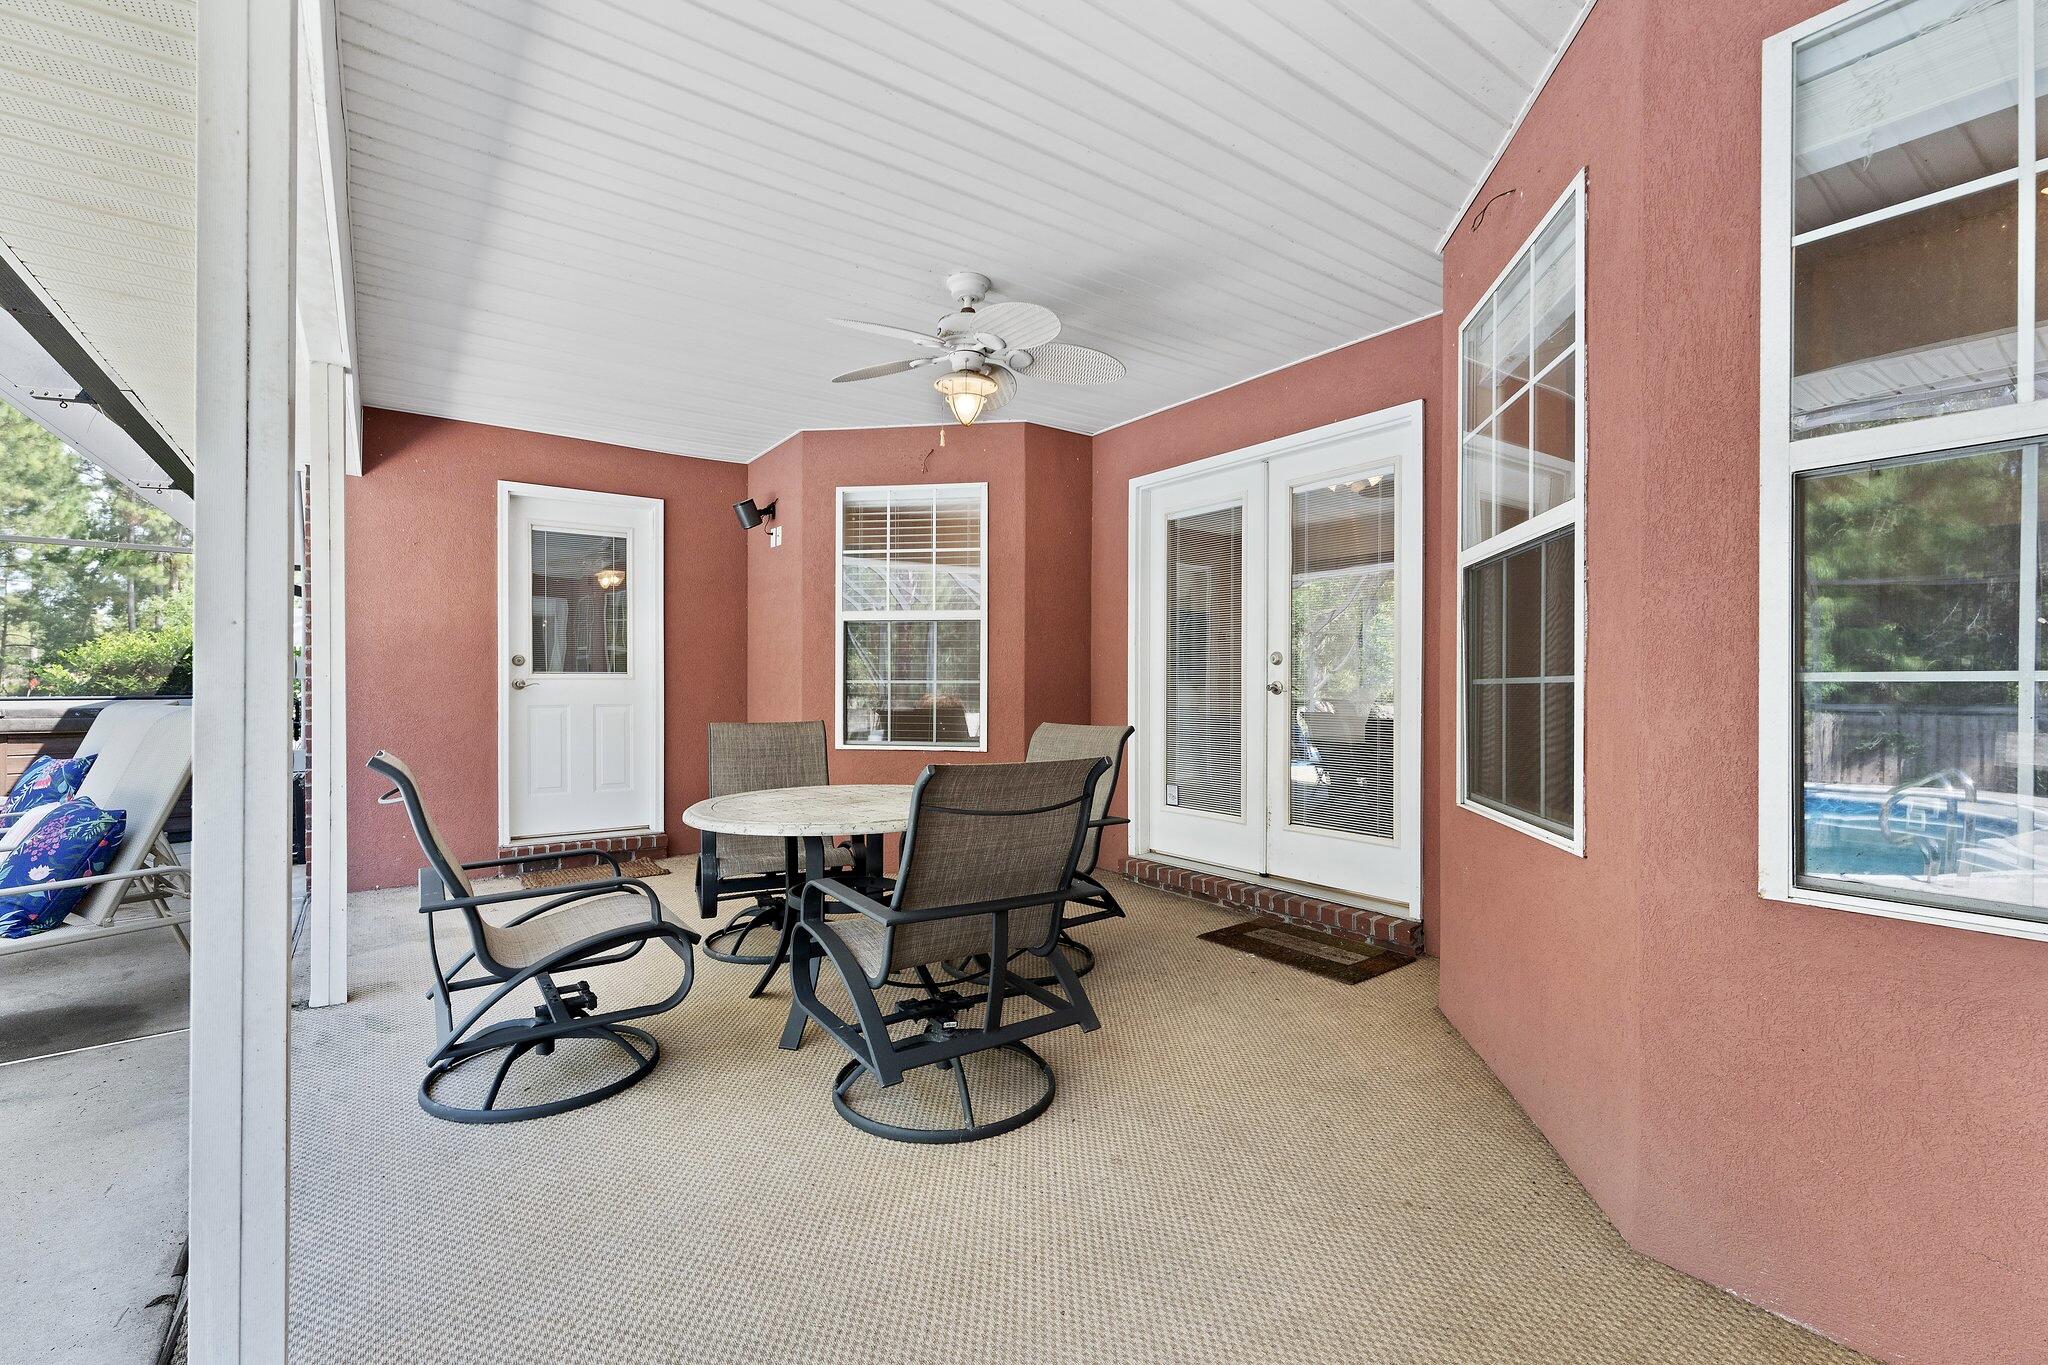
    Patio, Covered

  • Pool

    Yes

  • Pool Features

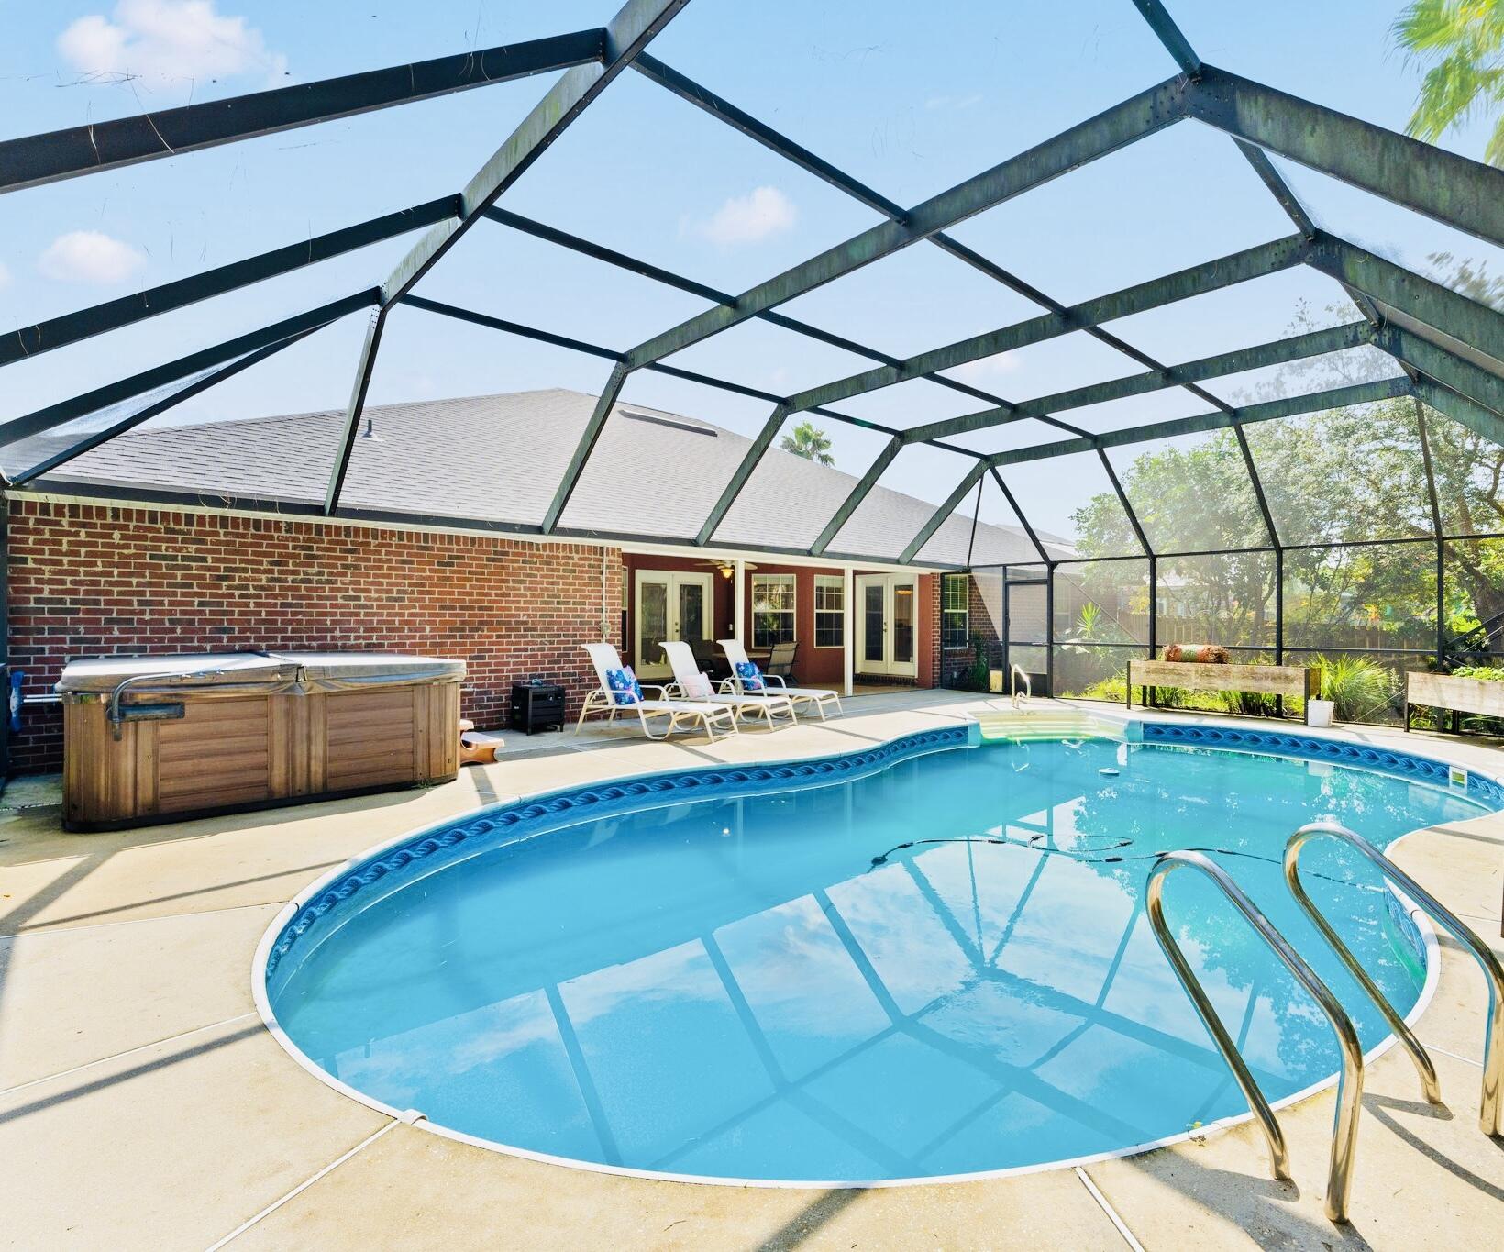
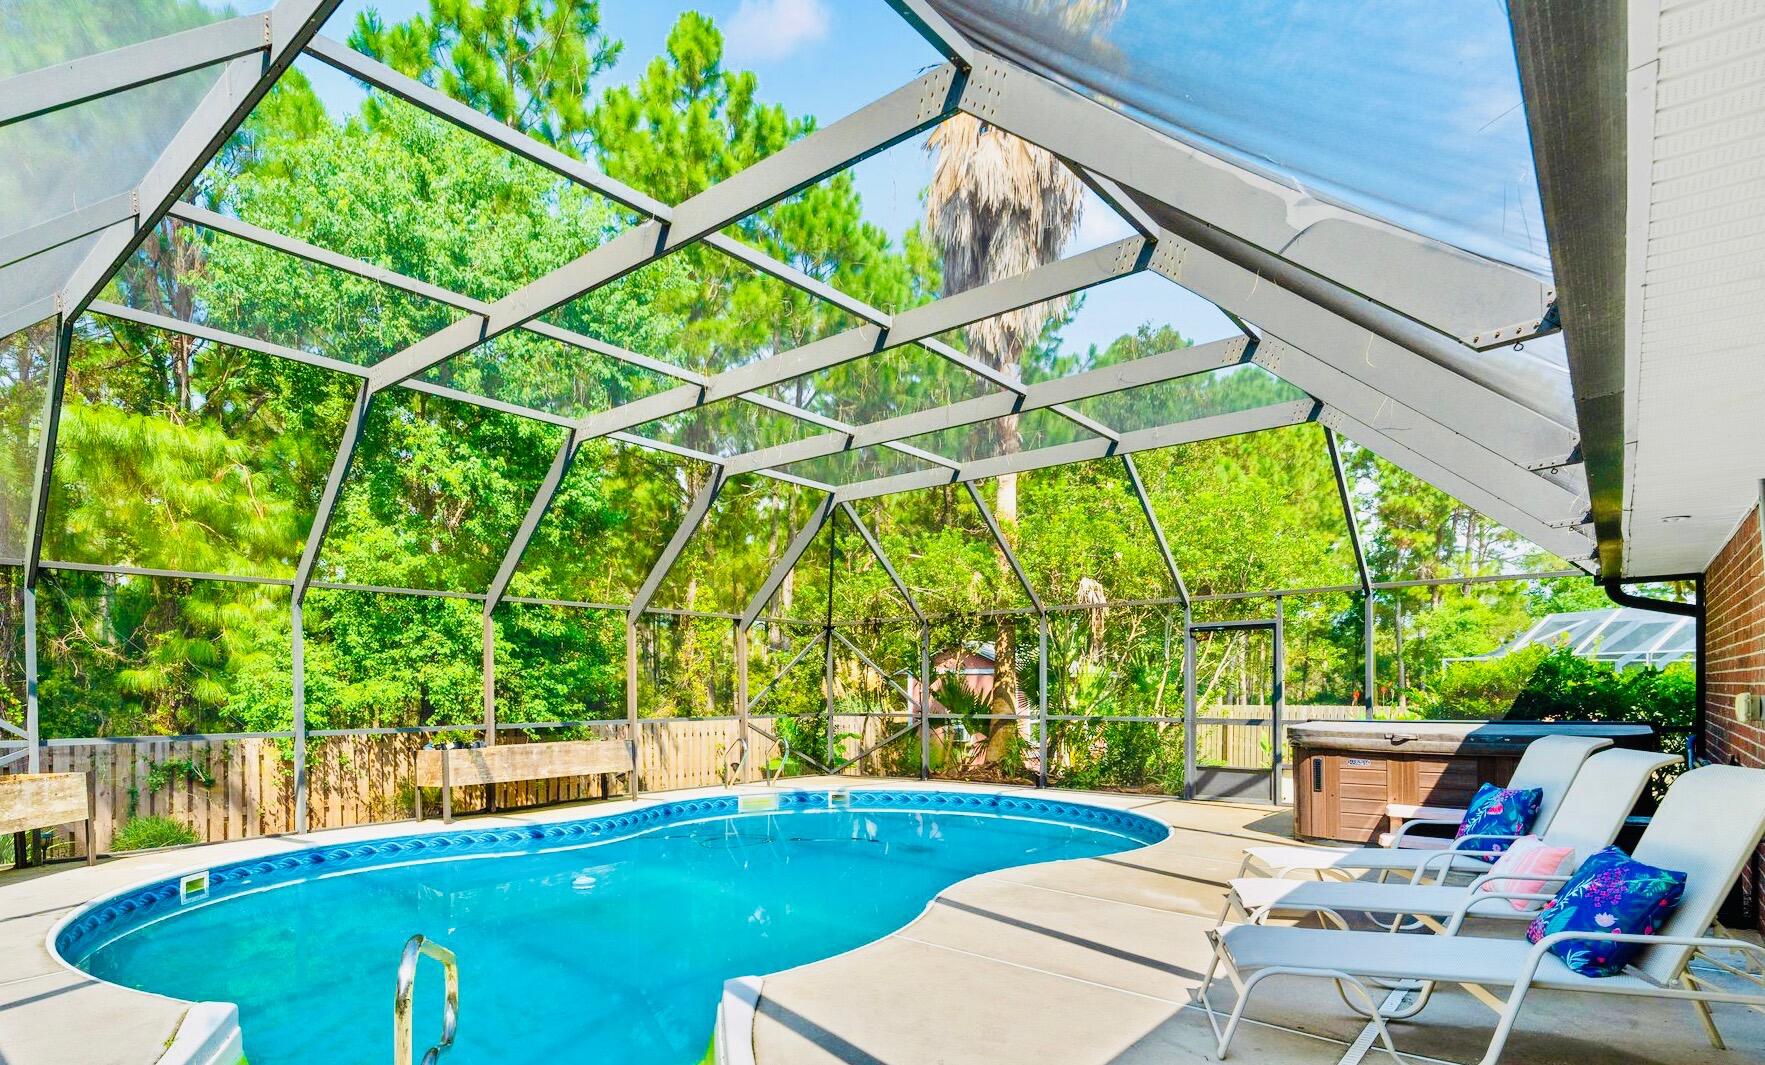
    Heated, In Ground, Vinyl, Private

Area & Lot

  • Lot Features

    Interior Lot

  • Lot Size(acres)

    0.3

  • Lot Size(square feet)

    13,068

  • Property Type

    Residential

  • Property Sub Type

    Single Family Residence

  • Architectural Style

    Traditional

Price

  • Sales Price

    $568,000

  • Tax Amount

    $3,135.46

  • Zoning

    Resid Single Family

  • Sq. Footage

    2,696

  • Price/SqFt

    $210

HOA

  • Association

    YES

  • Association Fee Includes

    N/A

School District

  • Elementary School

    West Navarre

  • Middle School

    Woodlawn Beach

  • High School

    Gulf Breeze

Property Features

  • New Construction

    NO

  • Sewer

    Public Sewer

  • Water Source

    Public

Schedule a Showing

Showing scheduled successfully.

<
>
IN PERSON
VIA CHAT

What is 3 + 4 ?


Change time

Mortgage calculator

Estimate your monthly mortgage payment, including the principal and interest, property taxes, and HOA. Adjust the values to generate a more accurate rate.

Your payment

Principal and Interest:

$

Property taxes:

$

HOA fees:

$

Total loan payment:

$

Total interest amount:

$

Location

County

Santa Rosa

Elementary School

West Navarre

Middle School

Woodlawn Beach

High School

Gulf Breeze

Listing Courtesy of Malinda G Metzger , Keller Williams Realty Gulf Coast

RealHub Information is provided exclusively for consumers' personal, non-commercial use, and it may not be used for any purpose other than to identify prospective properties consumers may be interested in purchasing. All information deemed reliable but not guaranteed and should be independently verified. All properties are subject to prior sale, change or withdrawal. RealHub website owner shall not be responsible for any typographical errors, misinformation, misprints and shall be held totally harmless.

Agent Cheryl Chamblee

Broker Associate

Cheryl Chamblee

Call Cheryl today to schedule a private showing.


* Listings on this website come from the FMLS IDX Compilation and may be held by brokerage firms other than the owner of this website. The listing brokerage is identified in any listing details. Information is deemed reliable but is not guaranteed. If you believe any FMLS listing contains material that infringes your copyrighted work please click here to review our DMCA policy and learn how to submit a takedown request.© 2024 FMLS.
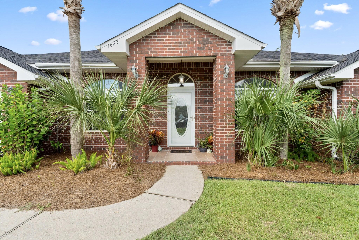
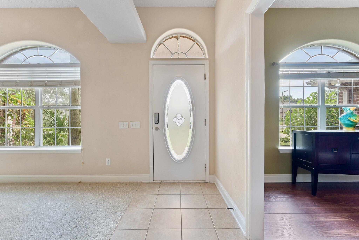
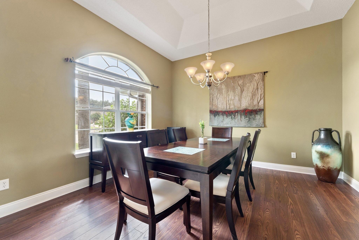
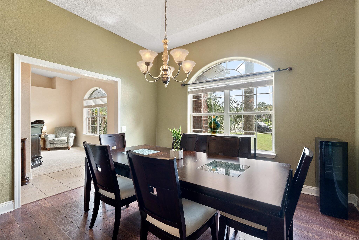
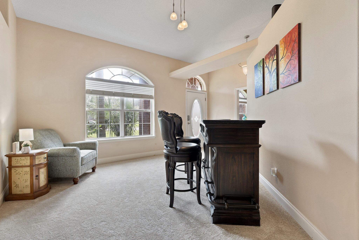
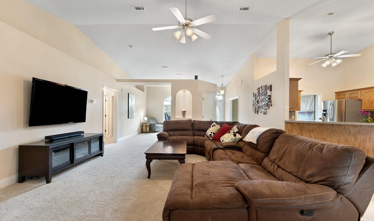
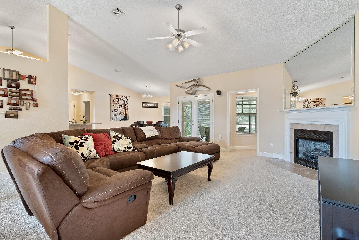
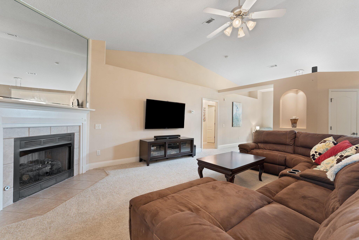
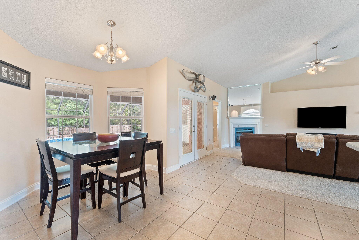
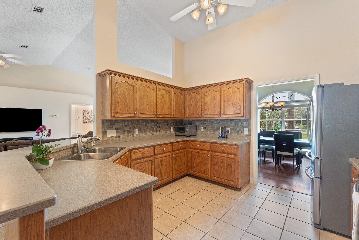
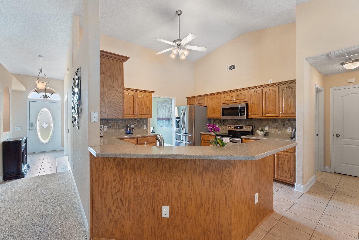
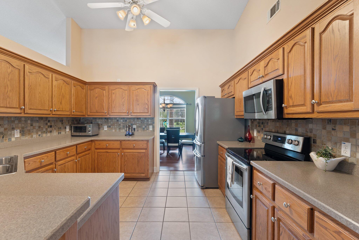
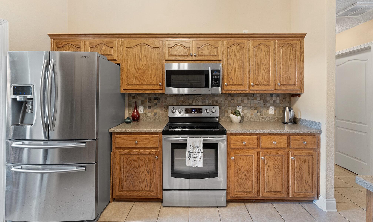
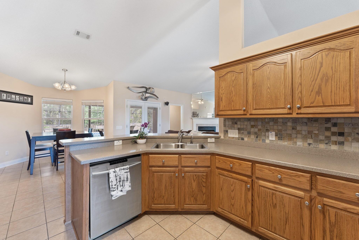
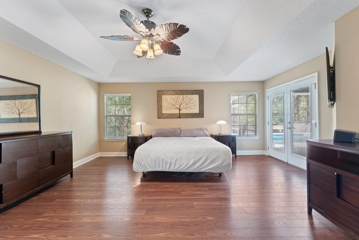
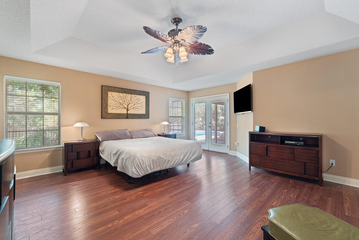
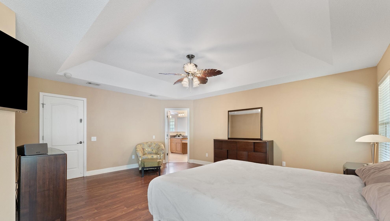
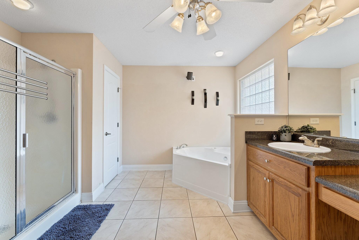
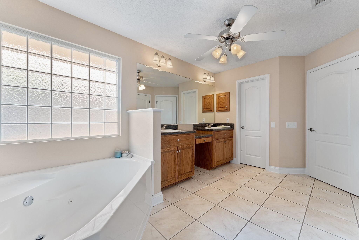
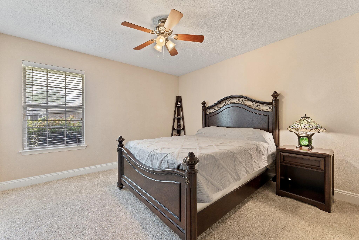
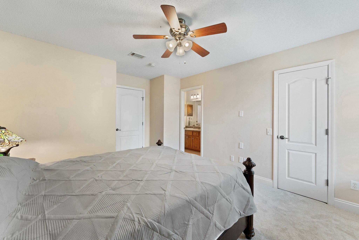
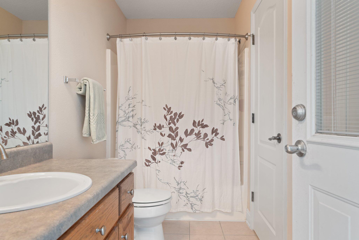
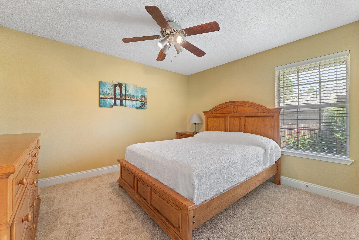
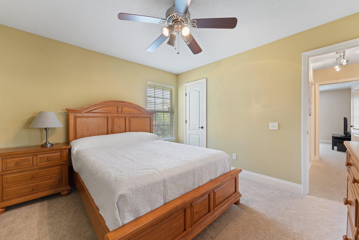
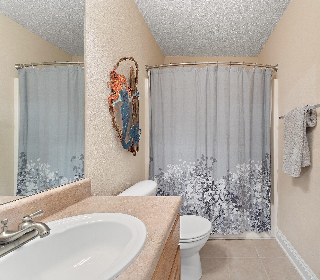
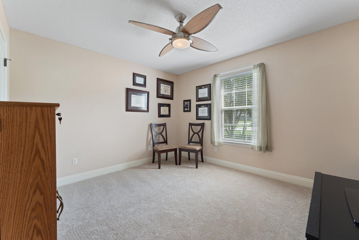
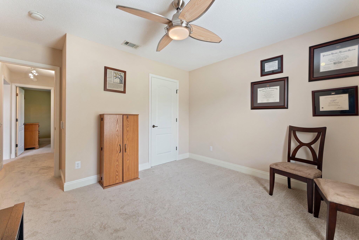
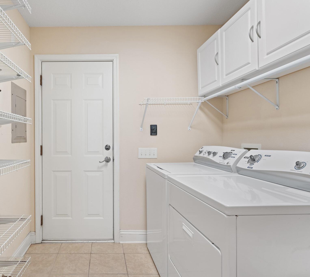
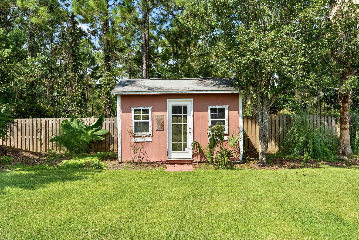
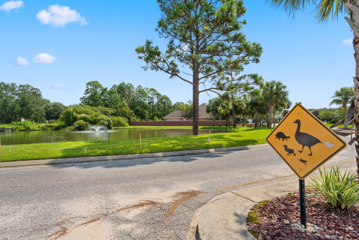
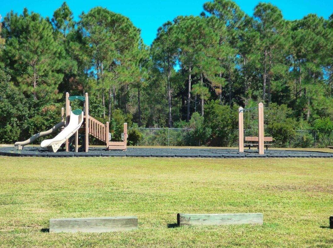
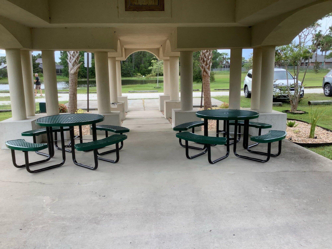
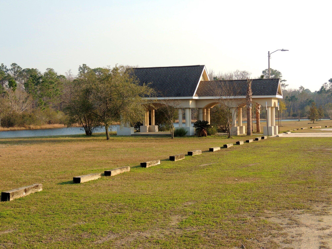
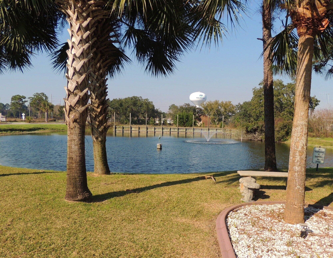
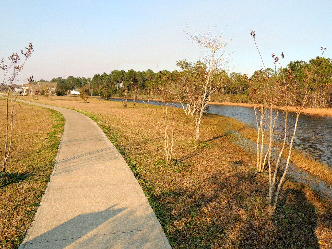
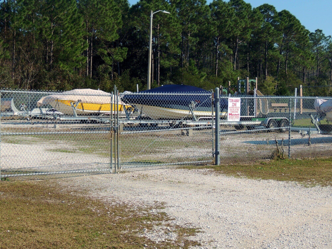
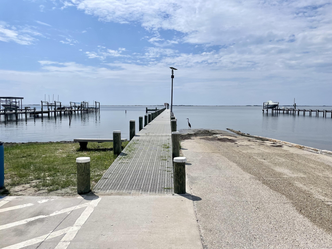
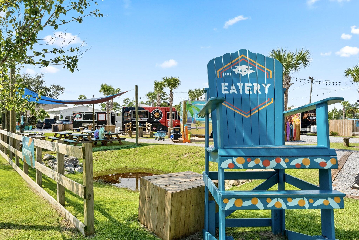
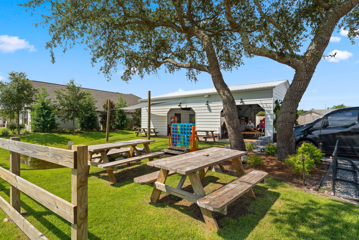
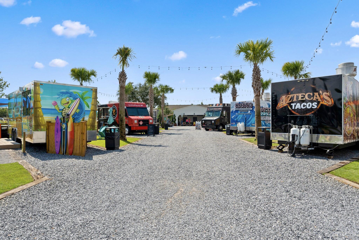
*OPEN HOUSE Sept. 17 & 18 from 12-3pm!*  This lovely 4 bedroom 3 bath POOL home has a NEW ROOF (2021), NEW CARPET (2022) and a NEW HVAC with a UV light air purifier (2022). The home is spacious with a split floor plan located in the desirable neighborhood of Woodlawn Heights. Upon entering the foyer the living room is to the right with the formal dining to the left. Continuing on you'll see the large great room, high ceilings and the kitchen with an eat at bar and breakfast nook. You'll love overlooking the enclosed pool and fully fenced lawn. Entertaining will be a breeze with this layout and nice covered patio area. As a bonus, the back bedroom has it's own bath that opens to the pool, hot tub and patio area. The master bedroom and bath are both very roomy, and the closet is massive..>>> The seller has done an incredible job maintaining and completing so many upgrades making this the perfect turn key home for the new owners. In addition, the fence is only 2 years old, and the pool heater, fireplace and water heater are all gas. The two car garage has a Tesla EV charging station.  Living in Woodlawn Heights gives you access to "A" rated schools, sidewalks, streetlights, underground utilities, a playground, pavilion and boat/RV storage. You'll only be a few minutes away from Woodlawn Middle School and The Eatery, a family-friendly food truck patio with interactive games and a variety of food choices. The Woodlawn Beach Boat Ramp is a short 4 minute drive away!

1623 Woodlawn Way

Message successfully sent.

What would you like to know?

What is 3 + 4 ?

I agree to receive email communication and understand I can unsubscribe at any time.

I agree to be contacted by Cheryl Chamblee via call, email, and text for real estate services. To opt out, you can reply 'stop' at any time or reply 'help' for assistance. You can also click the unsubscribe link in the emails. Message and data rates may apply. Message frequency may vary. Privacy Policy

Related Properties

New on site today
Welcome home to a property that offers something increasingly hard to find: room to breathe, room to grow, and room for the whole family -- however you define it. Tucked behind mature trees on a lot more than twice the size of typical neighborhood parcels, this beautifully updated 4-bedroom, 3-bathroom home paired with a fully-equipped ADU is built for the way people actually want to live today.
Step inside and feel the difference fresh updates make. New paint, new fixtures, and durable LVP flooring flow throughout the home, creating a bright, modern backdrop for everyday life. The kitchen has been beautifully reimagined with new cabinetry, quartz countertops, and updated fixtures -- a space that invites you to cook, gather, and linger.  The heart of the home is a spacious living area anchored by vaulted ceilings and a classic wood-burning fireplace, perfect for cool evenings and cozy gatherings. Just beyond, a generous Florida Room -- also with vaulted ceilings -- extends your living space and opens onto a large covered patio, blurring the line between indoors and out. Whether it's morning coffee, weekend entertaining, or simply enjoying the view of your own private grounds, this space delivers.  
Two of the four bedrooms are true suite-worthy retreats, each capable of functioning as a primary bedroom, That flexibility makes this home an ideal fit for multi-generational households, adult children returning home, or guests who deserve their own comfortable, private space. And then there's the ADU -- a complete, self-contained living space with its own full kitchen (updated counters included), full bathroom, and in-unit laundry. It's a rare and valuable addition that opens up real possibilities: a private suite for aging parents, a launch pad for adult kids, a guest house for visiting family, or a source of rental income to help offset your mortgage. However you choose to use it, it's a feature that adds both flexibility and long-term value.

Beyond the front door, the land itself is the star. Sitting on more than an acre -- significantly larger than most lots in the area -- this property is shaded by mature trees that create a private, tucked-away feel rarely found this close to everyday conveniences.

The grounds are already started to set up for the self-sufficient lifestyle so many are searching for: fruit trees, growing space for vegetables, and a large fire pit made for evenings under the stars with family and friends. A detached garage offers parking plus additional storage above -- ideal for tools, harvests, hobbies, or a workshop in the making.

Whether your dream is a true backyard homestead, a private family compound, a smart income-producing property, or simply more space and privacy than anything else on the market, this one-of-a-kind property delivers on every front. Homes with this combination of space, updates, and flexibility don't come along often -- schedule your showing today.
#1007729

Gulf Breeze

4979 Mason Calle Road

5 Beds

4 Baths

2,284 Sq.Ft.

$625,000

MLS#: 1007729

New on site 2 days ago
Welcome home to one of the area's most impressive newer construction pool homes, thoughtfully designed with luxury, comfort, and functionality in mind. From the moment you arrive, you'll appreciate the stunning curb appeal, oversized three-car garage, and meticulously maintained landscaping that sets this property apart from the rest. Adding to the home's exceptional setting, the property directly across the street is a preserved natural area that will not be developed, offering a rare sense of privacy, peaceful surroundings, and unobstructed natural beauty right outside your front door.
Inside, you'll find an open and inviting floor plan featuring four spacious bedrooms, three full bathrooms, and a rare bonus office space that many comparable floor plans simply do not offer. Custom carpentry and modern wall accents add character and sophistication throughout the home, while soaring tray ceilings and an abundance of natural light create a bright and airy atmosphere.
The heart of the home is the expansive kitchen, complete with a massive center island, generous cabinetry, and all appliances conveying with the sale--perfect for entertaining family and friends. The private owner's retreat is tucked away overlooking the pool and offers a true spa-like experience with a separate soaking tub, walk-in shower, and oversized walk-in closet. Step outside and prepare to fall in love. The backyard is truly a showpiece, featuring a custom-designed pool with elegant hardscaping, beautiful fountains, and resort-style finishes. Every detail has been carefully planned and maintained--from the lush lawn and mature palms to the decorative rock landscaping--creating a backyard oasis you'll enjoy year-round. The third full bathroom conveniently offers direct access to the pool area, making outdoor living effortless.
Located in a desirable community with sidewalks, underground utilities, low quarterly HOA dues, and an easy commute to Pensacola, Fort Walton Beach, and Destin, this home offers both luxury and convenience. Enjoy breathtaking sunrises, stunning sunsets, the added privacy of protected natural surroundings across the street, and the peace of mind that comes with being outside of a flood zone while benefiting from low insurance costs.
Rarely do pool homes of this caliber become available at such an attractive price point. Professional photography will be available soon. Sellers are seeking a mid- to late August closing date. Pre-approved buyers only, please.
(The saltwater pool is approximately 14' x 25', ranges from approximately 3.5' to 5.5' deep, and features a fiberglass insert.)
This is more than just a home--it's a lifestyle. Schedule your private showing today and discover why you'll fall in love the moment you arrive.
#1006084

Gulf Breeze

6346 Forest Bay Avenue

4 Beds

3 Baths

2,296 Sq.Ft.

$592,000

MLS#: 1006084

New on site 4 days ago
Exceptional Gulf Breeze Location with Water Views & Unlimited Potential!
Nestled on desirable Bay Street in Gulf Breeze, surrounded by stunning waterfront and luxury homes, this elevated 4-bedroom, 2-bath residence offers a rare opportunity to enjoy one of the area's most sought-after neighborhoods at an attainable price point. Take advantage of the nearby public boat launch just an easy walk away, making it simple to embrace the coastal lifestyle. The home features durable HardiePlank siding, an expansive 27-foot front porch perfect for relaxing and enjoying the neighborhood atmosphere. The kitchen, dining, and living areas flow seamlessly together, creating a spacious gathering space.
Elevated on pilings, the home offers a substantial unfinished lower level ready for a new owner's vision. Whether you dream of additional storage, recreational space, hobby areas, or future improvements, the possibilities are endless. A ground-level workshop measuring approximately 26' x 13.9' is already equipped with electricity and provides excellent space for projects, tools, or boating gear. While the home is ready for cosmetic updates, including flooring and interior paint, it presents an outstanding value-add opportunity in a neighborhood where location is everything. Create your own style and build equity while enjoying proximity to the water, boating access, beaches, shopping, and all that Gulf Breeze has to offer. Don't miss this chance to make this property your own.
#1007412

Gulf Breeze

3034 Bay Street

4 Beds

2 Baths

2,068 Sq.Ft.

$525,000

MLS#: 1007412

Rare income-producing or multi-generational layout in the absolute heart of Gulf Breeze Proper! This move-in ready, all-brick ranch features a highly versatile design offering a primary 3-bedroom, 2-bathroom residence on one side, and a fully self-contained attached 1-bedroom, 1-bathroom apartment on the other, complete with its own kitchenette, full bath and private entrance. Perfect as a high-yield rental space, guest house or independent in-law suite. The interior boasts gorgeous low-maintenance tile flooring throughout (zero carpet), an updated kitchen that seamlessly opens to a spacious living room centered by a cozy fireplace, and elegantly renovated bathrooms featuring custom designer tile finishes. Step outside to a private, beautifully landscaped outdoor oasis featuring a massive 18 x 18 screened porch overlooking your private in-ground pool. Massive structural & insurance-saving upgrades include: * Fortified Exterior: Impact-resistant windows and a 2021 shingle roof with hurricane clips, driving down insurance premiums. * No Flood Insurance required: located in Flood Zone X. * 2025 Major Mechanics: Brand new pool liner, new high-efficiency water heater, and a new sprinkler pump for the dedicated irrigation well (free lawn watering!) * Air Quality: Fully replaced ductwork integrated with an advanced UV light purification system. Situated in an unbeatable golf cart-friendly neighborhood with an A-rated school system! You are just steps away from Shoreline Park's boat fishing pier, and Gulf Breeze Rec Center, and only minutes from Pensacola Beach. Enjoy the ultimate blend of coastal convenience, community, and built-in equity!
#1005834

Gulf Breeze

424 Dracena Way

4 Beds

3 Baths

2,378 Sq.Ft.

$678,000

MLS#: 1005834

Welcome to 6430 Forest Bay Ave, where 'like new' truly means like new. Built in 2022 and used only a handful of times each year as a vacation home, this stunning Destin floor plan has been exceptionally cared for. Nothing has ever been hung on the walls, leaving the home feeling as pristine as the day it was completed.
Offering over 2,300 square feet, 4 bedrooms, 3 full baths, and a 3-car garage, the open-concept design is both spacious and inviting. The chef's kitchen features granite countertops, stainless steel appliances, a large island, abundant cabinetry, and a walk-in pantry, flowing seamlessly into the living area and formal dining room. The private owner's suite offers dual vanities, a garden tub, separate shower, and oversized walk-in closet.
This home also includes valuable upgrades already completed for you, including a private well and irrigation system (2023), Z-Wave smart home lighting with Wi-Fi control, custom window treatments throughout, and convenient garage access from the laundry room.
Enjoy relaxing on the covered back patio or take advantage of the community pool, all while being just minutes from top-rated schools, shopping, dining, beautiful Gulf Coast beaches, and nearby military bases. If you've been searching for a home that genuinely feels untouched, this is one you need to experience in person.
#1006347

Gulf Breeze

6430 Forest Bay Avenue

4 Beds

3 Baths

2,296 Sq.Ft.

$520,000

MLS#: 1006347

Waterfront living in desirable Polynesian Islands! This beautifully maintained 3-bedroom, 2-bath canal-front home offers 60 feet of deep-water frontage with expansive canal views and quick access to the bay. Enjoy your own private backyard retreat featuring a sparkling pool with a new pool liner (2026), spacious patio, and direct waterfront access. Inside, you'll find a bright, open floor plan with fresh interior paint throughout and brand-new carpet, making this home truly move-in ready. The spacious great room features vaulted ceilings, a corner fireplace, beautiful pecan cherry hardwood floors, and abundant natural light. The kitchen is well-appointed with maple cabinetry, Silestone countertops, a gas range, self-cleaning convection oven, and ceramic tile flooring. The split-bedroom floor plan provides added privacy, with the primary suite overlooking the pool and canal. The ensuite bath offers two walk-in closets, garden tub and a separate shower.
Recent updates provide peace of mind, including a new roof (2026), new pool liner (2026), HVAC (2018), and hot water heater (2016). Whether you're relaxing by the pool, entertaining friends, or heading out for a day on the water, this home offers the perfect blend of comfort and waterfront lifestyle.
#1006319

Gulf Breeze

2952 Duke Drive

3 Beds

2 Baths

1,662 Sq.Ft.

$574,900

MLS#: 1006319

Nestled in a cul-de-sac, this beautifully built 2022 home offers 4 bedrooms, 3 bathrooms, a 3-car garage, and a thoughtfully designed single-story layout with charming coastal curb appeal.
The open-concept living, dining, and kitchen area is perfect for everyday living and entertaining. The kitchen features white cabinetry, granite countertops, a large island with sink and breakfast bar, and stainless steel appliances. Hardwood-style LVP flooring runs throughout the main living areas, with plush carpet in the bedrooms for added comfort.
The tray ceiling in the primary suite adds an elegant touch to this spacious retreat, complete with an ensuite featuring a double granite vanity, garden tub, separate shower, and walk-in closet.
Entertain outdoors in the spacious screened-in porch and privacy-fenced backyard.
With a 3-car garage, cul-de-sac living, and an easy commute to Hurlburt Field AFB, Pensacola, and the stunning white sand beaches and emerald waters of the Gulf Coast -- this one is not to be missed!
#1004106

Gulf Breeze

1355 Sea Grv Court

4 Beds

3 Baths

2,252 Sq.Ft.

$520,000

MLS#: 1004106

This semi-custom home offers a spacious living with 4 bedrooms, 2.5 bathrooms, and an expansive backyard, plenty of room for a future pool and fenced in for your convenience and privacy! The home's standout features include custom cypress wood beams and vaulted ceilings, adding warmth and character to the already beautiful design. The walk-in pantry, gas range, and side-entry garage make for a modern and comfortable living experience that you'll enjoy every day. Don't forget your gas fireplace to cozy up to on those chilly overcast days! The master bathroom boasts a luxurious free-standing tub and beautifully tiled shower, offering a spa-like experience at home. You'll never have to worry about running out of hot water with the tankless water heater - a feature that will surely  impress. This is not your average builder-grade house - it's a true gem with curated designer fixtures and finishes.
#1004258

Gulf Breeze

1854 Wheeler Road

4 Beds

2 Baths

1,965 Sq.Ft.

$485,000

MLS#: 1004258

A flexible 4-bedroom layout with a dedicated bonus office, thoughtful upgrades, and a spacious backyard--designed for how you live today.

Located in Gulf Breeze, this like-new home in Forest Bay Estates offers a versatile 4-bedroom, 3.5-bath layout with a 3-car garage and an additional bonus office or flex space. The Camden floor plan is designed with flexibility in mind, featuring two front bedrooms connected by a Jack-and-Jill bathroom, while a separate fourth bedroom includes access to a nearby full bath and an adjoining bonus room--ideal for a home office, study, fitness space, or additional living area.

The main living area is enhanced by 10-foot tray ceilings, crown molding, and a custom built-in entertainment center that creates a natural focal point. The kitchen combines function and style with a large center island with storage, granite countertops, stainless steel appliances, upgraded backsplash, updated hardware, and custom shelving in the pantry.

The primary suite continues the thoughtful design with tray ceilings and a spacious ensuite featuring a soaking tub, separate shower, dual vanities with granite countertops, updated mirrors and fixtures, and a walk-in closet with custom built-in organization.

The bonus office/study adds a unique design element with a decorative electric fireplace and accent wall, creating a distinct and functional space that can be used for work, creative use, or additional living needs. Accent walls throughout the home introduce texture and visual interest, while natural light enhances the open flow of the layout.

Additional features include a dedicated electric vehicle outlet in the garage, irrigation system with well, gutters, and updated landscaping.

The fully fenced backyard offers space and flexibility for outdoor use, whether you choose to add a future pool, garden, or open lawn. A covered and screened lanai extends the living area, providing a comfortable setting for outdoor living.

Residents of Forest Bay Estates have access to a community pool, and the location offers convenient access to nearby coastal areas, shopping, and dining. Positioned approximately 2 miles from the future Soundside High School, about 3 miles to the Gulf Breeze Zoo, and approximately 6-7 miles to Lighthouse Private Christian Academy, this home is well placed within the Gulf Breeze area.

For those searching for homes for sale in Gulf Breeze FL, this property offers a combination of layout flexibility, interior upgrades, and outdoor space in a growing coastal market.
#999045

Gulf Breeze

6169 Jenks Drive

4 Beds

3 Baths

2,762 Sq.Ft.

$499,000

MLS#: 999045

Built in 2022 and move-in ready! With 3 bedrooms, 2.5 baths and over 2200 sq ft home offers the perfect blend of functionality, privacy, and coastal convenience. The open, split floor plan creates an easy flow for both everyday living and entertaining, while the spacious living area opens to a stylish kitchen with abundant cabinetry, upgraded granite countertops, and bar seating. The primary suite features a spa-like bath with a large tiled shower, double vanities, and 2 walk in closets. The two guest bedrooms are connected by a spacious Jack & Jill bathroom, and the convenient half bath is located just off of the living room. The large functional laundry room adds even more practicality to the layout. 

Step outside and enjoy the fully fenced backyard with peaceful woods behind the property, creating a private backdrop with no rear neighbors. The covered back porch and string-lit patio area make the space ideal for relaxing or entertaining. With no HOA, there's plenty of flexibility for boat parking, and the additional concrete pad to the left of the home is perfect for storing your boat or trailer. Plus, Woodlawn Beach boat ramp is only approximately 0.8 miles away, giving you quick access to the water. This home offers the newer construction with the lifestyle conveniences that are hard to find!
#1003611

Gulf Breeze

1652 Ponderosa Drive

3 Beds

2 Baths

2,272 Sq.Ft.

$479,000

MLS#: 1003611

 - property

Send a message

Message successfully sent.

Your message

What is 3 + 4 ?

Reason for contacting?

I agree to receive email communication and understand I can unsubscribe at any time.

I agree to be contacted by Cheryl Chamblee via call, email, and text for real estate services. To opt out, you can reply 'stop' at any time or reply 'help' for assistance. You can also click the unsubscribe link in the emails. Message and data rates may apply. Message frequency may vary. Privacy Policy

Sign Out

Virtual Assistant

Would you like to take the next step with this property? We can help you schedule a showing or virtual tour, or send you more details.

Yes, I would like more information.

Thank You for Your Reply, One of Our Agents will contact you as soon as possible

No, maybe later.

Thank you, you can always contact me via email, phone number or through the contact form.

Realhub AI

Lucy - Your AI-Powered Realtor

Update Your Temporary Password

Personalize your search

Enter your email and we'll notify you immediately when new listings match what you're looking for.

or enter email address

Already have an account ? Login here

Continue your home search

I agree to receive communications and understand I can unsubscribe at any time.

I agree to be contacted by Cheryl Chamblee via call, email, and text for real estate services. To opt out, you can reply 'stop' at any time or reply 'help' for assistance. You can also click the unsubscribe link in the emails. Message and data rates may apply. Message frequency may vary. Privacy Policy

Already have an account ? Login here

We use cookies

We use cookies primarily for analytics to enhance your experience. By accepting, you agree to our use of these cookies. You can manage your preferences or learn more about our cookies policy.
