
Features & Amenities

Interior

  • Total Bedrooms

    1

  • Bathrooms

    1

  • 1/2 Bathrooms

    1

  • Cooling YN

    YES

  • Cooling

    Central Air, Electric

  • Pet friendly

    N/A

Exterior

  • Garage

    No

  • Other Exterior Features

    Balcony

  • Pool

    No

Area & Lot

  • Property Type

    Residential

  • Property Sub Type

    Condominium

  • Architectural Style

    N/A

Price

  • Sales Price

    $625,000

  • Sq. Footage

    630

  • Price/SqFt

    $992

HOA

  • Association

    YES

  • Association Fee

    $2,787

  • Association Fee Frequency

    Quarterly

  • Association Fee Includes

    N/A

School District

  • Elementary School

    Van R Butler

  • Middle School

    Emerald Coast

  • High School

    South Walton

Property Features

  • Stories

    4

  • New Construction

    NO

Schedule a Showing

Showing scheduled successfully.

<
>
IN PERSON
VIA CHAT

What is 3 + 4 ?


Change time

Mortgage calculator

Estimate your monthly mortgage payment, including the principal and interest, property taxes, and HOA. Adjust the values to generate a more accurate rate.

Your payment

Principal and Interest:

$

Property taxes:

$

HOA fees:

$

Total loan payment:

$

Total interest amount:

$

Location

County

Walton

Elementary School

Van R Butler

Middle School

Emerald Coast

High School

South Walton

Listing Courtesy of Vicki L Gordon, Compass

RealHub Information is provided exclusively for consumers' personal, non-commercial use, and it may not be used for any purpose other than to identify prospective properties consumers may be interested in purchasing. All information deemed reliable but not guaranteed and should be independently verified. All properties are subject to prior sale, change or withdrawal. RealHub website owner shall not be responsible for any typographical errors, misinformation, misprints and shall be held totally harmless.

Agent Cheryl Chamblee

Broker Associate

Cheryl Chamblee

Call Cheryl today to schedule a private showing.


* Listings on this website come from the FMLS IDX Compilation and may be held by brokerage firms other than the owner of this website. The listing brokerage is identified in any listing details. Information is deemed reliable but is not guaranteed. If you believe any FMLS listing contains material that infringes your copyrighted work please click here to review our DMCA policy and learn how to submit a takedown request.© 2024 FMLS.
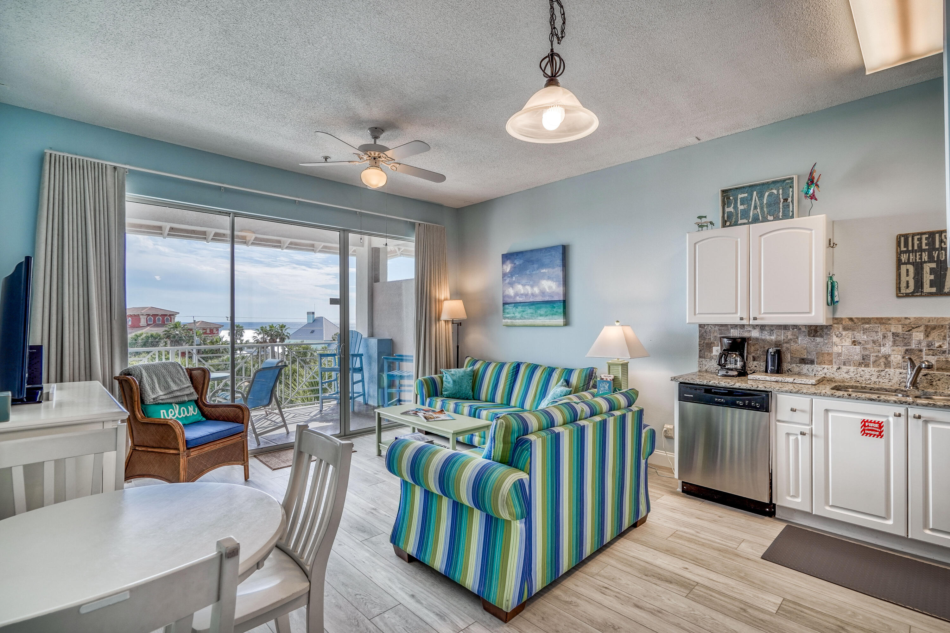
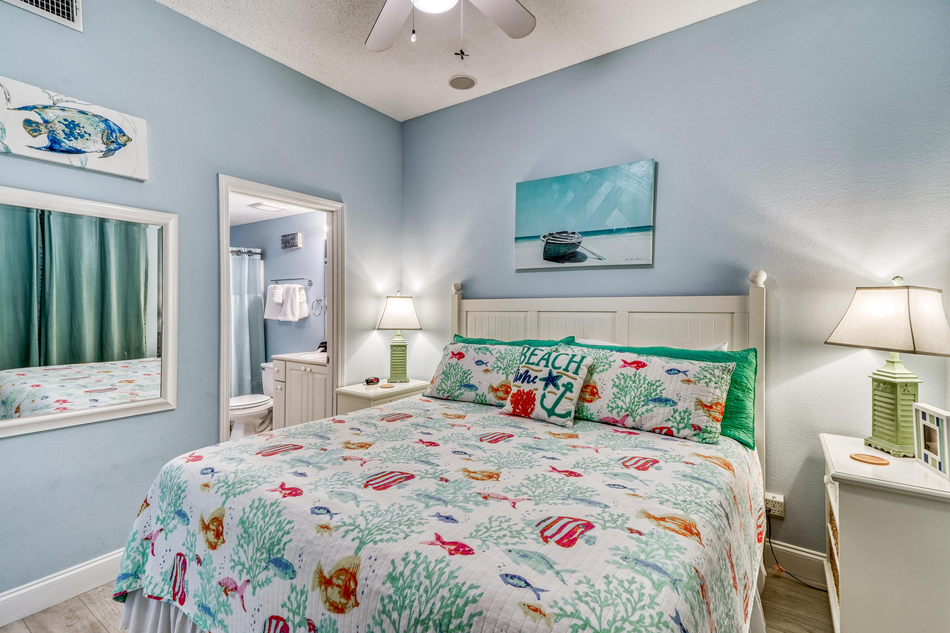
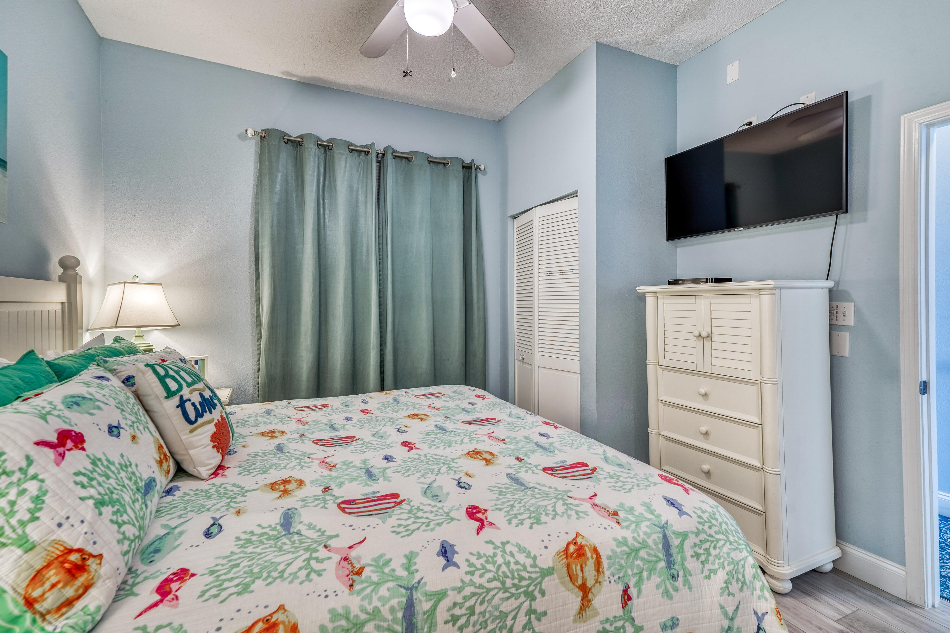
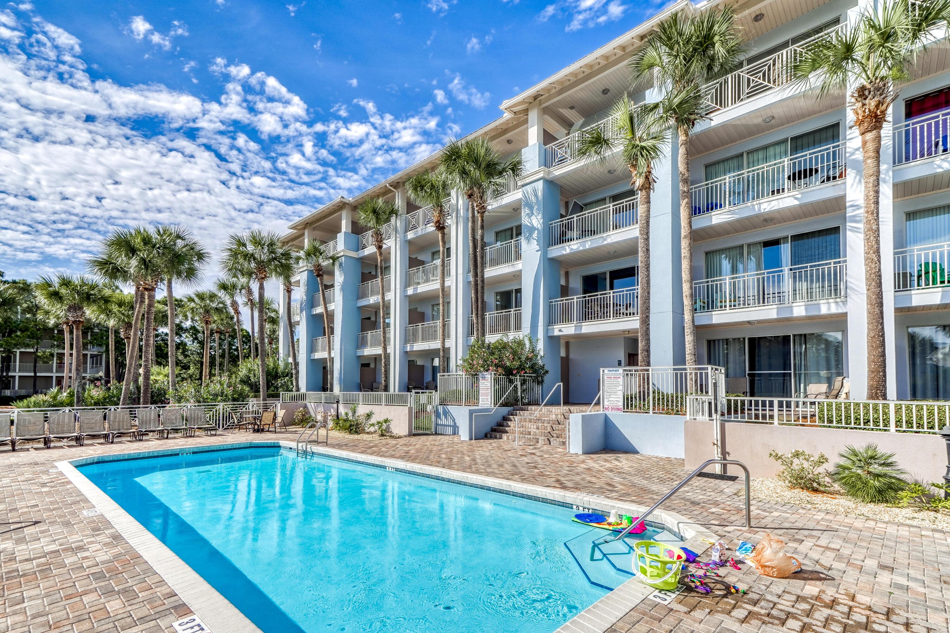
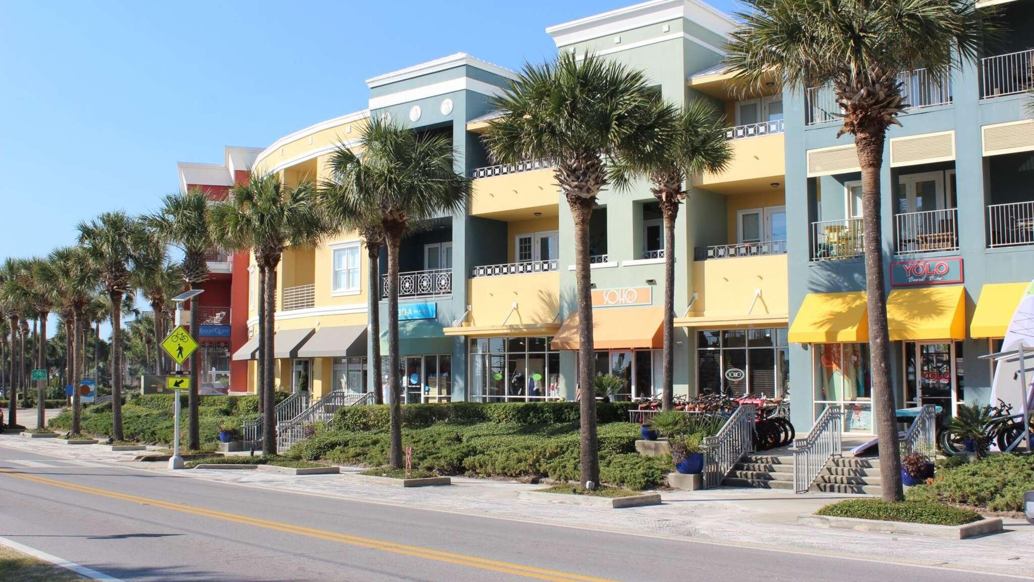
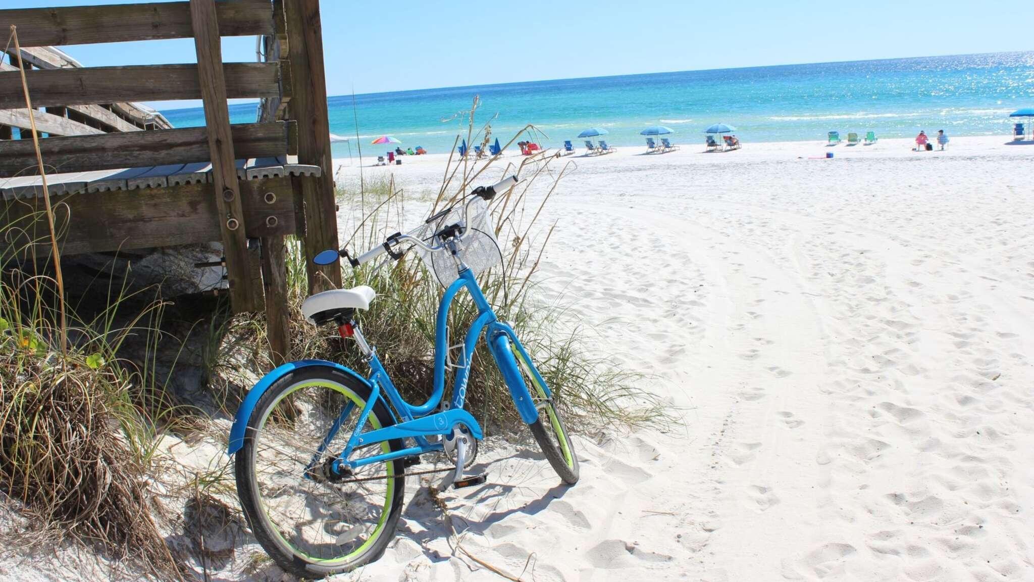
Stunning top-floor Gulf-view condo in Gulf Place! There are many recent upgrades: new HD TV's in the main bedroom & family room, a new luxury mattress for the primary king bed, all new high end plank flooring throughout with beautiful porcelain tile in both baths, all stainless kitchen appliances, granite countertops, stone backsplash, a new high impact hurricane proof sliding glass door(an $18,000 upgrade). This top floor middle unit has 9 1/2 ft. ceilings found only on the top floor. This gives the unit a more spacious comfortable feel. The oversized balcony offers an absolute stunning view of the crystal clear blue-green waters of the Gulf, with no palm trees blocking your view! This condo is perfect for families or investors.  Gulf Place is a quaint little seaside village with great restaurants, shopping, coffee shop, bike and beach rentals, artist and t-shirt shops, beach store, ice cream shop, tennis courts, and three wonderful pools all inside Gulf Place. There is another homemade ice cream and candy shop just across the street on 30A. There are activities for all ages within walking distance including festivals and concerts on the Green behind the Cabanas in season, art shows, golf, tennis, a 20 mile walking/biking trail that goes along 30A right in front of the Cabanas, and, of course - The Most Beautiful Beaches in the World ! It is also minutes away from Seaside and Watercolor to the east and water parks, fun parks with putt putt golf for "kids of all ages", nightlife, and outlet shopping in Destin to the west.  Spend the day relaxing on the beach by enjoying the private beach access directly in front of the condo or swimming in one of the 3 pools on site in Gulf Place. The Cabanas have a relaxing hot tub and the pool is heated in winter. There is also a Publix, Walmart, and two fresh seafood shops nearby for your grocery needs.

145 Spires Lane 406

Message successfully sent.

What would you like to know?

What is 3 + 4 ?

I agree to receive email communication and understand I can unsubscribe at any time.

I agree to be contacted by Cheryl Chamblee via call, email, and text for real estate services. To opt out, you can reply 'stop' at any time or reply 'help' for assistance. You can also click the unsubscribe link in the emails. Message and data rates may apply. Message frequency may vary. Privacy Policy

Related Properties

New on site today
**TO-BE-BUILT LOT** PICK YOUR FINISHES! $15K FLEX CASH TOWARDS DESIGN OPTIONS, RATE BUY-DOWN, OR CLOSING COSTS!  Welcome to The Eyrie, a thoughtfully curated new community where refined living, natural beauty, and everyday convenience come together. Nestled just off Mack Bayou, this intimate neighborhood encompasses 32 thoughtfully planned homesites, offering a sense of privacy, space, and a seamless connection to the surrounding landscape.

Ideally located just a short drive from the iconic 30A corridor, The Eyrie places you near some of the Emerald Coast's most cherished destinations while providing a peaceful, nature-inspired setting to call home. Designed to complement its surroundings, the community features a serene pond and a natural palette of earthy tones that reflect the beauty of the area.

The Chopin floor plan offers 5 bedrooms and 4.5 baths, thoughtfully designed to accommodate both everyday living and effortless entertaining. A highly desirable first-floor bedroom provides flexibility for guests or multigenerational living, while the open-concept main living area features soaring 10ft ceilings and an abundance of natural light. Upstairs, an impressive loft offers versatile additional space that can be tailored to suit your lifestyle, perfect for a media room, home office, playroom, or additional gathering area. A bright and inviting sunroom provides a peaceful retreat with views toward the surrounding natural setting. The thoughtfully designed kitchen features ceiling-height cabinetry, quartz countertops, and a stainless-steel gas range with a vented hood. Quartz countertops continue throughout the home, creating a cohesive and elevated aesthetic. High-end finishes come standard, including a durable metal roof, impact-rated windows and doors, luxury vinyl plank flooring throughout all common areas and bedrooms, and 8ft interior doors.

Homeowners also have the opportunity to personalize their residence during the design appointment by selecting from available finishes and upgrades, allowing each home to be uniquely tailored to its owners.

Prices may vary based on lot selection and available upgrades. This listing reflects the base price of the home. Photos are representative and are not of the exact home. Home is not furnished.
#1012222

Santa Rosa Beach

22 W Staver Lane Lot 2

5 Beds

4 Baths

2,672 Sq.Ft.

$693,000

MLS#: 1012222

New on site today
ESTIMATED COMPLETION DECEMBER 2026 & $15K FLEX CASH AVAILABLE! Welcome to The Eyrie, a thoughtfully curated new community where refined living, natural beauty, and everyday convenience come together. Nestled just off Mack Bayou, this intimate neighborhood encompasses 32 thoughtfully planned homesites, offering a rare sense of privacy, space, and connection to the surrounding landscape. A collection of mature live oak trees adds a distinctive character to the community, creating a beautiful natural backdrop & a sense of timelessness that is rarely found in a brand-new neighborhood.

Ideally located just a short drive from the iconic 30A corridor, The Eyrie places you near some of the Emerald Coast's most cherished destinations while providing a peaceful, nature-inspired setting to call home. Designed to complement its surroundings, the community features a serene pond, natural landscaping, and earthy architectural tones that harmonize beautifully with the existing live oaks. Adding to the ease of coastal living, lawn maintenance is included in the HOA dues, allowing homeowners to enjoy a more carefree, low-maintenance lifestyle with less time spent on yard work & more time enjoying the area.

The Chopin floor plan offers 5 bedrooms & 4 full baths, thoughtfully designed to accommodate both everyday living & effortless entertaining. A highly desirable first-floor bedroom provides flexibility for guests, a home office, or multigenerational living, while the open-concept main living area features soaring 10ft ceilings and abundant natural light. A bright and inviting sunroom provides a peaceful retreat with views of the surrounding natural setting.

The thoughtfully designed kitchen features ceiling-height cabinetry, quartz countertops, and a stainless-steel gas range with a vented hood. Quartz countertops continue throughout the home, creating a cohesive & elevated aesthetic. Upstairs, an impressive loft offers versatile additional space ideal for a media room, home office, playroom, or gathering area. The spacious primary suite features a tray ceiling & a well-appointed primary bath with a large tiled shower, double-bowl vanity, and walk-in closet. 3 additional bedrooms, 2 additional bathrooms, and an upstairs laundry room provide exceptional flexibility & convenience.

High-end finishes come standard, including a durable metal roof, impact-rated windows & doors, luxury vinyl plank flooring throughout all common areas & bedrooms, tiled bathrooms, smooth-finish drywall, and 8ft interior doors. During the design appointment, homeowners have the opportunity to further personalize their residence with thoughtfully selected finishes & available upgrades, creating a home that is uniquely their own.

Prices may vary based on lot selection & available upgrades. This listing reflects the base price of the home. Photos are representative & are not of the exact home. Home is not furnished.
#1012221

Santa Rosa Beach

60 E Staver Lane Lot 17

5 Beds

4 Baths

2,648 Sq.Ft.

$742,255

MLS#: 1012221

New on site 1 day ago
Welcome to Church Street Village, where thoughtful design and effortless community living come together. Ideally positioned just steps from the neighborhood pool and playground, this beautifully maintained home offers an inviting blend of comfort, style, and functionality.

Spanning approximately 2,081 square feet, the home features three bedrooms, two and a half bathrooms, a spacious second-floor bonus room, and a one-car garage. The light-filled main level offers an open-concept living, dining, and kitchen space framed by luxury vinyl plank flooring and an abundance of natural light.

The well-appointed kitchen features quartz countertops, soft-close cabinetry, stainless steel appliances, a pantry, and a generous breakfast bar with seating for three. A main-level primary suite adds convenience and privacy, while hardwood stair treads lead upstairs to two additional bedrooms and a versatile bonus room--perfect for a home office, media room, or additional living space.

Residents of Church Street Village enjoy an array of amenities, including a community pool, playground, fitness room, and spacious dog park, while HOA-maintained landscaping makes everyday living even more effortless.

A beautifully designed home in an exceptional community, this is a wonderful opportunity to enjoy the best of neighborhood living in a prime location.
#1012196

Santa Rosa Beach

120 Hatton Court

3 Beds

2 Baths

2,081 Sq.Ft.

$550,000

MLS#: 1012196

New on site 2 days ago
Behind the gates of The Courtyards, 79 Courtyard Drive offers three bedrooms, three and a half baths, with a full bath for every bedroom and a powder room for guests. Two bedrooms sit on the main level; the third has the entire upstairs to itself with its own bath -- a guest suite, office or bunk room set apart from the rest of the house. The centerpiece is a 352-square-foot screened porch, fan-cooled and furnished as a second living room. Inside, an open living, kitchen and dining space. The primary suite has a walk-in closet and an oversized step-in shower. A covered breezeway connects the one-car garage to the front door. Beyond the gates: a quarter mile to the Santa Rosa Golf & Beach Club, a half mile to Dune Allen Regional Beach Access. The community is gated, with a pool and maintained grounds, and the $475 monthly HOA covers ground keeping, exterior insurance, internet, the recreational facility and maintenance. Annual residency, no short-term rentals.  All information is believed to be accurate but should be verified.
#1012065

Santa Rosa Beach

79 Courtyard Drive

3 Beds

2 Baths

1,876 Sq.Ft.

$679,000

MLS#: 1012065

New on site 2 days ago
Looking for more than just a house? 90 N. Zander Way offers the space, flexibility, amenities, and South Walton location that make everyday living easy. This meticulously maintained, one-owner home features 4 bedrooms, 3.5 bathrooms, a first-floor primary suite, upstairs bonus/loft, fenced backyard with hot tub, and access to a community pool, fitness center, dog park, and playground--all within easy reach of 30A, Gulf beaches, dining, shopping, parks, and Choctawhatchee Bay.

Inside, the open-concept main level is bright and inviting, with the kitchen, dining, and living areas flowing together for everyday living and entertaining. The kitchen features quartz countertops, stainless steel appliances, tiled backsplash, soft-close cabinetry, a double-door pantry, and a large center island with farmhouse sink, dishwasher, and additional storage. The spacious living room is anchored by an electric fireplace and includes convenient under-stair storage.

The first-floor primary suite offers both privacy and convenience, with a spacious bath featuring a double vanity, tiled shower, and walk-in closet. A laundry room and half bath are also located on the main level. Thoughtful finishes throughout the home include 8-foot doors, recessed lighting, raised bathroom vanities, and upgraded flooring with no carpet.

Upstairs, the open bonus/loft creates valuable flex space for a second living area, home office, playroom, media room, or workout space. Three additional bedrooms complete the second floor. The generously sized fourth bedroom includes its own en-suite bath with tiled shower and walk-in closet, while the remaining bedrooms share a full bath with double vanity and tub/shower combination.

Step outside to a private, fenced backyard where the patio and hot tub create an easy extension of the living space. There is room to relax, entertain, let the dogs out, or simply enjoy a little outdoor space of your own.

Located in Church Street Village, residents enjoy an established neighborhood setting with a community pool, fitness center, dog park, playground, and maintained common areas. The location also keeps South Walton favorites close at hand, with convenient access to grocery stores, restaurants, healthcare, Helen McCall Park, Cessna Landing and its bayfront boat launch, Scenic Highway 30A, and the white-sand beaches of the Emerald Coast.

Built by Huff Developments and carefully maintained by its original owner, 90 N. Zander Way brings together features that can be hard to find in one home: 4 bedrooms, a first-floor primary suite, flexible bonus space, no carpet, a fenced backyard, neighborhood amenities, and convenient access to both the beach and the bay. Come see why this South Walton home deserves a fresh look.
#1012082

Santa Rosa Beach

90 N Zander Way

4 Beds

3 Baths

2,367 Sq.Ft.

$625,000

MLS#: 1012082

New on site 2 days ago
Welcome to 163 Courtyard Circle in Santa Rosa Beach, FL! Presenting a wonderful opportunity in an amazing location on the west end of 30A. Very close proximity to the beach, Santa Rosa Golf and Beach Club, and local 30A restaurants. Rental restrictions and ease of use make this the perfect unit to enjoy the 30A lifestyle with less work. The home lives larger than its 1,484 square feet. A walled paver courtyard gives you a true outdoor room, with space to dine, grill and gather around the fire table, and a gate onto the neighborhood path to the community pool. Inside, ten-foot ceilings, crown molding and columned openings frame an open dining and living space anchored by a shiplap fireplace with a reclaimed-wood mantel. Plantation shutters run throughout, wide-plank flooring ties the main level together, and French doors pull the courtyard into the living room. The kitchen has granite counters, white cabinetry, stainless appliances, a pantry and a breakfast bar. Both bedrooms are true suites, each with its own full bath, the primary adding a walk-in closet and a renovated. A covered breezeway connects the one-car garage to the entry courtyard at the front door. The Santa Rosa Golf Club is just steps away and the Dune Allen Beach Access is a half mile. No short-term rentals, which is exactly what keeps The Courtyards quiet and consistent year-round. All information is believed to be accurate but should be verified.
#1012066

Santa Rosa Beach

163 Courtyard Circle

2 Beds

2 Baths

1,484 Sq.Ft.

$649,000

MLS#: 1012066
New on site 3 days ago
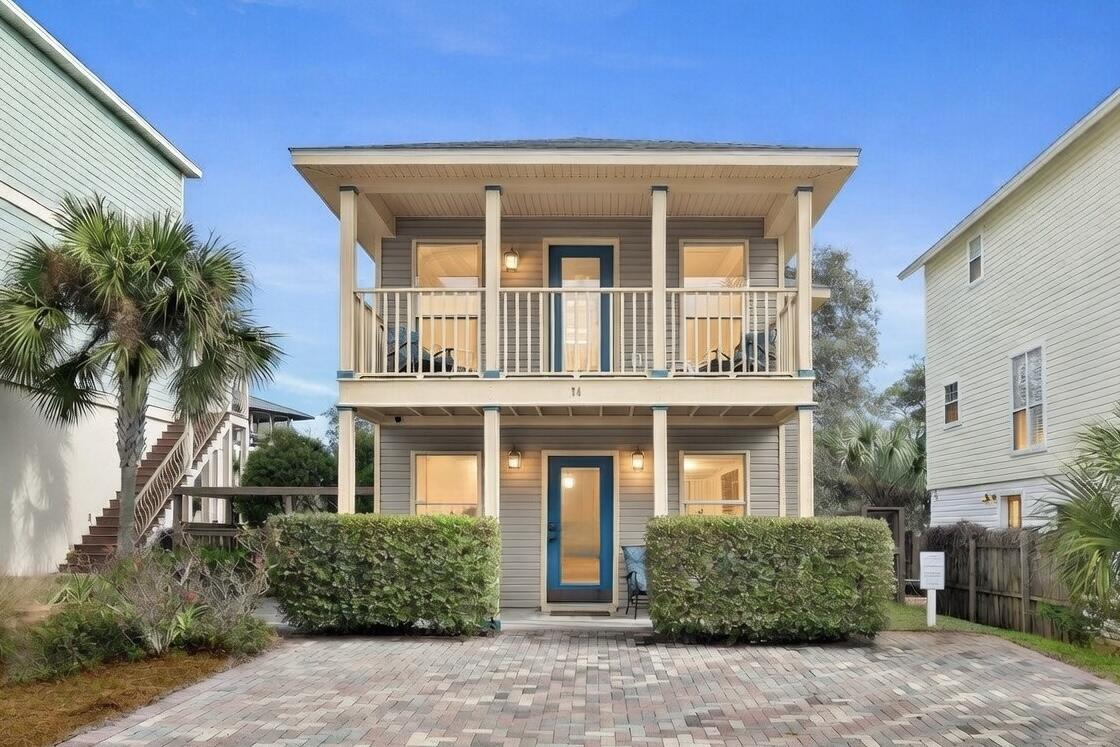
Turnkey Luxury in Blue Mountain Beach - Fully Remodeled 2024! Own a piece of 30A in this stunning 2BR/2.5BA home, ''Sea La Vie.'' Located on a quiet street in the heart of Blue Mountain Beach, this residence was completely reimagined in 2024 with new flooring, cabinetry, paint, and high-end appliances. Ideally situated .6 miles from white sand beaches and snorkeling reefs, it offers the perfect balance of a serene primary residence or a lucrative investment property sleeping 8.
Property Highlights:
Prime Location: 3 blocks to the 30A bike path; walk to local boutiques and cafes.
Modern Upgrades: Fully equipped kitchen, designer furniture, and private porch.
Outdoor Living: Private outdoor shower and fenced back yard. 
Convenience: Minutes from coastal dune lakes and beach accesses.
#1003573

Santa Rosa Beach

74 Marlin Street

2 Beds

2 Baths

1,252 Sq.Ft.

$699,900

MLS#: 1003573

New on site 4 days ago
Welcome home to 114 Red Maple Court -- a beautifully updated 4-bedroom, 3-bath home tucked at the end of a quiet cul-de-sac in Santa Rosa Beach's sought-after Driftwood Estates. With 2,274 square feet of thoughtfully designed living space, this home offers vaulted ceilings, a cozy corner fireplace, and an open kitchen and dining area that's ideal for both everyday living and entertaining.  Recent updates make this one truly move-in ready: a newer roof, new water heater, freshly painted exterior, renovated bathrooms, new flooring throughout, hurricane impact windows downstairs, and updated kitchen countertops. A guest bedroom and full bath on the main level offer flexible space for a home office, private retreat, or visiting guests, while the upstairs primary suite features a garden tub, separate shower, dual vanities, and a spacious walk-in closet. Step through the French doors to a fully fenced backyard with mature fruit trees and a storage shed -- plenty of room to relax, garden, or play. Community amenities include a pool and playground, and the location puts you just minutes from Sandestin, Eglin Air Force Base, Hurlburt Field, and the sugar-white sand beaches of Scenic 30A.  Updated homes on a cul-de-sac lot in Driftwood Estates don't come around often. Reach out today to schedule your private showing. a pool, sidewalks, playground, and underground utilities. Conveniently located near Grand Boulevard, Sandestin, Sacred Heart Hospital, shopping, dining, entertainment, and the white sand beaches of the Emerald Coast, this move-in ready home offers exceptional value in Santa Rosa Beach.
#1011949

Santa Rosa Beach

114 Red Maple Court

4 Beds

3 Baths

2,244 Sq.Ft.

$600,000

MLS#: 1011949

New on site 4 days ago
Bay views welcome you home to this 3-bedroom, 2.5-bath residence in the gated community of Pelican Bay, just across the street from Choctawhatchee Bay in Santa Rosa Beach. The primary suite is conveniently located downstairs with a walk-in closet, garden tub, and separate shower, while two spacious bedrooms share a full bath upstairs. The open living, dining, and kitchen area is filled with natural light and features granite countertops, a breakfast bar, gas fireplace, built-in bookcases, and rich hardwood floors. French doors lead from the dining area to a screened porch, and a second-floor covered balcony offers even more room to take in the bay views. The 0.31-acre lot leaves plenty of room to add a pool. Pelican Bay's gated, bayfront community includes a waterfront park with a dock, tennis and pickleball courts, and a playground -- all just minutes to shopping and dining. A rare chance to enjoy true bay-view living in one of Santa Rosa Beach's most sought-after gated communities. Roof 2022, HVAC 2026, W/H 2022
#1011944

Santa Rosa Beach

543 Shelter Cove Drive

3 Beds

2 Baths

2,002 Sq.Ft.

$675,000

MLS#: 1011944

 - property

Send a message

Message successfully sent.

Your message

What is 3 + 4 ?

Reason for contacting?

I agree to receive email communication and understand I can unsubscribe at any time.

I agree to be contacted by Cheryl Chamblee via call, email, and text for real estate services. To opt out, you can reply 'stop' at any time or reply 'help' for assistance. You can also click the unsubscribe link in the emails. Message and data rates may apply. Message frequency may vary. Privacy Policy

Sign Out

Virtual Assistant

Would you like to take the next step with this property? We can help you schedule a showing or virtual tour, or send you more details.

Yes, I would like more information.

Thank You for Your Reply, One of Our Agents will contact you as soon as possible

No, maybe later.

Thank you, you can always contact me via email, phone number or through the contact form.

Realhub AI

Lucy - Your AI-Powered Realtor

Update Your Temporary Password

Personalize your search

Enter your email and we'll notify you immediately when new listings match what you're looking for.

or enter email address

Already have an account ? Login here

Continue your home search

I agree to receive communications and understand I can unsubscribe at any time.

I agree to be contacted by Cheryl Chamblee via call, email, and text for real estate services. To opt out, you can reply 'stop' at any time or reply 'help' for assistance. You can also click the unsubscribe link in the emails. Message and data rates may apply. Message frequency may vary. Privacy Policy

Already have an account ? Login here

We use cookies

We use cookies primarily for analytics to enhance your experience. By accepting, you agree to our use of these cookies. You can manage your preferences or learn more about our cookies policy.