
Property
Beds
5
Full Baths
4
1/2 Baths
1
Year Built
2015
Sq.Footage
3,447
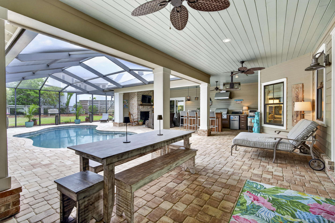
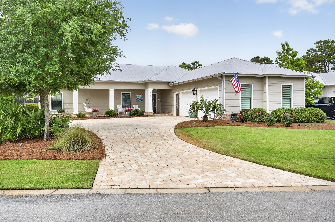
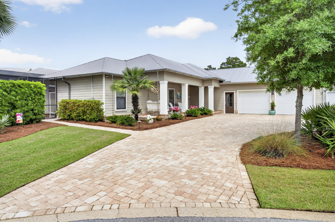
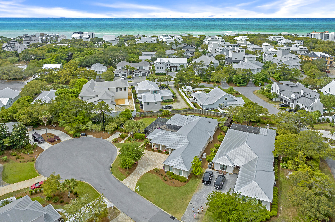
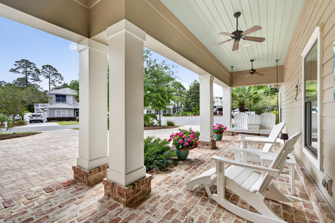
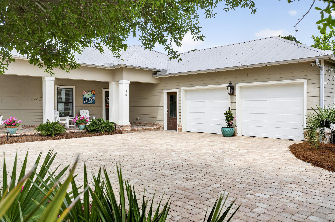
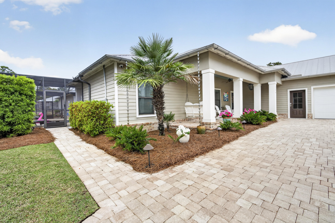
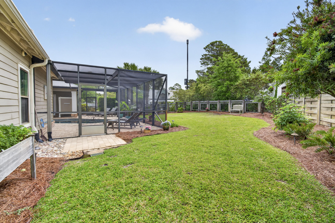
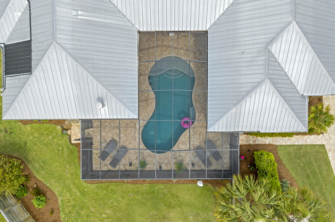
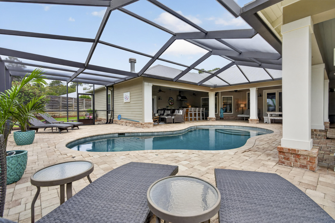
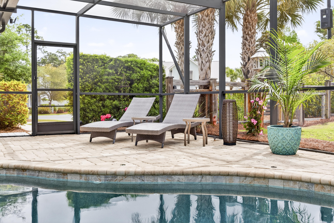
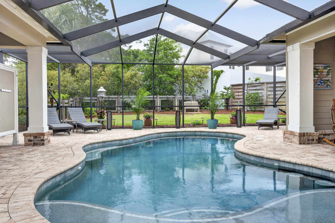
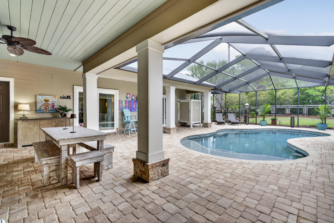
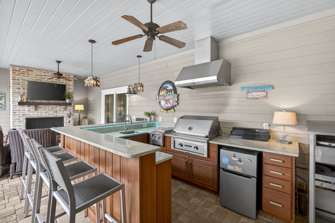
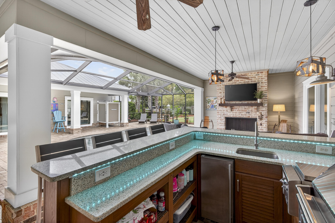
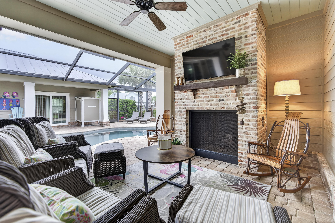
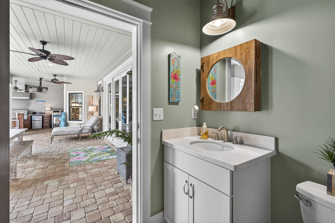
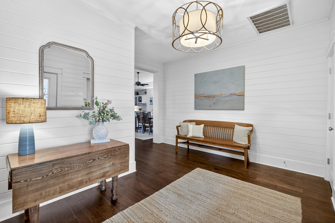
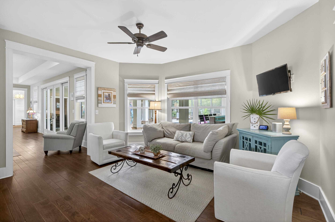
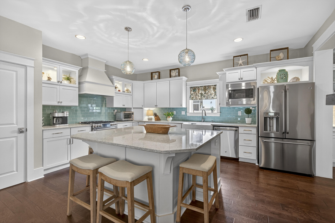
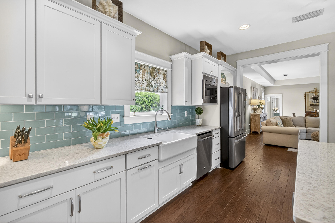
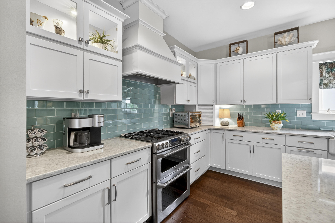
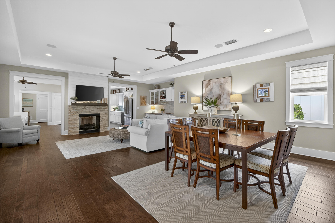
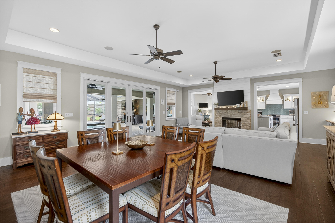
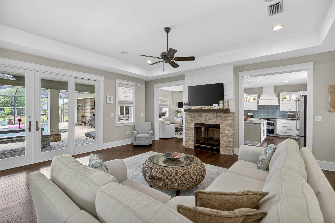
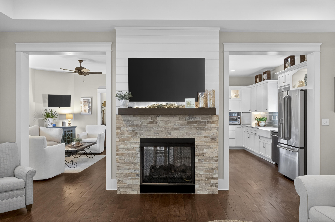
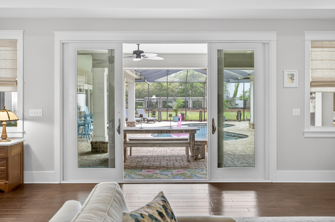
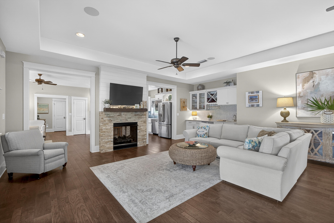
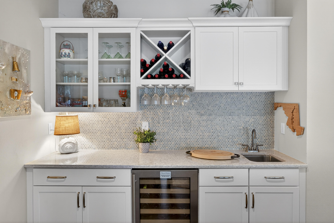
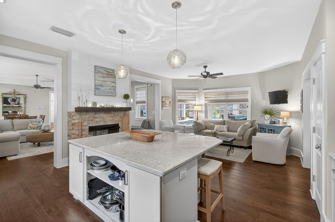
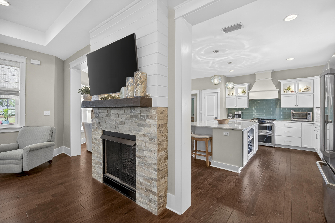
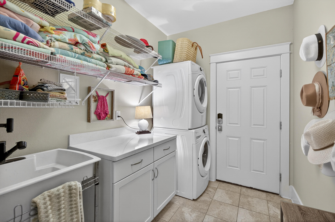
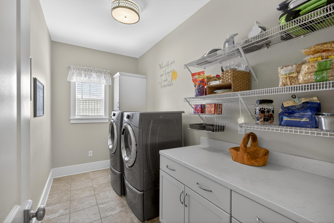
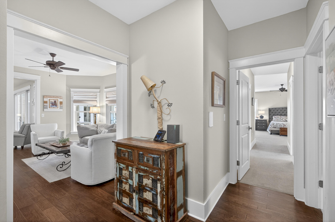
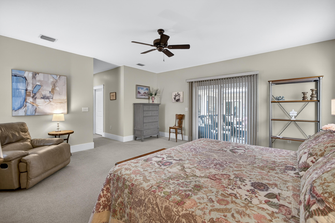
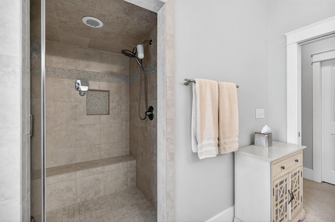
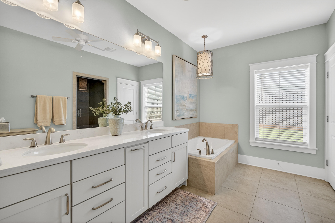
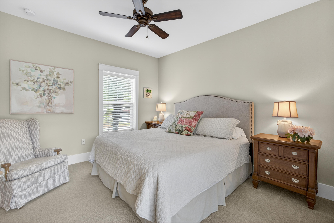
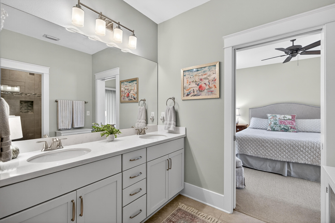
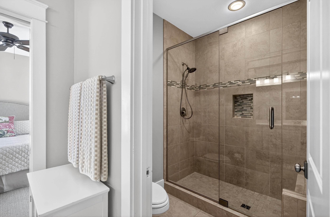
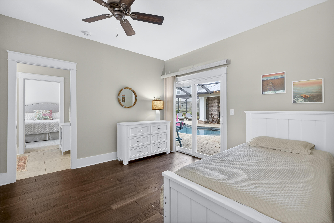
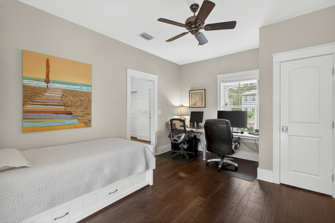
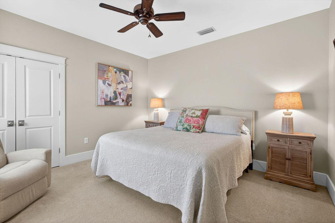
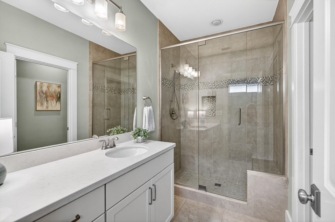
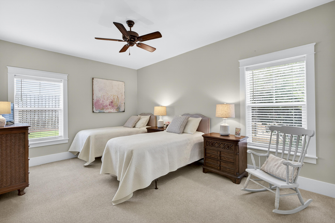
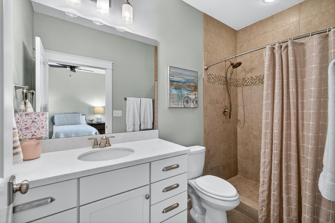
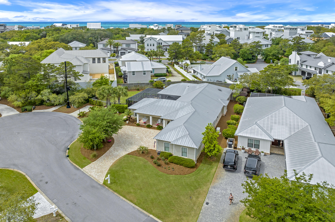
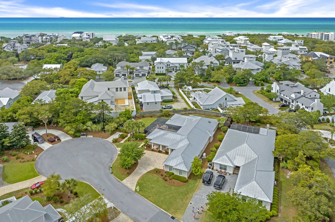
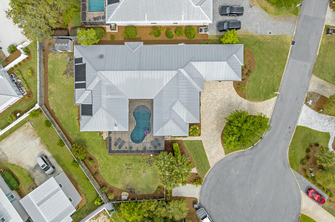
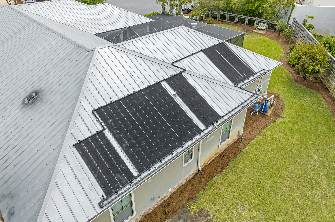
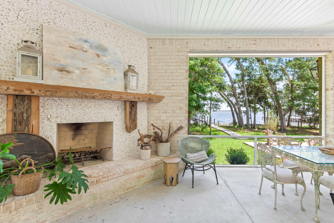
Nestled in the coveted Seagrove Village--7th Addition in the heart of Old Seagrove Beach, this exceptional property proves that in real estate, THE LOT MATTERS. Perfectly positioned on an oversized corner lot at the end of a quiet cul-de-sac, this meticulously maintained residence offers a rare combination of space, privacy, and functionality that is increasingly difficult to find along 30A. Unlike many homes where the building footprint consumes nearly every inch of the property, this thoughtfully designed home embraces outdoor living with expansive entertaining areas and a generous grassy yard--creating a true resort-style retreat that lives like a private residence. Located in a golf-cart-friendly neighborhood with paved roads and no HOA, you'll enjoy convenient access to the Azalea, Gardenia, and 395 beach accesses while being just a short walk, bike ride, or golf cart cruise from Seaside, Publix, award-winning restaurants, and boutique shopping. Whether you're searching for a full-time residence, luxury second home, or income-producing investment property, this location offers exceptional flexibility and lasting value.Built as a primary residence, every detail reflects quality craftsmanship, thoughtful design, and meticulous care. The private, fenced backyard is beautifully enhanced with professionally designed coastal landscaping, newer Zoysia grass, and an extraordinary outdoor living experience centered around a resort-style pool with fountain. The expansive screened enclosure, creates the perfect setting for year-round entertaining. The outdoor kitchen is fully equipped with a grill, refrigerator, icemaker, pizza oven, sink, and abundant storage, while the outdoor bar, dining area, brick fireplace gathering space, enclosed outdoor shower, and convenient half bath create an atmosphere reminiscent of a private coastal resort. Seasonal enclosure panels extend the enjoyment of this remarkable space during the cooler months. Inside, a welcoming private foyer introduces a floor plan designed for both comfortable everyday living and effortless entertaining. Two guest bedrooms share a Jack-and-Jill bath and enjoy direct access to the pool courtyard, while an additional front guest bedroom provides flexibility for guests, family, or a home office. The rare oversized two-car garage opens into a thoughtfully designed mudroom featuring built-in storage, a sink, folding area, and a large stackable washer and dryer--ideal for beach living. The heart of the home is an inviting open-concept living area where a spacious dining room easily accommodates large gatherings and flows seamlessly into the living room, highlighted by a stunning double-sided stone fireplace. A beautifully appointed wet bar with glass storage, wine storage, and beverage refrigerator enhances the entertaining experience. The well-designed kitchen features a large island with seating, abundant workspace, and a comfortable keeping room warmed by the second side of the fireplace. The rear of the home offers a private guest suite with its own bath, followed by the convenience of a second full laundry room. Beyond, the expansive primary suite serves as a peaceful retreat with sliding glass doors opening directly to the outdoor living area. The luxurious spa-inspired bath features a steam shower, creating a true sanctuary at the end of the day. Additional premium features include an owned solar panel system, a whole-house Generac generator, a meticulously maintained paver driveway, extra parking, and a level of care rarely found in today's market. This is not simply another home in Old Seagrove. It is a thoughtfully designed property where the home fits the lot--not the other way around. Offering a rare combination of an oversized homesite, resort-style outdoor living, a substantial grassy yard, a functional floor plan, no HOA, and exceptional walkability, this is a truly uncommon opportunity to own one of Old Seagrove's most complete coastal properties.
Features & Amenities
Interior
-
Other Interior Features
Central Vacuum, Bookcases, Vaulted Ceiling(s), Wet Bar
-
Total Bedrooms
5
-
Bathrooms
4
-
1/2 Bathrooms
1
-
Cooling YN
YES
-
Cooling
Central Air, Geothermal, Electric
-
Fireplace YN
YES
-
Heating YN
YES
-
Heating
Geothermal, Natural Gas
-
Pet friendly
N/A
Exterior
-
Garage
Yes
-
Garage spaces
2
-
Other Exterior Features
Outdoor Grill, Private Yard, Outdoor Shower, Outdoor Kitchen
-
Parking
Garage Door Opener, Golf Cart Garage, Attached, Garage
-
Patio and Porch Features
Patio, Porch, Enclosed
-
Pool
Yes
-
Pool Features
In Ground
Area & Lot
-
Lot Features
Corner Lot, Cul-De-Sac, Level
-
Lot Size(acres)
0.36
-
Lot Size(square feet)
15,681
-
Property Type
Residential
-
Property Sub Type
Single Family Residence
-
Architectural Style
Beach House
Price
-
Sales Price
$3,150,000
-
Tax Amount
$7,279.76
-
Zoning
Resid Single Family
-
Sq. Footage
3,447
-
Price/SqFt
$913
HOA
-
Association
No
School District
-
Elementary School
Dune Lakes
-
Middle School
Emerald Coast
-
High School
South Walton
Property Features
-
New Construction
NO
-
Sewer
Public Sewer
-
Water Source
Public, Well
Schedule a Showing
Showing scheduled successfully.
Mortgage calculator
Estimate your monthly mortgage payment, including the principal and interest, property taxes, and HOA. Adjust the values to generate a more accurate rate.
Your payment
Principal and Interest:
$
Property taxes:
$
HOA fees:
$
Total loan payment:
$
Total interest amount:
$
Location
County
Walton
Elementary School
Dune Lakes
Middle School
Emerald Coast
High School
South Walton
Listing Courtesy of Cynthia Bowers , HomeSmart
RealHub Information is provided exclusively for consumers' personal, non-commercial use, and it may not be used for any purpose other than to identify prospective properties consumers may be interested in purchasing. All information deemed reliable but not guaranteed and should be independently verified. All properties are subject to prior sale, change or withdrawal. RealHub website owner shall not be responsible for any typographical errors, misinformation, misprints and shall be held totally harmless.

Broker Associate
Cheryl Chamblee
Call Cheryl today to schedule a private showing.

* Listings on this website come from the FMLS IDX Compilation and may be held by brokerage firms other than the owner of this website. The listing brokerage is identified in any listing details. Information is deemed reliable but is not guaranteed. If you believe any FMLS listing contains material that infringes your copyrighted work please click here to review our DMCA policy and learn how to submit a takedown request.© 2024 FMLS.
Related Properties
Santa Rosa Beach
103 Gulf Point Road
2 Beds
2 Baths
2,018 Sq.Ft.
$2,995,000
MLS#: 982138

Santa Rosa Beach
34 W Blue Coral Drive
4 Beds
4 Baths
3,850 Sq.Ft.
$2,850,000
MLS#: 1008710

Santa Rosa Beach
55 Nature Way # 100-1
4 Beds
3 Baths
2,184 Sq.Ft.
$2,600,000
MLS#: 1008634

Santa Rosa Beach
1124 Thompson Road
5 Beds
5 Baths
4,710 Sq.Ft.
$2,995,000
MLS#: 1003593
Santa Rosa Beach
159 Seclusion Way
5 Beds
5 Baths
4,872 Sq.Ft.
$2,795,000
MLS#: 1000233
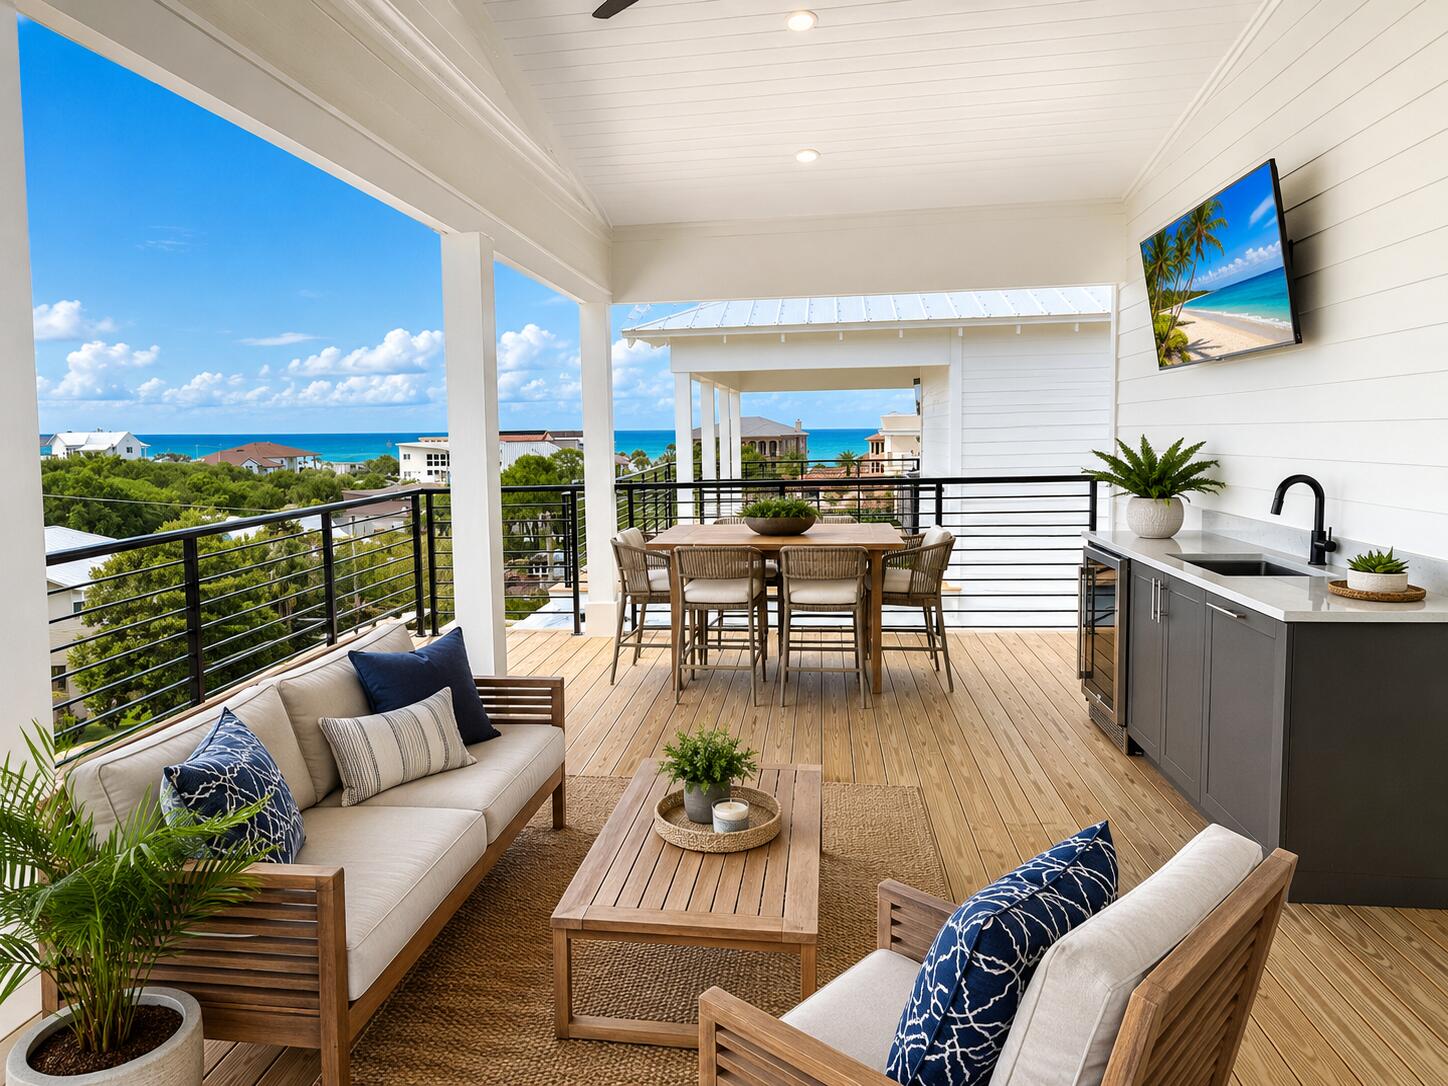
Santa Rosa Beach
26 Mary Street
5 Beds
5 Baths
3,591 Sq.Ft.
$2,799,000
MLS#: 1008098
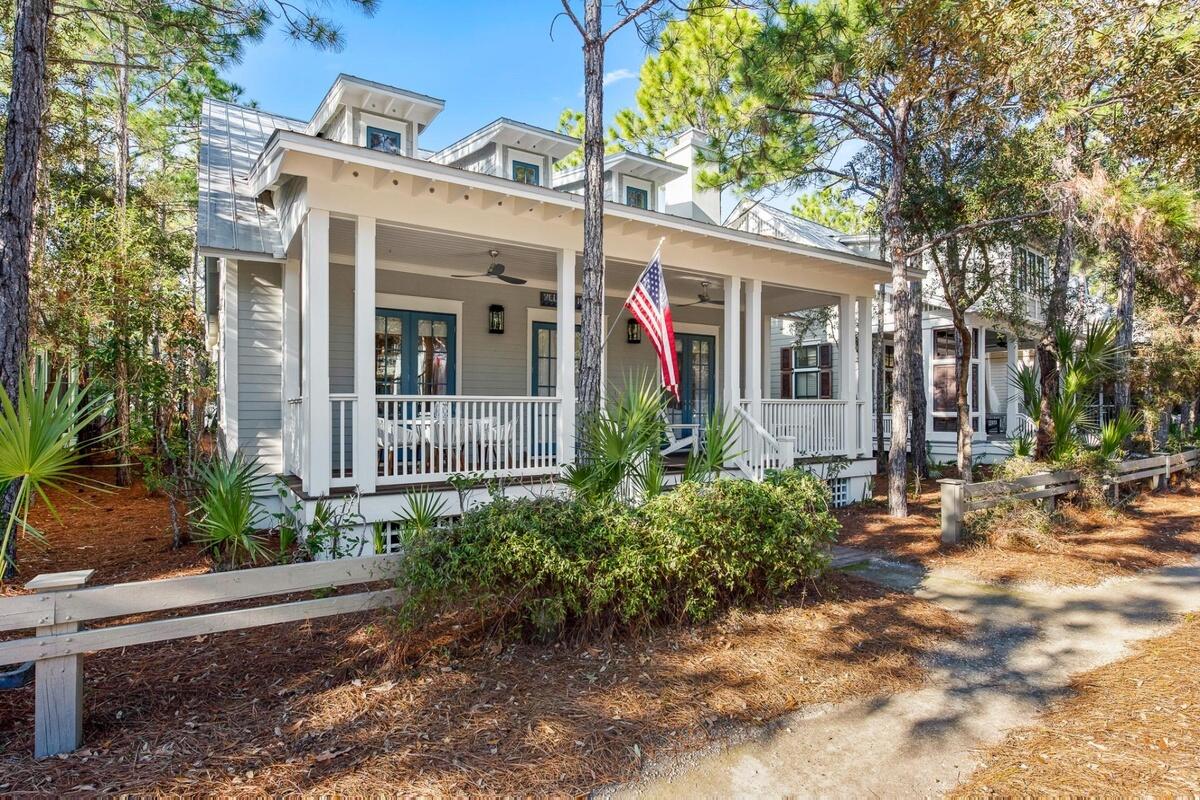
Santa Rosa Beach
1337 Western Lake Drive
3 Beds
4 Baths
2,162 Sq.Ft.
$2,525,000
MLS#: 1008049
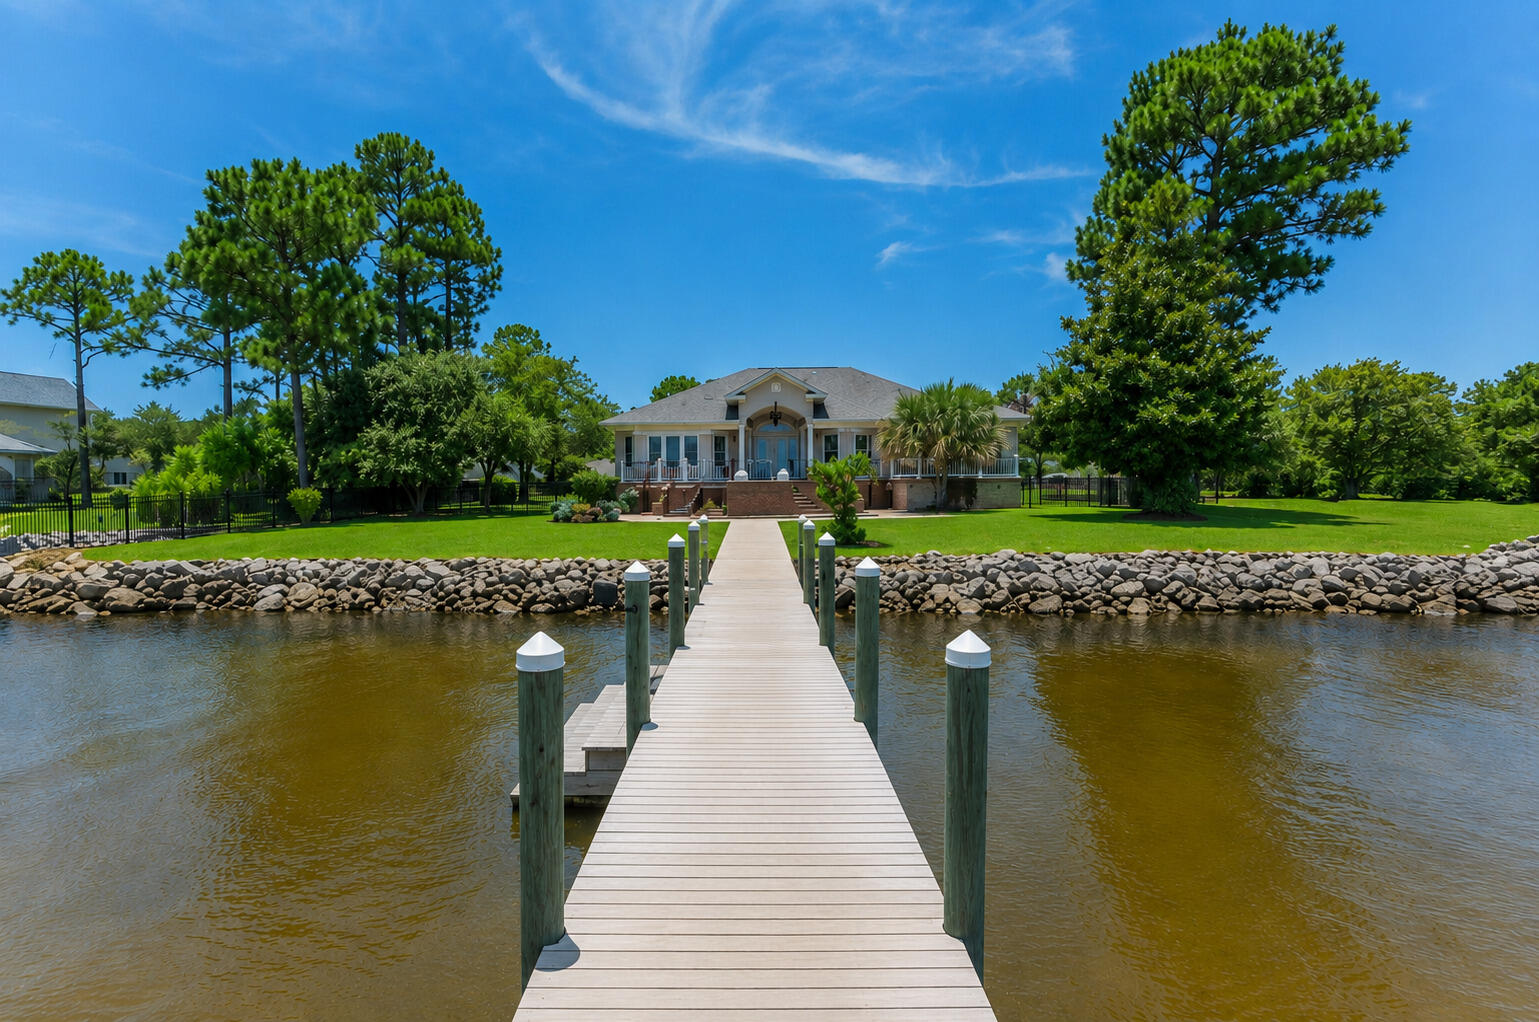
Santa Rosa Beach
1441 Driftwood Point Road
3 Beds
3 Baths
2,929 Sq.Ft.
$2,700,000
MLS#: 1007848
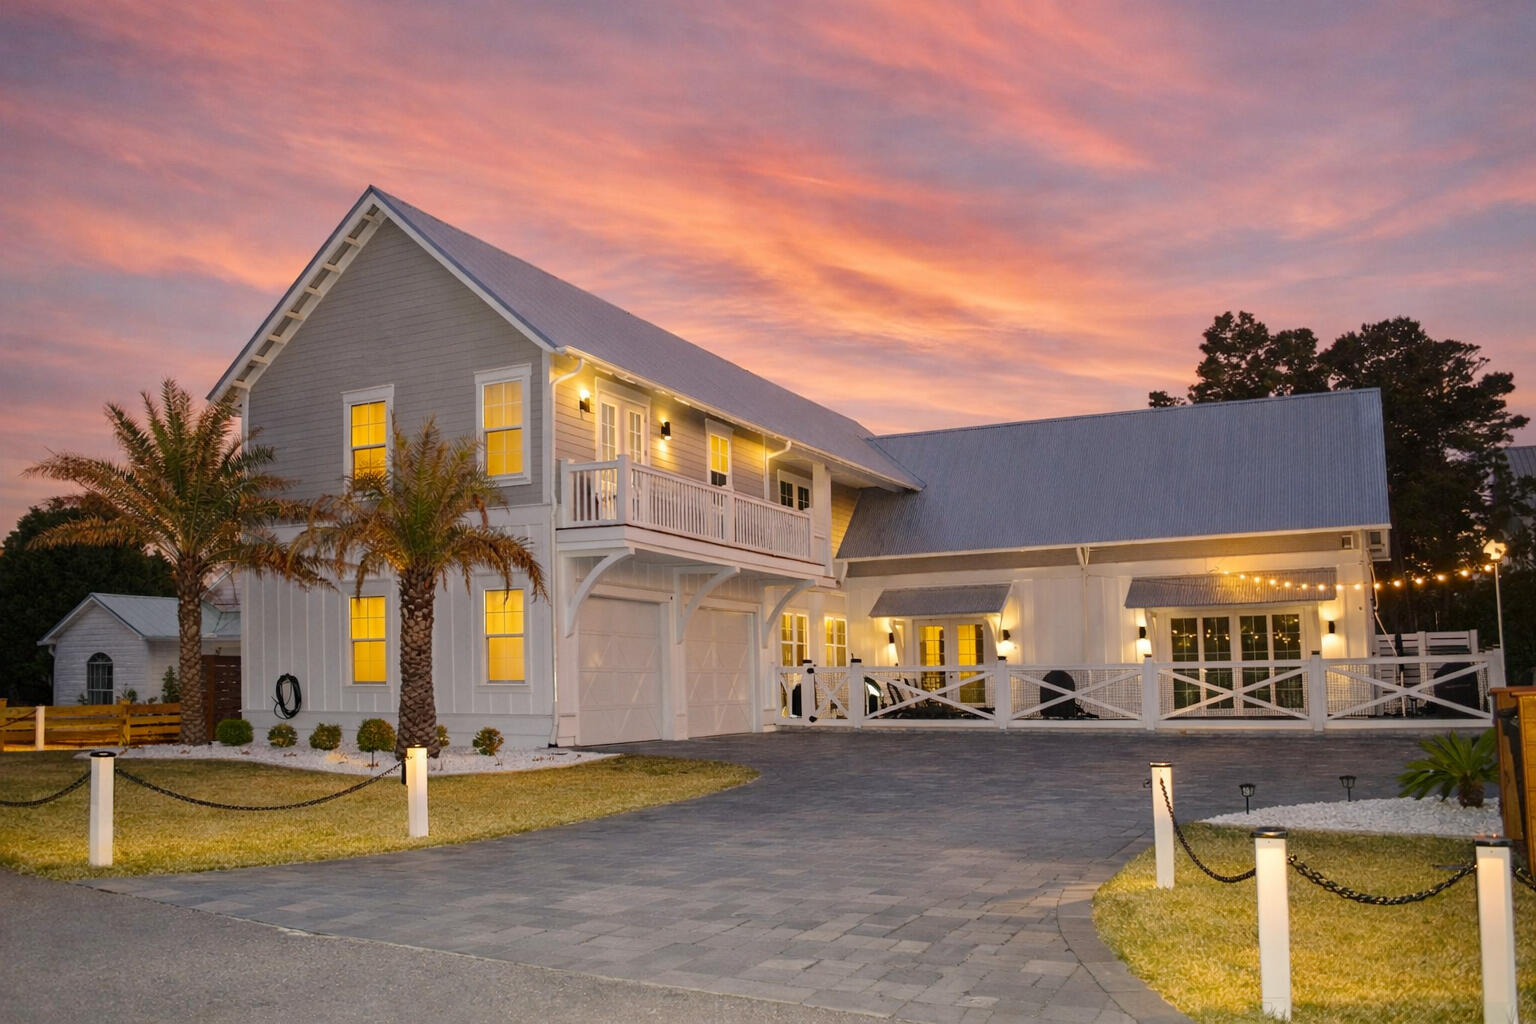
Santa Rosa Beach
54 Vicki Street
5 Beds
5 Baths
3,162 Sq.Ft.
$2,650,000
MLS#: 1007628
Santa Rosa Beach
190 Bay Trace
3 Beds
2 Baths
3,256 Sq.Ft.
$2,900,000
MLS#: 1006865
