
Features & Amenities

Interior

  • Other Interior Features

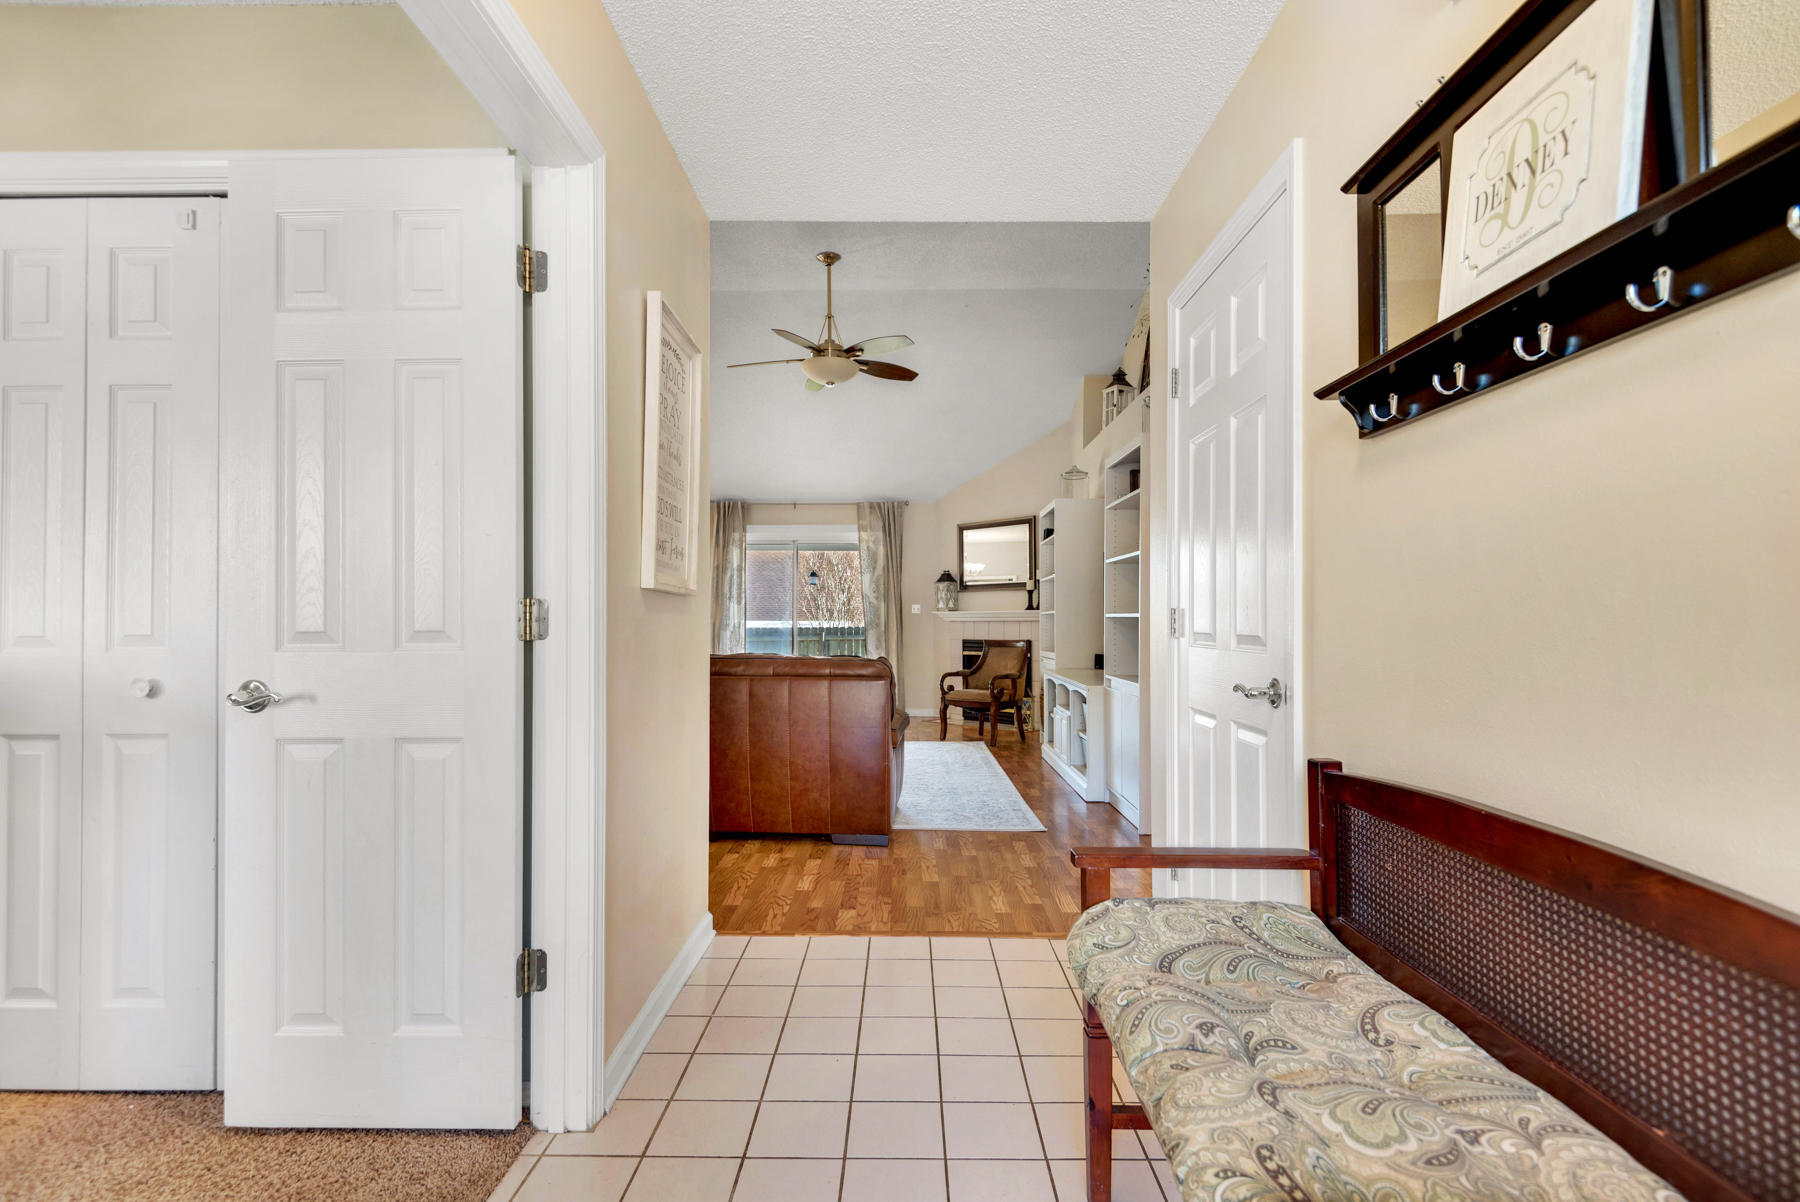
    Cathedral Ceiling(s), Kitchen Island, Pantry

  • Total Bedrooms

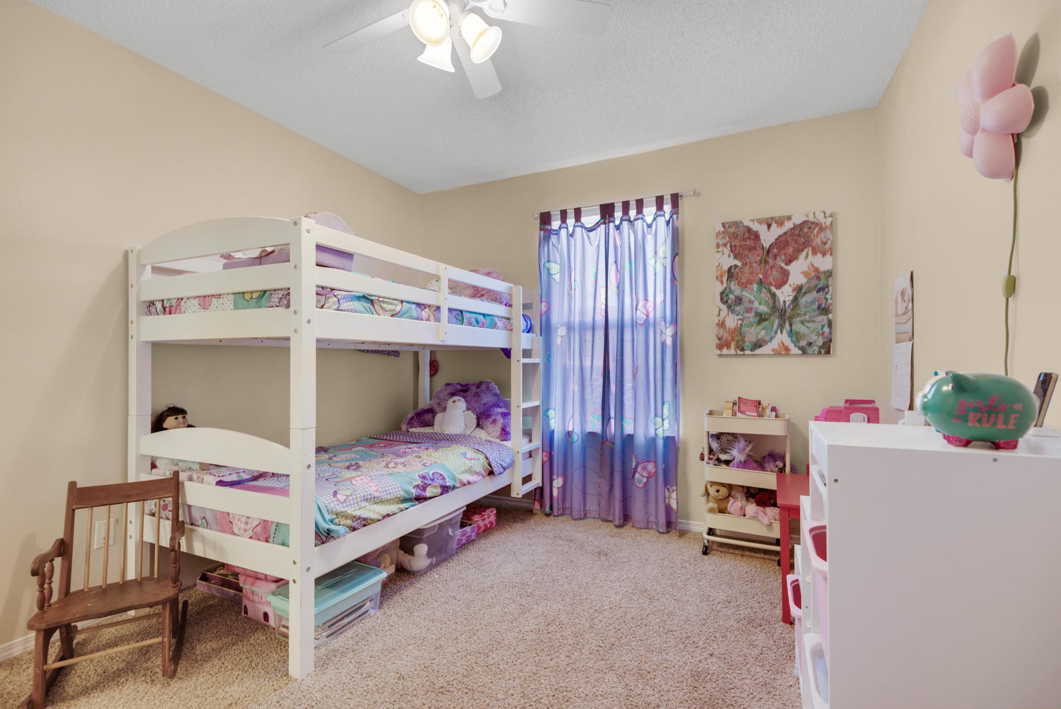
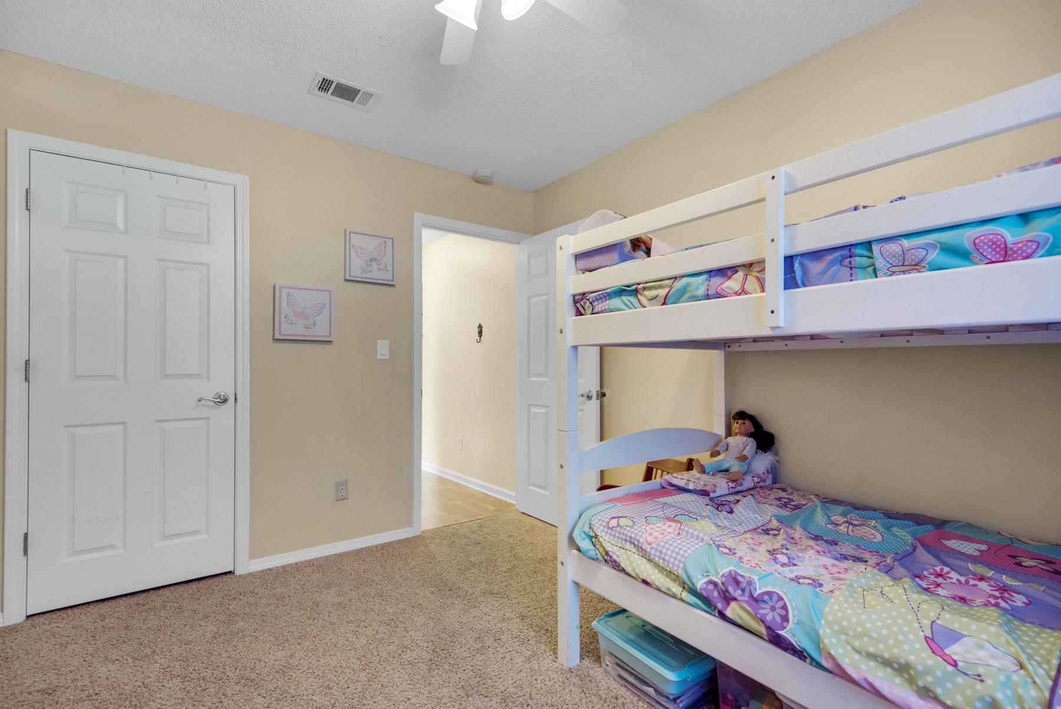
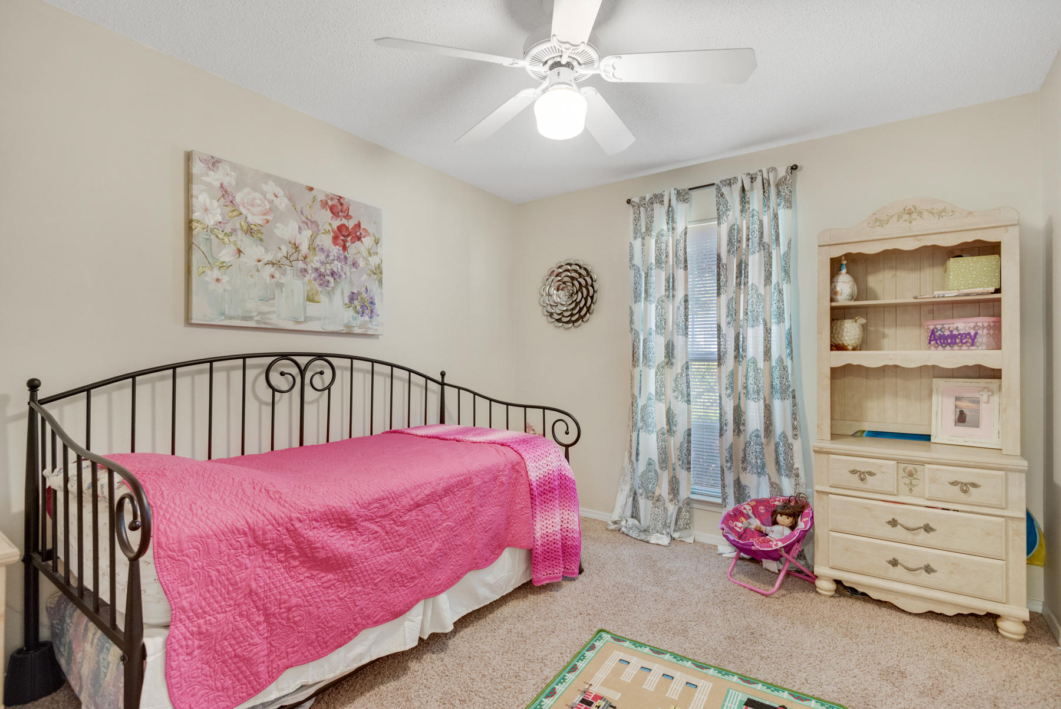
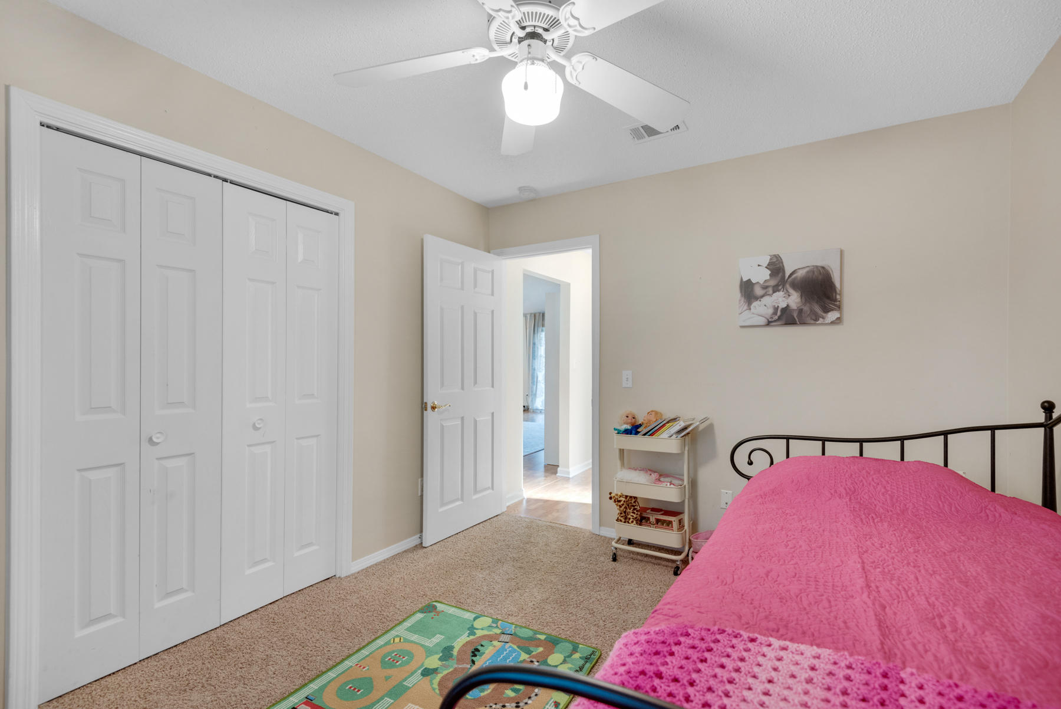
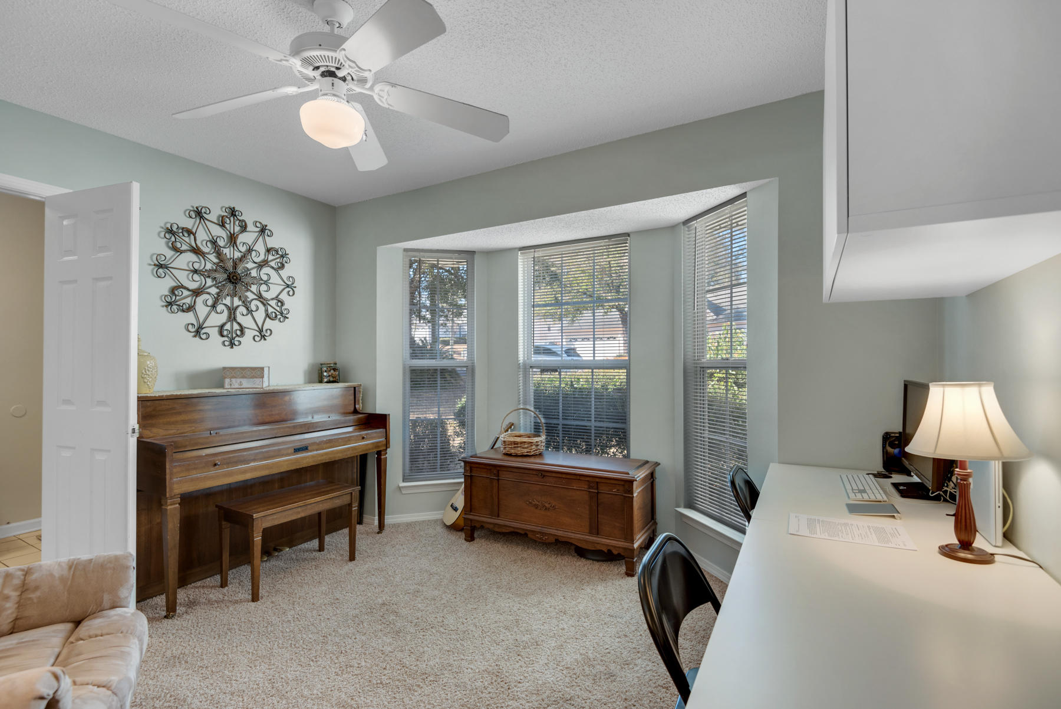
    4

  • Bathrooms

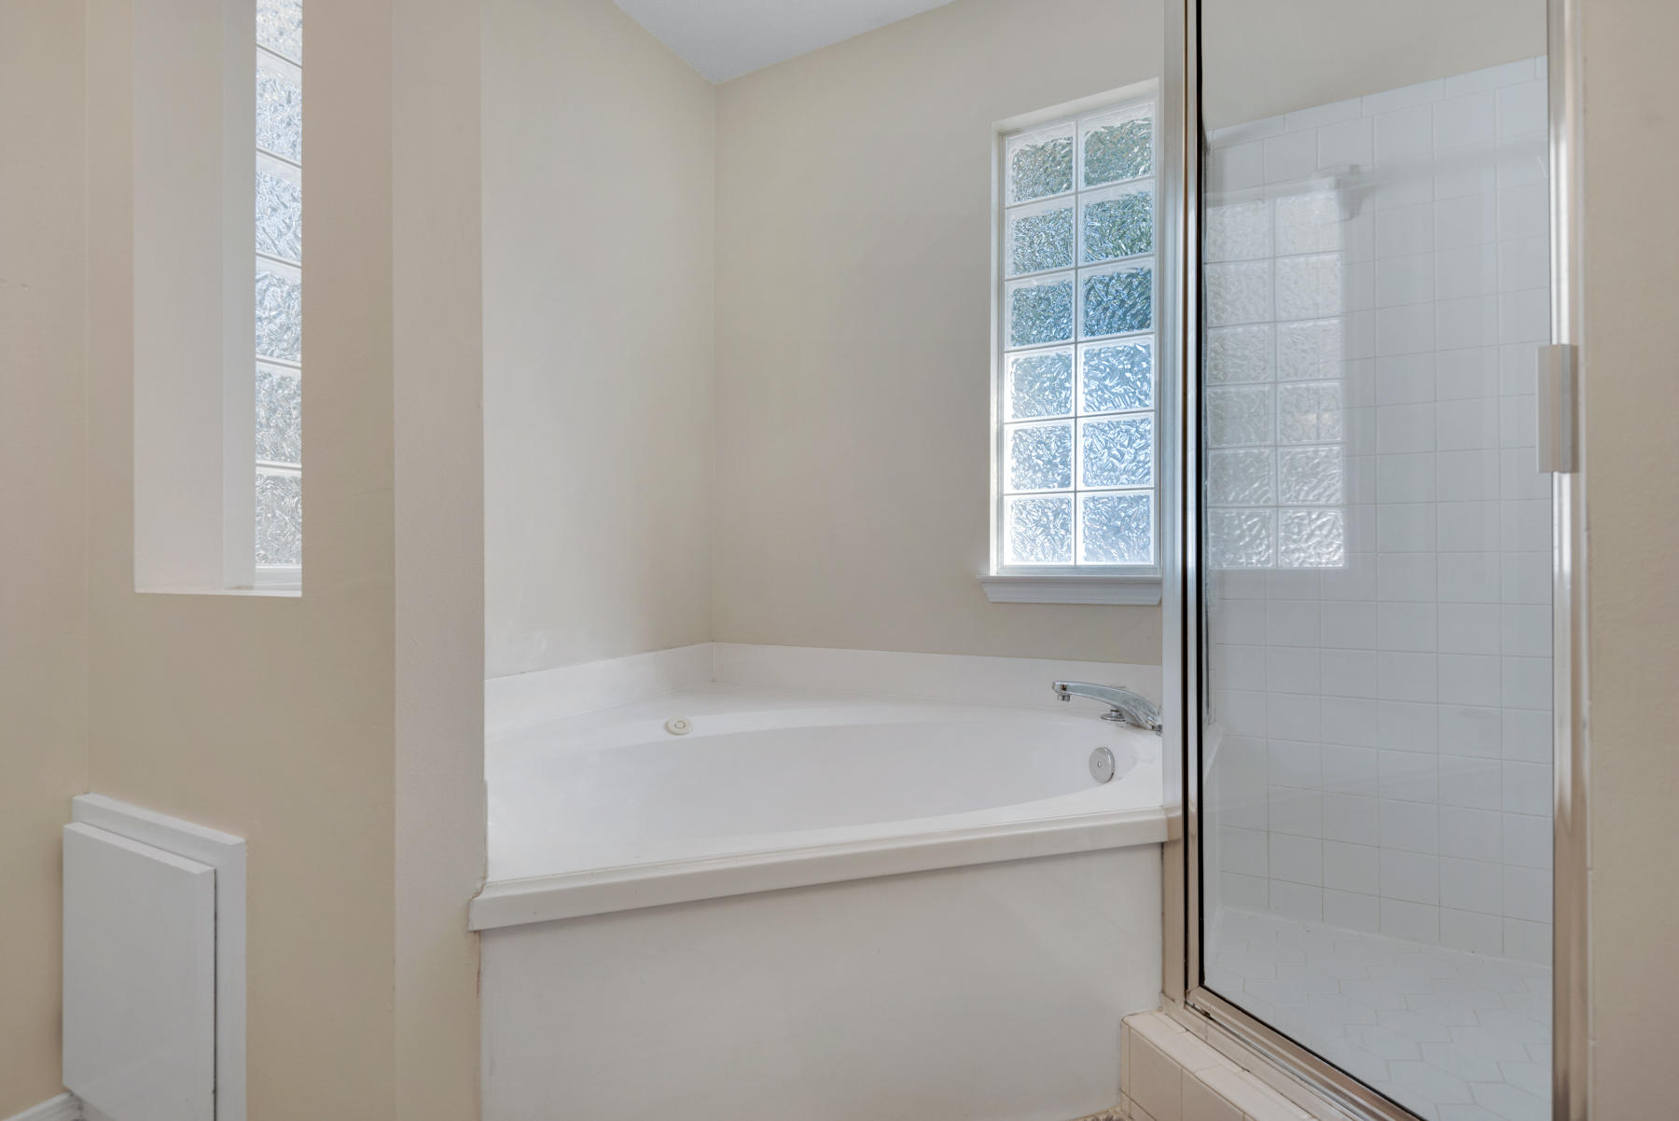
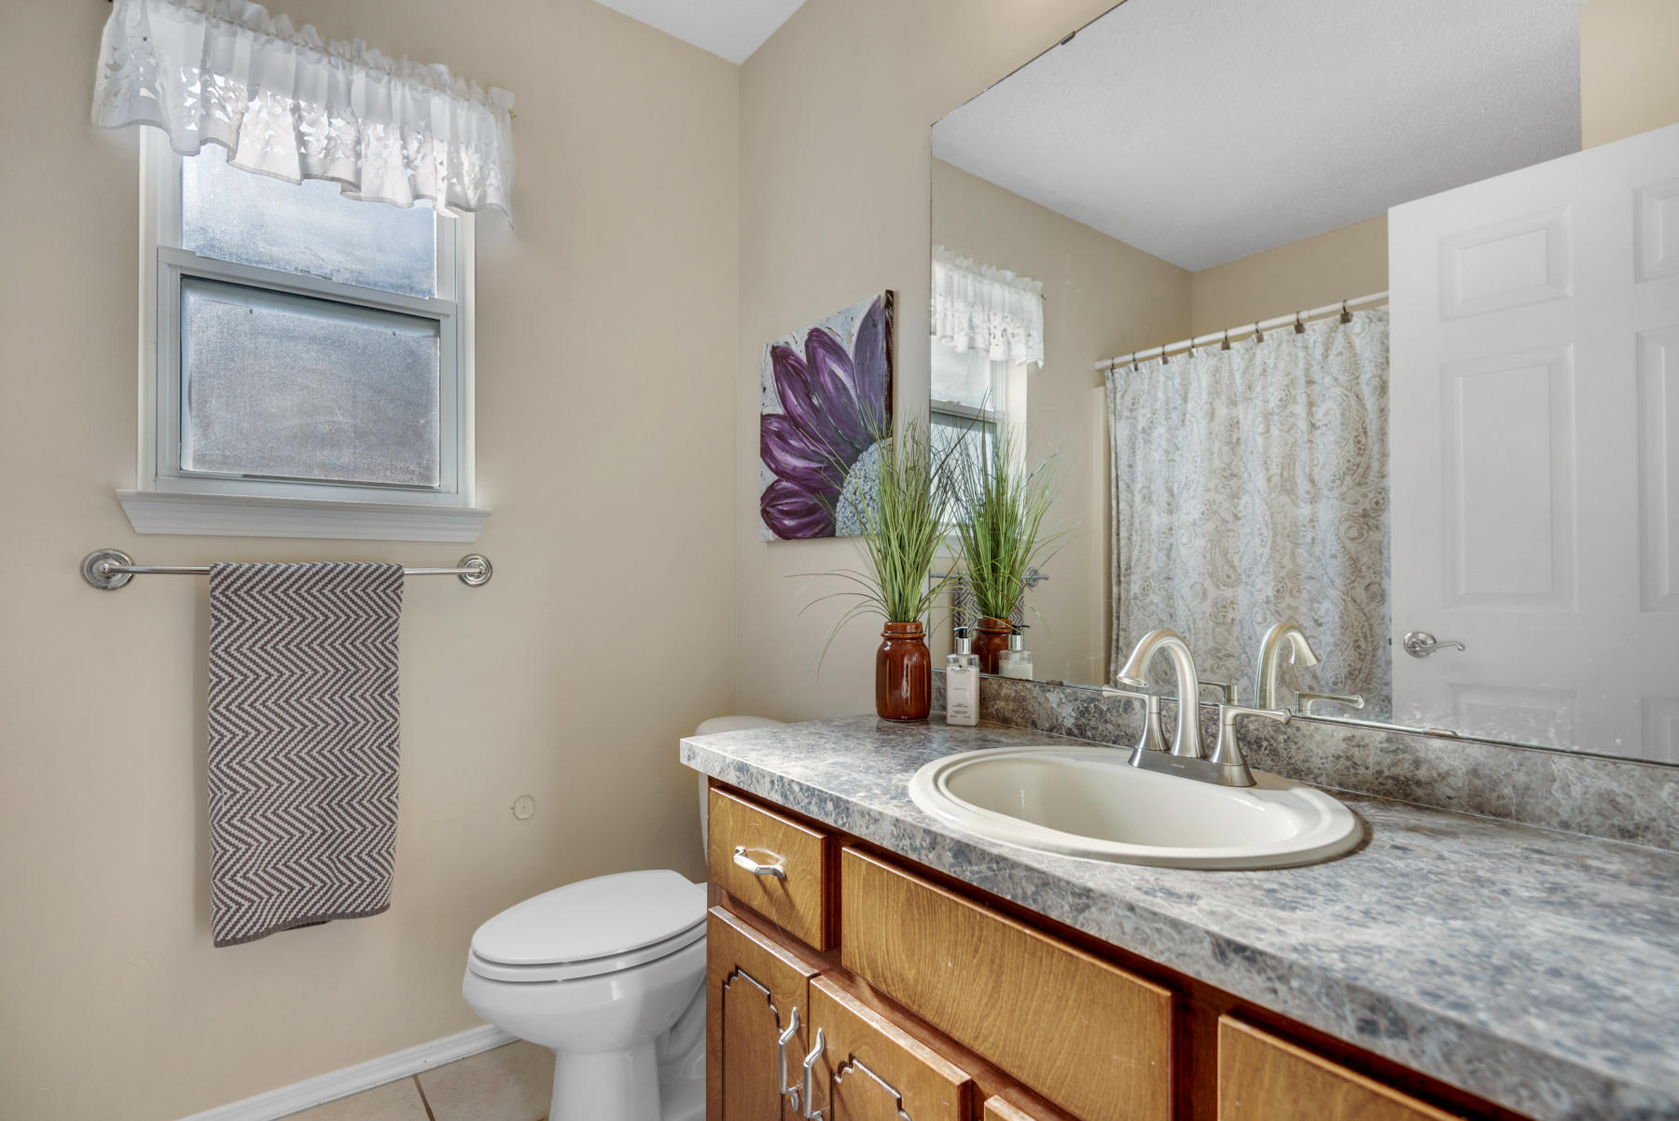
    2

  • Cooling YN

    YES

  • Cooling

    Central Air, Ceiling Fan(s), Electric

  • Fireplace YN

    YES

  • Heating YN

    YES

  • Heating

    Natural Gas

  • Pet friendly

    N/A

Exterior

  • Garage

    Yes

  • Garage spaces

    2

  • Other Exterior Features

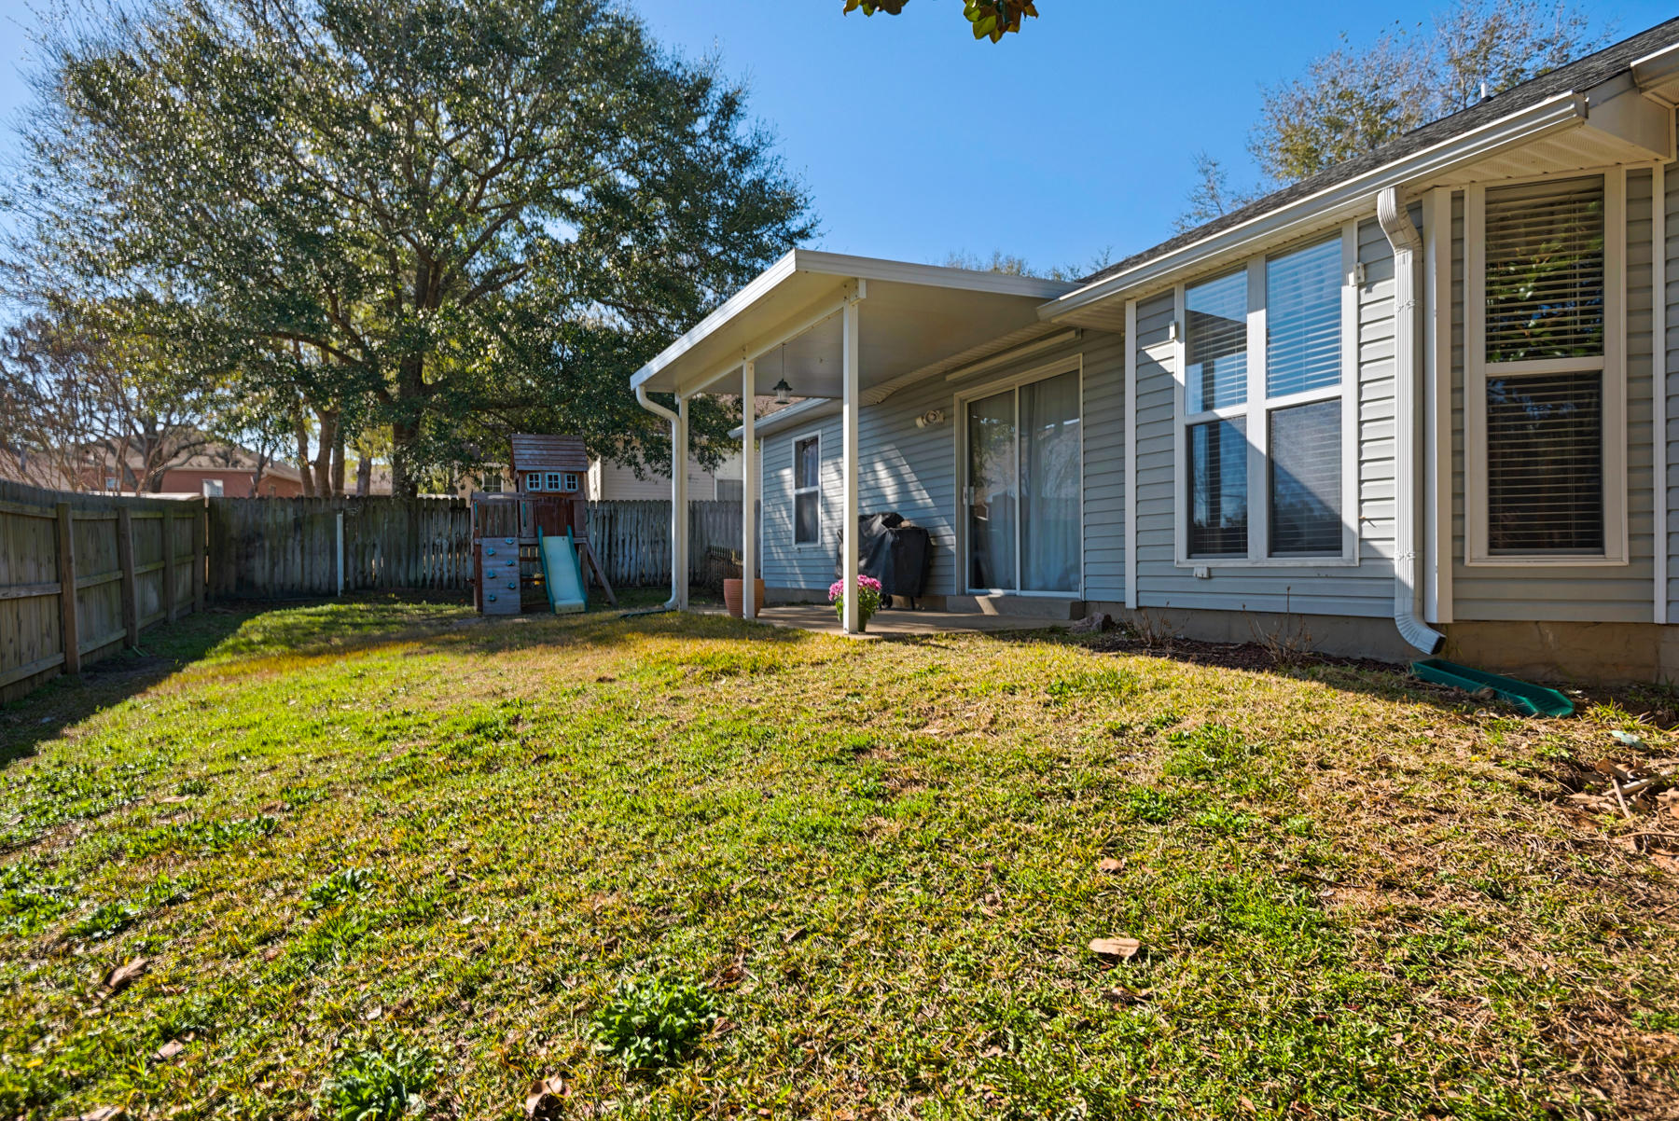
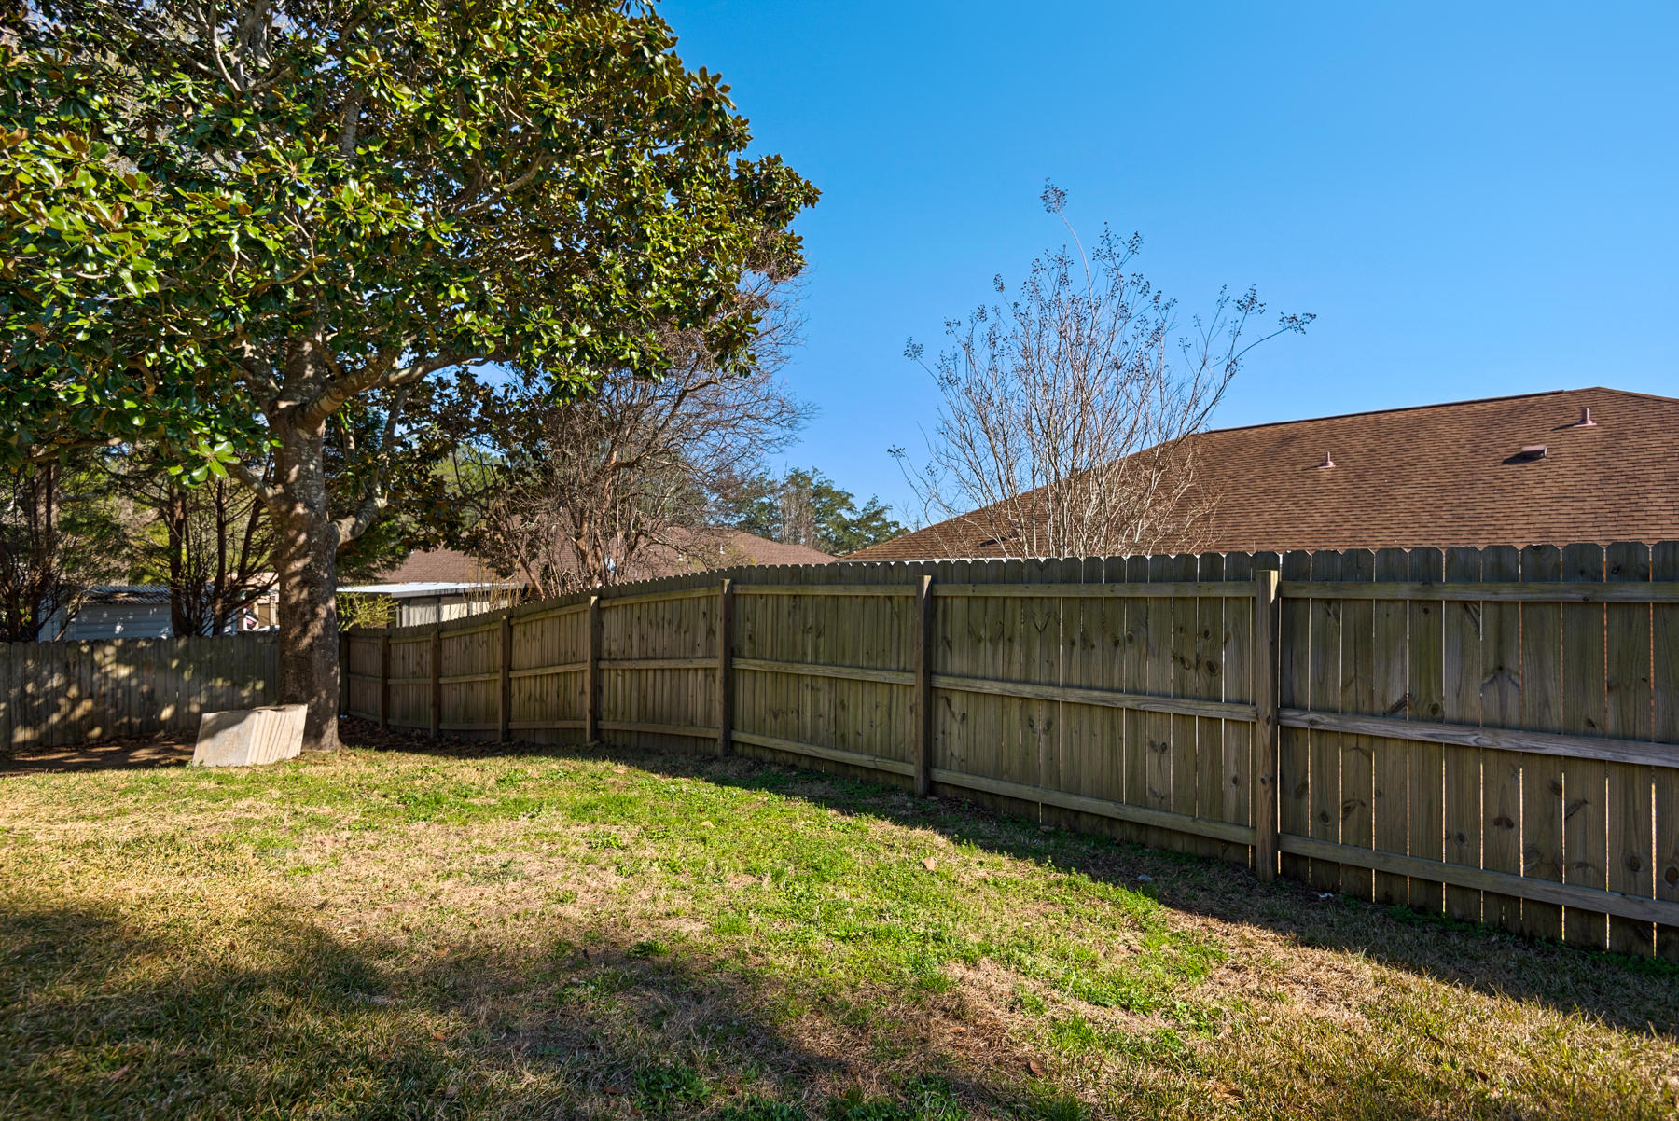
    Private Yard

  • Parking

    Garage Door Opener, Other, RV Access/Parking

  • Patio and Porch Features

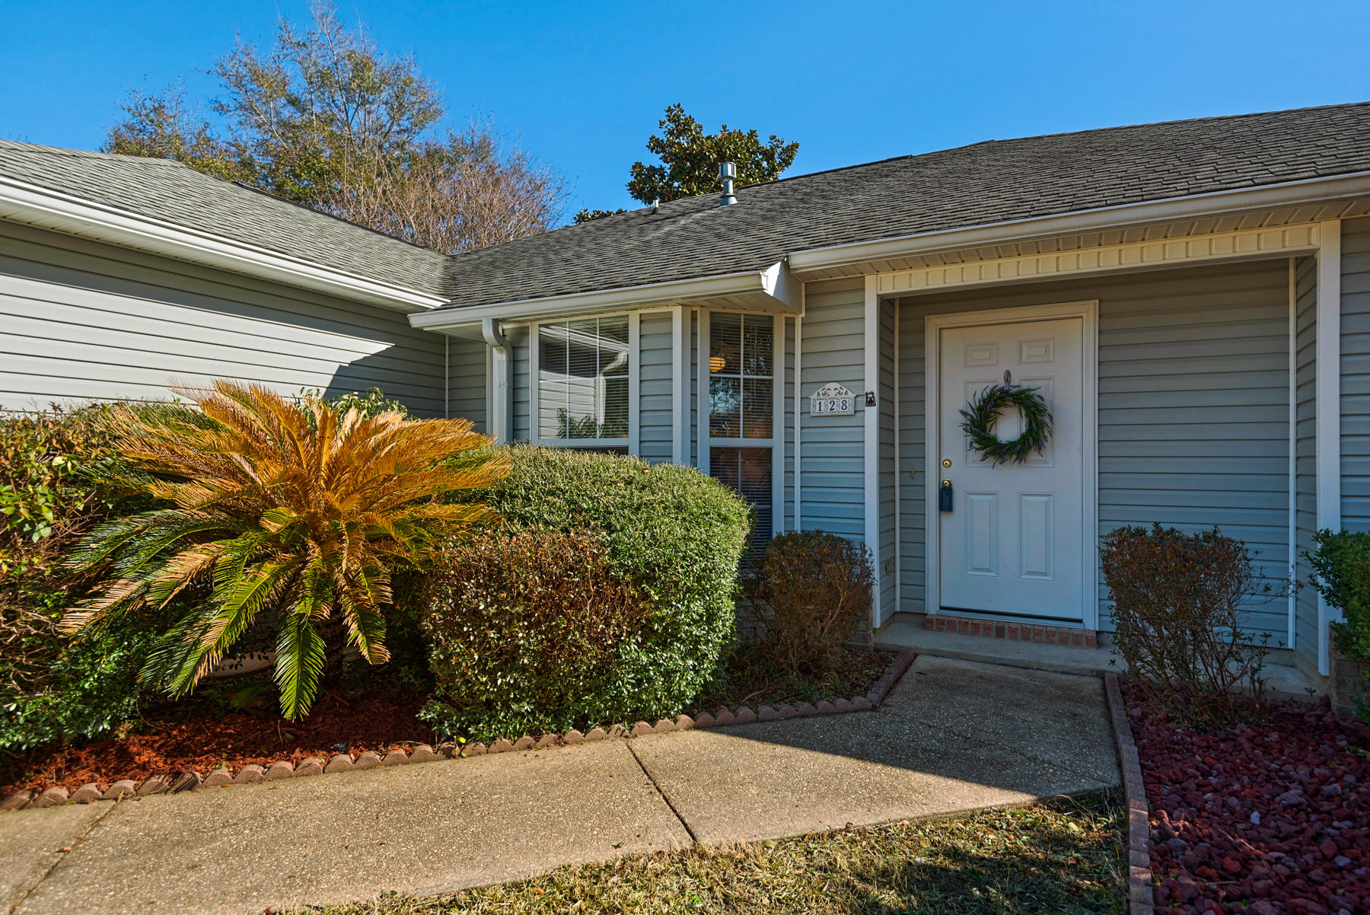
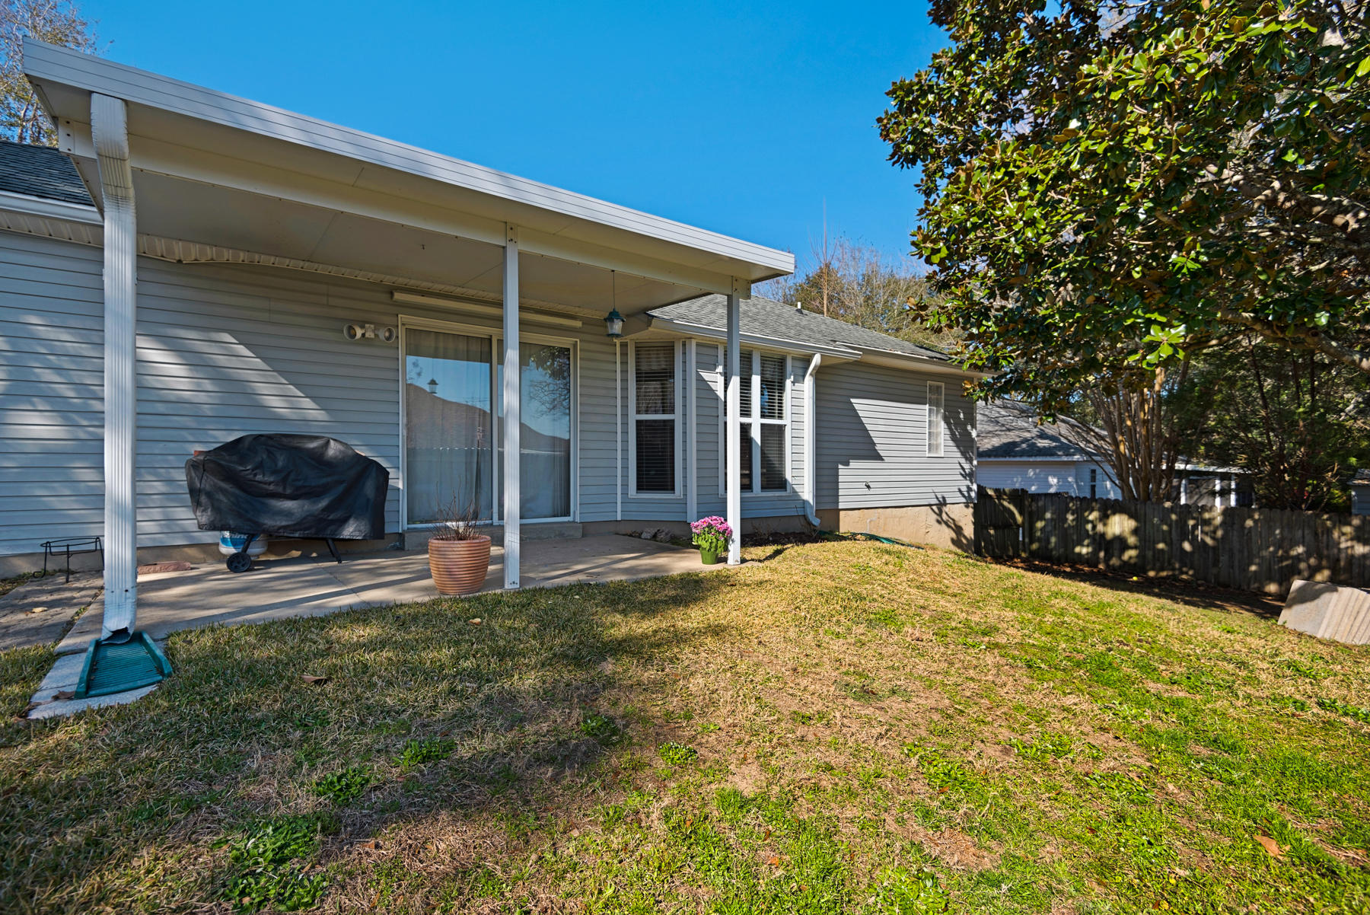
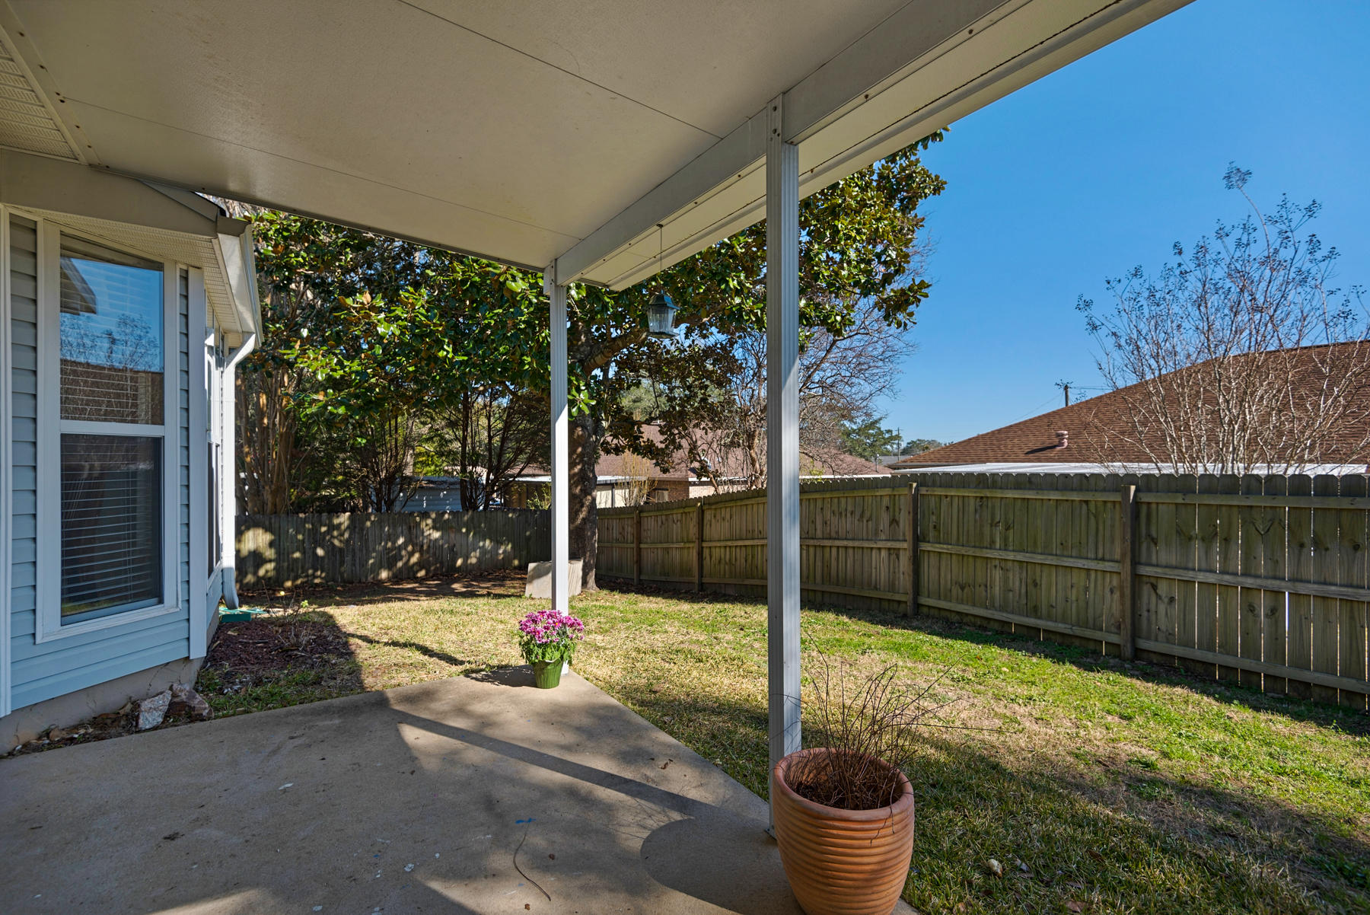
    Patio, Porch, Covered

  • Pool

    No

Area & Lot

  • Lot Features

    Cleared, Interior Lot, Irregular Lot

  • Lot Size(acres)

    0.19

  • Lot Size(square feet)

    8,276

  • Property Type

    Residential

  • Property Sub Type

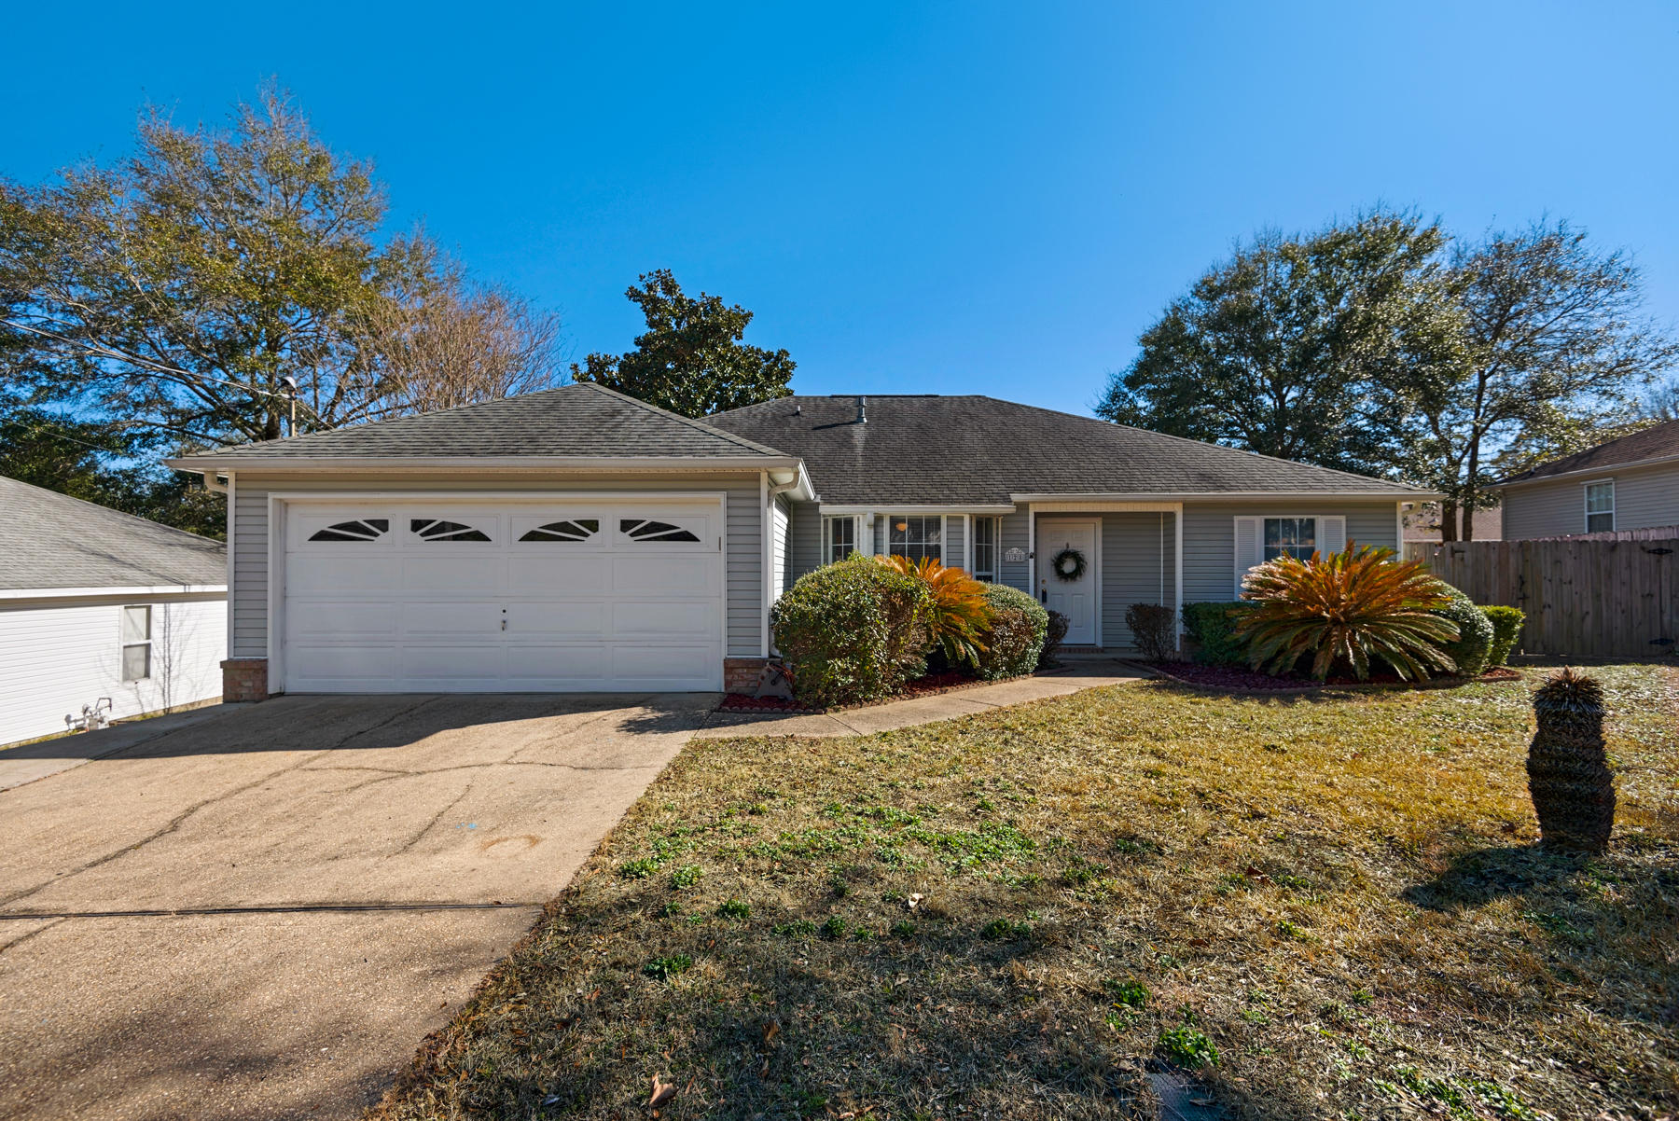
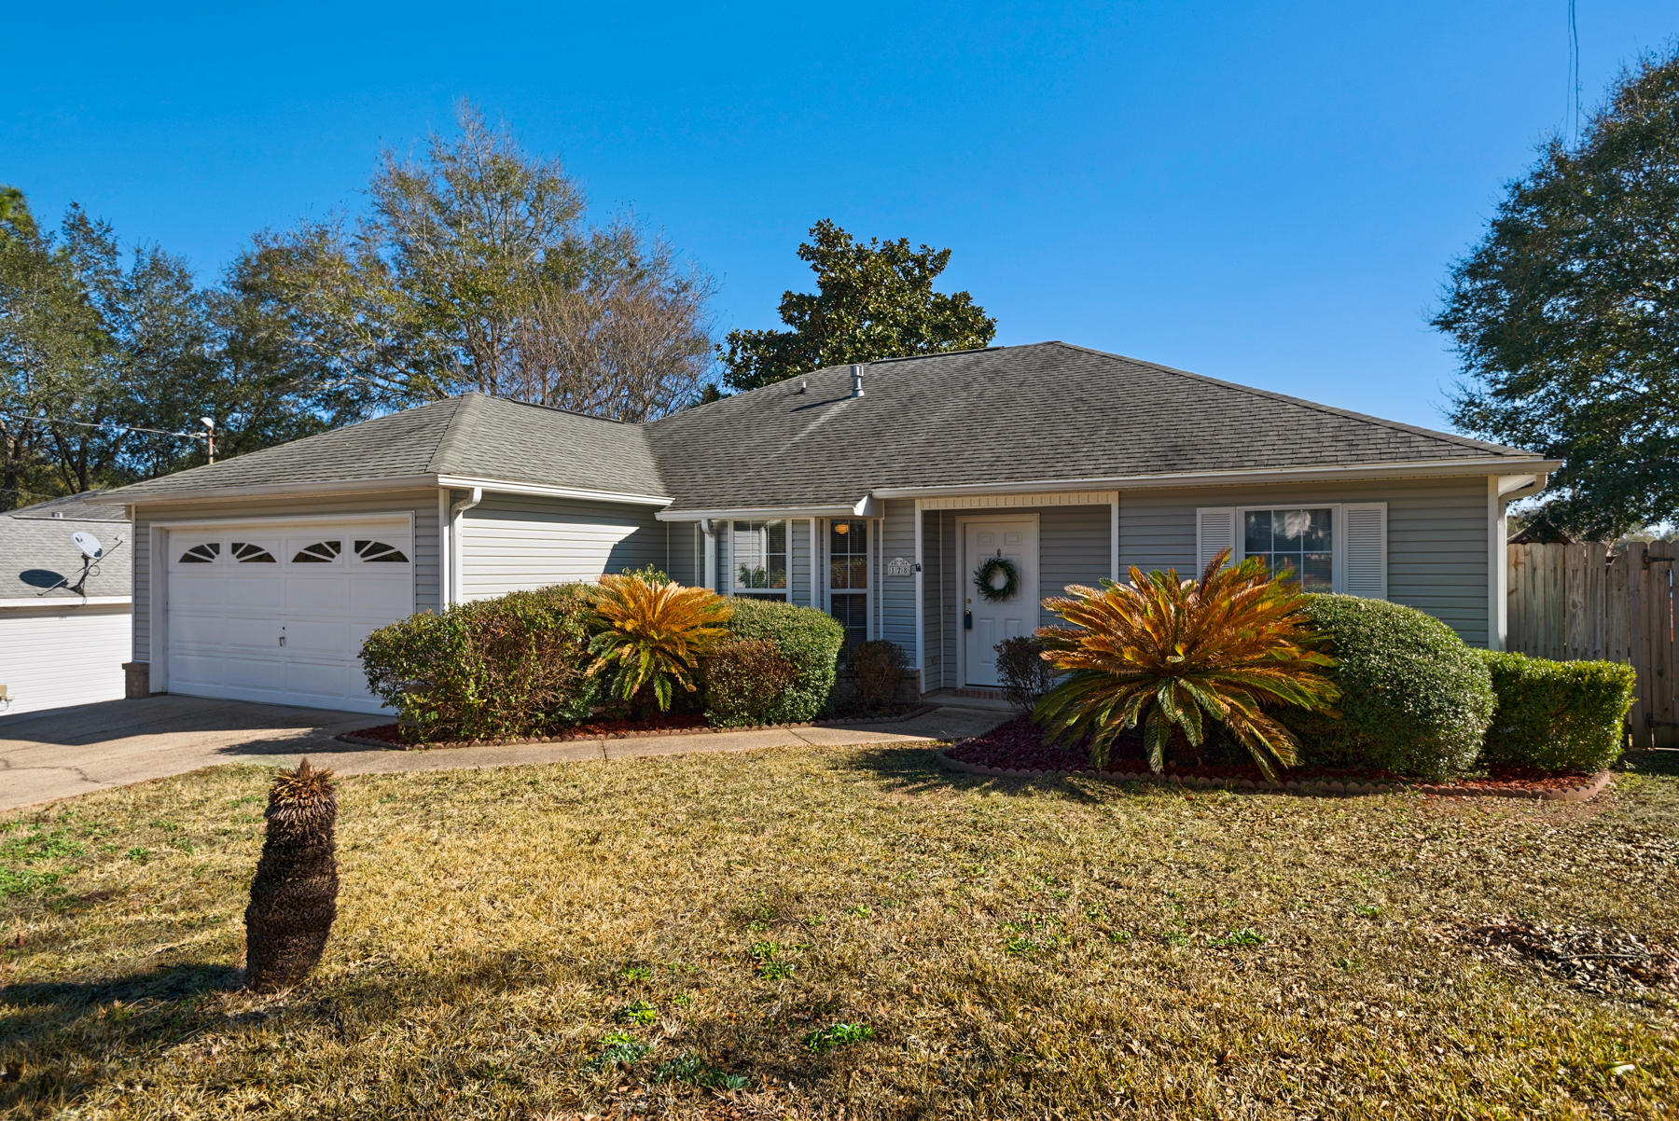
    Single Family Residence

  • Architectural Style

    Ranch

Price

  • Sales Price

    $249,900

  • Tax Amount

    $1,490.36

  • Zoning

    Resid Single Family

  • Sq. Footage

    1,608

  • Price/SqFt

    $155

HOA

  • Association

    No

School District

  • Elementary School

    Lewis

  • Middle School

    Ruckel

  • High School

    Niceville

Property Features

  • New Construction

    NO

  • Foundation Details

    Slab

  • Sewer

    Public Sewer

  • Water Source

    Public

Schedule a Showing

Showing scheduled successfully.

<
>
IN PERSON
VIA CHAT

What is 3 + 4 ?


Change time

Mortgage calculator

Estimate your monthly mortgage payment, including the principal and interest, property taxes, and HOA. Adjust the values to generate a more accurate rate.

Your payment

Principal and Interest:

$

Property taxes:

$

HOA fees:

$

Total loan payment:

$

Total interest amount:

$

Location

County

Okaloosa

Elementary School

Lewis

Middle School

Ruckel

High School

Niceville

Listing Courtesy of Tracy L Wood , NextHome Cornerstone Realty

RealHub Information is provided exclusively for consumers' personal, non-commercial use, and it may not be used for any purpose other than to identify prospective properties consumers may be interested in purchasing. All information deemed reliable but not guaranteed and should be independently verified. All properties are subject to prior sale, change or withdrawal. RealHub website owner shall not be responsible for any typographical errors, misinformation, misprints and shall be held totally harmless.

Agent Cheryl Chamblee

Broker Associate

Cheryl Chamblee

Call Cheryl today to schedule a private showing.


* Listings on this website come from the FMLS IDX Compilation and may be held by brokerage firms other than the owner of this website. The listing brokerage is identified in any listing details. Information is deemed reliable but is not guaranteed. If you believe any FMLS listing contains material that infringes your copyrighted work please click here to review our DMCA policy and learn how to submit a takedown request.© 2024 FMLS.
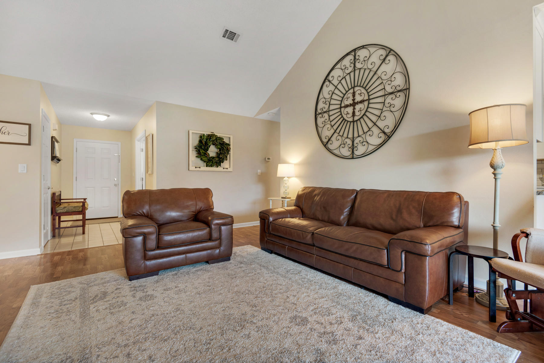
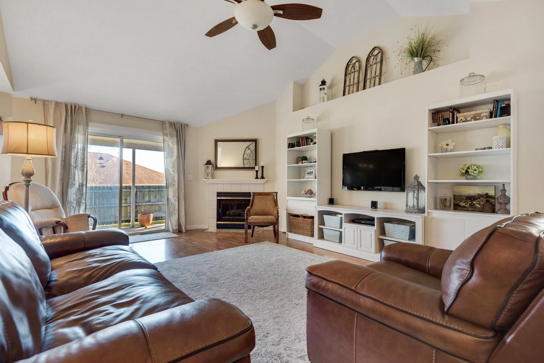
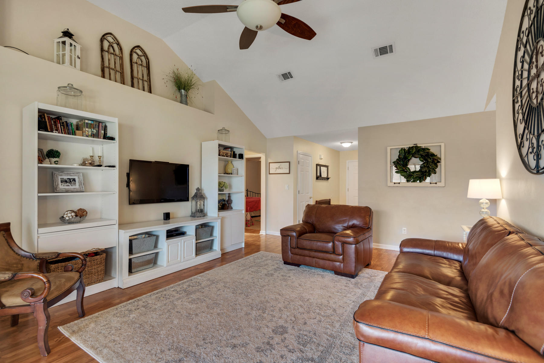
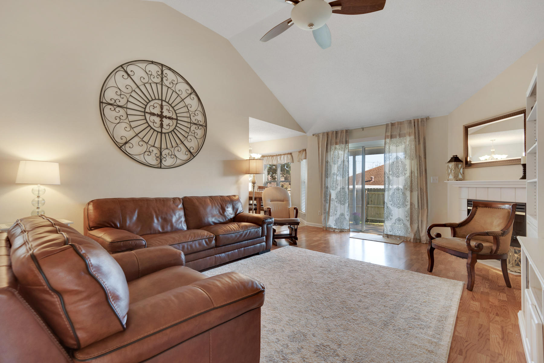
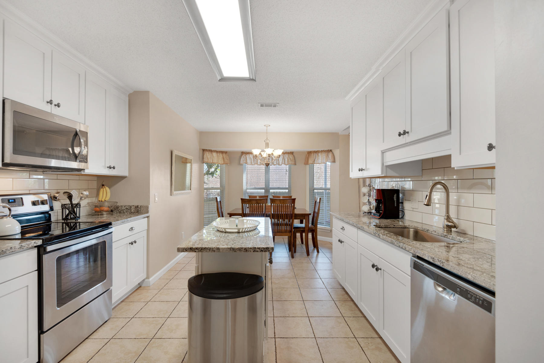
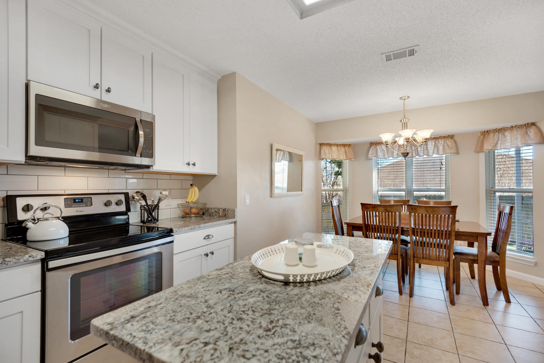
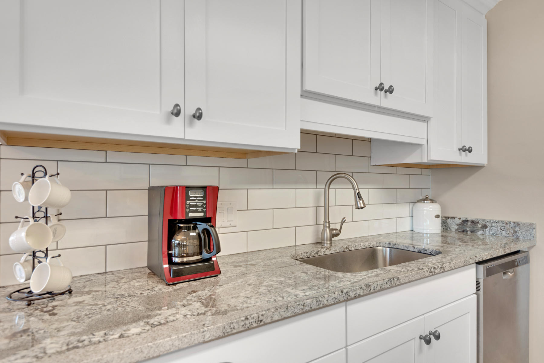
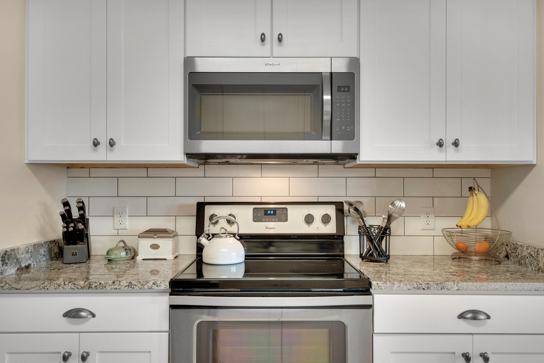
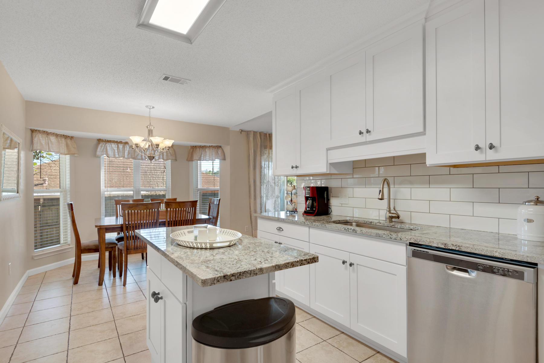
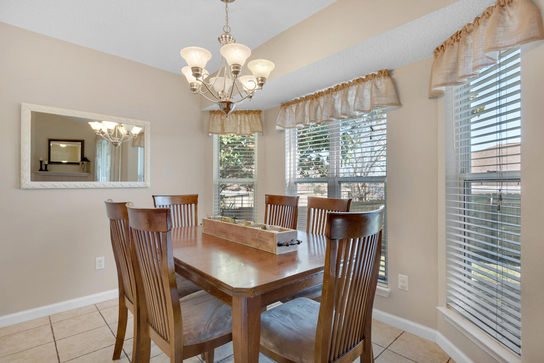
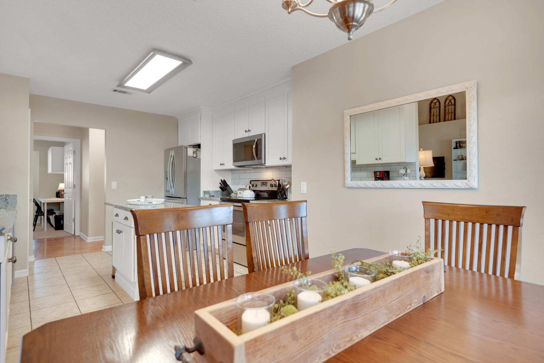
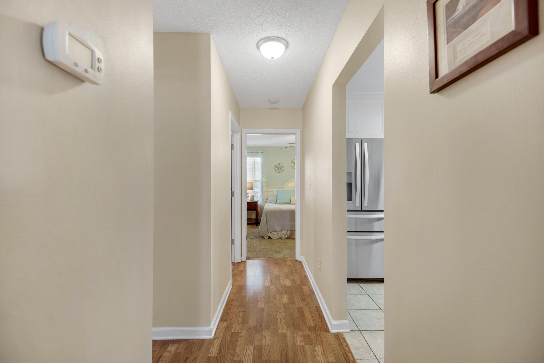
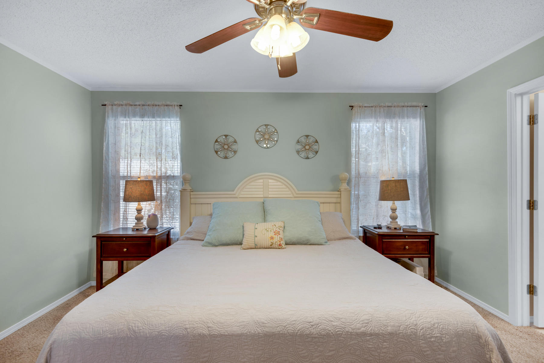
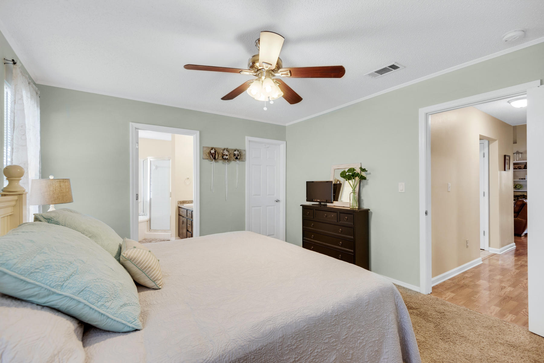
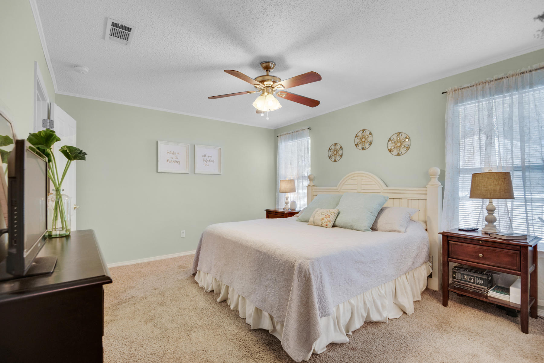
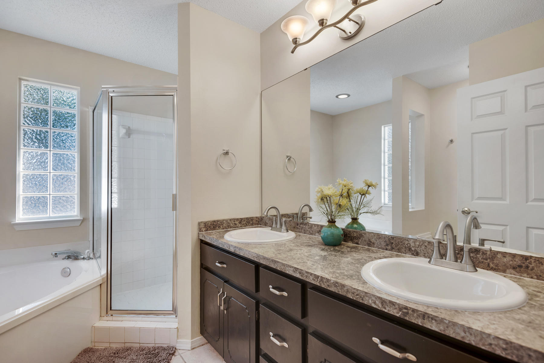
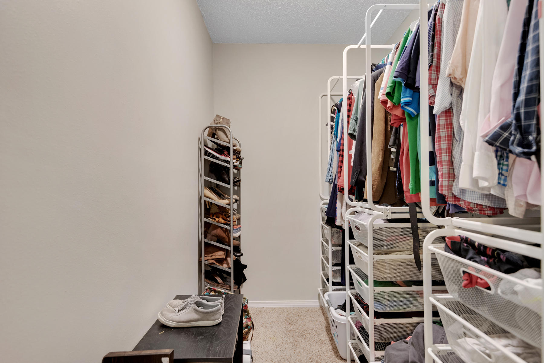
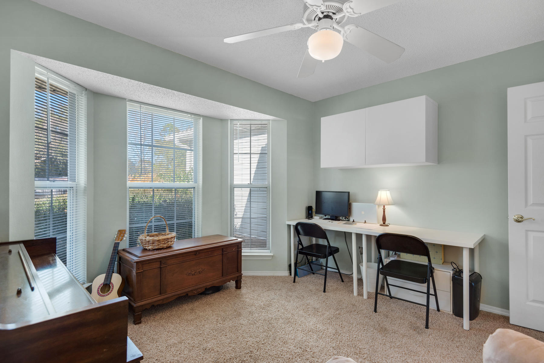
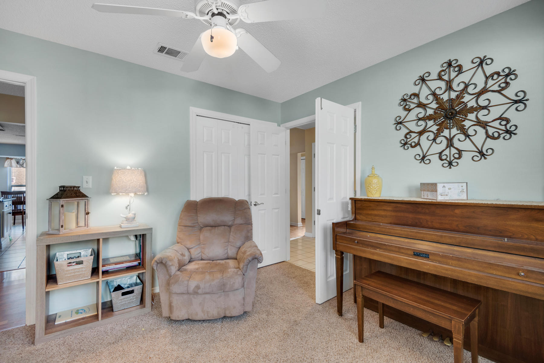
Location, location, location -This home is within 1 mile of the Eglin AFB and within easy access to Duke Field...not to mention only 15 minutes from the white sand beaches of the Emerald Coast!! Your family will have more than enough space to enjoy living in this sweet home. The family room which has a cathedral ceiling, fireplace and laminate flooring opens up with sliding glass doors to the fenced backyard. (Gated-side entry which has a concrete pad for storing your RV, boat or just to have another outside space to hang out) This homes' kitchen has been recently updated with new cabinets, granite countertops and subway tile backsplash. The master suite is spacious and allows for privacy from the other bedrooms with its' split floor plan layout. Move-in ready. Don't miss seeing this on

128 Menzel Street

Message successfully sent.

What would you like to know?

What is 3 + 4 ?

I agree to receive email communication and understand I can unsubscribe at any time.

I agree to be contacted by Cheryl Chamblee via call, email, and text for real estate services. To opt out, you can reply 'stop' at any time or reply 'help' for assistance. You can also click the unsubscribe link in the emails. Message and data rates may apply. Message frequency may vary. Privacy Policy

Related Properties

Waterfront community living awaits in Hidden Cove, where the community pool, fitness center, clubhouse, and dock are just steps from your front door. Nestled along the shores of Tom's Bayou, this 3-bedroom, 2.5-bath townhome offers an exceptional opportunity to enjoy a relaxed coastal lifestyle just minutes from Eglin AFB's East Gate.

Offering approximately 1,544 square feet, this spacious townhome features a Florida room with a peaceful peek-a-boo glimpse of the bayou through the trees and new carpet in the upstairs bedrooms and loft area. Located directly across from the community amenities, you'll appreciate the convenience of having the pool, community room, fitness area, storage building, and waterfront green space just moments away.

The attached 2-car garage provides ample parking and storage, while Hidden Cove's mature landscaping and towering pines create a private, park-like setting. Residents enjoy access to a waterfront dock with boat slips available for lease, making it easy to spend your days exploring the bayou and nearby waterways.

Major updates include a roof replacement in 2015 and a new water heater installed in May 2026. Whether you're searching for a primary residence, second home, or investment opportunity, this home offers the chance to add your personal touches while enjoying a location and lifestyle that's difficult to duplicate. Conveniently located near Eglin AFB, shopping, dining, and the Emerald Coast's beautiful beaches, Hidden Cove is one of Valparaiso's hidden gems for waterfront living.
#1005763

Valparaiso

42 Hidden Cove Circle

3 Beds

2 Baths

1,544 Sq.Ft.

$279,900

MLS#: 1005763

1/2 acre lot shaded by gorgeous mature oak trees, and backing up to military land for privacy, this updated single-family 3/2 home gives space! Perfectly positioned near military bases and sought-after A+ schools, making everyday life beautiful. Versatile spaces such as indoor laundry, bonus enclosed garage (Can easily be converted back to garage!), sun-room and attached workshop are not included in square footage, making this home big on space! Home has been refreshed with neutral flooring, no carpet! Scraped ceilings, no popcorn! Fresh paint, granite counters, and updated baths. Out back, the exterior deck invites gatherings under the trees, while the yard building provides room for projects and storage Gas hookups in the home for versatility. metal roof, newer water heater, newer appliances, full Electrical re-wire, lawn pump and NO HOA, bring your boat or RV and make it your own. Seller will add garage door back prior to closing with acceptable offer.
#994452

Valparaiso

431 Andrew Drive

3 Beds

2 Baths

1,675 Sq.Ft.

$299,000

MLS#: 994452

Discover the perfect blend of comfort, character, and location in this beautifully 3 bed home nestled in the heart of Valparaiso.Situated on a spacious lot, this property features a private in-ground pool and a versatile outdoor building ideal for storage, hobbies, or a workshop. This home offers warm living spaces, abundant natural light and endless potential to make it your own. Conveniently located near Eglin AFB, Schools, Shopping, Dinning, and the beautiful Emerald Coast Beaches. Wether you are looking for a primary residence, investment property, or vacation retreat, this homes deliver exceptional value in a high desirable location. Needs just a little TLC.
#1004300

Valparaiso

398 Edge Avenue

3 Beds

2 Baths

1,231 Sq.Ft.

$289,000

MLS#: 1004300

NEW ROOF just installed on this 3-bedroom, 2-bath townhome that's ideally positioned across the street from the community dock on the bayou, providing easy access to the peaceful water views. Located in a well-established community, Hidden Cove residents enjoy a variety of amenities including a pool, clubhouse, workout space, and boat dock. You'll be conveniently situated near Eglin AFB, Hurlburt Field, Duke Field, and 7th SFG - Approximately 2 miles to Eglin's East Gate, offering excellent accessibility for daily commuting. Vaulted ceilings in the living room and a wood-burning fireplace are the perfect backdrop for the spacious living area. There's also a versatile alcove under the stairs, offering flexible space that's ideal for a home office or reading nook. The main bedroom is on the first floor with a walk-in-closet and an ensuite that includes a separate shower and jetted tub. Upstairs are two spacious bedrooms (one with a peek-a-boo water view) and a bathroom that adds character with a classic pedestal sink and a claw-foot tub! Head out back -through one of the two sliding glass doors- to a new deck that overlooks a grassy space. With its thoughtful layout, bayou proximity, and community amenities, this townhome offers a balance of comfort, convenience, and lifestyle.
#994746

Valparaiso

62 Hidden Cove Drive

3 Beds

2 Baths

1,473 Sq.Ft.

$270,000

MLS#: 994746

 - property

Send a message

Message successfully sent.

Your message

What is 3 + 4 ?

Reason for contacting?

I agree to receive email communication and understand I can unsubscribe at any time.

I agree to be contacted by Cheryl Chamblee via call, email, and text for real estate services. To opt out, you can reply 'stop' at any time or reply 'help' for assistance. You can also click the unsubscribe link in the emails. Message and data rates may apply. Message frequency may vary. Privacy Policy

Sign Out

Virtual Assistant

Would you like to take the next step with this property? We can help you schedule a showing or virtual tour, or send you more details.

Yes, I would like more information.

Thank You for Your Reply, One of Our Agents will contact you as soon as possible

No, maybe later.

Thank you, you can always contact me via email, phone number or through the contact form.

Realhub AI

Lucy - Your AI-Powered Realtor

Update Your Temporary Password

Personalize your search

Enter your email and we'll notify you immediately when new listings match what you're looking for.

or enter email address

Already have an account ? Login here

Continue your home search

I agree to receive communications and understand I can unsubscribe at any time.

I agree to be contacted by Cheryl Chamblee via call, email, and text for real estate services. To opt out, you can reply 'stop' at any time or reply 'help' for assistance. You can also click the unsubscribe link in the emails. Message and data rates may apply. Message frequency may vary. Privacy Policy

Already have an account ? Login here

We use cookies

We use cookies primarily for analytics to enhance your experience. By accepting, you agree to our use of these cookies. You can manage your preferences or learn more about our cookies policy.
