


Property
Beds
6
Full Baths
6
1/2 Baths
1
Year Built
2010
Sq.Footage
4,552
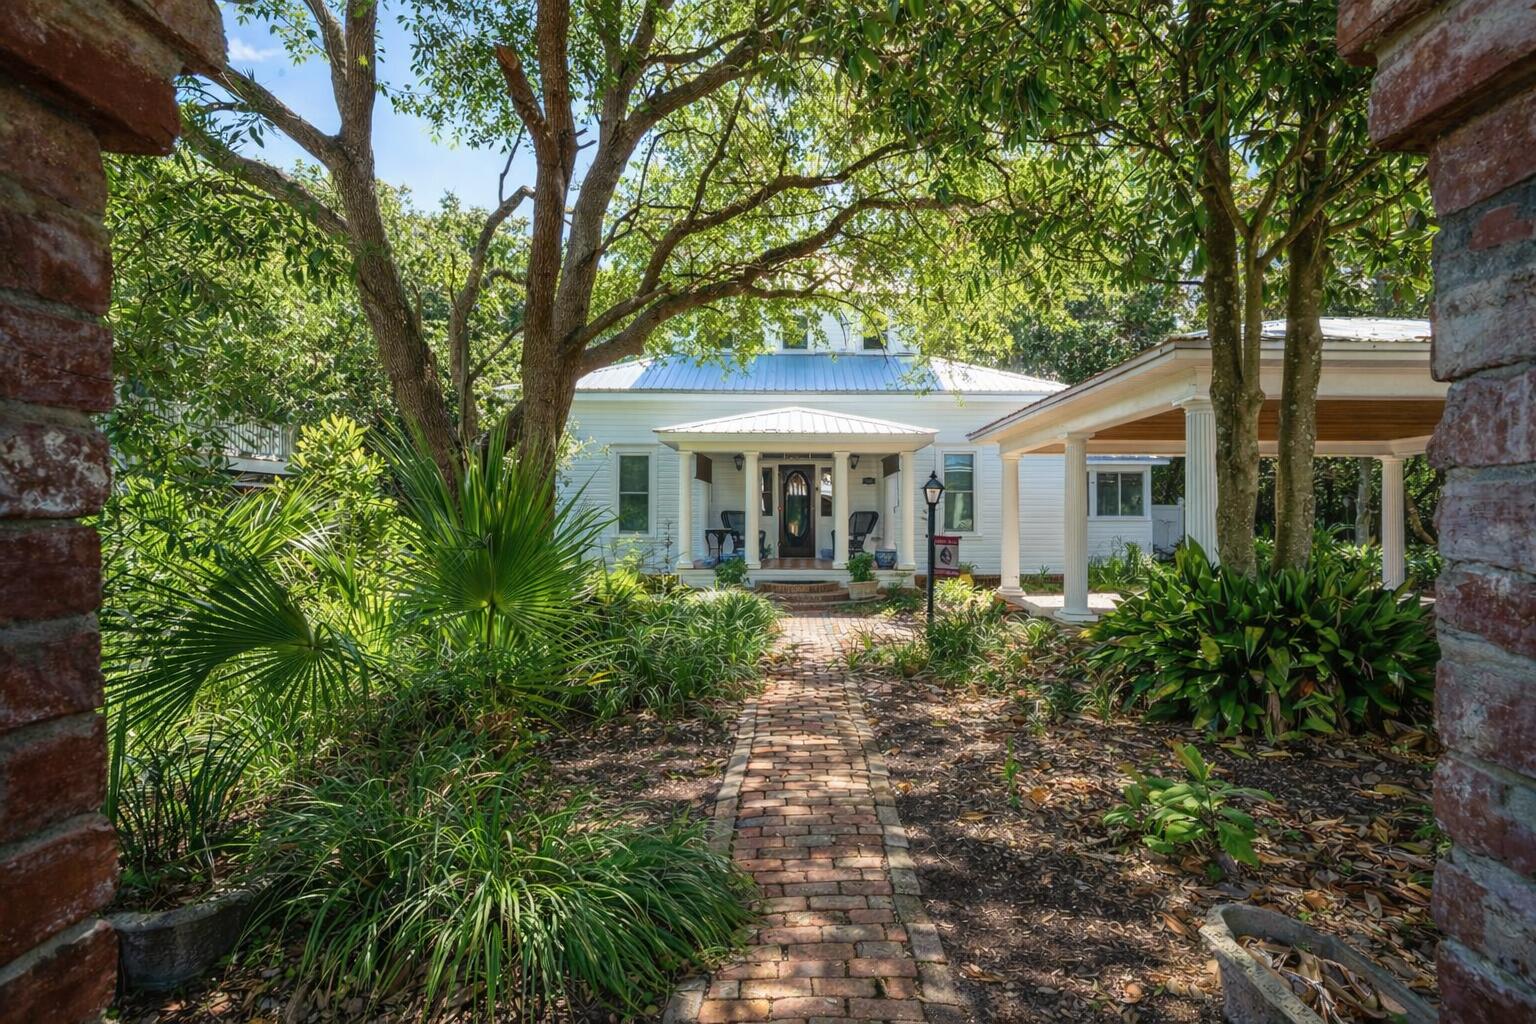
Some homes are built for a weekend. This one is built for the summers your family will talk about for years. Set in the Forest District of WaterColor's Phase II, 114 Pine Needle Way offers six bedrooms and six and a half baths across four levels. It's a home made for a full house, with room for everyone to gather and just as much room to retreat. Five of the six bedrooms have their own en suite baths, giving every family, couple or set of cousins a private place to land at the end of the day. Inside, crisp white walls and soft coastal blues create an easy, light-filled calm that carries from room to room. The second floor is the heart of the home: an open living, kitchen and dining space designed for big breakfasts, game nights and dinners that stretch late into the evening. From here, the living area opens onto a 34-foot deck overlooking a private preserve, where the view is framed by nothing but trees and quiet. Above, a third-floor retreat gives the kids a space all their own, and the tower, complete with its own kitchenette, is the perfect perch for morning coffee or watching the sun go down over the treetops. Outdoor living is woven throughout. Three sitting areas and five porches invite slow mornings, afternoon naps and long evenings outside, so there is always a quiet corner when you want one and a gathering spot when you don't. Life in WaterColor is lived on foot and by bike. Camp WaterColor is just moments away, and the Gulf-front Beach Club, with its three pools, is an easy ride down the path. Western Lake, the WaterColor Town Center's shops and dining, and miles of shaded trails are all close by, with Seaside just a short bike ride down 30A. Whether you're looking for a family retreat to pass down for generations or a home that is ready to welcome guests, 114 Pine Needle Way is ready for its next chapter.
Features & Amenities
Interior
-
Other Interior Features
Breakfast Bar, Crown Molding, Kitchen Island
-
Total Bedrooms
6
-
Bathrooms
6
-
1/2 Bathrooms
1
-
Cooling YN
YES
-
Cooling
Central Air, Ceiling Fan(s), Electric
-
Fireplace YN
YES
-
Heating YN
YES
-
Heating
Central, Natural Gas, Electric
-
Pet friendly
Yes
Exterior
-
Garage
No
-
Other Exterior Features
Outdoor Grill, Balcony, Private Yard
-
Parking
Covered
-
Patio and Porch Features
Porch
-
Pool
No
Area & Lot
-
Lot Size(acres)
0.17
-
Lot Size(square feet)
7,405
-
Property Type
Residential
-
Property Sub Type
Single Family Residence
-
Architectural Style
Traditional
Price
-
Sales Price
$3,495,000
-
Tax Amount
$30,982.8
-
Zoning
Resid Single Family
-
Sq. Footage
4,552
-
Price/SqFt
$767
HOA
-
Association
YES
-
Association Fee
$1,250
-
Association Fee Frequency
Quarterly
-
Association Fee Includes
N/A
School District
-
Elementary School
Dune Lakes
-
Middle School
Emerald Coast
-
High School
South Walton
Property Features
-
New Construction
NO
-
Sewer
Public Sewer
-
Water Source
Public
Schedule a Showing
Showing scheduled successfully.
Mortgage calculator
Estimate your monthly mortgage payment, including the principal and interest, property taxes, and HOA. Adjust the values to generate a more accurate rate.
Your payment
Principal and Interest:
$
Property taxes:
$
HOA fees:
$
Total loan payment:
$
Total interest amount:
$
Location
County
Walton
Elementary School
Dune Lakes
Middle School
Emerald Coast
High School
South Walton
Listing Courtesy of Spears Group, Compass
RealHub Information is provided exclusively for consumers' personal, non-commercial use, and it may not be used for any purpose other than to identify prospective properties consumers may be interested in purchasing. All information deemed reliable but not guaranteed and should be independently verified. All properties are subject to prior sale, change or withdrawal. RealHub website owner shall not be responsible for any typographical errors, misinformation, misprints and shall be held totally harmless.

Broker Associate
Cheryl Chamblee
Call Cheryl today to schedule a private showing.

* Listings on this website come from the FMLS IDX Compilation and may be held by brokerage firms other than the owner of this website. The listing brokerage is identified in any listing details. Information is deemed reliable but is not guaranteed. If you believe any FMLS listing contains material that infringes your copyrighted work please click here to review our DMCA policy and learn how to submit a takedown request.© 2024 FMLS.
Related Properties
Santa Rosa Beach
103 Gulf Point Road
2 Beds
2 Baths
2,018 Sq.Ft.
$2,995,000
MLS#: 982138

Santa Rosa Beach
14 Walnut Street
4 Beds
4 Baths
3,068 Sq.Ft.
$3,245,000
MLS#: 1013873

Santa Rosa Beach
204 Spartina Circle
3 Beds
4 Baths
2,599 Sq.Ft.
$3,295,000
MLS#: 1013799
Santa Rosa Beach
377 Canal Street
5 Beds
4 Baths
2,825 Sq.Ft.
$2,950,000
MLS#: 1000551

Santa Rosa Beach
212 S Gulf Drive
6 Beds
5 Baths
5,141 Sq.Ft.
$3,950,000
MLS#: 1013565

Santa Rosa Beach
163 Hammock Lane
5 Beds
4 Baths
3,400 Sq.Ft.
$2,850,000
MLS#: 1012586

Santa Rosa Beach
99 Magnolia Street
5 Beds
3 Baths
3,456 Sq.Ft.
$3,250,000
MLS#: 1013316

Santa Rosa Beach
70 Gulf Ridge Drive
4 Beds
3 Baths
2,463 Sq.Ft.
$3,500,000
MLS#: 1013253

Santa Rosa Beach
505 Defuniak Street
4 Beds
3 Baths
2,300 Sq.Ft.
$2,995,000
MLS#: 1013212
