

REALHUB is on fire today

Properties

Browse or get in touch to schedule a walkthrough.

  • Nearby me
Price range

Popular Features

Community Features

Association

Property Features

Waterfront

View

Exterior Features

Interior Features

Style

10000 properties match your criteria

Updated 1 minute ago

E-Alert name
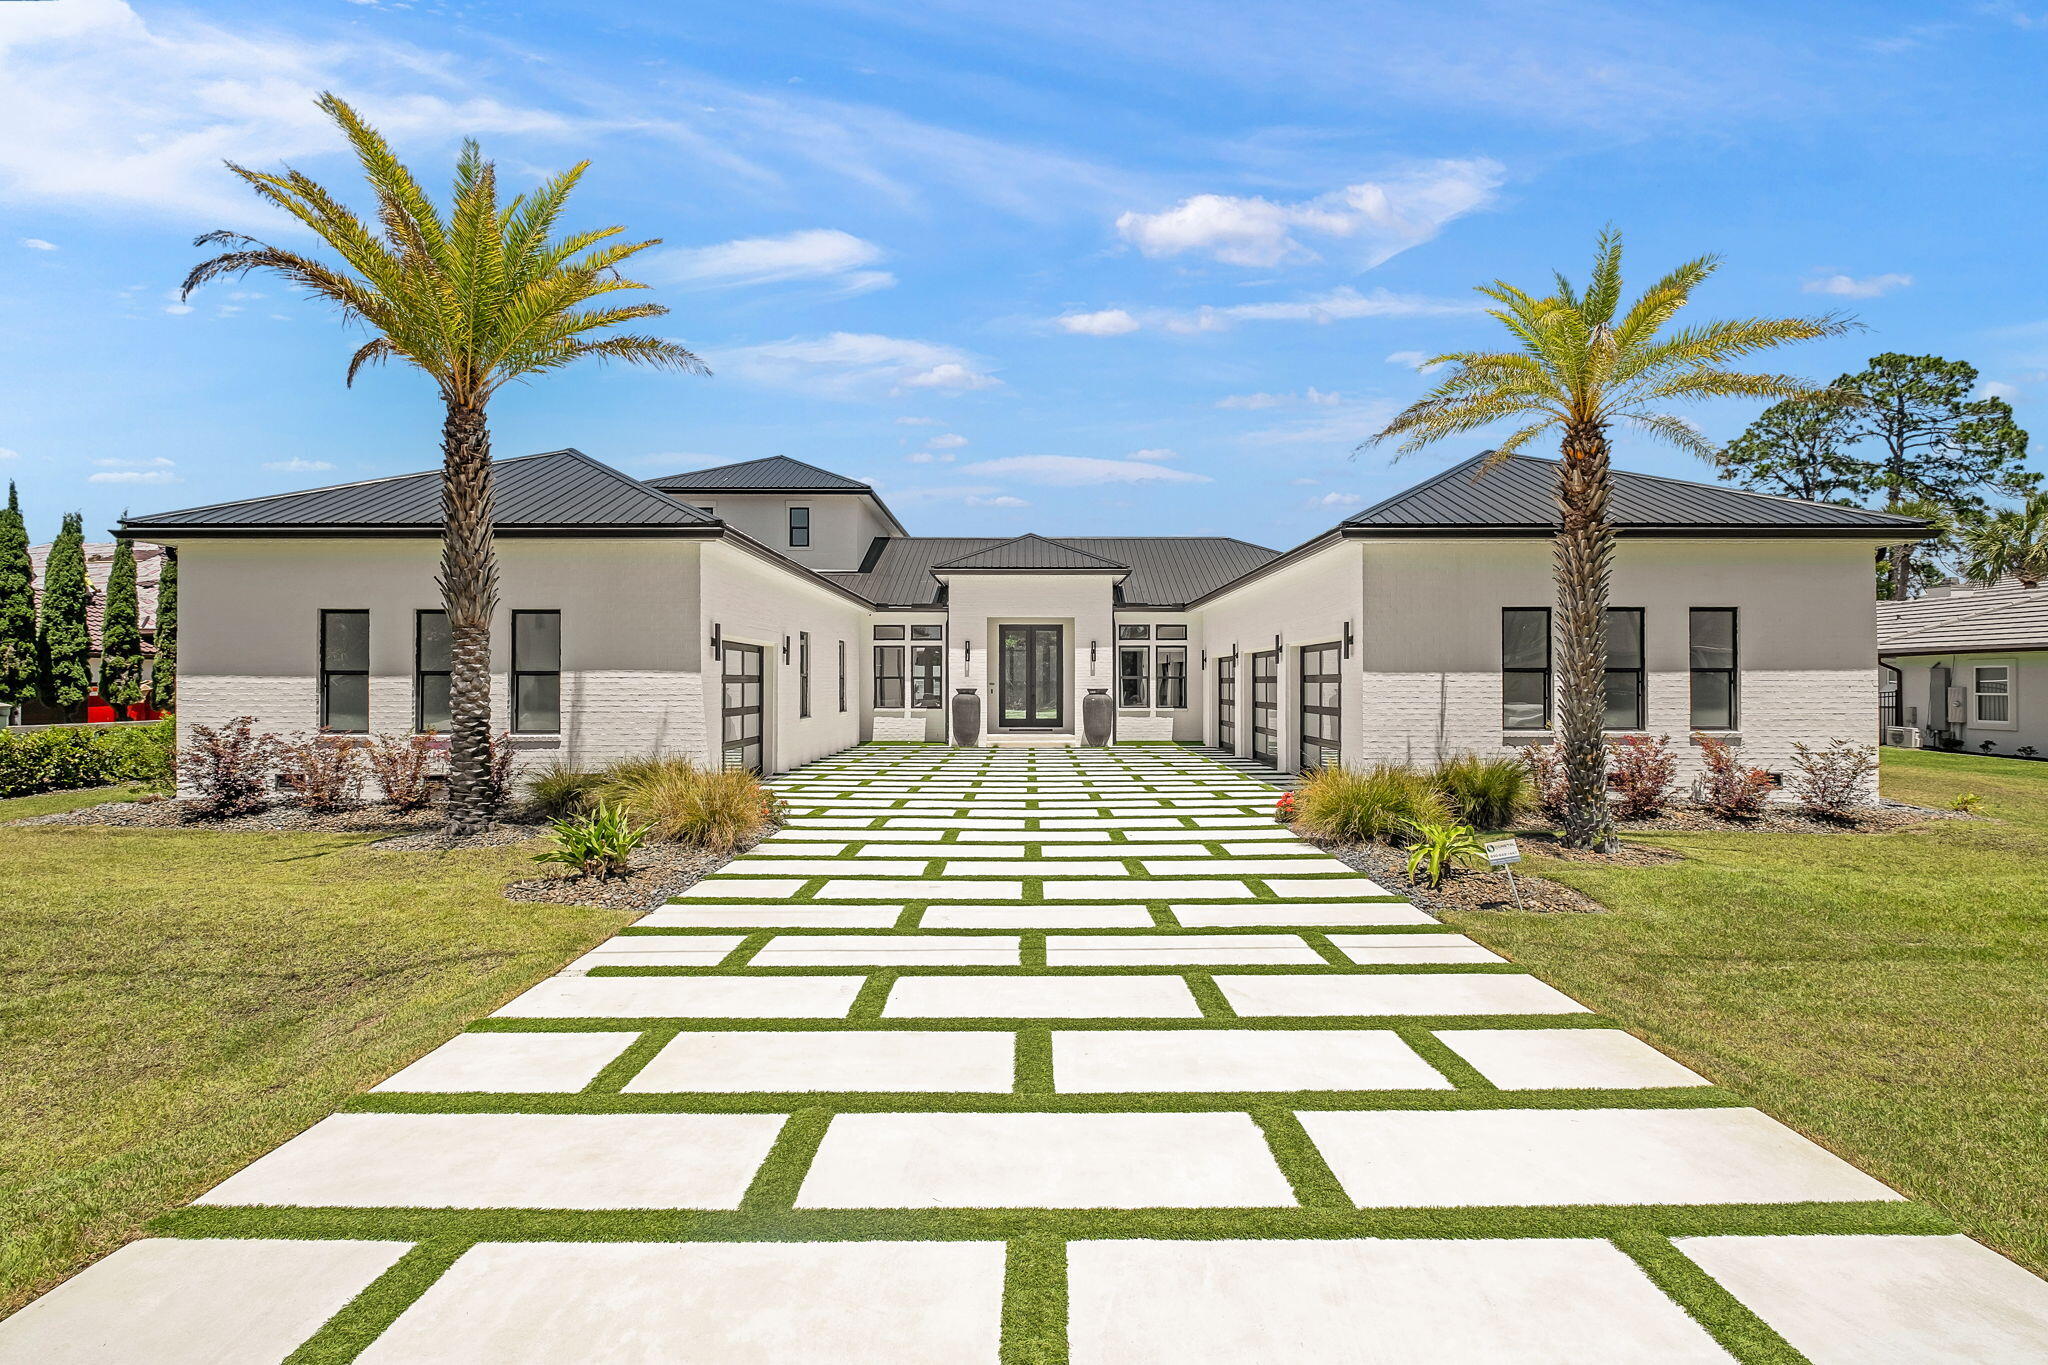
Perfectly positioned on the bay and masterfully constructed by Jared Boswell, this extraordinary coastal modern estate is a showcase of intentional design, elevated craftsmanship, and effortless luxury living. From the moment you arrive, the striking custom modern driveway, dramatic architecture, and symmetrical approach framed by towering palms create an unforgettable first impression. Inside, walls of glass capture breathtaking panoramic bay views while warm Cypress wood accents soften the home's clean contemporary lines, creating a elevated yet inviting atmosphere throughout.

Designed with both grand scale entertaining and everyday comfort in mind, the residence features expansive open living spaces, upgraded lacquer cabinetry, oversized closets throughout, and a thoughtfully designed walk in pantry with exceptional storage. The chef's kitchen flows seamlessly into the main living and dining areas, all perfectly positioned to maximize the sweeping waterfront backdrop. A stunning upstairs recreation room offers an additional entertaining space complete with wet bar, beverage refrigerator, ice maker, and incredible views from the second level.

The luxurious primary suite is a true retreat, featuring spa inspired finishes including a steam shower with dual rain heads and handheld fixtures, a TOTO heated toilet, and beautifully curated designer details. Every guest bedroom offers the privacy and convenience of its own en suite bath. 

Additional specialty spaces include a custom wine cellar, built-in pet wash station, separate upstairs storage room with garage access, and heated/cooled garages with beautifully crafted custom garage doors.

This smart home is extensively equipped with premium technology and infrastructure including Control4 whole-home automation, integrated security system, Lutron lighting, Sonos audio, underwater speaker system wiring, exterior Jellyfish lighting, invisible fence system, whole-house generator, and a whole-home water filtration system. 

The outdoor living is equally spectacular. The fully turfed backyard was designed for low-maintenance luxury and features a private putting green, a stunning negative-edge saltwater pool and spa, expansive covered entertaining areas, outdoor kitchen with beverage center, SunBrite outdoor TV, outdoor shower, and dedicated pool bath. The sweeping bay views create an incredible backdrop for waterfront living, offering the perfect setting for both peaceful mornings and unforgettable evenings. Extending from the property is a private dock complete with both boat lift and two jet ski lifts, offering immediate access to life on the water.

Blending refined coastal elegance with state of the art amenities, this one of a kind waterfront residence delivers an extraordinary lifestyle experience from every angle.
#1003116

Miramar Beach

202 Shore Drive

4 Beds

3 Baths

6,017 Sq.Ft.

$5,750,000

MLS#: 1003116

New on site 1 day ago
Welcome to 230 Blue Lake Road offering the ultimate in luxury coastal living positioned just steps from a deeded beach Access in Old Blue Mountain Beach. This new construction four-story residence seamlessly blends custom design with resort-style amenities, all serviced by a custom elevator that provides effortless access to every level of this exceptional home.

The first floor sets the tone for beach entertaining with a spacious den, formal dining room, and a chef's dream kitchen equipped with dual refrigerators, ranges, and dishwashers--perfect for accommodating large gatherings. The expansive living room features oversized sliding glass doors that open onto the infinity-edge hot tub and pool, creating a seamless indoor-outdoor flow that truly brings the beauty of coastal living inside. The pristine yard showcases immaculate green turf that maintains its lush, vibrant appearance year-round without the maintenance. Below the pool deck, discover the perfect beachside hangout with Adirondack seating, an outdoor ping pong table, and corn hole boards, all illuminated by charming café lights for evening enjoyment. In addition to the beach, the home's location offers convenient access to the 30-A bike path & paddling on Redfish Lake.

Ascend to the second floor where a generous living area opens to a private balcony offering Gulf views and overlooks of the sparkling pool below. The luxurious master suite features a private balcony, along with a luxury bathroom complete with a soaking tub and walk-in shower.

At the top of the stairs leading to the third floor, you will find a glass-enclosed fitness room with wrap-around windows that frame panoramic Gulf views, transforming every workout into an inspiring experience.

The fourth floor crowns this amazing home with a game room featuring a wet bar and pool table, opening onto a rooftop deck with spectacular Gulf views. Here, a gas fire pit creates the perfect gathering spot for sunset views over the emerald waters. With seven bedrooms each with its own en-suite bathroom and three bedrooms featuring custom built-in bunk beds, this home comfortably sleeps 26 guests, making it an exceptional short-term rental investment opportunity.

Modern conveniences include a motorized louvered pergola for the rooftop deck, which automatically closes when it senses rain, electric vehicle charging in the garage and a temperature-controlled pool that can be both heated and cooled for year-round comfort.

With its relaxed location nestled on a private wooded lot and convenient location to dining, shopping and outdoor activities, this home is perfectly suited as a primary or second home. Further, with its abundance of amenities, ample parking and close access to one of 30A's best beaches, it also presents an amazing investment opportunity.
#1008645

Santa Rosa Beach

230 Blue Lake Road

7 Beds

8 Baths

6,914 Sq.Ft.

$5,750,000

MLS#: 1008645
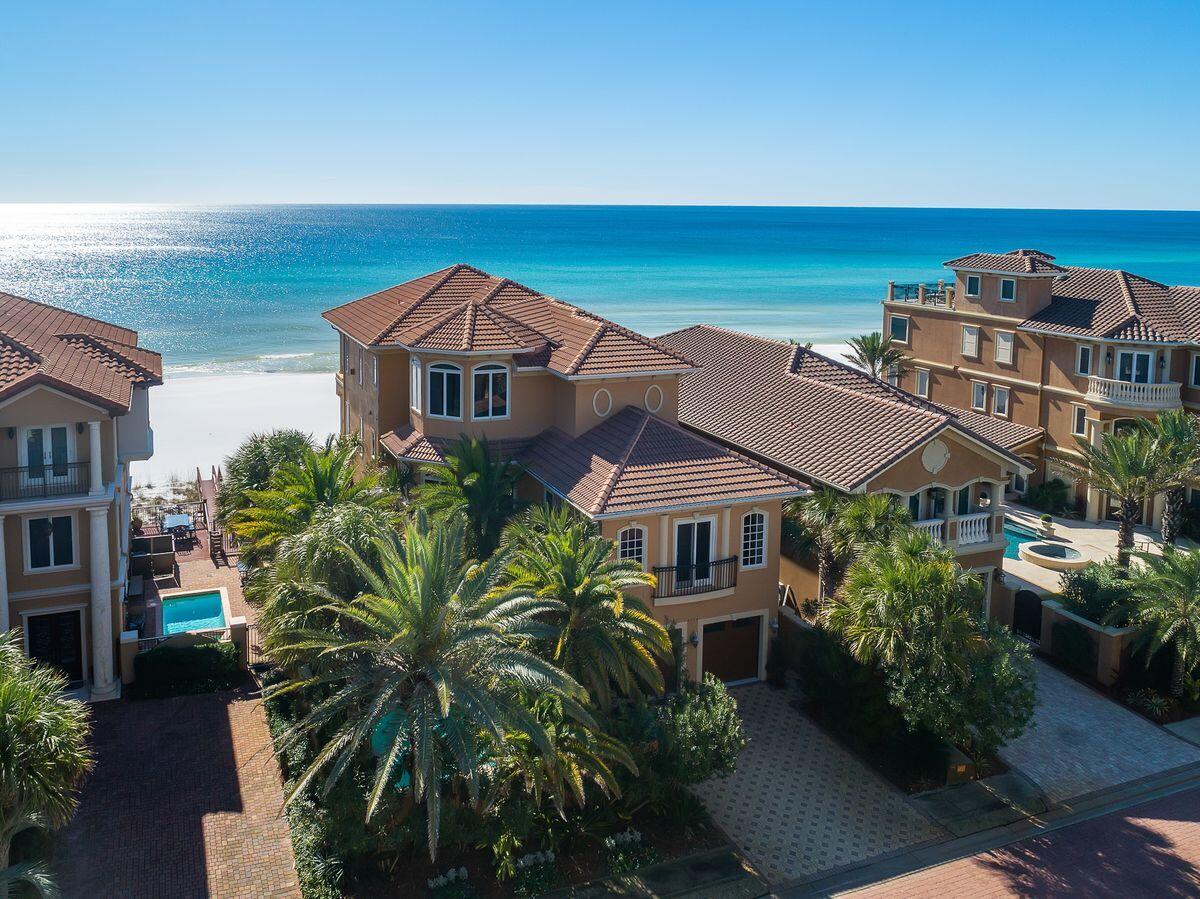
Entered for comp purposes. The courtyard entry opens up to the outdoor kitchen, private beach walkover and south facing deck which serves as the perfect entertaining space overlooking Destiny by the Sea's private beach access.The main foyer entryway offers dramatic double height ceilings and pristine natural lighting from a wall of windows beautifully illuminating the grand spiral staircase which is the focal point of the room. Beyond the foyer is a sizable in-home movie theatre offering handsome decor and adjacent to the private elevator, powder bathroom and full-size laundry room. The main living area occupies the south portion of the first floor and was primely positioned to take full advantage of sweeping gulf views through a wall of floor to ceiling glass windows situated at an elevated vantage point which allows full line of sight to the waves crashing on the sandy shoreline. The chef's kitchen is well equipped with custom wood paneled cabinetry, beautiful granite countertops, Sub-Zero fridge, gas range cooktop and a spacious pantry. The gulf front dining room is adjacent to the formal living area and is anchored by a media console, gas fireplace and stocked wet bar, all of which flows seamlessly onto the rear covered porch which spans the length of the home offering stunning gulf vistas and ample outdoor lounge space. 

The second level features four oversized king bedroom suites each with it's own ensuite bathroom and well equipped with custom window treatments and direct access to the covered reach porches to soak in endless gulf views. The master level is located on the third floor and is easily accessible by the grand staircase as well as the private elevator while offering a spacious office suite complete with gulf views as well as a guest bedroom that overlooks the lush courtyard. The master bedroom is a true retreat offering 180 degree water views from a wall of windows and is well equipped with an oversized walk in closet, master sitting area, private covered porch, finely built media center as well as a spa like master bathroom with dual vanities, soaking tub, walk-in shower, laundry station and water closet. Other notable features include an oversized two-car garage with built-in storage space, finely appointed furnishings throughout as well as custom drapery & window treatments providing optimal comfort and immediate use. This grand marquis is a true sanctuary located in the heart of Destin, Florida overlooking Destiny by the Sea's 3,000' of private beach frontage. This luxurious escape is secluded yet convenient to world class commercial amenities including Legendary Marina, Destin Commons, WholeFoods as well as fabulous local restaurants, boutique shopping and local entertainment.
#878887

Destin

4754 Ocean Boulevard

6 Beds

5 Baths

5,684 Sq.Ft.

$5,750,000

MLS#: 878887
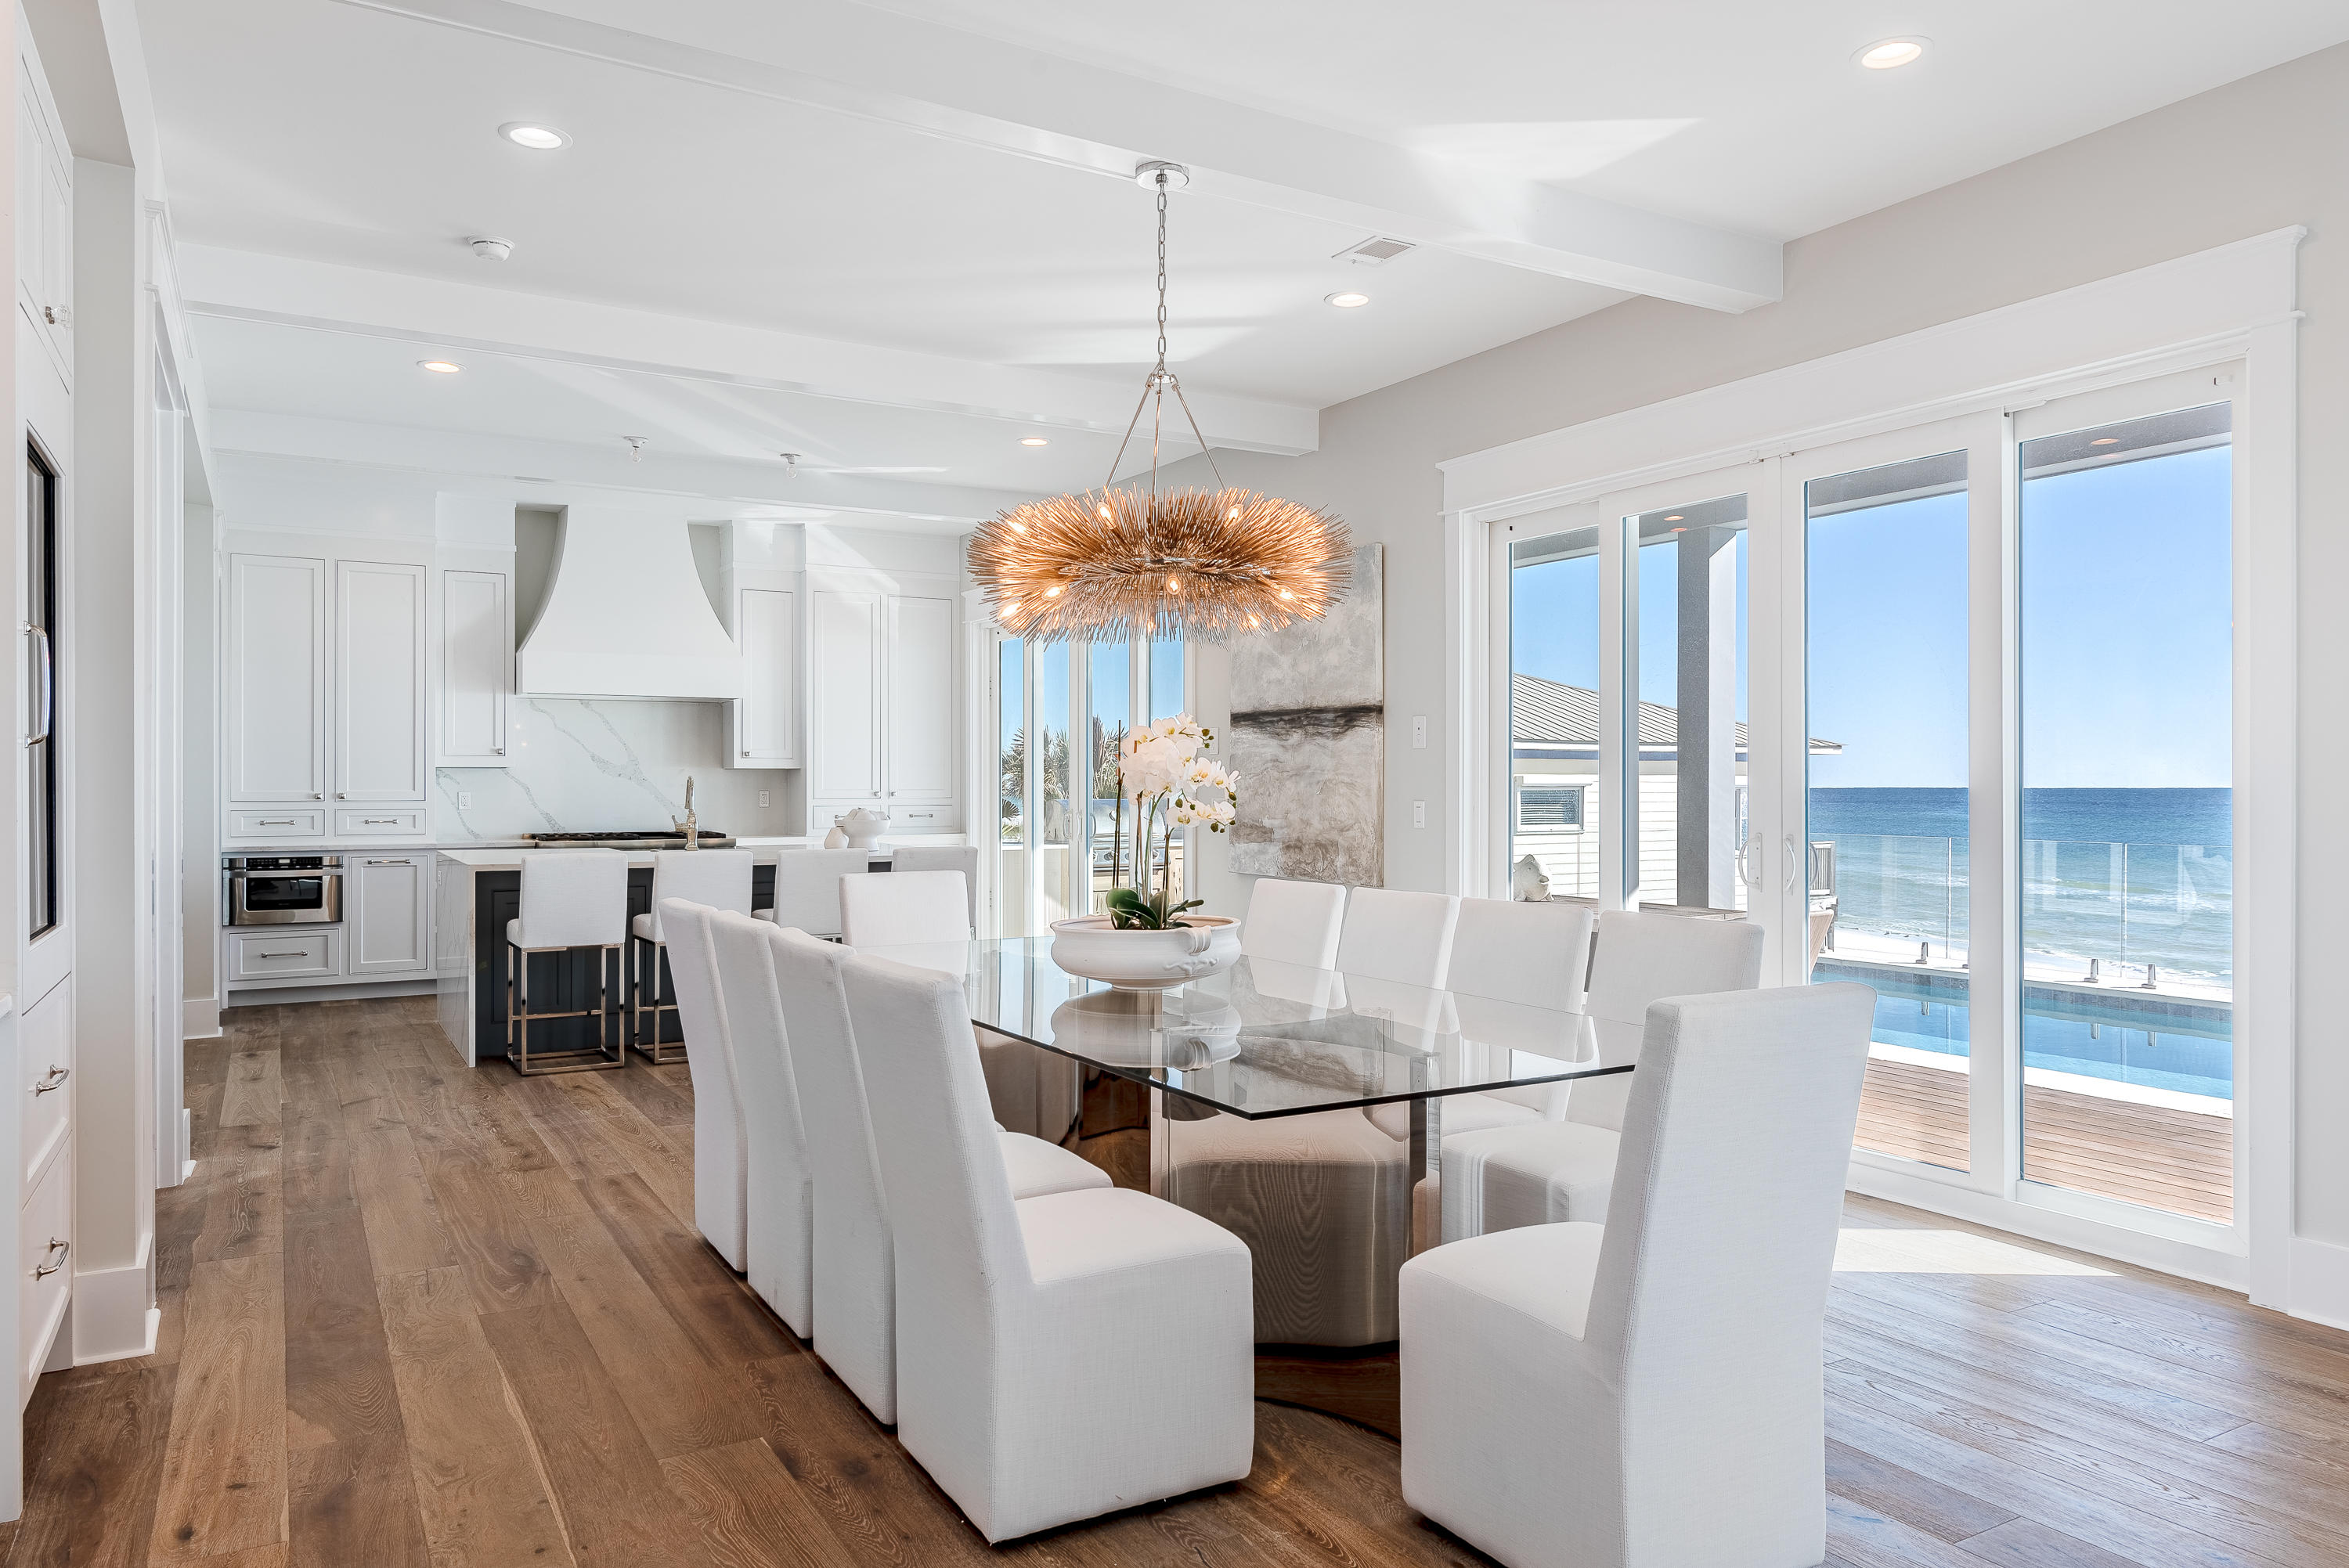
25 Fort Panic Road, a new-build construction on the quieter end of 30a, offers luxury and elegance to the highest degree. 25 Fort Panic is situated on the largest lot in Fort Panic, offering 75ft of prime Gulf frontage. The beautiful views are captured by floor-to-ceiling windows, oversized balconies on each floor, and a gorgeous private swimming pool and sundeck that faces the Gulf. Enjoy the five bedrooms, six bathrooms and large, open-concept living and dining areas that flow together to create a communal space perfect for entertaining. The state-of-the-art kitchen is stocked with cutting-edge appliances and beautiful white countertops and cabinets that complete the modern-meets-coastal design. Perfect as a primary residence, second home, or vacation rental- however, we doubt you'll want to leave once you make 25 Fort Panic Road your home. Enjoy the best 30a has to offer, in this beautiful Gulf-front home. Schedule your showing today.
#860333

Santa Rosa Beach

25 Fort Panic Road

6 Beds

5 Baths

4,525 Sq.Ft.

$5,750,000

MLS#: 860333
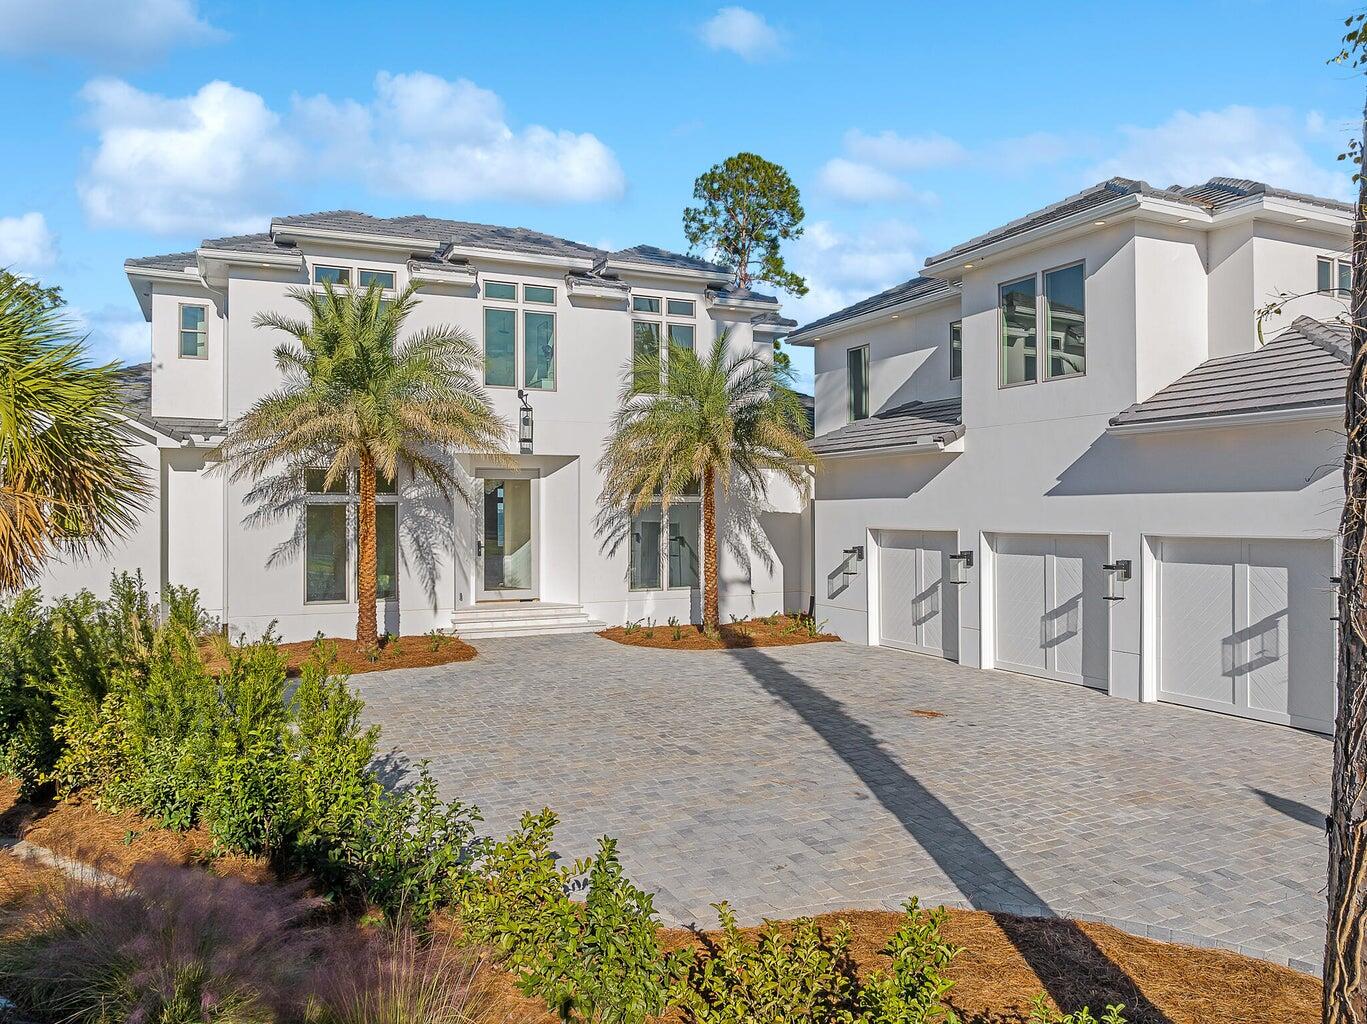
Entered for comp purposes
#973243

Santa Rosa Beach

26 Driftwood Court

6 Beds

7 Baths

6,388 Sq.Ft.

$5,750,000

MLS#: 973243
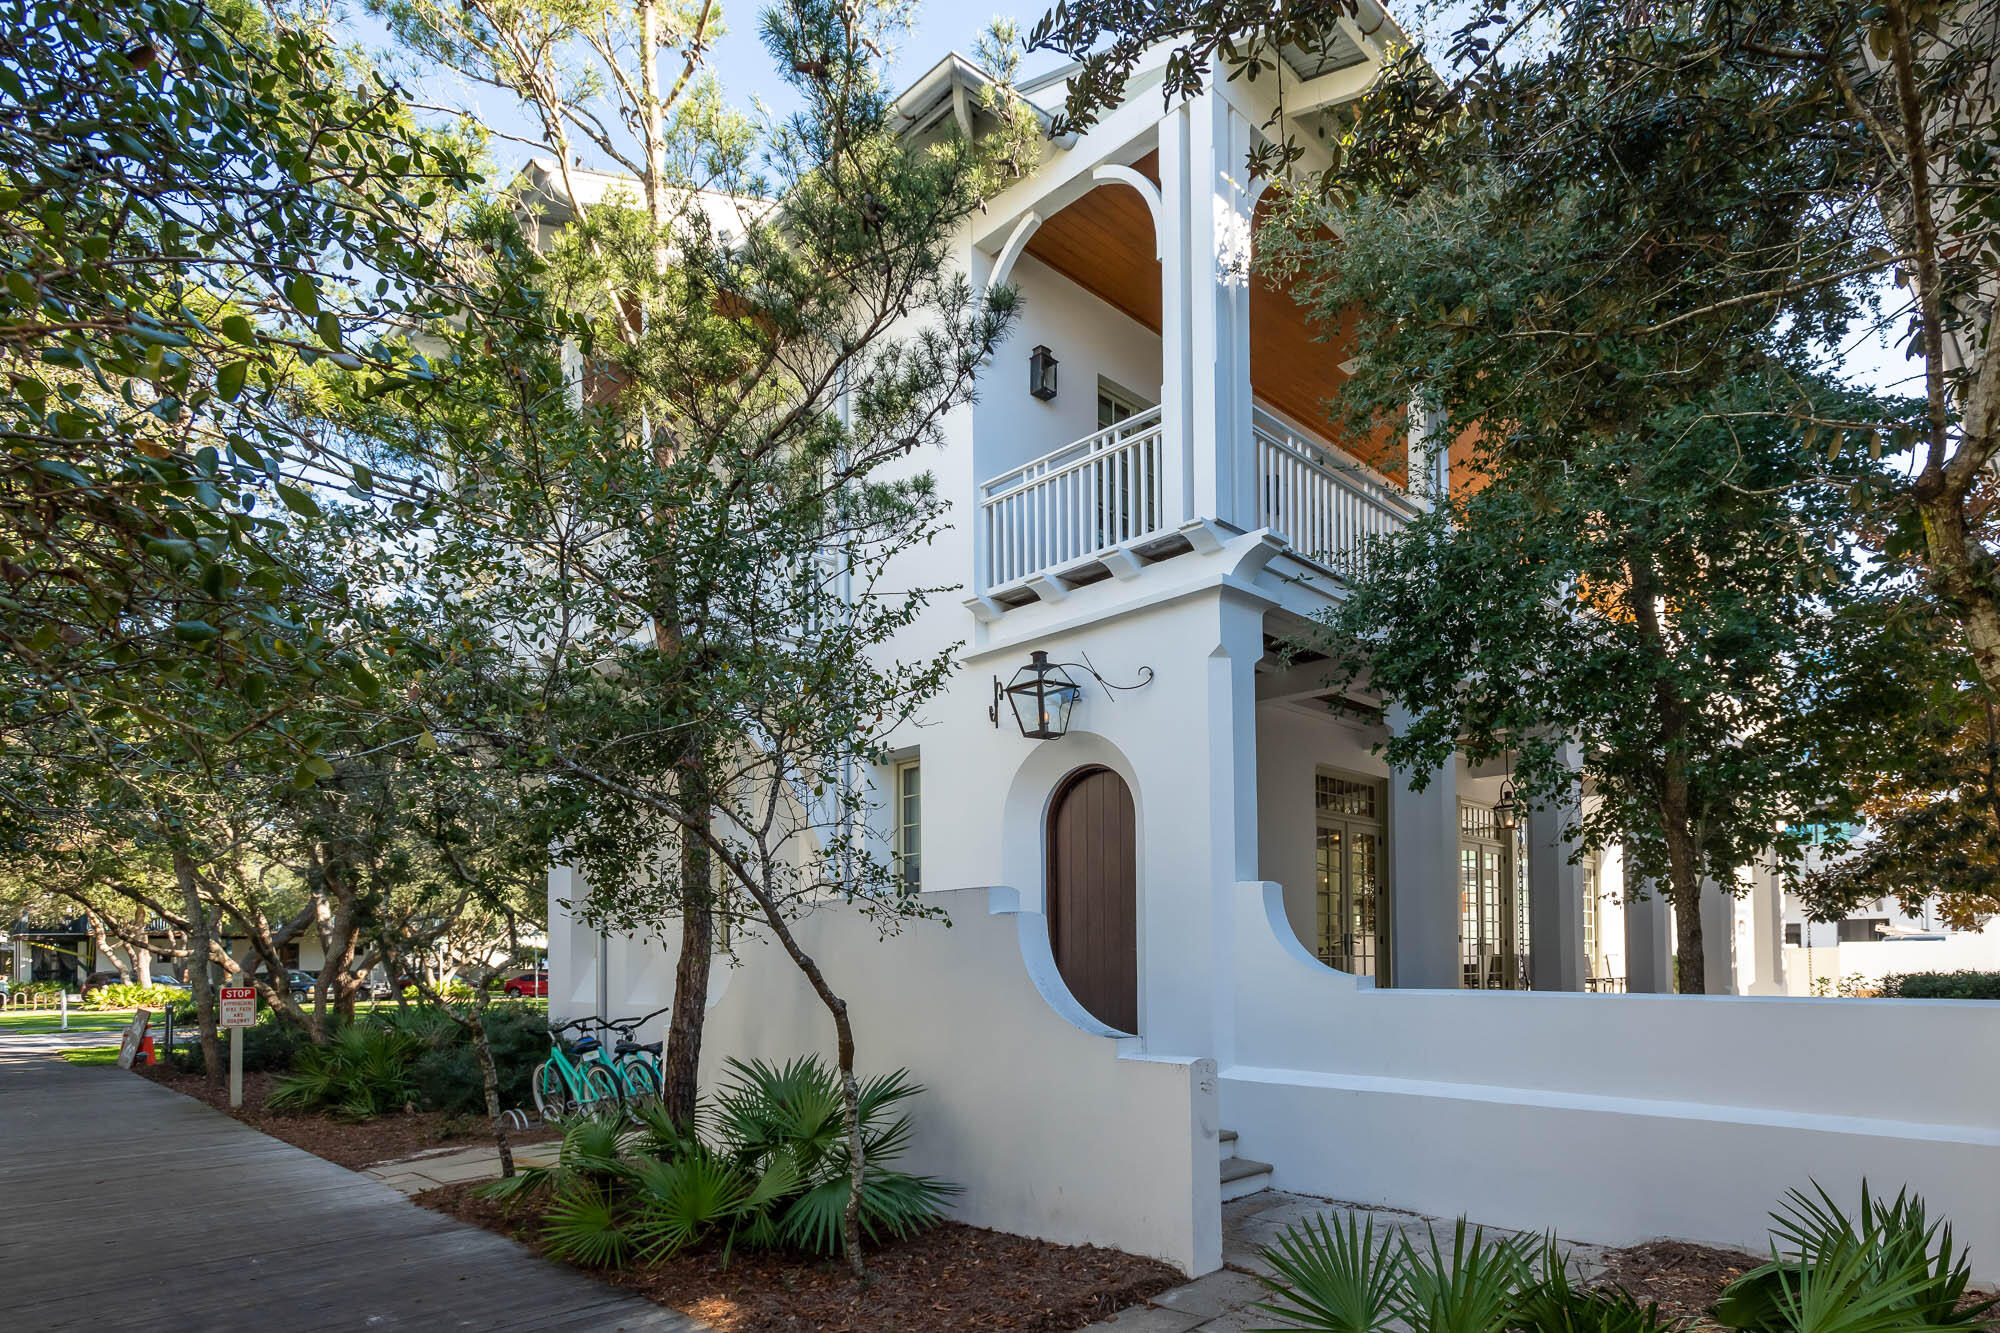
South of 30A! A private enclave in the center of town. Beautifully designed by Domin Bock, this 5 bedroom / 5.5 bath home is a fine example of relaxed coastal living. The first level has large open floor plan featuring a comfortable living and dining area, gourmet kitchen with Calcutta marble, Wolf and Subzero appliances and butler's pantry. Adjacent is a spacious bedroom with an en suite bath. The large expanse of windows flows into the oversized courtyard.  Enjoy outdoor living and entertaining by the private pool, outdoor kitchen, dining and sitting by the fire under the stars.

The second level features the primary bedroom and bath, guest suite, office and laundry and wrap around porches. The third level has a media room with beds, bunks and trundles to sleep up to eight guests.  The carriage house above the two car garage is complete with a bedroom, bath, full kitchen, washer/dryer and a sleeper sofa. Take a short stroll down the boardwalk to the beach. Just steps to shopping and dining. Enoy the lifestyle of Rosemary Beach.
#888455

Rosemary Beach

18 New Providence Lane

5 Beds

5 Baths

4,281 Sq.Ft.

$5,750,000

MLS#: 888455
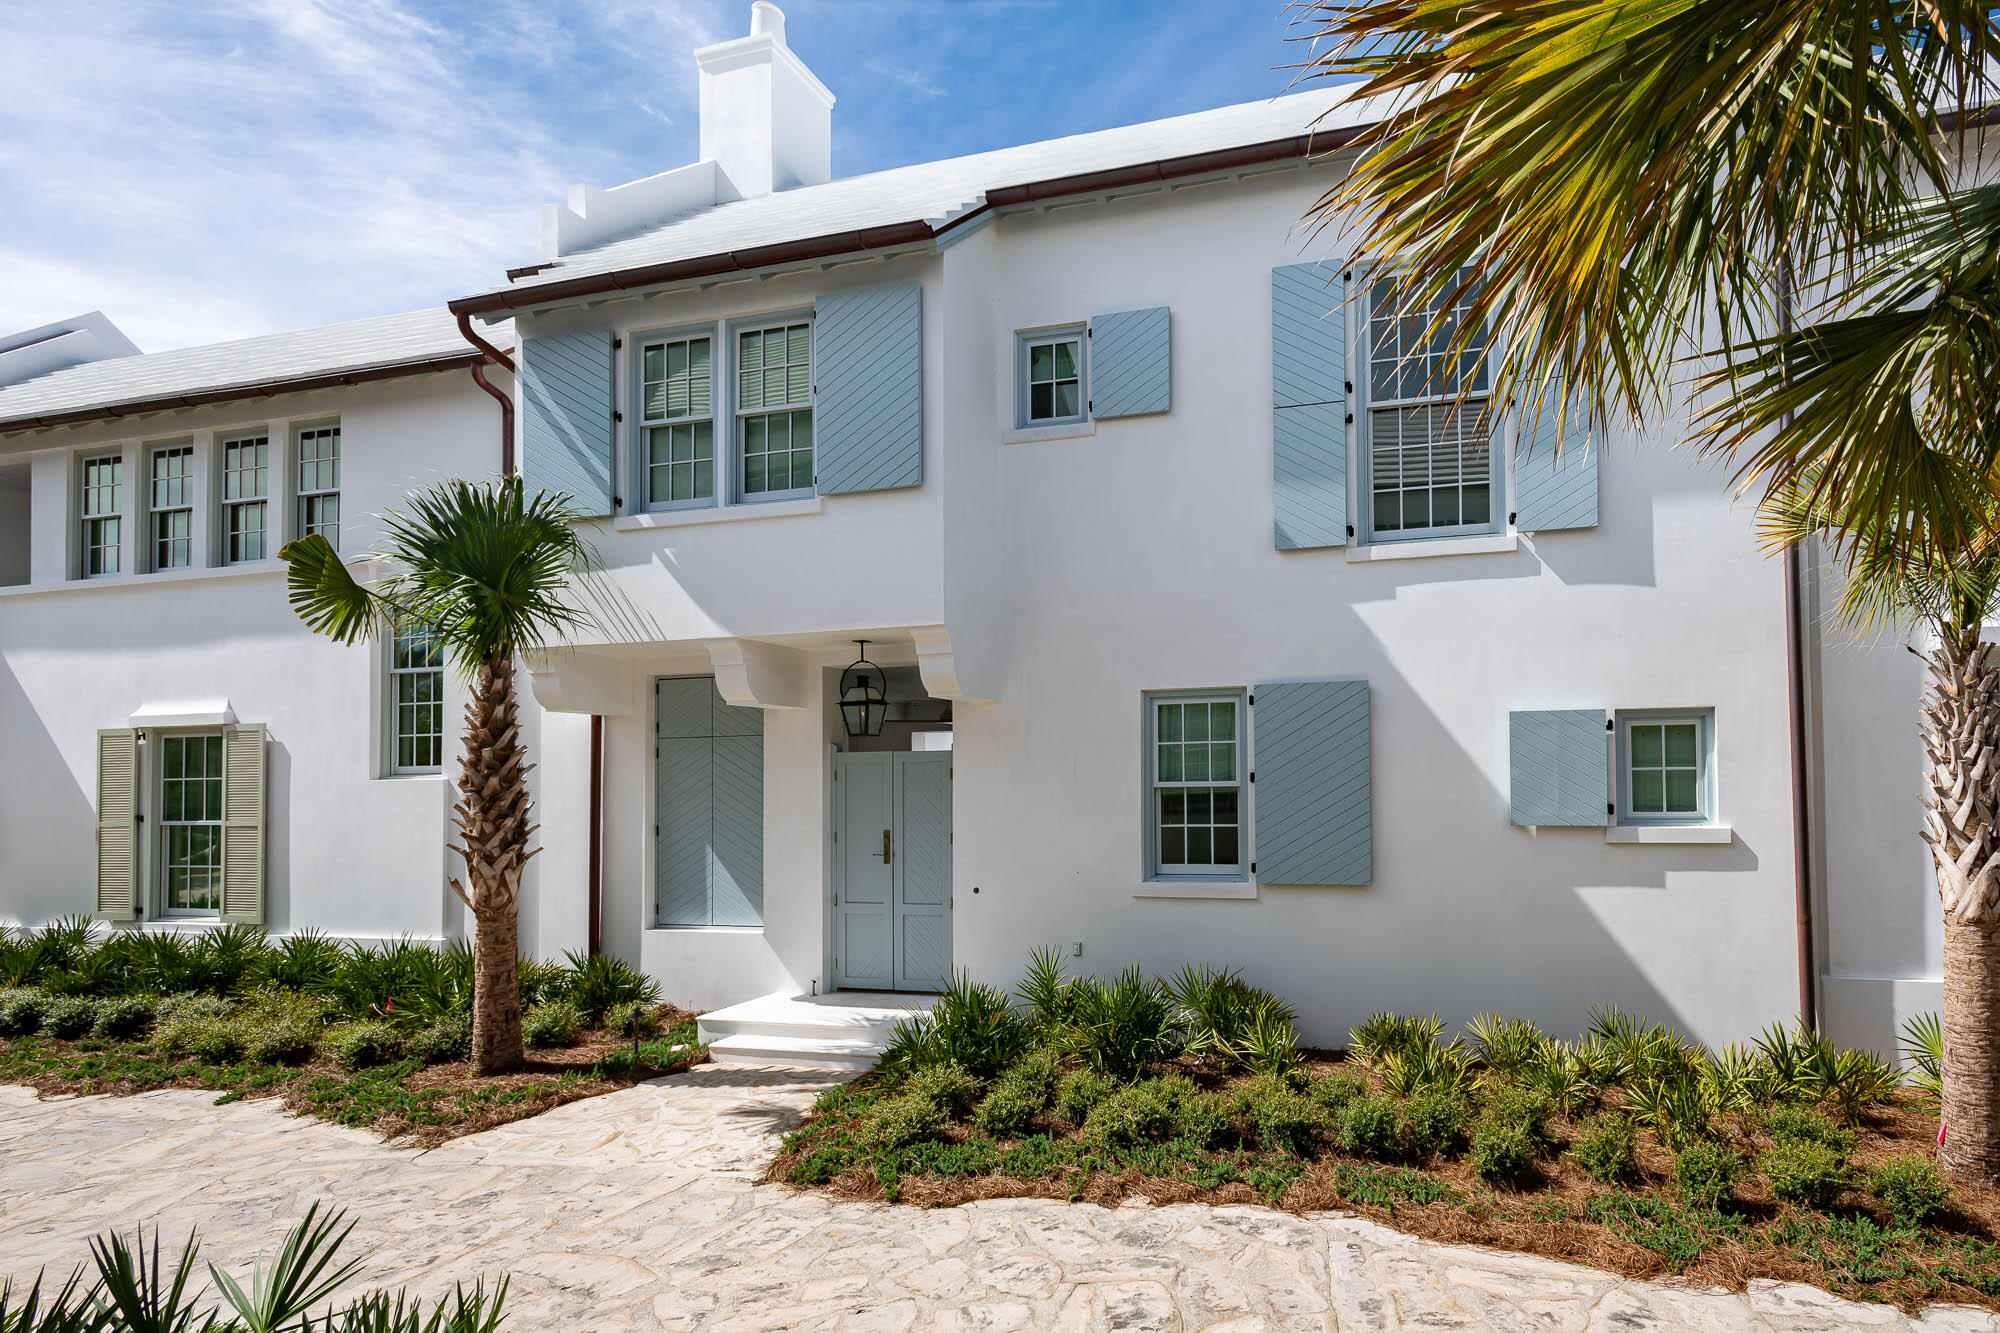
Entered for comp. purposes.
#912634

Alys Beach

44 Lemon Hill Alley Z5

4 Beds

4 Baths

3,361 Sq.Ft.

$5,750,000

MLS#: 912634
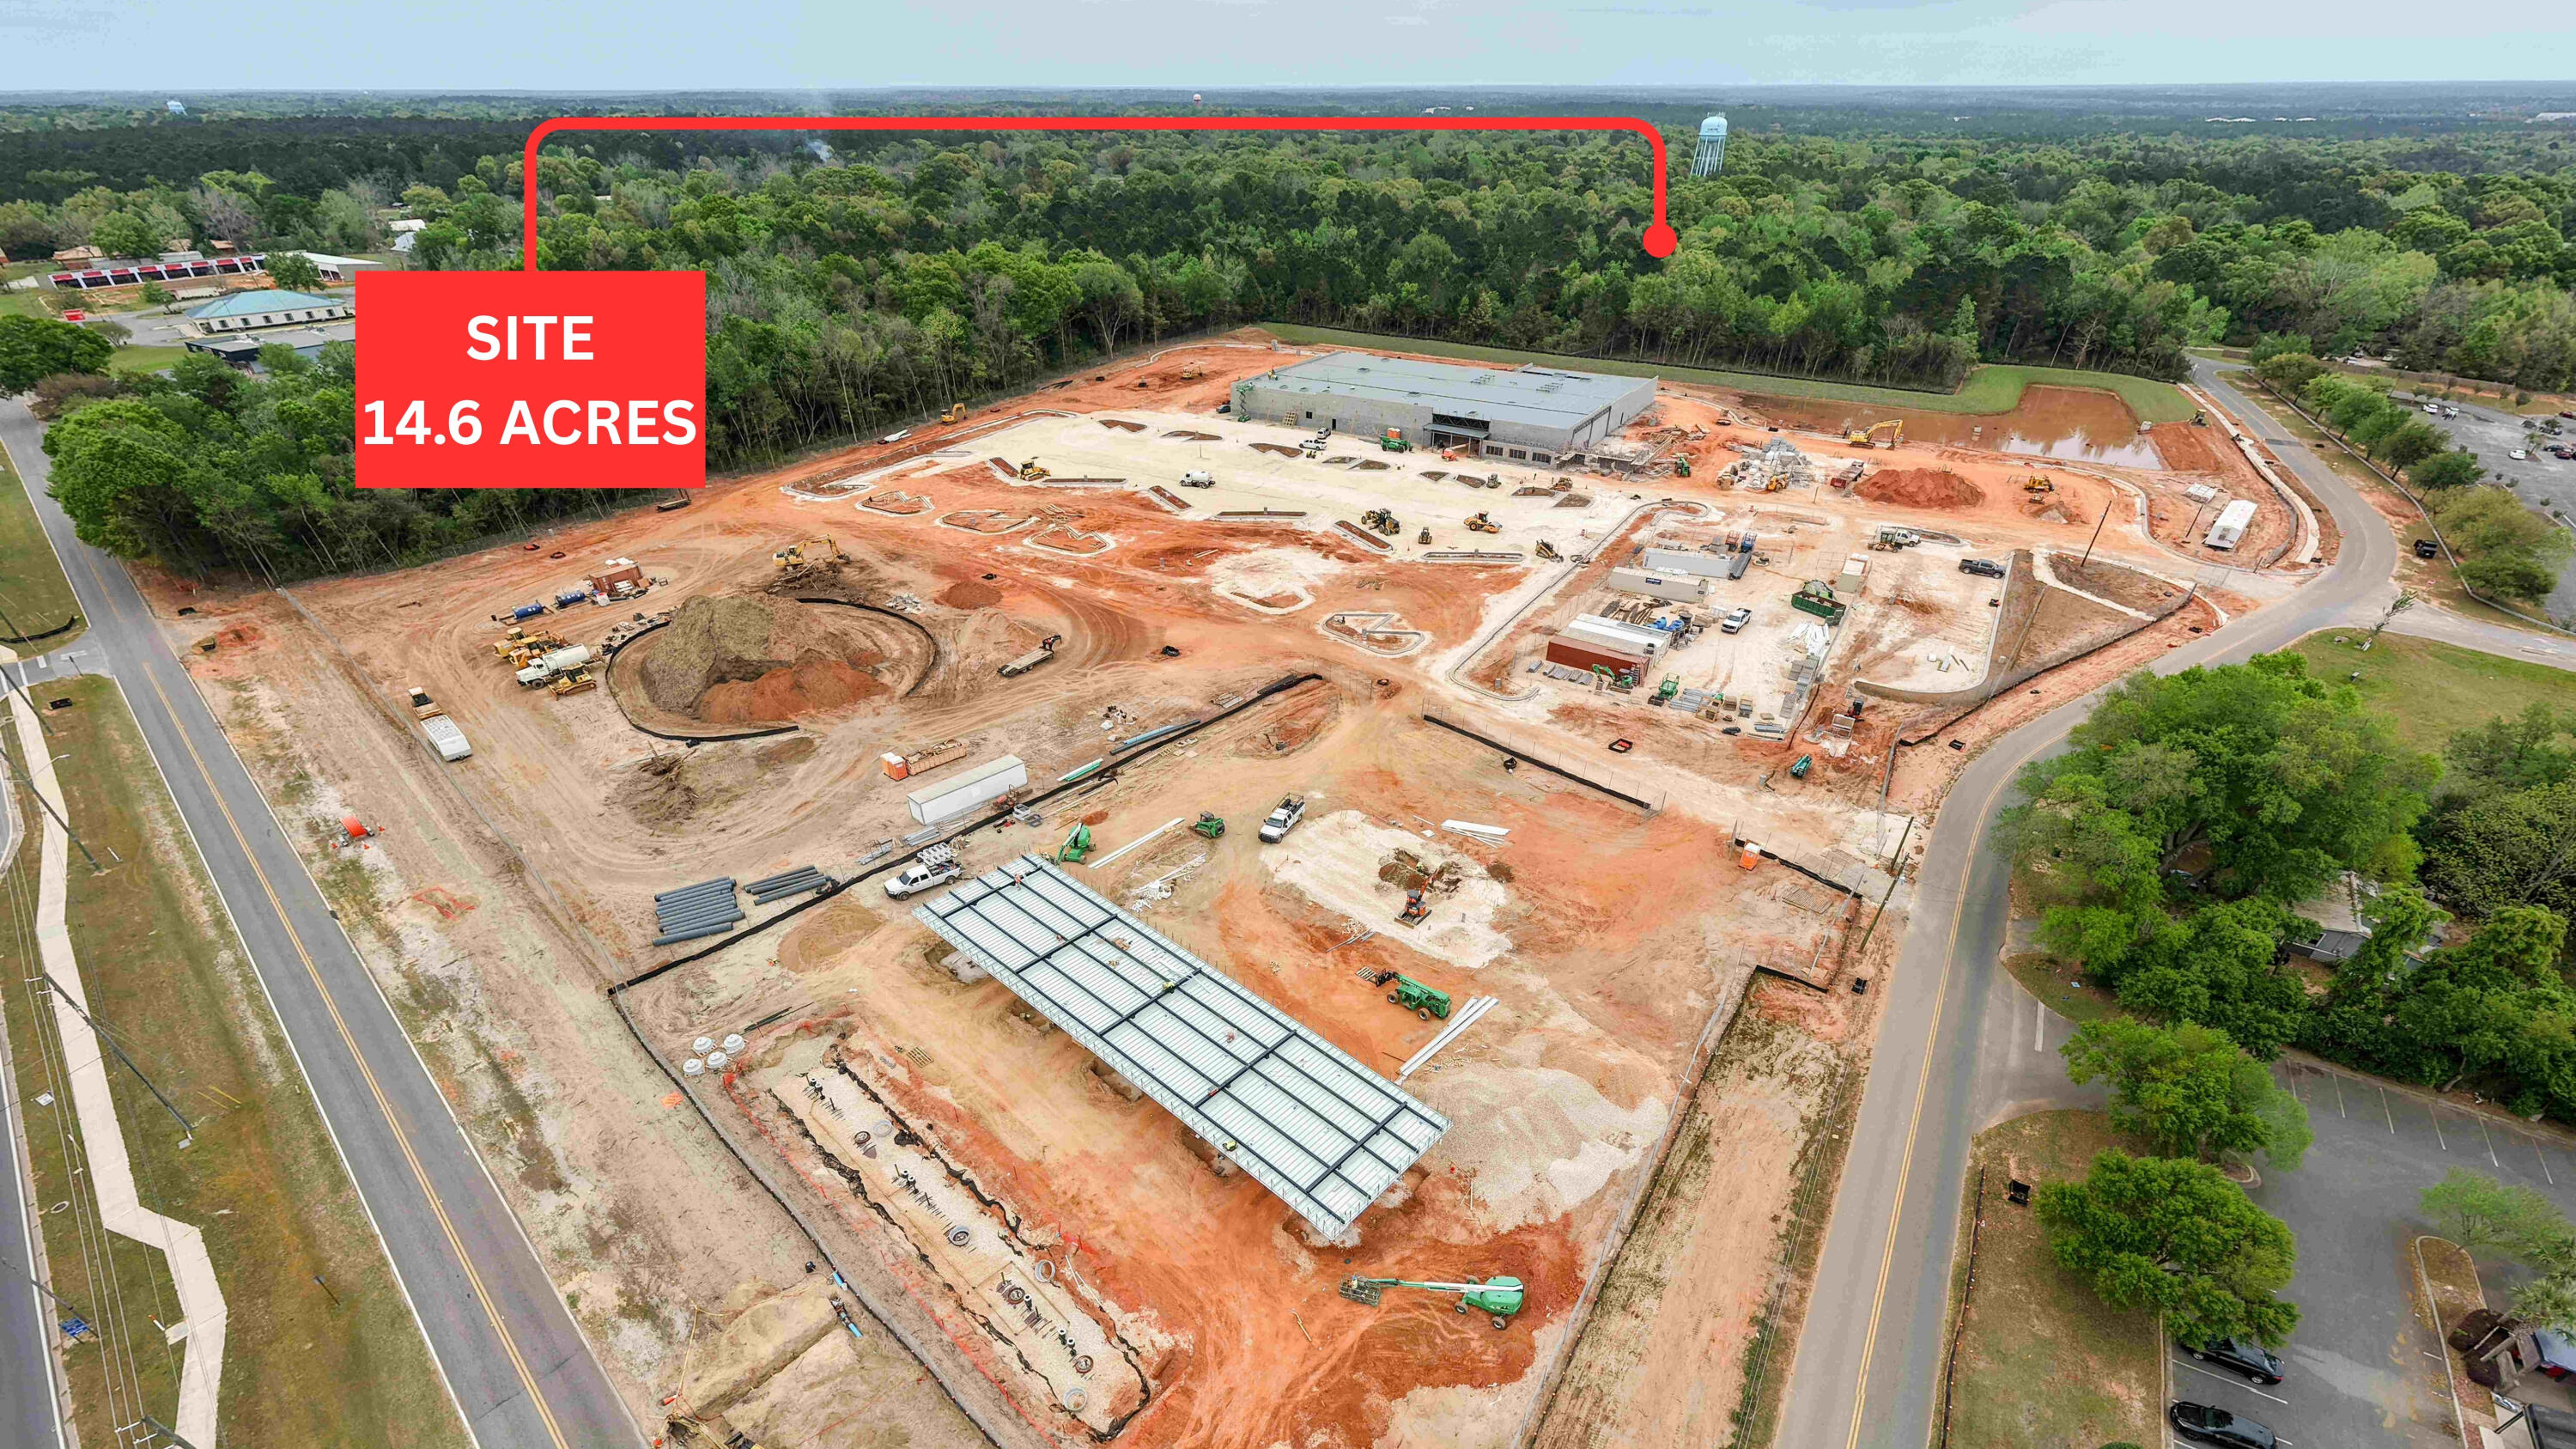
This 14.6 acre site comes with a DO in hand for 279 units in one of Florida's fastest growing municipalities. The property offers exceptional visibility and adjacency to national retailers, including a brand-new Neighborhood Walmart directly next door. Just north lies Crestview High School, ensuring excellent access to education for families. To the south is the transformative Shoal River Ranch Gigasite. There is also a new traffic light that will be installed at the intersection of Richbourg and Highway 85.
#1000616

Crestview

NA Richbourg Lane

None Beds

None Baths

14.6 acres

$5,740,000

MLS#: 1000616
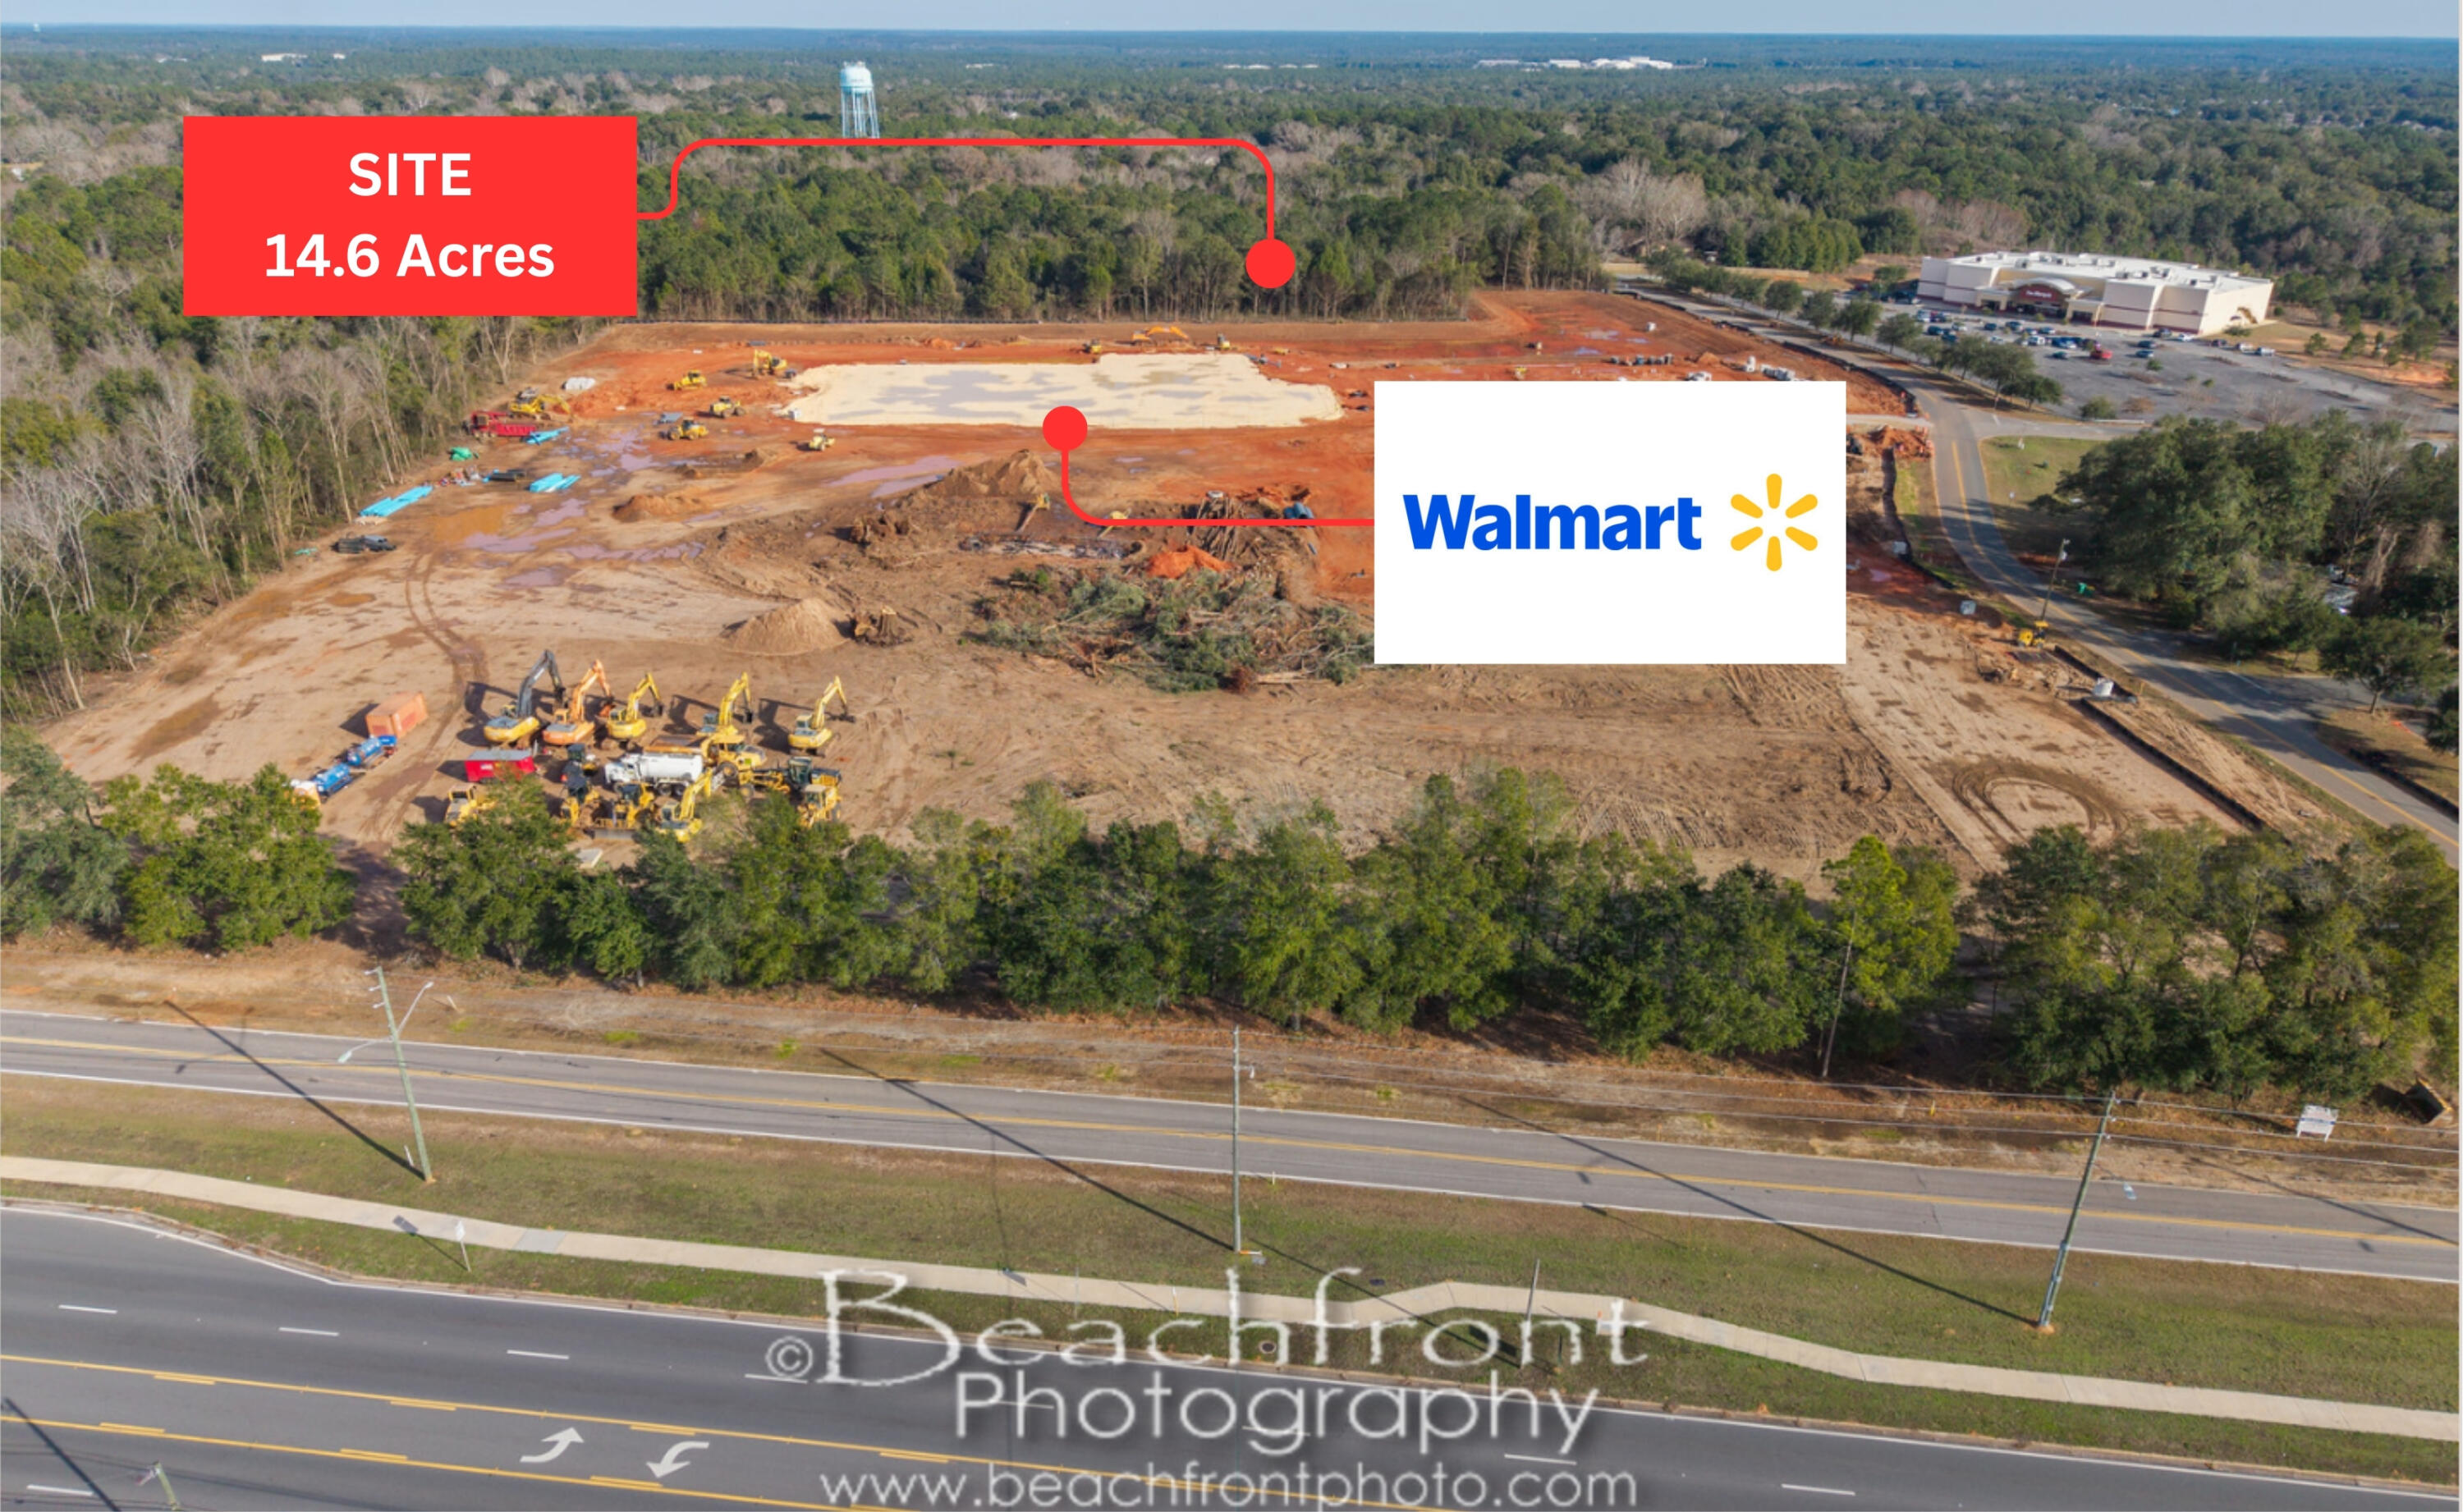
This 14.6 acre site comes with a DO in hand for 279 units in one of Florida's fastest growing municipalities. The property offers exceptional visibility and adjacency to national retailers, including a brand-new Neighborhood Walmart directly next door. Just north lies Crestview High School, ensuring excellent access to education for families. To the south is the transformative Shoal River Ranch Gigasite. There is also a new traffic light that will be installed at the intersection of Richbourg and Highway 85.
#996674

Crestview

NA Richbourg Lane

None Beds

None Baths

N/A

$5,740,000

MLS#: 996674
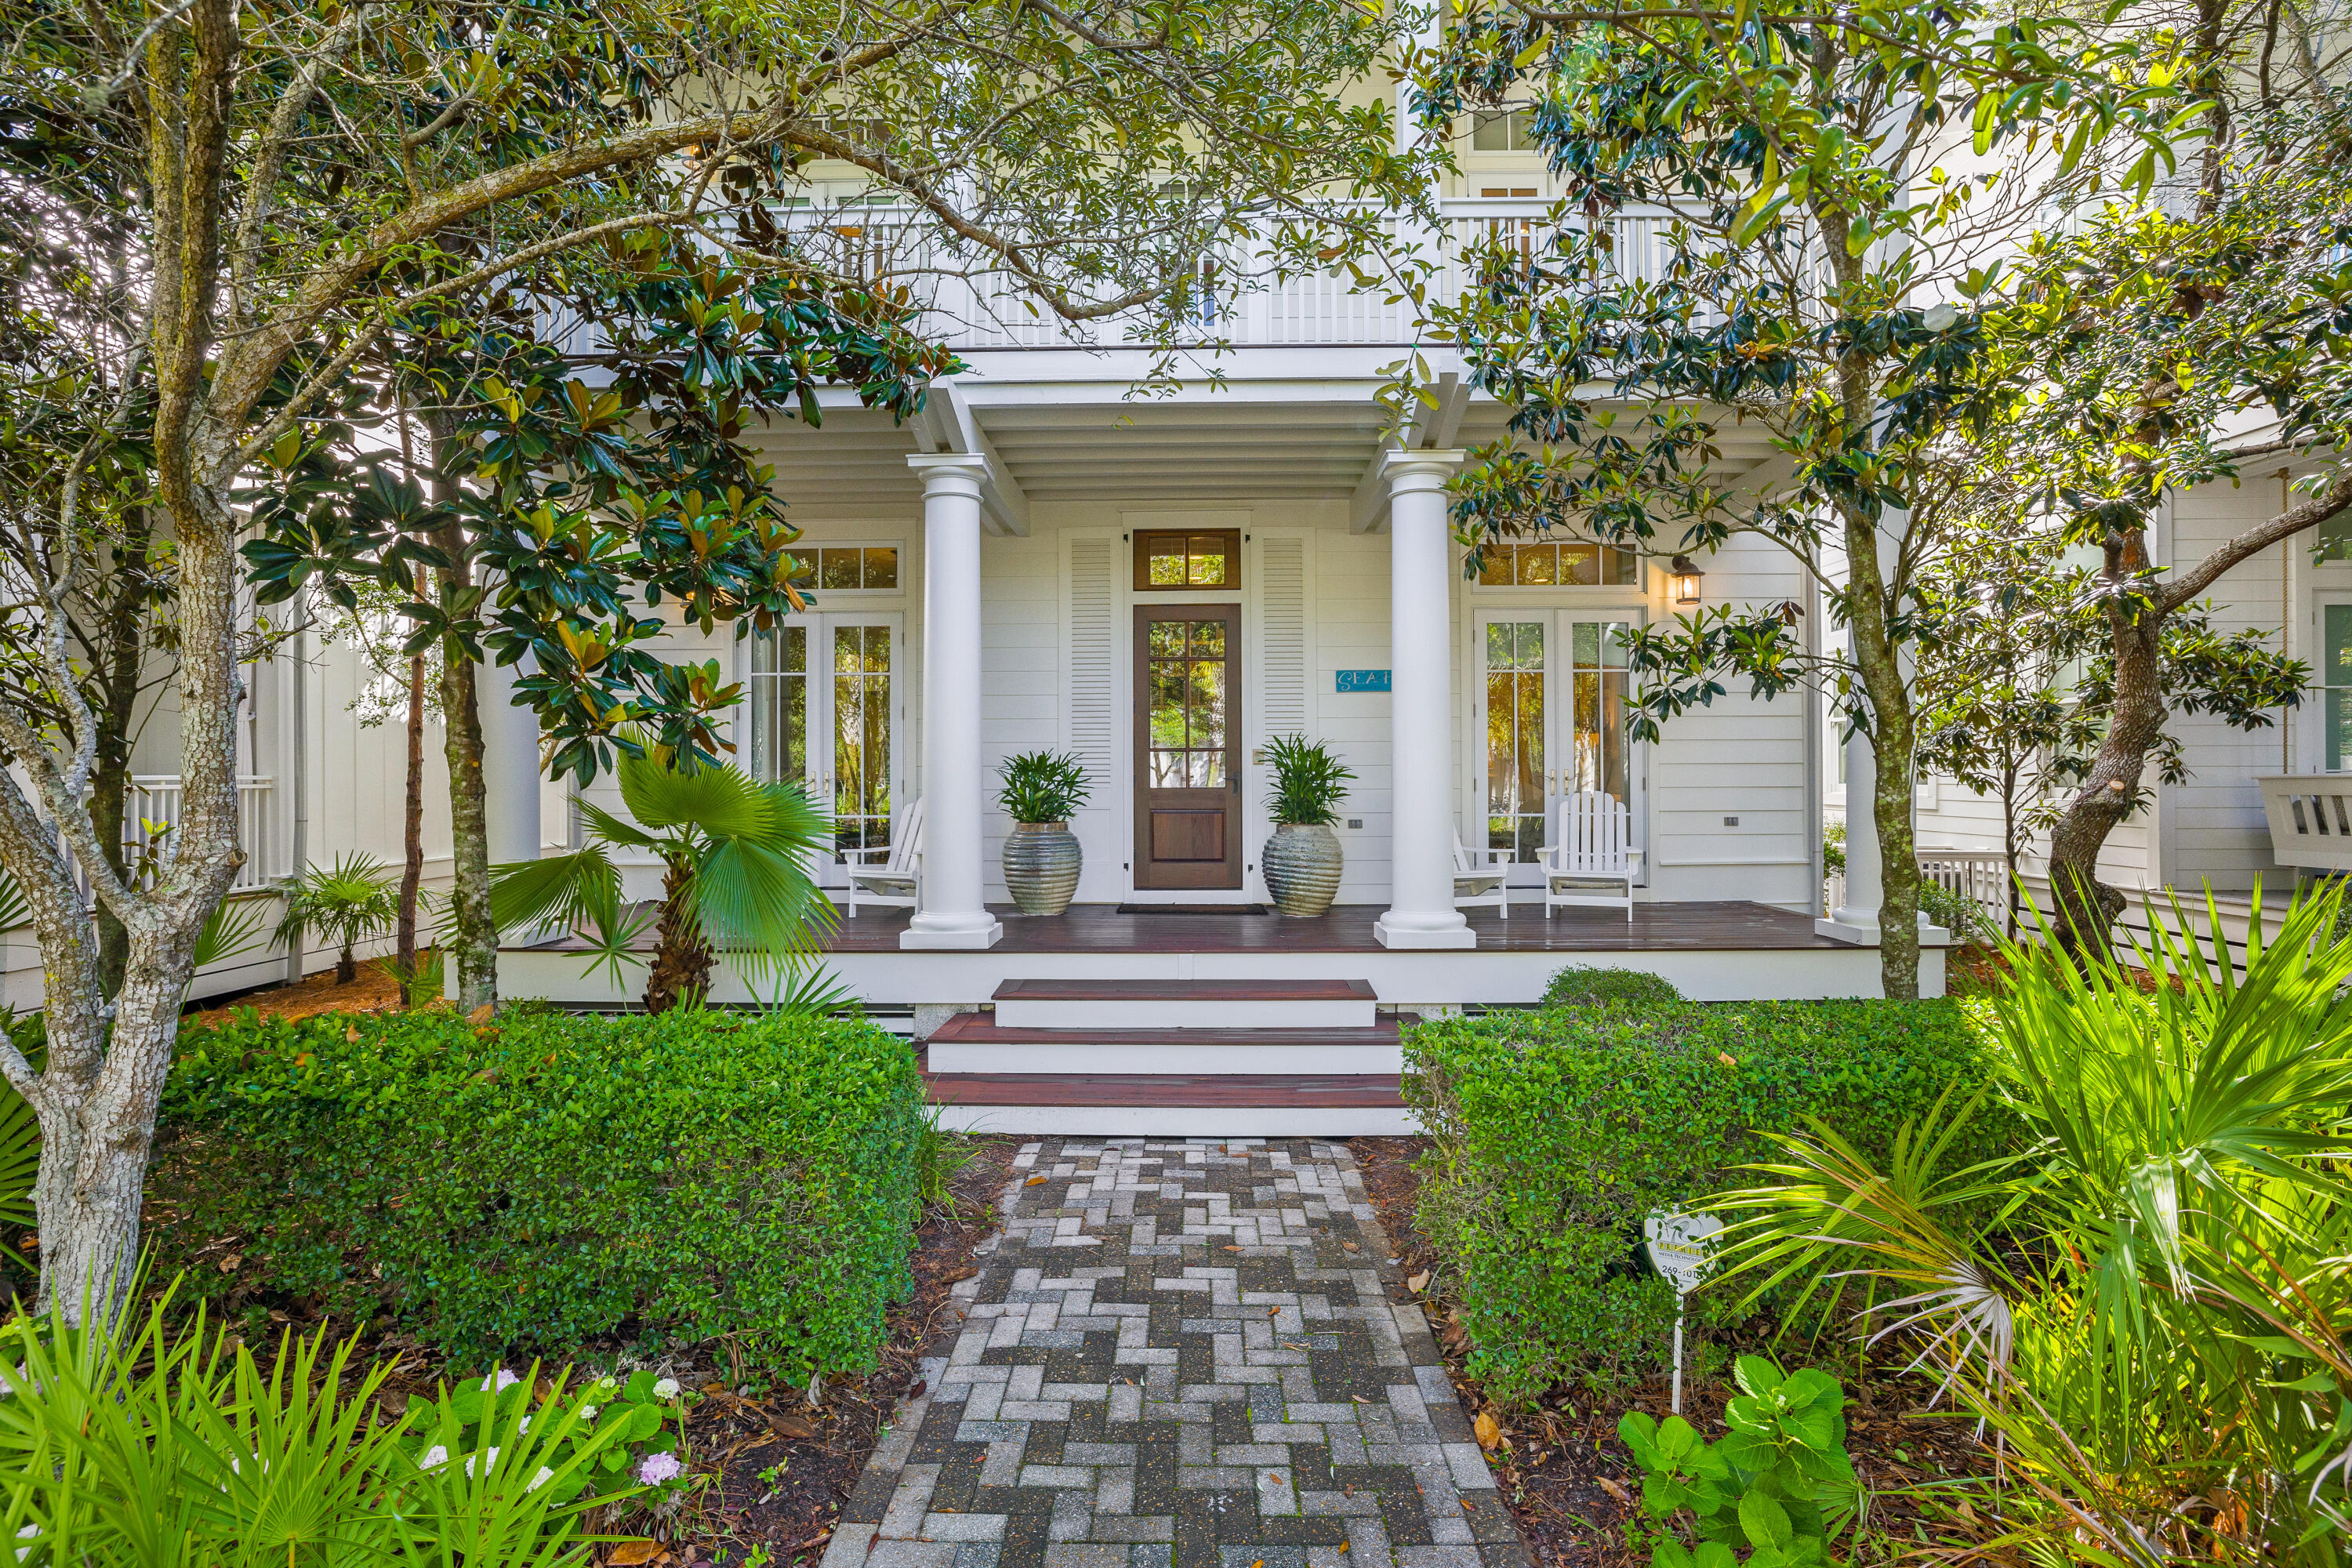
Professionally decorated and masterfully designed by Christ and Associates, this Phase I WaterColor home is in a league of its own with a carriage house and private pool just a stone's throw from WaterColor Beach Club and the shops in WaterColor. Boasting five bedrooms, five bathrooms and more than 4,100 square feet of living space, this home has never been rented but promises great rental potential due to its coveted locale. Still enjoyed by its original owners, this home is a study in privacy and serenity with nearly 1,000 square feet of balconies and porches and bedrooms that all have their own private baths, positioned on a sought-after lot facing Scenic Highway 30A. The kitchen was remodeled shortly after purchase to open up the space, which is complete with a Sub-Zero refrigerator, Wolf gas range and Bosch microwave. The second-floor owner's suite has its own private sitting room, balcony that overlooks the pool and freestanding bathtub in the en suite bath. A two-story carriage house includes one bedroom and one bath over a two-car garage. Notable enhancements to this home include custom draperies, a Sonos sound system, Control4, three A/C units, wood flooring throughout, fireplaces in the living area and owner's suite, separate media room and wet bar. Location is paramount here, putting you in the middle of all of WaterColor's exclusive amenities including nine pools, a private beach club and 35 miles of walking/bike paths. WaterColor is ideally positioned east of Grayton Beach and west of WaterSound, central to the best in dining, boutique shopping and recreation opportunities on 30A, Highway 98 and beyond.
#899741

Santa Rosa Beach

233 Western Lake Drive

5 Beds

4 Baths

4,104 Sq.Ft.

$5,735,000

MLS#: 899741
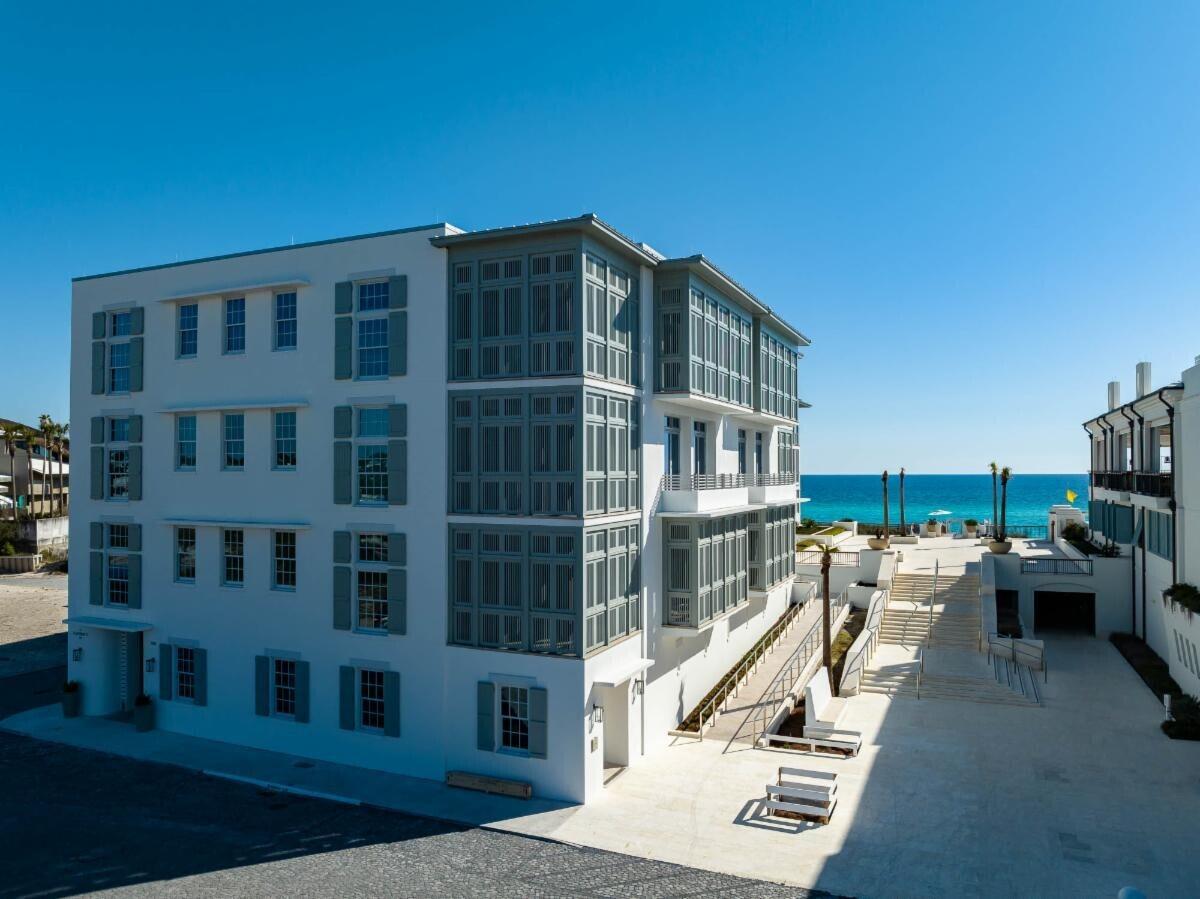
The Selene & Easterly, the newest gulf front condominium residences offered in Alys Beach. These residences deliver incredible views of Alys Beach's most enchanting assets—the pristine beach and the pure emerald waters. Both buildings will be adjacent to the private owner's Beach Club and the beach plaza. The Selene & Easterly features a total of thirteen residences with spacious floor plans, large balconies, garage parking, and private storage rooms. These are rental restricted residences with no short-term rentals. Designed by Merrill, Pastor & Colgan, these are Bermudan styled residences.
#865525

Alys Beach

290 Sea Garden Street E-302

3 Beds

3 Baths

2,415 Sq.Ft.

$5,735,000

MLS#: 865525
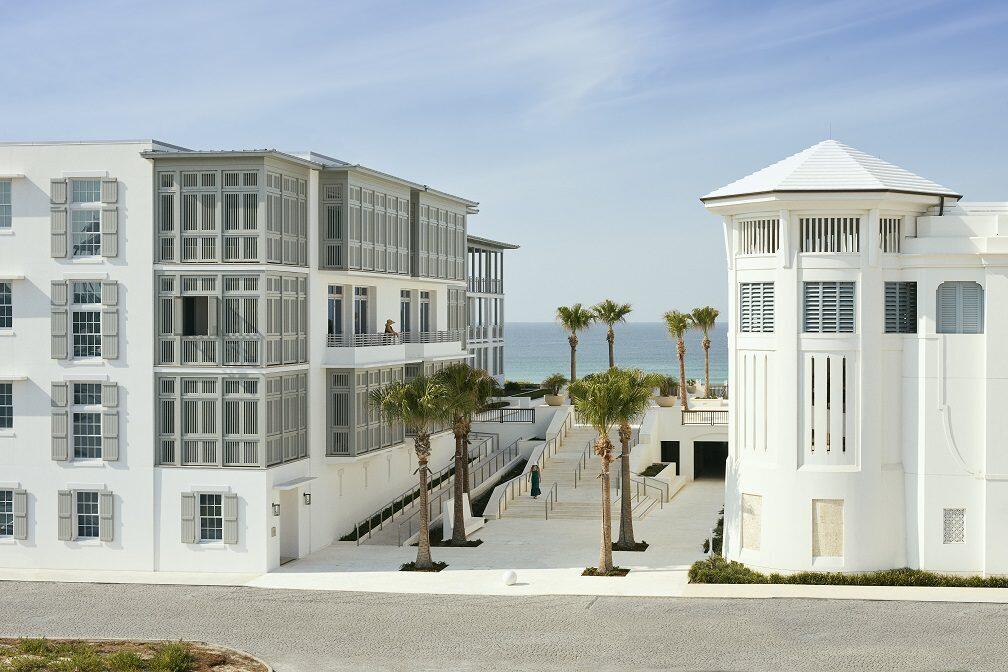
Entered for Comp Purposes.
#1003418

Inlet Beach

290 Sea Garden Street 201

3 Beds

3 Baths

2,620 Sq.Ft.

$5,700,000

MLS#: 1003418
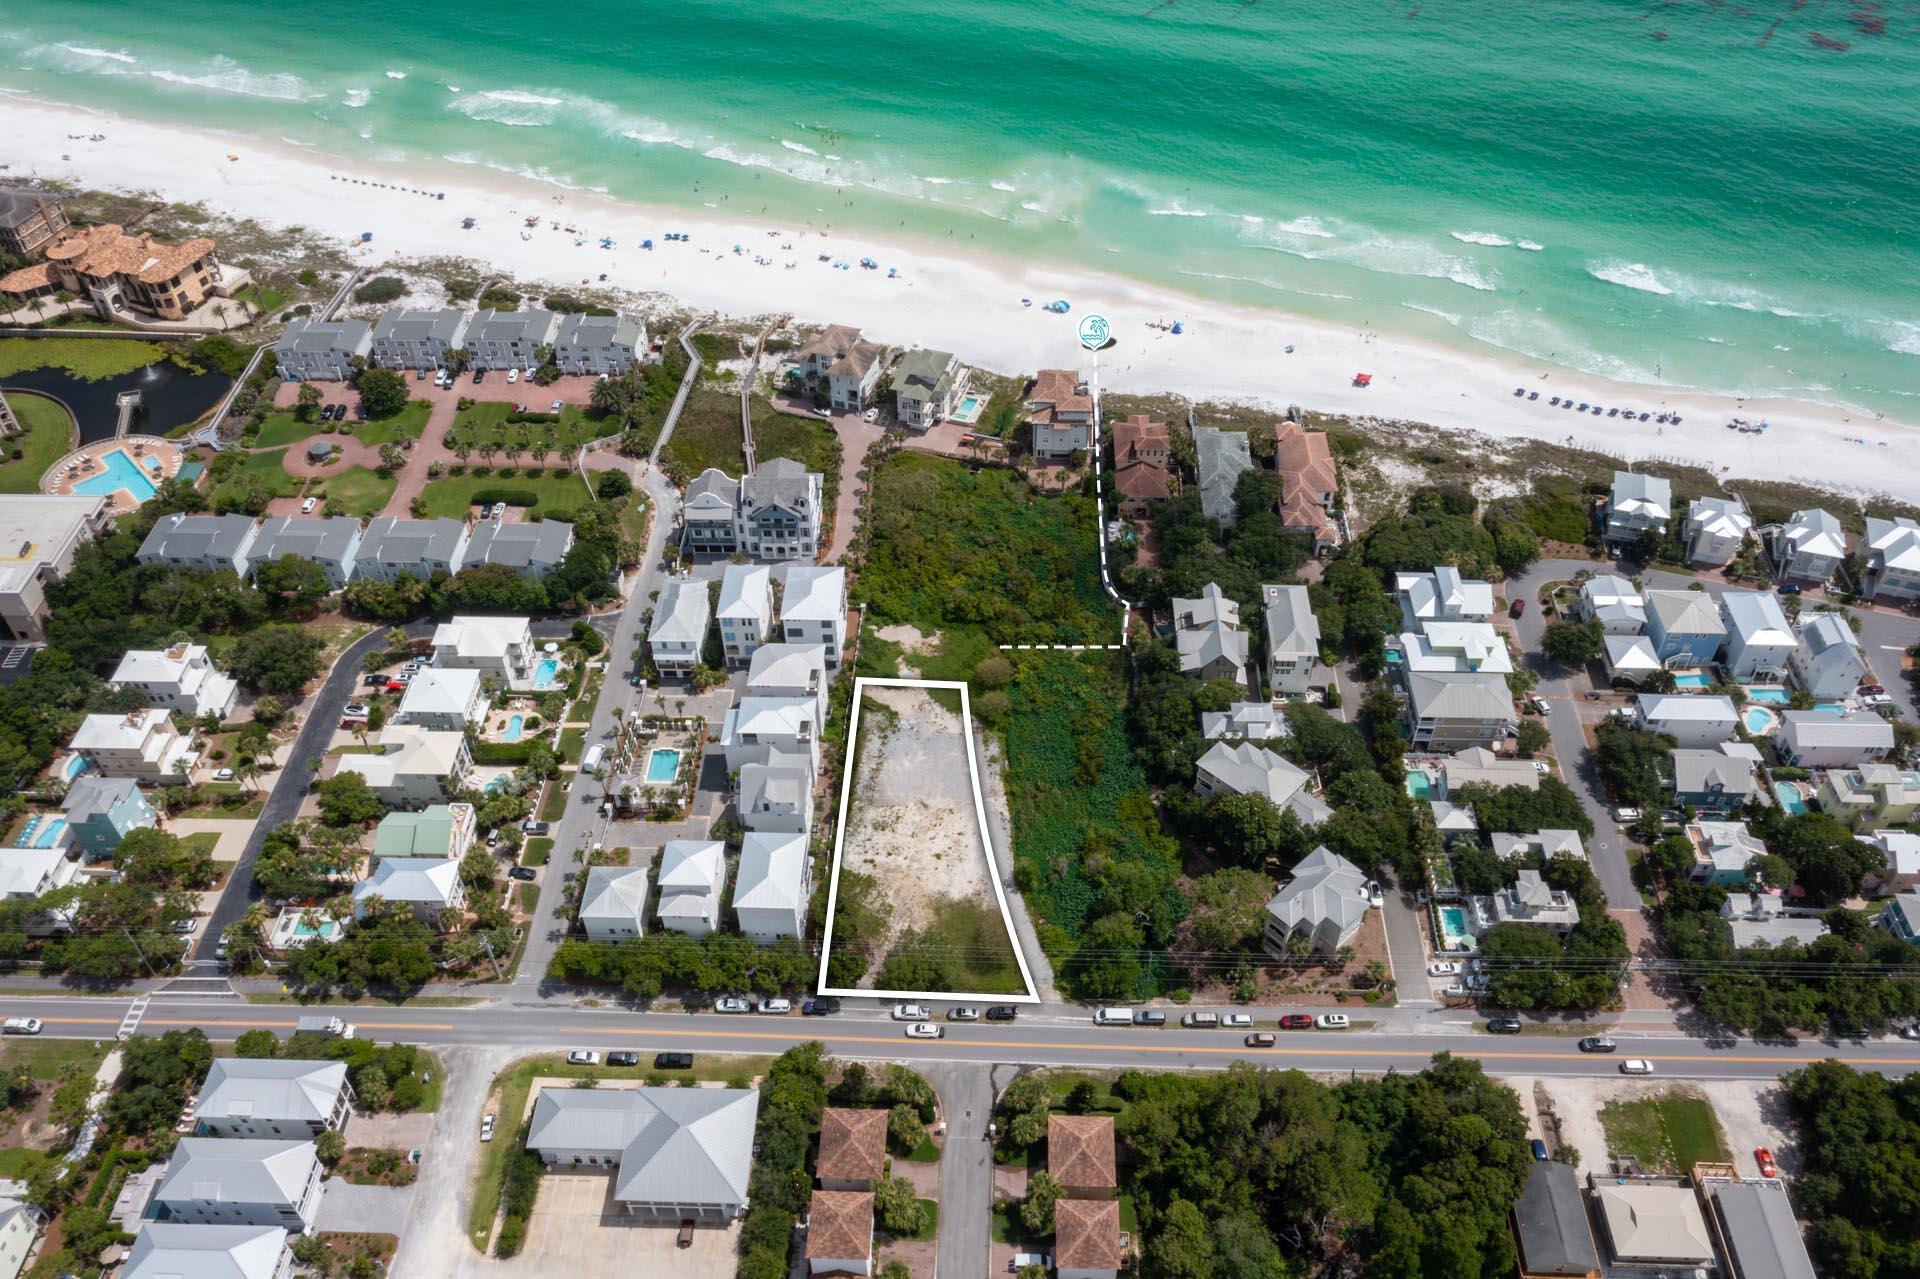
Walton County Development Order in Hand. Premier development location within walking distance to Gulf Place, Shunk Gulley's and near the Santa Rosa Golf & Beach Club, The Red Bar, Basmati's, Borago, and many other outstanding shopping and dining experiences. 1.25 Acres on the South side of Hwy 30A with the ability to develop and build four Gulf view homes, over 6,000 sq ft each, all with private deeded beach access.
#882981

Santa Rosa Beach

4193 W County Highway 30A

None Beds

None Baths

1.25 acres

$5,700,000

MLS#: 882981
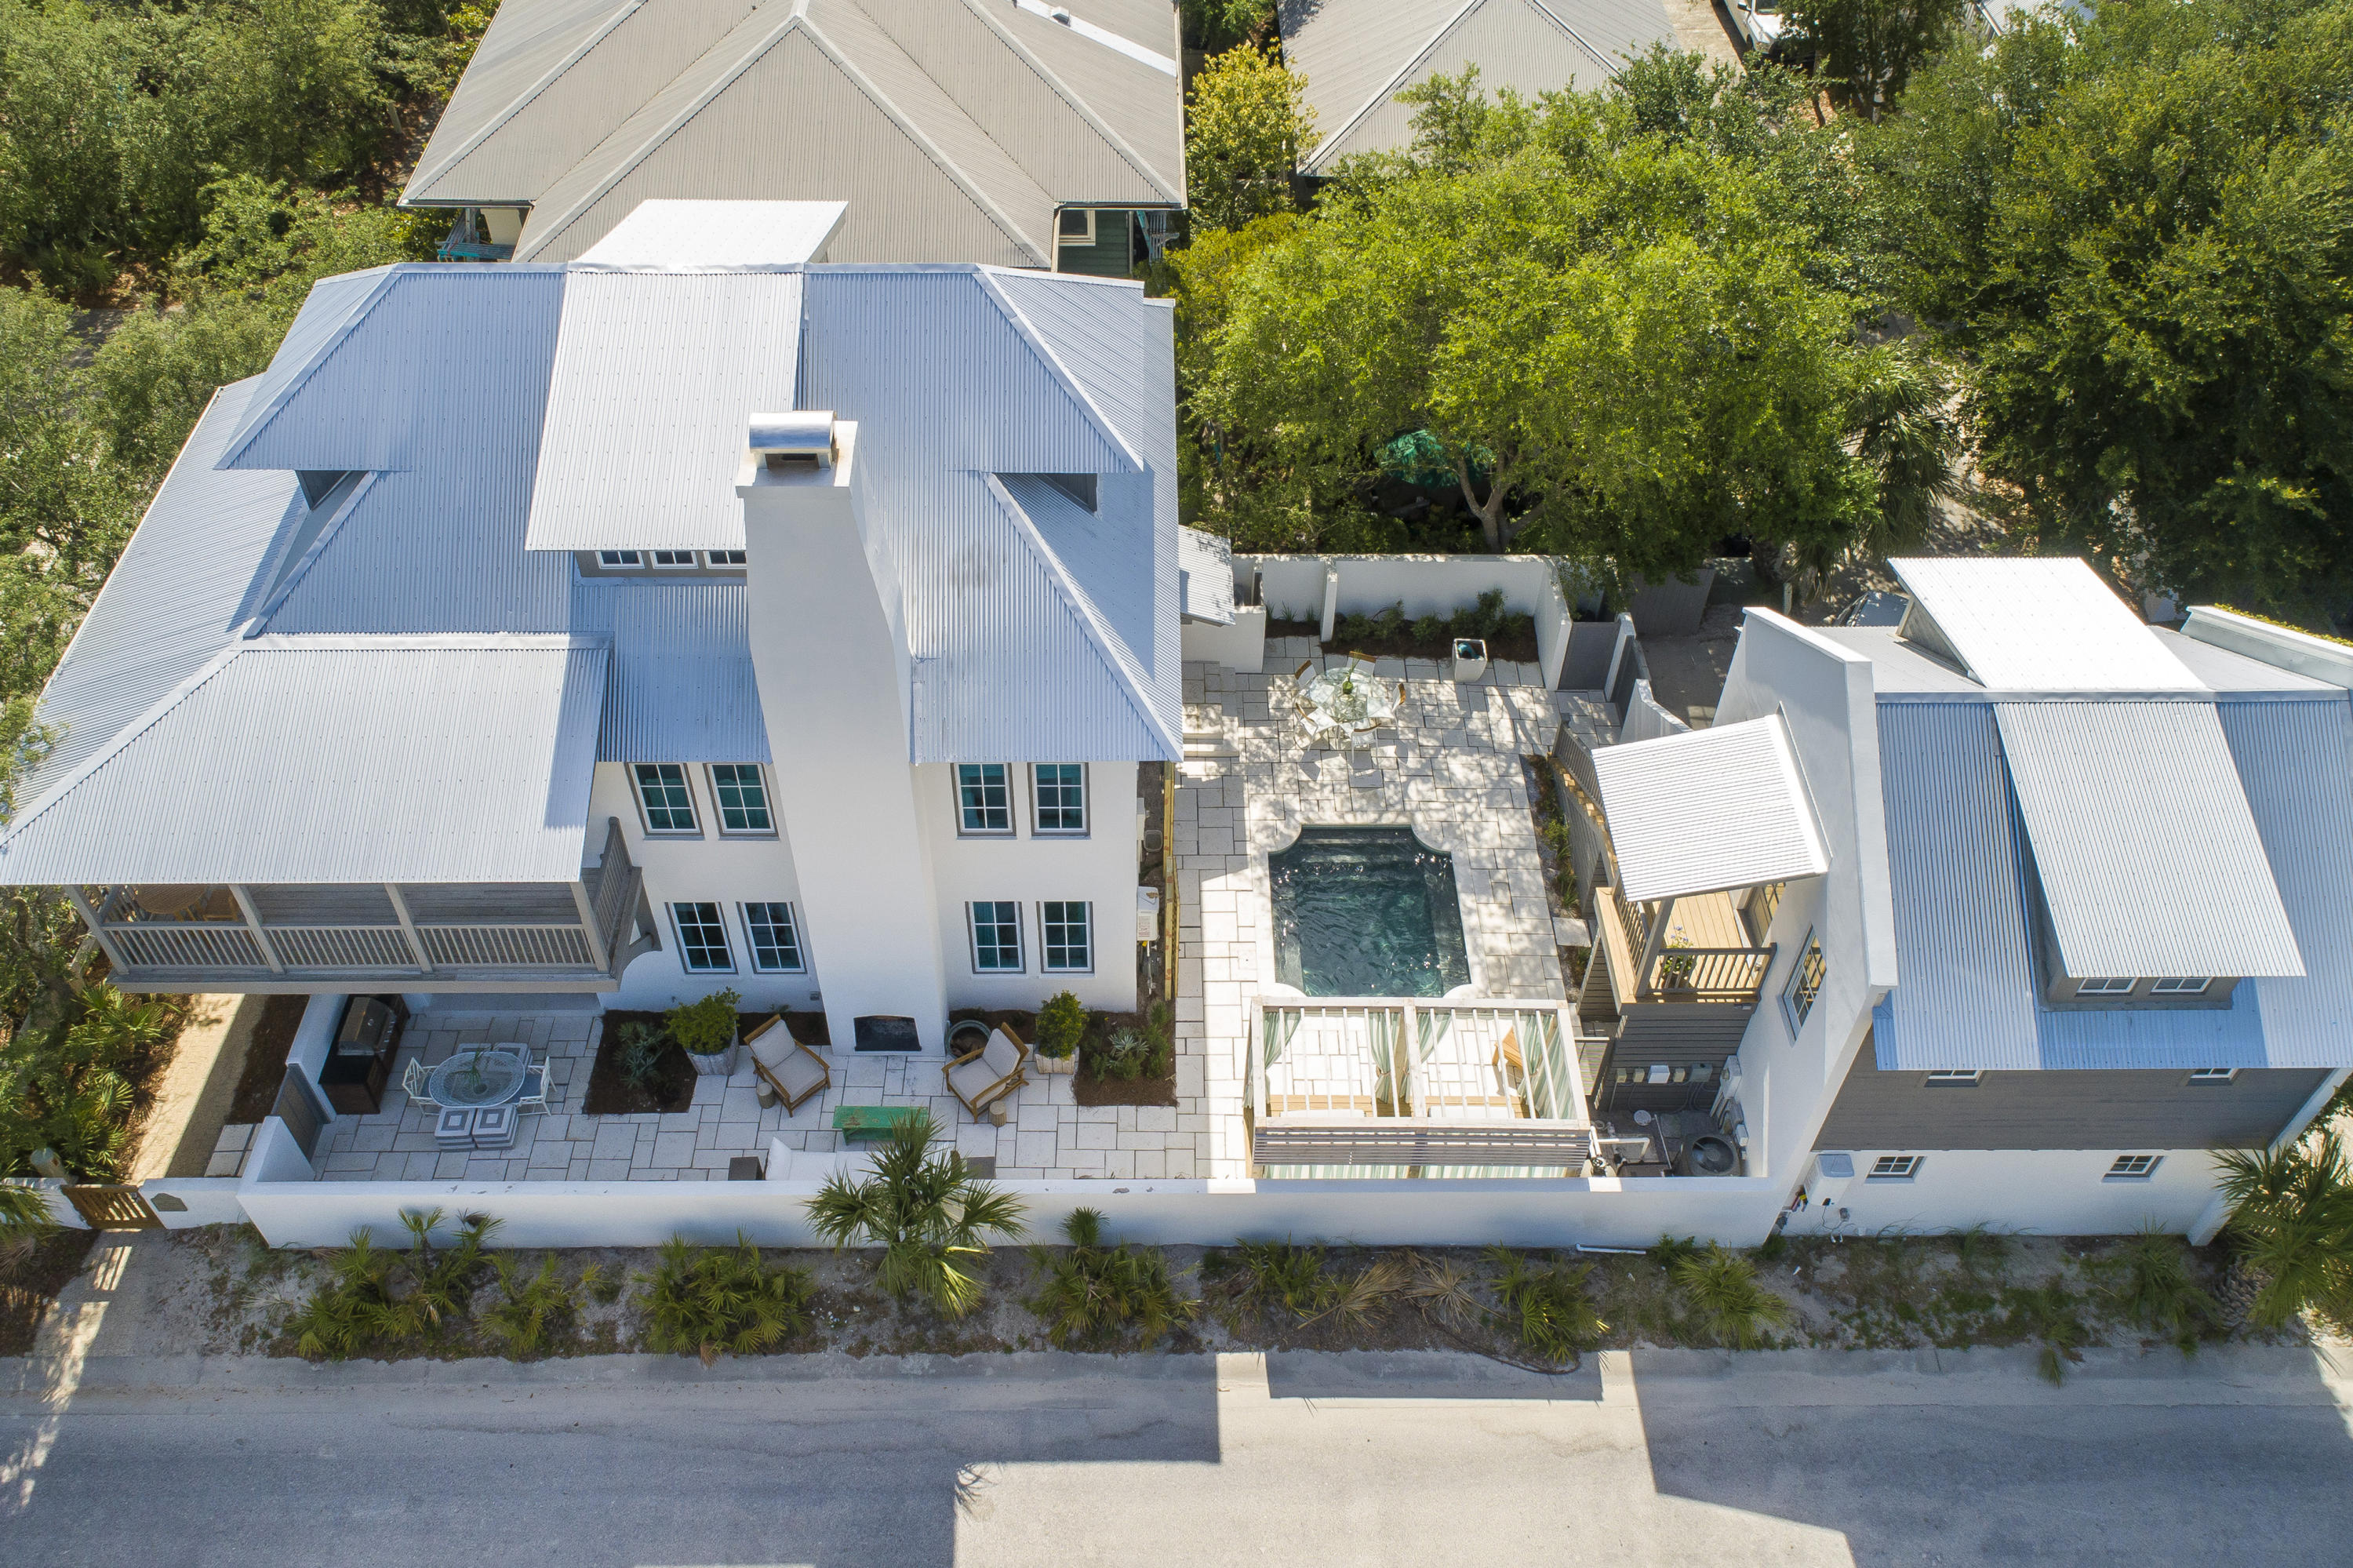
Entered for comp purposes
#992266

Rosemary Beach

24 St Georges Lane

6 Beds

6 Baths

3,465 Sq.Ft.

$5,700,000

MLS#: 992266
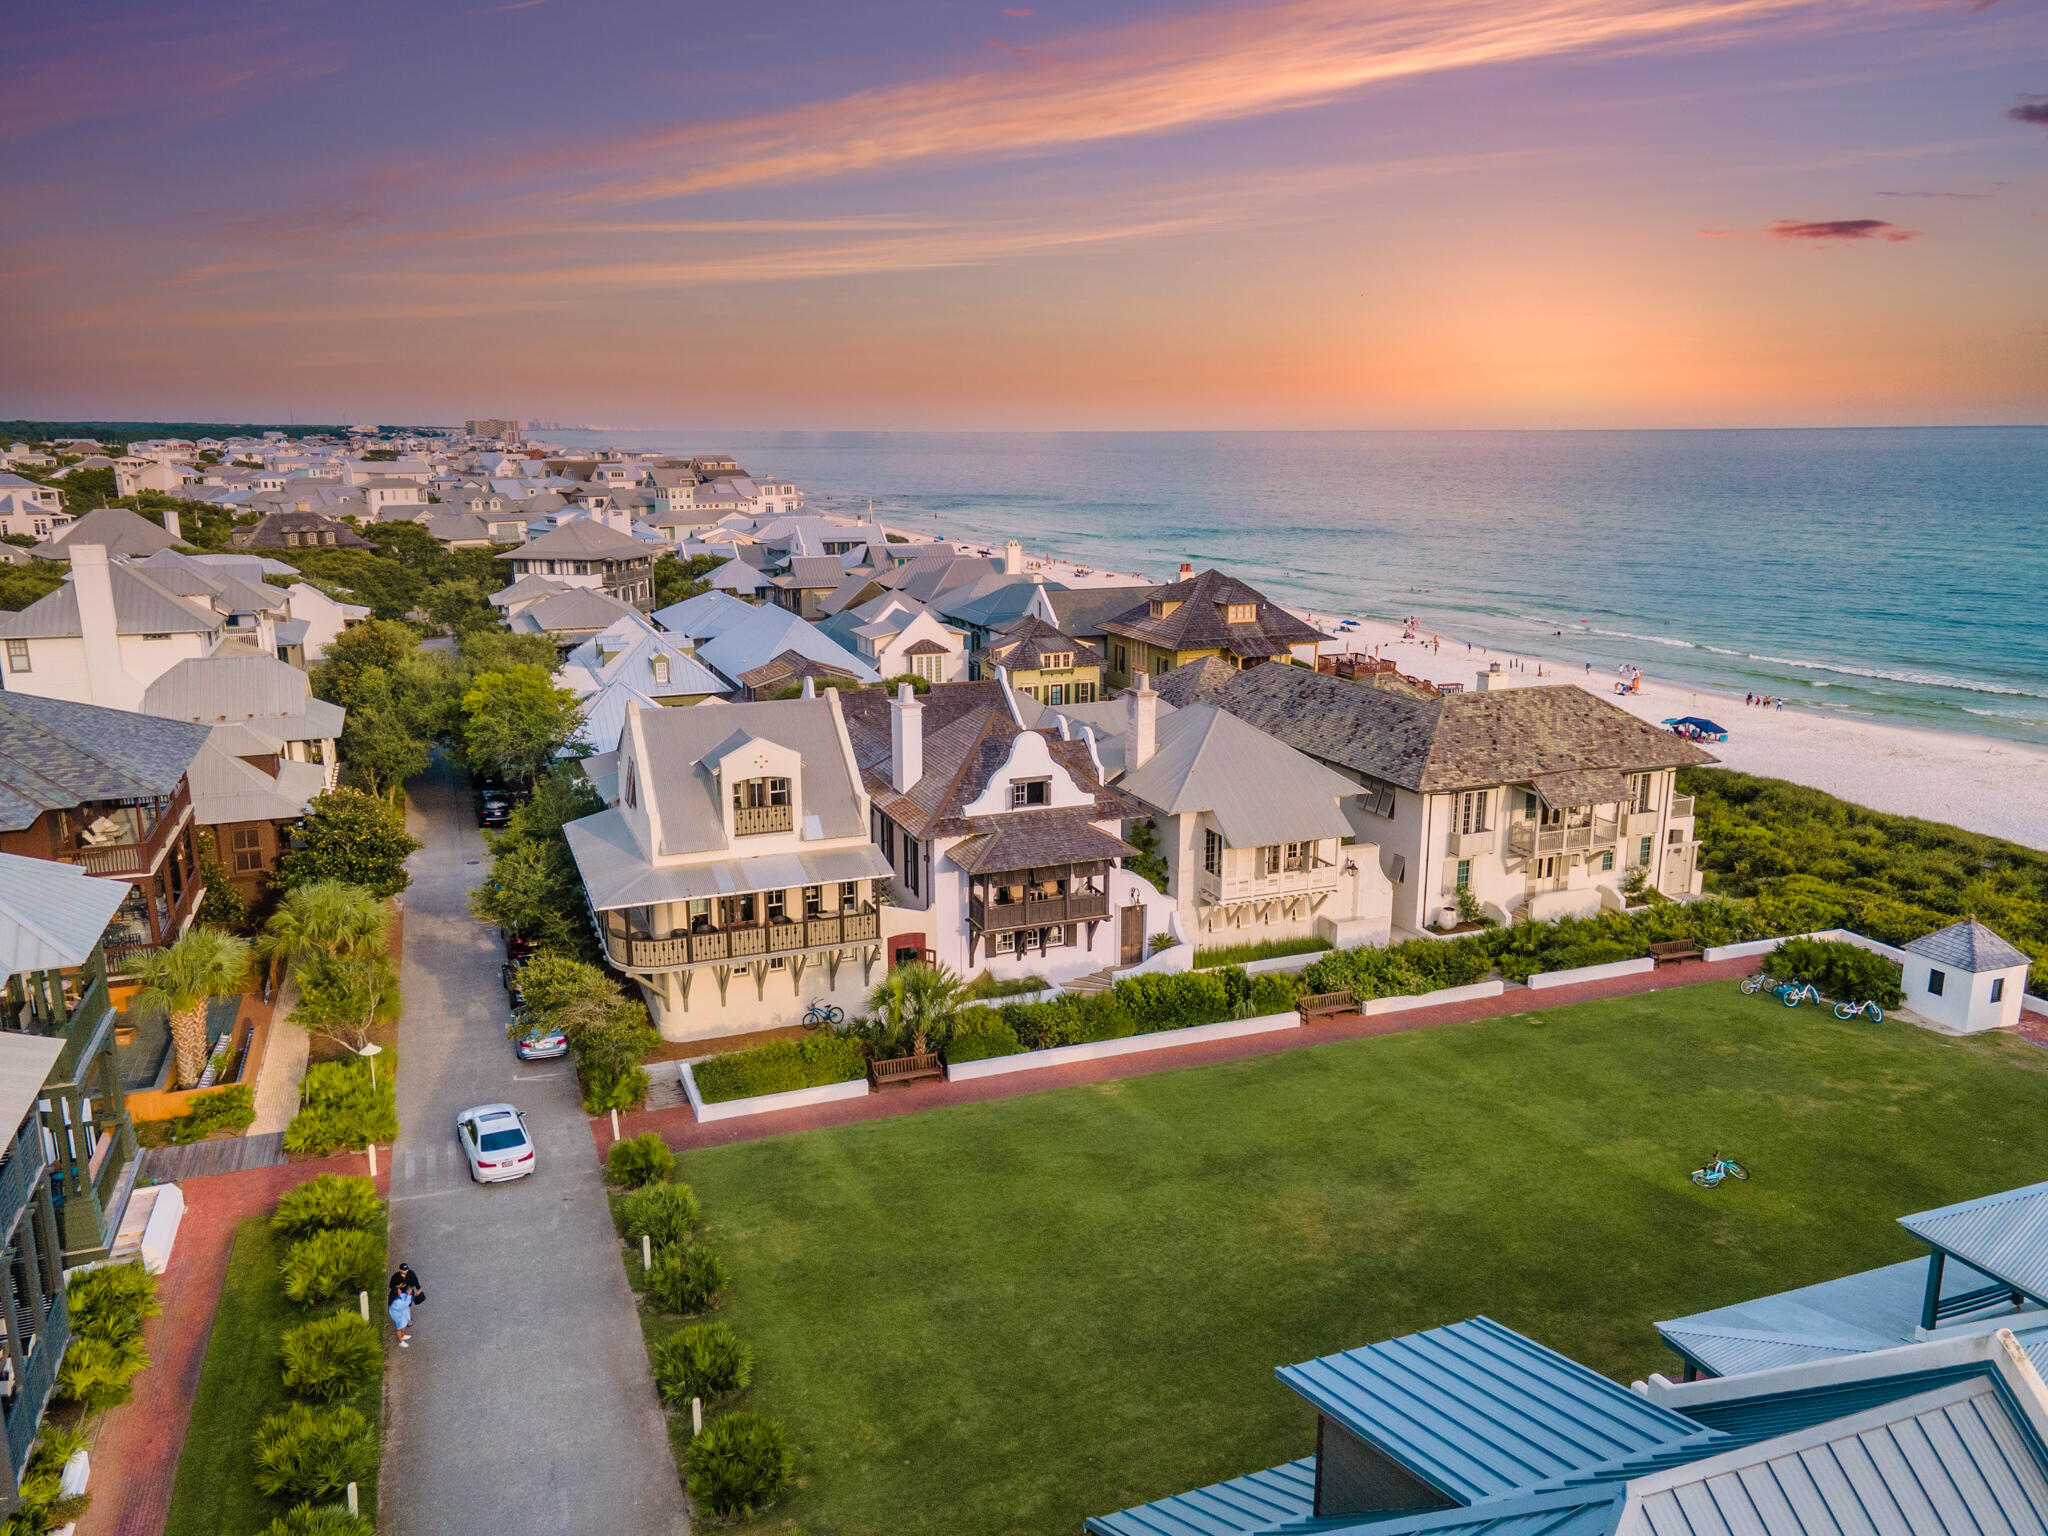
Back on the market at no fault of seller. Nestled in the affluent neighborhood of Rosemary Beach, this gorgeous home was thoughtfully designed  by Bobby McAlpine and is featured on the cover of the Summer 2021 Rosemary Thymes due to its sought out architecture. The expansive floor plan features unobstructed gulf views from various rooms and balconies showcasing the white sugar sand beaches and turquoise hued waters. The chef's kitchen boasts Quartz countertops,  a custom seashell fireplace, tons of natural lighting and luxury appliances promoting an elegant beach charm. As you enter the court yard, you are greeted into a private oasis  with covered balcony decks that give access to the entire property. The 1st floor features the master bedroom over looking the courtyard as it transitions into the primary living space. As you make your way to the second floor from the dual staircase, you are greeted with high ceilings, an additional fireplace, office nook, and an outdoor balcony area perfect for a cold beverage on a summer day. Across the courtyard, you will find 2 private king suites great for accommodating family or guest. This residence is nearby upscale restaurants, shopping centers and has a bike path for easy access to all amenities of life.
#879080

Inlet Beach

14 S Briland Lane

5 Beds

5 Baths

3,526 Sq.Ft.

$5,700,000

MLS#: 879080

1 ... 66 67 68 69 70 ... 666
* Listings identified with the FMLS IDX logo come from FMLS and are held by brokerage firms other than the owner of this website. The listing brokerage is identified in any listing details. Information is deemed reliable but is not guaranteed. If you believe any FMLS listing contains material that infringes your copyrighted work please click here to review our DMCA policy and learn how to submit a takedown request. © 2024. First Multiple Listing Service, Inc.
 - property

Send a message

Message successfully sent.

Your message

What is 3 + 4 ?

Reason for contacting?

I agree to receive email communication and understand I can unsubscribe at any time.

I agree to be contacted by Cheryl Chamblee via call, email, and text for real estate services. To opt out, you can reply 'stop' at any time or reply 'help' for assistance. You can also click the unsubscribe link in the emails. Message and data rates may apply. Message frequency may vary. Privacy Policy

Sign Out

Virtual Assistant

Would you like to take the next step with this property? We can help you schedule a showing or virtual tour, or send you more details.

Yes, I would like more information.

Thank You for Your Reply, One of Our Agents will contact you as soon as possible

No, maybe later.

Thank you, you can always contact me via email, phone number or through the contact form.

Realhub AI

Lucy - Your AI-Powered Realtor

Update Your Temporary Password

Personalize your search

Enter your email and we'll notify you immediately when new listings match what you're looking for.

or enter email address

Already have an account ? Login here

Continue your home search

I agree to receive communications and understand I can unsubscribe at any time.

I agree to be contacted by Cheryl Chamblee via call, email, and text for real estate services. To opt out, you can reply 'stop' at any time or reply 'help' for assistance. You can also click the unsubscribe link in the emails. Message and data rates may apply. Message frequency may vary. Privacy Policy

Already have an account ? Login here

We use cookies

We use cookies primarily for analytics to enhance your experience. By accepting, you agree to our use of these cookies. You can manage your preferences or learn more about our cookies policy.






