

REALHUB is on fire today

Properties

Browse or get in touch to schedule a walkthrough.

  • Nearby me
Price range

Popular Features

Community Features

Association

Property Features

Waterfront

View

Exterior Features

Interior Features

Style

10000 properties match your criteria

Updated 1 minute ago

E-Alert name
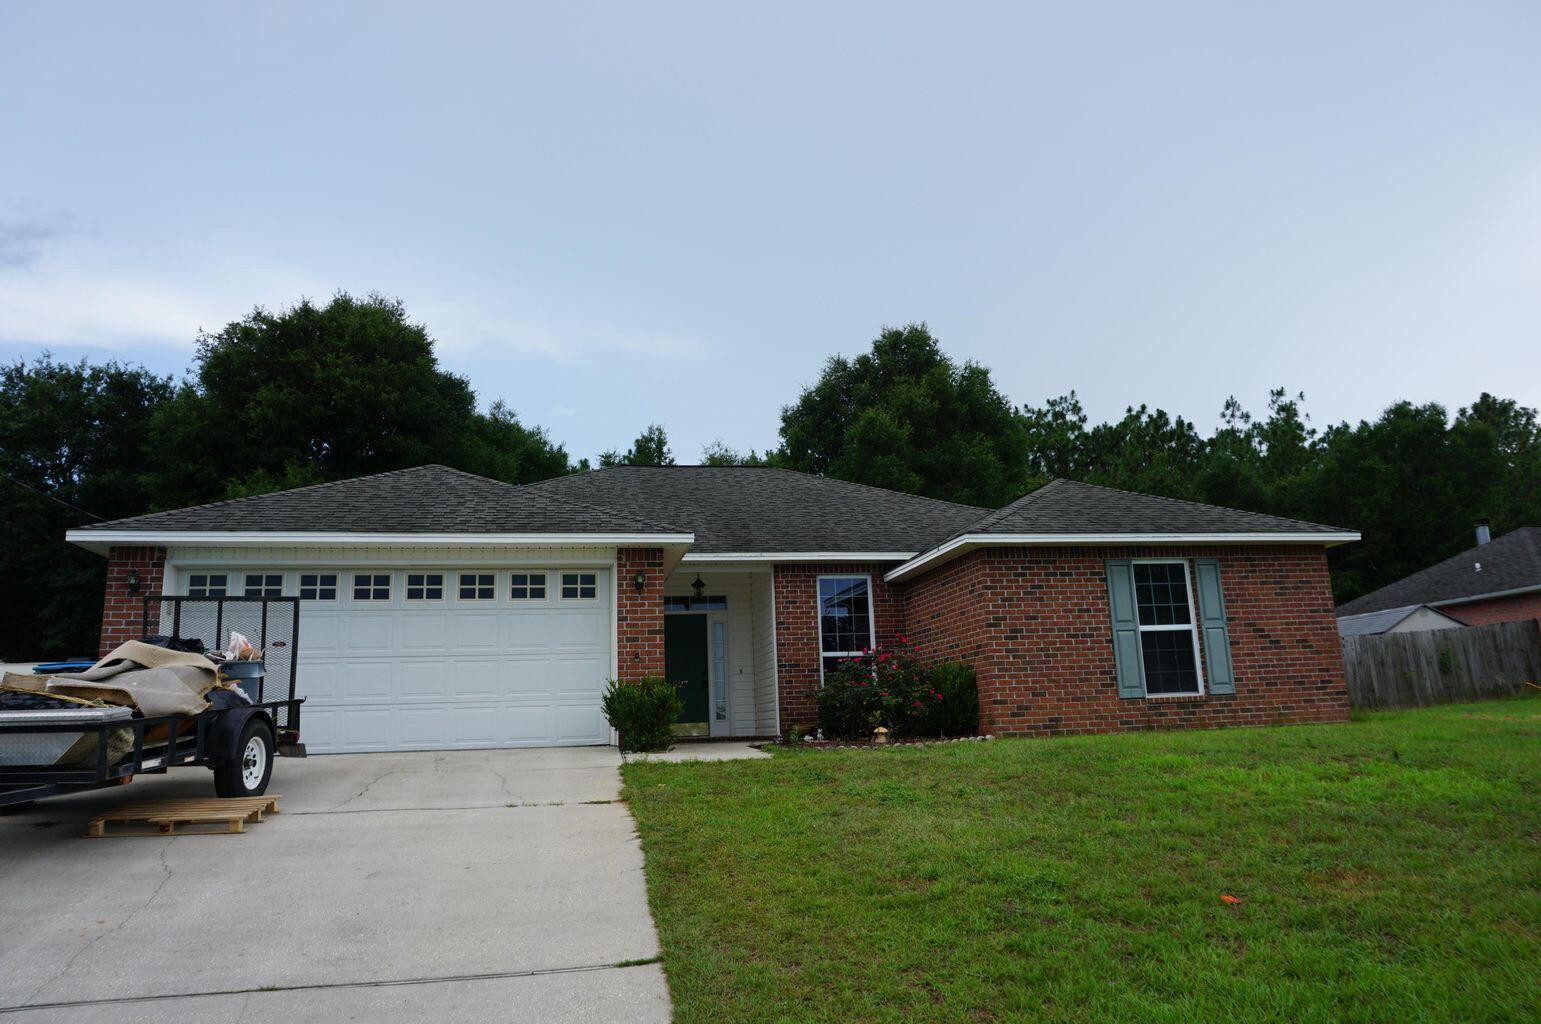
Available 07/28/2021...South Crestview home, 14 minutes to SFC and 25 minutes to Eglin AFB features large living and large lot. 3/2 with 1677 square feet of living space featuring newer ceramic tile floors, newer paint, split floor plan and convenient to beaches and shopping. Large lot gives added privacy in the back yard backing up to a wooded area. Privacy fenced and screened back porch for Florida sunsets. Great curb appeal invites you in to a foyer and large living room with fireplace. Eat in dining area and spacious kitchen boasts neutral paint and tile flooring. Large laundry and additional bedrooms offer space for larger furniture. The master is spacious and can accommodate KING size furniture. The master bath has plenty of room and walk in closet. 2 car garage & more.
#875190

Crestview

527 Tikell Drive

3 Beds

2 Baths

1,677 Sq.Ft.

$1,895

MLS#: 875190
One of very few opportunities left for lots in Cedar Woods, a quiet, wooded area in Phase 4. The feel of seclusion yet close to all the amenities WaterColor has to offer:Community pools, Beach Club, Nature Trails, Kayaking & Canoeing, Fitness Center, Tennis and Camp WaterColor. Just a short walk or bike ride to the beach, Seaside, and shopping. This beautiful wooded lot backs up to some of WaterColor's natural conservation space. This is an opportunity to purchase an oversized lot wide enough to fit a number of really great floor plans.
#786158

Santa Rosa Beach

433 E Royal Fern Way

None Beds

None Baths

0.17 acres

$470,000

MLS#: 786158

3058 SF 3 Bedroom 3.5 Bath with a 3 Car Garage and room for your RV, Boat and Toys.  NEW ROOF BEING INSTALLLED!!  The list price reflects a $5k credit to convert back to a 4 Bedroom from a 3 Bedroom as marked with blue tape, 3rd bedroom is en suite for guests (see additional docs for floor plan.  Open concept, vaulted ceilings, large kitchen with granite counters that overlooks the great room with fireplace, large breakfast area, separate formal dining room.  .  Large family room with french doors plus separate home office.  All bathrooms have ceramic tile floors as does the entryway and kitchen, bull-nosed corners, ceiling fans, recessed lighting. The owner suite has new luxury laminate plank flooring, trey ceiling, owner bath has 2 large walk-in closets... , tile shower, soaker tub, and raised vanities.  Laundry room with half bath off the 3 car gar.  Updates (2016) A/C, (2017) Water Heater, Nest System, (2018) Stove, Dishwasher and Refrigerator.   The house also has a whole house surge protection system.  Please see the attached document showing how the original 4th bedroom was configured.  This would be fairly easy to convert back to a 4 bedroom which is what the county records show.
#871616

Navarre

7177 Siesta Street

4 Beds

3 Baths

3,058 Sq.Ft.

$515,000

MLS#: 871616
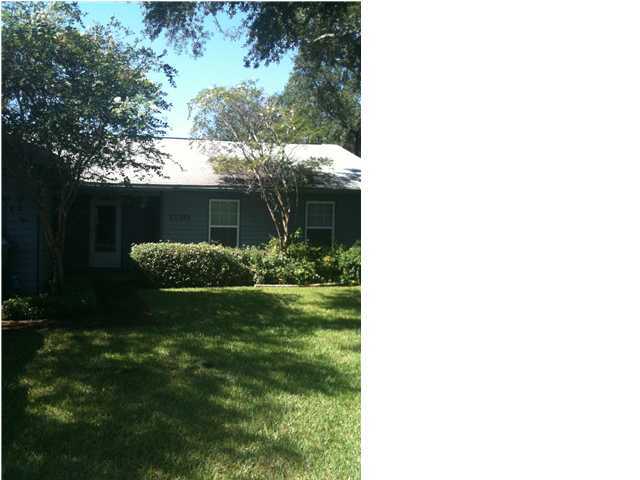
Home is in a desirable, quiet, family friendly neighborhood in Destin. Relax inside your 294 sf screened patio! This beautiful is just minutes from the beach, about 20 minutes form Eglin and Hurlburt. , 25 x 6 addition to the master bedroom, master bath with jetted tub and separate shower, his and hers walk-in closets. Call today for a showing.
#761422

Destin

1170 BAY

3 Beds

2 Baths

1,608 Sq.Ft.

$1,700

MLS#: 761422

None
#737818

Panama City Beach

113 Toledo Place

2 Beds

1 Baths

922 Sq.Ft.

$229,000

MLS#: 737818

Bring all OFFERS! 3 Bedroom 2 Bath 2 story Townhome with a 1 car garage conveniently located next to Silver Sands Outlet Mall, Winn-Dixie, Restaurants, and The Gulf of Mexico. First Floor Master Bedroom with en-suite. Second Floor offers a loft area with 2 bedroom and 1 bath. Roof was replaced in 2019, Stucco was redone in 2018, Hurricane shutters added, and new garage door in 2022. Bon Villas offers a community pool, and has access to Bayside's Tennis courts, play ground, and community dock. 
Home is in need of some cosmetic updates. Strictly sold AS-IS.
#926482

Miramar Beach

126 S South Shore Drive 22

3 Beds

2 Baths

1,604 Sq.Ft.

$450,000

MLS#: 926482
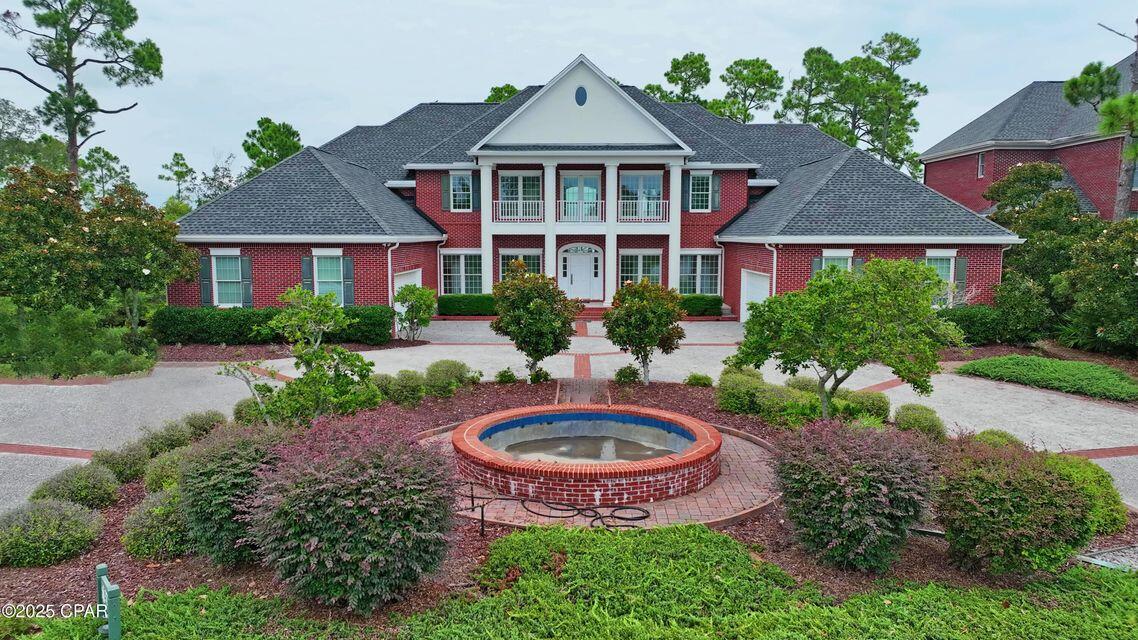
Come explore this exquisite waterfront home in The Preserve community on Panama City Beach. Welcome to 3714 Preserve on The Bay Blvd, this stunning estate located in the prestigious, gated community of The Preserve on Panama City Beach. Community is set on the East end of PCB. This is a 24-hour gated security community, you'll find a breathtaking 5-bedroom, 4-bathroom home designed for both entertaining and everyday living. The property boasts an oversized 4-car garage and a private boat dock with two WaveRunner lifts, making it a true haven for boating and water enthusiasts. Inside, you'll be captivated by the real wood flooring, custom wood cabinetry, and high-end gas appliances. The expansive Bay views provide a serene backdrop throughout the home, highlighting the natural beauty that The Preserve is known for. This two-story home features a luxurious master suite and private study on the first floor, offering convenience and privacy. Every detail has been thoughtfully designed to maximize comfort, style, and function. Don't miss the opportunity to own one of the most remarkable homes in one of Panama City Beach's most sought-after communities.
#985272

Panama City Beach

3714 Preserve Bay Boulevard

5 Beds

3 Baths

5,629 Sq.Ft.

$2,375,000

MLS#: 985272

Are you looking for privacy and nature views? This is the house for you. Cul-de-sac lot in a quiet part of community. Still time to personalize and choose your own finishes. This Wind Chime plan is perfect for a large family or someone wanting space to entertain. Functional 1st floor with guest suite and very open, spacious living, kitchen, dining, with 2 sets of double doors that spill out onto the covered porch and yard. Kitchen included Calcatta Lyra quartz countertops w/ subway tile backsplash, white shaker cabinets, and GE cafe appliance package including gas cooktop. Kitchen overlooks living room with cozy fireplace with quartz surround, white beams and vgroove on walls really showcase the space. Master suite upstairs with stately double doors opening to a large bedroom, covered porch, and spacious master bath with freestanding tub, and double separate sinks.  Bright bath finishes in every bathroom including rectangular tile on floors, white quartz and shaker cabinets.  Porches on both sides of house- both upstairs and down to enjoy the nature surrounding. Quick access from this home to the Longleaf trail in Point Washington. Biking distance to the beach and the Gathering Place- the community pool! 

NatureWalk at Seagrove has become the premier place to be near Seaside with the amenity-rich Gathering Place - complete with heated lap pool, hot tub, zero entry pool, fire pit, grills, and much more! Other amenities include trails throughout, Energi fitness stations, multi-purpose court, pickelball court and additional green space. The beach trail from the community is just a 5-minute bike ride. ModelHome open with on-site agent Thursday-Saturday 10-2 PM at 1101 Sandgrass Blvd.
#826249

Santa Rosa Beach

291 Prairie Pass Lot 279

4 Beds

3 Baths

2,717 Sq.Ft.

$798,225

MLS#: 826249

4 bedroom brick home in the Kenwood area. This home has been lovingly maintained by one family, and is ready for it's newest owners to appreciate it! Sit on your back deck, located directly off the Florida room, and enjoy the lush fenced backyard while viewing the established flower garden -complete with rose bushes.   There are 3 living areas to spread out: the formal living /dining area is a large room located along the front of the house, and the kitchen opens to a den (with fireplace and built-in cabinets), and the sunroom. Travertine stone floors accent the kitchen and den, while the remainder of the home has parquet wood flooring, with vintage tile in the bathrooms. The large utility room is carpeted, and houses the laundry area, a large pantry closet, and served as an office area for the owners. Kitchen updates include granite countertops and breakfast bar , faucet, and black granite sink. Within walking distance to the high school, 5 minute drive to shopping and Fort Walton Beach's health care district, short drive to Eglin and Hurlburt bases. Sentricon termite system in place. 2021 Home REWIRED with copper & new gas HWH.  HVAC replaced 2013, roof replaced 2010. Yard building conveys AS-IS with no value.  Buyer to verify all measurements and pertinent information.
#869190

Fort Walton Beach

41 NW Oakdale Road

4 Beds

2 Baths

2,082 Sq.Ft.

$360,000

MLS#: 869190
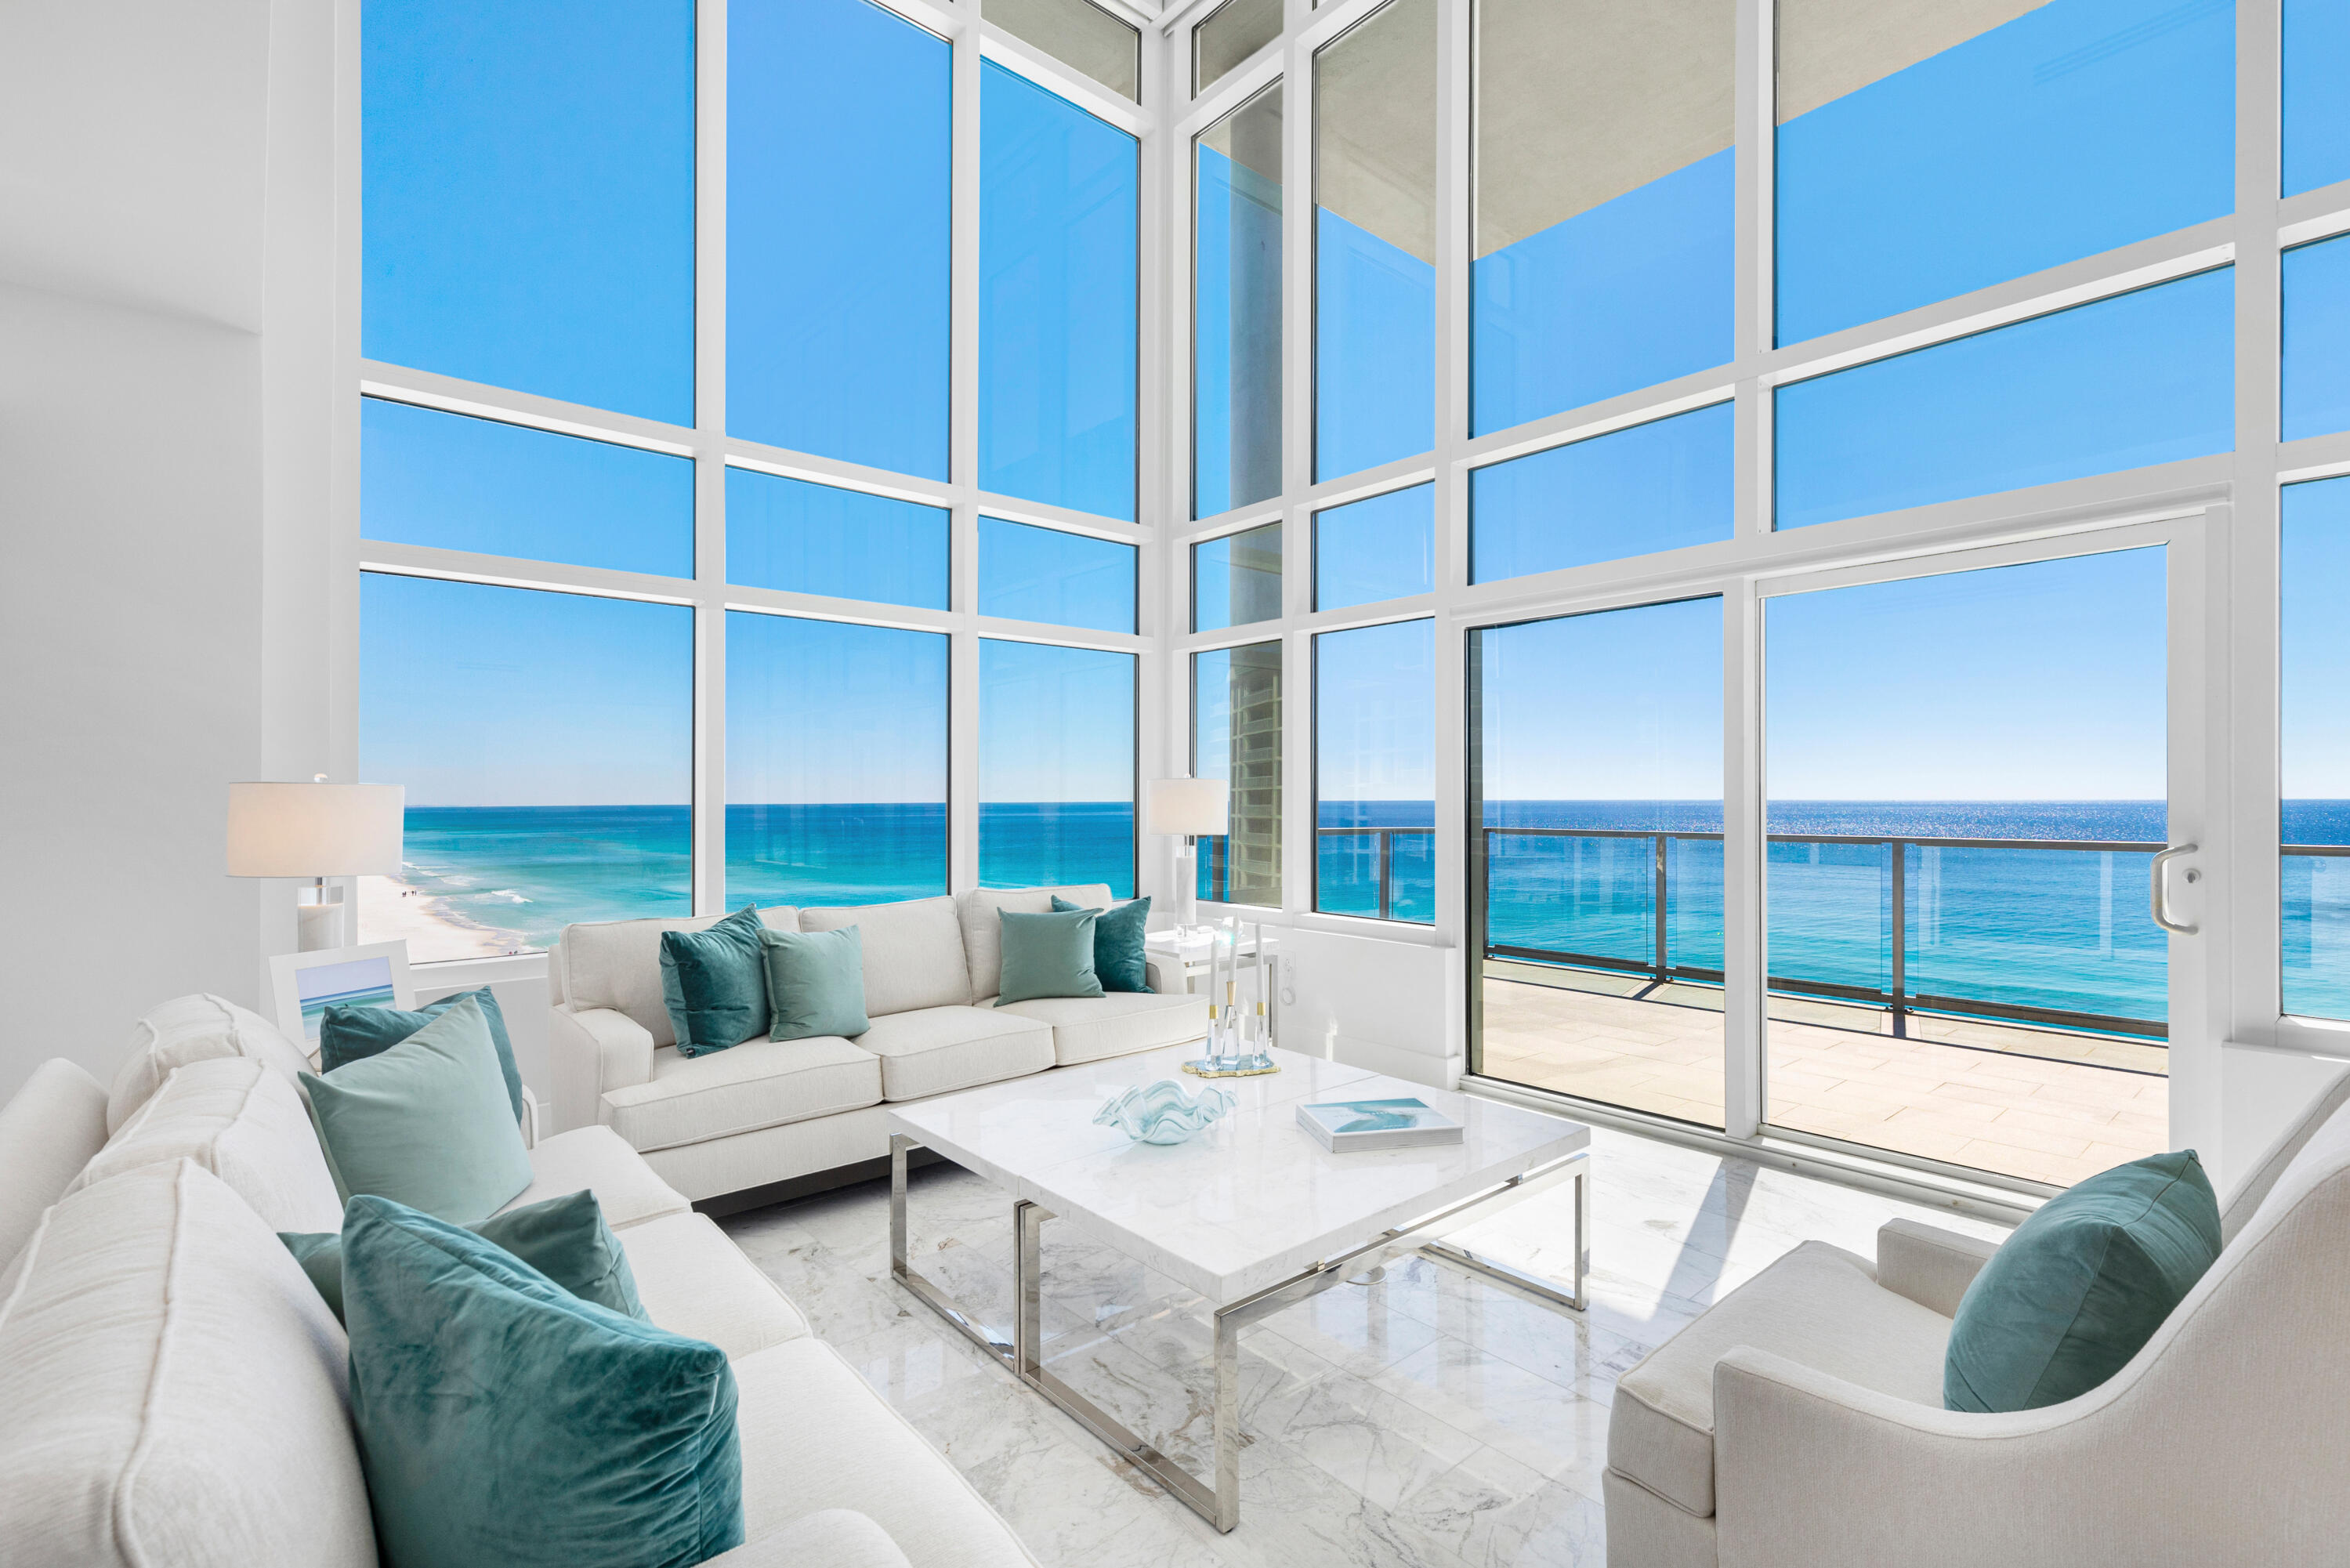
Experience modern coastal luxury in this one-of-a-kind 4-bedroom + bonus room, 4.5-bath multi-level penthouse, spanning just under 5,000 sq ft of unparalleled opulence, where timeless elegance meets cutting-edge technology. Step inside and be captivated by soaring 18 ft ceilings and expansive walls of glass showcasing breathtaking Gulf views from the 10th floor. Every inch of this extraordinary residence has been meticulously redesigned, from the custom-crafted kitchen with enhanced butler's pantry to the spa-like primary suite. Polished marble flooring extends throughout the home and ascends the floor-to-ceiling marble walls in the primary and half baths. The open concept living and dining areas flow seamlessly. Enjoy an extensive 344 sq ft balcony where you can relax to the tranquil sound of the waves. The chef's kitchen is a culinary masterpiece featuring upscale Thermador appliances, stunning white quartz countertops & backsplash, and custom cabinetry with natural wood interiors & Blum Movento push-to-open hardware. An enhanced butler's pantry provides additional prep space equipped with a wine & beverage fridge, perfect for entertaining. The sleek, modern aesthetic is further enhanced by custom sliding pocket doors with glass panels & Emtek hardware featured in the primary bath, laundry room, and pantry.

Thoughtfully designed for both comfort and maximal Gulf views, this home offers a spacious first-floor bedroom, while the second level--also accessible via a private in-home elevator--is dedicated to luxury living and encompasses the primary suite, an additional bedroom with en suite bath, media room, and versatile loft space with a full bathroom and closet--ideal for a home office or bedroom. The open den with glass surround currently encompasses breathtaking, panoramic views of the Gulf but could also easily be enclosed and converted back into a true fifth bedroom like the original plan, if desired.

Retreat to the primary suite, a private sanctuary to unwind, offering panoramic coastline views from the private balcony, a spa-inspired bathroom with garden tub which also enjoys Gulf views thanks to the wall cutout, and a sizeable custom walk-in closet.

Every aspect of this penthouse has been curated for convenience, comfort, and control. State-of-the-art Lutron Homeworks system makes controlling the lights, shades, and fans throughout the home effortless. The home is equipped with 149 state of the art lights made by Porsche that mimics natural light, 28 high-end Paladiom Lutron automated shades, with Lutron QED motors installed in the living room for the impressive 18 ft drop. Entertainment is next-level with an all-house Russound audio system spanning 12 zones, including the balcony, with premium in-wall speakers in every room and custom-mounted iPads for control. A 98" QLED TV with a Yamaha surround sound system adorns the media room, while 6 custom-installed framed TVs provide an elevated entertainment experience throughout the home.

Designed with security and efficiency top of mind, the penthouse features a Leviton security system with automated video at both entrances, motion-activated lighting in select areas, and an HOA-approved balcony camera with 25x optical zoom, night vision, and remote access. The home is outfitted with a high-performance Unifi internet system with 8 custom-installed access points, 72 ports, and 650W POE capacity fully integrated with the building's internet service at no additional monthly cost. A dedicated lockable communications room neatly houses all electronic components for efficient connectivity and troubleshooting. Additional smart-home features include pre-installed water leak sensors with an automated main water shut-off system and remote-controlled water heater functionality for energy savings when you're away.

Beyond the residence, resort-style amenities elevate the luxurious lifestyle, including a rooftop oasis complete with a pool, hot tub, and fitness center. A gated parking garage provides 2 dedicated parking spaces ensuring convenience and security. This exceptional penthouse is more than just a home--it's an immersive living experience where coastal luxury, innovation, and ultramodern design converge in perfect harmony. Not only do you have panoramic views of the Gulf, you have incredible views of Henderson Beach State Park to the east from this exceptional, 2-story corner unit. This is a rare opportunity to own a true masterpiece in one of the most coveted locations.
#984924

Destin

1900 Scenic Hwy 98 1001

4 Beds

4 Baths

4,985 Sq.Ft.

$5,200,000

MLS#: 984924

Nestled in the heart of Pensacola, this charming 3-bedroom pool home invites you to experience Florida living at it's best. This property has been lovingly updated and includes a 2024 roof and water heater. The highlight of this property is undoubtedly the stunning pool area, complete with a hand-painted deck that adds a touch of artistic flair to your outdoor oasis. The yard and pool are fully equipped with landscape lighting for evening enjoyment.

As you enter into the home, you're greeted by a foyer with a step down directly into an airy and bright living space filled with ample natural light streaming through the windows. The spacious living room offers the perfect setting for cozy evenings with loved ones or entertaining guests. Venture outside to discover your own slice of paradise. Imagine spending sunny days lounging by the pool, taking refreshing dips to beat the Florida heat, or hosting unforgettable poolside gatherings with friends and family. The spacious patio includes a full enclosure and fans to be enjoyed year round. 

Additional features include a full home security system, an under the sink water filtration system, and surround sound both inside and outside. 

Conveniently located in Pensacola, you'll enjoy easy access to a wealth of amenities, including shopping centers, dining options, and pristine beaches a short drive away.

Don't miss your chance to make this dreamy pool home yours. Schedule a showing today and experience the best of Pensacola living!
#947533

Pensacola

512 Bobwhite Drive

3 Beds

2 Baths

1,483 Sq.Ft.

$347,000

MLS#: 947533

Experience breathtaking Gulf Views from this beautifully updated 2-bedroom, 2-bath condo in the heart of Destin! Located on the 10th floor of the highly sought- after Sterling Shores Resort, Unit 1007 offers the perfect blend of luxury, comfort, and convenience.  
Step inside to find an open- concept floor plan with plenty of natural light and panoramic views of the sugar- white sands and emerald waters. The spacious living area flows seamlessly to the private balcony. The modern kitchen features stainless steel appliances, granite countertops. and bar seating. The master suite offers direct balcony access, a walk-in closet, and a spa like ensuite bathroom.
Community amenities include 4,300 sf lagoon- style pool, gulf front pool, seasonal snack bar, fitness center, beach access and mor Unit has an accepted contract with a 24 hour kickout clause.
#984981

Destin

1751 E Scenic Hwy 98 1007

2 Beds

2 Baths

1,374 Sq.Ft.

$729,900

MLS#: 984981

Explore the versatility of this nicely-kept single-story! Attractive home offering a delightful ambiance. 4 bedrooms, 2 baths. Providing the perfect background for your many interests, this home warmly welcomes you and comes with a home warranty. This well kept home offers a circular drive for your convenience and a workshop. This home has been immaculately kept and awaits your arrival.
#799440

Crestview

435 Jillian Drive

4 Beds

2 Baths

2,588 Sq.Ft.

$225,000

MLS#: 799440

Looking for an lovely multi-family investment? 12 unit apartment complex that's newer than many, built in 2000, consists of two buildings on 4.5 acre lot. Continual upkeep includes new parking lot and windows, paint, carpet. Each unit is 2 bedrooms, 2 baths plus screened porch. Highly profitable apartment complex offers superb location off HWY 90, close to I-10, direct to Hwy 331 to Santa Rosa Beach. Built-in tenant base of commuters, fulfills a rental housing demand. The care and maintenance are favorable for investors. Toll free number and advertising website included. Watch the VIRTUAL TOUR with DRONE VIDEO of this worthy apartment complex!
#786026

DeFuniak Springs

537 N 20th Street

None Beds

None Baths

N/A

$769,500

MLS#: 786026
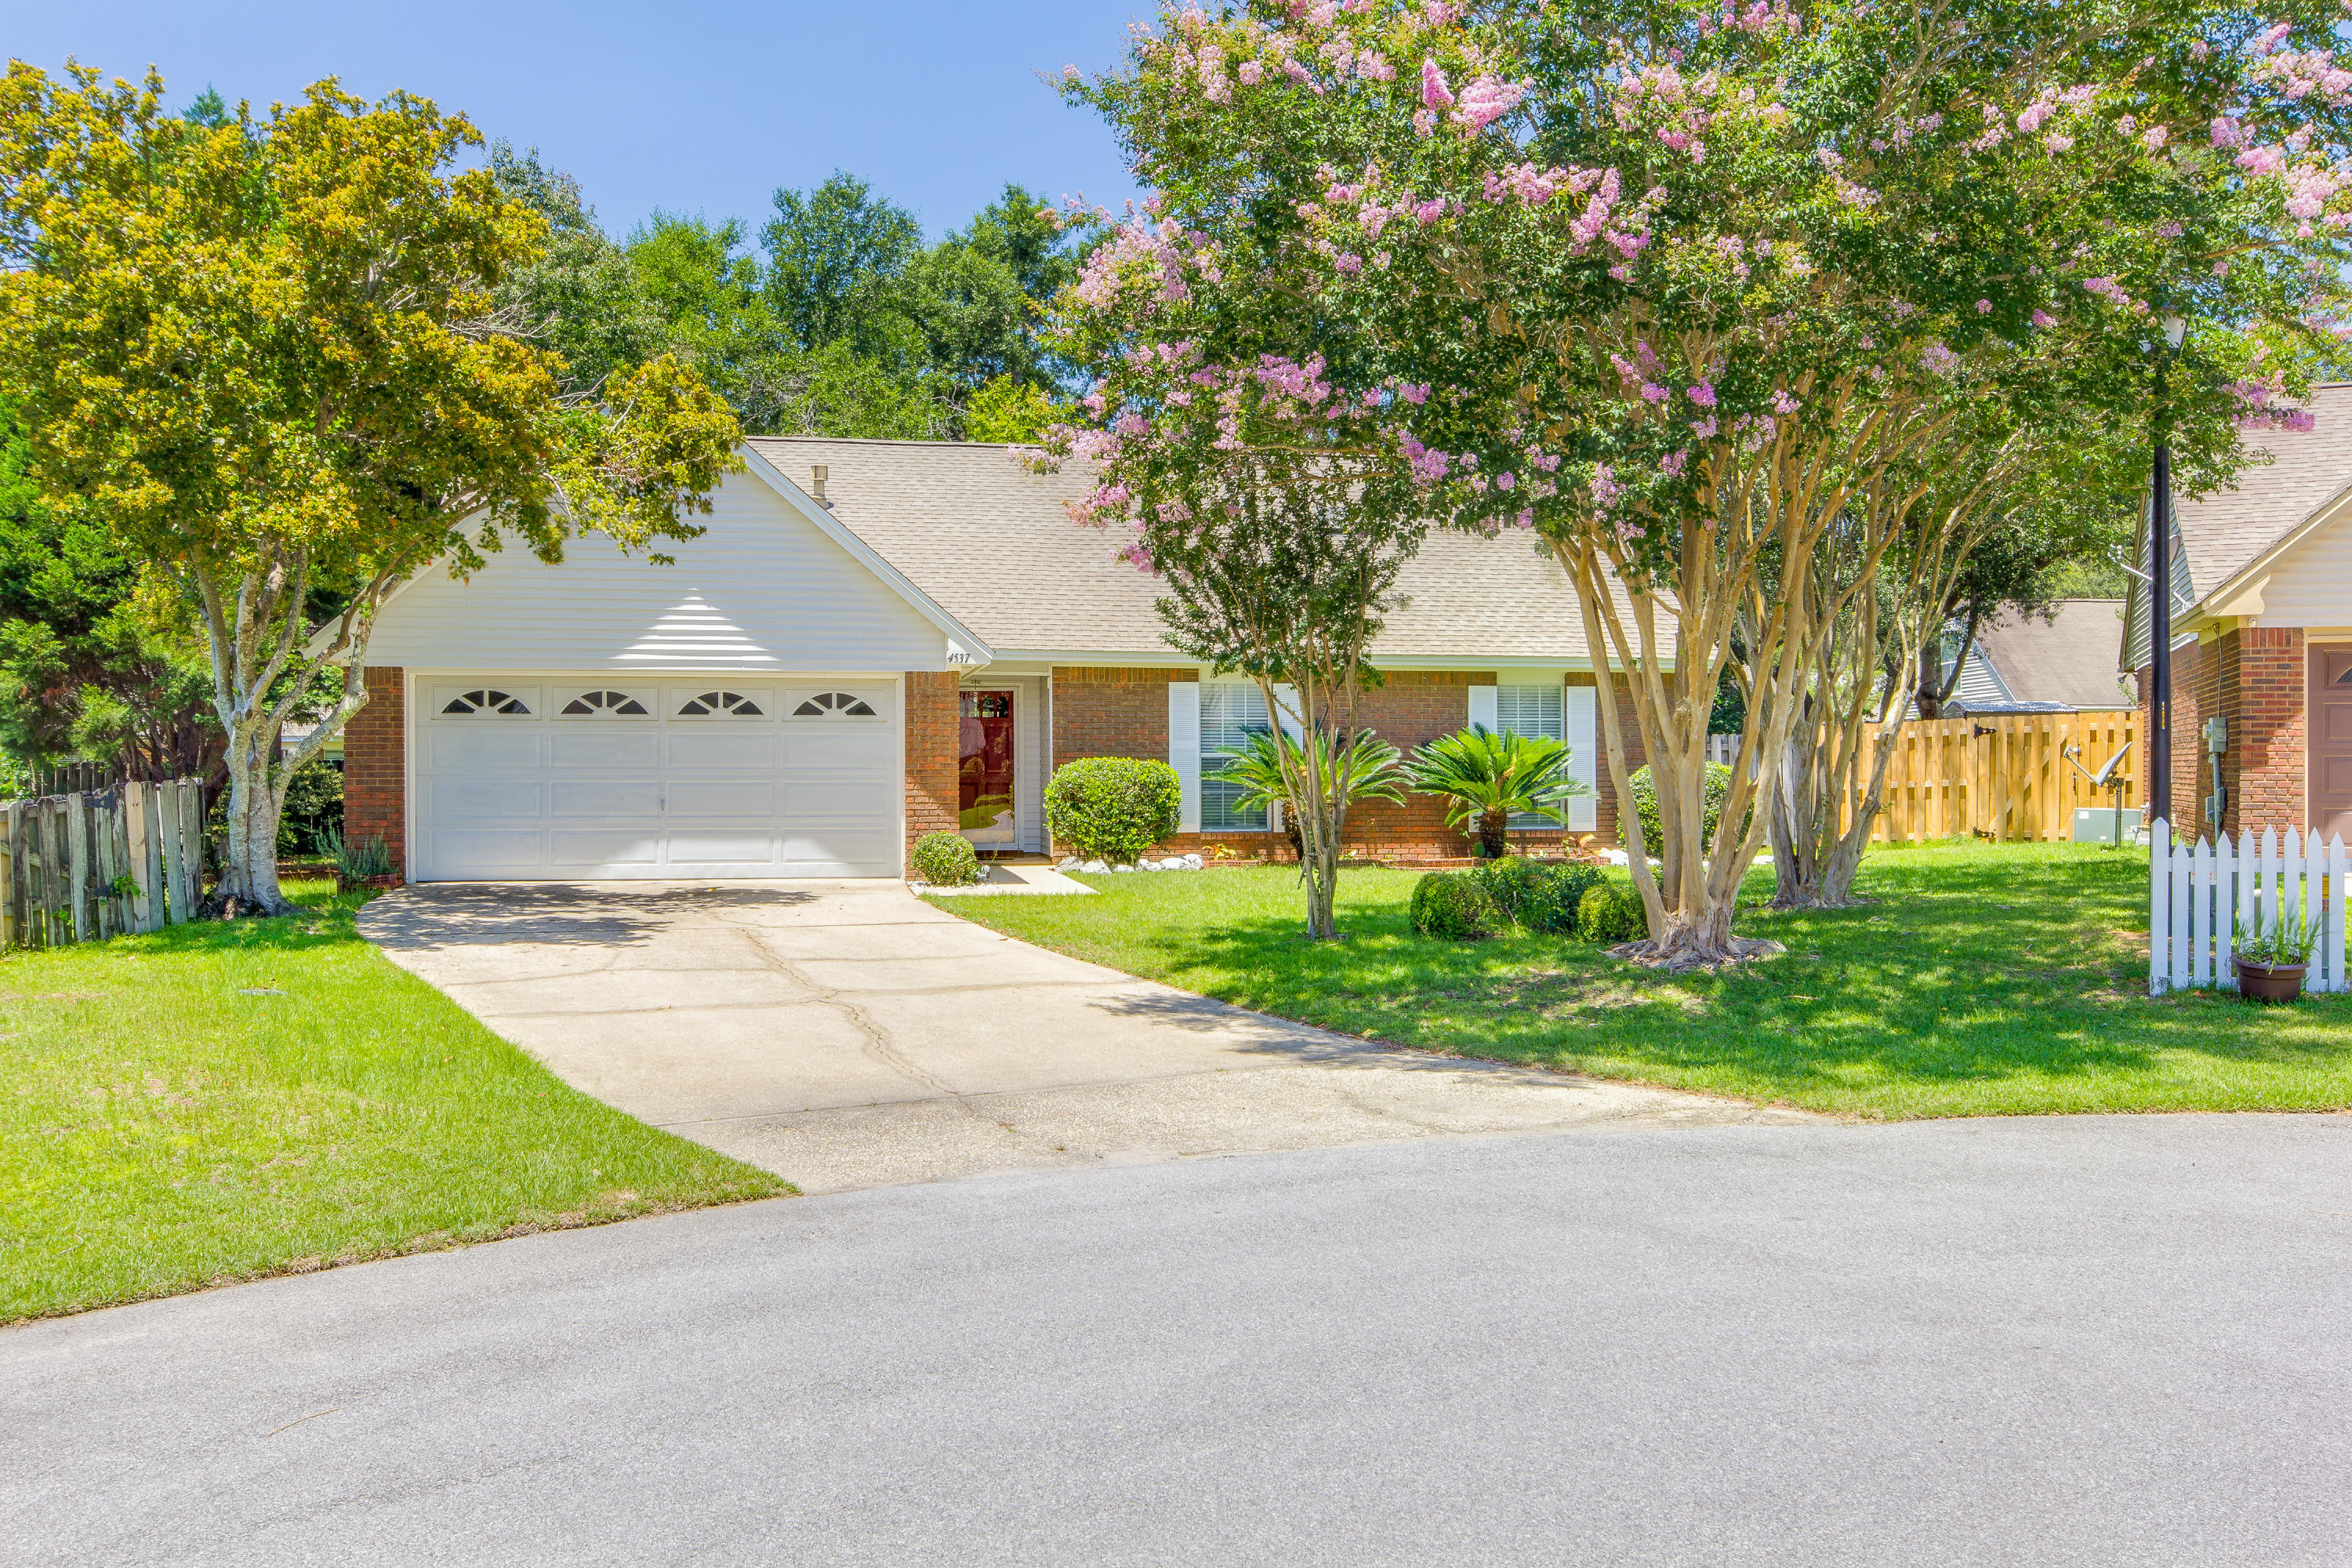
Come and see your beautiful new 4 bed/3 full bath home today! Located on a quiet cul-de-sac in Bluewater Bay, this 1,818 sq. ft. home is just a few blocks from Bluewater Elementary and less than 15 minutes to Ruckel Middle, Destin Middle, and Niceville High. Duke Field, Eglin AFB, Hurlburt Field, local area shopping, and the world's most beautiful beaches are all nearby. You don't even need to cross a highway to visit the neighborhood supermarket! Not only are the price and location great, but the features and upgrades make it a deal you won't want to miss. Granite countertops, freshly painted cabinets w/ new hardware, freshly painted walls, gas cooktop and fireplace, bathroom skylights, huge first floor master suite w/ dual sink vanity, large separated 2nd floor 4th bedroom with en-su full 3rd bathroom, walk-in closets, 2 car garage, custom window treatments, separate laundry room, 3 yr. old A/C, 3 yr. old water heater, large shaded backyard, and the list goes on... Request a private showing and a detailed list of the features and upgrades today!
#756357

Niceville

4537 E Parkwood Lane

4 Beds

3 Baths

1,818 Sq.Ft.

$268,900

MLS#: 756357

1 ... 648 649 650 651 652 ... 666
* Listings identified with the FMLS IDX logo come from FMLS and are held by brokerage firms other than the owner of this website. The listing brokerage is identified in any listing details. Information is deemed reliable but is not guaranteed. If you believe any FMLS listing contains material that infringes your copyrighted work please click here to review our DMCA policy and learn how to submit a takedown request. © 2024. First Multiple Listing Service, Inc.

Send a message

Message successfully sent.

Your message

What is 3 + 4 ?

Reason for contacting?

I agree to receive email communication and understand I can unsubscribe at any time.

I agree to be contacted by Cheryl Chamblee via call, email, and text for real estate services. To opt out, you can reply 'stop' at any time or reply 'help' for assistance. You can also click the unsubscribe link in the emails. Message and data rates may apply. Message frequency may vary. Privacy Policy

Sign Out

Virtual Assistant

Would you like to take the next step with this property? We can help you schedule a showing or virtual tour, or send you more details.

Yes, I would like more information.

Thank You for Your Reply, One of Our Agents will contact you as soon as possible

No, maybe later.

Thank you, you can always contact me via email, phone number or through the contact form.

Realhub AI

Lucy - Your AI-Powered Realtor

Update Your Temporary Password

Personalize your search

Enter your email and we'll notify you immediately when new listings match what you're looking for.

or enter email address

Already have an account ? Login here

Continue your home search

I agree to receive communications and understand I can unsubscribe at any time.

I agree to be contacted by Cheryl Chamblee via call, email, and text for real estate services. To opt out, you can reply 'stop' at any time or reply 'help' for assistance. You can also click the unsubscribe link in the emails. Message and data rates may apply. Message frequency may vary. Privacy Policy

Already have an account ? Login here

We use cookies

We use cookies primarily for analytics to enhance your experience. By accepting, you agree to our use of these cookies. You can manage your preferences or learn more about our cookies policy.





