

REALHUB is on fire today

Properties

Browse or get in touch to schedule a walkthrough.

  • Nearby me
Price range

Popular Features

Community Features

Association

Property Features

Waterfront

View

Exterior Features

Interior Features

Style

10000 properties match your criteria

Updated 1 minute ago

E-Alert name
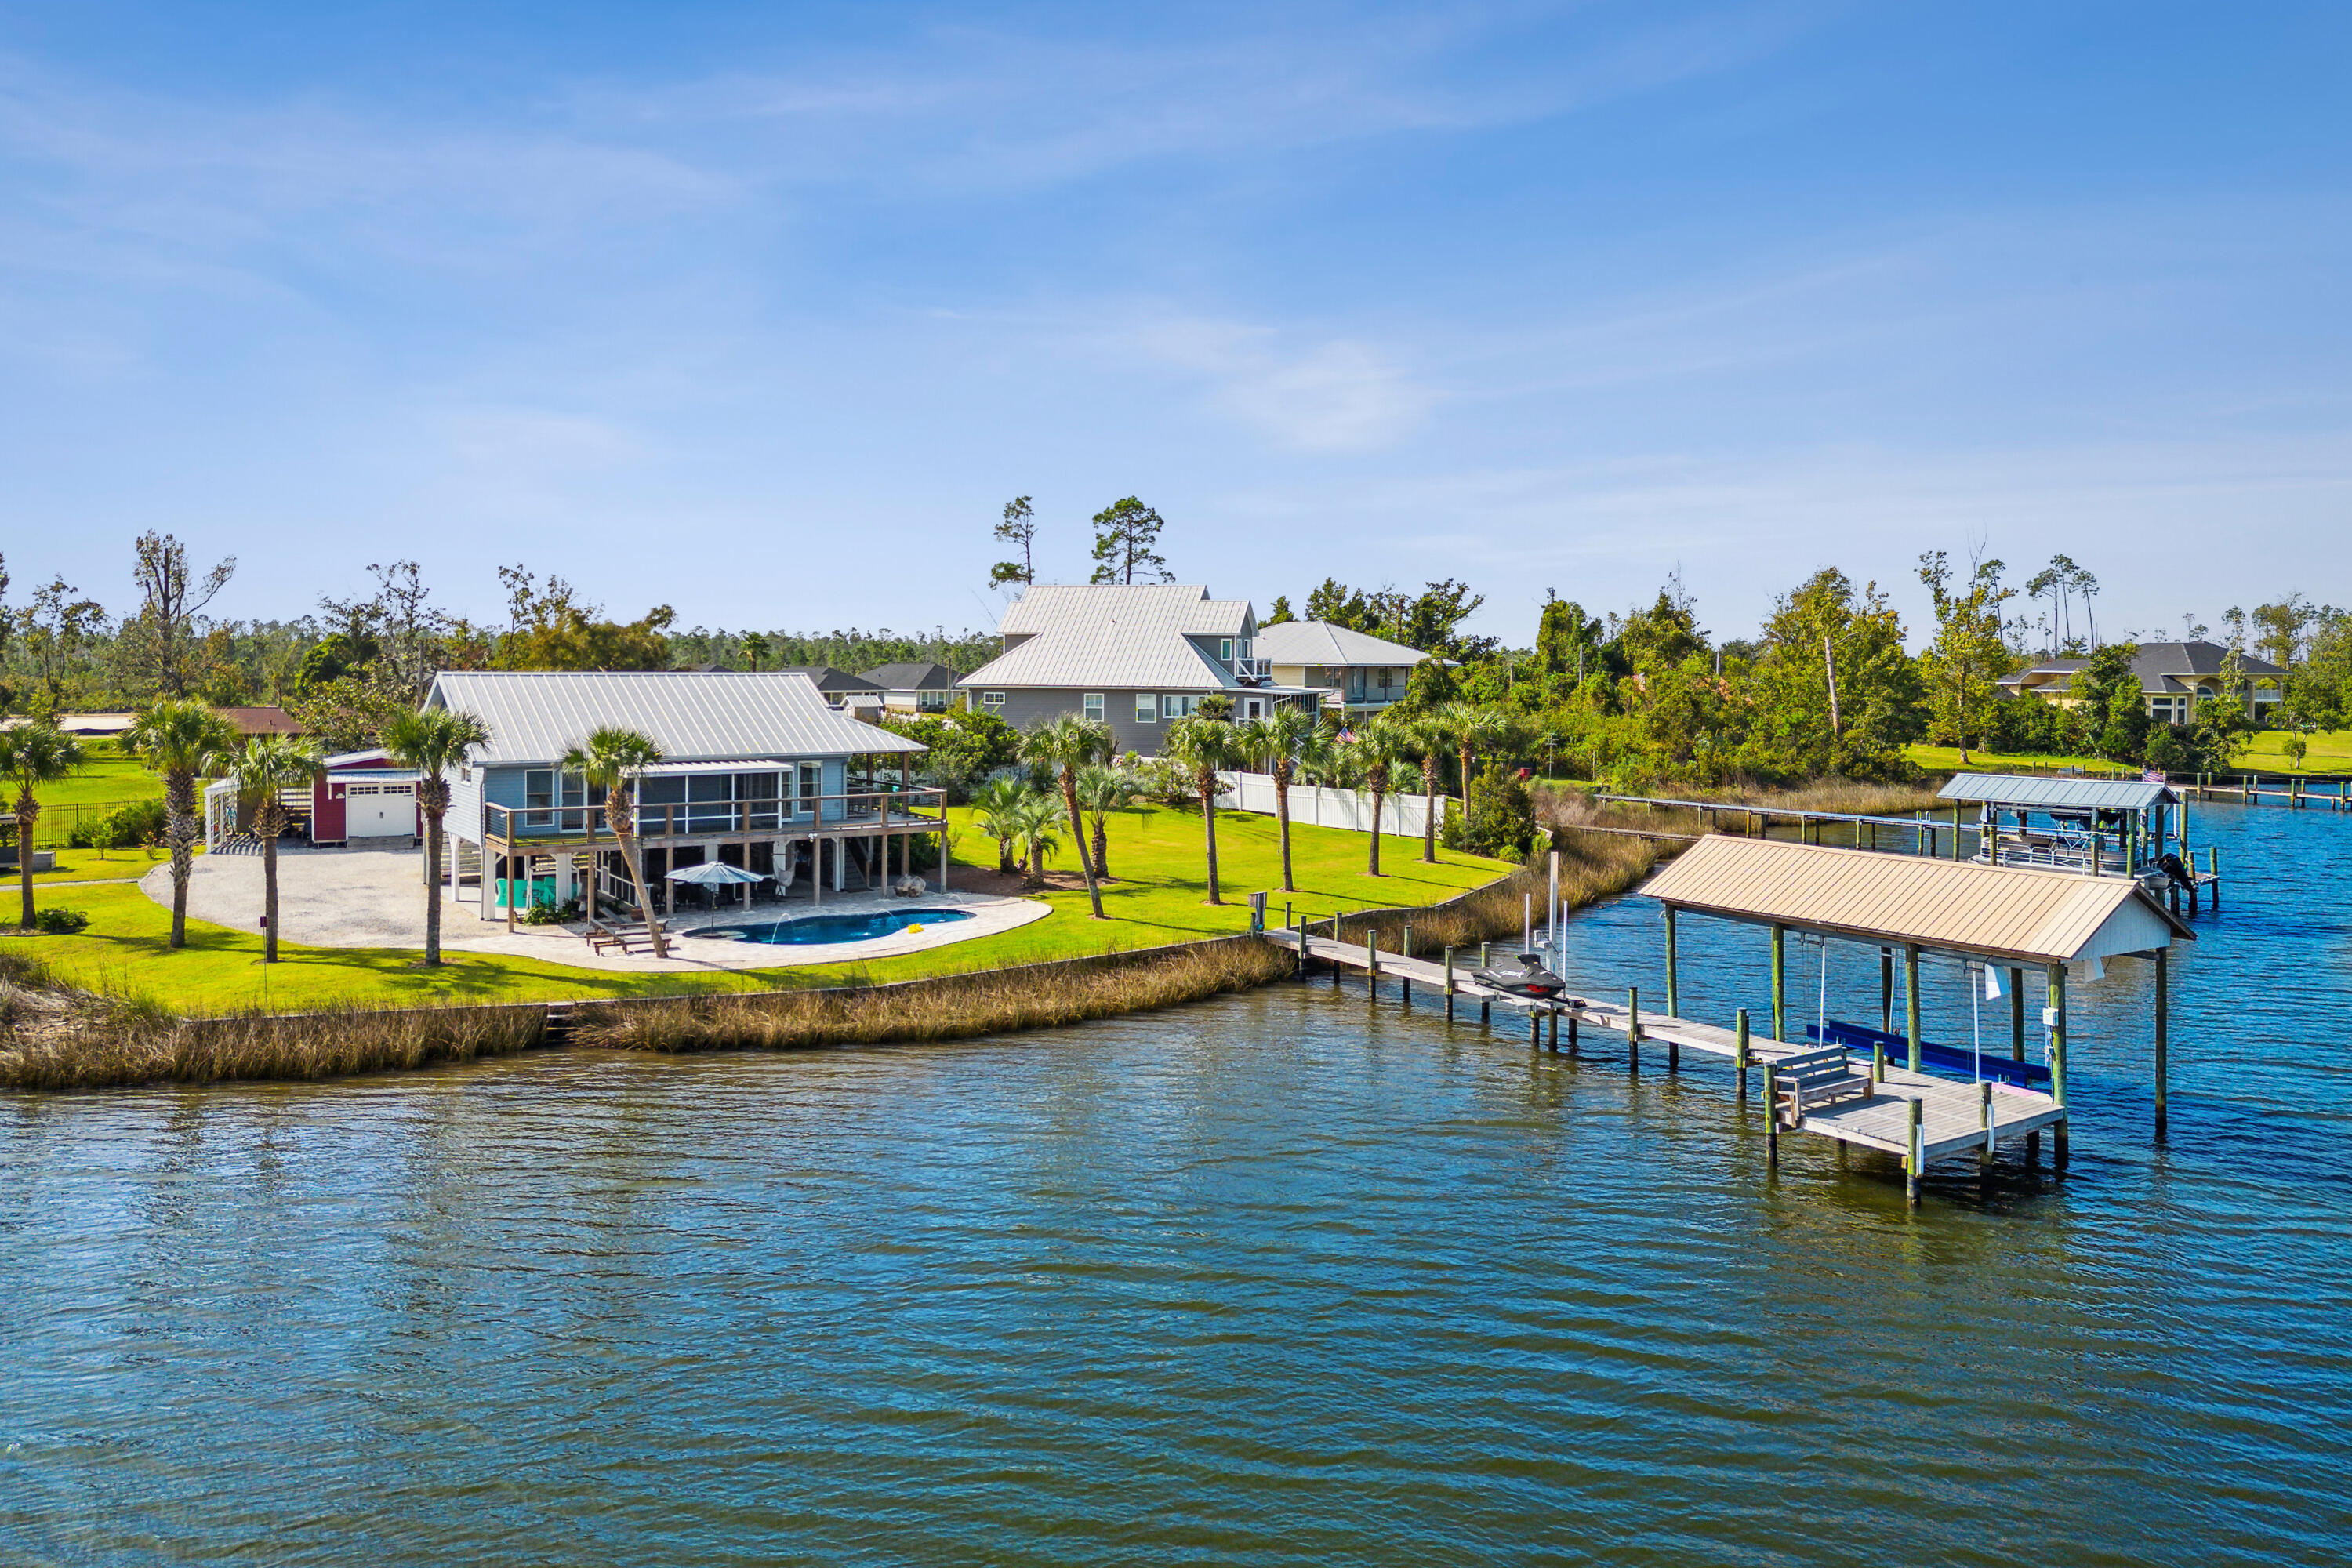
Gorgeous waterfront home that's as close to paradise as you can get.  As you enter through your private security gate fresh beautiful landscaping abounds with breathtaking views of the deep waters of Cook Bayou and East Bay. Along with the views is your own private salt water pool that adds a spa like serenity to this little piece of paradise.  Entering the home, you will immediately notice the bright open floor plan of the living room, kitchen and dining area. The soft wall colors, natural light and beautiful tongue in groove ceilings create a relaxing environment that makes this cozy home feel comfortable and inviting.  Prepare your meals in the beautiful, as well as functional kitchen while admiring your waterfront view.  The large primary bedroom has sliding glass doors that lead out to the balcony and screened in porch that overlooks the bay and pool. The primary bathroom will take your breath away with its spa like feel, with glass walls, double vanity, and tiled shower. On the way to the dock, you will find the recently added 12,000 gallon salt water heated pool with water feature and LED lights. Continue down the composite wood dock to find the covered boat lift with electric motors and a newly installed jet ski lift. Imagine ending your day relaxing on the custom-built bench at the end of the dock watching the dolphins play and birds feed as the sun sets and delivers an unimagined beauty. Every upgrade in this home was carefully thought out and designed for efficiency, functionality, and energy savings from the seamed metal roof to the Bosch air conditioning system. Large oversized work shop with electricity and a lean-to on both sides is great for the hobbyist or craft enthusiast. If you're looking for beautiful property that provides amazing access to water sports and some of the most stunning sunsets around, then you have found it.
#1002367

Panama City

11535 Poston Road

2 Beds

2 Baths

1,280 Sq.Ft.

$725,000

MLS#: 1002367
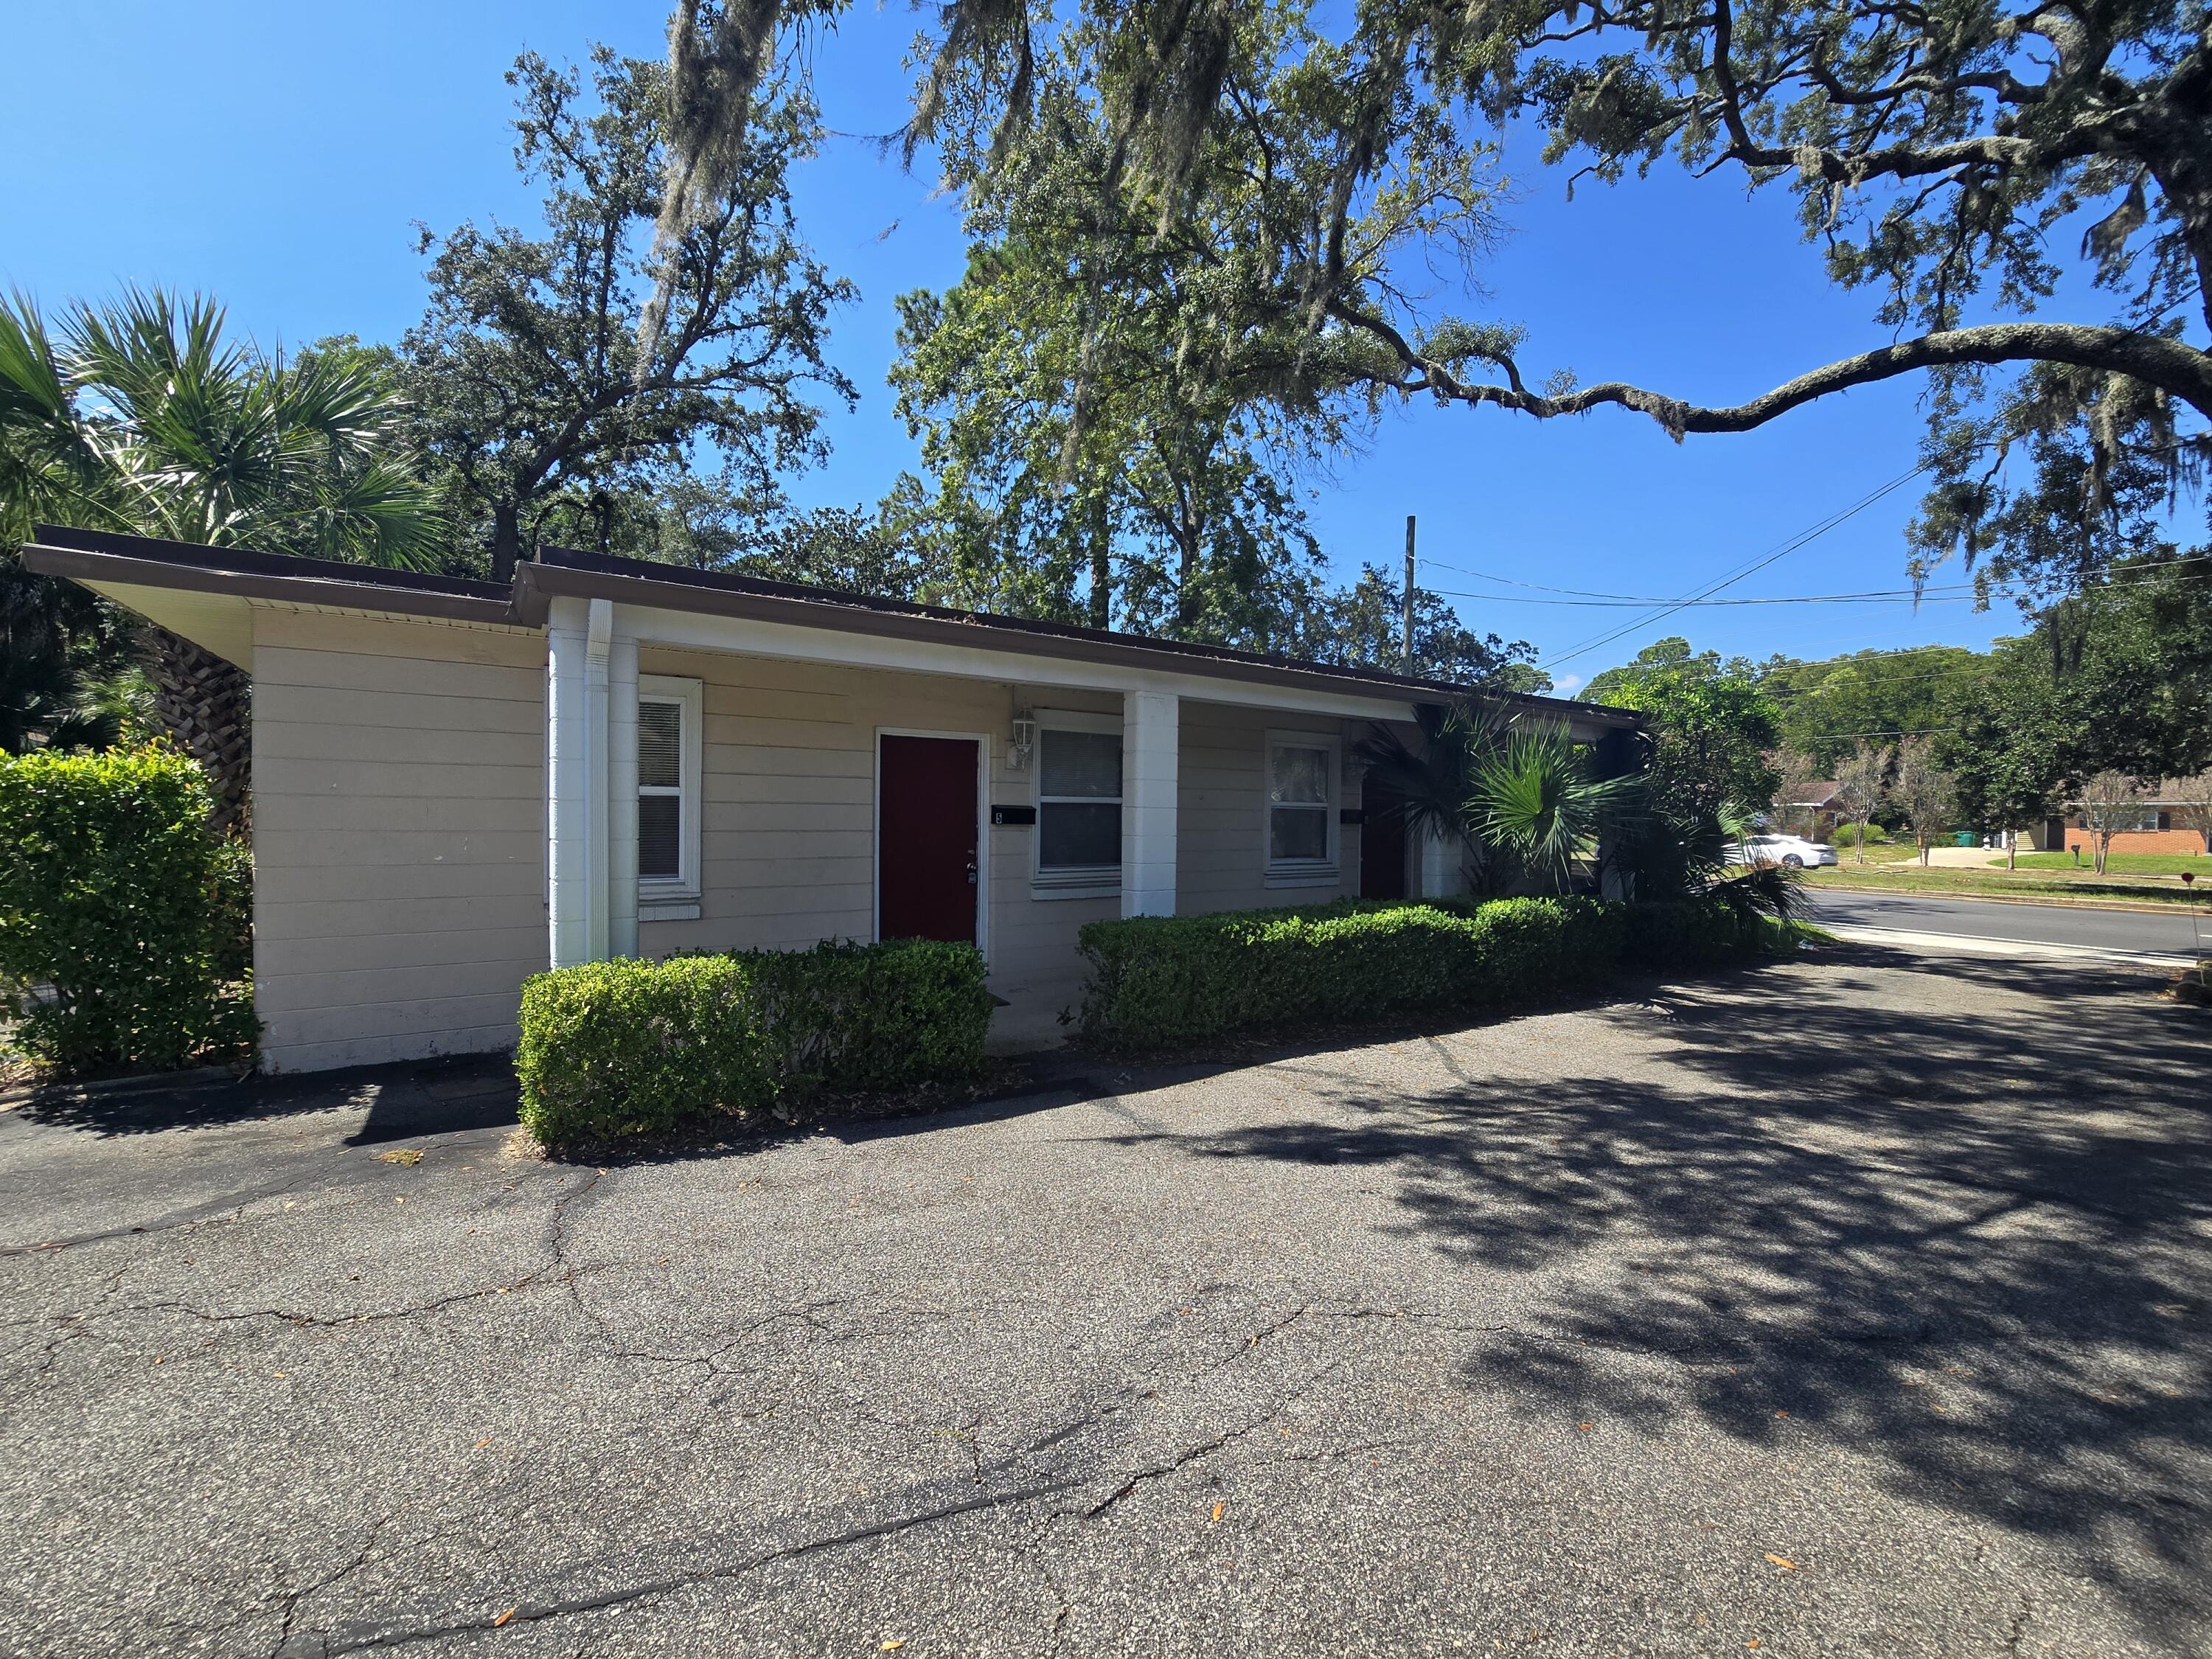
1 BR DUPLEX LOCATED IN A QUAINT COTTAGE LIKE SETTING. VERY QUIET AND SHADED. NO PETS ALLOWED. CONVENIENT TO HURLBURT AS WELL AS MANY OTHER AREAS IN FWB.. 1 Vehicle allowed per unit.  . Water Sewer & Garbage & Pest Control included with the rent. Please call our office number for info or to make an appointment.  We do not make appointments over email There are no laundry facilities on site or in unit, there is no dishwasher. Tenants do not have access to the sound ( body of water) behind the main house. Nothing can be stored outside of the unit. Listing office agent to accompany all showings. additional rent applies if more than 1 person to occupy unit
#1002428

Mary Esther

551 US-98 5

1 Beds

1 Baths

550 Sq.Ft.

$1,150

MLS#: 1002428
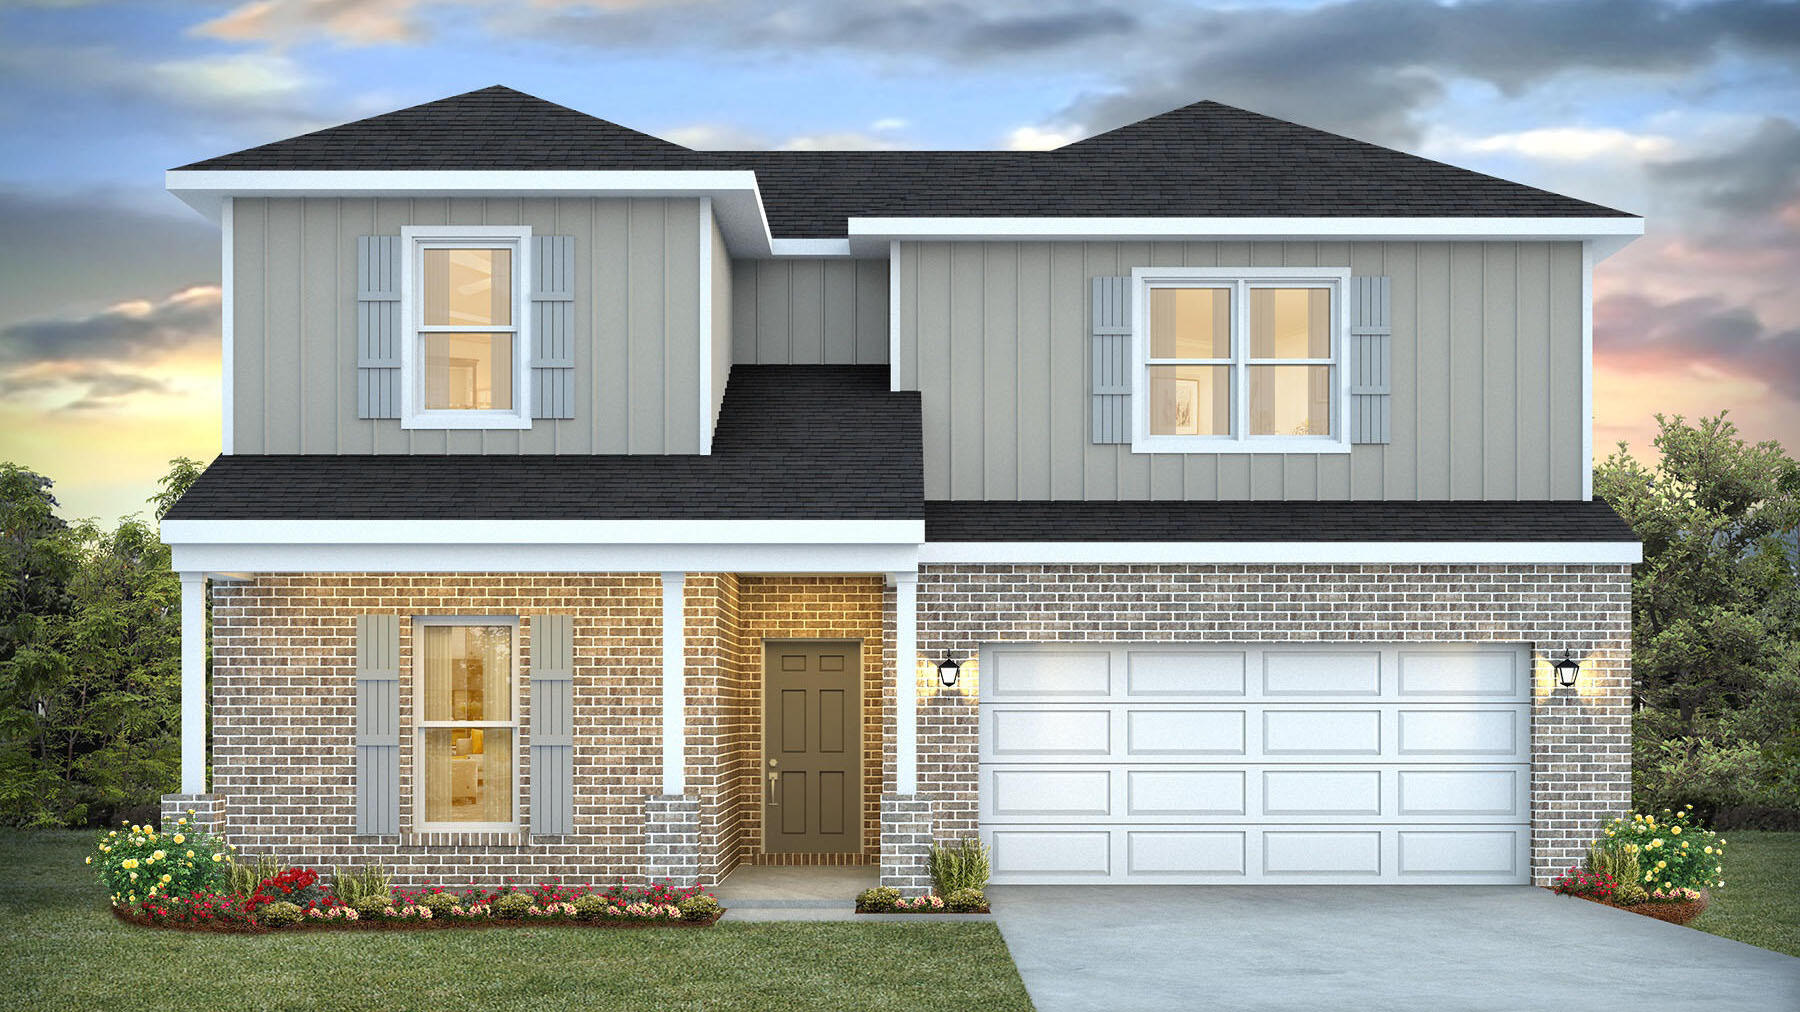
Welcome to Deer Ridge Crossing in Gulf Breeze, FL! The stunning Ozark floor plan is a well-designed 2 story model with 2 bedrooms ''&'' a living room on ''EACH'' level. Bedroom 1 on the first floor offers a spacious walk-in closet, & adjoining bath has a double vanity, large shower, linen and water closet. Stunning Quartz countertops in kitchen and baths, all stainless-steel appliances, gorgeous EVP wood look flooring & plush carpet in the bedrooms. The Smart Home Connect System includes several Smart Home convenient devices. Upscale home with great curb appeal. Convenient Midway location. Must see! ALL LISTING pictures, colors, features, and size may vary. Square footages are approximate.
#1002370

Gulf Breeze

5904 Dove Nest Road

4 Beds

3 Baths

2,560 Sq.Ft.

$474,900

MLS#: 1002370
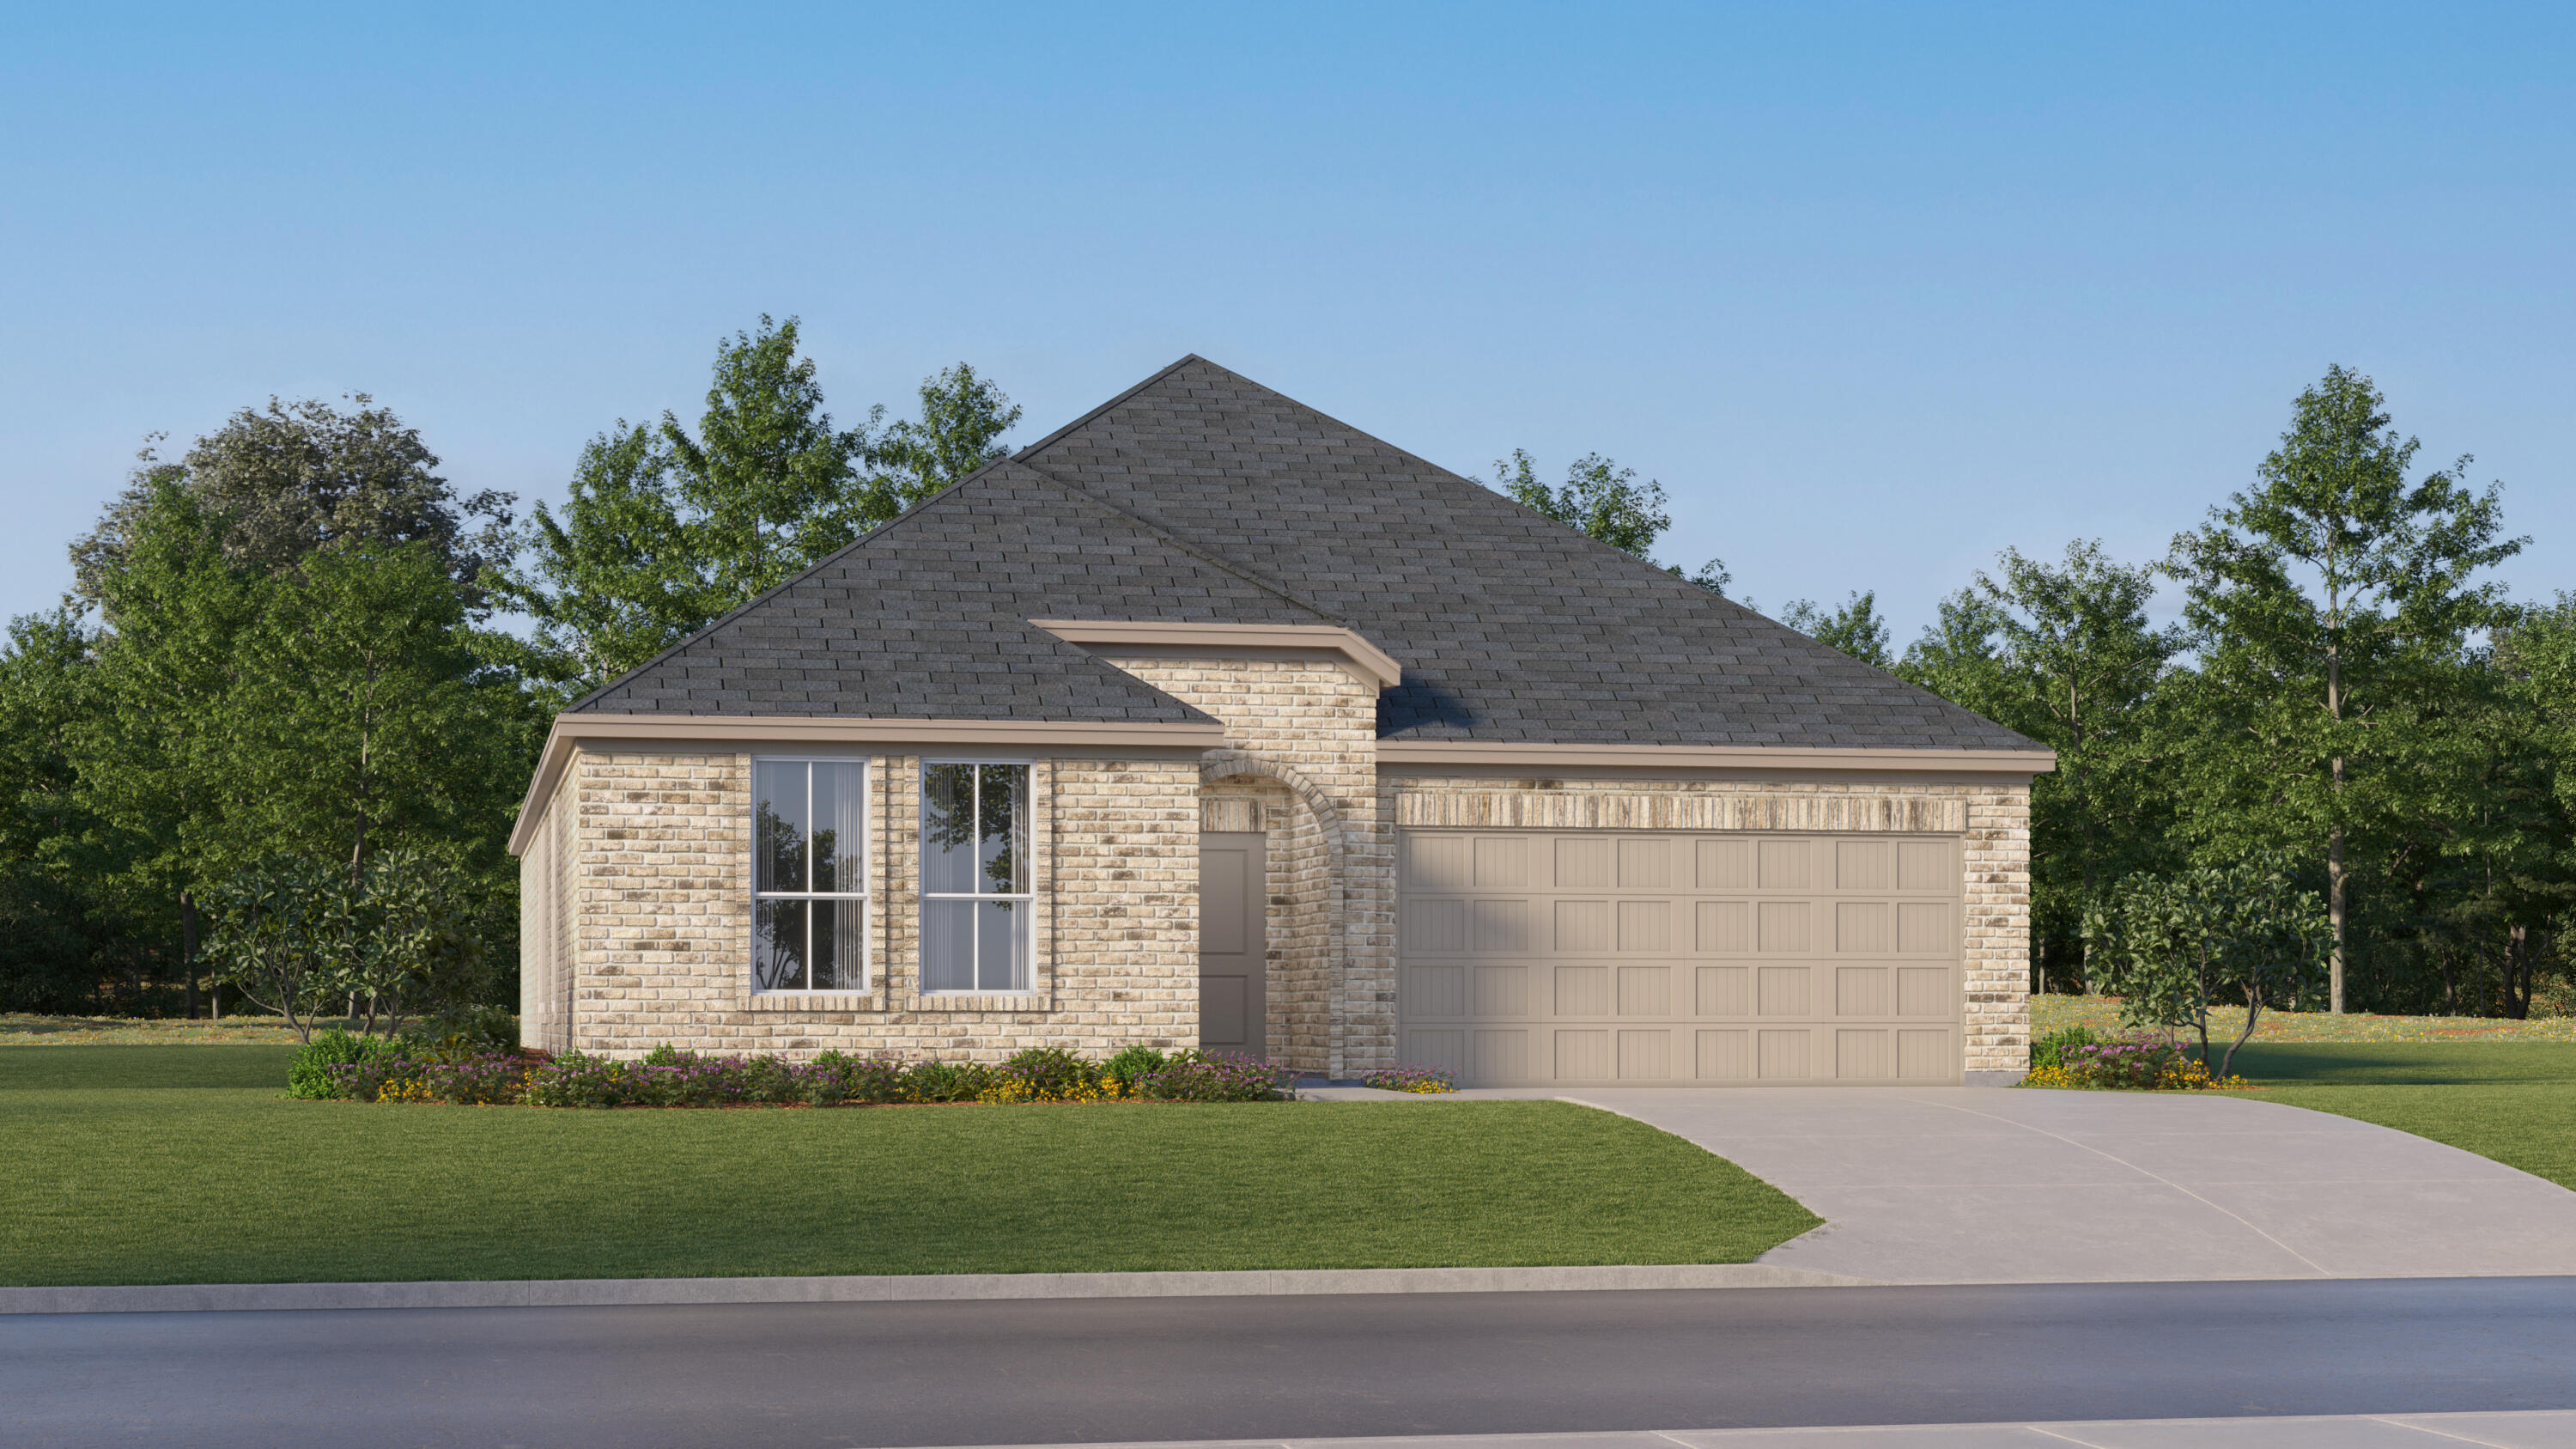
This beautifully designed 4-bedroom, 3-bath home with a versatile flex room offers incredible value in a desirable new community. This home blends comfort and convenience with an open-concept layout that features quartz countertops, stainless steel appliances, white shaker-style cabinets, and abundant natural light throughout. A spacious covered back porch provides the perfect space for outdoor living, while the 4-side Brick exterior ensures timeless curb appeal and long-lasting durability. The home also includes a 2-car garage and comes with a builder warranty for peace of mind.
#1002365

Laurel Hill

6330 Rio Almarante Road Homesite 6J

4 Beds

3 Baths

2,229 Sq.Ft.

$321,490

MLS#: 1002365
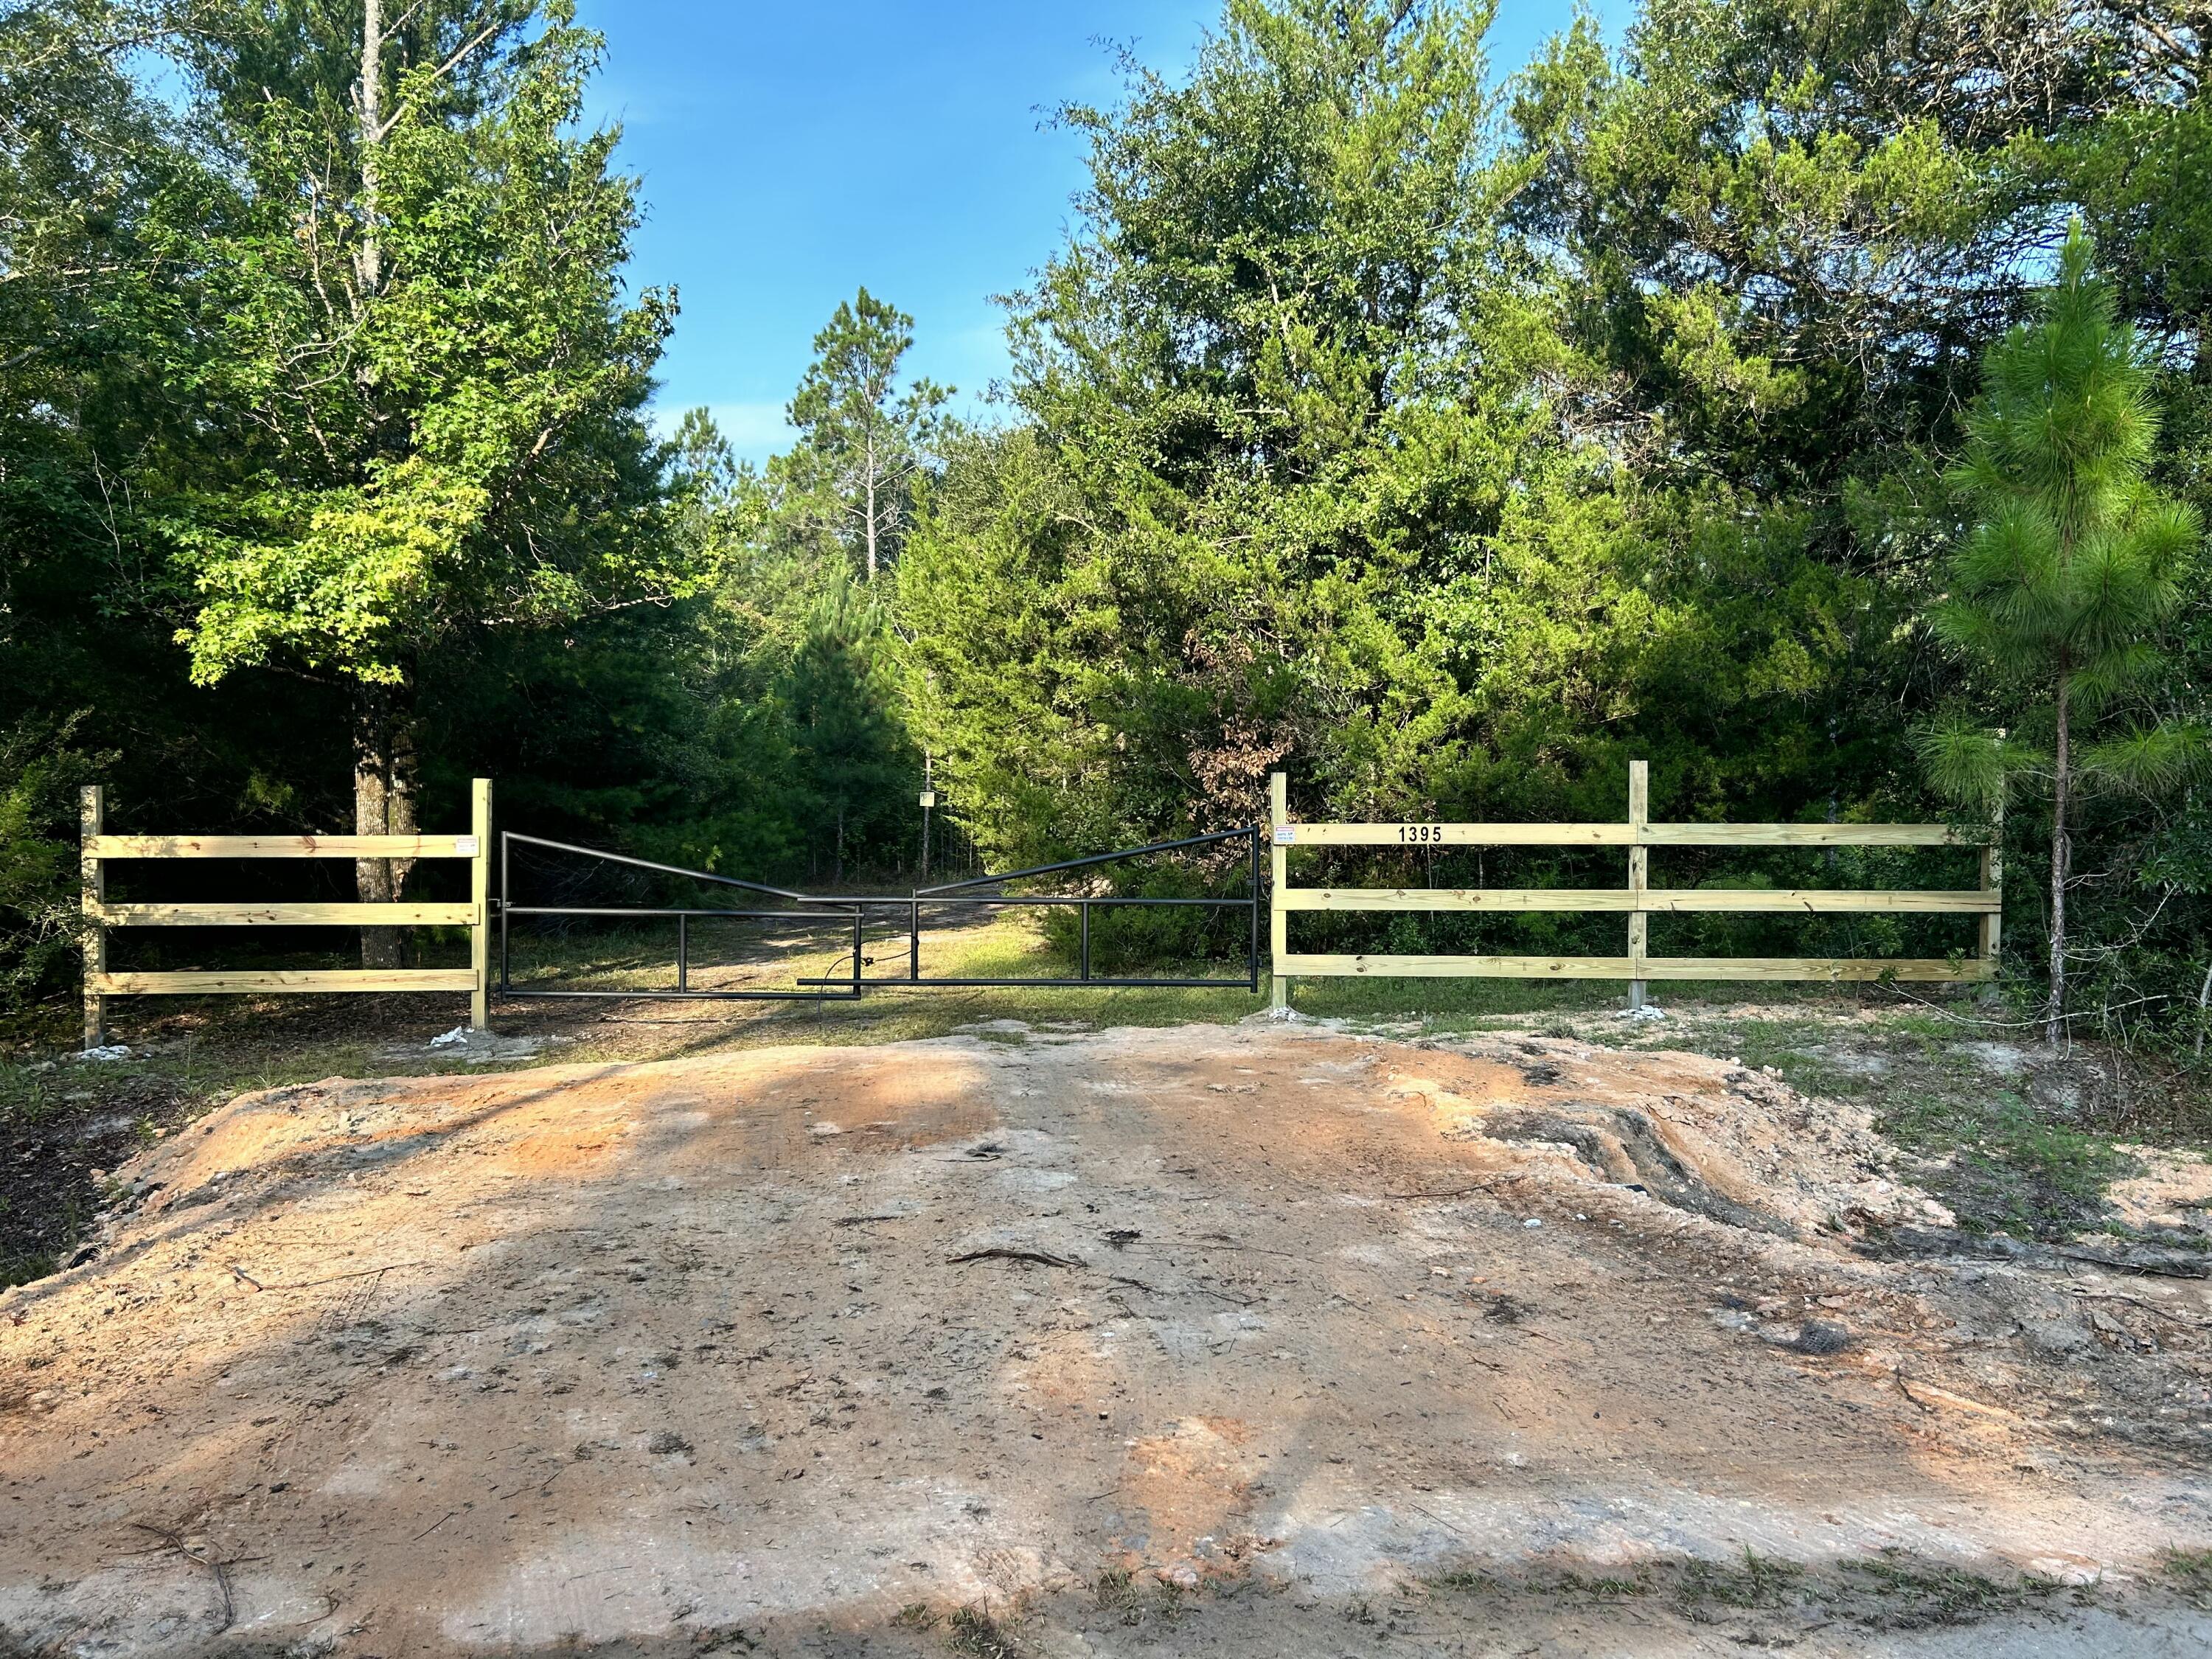
Welcome to 8 acres with a great starter Cabin to call it home!  This property is gated and private.  Once through the gate you will find a cabin with electricity,  a small sustainable bathroom, living and kitchen area.  The property also has a 30 & 50 amp hookup for RV or Camper.  A perfect set up to escape hurricanes, create a hunting camp or live while planning your dream house. There are food plots in place, excellent deer and turkey hunting.  Location is minutes away from Morrison and Ponce De Leon Springs.  The Gulf of American beaches are about 40 minutes away.  The property does not have a well, septic or water.  Schools for this property will be Vernon.
#999595

Caryville

1398 St Marys Road

None Beds

None Baths

8.0 acres

$69,900

MLS#: 999595
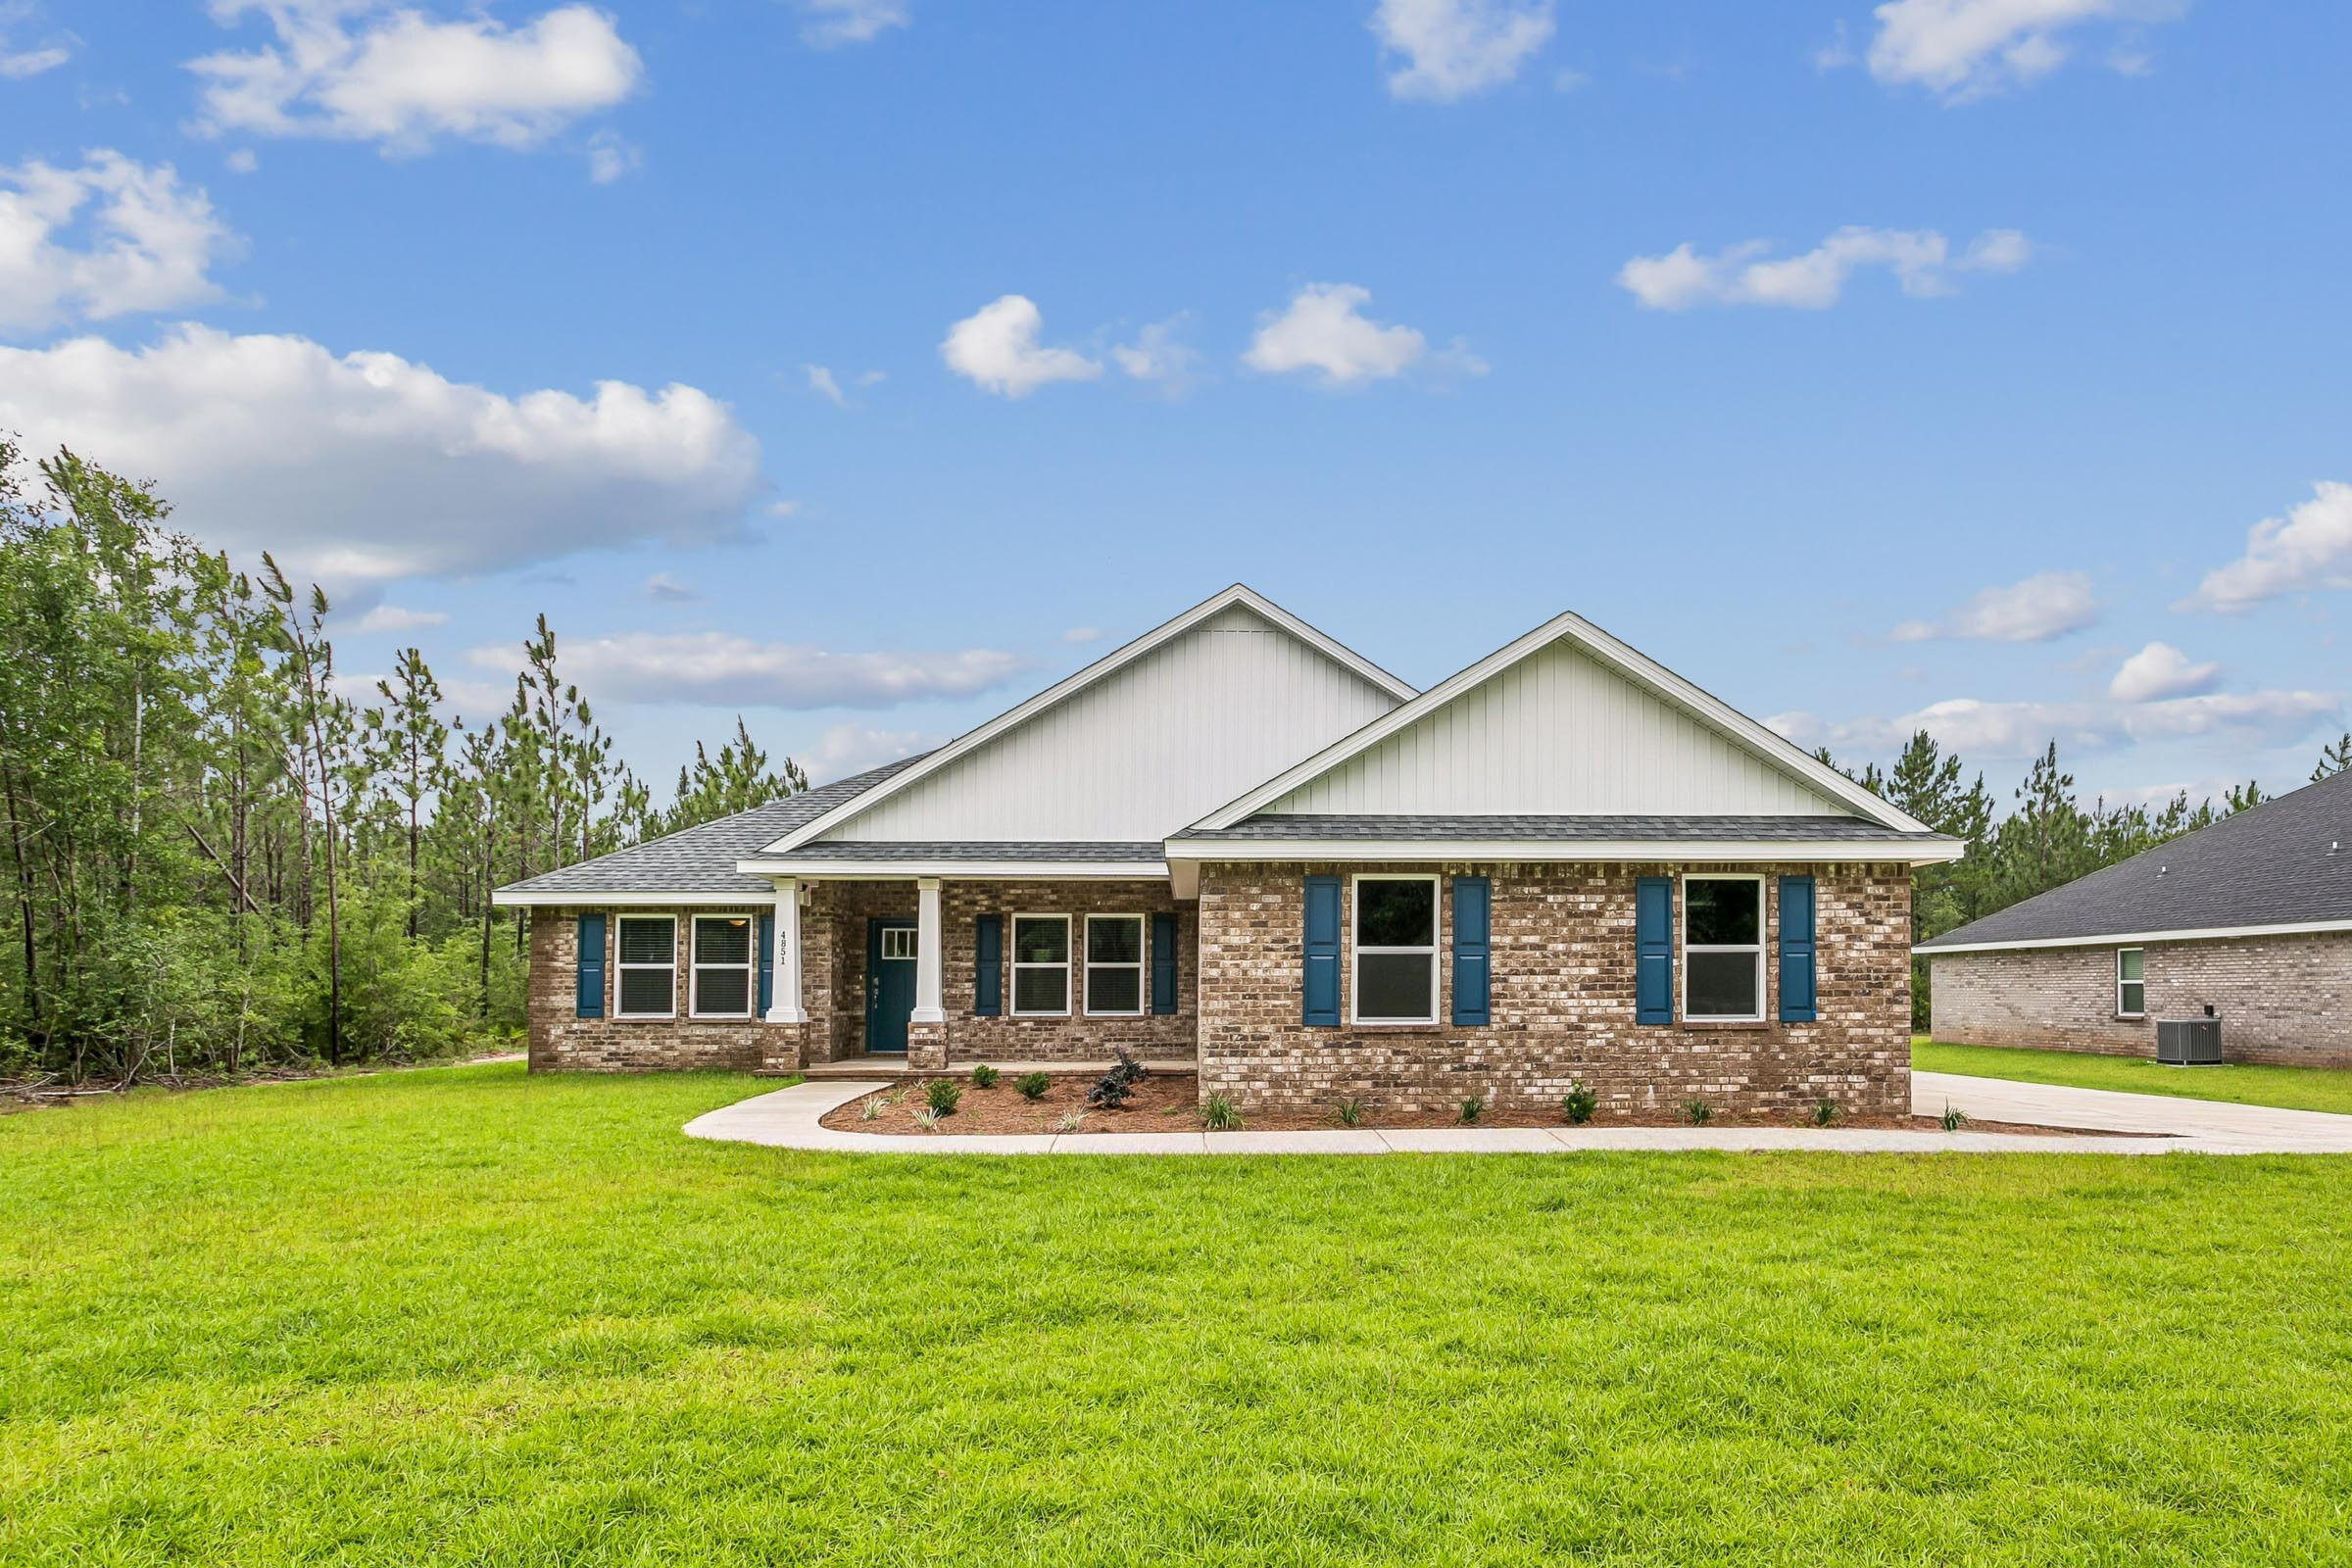
Welcome home to your new country estate for laid back living with all the conveniences of a modern, wonderfully built home. This stunning Sapphire Estate Floor Plan is situated on a .50 acre lot in the Prosperity Point community in Milton. Offering 4 bedrooms, 2 full bathrooms, and 2,404 square feet of beautifully designed living space, this home blends modern convenience with spacious country charm.
The homesite is tucked away in a quiet, low-traffic street  surrounded by nature, providing the perfect backdrop for privacy and peaceful living.
Inside, the home showcases Herbst Homes' signature quality and attention to detail, with upscale features throughout. You'll find high-end cabinetry, granite or quartz countertops, and premium finishes that elevate every space. The kitchen is equipped with stainless steel appliances, under cabinet lighting, soft close cabinets, a walk-in pantry, all designed for both function and beauty.
Additional upgrades include a whole-house blinds package, crown molding in the common areas, and durable luxury vinyl plank flooring. The spacious, split-bedroom layout includes a luxurious primary suite with a tray ceiling, tiled walk-in shower, garden tub, double vanities, and a generous walk-in closet. A side-entry three-car garage elevates curb appeal with a clean, upscale look while providing ample space and functionality. This home has it all!
Pictures are of a similar home, colors may vary. Projected completion is September 2026.
#1002444

Milton

6629 Prosperity Lane

4 Beds

2 Baths

2,404 Sq.Ft.

$466,900

MLS#: 1002444
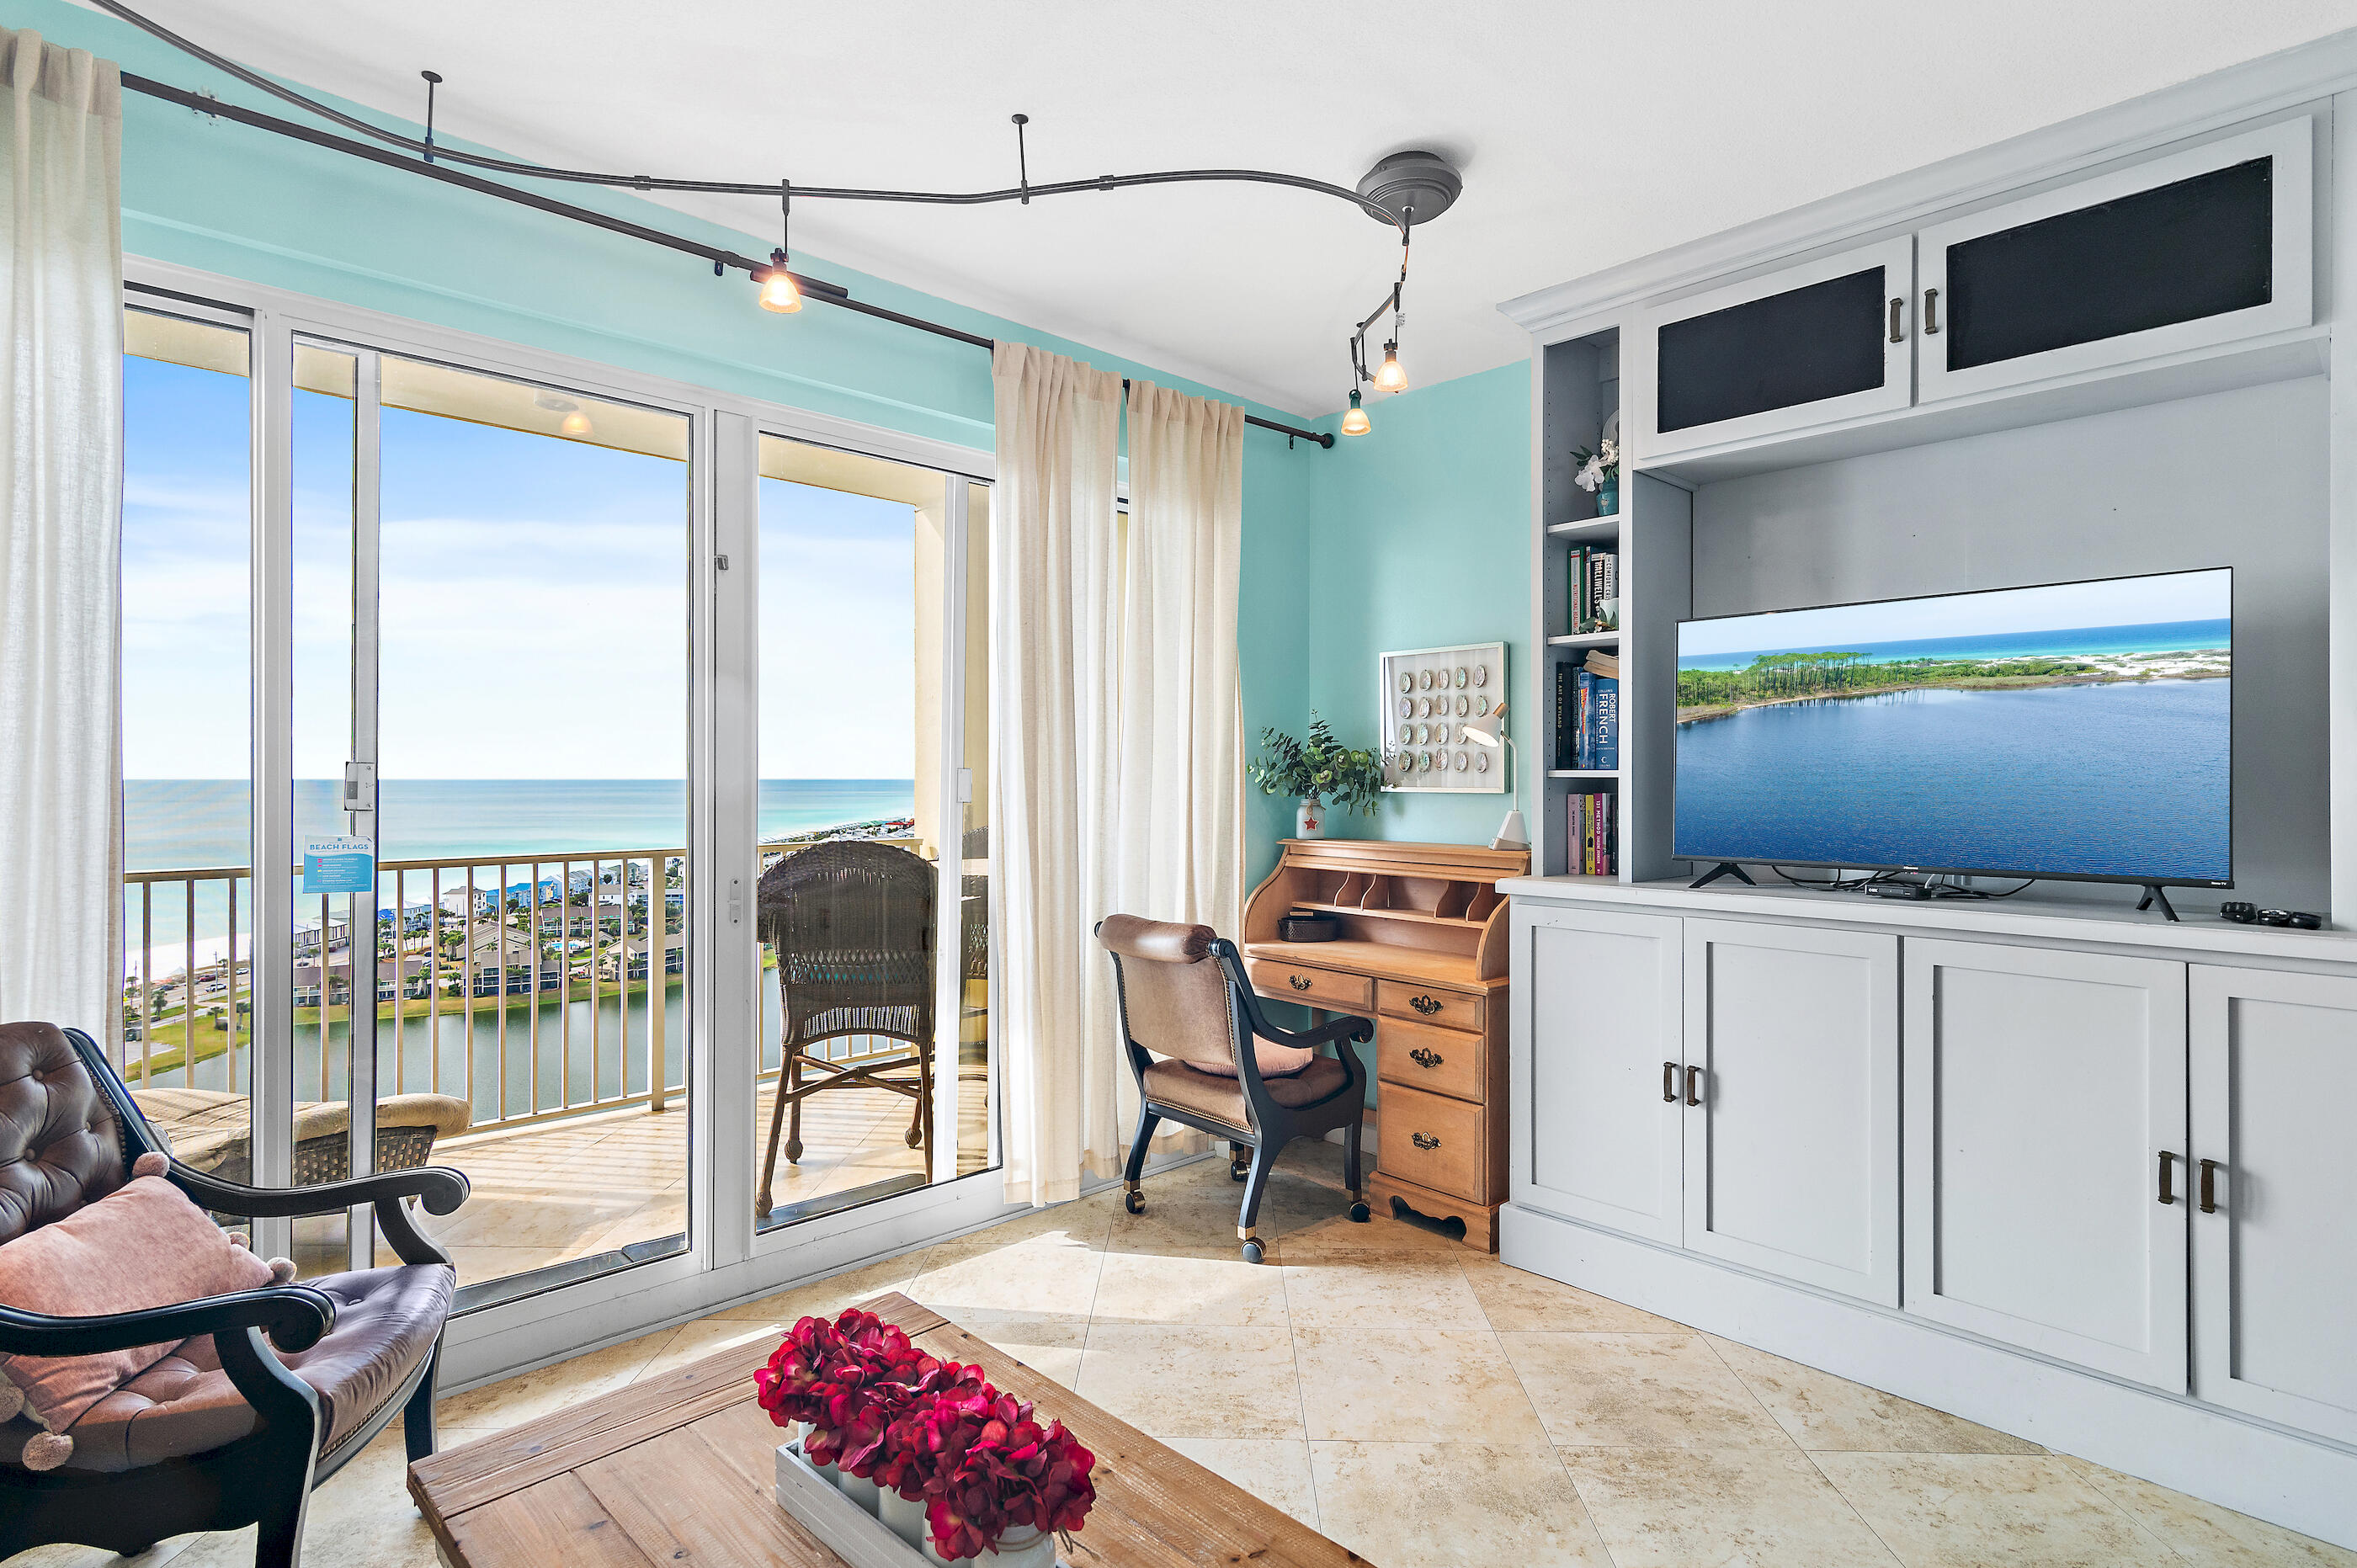
Experience elevated coastal living at 122 Seascape Blvd, Unit 2205 -- a refined retreat within Ariel Dunes II at Seascape Beach Resort. This fully furnished 1- bedroom, 1.5-bath condo blends comfort with breathtaking views, offering the ideal escape for beach lovers. From the spacious private balcony, take in panoramic views of the Gulf, Stewart Lake and spectacular sunsets that paint the sky each evening. Inside, the open-concept layout is designed for both relaxation and entertaining, with stylish furnishings and a bright, inviting atmosphere. Ariel Dunes II provides resort style amenities, including three expansive pools, a state-of-the-art fitness center, the popular Cabana Café, and a large grilling area perfect for gatherings. Owners and guests also enjoy full access to the unparalleled offerings of Seascape Resort with two additional pools, multiple tennis and pickleball courts, a golf course and deeded beach access. Whether you're seeking a primary residence, a refined second home, or a strong investment property, this condo places you at the heart of Miramar Beach's premier coastal destination!
#1002422

Miramar Beach

122 Seascape Drive UNIT 2205

1 Beds

1 Baths

732 Sq.Ft.

$420,000

MLS#: 1002422

Recently built and thoughtfully designed for both luxury and performance, this exceptional Seagrove Beach retreat offers a rare combination of proven rental success--with over $300,000 of rental income on the books for 2026--elevated finishes, and resort-style amenities, all just a short stroll to one of 30A's most desirable beach accesses. Spanning over 5,400 square feet, the home features six bedrooms, each with en-suite baths, comfortably accommodating up to 26 guests. A first-floor primary suite option with a private en-suite bath adds flexibility and convenience, ideal for owners or guests seeking main-level living. Offered fully furnished and turnkey, the property boasts a proven rental history and a layout intentionally designed to maximize both guest experience and revenue. The first level opens into a bright, open-concept living and kitchen space equipped for large groups, complete with double appliances including two refrigerators, two dishwashers, double ovens, and a standalone ice maker. This space flows seamlessly to the outdoor living area, where a zero-entry lagoon-style pool, separate hot tub, outdoor kitchen, putting green, and fire pit create a private backyard setting ideal for entertaining. The second floor is centered around recreation and gathering, featuring an expansive game room with pool table, shuffleboard, poker table, and a full bar with beverage fridge. A dedicated theater room offers an immersive viewing experience, while a convenient half bath serves the main living area. Two well-appointed guest suites, each with en-suite bathrooms--one with a private balcony--complete the level, along with a covered porch overlooking the pool. On the third floor, additional guest accommodations include two king suites and a large bunk room designed to host multiple families. Offering an array of sleeping options, the bunk room has an ensuite bathroom with a triple vanity and two separate showers to fully accommodate all guests. A spacious secondary living area anchors the floor, complete with a coffee and beverage bar, and opens to a large covered deck with vaulted ceilings--an ideal setting for relaxed mornings or evening gatherings overlooking the surrounding landscape. Crowning the home, the fourth-floor rooftop deck captures sweeping Gulf views and unforgettable sunsets, offering a true vantage point rarely found this close to the beach. Distinct indoor and outdoor living areas provide ample space for guests to gather or spread out, while premium features such as a theater room, wood-clad porch ceilings, custom wall detailing in each guest suite, EV charger, and an included six-seater golf cart further enhance both lifestyle and rental appeal. Located in a non-HOA setting just steps from the Santa Clara beach access--complete with parking, restrooms, lifeguards, and a ramped walkway--this property combines convenience with one of the most sought-after stretches of coastline along 30A. Its proximity to Seaside, WaterColor, and Seagrove's dining and retail destinations, including Greenway Station, makes it an ideal choice for both investors and those seeking a high-end coastal retreat.
#1002357

Santa Rosa Beach

58 Santa Clara Street

6 Beds

6 Baths

5,479 Sq.Ft.

$4,650,000

MLS#: 1002357
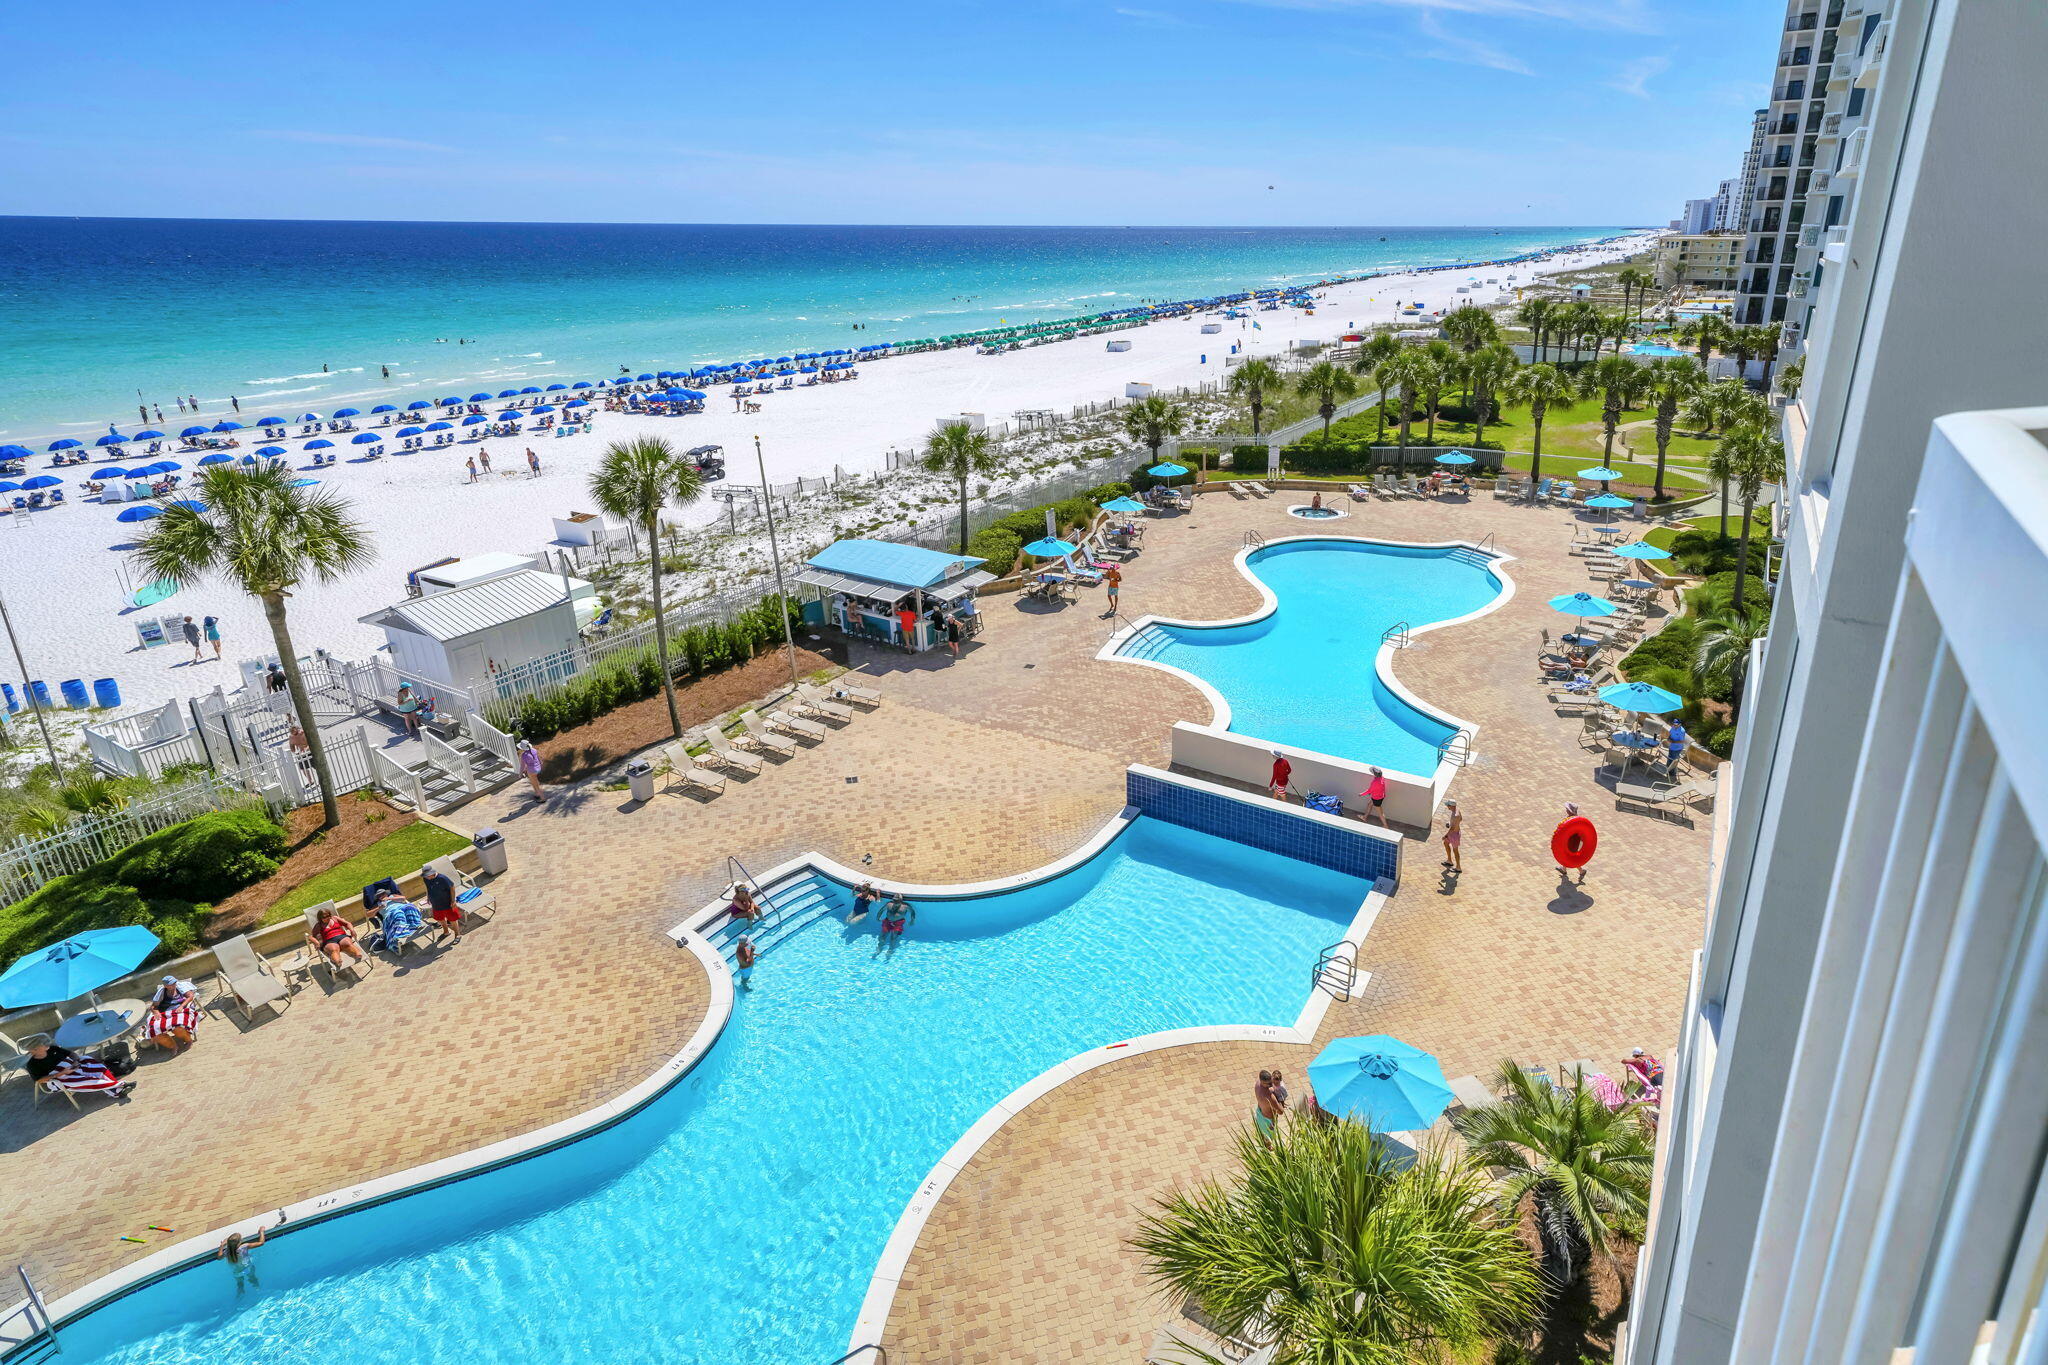
This beautiful beach front  condo has a gorgeous panoramic view of the coastline. Both bedrooms open to the balcony. There is a sleeper sofa so there is plenty of room for the whole family to make vacation memories and you can also cash in on short term rentals. The master bedroom has a walk-in closet. Crown molding and plantation shutters. 2 gulf front pools, grills , and a tennis/pickle ball court. Direct access to the beach from the pool area. Many fun restaurants and attractions in the area. Includes parking spot 163 and storage unit 62.
#1002368

Destin

1050 Hwy 98 505E

2 Beds

2 Baths

1,362 Sq.Ft.

$1,050,000

MLS#: 1002368
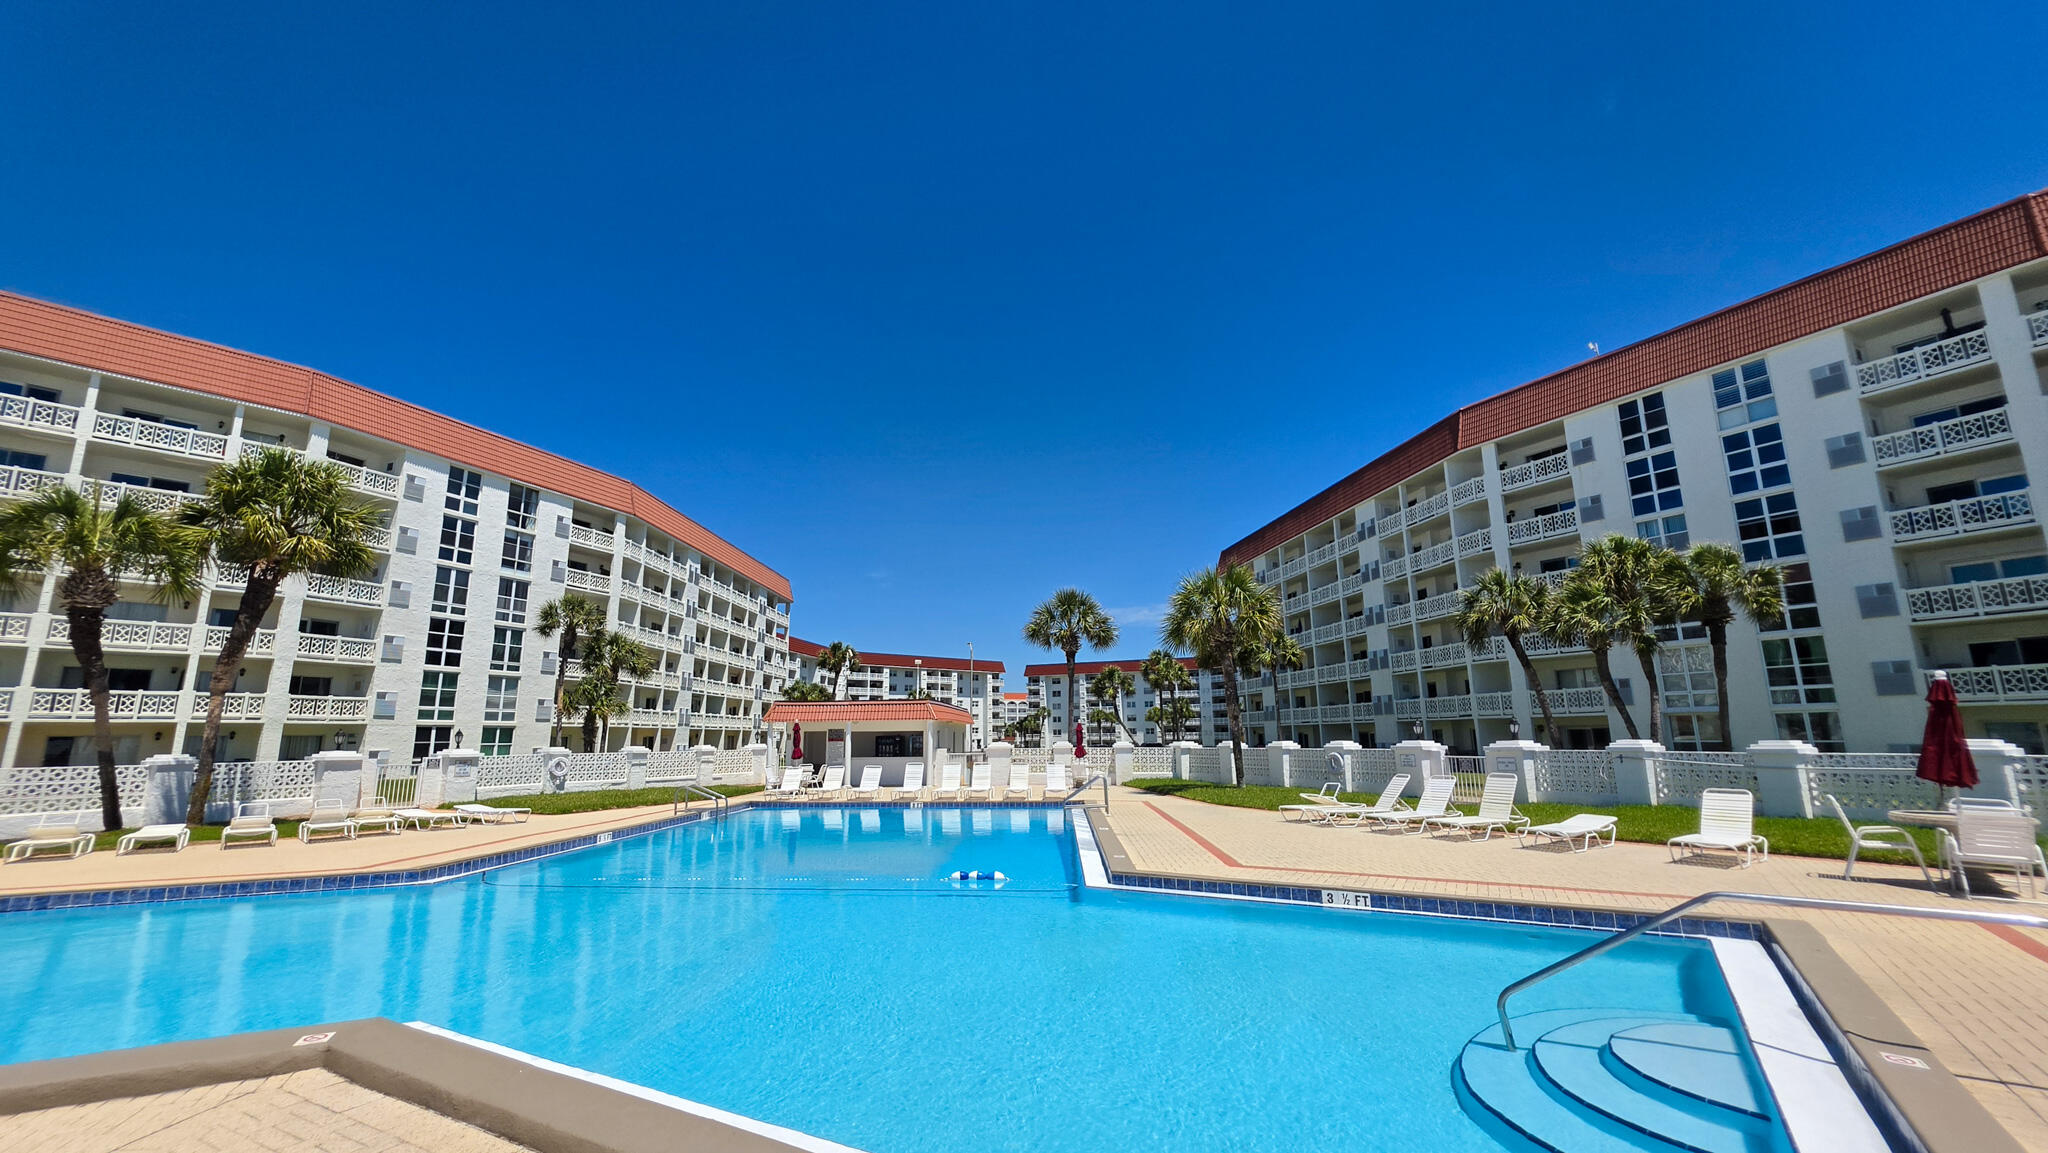
Welcome to your slice of paradise on Okaloosa Island. This charming 2 bedroom and 2 bathroom condo offers 1,035 sq. ft with the master bedroom offering GULF FRONT VIEWS FROM YOUR PERSONAL BALCONY. The living and dining areas flowing seamlessly together, inviting natural light from the balcony view, including new sliding glass doors. The kitchen provides ample cabinet space, with beautiful tiled backsplash, and counter space, elegant natural granite countertops. Both bedrooms are generously sized, offering sufficient closet space. El Matador offers exceptional amenities that include 2 pools (one Gulf view), grilling areas, beachfront gazebo, fitness center, community room, tennis courts, and 24-hour security.
#1002364

Fort Walton Beach

909 Santa Rosa Boulevard 553

2 Beds

2 Baths

1,035 Sq.Ft.

$350,000

MLS#: 1002364
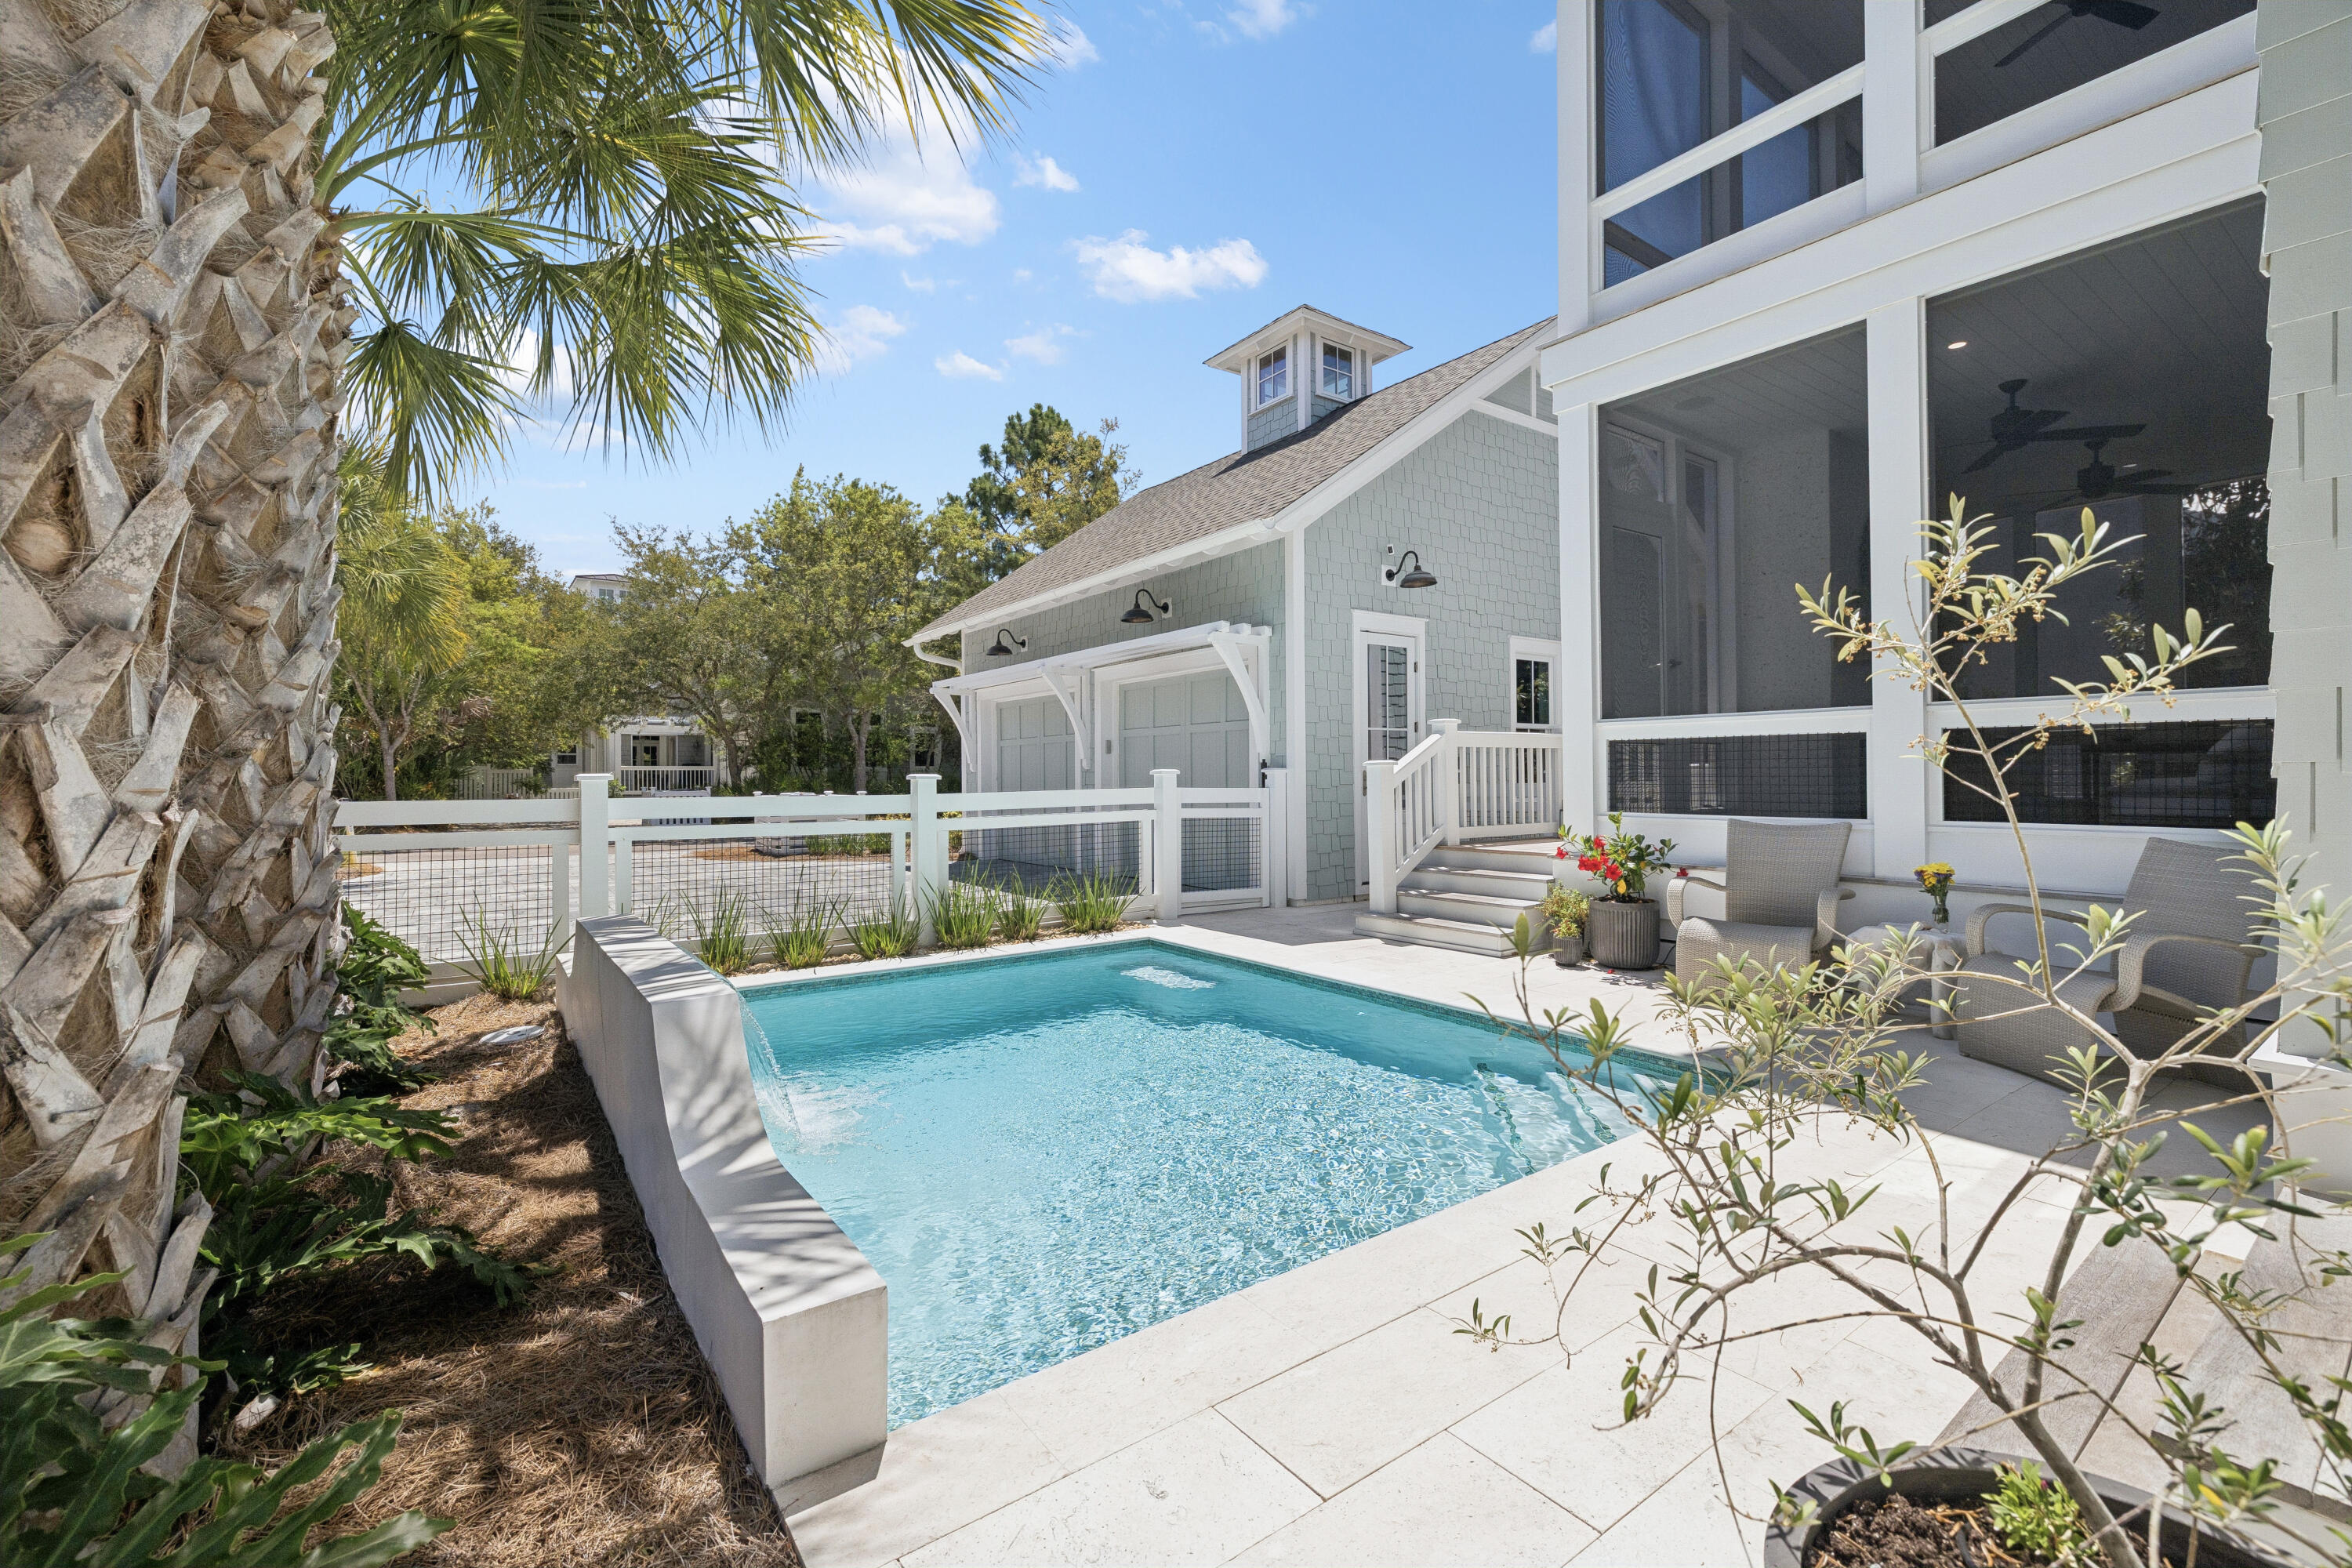
A quiet sense of refinement reveals itself from the moment you arrive, set behind the private gates in the Main Gate of Watersound Beach, where thoughtful architecture and seamless indoor-outdoor living define a home designed for both retreat and gathering. Built in 2022 and meticulously maintained by its original owner, this residence spans over 3000 square feet of carefully considered living space by Allison Ramsey Architects, where every detail feels purposeful and enduring. A welcoming front porch sets the tone, leading into a grand living area anchored by a well-equipped kitchen designed with connection in mind. White oak hardwood flooring, tongue-and-groove walls, and substantial cedar beams lend warmth and character, while a gas fireplace framed in white brick creates a natural focal point. The kitchen is equipped with a Sub-Zero refrigerator, double ovens, six-burner cooktop, wine cooler, and a generous walk-in pantry, offering both beauty and function.

Just beyond, more than 850 square feet of porch space extends the living experience outward, creating a seamless transition between interior comfort and the coastal air. A screened porch with a second gas fireplace and vented grill invites relaxed evenings and effortless outdoor dining, while the private pool offers a refreshing escape after a day at the beach, complemented by a convenient pool bath and adjacent powder room.

The first level also includes a well-appointed guest suite with an ensuite bath, a mudroom-style laundry space with brick flooring, and thoughtful access points designed for everyday ease. Upstairs, the primary suite serves as a private retreat with its own porch, dual closets, and a spa-like bath featuring double vanities, a soaking tub, custom tiled walk-in shower, and a separate water closet. A second primary suite on this level provides flexibility and privacy, while an additional ensuite bedroom, including a bunk room with handcrafted detail, ensures comfortable accommodations for guests. A second laundry area serves the upper level, enhancing the home's livability. Every bedroom enjoys a private bath, creating a true sense of comfort and autonomy throughout.

Positioned on a homesite bordered by lush vegetation, the property enjoys direct access to a network of winding boardwalks that lead through preserved natural landscapes and onward to the turquoise-hued water. The setting is both peaceful and connected, offering proximity to multiple beach accesses, parks, fitness facilities, and gathering spaces, all within a thoughtfully designed coastal environment.

Offered furnished with select exclusions and impeccably maintained, the home also features a two-car garage and generous driveway parking. With more than a mile of private white sand shoreline, miles of scenic boardwalks, and golf cart paths leading to the beach, this is a setting defined by space, privacy, and a distinctly natural coastal experience -- all just moments from the dining and lifestyle offerings along 30A.
#1002424

Watersound

41 N Shingle Lane

4 Beds

4 Baths

3,059 Sq.Ft.

$3,795,000

MLS#: 1002424
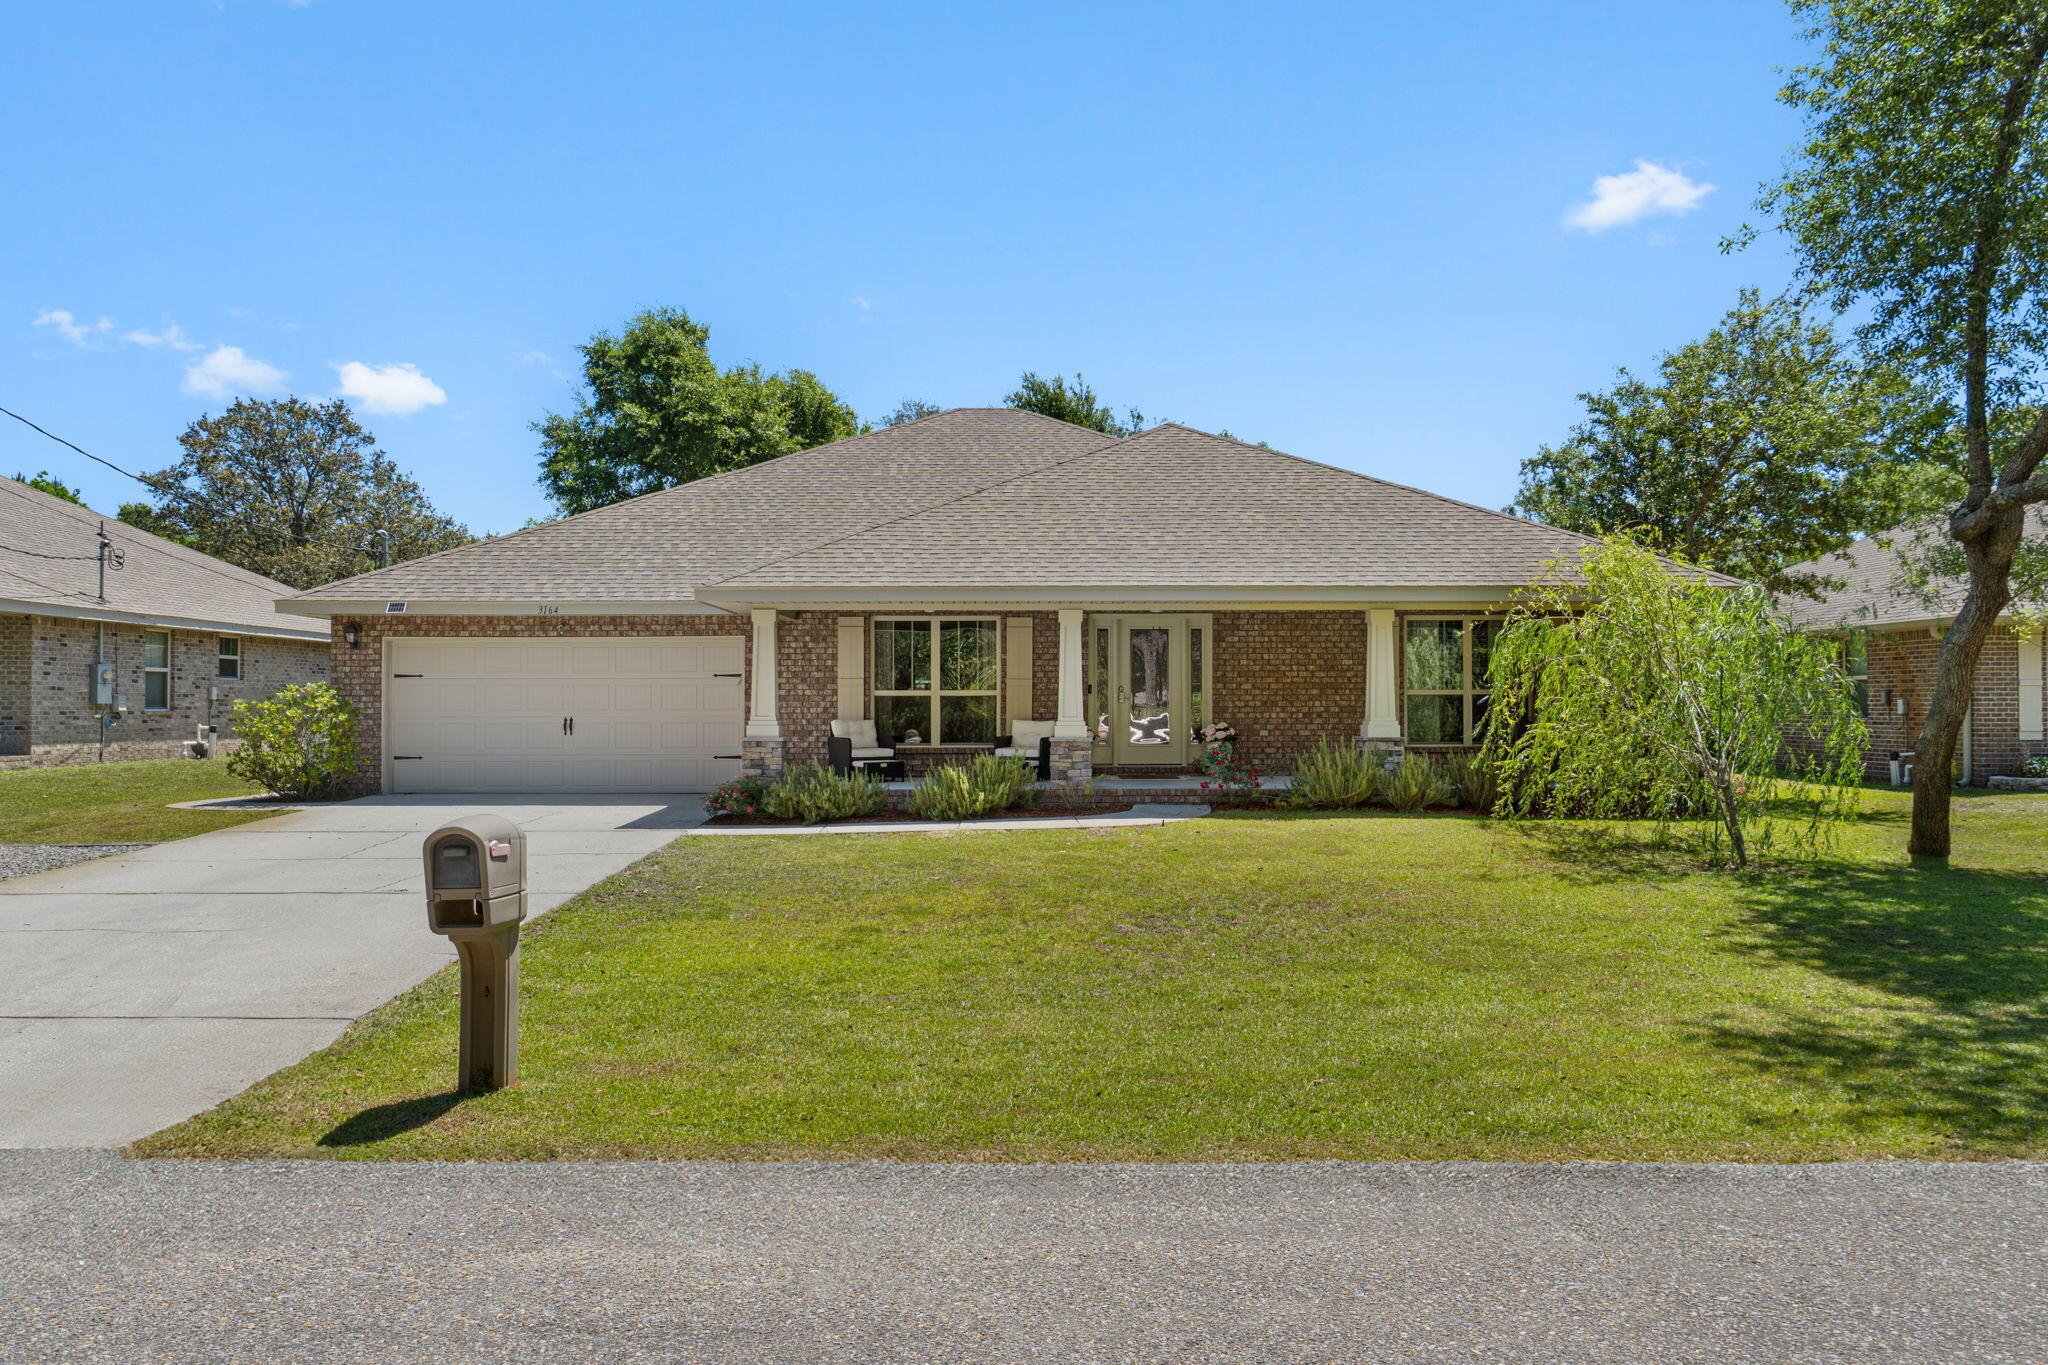
Welcome to your own slice of peaceful Florida living! Built in 2018 and situated on a spacious .36-acre lot in a quiet Navarre neighborhood, this stunning 5-bedroom, 3-bathroom home offers 2,685 square feet of beautifully designed living space with the perfect blend of comfort, functionality, and lifestyle. From the moment you arrive, the inviting curb appeal, oversized front porch, and beautifully maintained landscaping set the tone for what's inside. Relax and unwind on the incredible covered front porch featuring THREE ceiling fans, creating the perfect place to enjoy your morning coffee or evening sunsets. The property also includes rosemary in the front yard along with blackberry bushes in both the front and backyard, adding charm and character to this already special property. Step inside and immediately notice the soaring ceilings, elegant archways, and spacious open-concept layout that make this home feel both grand and welcoming. The heart of the home is the oversized kitchen featuring abundant counter space, a massive breakfast bar, and seamless flow into the main living area, making it ideal for entertaining, hosting holidays, or simply enjoying everyday life. A formal dining room adds even more flexibility and style. The thoughtfully designed split-bedroom floor plan offers privacy and functionality for families or guests alike. The spacious primary suite is tucked away on one side of the home and features tray ceilings, dual vanities, a soaking tub, separate shower, and a large walk-in closet. Two additional bedrooms are connected by a convenient Jack-and-Jill bathroom, while the opposite side of the home offers two more bedrooms and another full bath. The screened back porch creates an incredible outdoor living space with removable three-season screens, allowing you to enjoy the outdoors year-round. The oversized backyard offers endless possibilities with plenty of room to add your dream pool, outdoor kitchen, or backyard oasis. A clean and well-maintained storage shed provides additional storage. Additional features include a dedicated RV pad with a 50-amp hookup, perfect for storing your camper, motorhome, or travel trailer with convenient on-site power access. Located just a few streets from the Holley Boat Ramp and less than a mile from the Navarre Equestrian Center offering horseback riding lessons, this home is perfectly positioned for those who love the outdoors and peaceful living while still being conveniently close to shopping, dining, schools, and local amenities without all the heavy traffic and congestion. This home is the total package... spacious, beautifully maintained, thoughtfully designed, and loaded with lifestyle features buyers are searching for. Truly a Navarre showstopper!
#1002385

Navarre

3164 Hickory Street

5 Beds

3 Baths

2,685 Sq.Ft.

$518,000

MLS#: 1002385
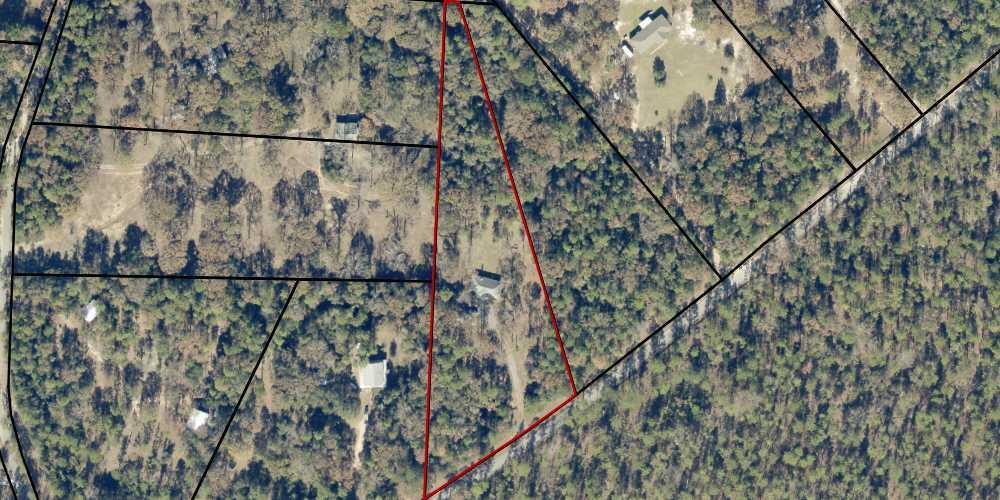
3.5 ACRES, BUILT IN 2022, FRUIT TREES,  LAWN IRRIGATION, 1/2 Mile to Juniper Creek, Across the street from beautiful walking trails!  Enjoy country living on this rural agricultural property featuring a 4-bedroom, 2-bath home with a welcoming covered porch. The property includes a detached garage, firepit, private well, and irrigation system. The land offers established blueberry and blackberry bushes, one pear tree, three peach trees, fig and mulberry bushes, and a wild persimmon tree. The home is nearby Juniper Creek Trail and Juniper Creek for outdoor recreation such as hiking, swimming and fishing. A chicken coop and rabbit hutch are included. Offering space, privacy, and flexibility for a variety of uses.
#994447

Milton

9866 Red Rock Road

4 Beds

2 Baths

1,829 Sq.Ft.

$438,000

MLS#: 994447
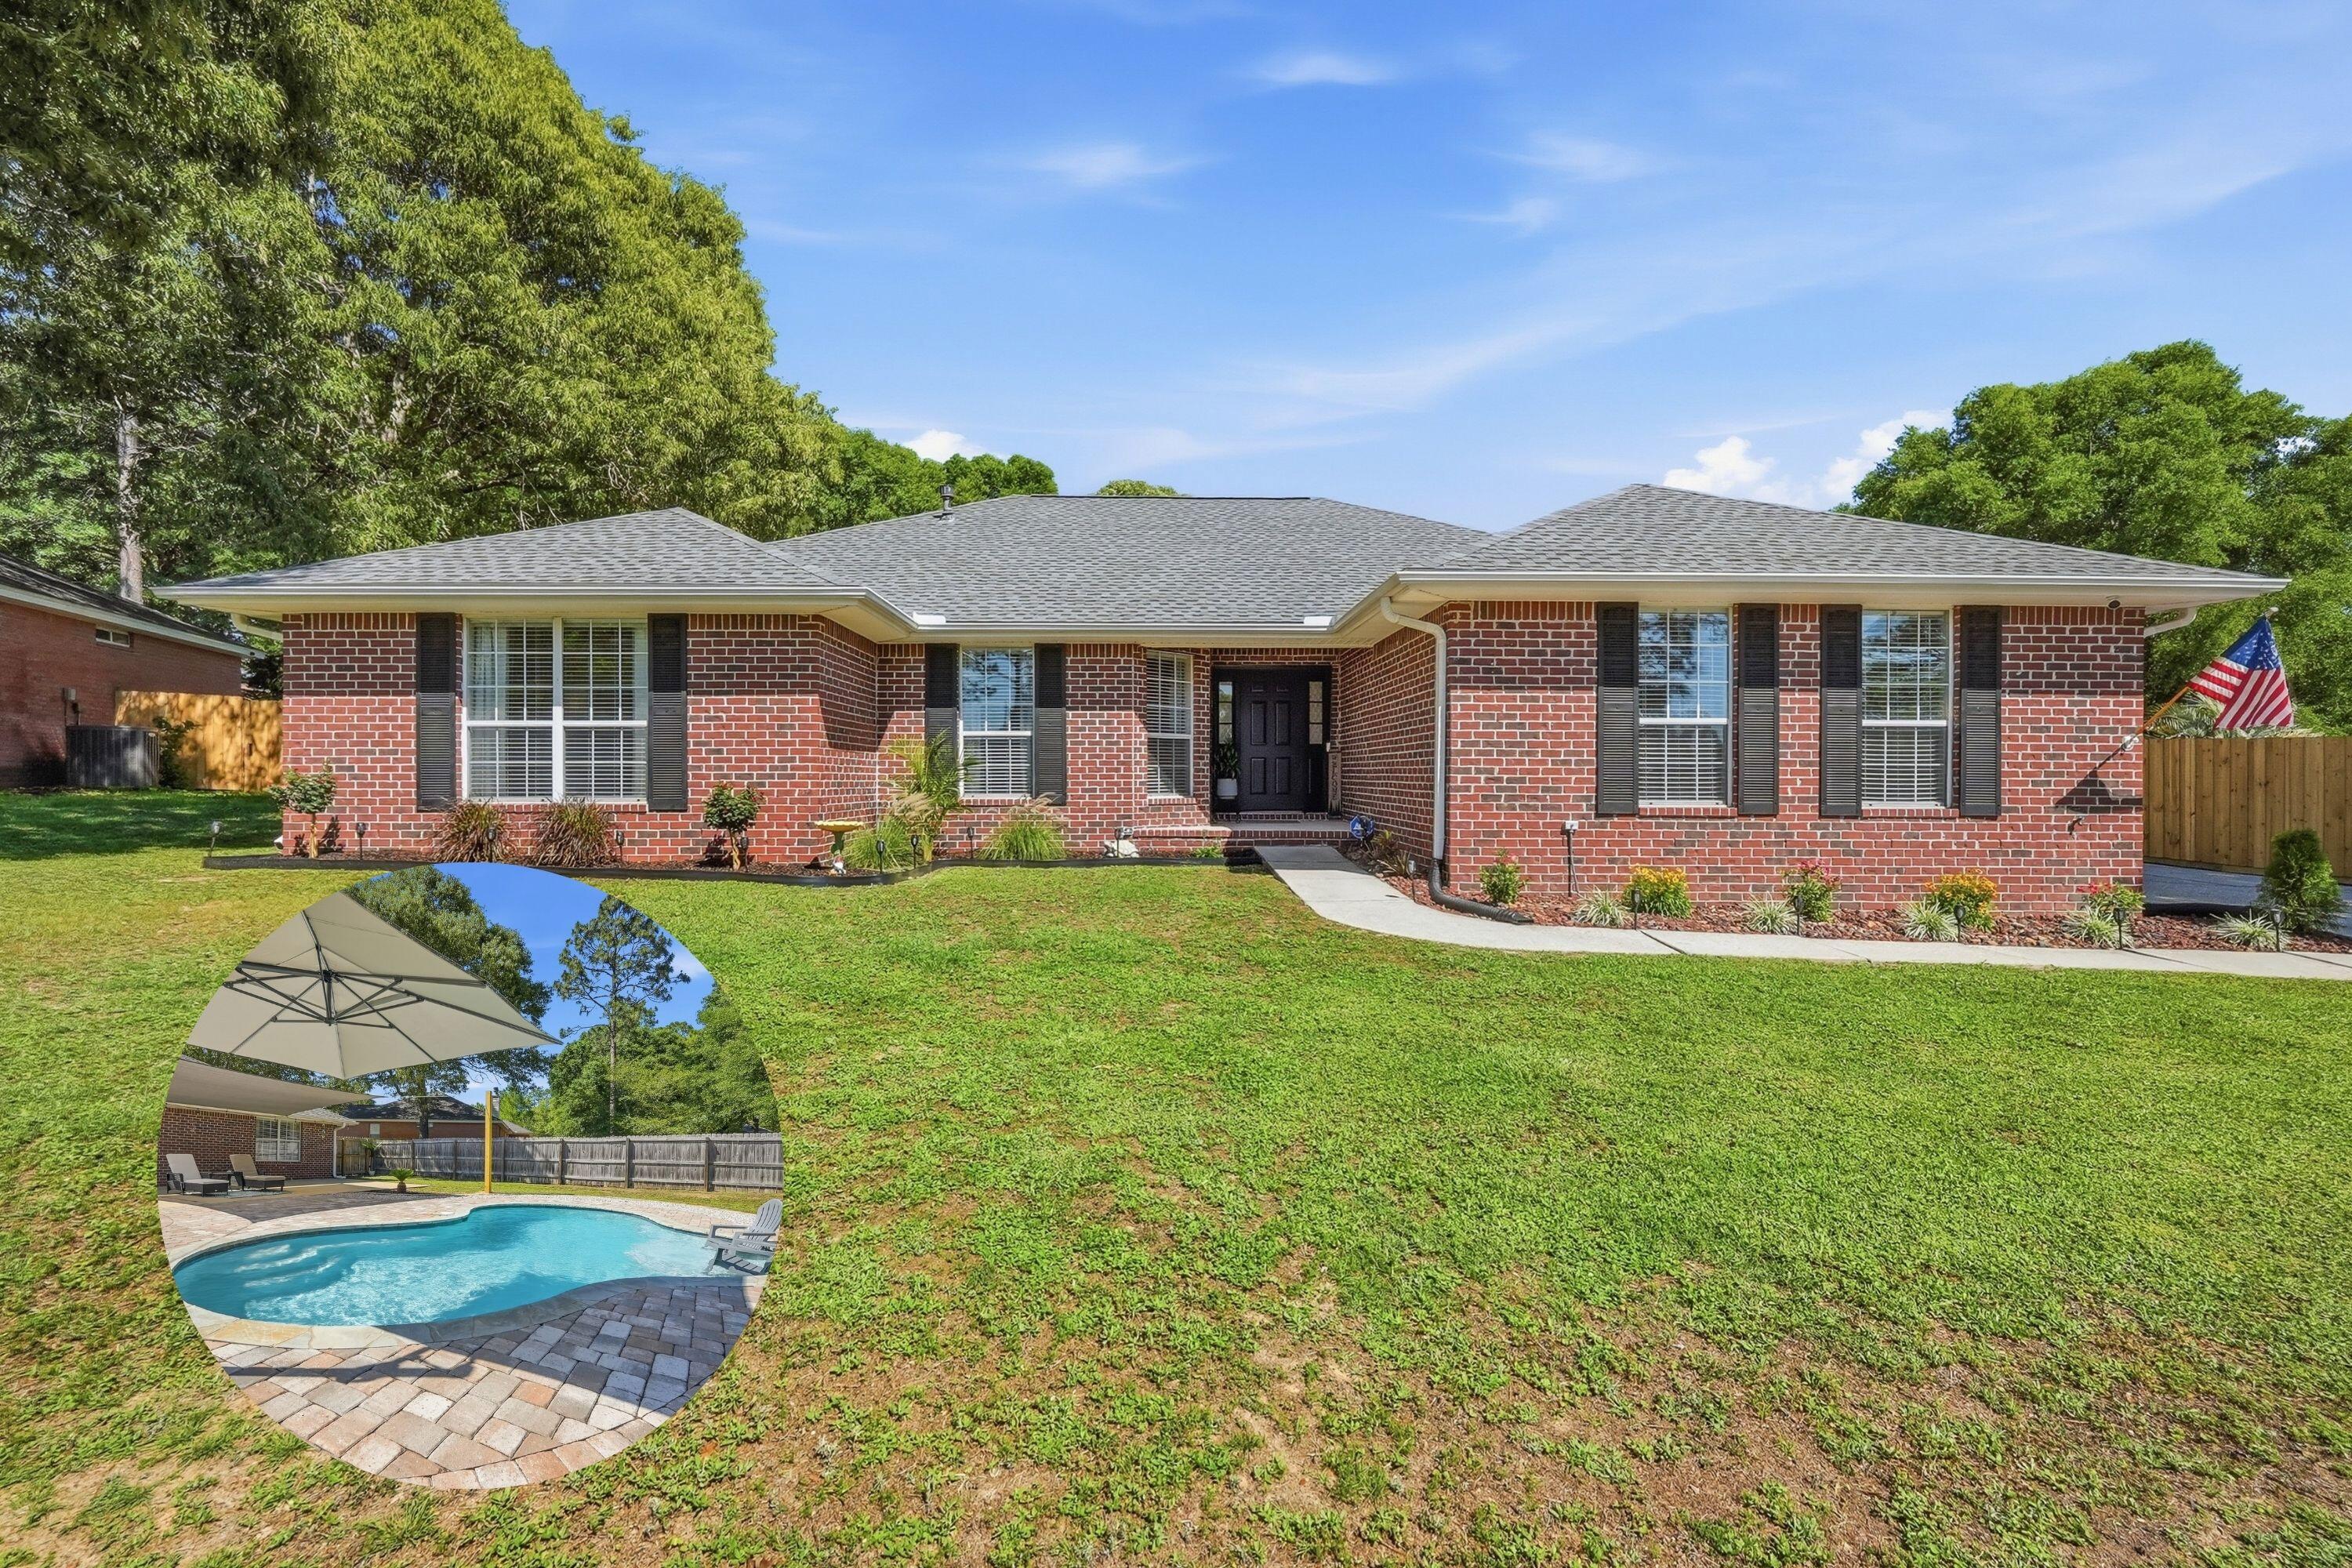
Beautifully updated and move-in ready with updates galore! This stunning home offers the perfect blend of comfort, style & outdoor living. Freshly painted with gorgeous laminate flooring throughout. The interior feels bright, clean & absolutely impeccable. The kitchen is functional & inviting, while the bathrooms feature new vanities for a modern, fresh touch. New blinds and ceiling fans have been installed throughout the home, adding both style and elegance.
Step outside to your private oasis, a sparkling, kidney shaped pool that's perfect for relaxing days and entertaining nights. The fenced backyard provides plenty of space for gatherings with friends & family, or simply enjoying the outdoors. Immaculate, spacious & thoughtfully updated. This is one you don't want to miss!
#1002360

Crestview

2672 Paddock Circle

3 Beds

2 Baths

2,044 Sq.Ft.

$379,900

MLS#: 1002360
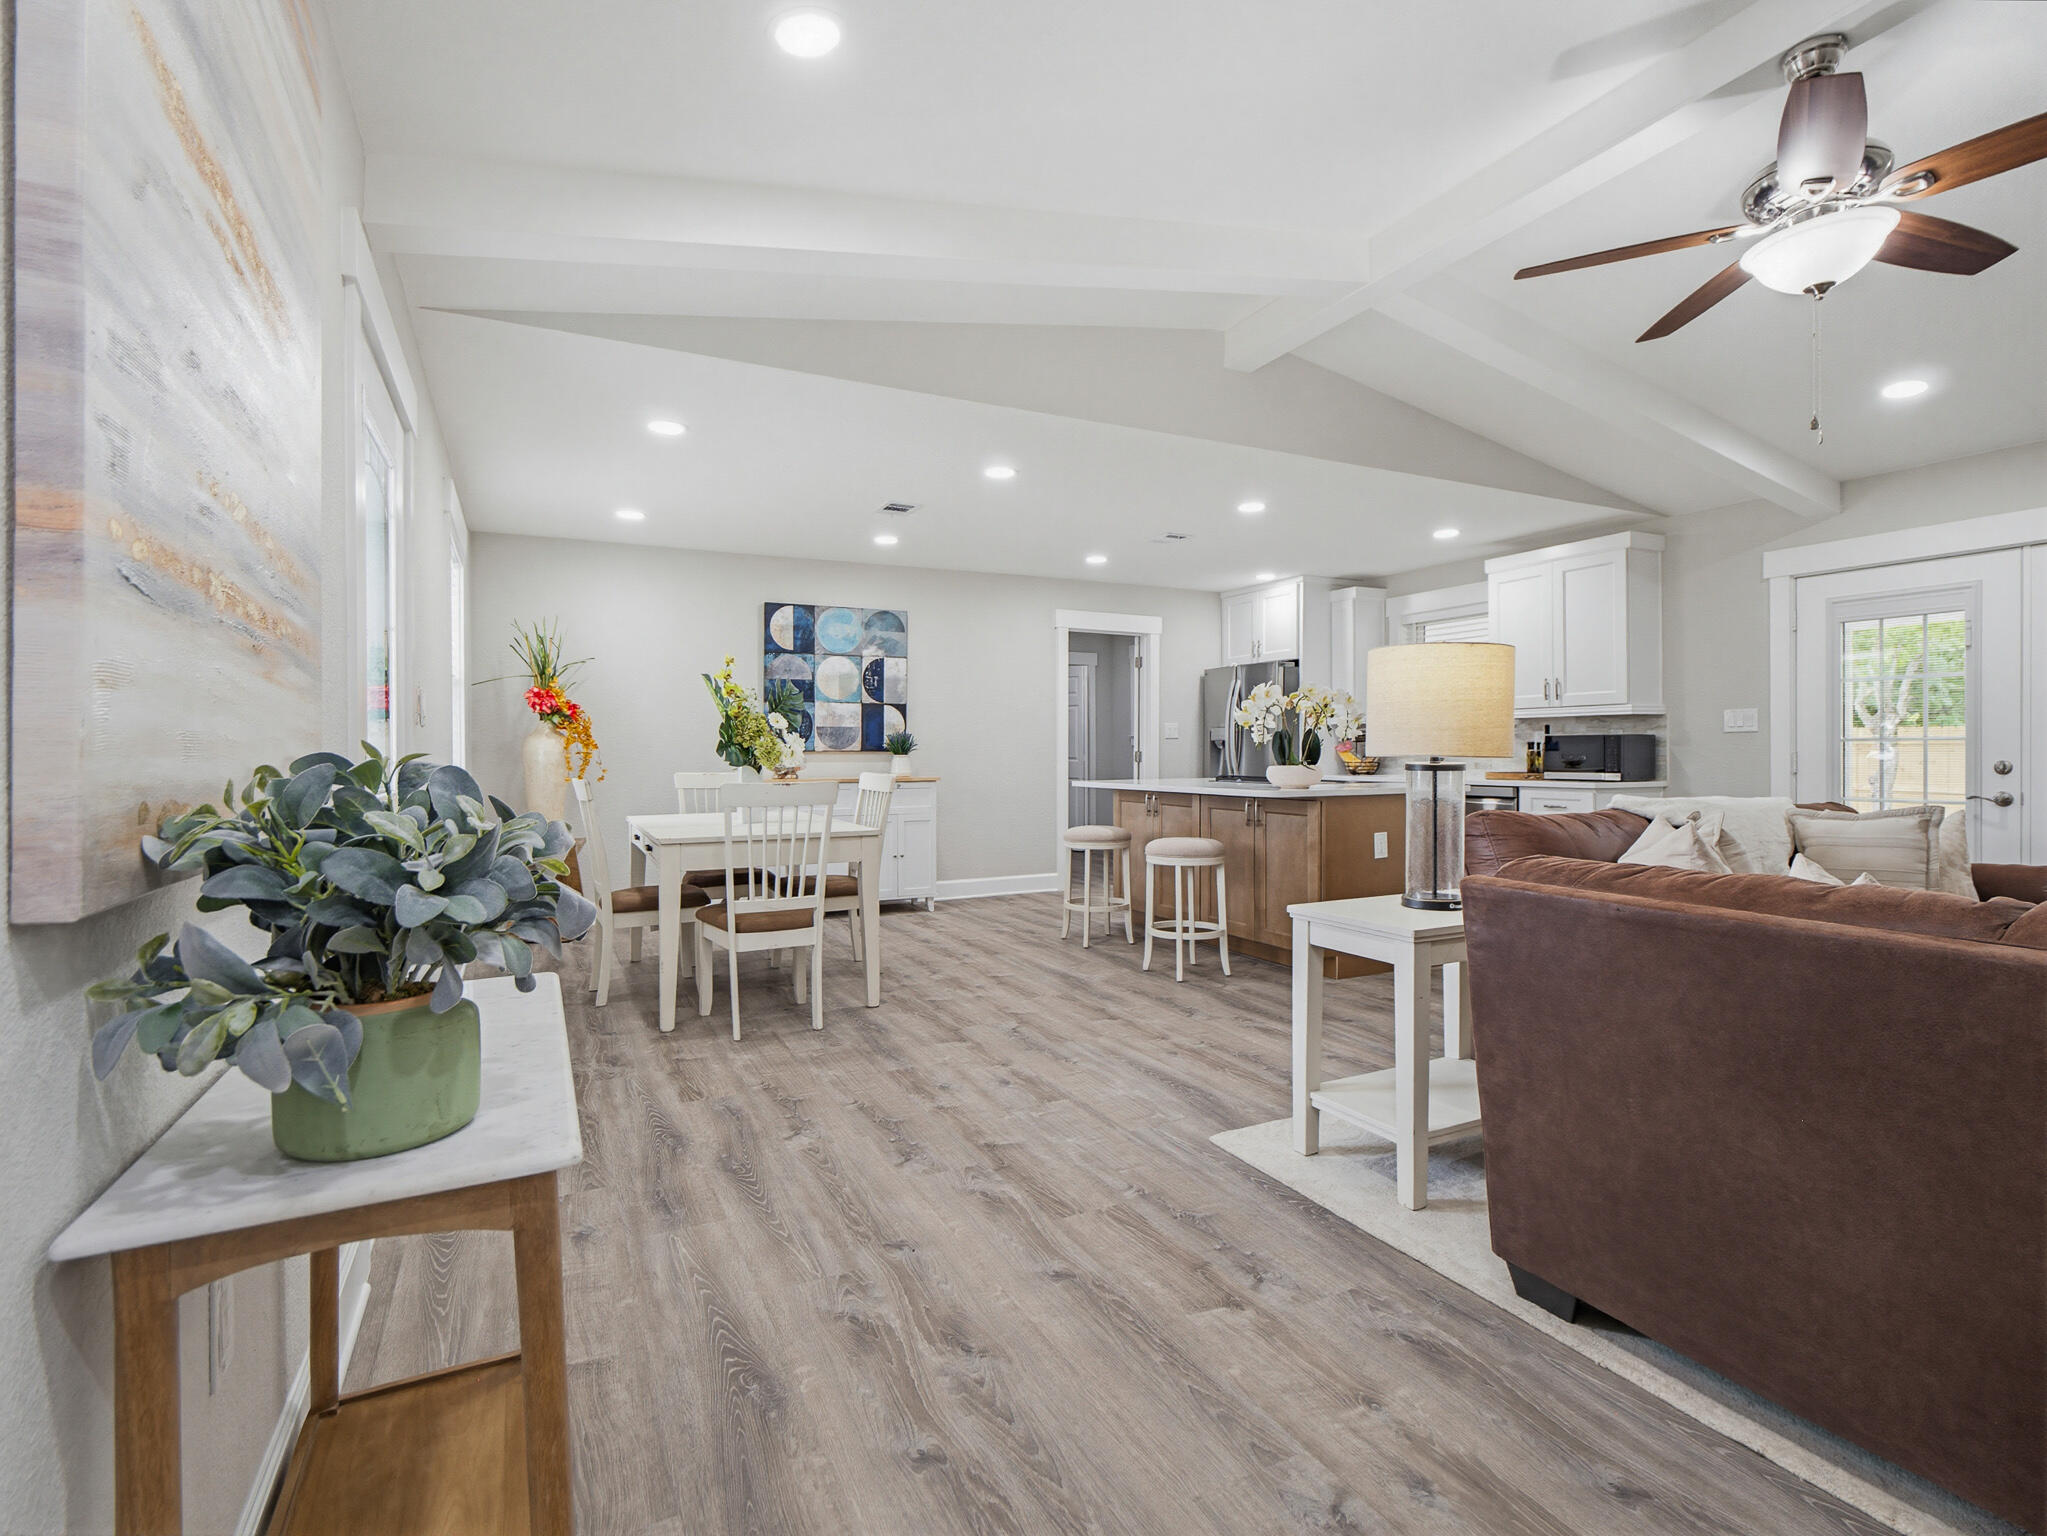
Completely updated and move-in ready, this 3 -bedroom, 2-bath and an office/game room  brick home sits on a spacious corner lot just under half an acre in a quiet, established area of Crestview. Offering approximately 1,515 square feet, this property blends classic construction with modern upgrades throughout.Step inside to discover a bright, open layout with fresh finishes throughout. The updated kitchen shines with sleek countertops, contemporary cabinetry, and new appliances--ideal for both everyday living and entertaining. Spacious living areas flow seamlessly, creating a comfortable and inviting atmosphere. The home offers good sized bedrooms and updated bathrooms with stylish touches, providing both comfort and functionality. Enjoy outdoor living with a large corner lot, a screened porch perfect for relaxing and a detached workshop/shed for extra storage. Schedule a showing today!
#1002425

Crestview

5500 Monterrey Road

3 Beds

2 Baths

1,515 Sq.Ft.

$325,000

MLS#: 1002425

1 ... 601 602 603 604 605 ... 666
* Listings identified with the FMLS IDX logo come from FMLS and are held by brokerage firms other than the owner of this website. The listing brokerage is identified in any listing details. Information is deemed reliable but is not guaranteed. If you believe any FMLS listing contains material that infringes your copyrighted work please click here to review our DMCA policy and learn how to submit a takedown request. © 2024. First Multiple Listing Service, Inc.
 - property

Send a message

Message successfully sent.

Your message

What is 3 + 4 ?

Reason for contacting?

I agree to receive email communication and understand I can unsubscribe at any time.

I agree to be contacted by Cheryl Chamblee via call, email, and text for real estate services. To opt out, you can reply 'stop' at any time or reply 'help' for assistance. You can also click the unsubscribe link in the emails. Message and data rates may apply. Message frequency may vary. Privacy Policy

Sign Out

Virtual Assistant

Would you like to take the next step with this property? We can help you schedule a showing or virtual tour, or send you more details.

Yes, I would like more information.

Thank You for Your Reply, One of Our Agents will contact you as soon as possible

No, maybe later.

Thank you, you can always contact me via email, phone number or through the contact form.

Realhub AI

Lucy - Your AI-Powered Realtor

Update Your Temporary Password

Personalize your search

Enter your email and we'll notify you immediately when new listings match what you're looking for.

or enter email address

Already have an account ? Login here

Continue your home search

I agree to receive communications and understand I can unsubscribe at any time.

I agree to be contacted by Cheryl Chamblee via call, email, and text for real estate services. To opt out, you can reply 'stop' at any time or reply 'help' for assistance. You can also click the unsubscribe link in the emails. Message and data rates may apply. Message frequency may vary. Privacy Policy

Already have an account ? Login here

We use cookies

We use cookies primarily for analytics to enhance your experience. By accepting, you agree to our use of these cookies. You can manage your preferences or learn more about our cookies policy.






