

REALHUB is on fire today

Properties

Browse or get in touch to schedule a walkthrough.

  • Nearby me
Price range

Popular Features

Community Features

Association

Property Features

Waterfront

View

Exterior Features

Interior Features

Style

10000 properties match your criteria

Updated 1 minute ago

E-Alert name
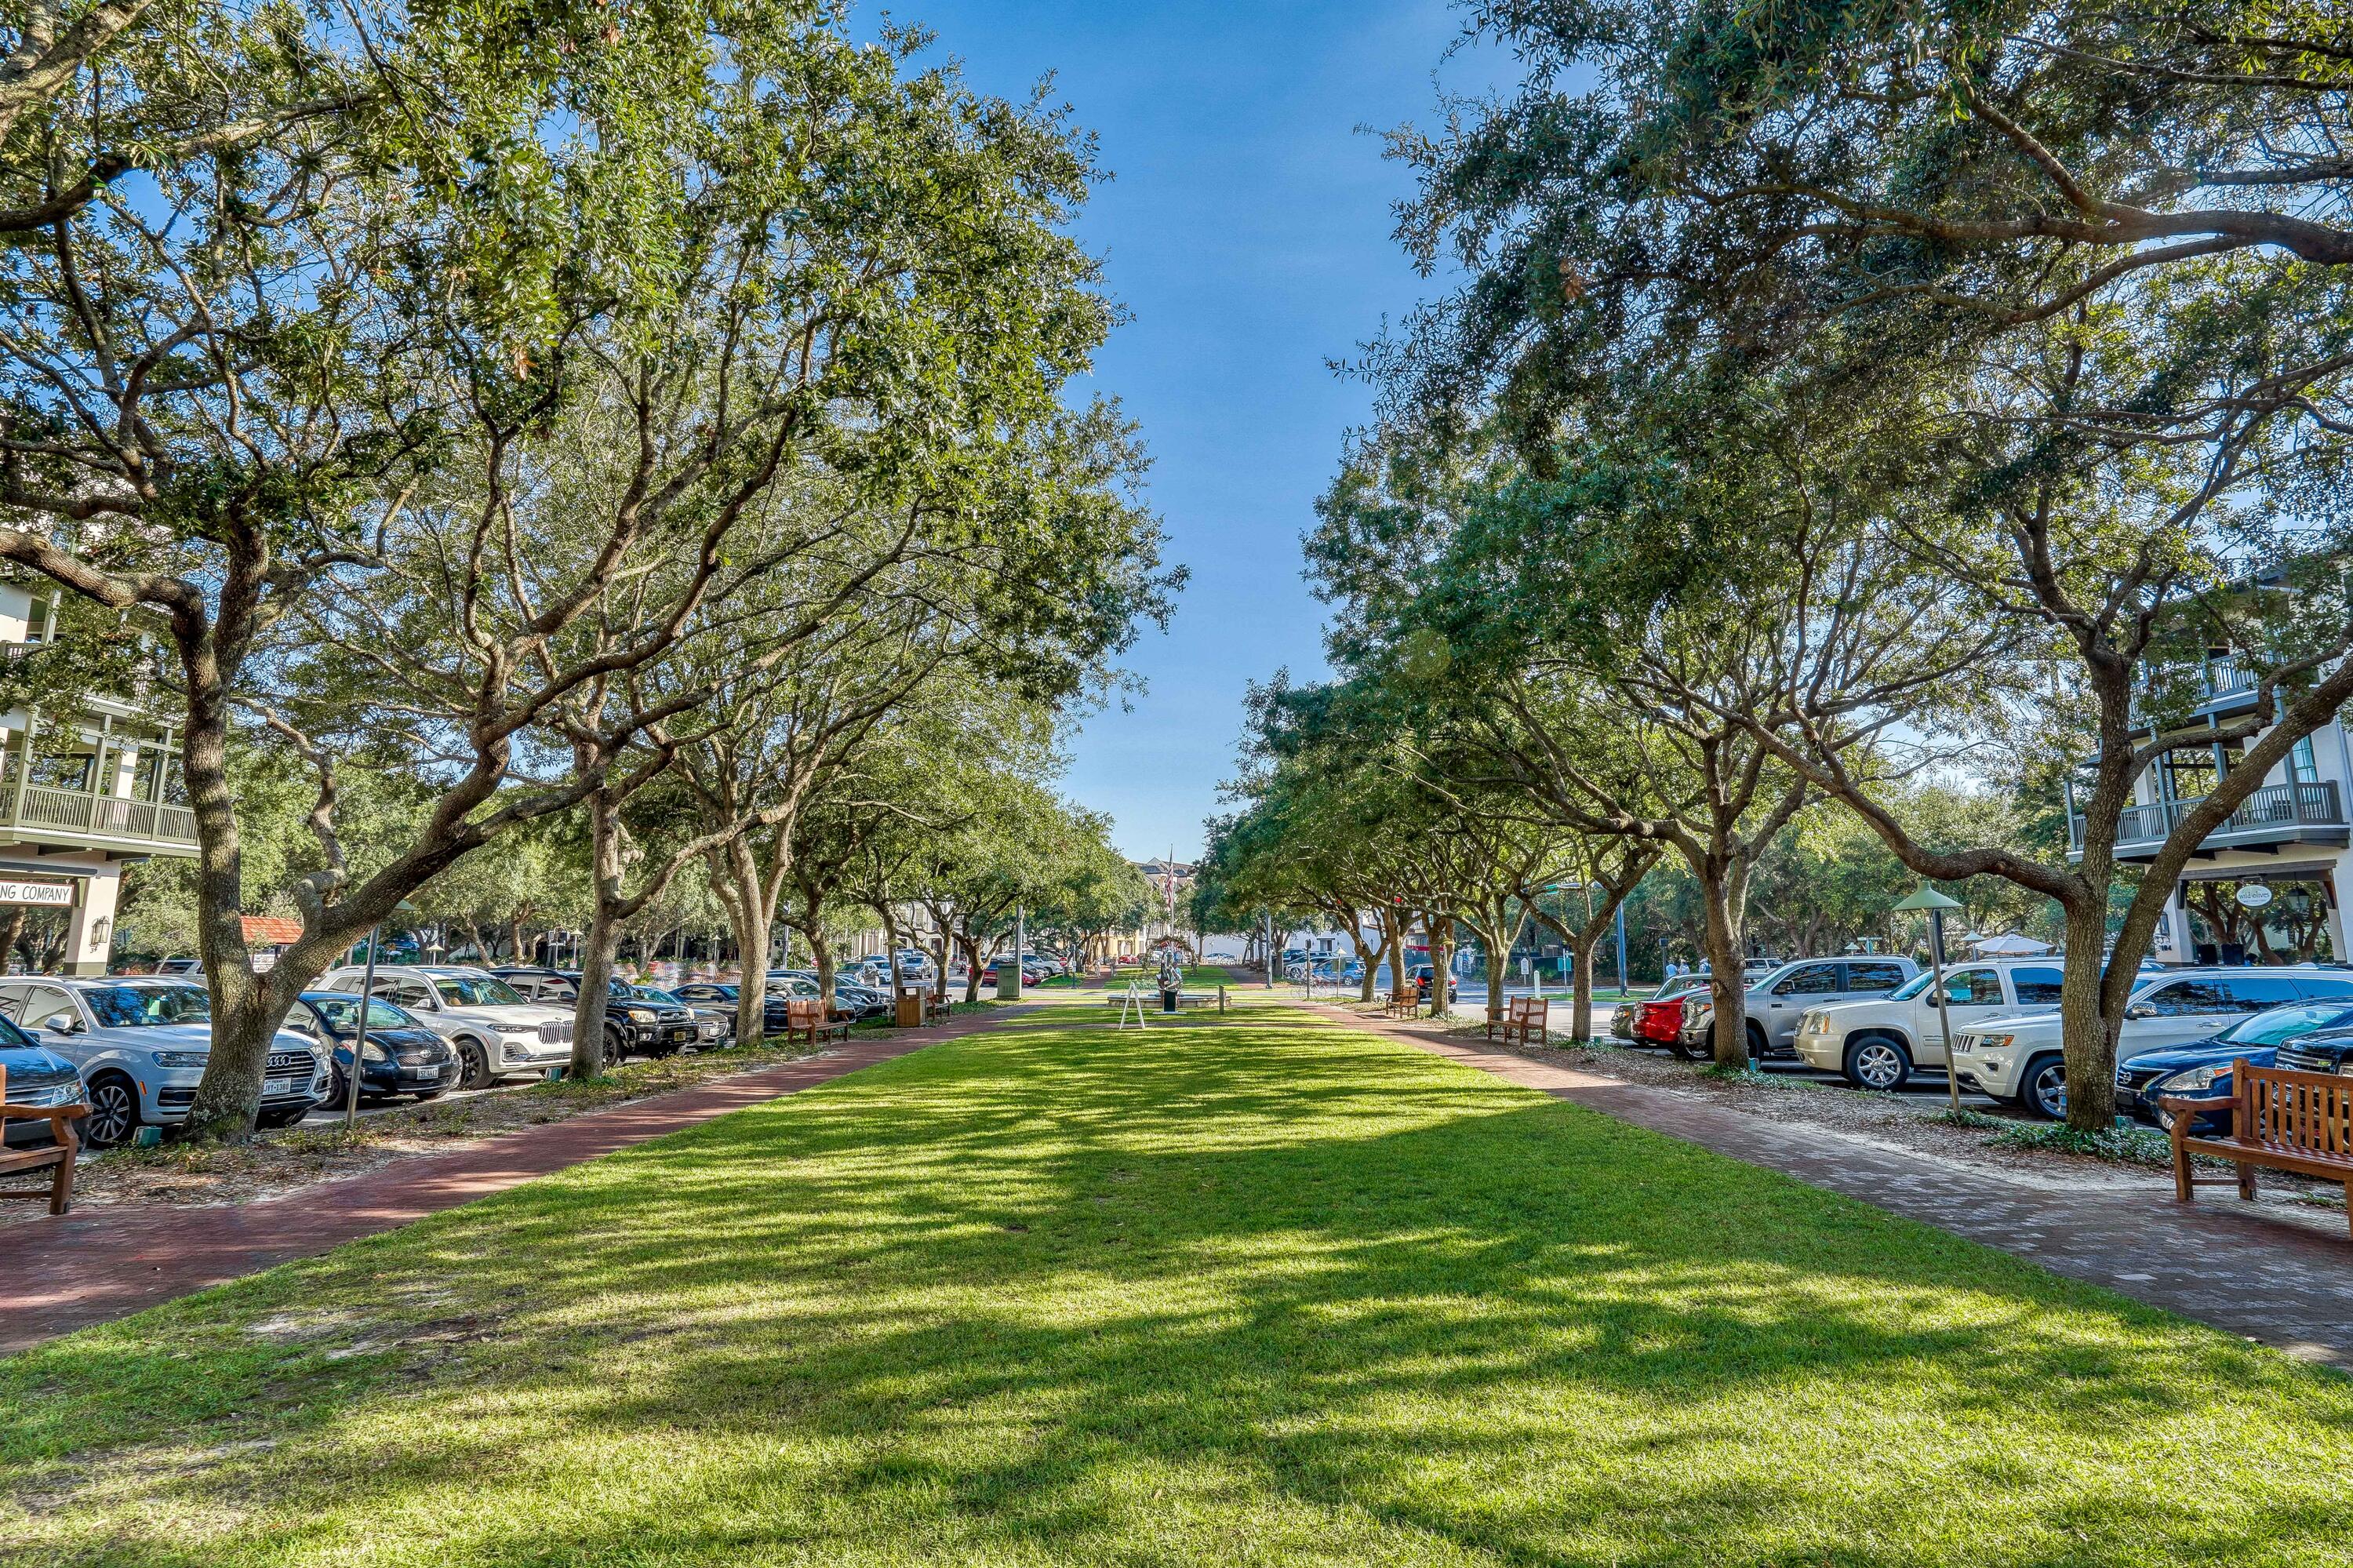
Some properties put you in Rosemary Beach. Tabby Lofts #5 places you at the center of it.
Overlooking Barrett Square's iconic fountain and green space, this well-maintained residence offers a front-row seat to one of the most coveted lifestyles on Scenic Highway 30A. From sunrise walks to the beach and afternoons spent exploring boutique shops to evenings enjoying some of 30A's most celebrated restaurants, the very best of Rosemary Beach unfolds just outside your door.
Offered fully furnished and move-in ready, this 1-bedroom, 2-bath residence with a custom bunk room offers a thoughtfully designed living space, a wraparound balcony overlooking the heart of town, and a dedicated parking space--an increasingly rare convenience in one of the most walkable communities on the Emerald Coast. With Rosemary Beach's private beach access just down the street, owners can enjoy effortless access to the sugar-white sand and emerald waters of the Gulf while remaining steps from the town center's dining, shopping, and year-round events.
Inside, includes KitchenAid appliances, upgraded cabinetry, countertops, and backsplash, creating a refined coastal aesthetic that feels both timeless and inviting. Natural light fills the living room through French doors that open directly to the wraparound balcony, while the primary suite enjoys its own French door access, creating a seamless connection between indoor comfort and outdoor living. The custom-built bunk room with an attached bath provides flexible accommodations for family and guests.
What truly sets this residence apart is the lifestyle it affords. Leave the car parked and spend your days strolling to the beach, gathering with friends around Barrett Square, browsing local boutiques, or enjoying dinner at some of 30A's most sought-after dining destinations. Few properties offer the opportunity to experience Rosemary Beach exactly as it was intended--on foot, immersed in the community, and just moments from everything.
Owners enjoy access to Rosemary Beach's private beach entrances, four resort-style pools, fitness center, tennis and pickleball courts, and miles of scenic walking and biking paths. Ideally positioned close to Alys Beach, Inlet Beach, and WaterSound Beach, Tabby Lofts #5 represents a rare opportunity to own one of the most desirable and recognizable residences in all of Rosemary Beach.
Rarely does a residence combine a wraparound balcony overlooking Barrett Square, dedicated parking, easy beach access, and walkability to some of 30A's most celebrated dining destinations. Tabby Lofts #5 offers a front-row seat to the Rosemary Beach lifestyle--one of the most sought-after experiences along Florida's Emerald Coast.
#1005942

Rosemary Beach

84 N Barrett Square #5

1 Beds

2 Baths

834 Sq.Ft.

$1,595,000

MLS#: 1005942
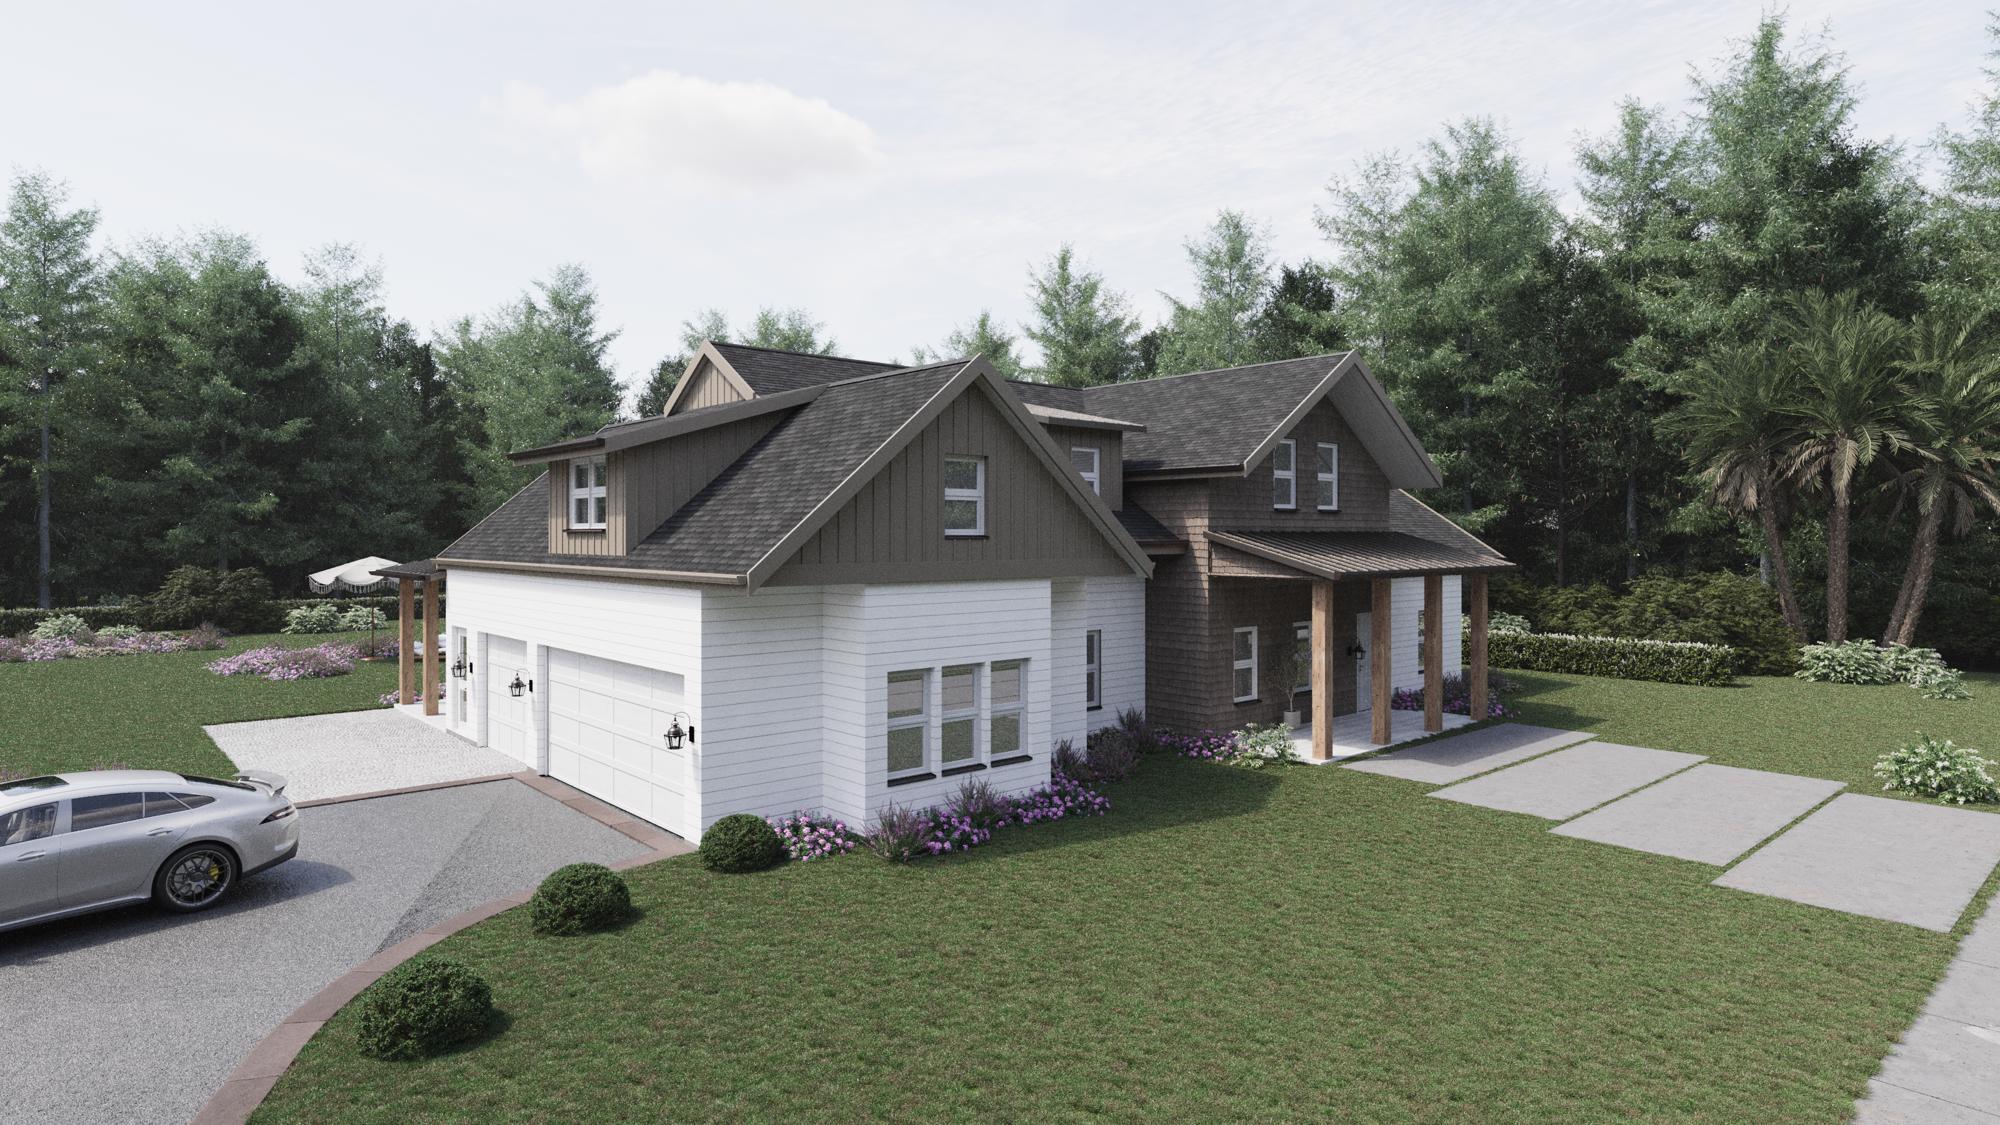
Offering $100,000 in additional buyer's choice upgrades! Welcome to this remarkable home at 2015 Chat Holley Road, crafted by Grayt-A Construction and designed by architect John Williams. This stunning residence offers over 3,000 square feet of refined living space on a rare one-acre lot without HOA restrictions. The home features five spacious bedrooms and four and a half well-appointed bathrooms, catering to both comfort and luxury.

The expansive outdoor spaces are designed for both enjoyment and functionality, with over 1,500 square feet of entertaining areas, including covered porches, a dedicated outdoor dining area, and an inviting outdoor fireplace for year-round relaxation. The 1-acre lot provides ample room for a pool, shop, and/or guest house. A spacious three-car garage provides ample storage and vehicle space in addition to the oversized driveway and parking pad. 

Inside, the open-concept layout is bathed in natural light, featuring high ceilings and luxurious finishes throughout. The gourmet kitchen is equipped with premium appliances and ample counter space, seamlessly flowing into the living and dining areasideal for everyday living and entertaining. Entertaining is easy with a dedicated wet bar featuring full height backsplash. Upstairs, you'll find an oversized bedroom that can easily be used as a bunk room or second living space.

This home captures the perfect blend of luxury living and spacious freedom in a prime location on Chat Holley. Don't miss the opportunity to make this exceptional property yours.
#981478

Santa Rosa Beach

2015 Chat Holley Road

5 Beds

4 Baths

3,065 Sq.Ft.

$1,595,000

MLS#: 981478

Entered for comps.
#1009171

Santa Rosa Beach

75 N Bishop Road

None Beds

None Baths

0.45 acres

$1,595,000

MLS#: 1009171
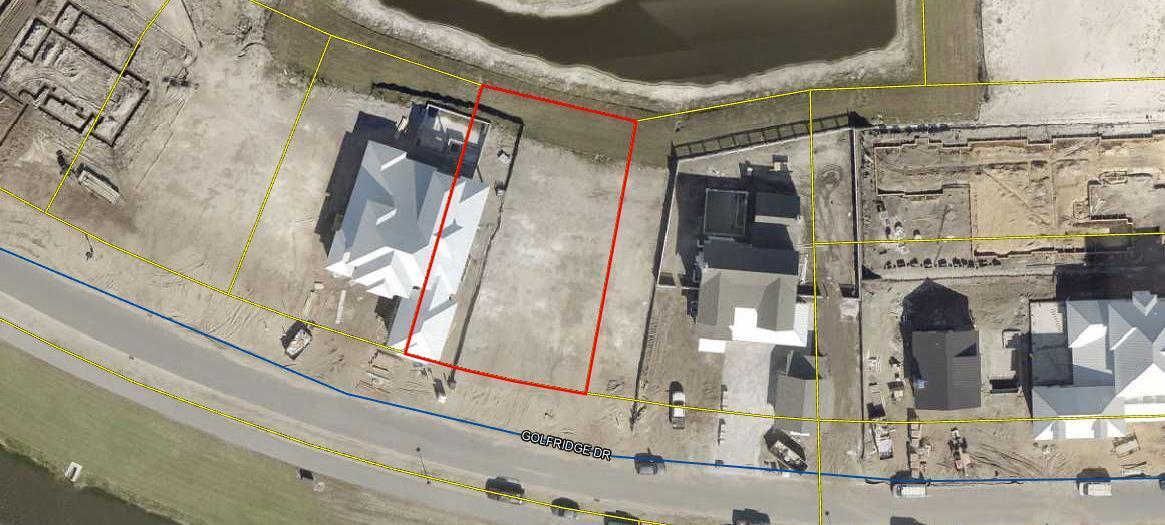
Lot 212 is ideally positioned near the community's gated main entrance, offering quick access to amenities while enjoying the privacy of an internal homesite. This rare property is one of only three lots featuring water views at both the front and rear, with no neighboring homes obstructing the scenery. It also conveys with a complete set of fully approved architectural plans and specifications, allowing you to begin construction immediately--or take your time, as the community imposes no buildout timeframe. With all surrounding homes already complete, you'll enjoy a peaceful building experience free from ongoing construction traffic and noise once your home is finished.  Nestled within a luxury, rental restricted neighborhood, Watersound Camp Creek offers an unparalleled setting for your custom home. Each homesite includes a coveted Watersound Club Lifestyle Membership, granting exclusive access to the Watersound Beach Club and its extensive amenities (www.watersoundclub.com). Enjoy premier golf at Camp Creek, Sharks Tooth, Origins, and the upcoming Davis Love course. Beyond golf, homeowners enjoy a state of the art Wellness Center, an adult pool, a lively lagoon pool, multiple dining options, and a vibrant tennis and pickleball center.
Perfectly situated between Scenic Highway 30A and Highway 98, this community offers unmatched convenience. You'll be moments from Watersound Town Center, the new Publix, medical offices, and a variety of restaurants. Proximity to 30A places you within easy reach of Alys Beach, Kaiya, and their exceptional dining, shopping, and entertainment.
Build the home you've always envisioned--within one of the most desirable communities on the Emerald Coast. Experience the very best of 30A living at Watersound Camp Creek.
#998415

Inlet Beach

LOT 212 Golfridge Drive

None Beds

None Baths

0.31 acres

$1,595,000

MLS#: 998415
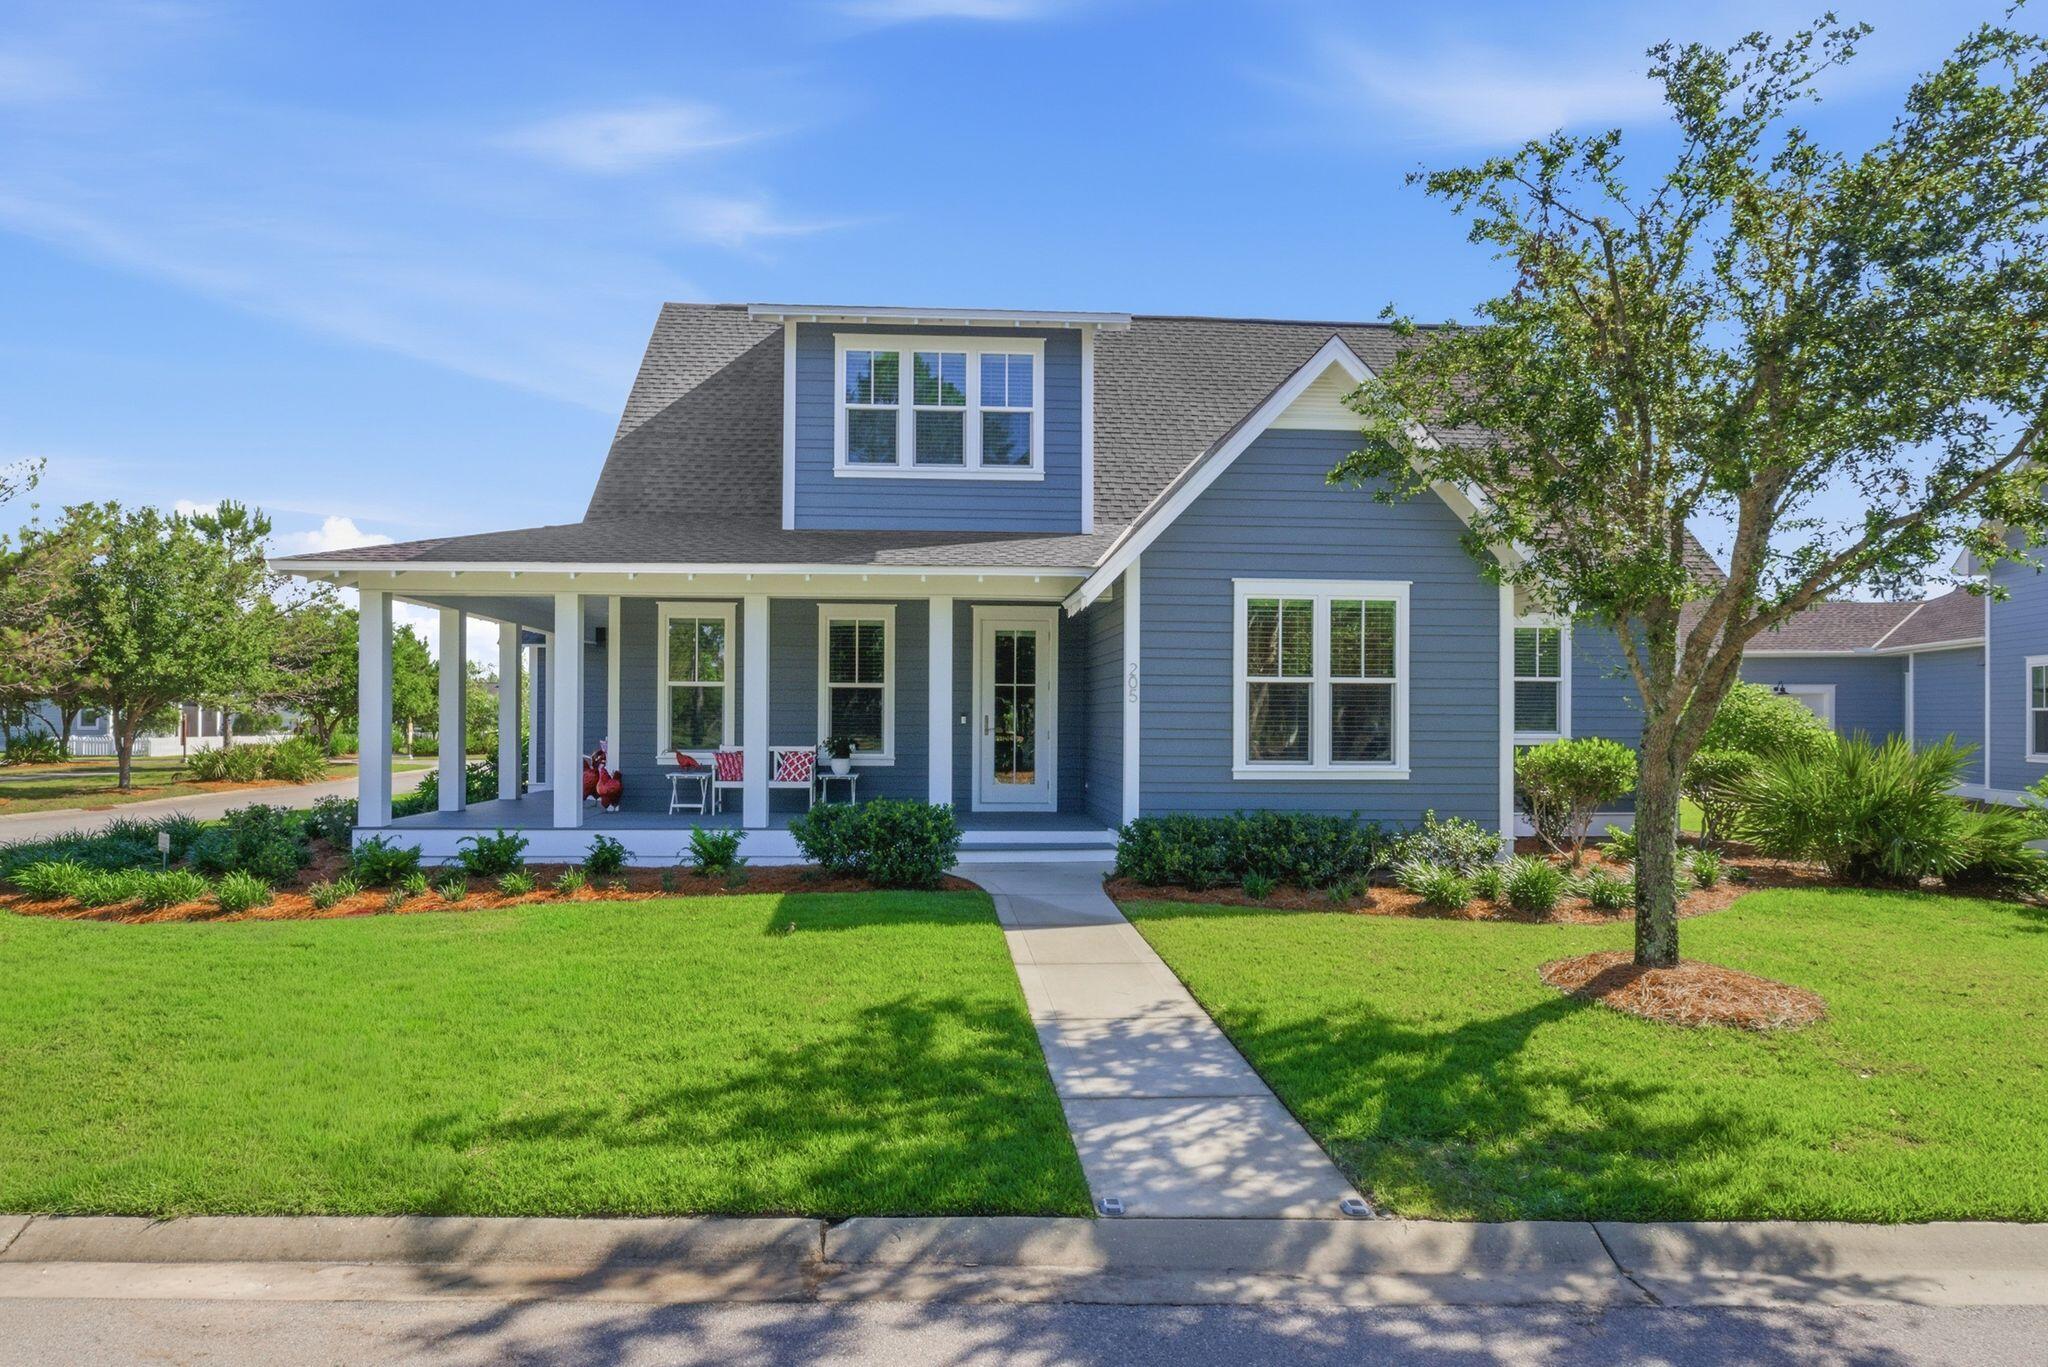
Welcome to 'Cornerstone in Pathways,' a meticulously maintained showpiece perfectly positioned on a premier corner lot in the highly sought-after Pathways community of Watersound Origins. Highlighted by a RARE full 3-car garage, this beautifully designed 4BR/4.5BA residence offers 2,833 sqft thoughtfully crafted for comfort, entertaining & everyday family living. Featuring 2 first-floor bedrooms including the luxurious primary suite, private ensuite baths throughout, bonus upstairs Den/Flex space, large dining area w/adjacent Dry Bar, & incredible natural flow from indoor to outdoor living. Upstairs, the whimsical Harry Potter/princess/storage-style bonus closets hidden within the secondary bedrooms create unforgettable spaces kids & guests will absolutely love.
The expansive screened porch & large fenced backyard provide endless possibilities for a future pool, outdoor kitchen, play area & ultimate backyard oasis, while the magnificent wraparound front porch elevates the curb appeal to another level as it overlooks the community park directly across the street--creating an extended outdoor living experience perfect for kids, pets & gathering with neighbors. Mature trees, walking trails, fishing ponds & direct access to Village Commons amenities are just steps away. Centrally located in the heart of Origins with quick golf cart access to the Town Center, Publix, restaurants & Hwy 98. Near the sugar-white beaches of 30A. 30A is a lifestyle...are you ready to experience it?
#1002634

Inlet Beach

205 Sandchase Circle Lot 30

4 Beds

4 Baths

2,833 Sq.Ft.

$1,595,000

MLS#: 1002634

Welcome to Unit 401A at Harbor Landing - a truly exceptional coastal residence in the heart of Destin that redefines luxury waterfront living. Offering an unmatched blend of sophistication, comfort, and investment potential, this completely renovated condo is more than just a property, it's an experience. Included in the sales price are Boat Slip E-25 that measures 45' x 20'and a separate private parking garage w/ storage loft and Harbor Landing private deeded beach access. Harbor Landing 401A is a yachter's,fishing, beach lovers paradise. The attention to detail and custom-quality craftsmanship are impossible to ignore. Bathed in natural sunlight, this stunning residence features expansive front and back balconies showcasing breathtaking Gulf and harbor views, providing the perfect setting for morning coffee, spectacular Destin sunsets.The interior has been elegantly renovated with luxury finishes and premium-grade appliances elevating the entire living experience. Every space has been thoughtfully designed to feel more like a custom-built waterfront home than a condominium. From the upscale kitchen and designer finishes to the spacious living areas, no expense was spared in creating this one-of-a-kind retreat.Perfect as a primary residence, second home, or phenomenal investment property, Unit 401A offers the ideal combination of luxury and location. Put this property on your ''MUST SEE'' list TODAY!!!
#1004279

Destin

725 Gulf Shore Drive 401A

3 Beds

3 Baths

2,388 Sq.Ft.

$1,595,000

MLS#: 1004279

Set on a quiet cul-de-sac in the Gulf Mist community of Seagrove Beach, 46 Crystal Court offers deeded beach access directly across Scenic Highway 30A, with two additional public beach accesses just moments away. This intimate, low-density neighborhood offers a private community pool and the rare kind of quiet that comes with only a handful of homes sharing the street.
Guests enter off the front porch into an updated kitchen finished with granite countertops, a tile backsplash, stainless steel appliances, and a separate island. Tile flooring runs throughout the main level, where the open living and dining areas are anchored by a fireplace and finished with updated lighting and ceiling fans. This level opens onto a back deck and a large brick patio, complete with a separate storage building, table seating, and a shaded seating area under a pergola with room for a crowd. A laundry room, full bathroom with tub and shower, and a bedroom with twin beds round out the first floor. The driveway is framed by mature, well-kept landscaping. Upstairs, a king bedroom with a private ensuite and a full bathroom opens onto its own porch overlooking the pergola below. The primary suite offers an oversized layout with a walk-in closet and a fireplace, along with a spacious bathroom featuring a garden tub, a separate stand-up shower, and a double vanity. The primary suite opens onto a private deck of its own.
A new roof was installed in 2025. Offered fully furnished with an established, strong rental history, 46 Crystal Court is a turnkey opportunity for a primary residence, second home, or investment property in one of 30A's most sought-after settings.
#1009889

Santa Rosa Beach

46 Crystal Court

4 Beds

3 Baths

1,896 Sq.Ft.

$1,595,000

MLS#: 1009889
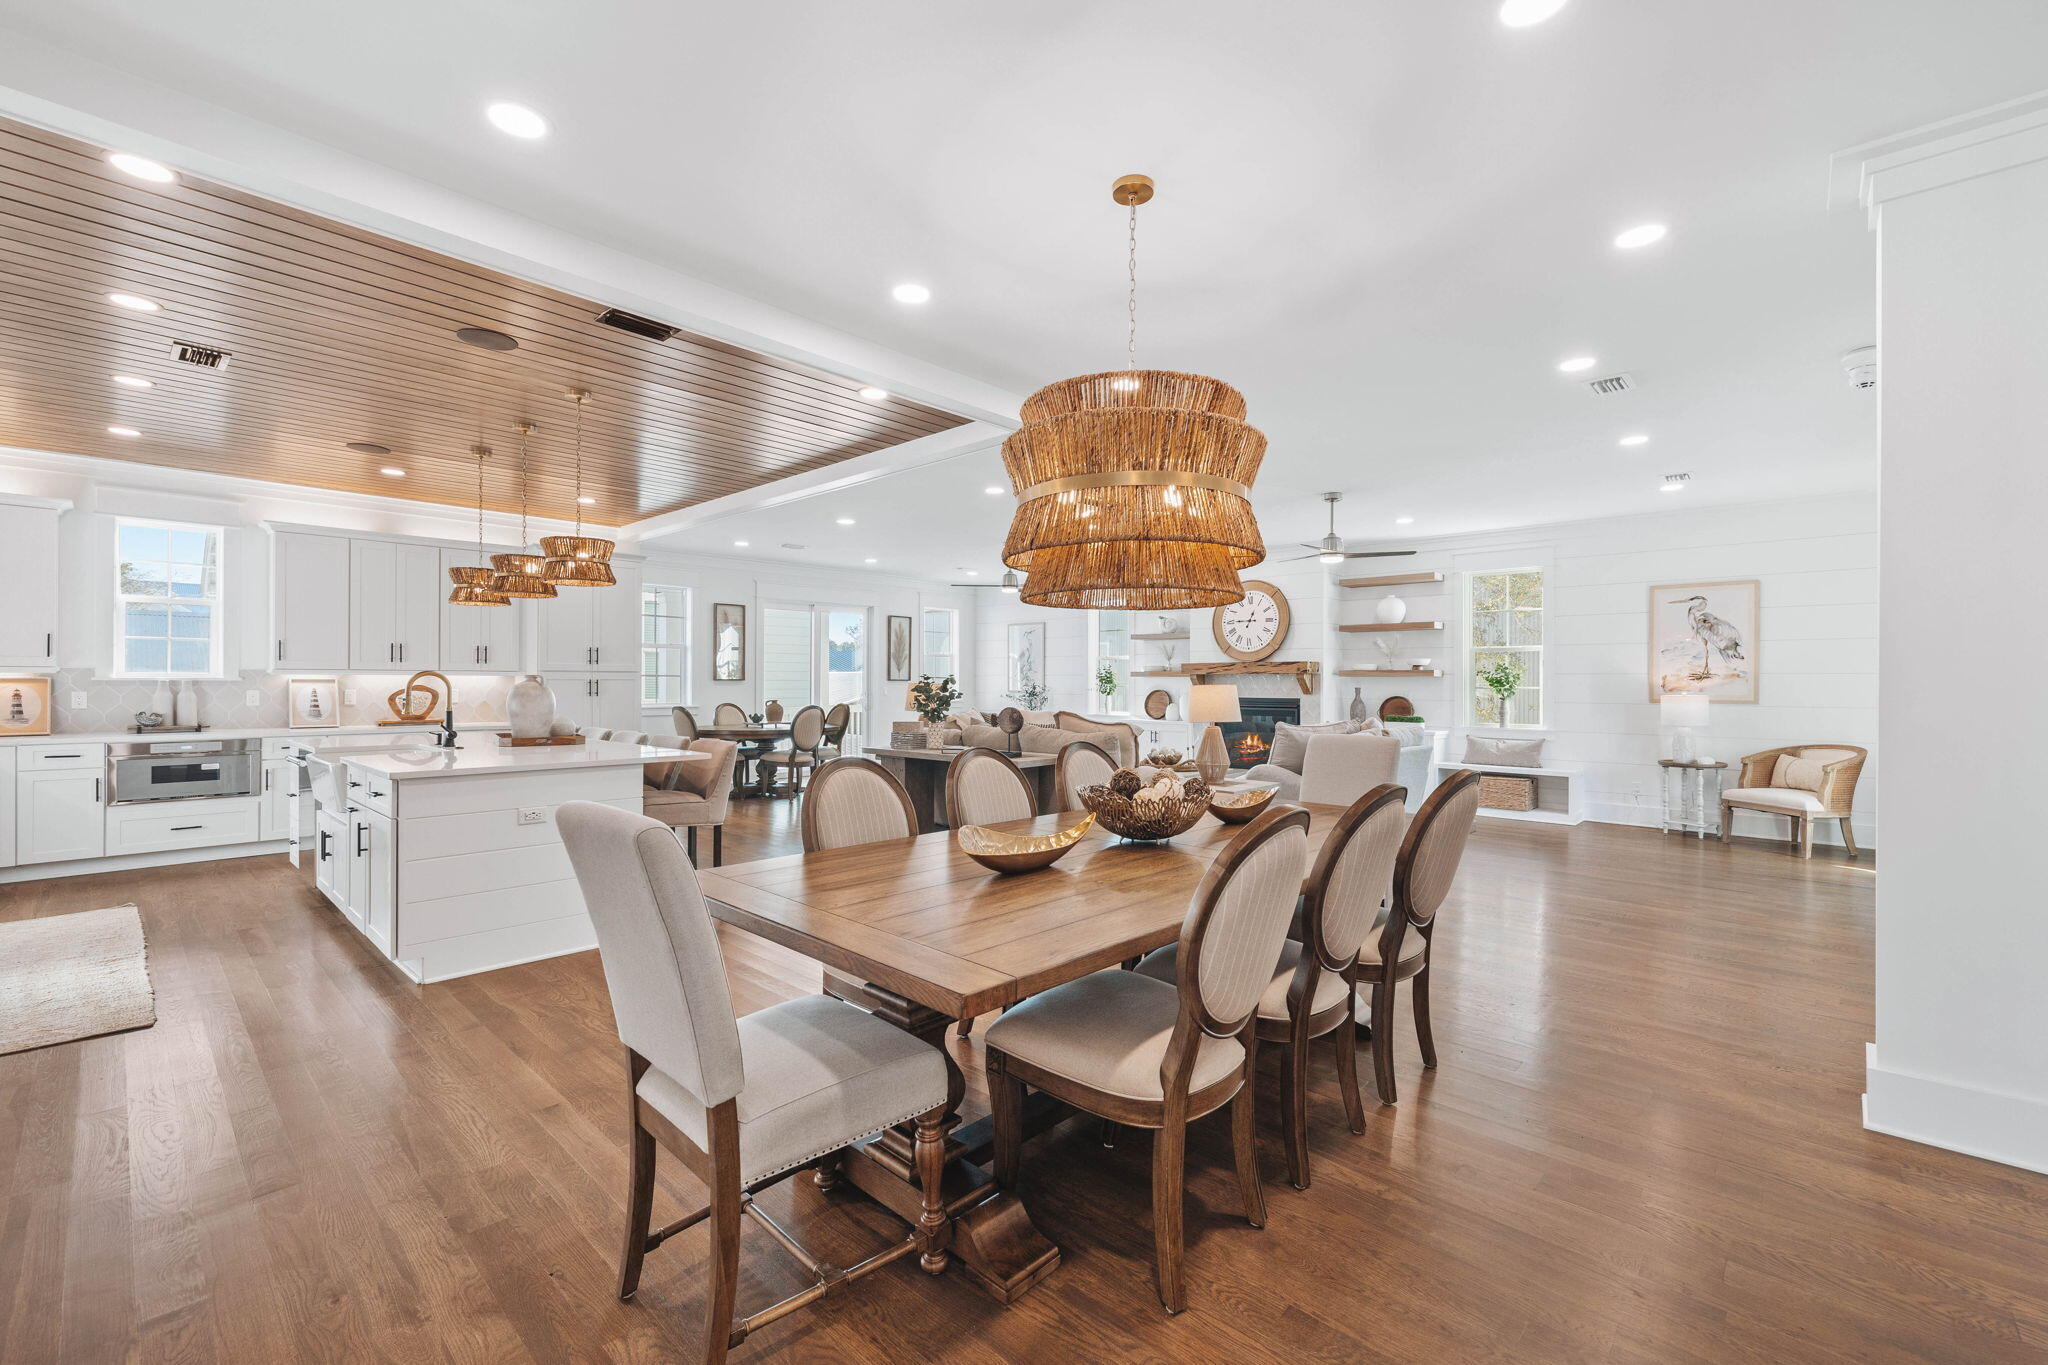
Located in the heart of The Village at Grayton Beach, 155 Grayton Blvd offers a perfect blend of modern elegance and relaxed coastal charm. This fully furnished, three-story retreat spans over 3,400 square feet, designed for seamless indoor-outdoor living and effortless entertaining.

Upon entry, the first level features two well-appointed guest bedrooms connected by a Jack-and-Jill bath, along with a private TV/lounge area—an inviting space for family and guests alike. The second level unfolds into a spacious open-concept great room, where a 19' x 34' gathering space seamlessly connects to the expansive family room, chef's kitchen, and dining area. The gourmet kitchen is a standout, featuring high-end finishes, premium appliances, and an oversized island. A spacious dining area with seating for ten, plus a breakfast bar, makes hosting effortless. A fireplace and additional flex space provide warmth and versatility for entertaining or relaxing.

The third level is designed for comfort and privacy, featuring a beautifully appointed primary bedroom with a sectioned beamed ceiling and an expansive ensuite bath. An additional guest bedroom and a welcoming common area complete the upper level, offering both space and style.

Beyond the home's inviting interiors, its location is truly unbeatable. A quick golf cart or bike ride leads directly to the sugar-white sands and emerald waters of Grayton Beach, one of 30A's most beloved destinations. With abundant public beach access and rare coastal dune lake access, outdoor adventures like paddleboarding, kayaking, and fishing are right at your fingertips. Just outside the neighborhood, a variety of local hotspots awaitincluding Grayton Beer Brewpub, Chiringo, Black Bear Bread Co., and The Zoo Galleryoffering everything from upscale dining to casual beachside bites and boutique shopping.

Set within one of 30A's most sought-after communities, The Village at Grayton Beach, this home is an ideal retreat for those seeking the perfect balance of luxury, comfort, and convenience.

Reach out today for cost-to-own figures & rental projections.
#993391

Santa Rosa Beach

155 Grayton Boulevard

4 Beds

3 Baths

3,401 Sq.Ft.

$1,595,000

MLS#: 993391
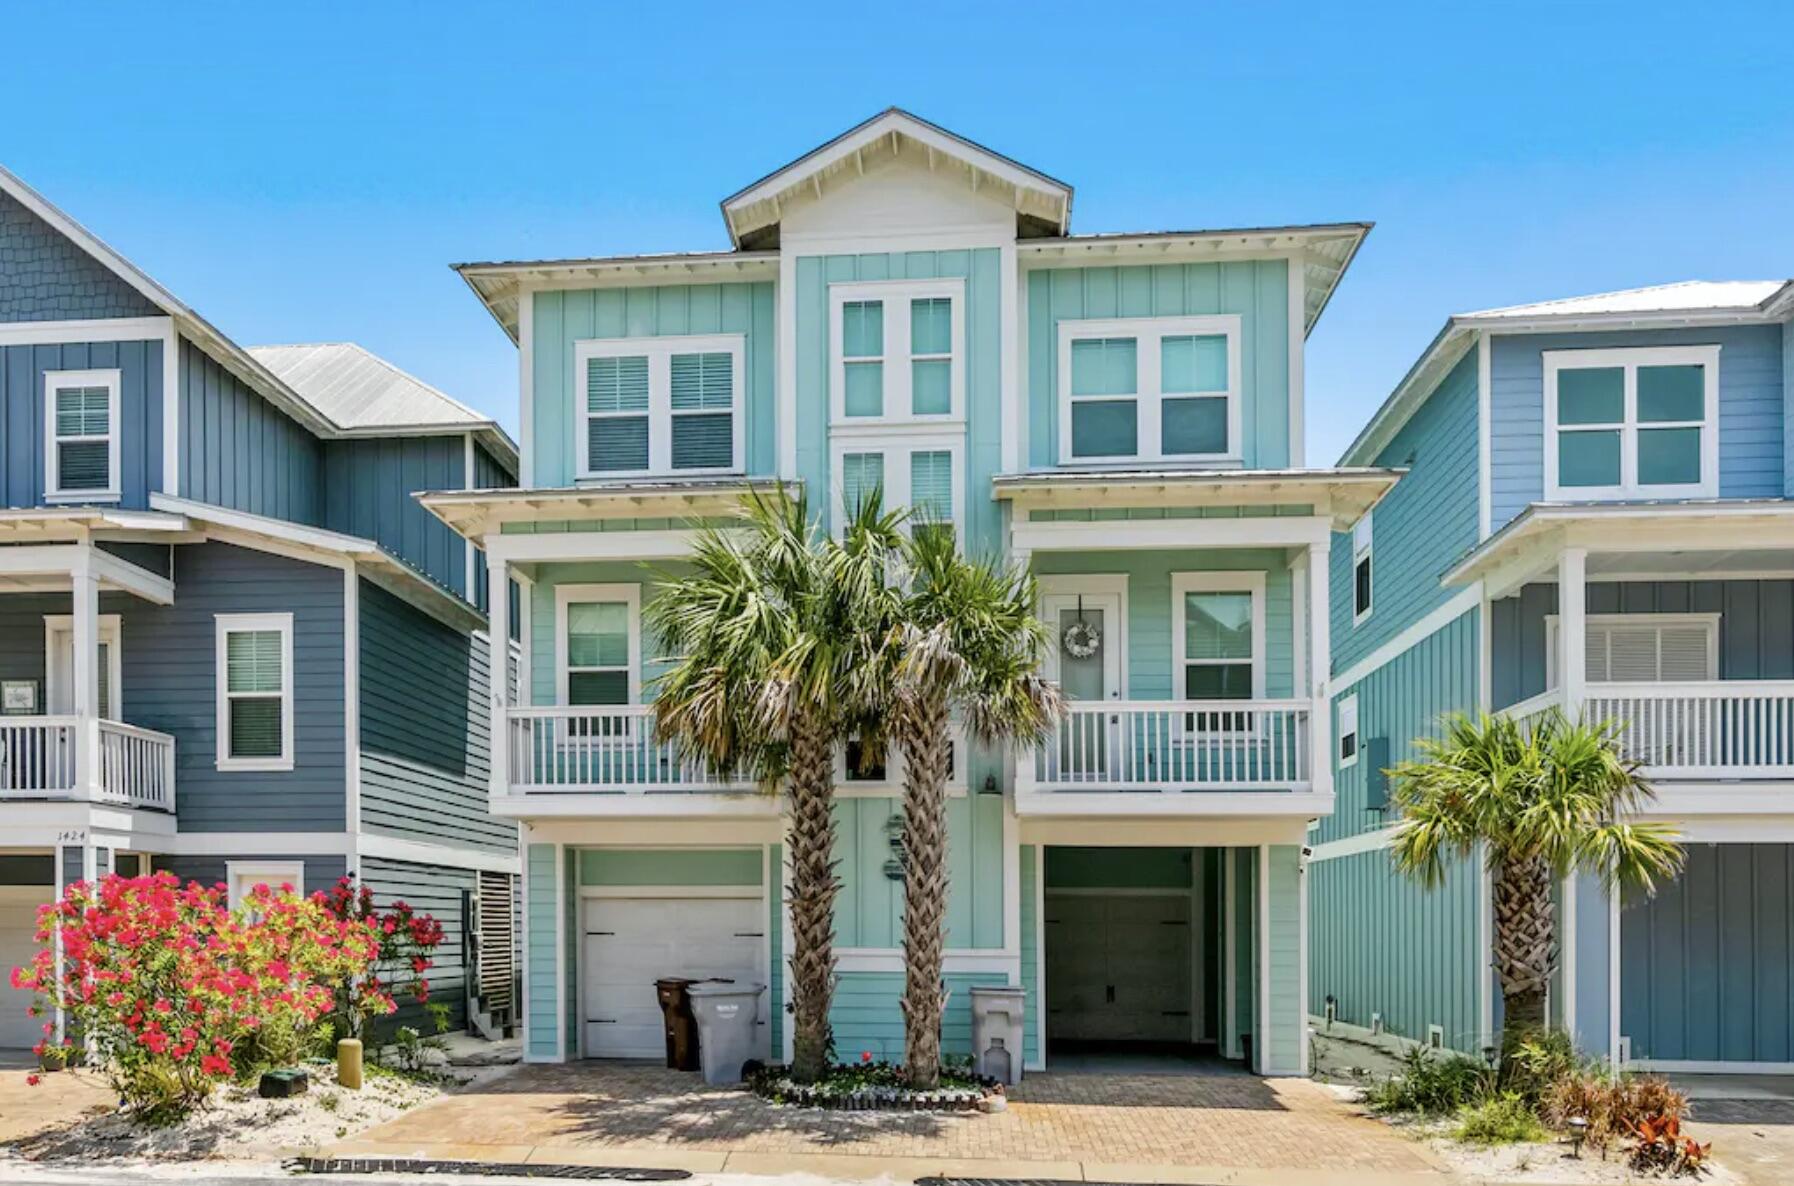
Welcome to 1422 Seaside Circle 'Casa Bella.'This stunning 5-bedroom, 5-bath coastal retreat perfectly situated just across the Navarre Bridge in one of the Gulf of America's most peaceful and serene enclaves.This beautifully furnished, turnkey home offers the ideal blend of luxury, comfort, and investment potential. Step inside to find elegant coastal décor, white-washed wood flooring, and granite countertops throughout, complemented by  upgraded appliances that elevate both style and functionality. The home's Rhino Shield exterior coating provides long-lasting durability and low-maintenance living. The garage doubles as a beach toy storage AND entertainment area! Spread across multiple levels, each bedroom is generously sized, offering its own sense of privacy and comfort. Large windows and porches capture gorgeous views of the Intracoastal Waterway, creating the perfect backdrop for morning coffee, evening sunsets, or simply unwinding at home.
Located in a quiet community "BY THE SEA", residents and guests enjoy access to a community pool complete with bathhouse and restrooms, adding convenience and resort-style enjoyment just steps from your doorstep.
Whether you're seeking a primary residence or a high-performing income property, this home checks every box. It is currently managed by one of Navarre's premier rental management providers and comes with documented rental income history, making it an exceptional opportunity for investors.
1422 Seaside Circle offers the rare combination of coastal luxury, tranquility, and proven income potential  all in one remarkable property. Call me at 850.830.3266 to make your appointment today!
#989216

Navarre

1422 Seaside Circle

5 Beds

5 Baths

3,112 Sq.Ft.

$1,595,000

MLS#: 989216

New on site 4 days ago
Completed in 2024 and currently serving as the furnished model home in Powell Landing East, the Rosecliffe offers 2,551 square feet with four bedrooms, three-and-a-half baths and a two-car garage. Professionally designed interiors, custom finishes and a fully developed outdoor living area set this home apart, with furnishings and drapery also available--ask about pricing for the complete furniture package.

From the entry hall, the view carries through the main living area to the heated saltwater pool, spa and outdoor cabana beyond. Twelve-foot ceilings and abundant windows bring natural light throughout the single-level floor plan, while 6-inch plank engineered white oak flooring, 7-inch cove crown molding, 8-inch baseboards and 8-foot solid-core Shaker doors continue throughout the home. Designer-selected wallpaper and lighting add another layer of detail from its time as the model home.

The kitchen, dining and living areas share the center of the home, with a 12-foot island providing generous seating and workspace. Custom-designed stained white oak cabinetry with soft-close doors and drawers extends across the kitchen, paired with Silestone quartz countertops and a matching quartz backsplash. The GE Monogram appliance package includes a cabinet-paneled 36-inch French-door refrigerator with bottom freezer, cabinet-paneled dishwasher and 36-inch dual-fuel range. The adjoining dining area includes built-in bench seating, adding both character and function without interrupting the open layout. The living room is finished with a gas fireplace and aged wood mantle, while large slider doors open directly to the rear porch and pool. French doors from the kitchen provide a second connection to the outdoor living area.

The primary suite occupies the rear of the home with views of the pool and cabana and direct access to the pool deck. An arched opening introduces the primary bath, which includes a freestanding tub, separate walk-in shower with floor-to-ceiling designer tile and an illuminated shower niche, private water closet and a spacious walk-in closet with built-in wood shelving.

Three additional bedrooms are arranged away from the primary suite. Bedrooms two and three are located toward the front of the home and share a full bath, with Bedroom 2 also offering flexibility as an office. Bedroom 4 is positioned on the opposite side of the home with its own ensuite bath and walk-in closet. All closets include built-in shelving, and the bathrooms feature custom contemporary cabinetry with soft-close doors and drawers, quartz countertops, decorative lighting and showers finished with floor-to-ceiling designer tile and elongated illuminated niches.

The laundry/mudroom is particularly well equipped for everyday use, with extensive built-in cabinetry, countertop space, sink, hanging areas and included front-load washer and dryer. Located directly off the garage, it also has exterior access near the pool equipment and outdoor shower.

Outdoor living is a major part of this home. The heated saltwater pool and spa are surrounded by mature landscaping and a 6-foot privacy fence, while the covered cabana provides a separate gathering area with a gas fireplace and aged wood mantel. The rear porch, outdoor shower and multiple access points from inside make the entire backyard feel connected to the home rather than separate from it. Prewired ceiling speakers are located in the great room, primary suite, rear porch and cabana.

Additional features include champagne-finish plumbing fixtures, impact-resistant PGT vinyl windows, multi-point locking exterior doors, Hardie siding, a designer gas lantern at the entry, tankless water heater with recirculating pump and a custom steel garage door with wood trim.

Powell Landing East is located within Watersound Origins, with access to the Origins Golf Course, Village Commons pool, fitness center and sports courts, community trails and nearby Watersound Town Center. A pedestrian trail at the end of the Powell Landing East cul-de-sac provides access to Lake Powell for kayaking and paddleboarding.
#1011601

Watersound

31 Pollard Cove West Lot 49

4 Beds

3 Baths

2,551 Sq.Ft.

$1,595,000

MLS#: 1011601
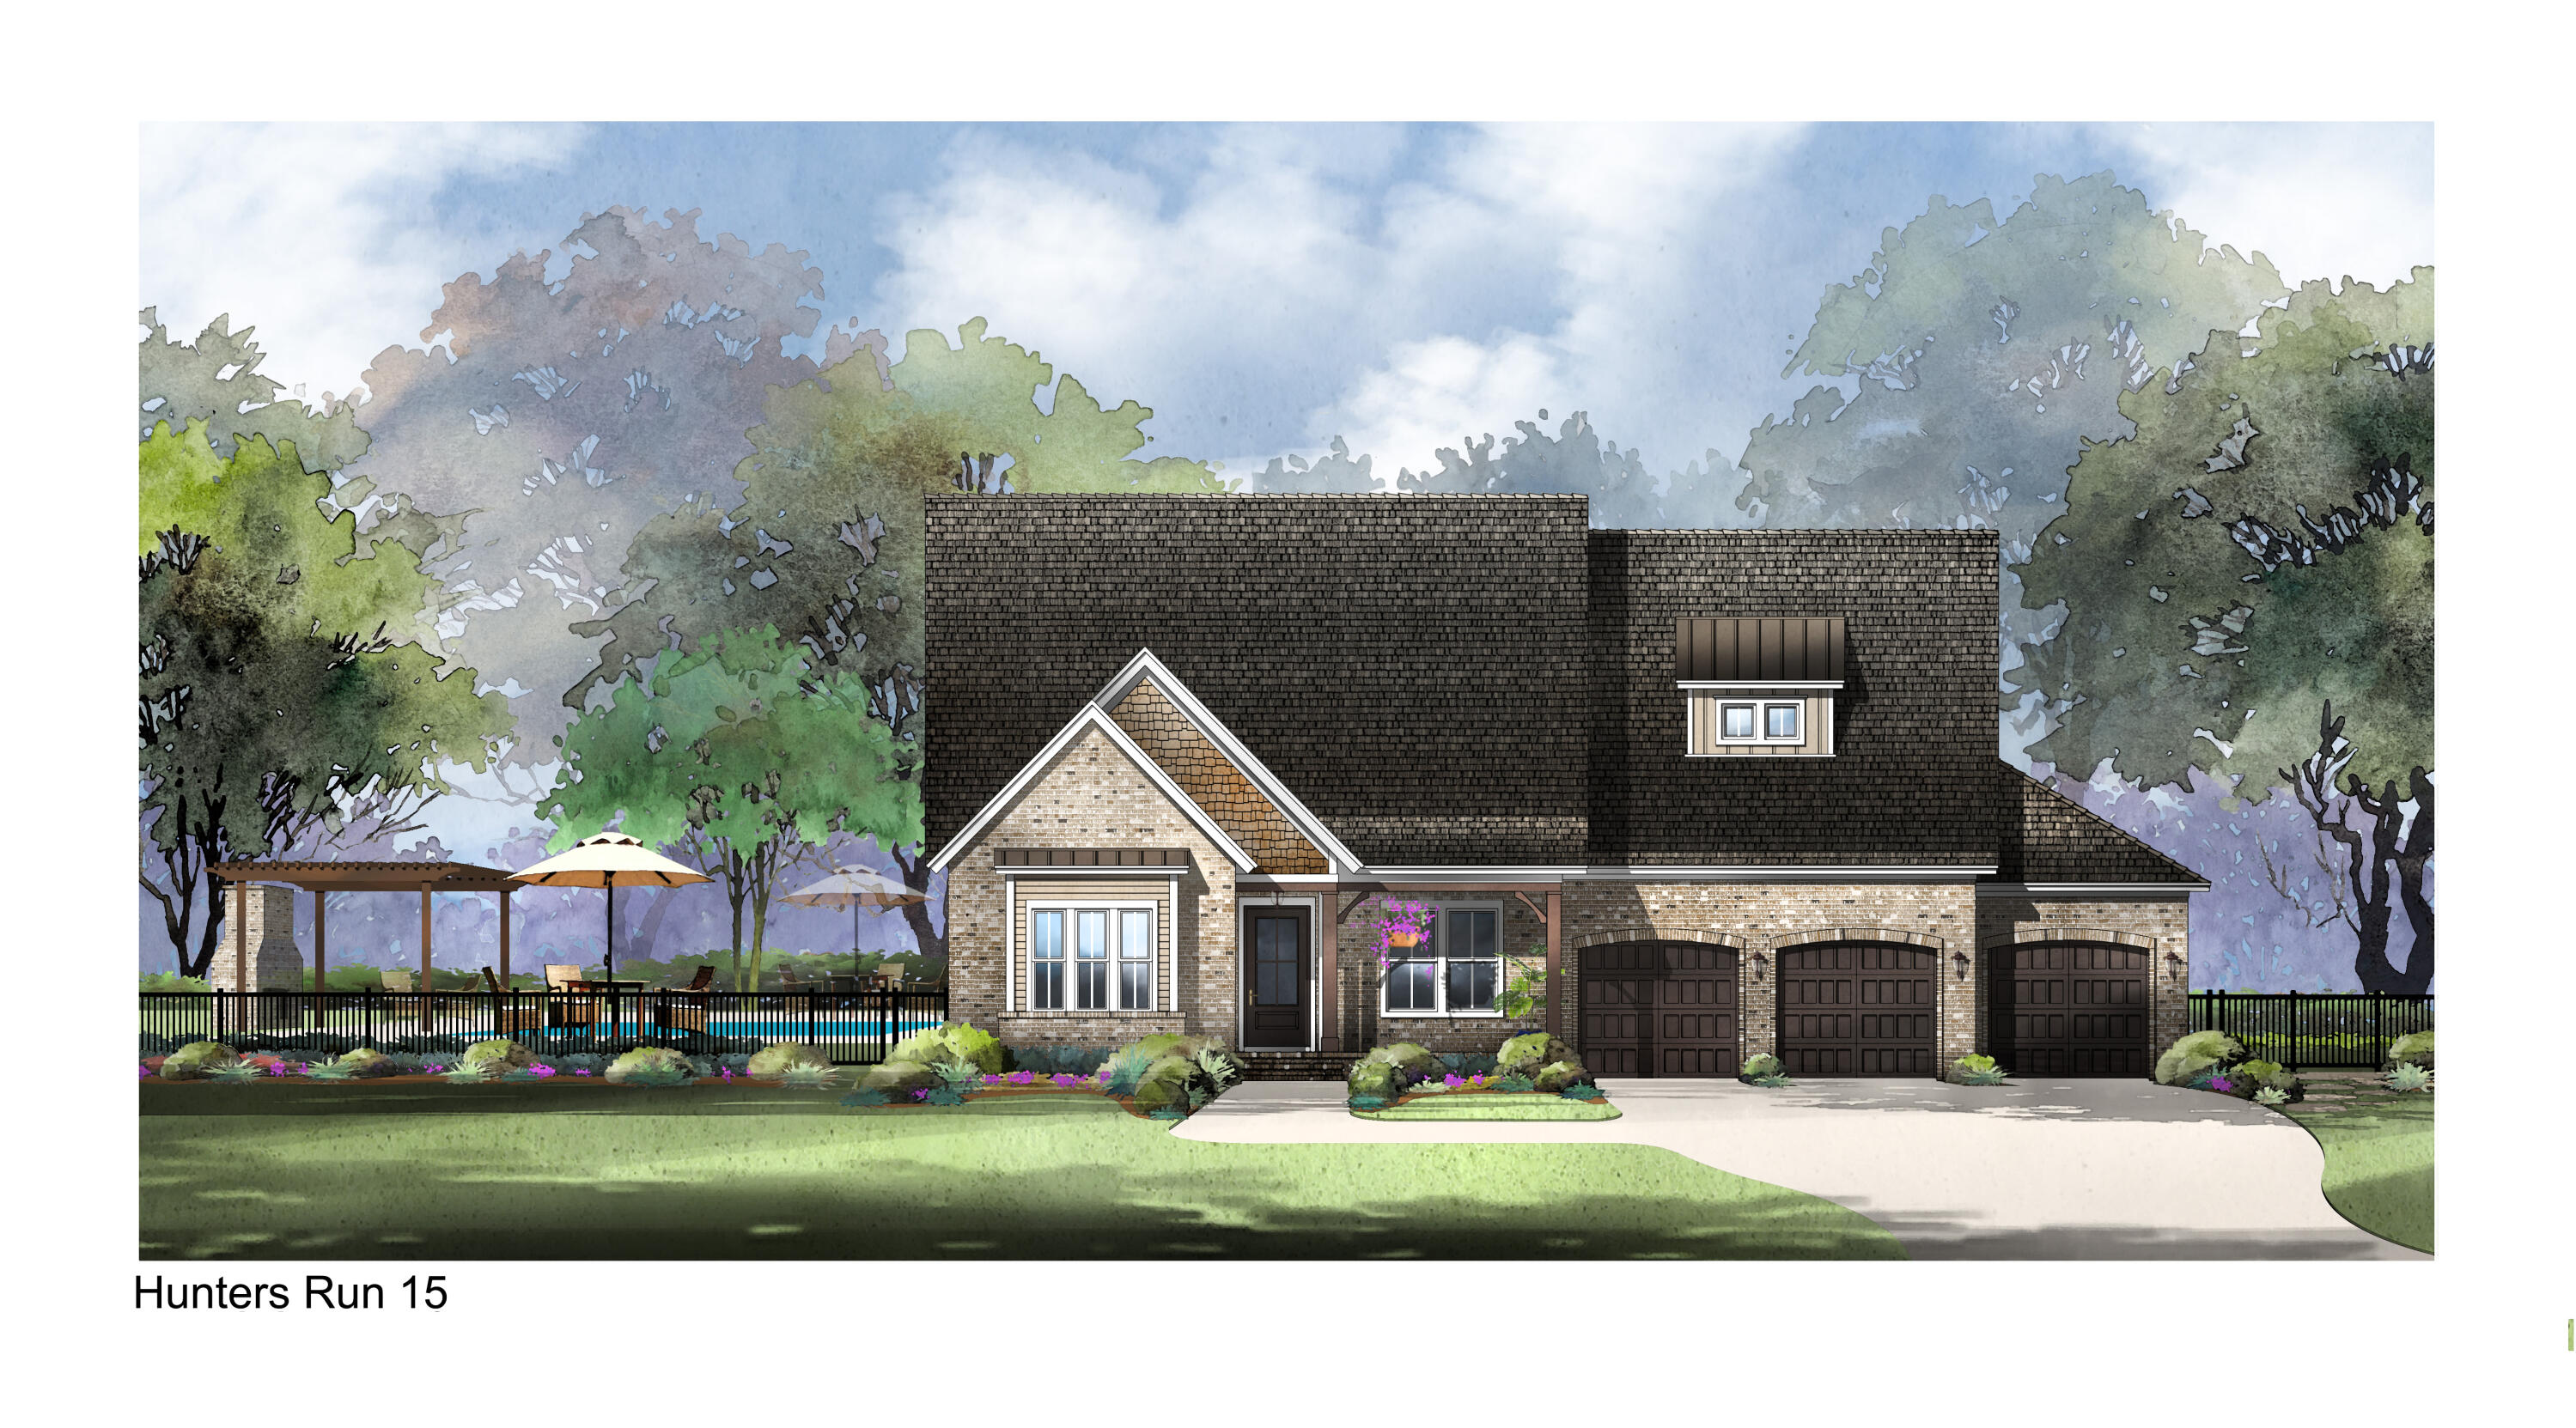
Gated community with 1/2 acre lots and access to Mussett Bayou.  Award winning local builder offering this spectacular new home with everything your buyer would want 4 minutes to the beach and 4 minutes to the bay.  3.5 car garage.  Space to keep your boat at home.  Wood floors, Cambria quartz counters.  Furniture grade cabinets.  Huge outdoor living with outdoor kitchen and fireplace.  Pool plans available with fireplace as a backdrop.  Custom master bath with split vanities and closets.  Custom oversized shower and free standing tub.  Fireplace in living room with stunning views to yard.  Custom trim work throughout home.  Wolf and sub zero appliance package.  Large kitchen island with farmhouse sink and seating for 5.  This home is a must see for your clients.. Pool can be added during construction.  Pricing to be determined by builder and Pool company.  Ask listing agent for additional information.
#905934

Santa Rosa Beach

lot 15 Pheasant Way

4 Beds

3 Baths

2,951 Sq.Ft.

$1,594,999

MLS#: 905934
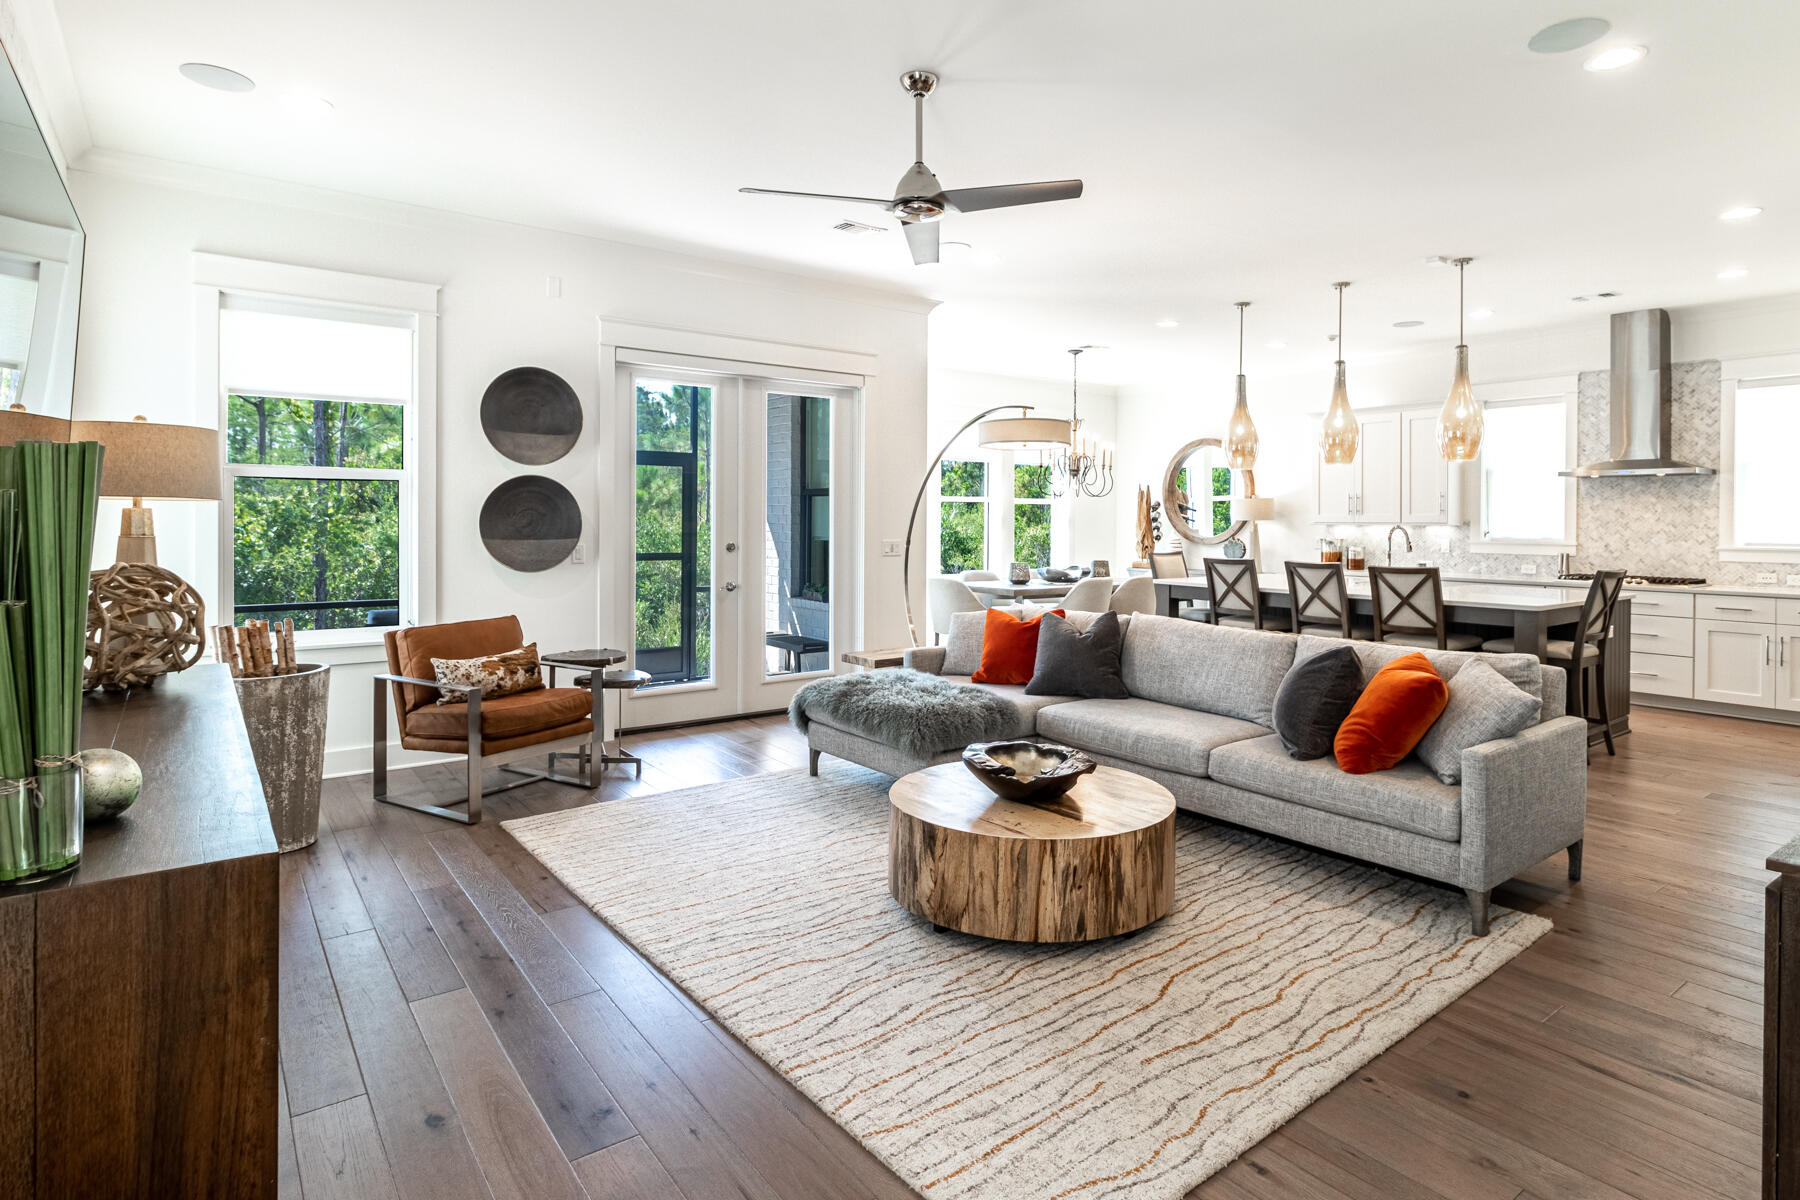
Welcome to Ridgewalk-where luxury meets lifestyle.
Discover the charm of Ridgewalk, an exclusive non-short term rental gated community located just minutes from the stunning beaches of 30A, premier shopping, acclaimed restaurants, and top local medical professionals.
Behind the gates, you'll find more than just beautifully crafted homes-you'll discover a true sense of community and coastal elegance.
This luxurious all-brick home offers two spacious master suites, ideal for multigenerational living or hosting guests in comfort and privacy.  The gourmet kitchen is a chef's dream, featuring quartz countertops, stainless steel appliances and plenty of space for preparing unforgettable meals. 

.
#980578

Santa Rosa Beach

395 Ridgewalk Circle

4 Beds

3 Baths

2,668 Sq.Ft.

$1,594,000

MLS#: 980578
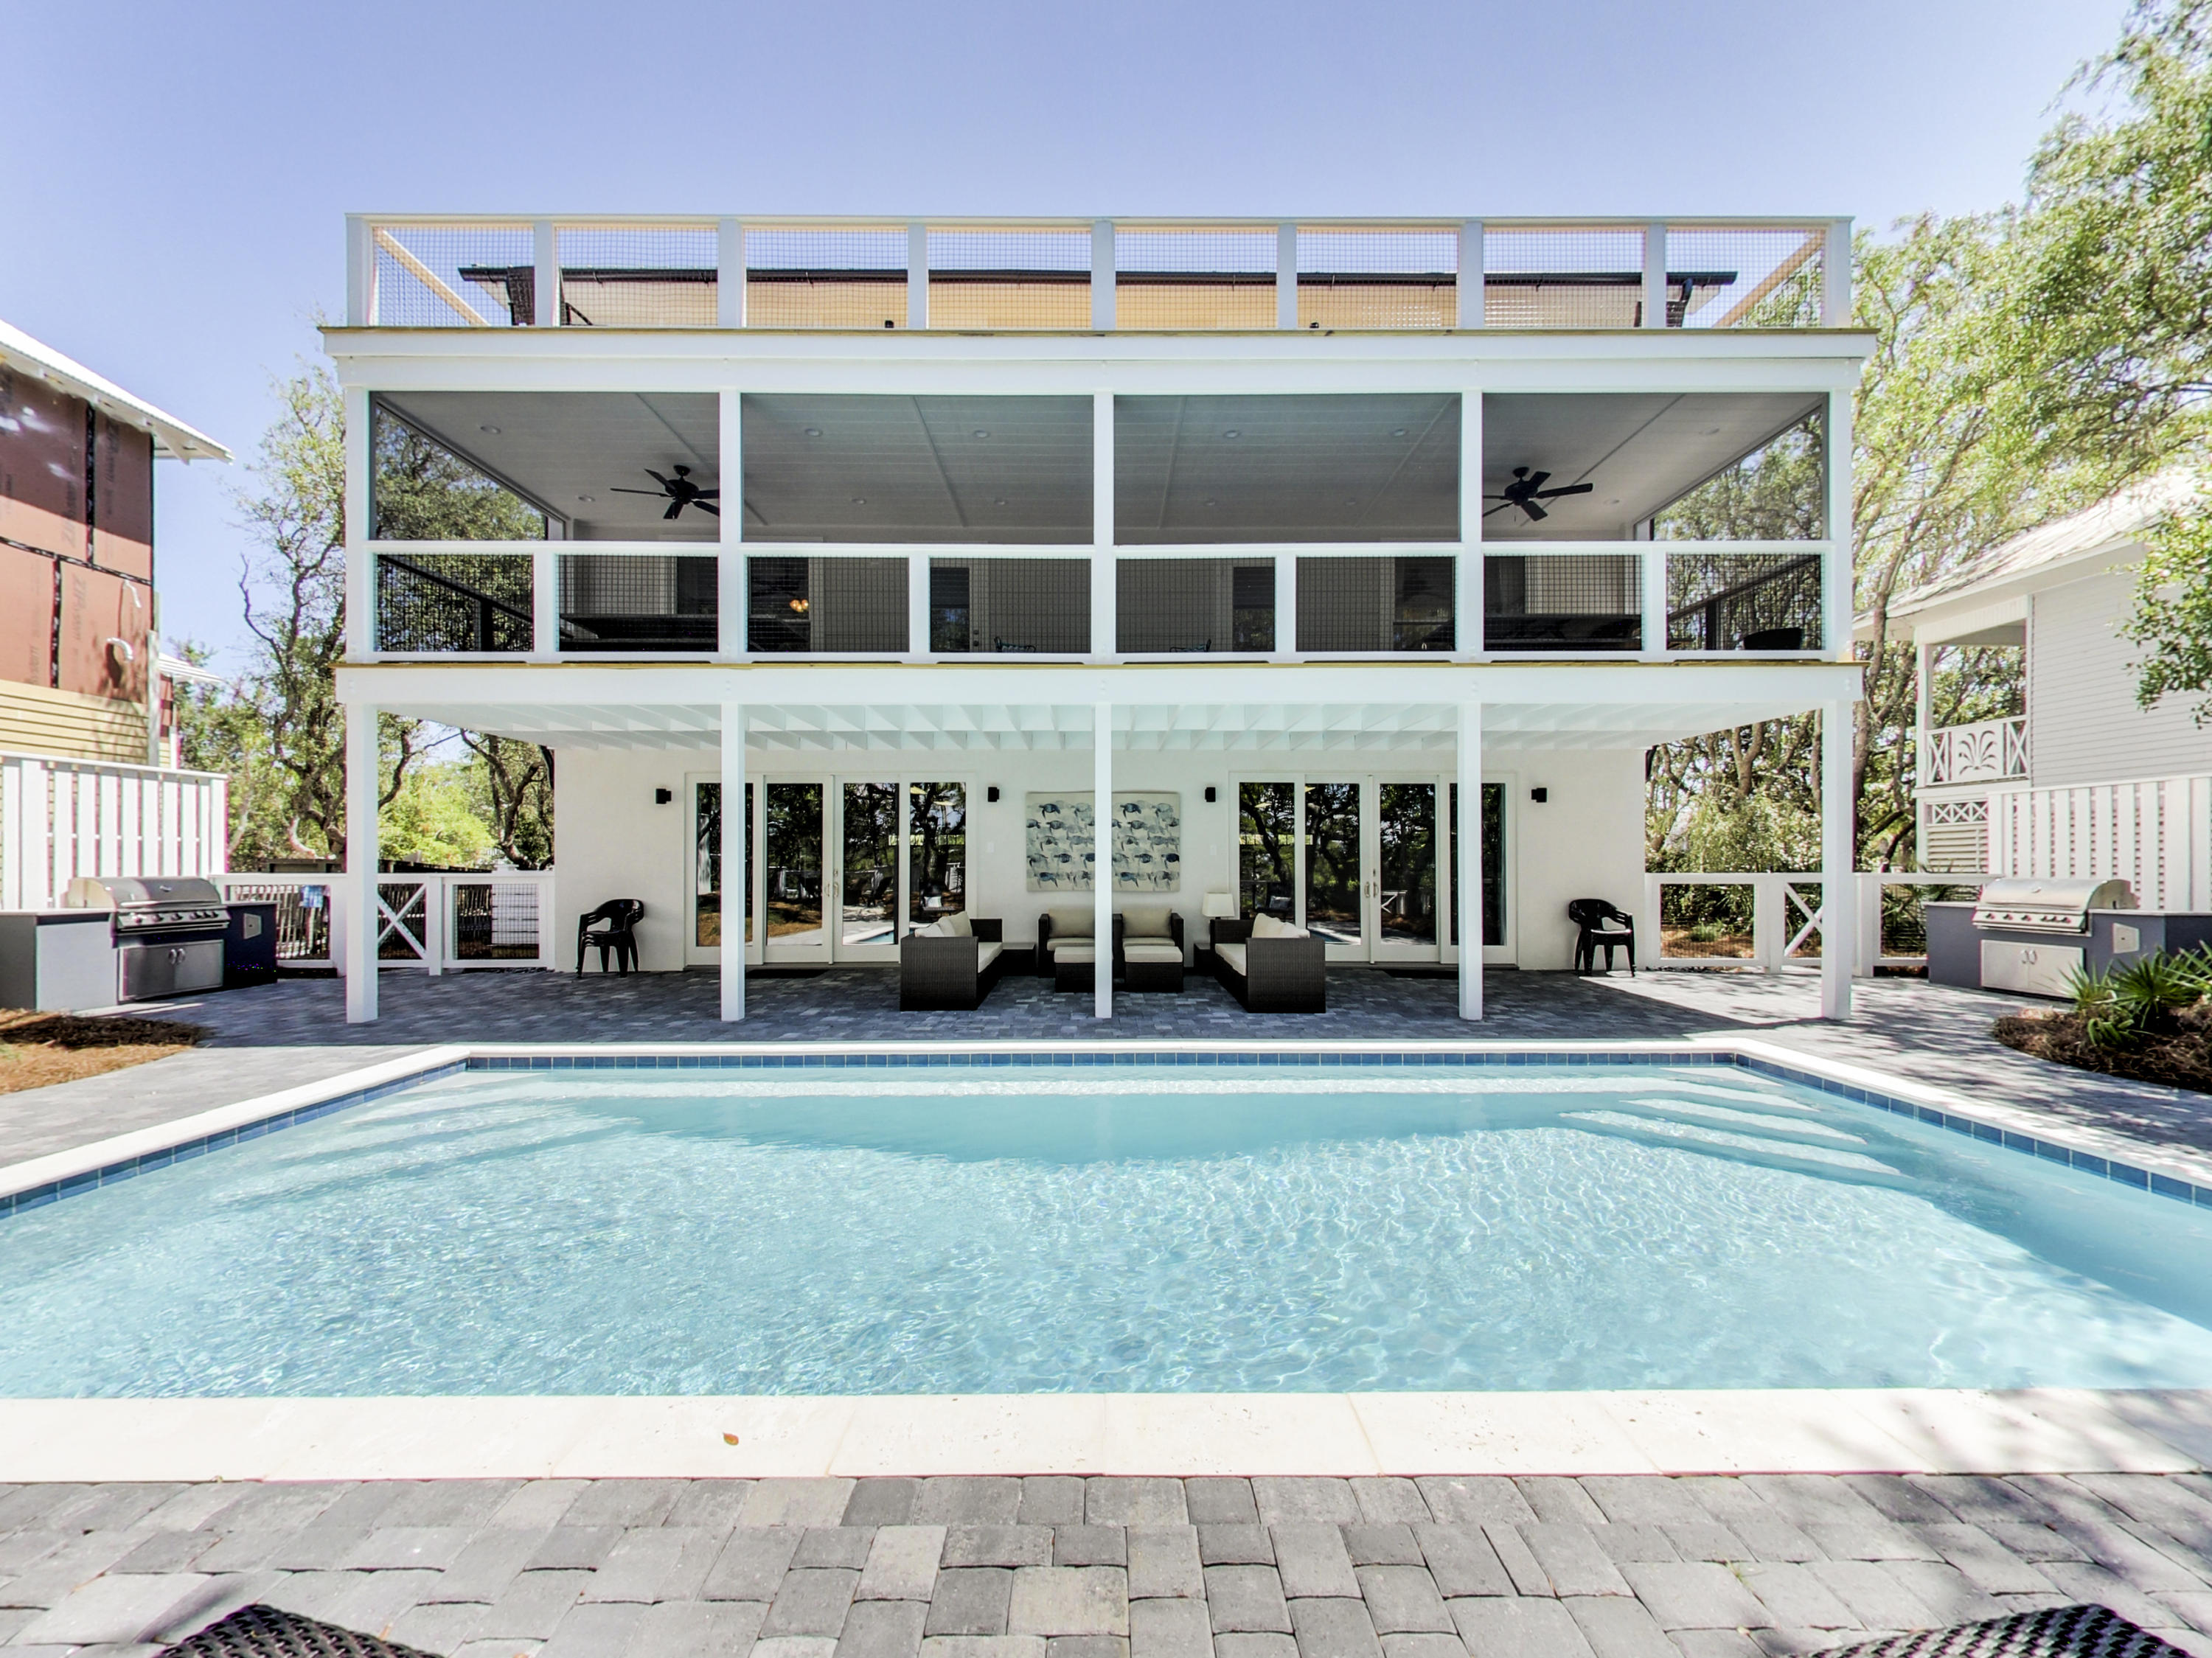
Lake front home, South of 30A, in the gated community of Camp Creek Lake. With 75 feet of lakefront on the rare Coastal Dune Camp Creek Lake this duplex offers many opportunities for use and a rental projection of $165k. With 4 bedrooms, 2 -1/2 baths on one side and 4 bedrooms, 3 1/2 baths on the other! Individual separate living, dining, kitchen and bedrooms sit side by side in this 3-story family compound. A private dock gives you access to enjoy fishing, paddle boarding and lake activities along with a private beach walkover to the sugar white sands and the Gulf of Mexico. This home also comes with a large pool that features two outdoor furnished living rooms, screened porches and open sun decks. Twin outdoor kitchens, double gas grills along with the fire pit complete this backyard oasis under the oak trees overlooking the lake. Home is offered beautifully furnished along with the two game rooms on the first-floor pool level include ping pong tables, video arcade games, Skee Ball, darts and a TV.
#827509

Inlet Beach

321 Pelican Circle A-B

8 Beds

5 Baths

3,520 Sq.Ft.

$1,594,000

MLS#: 827509
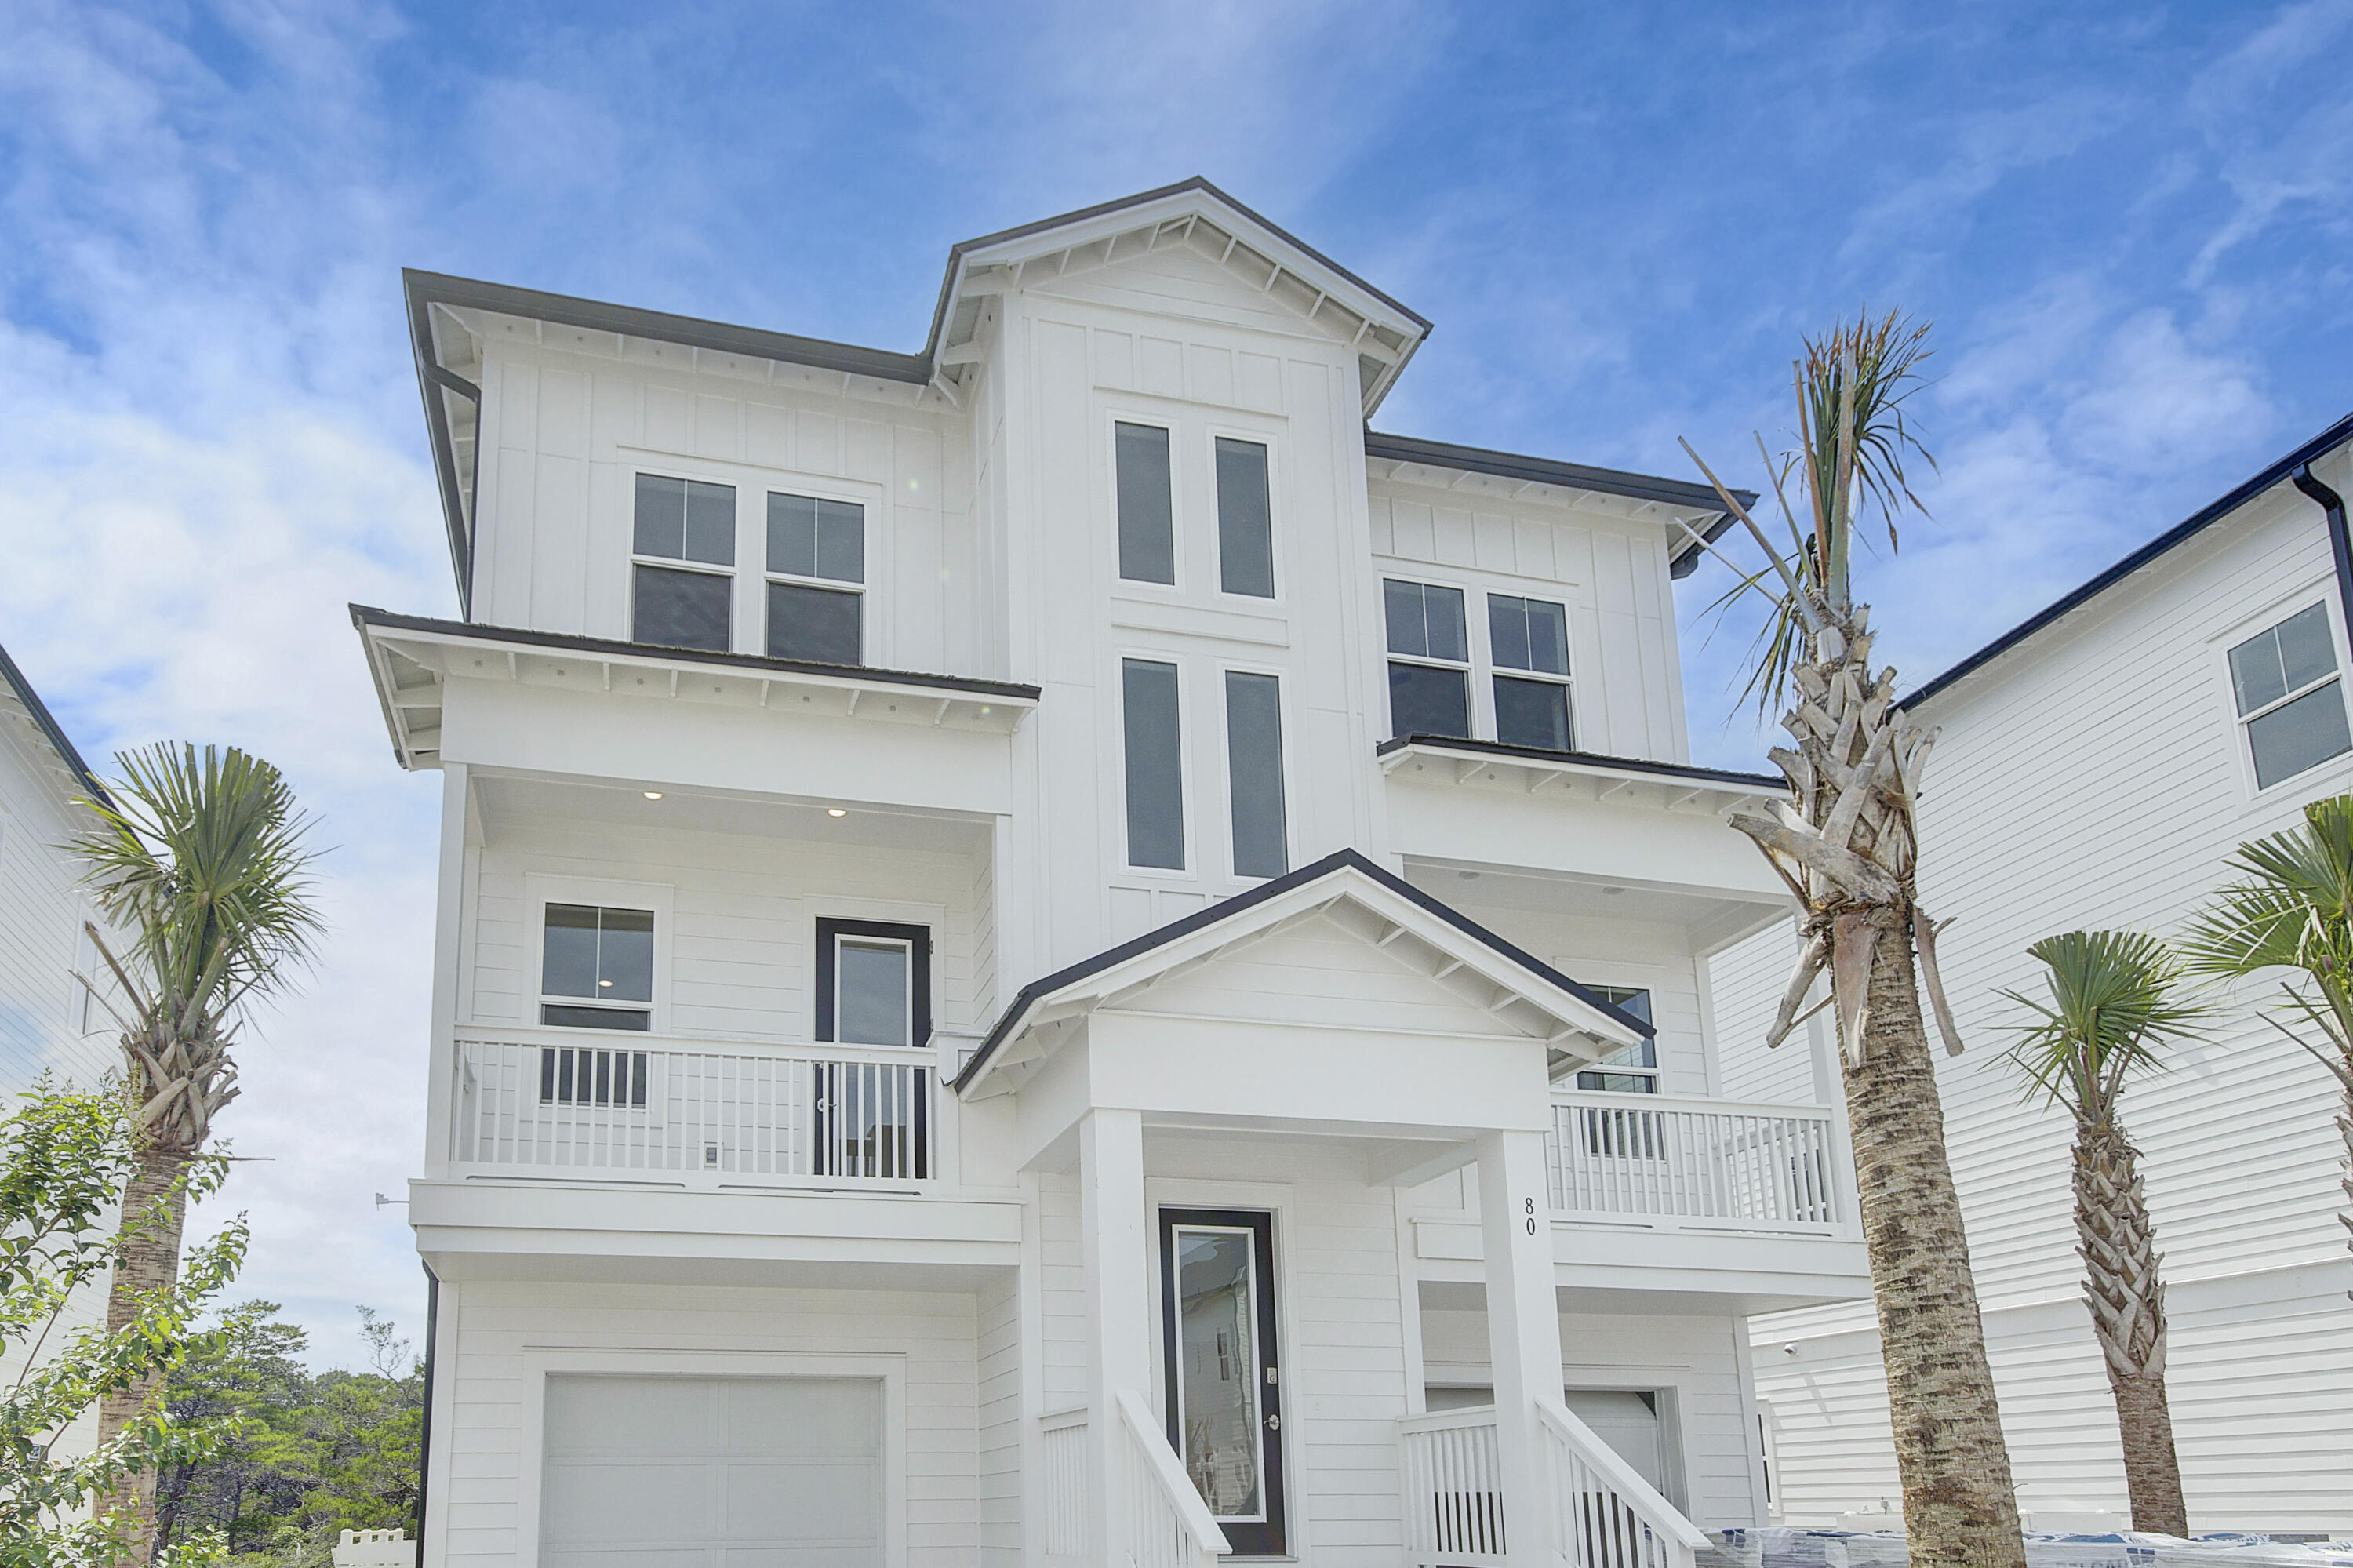
Welcome to the Cape at Bluewater Landing, a contemporary coastal home that is the ideal beach getaway. With a spacious floorplan of almost 4000 sq ft, this beautiful residence features 5 large bedrooms, 6 full bathrooms, and 2 flex spaces, all complemented by 2 single-car garages. The residential elevator keeps each story accessible to anyone. Take in the sunshine and breathtaking views from one of the oversized balconies or gather in the open plan living room for a relaxed and comfortable lifestyle. The expertly designed kitchen, complete with a large island, provides both functionality and style, making it the perfect space for entertaining guests. With thoughtful design elements that ensure privacy for all, this is the perfect place to call home.
#931057

Santa Rosa Beach

106 Seaboard Lane

5 Beds

6 Baths

3,954 Sq.Ft.

$1,593,319

MLS#: 931057
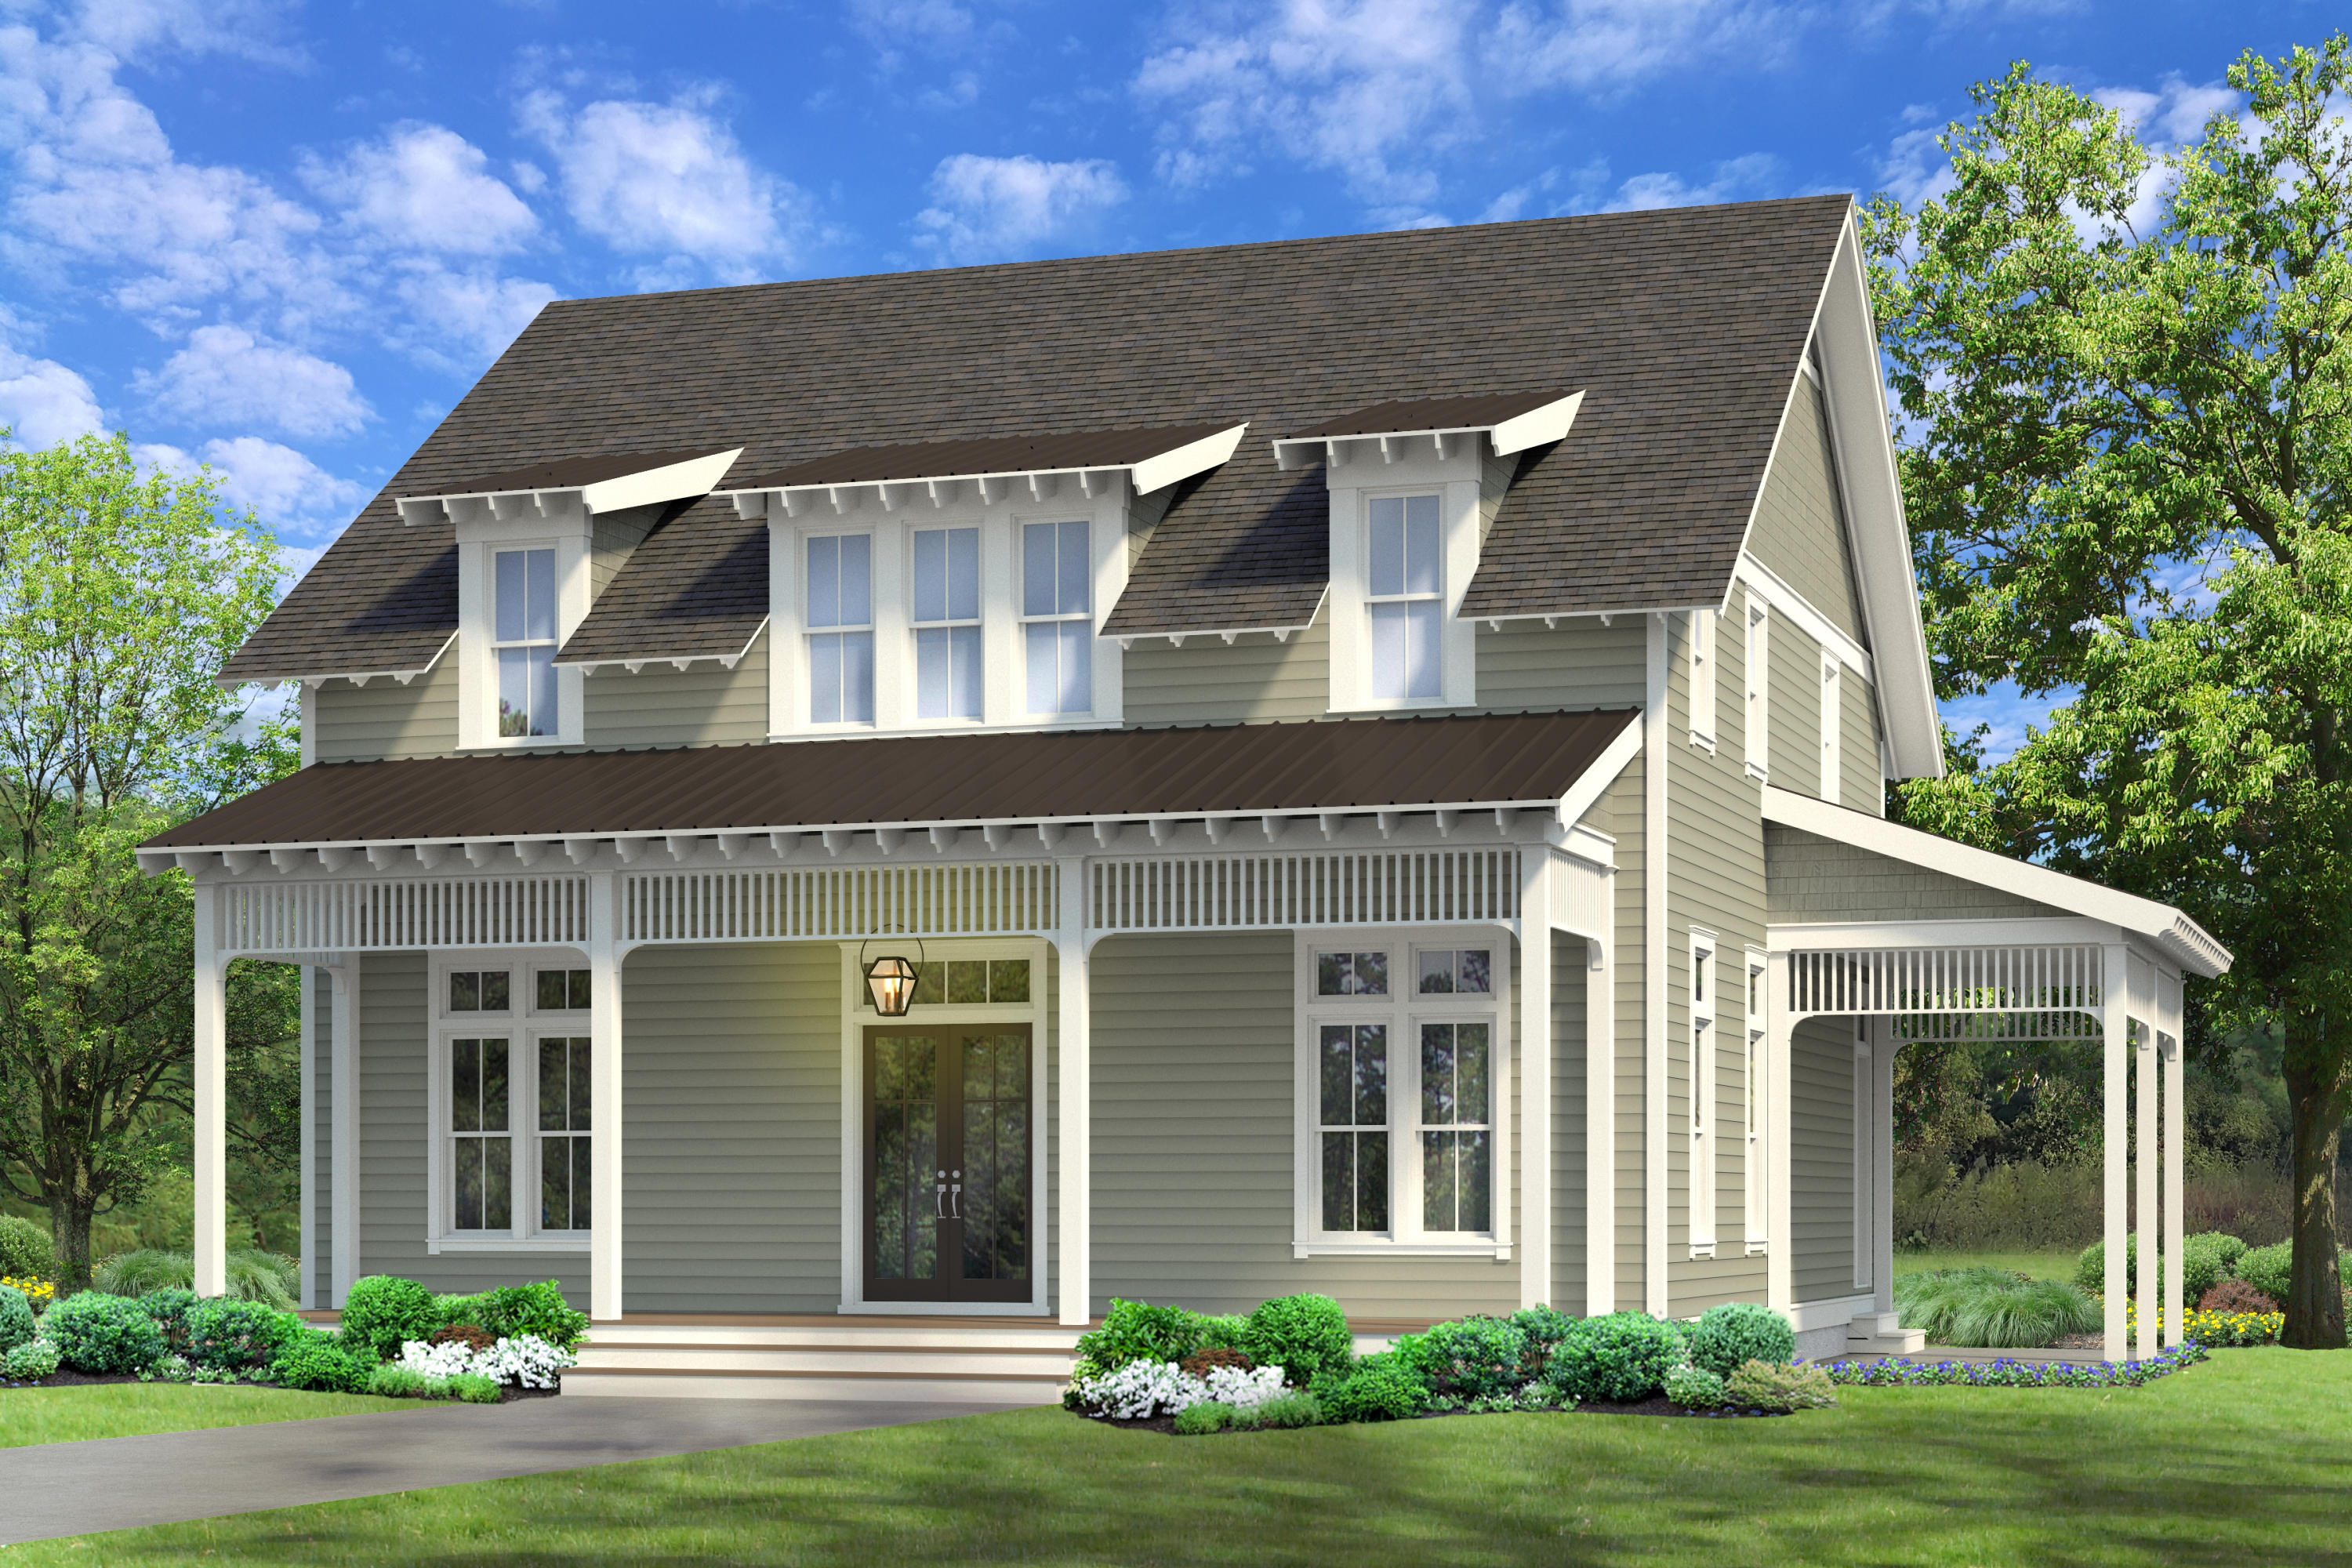
Entered for comp purposes only. This Rose Cottage plan has 5 bedrooms, 5.5 bathrooms, 2-car detached garage, and a private pool + spa & cabana with outdoor fireplace. Luxury features include wood floors throughout, shiplap in all common areas, choice of quartz or granite countertops, Wolf/SubZero stainless steel appliances with gas range and hood plus a interior gas fireplace. This home sets itself a part with 8' solid core doors, 12' ceilings throughout the first floor, custom built closets, and a designer light package.The Watersound Origins community is full of amenities including the Village Commons pool & fitness center, new sport courts, dock access to Lake Powell, unlimited golf and much more!
#871977

Watersound

130 Rosecourt Street Lot 33

5 Beds

4 Baths

3,300 Sq.Ft.

$1,592,500

MLS#: 871977

1 ... 601 602 603 604 605 ... 666
* Listings identified with the FMLS IDX logo come from FMLS and are held by brokerage firms other than the owner of this website. The listing brokerage is identified in any listing details. Information is deemed reliable but is not guaranteed. If you believe any FMLS listing contains material that infringes your copyrighted work please click here to review our DMCA policy and learn how to submit a takedown request. © 2024. First Multiple Listing Service, Inc.
 - property

Send a message

Message successfully sent.

Your message

What is 3 + 4 ?

Reason for contacting?

I agree to receive email communication and understand I can unsubscribe at any time.

I agree to be contacted by Cheryl Chamblee via call, email, and text for real estate services. To opt out, you can reply 'stop' at any time or reply 'help' for assistance. You can also click the unsubscribe link in the emails. Message and data rates may apply. Message frequency may vary. Privacy Policy

Sign Out

Virtual Assistant

Would you like to take the next step with this property? We can help you schedule a showing or virtual tour, or send you more details.

Yes, I would like more information.

Thank You for Your Reply, One of Our Agents will contact you as soon as possible

No, maybe later.

Thank you, you can always contact me via email, phone number or through the contact form.

Realhub AI

Lucy - Your AI-Powered Realtor

Update Your Temporary Password

Personalize your search

Enter your email and we'll notify you immediately when new listings match what you're looking for.

or enter email address

Already have an account ? Login here

Continue your home search

I agree to receive communications and understand I can unsubscribe at any time.

I agree to be contacted by Cheryl Chamblee via call, email, and text for real estate services. To opt out, you can reply 'stop' at any time or reply 'help' for assistance. You can also click the unsubscribe link in the emails. Message and data rates may apply. Message frequency may vary. Privacy Policy

Already have an account ? Login here

We use cookies

We use cookies primarily for analytics to enhance your experience. By accepting, you agree to our use of these cookies. You can manage your preferences or learn more about our cookies policy.






