

REALHUB is on fire today

Properties

Browse or get in touch to schedule a walkthrough.

  • Nearby me
Price range

Popular Features

Community Features

Association

Property Features

Waterfront

View

Exterior Features

Interior Features

Style

10000 properties match your criteria

Updated 1 minute ago

E-Alert name
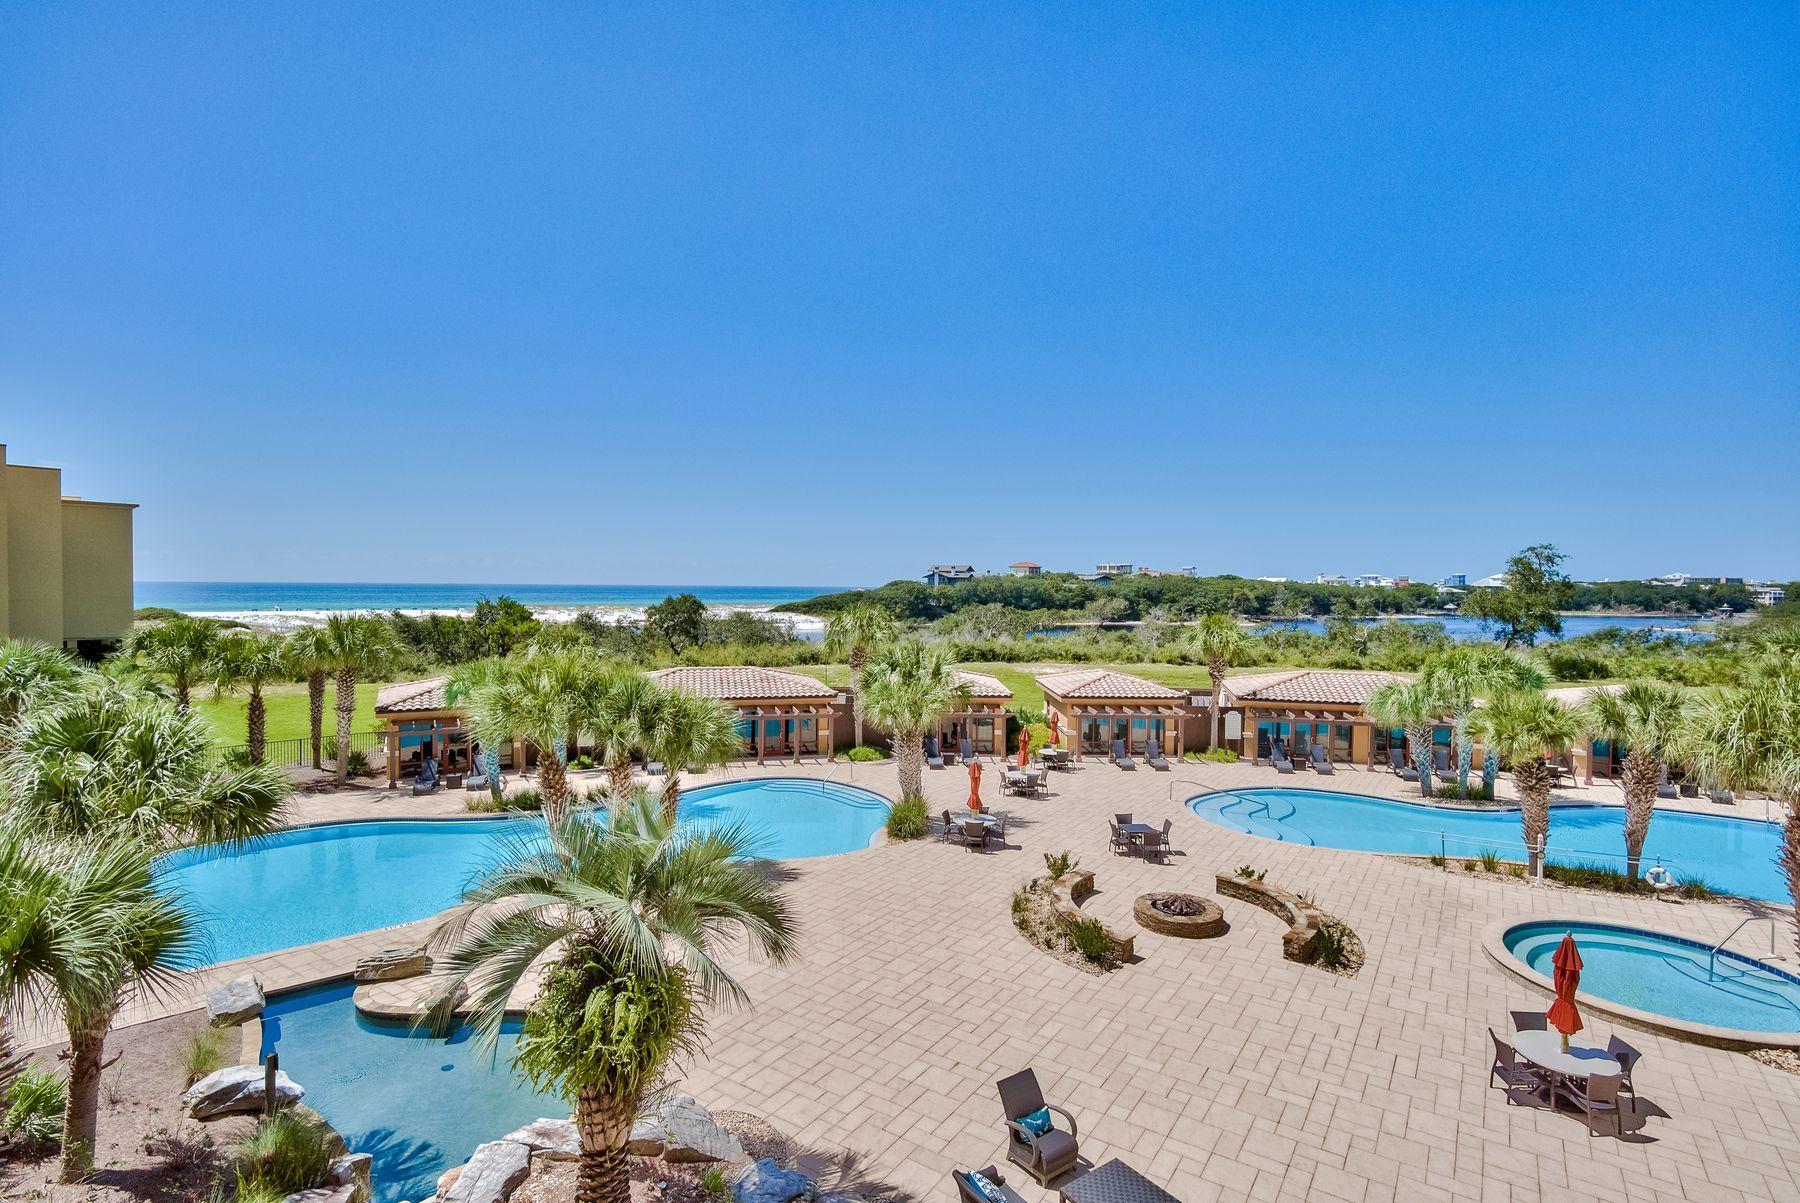
Offering an ideal location in Blue Mountain Beach, this luxury resort condo provides 3,451 square feet of living space, elegant finishes, and desirable on-site amenities. With unparalleled facilities, features and comforts, this well-maintained condo has been refreshed with new paint, updated light fixtures, and new stone work in the main living area, bar counter and kitchen. This sprawling, single-level unit offers plenty of room as a primary or secondary residence with four bedrooms, a dedicated media room with a surround sound system, and office space. Two bedrooms are large enough to be owner's suites, and one features a luxurious spa with Whirlpool bathtub and ceiling-to-floor stone steam shower. Prepare meals in a gourmet kitchen with Viking appliances and granite countertops. A separate bar area with its own ice maker is a perfect place for mixing cocktails. Relax in the open living area or on the large private balcony with serene views of the Gulf of Mexico and Big Redfish Lake. Tucked in Sanctuary by the Sea, residents of this gated beach community enjoy several exquisite amenities, including beautifully decorated sitting areas, an impressive atrium, three large pools, fire pits, two jacuzzis, and grilling areas. An owner's clubhouse includes a full kitchen, theater room, virtual golf, and a state-of-the-art fitness center. Sanctuary by the Sea also offers 24 hour security with a guard-manned entry gate allow for utmost privacy and safety. 82 units take advantage of direct access to 650 feet of sprawling and pristine private beach while access to Big Redfish Lake allows for fishing from the community pier, paddle boarding, kayaking, and other water activities offering the best of life on the coast.
#855637

Santa Rosa Beach

1363 W Co Highway 30-A UNIT 2112

4 Beds

4 Baths

3,451 Sq.Ft.

$1,695,000

MLS#: 855637

With acceptable offer, seller will pay either pay $5,000 of buyer's closing cost or buy down the buyer's mortgage points. Only 1.2 miles from Hurlburt Field's East Gate, this is a military favorite neighborhood! This home has an oversized eat-in kitchen with an island. A spacious living room has a fireplace and also easily accommodates an oversized sectional! There is also a secondary living space! The master bedroom suite accommodates a king and furniture with a master bath and 2 walk-in closets. The screen back porch is a plus. This home also has metal hurricane shutters, and a front porch!  Why fight the legendary Hurlburt traffic?  Per a certain on-line app, the driving time from gate to driveway is 4 minutes!
#916421

Fort Walton Beach

1625 Trent Street

3 Beds

2 Baths

2,006 Sq.Ft.

$415,000

MLS#: 916421

Custom Swift Creek Plantation Home built by Randy Wise. The main floor offers open living at its finest; Master bedroom suite & 2 additional bedrooms, powder room, and full guest bath, office/flex space, laundry rm, 10' ceilings, crown molding, wood floors, soft-close cabinets, Kenmore Elite appliances, 2 walk-in pantries, stone countertops throughout & more. The lower level adds a second family /home theater room, game room, 2nd kitchen,  huge guest suite, 2 full baths, exercise room, & flex space. Swift Creek Plantation is a beautiful, estate community, set in the rolling hills of Niceville. Come see this stunning walkout basement home with a large private lot.  See floor plan in pictures to see all the possibilities.  Buyer to verify all deemed important information.
#916891

Niceville

312 Grove Park Drive

4 Beds

4 Baths

5,148 Sq.Ft.

$1,100,000

MLS#: 916891

None
#752558

Navarre

1990 Alamanda Court

3 Beds

2 Baths

2,275 Sq.Ft.

$244,900

MLS#: 752558

Pre-sold home. When you come in the front door there is a flex room with french doors and laminate floors. The kitchen, dining room, and family room are open concept with a large island in the kitchen and huge walk-in pantry. You will love all of the natural light available from the multiple windows throughout the house that not only give you a sense of privacy, but give wonderful views of the lake behind the house. Several upgrades including over sized tiled shower master bath, kitchen back splash, crown molding and cased windows throughout, 8' interior doors, base cabinet with drop in sink in laundry room, Refrigerator inculcated and screened in lanai. Marina Village has an on premise Marina that offers dry and wet slips.
#774392

Freeport

Lot 36 Oak Tree Boulevard

3 Beds

2 Baths

1,883 Sq.Ft.

$288,200

MLS#: 774392

Welcome to 4559 Scarlet Drive! This beautifully maintained 3BR/2BA brick home offers 1,764 sq. ft. of comfortable living space , located on the southside of Crestview. The inviting interior features an open floor plan with a cozy fireplace, and ample natural light. Situated on a generous 0.28-acre lot, the property provides a spacious backyard perfect for outdoor entertaining or gardening.

Practical upgrades and features include a functional kitchen layout, central HVAC, and an attached garage. Located in an established neighborhood with easy access to Hwy 85, you are just minutes away from schools, shopping, and dining. This move-in-ready home combines classic curb appeal with modern convenience.    

Not far to Eglin AFB, Hurlburt Field and the Beaches in Destin As you enter the home the formal dining room with chair rail and trey ceiling on your left and living room has a fireplace and stairs going up to spacious loft~ Spacious carpeted master bedroom with large Master Bath with double vanity, whirlpool tub, separate shower and walk in closet~ Florida room with tile floor and gas heater~ The kitchen has electric range, microwave, fridge and breakfast nook just off the kitchen~
#997743

Crestview

4559 Scarlet Drive

3 Beds

2 Baths

1,764 Sq.Ft.

$329,000

MLS#: 997743
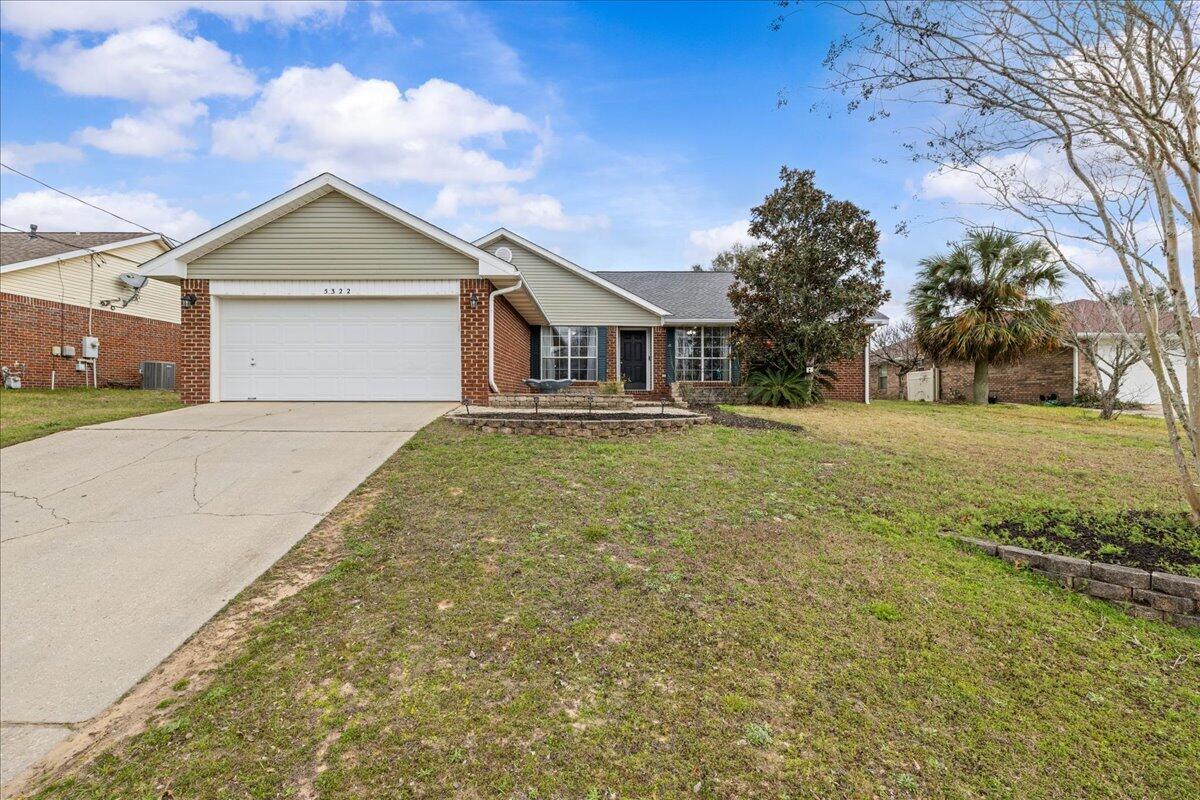
Beautiful 4-bedroom, 2-bath BRICK home tucked away in a cul-de-sac on the south side of I-10 in Crestview! Featuring a BRAND-NEW ROOF, this home offers excellent curb appeal with a spacious front paver patio.

Inviting open floor plan with no carpet for easy maintenance. The kitchen features stainless steel appliances, a gas stove, breakfast bar, pantry, and a sunny breakfast nook, with a separate formal dining room just off the kitchen--perfect for entertaining.

The spacious primary suite features an en-suite bath with a walk-in closet, and garden tub/shower combo, ideal for relaxing after a long day. 

Enjoy the large privacy-fenced backyard and 2-car attached garage.

Conveniently located with an easy commute to local military bases, shopping, and restaurants.
#996363

Crestview

5322 Whitney Court

4 Beds

2 Baths

1,892 Sq.Ft.

$300,000

MLS#: 996363

Welcome to 948 Lakeview Drive, a beautifully remodeled brick home in a popular area of DeFuniak Springs! Featuring a metal roof, newer HVAC, extensive updates, and beautiful sunset views of Back Lake, this move-in-ready home offers a great combination of location, updates, and outdoor space.

The home has been completely remodeled with new windows, fresh interior paint, new interior doors, LVP flooring throughout, kitchen and bathroom cabinets and countertops, light fixtures, blinds, and a new water heater. The updated bathroom features a new tub/shower and subway tile surround. The exterior brick and Hardie Board have also been freshly painted, and updated landscaping adds to the curb appeal.

The remodeled kitchen features new Frigidaire stainless steel appliances that convey, plenty of cabinetry, and a center island providing additional cabinet and countertop space as well as bar seating. The floor plan offers both a formal living room and a large den, providing valuable flex space for a second living area, home office, playroom, or whatever best fits your needs.

Outside, you'll find an outdoor storage shed and a large backyard with plenty of possibilities, whether you envision a garden, pool, outdoor entertaining space, or simply room to enjoy the outdoors. A separate agricultural meter is already in place for outdoor water use, with no sewer charges on ag-meter water consumption-a great feature for maintaining the yard, landscaping, or garden. The location is another highlight! Enjoy being close to Lake Stanley Park, offering swimming, fishing, a playground, picnic facilities, and a boat ramp. Wee Care Park is approximately 1 mile away and offers a splash pad, playground equipment, walking trail, baseball/softball and soccer fields, basketball and tennis courts, batting cages, pavilions, and more. The home is also conveniently located near area schools and just 3 miles from Downtown DeFuniak Springs, putting local shopping, dining, and everything MainStreet has to offer within easy reach.

With its extensive remodel, metal roof, newer HVAC, spacious backyard, Back Lake sunset views, and convenient location, 948 Lakeview Drive is ready to welcome its next owner!
#1011753

DeFuniak Springs

948 Lakeview Drive

3 Beds

1 Baths

1,200 Sq.Ft.

$218,500

MLS#: 1011753

Welcome Home! Located at Shalimar Pointe this Waterfront Estate is nestled along Choctaw Lane which has panoramic views of Choctawhatchee Bay. This 2-Story Stucco Villa with Tile Roof has 4 Bedrooms and 4 Bathrooms, 4845sq ft heated and cooled.
The Foyer and lower level opens to High Ceilings with Crown Molding through out Downstairs Master Bedroom. Kitchen, Dining Room, Family Room with Fire Place, Large Pantry, Maintenance Room and Laundry all located by Large Garage with rear Golf Cart Door. House Generator, Watersoftening System,
New Carpet and all new interior and exterior paint. Home is situated with a incredible view facing South to Destin and awesome Sunrises! Come see all this home has to offer. All Measurements and Information deemed important to be verified by Buyer
#831293

Shalimar

803 Choctaw Lane

4 Beds

4 Baths

4,845 Sq.Ft.

$949,000

MLS#: 831293

Immaculately Maintained lovely cottage located in the Gardens neighborhood at Hammock Bay. The Oakley: 3/4 Bedrooms and 2 Full Baths with Optional 4th bedroom/Office or Formal Dining Room. Home comes with a Double Car, attached side entry garage, low maintenance 4 sided brick exterior, 9' ceilings, GE Appliances, New Refrigerator, Fabric Shield Hurricane Protection, Irrigation System with well, plus much more. HOA Fees include Basic Cable each month. Hammock Bay is located in a Community Development District.
#890438

Freeport

56 Camellia Lane

3 Beds

2 Baths

1,736 Sq.Ft.

$414,900

MLS#: 890438

$300 off the first months rent if moved in by 10/15!!  This inviting home offers comfortable living in a desirable Niceville location with convenient access to shopping, dining, schools, parks, and the beautiful Emerald Coast. The home features a spacious and functional layout with plenty of room to relax and entertain. The living area provides a welcoming space for everyday living, while the kitchen offers ample cabinetry and workspace. Primary bedroom is conveniently located on the first floor while the additional two large guest rooms are upstairs. Enjoy Florida living outdoors in your screened in back patio with an open yard and space for outdoor activities, relaxing, or entertaining family and friends. Dogs may be allowed pending owner approval and nonrefundable pet fee. No smoking allowed.
#1011019

Niceville

4240 Skipjack Cove

3 Beds

2 Baths

1,754 Sq.Ft.

$2,600

MLS#: 1011019

Builder will pay all Closing Costs, ask us about our current rates!
NEW ''OZARK'' floorplan, a well-designed 2 story model with 2 bedrooms ''&'' a living room on ''EACH'' level. Highly desirable open concept. The kitchen, living room & dining area flow together for relaxed living. Open kitchen features: all stainless-steel appliances, pantry, Quartz kitchen countertops, nice island, smooth-top range, built in microwave & quiet dishwasher. The stairway is right off the kitchen for ease of access for both levels. Bedroom 1 offers a spacious walk-in closet, & adjoining bath has a double vanity, large shower, linen and water closet. All 3 baths offer Quartz countertops.
#975189

Laurel Hill

3068 Heritage Plantation Boulevard

4 Beds

3 Baths

2,560 Sq.Ft.

$359,900

MLS#: 975189

Motivated Seller!! Welcome to your newly renovated 2-bedroom, 2.5-bath condominium in the heart
of breathtaking Carillon Beach in Panama City Beach, Florida. Fabulous Gulf
views from the master bedroom, and stunning views of Lake Powell from the
living area and guest bedroom. This jewel was recently renovated with love
and talent. High rental potential. Call for a private showing... It will not
last long.
#903827

Panama City Beach

23223 Front Beach Road 304A

2 Beds

2 Baths

983 Sq.Ft.

$575,000

MLS#: 903827

This lovely, updated home in Bluewater Bay is ready for you to move right in! The home features built-ins in the living area and the kitchen and wonderful lighting features throughout! The 18'' tiled foyer leads to the open living area with attached dining & the tile continues through every room. The heated and cooled Florida Room adds to the roominess of the home. With pleasant views from every window, your peaceful retreat awaits! There is an ADA compliant shower in the master bath and new toilets in both bathrooms. The brick-paver driveway leads to the carport-enter the enclosed courtyard with the soothing water feature and overhanging lights from the carport or from the front. There is extra storage off the carport. The unit also includes a washer and dryer.No Pets allowed
#772847

Niceville

800 Bay Drive APT 06

2 Beds

2 Baths

1,370 Sq.Ft.

$1,350

MLS#: 772847

Updated 2 story town-home. Unit has its own washer and dryer hook ups and the complex has a pool. Conveniently located close to Eglin and Hurlburt field. Has a very spacious master bedroom.
#924033

Shalimar

150 5Th Avenue F5

2 Beds

1 Baths

1,260 Sq.Ft.

$1,425

MLS#: 924033

1 ... 586 587 588 589 590 ... 666
* Listings identified with the FMLS IDX logo come from FMLS and are held by brokerage firms other than the owner of this website. The listing brokerage is identified in any listing details. Information is deemed reliable but is not guaranteed. If you believe any FMLS listing contains material that infringes your copyrighted work please click here to review our DMCA policy and learn how to submit a takedown request. © 2024. First Multiple Listing Service, Inc.

Send a message

Message successfully sent.

Your message

What is 3 + 4 ?

Reason for contacting?

I agree to receive email communication and understand I can unsubscribe at any time.

I agree to be contacted by Cheryl Chamblee via call, email, and text for real estate services. To opt out, you can reply 'stop' at any time or reply 'help' for assistance. You can also click the unsubscribe link in the emails. Message and data rates may apply. Message frequency may vary. Privacy Policy

Sign Out

Virtual Assistant

Would you like to take the next step with this property? We can help you schedule a showing or virtual tour, or send you more details.

Yes, I would like more information.

Thank You for Your Reply, One of Our Agents will contact you as soon as possible

No, maybe later.

Thank you, you can always contact me via email, phone number or through the contact form.

Realhub AI

Lucy - Your AI-Powered Realtor

Update Your Temporary Password

Personalize your search

Enter your email and we'll notify you immediately when new listings match what you're looking for.

or enter email address

Already have an account ? Login here

Continue your home search

I agree to receive communications and understand I can unsubscribe at any time.

I agree to be contacted by Cheryl Chamblee via call, email, and text for real estate services. To opt out, you can reply 'stop' at any time or reply 'help' for assistance. You can also click the unsubscribe link in the emails. Message and data rates may apply. Message frequency may vary. Privacy Policy

Already have an account ? Login here

We use cookies

We use cookies primarily for analytics to enhance your experience. By accepting, you agree to our use of these cookies. You can manage your preferences or learn more about our cookies policy.





