

REALHUB is on fire today

Properties

Browse or get in touch to schedule a walkthrough.

  • Nearby me
Price range

Popular Features

Community Features

Association

Property Features

Waterfront

View

Exterior Features

Interior Features

Style

10000 properties match your criteria

Updated 1 minute ago

E-Alert name
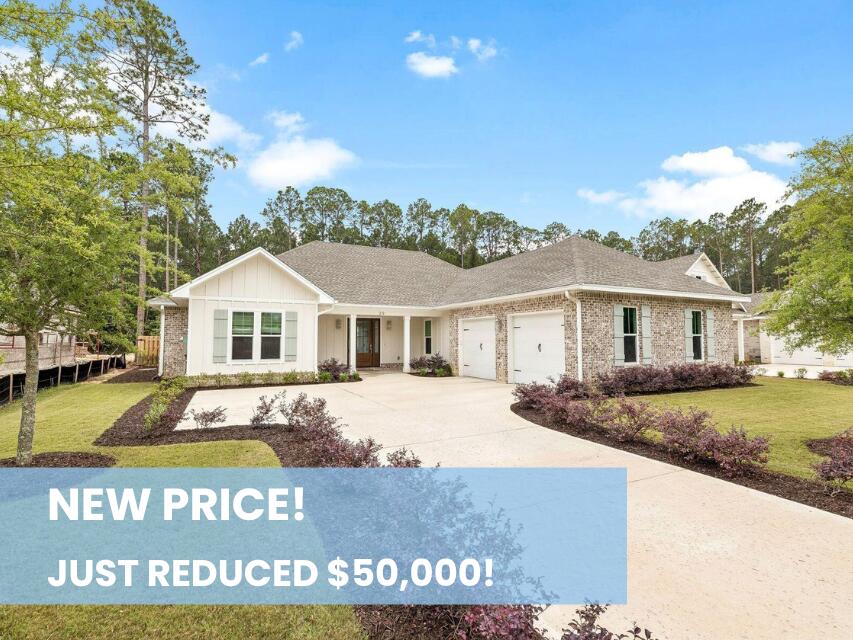
Seller is offering $10,000 toward Buyer closing costs with an acceptable offer! Tucked within the gated bayfront community of Steamboat Landing at Hammock Bay, this thoughtfully designed, CUSTOM, single-level residence offers an exceptional combination of privacy, functionality, and indoor-outdoor living. Positioned on a large homesite backing to a serene wooded buffer, the property enjoys a peaceful setting with a spacious fenced backyard designed for both entertaining and everyday enjoyment. Beautiful landscaping and a welcoming approach set the tone upon arrival, while the attached two-car garage and well-planned layout provide effortless convenience. The expansive backyard is a standout feature, complete with a large paver patio and grilling area, dedicated fire pit space, and an oversized screened porch with ample room for both dining and lounging, all overlooking the private natural backdrop. Inside, the home's flowing floor plan was designed with both comfort and connection in mind. A welcoming foyer opens into the spacious living room, anchored by a built-in brick fireplace, before seamlessly transitioning into the dining area and stunning kitchen beyond. The kitchen serves as the heart of the home with a large center island, gas range, range hood with natural wood accents, neutral tile backsplash, and an oversized walk-in pantry.  Large windows throughout the living, dining, and kitchen spaces create a bright and inviting atmosphere while offering uninterrupted views of the backyard and wooded surroundings. Positioned at the rear of the home for maximum privacy, the primary suite overlooks the backyard and wooded buffer and features dual vanities, a walk-in shower, and a spacious walk-in closet. Two additional guest bedrooms each include walk-in closets and share a Jack-and-Jill style bathroom, while a separate powder bath adds convenience for visitors. Privately situated off the kitchen, a mudroom hallway and laundry area connect to a secluded fourth bedroom featuring its own ensuite bath and generous walk-in closet, ideal for guests or multigenerational living. Residents of Steamboat Landing at Hammock Bay enjoy an amenity-rich lifestyle with access to the expansive community offerings. Steamboat Landing provides a more intimate bayfront setting complete with a waterfront clubhouse, dock, and picturesque walking trails shaded by mature oak trees. Hammock Bay further enhances the lifestyle experience with multiple pools including two zero-entry resort-style pools, a traditional lap and recreation pool, a state-of-the-art 10,000-square-foot fitness center, more than 12 miles of trails and bike paths, playgrounds, lighted pickleball and tennis courts, and a basketball court, the popular Props Brewery, and a community amphitheater.
#1003393

Freeport

39 W Captain Fritz Way

4 Beds

3 Baths

2,397 Sq.Ft.

$749,000

MLS#: 1003393
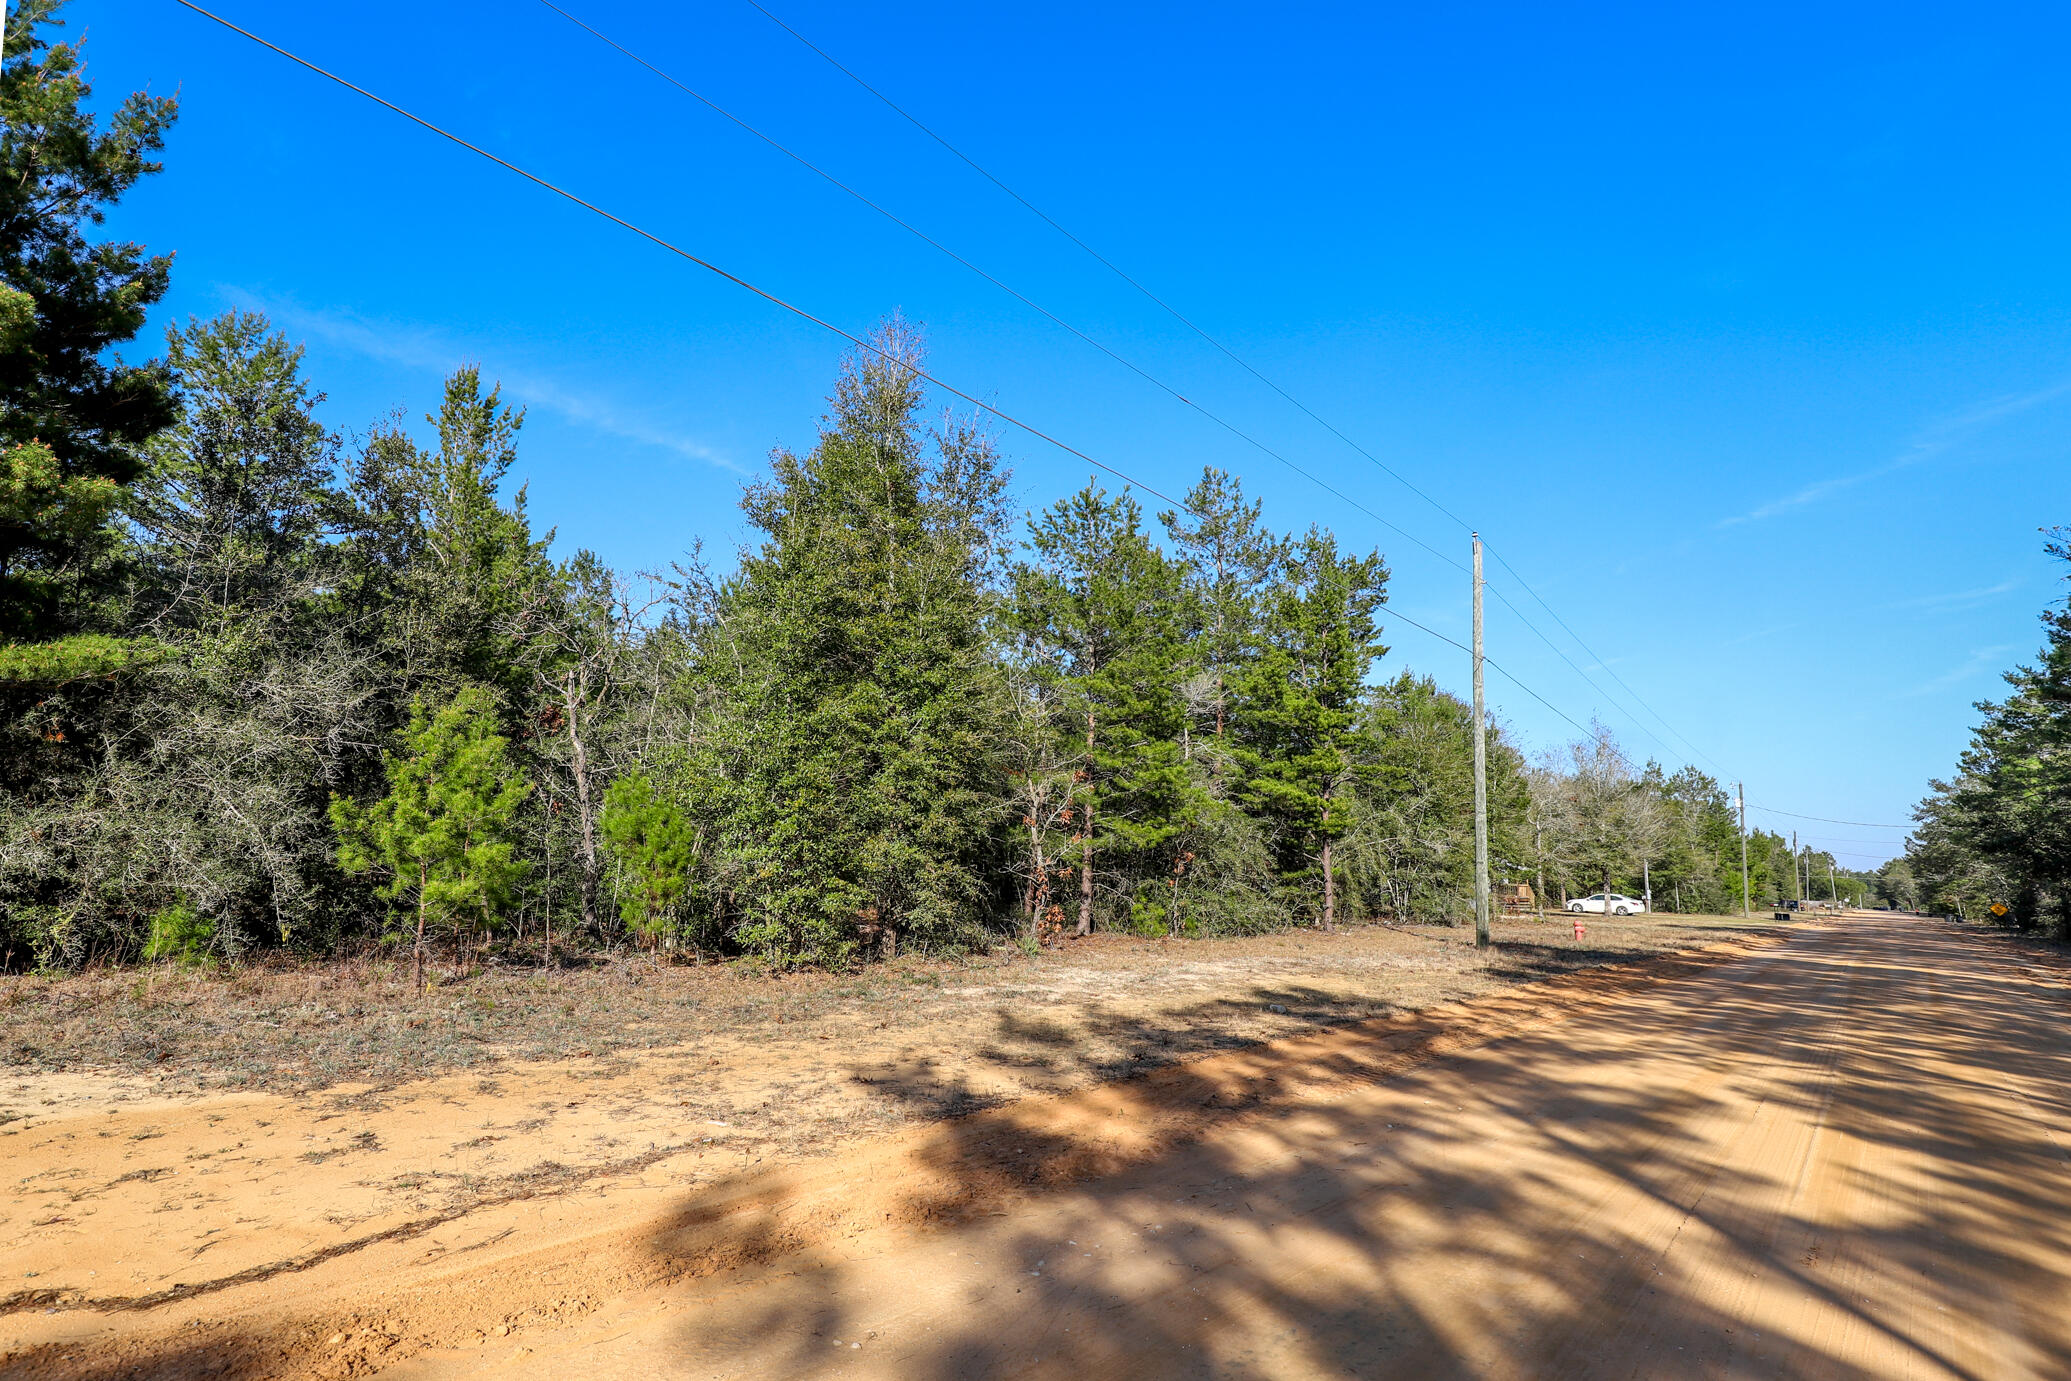
Build your getaway home or place a mobile home with no HOA fees! 

Vacant wooded lot 0.22 of an acre in size with convenient access to main highways. (HWY 90, I-10, 285, and 331). It is less than ½ mile from HWY 90 and less than 1 (one) mile from a public park with a lake (Beaver Lake). 

This property is near many great outdoor activities like fishing, golfing, national parks, and the beautiful beaches of the Emerald Coast! (Close by popular cities: Niceville, Crestview, Fort Walton Beach, Destin Florida, 30A / Seaside, and Panama City Beach) 

While no utilities are currently in place on the lot, power and public water are available in the area, and a septic system would need to be installed for sewer service.

Gps location:
https://maps.app.goo.gl/ECLieuun95dgUUQAA
#1003328

DeFuniak Springs

LOT 17 Passion Flower Street

None Beds

None Baths

0.23 acres

$18,000

MLS#: 1003328
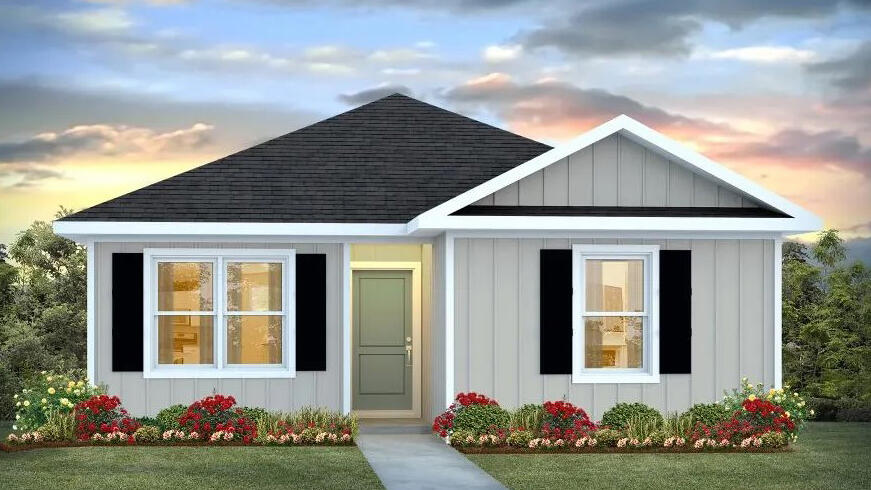
The charming Rivers Cove community offers residents use of it's gorgeous Community Pool, Community Room and Playground. The ''Sullivan'' plan is a cozy cottage style home with no wasted space, a desirable open design for relaxed living. A stylish 4 bedroom, 2 bath home, plus a large storage room. Easy care beautiful wood look flooring, delightful kitchen with stainless appliances, quiet dishwasher, smooth top range, built in microwave and pantry. Also included is Fabric hurricane door/window protection and a Smart Home 'Connect' system with several convenient Smart Home Devices. ALL LISTING pictures, colors, features, and size may vary. Square footages are approximate.
#996061

Milton

6493 Firefly Drive

4 Beds

2 Baths

1,439 Sq.Ft.

$254,900

MLS#: 996061
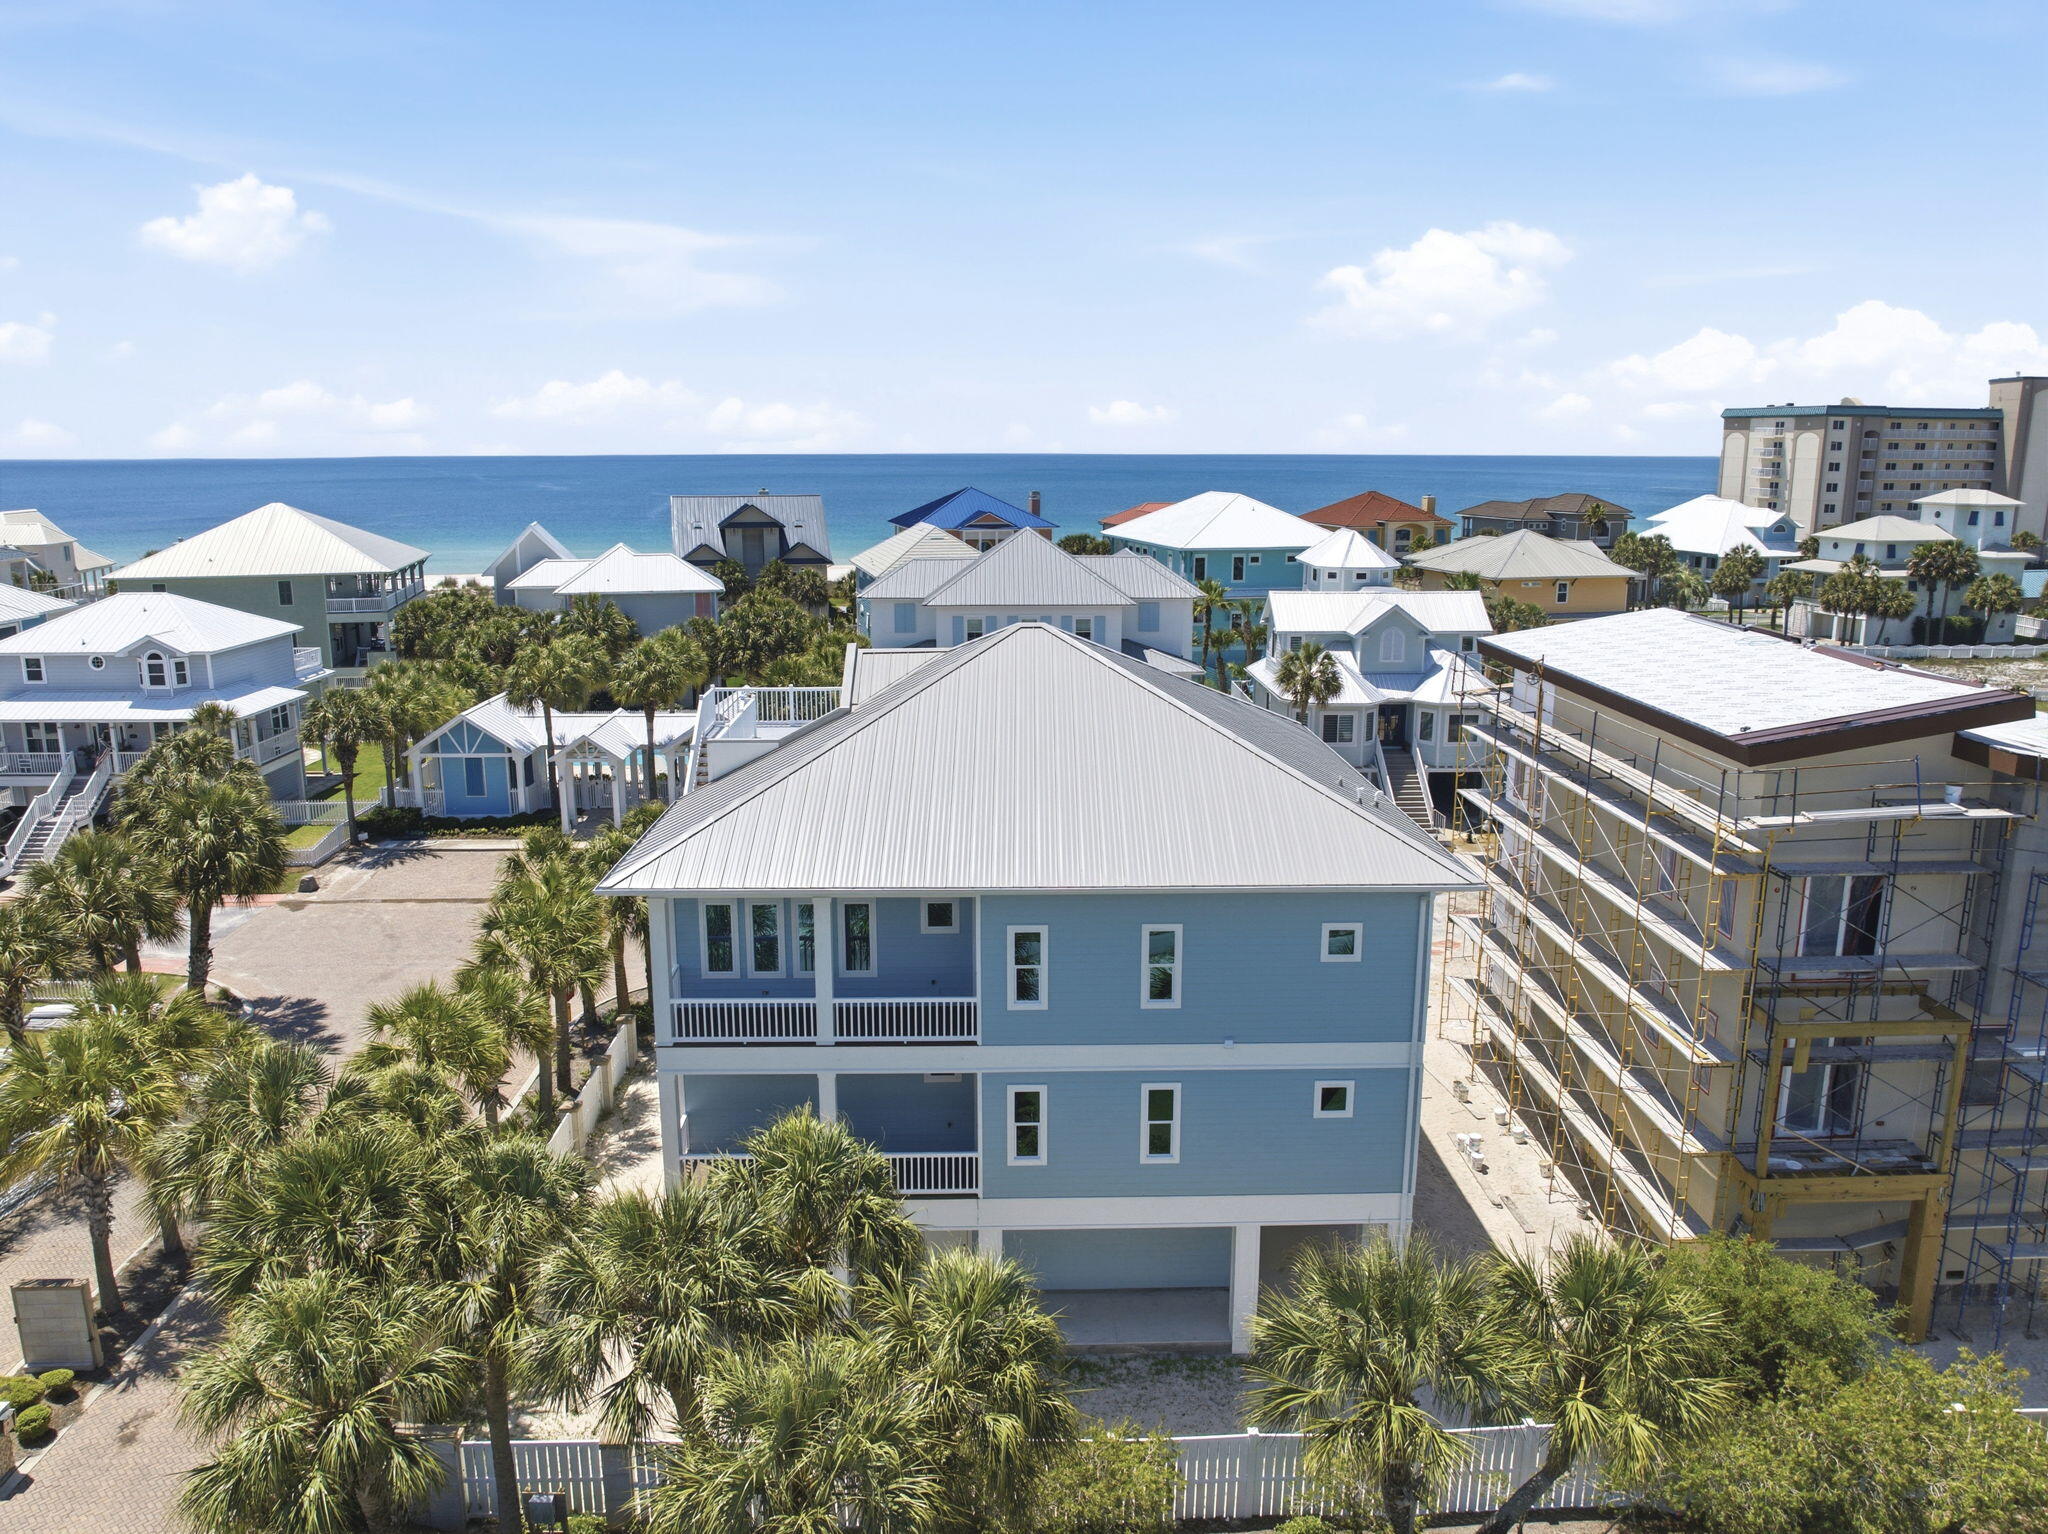
Newly completed in 2026, this stunning corner-lot beach home offers the rare opportunity to be the first to own & enjoy this beautifully crafted coastal residence in the serene Parasol community. Designed to embrace the beauty of Gulf Coast living, the home features multiple porches along with a spectacular top lookout deck showcasing breathtaking views of the Gulf & Intracoastal Waterway. From unforgettable sunsets to coastal breezes, every space was created to enhance a coastal lifestyle. Private elevator provides convenient access to each level. Each bedroom offers private exterior access. Main floor offers a spacious junior primary suite complete with an elegant en suite bath. Two additional large guest bedrooms are also located on this level along with a versatile lounge space featuring a wet bar sink & beverage cooler. Perfect as a media room, play area, office, game room, or additional entertaining area for guests, this flexible space adds incredible versatility to the layout. Top floor is dedicated to the main living spaces where soaring ceilings & natural light create a bright, inviting atmosphere. Living room features a beautiful electric fireplace that adds warmth & character to the coastal design. Kitchen was built for gathering with a stunning custom island offering generous seating, a gas range & seamless flow into the dining & living areas. Primary suite on the top level serves as a private retreat with a spa-inspired en suite bath featuring double vanities, a soaking tub, oversized tiled shower & two large walk-in closets. Multiple porches extend the living spaces outdoors with 1850sf of covered porches for the ultimate indoor-outdoor coastal experience, & its already equipped with gas hookup for future outdoor kitchen, making outdoor entertaining effortless. Parasol owners enjoy approximately 900' of private Gulf-front beach access along with a community pool located just a short distance from the home. Your NEW beach home is calling!
#1003316

Perdido Key

1200 Parasol Place

4 Beds

3 Baths

3,040 Sq.Ft.

$1,985,000

MLS#: 1003316
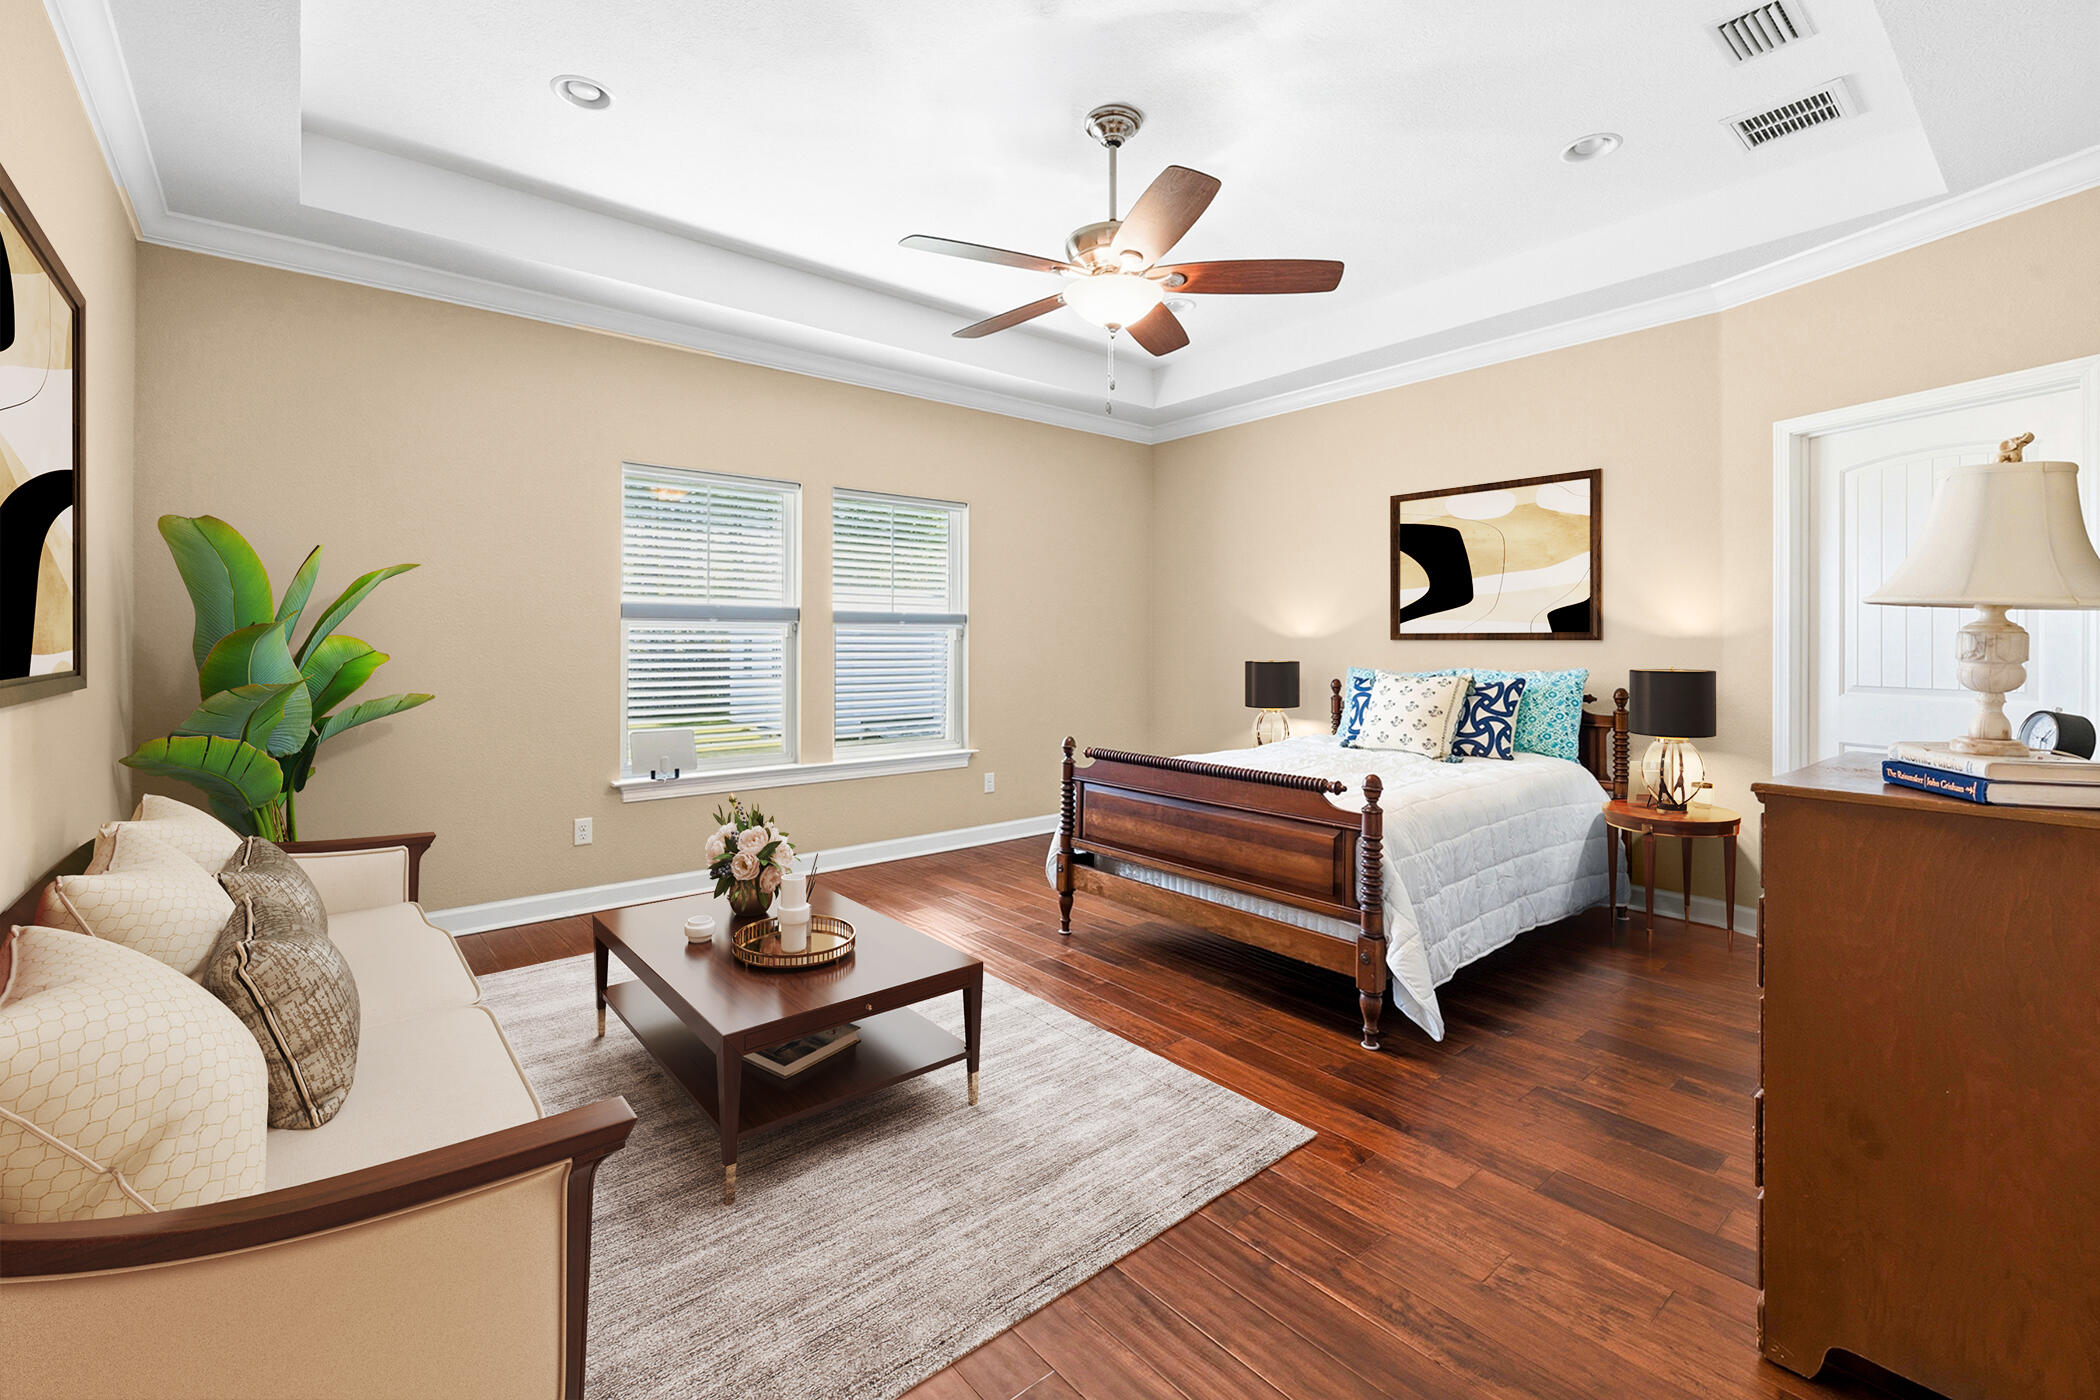
Beautifully maintained plantation-style home situated on one of the largest lots in the neighborhood, just minutes from the beach and approx. 2 miles from Pier Park in Panama City Beach. This 4BR/3BA home offers 2,250 SF with an open layout, 11' ceilings, crown molding, plantation shutters, and a spacious 18x22 great room. The kitchen features granite countertops, solid wood cabinetry, stainless appliances, gas range, large island, and walk-in pantry. The primary suite includes a garden tub, tiled shower, and double vanity. Enjoy a covered rear patio overlooking the oversized backyard with irrigation and storage building. Additional features include new HVAC and water heater (2025), metal roof, Hardie siding, low HOA dues, and oversized 2-car garage. Full description under More. Plantation-Style Home on an Exceptional Oversized Lot Near the Beach Positioned on one of the largest homesites in the neighborhood, this beautifully maintained 4-bedroom, 3-bath residence offers 2,250 square feet of thoughtfully designed living space just minutes from the Gulf and approximately two miles from Pier Park. Tucked within a quiet community off PCB Parkway, the setting combines privacy, convenience, and low HOA dues. A welcoming covered front porch opens to a spacious foyer and an impressive 18' x 22' great room. Elevated 11' ceilings, crown molding, recessed lighting, and plantation shutters create a bright and refined interior, while the open-concept layout allows for effortless flow between living, dining, and kitchen spaces. The kitchen is designed for both function and style, featuring solid wood cabinetry, granite countertops, stainless steel energy-efficient appliances, a natural gas range, a large island with pendant lighting, and a walk-in pantry. The primary suite offers a quiet retreat with elegant finishes, including crown molding and recessed lighting. The ensuite bath includes a tiled walk-in shower, garden tub, and double vanity. A separate guest suite with a private bath and walk-in closet provides ideal accommodations for visitors. Outdoor living is equally inviting, with a covered 25' x 11' rear patio overlooking the expansive backyard. The scale of the lot offers flexibility for entertaining, storage, or future enhancements, all supported by a full irrigation system. A large storage building adds additional utility without compromising space. Additional highlights include: Brand new HVAC system, 2025 Brand new water heater, 2025 Durable metal roof, Low-maintenance Hardie board siding, Plus, oversized two-car garage. This property delivers a rare combination of interior space, outdoor scale, and proximity to the beach, dining, and entertainment. Schedule your private showing to experience it firsthand.
#1003345

Panama City Beach

12227 Lyndell Plantation Drive

4 Beds

3 Baths

2,259 Sq.Ft.

$555,000

MLS#: 1003345
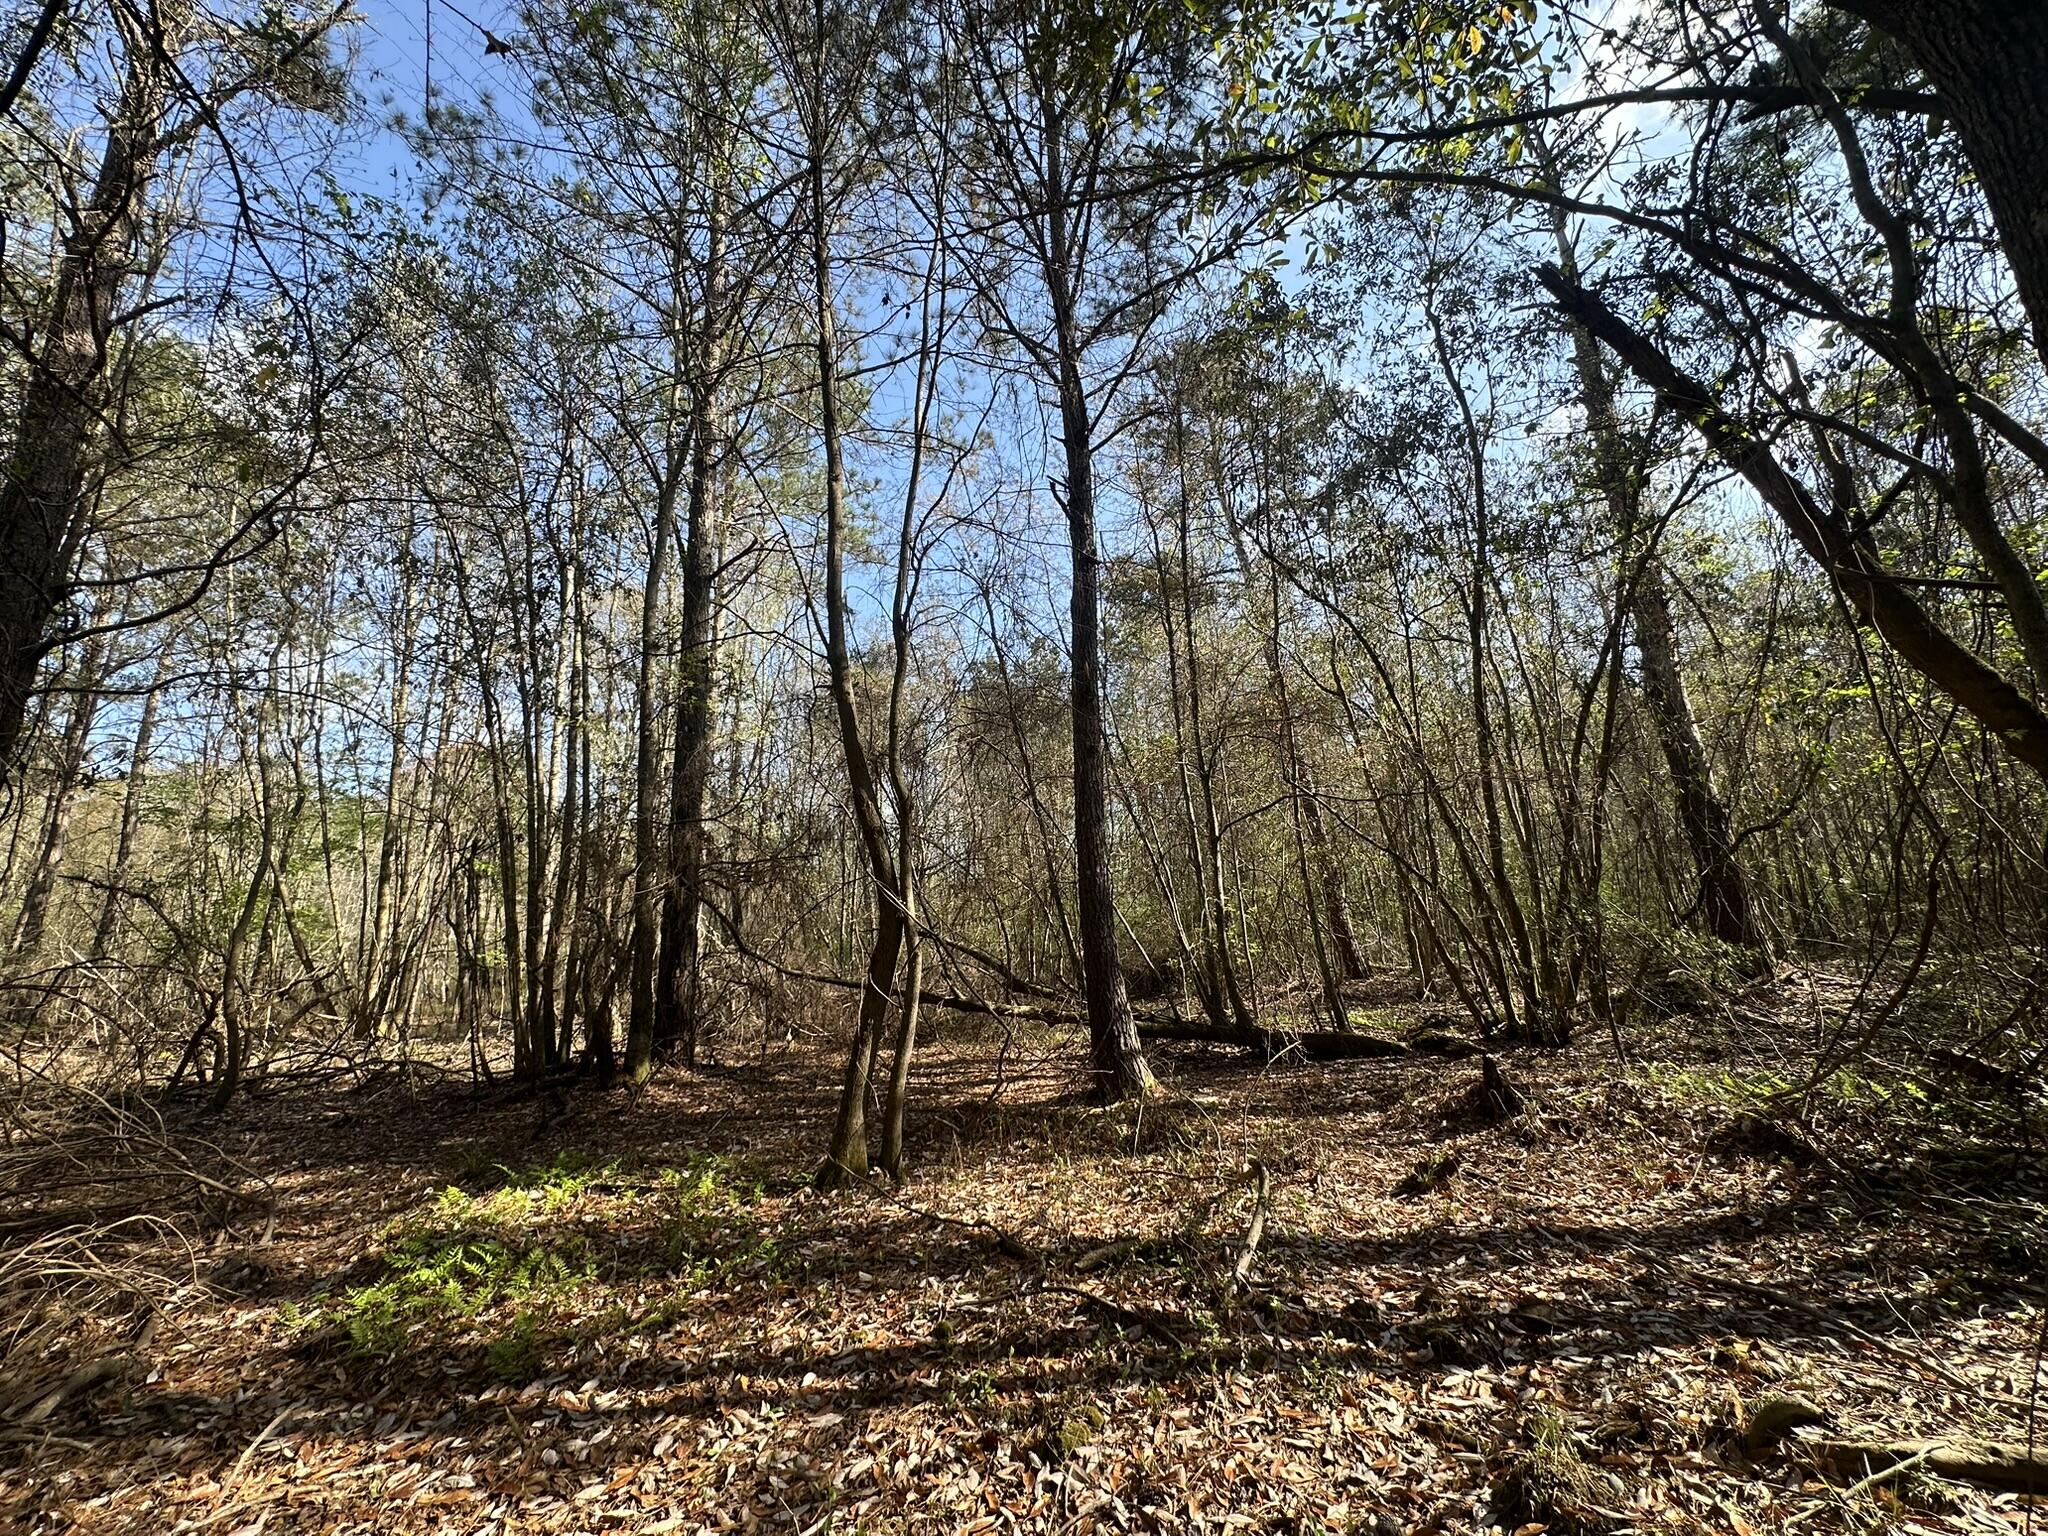
Set along Snider Ave., this approximately 1 +/- acre parcel offers a blend of open space and natural surroundings in a setting known for its quiet pace and strong sense of place. The area reflects the character of Monroe County, with a landscape shaped by timber, farmland, and long-standing Southern roots. This property presents an opportunity to enjoy space, privacy, and flexibility for a variety of potential uses. Whether you're looking to invest in land or create a personal retreat, this parcel offers a setting that captures the essence of rural Alabama living.
#1003347

Other

Lot E Snider Avenue

None Beds

None Baths

1.0 acres

$22,900

MLS#: 1003347
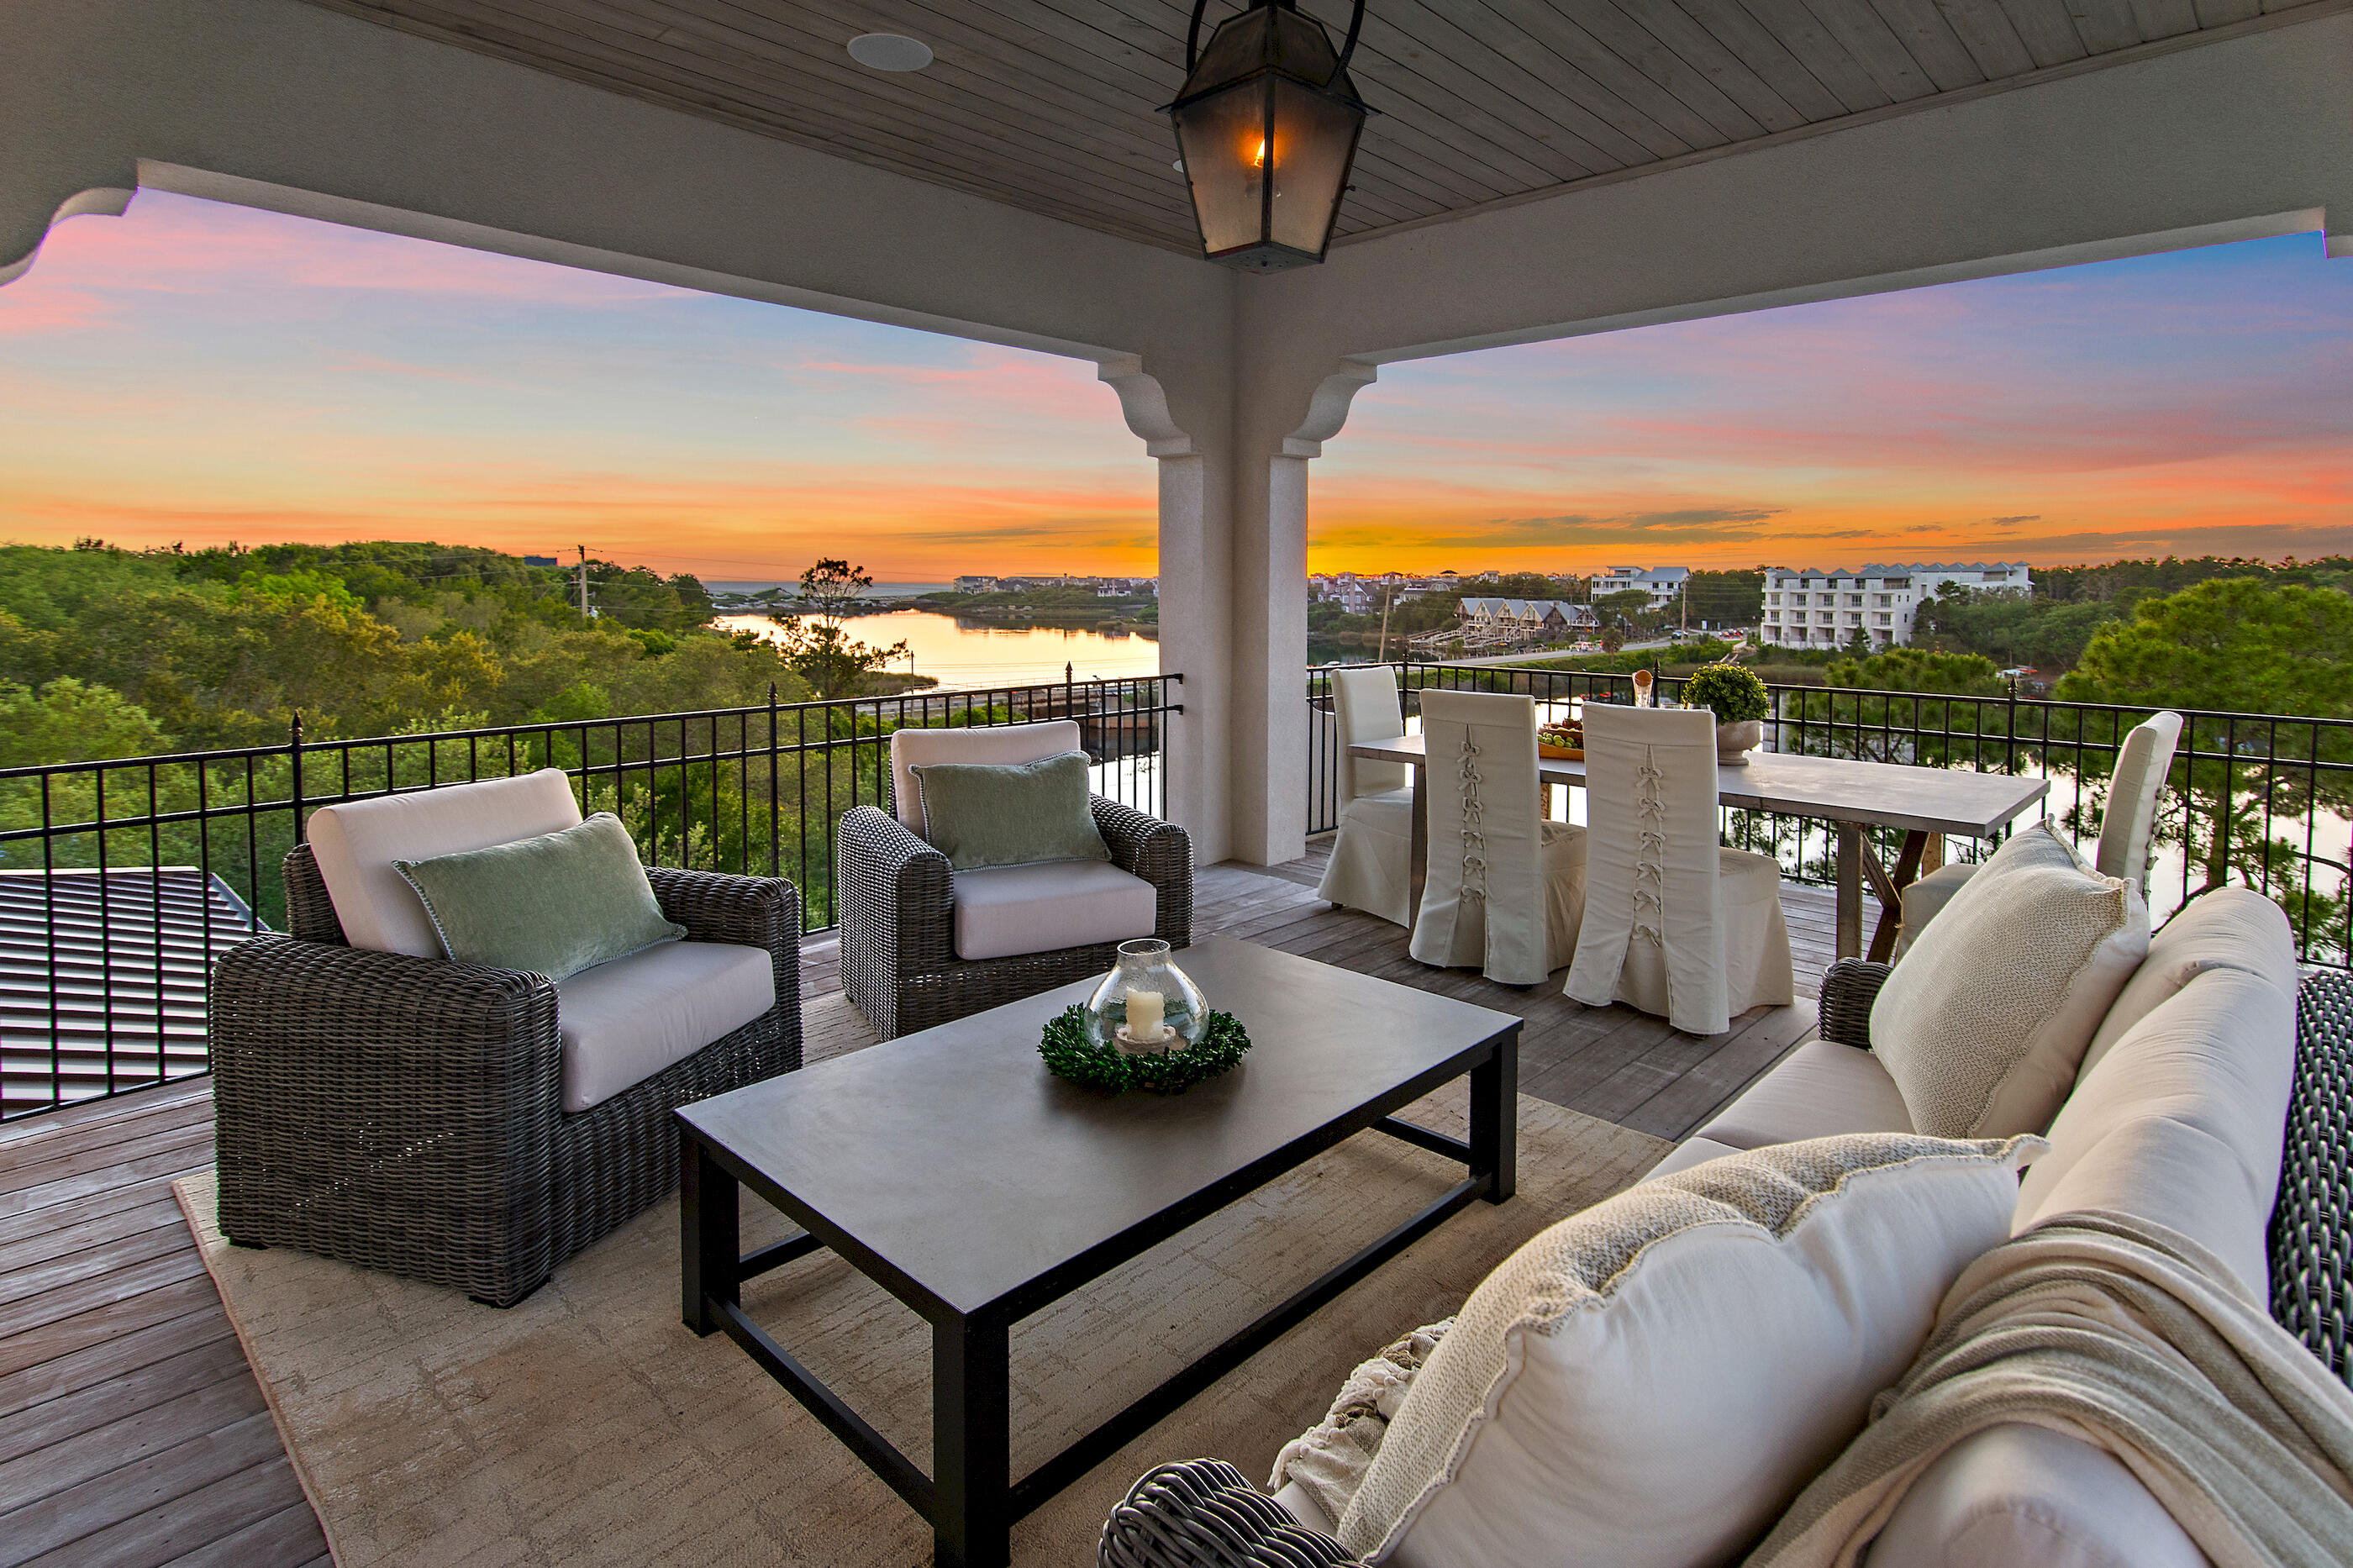
Set along the quiet waters of Camp Creek Lake, 63 S Camp Creek Road provides the epitome of the coveted 30A lifestyle shaped by water, privacy, club access, and effortless coastal living, offered complete with a credit covering the WaterSound Beach Club initiation fee with an acceptable offer. This fully furnished retreat is designed for days along the Emerald Coast: mornings on the dock, paddleboarding a coastal dune lake, boat rides to the beach, afternoons by the heated saltwater pool, and evenings as the sun sets over Camp Creek. A 2019 renovation by a renowned local custom home builder added approximately 3,800 square feet and expanded the home for modern luxury living. The home offers approximately 5,000 square feet on the main level with concrete block and ICF construction. Improvements include a new metal roof, paver driveway, updated HVAC, Ipe details, Generac generator, elevator, and three laundry areas. Inside, Carrara marble, Venetian plaster fireplace details, Wolf range, Sub-Zero refrigeration, wine room, and refined custom finishes elevate the home. This home is more than a waterfront residence; it is a private Camp Creek Lake retreat built around water, wellness, hospitality, and the ease of a club-connected 30A lifestyle. Truly turn-key, with curated decor, furnishings, and included boat, the home creates a compelling opportunity for full-time residents and investors seeking an elevated coastal retreat ready to be enjoyed from day one.
#1003363

Inlet Beach

63 S Camp Creek Road

7 Beds

6 Baths

6,836 Sq.Ft.

$6,799,000

MLS#: 1003363
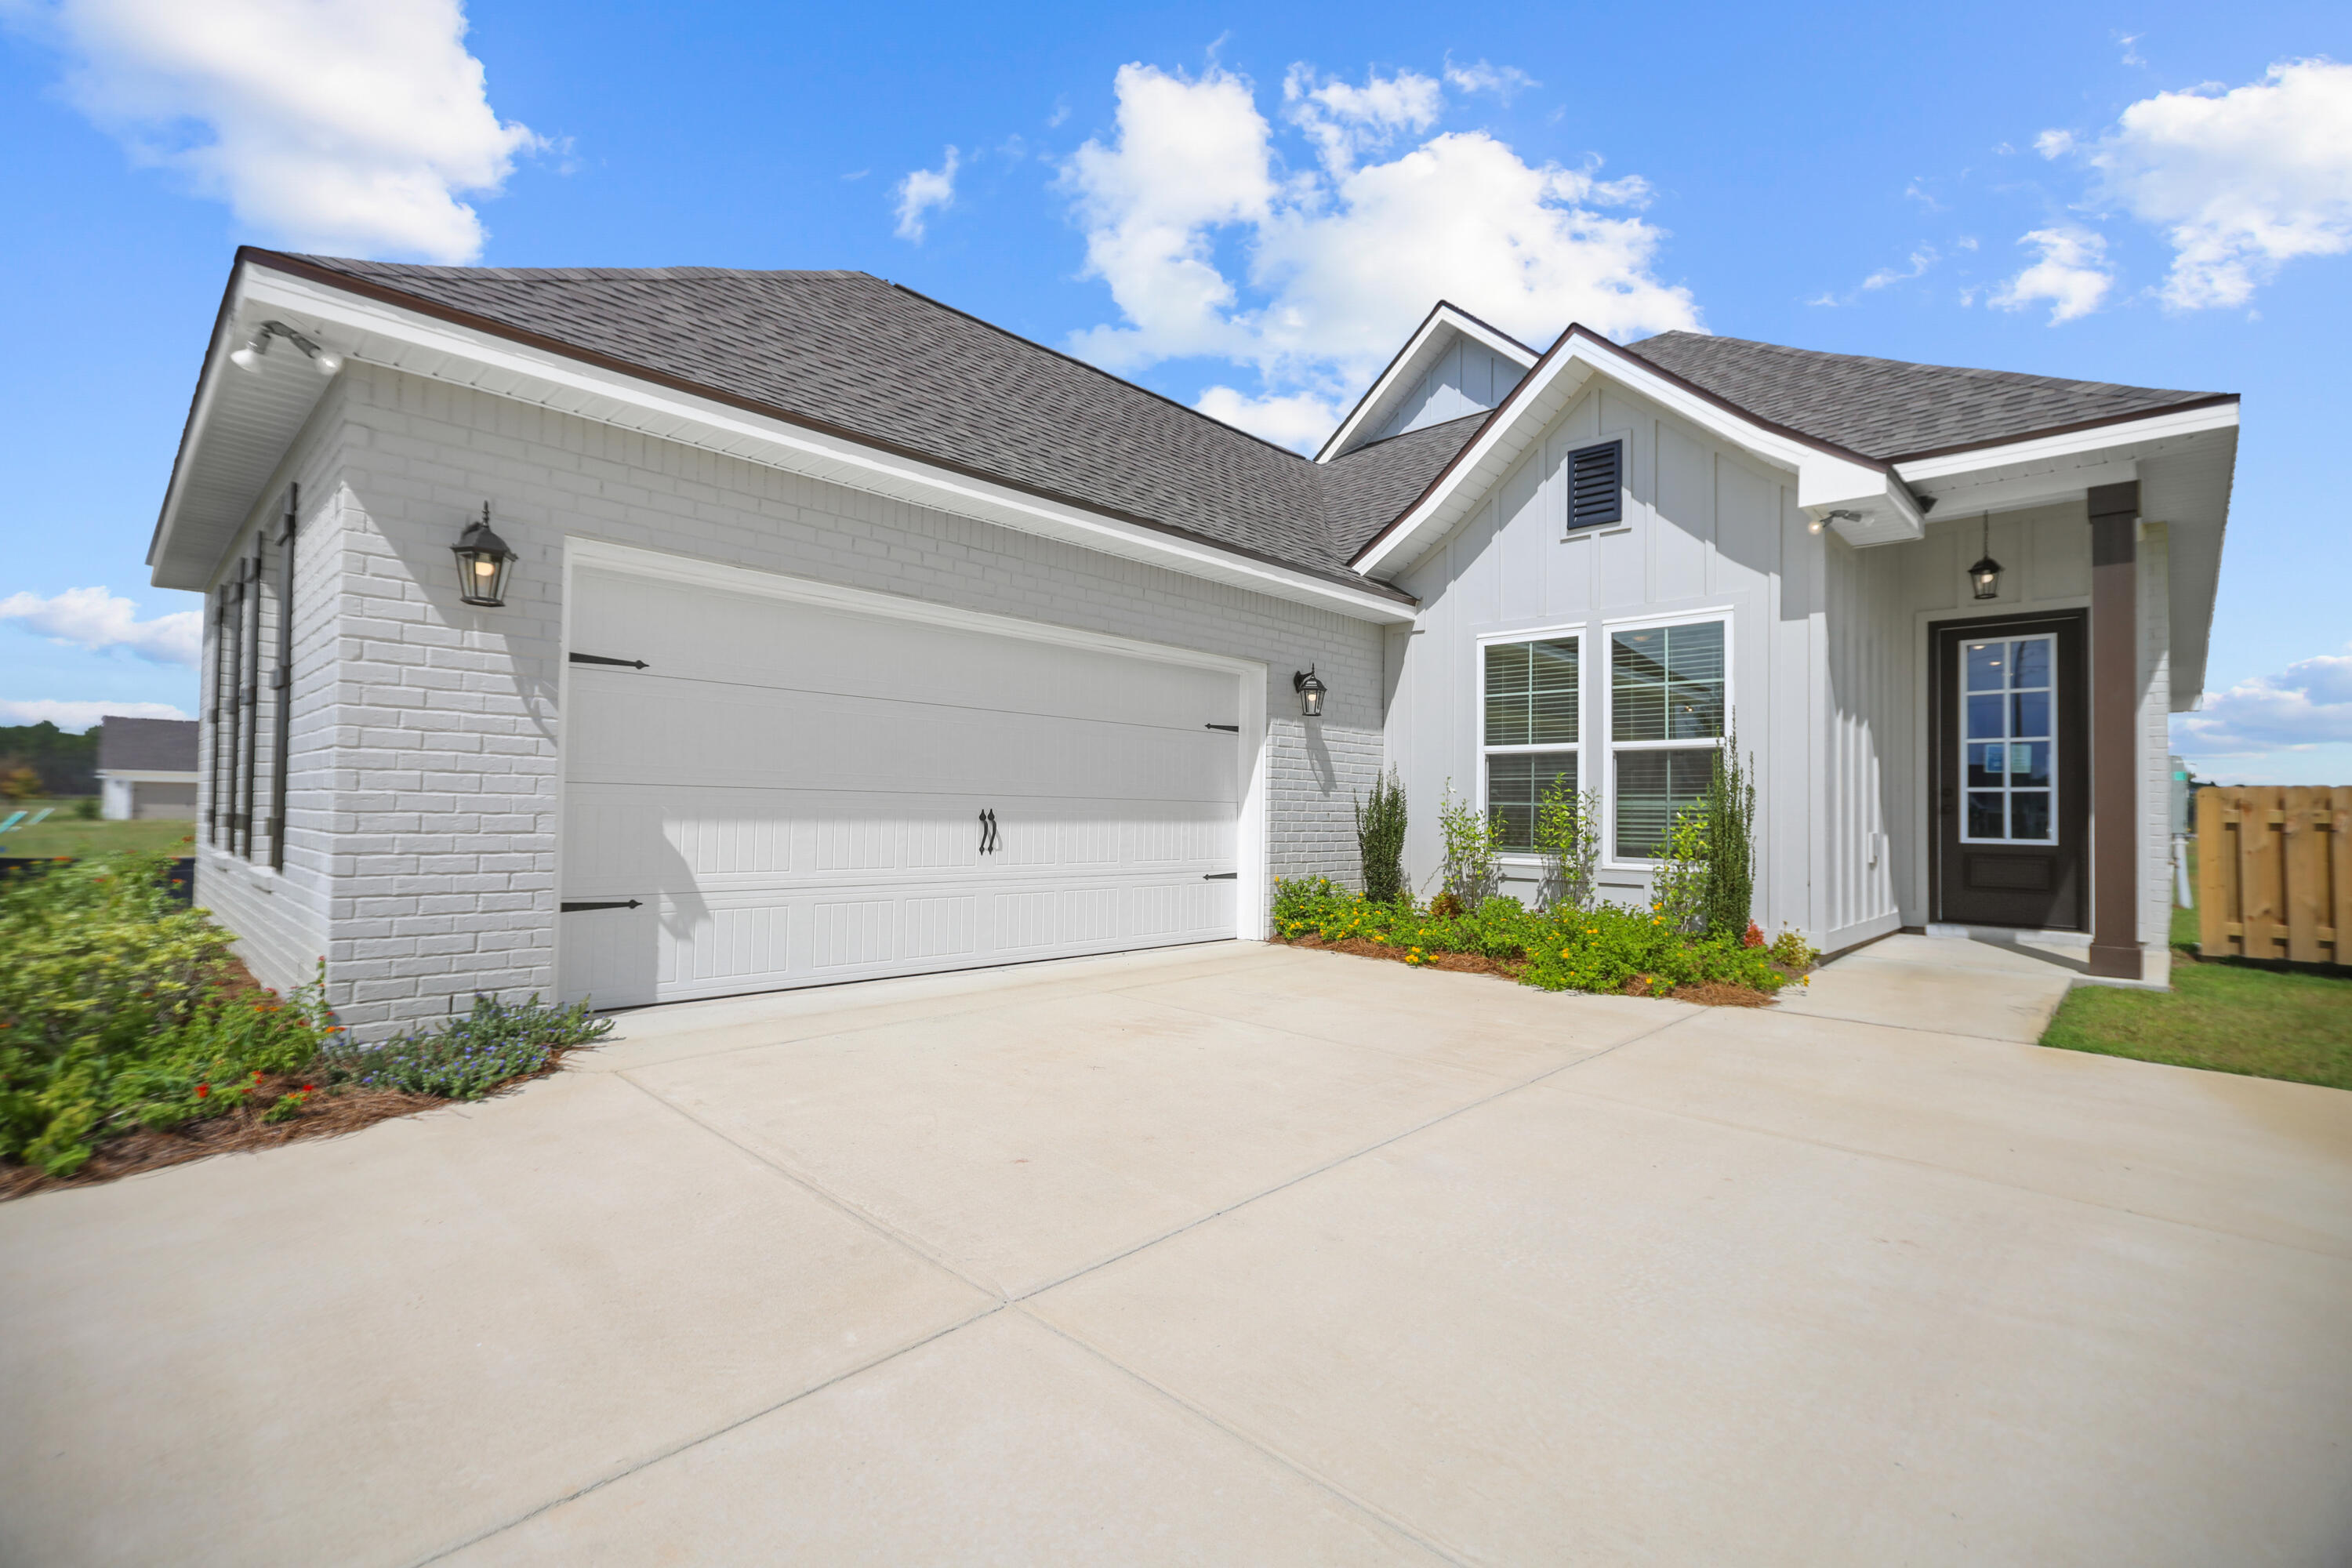
The AUBRY III H in Natureview community offers a 4BR/2BA, open design. Upgrades added (list attached). Special Features: double vanity, garden tub, separate custom tiled shower, and walk-in closet in master bath, tray ceiling in master bed, double vanity in 2nd bath, walk-in pantry, covered porch, side entry garage, undermount sinks, custom kitchen backsplash, LED lighting, crown molding, ceiling fans in living and master, smart connect WIFI thermostat, framed mirrors in all baths, landscaping, architectural 30-year shingles, flood lights, and more! Energy Efficient Features: water heater, electric kitchen appliance package, vinyl low E windows, and more! Energy Star Partner.
#1003069

Freeport

22 W Fawn Run West

4 Beds

2 Baths

2,025 Sq.Ft.

$407,169

MLS#: 1003069
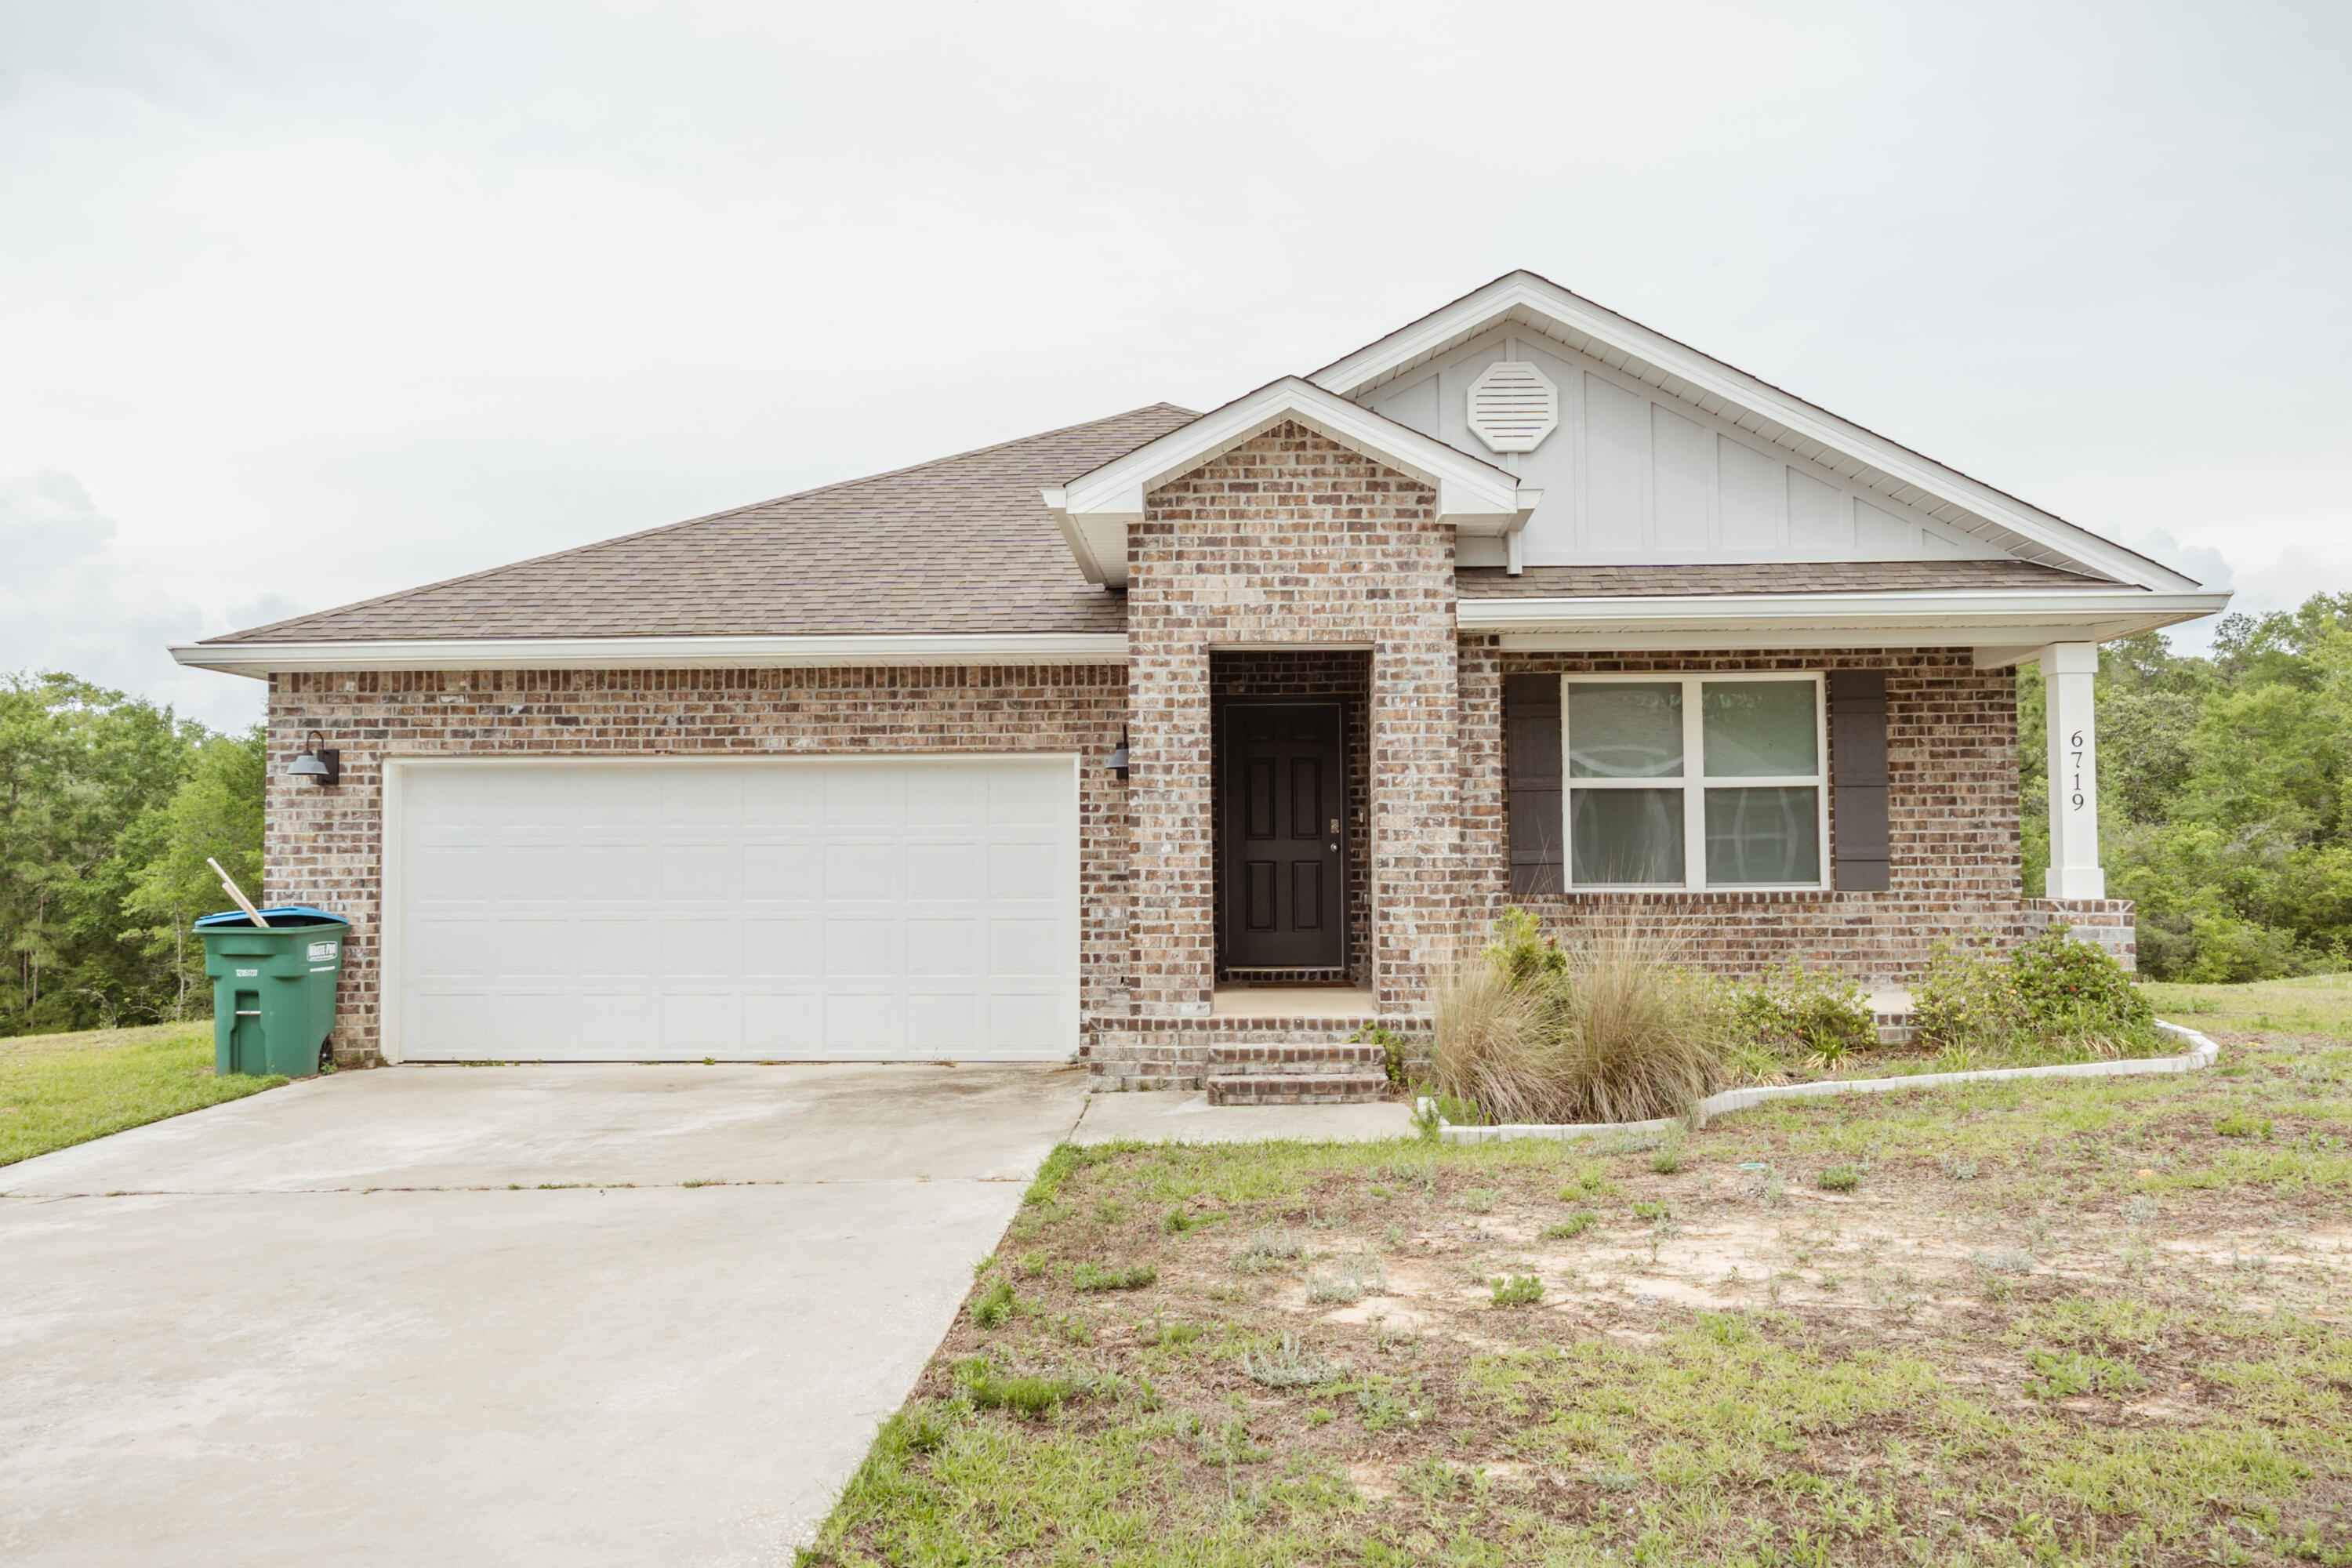
Available 6/10/26! 4/2 in the FABULOUS Heritage Plantation subdivision with community POOL.  Fantastic open concept floorplan for relaxed living. Beautiful kitchen with large Island bar, stainless appliances, built in microwave, smooth-top range, dishwasher, walk in pantry & a roomy dining area. LVP flooring & plush carpet in bedrooms. Spacious Master Suite with adjoining bath has a large walk-in closet, extra-large storage closet, double sink vanity & large shower. Fenced in Backyard with covered patio, perfect for entertaining. Washer and dryer As-Is. Pets may be allowed with owner approval and $400 non-refundable Pet Fee. No Smoking or vaping in the unit. Applications are done online at www.rentgoodlife.com
#1003348

Laurel Hill

6719 Sarah Ann Way

4 Beds

2 Baths

1,830 Sq.Ft.

$1,995

MLS#: 1003348
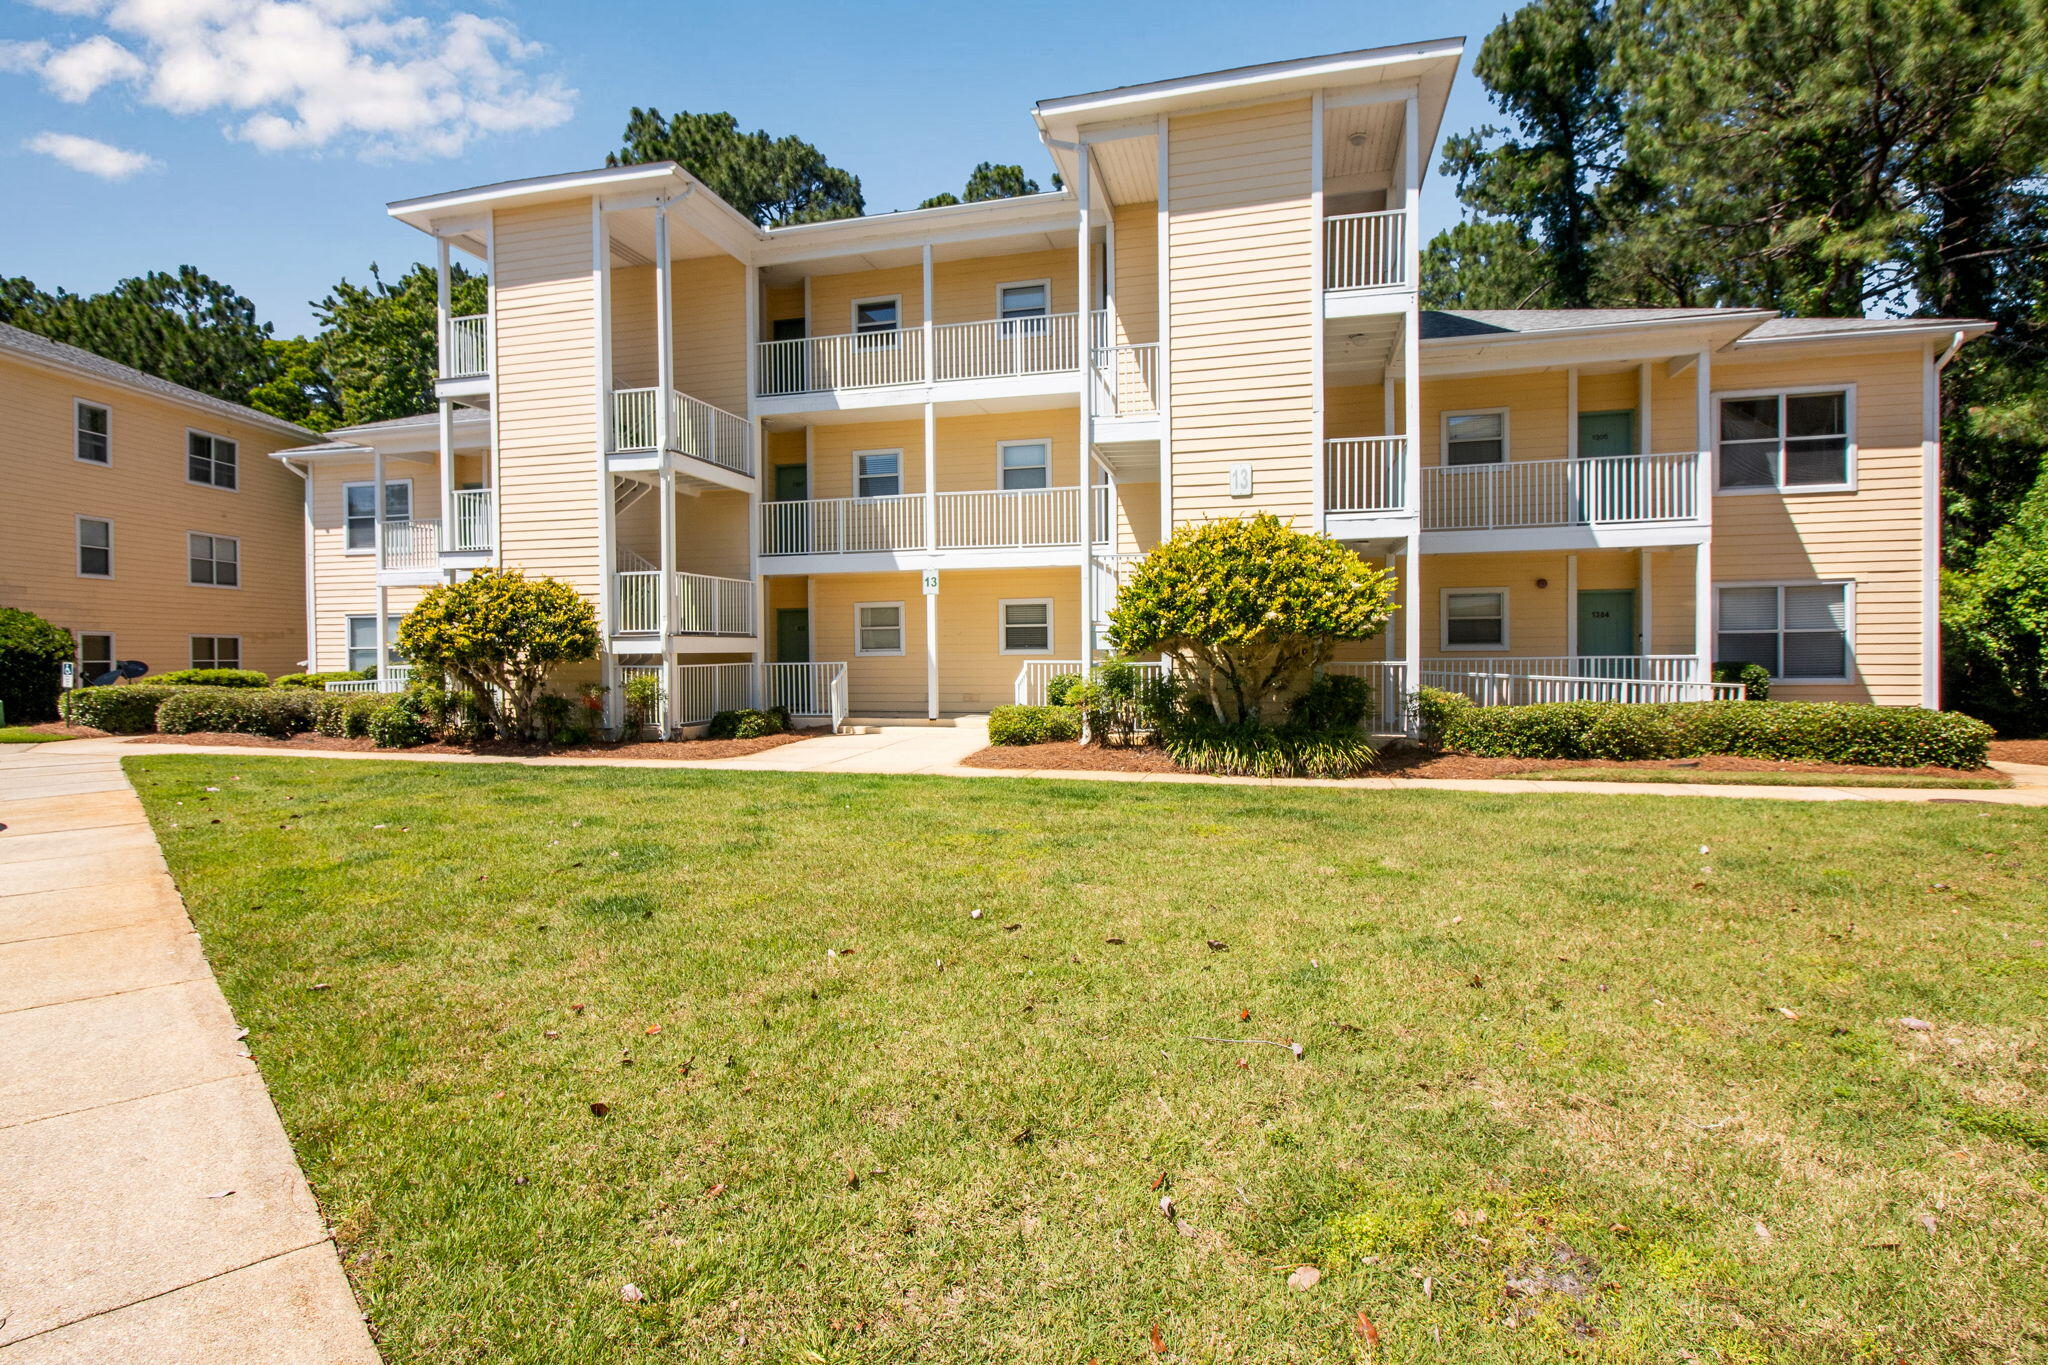
Retreat to Point of View in Sandestin. This lovely two bedroom condo for rent in Sandestin offers a great open floor plan, spacious balcony and convenient location. Enjoy not being far to Sacred Heart Hospital, Grand Boulevard and just a short car ride across Highway 98 away from the beautiful beaches of South Walton. The condo itself has been recently painted in a neutral colors that help to create a warm and inviting atmosphere from the moment you enter. The kitchen, living and dining areas are lined with easy-to-clean tile floors and the back deck faces a secluded wooded area. Condo comes with all major appliances, including a washer/dryer as is. We are sorry this rental is not pet-friendly and does not permit smoking.
#1003305

Miramar Beach

200 Sandestin Lane APT 1305

2 Beds

2 Baths

952 Sq.Ft.

$1,750

MLS#: 1003305
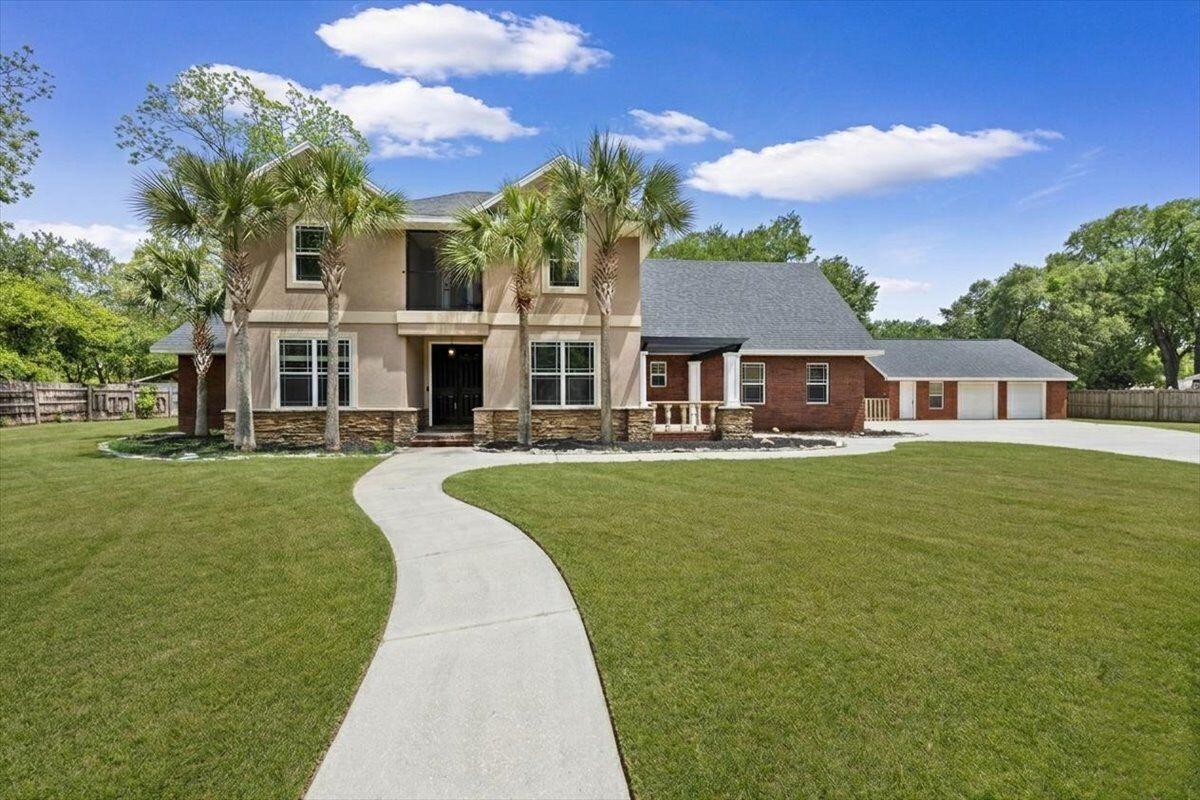
This impressive two-story home showcases timeless curb appeal with a striking
combination of rich red brick, modern stucco, and natural stone accents. A grand double-door entry welcomes you into a beautifully appointed living room featuring elegant herringbone tile flooring, with white crown molding, recessed lighting, and French doors that open to a private, fully fenced backyard--perfect for outdoor entertaining and summer gatherings.
The spacious eat-in kitchen is designed to impress, offering detailed cabinetry,
wraparound granite countertops, a center island, and direct access to an inviting pergola--ideal for indoor-outdoor living. The main-level primary suite is a true retreat, complete with vaulted ceilings, dual ceiling fans, a walk-in closet, and a luxurious en-suite bath featuring granite countertops, a large tiled shower with dual shower heads, and a relaxing soaking tub. Upstairs, a grand staircase leads to five additional generously sized bedrooms and three full bathrooms, providing ample space for family, guests, or flexible living needs.
Additional highlights include:
Attached 2-car garage with new doors and keypad entry
Oversized detached 2-car garage for extra storage or workshop space
Tankless water heater
Two new HVAC systems (installed March 2026)
Security system with motion detectors on all windows and doors (serviced by
Panhandle Security)
Ideally situated outside city limits while remaining convenient to the interstate, shopping, dining, and everyday amenities, this exceptional home offers the perfect blend of space, style, and functionality.
#1001208

Pensacola

3780 Ashland Avenue

6 Beds

4 Baths

3,900 Sq.Ft.

$524,999

MLS#: 1001208
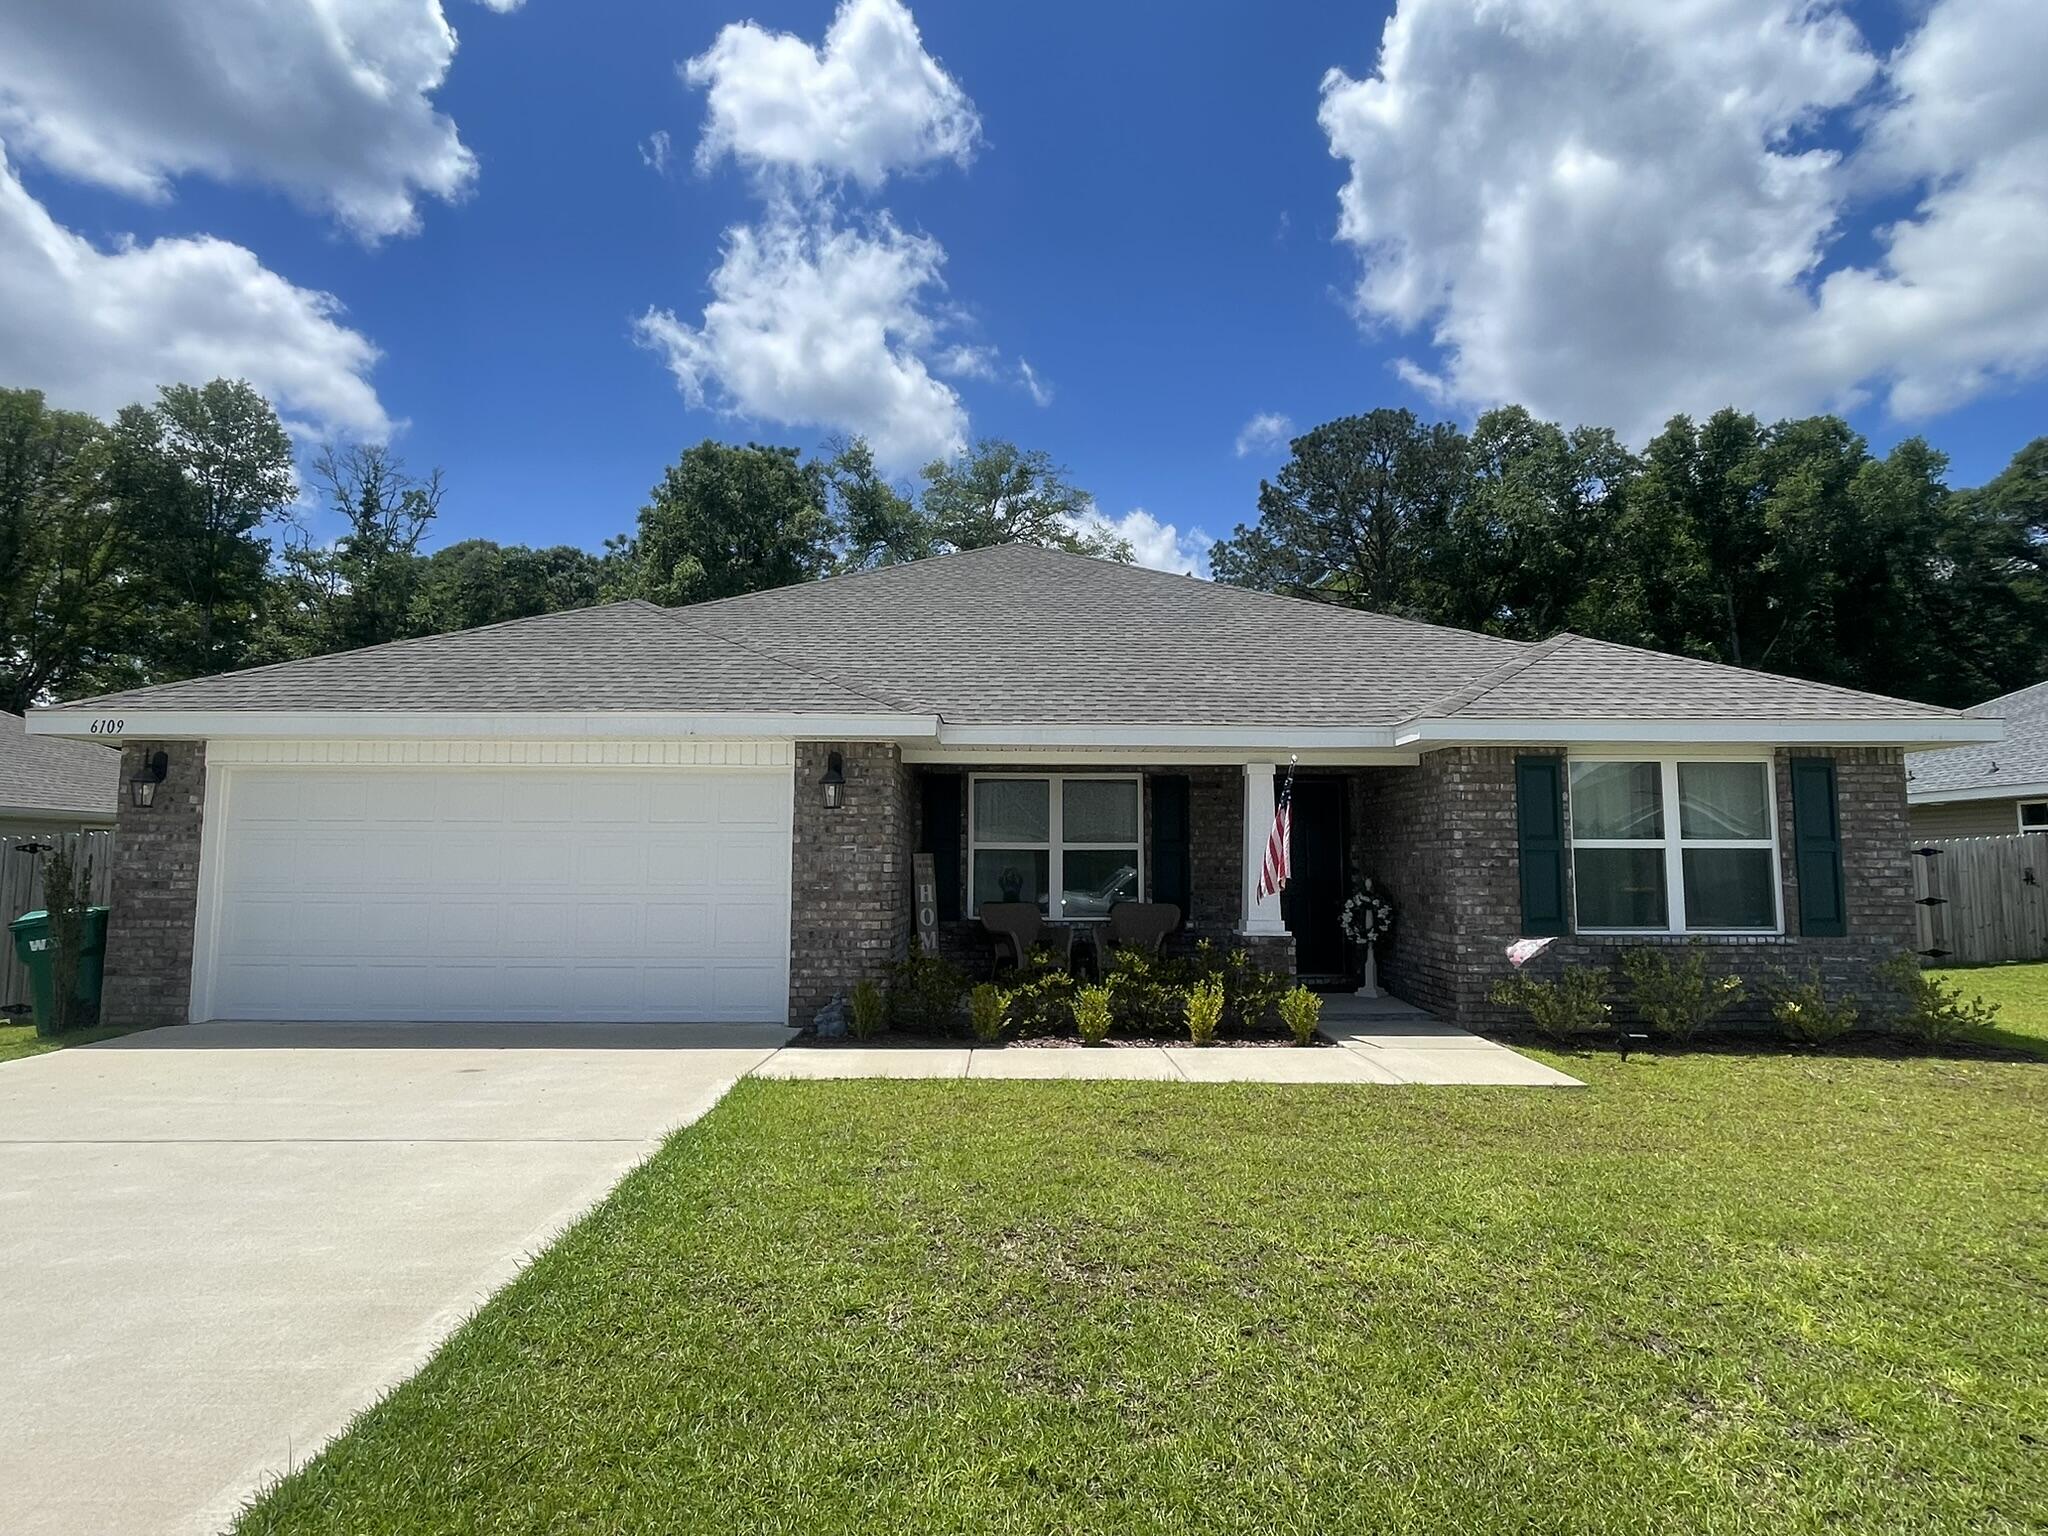
Like new! Beautiful 4BR/2BA home featuring an open floor plan with vaulted ceilings, spacious living area, and a kitchen with center island overlooking the family room. Split-bedroom layout offers added privacy, while the primary suite includes a walk-in closet, garden tub, and separate shower. Conveniently located in Crestview with easy access to shopping, dining, and local schools.
#1003369

Crestview

6109 Buckshot Drive

4 Beds

2 Baths

2,137 Sq.Ft.

$1,900

MLS#: 1003369

Shoreline Towers 1113 pairs 11th-floor Gulf views with one of the community's strongest advantages: approximately 460 feet of private white sand beach in Destin. This remodeled 2 bedroom, 2 bath gulf-front condo offers 1,430 square feet in Tower I and is sold fully furnished and turnkey, with direct beach and Gulf views from the balcony and primary bedroom.
The interior features a bright, open layout with a fully equipped kitchen, dining space, and comfortable living area designed for easy everyday use or short-term guest stays. The current setup includes a king bed in the primary bedroom, two queen beds in the guest bedroom, large flat-screen TVs, and an in-unit washer and dryer. The primary suite includes an en-suite bath with a walk-in shower.
Shoreline Towers has completed a $26M building project that included floor-to-ceiling high-impact glass windows and sliding glass doors. The community has also been recently landscaped and offers 24-hour gated security, a beach walkover, fishing lake, seasonally heated swimming pool, fitness room, private bathrooms with sauna, tennis and pickleball courts, basketball court, shuffleboard, picnic areas, barbecue grills, clubhouse, owners lounge, and parking space for boat trailers and RVs.
The location puts you in the heart of Destin, close to restaurants, shopping, water sports, fishing, golf, Big Kahuna's Water and Adventure Park, and Destin Commons. With no streets to cross to reach the private beach or pool, this condo offers a practical beachside setting for full-time living, a second home, or a rental opportunity. Buyer to verify all dimensions.
#1003343

Destin

900 Gulf Shore Drive 1113

2 Beds

2 Baths

1,430 Sq.Ft.

$629,000

MLS#: 1003343
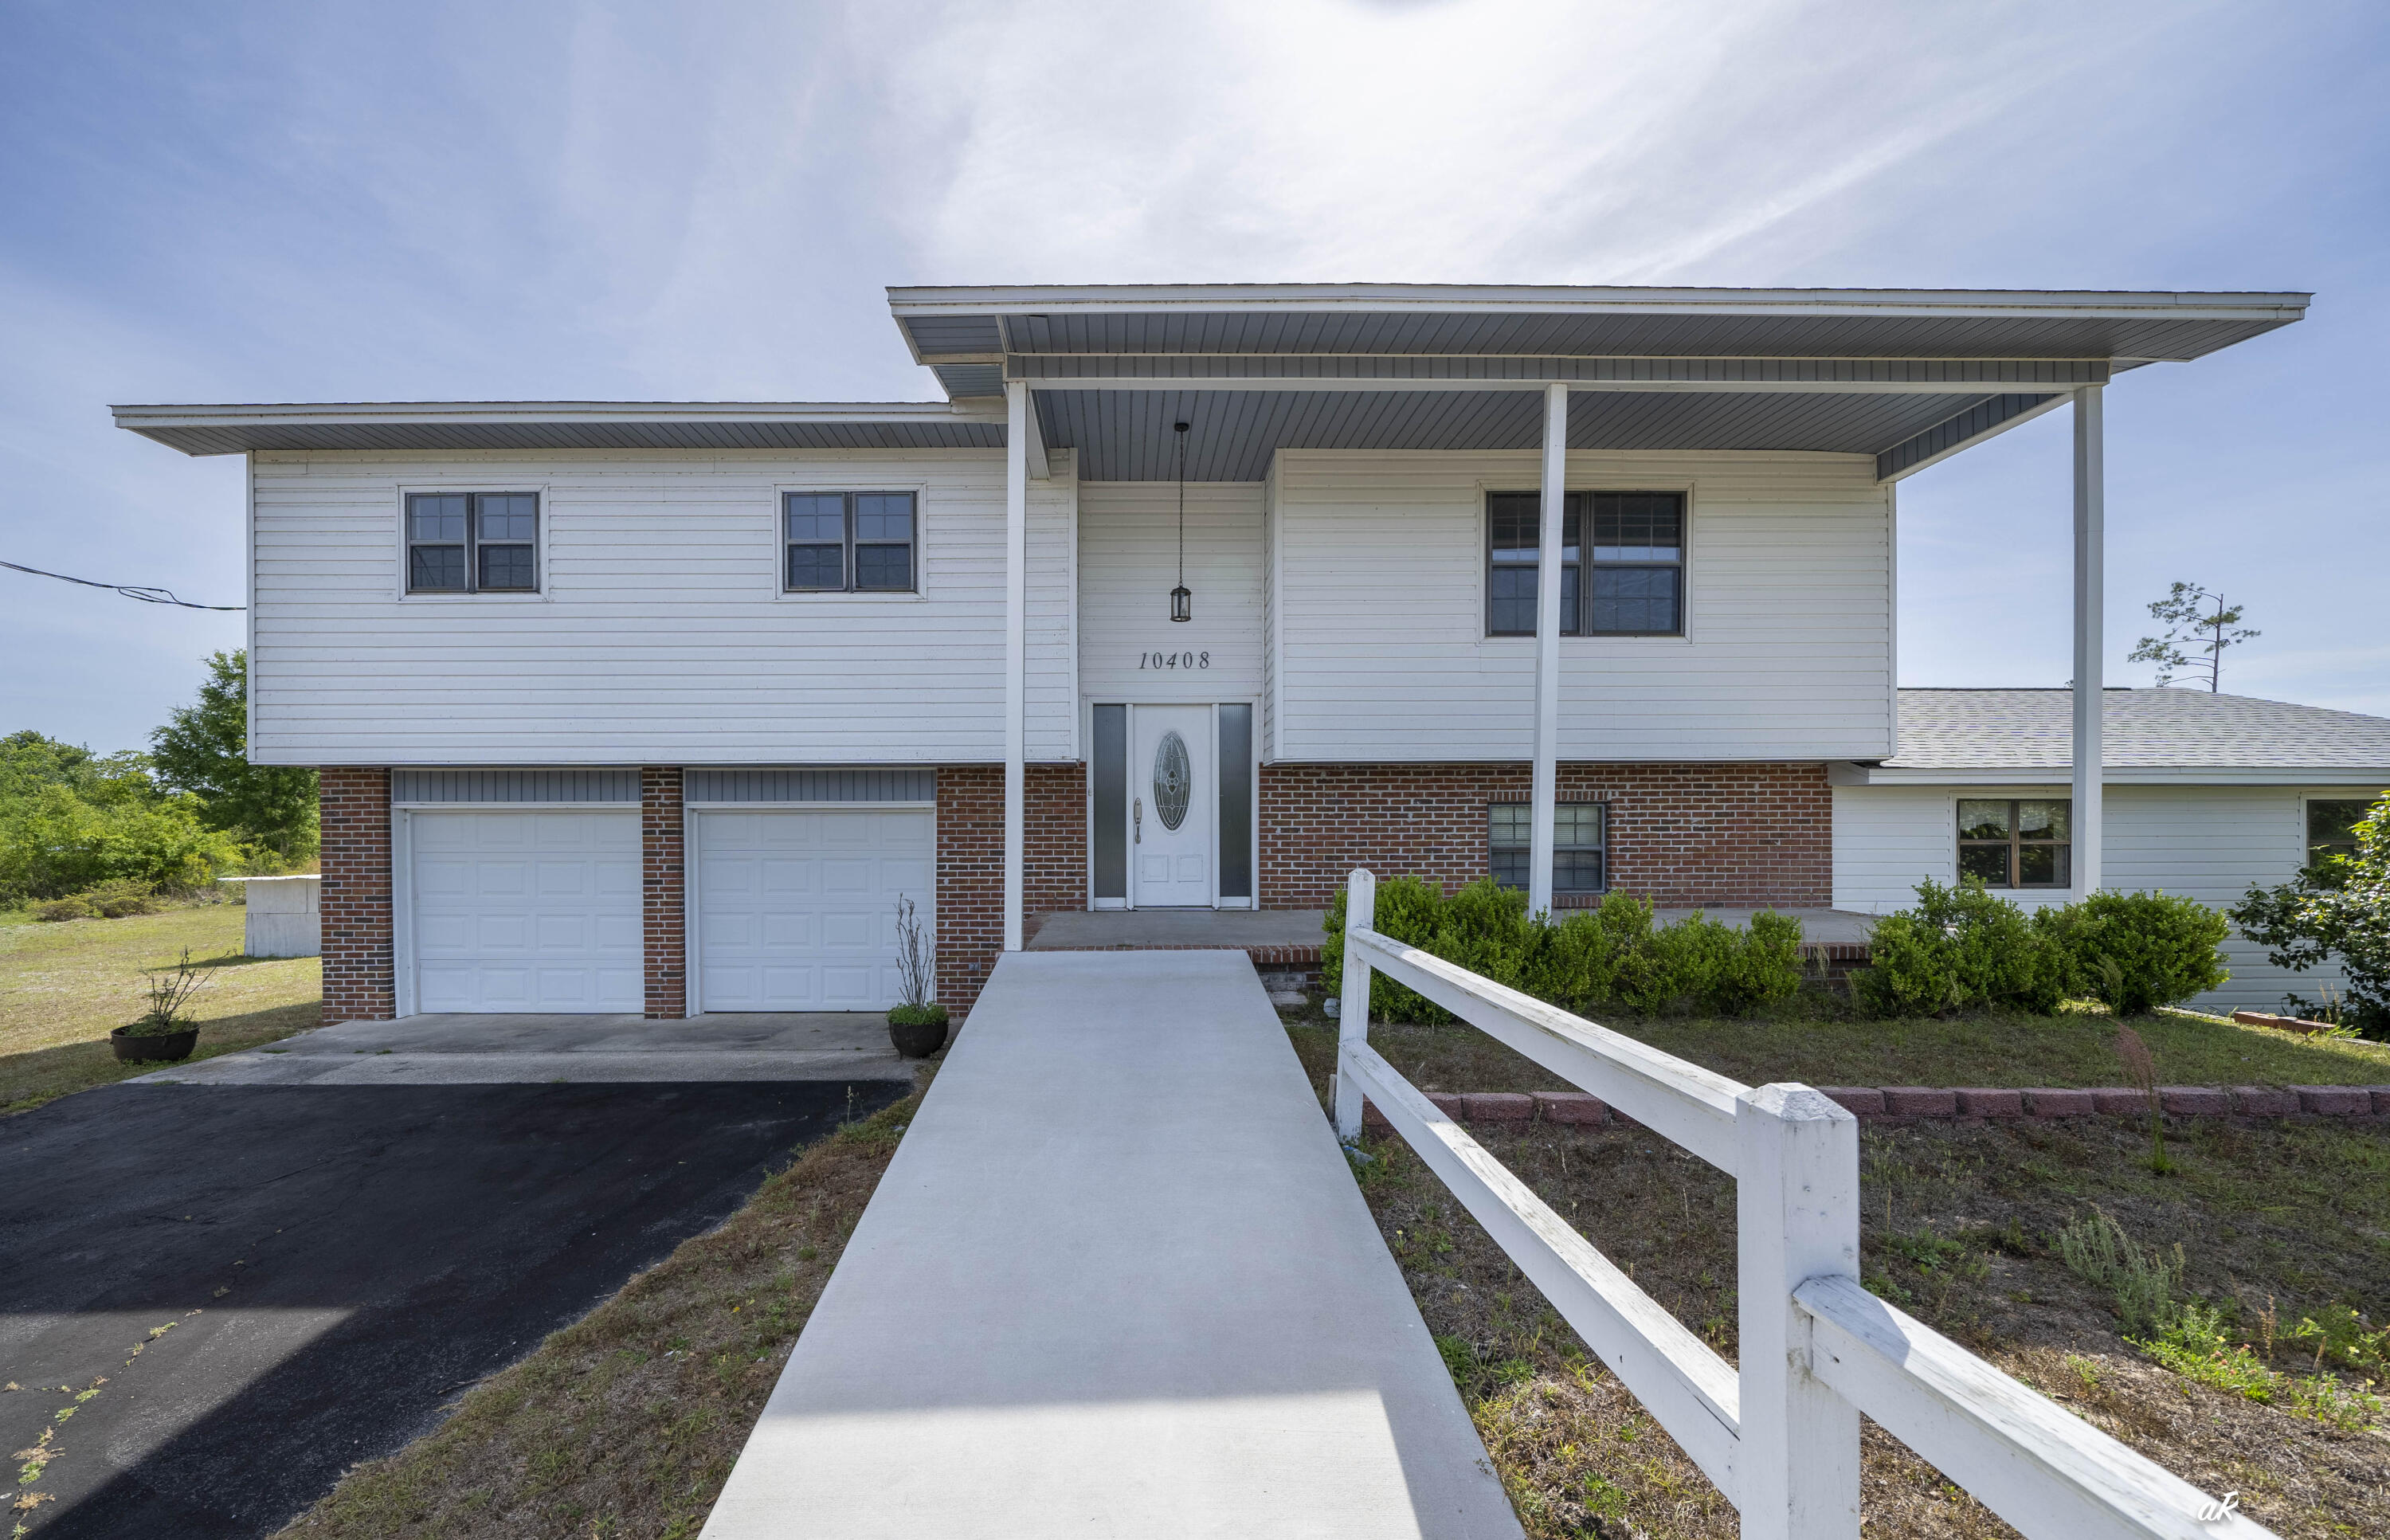
3 Acres! Private, quiet, and built to last, this one-owner home on 3 acres is anything but ordinary. From the moment you arrive, the unique blend of retro character and modern design sets this property apart with a style you don't see every day. Inside, the layout is thoughtfully designed with two completely separate living areas. The main level features a full kitchen, living area, and one bedroom, while the upper level offers its own private kitchen, living space, and two bedrooms--making it ideal for multi-generational living, guests, or added flexibility for rental or private use. Major updates have already been taken care of, including a new roof (Feb 2024), HVAC (2022), and fresh interior paint (April 2026). Step outside and enjoy the full potential of this 3-acre property,  complete with a pond, wide open space, and no HOA--giving you the freedom to expand, add a pool, or create your own homestead. There's plenty of room for animals, gardening, or simply enjoying the privacy. A standout feature is the 1,000 sq ft detached metal building, fully powered, insulated, and equipped with water and a roll-up bay door--perfect for a workshop, business use, or storage for boats, RVs, and more. If you're looking for space, functionality, and a property with true versatility, this one delivers.
#1001315

Youngstown

10408 Highway 2301

3 Beds

2 Baths

2,586 Sq.Ft.

$325,000

MLS#: 1001315
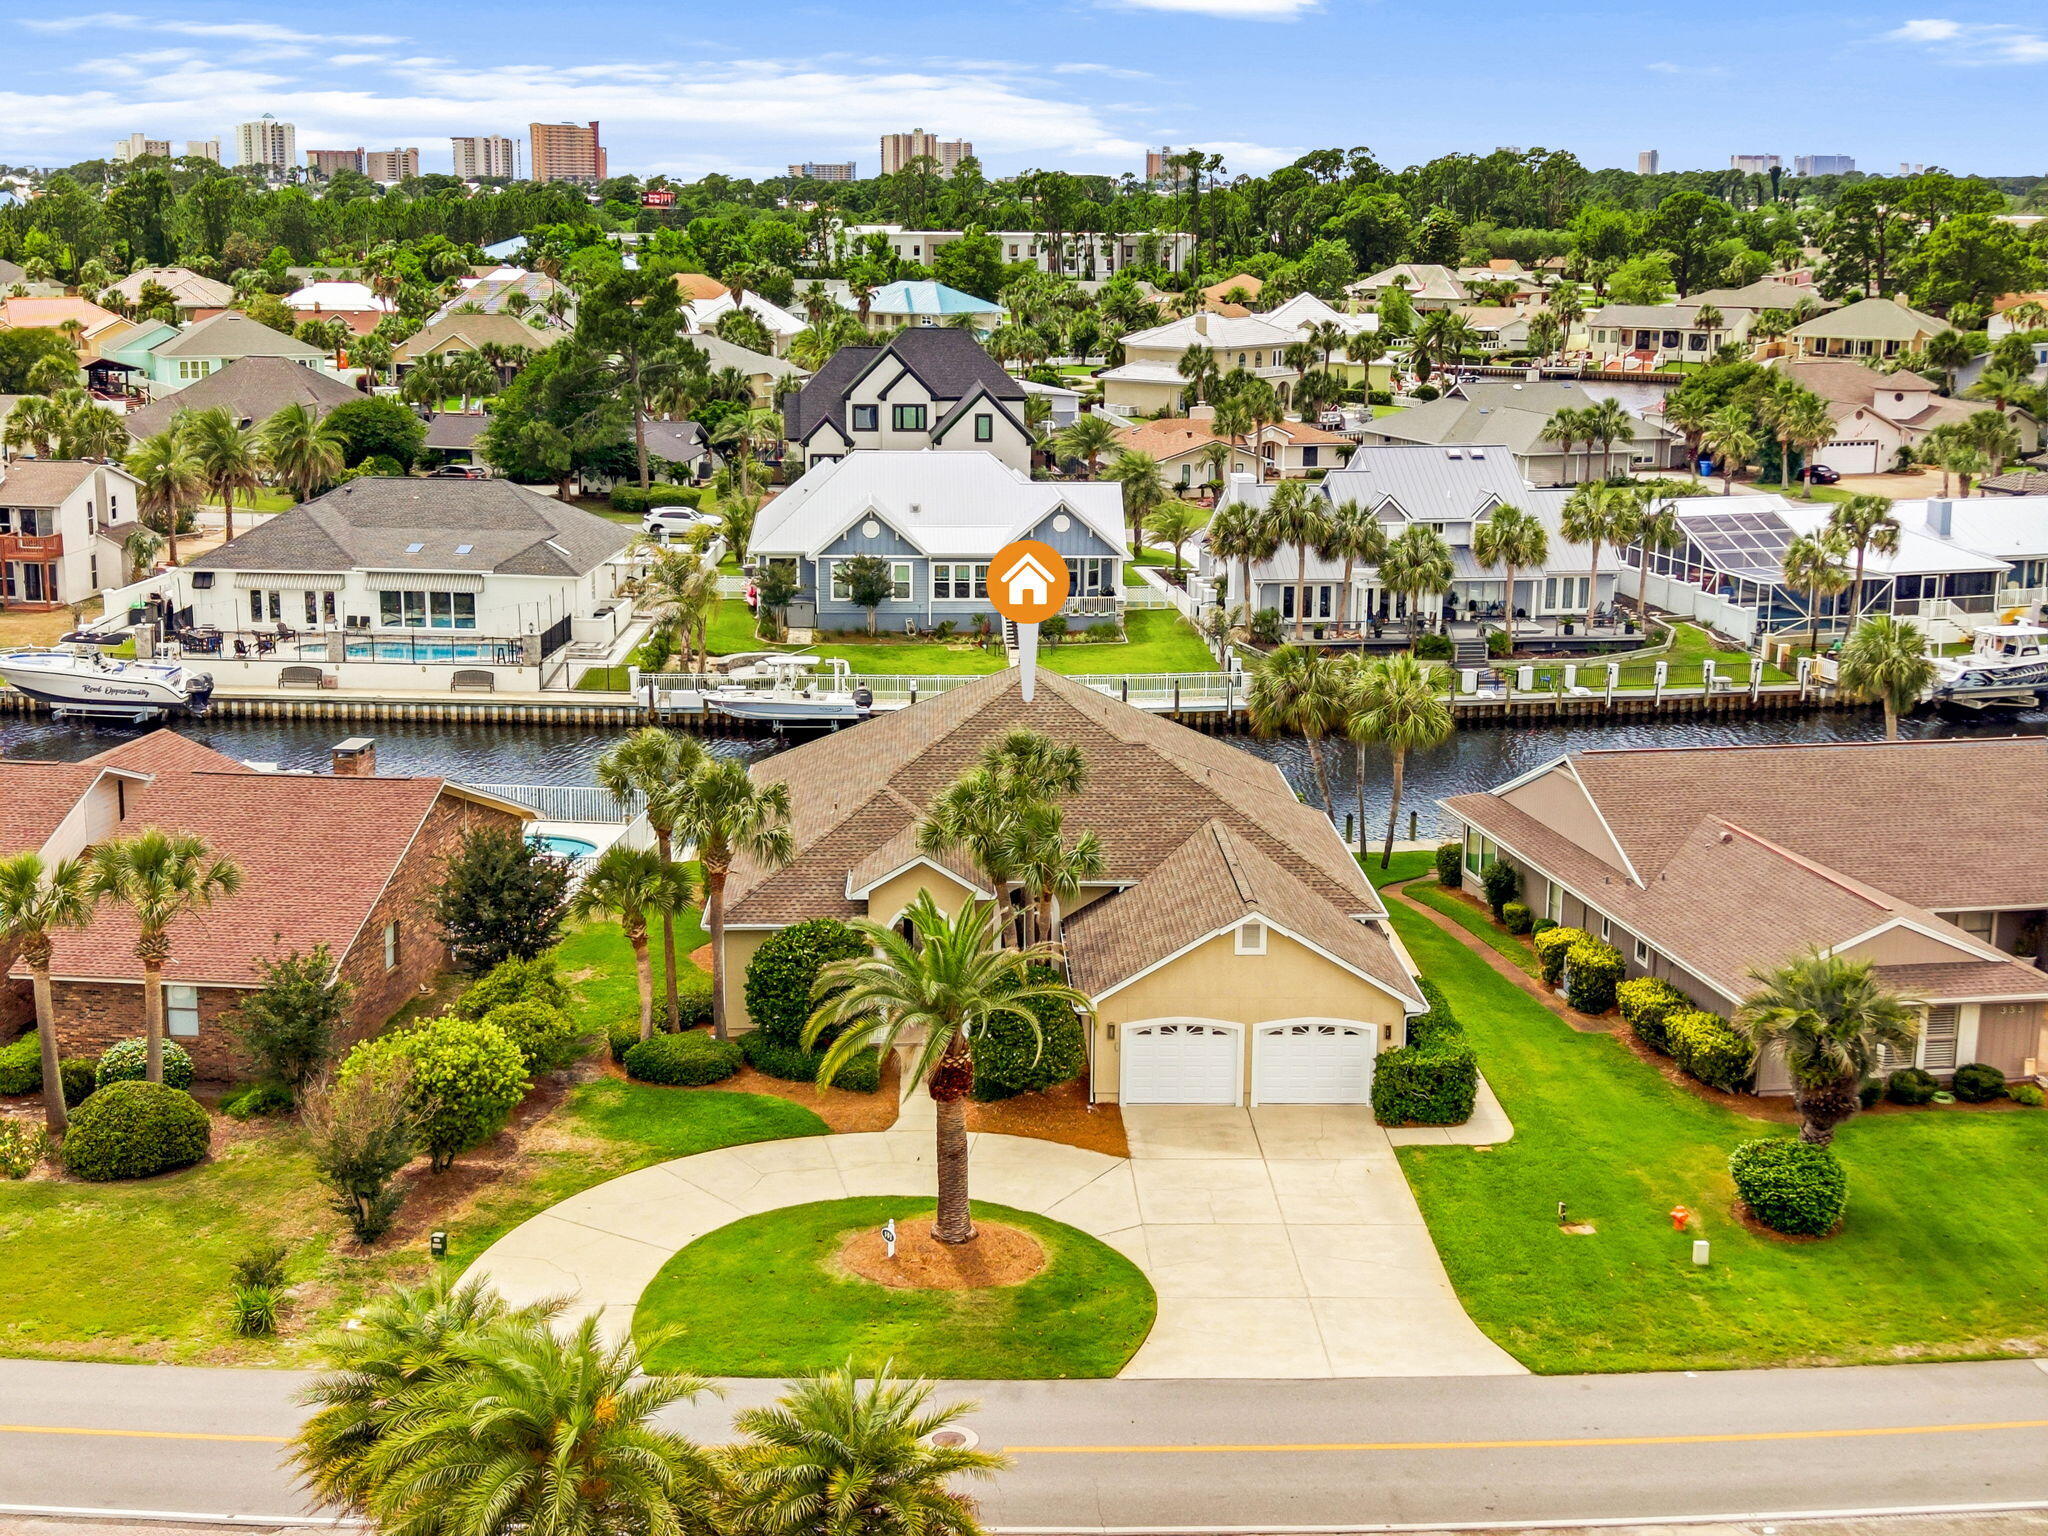
Located within the prestigious gated community of Bay Point, this beautifully updated waterfront residence offers the ultimate coastal lifestyle with 70 feet of deep-water frontage and direct access to St. Andrews Bay, the Gulf, and the Intracoastal Waterway. Designed for both comfort and entertaining, this single-story home combines elegant finishes with exceptional boating amenities. With approximately 7 feet of canal depth, a private dock, and a 10,000-pound boat lift, boating enthusiasts will appreciate the quick and easy access to open water and the short ride to Shell Island. Step outside to your private swimming pool and tranquil waterfront setting, perfect for relaxing after a day on the water or entertaining family and friends. Inside, soaring 12-foot ceilings in the foyer and 10-foot ceilings throughout create a bright and spacious atmosphere. A stunning mahogany entry door welcomes you into the open-concept living, kitchen, and dining areas, complemented by an additional family room for flexible living space. The light-filled living area features a fireplace with custom built-in bookcases, while French doors open seamlessly to the private pool area, blending indoor and outdoor living. The gourmet kitchen is thoughtfully appointed with premium Sub-Zero and Wolf appliances, an induction cooktop, quartz countertops, and breakfast bar seating for four. Travertine and wood flooring run throughout the home, adding warmth and timeless elegance. The spacious primary suite offers a private retreat with dual walk-in closets, dual vanities, a jetted soaking tub, and a large walk-in shower. Additional recent updates include a new water heater in 2025 and a 4-ton HVAC system installed in 2024.

Residents of Bay Point enjoy a secure gated environment with close proximity to Bay Point Golf Club, Bar 72, marinas, dining, and the white sand beaches of Panama City Beach. This is a rare opportunity to own a true boater's paradise in one of the area's most sought-after waterfront communities.
#1003175

Panama City Beach

351 Wahoo Road

4 Beds

2 Baths

2,667 Sq.Ft.

$995,000

MLS#: 1003175

1 ... 551 552 553 554 555 ... 666
* Listings identified with the FMLS IDX logo come from FMLS and are held by brokerage firms other than the owner of this website. The listing brokerage is identified in any listing details. Information is deemed reliable but is not guaranteed. If you believe any FMLS listing contains material that infringes your copyrighted work please click here to review our DMCA policy and learn how to submit a takedown request. © 2024. First Multiple Listing Service, Inc.
 - property

Send a message

Message successfully sent.

Your message

What is 3 + 4 ?

Reason for contacting?

I agree to receive email communication and understand I can unsubscribe at any time.

I agree to be contacted by Cheryl Chamblee via call, email, and text for real estate services. To opt out, you can reply 'stop' at any time or reply 'help' for assistance. You can also click the unsubscribe link in the emails. Message and data rates may apply. Message frequency may vary. Privacy Policy

Sign Out

Virtual Assistant

Would you like to take the next step with this property? We can help you schedule a showing or virtual tour, or send you more details.

Yes, I would like more information.

Thank You for Your Reply, One of Our Agents will contact you as soon as possible

No, maybe later.

Thank you, you can always contact me via email, phone number or through the contact form.

Realhub AI

Lucy - Your AI-Powered Realtor

Update Your Temporary Password

Personalize your search

Enter your email and we'll notify you immediately when new listings match what you're looking for.

or enter email address

Already have an account ? Login here

Continue your home search

I agree to receive communications and understand I can unsubscribe at any time.

I agree to be contacted by Cheryl Chamblee via call, email, and text for real estate services. To opt out, you can reply 'stop' at any time or reply 'help' for assistance. You can also click the unsubscribe link in the emails. Message and data rates may apply. Message frequency may vary. Privacy Policy

Already have an account ? Login here

We use cookies

We use cookies primarily for analytics to enhance your experience. By accepting, you agree to our use of these cookies. You can manage your preferences or learn more about our cookies policy.






