

REALHUB is on fire today

Properties

Browse or get in touch to schedule a walkthrough.

  • Nearby me
Price range

Popular Features

Community Features

Association

Property Features

Waterfront

View

Exterior Features

Interior Features

Style

10000 properties match your criteria

Updated 1 minute ago

E-Alert name

Overlooking the pond in Arborview Park, this 2,130-square-foot Brady features three bedrooms, three-and-a-half baths, a study, expanded front porch and two-car garage, all on one level. The foyer opens into the main living area, where the kitchen, dining and living spaces connect easily, with French doors leading from the living room to the screened rear porch and fenced backyard.

The kitchen features a white oak island with additional cabinetry and an extended countertop along the back, quartz countertops, under-cabinet lighting and a herringbone tile backsplash extending to the 10-foot ceiling. The upgraded Bosch appliance package includes a 36-inch dual-fuel range, refrigerator, dishwasher and microwave drawer, while the spacious walk-in pantry is finished with custom wood shelving.

Located just off the main living area, the study adds a dedicated home office or flex space without sacrificing one of the home's three bedrooms. The primary suite is positioned at the rear of the home and includes a large walk-in closet with an upgraded melamine-wrapped wood shelving system. The ensuite bath features Seaside limestone tile flooring, a dual vanity with upgraded quartz countertop, built-in bathtub with subway tile extending to the ceiling, and a separate walk-in shower finished with Calcutta Gold hex marble flooring and Seaside limestone walls. Bedrooms two and three each feature walk-in closets with the same melamine-wrapped wood shelving system and share a Jack-and-Jill bath with a dual vanity topped in upgraded quartz, a walk-in shower with tile extending to the ceiling, and a Calcutta Gold marble hex shower floor.

Additional details include two upper cabinets in the laundry room, upgraded Delta Dryden plumbing fixtures, LVP flooring, quartz countertops, soft-close cabinetry and crown molding in the main living areas. The expanded front porch adds to the home's outdoor living space, while the screened rear porch takes advantage of the pond view. A white painted fence encloses the backyard, and a gas grill stub is already in place.

Residents of Watersound Origins enjoy access to the Origins Golf Course, Village Commons pool and fitness center, sports courts, parks and miles of trails.

Pricing subject to change as the home progresses and selections are added or removed.
#1011415

Watersound

TBD Suwannee Drive Lot 7

3 Beds

2 Baths

2,130 Sq.Ft.

$924,900

MLS#: 1011415

Here's the chance of a lifetime that you don't want to miss out on! Get your hands on 27 cleared homesites with a county development order and engineering plans in hand, ready for paving. The plat has already been recorded and the Auburn water deposit has been paid. Located at 6 Lots on Hwy 393 in Pawnee Heights, this property offers easy access to the County Mega Site Industrial Park, as well as schools, shopping centers, and beaches. Act now and seize the opportunity in this prime location!
#1011343

Crestview

27 Lots Highway 393

None Beds

None Baths

15.82 acres

$759,900

MLS#: 1011343
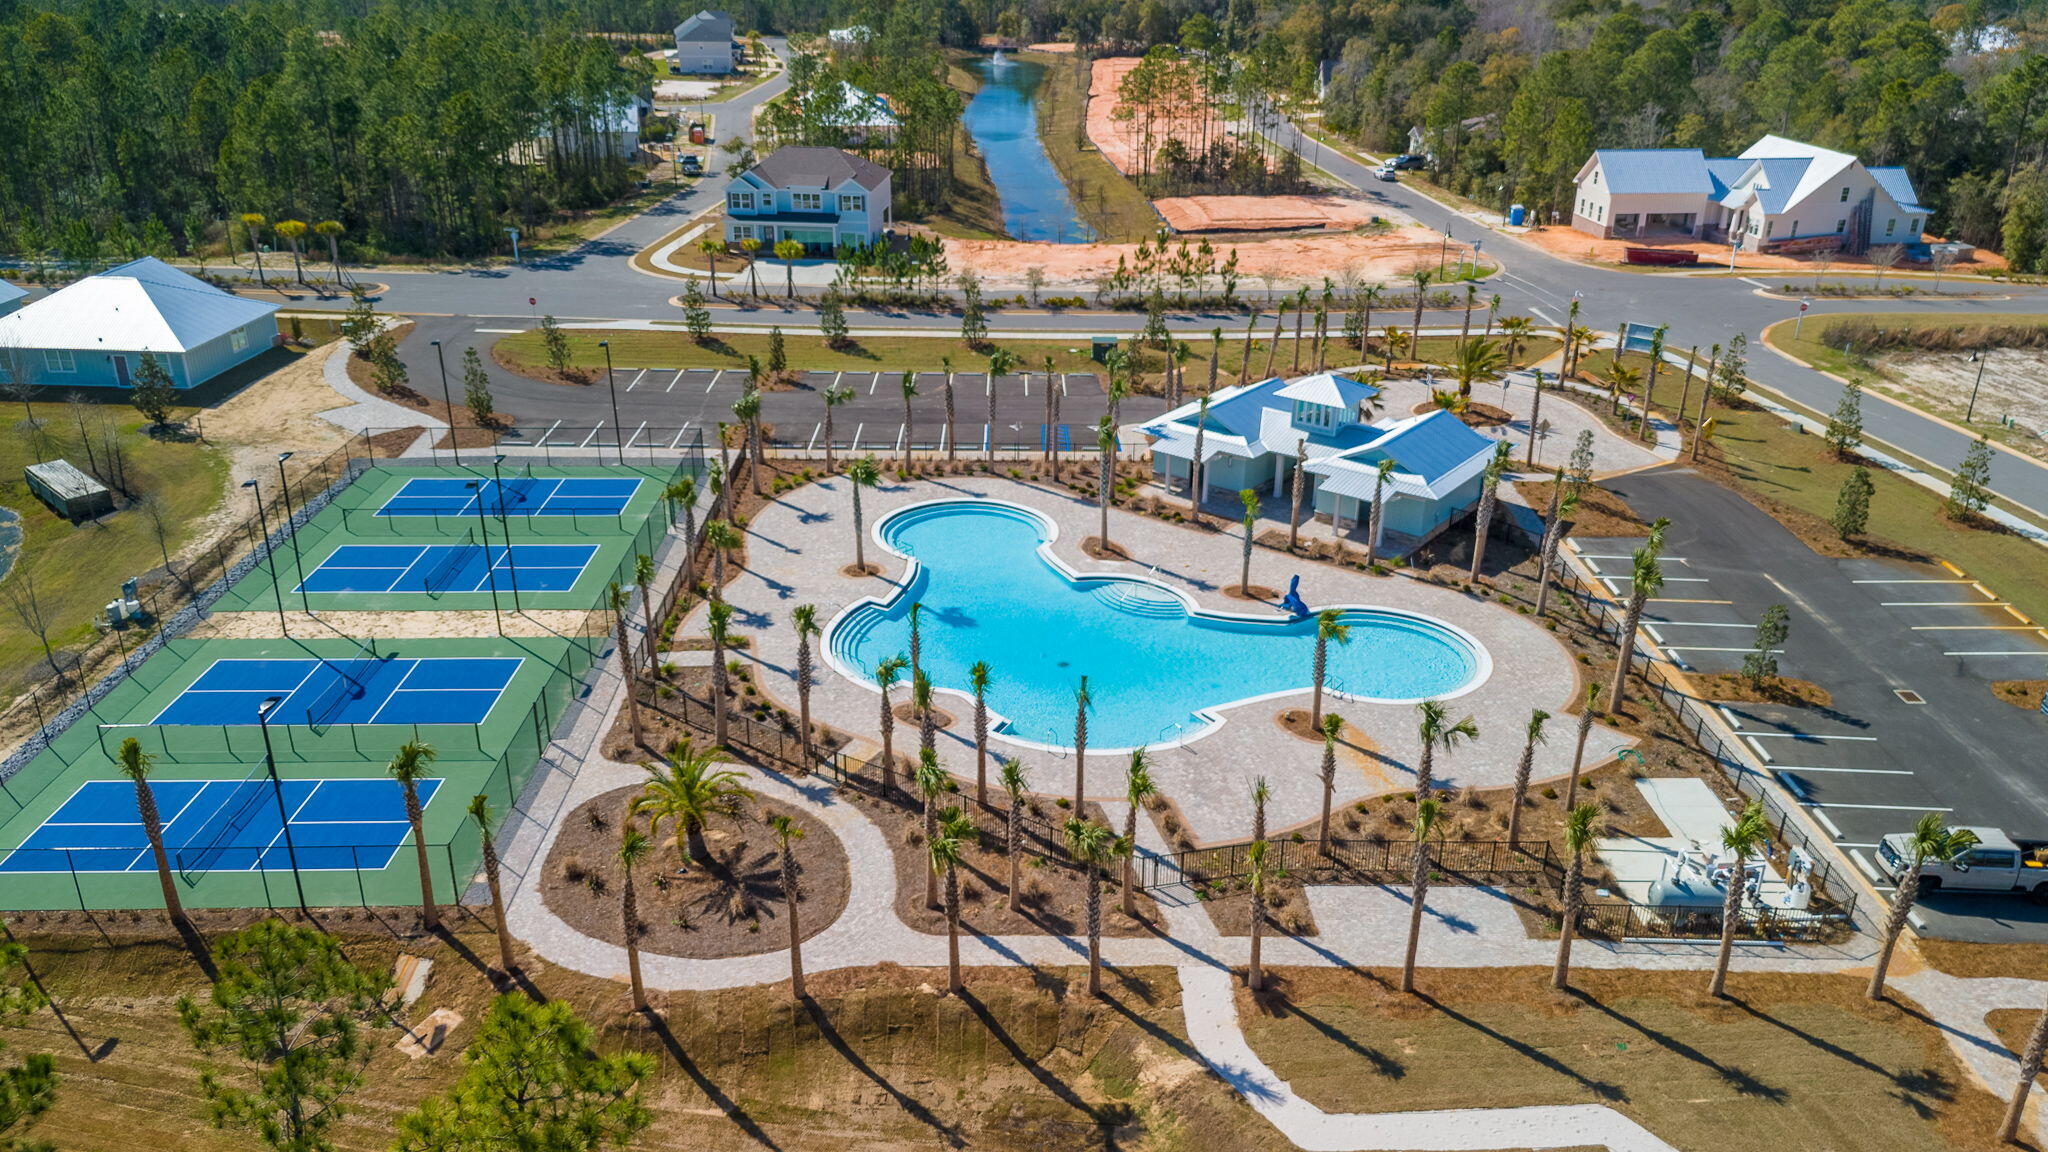
TAP FEES PAID!  This lot is perfectly situated on a quiet creek in Bear Creek, a scenic community designed for lifestyle and leisure. Residents enjoy pickleball, tennis, and basketball courts, a fitness center, playground, and 2 pools, one is a huge resort style, nicknamed the 'Ocean'. With no short-term rentals allowed, Bear Creek ensures all amenities are exclusively for residents. Enjoy its close-knit neighborhood charm, giving residents a true sense of home.  This is one of the largest lots in Phase III.  Owner also owns Lot 5 and 30 in Phase III and will sell all together at a discount.  Plans are available for a single story 3 bedroom 3 bath 1 car garage home.
#997052

Freeport

TBD Spirit Bear Way Lot 38, Blk C

None Beds

None Baths

0.11 acres

$95,500

MLS#: 997052

Located between DeFuniak Springs and Mossy Head with easy access to the interstate these 2 lots have tons of protentional! If you are looking for an investment to build spec homes on or to put in new mobile homes to sell, what more could you ask for than 2 lots side by side. Both of these 2 lots are completely cleared and total up to 0.459 of an acre and have Mossy Head water available along with power on the street. This property also offers you your own personal homestead at an amazing price; Seller is willing to sell lots separate at $15,900 a piece. Call today - these are some of the best priced lots in this area!
#1011362

DeFuniak Springs

Lot 10 -11 W Violet Lane

None Beds

None Baths

0.46 acres

$32,000

MLS#: 1011362

Multiple offers received.  Welcome to 907 Pinellas Drive in Crestview! Situated on a spacious .44-acre lot, this 3-bedroom, 2-bath brick home offers 1,449 square feet of living space with several notable updates already completed.
The main living area features vaulted ceilings, a brick fireplace, and sliding glass doors that bring in plenty of natural light and open to the covered patio. The updated kitchen features light cabinetry, granite countertops, stainless steel appliances, and a breakfast bar connecting it to an additional dining or living space.
Major updates include new kitchen cabinets and granite 2025,  a new HVAC system installed in 2024, roof replaced in 2021, and water heater replaced in 2021. Additional improvements include a new septic 2022, updated bathroom vanities, mirrors and toilets, and added attic insulation.
Step outside to a large fenced backyard with plenty of usable outdoor space, a covered patio, and a detached storage building for extra storage. An attached side entry garage adds even more functionality.
Built in 1990 and offering a combination of updated major systems, generous outdoor space, multiple living areas, and additional storage, this Crestview home is ready for its next owner. Schedule your showing and come see 907 Pinellas Drive for yourself!  Yard shed conveys as is
#1011293

Crestview

907 Pinellas Drive

3 Beds

2 Baths

1,449 Sq.Ft.

$277,000

MLS#: 1011293

Offering a relaxed coastal setting just moments from the beach, this four-bedroom, three-and-a-half-bath home offers an inviting opportunity for full-time living, a second home, or a coastal getaway with several beach access points nearby. Set within the gated community of Calypso Pointe, the residence pairs a bright, open layout with comfortable indoor and outdoor spaces designed for easy everyday living.

Hardwood floors extend through the home, while a wood-burning fireplace creates a warm focal point in the main living area. Built-in bookcases add character and useful storage, and the open connection between the living room and kitchen lets natural light flow through the shared spaces. Multiple decks extend the living areas outdoors, offering additional places to relax and enjoy the coastal surroundings.

Four bedrooms and three-and-a-half baths provide flexibility for owners and guests, while an attached two-car garage adds valuable storage and parking. Two driveways provide additional space for guest vehicles, an especially convenient feature when entertaining.

Residents of Calypso Pointe also enjoy access to a community swimming pool, along with the privacy of a gated setting. With the beach nearby and dining, shopping, recreation and other area attractions within easy reach, this home offers an appealing combination of space, convenience and proximity to the coast.
#1011327

Santa Rosa Beach

66 Pointe Circle

4 Beds

3 Baths

2,521 Sq.Ft.

$997,000

MLS#: 1011327

28.57 totally cleared acres. Property is High and Dry.  Fenced and gated. A 5,000 sq.ft., professionally installed, steel building with a 16' x 100' wing down one side. The property has power and water on site with 998' paved road frontage on State Hwy 393. This beautiful property is conveniently located approximately 14 miles north of Hwy 90 and just a short drive to the beaches of the Emerald Coast.
#1011306

Laurel Hill

7784 Hwy 393

None Beds

None Baths

28.57 acres

$579,000

MLS#: 1011306

Some homes simply check the boxes. Others make you immediately picture your life there.

Pull up to 116 Wellington Road and you get that feeling right away. The brick exterior, welcoming front porch, and quiet residential setting create the kind of first impression that feels established, comfortable, and easy to come home to. Step inside, and the home opens into a thoughtfully designed one-story layout where everyday living feels effortless.
The heart of the home is the spacious great room. Raised ceilings, crown molding, recessed lighting, and hardwood floors create an inviting setting for everything from slow mornings with coffee to evenings gathered with family and friends. There is room to spread out without losing that comfortable sense of connection.

Move into the kitchen and you'll find a space designed for someone who actually enjoys being at home. The gas range, granite countertops, maple cabinetry, stainless appliances, breakfast bar, and pantry provide both the style and functionality needed for everyday meals or entertaining. The natural flow between the kitchen, dining area, and great room means the cook never has to miss the conversation. When the day winds down, the primary suite offers a quieter place to retreat. The spacious bedroom provides plenty of room to create your own comfortable sanctuary, while the private bath features a double vanity, garden tub, separate shower, and walk-in closet. The split-bedroom design gives additional rooms their own sense of privacy, making the home equally suited for a growing household, guests, a home office, or whatever life calls for next.
Then step outside.

The covered patio leads to a privacy-fenced backyard that gives you something increasingly valuable -- your own outdoor space. Picture weekend barbecues, kids or pets playing in the yard, or simply sitting outside at the end of the day while enjoying a little fresh air. The irrigation system and lawn pump help make maintaining the yard easier, while the covered patio gives you another place to enjoy it.

The home's practical features are just as appealing as its aesthetics. A two-car attached garage provides everyday convenience, while natural gas, a tankless gas water heater, central air, double-pane windows, and a functional laundry area add comfort and efficiency to the daily routine.
And then there's the location.

Set within Colonial Estates in the Ocean City area of Fort Walton Beach, 116 Wellington Road offers a convenient home base for enjoying everything the area has to offer. The property is positioned off Eglin Parkway with access toward the surrounding Fort Walton Beach community, while the broader area is closely connected to both Eglin Air Force Base and Hurlburt Field, making it especially appealing for military families, defense professionals, and others who want to stay connected to the region's major employment centers.

The neighborhood itself offers the feeling of an established residential community rather than a home tucked away from everything. Daily conveniences, schools, shopping, dining, and the beaches and attractions of the Emerald Coast are all part of the lifestyle that comes with calling Fort Walton Beach home.
Maybe you're relocating to the area and want a home that feels comfortable from the moment you arrive. Maybe you're looking for a one-story layout that gives everyone their own space without unnecessary stairs. Or maybe you've simply reached the point where you want a home that feels finished, functional, and easy to enjoy.

Walk through the front door and imagine your mornings in the kitchen. Picture dinner conversations flowing into the great room. Imagine opening the back door on a beautiful Florida afternoon and stepping onto the covered patio. Think about having a private backyard, a comfortable primary suite, a practical garage, and a home designed around the way people actually live.

116 Wellington Road isn't just a place to live. It's a place to settle in, make it your own, and enjoy the everyday lifestyle that makes Fort Walton Beach such a special place to call home.
#1011394

Fort Walton Beach

116 Wellington Road

3 Beds

2 Baths

2,228 Sq.Ft.

$524,900

MLS#: 1011394

Located in desirable West Destin, this charming home offers an oversized 0.29 acre lot with a large, private, fully fenced backyard. The meticulously landscaped yard is a serene haven with mature trees and paver patio space just off the back of the home. The Hardie board siding, installed in 2021, adds beachy curb appeal, while the 2024 roof and 2022 water heater provide added peace of mind. The concrete driveway is newly poured and a new vinyl white fence has been installed. Inside, the home features vaulted ceilings, updated flooring and cabinetry, and was remodeled within the last 5 years. The interior was recently painted (2026) in the popular Sherwin Williams Greek Villa and the home was professionally deep cleaned prior to listing. The master bathroom features an updated soaking tub with tiled shower walls and a glass door, and updated vanities. The enormous master closet offers custom organization with shelving and drawers. The spacious laundry room provides an abundance of storage and counter space, plus a built in washer and dryer that convey with the home. Ideally located just minutes from Destin's beaches, HarborWalk Village, Destin Commons, dining, shopping, and everything that makes Destin such a sought after place to call home. This is one you'll want to see in person!
Termite control provided by Arrow exterminators and currently services the termite bait stations annually.
#1011340

Destin

1111 Quail Circle

3 Beds

2 Baths

1,456 Sq.Ft.

$439,000

MLS#: 1011340

Discover ''The Coastal Cottage,'' a truly unique 2-bedroom, 2-bathroom home nestled in Fort Walton Beach, FL. This charming property offers a beautiful blend of original character and modern updates, creating a warm and inviting space that feels both comfortable and stylish.

Step inside to a bright and spacious living room featuring large windows that provide plenty of natural light, beautiful vinyl plank flooring, and a ceiling fan for added comfort. The original plank walls and ceilings throughout the home add character and charm while complementing the home's updated finishes.

The updated kitchen is a standout feature, offering crisp cabinetry, modern countertops, stainless-steel appliances, and a spacious center island with seating. Large windows above the kitchen sink bring in natural light and make the space feel open and welcoming. The kitchen provides plenty of room for preparing meals and gathering.

Both bedrooms offer comfortable living space with vinyl plank flooring, ceiling fans, and large windows that allow plenty of natural light into the rooms. The bedrooms are versatile and provide enough space for bedroom furniture, storage, or even a small workspace.

The home also features two full, updated bathrooms with modern vanities, framed mirrors, updated lighting, and clean, functional finishes. Throughout the property, the combination of updated features and original details gives the home a distinctive Coastal Cottage feel. The back yard features a nicely sized deck and privacy fencing. The Coastal Cottage is a charming Fort Walton Beach rental that combines modern comfort with timeless character, offering a cozy and inviting place to call home.

No smoking, including vaping. Pets may be considered on a case by case basis with prior approval and a non-refundable pet fee.
#1011414

Fort Walton Beach

702 Green Street

2 Beds

2 Baths

1,092 Sq.Ft.

$1,725

MLS#: 1011414

Highly sought after 2 bed 2 bath GROUND FLOOR UNIT. Tenant occupied on month to month lease. Tile floors in the main living area and carpet in the master bedroom. Pointe of View has a community pool and fitness center. Short walk to Grand Boulevard, Publix, Sacred Heart Hospital, and Boulevard 10 movie theater. Just minutes to the beaches of the Gulf of Mexico. Short term Rentals Allowed. Buyer to verify all info and measurements. Some photos have been digitally altered.
#1011351

Miramar Beach

200 Sandestin Lane 804

2 Beds

2 Baths

952 Sq.Ft.

$230,000

MLS#: 1011351

Cottage charm meets coastal vibes in the heart of Shalimar! This adorable 3-bedroom, 2-bath home is the kind of place that just feels welcoming the moment you pull up. Nestled beneath beautiful mature trees, this home offers a fresh, updated interior with gorgeous LVP flooring, a stylish kitchen with modern cabinetry, granite countertops, stainless steel appliances and a beautiful tile backsplash.
The open living space features charming shiplap accents, a brick-inspired feature wall and barn doors that add just the right amount of character. Step outside and you'll find even more to love, a screened-in patio that's perfect for morning coffee, evening wine or enjoying the Florida weather without all the bugs. The large, fully fenced in backyard gives you plenty of room to entertain, let the pups run, garden or simply enjoy your own little slice of outdoor space. And for the modern homeowner, a 220 volt outlet was added for convenient EV charging. And the location is hard to beat! You're just a short drive to the beautiful Emerald Coast beaches, 6 miles to Eglin AFB and 9 miles to Hurlburt Field. This home is also conveniently located near grocery stores, shopping, restaurants and everything you need for everyday living.  Cute, updated, comfortable and incredibly convenient--this beachy cottage is ready to welcome you home!
#1011179

Shalimar

66 Sixth Avenue

3 Beds

2 Baths

1,416 Sq.Ft.

$335,000

MLS#: 1011179

**NEW/2026 - ROOF, HOT WATER HEATER, ELECTRICAL REWIRE, HVAC DUCTWORK AND 12,000 BTU MINI-SPLIT** Come see this beautifully renovated 3 Bed/2 Bath home located in the heart of Fort Walton Beach! This one-level home offers 2,246SF of living space and has been thoughtfully updated with modern finishes and major system improvements throughout. The home features an updated kitchen with new cabinetry, granite countertops, a custom backsplash, and stainless steel appliances. Both bathrooms have been upgraded with new vanities, mirrors, hardware, and beautifully refinished tile, creating a fresh and modern feel.

The spacious floor plan offers a comfortable living room, lovely dining area, and functional office. The MASSIVE 400SF Bonus Room provides creative opportunities for any scenario: Game room, children's play, craft, or multi-use... You'll have the flexible space you need to suit your needs! 
Outside, the property offers a large 9,511-square-foot lot with an oversized carport, fenced backyard, concrete patio, and yard storage building. Come see 225 Bayou Woods Drive and make this renovated home your own!
#1011297

Fort Walton Beach

225 NW Bayou Woods Drive

3 Beds

2 Baths

2,246 Sq.Ft.

$409,000

MLS#: 1011297

Welcome to 417 Chickadee Street, a beautifully maintained home in Redstone Commons where thoughtful upgrades shine throughout. From the moment you arrive, you'll notice the refreshed landscaping and inviting covered front porch, setting the stage for an equally impressive interior.

Inside, upgraded Lifeproof luxury vinyl plank flooring flows throughout the home, creating a cohesive and stylish look. The entry is accented with wainscoting and fresh trim details, while updated Harbor Breeze ceiling fans and lighting add a polished finishing touch. The kitchen is equipped with a Samsung Wi-Fi refrigerator, smart stove, dishwasher, and enhanced wood pantry shelving, with additional shelving added throughout the bathrooms and primary linen storage for even more functionality.

The upgrades continue outside, where the landscaping has been completely refreshed with new plants, rock accents, and shrubs. Backyard sprinklers make maintaining the outdoor space easier, while an added storage shed provides extra room for tools and equipment. The garage is made even more versatile with its own mini-split system, offering a comfortable space for hobbies, a workshop, home gym, or additional flex space.

Located in Redstone Commons with convenient access to shopping, dining, schools, and everything Crestview has to offer, this home combines everyday functionality with upgrades that have already been done for you. Come see what makes 417 Chickadee Street stand out!
#1011398

Crestview

417 Chickadee Street

4 Beds

2 Baths

2,353 Sq.Ft.

$440,000

MLS#: 1011398

Love Golf? Dream of having a home built in proximity to your clubhouse and golf course without paying high HOA fees? This .365 acre lot is perfect for you. Other than the clubhouse and beautiful Green Golf turf, Sunny Hills offers numerous lakes with white sandy beaches and clear water throughout for recreational activities such as swimming, boating, and fishing, but also provides a short drive, approximately 45 minutes to Panama City beaches when you want to visit a different slice of heaven. Northwest Florida Beaches International Airport, and Pier Park shopping are approximately 45 minutes. Approx. 20 miles from local shopping, medical, and other local amenities in Chipley.
#1011314

Chipley

Lot 5 Haverhill Drive

None Beds

None Baths

0.36 acres

$10,000

MLS#: 1011314

1 ... 53 54 55 56 57 ... 666
* Listings identified with the FMLS IDX logo come from FMLS and are held by brokerage firms other than the owner of this website. The listing brokerage is identified in any listing details. Information is deemed reliable but is not guaranteed. If you believe any FMLS listing contains material that infringes your copyrighted work please click here to review our DMCA policy and learn how to submit a takedown request. © 2024. First Multiple Listing Service, Inc.
 - property

Send a message

Message successfully sent.

Your message

What is 3 + 4 ?

Reason for contacting?

I agree to receive email communication and understand I can unsubscribe at any time.

I agree to be contacted by Cheryl Chamblee via call, email, and text for real estate services. To opt out, you can reply 'stop' at any time or reply 'help' for assistance. You can also click the unsubscribe link in the emails. Message and data rates may apply. Message frequency may vary. Privacy Policy

Sign Out

Virtual Assistant

Would you like to take the next step with this property? We can help you schedule a showing or virtual tour, or send you more details.

Yes, I would like more information.

Thank You for Your Reply, One of Our Agents will contact you as soon as possible

No, maybe later.

Thank you, you can always contact me via email, phone number or through the contact form.

Realhub AI

Lucy - Your AI-Powered Realtor

Update Your Temporary Password

Personalize your search

Enter your email and we'll notify you immediately when new listings match what you're looking for.

or enter email address

Already have an account ? Login here

Continue your home search

I agree to receive communications and understand I can unsubscribe at any time.

I agree to be contacted by Cheryl Chamblee via call, email, and text for real estate services. To opt out, you can reply 'stop' at any time or reply 'help' for assistance. You can also click the unsubscribe link in the emails. Message and data rates may apply. Message frequency may vary. Privacy Policy

Already have an account ? Login here

We use cookies

We use cookies primarily for analytics to enhance your experience. By accepting, you agree to our use of these cookies. You can manage your preferences or learn more about our cookies policy.






