

REALHUB is on fire today

Properties

Browse or get in touch to schedule a walkthrough.

  • Nearby me
Price range

Popular Features

Community Features

Association

Property Features

Waterfront

View

Exterior Features

Interior Features

Style

10000 properties match your criteria

Updated 1 minute ago

E-Alert name

Country Living.  Close to the Baker Sports Complex and Baker Rec Center.  Hurry this charming two bedroom won't last long.  This open floor plan seems roomy with its open living area.  Livingroom   flows into the kitchen.  Large breakfast bar with plenty of room.  Nice yard with storage shed.
#907344

Baker

5098-B Galiver Cutoff

2 Beds

2 Baths

650 Sq.Ft.

$1,000

MLS#: 907344
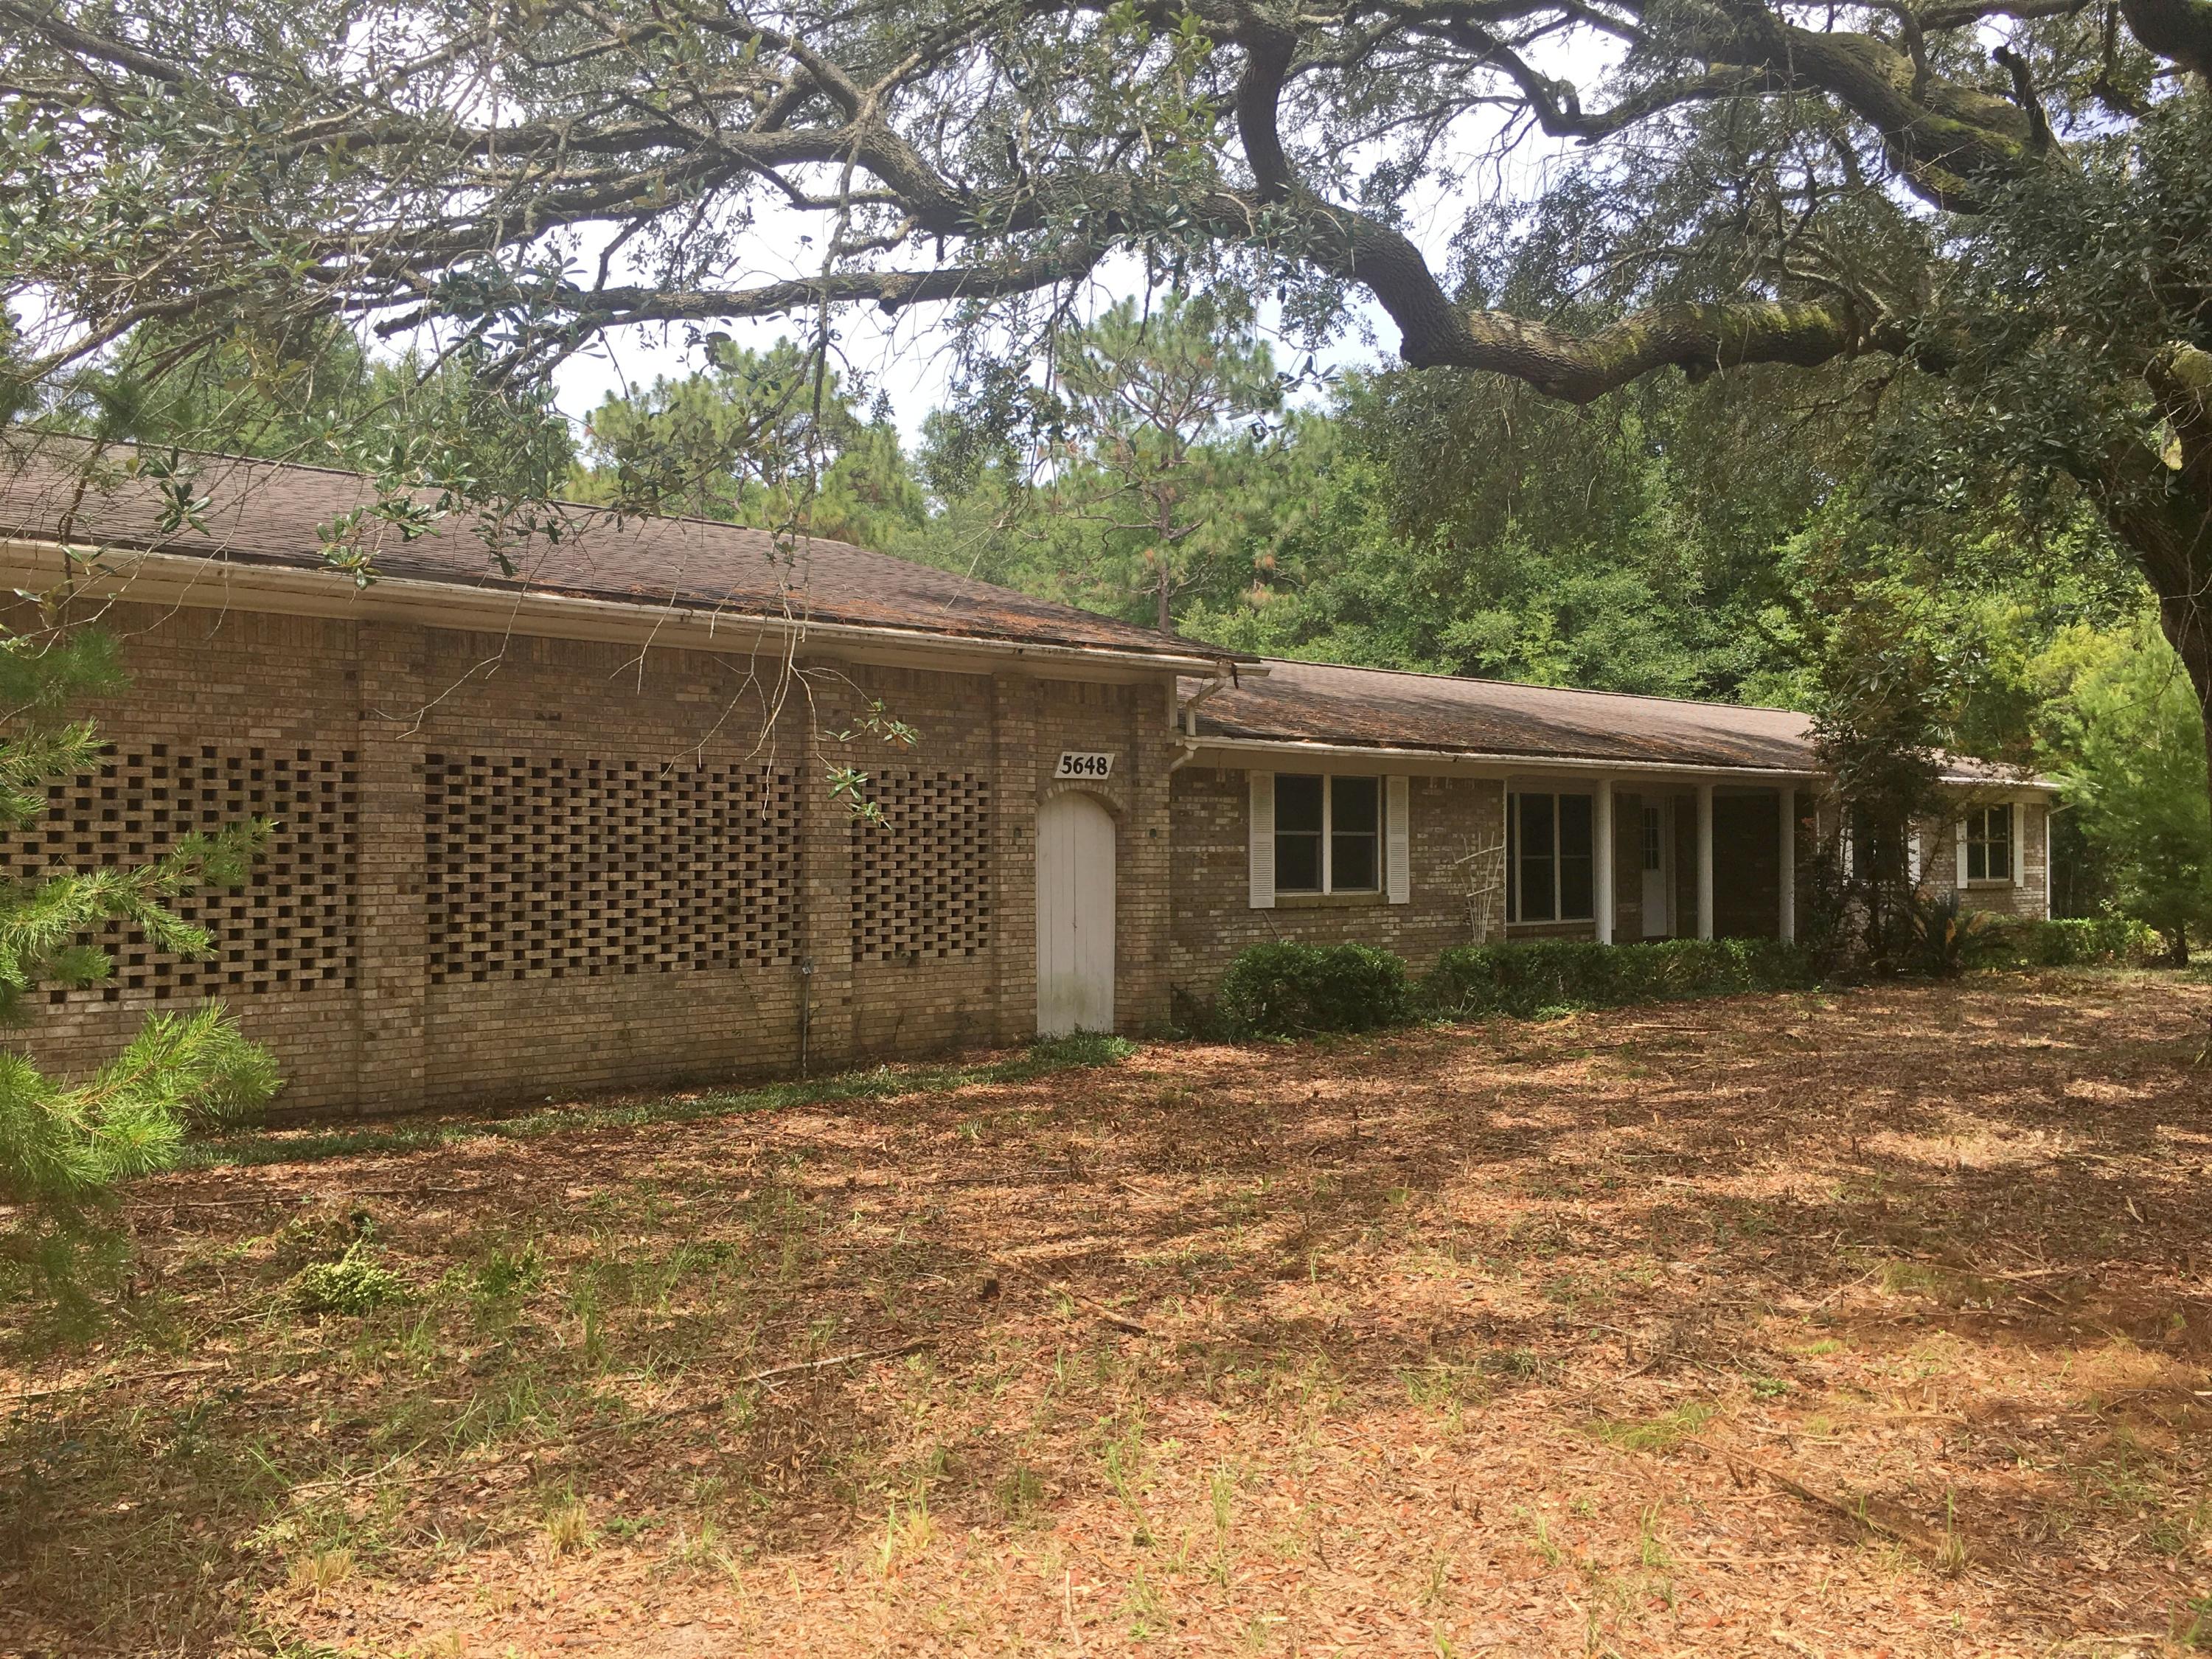
Enjoy the peaceful and tranquil lifestyle in this 3BR/2.5BA home situated on 5 areas of pure solitude! This 2,169 sq. ft. fixer upper features a large carport/garage with 2 office spaces and a half bath, a formal dining room, spacious living room, laundry room, Florida room, family room with fireplace and an open concept kitchen. **Property includes two separate parcels** All Information recorded in the MLS is intended to be accurate but cannot be guaranteed, buyer advised to verify. Sold As-Is. No utilities will be turned on to this property and only cash/renovation loan offers with 0 day inspection period will be considered. Buyer should perform their due diligence/necessary inspections before submitting an offer.
#801543

Milton

5648 Camellia Avenue

3 Beds

2 Baths

2,169 Sq.Ft.

$174,900

MLS#: 801543
New Patriot's Ridge in desirable S. Crestview. The ALL Brick gorgeous & spacious McKenzie floorplan features 5 bedrooms, 3 baths, a breakfast nook that opens to the covered patio. Dining room, a study/flex room. Fabulous open design with trey ceilings give an elegant feel. The kitchen, open to the family room offers stainless appliances, smooth top range, built in microwave, pantry, an island for extra seating & granite in the kitchen & baths. Bedroom & bath 1 with the double vanity, garden tub, separate shower & huge walk in closet is awesome. GAS range & water heater, newest in wood look flooring & Frieze carpet in bedrooms. The Smart Home Connect system includes a video doorbell/camera, keyless entry & more. Patriot's Ridge has underground utilities, sidewalks & a NICE community POOL.
#876650

Crestview

1114 Shoal River Drive

5 Beds

3 Baths

3,113 Sq.Ft.

$471,900

MLS#: 876650

Comp Purposes.
#889868

Panama City

1716 N East Avenue

None Beds

None Baths

N/A

$600,000

MLS#: 889868

Beautiful, unfurnished 2BR/2.5BA townhome in Crestview! Arbor Lake is quietly tucked away from the hustle and bustle of traffic, yet centrally located to downtown, restaurants, schools and shopping. Downstairs you will find plank flooring and carpet, as well as a spacious half bath that includes a laundry area behind bi-fold doors. The kitchen offers top-of-the-line stainless steel appliances and granite countertops, a large breakfast bar and plenty of storage space. The pantry also holds custom made shelving.
French doors are located in the living room and lead to a patio perfect for your cookout gear. Upstairs you will find two bedrooms, each equipped with their own private bathrooms, as well as walk-in closets. An additional linen closet is located in the hall for extra storage. A nature walk follows down to a pond on-site and a salt-water pool has recently installed. Pets allowed with approval and deposits.
#789659

Crestview

713 Arbor Lake Drive

2 Beds

2 Baths

1,200 Sq.Ft.

$900

MLS#: 789659
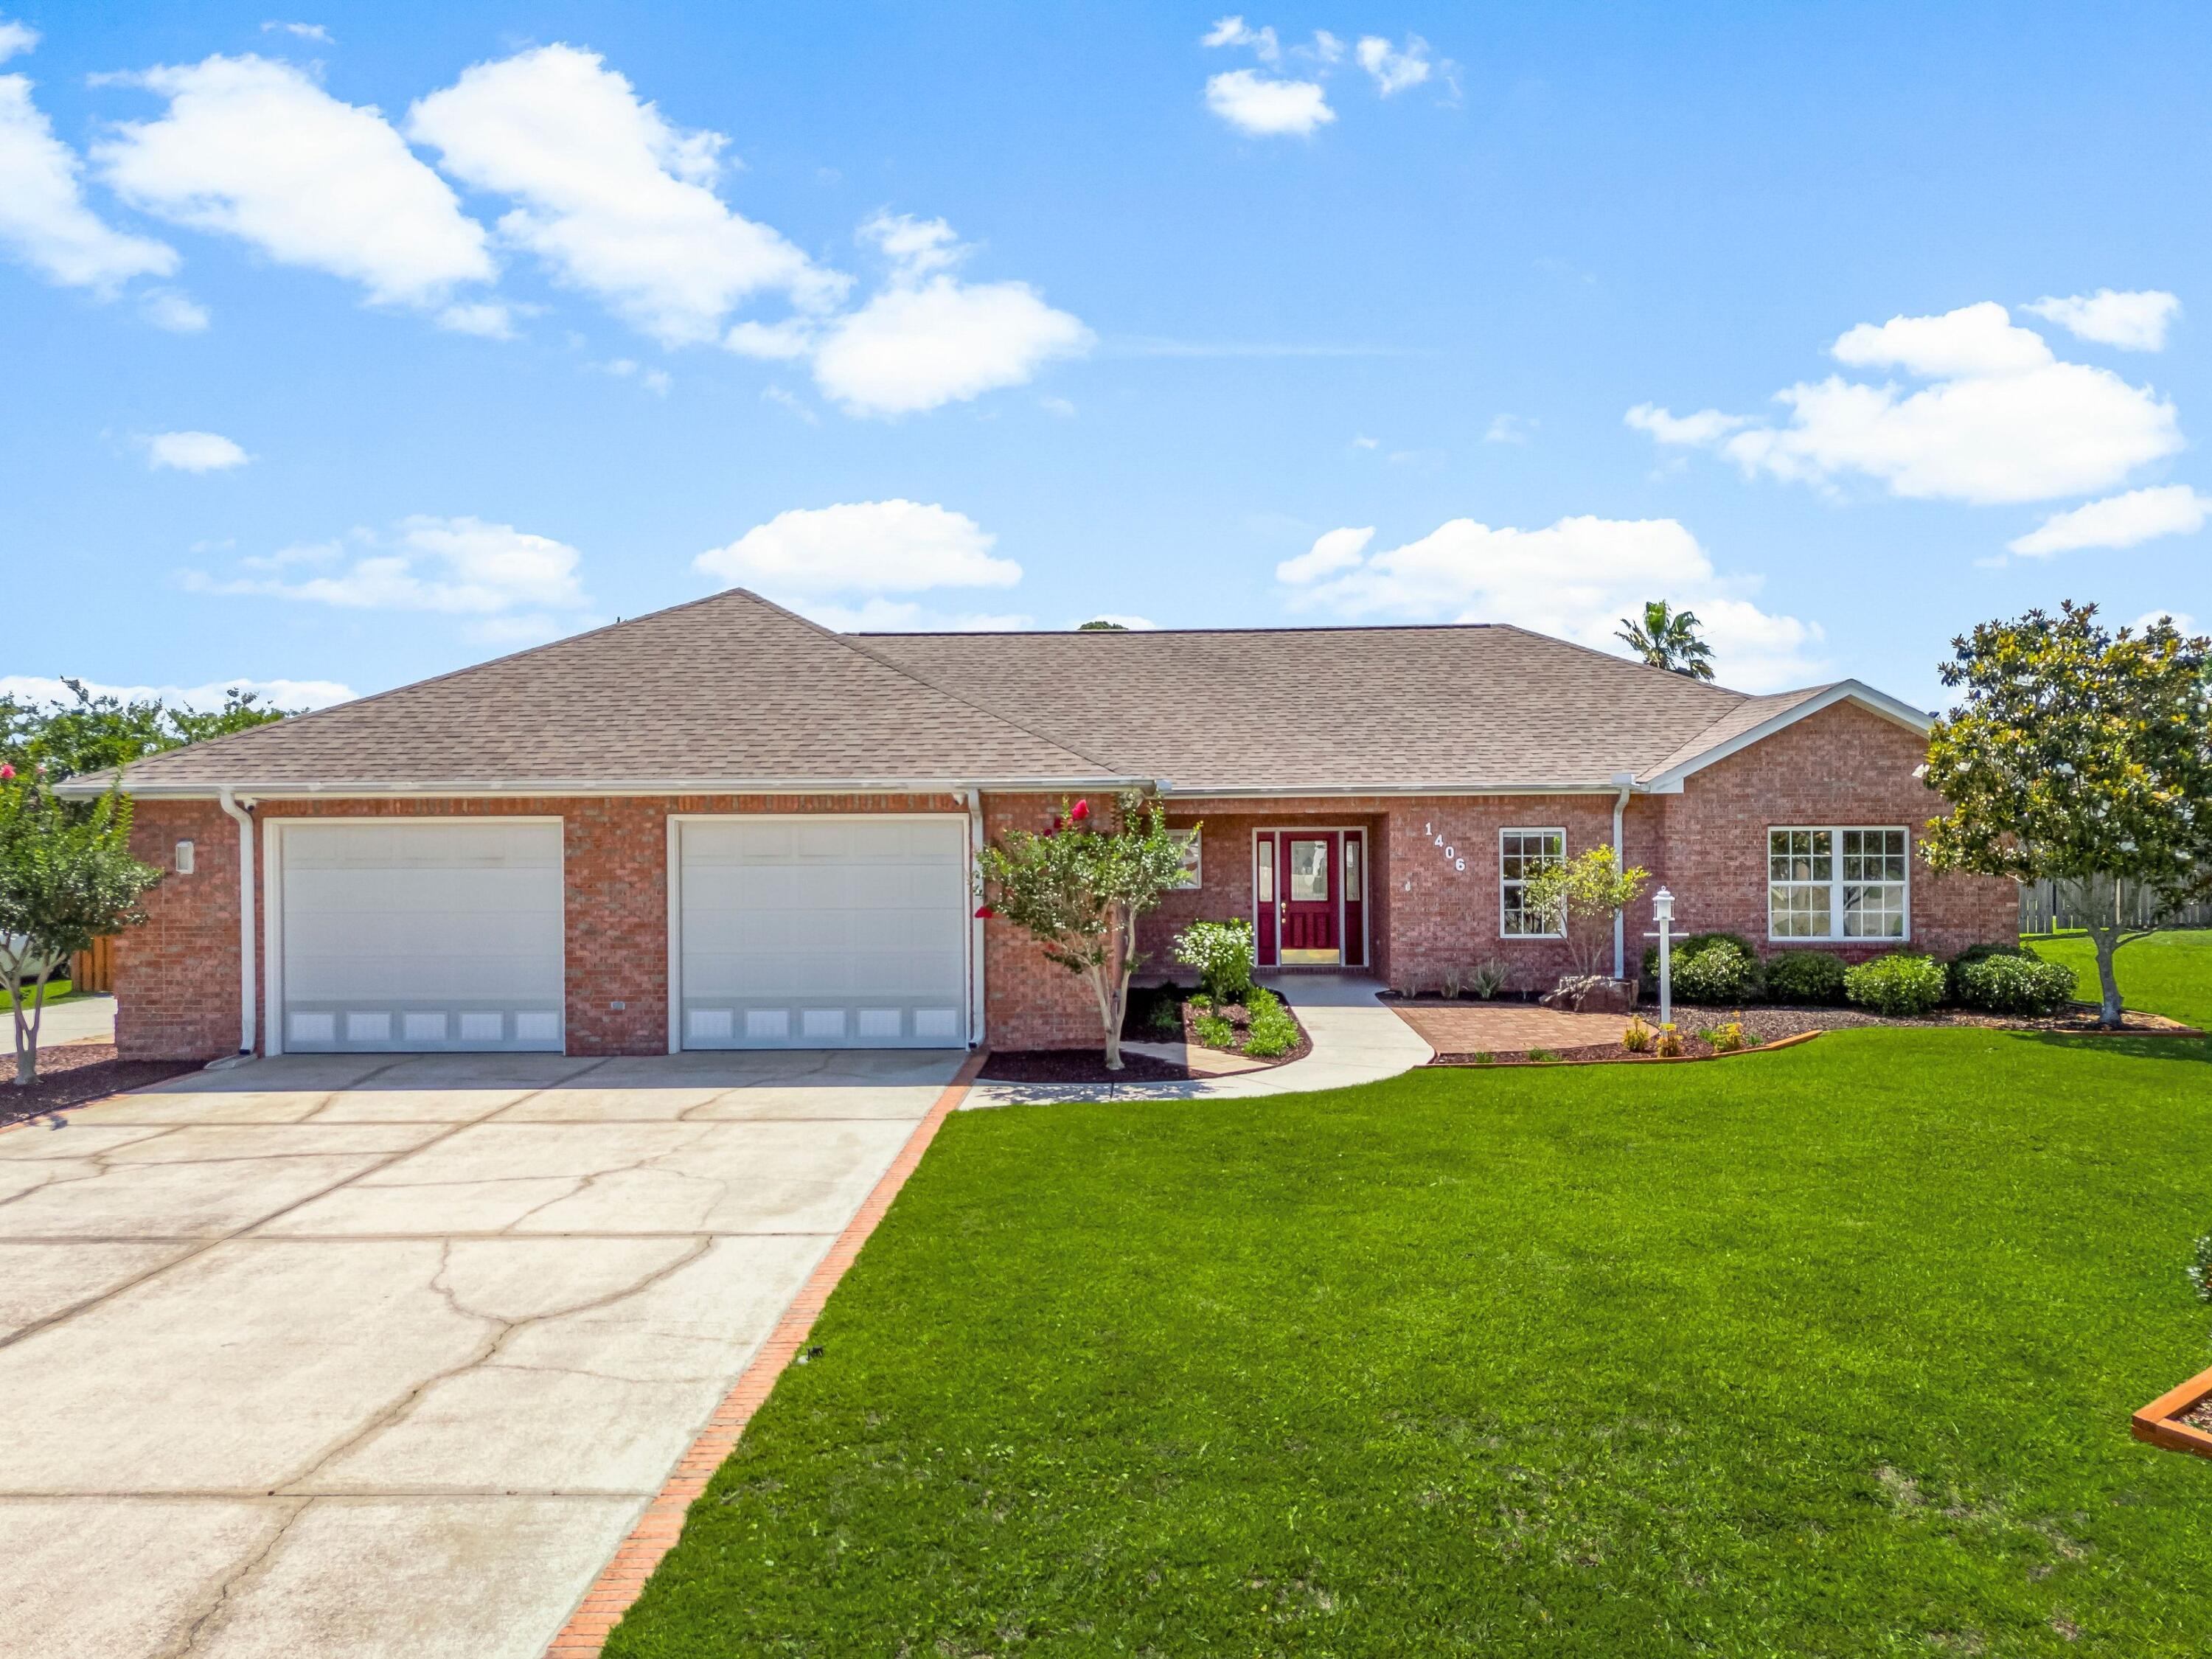
At the quiet end of a cul-de-sac in one of Lynn Haven's most established neighborhoods, this beautifully maintained four-bedroom, three-bath home offers timeless comfort and thoughtfully designed spaces for everyday living. Set on a generous 100' x 150' lot in a golf-cart-friendly area with no HOA, the property is ideal for families, retirees, or anyone seeking a relaxed lifestyle near top-rated schools and daily conveniences.

Built in 2002, the home spans 2,216 square feet and showcases a traditional brick façade, complemented by a split floor plan that includes two private en suite bedrooms. A tiled foyer with coat closet leads into a welcoming living area with 11-foot tray ceilings, crown molding, and a natural gas fireplacean ideal setting for both quiet evenings and festive gatherings. The kitchen features maple-finish cabinetry and a functional layout for cooking and conversation. It connects to a formal dining room with recessed lighting and access to the screened patioupdated in 2021 with new screens and doors. This serene space opens to a fully fenced, landscaped backyardperfect for children, pets, or unwinding with coffee in the morning light.

The spacious primary suite includes a large walk-in closet and a private bath with dual vanities, a whirlpool tub, a separate shower, and built-in storage. Secondary bedrooms are equally well-appointed, with ceiling fans and generous closets. A second ensuite offers flexible accommodations for guests or multi-generational living.

Additional highlights include a 2024 high-efficiency four-ton, 18-SEER HVAC system with new ductwork and smart thermostat, a hybrid electric water heater (2015), and a 2018 architectural shingle roof. The oversized two-car garage provides more than 780 square feet for vehicles, storage, or a workshop setup. A dedicated irrigation system, city services, and extended driveways complete the picture of ease and convenience. 1406 New Jersey Avenue is a refined retreat offering lasting quality, valuable upgrades, and a sought-after address in the heart of Lynn Haven.
#977552

Lynn Haven

1406 New Jersey Avenue

4 Beds

3 Baths

2,216 Sq.Ft.

$420,000

MLS#: 977552
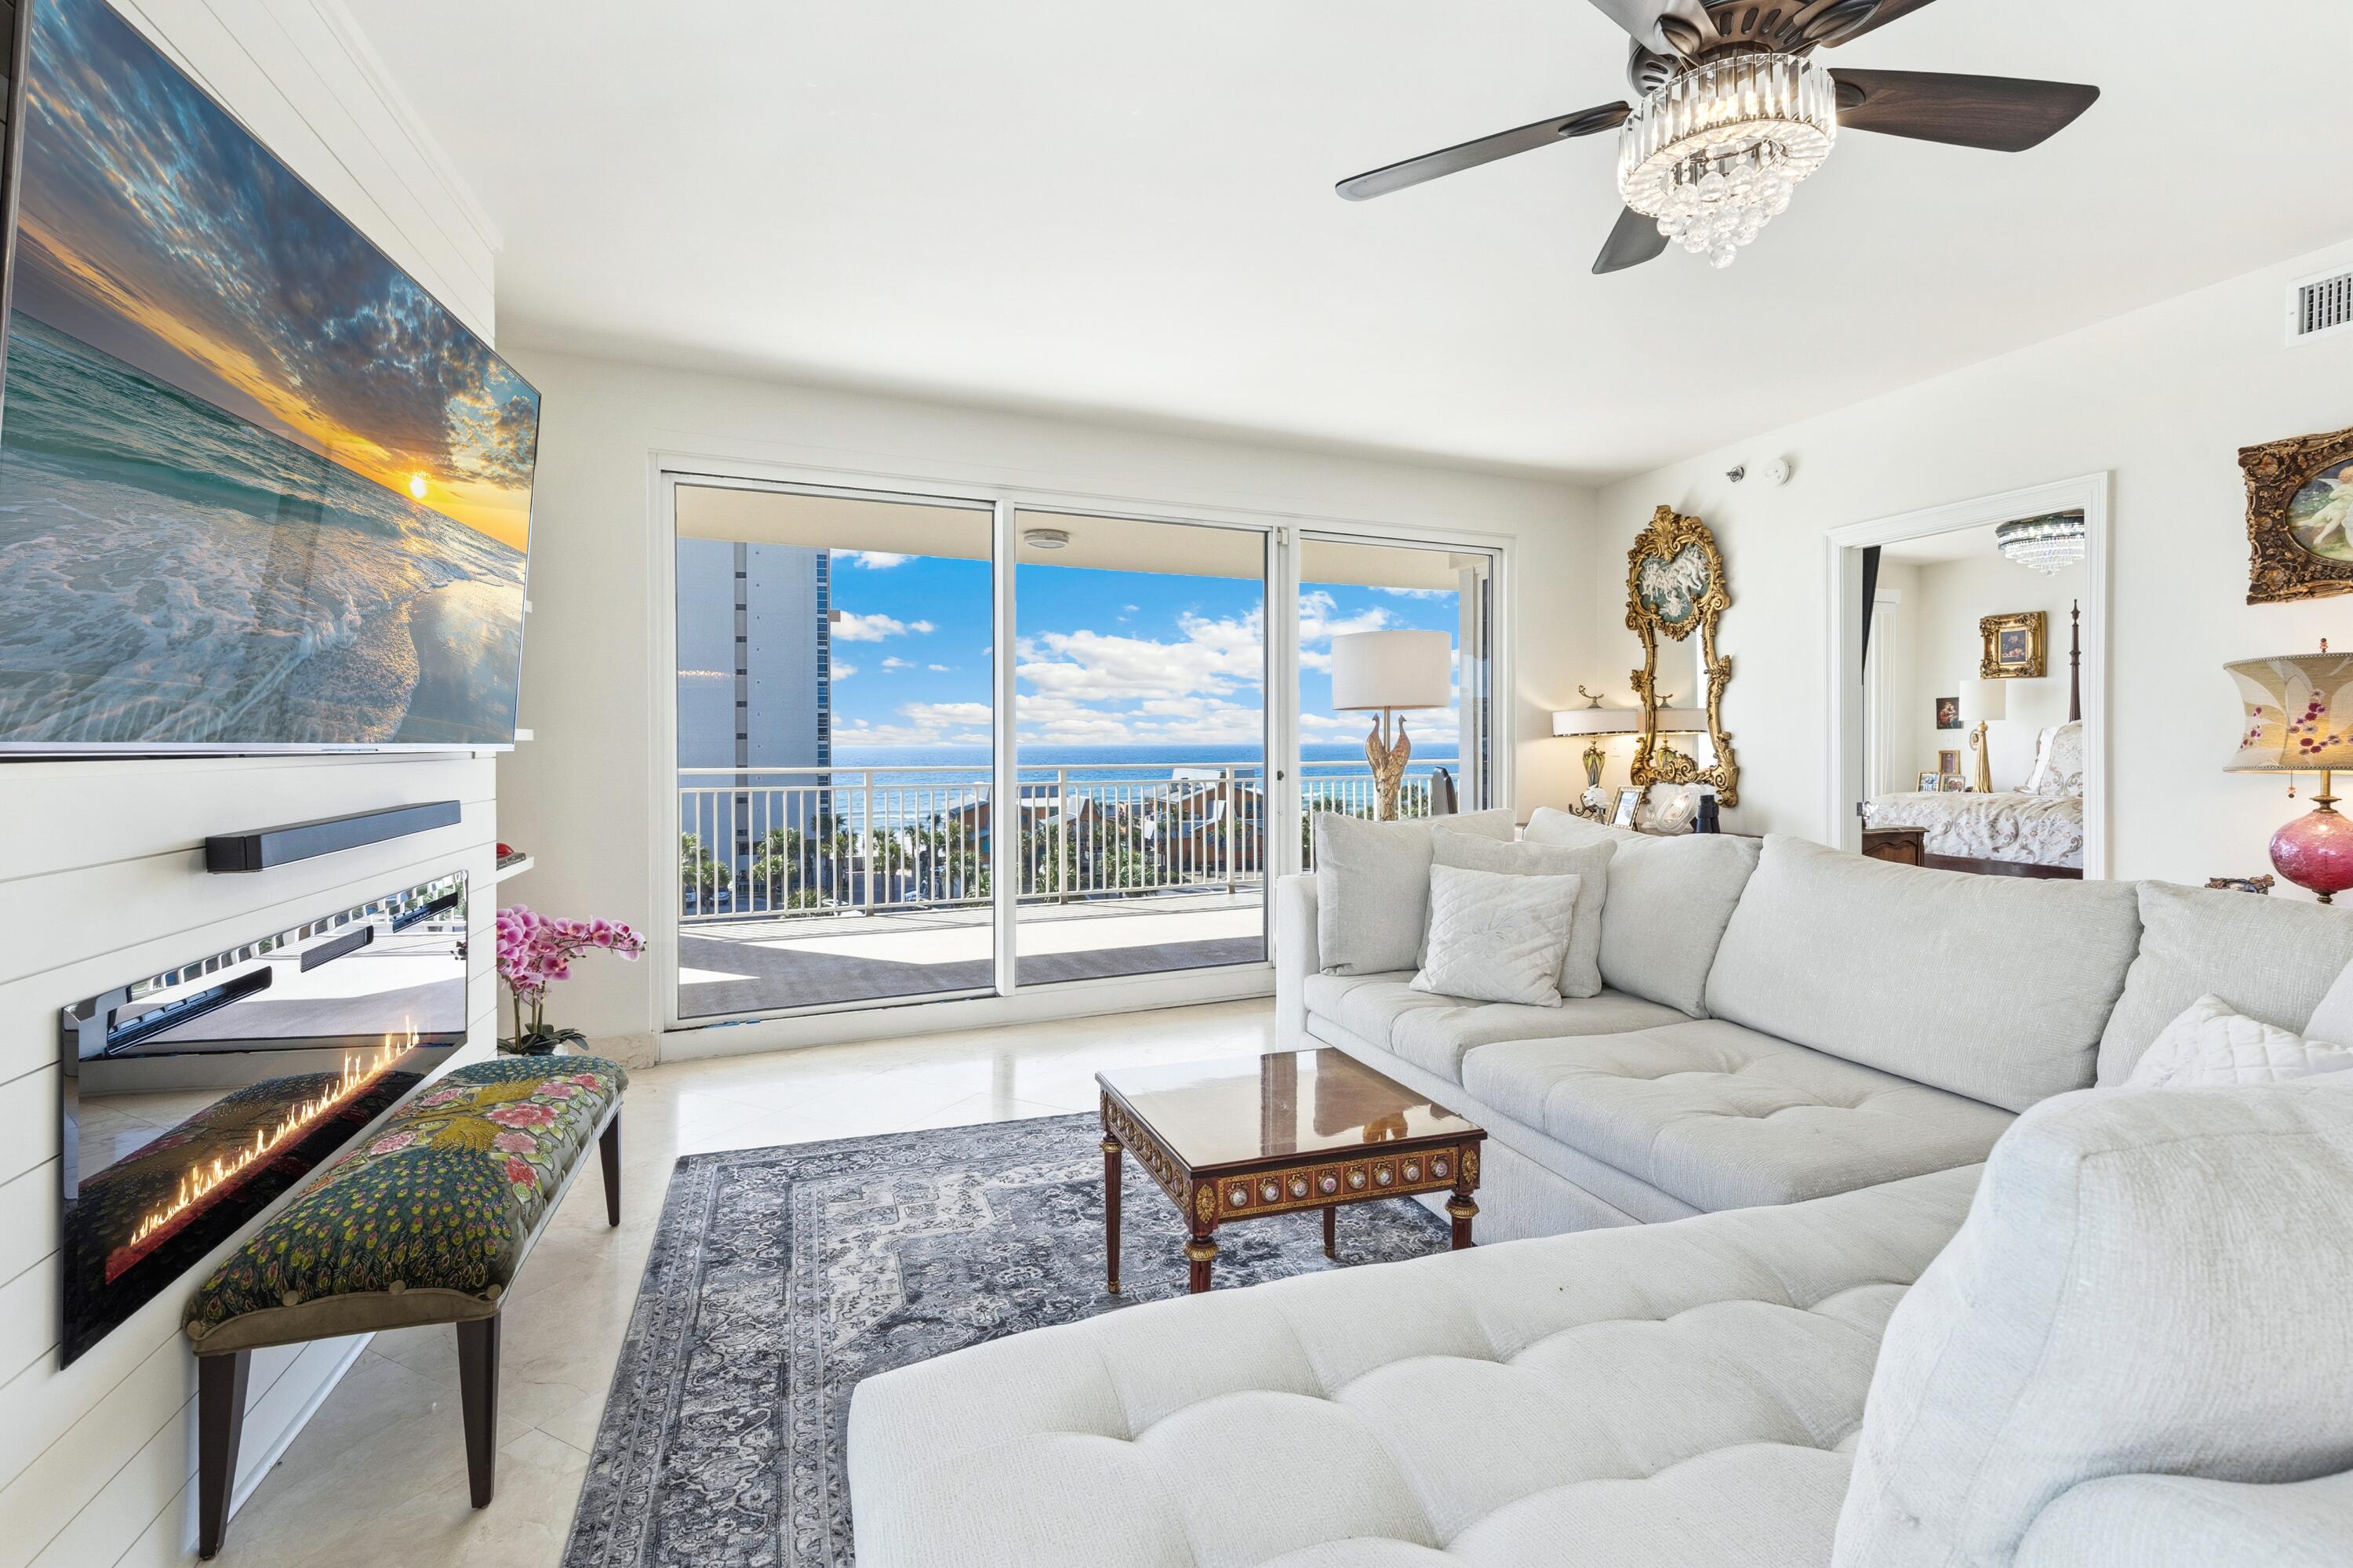
BEACH LIVING! STERLING SHORES THE MOST POPULAR FLOOR PLAN FOR RENTAL INCOME. A stunning updated 3BR/3BA END-UNIT at popular Sterling Shores featuring private beach access and breathtaking Gulf and beach views and offers floor to ceiling windows. The most popular floor plans for rental investors, the flexible lockout design allows use as a full 3BR/3BA or as a 2BR/2BA plus a private 1BR/1BA studio with its own balcony and kitchenette--ideal for guests or maximizing rental income. The open living area is perfect for entertaining, while the primary suite offers balcony access and a spa-inspired bath with dual vanities. Enjoy views of the resort's lagoon-style pool and tropical landscaping. Ideally positioned at the end of the building and fully renovated in 2021 and 2022. Condo partially furnished.
#997609

Destin

1751 Scenic Highway 98 501

3 Beds

3 Baths

2,172 Sq.Ft.

$1,287,000

MLS#: 997609
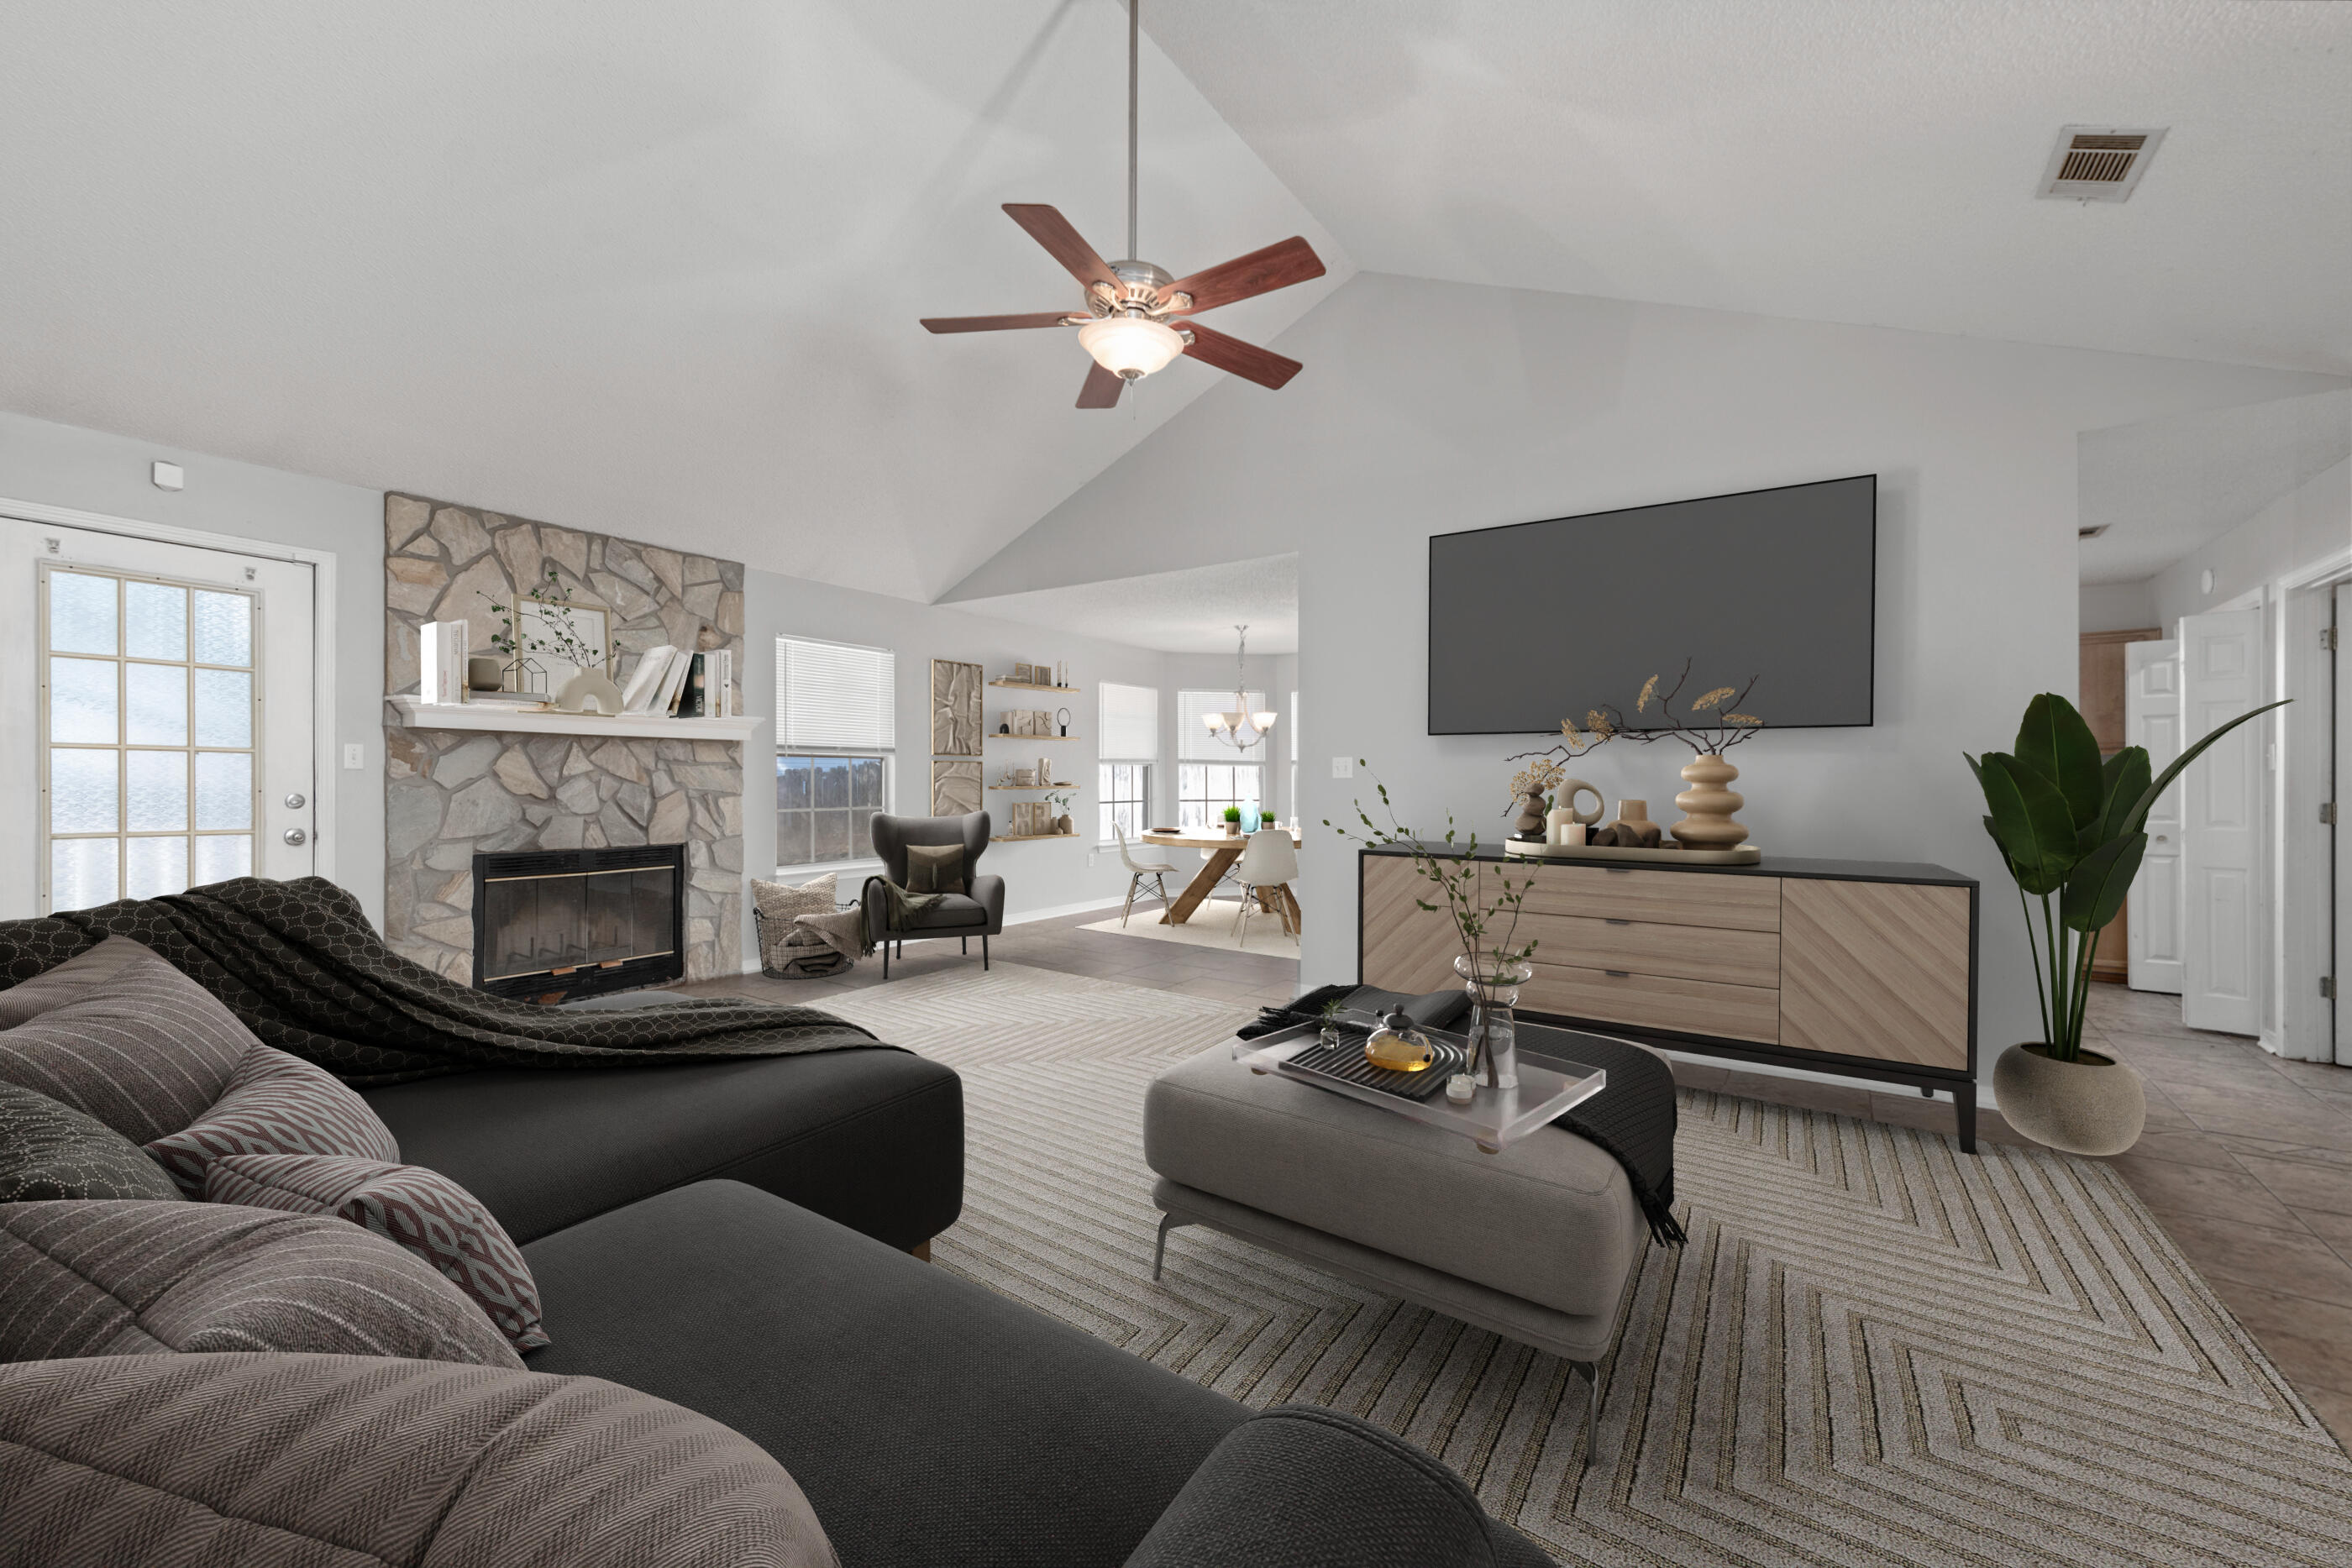
Located off Antioch Rd in south Crestview for an easy 18-mile commute to Eglin AFB or 6 miles to Duke Field! Recent renovations include a NEW privacy fence, chimney cap, fresh paint, new bathrooms, AND kitchen including stove, microwave, dishwasher, cabinets, granite countertops, lighting, and fixtures! The kitchen also has a walk-in pantry and breakfast bar! Huge 2nd floor bonus room can be used as an office, game/theater room, or even a 4th bedroom. Neutral colors throughout. Living room has a wood-burning fireplace. Tile throughout living areas with carpet in bedrooms and bonus room. The garage has an area that would be perfect for a workbench or XL vehicle. Trane HVAC was recently serviced and inspected... good to go! Termite bond too! Roof will be replaced with acceptable offer.
#951882

Crestview

441 Northview Lane

3 Beds

2 Baths

1,944 Sq.Ft.

$330,000

MLS#: 951882

A charming Fort Walton Beach home designed for easy Florida living and just minutes from the sugar-white sand. This lovingly maintained property blends comfort, updates, and a great central location, making it an ideal fit for families, first-time buyers, or anyone wanting to enjoy the coastal lifestyle.

Step inside to find a bright, open layout with room for everyone to spread out. The home features full updated copper wiring, a newer roof, and a recent HVAC replacement, giving you peace of mind and energy efficiency for years to come. The kitchen flows into the main living area, creating the perfect space for family dinners, movie nights, or hosting friends after a day on the beach.

 Outside, the spacious backyard offers endless potential for play, gardening, or building your dream outdoor oasis. Whether you're grilling on the weekends or relaxing under the Florida sun, this property gives you the space to enjoy it all.

Located in the heart of Fort Walton Beach, you're close to schools, shopping, Hurlburt & Eglin, and of course the Gulf of America. This is the kind of home that gives you everything you need, right where you want to be.

Move-in ready, thoughtfully updated, and full of life! 310 NW Jonquil Ave is ready to welcome you home.
#991143

Fort Walton Beach

310 NW Jonquil Avenue

3 Beds

2 Baths

1,716 Sq.Ft.

$381,000

MLS#: 991143
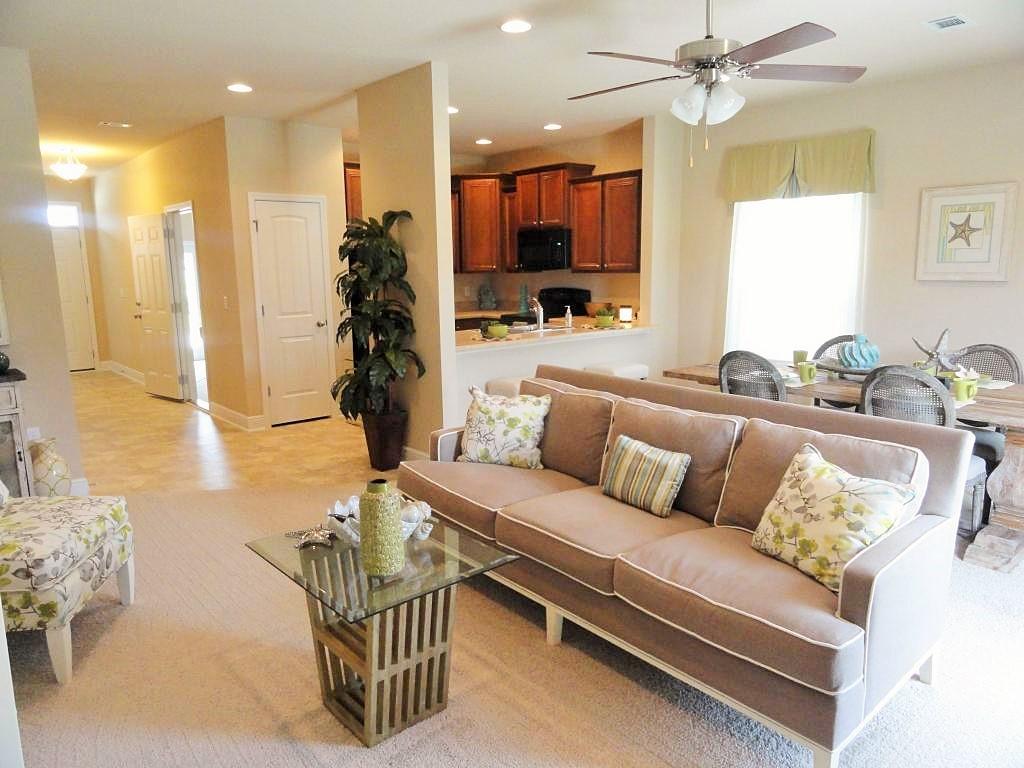
Affordable and low maintenance with this new townhome. Close to Interstate 10, HWY 85, schools, hospital and Walmart. Home comes with a 1 year builder and 10 year structural warranty. Stainless steel microwave, range and dishwasher. Pictures are of a similar home. Listing Broker/Sales Person has ownership interest in the property. Square footage dimensions are approximate.
#777746

Crestview

125 E Iron Horse Drive

3 Beds

2 Baths

1,551 Sq.Ft.

$129,900

MLS#: 777746
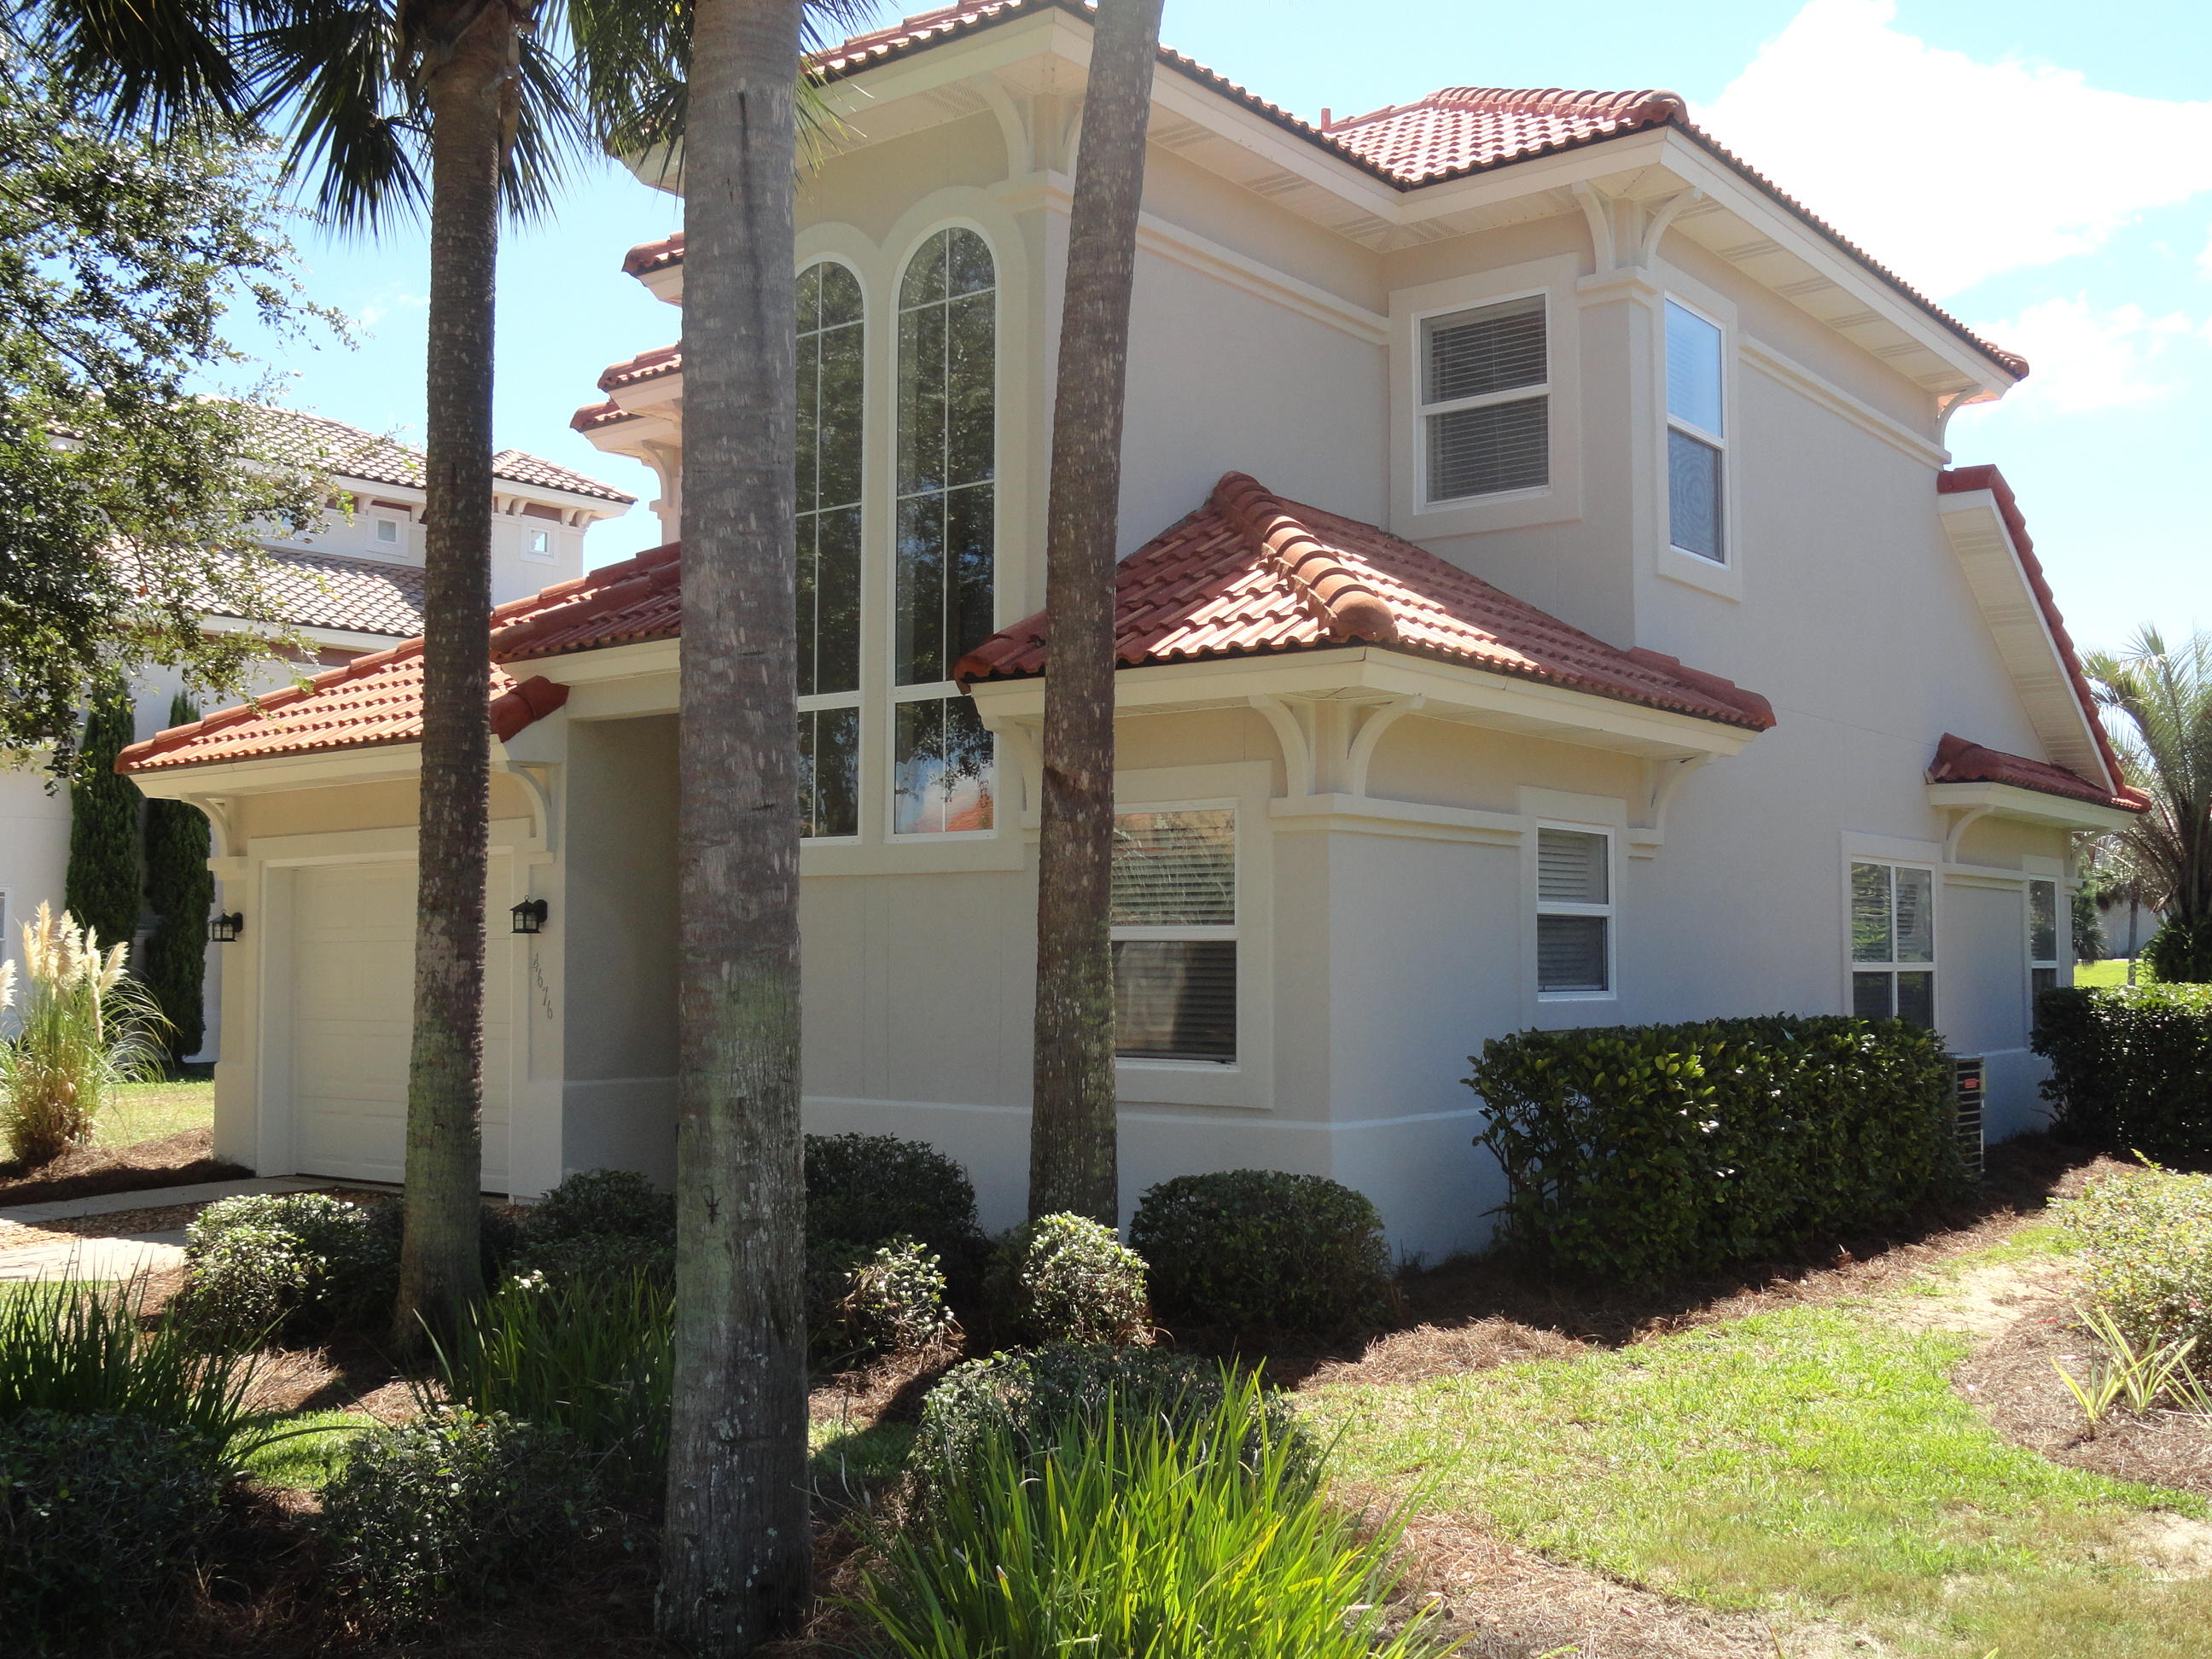
Owner just completed a total exterior renovation which included new hard coat stucco on the entire house, new exterior paint and trim, cleaned entire roof, landscaping, and replaced exterior door.
Mediterranean style home on the lake is located in a gated community of Calusa Bay in Destin and just a short distance from the community pool. Some of the features of this home are; First floor master suite, two-piece 12'' crown molding, tile flooring in kitchen/living areas, open floor plan, Screened in porch overlooking the lake, and many more. Just a short distance to the beach and the Destin Commons make it an ideal location.
#736302

Destin

4676 Amhurst Circle

3 Beds

2 Baths

1,439 Sq.Ft.

$300,000

MLS#: 736302
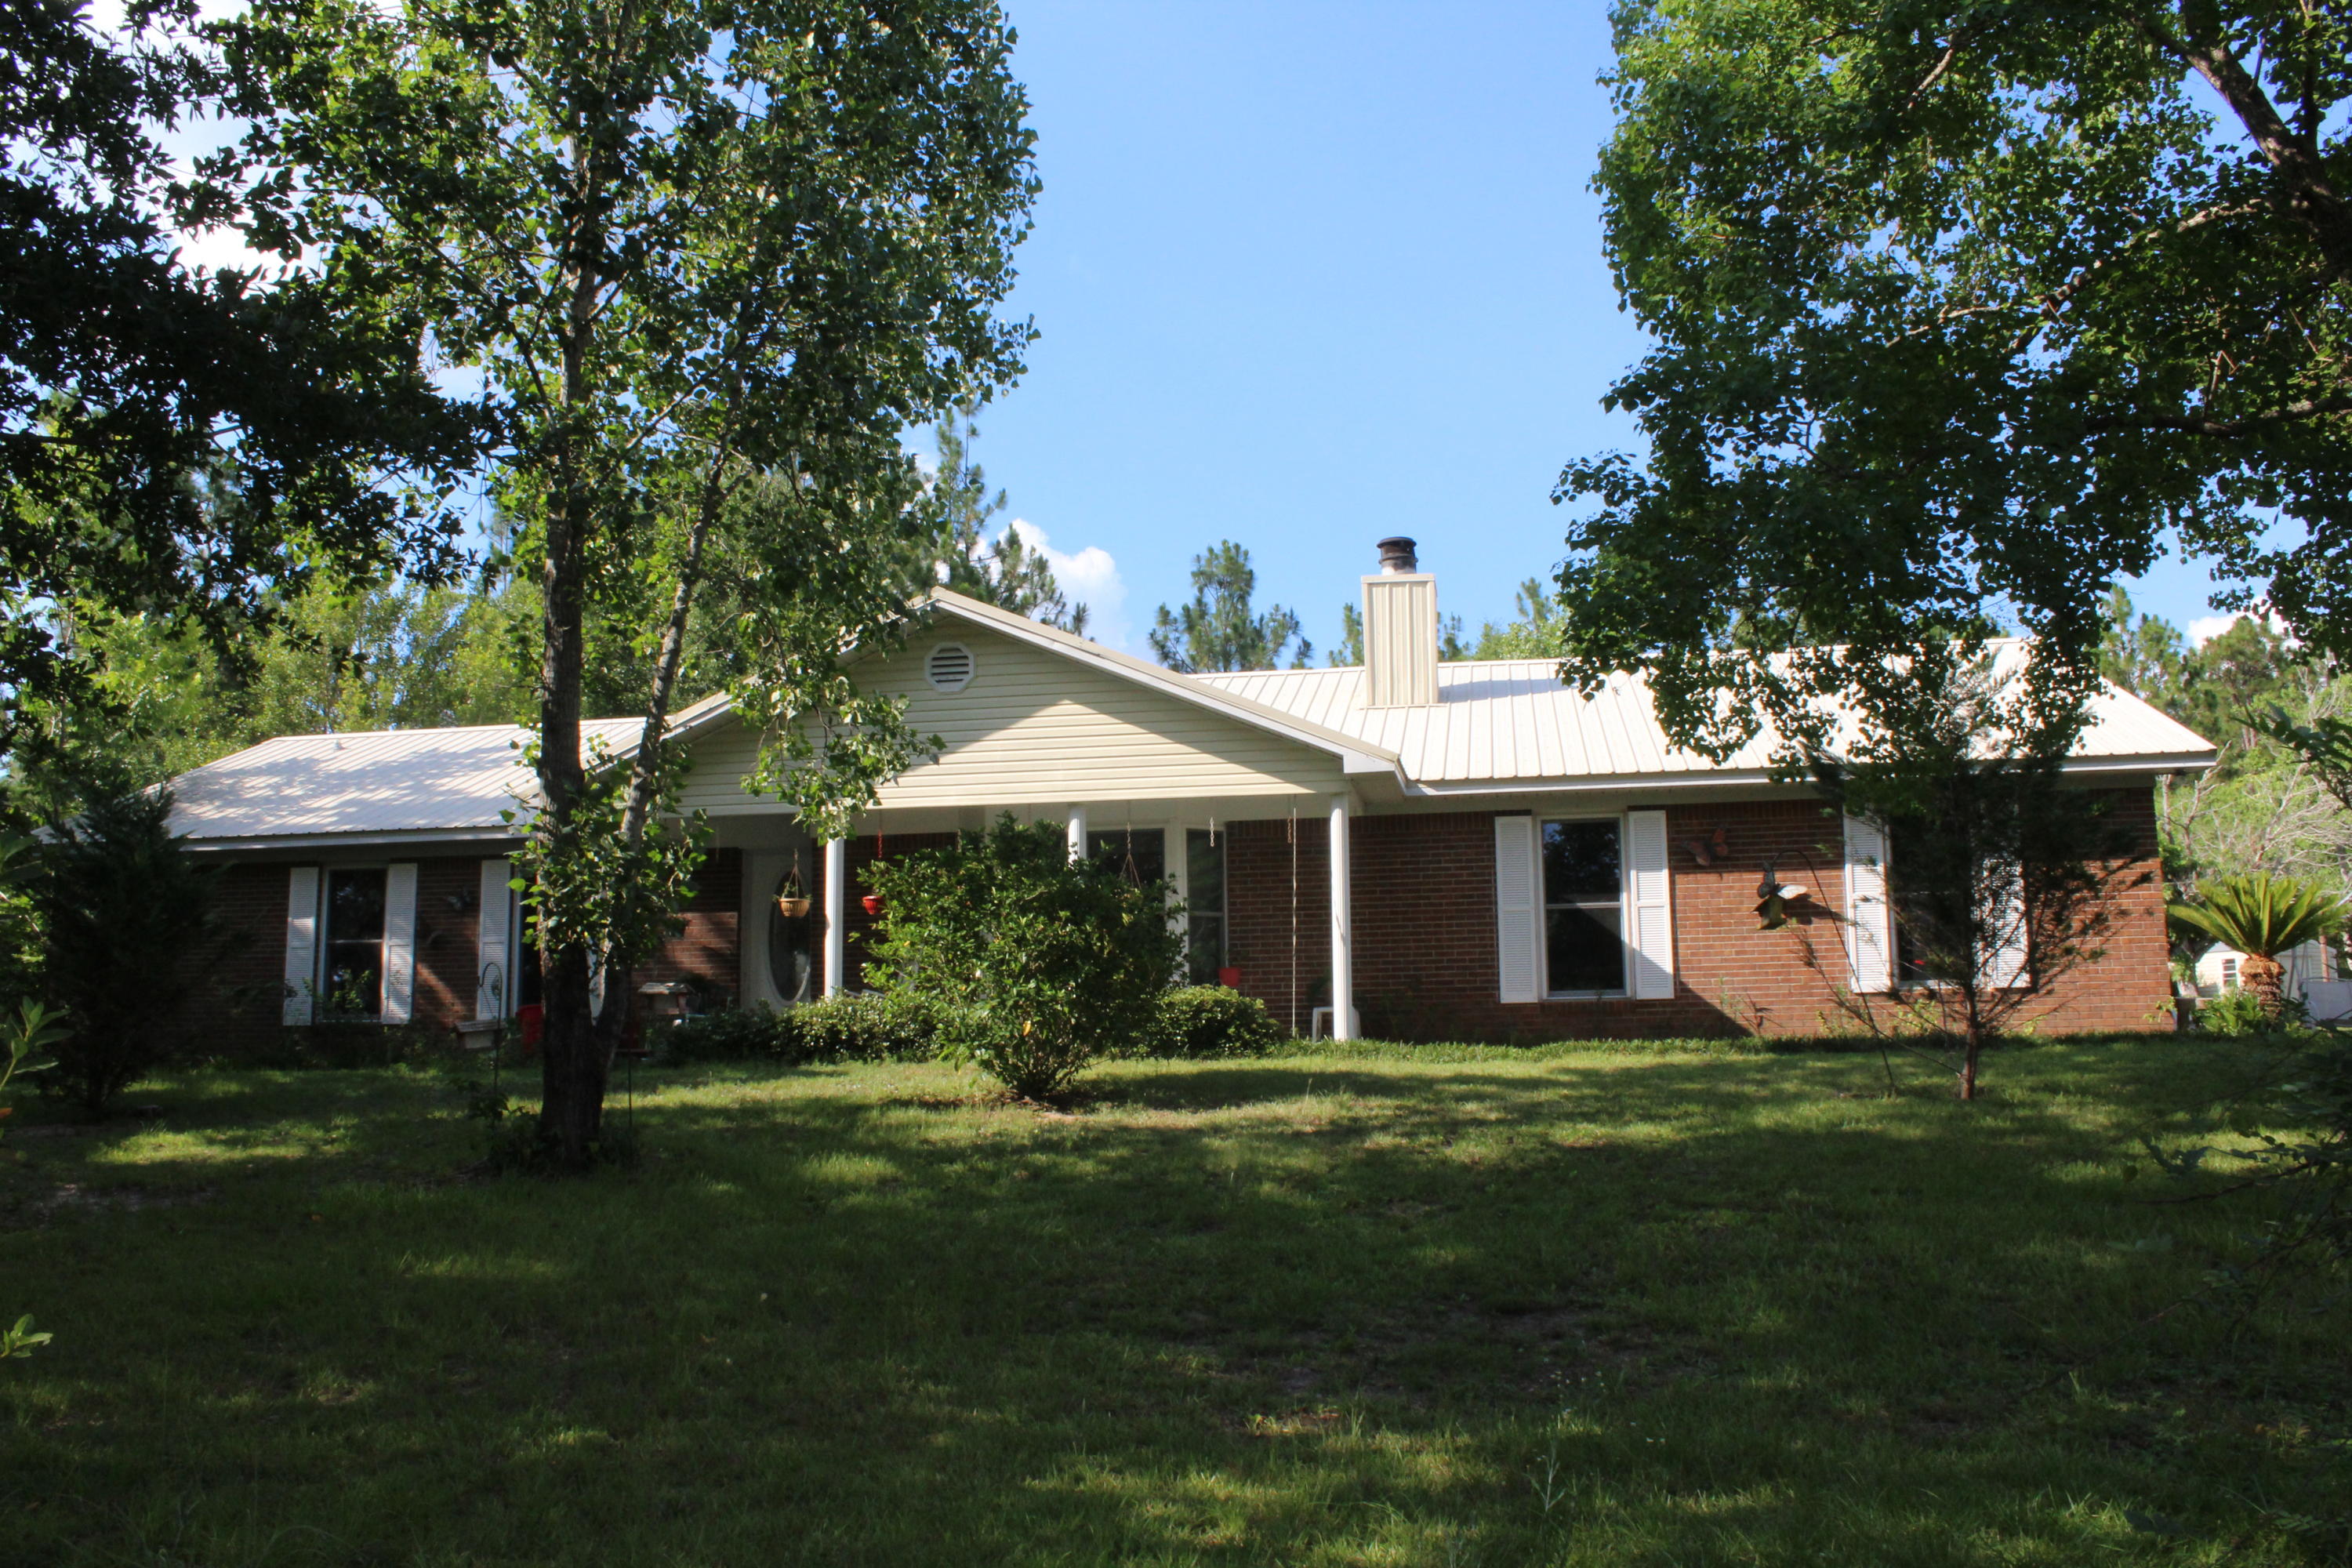
Short Sale: Over 12-17 Acres and a pond!! This home features 3 bedroom/3 baths and 1861 sq ft! Enter the foyer into an open floor plan. The living room opens to the kitchen. The living room features a bay window and a wood burning fireplace. The kitchen has breakfast bar that seats 3-4. Just off the kitchen is an extra large laundry room, Florida room and full bathroom! The master bedroom is large and features a nice master bathroom. There are an additional two bedrooms that over look the backyard. This home allows for much privacy! If you are looking for privacy and land, but still close to Crestview, shopping, dining, and schools, make an appointment to see this property! Buyer to verify all dimensions and information. Appliances do not convey.
#756193

Crestview

3239 Auburn Road

3 Beds

3 Baths

1,861 Sq.Ft.

$194,995

MLS#: 756193
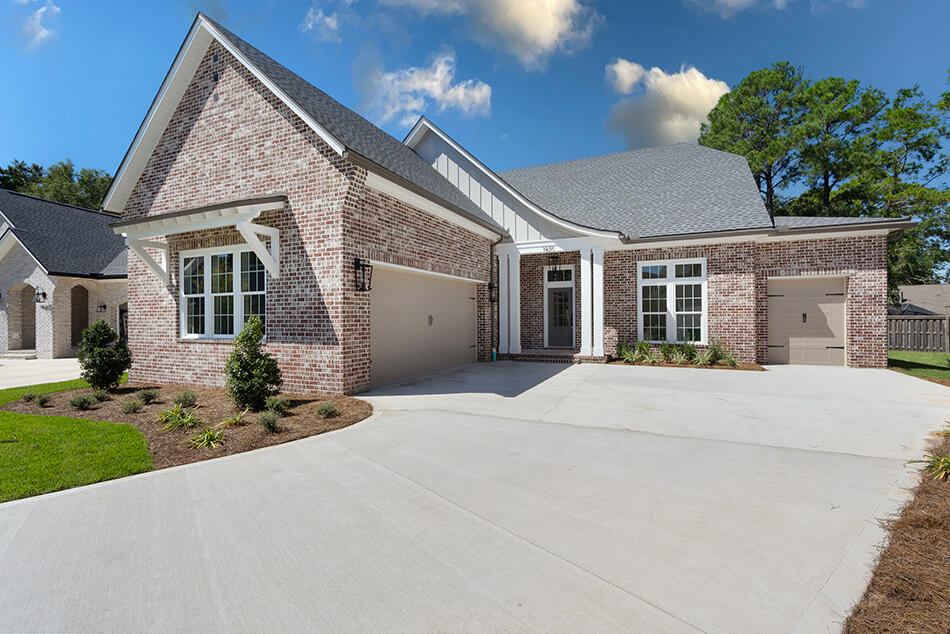
Ready for move-in.
This beautiful home features an open living area perfect for entertaining, with a large kitchen equipped with an island, ample counter space, and storage. The adjacent dining area offers outdoor views, and the covered porch is ideal for relaxation or hosting gatherings. The first-floor master bedroom boasts a spacious ensuite and walk-in closet. 
Upstairs, two additional bedrooms each have their own ensuite bathrooms, with a loft space that can be used as a media 
room, game room, or office. And, to top it all off, a golf cart garage and the backyard features a spacious area for a pool, perfect for hot summer days 
and relaxing evenings.
Floorplan and plot plan in documents.
#951038

Niceville

1420 Addie Drive

3 Beds

3 Baths

2,731 Sq.Ft.

$899,990

MLS#: 951038

Great opportunity to build your home on a lot with deeded access to the Sound (Intracoastal Waterway). Buckley Estates is a quiet street with underground utilities. This high and dry lot (flood zone X) is for sale at $35,000, but the seller owns a total of 3 lots in this development. He will sell all 3 for $100,000. This would be a great opportunity for a builder easily to build 3 homes at the same time. All 3 lots sit next to and across from one another. Lots 10 and 11 are the other properties. Under documents you will find recorded covenants and restrictions, plat and maps of the lots off county property appraiser's site.
#771298

Navarre

XXX Buckley Drive Lot 10

None Beds

None Baths

0.29 acres

$35,000

MLS#: 771298
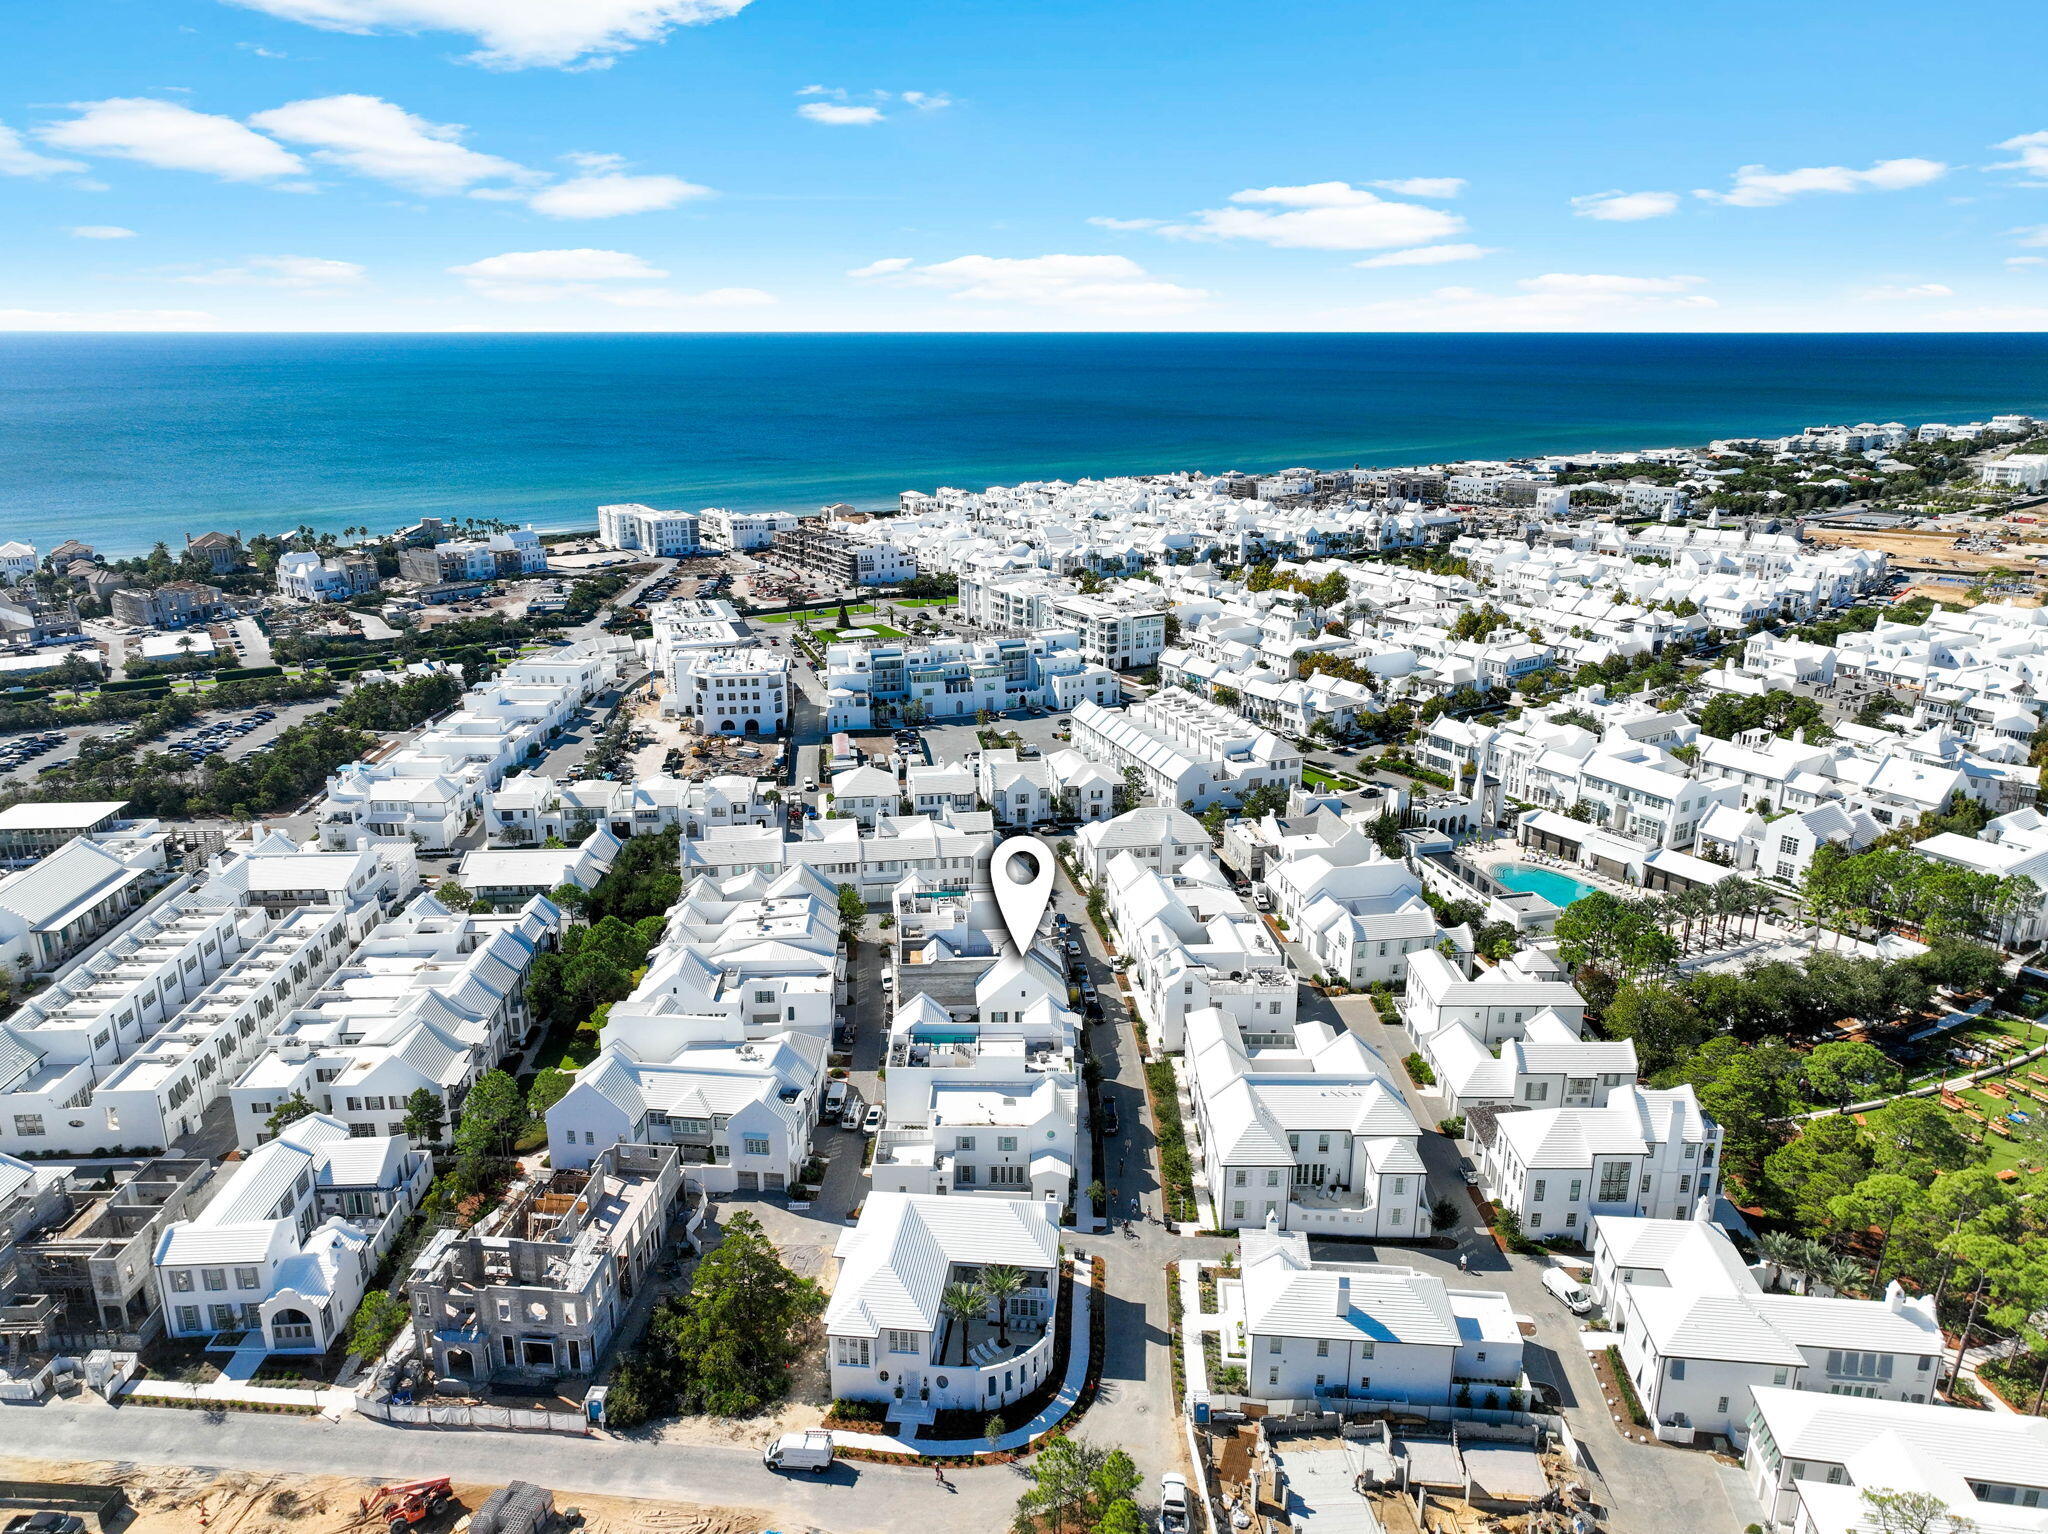
Newly renovated and beautifully refreshed, this striking Alys Beach residence now offers an elegant new chef's kitchen including a waterfall marble island as well as a new dining room and professionally updated interior furnishings inclusive of fresh window treatments & lighting by Jennifer James Design. Exuding timeless elegance and modern sophistication, 55 Spice Berry Alley stands as a quintessential representation of Alys Beach living. Perfectly positioned on a coveted corner lot, this impeccably designed residence is mere steps from the iconic Caliza Pool and the renowned ZUMA Wellness Center, offering an unparalleled lifestyle of convenience and luxury. Boasting 3 bedrooms and 3.5 bathrooms, this custom-built home showcases a meticulous attention to detail. The expansive open floor plan is flooded with natural light, with windows gracing three sides of the property, creating an airy and inviting ambiance throughout. Every element of the home has been thoughtfully curated, from the Pike Road Millwork cabinetry and Ashley Norton hardware to the EF San Juan custom doors and sanded/faux finished wood flooring. The kitchen and bathrooms are adorned with quartz countertops, adding a touch of understated luxury.

This property is thoughtfully designed with an exquisite collection of décor that complements its modern yet warm aesthetic, allowing for a seamless transition into Alys Beach living. As an added opportunity, fully approved plans by A Boheme Design allow for future expansion. The envisioned design includes an additional primary suite, two pools, a fire pit, and a garage elevating the property into a personal sanctuary.

The prime location ensures effortless access to Alys Beach's world-class amenities. Stroll along pedestrian pathways to dine at celebrated restaurants, indulge in boutique shopping, or unwind at the private Beach Club, exclusive to homeowners. This residence is perfectly suited as a primary home, a luxurious second retreat, or a high-performing investment property.

Experience the essence of the Alys Lifestyle at 55 Spice Berry Alleywhere refined design meets coastal serenity. Reach out to us today for more information.
#968071

Alys Beach

55 Spice Berry Aly

3 Beds

3 Baths

2,010 Sq.Ft.

$3,450,000

MLS#: 968071

1 ... 534 535 536 537 538 ... 666
* Listings identified with the FMLS IDX logo come from FMLS and are held by brokerage firms other than the owner of this website. The listing brokerage is identified in any listing details. Information is deemed reliable but is not guaranteed. If you believe any FMLS listing contains material that infringes your copyrighted work please click here to review our DMCA policy and learn how to submit a takedown request. © 2024. First Multiple Listing Service, Inc.

Send a message

Message successfully sent.

Your message

What is 3 + 4 ?

Reason for contacting?

I agree to receive email communication and understand I can unsubscribe at any time.

I agree to be contacted by Cheryl Chamblee via call, email, and text for real estate services. To opt out, you can reply 'stop' at any time or reply 'help' for assistance. You can also click the unsubscribe link in the emails. Message and data rates may apply. Message frequency may vary. Privacy Policy

Sign Out

Virtual Assistant

Would you like to take the next step with this property? We can help you schedule a showing or virtual tour, or send you more details.

Yes, I would like more information.

Thank You for Your Reply, One of Our Agents will contact you as soon as possible

No, maybe later.

Thank you, you can always contact me via email, phone number or through the contact form.

Realhub AI

Lucy - Your AI-Powered Realtor

Update Your Temporary Password

Personalize your search

Enter your email and we'll notify you immediately when new listings match what you're looking for.

or enter email address

Already have an account ? Login here

Continue your home search

I agree to receive communications and understand I can unsubscribe at any time.

I agree to be contacted by Cheryl Chamblee via call, email, and text for real estate services. To opt out, you can reply 'stop' at any time or reply 'help' for assistance. You can also click the unsubscribe link in the emails. Message and data rates may apply. Message frequency may vary. Privacy Policy

Already have an account ? Login here

We use cookies

We use cookies primarily for analytics to enhance your experience. By accepting, you agree to our use of these cookies. You can manage your preferences or learn more about our cookies policy.





