

REALHUB is on fire today

Properties

Browse or get in touch to schedule a walkthrough.

  • Nearby me
Price range

Popular Features

Community Features

Association

Property Features

Waterfront

View

Exterior Features

Interior Features

Style

10000 properties match your criteria

Updated 1 minute ago

E-Alert name
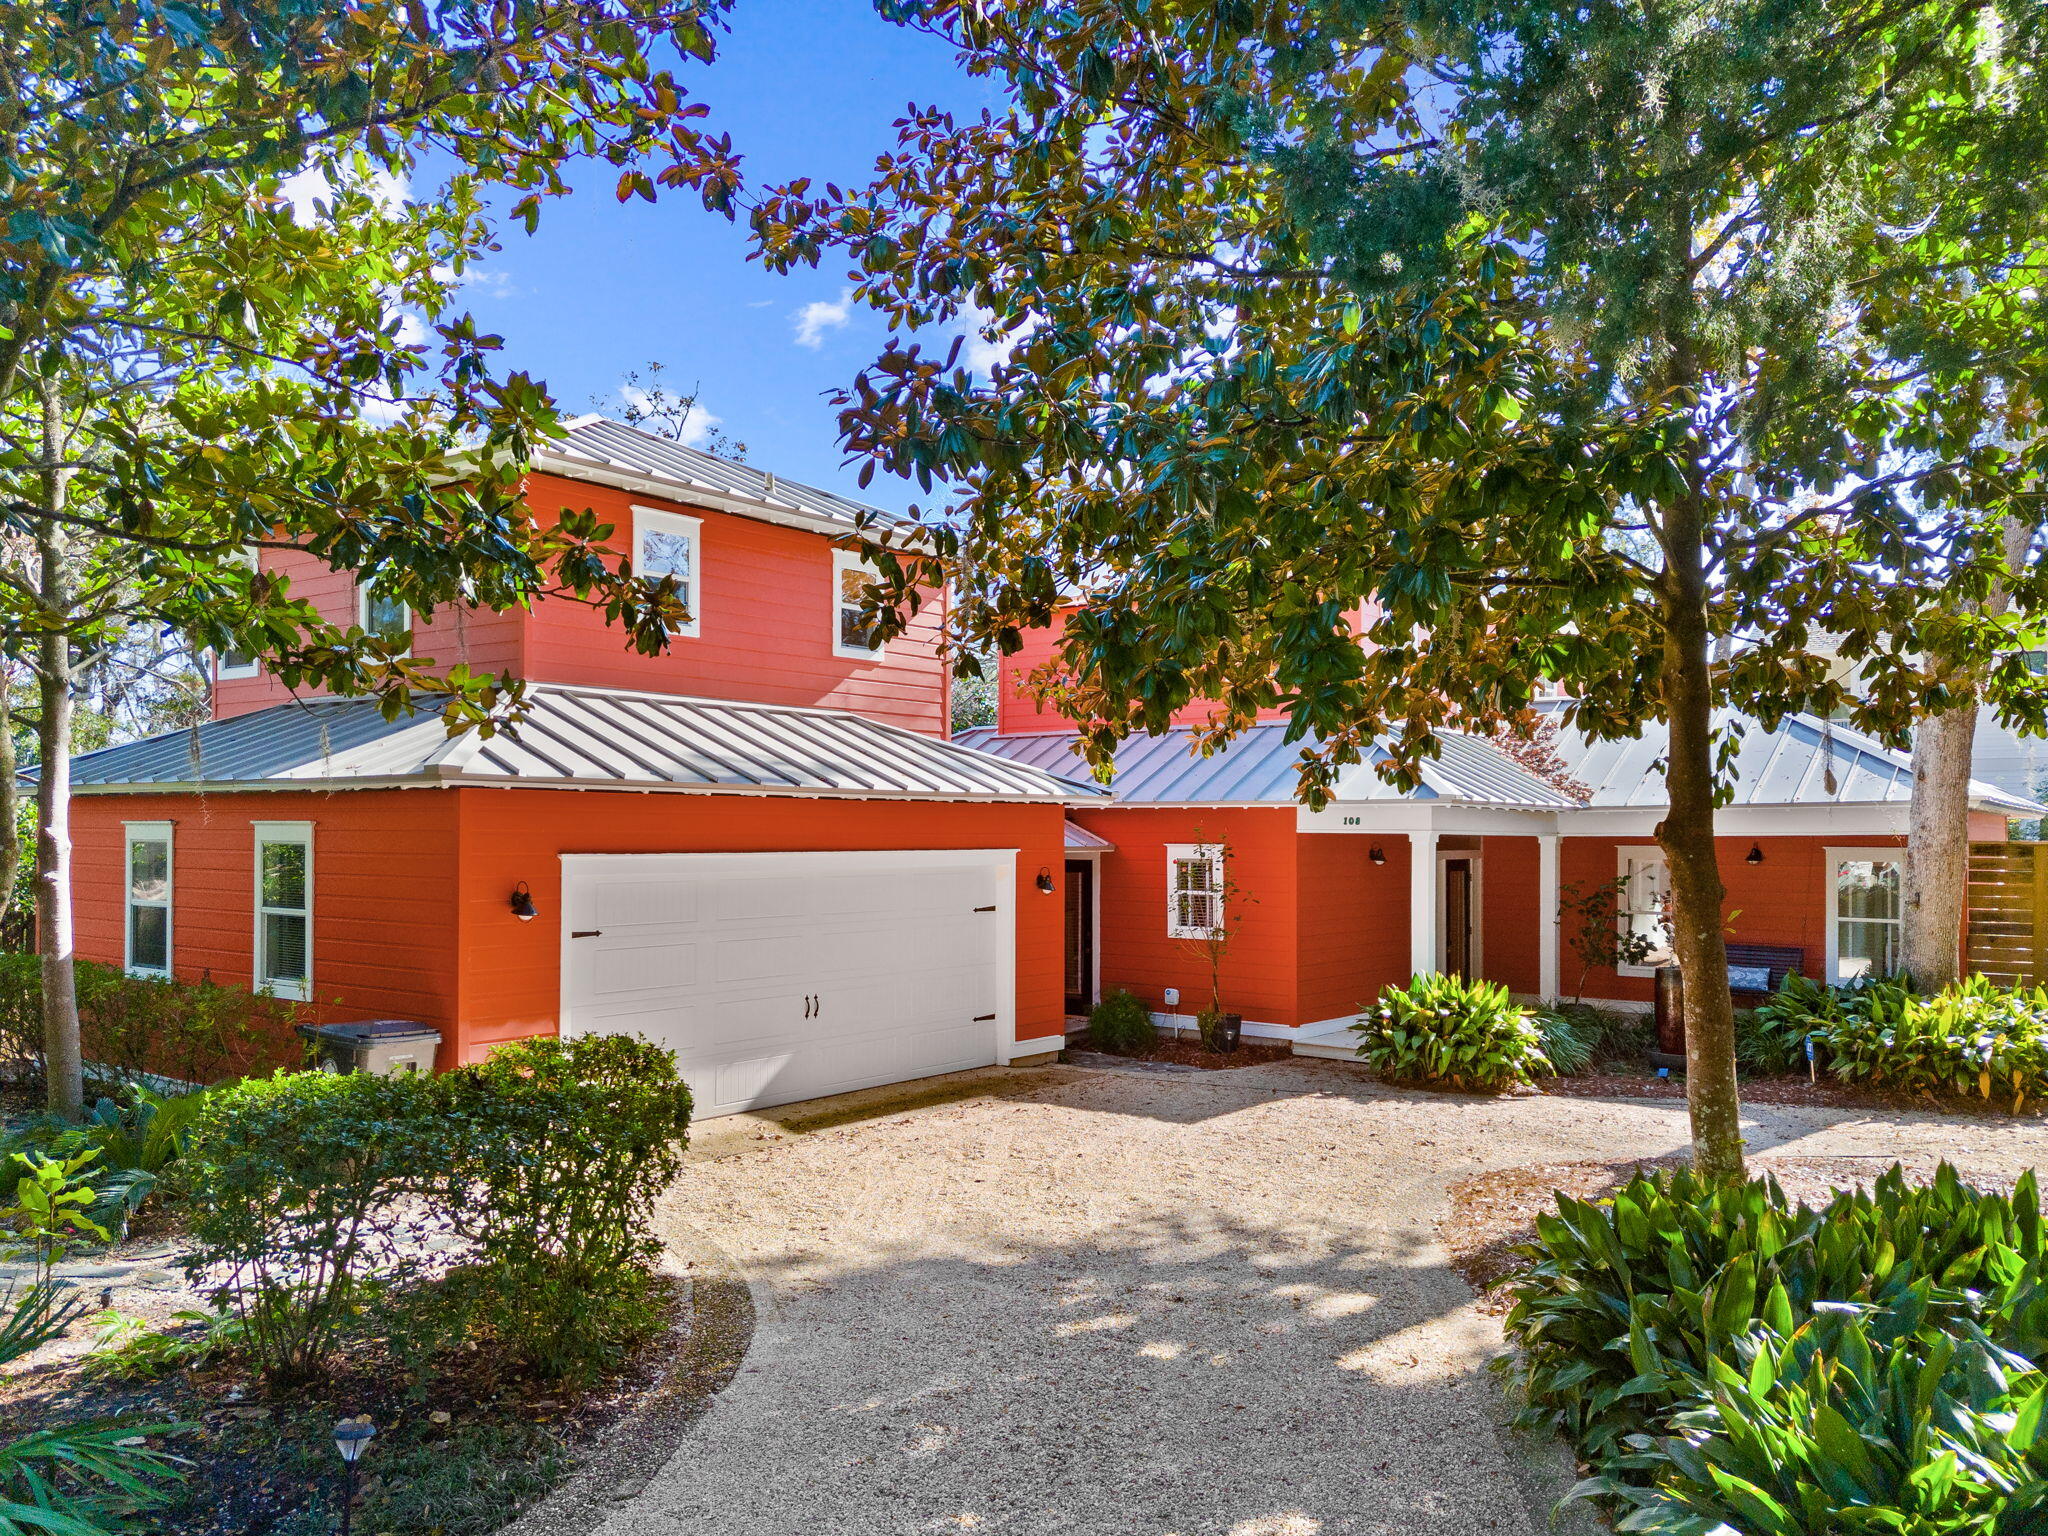
Welcome to this stunning 3-bedroom, 3-bathroom home located in the picturesque Santa Rosa Beach, FL. This property boasts a plethora of amenities that are sure to impress. Enjoy the luxury of a brand new pool and spa, perfect for relaxation and unwinding. The home is surrounded by beautiful landscaping, adding to its charm and appeal. One of the standout features of this property is the breathtaking waterviews from many parts of the home, offering a serene and tranquil environment. The home also offers ample parking space, ensuring convenience for you and your guests. The interior of the home is equally impressive with a propane fireplace and stove, perfect for cozy evenings. The property also includes a spacious 2-car garage with additional storage space.  Please note refrigerator does not have ice maker.
#1007686

Santa Rosa Beach

108 S Blue Heron Drive

3 Beds

3 Baths

2,250 Sq.Ft.

$4,950

MLS#: 1007686
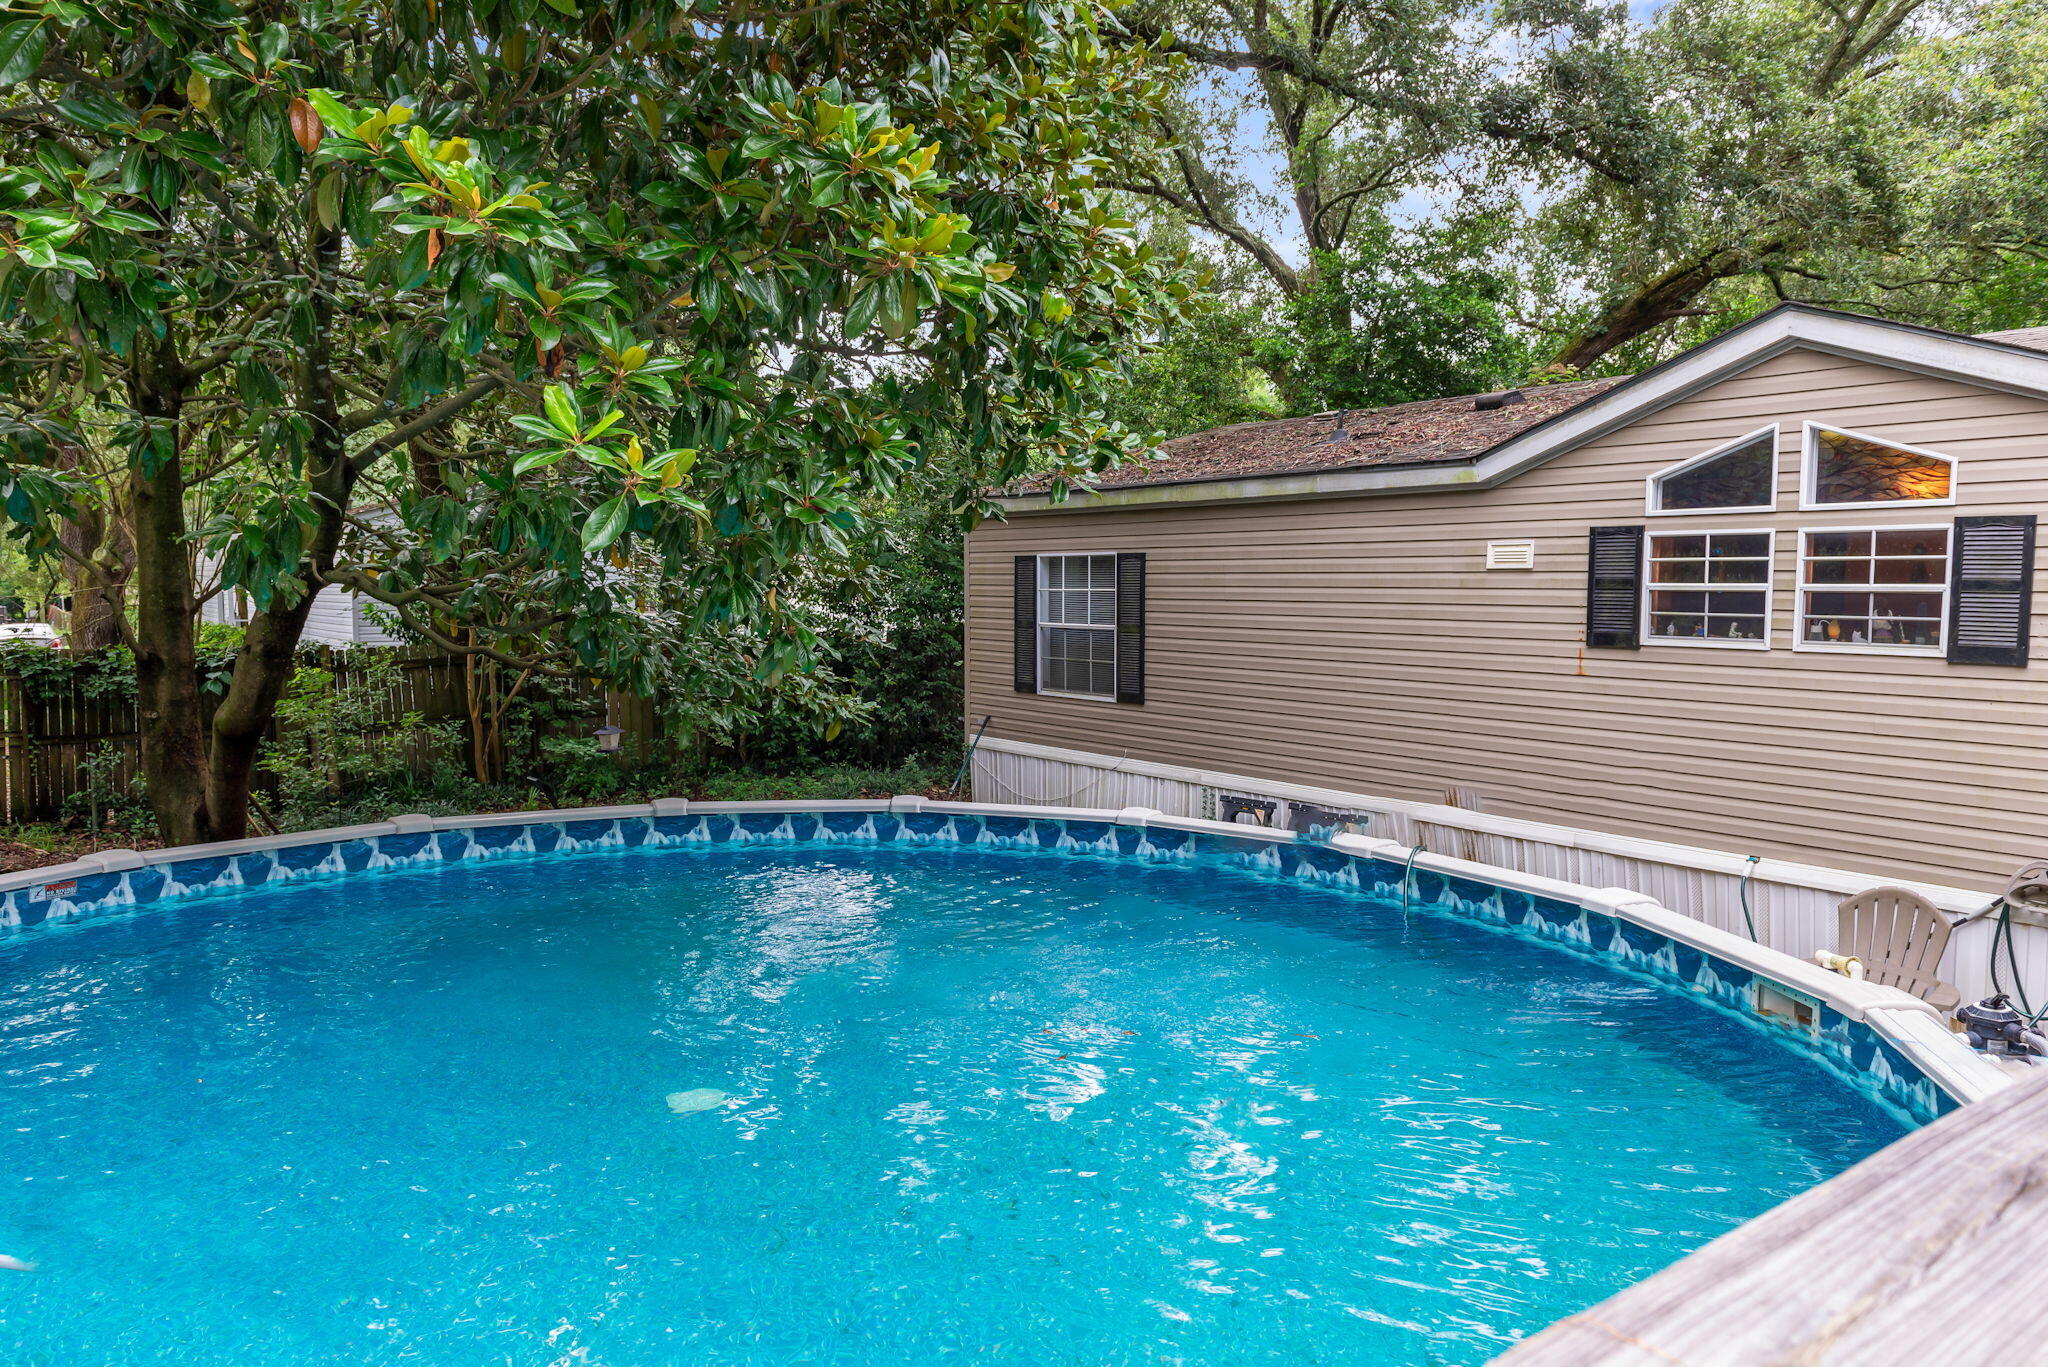
Welcome to your new home sweet home! This beautifully maintained 1999 double-wide mobile home boasts 1,792 square feet of inviting living space, nestled on two expansive lots totaling 0.22 acres.

As you enter, you'll be greeted by a bright and open floor plan designed for both relaxation and entertainment. Enjoy the flexibility of multiple living areas, ideal for family gatherings or cozy evenings in. The kitchen is a chef's dream with ample counter space and cabinetry, ready to accommodate all your culinary adventures.

Step outside and discover your personal paradise. The spacious deck is perfect for outdoor dining, lounging, or hosting memorable barbecues with loved ones. Cool off in the above-ground pool on sunny days or unwind in your serene, fenced backyard—ideal for children and pets to play freely.

This property seamlessly combines comfort, space, and outdoor enjoyment. Don't miss the chance to call this delightful home your own!
#952312

Pensacola

5452 Regents Ave Avenue

3 Beds

2 Baths

1,792 Sq.Ft.

$160,000

MLS#: 952312
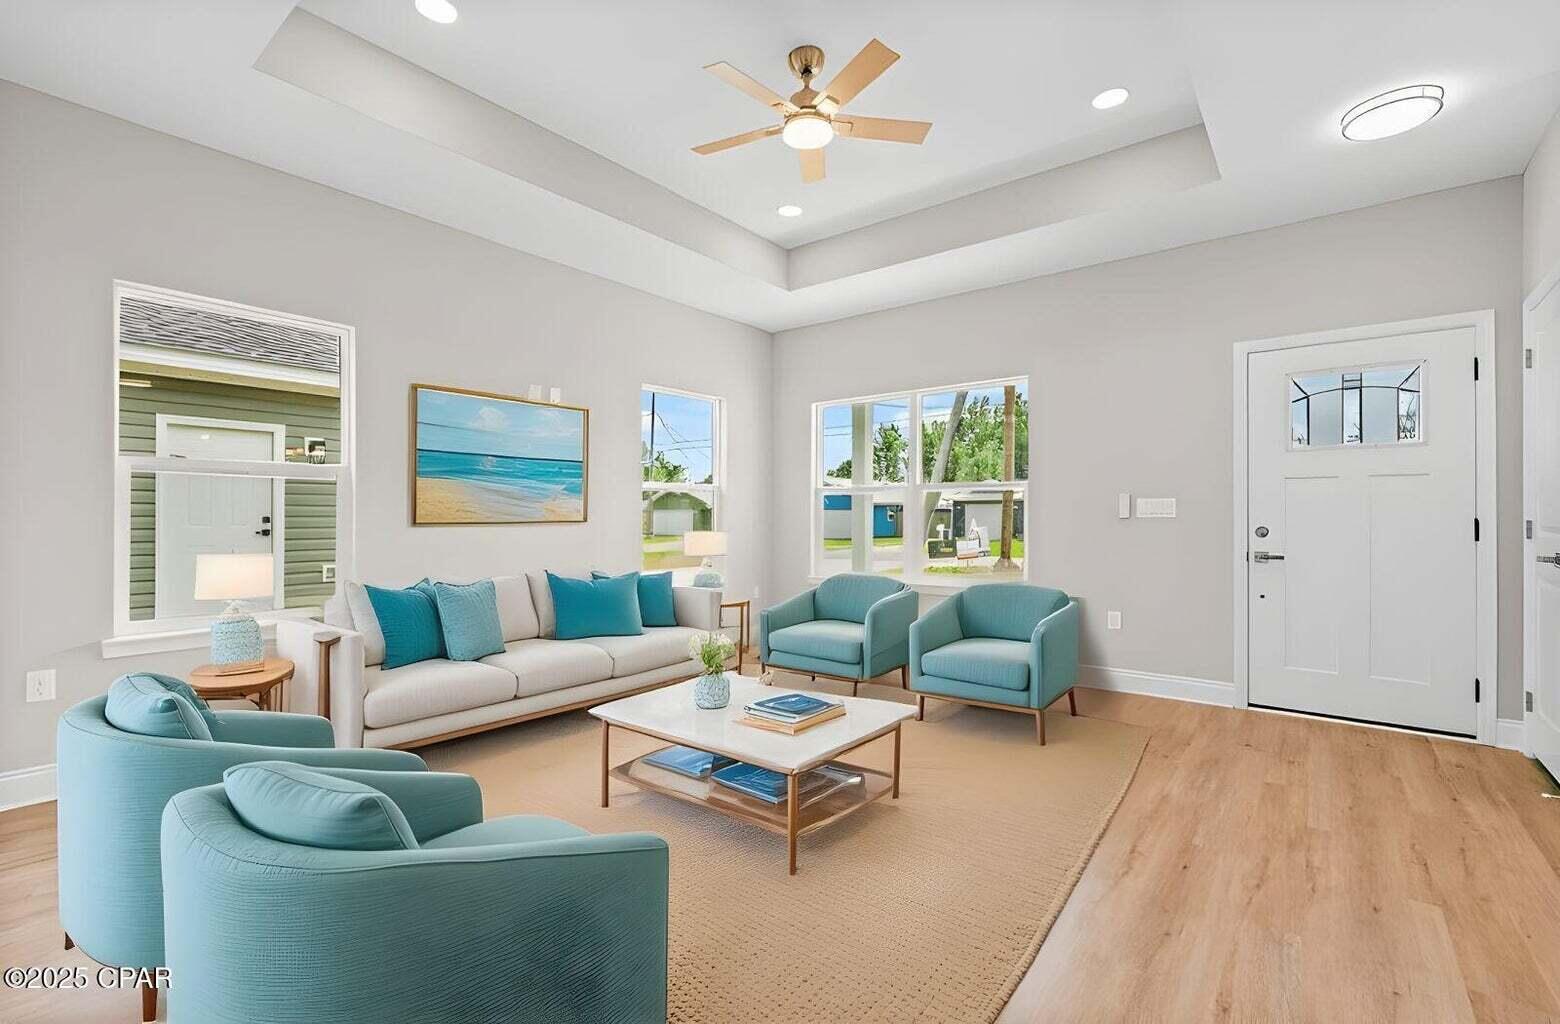
Ready to stop renting and own your dream home? Take advantage of this amazing 1% down payment opportunity—just $2,900 down! This new build features an open, light-filled layout perfect for gatherings or quiet nights in. The modern kitchen boasts sleek countertops, custom cabinetry, and stainless steel appliances—ideal for any chef. The spacious primary suite offers a spa-like bath and walk-in closet, while additional rooms provide flexibility for family, guests, or a home office. Enjoy a private backyard for coffee, barbecues, or evening relaxation. Located in a friendly Panama City neighborhood near shops, dining, schools, and the beach—comfort and convenience in one! Don't miss this fresh start—this home truly stands out!
#983919

Panama City

1531 Chandlee Avenue

3 Beds

2 Baths

1,164 Sq.Ft.

$290,000

MLS#: 983919
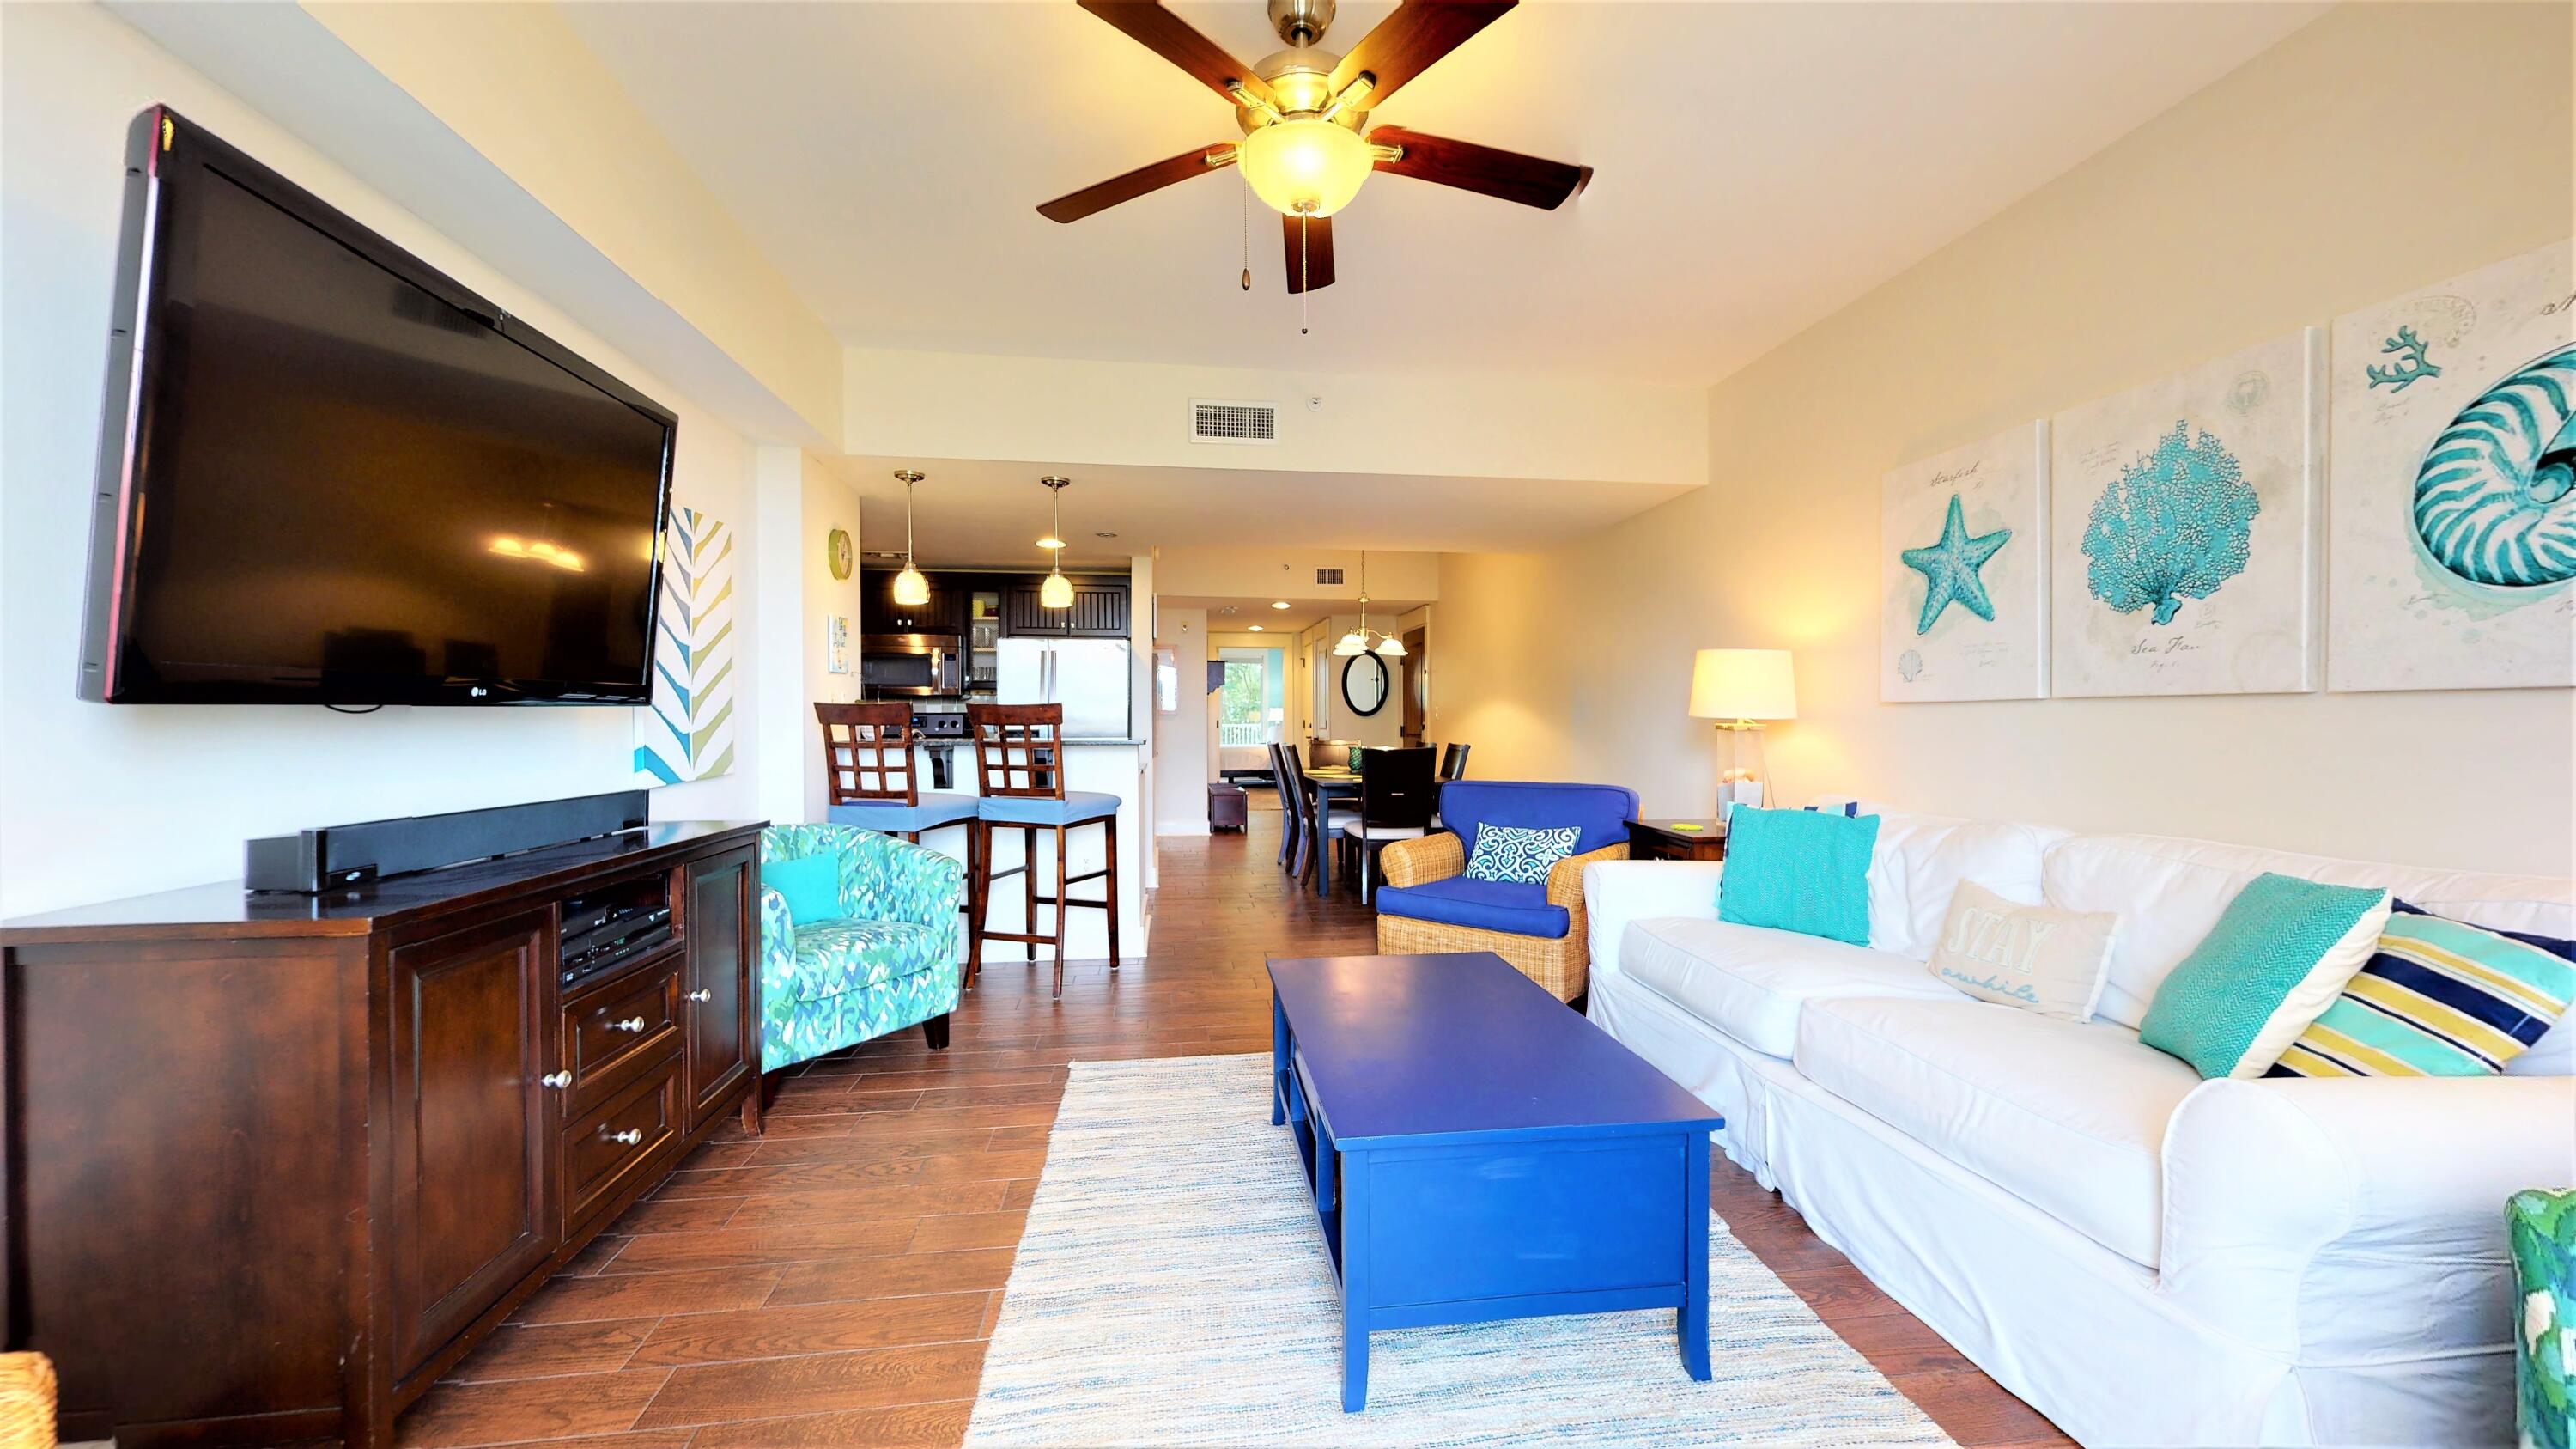
Spacious & meticulously maintained condo ready for you & your guests within Sandestin Golf & Beach Resort®. Located in the Village of Baytowne Wharf, w/restaurants, live entertainment, shopping & conf center. Open living space w/room for family & friends, well equipped kitchen, master bedroom with large master bath retreat. The 2nd bedroom is generous with 2 queen beds. Enjoy sunset views from the living area balcony.  The master balcony overlooks the amenity terrace w/pool, hot tub, wading pool, grilling area, fitness room +more. Owners have access to Founder's Club overlooking Baytowne Wharf event's plaza. Sandestin® offers white sand beaches, 4 championship golf courses, tennis, pickleball, marina, casual & fine dining options, spas, shopping, daily live entertainment + more
#900920

Miramar Beach

9200 Baytowne Wharf Boulevard UNIT 532

2 Beds

2 Baths

1,278 Sq.Ft.

$495,000

MLS#: 900920
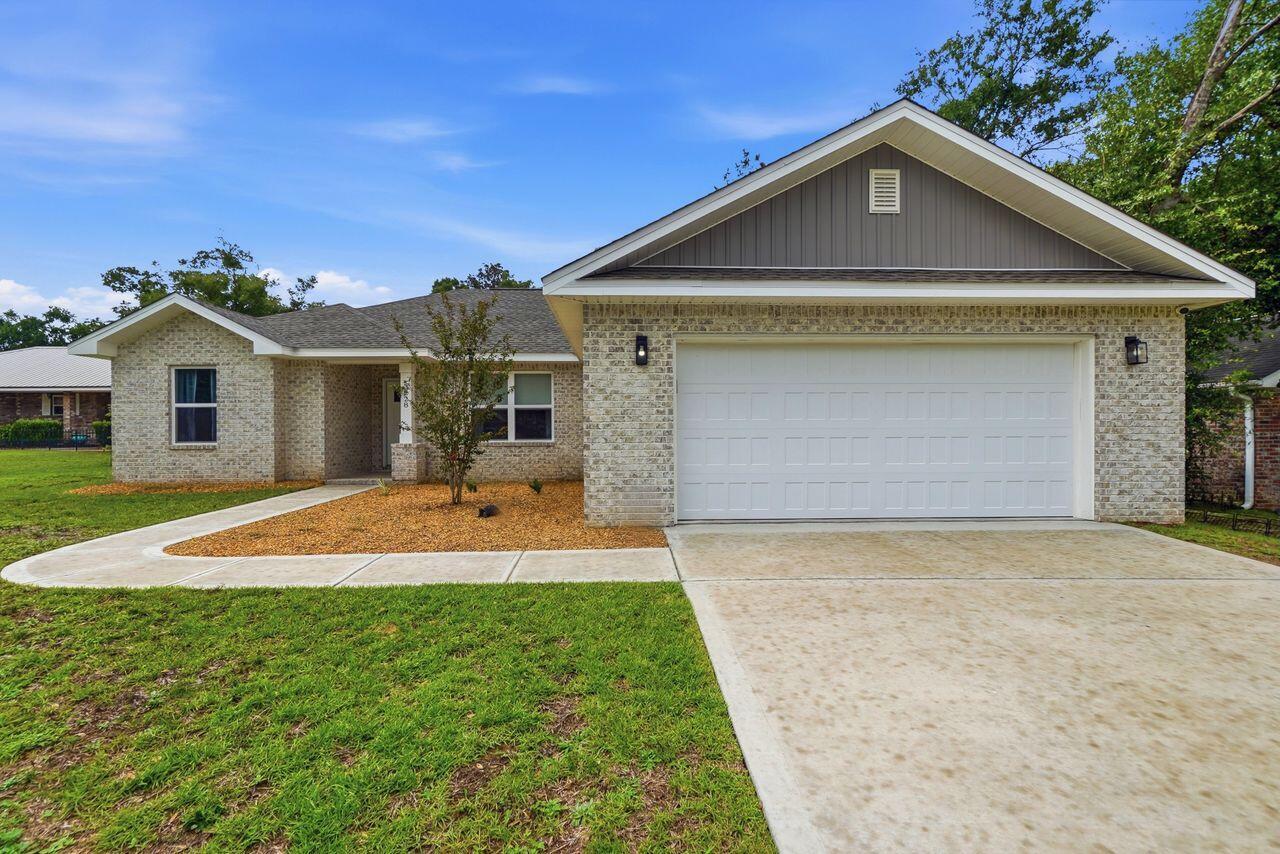
Great level lot with privacy fenced backyard and NO HOA. The yard extends several feet beyond the fence. This 2024 home built by a local builder offers a spacious open concept living room and eat in kitchen,  4 bedrooms and 2 bathrooms. Beautiful quartz countertops in kitchen and baths, white shaker cabinets throughout, luxury vinyl flooring throughout (NO carpet), bedrooms have ceiling fans and the washer and dryer convey.  ADT System will be paid in full so new owners will only have a monthly service fee if they choose to use the system.  Don't miss out on this nearly new home but with bonus perks of a privacy fence, security system, and washer and dryer!
#1006207

Crestview

3228 Twilight Drive

4 Beds

2 Baths

1,648 Sq.Ft.

$306,000

MLS#: 1006207
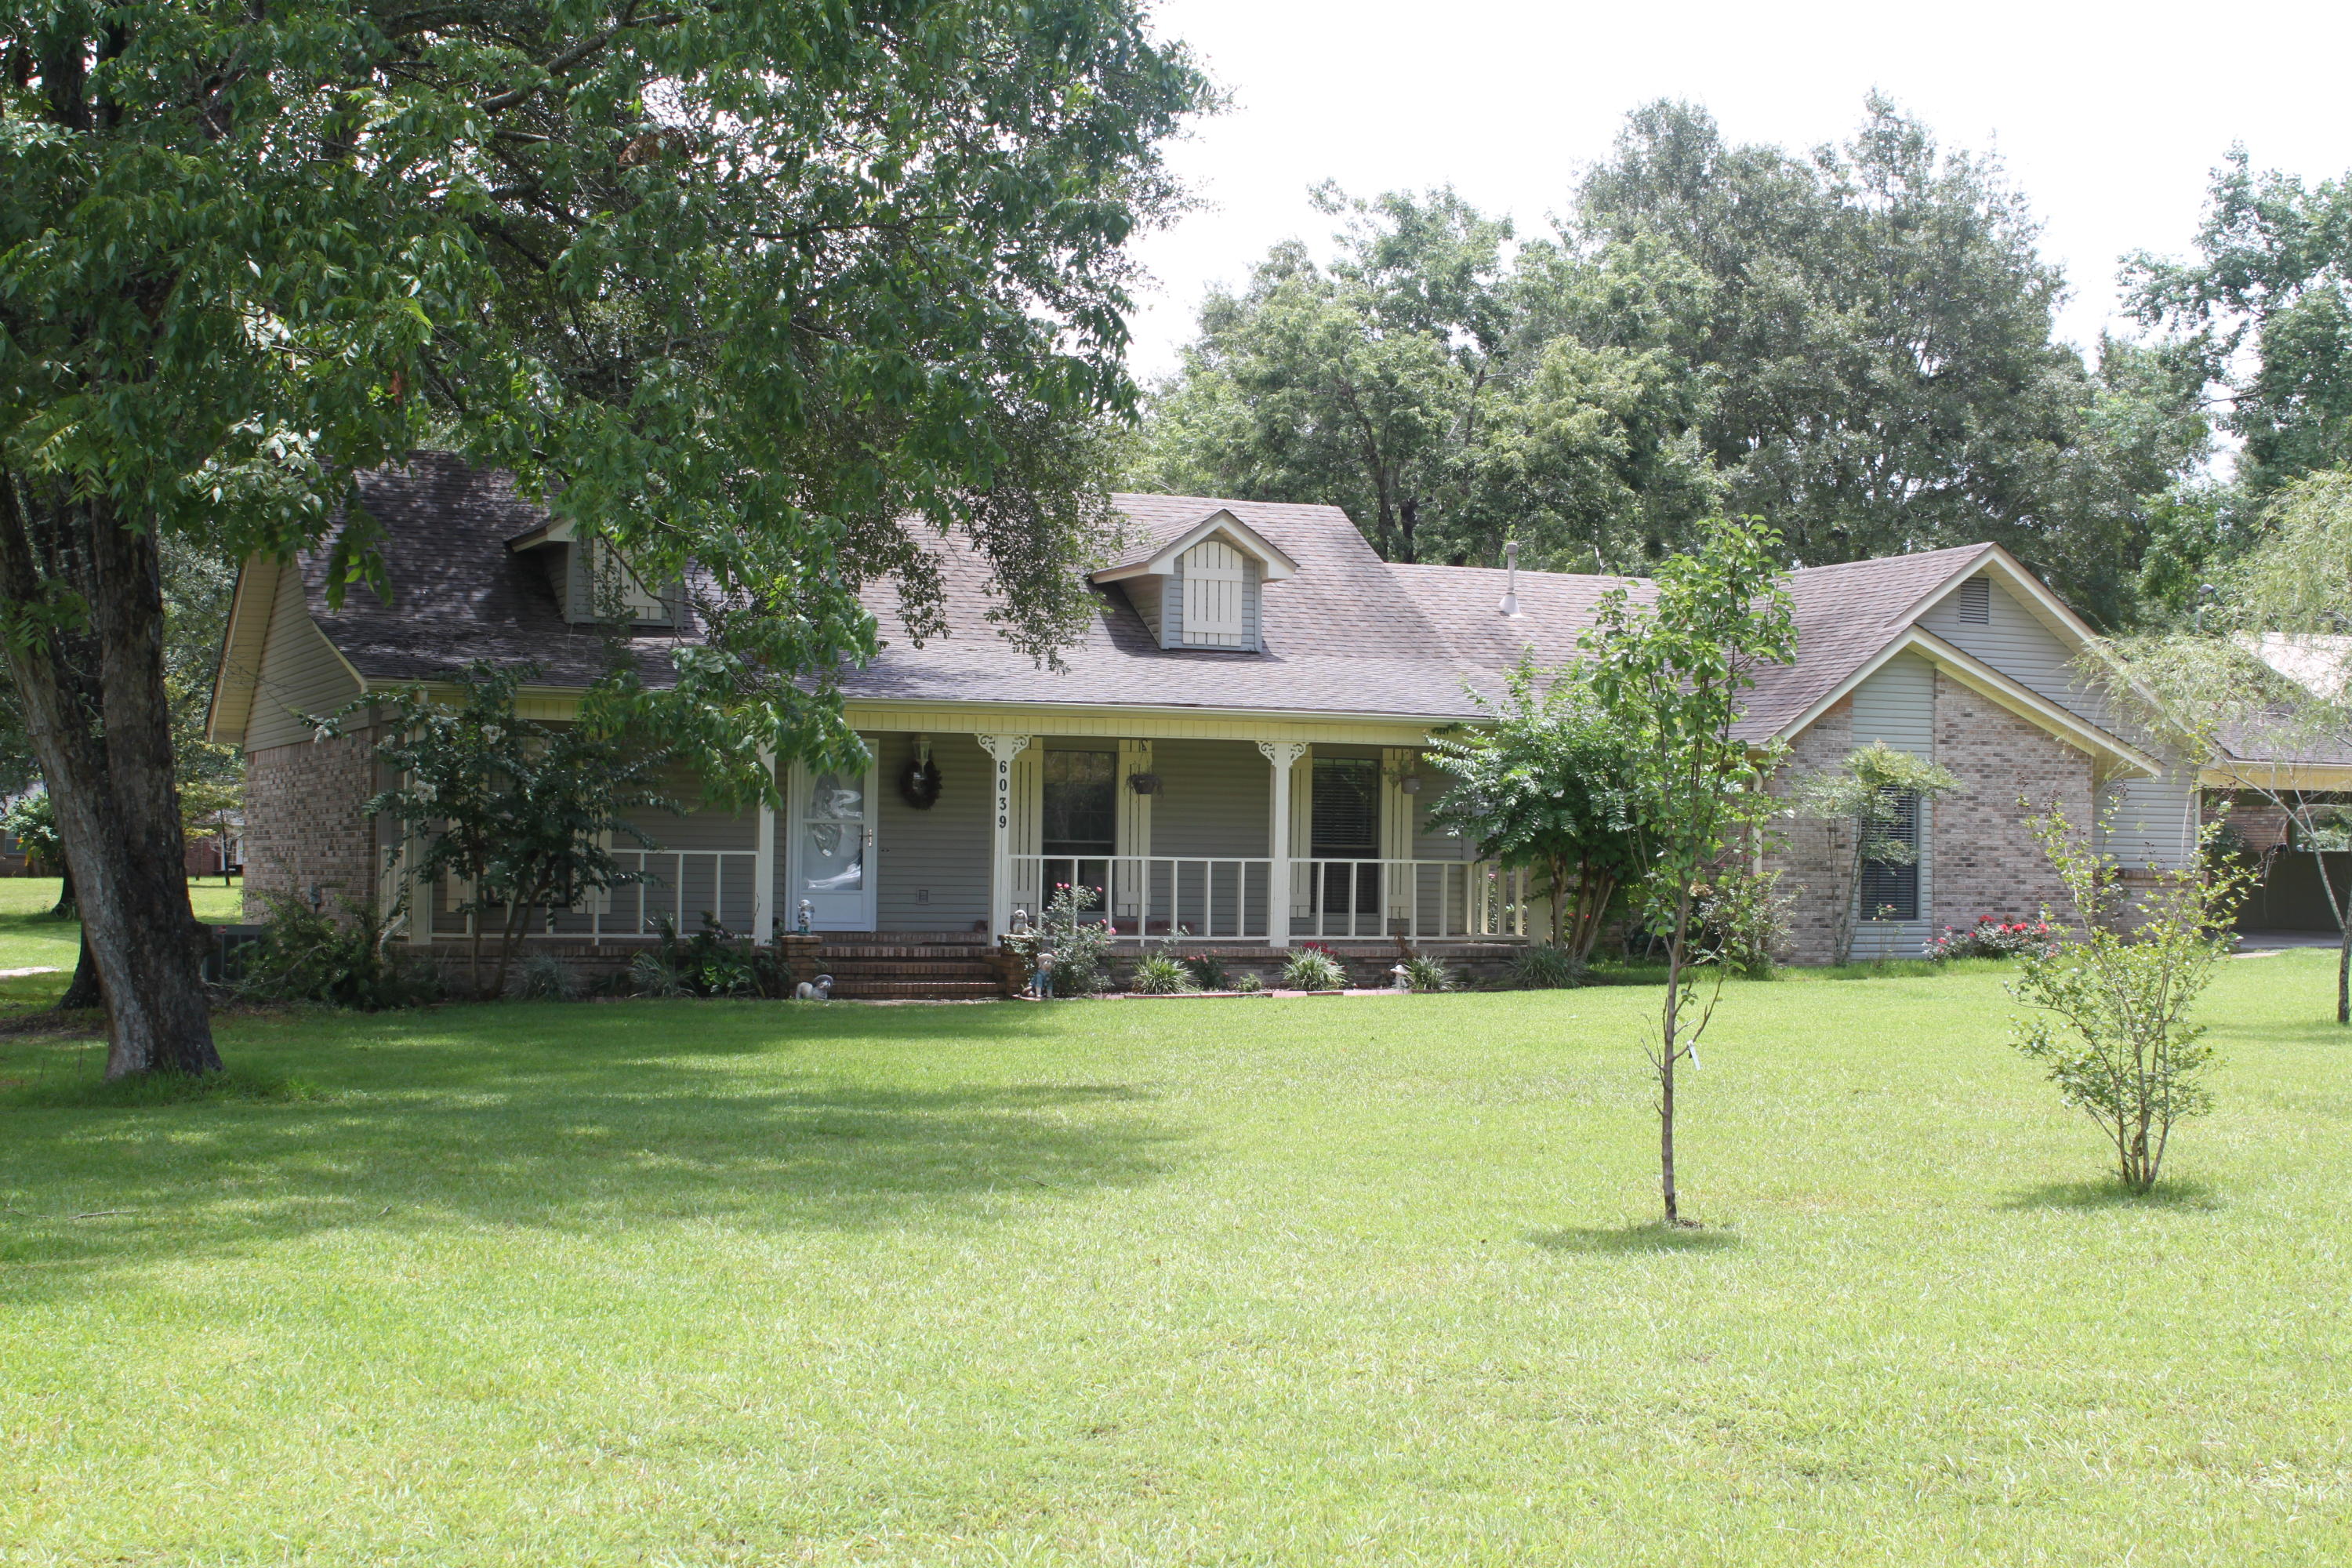
Come see this stunning 3 Bedroom 2 Bath 2,101 SF traditional home! Big lot and plenty of room for any kind of family. With stainless steal appliances, granite countertops and beautiful flooring throughout. There is a lot to offer with this home. You just NEED to go see it! Have fun.
#757704

Crestview

6039 Blueberry Lane

3 Beds

2 Baths

2,101 Sq.Ft.

$188,000

MLS#: 757704
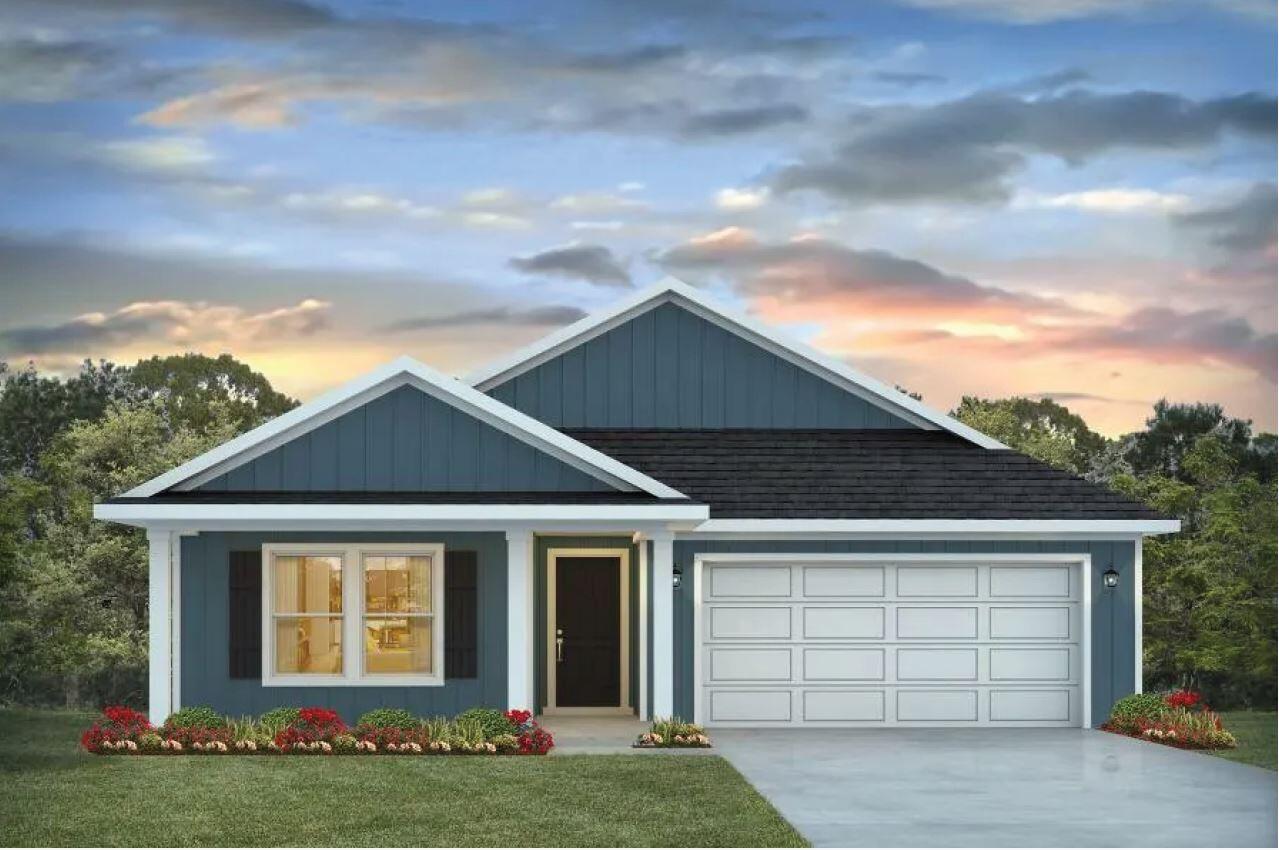
FABULOUS brand-new design, the ''Lakeside'' floorplan in the Heritage Plantation Community. A more rural, natural, wooded setting with hard-to-find LARGE homesites with an irrigation system included & a gas tankless water heater. This highly desirable new floorplan provides a well-designed OPEN concept, no wasted space, 5 beds, 3 baths, nice 12 x 9 covered back patio & 2 car garage. All stainless appliances in the kitchen, smooth top range, quiet dishwasher, built in microwave, roomy dining area & more. Striking wood look flooring, plush carpet in the bedrooms. The Smart Home Connect System has several convenient devices. Popular durable Hardi board exterior adds charm to the classic craftsman exterior. Stylish curb appeal. Located in a fast-growing area, unique, beautiful community.
#922109

Laurel Hill

6811 Interlachen Lane

5 Beds

3 Baths

2,012 Sq.Ft.

$343,900

MLS#: 922109
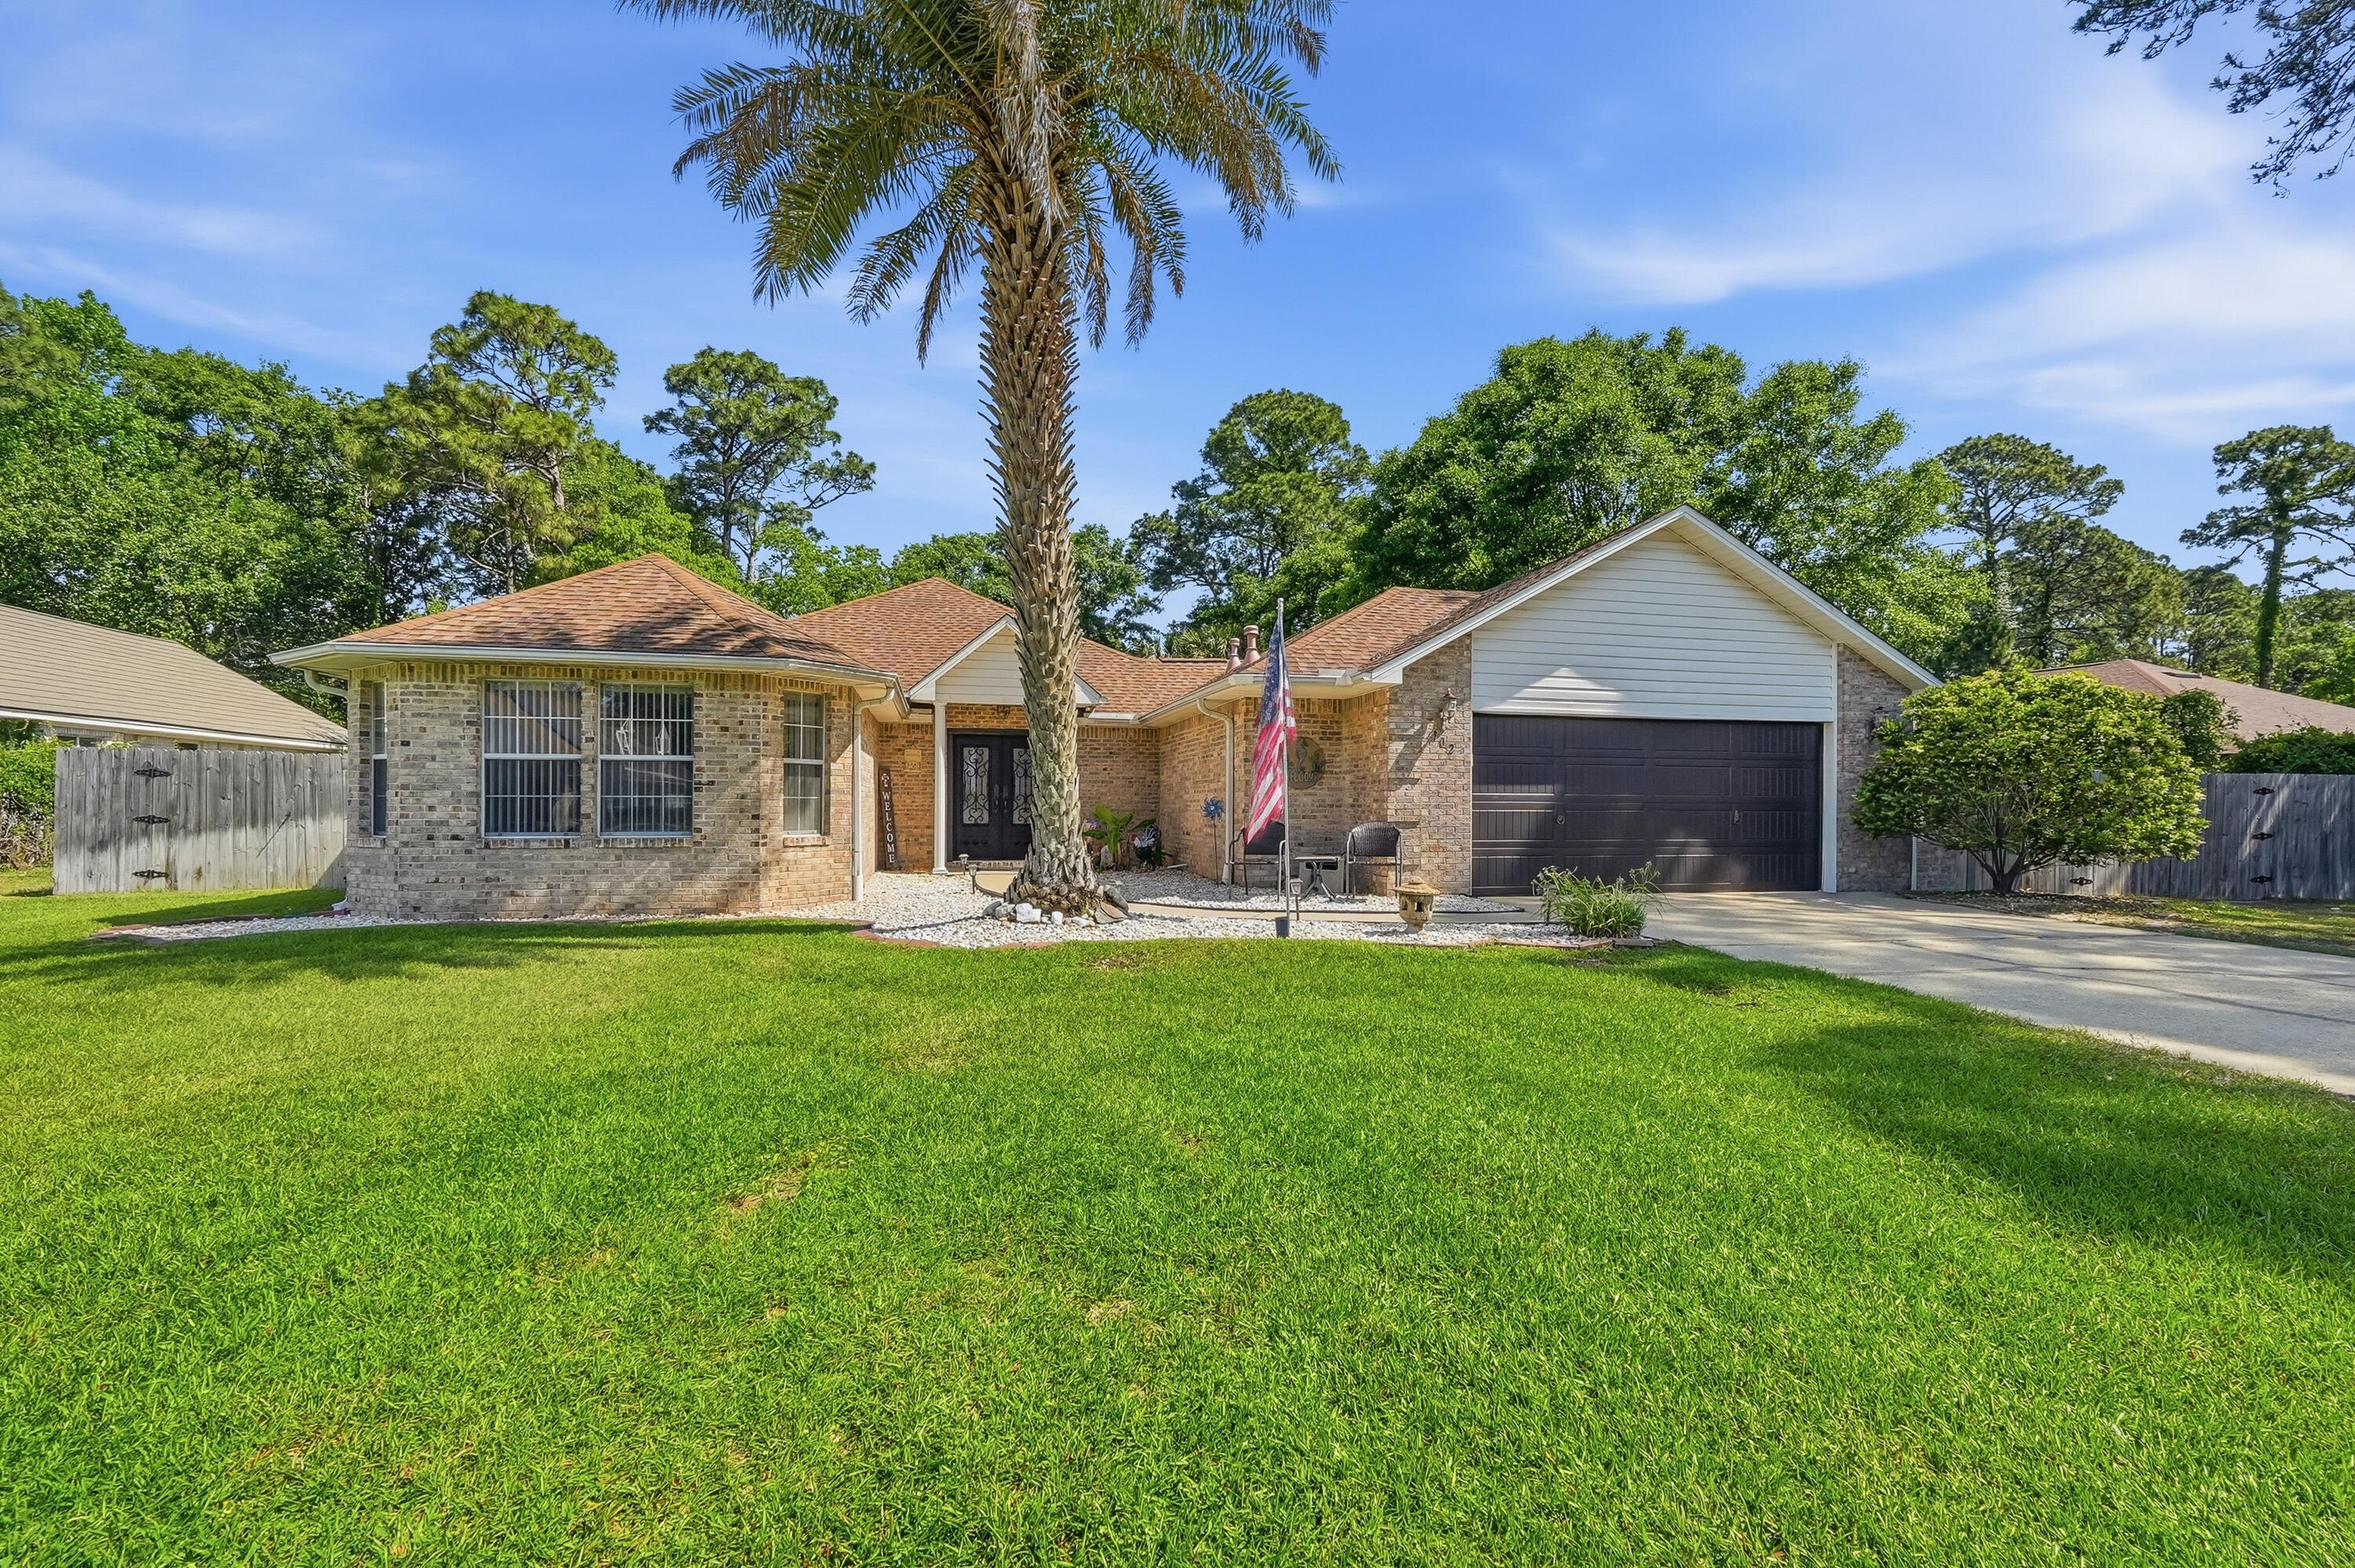
Enjoy your own private, heated in-ground swimming pool in this beautiful home located in the desirable Dana Pointe community. Residents enjoy exclusive access to a private park and boat launch on Choctawhatchee Bay--ideal for relaxing, walking, and enjoying the outdoors.

Step through stunning double iron front doors into a spacious open floor plan featuring no popcorn ceilings. The living area offers new luxury vinyl plank flooring, a cozy fireplace, and built-in shelving. The kitchen provides ample counter space, quartz countertops, and a gas stove. Just off the main living area, a bright, heated and cooled sunroom showcases beautiful views of the backyard and pool.

The generously sized primary suite includes a well-appointed en-suite bath with a separate shower, double vanities with abundant storage, and a walk-in closet with built-in organizers. Two additional bedrooms and a full handicapped accessible bath are located on the opposite side of the home.  Near the kitchen, you'll find a spacious laundry room with extra storage and a convenient half bath.
Recent updates newly replaced pool liner, pump, and heater (2024), and a recently replaced privacy fence (2022). The backyard is a true oasis--perfect for entertaining or unwinding--featuring two storage sheds and plenty of space to enjoy.

Water Heater 2015
Roof 2012
Shed 10 x 20
Shed 8 x 10
Sentricon Termite Bait Stations with Bryan Pest Control
#1001999

Niceville

102 Dana Pointe

3 Beds

2 Baths

2,232 Sq.Ft.

$625,000

MLS#: 1001999
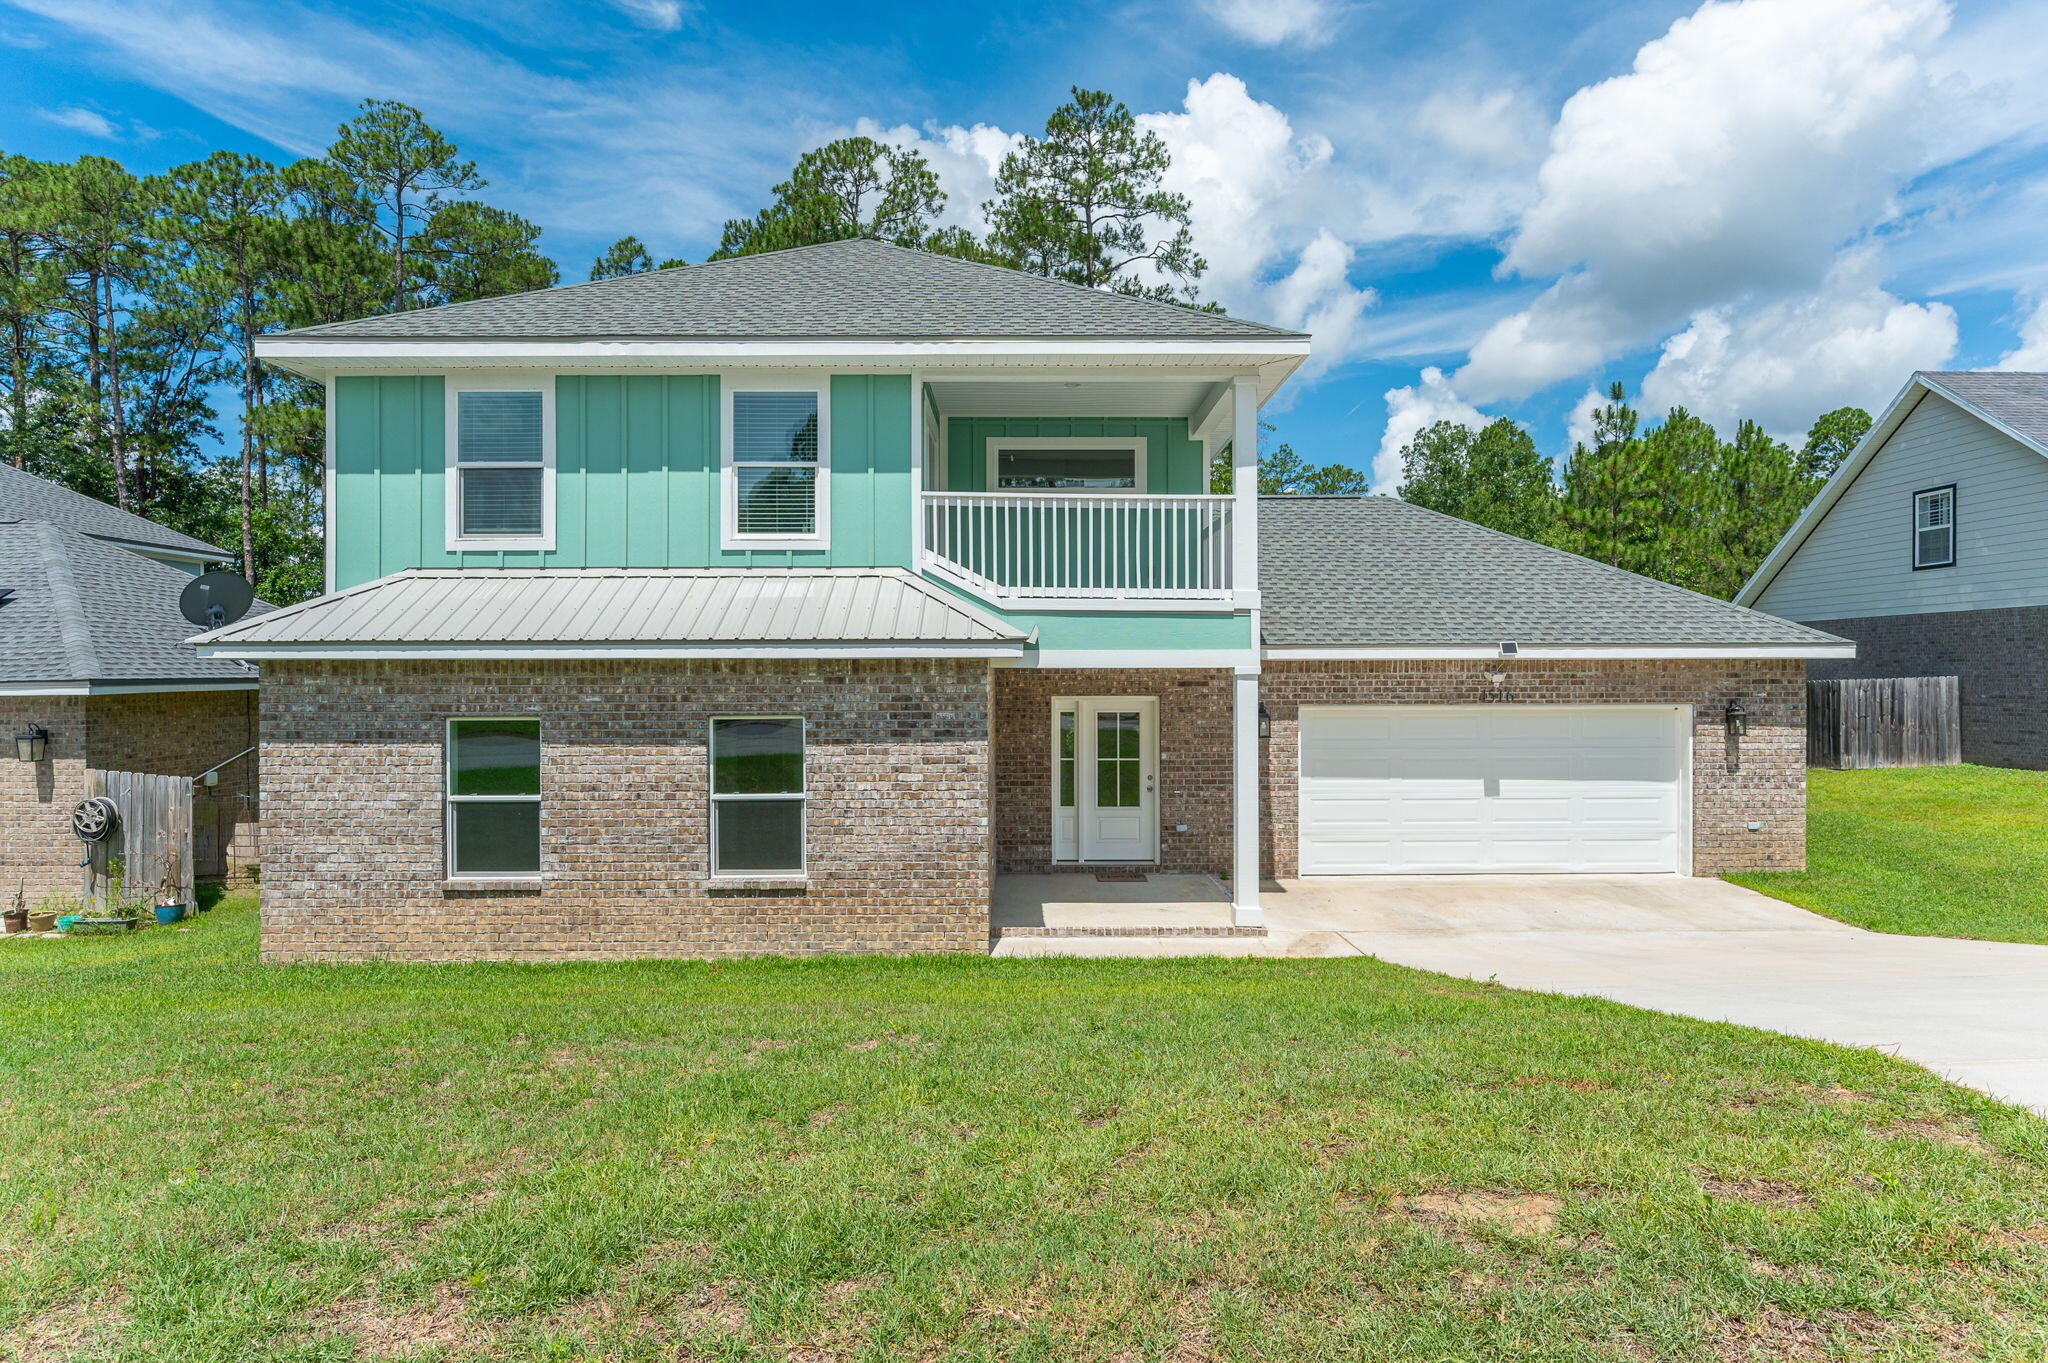
Check out this gorgeous 2024-built, two-story home featuring 4 bedrooms and 3.5 bathrooms, nestled in a desirable South Crestview neighborhood. Thoughtfully constructed with a durable metal roof and premium finishes throughout, this home offers lasting quality along with the added benefits of lower insurance and maintenance costs.

Conveniently located just 10 minutes from Duke Field and 25 minutes from Eglin AFB, this property is perfectly positioned for an easy commute while still offering a peaceful residential setting.

Inside, you'll find an open-concept floor plan designed for both everyday living and entertaining. The culinary-inspired kitchen features granite countertops, stainless steel appliances, and a spacious pantry, while overlooking the living and dining areas to create the perfect gathering space for family and friends. With two primary suites, this home offers exceptional flexibility for multi-generational living, guests, or growing families.

The bathrooms are equally impressive, featuring beautifully tiled baths and showers that add a touch of luxury and durability throughout the home.

Step outside to a beautifully designed outdoor entertaining area, ideal for relaxing or hosting. Upstairs, the luxurious primary suite features a private balcony, providing the perfect retreat to enjoy your morning coffee or unwind at the end of the day.

Don't miss the opportunity to see this home and see the quality of excellent craftsmanship first hand.
#1005492

Crestview

4516 Hermosa Road

4 Beds

3 Baths

2,764 Sq.Ft.

$455,000

MLS#: 1005492
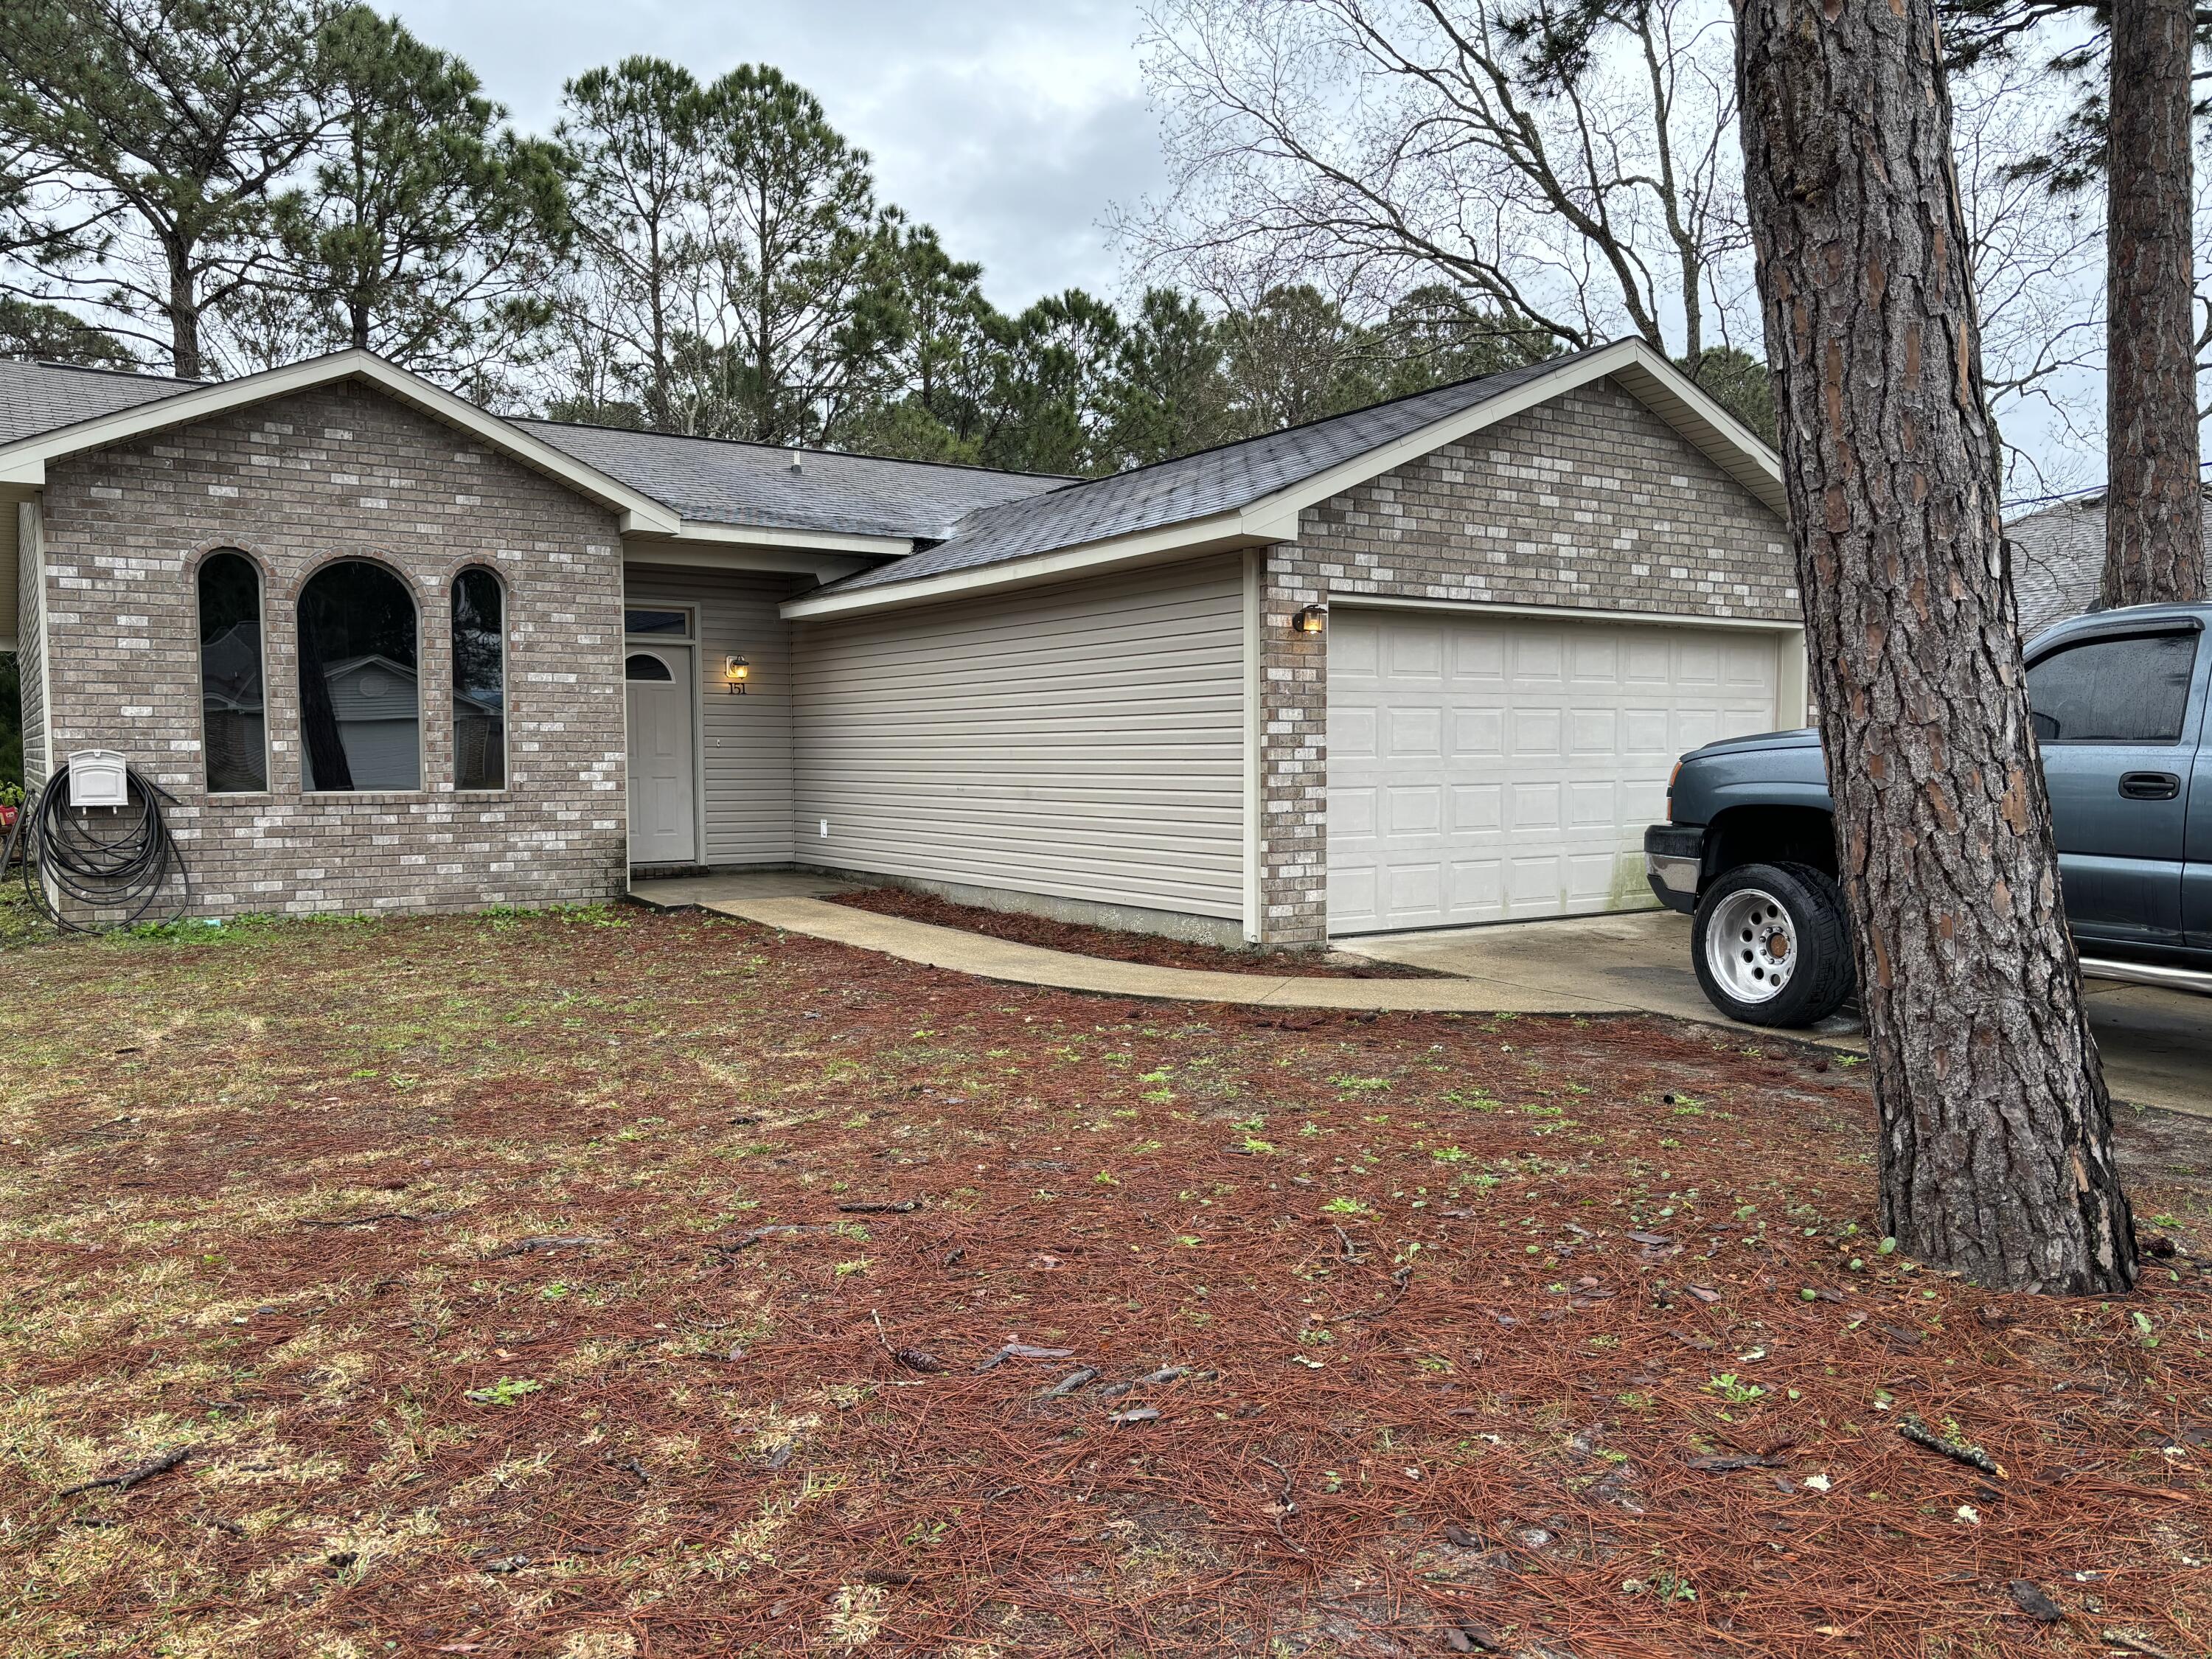
Nice home on a cul-de-sac. New lvp flooring throughout; Master bedroom will have new carpet; spacious laundry room; open floor plan with 10 foot ceilings; all bedrooms have walk-in closets; hurricane shutters; ceramic tint on living room windows, front door and on one of the sliding doors in back.  Come see this house and call it home.
#942606

Mary Esther

151 Palmetto Avenue

3 Beds

2 Baths

1,252 Sq.Ft.

$300,000

MLS#: 942606
Welcome to your Vale of Paradise. Looking for a property close to the water? Affordability? No HOA too! The community of Valparaiso Village built by Randy Wise Homes is for you. Just imagine being minutes from Eglin Air Force Base -so coming home for lunch is a reality. Lincoln Park on Boggy Bayou is just a couple of blocks away so you can the enjoy water sports, picnic, or simply relaxing. You also have a water view from the backyard and the master bedroom. The home has oak flooring throughout so no carpet to worry about allergies or stains. Tile in all the wet areas. Though the master bedroom is upstairs there is a guest bedroom and bathroom on the first floor. Kitchen with breakfast bar, pantry, and all the appliances convey at closing. Home warranty provided for one year to new owner. The living room has a gas fireplace for the cool Florida evenings. Plenty of windows for natural lighting.  The dining room is great size so no issues with a sideboard or hutch.  The French doors lead to the porch with an arbor and trellis that provides natural shade. Taking the oak staircase up to the landing it features 2 bedrooms with one on each side.  The master is on the back side of the home with a door leading to a small deck for sipping your coffee or tea in the morning or just taking in the view.  A large walk-in closet in master bedroom.  The master en-suite has a separate shower and a whirlpool tub.  The double vanity with cultured marble top has plenty of storage.  The walk-in laundry closet is upstairs in the hallway and provides additional storage.  The front bedroom with in suite bathroom and a great storage closet too!  The bedroom also has walkout access to the attic. A full 2 car garage with separate openers.  The back yard has a privacy fence and a small shed. The HVAC was replaced in 2013.
#778400

Valparaiso

1180 N Bayshore Drive

3 Beds

3 Baths

1,837 Sq.Ft.

$259,900

MLS#: 778400
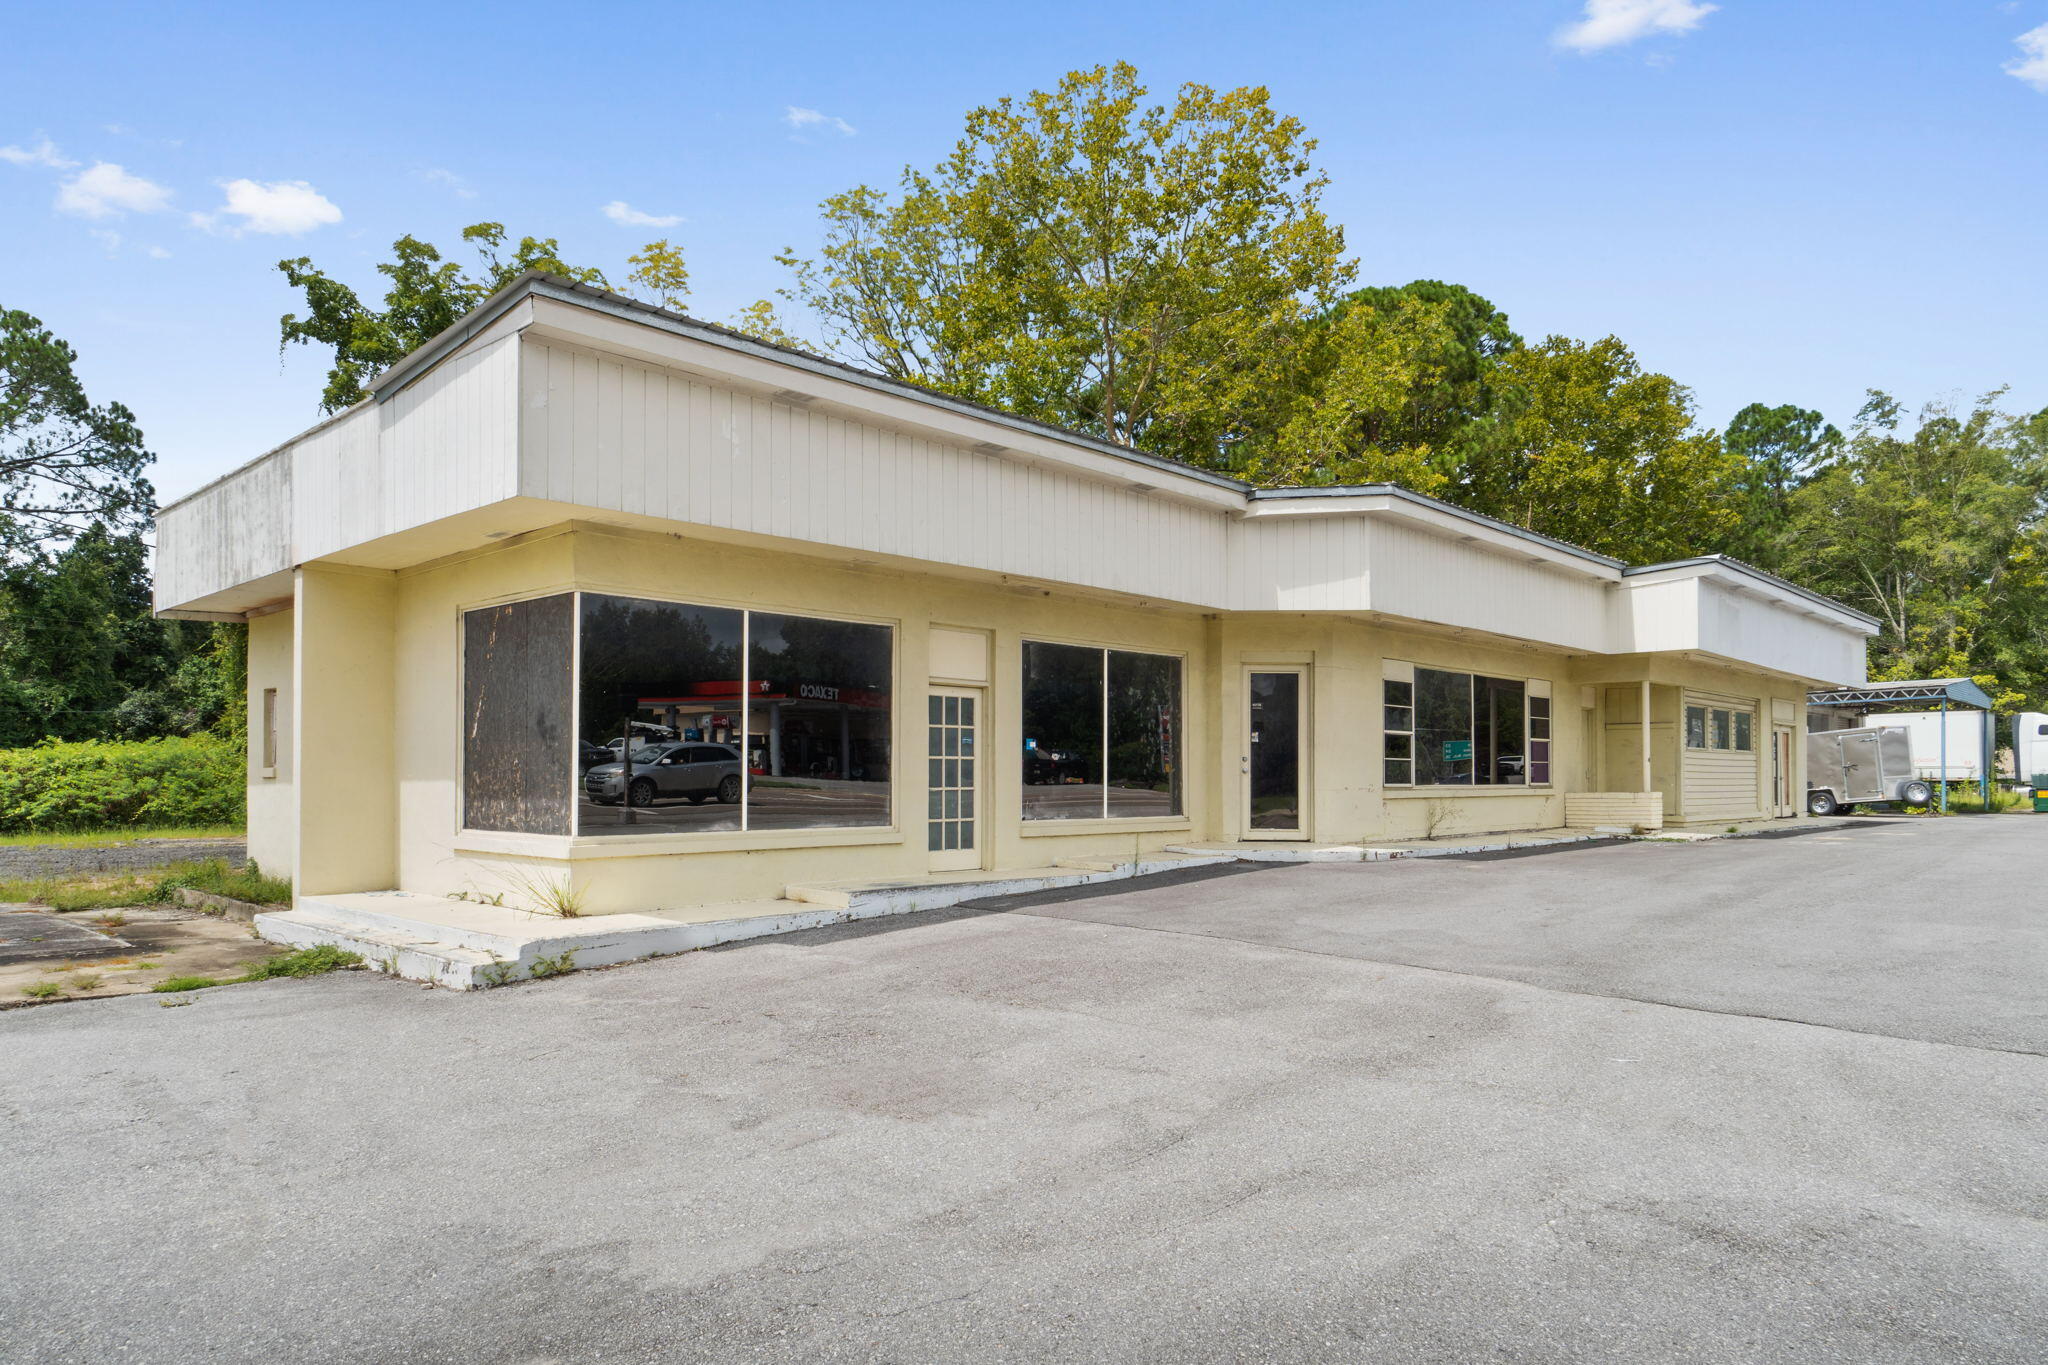
Introducing an exceptional commercial opportunity in Freeport FL. This prime property boasts a generous 2-acres and is ideally situated in a high-traffic location. Zoned as C1 and RC commercial, it offers immense potential for various business ventures. Whether you envision a retail center, office complex, or any other commercial endeavor, this versatile property can accommodate your needs. Take advantage of the bustling activity in the area and establish your business in this sought-after locale. Don't miss the chance to secure this remarkable property and elevate your commercial aspirations in Freeport, Florida! This sale includes 4 separate parcels! Please see documents for additional information.  All Information deemed reliable but MUST be verified
#925599

Freeport

19 State Highway 20

None Beds

None Baths

N/A

$1,250,000

MLS#: 925599

Beautiful home located in Shalimar. Spacious living area. Stainless steel appliances, granite countertops. Master bedroom located on first floor with a huge walk in closet. Fence back yard. Call us today to schedule a showing. This property will be available to move in on March 10, 2016.
#746593

Shalimar

22 3rd Street

3 Beds

2 Baths

1,931 Sq.Ft.

$1,425

MLS#: 746593
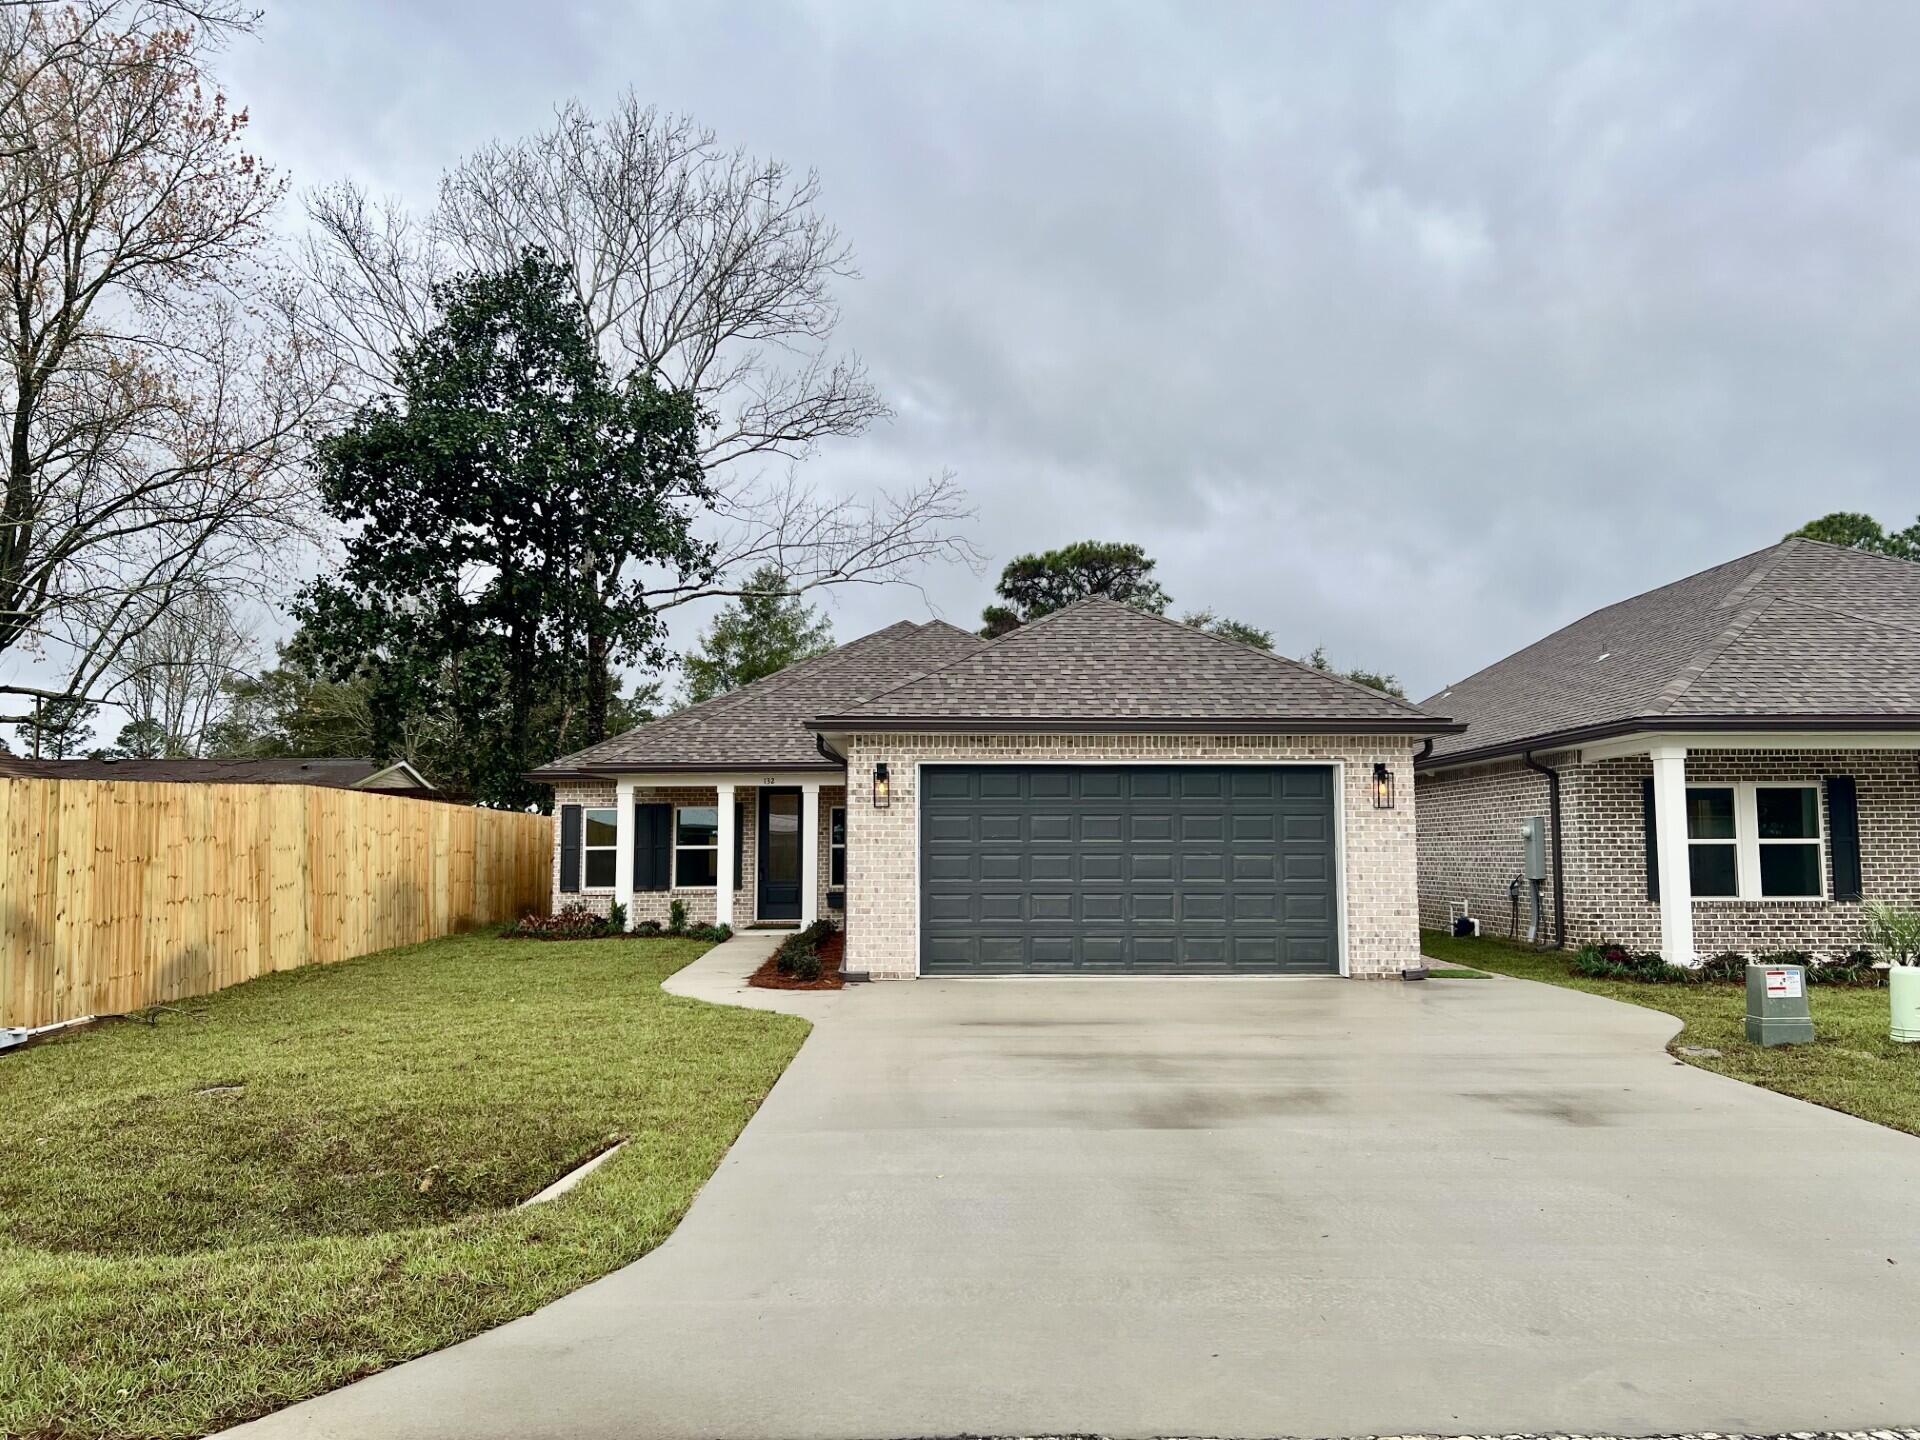
Stunning craftsmanship with southern charm in this new construction, all-brick, 4-bedroom, 2-bath home. This modern home features 1,905 sq.ft. with high-end custom finishes and exceptional detail. Get settled into a neighborhood less than 2 miles East of Bluewater Bay and the Mid-Bay Bridge surrounded by new construction! This move in ready home blends timeless quality with today's most desired features, creating a home that is as functional as it is beautiful. Entering the home, you have an oversized foyer that immediately sets the tone for the custom finishes found throughout. Premium LVP flooring throughout the entire home, paired with crown molding and reverse trey ceiling with lighting, providing a seamless aesthetic. Enter into the spacious living room with an open  concept and an abundance of natural light with large high-impact windows, neutral finishes and modern lighting. Additional features include a floor outlet in the family room, perfect for lamps or phone chargers without obstructing walkways and the reverse trey with custom lighting with a remote providing a color choice for every season. The kitchen is a true show-stopper, designed with both style and functionality. Featuring white maple shaker cabinetry with soft-close drawers, a farm sink, white ceramic back-splash, quartz countertops, steele Whirlpool appliance package and a large walk-in pantry. The oversized 8ft island and the 6ft coffee bar add the perfect finishes! As you enter the spacious primary suite, you're greeted with natural light and you'll love the reverse trey with custom changeable lighting. Especially in the evening! The spa-like bathroom is beautifully accented with a 6ft soaking tub with shiplap accents, custom led lighting behind the mirrors with changeable colors. A custom-built full-length mirror and the spa-like shower features a built-in bench, rain head, front sprayer and a handheld sprayer conveniently placed beside the bench. Custom shelving makes the walk in closet perfect for organization. This split floor plan provides two more bedrooms and another full bath. Laundry, you will actually want to do the laundry, with a custom folding table with quartz countertop, and built-in shelving. When you want to relax, and rewind, the back yard is the place! You'll enjoy a screened in porch with ceiling fan, flood lights on each end of the house and an extra paver pad across the back of the home for a full patio set and grill. Maintenance is easily obtained with this fully sodded yard, sprinkler system that works off a separate well and a 8 ft. privacy fence with gutters installed. Theres an alley road for these homes that give an entrance to the back yard as well. A double gate has been installed on the back right side, ideal for ATV's, jet ski or a trailer. For energy efficiency, the builder has installed upgraded spray foam in the roof. You will also enjoy the storage above the garage along with the upgraded epoxy garage floor. This builder takes great pride in his homes and it shows! Five new homes are under construction. The builder is offering $10,000.00 towards the buyers closing cost, doc stamps on the deed, split title insurance and all title related fees. Restaurants, boat launch, Eglin Air Force Base, Special Forces, Emerald Coast beaches, shopping, hospitals and more are very close. Call today for a viewing, and Welcome Home
#998006

Niceville

132 Owen Street

4 Beds

2 Baths

2,040 Sq.Ft.

$499,900

MLS#: 998006

Build your home is this Excellent Location North of I-10. Located just 1.5 miles from all schools. X Flood Zone so no Flood Insurance required. New Homes built around this lot. Mature Trees. City Pool nearby.
#950398

Crestview

696 E Edney Avenue

None Beds

None Baths

0.46 acres

$39,000

MLS#: 950398

1 ... 498 499 500 501 502 ... 666
* Listings identified with the FMLS IDX logo come from FMLS and are held by brokerage firms other than the owner of this website. The listing brokerage is identified in any listing details. Information is deemed reliable but is not guaranteed. If you believe any FMLS listing contains material that infringes your copyrighted work please click here to review our DMCA policy and learn how to submit a takedown request. © 2024. First Multiple Listing Service, Inc.

Send a message

Message successfully sent.

Your message

What is 3 + 4 ?

Reason for contacting?

I agree to receive email communication and understand I can unsubscribe at any time.

I agree to be contacted by Cheryl Chamblee via call, email, and text for real estate services. To opt out, you can reply 'stop' at any time or reply 'help' for assistance. You can also click the unsubscribe link in the emails. Message and data rates may apply. Message frequency may vary. Privacy Policy

Sign Out

Virtual Assistant

Would you like to take the next step with this property? We can help you schedule a showing or virtual tour, or send you more details.

Yes, I would like more information.

Thank You for Your Reply, One of Our Agents will contact you as soon as possible

No, maybe later.

Thank you, you can always contact me via email, phone number or through the contact form.

Realhub AI

Lucy - Your AI-Powered Realtor

Update Your Temporary Password

Personalize your search

Enter your email and we'll notify you immediately when new listings match what you're looking for.

or enter email address

Already have an account ? Login here

Continue your home search

I agree to receive communications and understand I can unsubscribe at any time.

I agree to be contacted by Cheryl Chamblee via call, email, and text for real estate services. To opt out, you can reply 'stop' at any time or reply 'help' for assistance. You can also click the unsubscribe link in the emails. Message and data rates may apply. Message frequency may vary. Privacy Policy

Already have an account ? Login here

We use cookies

We use cookies primarily for analytics to enhance your experience. By accepting, you agree to our use of these cookies. You can manage your preferences or learn more about our cookies policy.





