

REALHUB is on fire today

Properties

Browse or get in touch to schedule a walkthrough.

  • Nearby me
Price range

Popular Features

Community Features

Association

Property Features

Waterfront

View

Exterior Features

Interior Features

Style

10000 properties match your criteria

Updated 1 minute ago

E-Alert name
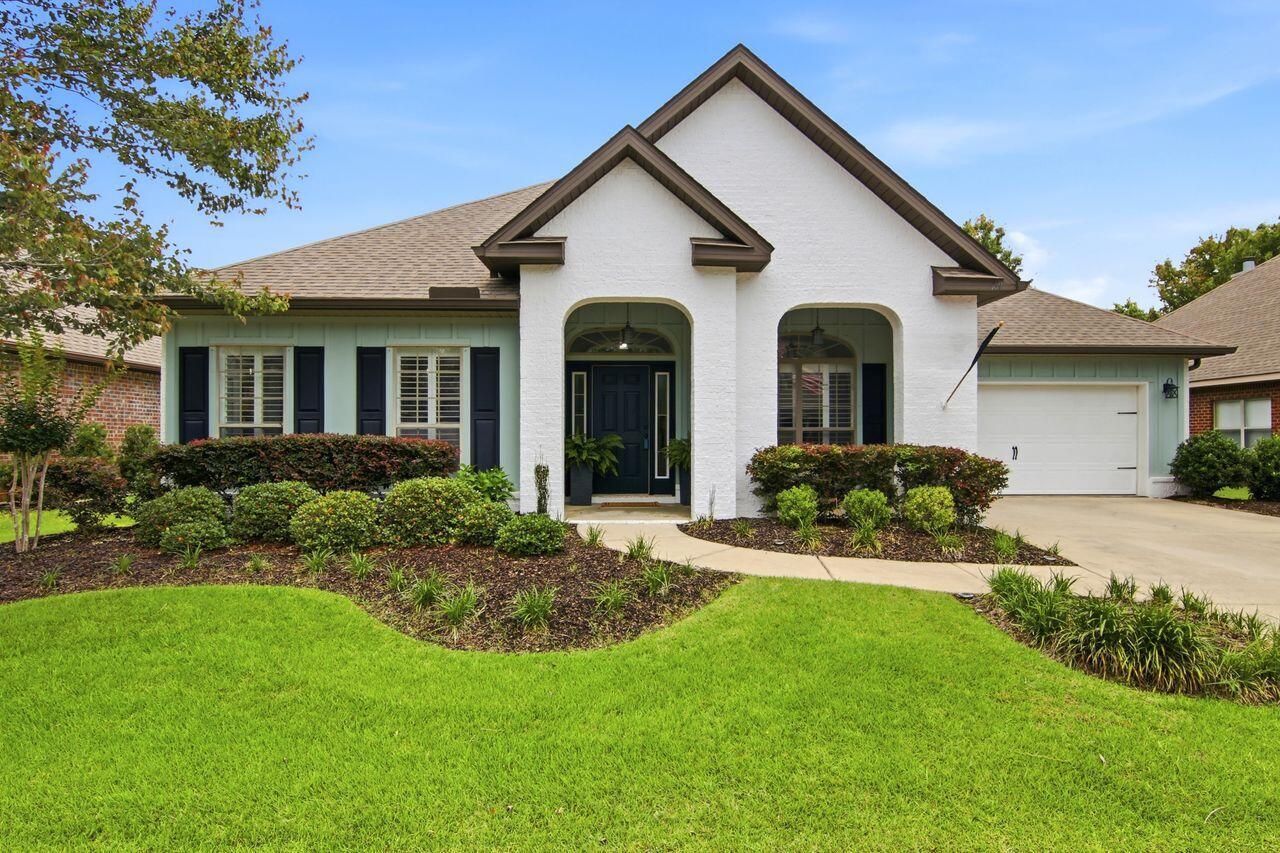
Peaceful lake views immediately set the tone for this beautifully designed home -- creating a sense of calm that carries throughout the entire space. Ideally located just minutes from the sugar-white sands of Blue Mountain Beach and the public beach access at Gulf Place, this home offers the perfect blend of coastal convenience and quiet retreat. The home has been thoughtfully updated with fresh white-painted brick on all four sides, accented by a charming brick water table and Hardie Board & Batten details in soft, coastal-inspired tones.
Inside, the spacious layout was designed with both everyday living and entertaining in mind. Featuring 5 bedrooms and 3 bathrooms thoughtfully arranged across 3 private suite areas, the home offers flexibility and comfort for family and guests alike. Just off the foyer, a dedicated office provides the perfect spot for working from home, relaxing with a book, or creating a cozy media room. Additionally, the formal dining room adds elegance and character for intimate gathering with friends and family. At the heart of the home, the expansive kitchen opens seamlessly into the great room and is truly made for entertaining -- complete with a peninsula island as well as an oversized center island; multiple prep areas, a massive walk-in pantry, soaring coffered ceilings with recessed lighting, and a lakefront dining area where everyday meals come with a view. New HVAC installed in 2023.
#1004043

Santa Rosa Beach

169 Whispering Lake Drive

5 Beds

3 Baths

3,091 Sq.Ft.

$690,000

MLS#: 1004043
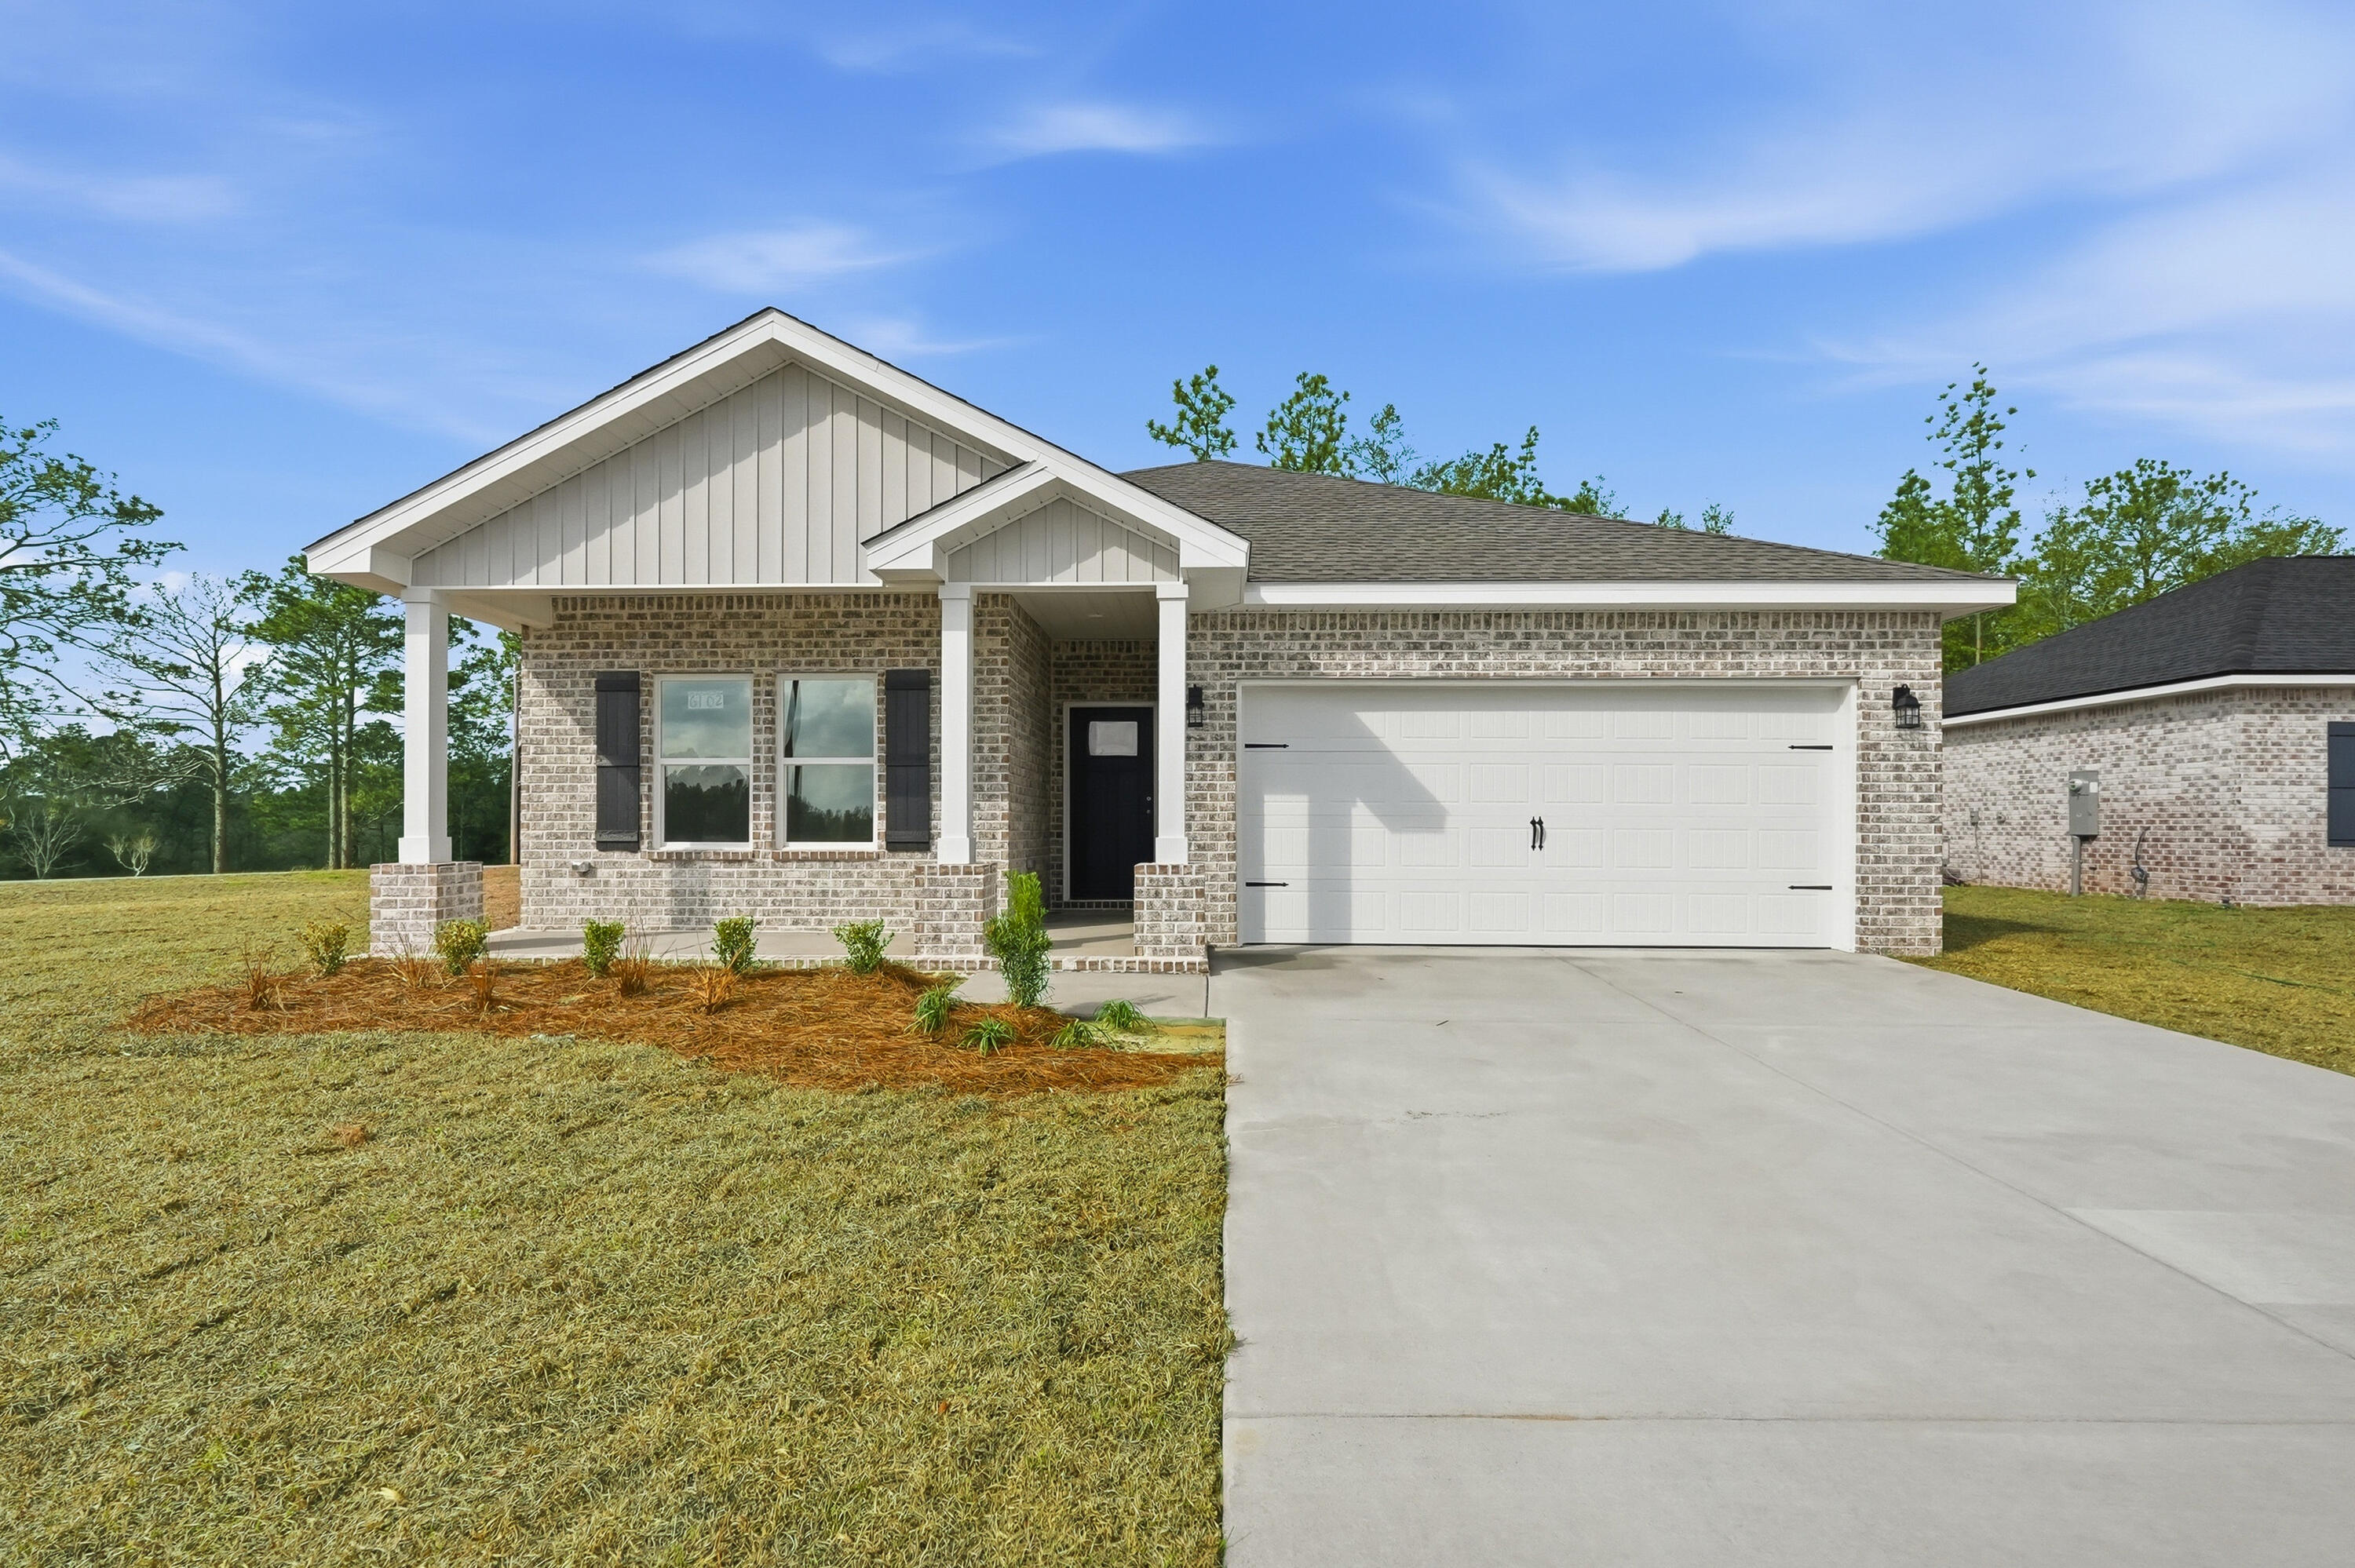
SOUTHERN CHARM - Maybell I floor plan. All brick construction, fully landscaped yard, completed garage, no HOA, low county taxes. Seller will contribute up to $15,000 towards closing costs and/or prepaids and/or rate buydown (restrictions apply) PLUS FREE BLINDS & REFRIGERATOR Functional floor plan features foyer opening to family room, which overlooks kitchen and cozy dining nook. Work island w/bar seating, corner pantry, quartz countertops. Luxury vinyl plank flooring in common areas. Owner's bath has double vanities, linen storage + walk-in closet, and split bedroom design. Ceiling fans thru-out, recessed lighting, carpet in bedrooms. Front and rear porches for relaxing. Call to see today.
#1004715

Crestview

6122 Mildred's Way

3 Beds

2 Baths

1,398 Sq.Ft.

$285,000

MLS#: 1004715
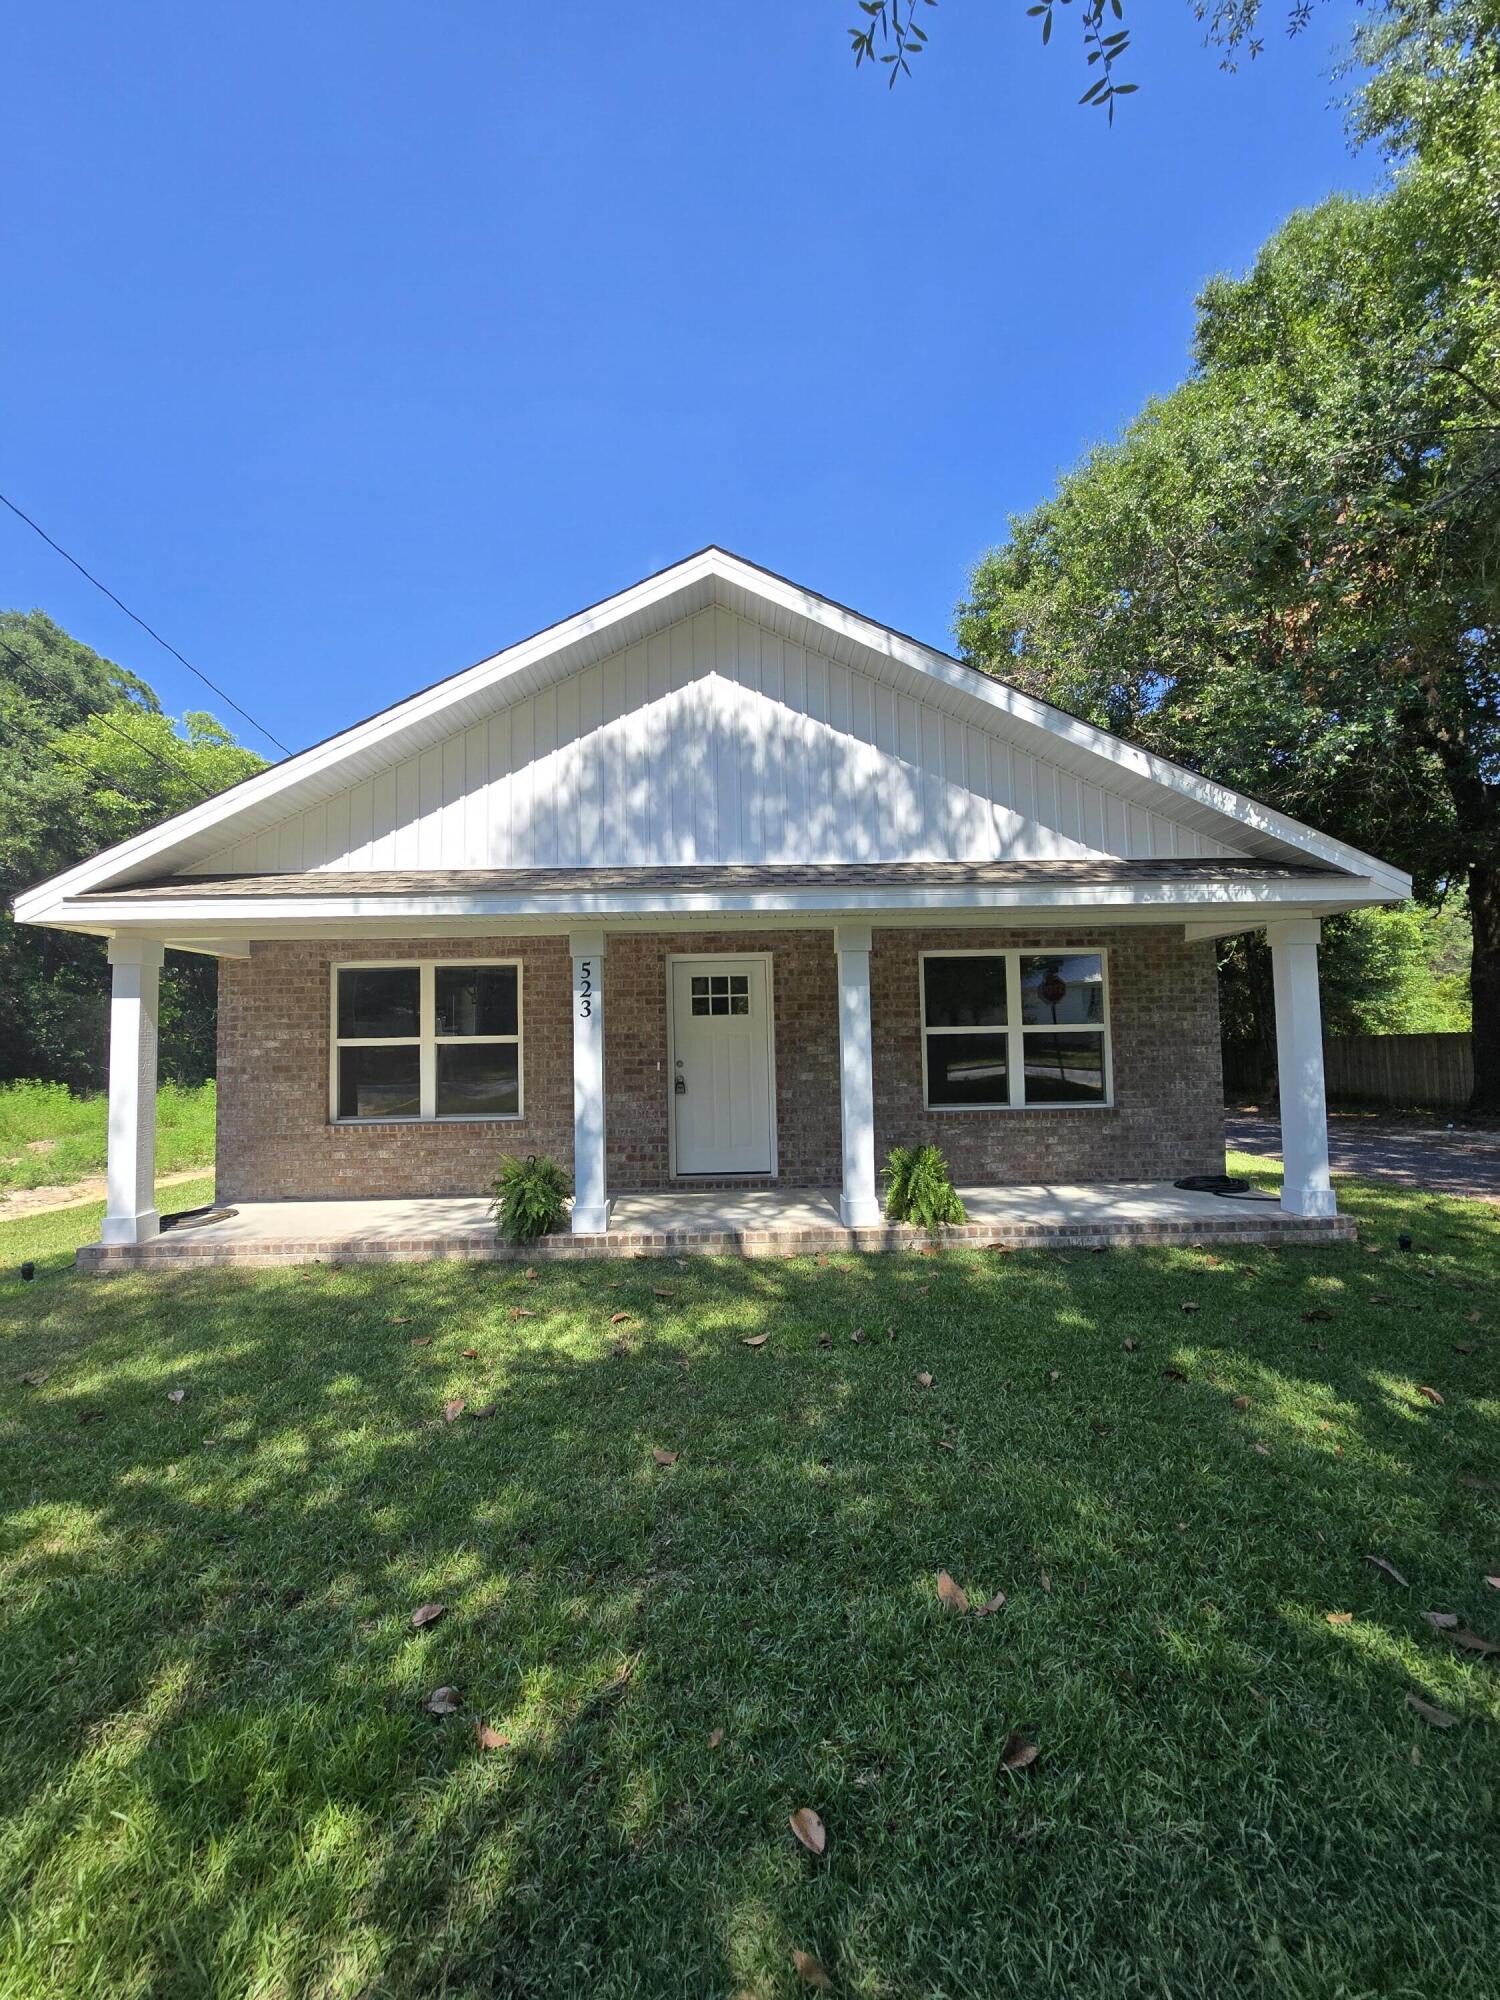
Charming 3 bedroom, 2 bath ALL BRICK home in the heart of Crestview with an incredible price for NEW construction. This lovely home features an open floor plan with LVP flooring throughout and full walk-in closets in every bedroom. The kitchen and bathrooms feature white cabinets and quartz countertops, and it comes with a FULL Kitchen Stainless Steel appliance package.  It also has gorgeous Champagne Bronze fixtures to compliment the comfort of the home.  Please call the listing agent to schedule a showing today!
#1004636

Crestview

523 Brackin Street

3 Beds

2 Baths

1,495 Sq.Ft.

$239,900

MLS#: 1004636
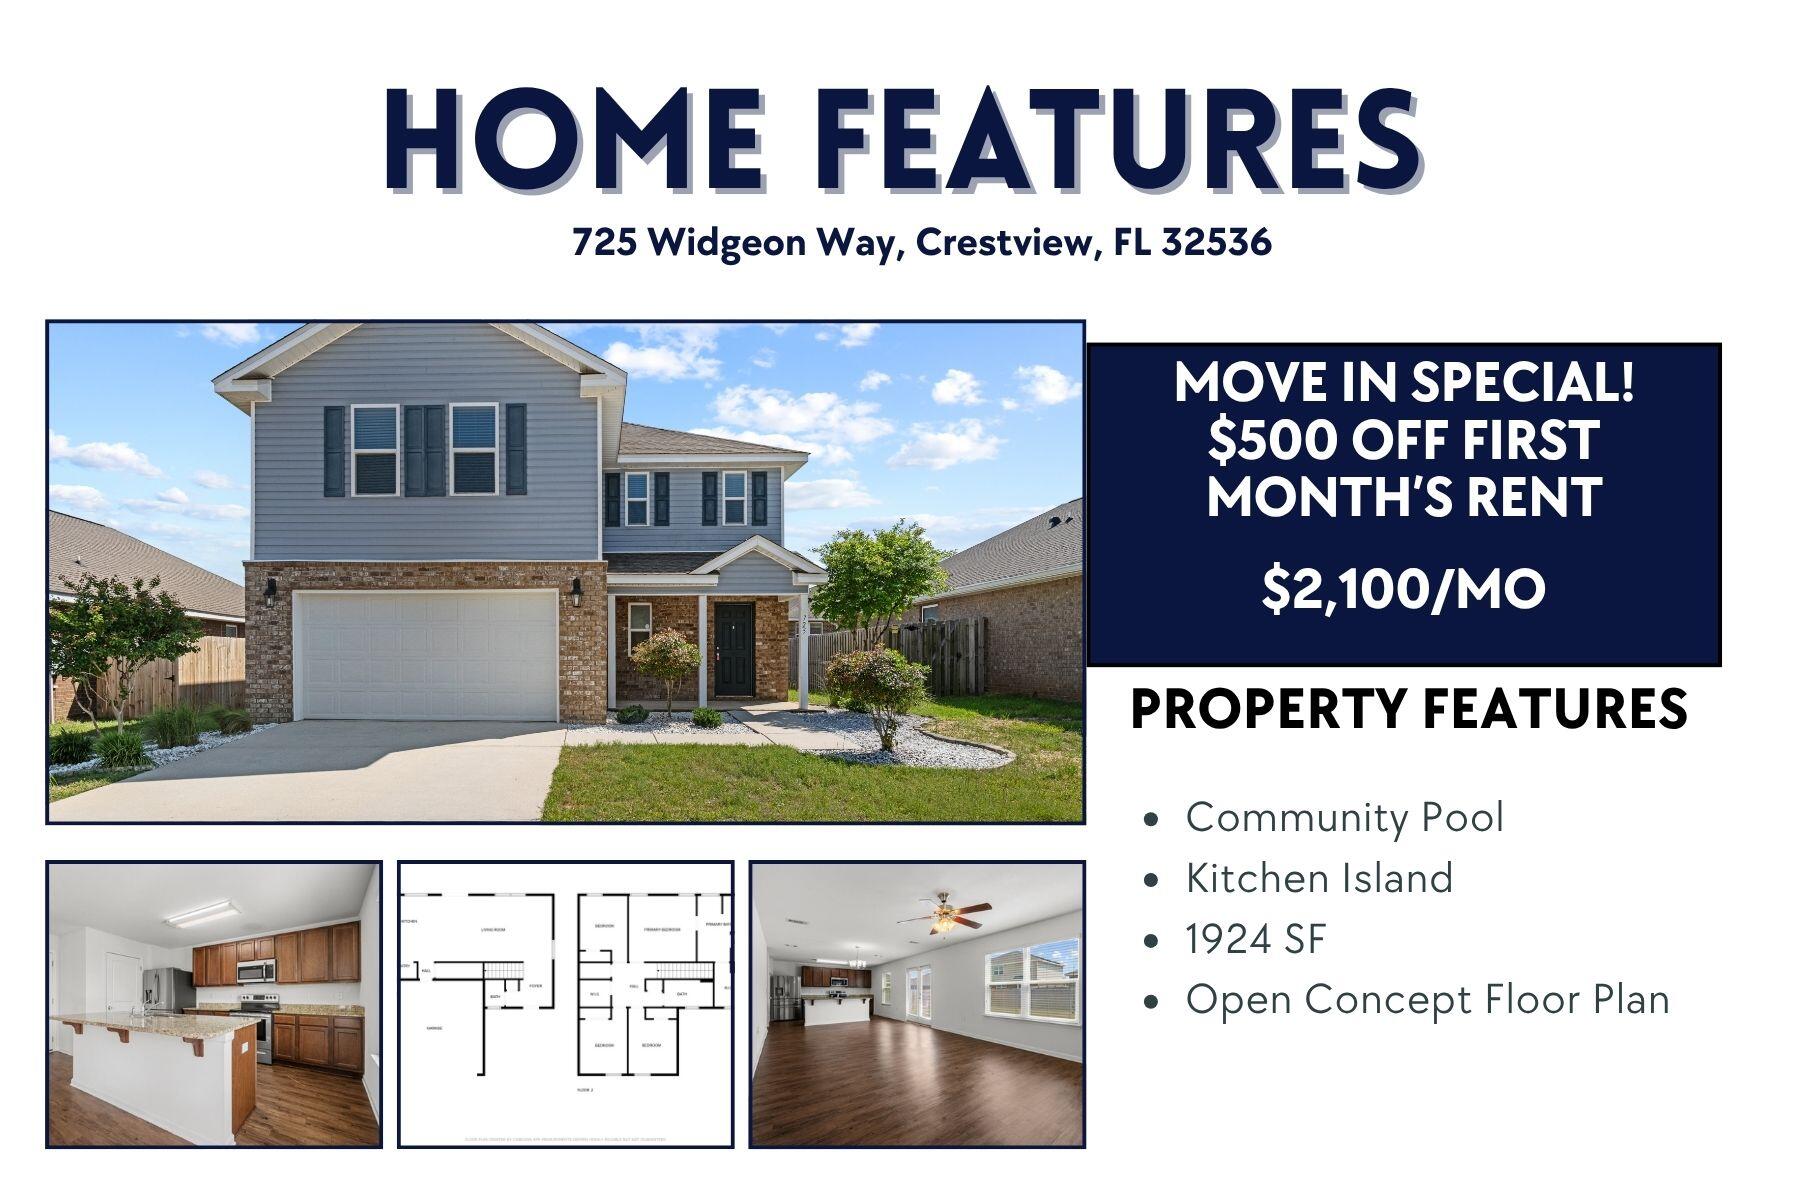
AVAILABLE... July 28, 2026. 4bd/2.5bth located in South Crestview. MOVE IN SPECIAL: $500 off First Month's Rent!

Home boasts an open concept living area.  The 4 bedrooms allow ample room for guests or your growing family. The back yard offers a privacy fence and ample room for your outdoor activities.  This beautiful community offers a pool, clubhouse, playground, and dog park!

NO smoking. 600 minimum FICO credit score required in addition to meeting rental criteria. Pets allowed upon approval with a non-refundable pet fee.

All applicants are required to complete an application on https://onefamilypropertyservices.petscreening.com/
regardless of if they own a pet or not.  Applicants with an ESA are also required to complete the application.
**Please note, only one pet profile per pet is required.

This property is a part of a Homeowners Association and tenants will be required to adhere to certain rules and restrictions.  If you have any questions, you may request to view the HOA Covenants prior to application. 

** Fees Required once an application is approved include, but may not be limited to: Security Deposit, Non-Refundable Fees (cleaning and rekey), $20 Certified Mail Fee, and Pet Fees (when applicable).
#1004662

Crestview

725 Widgeon Way

4 Beds

2 Baths

1,924 Sq.Ft.

$1,995

MLS#: 1004662
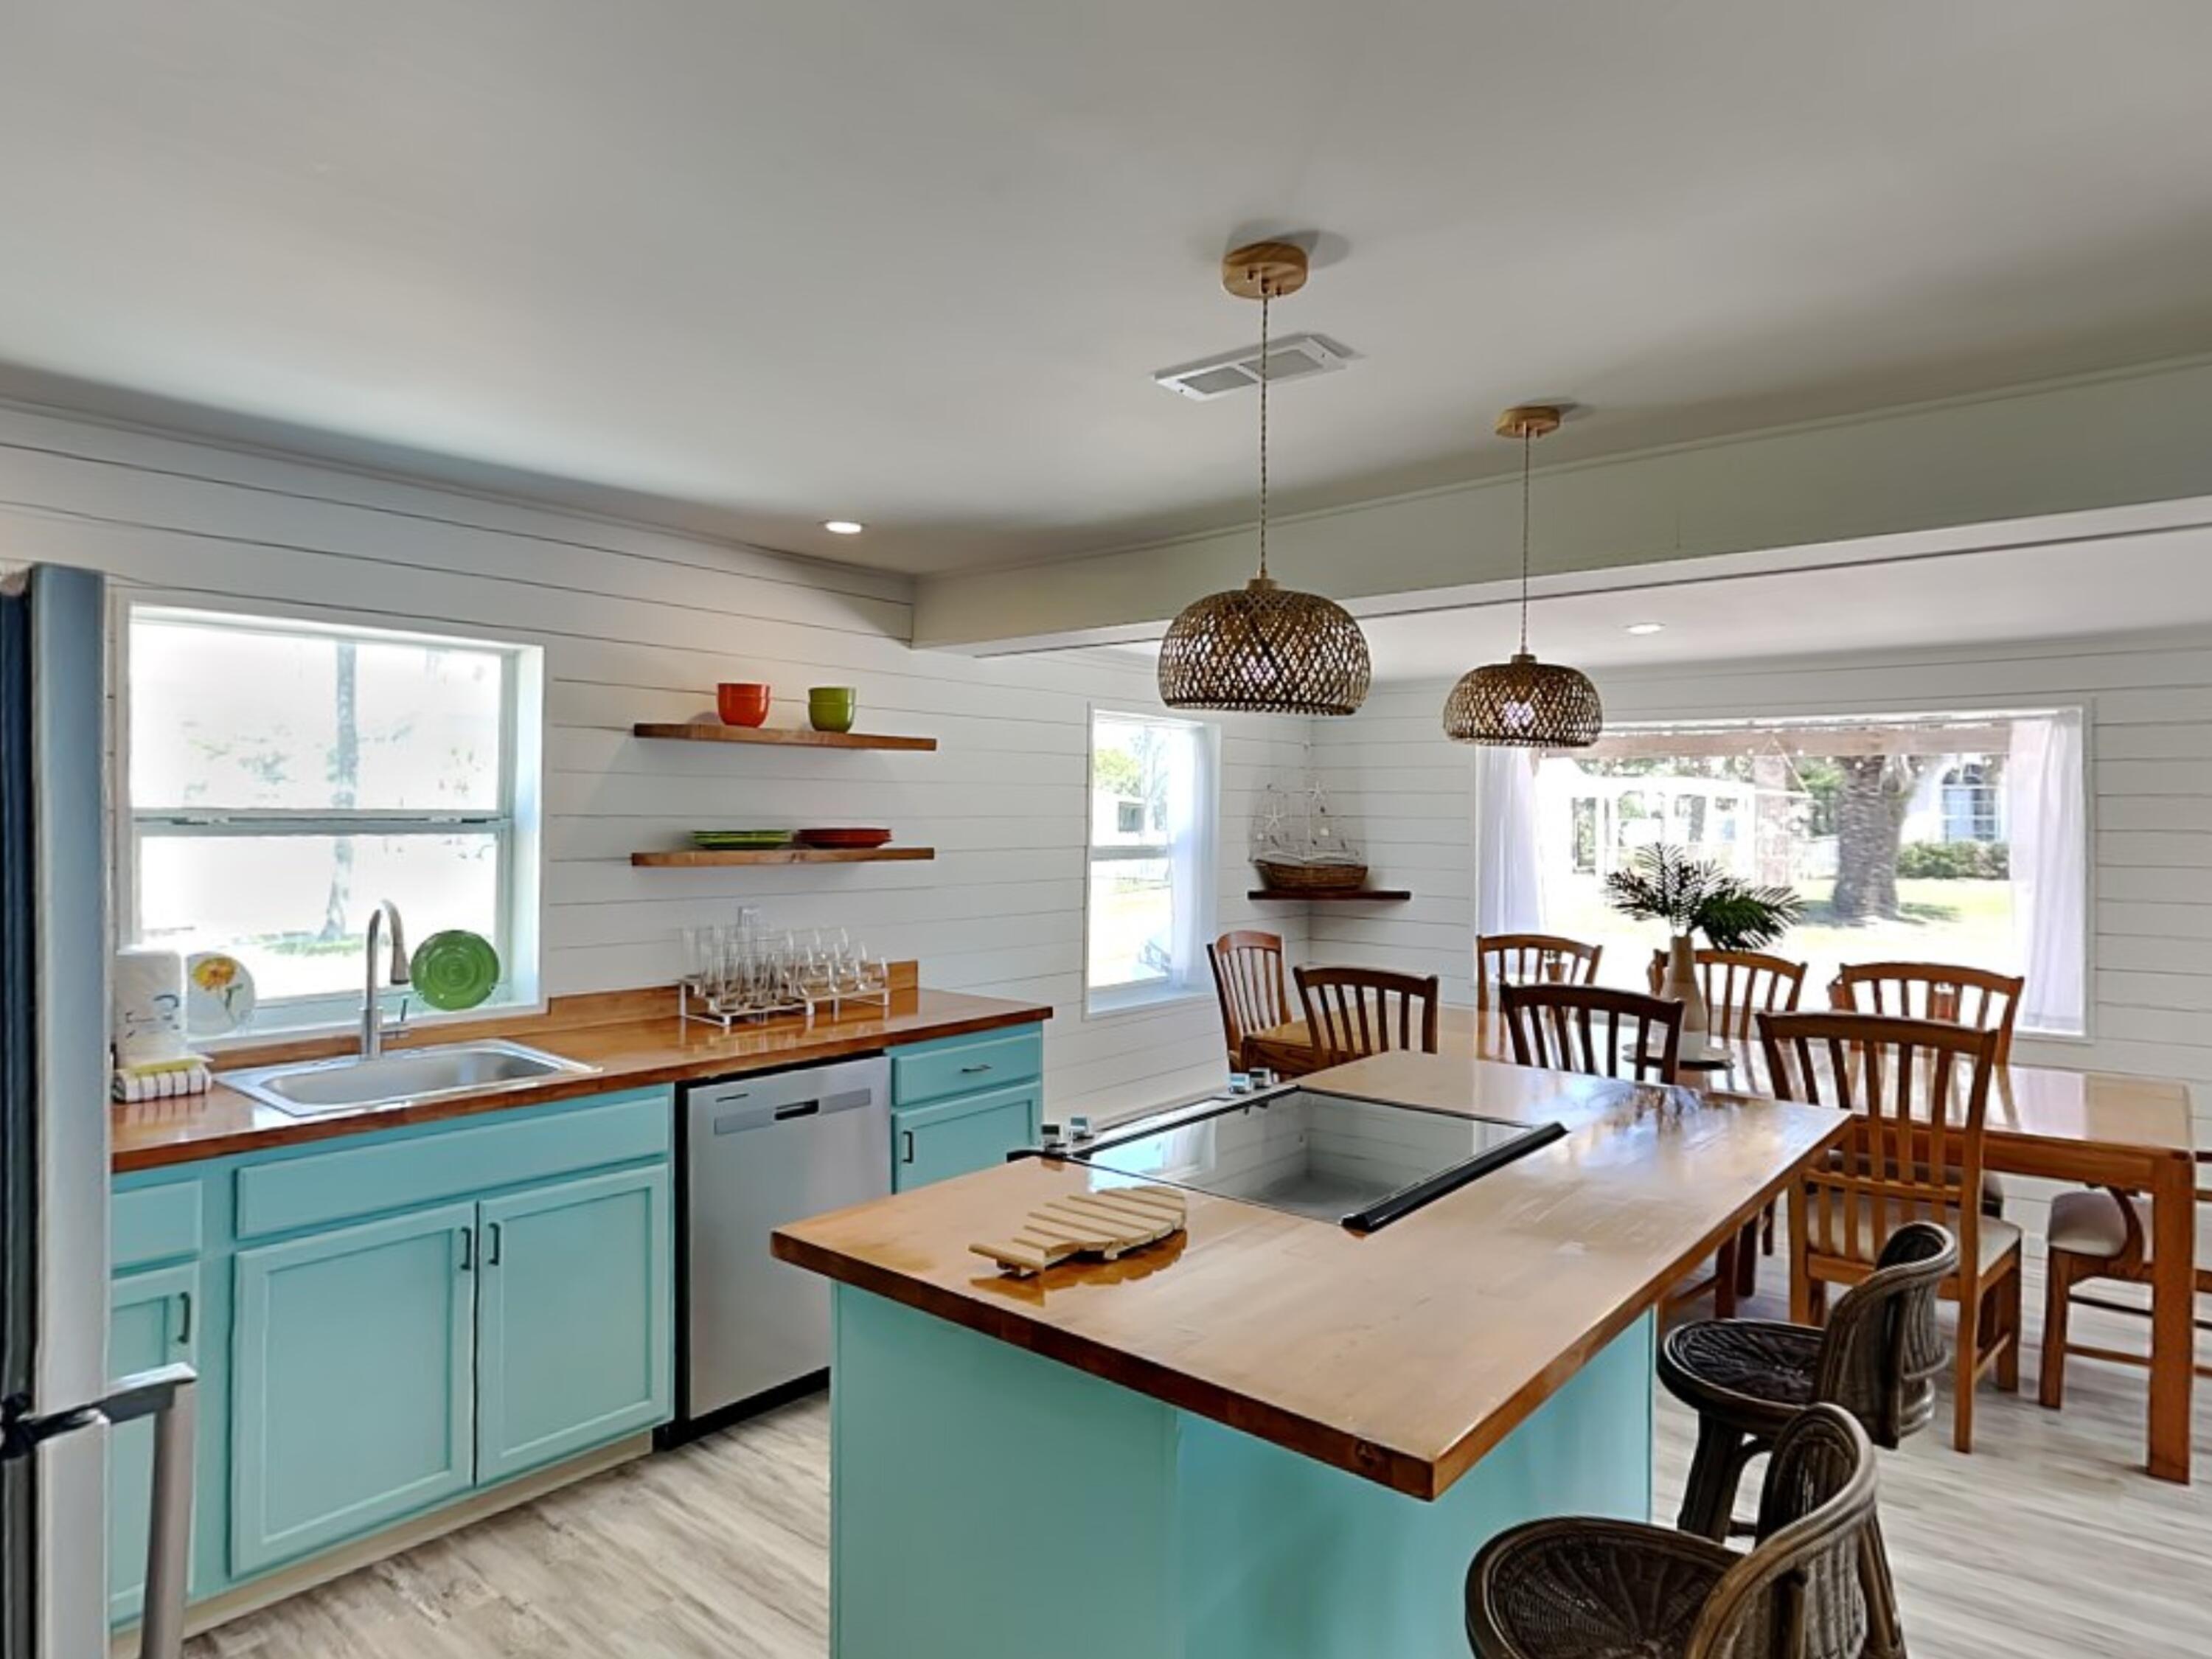
Take a look at this rare multi-use opportunity just steps from the sugar-white sands of Panama City Beach. Located less than a block from dedicated beach access, this renovated fully furnished coastal duplex offers the flexibility to be used as a private beach retreat, an income-producing investment, or the perfect blend of both.  Featuring 6 bedrooms, 4 bathrooms, and two beautifully updated kitchens, this spacious property comfortably accommodates up to 16 guests with room for everyone to relax after a day at the beach. Whether you're hosting family vacations, generating short-term rental income, or living in one side while renting the other, the possibilities here are endless. Relax and enjoy gulf glimpses, salt breezes, and a fantastic walkable location near shopping, restaurants, and entertainment all while being tucked away in a charming beachside setting. Offered fully furnished and turn-key, this property is ready to start making memories and income from day one. Properties with this combination of location, flexibility, and income potential rarely come available. Make your appointment today!
#1004644

Panama City Beach

129 Malaga Place

6 Beds

4 Baths

1,770 Sq.Ft.

$799,000

MLS#: 1004644
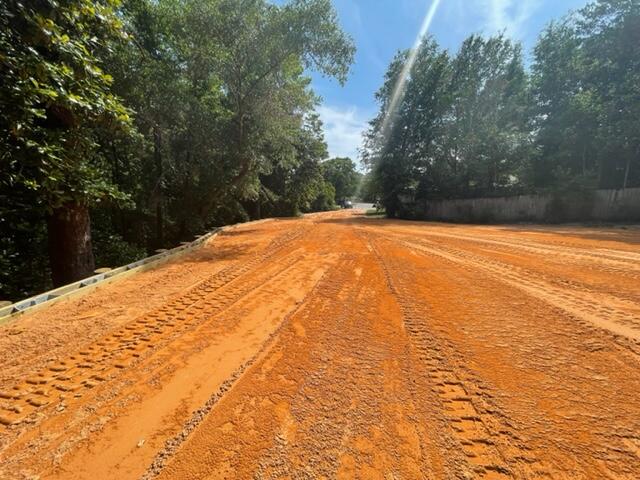
Back on market because buyers financing fell through.  Wonderful .35 acre lot located in Rockywood Estates.  Lot preparation is complete and ready for its new home!!  Seller had planned to build a home on this parcel but has moved out of the area and now decided to sell the lot.  The lot has a professionally engineered retaining wall and large mature trees.  This lot is centrally located to Eglin AFB and Duke Field, shopping, and just a few miles to the BEST Beaches in Florida.  Buyer is responsible for electric, water and sewer hook-ups.  Seller may consider financing assistance with qualified buyer.
#989972

Niceville

219 Hillside Drive

None Beds

None Baths

0.37 acres

$79,900

MLS#: 989972
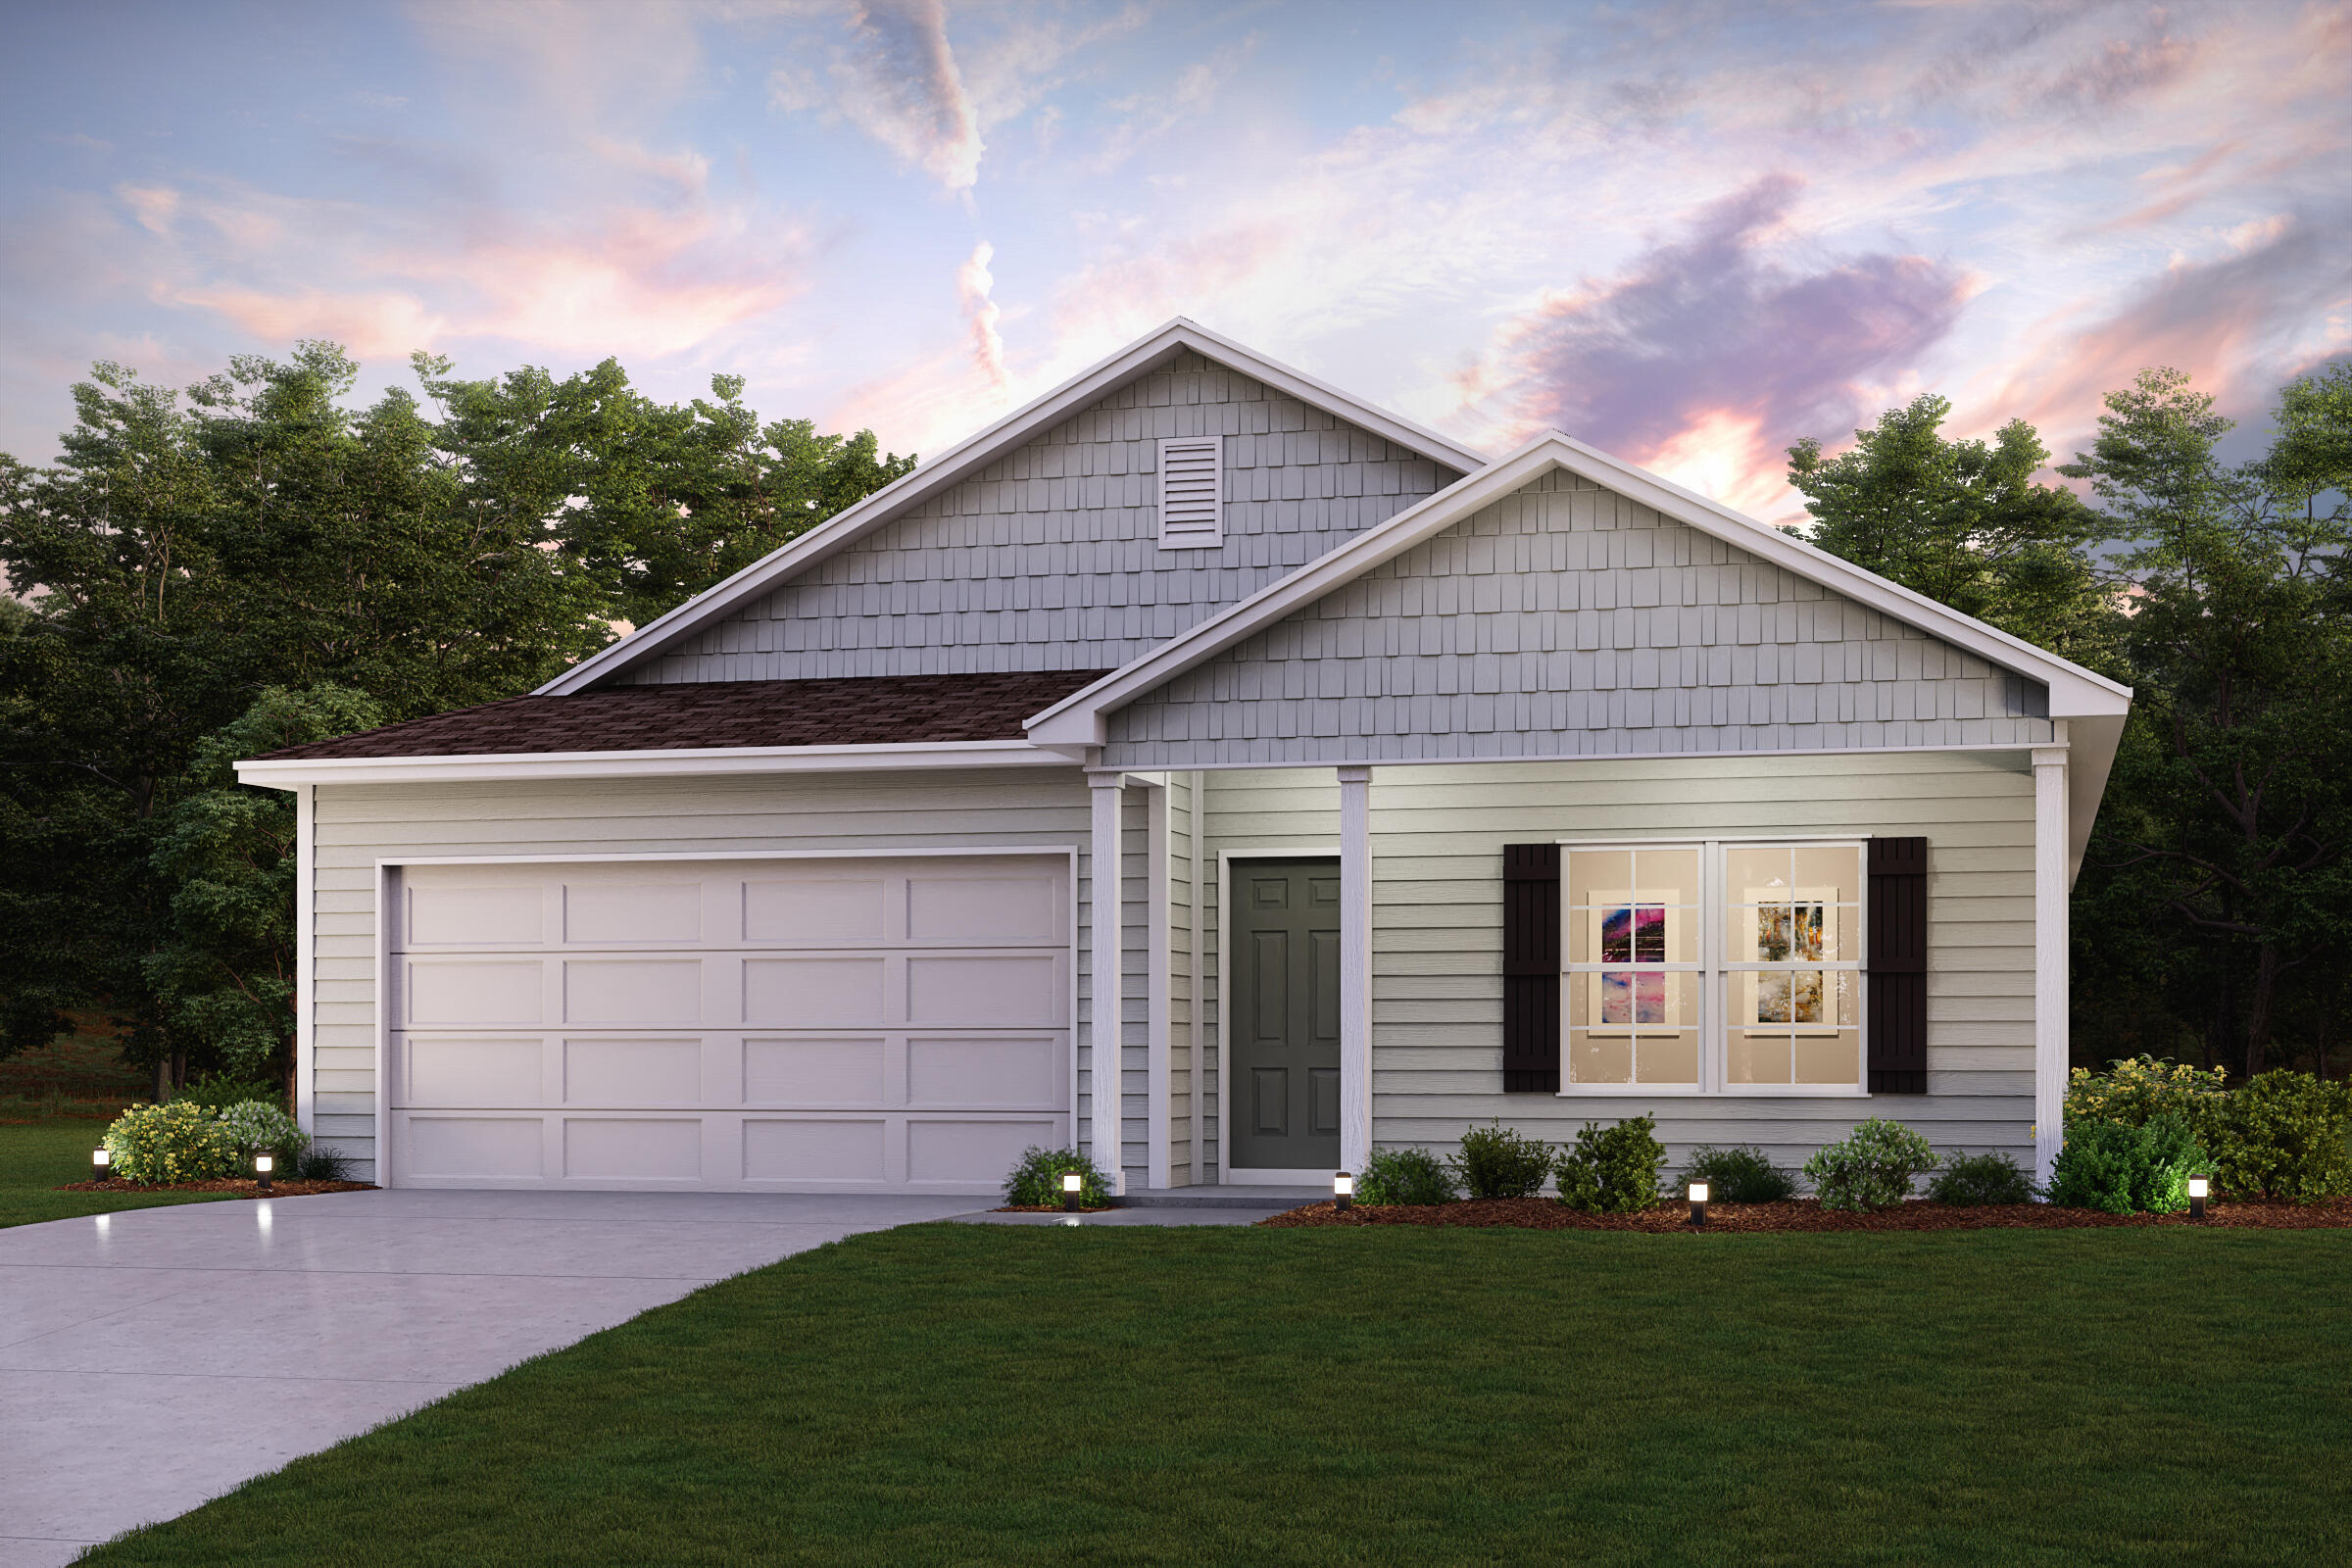
Welcome home to this NEW Single-Story Home in the Cat Island Estates Community! The desirable Cabot Plan boasts an open design encompassing the Living, Dining, and Kitchen spaces. The Kitchen features gorgeous cabinets, quartz countertops, and Stainless-Steel Appliances (including Range with a Microwave hood and Dishwasher). The primary suite has a private bath, dual vanity sinks, and a walk-in closet. This Home also includes 3 additional bedrooms and a secondary bathroom.
#1004679

DeFuniak Springs

238 Cat Island Road

4 Beds

2 Baths

1,684 Sq.Ft.

$283,990

MLS#: 1004679
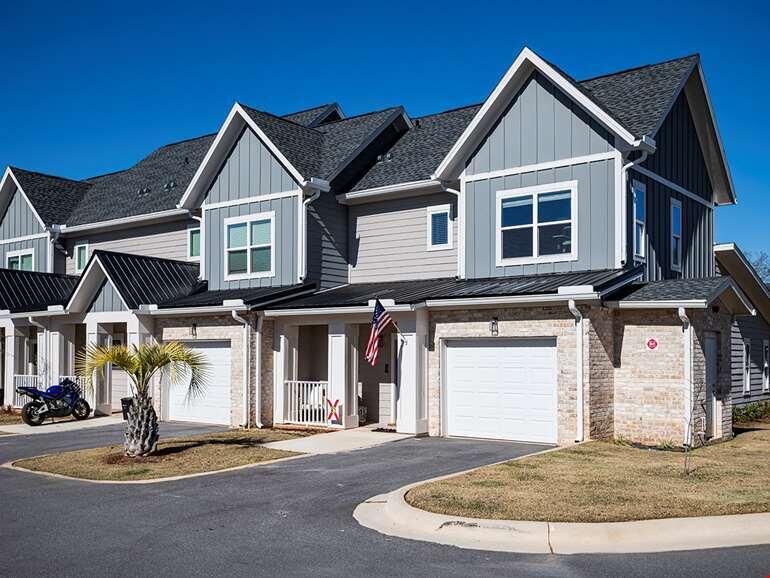
Townhome Plan! Currently offering 2 months free on a 13+ month lease term. Prices, promotions, and availability are subject to change. Multiple floor plans available. Days on market accrued is not specific to this current plan listed. Welcome to The Exchange at Crestview, a modern apartment and townhome community for everyone who values comfort, convenience, and an active lifestyle. Located along Old Bethel Road in the heart of Crestview, FL, our pet-friendly community offers spacious one-, two-, and three-bedroom apartments and townhomes with high-end finishes and resort-style amenities.

Step outside your door and experience a community designed to elevate your lifestyle. Relax at the pool oasis with a tanning shelf, stay active in the spin/cycle room, or host friends in the outdoor culinary studio. Whether you're commuting, working from home, or simply enjoying a peaceful day in Crestview, The Exchange delivers the convenience and quality of life you deserve. Schedule your tour today and discover your new home.
#1004697

Crestview

6260 Old Bethel Road CRS-TH

3 Beds

2 Baths

1,715 Sq.Ft.

$2,195

MLS#: 1004697
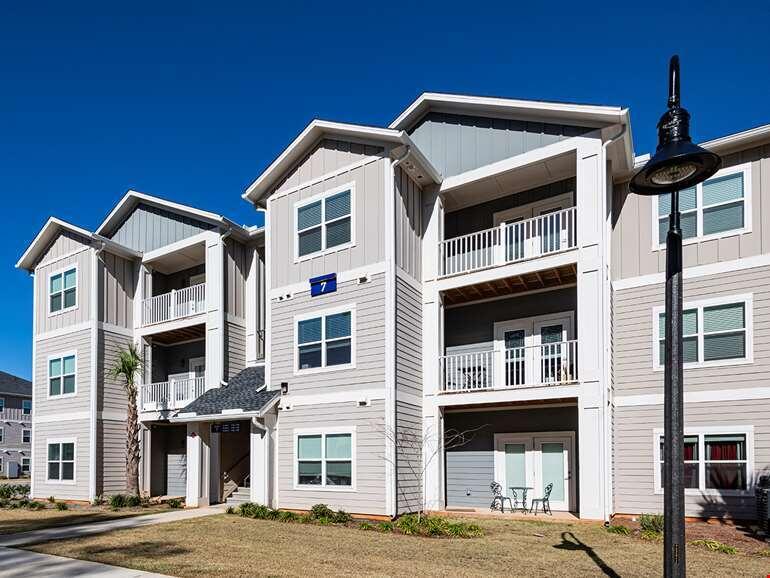
Currently offering 2 months free on a 13+ month lease term. Prices, promotions, and availability are subject to change. Multiple floor plans available. Days on market accrued is not specific to this current plan listed. Welcome to The Exchange at Crestview, a modern apartment and townhome community for everyone who values comfort, convenience, and an active lifestyle. Located along Old Bethel Road in the heart of Crestview, FL, our pet-friendly community offers spacious one-, two-, and three-bedroom apartments and townhomes with high-end finishes and resort-style amenities.

Step outside your door and experience a community designed to elevate your lifestyle. Relax at the pool oasis with a tanning shelf, stay active in the spin/cycle room, or host friends in the outdoor culinary studio. Whether you're commuting, working from home, or simply enjoying a peaceful day in Crestview, The Exchange delivers the convenience and quality of life you deserve. Schedule your tour today and discover your new home.
#1004695

Crestview

6260 Old Bethel Road CRS-C1

3 Beds

2 Baths

1,311 Sq.Ft.

$1,999

MLS#: 1004695
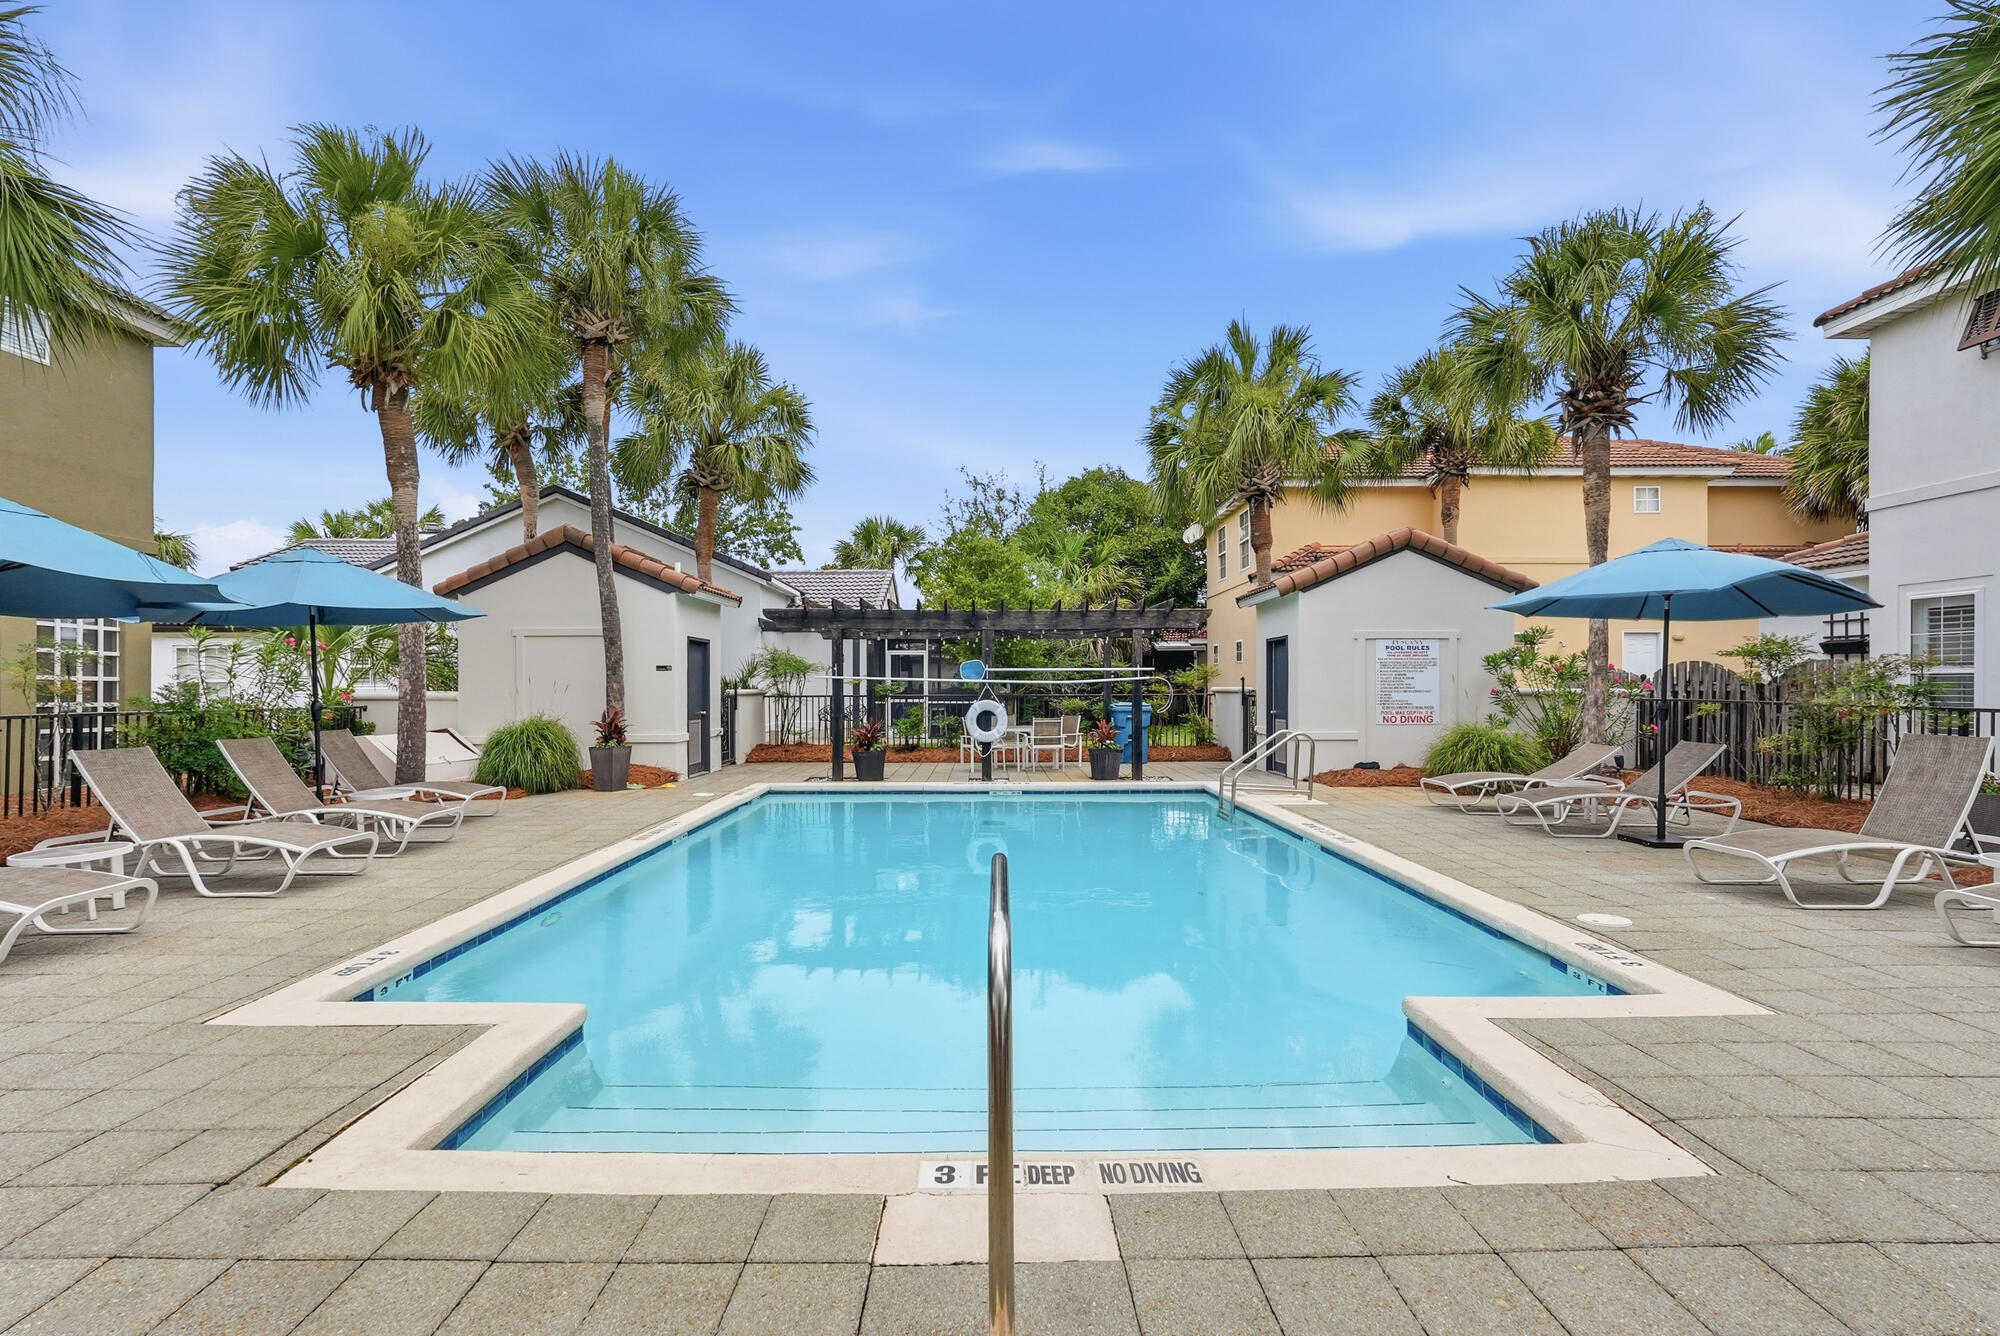
Welcome to Tuscany--one of Destin's most desirable communities, ideally located just minutes from the Emerald Coast's world-famous white sand beaches, premier dining, shopping, entertainment, and top-rated schools.

This beautifully maintained 3-bedroom, 2.5-bath home offers an inviting open-concept layout with soaring two-story ceilings that create a bright and spacious atmosphere from the moment you enter. Rich hardwood flooring flows throughout the main living area, while the well-appointed kitchen features abundant cabinet and counter space and opens seamlessly to the living and dining areas--perfect for everyday living and entertaining.

Upstairs, all three bedrooms are thoughtfully positioned for privacy, including a spacious primary suite. A screened-in back porch provides the ideal space to relax outdoors, while the private parking area offers convenience rarely found in this price range.

Located within the charming Tuscany community, residents enjoy access to a neighborhood pool and a low-maintenance lifestyle in the heart of Destin. Whether you're searching for a primary residence, second home, or investment property with a minimum one-month rental policy, this home presents an exceptional opportunity to own in one of Destin's most sought-after locations. Newer Roof, Water Heater and 7 year old Hvac.
#1004713

Destin

4790 W Trovare

3 Beds

2 Baths

1,662 Sq.Ft.

$449,000

MLS#: 1004713
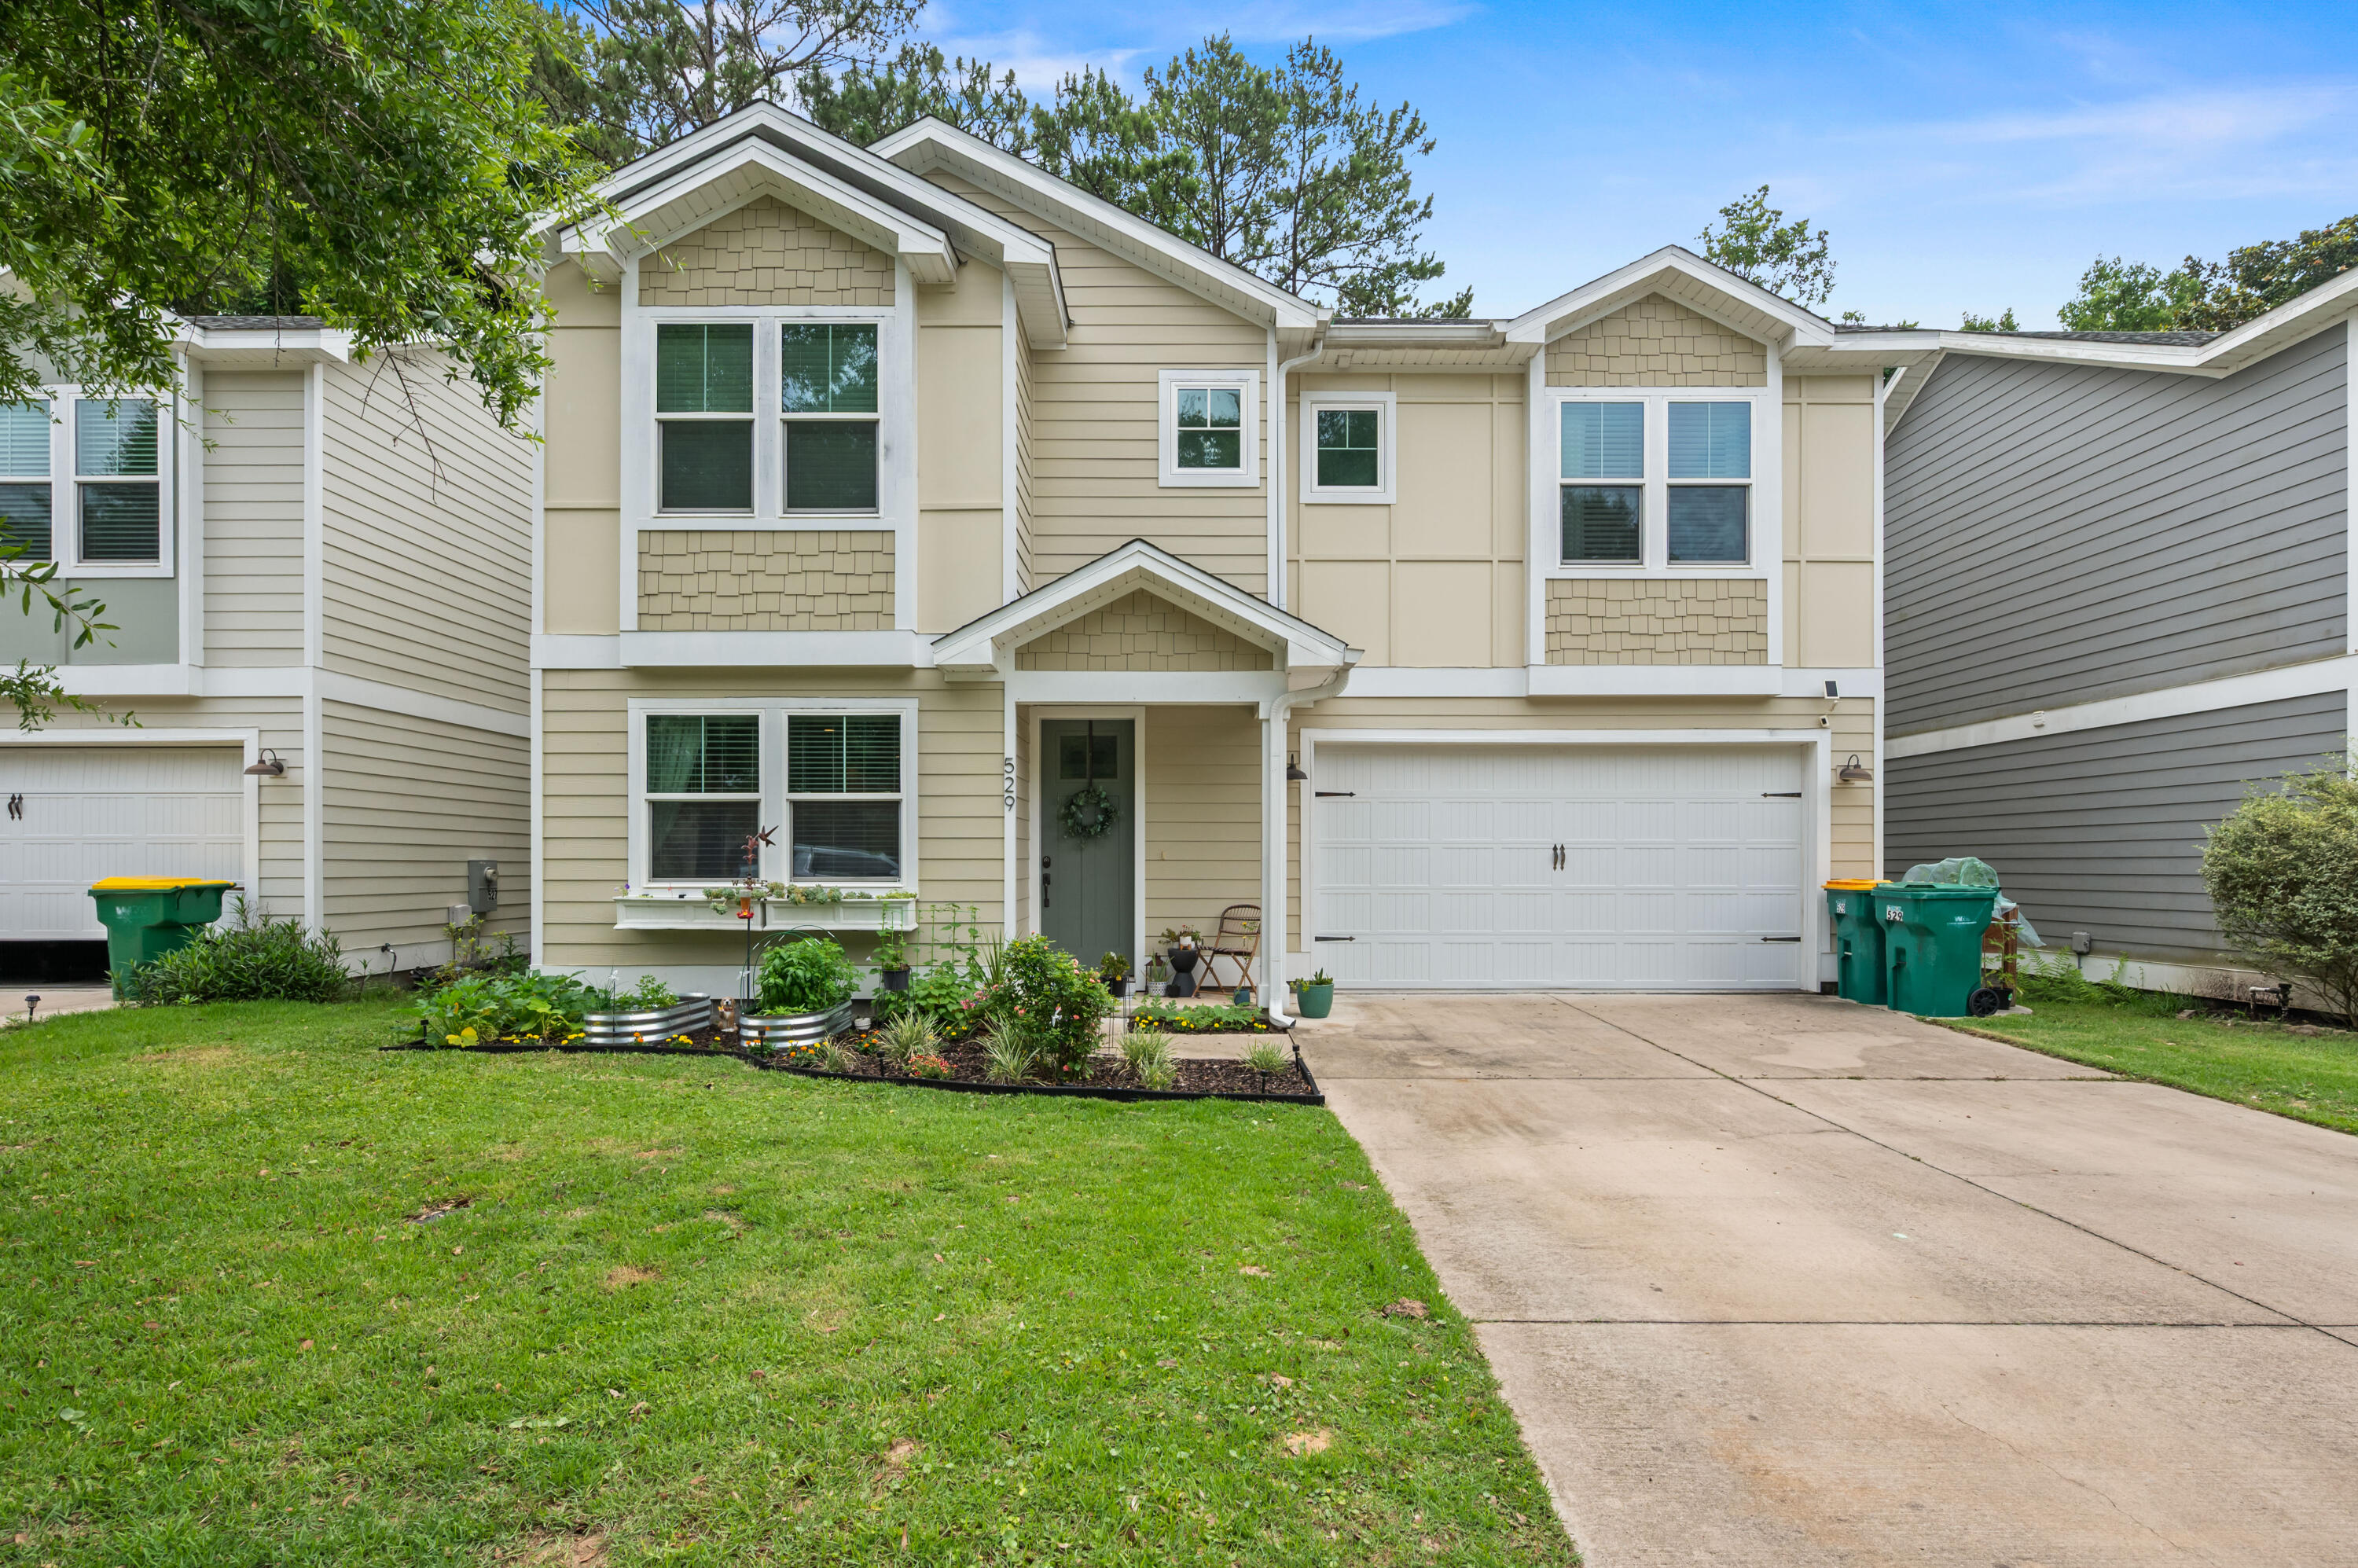
SELLER OFFERING $5000 towards buyers closing cost with acceptable offer.
Nestled in the heart of Niceville, 529 Maple Avenue offers the perfect blend of comfort, charm, and convenience. This inviting property features a spacious layout filled with natural light, thoughtfully designed living spaces, and a welcoming atmosphere that instantly feels like home. Enjoy a peaceful neighborhood setting just minutes from top-rated schools, local parks, shopping, dining, and the beautiful Emerald Coast beaches. The bedrooms are generously sized to allow ample room for furniture and relaxing. Whether you're relaxing in the private backyard, entertaining guests, or simply enjoying the quiet surroundings, this home delivers the ideal Florida lifestyle. Don't miss the opportunity to own a slice of Niceville living in one of the area's most desirable communities.
#1004668

Niceville

529 Maple Avenue

3 Beds

2 Baths

1,699 Sq.Ft.

$395,000

MLS#: 1004668

Awesome builder rate plus FREE refrigerator! Restrictions apply. 

The RODESSA IV G in Natureview community offers a 4BR/2BA, open design. Upgrades added (list attached). Special Features: double vanity, garden tub, separate custom tiled shower, and walk-in closet in master bath, double vanity in 2nd bath, kitchen island, walk-in pantry, covered porches, undermount sinks, custom kitchen backsplash, LED lighting, crown molding, ceiling fan in living and master, smart connect WIFI thermostat, framed mirrors in all bathrooms, landscaping, architectural 30-year shingles, flood lights, and more! Energy Efficient Features: water heater, electric kitchen appliance package, vinyl low E windows, and more! Energy Star Partner.
#1004672

Freeport

177 Splendor Run

4 Beds

2 Baths

1,986 Sq.Ft.

$444,615

MLS#: 1004672
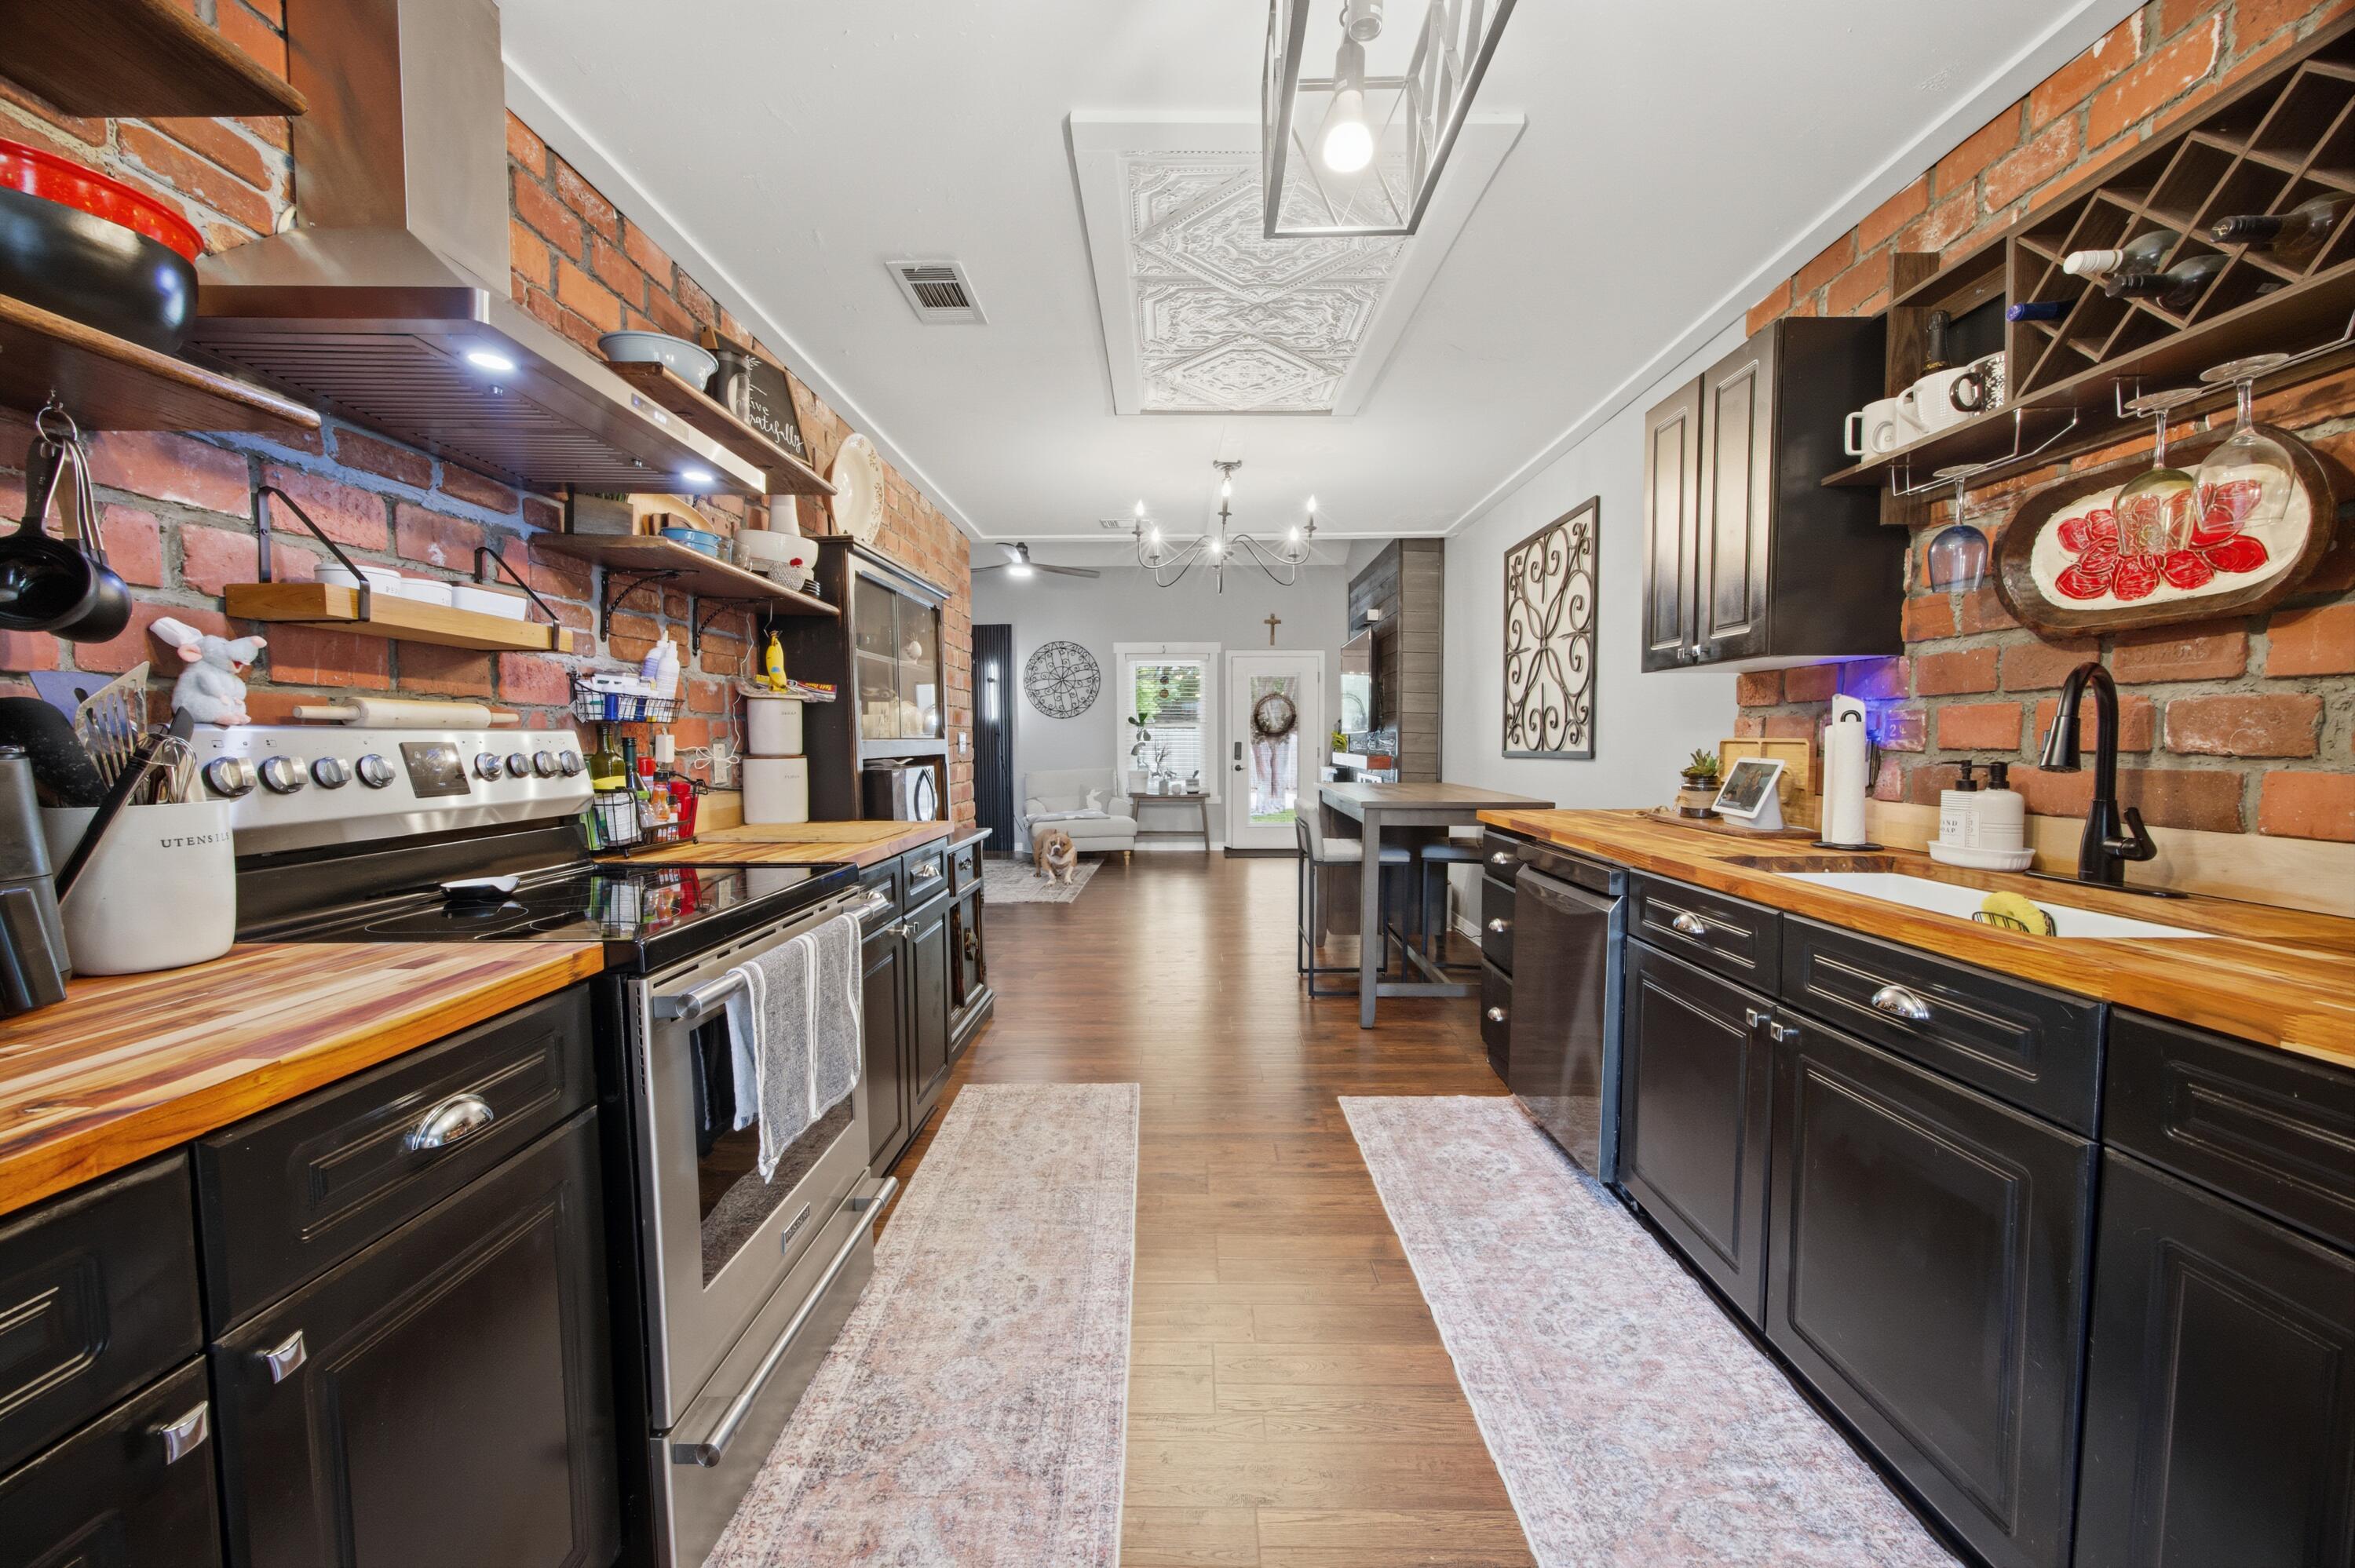
Completely transformed inside and out, this stunning 3-bedroom, 2-bathroom, two-story home at 866 Dunwoody Place has been meticulously upgraded from top to bottom and is truly move-in ready. New windows installed in 2026 flood every room with natural light, while a brand-new HVAC system ensures year-round comfort. New front and back doors including a stylish awning over the back entry make a lasting first and last impression, and a new side and back fence creates a fully private outdoor retreat. Step inside to fresh new flooring that flows throughout the entire home. The living room is a showstopper, featuring a TV/faux fireplace feature wall and a cleverly concealed faux door leading to the garage, equal parts design statement and smart function. The kitchen has been refreshed with rich butcher block countertops and a farmhouse sink, offering warmth and character in equal measure. Both bathrooms have been fully renovated with new flooring and vanities, and the staircase impresses with new railings leading to the upper level. The space beneath the stairs has been smartly converted into built-in storage, maximizing every square foot. All-new ceiling fans and light fixtures complete the refresh throughout.
#1004740

Fort Walton Beach

866 Dunwoody Place

3 Beds

2 Baths

1,411 Sq.Ft.

$275,000

MLS#: 1004740
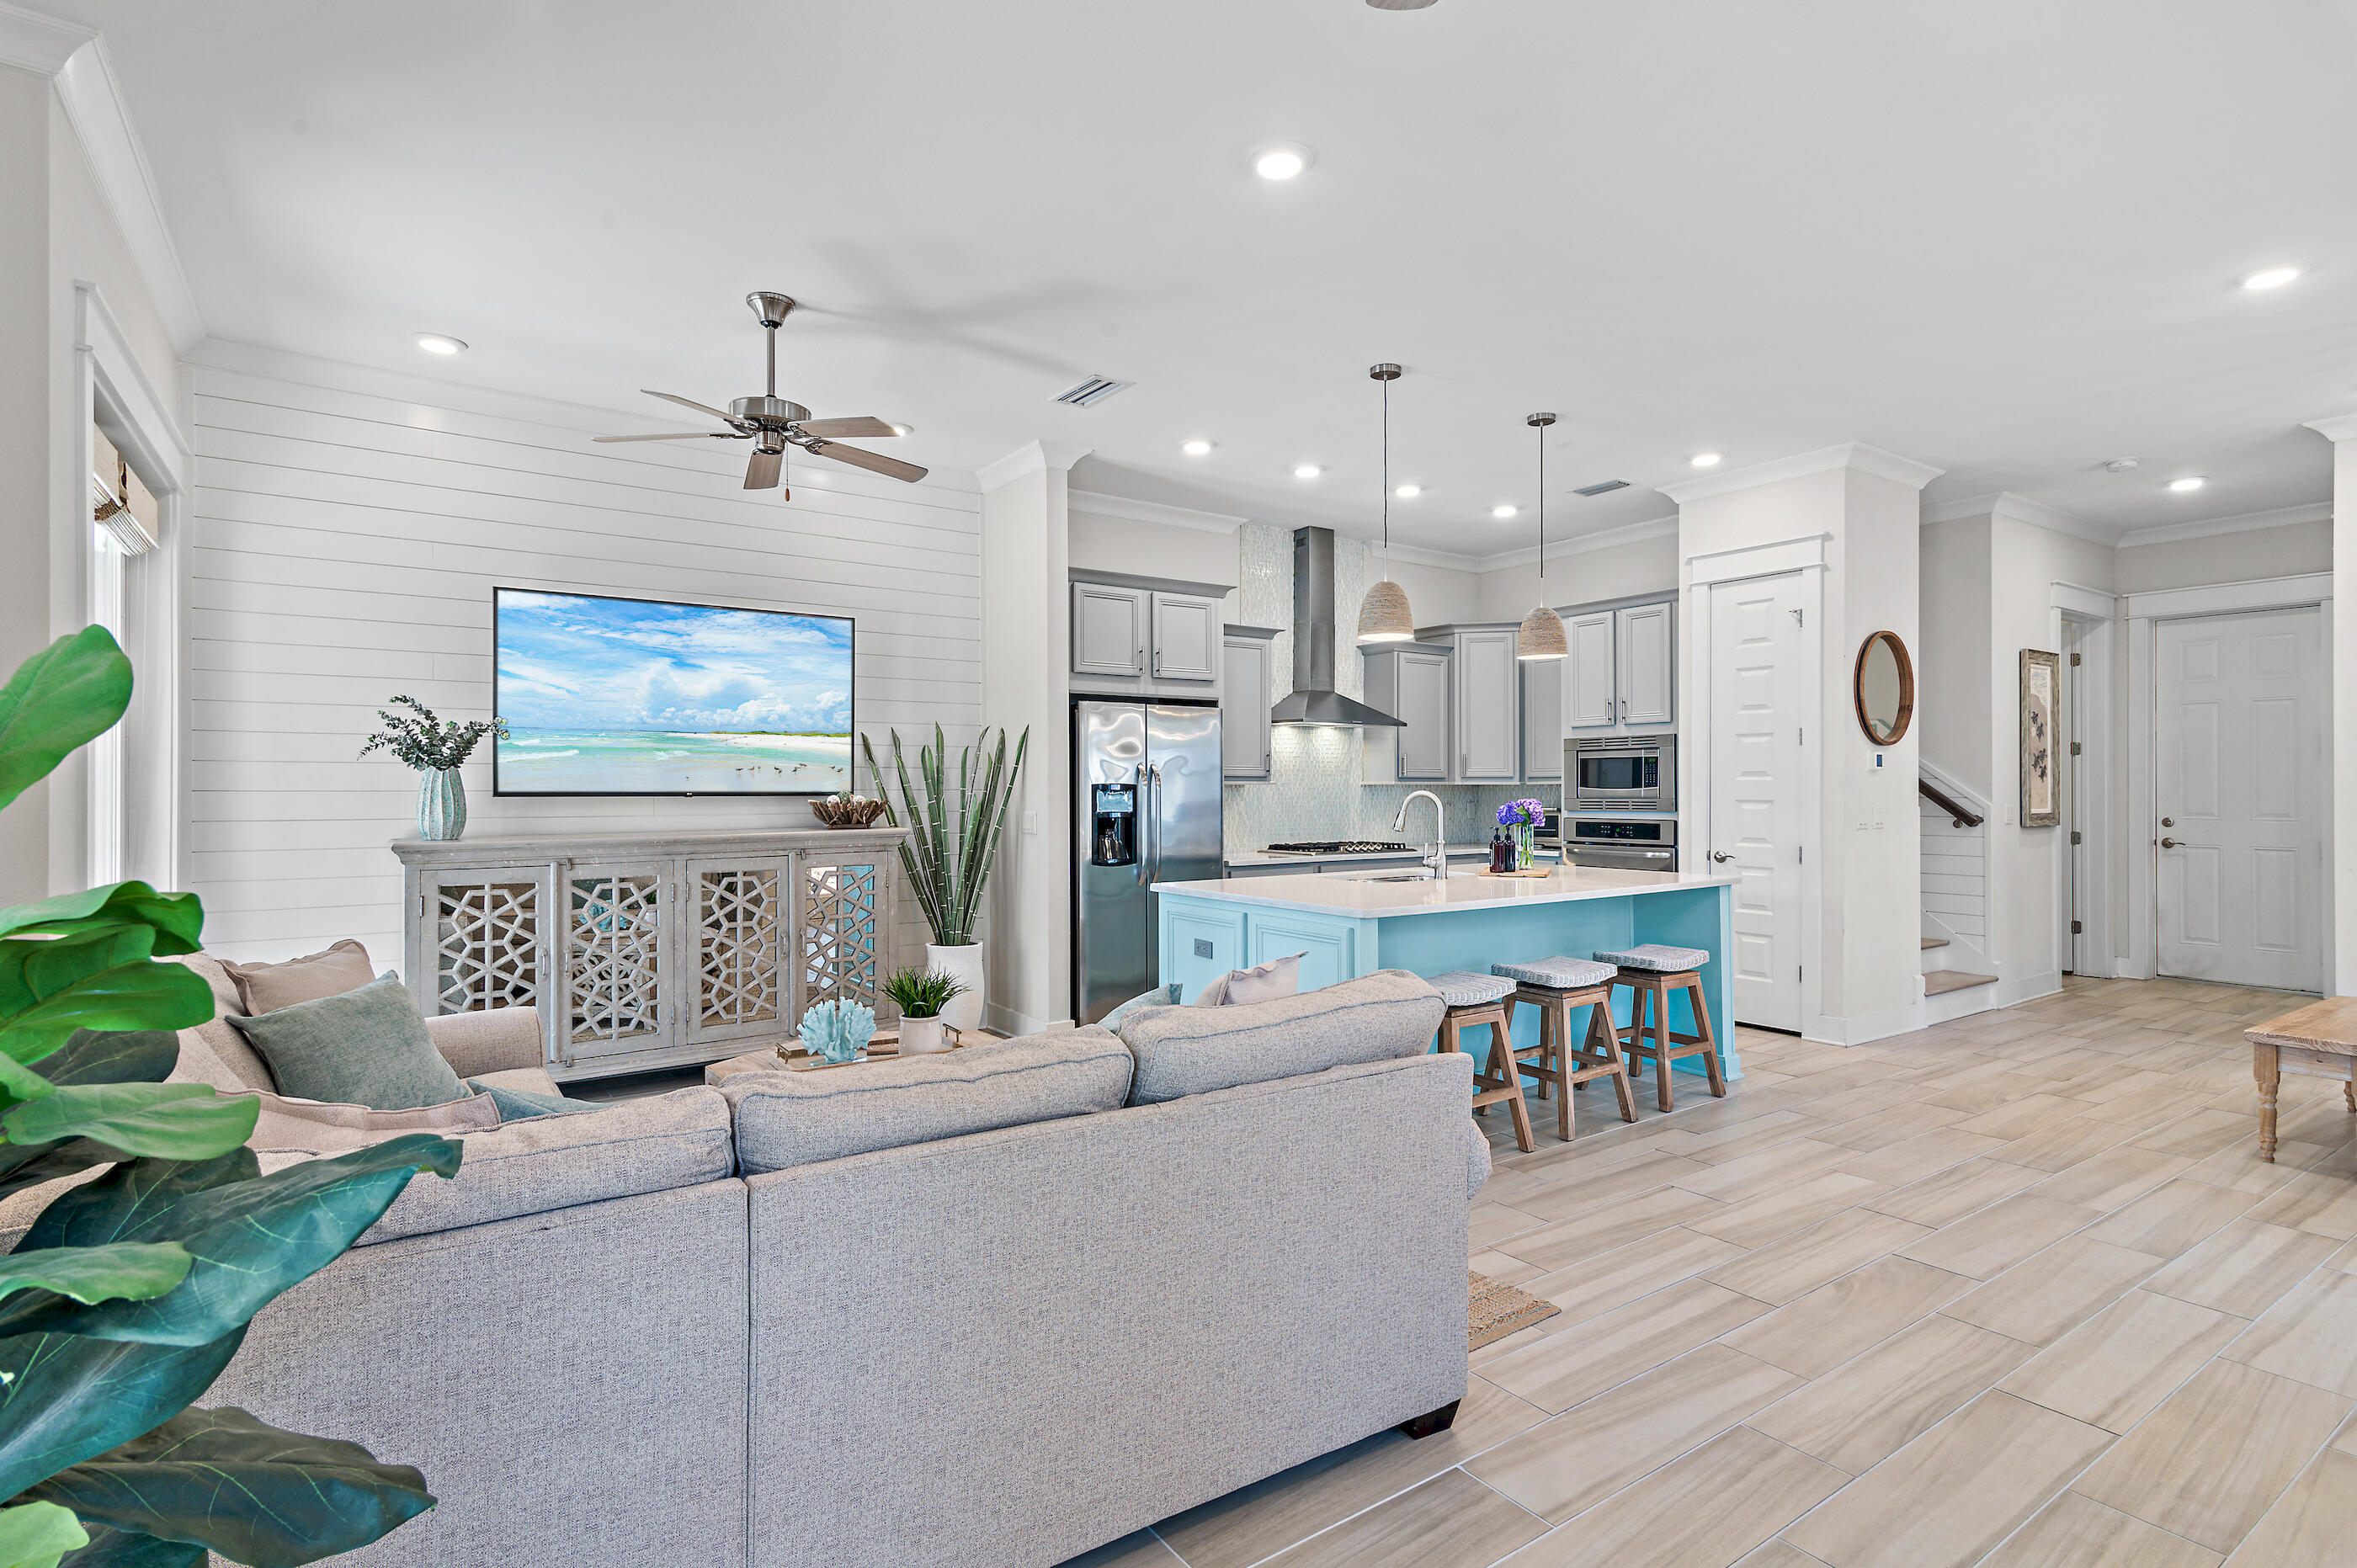
Uniquely bordered by wide and lush preserve areas, ''Mint to Relax'' is a true oasis nestled within the resort-style community of Prominence. Upon initial approach, the beautifully curated interiors are centered around the woodland akin to the rear, offering a serene setting while providing an inviting glow and background over the spacious living space. The gourmet kitchen designed for both functionality and entertaining boasts elegant quartz countertops, a striking glass backsplash, a lux appliance package with a gas cooktop, and a contrasted island with integrated seating. With picturesque views of the pine canopies, the primary suite boasts custom tray ceilings, a cozy seating area and newly installed engineered flooring that is carried throughout the 2nd level. The spa-like ensuite offers a double vanity, a spacious walk-in wet room with a rain shower, and ample storage. A junior suite with king size bed and bunk room with a double set of built-in bunks are each generous in size, each adorned with a coastal flair. They share a beautifully appointed bath with floor to ceiling tile with a custom glass enclosure.

Nestled in the sought-after community of Prominence, homeowners and guests enjoy access to two resort-style pools, community grills, walking trails, open green spaces, and The Big Chill, one of the area's premier dining and entertainment destinations. This fully furnished home, is truly turn-key and features countless upgrades, including accent walls, wall mounted TVs, high-end furnishings, engineered flooring, glass shower doors, upgraded light fixtures, and more.

With impressive rental potential annual revenue projections exceeding $60,000 and a fully furnished, turnkey configuration, 64 W Pine Lands Loop presents an incredible opportunity for investors, second-home buyers, or full-time residents. Schedule a private viewing today and embrace the coastal lifestyle you deserve!
#1004733

Inlet Beach

64 W Pine Lands Loop UNIT A

3 Beds

2 Baths

1,678 Sq.Ft.

$964,999

MLS#: 1004733
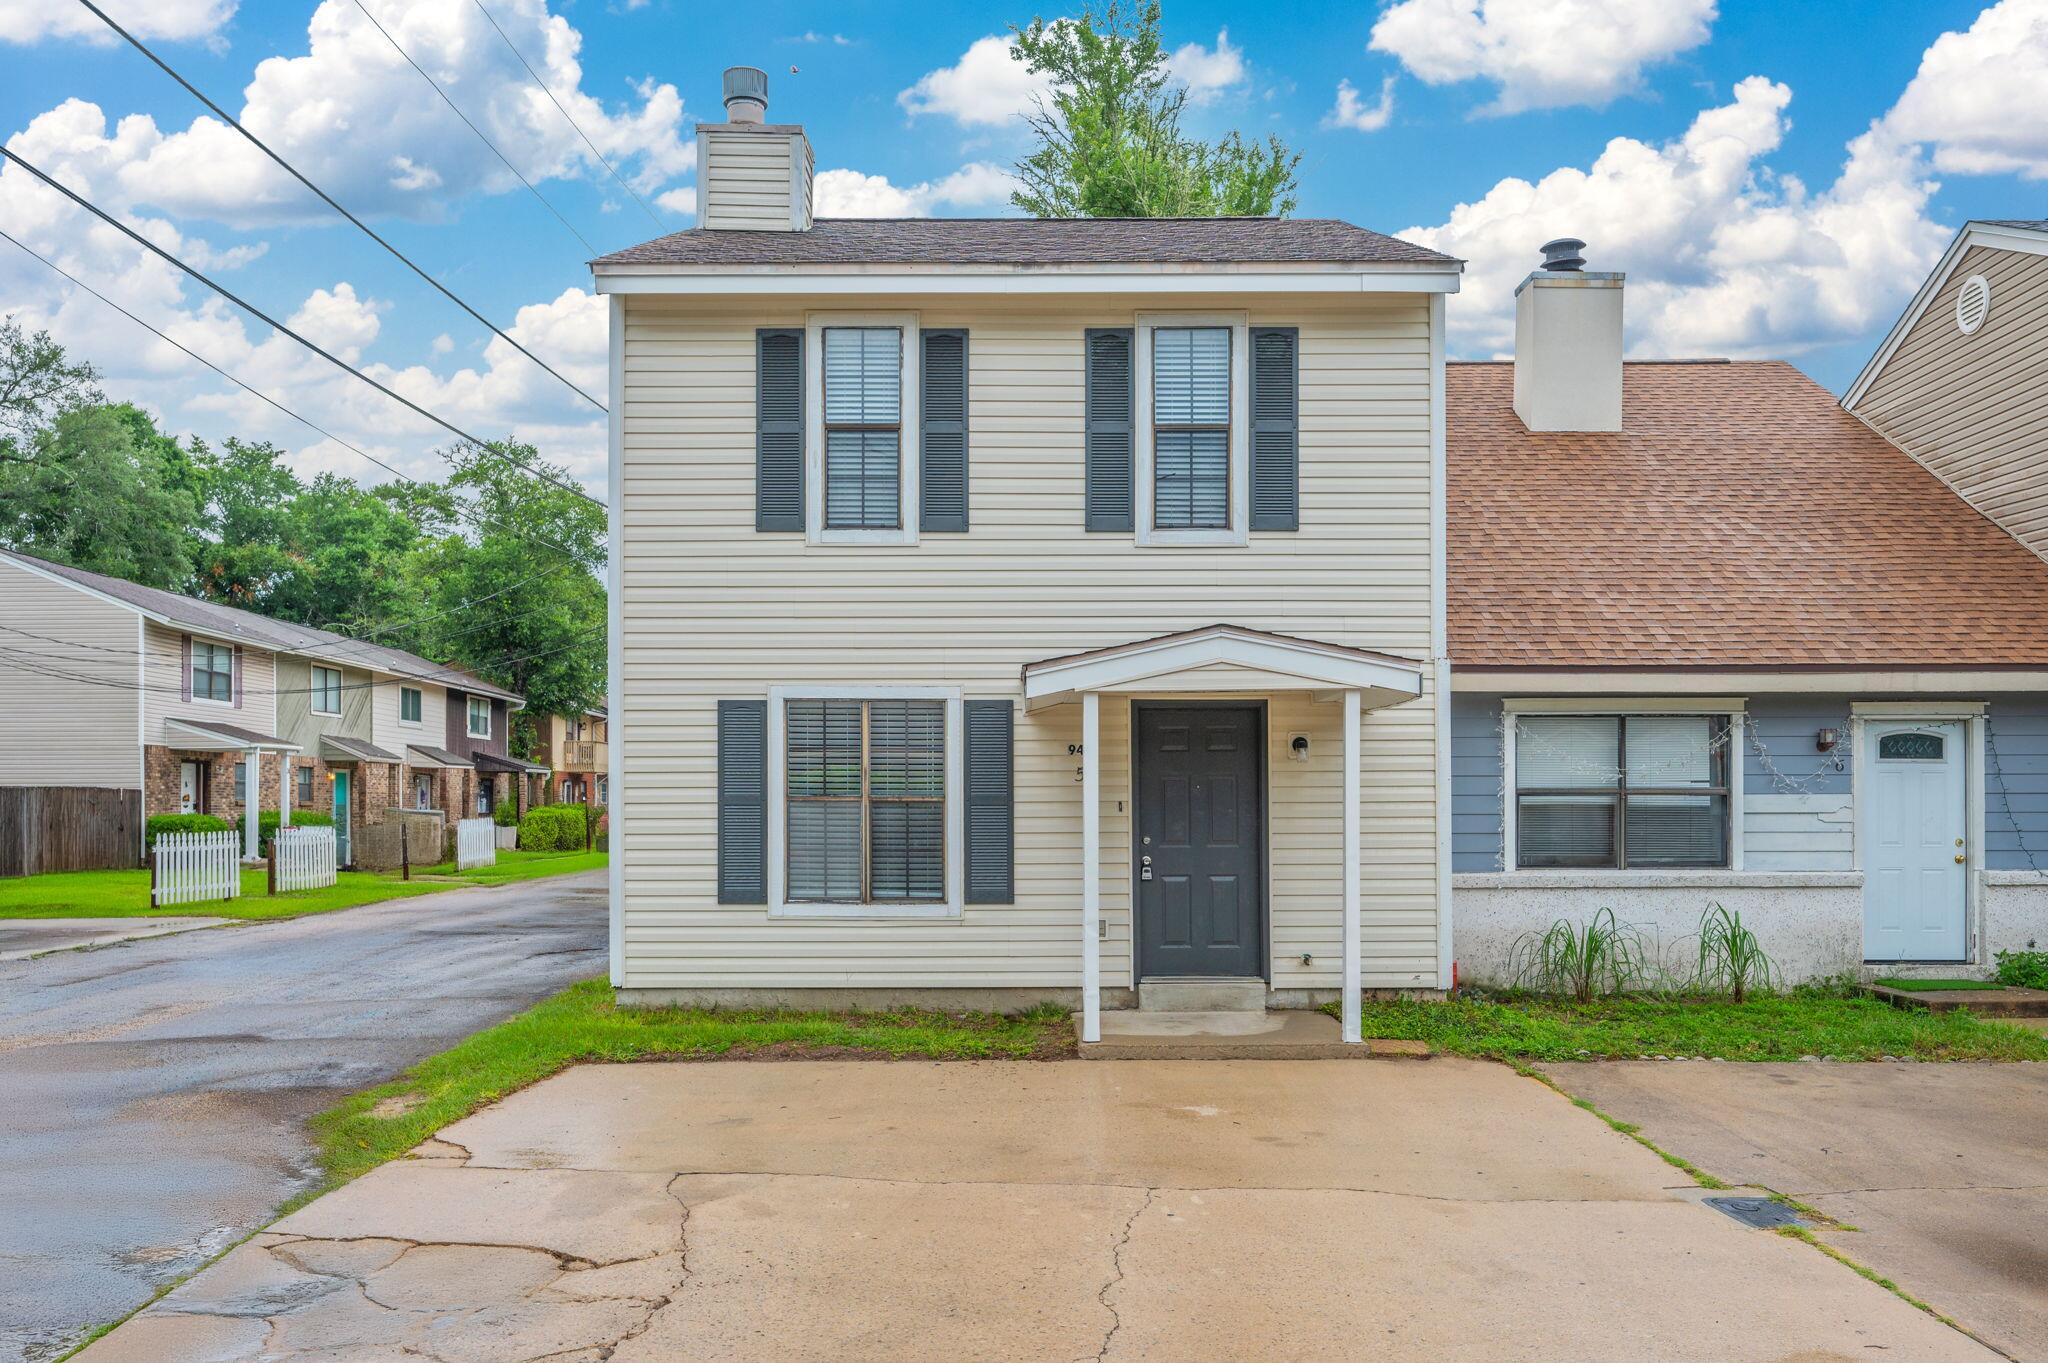
Conveniently located to Eglin AFB, Hurlburt Field and shopping this townhome is a great buy! Step into the open floor plan with laminate flooring in the great room anchored by a brick fireplace. This 3/2 unit features warm wood cabinets, stainless appliances and tile flooring in the kitchen. The primary bedroom with adjoining bath and laundry room are also on the main level. Upstairs are two additional bedrooms as well as a second full bath. A fully fenced backyard offers privacy. The HVAC and hot water heater are 2021 and roof is 2015. Don't miss this opportunity! Call to schedule your showing today.
#1004671

Fort Walton Beach

940 Central Avenue UNIT 05

3 Beds

2 Baths

1,388 Sq.Ft.

$169,000

MLS#: 1004671

1 ... 483 484 485 486 487 ... 666
* Listings identified with the FMLS IDX logo come from FMLS and are held by brokerage firms other than the owner of this website. The listing brokerage is identified in any listing details. Information is deemed reliable but is not guaranteed. If you believe any FMLS listing contains material that infringes your copyrighted work please click here to review our DMCA policy and learn how to submit a takedown request. © 2024. First Multiple Listing Service, Inc.
 - property

Send a message

Message successfully sent.

Your message

What is 3 + 4 ?

Reason for contacting?

I agree to receive email communication and understand I can unsubscribe at any time.

I agree to be contacted by Cheryl Chamblee via call, email, and text for real estate services. To opt out, you can reply 'stop' at any time or reply 'help' for assistance. You can also click the unsubscribe link in the emails. Message and data rates may apply. Message frequency may vary. Privacy Policy

Sign Out

Virtual Assistant

Would you like to take the next step with this property? We can help you schedule a showing or virtual tour, or send you more details.

Yes, I would like more information.

Thank You for Your Reply, One of Our Agents will contact you as soon as possible

No, maybe later.

Thank you, you can always contact me via email, phone number or through the contact form.

Realhub AI

Lucy - Your AI-Powered Realtor

Update Your Temporary Password

Personalize your search

Enter your email and we'll notify you immediately when new listings match what you're looking for.

or enter email address

Already have an account ? Login here

Continue your home search

I agree to receive communications and understand I can unsubscribe at any time.

I agree to be contacted by Cheryl Chamblee via call, email, and text for real estate services. To opt out, you can reply 'stop' at any time or reply 'help' for assistance. You can also click the unsubscribe link in the emails. Message and data rates may apply. Message frequency may vary. Privacy Policy

Already have an account ? Login here

We use cookies

We use cookies primarily for analytics to enhance your experience. By accepting, you agree to our use of these cookies. You can manage your preferences or learn more about our cookies policy.






