

REALHUB is on fire today

Properties

Browse or get in touch to schedule a walkthrough.

  • Nearby me
Price range

Popular Features

Community Features

Association

Property Features

Waterfront

View

Exterior Features

Interior Features

Style

10000 properties match your criteria

Updated 1 minute ago

E-Alert name
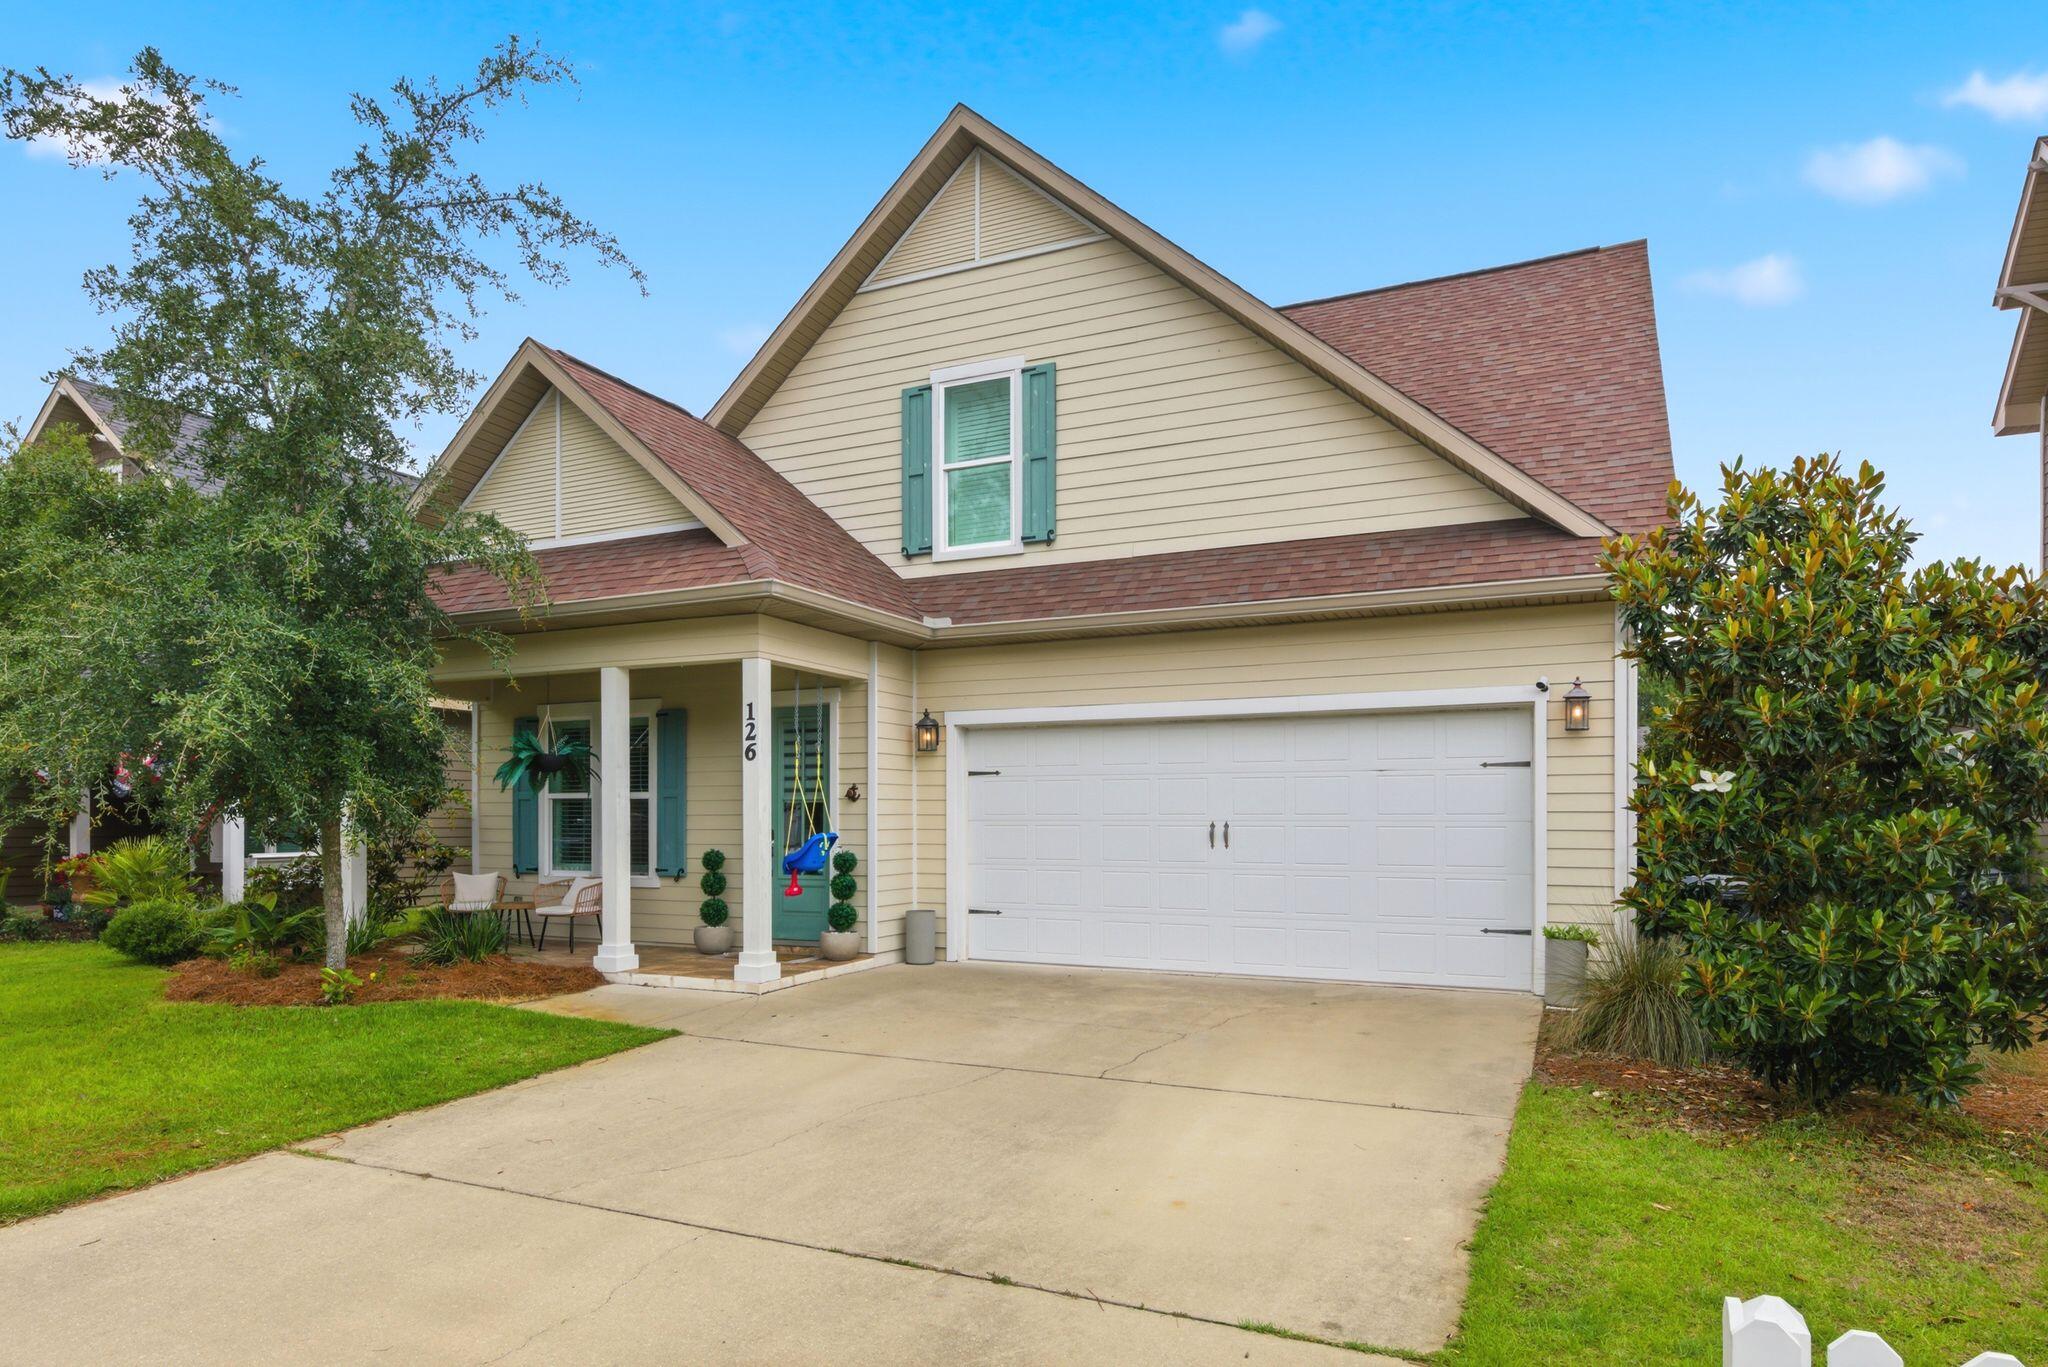
Experience coastal living in the highly sought-after Paradise Cove community! This Boswell-built home is just 5 minutes from 30A, Seaside, and new Walton County schools. Offering 4 bedrooms, 2.5 baths, plus a large bonus room currently used as a 5th bedroom, this home is designed for comfort and functionality. Features include 10' ceilings, crown molding, upgraded trim, a fireplace, and a spacious first-floor primary suite with a garden tub and oversized tiled shower. Upgrades include impact windows, plantation shutters, designer lighting, gutters, screened porch, fenced yard, paver patio, outdoor kitchen, partially turfed back yard, and a deep 2-car garage with an 8' door. Located on a quiet street across from the community pool. No short-term rentals allowed.
#1004853

Santa Rosa Beach

126 Emma Grace Lane

4 Beds

2 Baths

2,643 Sq.Ft.

$638,900

MLS#: 1004853
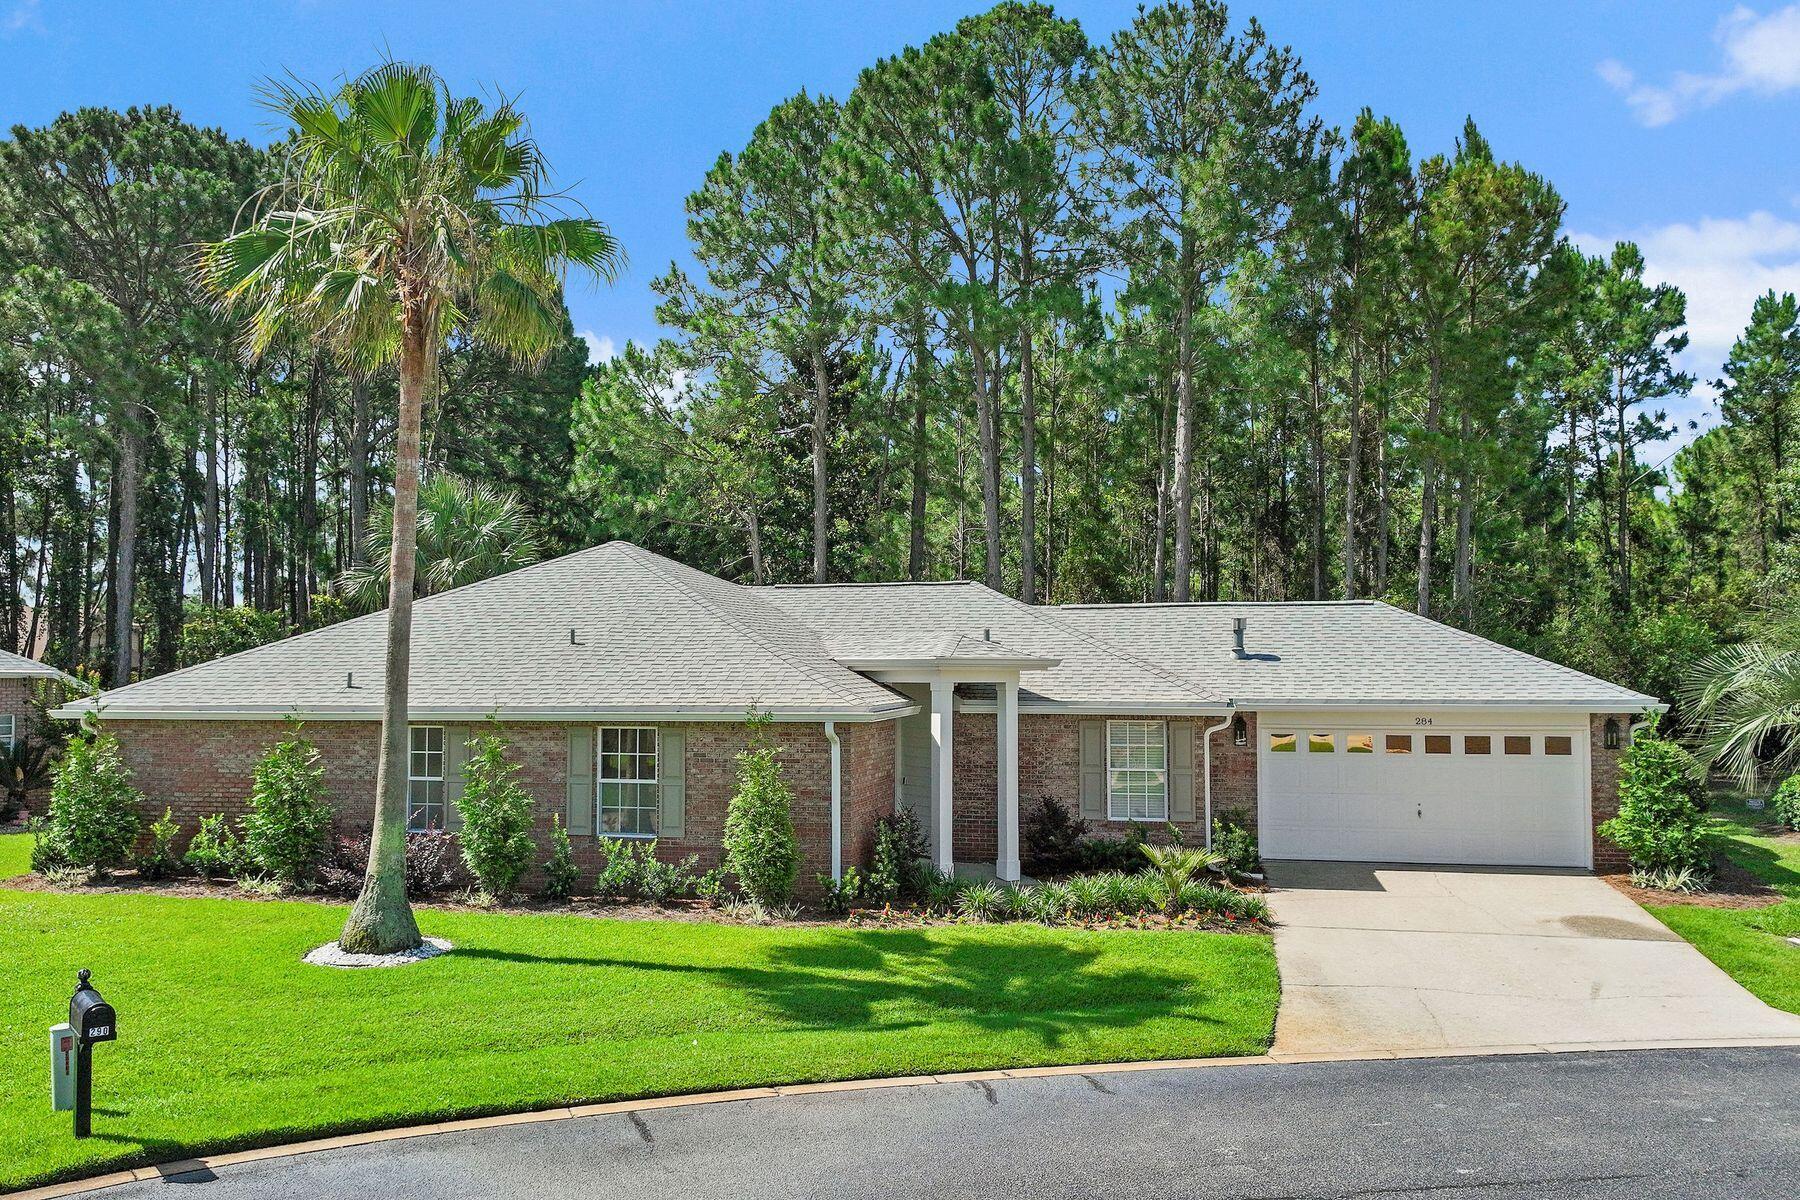
Thoughtfully redesigned and meticulously improved, this beautifully renovated Bayside residence offers the perfect blend of modern comfort, timeless style, and an exceptional location within one of Miramar Beach's most desirable bayfront communities. 

Set against a private wooded backdrop, the home enjoys a peaceful sense of seclusion while remaining just minutes from the area's renowned white-sand beaches, shopping, dining, and outdoor recreation. Inside, nearly every surface has been updated, creating a move-in-ready home that lives and feels like new. 

At the heart of the home, the custom-designed kitchen showcases soft-close cabinetry, hard surface countertops, a custom range hood, gas range, stainless steel appliances, tile backsplash, undermount sink, and a stylish beverage bar--creating a space equally suited for everyday living and entertaining. The adjoining living area is warm and inviting, anchored by a gas fireplace and enhanced by recessed lighting, new fixtures, and refined finishes throughout. 

The home's extensive renovation continues into the bathrooms, where custom tile showers, built-in niches, and new vanities elevate the overall experience. Every detail has been carefully selected to create a cohesive and sophisticated interior. 

Adding exceptional versatility, the heated and cooled sunroom provides valuable additional living space and can easily serve as a home office, media room, fitness studio, guest retreat, or second living area. Significant capital improvements provide peace of mind, including a new roof (2020), new water heater (2023), NEW interior & exterior HVAC system (July 2026) epoxy-coated garage flooring, new gutters, new shutters, updated landscaping, irrigation system, and a welcoming new front entry door. 

Beyond the home itself, Bayside residents enjoy an unmatched coastal lifestyle with access to a community pool, tennis courts, pavilion, bayfront dock, and waterfront park. Fishing, kayaking, paddleboarding, and sunset walks along the bay become part of everyday life. Just outside the neighborhood, residents also enjoy convenient access to a public boat launch, pickleball courts, playgrounds, and additional recreational amenities. 

Located behind Silver Sands Premium Outlets and only a short drive to the beach, this exceptional property offers the rare combination of a fully renovated home, abundant community amenities, and a premier location between the bay and the Gulf. Whether as a primary residence, second home, or investment property, this is a home designed to be enjoyed from the moment you arrive.
#1004788

Miramar Beach

284 Bay Tree Drive

3 Beds

3 Baths

1,875 Sq.Ft.

$599,900

MLS#: 1004788

Tucked among the trees in Santa Rosa Beach, Hidden Pines is a gated community of just 42 modern townhomes -- low-density by design, with protected wooded views that set it apart from anything else on the market. This 3-bedroom, 2.5-bathroom OSPREY FLOORPLAN is new construction done with intention.

The community's low density is a feature in itself. Protected wooded views, a natural canopy overhead, and a quiet residential feel set the tone from the moment you arrive. Centrally positioned between Santa Rosa Beach and Destin, with Ascension Sacred Heart Emerald Coast just minutes away, the location balances coastal lifestyle with everyday convenience.
Outside, the homes make a quiet statement -- white vertical panel siding, warm-toned garage doors, black exterior sconces, and mature landscaping that softens the streetscape without competing with it. The aesthetic is modern coastal with staying power.

Inside, the interiors reflect a cohesive, light-filled design vision. Walls are painted in Sherwin Williams Snowbound, a crisp warm white that lets the natural light lead. Wide-plank wood-look flooring runs continuously throughout every level. The kitchen is anchored by Arctic White quartz countertops, shaker-style cabinetry, a classic white subway tile backsplash, and a Pfister chrome faucet. Above the island, two globe pendants cast a warm glow; a chrome taper candle chandelier anchors the dining space with quiet elegance.

Bathrooms are finished with equal care -- Glacier Statuary porcelain shower panels with continuous vertical veining, undermount sinks, Arctic White quartz, frameless mirrors, and chrome vanity sconces. Pfister fixtures are used throughout, finished in polished chrome for a clean, consistent look from room to room.

Ceiling fans in every bedroom and the living room, 4" LED canless downlights, and thoughtfully placed exterior sconces round out a finish package that is complete and move-in ready. A private patio extends the living space outdoors, and select homes include a covered balcony off the primary suite.

Special Financing Incentive: Buyers who utilize the seller's preferred lender and title company are eligible to receive a $2,500 lender credit plus a seller credit equal to 1% of the purchase price at closing. Contact listing agent for details.

*Prices, plans, features, and options are subject to change without notice. Square footages are approximate. Home information including features, finishes, and available options are subject to change without notice. Artist renderings, photos, colors, and features are for illustration purposes only and may vary from the homes as built. Photos are of a similar unit -- features and finishes may vary. Additional restrictions may apply.*
#1004802

Santa Rosa Beach

47 Timber View Place

3 Beds

2 Baths

1,410 Sq.Ft.

$404,900

MLS#: 1004802
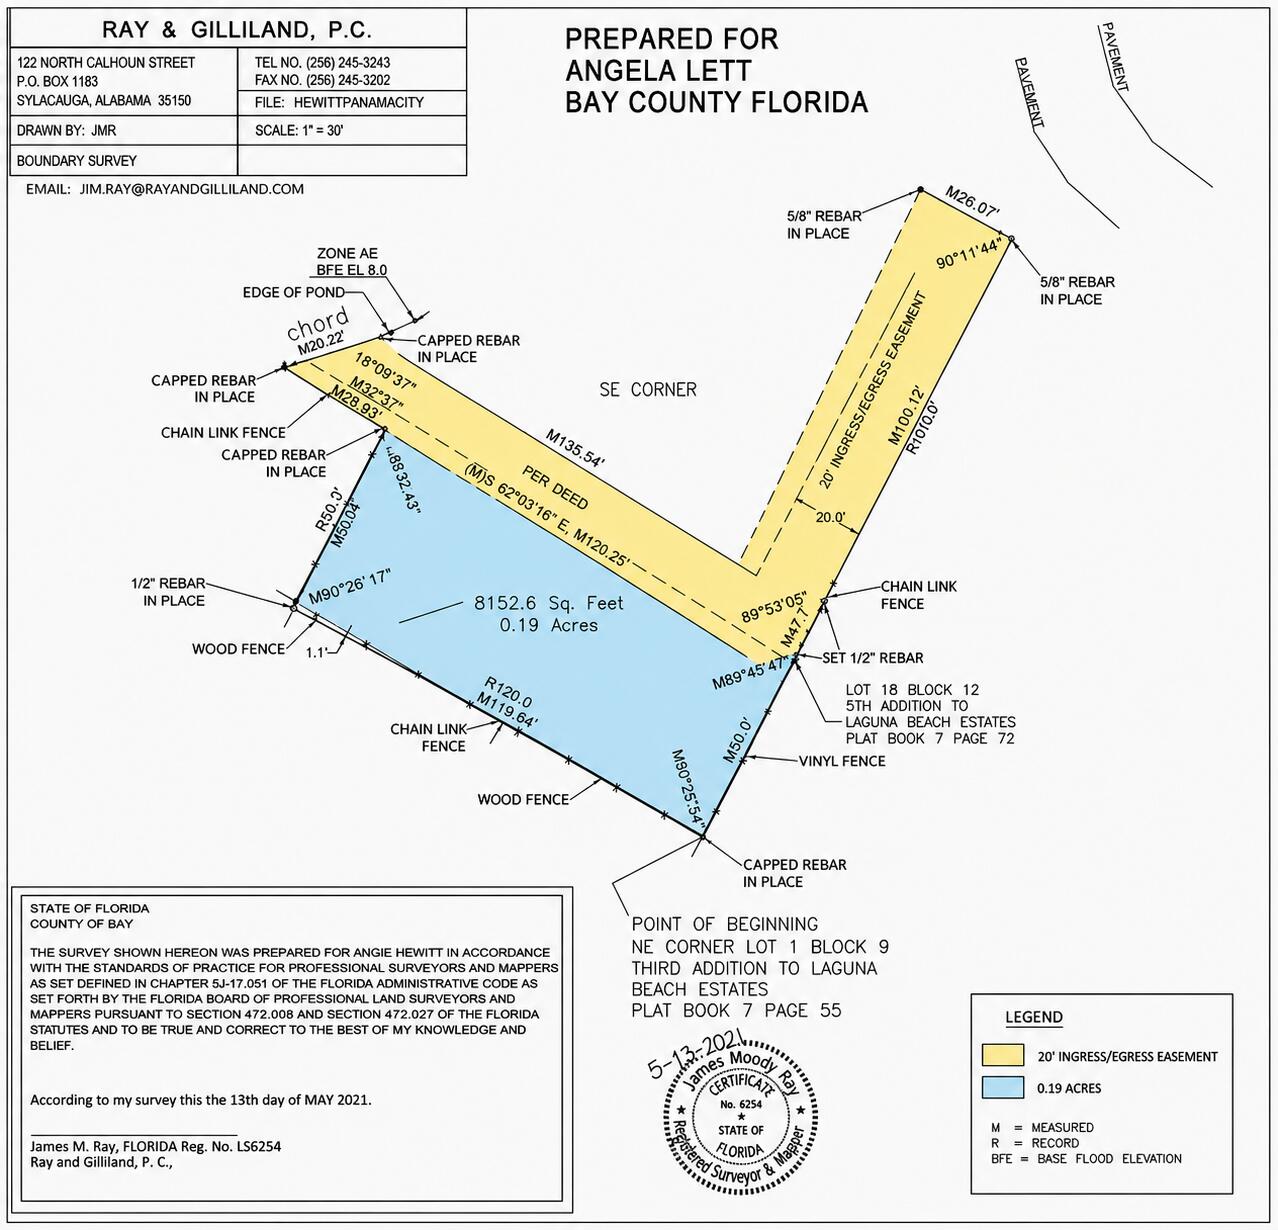
Build your vision in one of Panama City Beach's desirable coastal locations. Situated on Granger Lane, this vacant homesite presents an opportunity to create a custom residence just moments from the sugar-white sand and emerald waters of the Gulf of America.

This property includes a recorded ingress/egress easement, providing access benefits and added flexibility for future planning and use. A survey is available identifying easement locations for buyer review.

Enjoy convenient access to the beach with three nearby public beach accesses -- Accesses 82, 83, and 84 -- making it easy to enjoy the shoreline, coastal scenery, and everything that makes this area so desirable.

With the right home design, orientation, and subject to applicable approvals and regulations, there may be potential for Gulf of America views from future upper levels. Buyers are encouraged to explore architectural possibilities and confirm view opportunities during the planning process.

Whether considering a primary residence, second home, or investment opportunity, this location places you near shopping, dining, entertainment, and outdoor recreation throughout Panama City Beach.

Buyer to verify all information deemed important, including but not limited to dimensions, survey information, recorded easements and easement locations, ingress/egress rights, setbacks, zoning, utilities, environmental considerations, building requirements, beach access details, allowable use, potential
#1004795

Panama City Beach

0000 Granger Lane

None Beds

None Baths

0.24 acres

$399,000

MLS#: 1004795
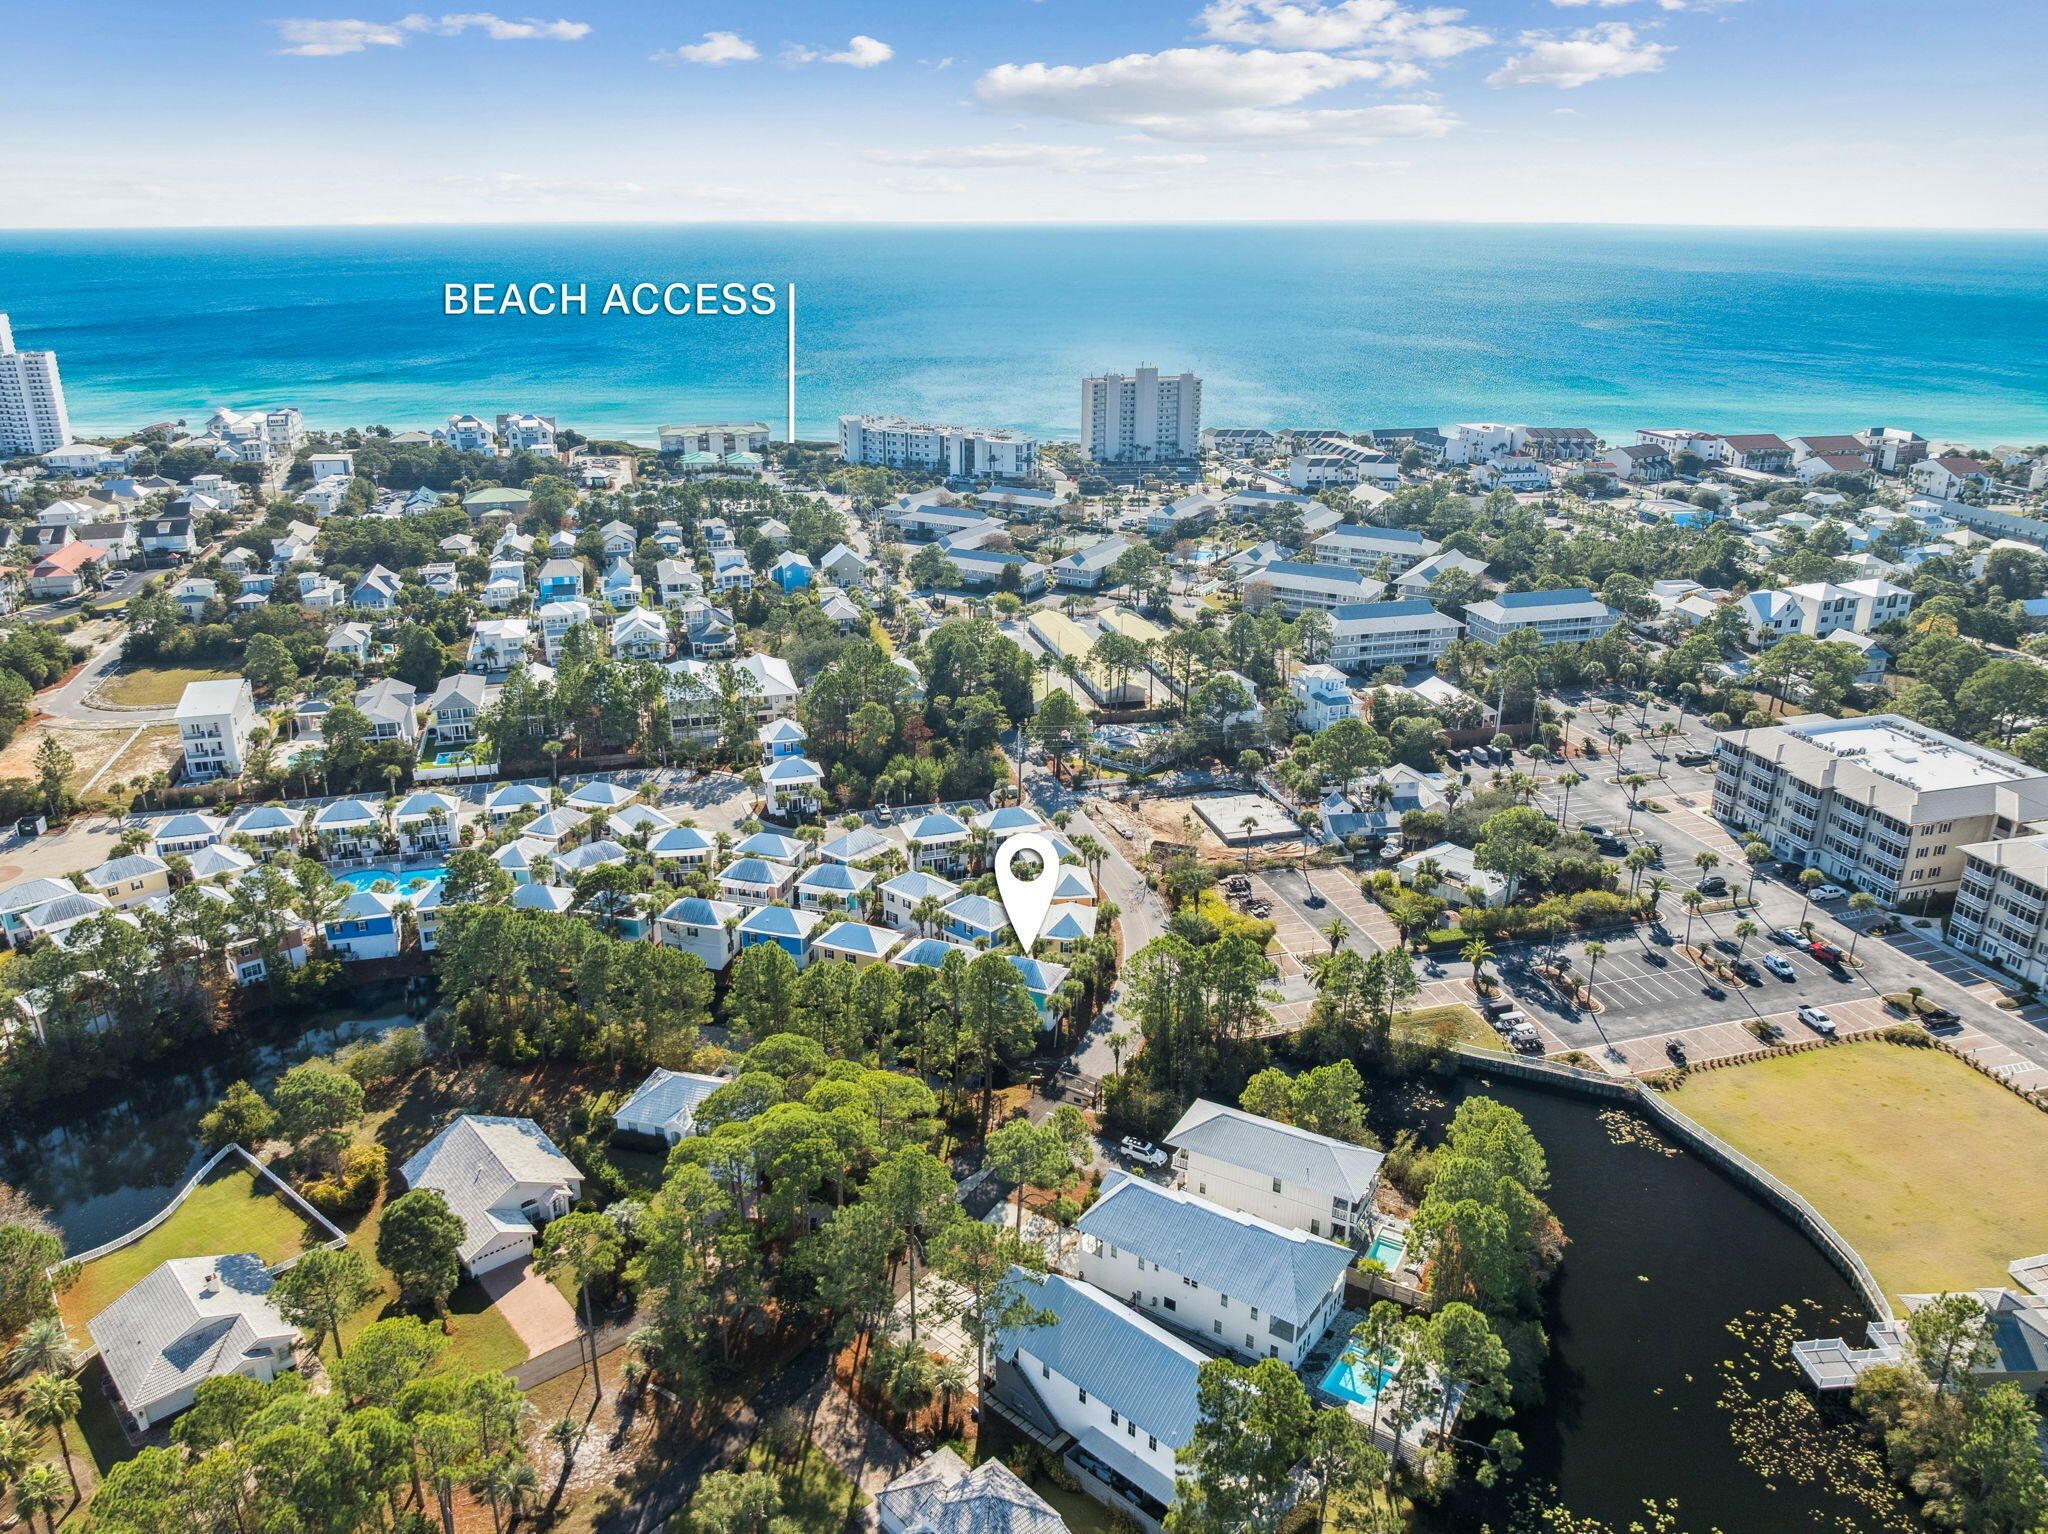
Welcome to 198 Somerset Bridge #101, a beautifully updated & TURNKEY coastal retreat in the sought-after Bungalows at Seagrove. This charming single-family home offers one of the most desirable settings in the community, tucked privately among lush landscaping & backing to a serene pond. The location is unbeatable--positioned near the front of the neighborhood for EASY ACCESS TO 2 PUBLIC BEACH ACCESSES...JUST DOWN THE ROAD! From your doorstep, you can be on the sand in minutes. Thoughtfully maintained inside & out, this FULLY FURNISHED home received extensive updates in 2023 including NEW LVP flooring throughout both levels, NEW quartz kitchen countertops, a FARMHOUSE SINK and fresh interior and exterior paint. A NEW HVAC
#1004758

Santa Rosa Beach

198 Somerset Bridge Road UNIT 101

2 Beds

2 Baths

1,008 Sq.Ft.

$624,900

MLS#: 1004758
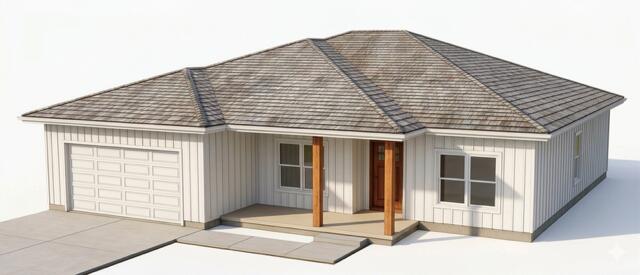
NEW CONSTRUCTION - Customize Your Finishes!
Now is your opportunity to make this home your own by selecting finishes from the builder's available options. Welcome home to a charming front porch--the perfect place to enjoy peaceful mornings with a cup of coffee and your favorite rocking chairs. This is your chance to personalize the details and create a space that reflects your style from the very beginning.
This thoughtfully designed 4-bedroom, 3-bath home with a 2-car garage offers an open and functional layout ideal for everyday living and entertaining. The spacious kitchen overlooks the living room so you can stay connected with family and guests while cooking. Just off the living area is a semi-private formal dining room that provides separation while maintaining an open feel. 
The builder includes a stainless steel refrigerator, stainless steel range, and additional kitchen appliances.
Retreat to the oversized primary suite, featuring two walk-in closets and a spacious ensuite bath complete with separate his-and-her vanities, a walk-in shower, and a relaxing soaking tub. Bedrooms 2 and 3 are generously sized and each includes walk-in closets, connected by a convenient Jack-and-Jill bathroom. Bedroom 4 is exceptionally spacious and features its own walk-in closet and private ensuite bath, making it ideal for guests or multi-generational living.
Step outside to enjoy a fully fenced backyard complete with a lawn pump and sprinkler system. The covered back porch offers plenty of space for grilling and outdoor seating--perfect for entertaining.
Conveniently located within 5 miles of Hurlburt Field Air Force Base and just minutes from Navarre Beach, this home combines comfort, convenience, and coastal living.
Builder may offer a credit toward buyer's closing costs.
*Finish selections available only if builder has not already ordered materials
#1004819

Navarre

2125 Jeannie Street

4 Beds

3 Baths

1,893 Sq.Ft.

$415,000

MLS#: 1004819
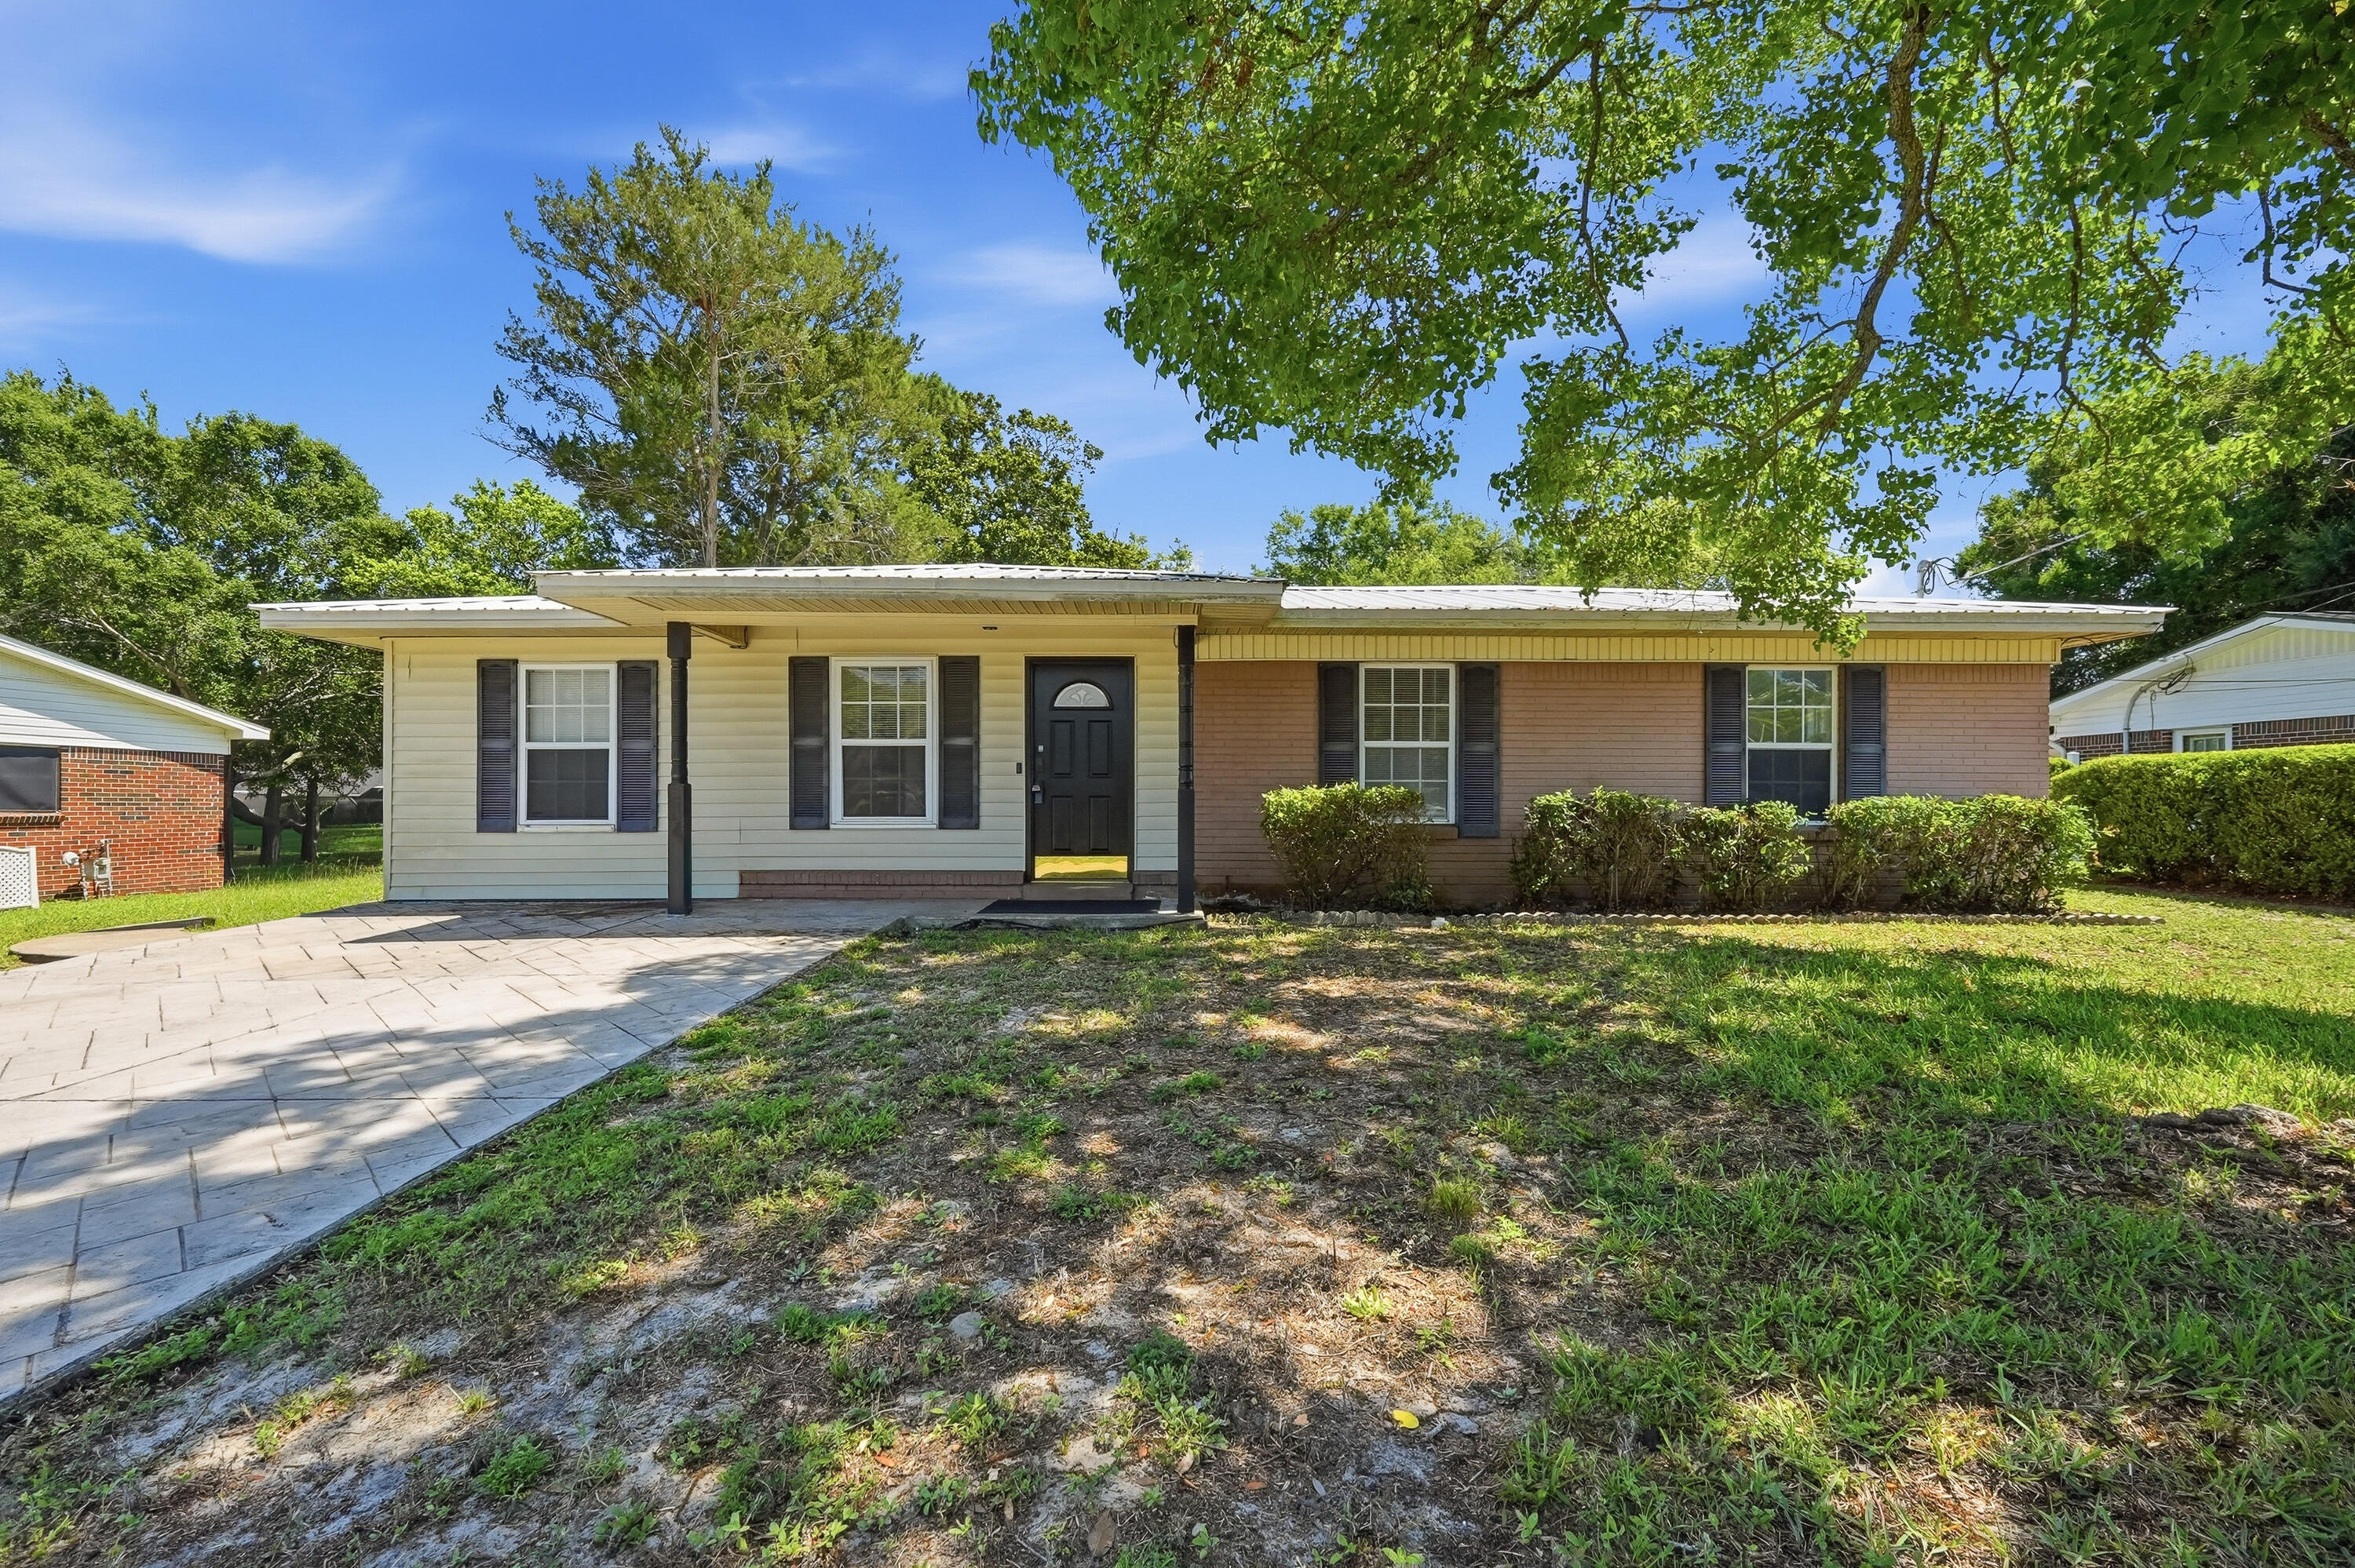
$20,000.00 price reduction.  Super location for this charming 3-bedroom, 1-bath home.  Home has 1,314 square feet of comfortable living space and is conveniently located near shopping, schools, employment centers, and the beautiful Emerald Coast beaches.  The updated kitchen features granite countertops, stainless steel appliances, and refreshed cabinetry, creating a stylish and functional space for everyday living. Additional upgrades include insulated Pella windows and fresh interior paint in today's popular Sherwin-Williams color palette.  The former garage has been converted into a spacious family room, providing additional living and entertaining space. Outside, you'll find an oversized stamped concrete driveway and a large backyard with plenty of room to add a pool, outdoor living area, or garden. Whether you're looking for a primary residence, vacation home, or investment opportunity, this property offers an unbeatable combination of location, updates, and value.
#1004776

Fort Walton Beach

116 NW Holmes Boulevard

3 Beds

1 Baths

1,314 Sq.Ft.

$269,900

MLS#: 1004776

MOTIVATED SELLER! Freshly Painted! Privacy Fence already installed! Over $7,000 Value! Ready to call home! This well maintained 4-bedroom, 2-bath home offering 1,394 square feet of comfortable living space in the highly sought-after Liberty community of Panama City. Perfectly designed for everyday living and entertaining, this home features an open-concept floor plan, spacious bedrooms, and a large fenced back yard.

Located just a short walk or golf cart ride from Liberty's outstanding neighborhood amenities, residents enjoy access to a resort-style community pool, splash pad, playground, fitness center, and beautifully maintained common areas, creating an exceptional lifestyle for families and active homeowners alike. The Liberty community also offers sidewalks throughout and a welcoming neighborhood atmosphere.

Conveniently situated off Highway 231, this home offers easy access to everyday necessities and major destinations. Tyndall Air Force Base is just a short commute away, making it an excellent choice for military personnel and civilian employees. You'll also appreciate the convenient access to Northwest Florida Beaches International Airport, as well as the shopping, dining, entertainment, and white-sand beaches that make the Panama City area so desirable. Liberty's location provides quick access to Panama City Beach, local schools, healthcare facilities, and countless recreational opportunities. Adding even more convenience, the newly developed shopping corridor along Highway 231 features a new Publix and Starbucks just minutes from the neighborhood, making daily errands and your morning coffee run easier than ever.

Whether you're searching for your first home, a growing family home, or an investment in one of Panama City's fastest-growing communities, 6400 Bellavia Lane offers the perfect combination of comfort, convenience, and community living. Buyer to verify all information.
#1004814

Panama City

6400 Bellavia Lane

4 Beds

2 Baths

1,394 Sq.Ft.

$269,000

MLS#: 1004814
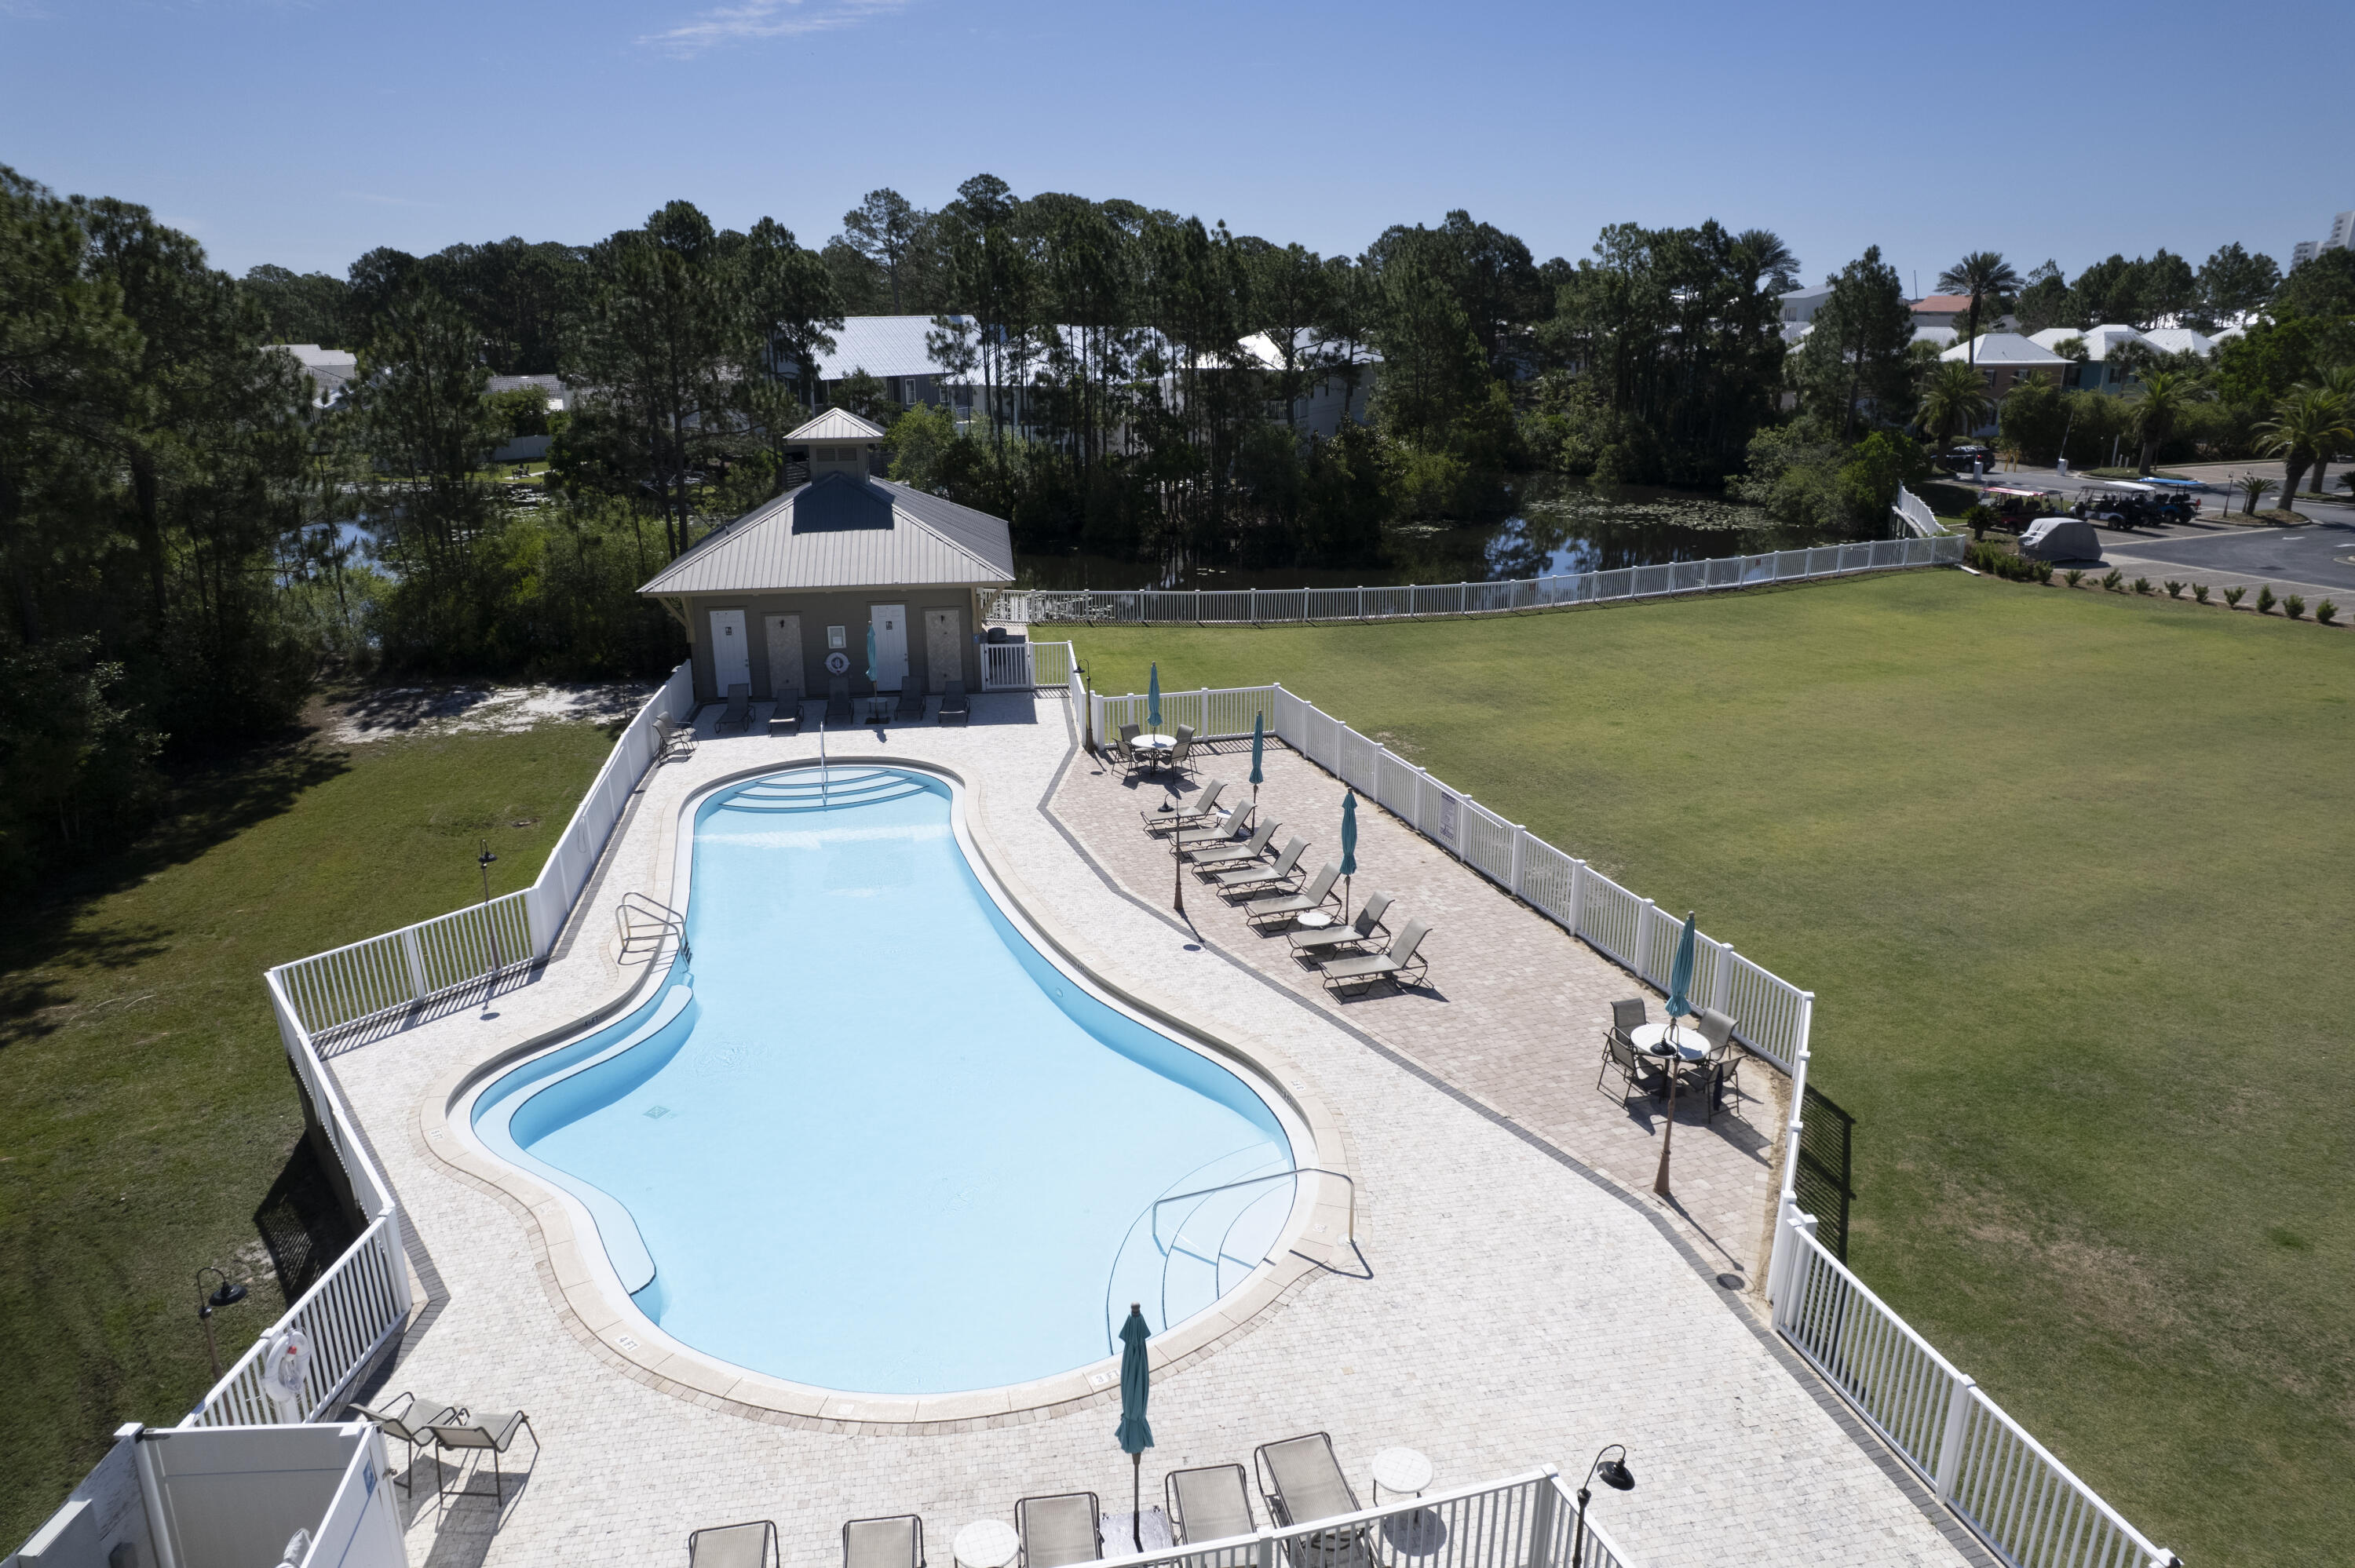
This adorable 3 bedroom, 2 bathroom condo at Seagrove Highlands is sure to settle you into vacation mode upon arrival. The first bedroom to the left is the bunk room, ready for the kids. There's a full bathroom with shower/tub just outside of that bedroom and across the hall from bedroom #2. Second bedroom has a queen-sized bed for guests. The Kitchen is fully equipped with all the needs of a vacationing beach-goer and an extra storage closet for all those beach floats and chairs can be found just outside of the condo- already packed full of chairs, tents, floats, and toys for the Beach! 
Dust the sand off your toes and kick up your feet on the screened in patio. Appreciate and enjoy the balance of backyard nature alongside the Emerald Coast's sun soaked beach. 
The Milestone and SIRS reports are up to date and are included in documents. 
This property is currently on the rental market Actual Income $$$ update coming soon!
Reach out today to tour the property and get more information about your new beach condo!
#1004786

Santa Rosa Beach

231 Somerset Bridge Road 2304

3 Beds

2 Baths

1,126 Sq.Ft.

$515,000

MLS#: 1004786
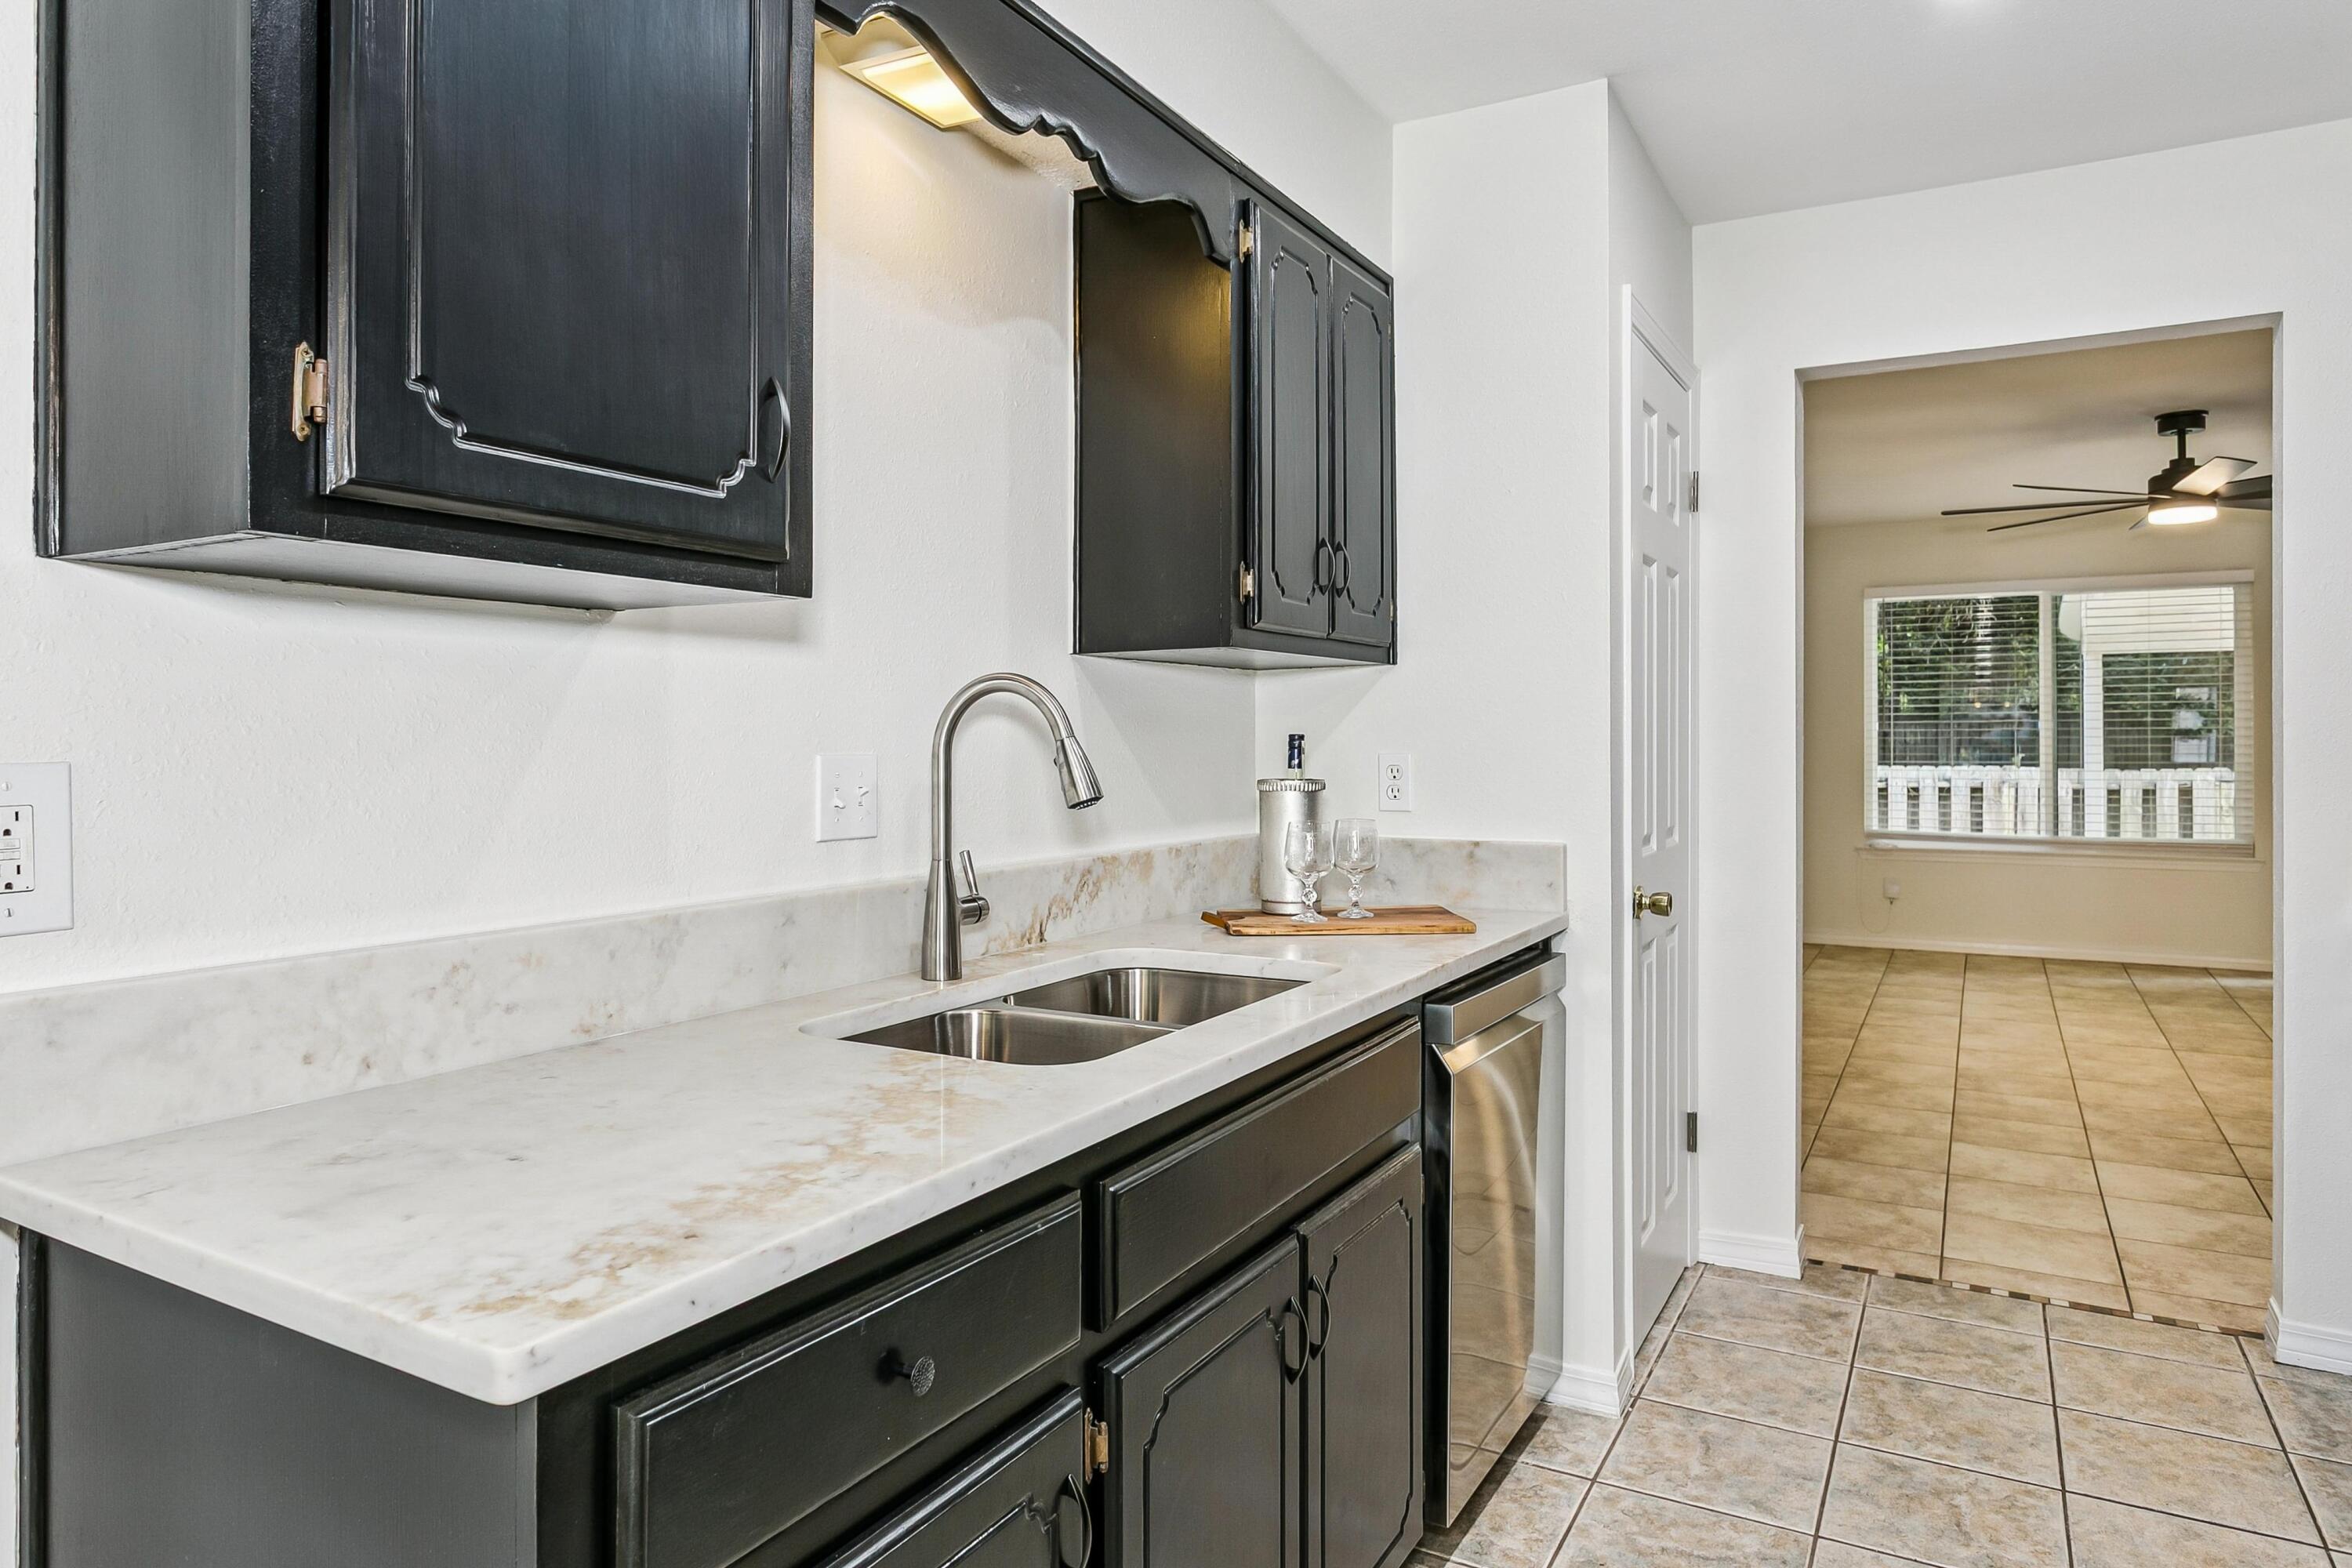
Welcome to Emerald Gardens, one of Fort Walton Beach's best-kept secrets! This beautifully updated home offers the perfect blend of comfort, convenience, and low-maintenance living. Recent improvements include an updated kitchen featuring a quartz countertop, new undermount sink and faucet, and appliances(2024). Throughout the home, you'll find durable tile and luxury vinyl plank flooring, along with updated tiled showers for a fresh, modern feel. 
The spacious primary suite is conveniently located on the first floor, providing privacy and ease of living. Upstairs you will find 2 additional bedrooms and a full bath. Need extra space? You'll love the flexible office/bonus room featuring a skylight that fills the space with natural light and a large closet for added storage. Perfect as a home office, guest suite, media room, or easily utilized as a 4th bedroom. A one-car garage offers additional storage and parking, while hurricane-rated windows and doors provide added peace of mind, energy efficiency and lower insurance . 
Residents enjoy access to community amenities including a sparkling pool (super close to your door) and additional parking for boats, RVs, and recreational toys. The HOA maintains front yard landscaping and covers roof replacements, helping to simplify homeownership. 
The location is hard to beat--just minutes from both Eglin Air Force Base and Hurlburt Field, with shopping, dining, schools, parks, and the beautiful Emerald Coast beaches all within easy reac Whether you're searching for a primary residence, second home, or investment opportunity, this move-in-ready property offers exceptional value in a highly desirable community.

Noteable updates/upgrades:  Appliances 12/2024, Doors & Windows 4/2025, Fans 12/2024, Gutters/Leafguard 7/2025, Kitchen Quartz, sink & faucet 5/2026
#1004824

Fort Walton Beach

625 Emerald Lane

3 Beds

2 Baths

1,392 Sq.Ft.

$315,900

MLS#: 1004824
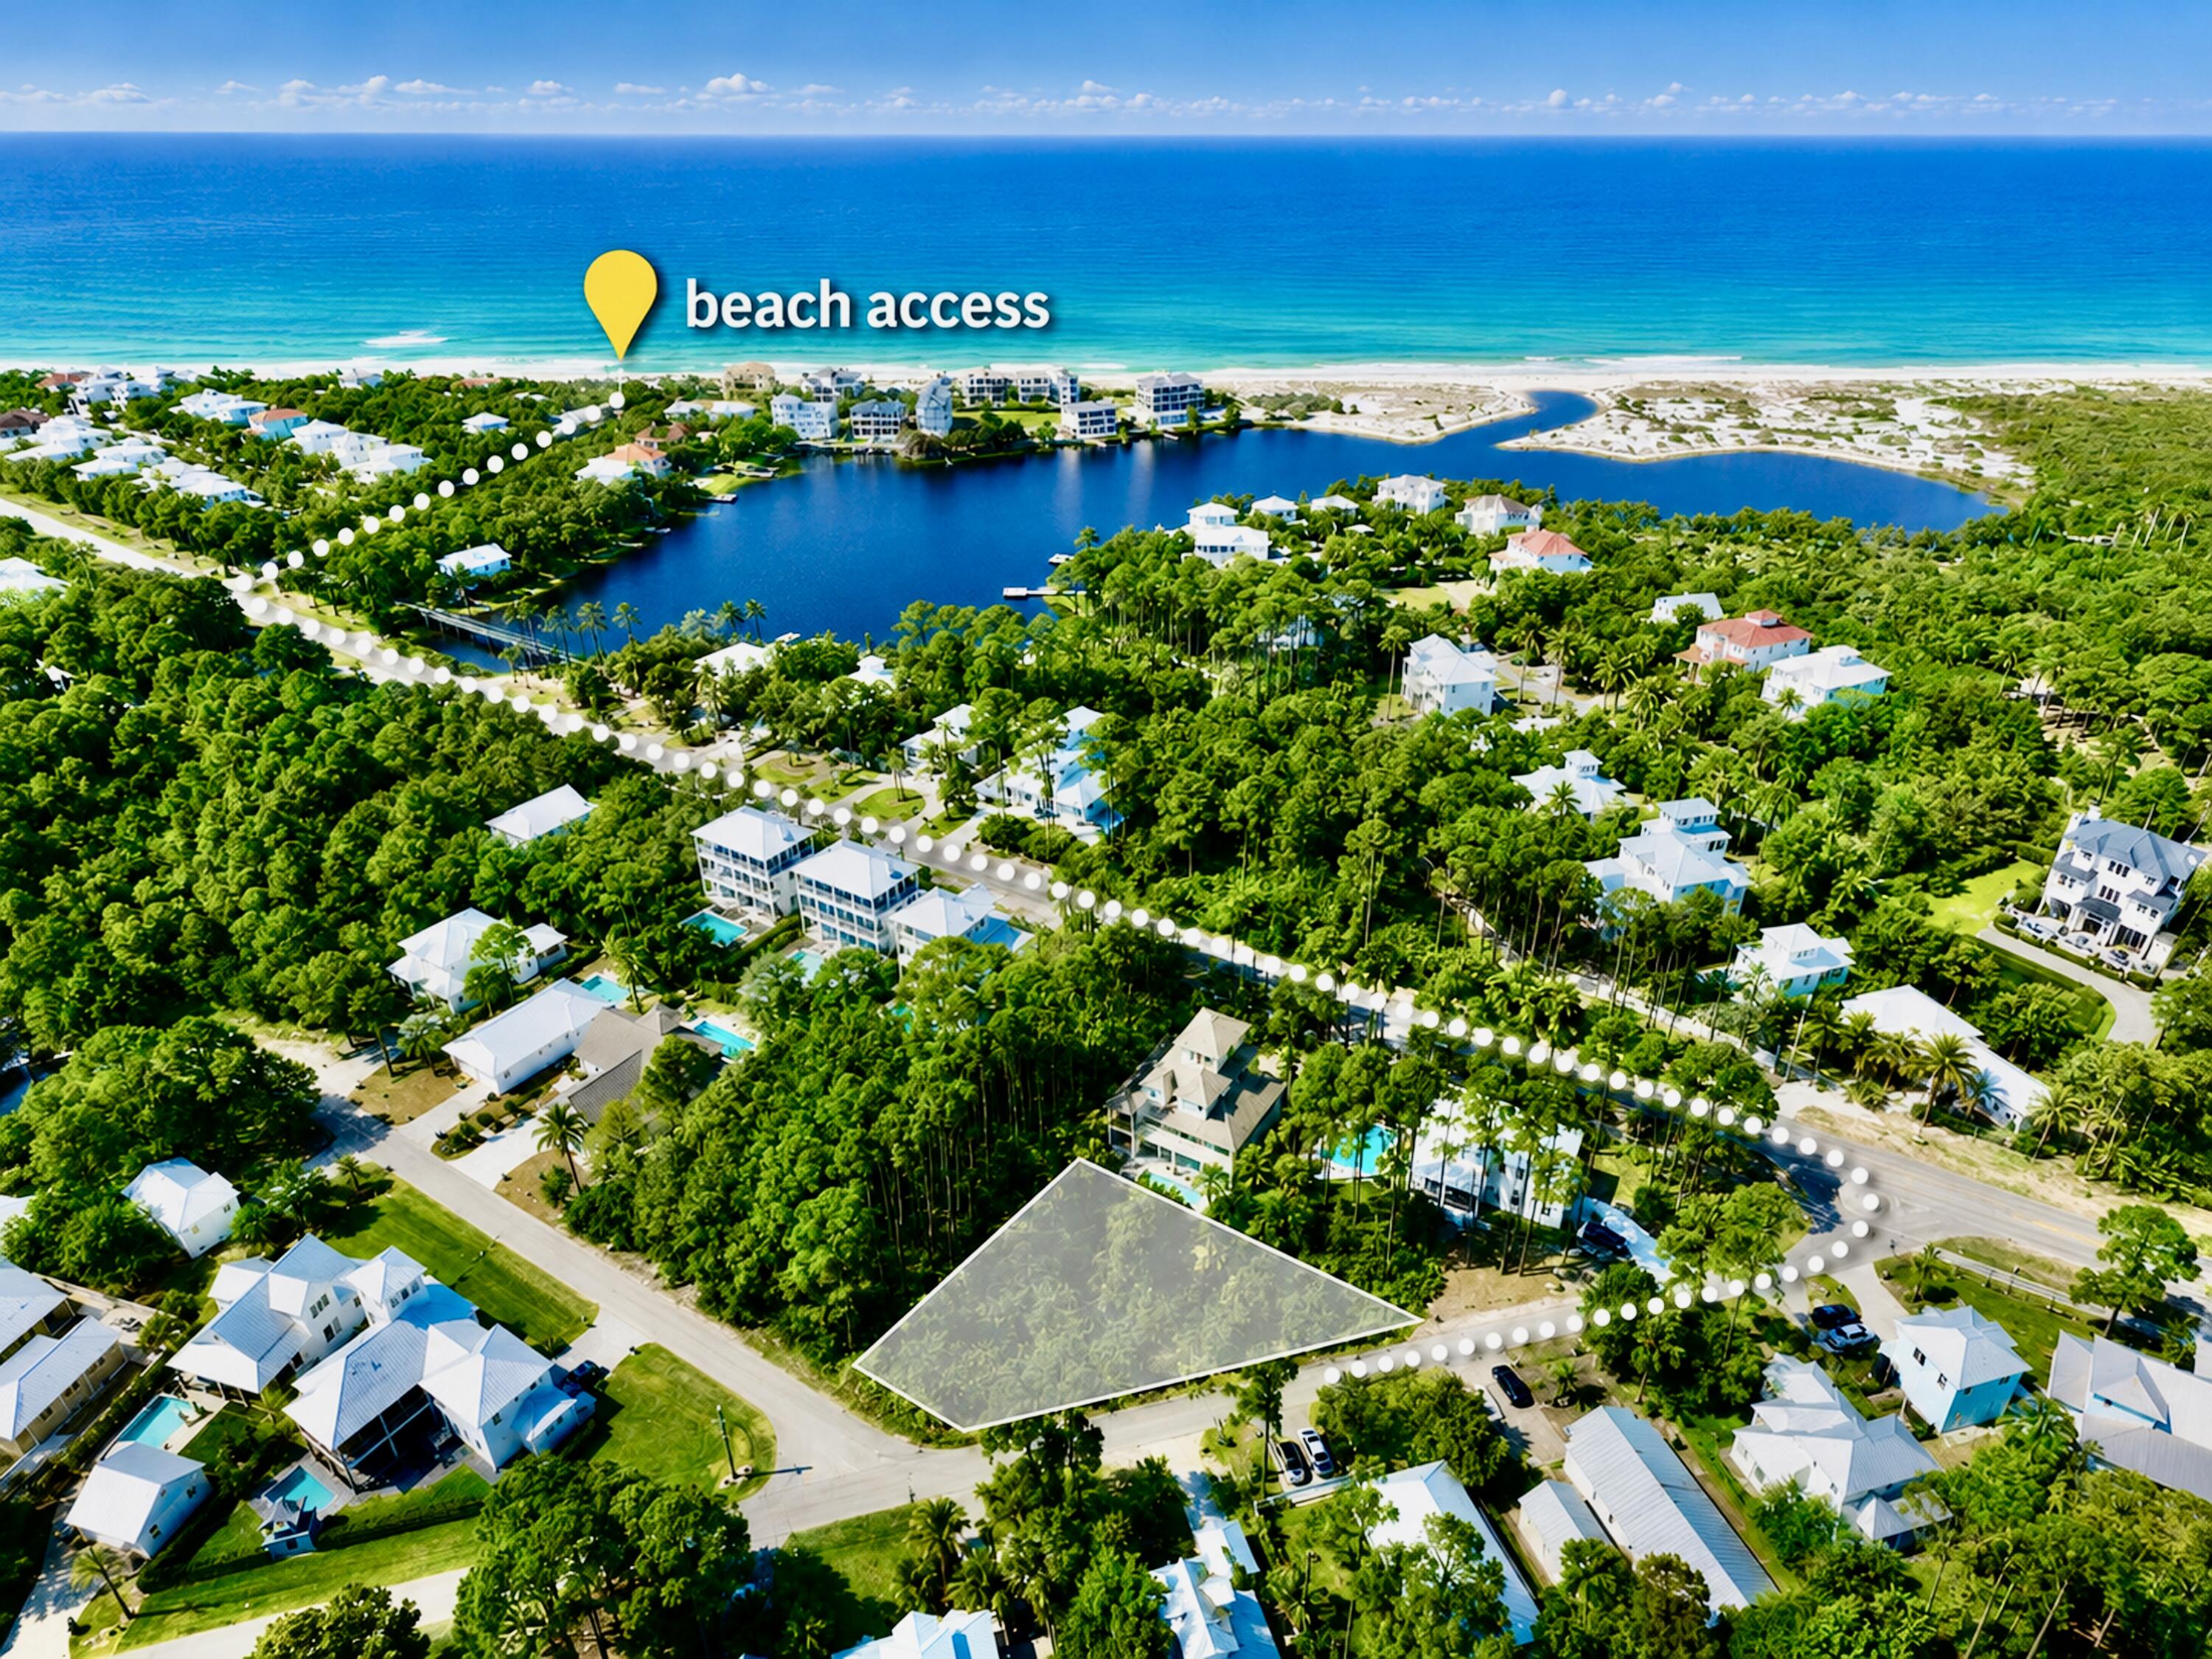
READY TO BUILD on 30A's desirable west end! This high and dry homesite is fully prepped with tap fees already paid, the lot cleared, and full set of house plans. With no HOA and no required build-out timeframe, this property offers outstanding flexibility for a primary residence, second home, or vacation rental.

Ideally located just steps from the Scenic 30A bike and walking path and a short stroll to the Stallworth Beach access, this homesite also enjoys close proximity to Topsail Hill Preserve State Park, restaurants, Butler Elementary, Sacred Heart Hospital, Gulf Place, and Grand Boulevard for shopping, dining, and entertainment.

Included floor plans and home renderings are available in the photos, making this an exceptional opportunity to bring your 30A vision to life with much of the work already completed.
#1004769

Santa Rosa Beach

Lot 11 Sunrise Circle

None Beds

None Baths

0.25 acres

$850,000

MLS#: 1004769
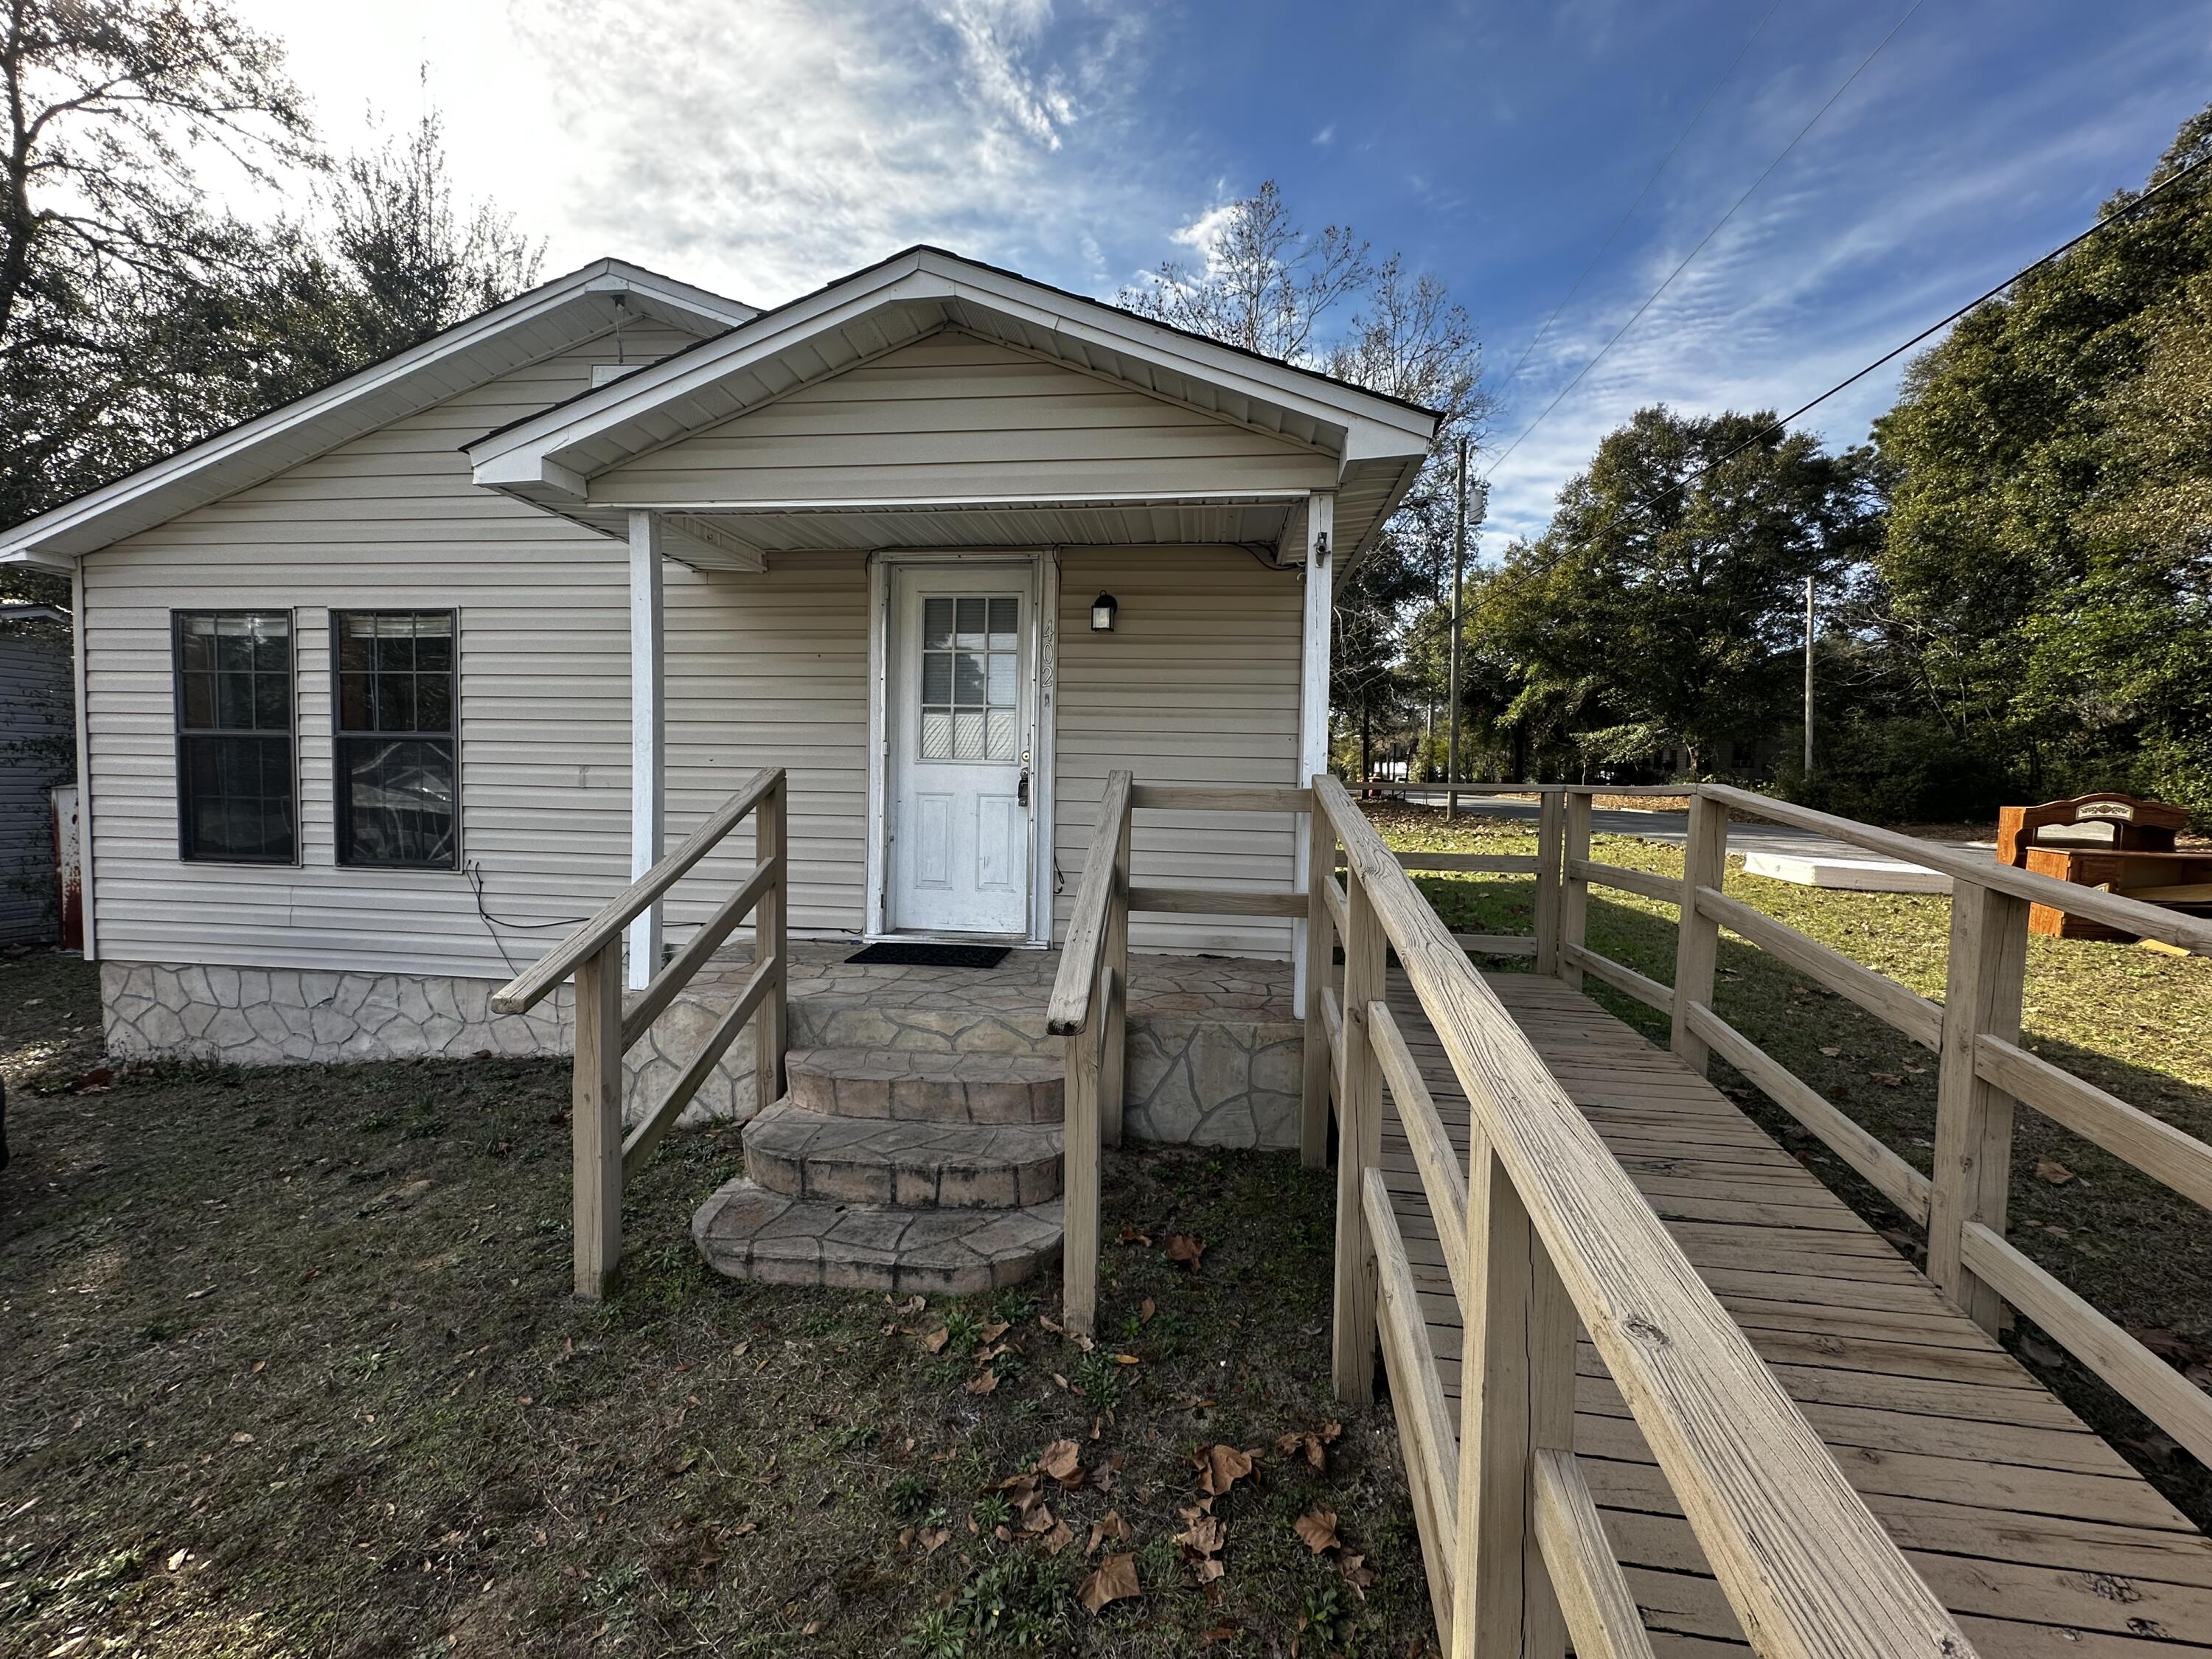
Ownership made easy at 402 Church Street. This charming Florida cottage is perfectly situated on a private corner lot, offering a rare blend of character and modern convenience. It is an ideal find for anyone looking to downsize into a manageable, easy-care space or for an investor seeking a move-in-ready asset in a high-demand area. The location is a standout, placing you right at the heart of Crestview's main corridors. With Highway 85, Highway 90, and I-10 just moments away, commuting to local employers or enjoying a day at the coast is effortless. You are also just minutes from the city's best shopping and dining. This home offers a unique opportunity to own a versatile, centrally located property that is as practical as it is inviting.
#992728

Crestview

402 Church Street

2 Beds

1 Baths

744 Sq.Ft.

$65,000

MLS#: 992728
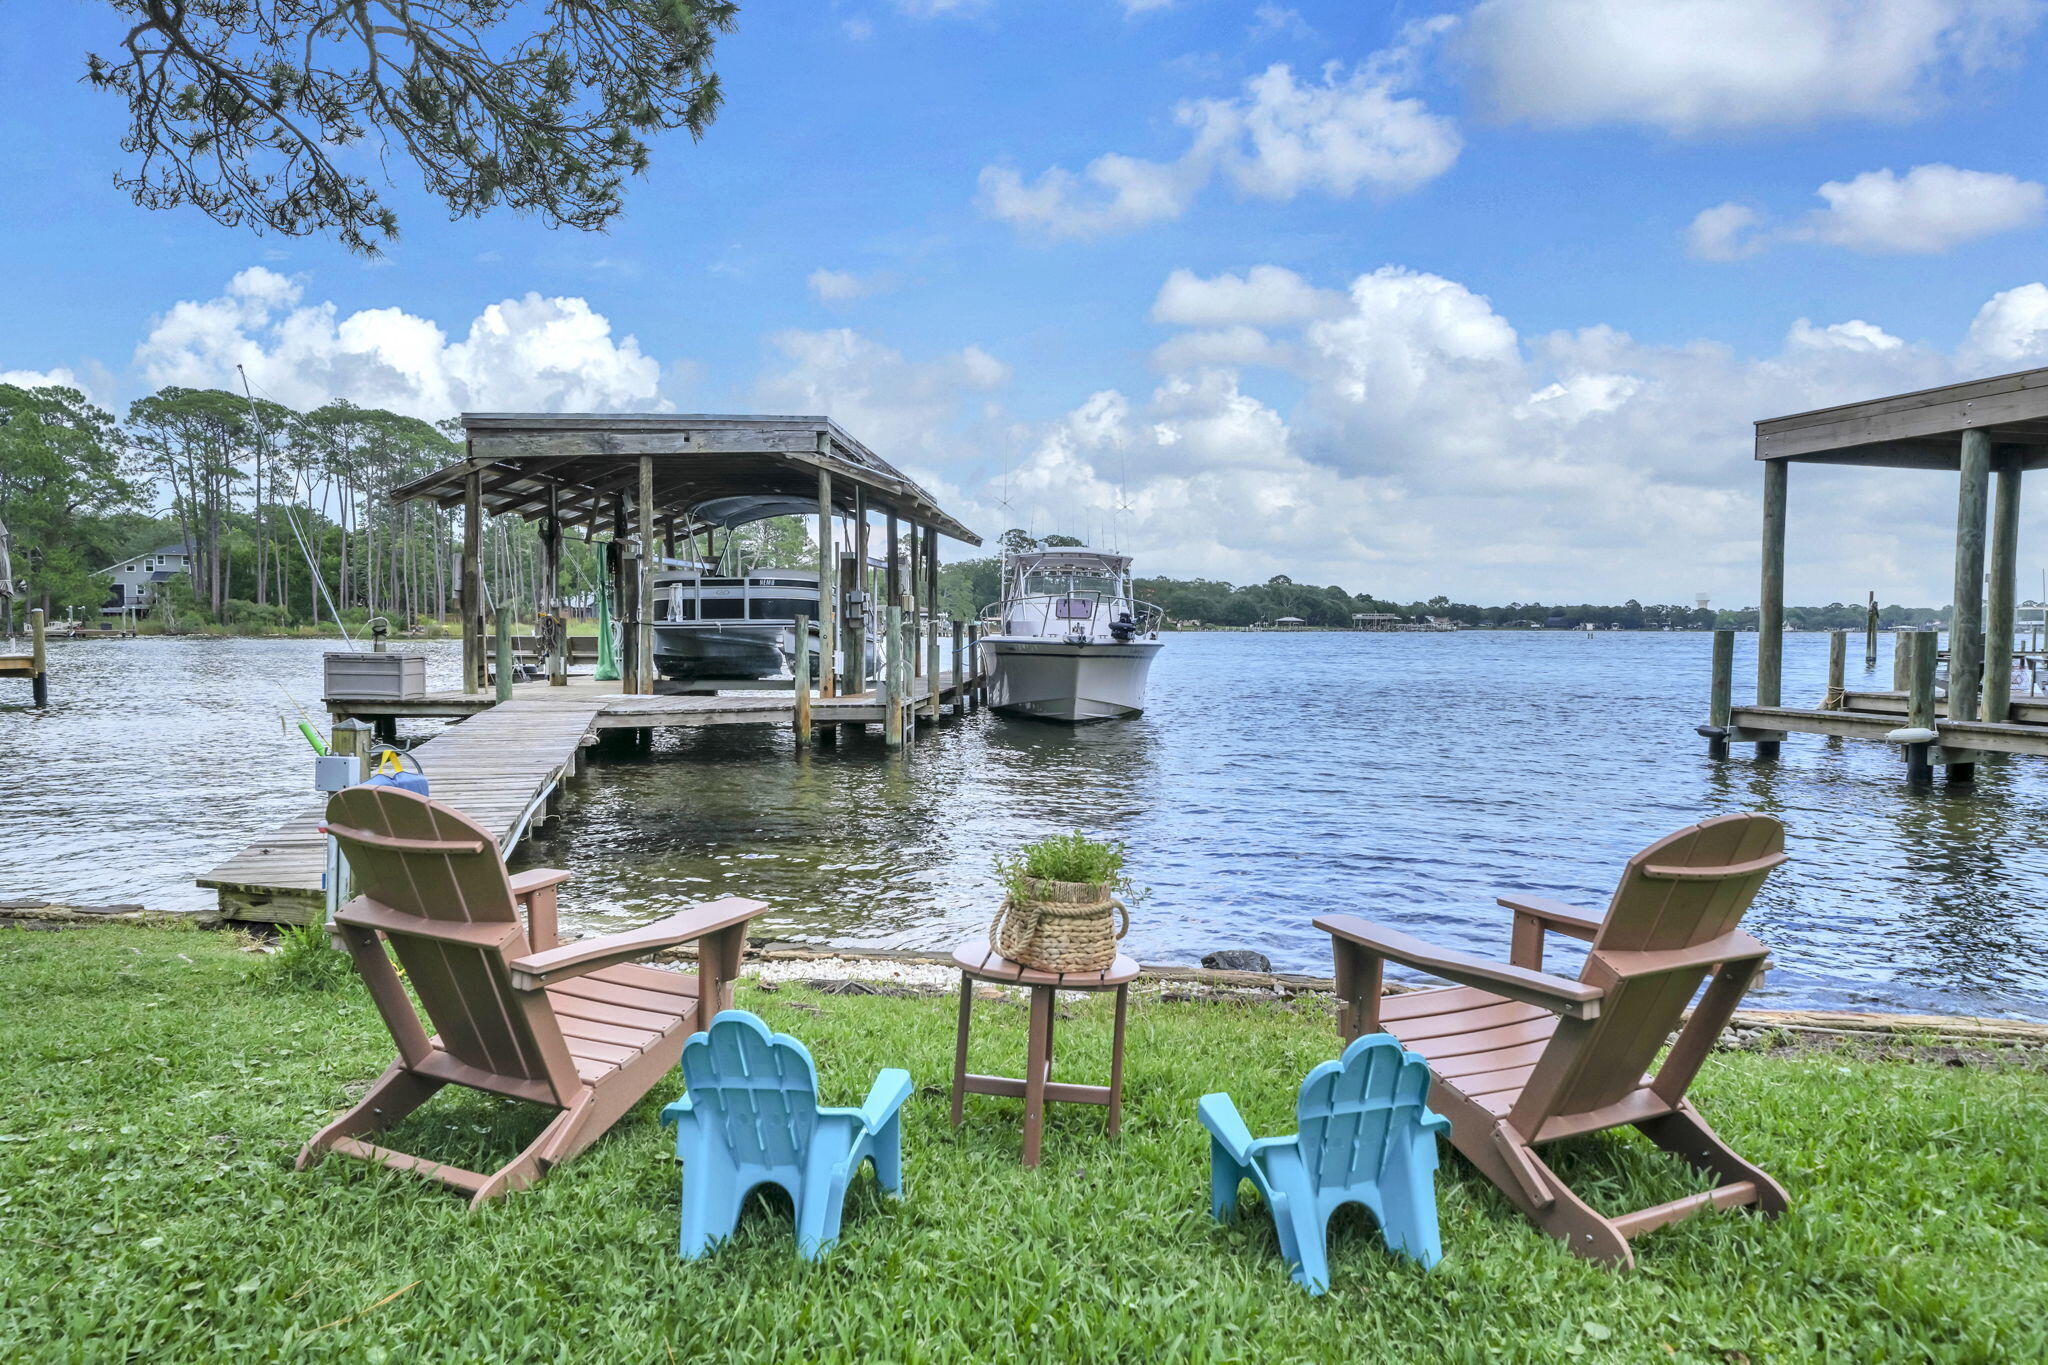
This exceptional home offers 70 feet of water frontage, a deep water slip and lift on Poquito Bayou. This property delivers the ultimate boater's lifestyle. Relax on the waterside while watching dolphins, sunrises, and beautiful skies over the bayou. Fish for trout or redfish on the dock, paddle board in the no wake zone, water ski on water that is smooth as glass, or sail until your heart's content! The home features 5 bedrooms, 3 full baths, and sweeping water views from open living spaces, the primary bedroom, and two of the guest bedrooms! The kitchen opens to the great room and dining room and features a stainless side by side refrigerator, a 5 burner gas stove (2026), dishwasher, and range hood. Custom cabinetry with crown and light rail, granite countertops, and the tiled backsplash completes this kitchen. Enjoy preparing meals for guests with water views of the bayou! The great room has stunning 12 foot vaulted ceilings with beams. Even the stone façade for the gas fireplace extends 12 feet to the ceiling! New luxury vinyl plank (2026) and the original stone flooring blends traditional and modern design beautifully and elevates the space by adding warmth. There are two gas fireplaces in the great room creating a cozy ambiance for entertaining. The space in the great room could be designed multiple ways with a dining table overlooking or living room overlooking the bayou.  The main floor features the primary bedroom and bathroom, two guest bedrooms and a guest bathroom. The primary bedroom has expansive views of the bayou. Sliding doors to a cozy space on the balcony offers a sitting area for reading and relaxing while watching the dolphins play! The ensuite primary bathroom has a vanity with modern countertops, faucets and fixtures. The tiled shower features a frameless shower door and custom tiled surround. The walls are tiled with white subway tile with a brick lay design. The guest bedrooms have large closets and the guest bathroom features a large vanity and walk in, tiled shower. The carpet in all the bedrooms is new (2025). Sliding glass doors in the primary bedroom allow access to the upper deck of the solarium. The solarium has double height ceilings (18 feet) and a floor to ceiling wall of windows! The views from the upper balcony and the lower area of the solarium are breathtaking and panoramic! There is a built in horizontal planter that features an herb garden. The traditional rock flooring, iron railing, and staircase makes this space spectacular! The basement has been updated to feature a kitchenette, two guest bedrooms, a full bath, and an extra storage area! Guests enjoy a private retreat with water views of the bayou. The climate controlled garage is a flexible space and ideal for a home gym, workshop, prized car collection, or game room with a pool table.  Store your fishing, boating, and beach equipment in this flexible heated and cooled space.  Poquito Bayou is only minutes to the Choctawhatchee Bay and the Gulf! The neighborhood has a boat launch, park area and public beach on the bayou. The Poquito Bayou neighborhood is only minutes to the Airport, restaurants, shopping, and the beach! Additional home features include a 26kw Generac whole house generator (2025), new copper wiring (2024), a geothermal HVAC that cools the solarium and walk out basement and a second new HVAC for the main floor, a 30 year dimensional shingle roof, an open deck with water and gas and are tractable awning, a dock with electricity and water, decked attic space, new insulation, corrugated hurricane shutters, new millwork, new solid core doors with hardware and new HVAC duct. The whole house generator provides peace of mind and their is a storm or bomb shelter with a poured concrete ceiling and a steel door. The dock has water for cleaning boats and jet skis and electricity for the boat lift. The concrete block construction on the water provides storm impact resistance, long term protection against rot and termites, and is a premier building material for waterfront properties making this home a rare find on the Emerald Coast. Buyers to verify all dimensions and information.
#1004747

Shalimar

48 Marlborough Road

5 Beds

3 Baths

2,832 Sq.Ft.

$1,275,000

MLS#: 1004747
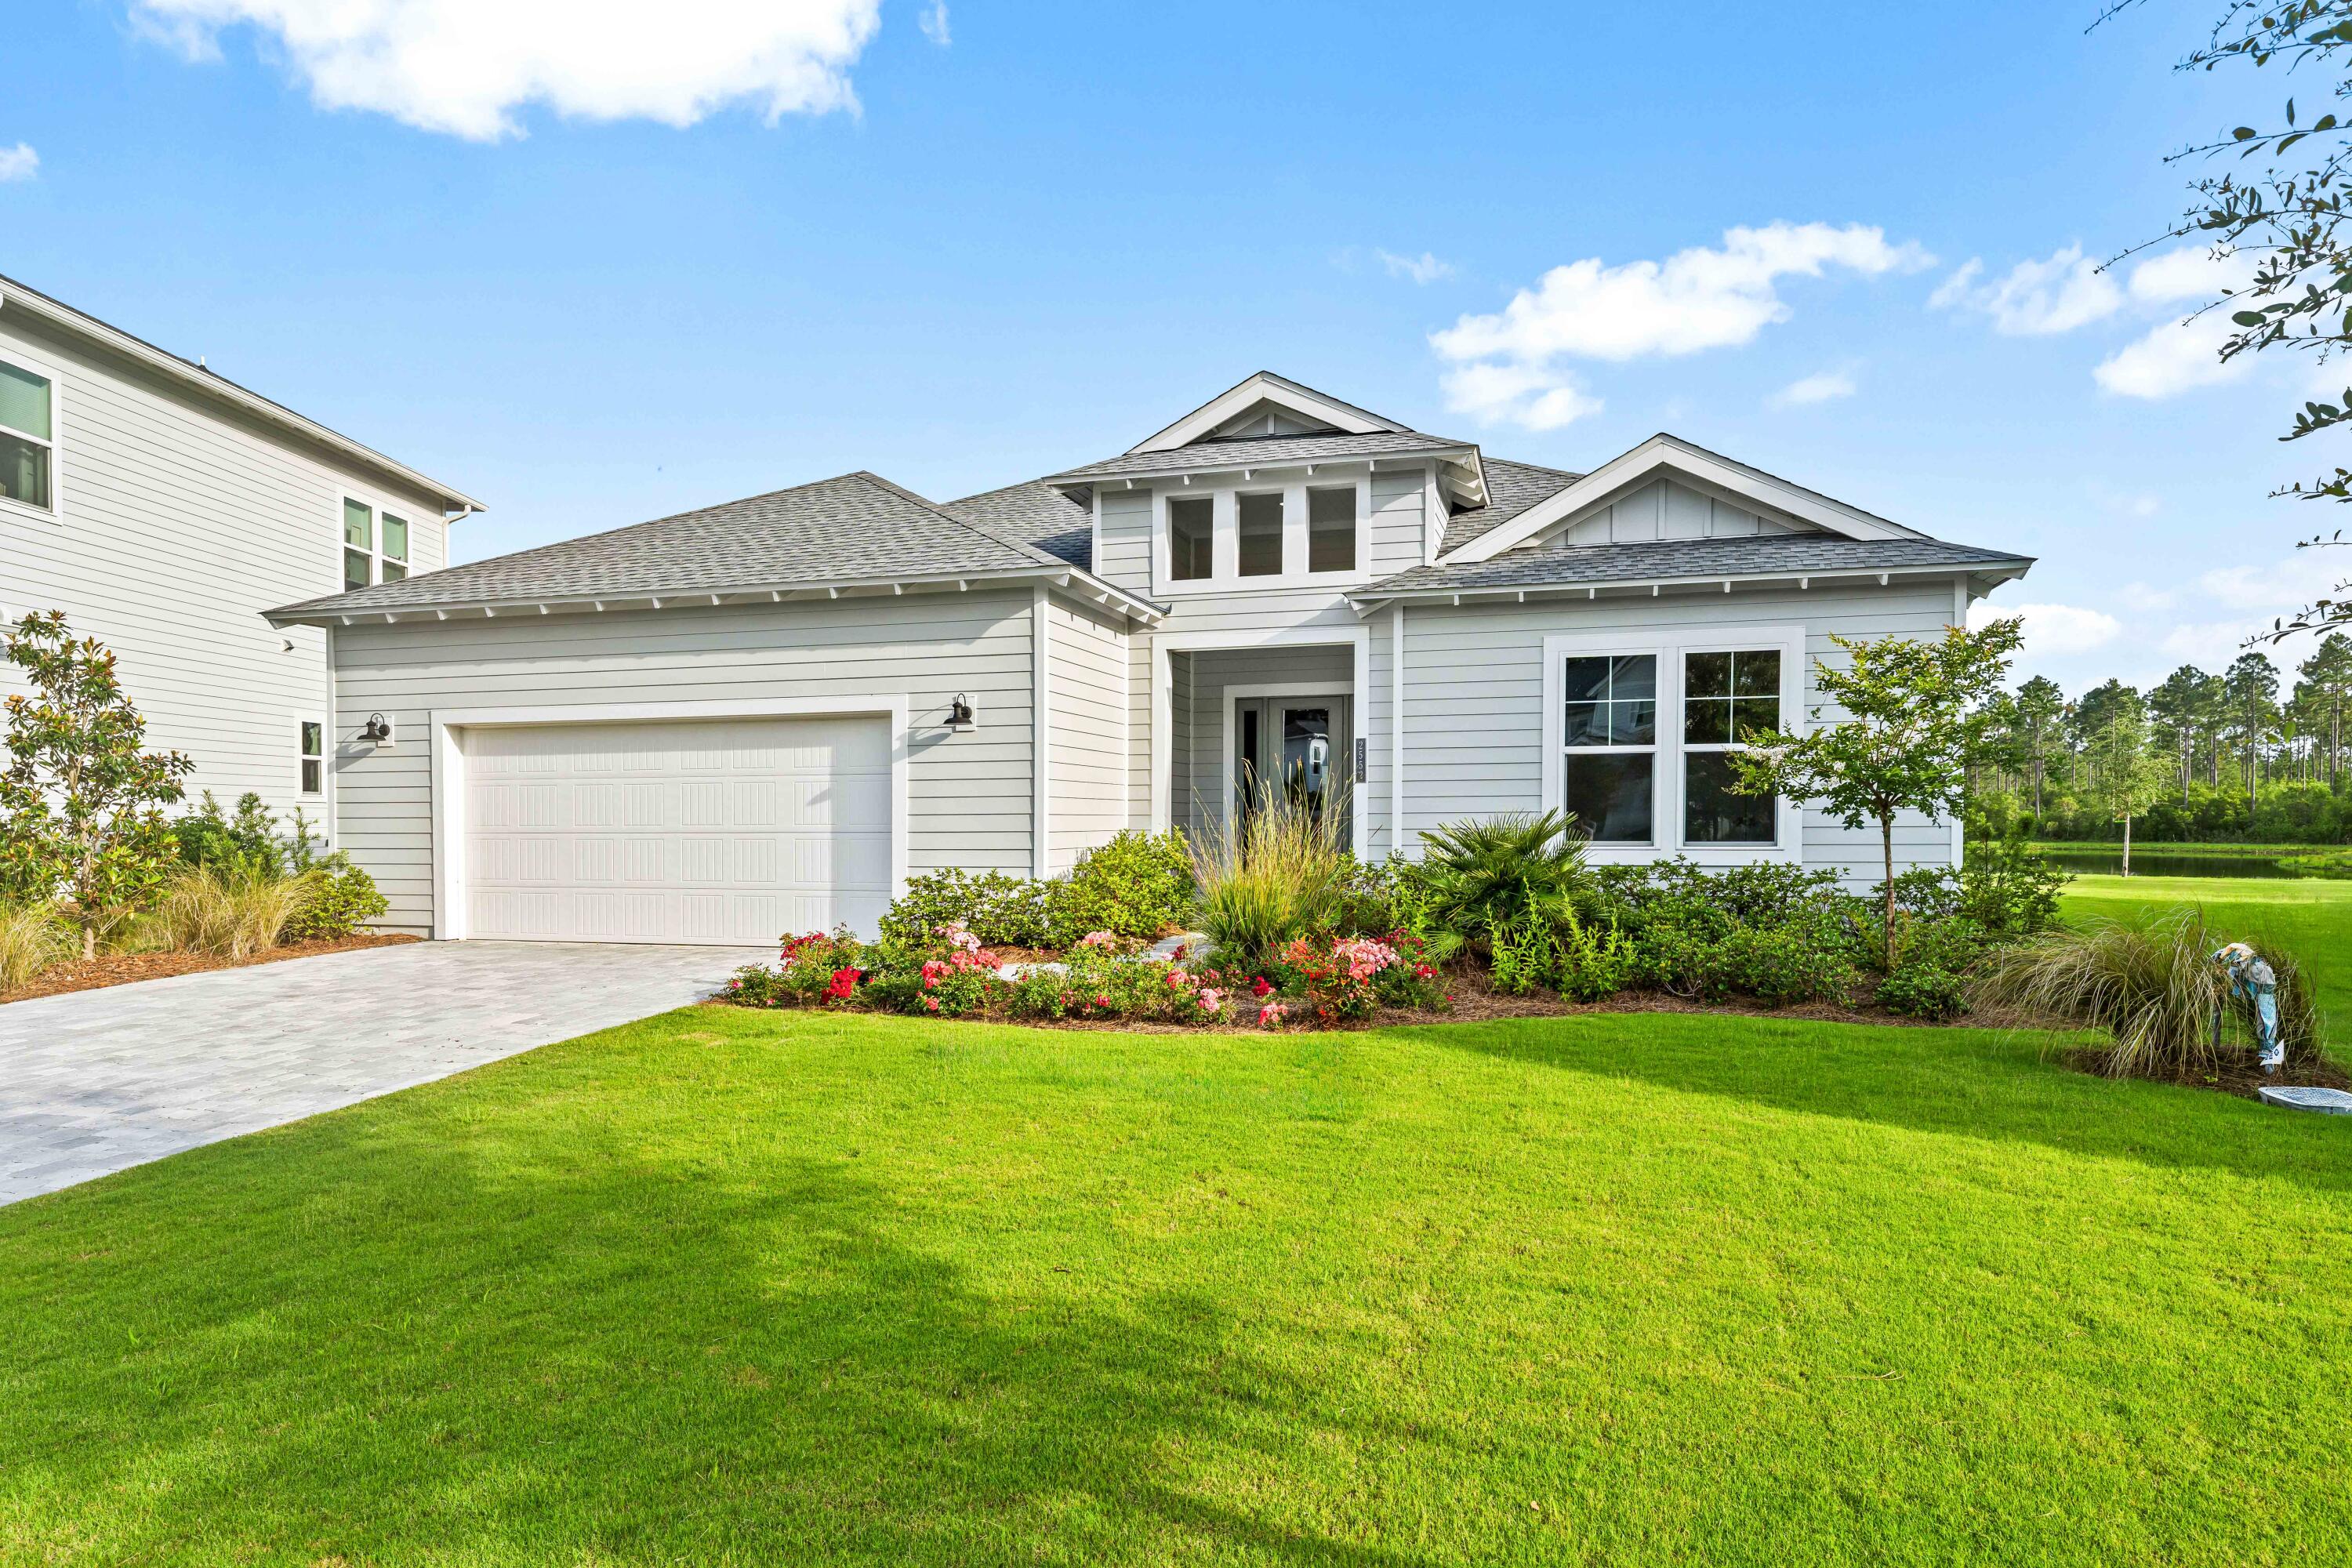
Brand-new 4-bedroom, 3-bathroom home in WaterSound Origins -- one of Scenic 30A's most celebrated gated communities in Inlet Beach, FL. This specially expanded new construction features soaring ceilings, rich engineered hardwood floors, and a chef's kitchen built for serious entertaining. The spa-inspired primary suite offers a luxurious walk-in shower and panoramic lake and nature preserve views. An oversized covered porch frames breathtaking Emerald Coast sunsets -- and the pool-ready lot means the backyard you've been imagining is entirely within reach. New construction quality. Gated community. Expanded floor plan. Lake views. This is the 30A address that checks every box. Minutes from Rosemary Beach, Alys Beach, Seaside, and the white sand beaches of South Walton County.
 Some homes check boxes. This one raises the bar. From the moment you step through the grand entry foyer, the difference is unmistakable -- soaring ceilings, rich engineered hardwood floors underfoot, and a level of finish that simply doesn't show up at this price point on Scenic 30A. The specially expanded floor plan lives larger than its footprint suggests, with a seamless flow from entry to living to dining that makes every gathering -- Sunday breakfast or a dinner party for twenty -- feel completely effortless.
The chef's kitchen is the undisputed heart of the home. Designed for real entertaining, it delivers the counter space, storage, and layout that weekend hosts dream about, without sacrificing the warmth and functionality that make everyday cooking a pleasure. Every finish, every fixture, every detail was chosen with intention -- craftsmanship you feel the moment you walk in and notice more the longer you stay.
The primary suite redefines what a bedroom can be on 30A. A true spa-inspired sanctuary with a luxurious walk-in shower, sleek rimless glass enclosure, dual vanities, and panoramic windows framing uninterrupted views of the lake and nature preserve. Wake up to that view every morning and the word 'ordinary' stops applying to your life. All three full bathrooms carry the same standard -- beautifully tiled, thoughtfully appointed, nothing left as an afterthought.
The outdoor setting is where this home becomes something else entirely. The oversized covered back porch was positioned perfectly -- lake views, nature preserve, towering longleaf pines, and those Emerald Coast sunsets that make people fall in love with 30A in the first place. The lot is generously sized with ample room for a custom pool, making this one of the few new construction homes in WaterSound Origins where the outdoor living potential is truly unrestricted. This is the backyard that 30A buyers spend years looking for.

Living in WaterSound Origins means resort-quality amenities come with the address. HOA membership covers access to multiple pools, a state-of-the-art fitness center, tennis courts, and pickleball courts -- and, perhaps most distinctively, the WaterSound Origins Golf Course, a beautifully designed par-3 layout winding through preserved wetlands and longleaf pine forest. Beyond that, dock access at Lake Powell -- one of Florida's rarest and largest coastal dune lakes -- miles of walking and biking trails, and the scenic Monarch Art Trail make the community itself a daily destination.
For residents who want to go further, an optional Watersound Club membership is available. The Watersound Beach Club offers over 1,000 feet of private Gulf-front beach with two zero-entry pools, poolside cabanas, and concierge-level service. The Camp Creek campus adds a 12,000-square-foot wellness and fitness center, three dining venues, resort pools, 8 Har-Tru clay tennis courts, and 8 pickleball courts. Golf access spans three championship courses: Camp Creek (Tom Fazio), Shark's Tooth (Greg Norman), and The Third. Ask your agent for current membership details.

Location is the third reason this home makes sense. Inlet Beach sits at the eastern gateway of Scenic Highway 30A, minutes from Rosemary Beach, Alys Beach, and Seacrest Beach -- with an easy bike or walk along the multi-use path to the Rosemary Beach farmers' market. Head west and the whole corridor opens up: Seaside, WaterColor, Seagrove Beach, Grayton Beach, Blue Mountain Beach. The Northwest Florida Beaches International Airport is 16 miles away -- a direct connection for buyers relocating from Atlanta, Nashville, Dallas, or Houston. Destin's harbor is a short drive west. Watersound Town Center -- Publix, Starbucks, restaurants, and medical -- is within walking distance. Everything you need, nothing in the way.
#1004756

Inlet Beach

2552 Pathways Drive

4 Beds

3 Baths

3,056 Sq.Ft.

$1,140,000

MLS#: 1004756
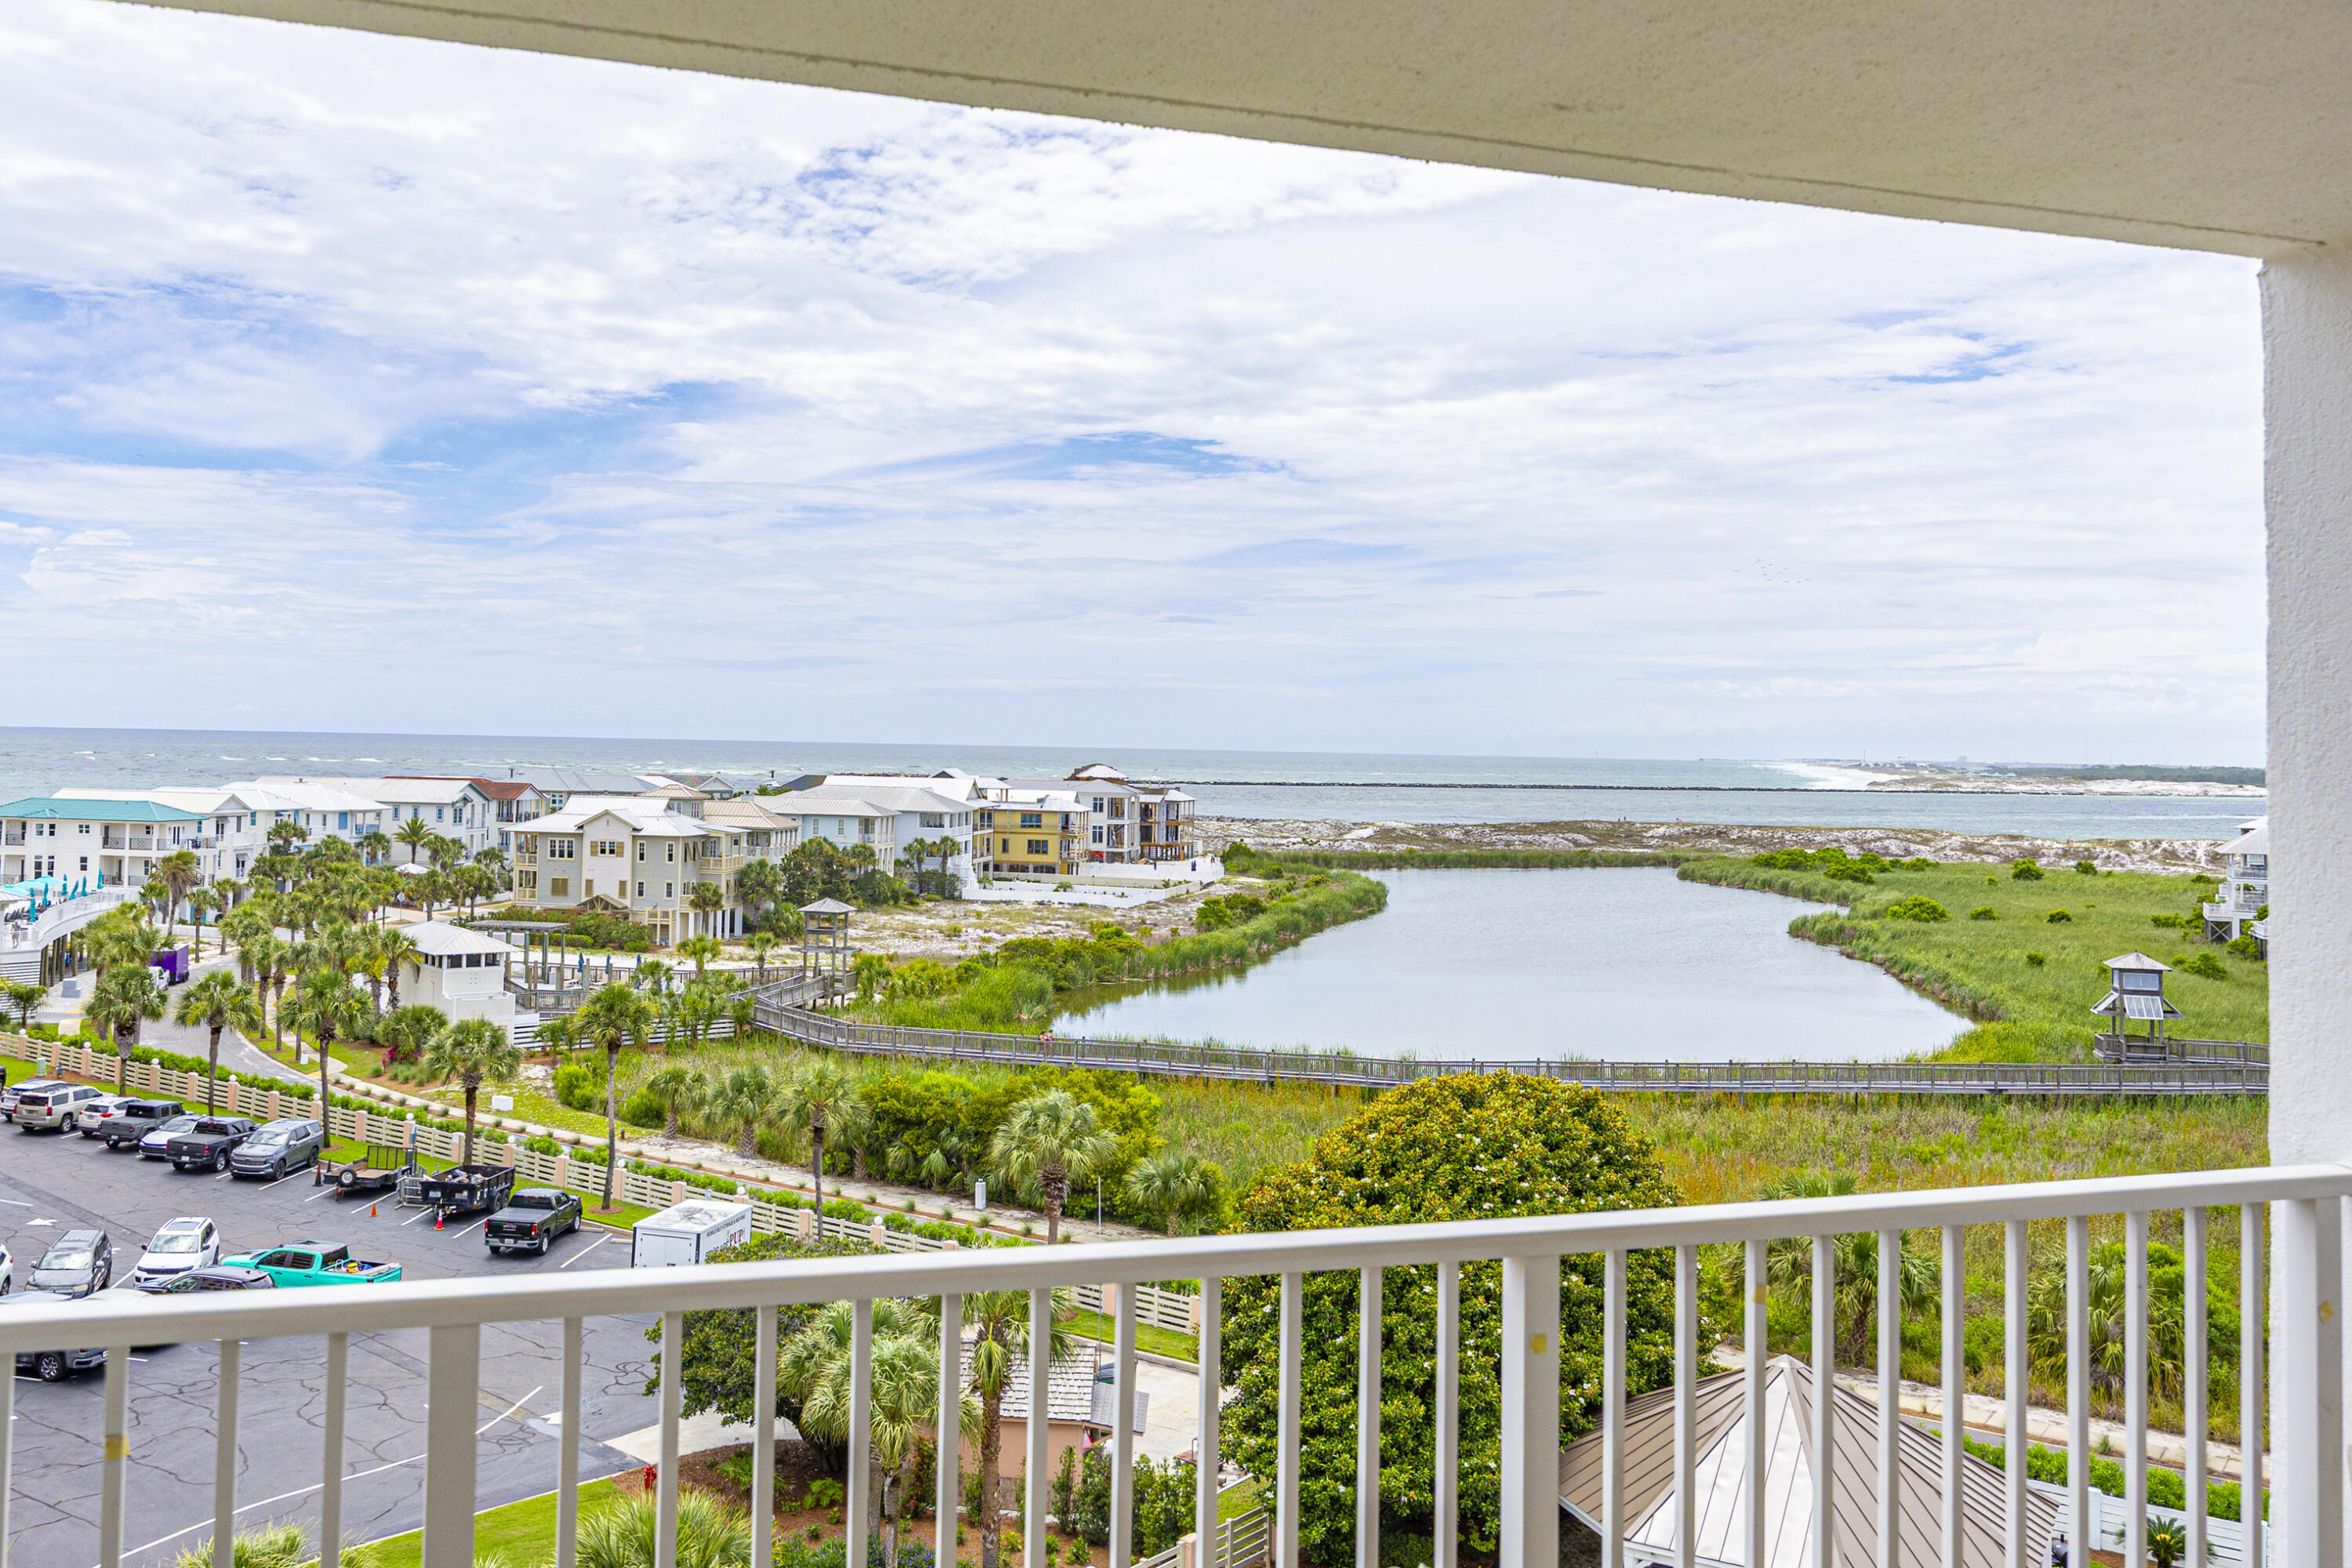
Welcome to Unit 712 at The Islander, a beautifully updated and fully furnished penthouse-level 2-bedroom, 2-bath condo on sought-after Holiday Isle. Perched on the top floor, this spacious residence offers stunning views of the Gulf of Mexico, East Pass, and serene pond, creating the perfect backdrop for coastal living. Recently redecorated and thoughtfully staged, the interior features luxury vinyl flooring, crown molding, and a relaxed coastal aesthetic throughout. The open-concept living and dining area is designed to maximize the views, while the updated kitchen showcases granite countertops, stainless steel appliances, sleek cabinetry, plantation shutters, and a breakfast bar for additional seating.
Step onto the private balcony to enjoy your morning coffee, dine al fresco, or simply take in the breathtaking scenery. The spacious primary suite enjoys direct Gulf views, a dedicated workspace, and an ensuite bath with a separate vanity area and shower/tub combination. A split-bedroom floor plan provides added privacy, with the guest bedroom positioned toward the front of the unit & offering ample space for a king or queen bed. The Islander is one of Destin's most popular resort communities, featuring an expansive deeded beach, lush tropical landscaping, two pools, hot tub, fitness center, tennis, basketball, pickleball, shuffleboard, grilling areas & covered pavilion. Ideally located on Holiday Isle, you're just minutes from Destin Harbor, HarborWalk Village & Crab Island!
#1004753

Destin

502 Gulf Shore Drive 712

2 Beds

2 Baths

987 Sq.Ft.

$440,000

MLS#: 1004753

1 ... 477 478 479 480 481 ... 666
* Listings identified with the FMLS IDX logo come from FMLS and are held by brokerage firms other than the owner of this website. The listing brokerage is identified in any listing details. Information is deemed reliable but is not guaranteed. If you believe any FMLS listing contains material that infringes your copyrighted work please click here to review our DMCA policy and learn how to submit a takedown request. © 2024. First Multiple Listing Service, Inc.
 - property

Send a message

Message successfully sent.

Your message

What is 3 + 4 ?

Reason for contacting?

I agree to receive email communication and understand I can unsubscribe at any time.

I agree to be contacted by Cheryl Chamblee via call, email, and text for real estate services. To opt out, you can reply 'stop' at any time or reply 'help' for assistance. You can also click the unsubscribe link in the emails. Message and data rates may apply. Message frequency may vary. Privacy Policy

Sign Out

Virtual Assistant

Would you like to take the next step with this property? We can help you schedule a showing or virtual tour, or send you more details.

Yes, I would like more information.

Thank You for Your Reply, One of Our Agents will contact you as soon as possible

No, maybe later.

Thank you, you can always contact me via email, phone number or through the contact form.

Realhub AI

Lucy - Your AI-Powered Realtor

Update Your Temporary Password

Personalize your search

Enter your email and we'll notify you immediately when new listings match what you're looking for.

or enter email address

Already have an account ? Login here

Continue your home search

I agree to receive communications and understand I can unsubscribe at any time.

I agree to be contacted by Cheryl Chamblee via call, email, and text for real estate services. To opt out, you can reply 'stop' at any time or reply 'help' for assistance. You can also click the unsubscribe link in the emails. Message and data rates may apply. Message frequency may vary. Privacy Policy

Already have an account ? Login here

We use cookies

We use cookies primarily for analytics to enhance your experience. By accepting, you agree to our use of these cookies. You can manage your preferences or learn more about our cookies policy.






