

REALHUB is on fire today

Properties

Browse or get in touch to schedule a walkthrough.

  • Nearby me
Price range

Popular Features

Community Features

Association

Property Features

Waterfront

View

Exterior Features

Interior Features

Style

10000 properties match your criteria

Updated 1 minute ago

E-Alert name
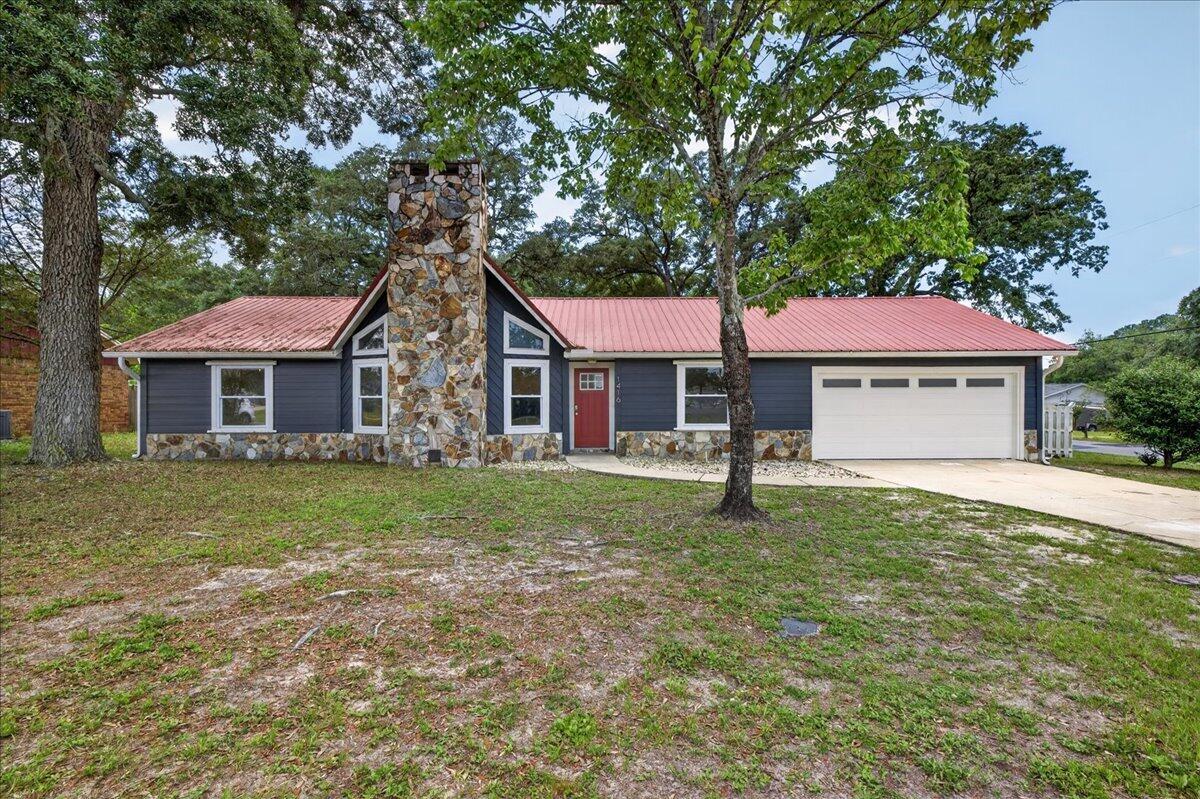
This beautifully updated 3-bedroom, 2-bath home sits on a spacious corner lot in the heart of Niceville. Recent renovations include brand new LVP flooring, fresh paint throughout, and a remodeled kitchen featuring granite countertops, stainless steel appliances, and soft-close cabinetry.
The living room impresses with vaulted ceilings and a floor-to-ceiling stone fireplace. A heated and cooled Florida room provides the perfect flex space for entertaining. 
A private primary suite sits separate from the secondary bedrooms and features an en-suite bath and ample closet storage. Two additional bedrooms share a hall bath.
Outside, enjoy a fully fenced backyard complete with a storage shed/ workshop. In addition to the attached 2-car garage, a covered carport with a separate driveway provides plenty of room for a boat, RV, or extra vehicles.
Conveniently located with easy access to local military bases, top-rated schools, and just a short drive to the beautiful white sand beaches of the Emerald Coast.
#1004969

Niceville

1416 29Th Street

3 Beds

2 Baths

1,918 Sq.Ft.

$435,000

MLS#: 1004969
Available Now!!

***$400 Utility fee will apply for regular pool service and landscaping***
**Pets considered with owner approval**

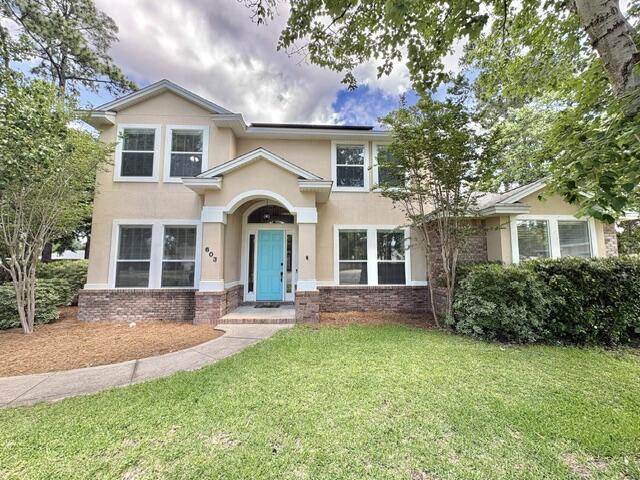
Welcome to 603 Buckeye Court, a rare rental opportunity in Niceville offering space, comfort, and great indoor/outdoor living. This beautiful 6 bedroom, 4 bathroom home features 3,255 square feet and is located on a quiet cul-de-sac with a large fenced yard.

Inside, the home offers a bright and open layout with soaring ceilings, large windows, and plenty of natural light. The main living area features updated LVP flooring, a gas fireplace with built-in shelving, and direct access to the screened outdoor pool area. The home also includes a formal dining room, a dedicated office with double doors, and a spacious kitchen with granite countertops, stainless steel appliances, a breakfast bar, pantry, and breakfast nook.

The first-floor owner's suite offers a comfortable retreat with a tray ceiling, accent lighting, a walk-in closet, and a large ensuite bathroom featuring a double-sink vanity, garden whirlpool tub, walk-in shower, and private water closet. An additional bedroom and full bathroom are also located on the first floor. Upstairs, you will find four additional bedrooms, offering plenty of space for family, guests, or flex rooms.

The backyard is perfect for enjoying The fully fenced yard also includes a generous side yard, tall palm trees, automatic sprinkler system, and a wired electric shed that can be used for storage or a workshop.

Additional features include a true laundry room with cabinetry and utility sink, extra garage storage, solar panels to help with energy costs, and multiple updated finishes throughout the home.

Obligo: ***Cut the Upfront Costs -- Move In Without a Security Deposit!***
We've partnered with Obligo to help qualified renters save money when it matters most.

*All pets are registered via pet screening, and all assistance animals are verified through the same screening process.**

**Carpet cleaning (if applicable) & Admin Fee charged **

Tenant to verify all data. Please contact Sound Choice Real Estate to schedule a showing- 850-389-8533.

***Approval is based on several factors as follows***
- Rental History and Verification
- Employment History and Verification
- Credit History
- Criminal Background & Terrorist Database Check
- Pet Verification
#1004956

Niceville

603 Buckeye Court

6 Beds

4 Baths

3,255 Sq.Ft.

$4,000

MLS#: 1004956
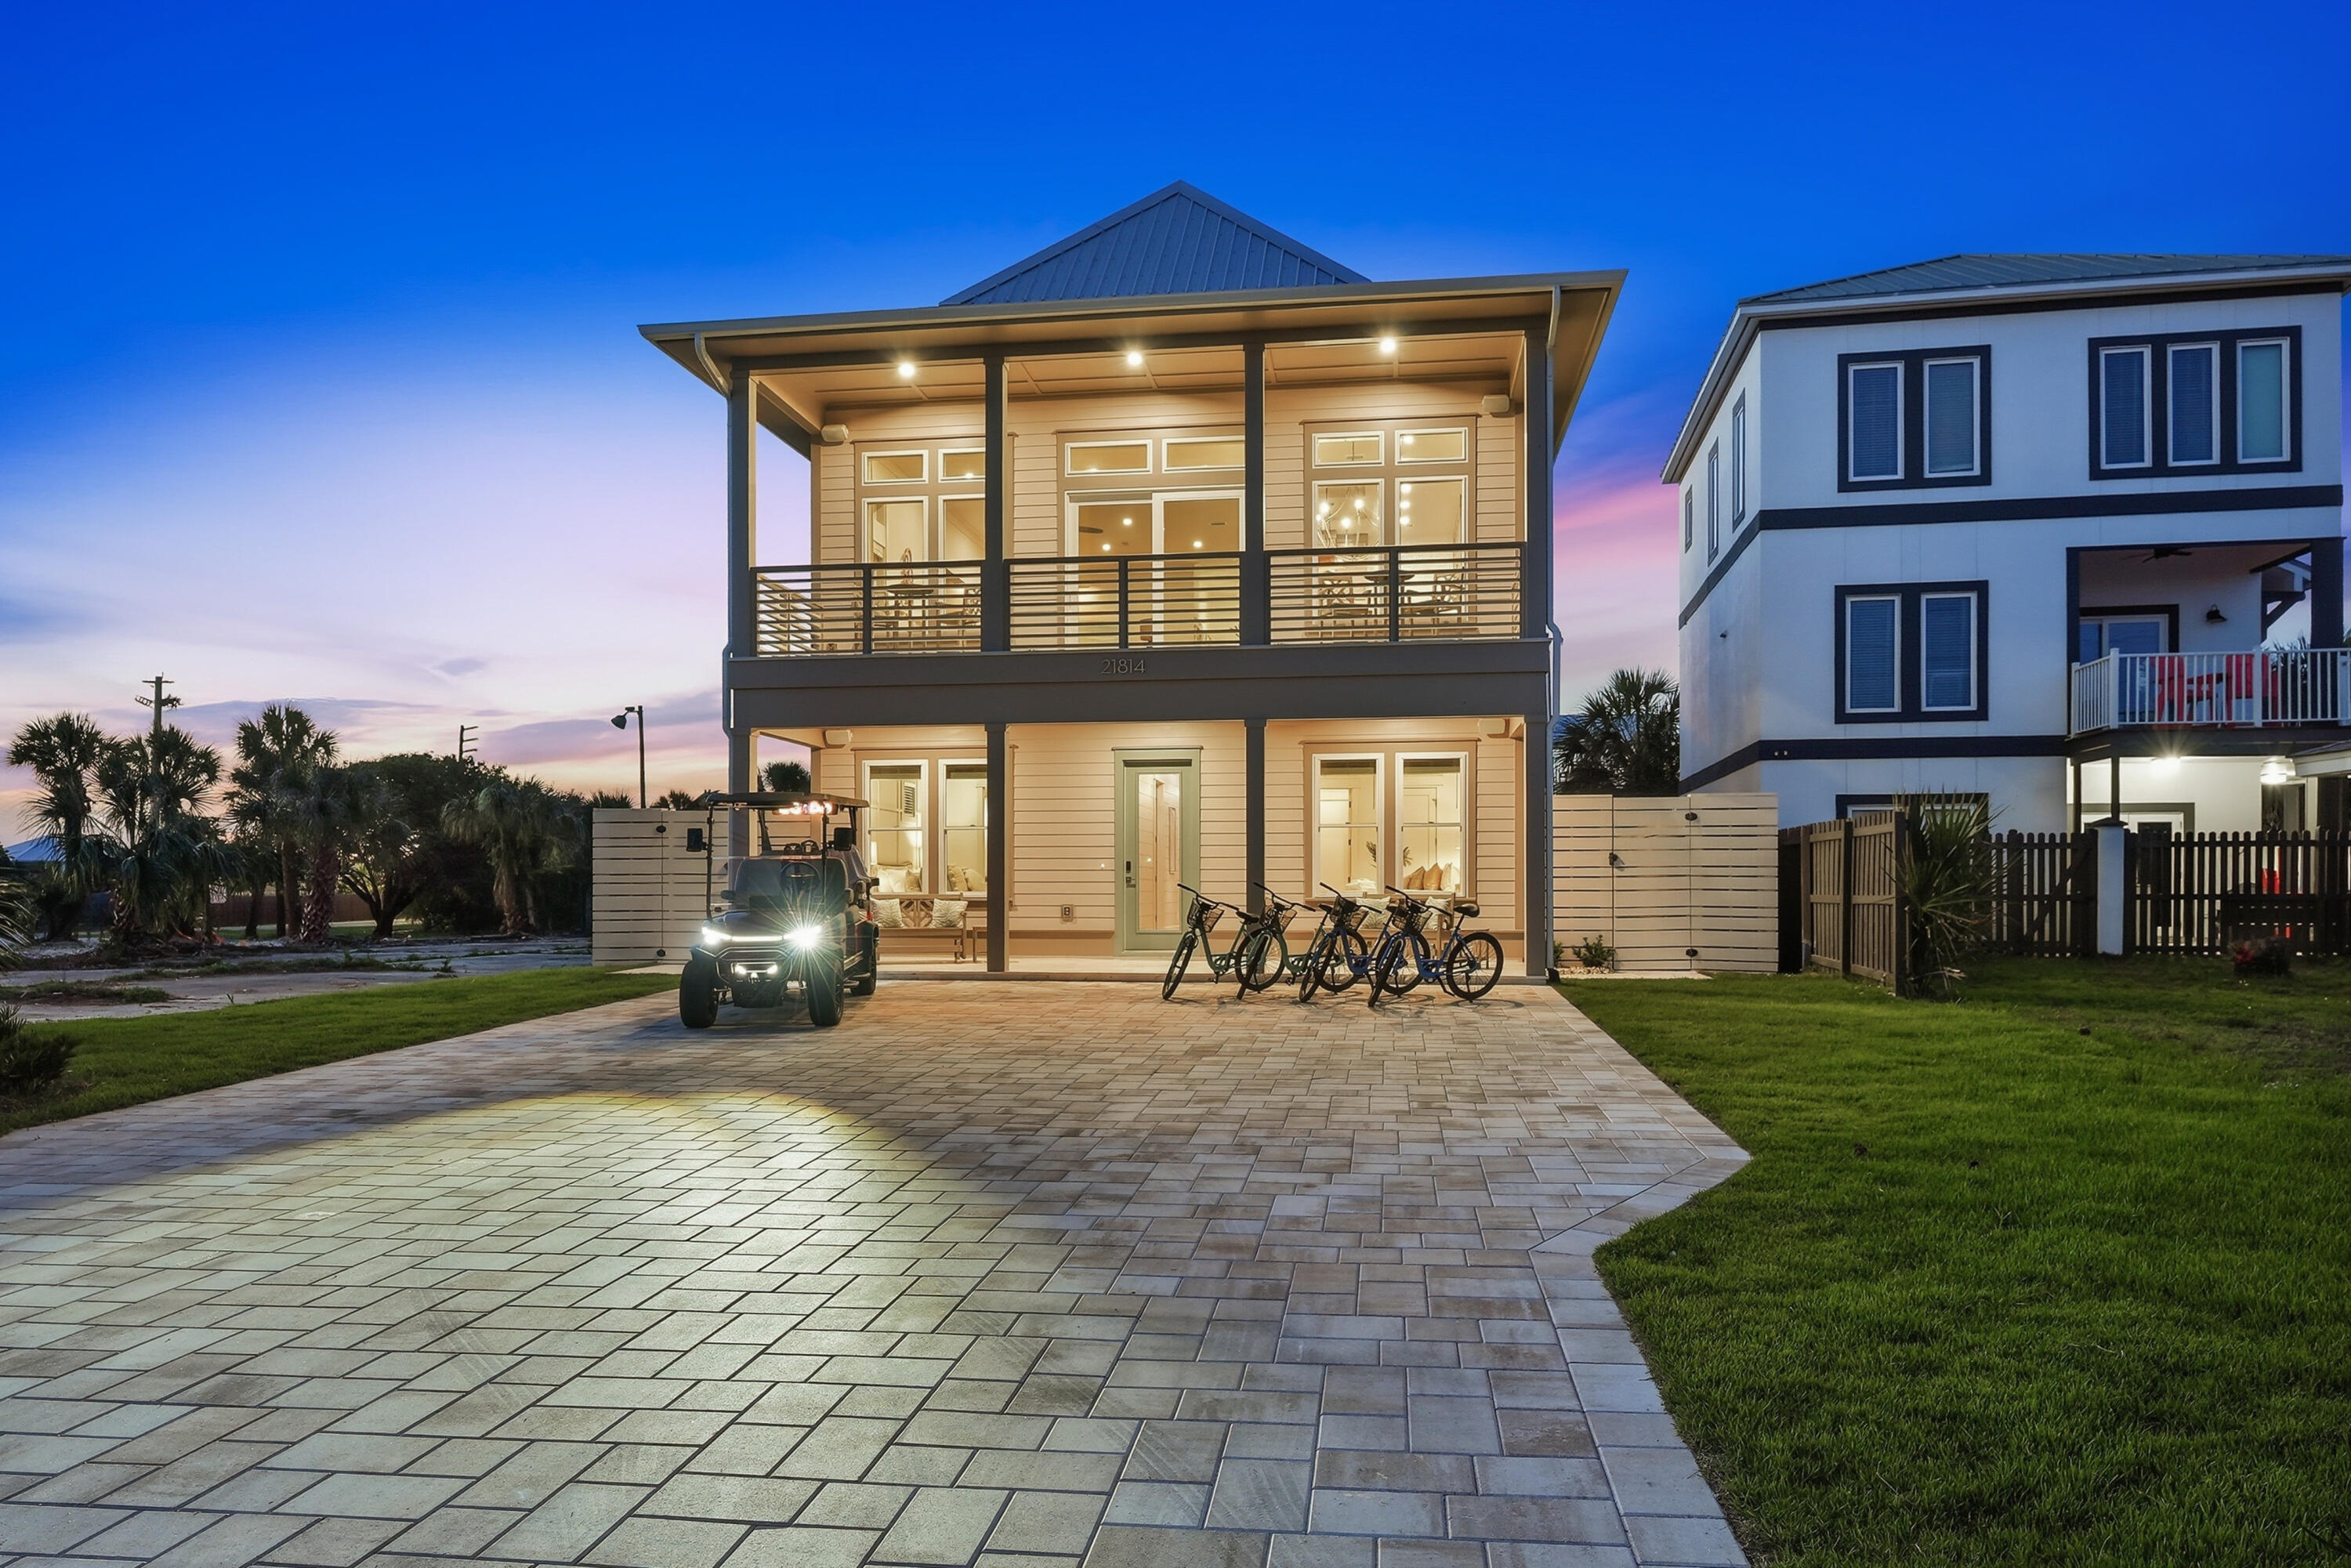
Experience the ultimate in luxury coastal living with this newly constructed beach retreat on the highly desirable West End of Panama City Beach. Offering 3,302 square feet of thoughtfully designed living space, this exceptional home features 6 spacious bedrooms, each with its own private ensuite bath, creating the perfect setup for large families, vacation guests, or premium rental opportunities. Designed to comfortably accommodate up to 16 guests, the home showcases an expansive open-concept great room ideal for entertaining, along with a separate recreation room conveniently located near the pool area. Two laundry rooms provide added convenience for larger groups and extended stays. Perfectly positioned for enjoying the Gulf Coast lifestyle, this property offers beautiful Gulf views and beach access located just across the street, with two public access points only a short walk away. The outdoor living experience is equally impressive, featuring a large private pool with a sun shelf that can also function as a spa, a covered pavilion, and a fully equipped outdoor kitchen designed for entertaining. The backyard oasis is enhanced with lush artificial turf, generous green space, and an integrated Sonos sound system throughout the pool area, balconies, and main living spaces. Additional highlights include parking for up to six vehicles and a fully furnished interior professionally designed with refined coastal elegance. Whether you are seeking a primary residence, second home,
#1004957

Panama City Beach

21814 Front Beach Road

6 Beds

6 Baths

3,302 Sq.Ft.

$3,195,000

MLS#: 1004957
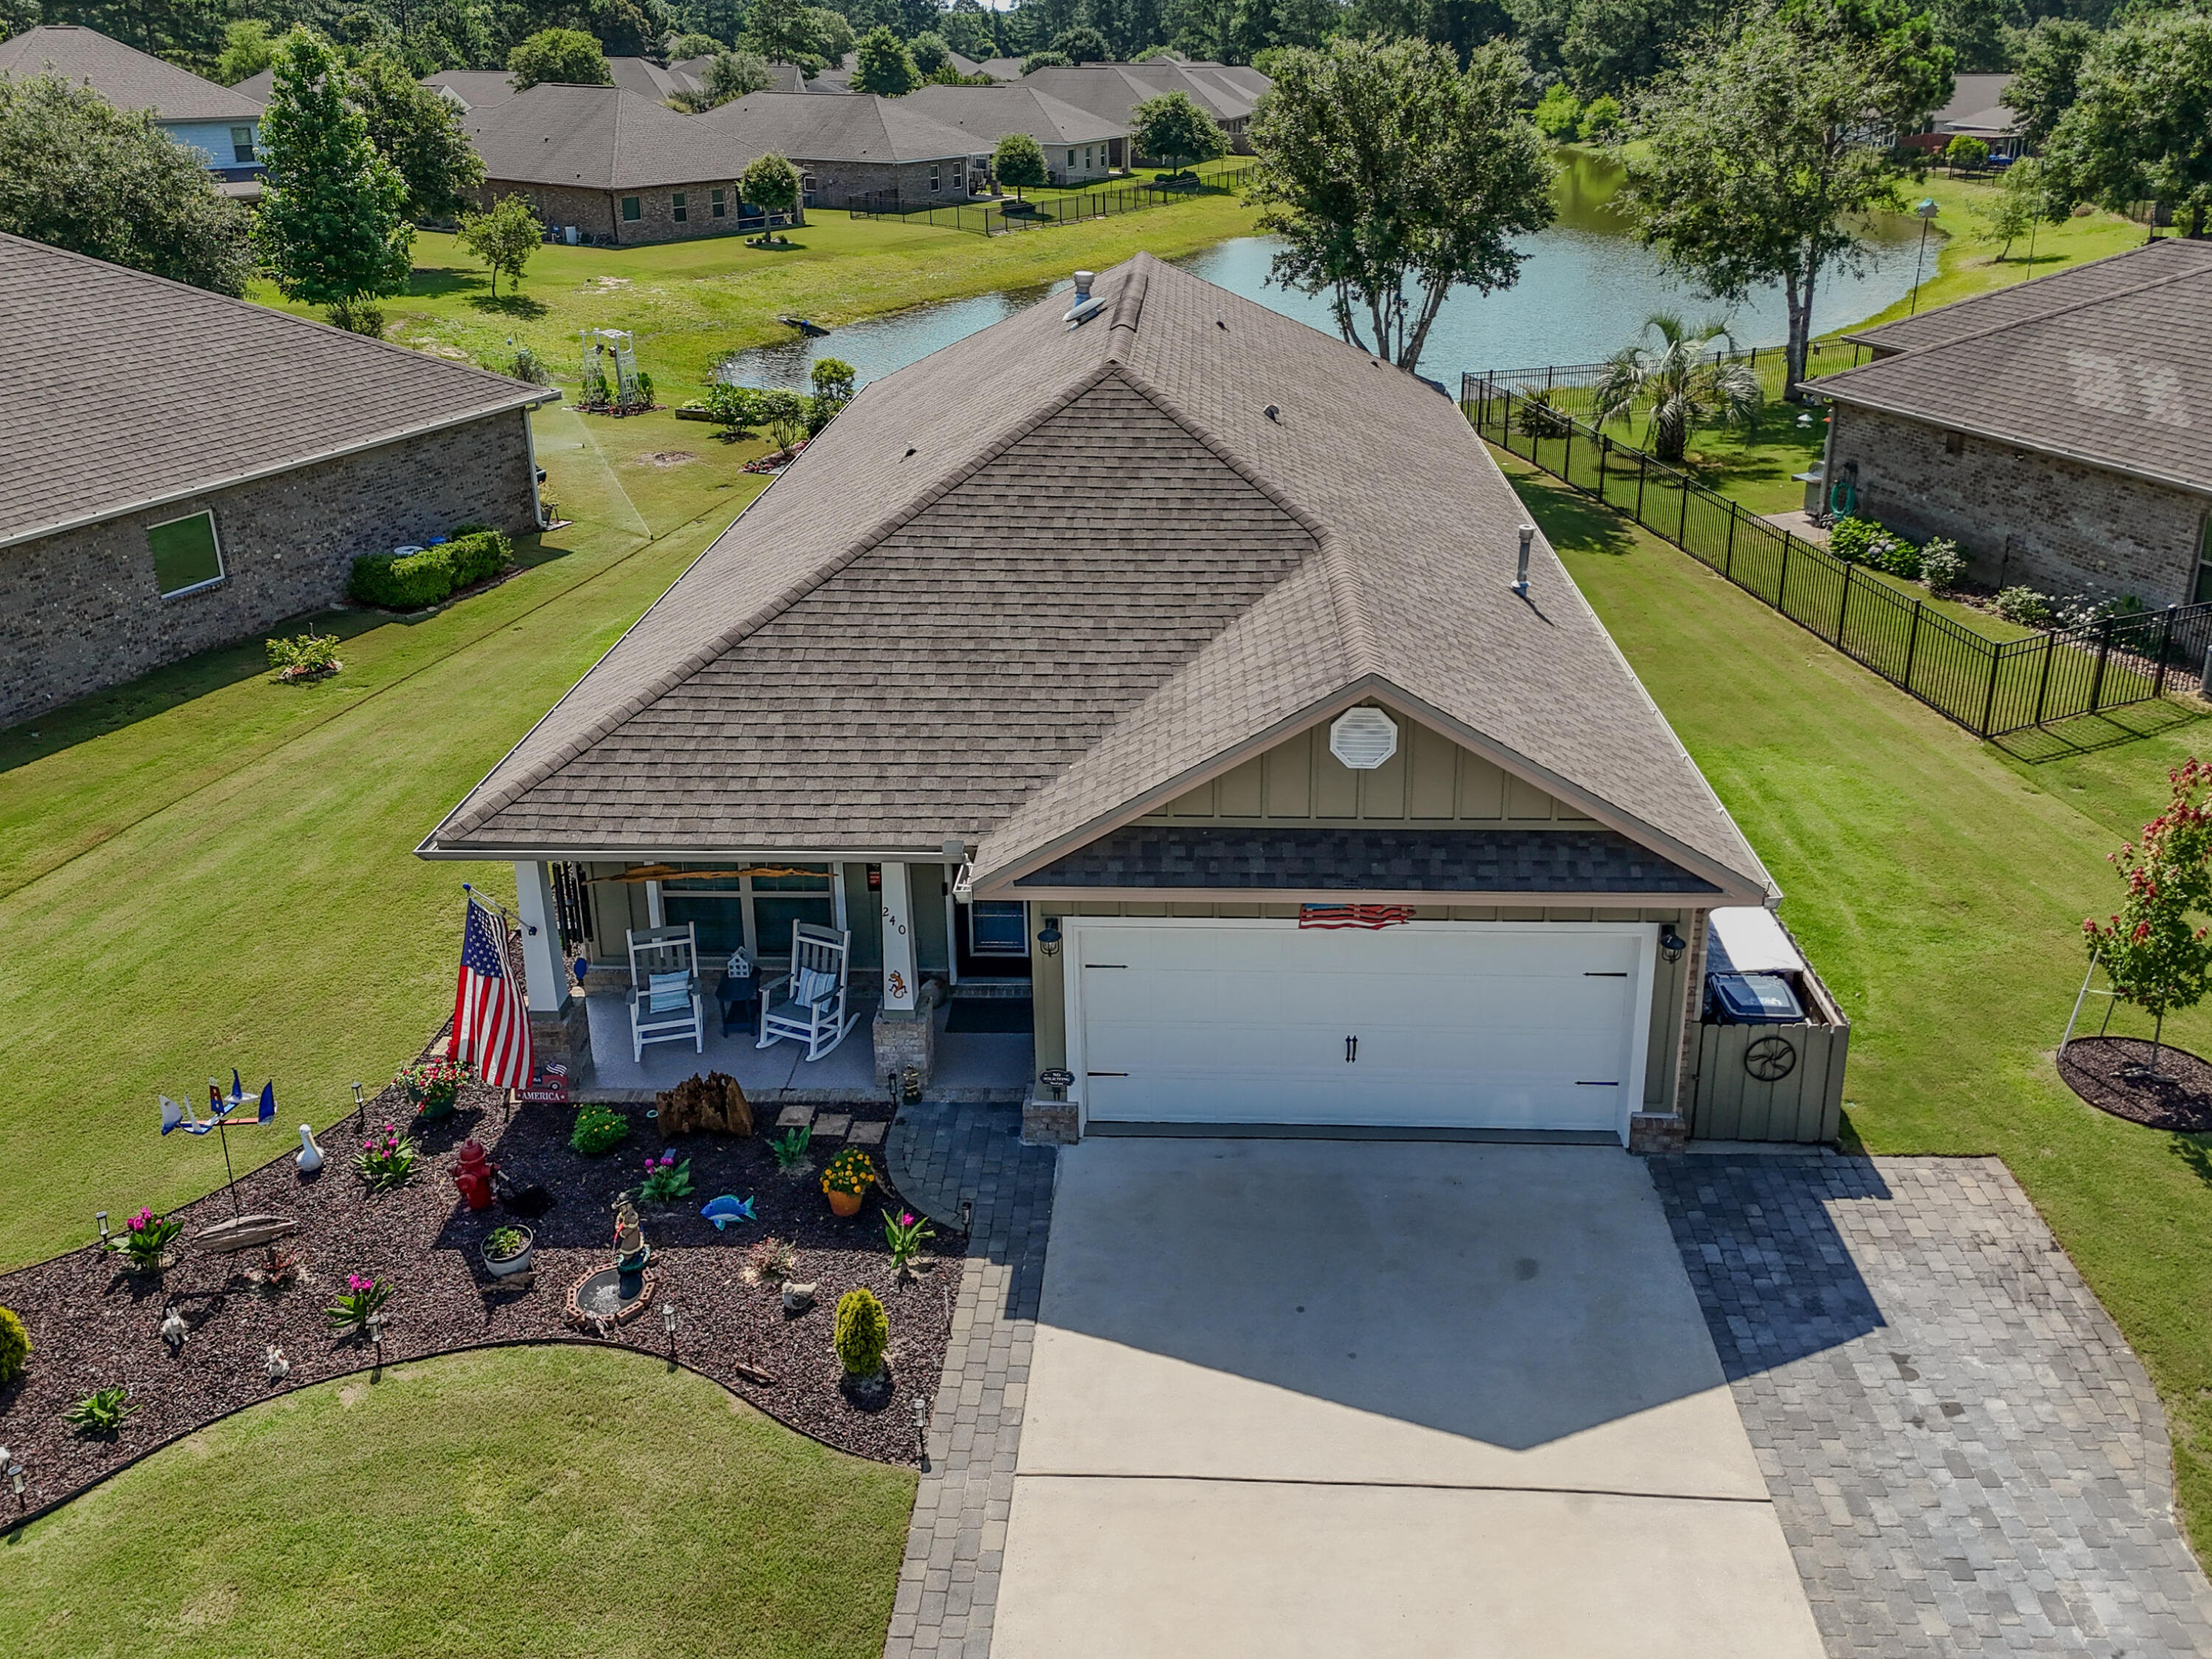
Experience Pond Life in Passages! Well cared for property with upgrades every buyer can enjoy: pavers added to extend the driveway & for extra parking, easy to maintain flower beds, roof vents for attic, garage & front & back porches have epoxy floors, fencing added around trash can & irrigation pump, brick corner markers with lights in backyard, TV plugs on back porch, outdoor patio box for storing gas cans and other lawn equipment, swing hanging from tree and room for a pool looking over the pond. Inside has many upgrades to enjoy: new granite counter tops, extended island top, new backsplash, upgraded LED ceiling lights, top of the line Samsung gas range w/grill top (5-burners, air fry, convection & more), some rooms have bamboo flooring (no carpet), upgraded ventless fireplace w/new brick surround & floor tile, bathrooms have new vanity tops, faucets and shower heads, owner's suite has extended shower w/heavy grade shower doors, chair rail has been added and many new light fixtures & ceiling fans. Seller has approval from HOA to add a fire pit and pass to new buyer. Come view this property soon if you are looking for no roads, no messy trees and no neighbors behind your lot, just fish & turtles!
#1004940

Freeport

240 Whitman Way

3 Beds

2 Baths

1,721 Sq.Ft.

$449,000

MLS#: 1004940
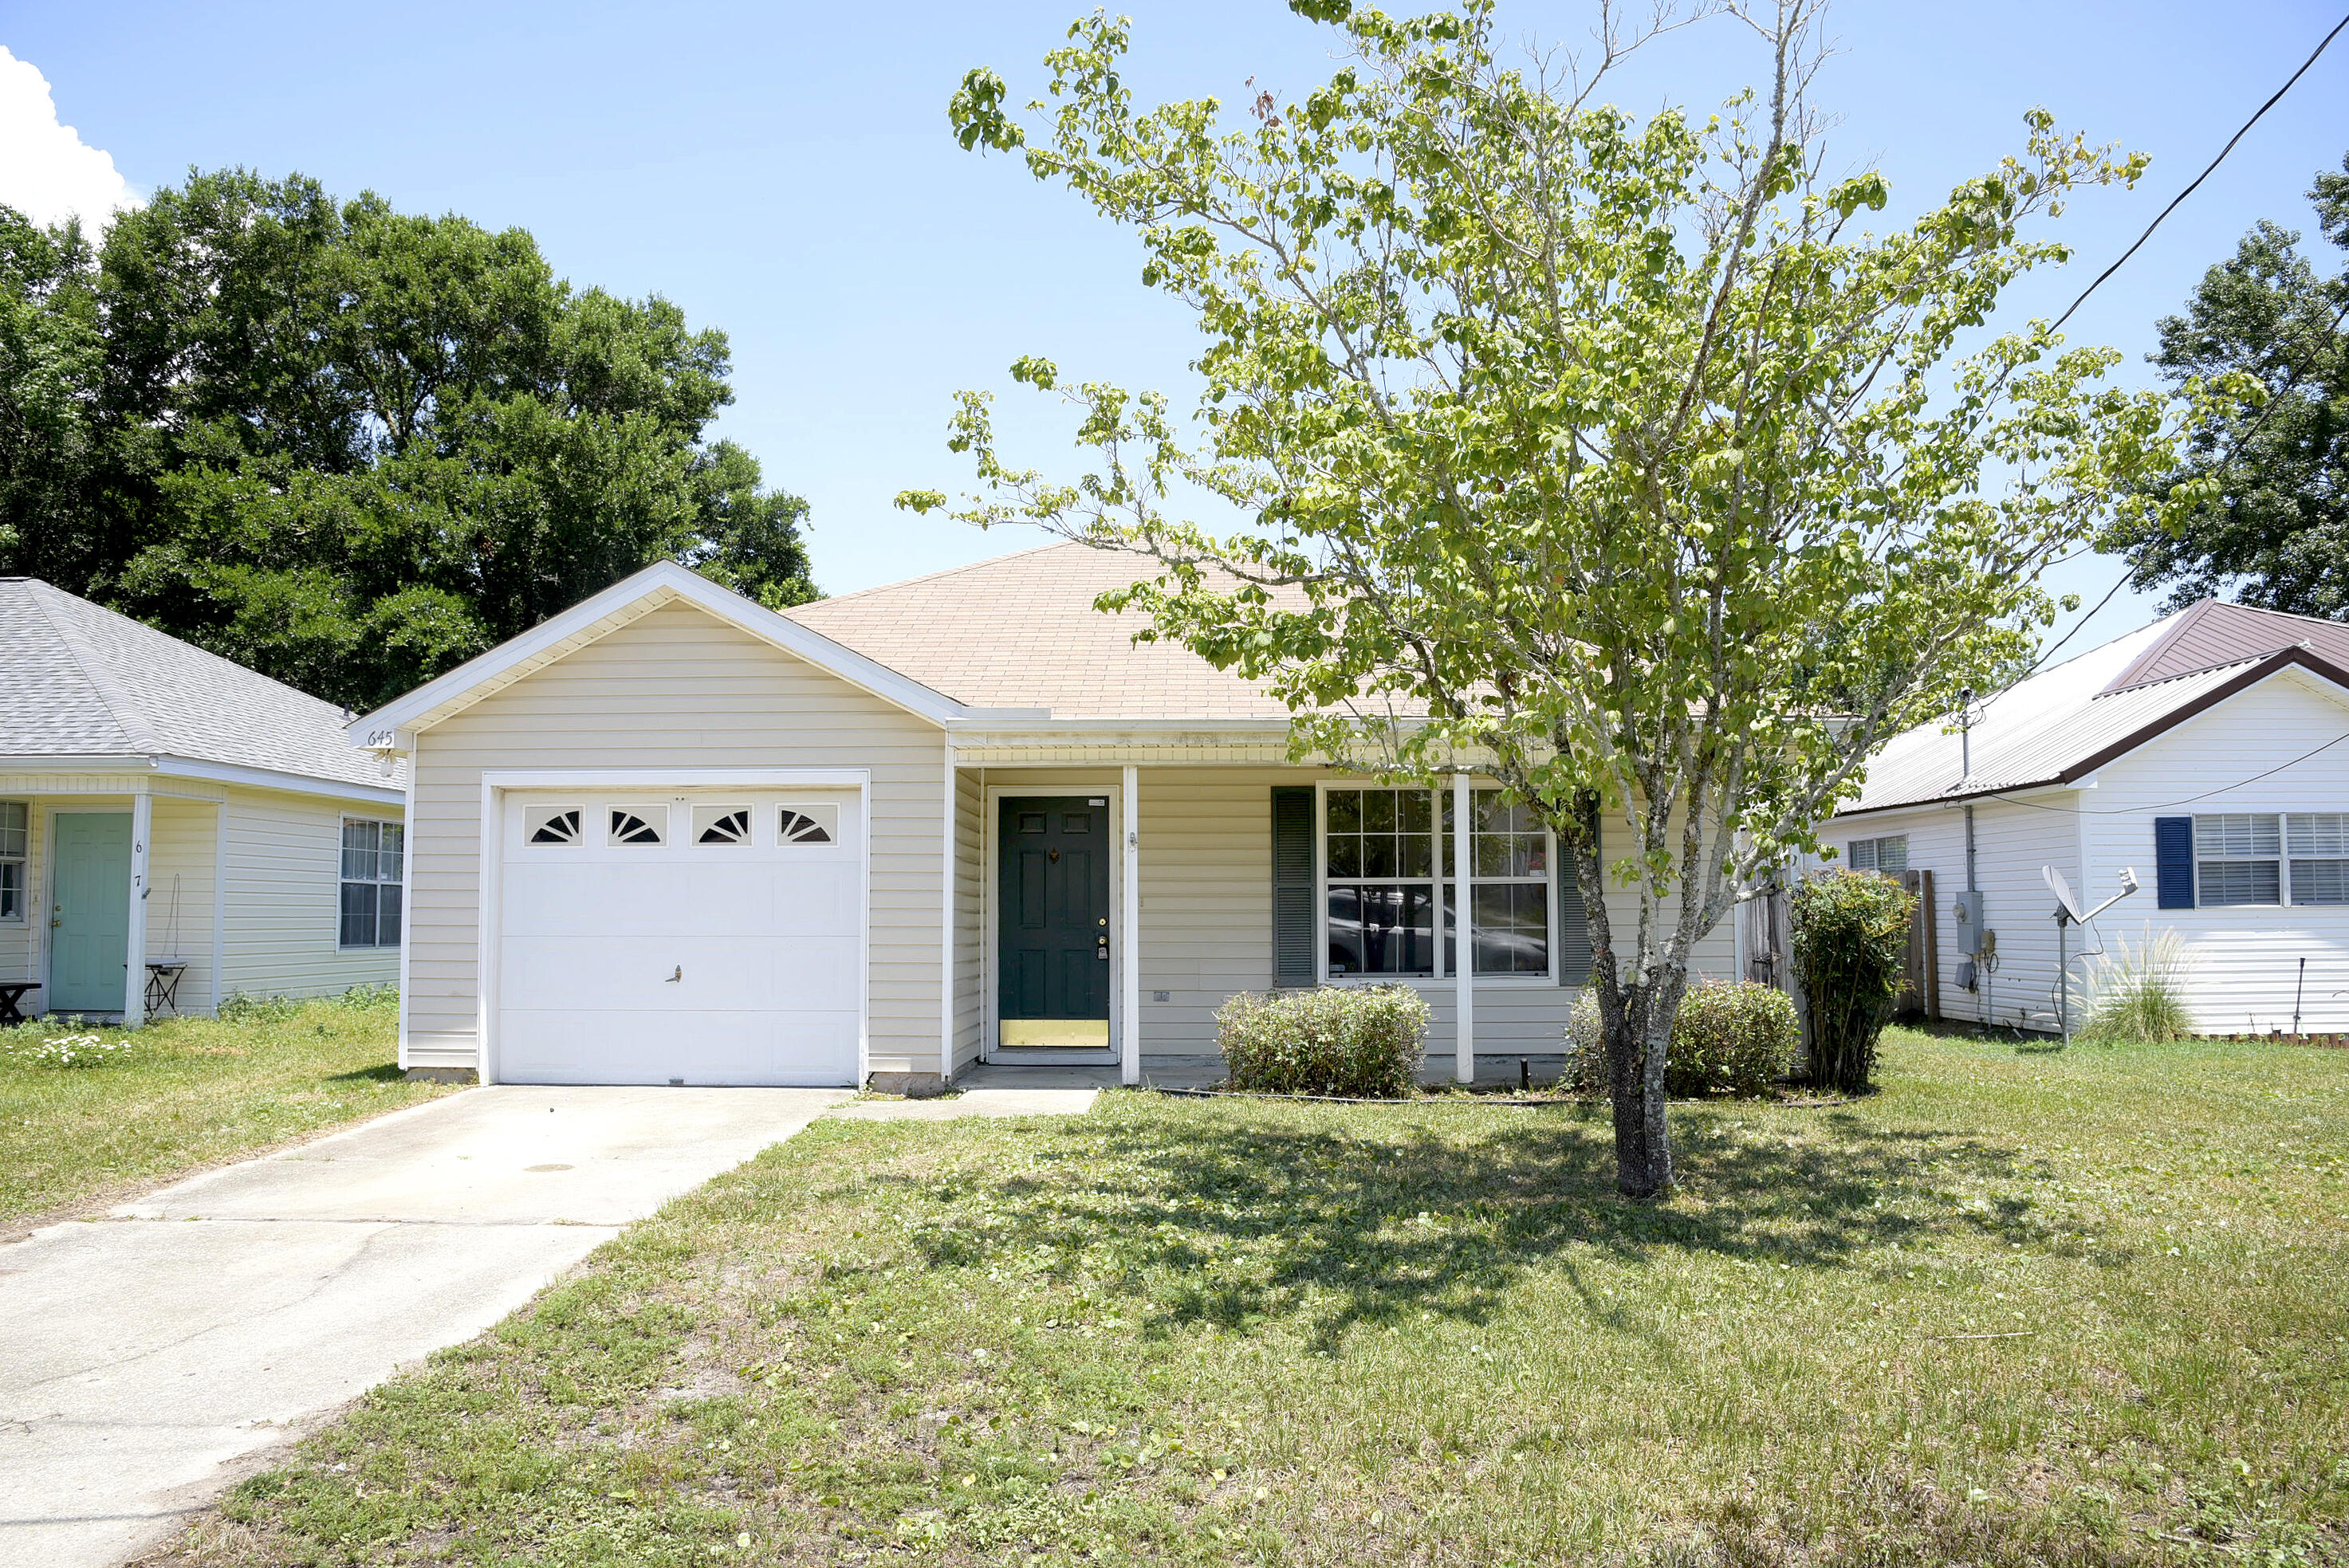
Welcome to this 3-bedroom, 2-bathroom home in the heart of Fort Walton Beach! Conveniently located near shopping, dining, schools, and local attractions, this home offers both comfort and convenience. Inside, you'll find an inviting floor plan highlighted by tray ceilings and natural light. The spacious living area provide a warm and welcoming atmosphere, while the well-maintained interior is ready for you to make it your own. Step outside to enjoy the fully fenced backyard, perfect for entertaining and relaxing. Additional features include a one-car garage. Don't miss the opportunity to make this charming Fort Walton Beach home yours--schedule a showing today!
#1004971

Fort Walton Beach

645 Jerrells Avenue

3 Beds

2 Baths

1,178 Sq.Ft.

$1,975

MLS#: 1004971
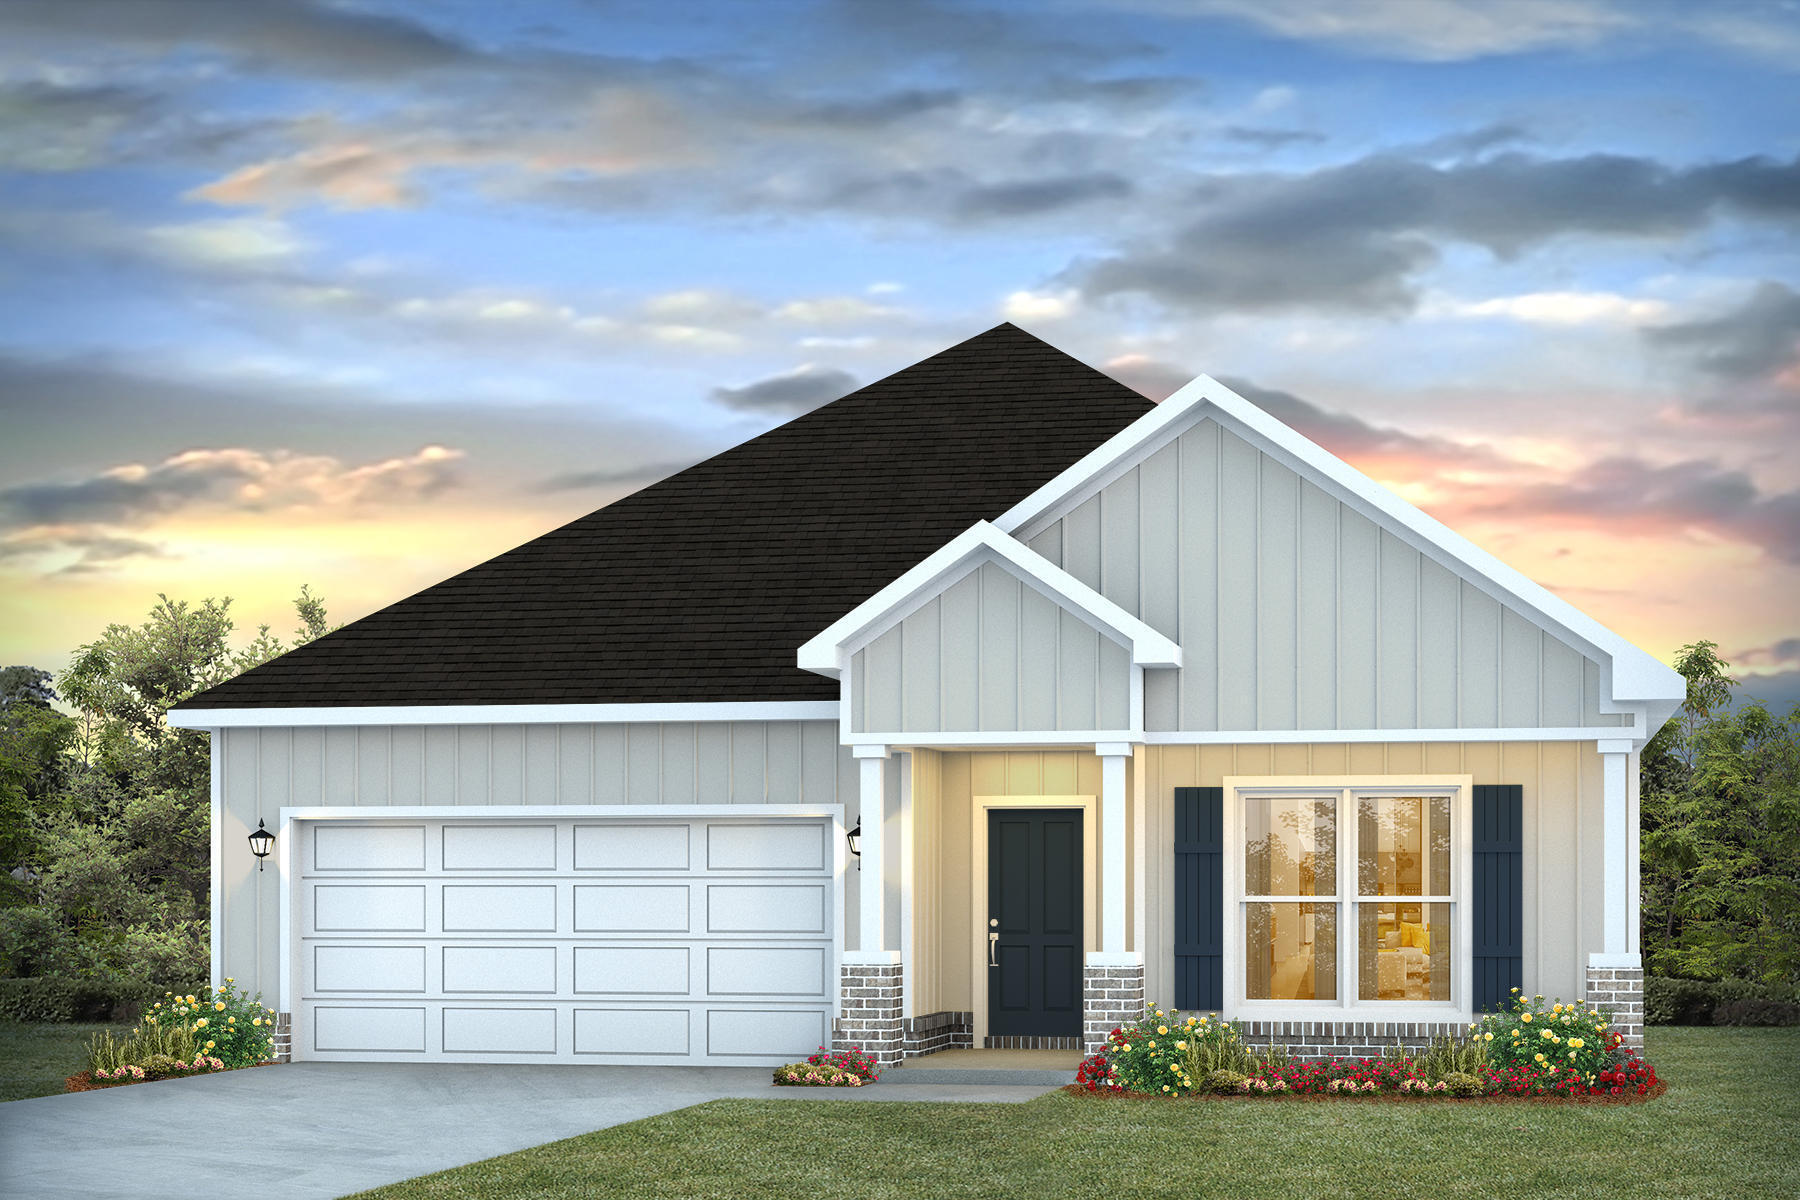
Welcome to Deer Ridge Crossing in Gulf Breeze, FL! The charming Rhett, one of our most popular & highly desirable Open Designs. 4 beds, 2 baths, covered patio & a 2-car garage. The Smart Home Connect System includes several Smart Home convenient devices. BEAUTIFUL, well-designed kitchen offers gorgeous Quartz countertops, relaxed living with a lg. island bar, quiet dishwasher, all stainless appliances, pantry, & spacious dining area. Bedroom 1 & adjoining bath feature a walk-in closet, Quartz double sink vanity, tub AND separate shower. Striking wood-look flooring throughout & Friese carpet in the bedrooms. Upscale home with great curb appeal. Convenient location. Must see! ALL LISTING pictures, colors, features, and size may vary. Square footages are approximate.
#1004955

Gulf Breeze

5912 Dove Nest Road

4 Beds

2 Baths

1,856 Sq.Ft.

$424,900

MLS#: 1004955
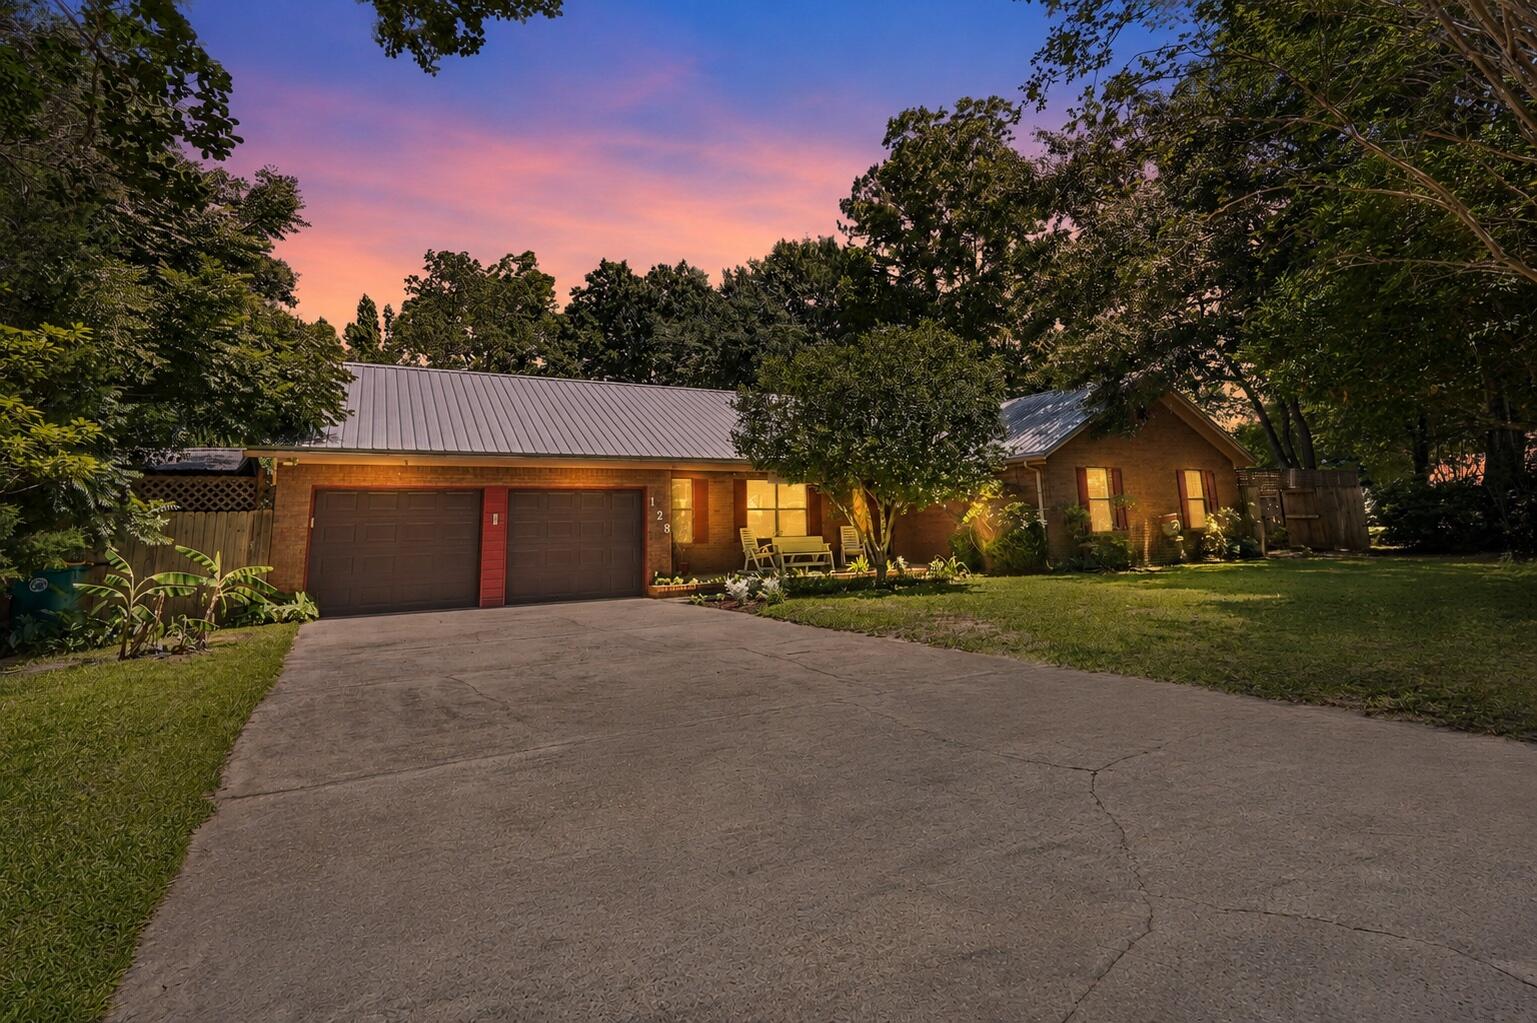
Beautifully updated home filled with natural light and designed for comfortable living.  The inviting living are features a stunning gas fireplace creating a warm focal point for gatherings or simply relaxing. Enjoy peace of mind with a newer METAL ROOF, HVAC and Hot water heater. NEW APPIANCES and garbage disposal.
A unique heated and cooled garage offers incredible flexibility - traditional garage, game room or bonus living space.  
The UPDATED kitchen flows seamlessly into the dining area, making family dinner and hosting easy and enjoyable. And don't forget the panty area - its huge!
Spacious bedrooms provide ample room for larger furniture.
Step outside to a gardener's paradise.  The fully fenced (3 years old) backyard is lush and vibrant, featuring a sprinkler system on well water with a variety of plantings including blueberry bushes, tangerine and lemon trees, gardenias, ginger, peach, apple, banana tree and an abundance of flowers - your own private oasis. Need a place to store your equipment - no problem!  There is a sizeable work shed with electricity.
This home offers a perfect blend of charm, functionality and outdoor beauty - don't miss the opportunity to make it yours!
#1004970

Crestview

128 Twin Oak Drive

3 Beds

2 Baths

1,740 Sq.Ft.

$339,800

MLS#: 1004970
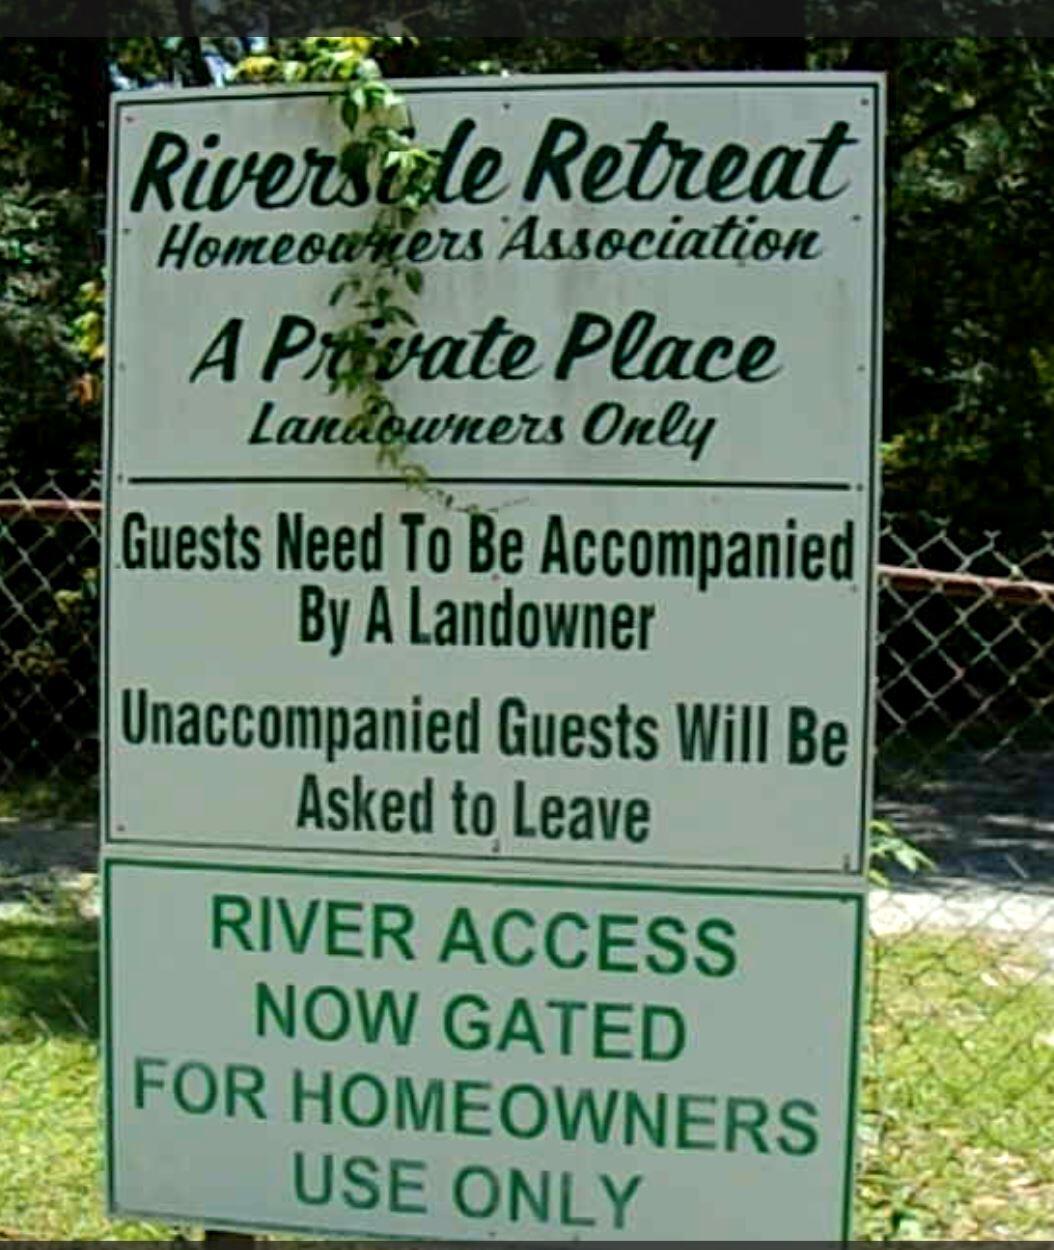
Golden opportunity to own a portion of the Riverside Retreat Inlet community.   Two (2) beautiful wooded lots comprising 1.81 acres of level land to build the home of your dreams.    Walk to the community gazebo directly across from your property or to the boat ramp.   This piece of paradise could be yours.   Call your favorite realtor to schedule your showing today.
#928423

Baker

1.81 Ac Retreat Inlet

None Beds

None Baths

1.81 acres

$52,500

MLS#: 928423
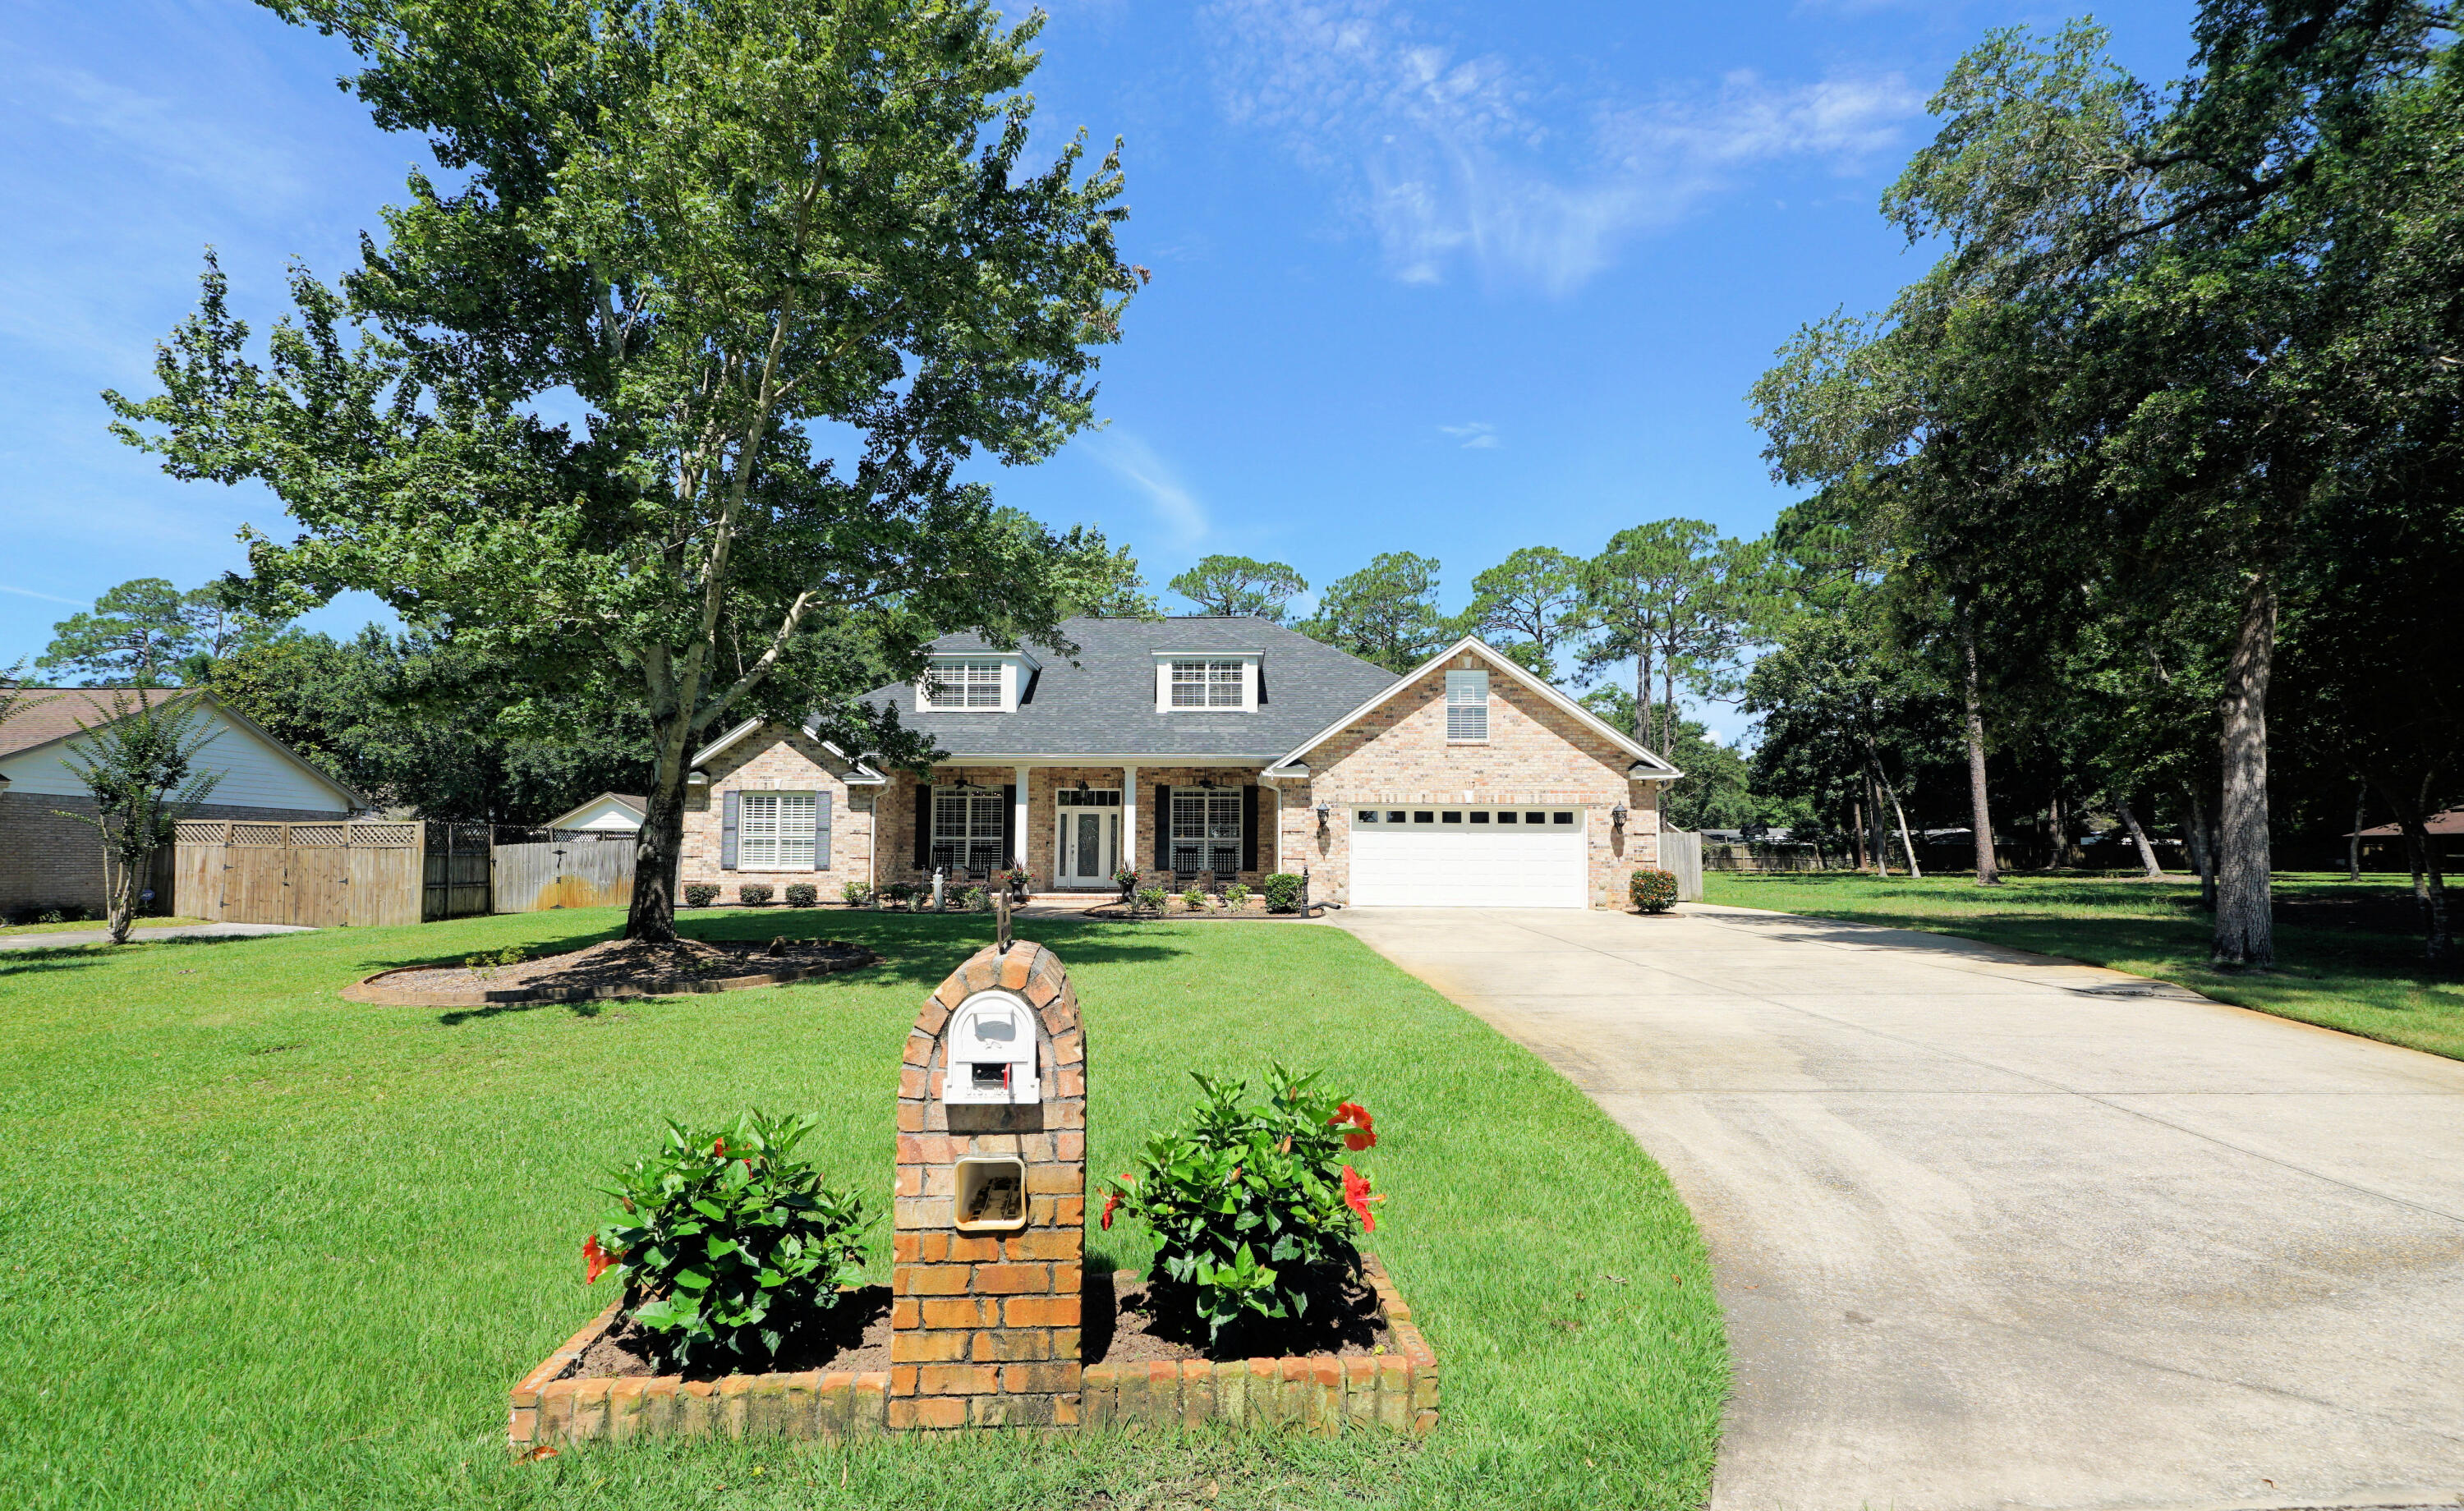
Gorgeous move-in-ready home on an oversized lot! This exceptional property offers the perfect blend of comfort, functionality, and Florida lifestyle living. Enjoy a newer custom-designed pool with both heating and chilling capabilities, allowing for year-round enjoyment.
The thoughtfully designed floor plan features a spacious primary suite on the first floor, along with three additional bedrooms and two full bathrooms. Upstairs, you'll find a private living area complete with two more bedrooms and a full bath--ideal for guests, extended family, or a separate retreat.
The heart of the home is the large eat-in kitchen, complemented by a formal dining room and a dedicated office. The great room showcases an elegant tray ceiling and warm hardwood flooring, creating an inviting space for everyday living and entertaining.
Outdoor enthusiasts will appreciate the home's location within walking distance of bayou access, where you can launch a kayak, paddleboard, or simply enjoy the waterfront surroundings. Additional highlights include a whole-house generator for peace of mind and a spacious lot offering plenty of room to relax and play. This beautiful home truly has it all--space, style, and an unbeatable lifestyle opportunity. buyer to verify all measurements.
#1004881

Niceville

117 Bahia Vista Drive

6 Beds

4 Baths

3,986 Sq.Ft.

$1,125,000

MLS#: 1004881
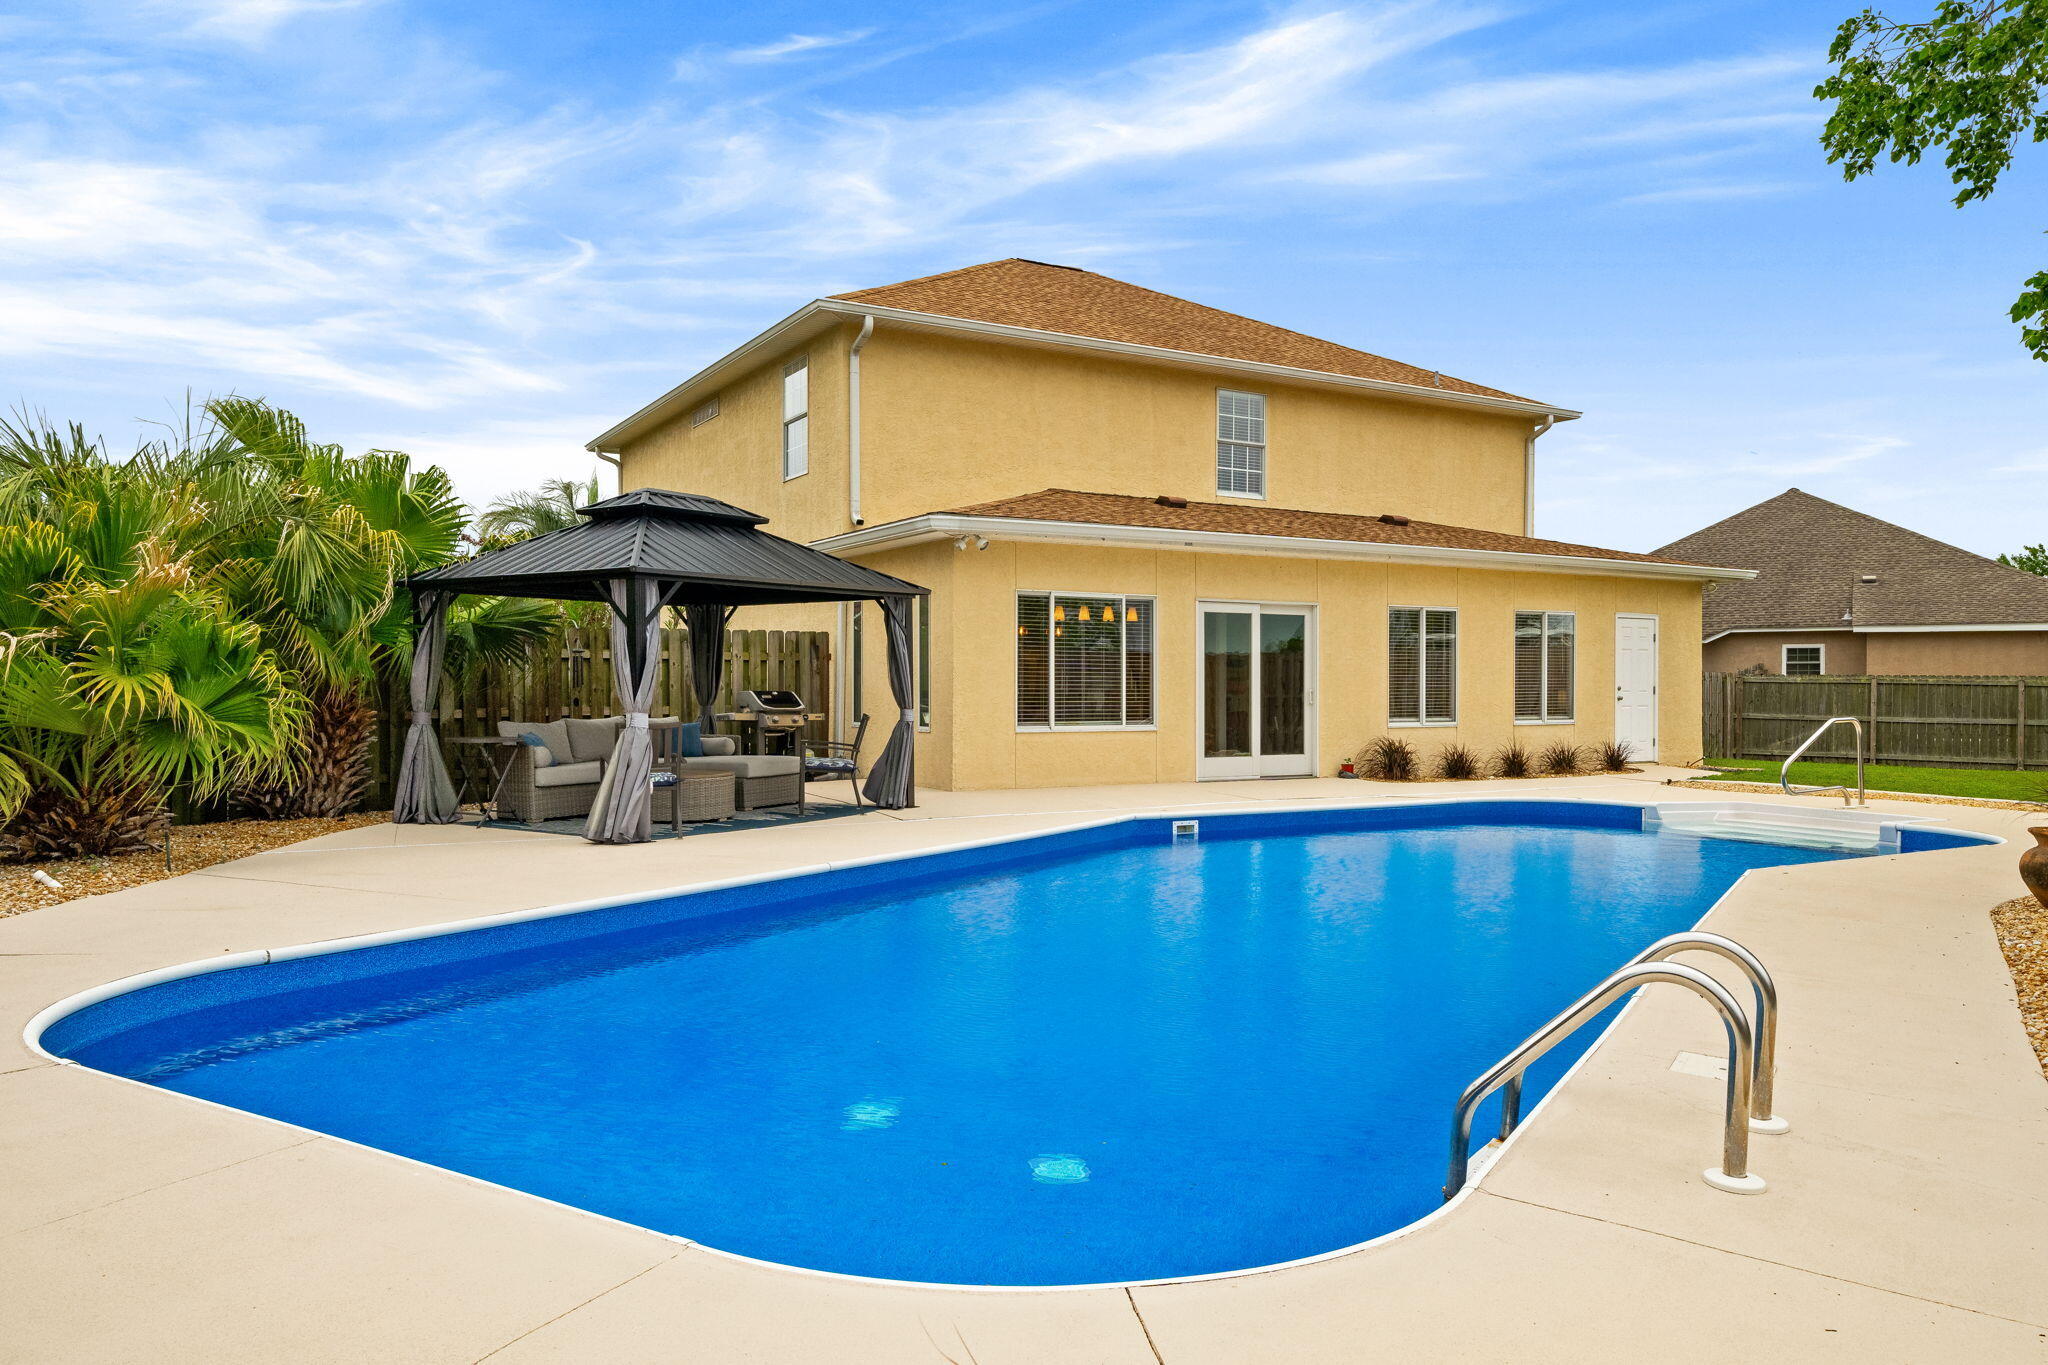
METICULOSULY Cared For, and one of the LOWEST PRICED per sq/ft 4-bedroom homes with a pool in all of Panama City!!!

With all the incredible updates, it's hard to believe that this price is real. But rest assured... these original owners have spared absolutely no expense in ensuring this custom-built home is ready to create amazing lifelong memories for its next loving family. 

From the moment you step inside, you find yourself instantly greeted with soaring ceilings, endless natural light, and a feeling of ''home'' that you simply don't find in most places. 

From the newly updated tile flooring, to the completely remodeled bathrooms, to the fresh paint and updated fixtures throughout... this thoughtfully designed home offers everything you could dream of - and so much more. And the master bedroom is truly a sight to behold!!!  You simply will not find a larger room with limitless space when it comes to winding down in the evenings.  

And if you are in Florida because of the impeccable weather, then the backyard is a peaceful oasis unlike any other home in the area. Perfectly landscaped and offering incredible privacy, you will entertain worry free for years to come with a refreshing in-ground saltwater pool (featuring a new liner and freshly painted pool deck) and an all-new aluminum hardtop gazebo! The exterior has an all-new roof, the attic has been updated with spray foam, and the entire home has been freshly painted with an incredibly durable "rubberized" stucco paint - meaning that you will enjoy low utility bills and carefree homeownership for years to come!

Perfectly situated on a peaceful cul-de-sac in the highly desirable Northshore community, this pristine home is within a few minutes to everything you might need, all while being nestled into one of the most established yet peaceful areas of town. 

Please go take a look at all the other homes available... Don't just look at the pictures, actually go and see how each of them "feel." Then, please come be our guest. Simply walking in the door, you will know in your heart that this one truly is special in every way possible.

Welcome Home!
#1004978

Panama City

913 Mallory Drive

4 Beds

3 Baths

2,940 Sq.Ft.

$575,000

MLS#: 1004978
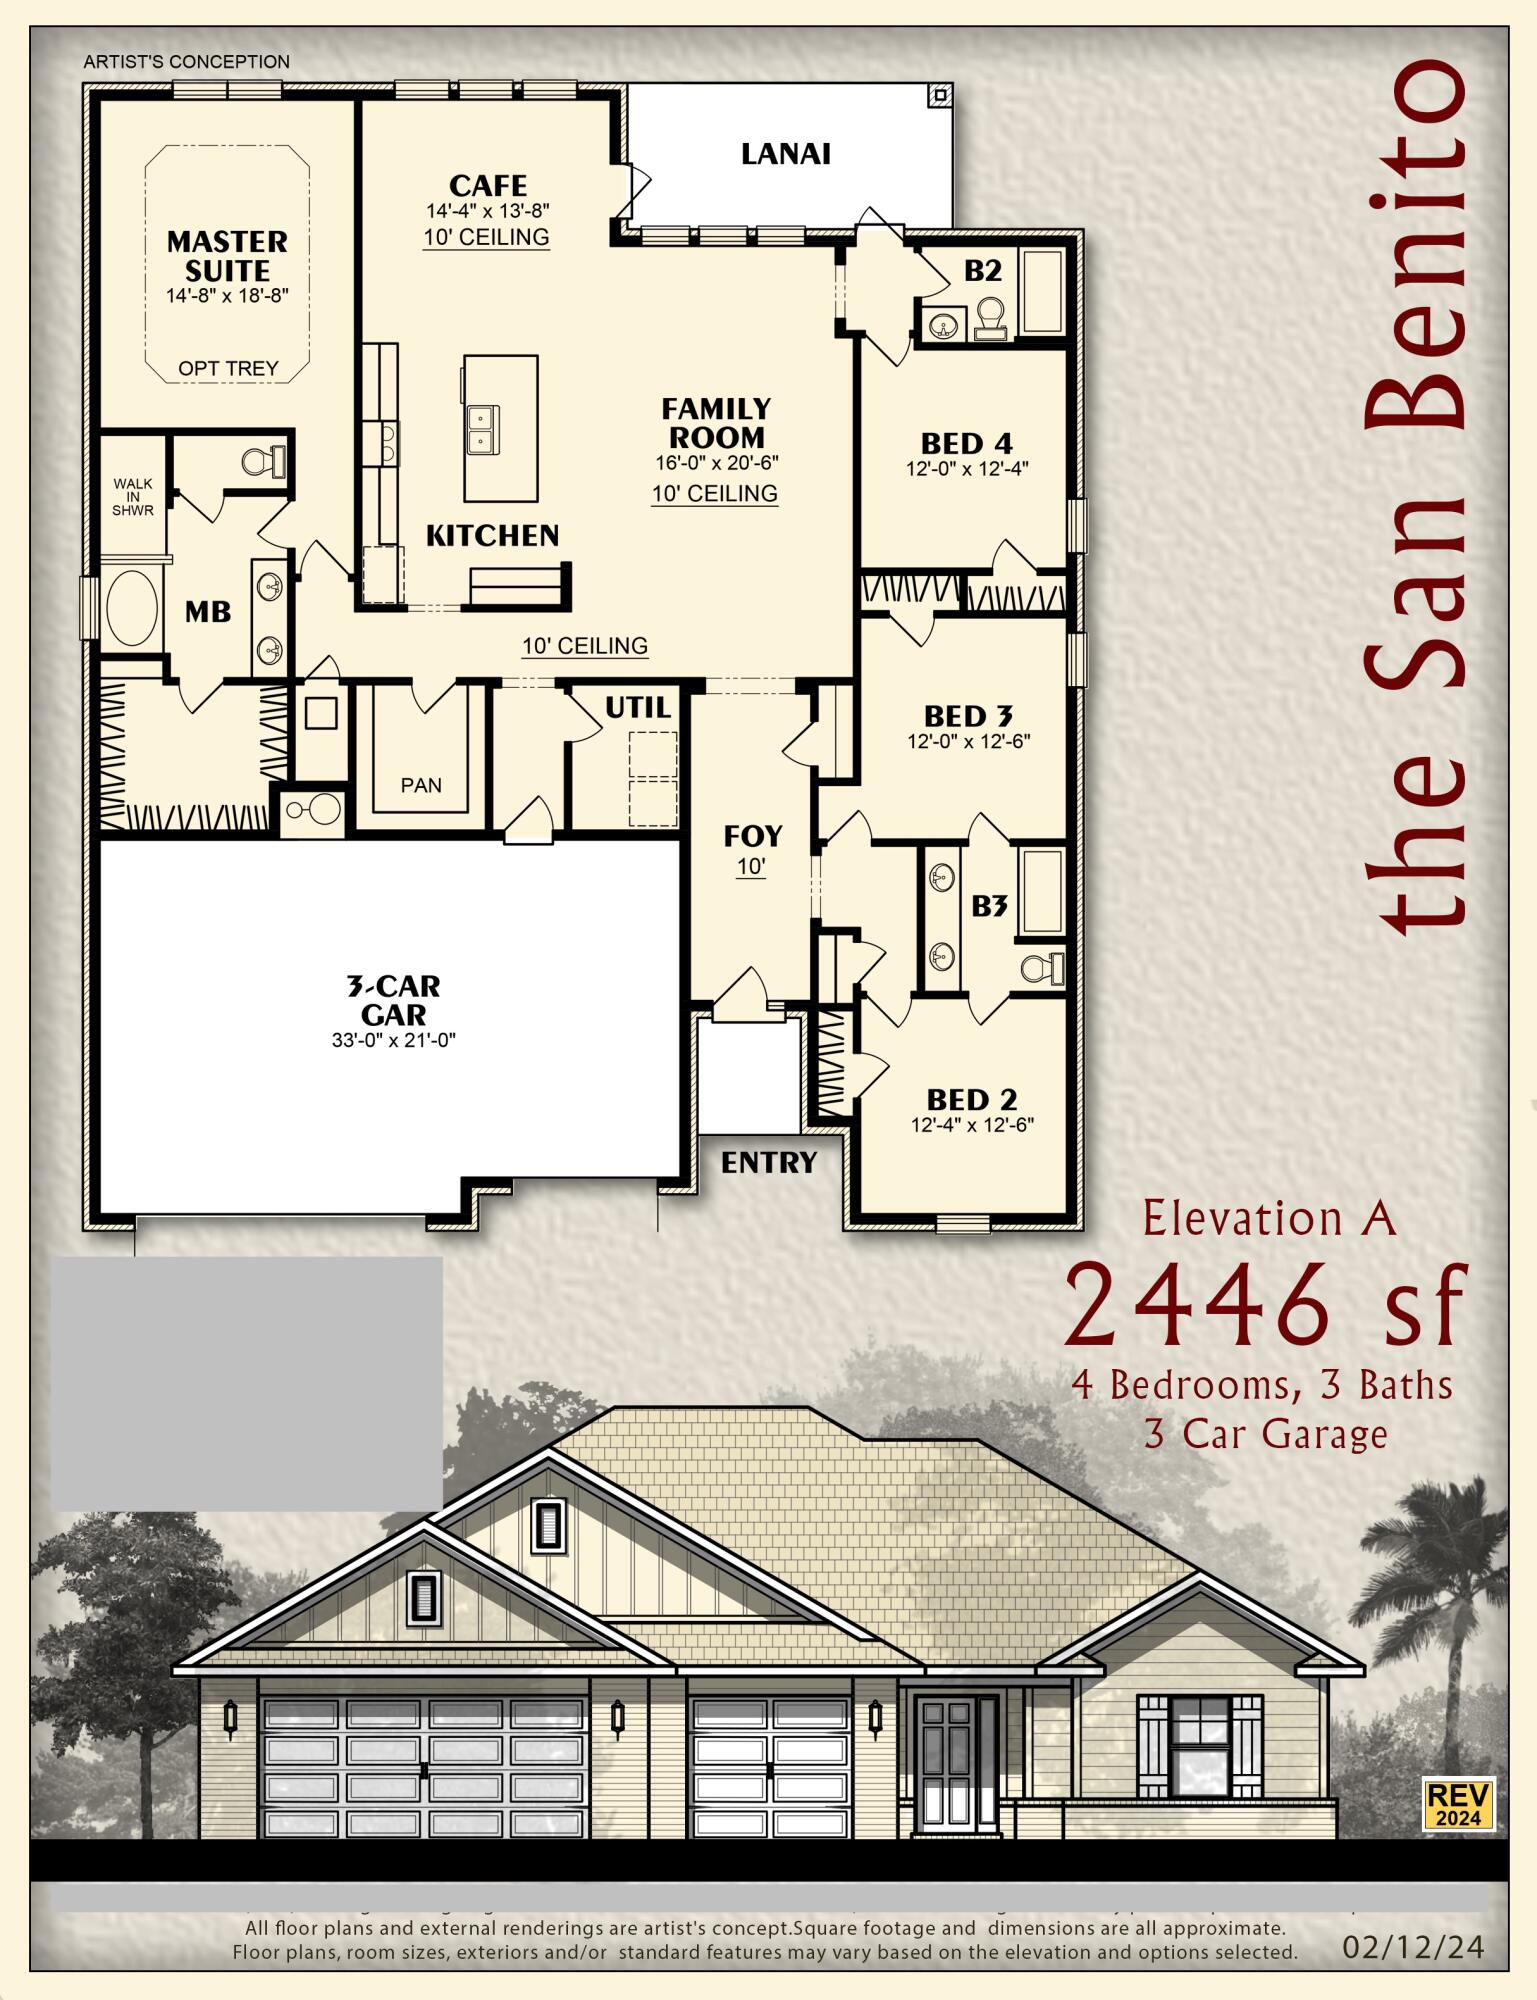
HOLLEY SHORES SUBDIVISION * This Plan Features: 2 x 6 Exterior Construction, 4BR/3BA *3 CAR GARAGE * 10 Ft Ceilings & Laminate Wood Plank Flooring in Main Living Areas * Granite Countertops Kitchen & Baths * Tile Flooring in all Baths* Ceiling Fans in all Bedrooms & Family Rm * Main Suite with Trey Ceiling & Main Bath with Builder's Signature Zero Entry All Tile Walk in Shower with 2 Shower Heads, Separate Garden Tub, Double Vanities & Walk-in Closet * Kitchen Features:  Granite Countertops,  Large Island, White Shaker Style Soft Close Cabinetry, Stainless Steel Appliances & Walk in Pantry * Breakfast Cafe * Covered Front Entry and Rear Lanai with Ceiling Fan *Lawn Pump, Well & Irrigation System for Sodded Areas * Builder Warranty Included *
#1005006

Navarre

7336 Noah Street

4 Beds

3 Baths

2,446 Sq.Ft.

$494,950

MLS#: 1005006
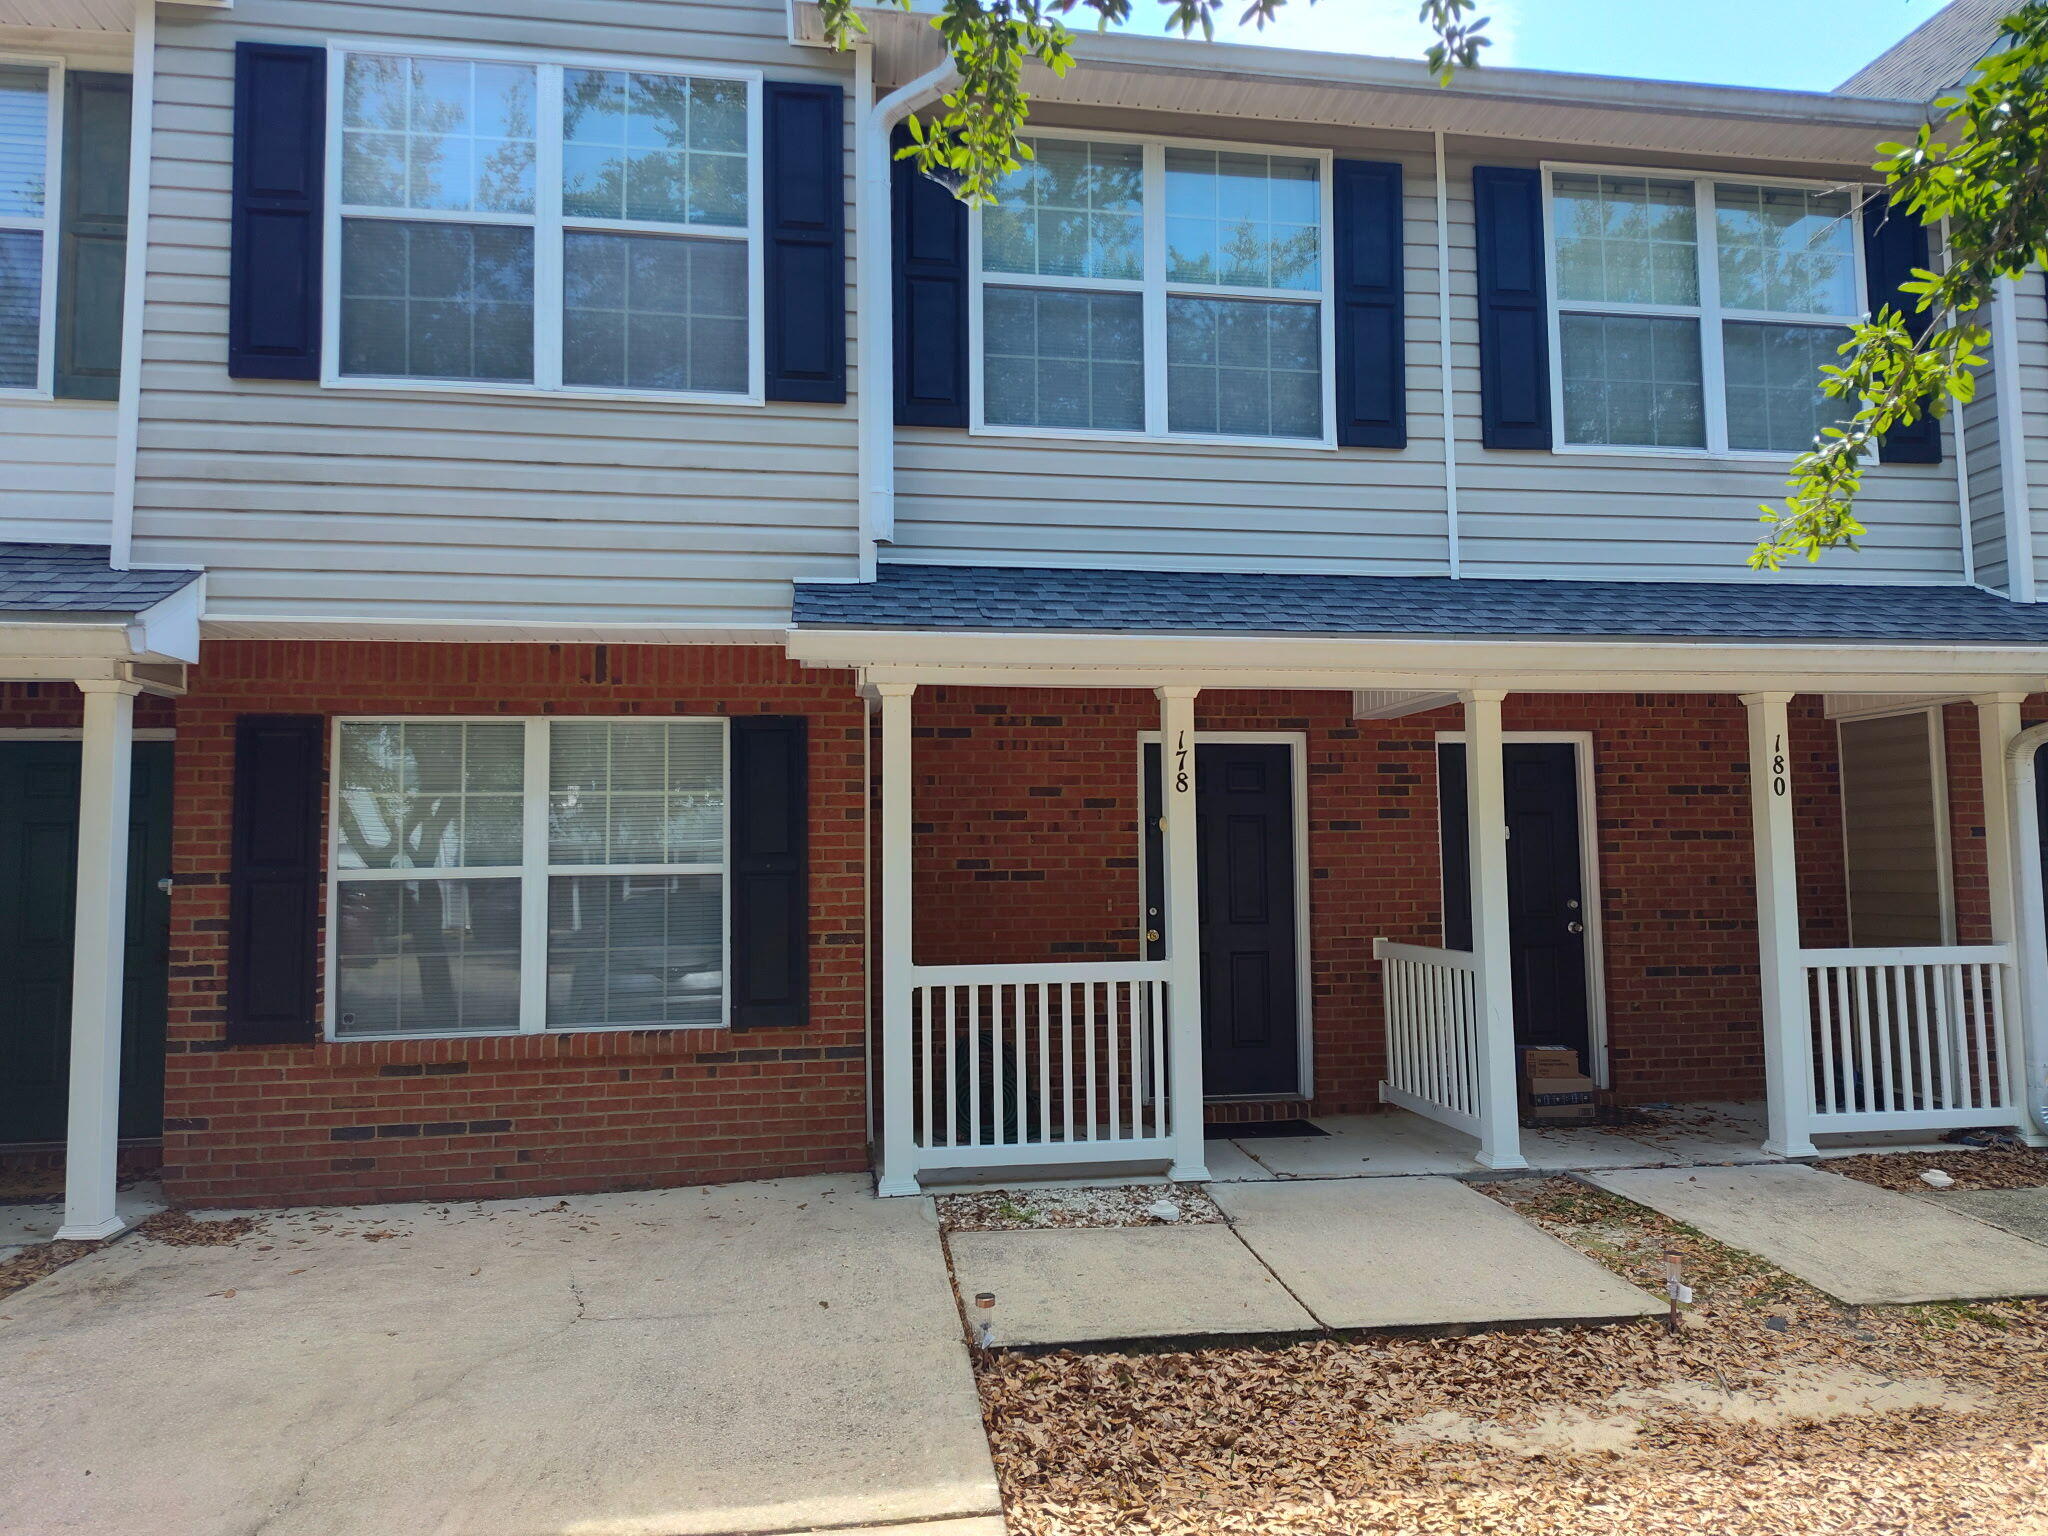
Welcome home! Charming and move-in ready, this 3-bedroom, 2.5-bath townhome in the desirable Rolling Pines Subdivision offers 1,562 sq ft of comfortable living space.

Step inside to a spacious first floor featuring a formal dining room, breakfast nook, open kitchen, and large living room. A half bath is conveniently located downstairs. Off the living room, you'll enjoy a cozy open patio and grass area--perfect for relaxing outdoors.

Upstairs, there are three large bedrooms and two full bathrooms. The stackable washer and dryer are located upstairs for added convenience, and the split-bedroom layout provides extra privacy.

Plus, you'll appreciate the additional flexibility this seller offers: the seller is willing to contribute to the buyer's closing costs, which can help make your move-in easier and reduce out-of-pocket expenses at closing. The seller is also able to sell the home furnished if desired, giving you even more options to personalize your space right away. With these added benefits, this home is not only move-in ready--it's also ready to fit your plans.

This adorable townhome checks all the boxes! 🏡✨
#1004959

Crestview

178 Swaying Pine Court

3 Beds

2 Baths

1,562 Sq.Ft.

$195,000

MLS#: 1004959
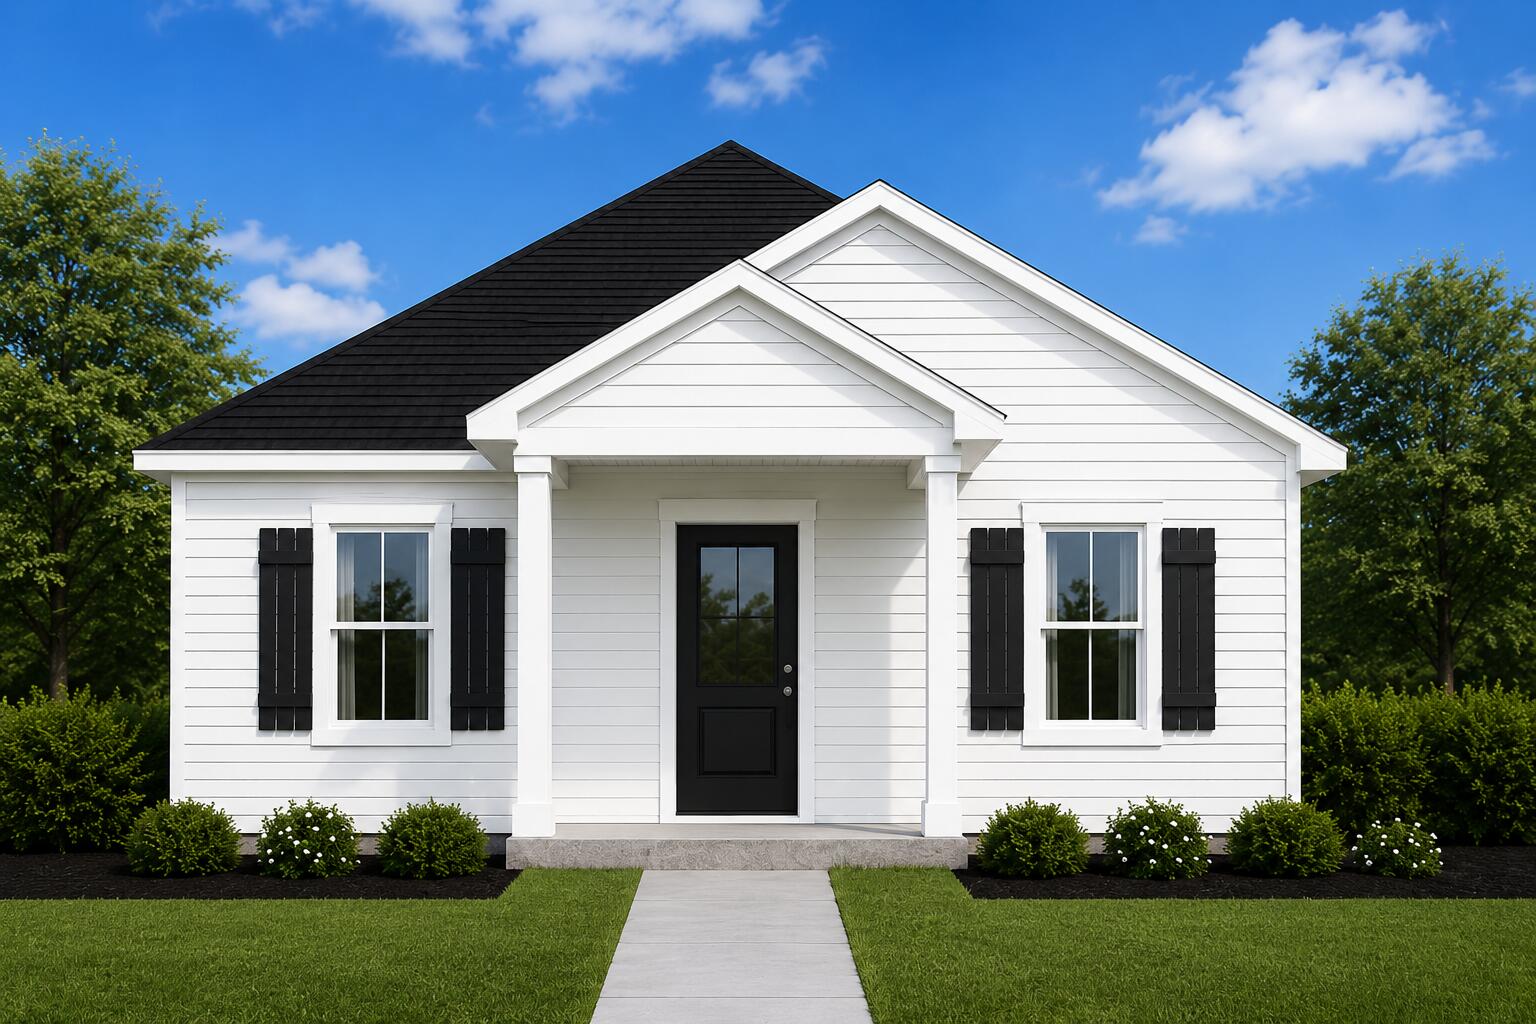
New construction opportunity! Choose your own colors and finishes if purchased before framing is completed. This quality-built 3bd,2bath home offers 1,260 sqft under roof. Designed with both style and functionality in mind, the home features LVP throughout, granite countertops, and a beautifully tiled shower in the primary bath. Exterior finishes include low-maintenance vinyl siding and a shingle roof. Interior trim package includes 1x6 baseboards, 1x4 door casings with decorative 1x6 headers, providing an upgraded custom look. The kitchen comes complete with a stainless-steel appliance package including refrigerator, range, microwave, and dishwasher. Seller is offering up to 4% in concessions with acceptable offer, providing added flexibility for closing costs, prepaid expenses, or other qualifying buyer needs. Don't miss this affordable new construction home with the opportunity to personalize your selections and make it your own.
#1004944

Florala

2148 9th Street

3 Beds

2 Baths

1,187 Sq.Ft.

$195,000

MLS#: 1004944

Imagine pulling into your driveway after a long day and immediately feeling the pace of life slow down. The streets are lined with well-kept homes, neighbors are out for an evening walk, and the sense of space is something you notice right away. Welcome to life in Robinson Estates, one of Pace's most desirable communities, where convenience and comfort come together in a way that simply feels right.
Step through the front door and you're greeted by a home that was designed for the way people actually live today. The heart of the home unfolds into an open gathering space where conversations flow easily between the kitchen, dining area, and living room. Whether you're hosting friends for a weekend football game, celebrating holidays with family, or simply enjoying a quiet evening at home, every space feels connected while still offering room to spread out.
The kitchen is where mornings begin with coffee and natural light and where evenings end with everyone gathering around the island sharing stories from the day. Thoughtfully designed finishes, generous workspace, and abundant storage make it as functional as it is beautiful.
Just beyond the main living area, you'll find spaces that adapt to your lifestyle. A dedicated office creates the perfect environment for working remotely, managing a business, studying, or pursuing hobbies without sacrificing the flow of the home. When it's time to relax, the primary suite becomes a true retreat, offering a peaceful escape from the demands of the day.
Outside, the oversized homesite provides something that's becoming increasingly difficult to find: room to breathe. There's space for kids to play, pets to roam, backyard gatherings with friends, or simply enjoying a quiet Florida evening under the stars. The covered outdoor living area extends the home's entertaining possibilities while creating another place to unwind and enjoy the beautiful Gulf Coast climate.
Life in Robinson Estates is about more than just the home itself. Residents enjoy sidewalks, underground utilities, larger homesites, and access to community amenities that encourage connection and an active lifestyle. Families appreciate the proximity to highly regarded Pace schools, while commuters enjoy convenient access to Milton, Pensacola, medical facilities, shopping, dining, and everyday necessities.
For buyers seeking a newer home, a welcoming community, and a lifestyle that balances space, convenience, and connection, this property offers an opportunity to put down roots in one of Santa Rosa County's most sought-after areas.
This is the kind of place where memories are made, milestones are celebrated, and every day feels just a little easier. Welcome home.
#1004963

Pace

4177 Equestrian Boulevard

4 Beds

3 Baths

3,028 Sq.Ft.

$510,000

MLS#: 1004963

**NEW Construction!!** No detail missed in this Endearing New Construction Bungalow, that will be sure to make you prideful in home ownership. This home includes low maintenance and energy efficient finishes that will make upkeep a breeze. You will experience the custom craftsmanship presented in every corner of this adorable abode. Curbside, you will notice the sodded yard to the loveable shutters complete with all brick and hardiplank exterior for ease of insulation and stability. Upon the idyllic front porch, you can enjoy watching the sunsets or rocking the stress away in your easy-chair. When entering, you will notice the thoughtful approach of aesthetics from the coordinating paint color, luxury vinyl plank flooring everywhere and open conception of the main living areas. This square footage has been utilized brilliantly, giving this home an open airy feel. Moving to the kitchen, you will find substantial cabinet space, granite countertops, soft close cabinetry, stainless steel appliances, a sizable pantry, an Island perfect for entertaining. The master suite is opposite the guest bedrooms for added privacy and includes a recessed trey ceiling, double vanities with granite countertops and large walk-in closet. On the guest side, you will find two large guest rooms and a full bath with granite countertop. This home comes finished with hurricane fabric shield and energy efficient windows to make it the perfect choice! Live your best life here, surrounded by all Gulf Breeze has to offer and conveniently located close to grocery stores, Lowes, and restaurants.
#1004953

Navarre

2727 Braswell Street

3 Beds

2 Baths

1,616 Sq.Ft.

$409,900

MLS#: 1004953

1 ... 468 469 470 471 472 ... 666
* Listings identified with the FMLS IDX logo come from FMLS and are held by brokerage firms other than the owner of this website. The listing brokerage is identified in any listing details. Information is deemed reliable but is not guaranteed. If you believe any FMLS listing contains material that infringes your copyrighted work please click here to review our DMCA policy and learn how to submit a takedown request. © 2024. First Multiple Listing Service, Inc.
 - property

Send a message

Message successfully sent.

Your message

What is 3 + 4 ?

Reason for contacting?

I agree to receive email communication and understand I can unsubscribe at any time.

I agree to be contacted by Cheryl Chamblee via call, email, and text for real estate services. To opt out, you can reply 'stop' at any time or reply 'help' for assistance. You can also click the unsubscribe link in the emails. Message and data rates may apply. Message frequency may vary. Privacy Policy

Sign Out

Virtual Assistant

Would you like to take the next step with this property? We can help you schedule a showing or virtual tour, or send you more details.

Yes, I would like more information.

Thank You for Your Reply, One of Our Agents will contact you as soon as possible

No, maybe later.

Thank you, you can always contact me via email, phone number or through the contact form.

Realhub AI

Lucy - Your AI-Powered Realtor

Update Your Temporary Password

Personalize your search

Enter your email and we'll notify you immediately when new listings match what you're looking for.

or enter email address

Already have an account ? Login here

Continue your home search

I agree to receive communications and understand I can unsubscribe at any time.

I agree to be contacted by Cheryl Chamblee via call, email, and text for real estate services. To opt out, you can reply 'stop' at any time or reply 'help' for assistance. You can also click the unsubscribe link in the emails. Message and data rates may apply. Message frequency may vary. Privacy Policy

Already have an account ? Login here

We use cookies

We use cookies primarily for analytics to enhance your experience. By accepting, you agree to our use of these cookies. You can manage your preferences or learn more about our cookies policy.






