

REALHUB is on fire today

Properties

Browse or get in touch to schedule a walkthrough.

  • Nearby me
Price range

Popular Features

Community Features

Association

Property Features

Waterfront

View

Exterior Features

Interior Features

Style

10000 properties match your criteria

Updated 1 minute ago

E-Alert name
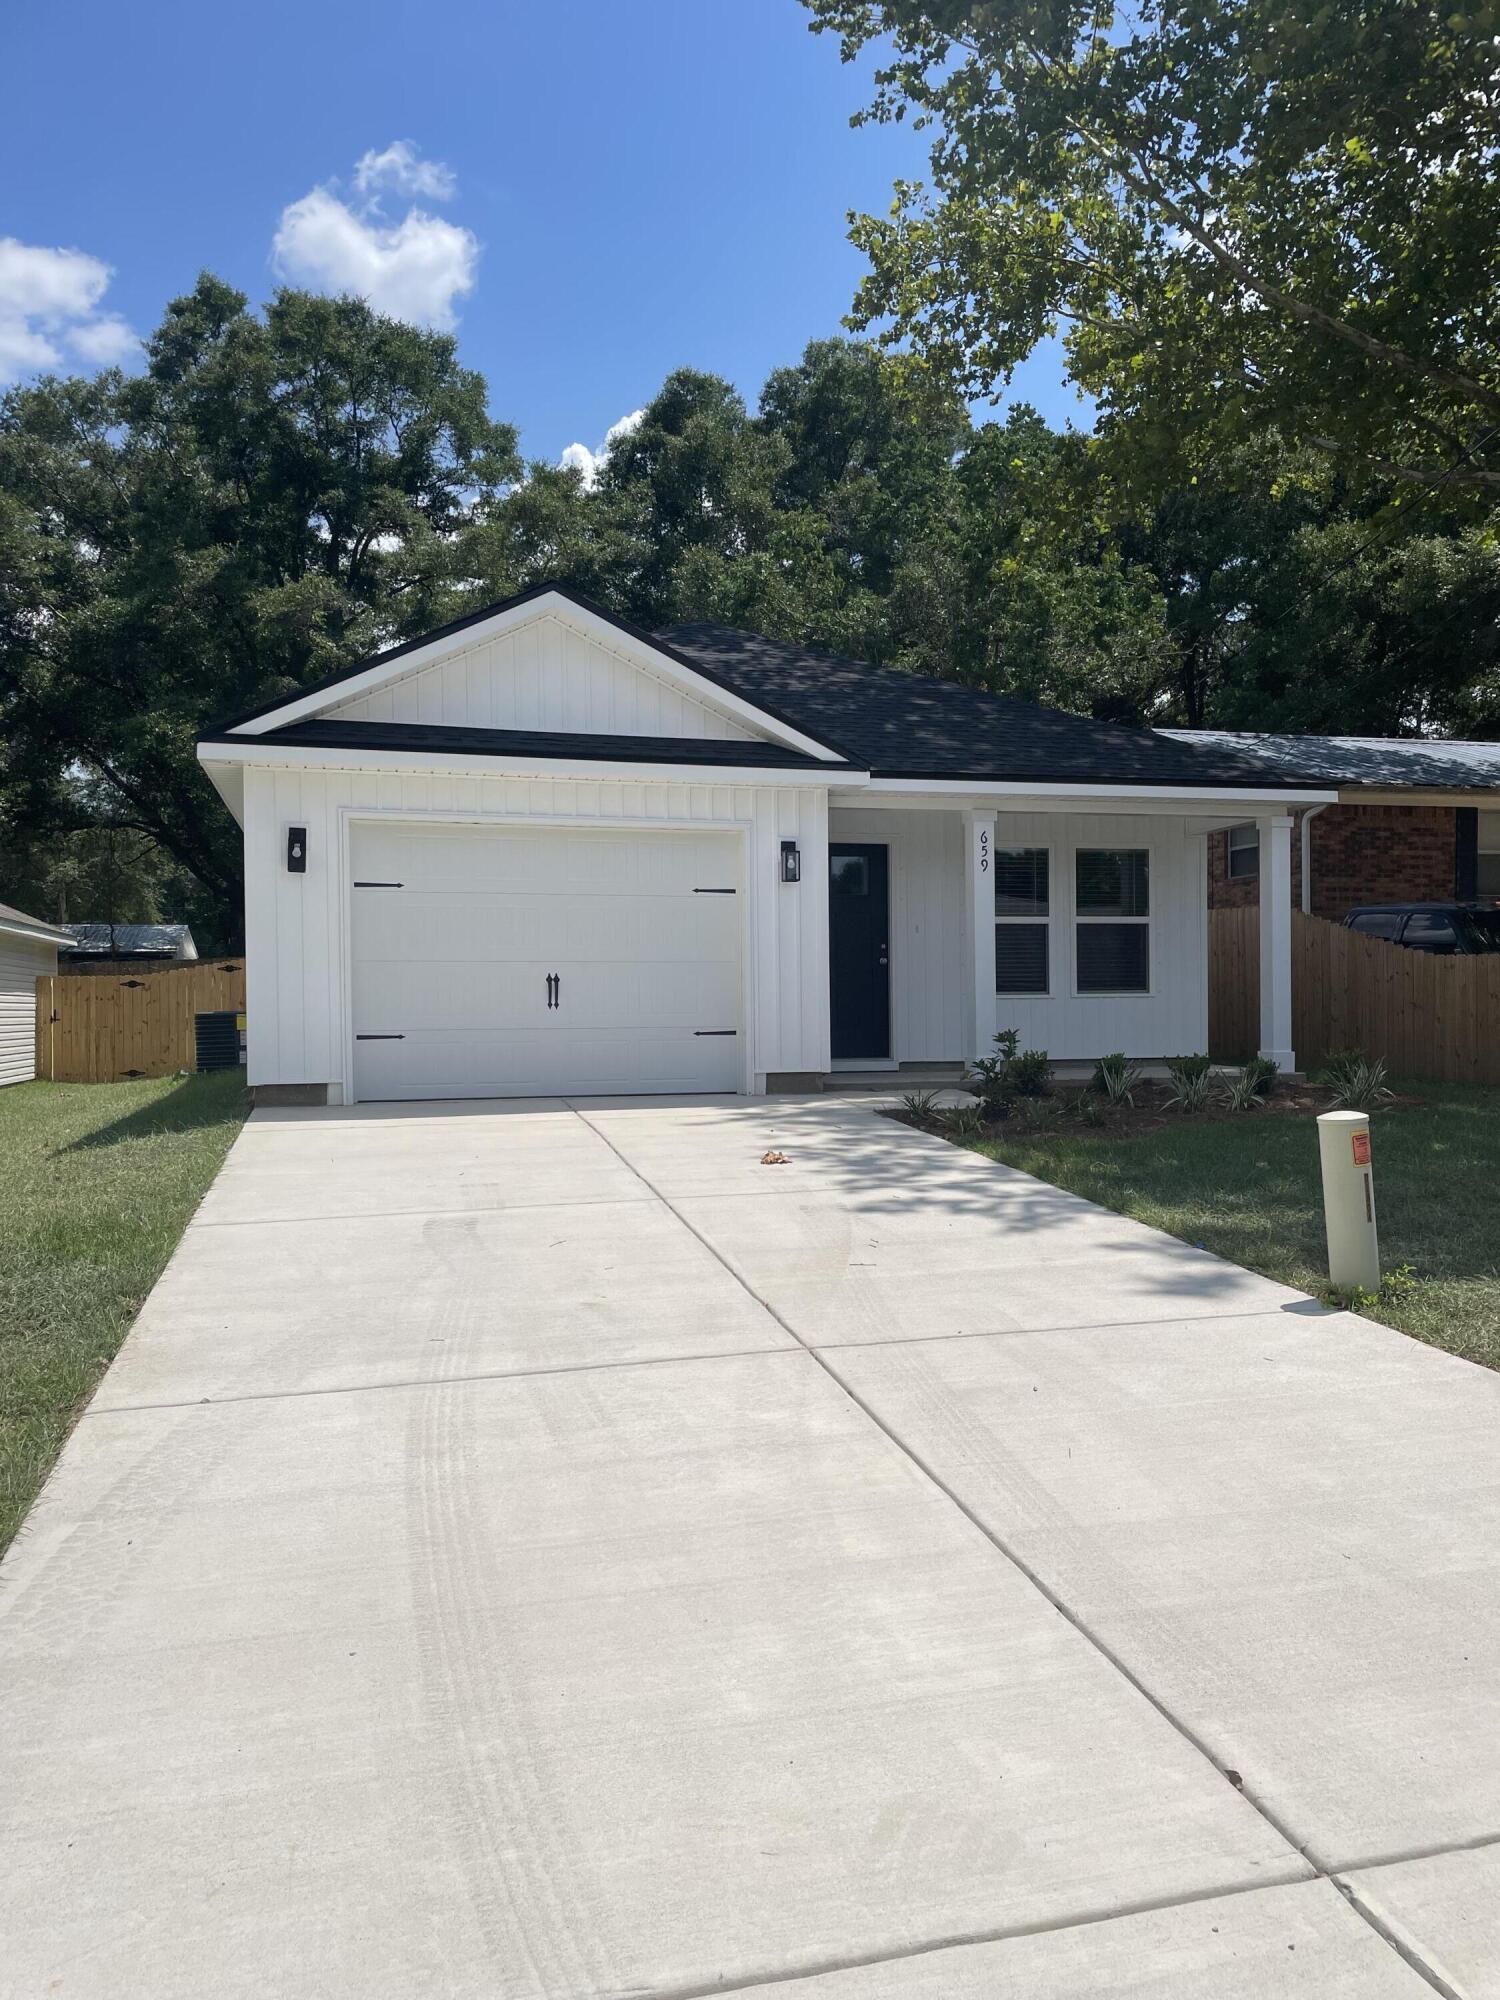
MID-TOWN LOCATION for the 'Scarlet' floor plan - READY MID JUNE - Fenced backyard, finished 1-car-garage and CONVENIENCE in all directions.  Vinyl plank flooring throughout, raised ceilings, recessed lighting, ceiling fans throughout, quartz countertops, white shaker style cabinets.  Kitchen has work island, corner walk-in pantry, owner's bath has double vanities, walk-in closet + linen storage.  Landscaped yard and cozy front and rear porches for relaxing.  Seller will contribute up to $10,000 towards buyers closing costs (call for details).  Photos of similar sold home, elevation will vary, interior/exterior colors and finishes will vary.
#1005204

Crestview

659 Lee Avenue

3 Beds

2 Baths

1,267 Sq.Ft.

$245,000

MLS#: 1005204
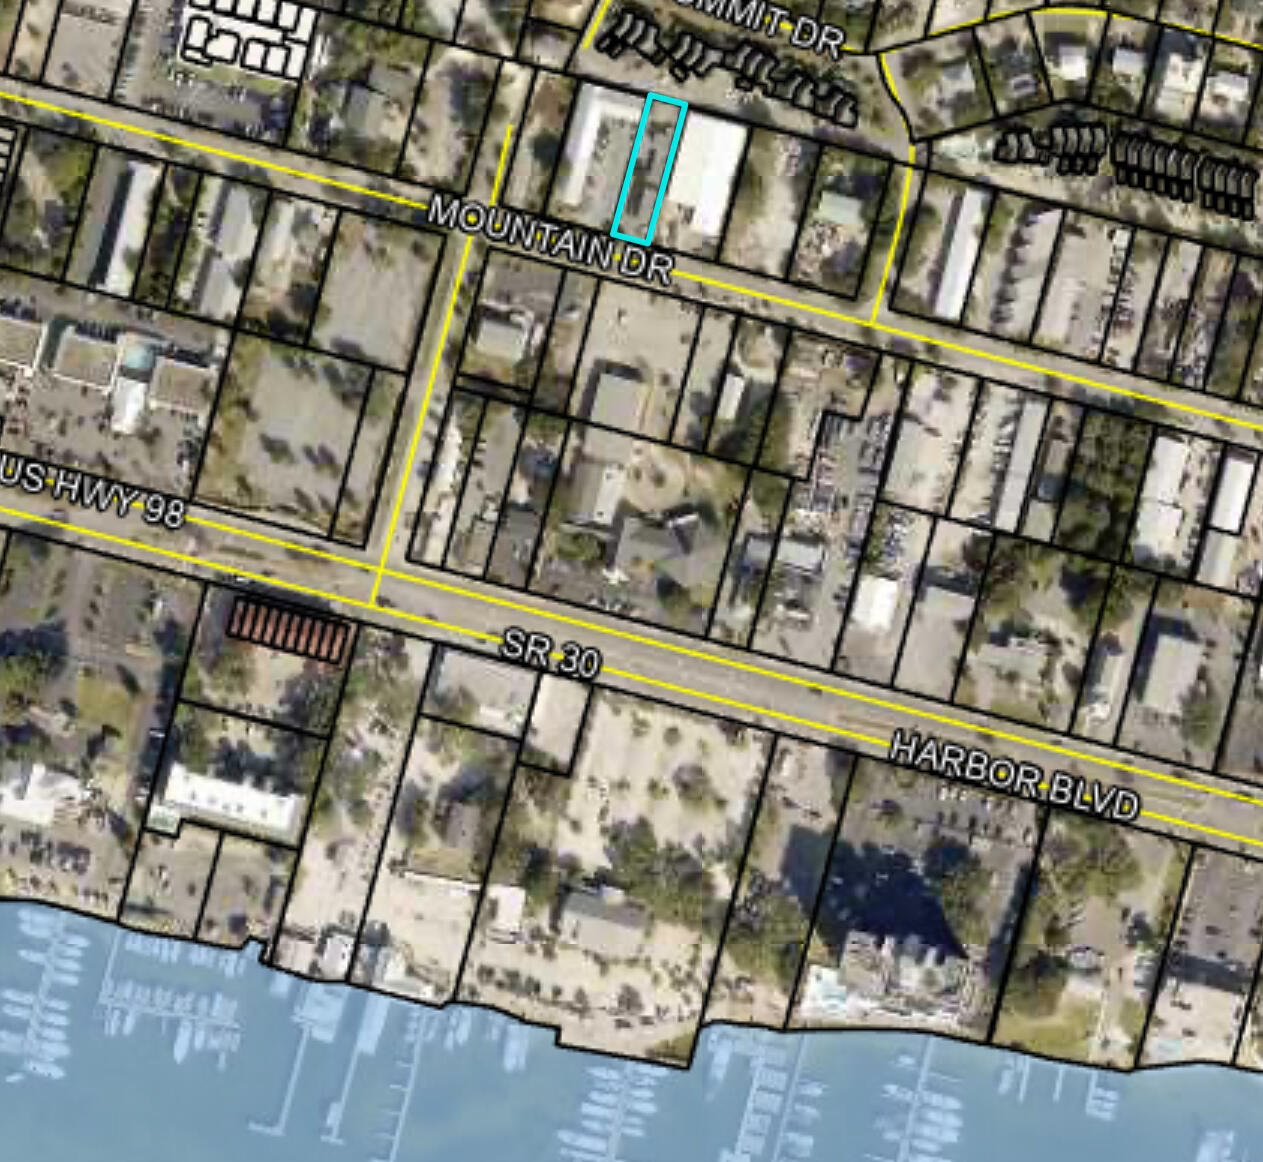
*Prime Commercial Property for Sale: 307 Mountain Dr, Destin, FL**

Discover a lucrative investment opportunity at 307 Mountain Dr in the heart of Destin, Florida. This prime commercial property boasts a mixed-use designation, offering a unique blend of established income streams and versatile development potential.

**Property Highlights:**

- **Location:** Ideally situated just a block away from the vibrant Destin Harbor, this property enjoys high visibility and foot traffic in one of Destin's most desirable areas.
- **Land & Buildings:** The property encompasses a spacious lot with multiple structures, including a thriving mobile business and additional rental units, all generating steady income.
- **Income-Producing:** Benefit from the established mobile ice cream business a beloved local favorite, and month to month agreements that provide immediate cash flow.
- **Mixed-Use Designation:** The mixed-use zoning offers endless possibilities for future development, whether you envision retail, office space, residential units, or a combination thereof.
- **Proximity to Destin Harbor:** Just a short walk to the bustling harbor, the property is perfectly positioned to capitalize on tourism and local patronage, making it an ideal spot for businesses catering to both visitors and residents.
- **Investment Potential:** With its strategic location, diverse income streams, and flexible development options, this property is a rare gem for savvy investors looking to make a significant impact in Destin's commercial landscape.

Don't miss out on this exceptional opportunity to own a versatile commercial property in one of Florida's most sought-after destinations. Contact us today to schedule a private viewing and explore the potential of 307 Mountain Drive Destin, FL.
#951339

Destin

307 Mountain Drive

None Beds

None Baths

N/A

$1,700,000

MLS#: 951339
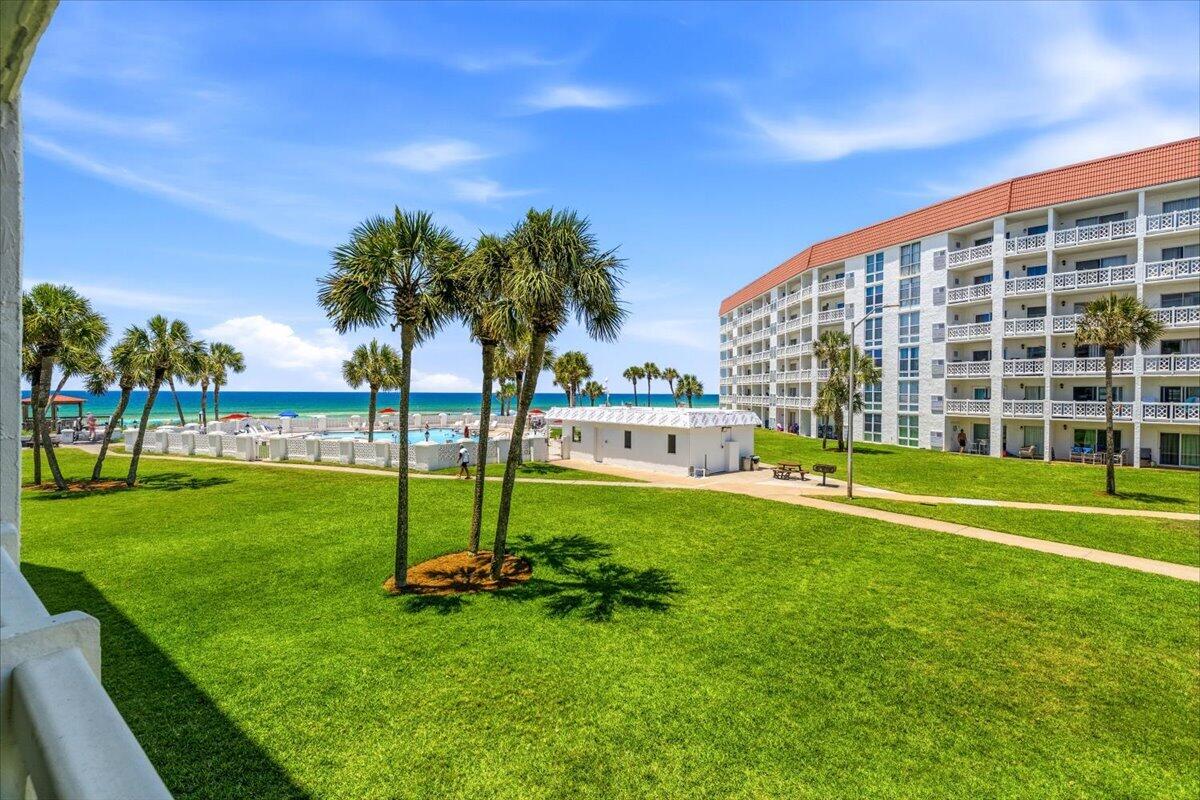
This beautifully furnished 2-bedroom, 2-bathroom Gulf-front condo offers the perfect blend of personal enjoyment and income potential! Whether you're looking to expand your investment portfolio, own a vacation retreat, or enjoy full-time coastal living, this turnkey property checks all the boxes. Guests and owners alike will love the stunning Gulf views, beachside atmosphere, and move-in-ready convenience. The resort-style community is packed with sought-after amenities, including multiple pools, saunas, a fitness center, tennis courts, and beautifully maintained grounds designed for relaxation and recreation. Located in a community that allows short-term rentals, this condo offers the opportunity to generate rental income while owning a slice of paradise on the Emerald Coast. Plus, the condominium is VA approved, opening the door to additional financing options for eligible buyers. Why just visit the beach when you can own a property that lets you enjoy it and potentially earn from it? Grab your flip-flops, bring your investment goals, and make this Gulf-front gem yours before someone else does!
#1005272

Fort Walton Beach

909 Santa Rosa Boulevard 328

2 Beds

2 Baths

1,035 Sq.Ft.

$415,000

MLS#: 1005272
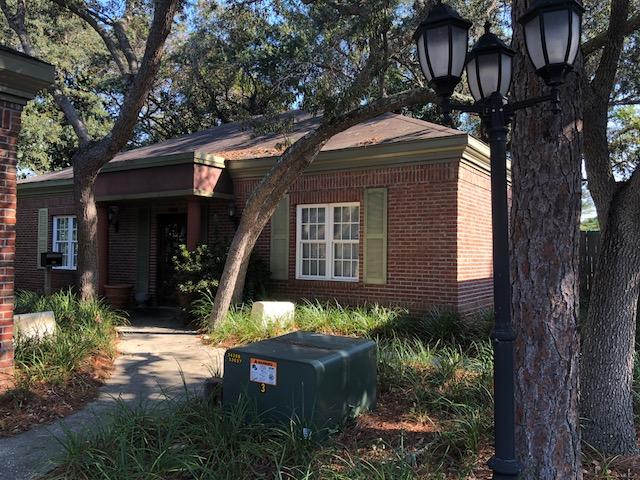
Exceptional Class A office space opportunity in the heart of Shalimar! Situated on highly visible Eglin Parkway, this professional office property offers outstanding exposure and convenient access for clients and employees. The well-designed floor plan features 6 private offices, 2 bathrooms, a welcoming reception area, conference room and flexible workspace suitable for professional, medical, or service-oriented businesses. Ample parking and excellent frontage enhance accessibility and visibility. Conveniently located near Eglin Air Force Base, major roadways, and surrounding commercial centers, this property is ideal for an owner-user or investor seeking a premier office location.
#1005199

Shalimar

1186 Eglin Parkway

None Beds

None Baths

1,410 Sq.Ft.

$2,150

MLS#: 1005199
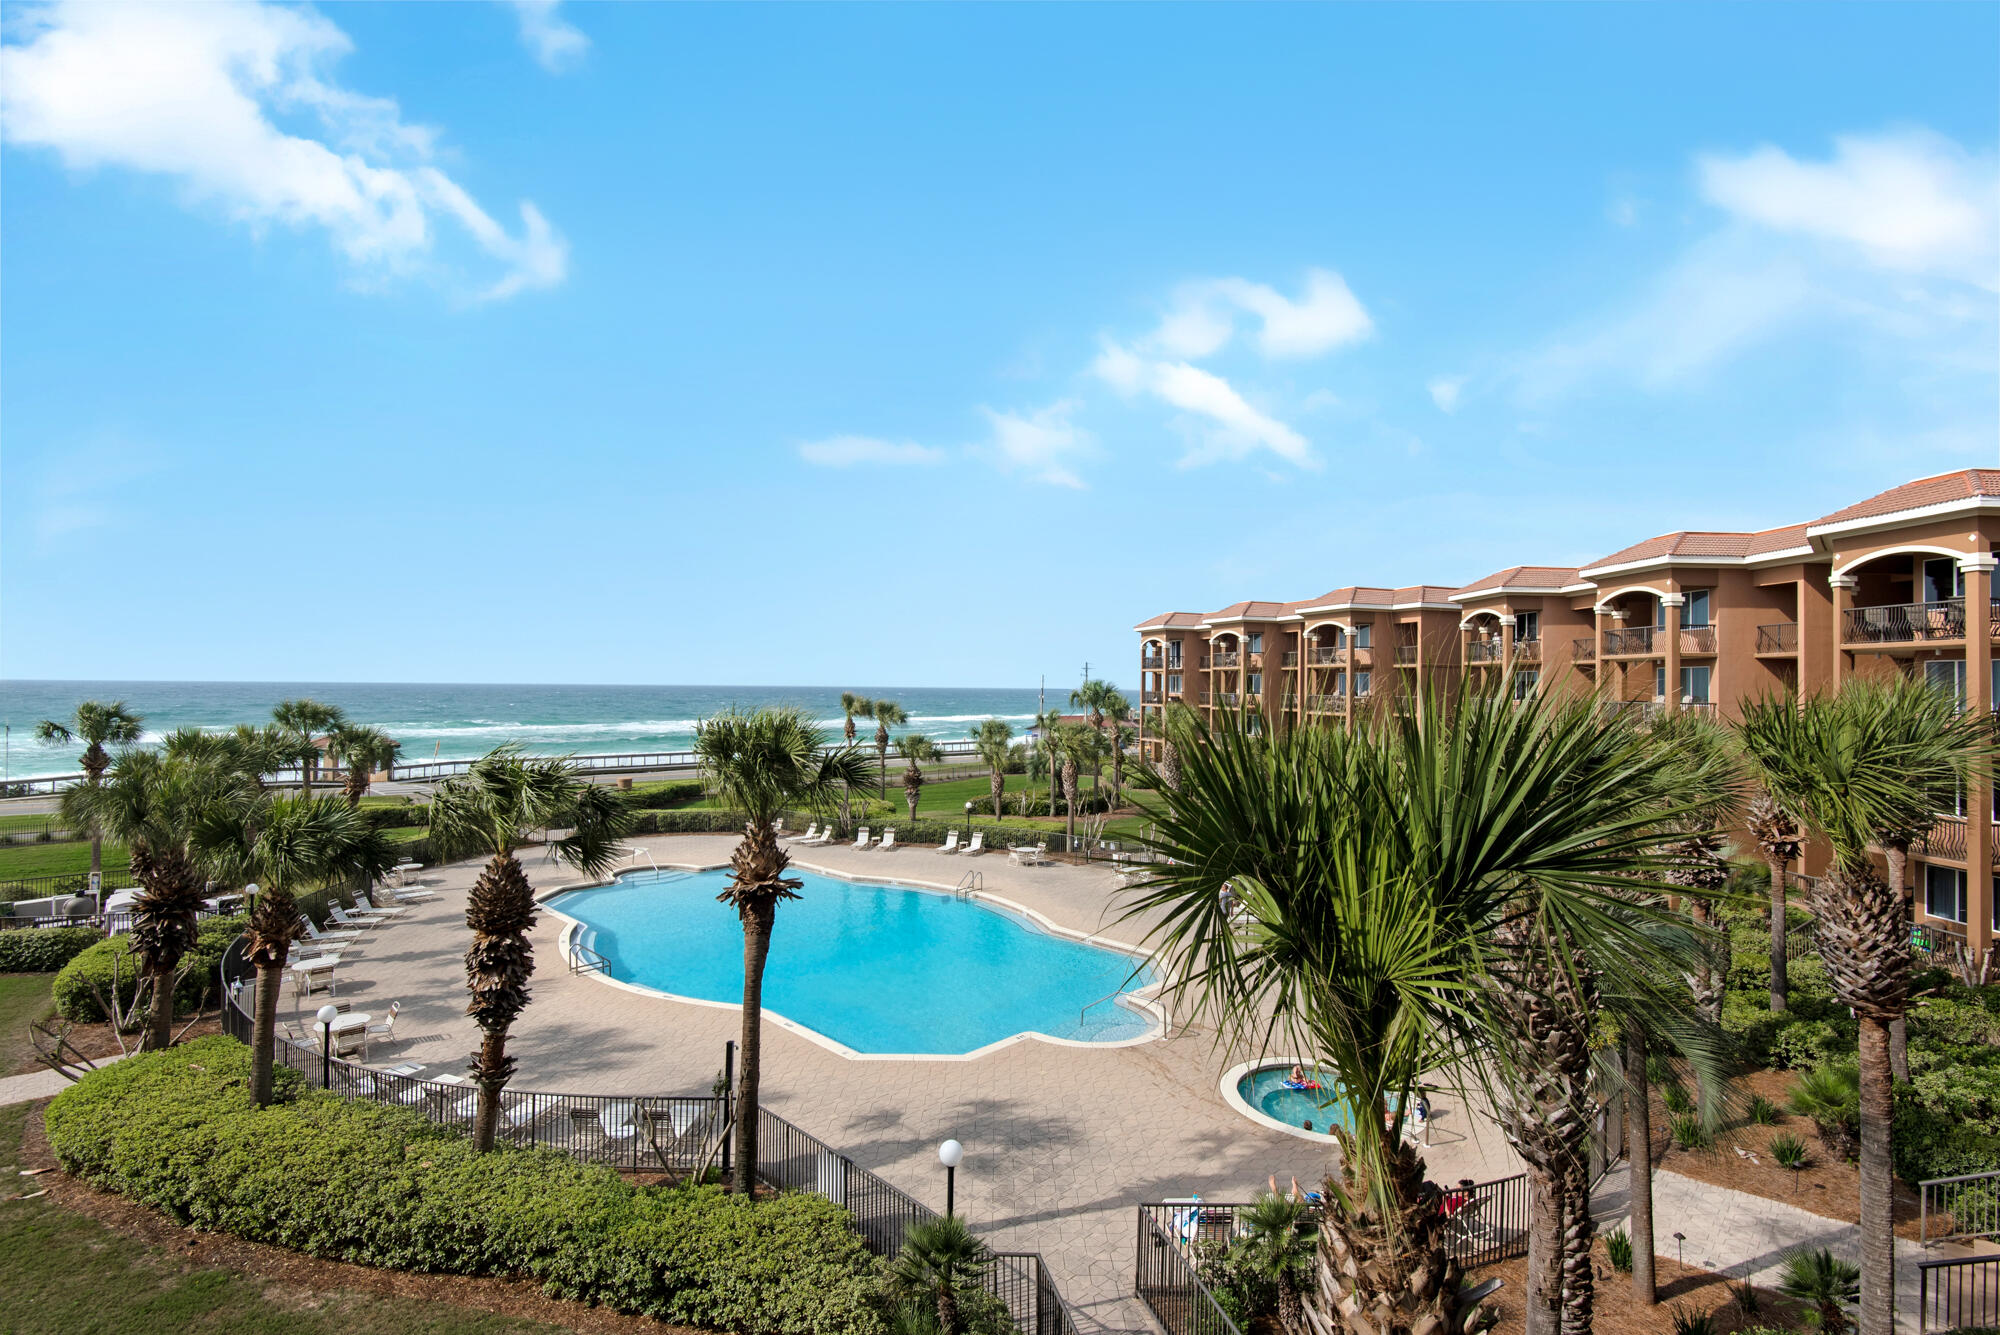
The Mediterranea is a low density, five star resort conveniently located on Scenic Gulf Drive near Pompano Joe's.  This sought after complex resides in a gated community which includes access to nearly 500 ft of private, deeded beach, a huge pool, gorgeous grounds, poolside spa, fitness room and large owners lounge with a full kitchen.  409D features one story living, lots of windows, 3 balconies which provide breathtaking views of the Gulf!  Sip your coffee in the morning and enjoy a cocktail in the evening while you watch an incredible sunset in this beautiful unit.  This condo comes completely furnished and is currently on a vacation rental program but could be utilized as a 2nd home or primary residence.  There is a deeded parking space in the garage and a large storage unit.
#1005266

Miramar Beach

50 Surf Song Lane D409

2 Beds

2 Baths

1,471 Sq.Ft.

$915,000

MLS#: 1005266
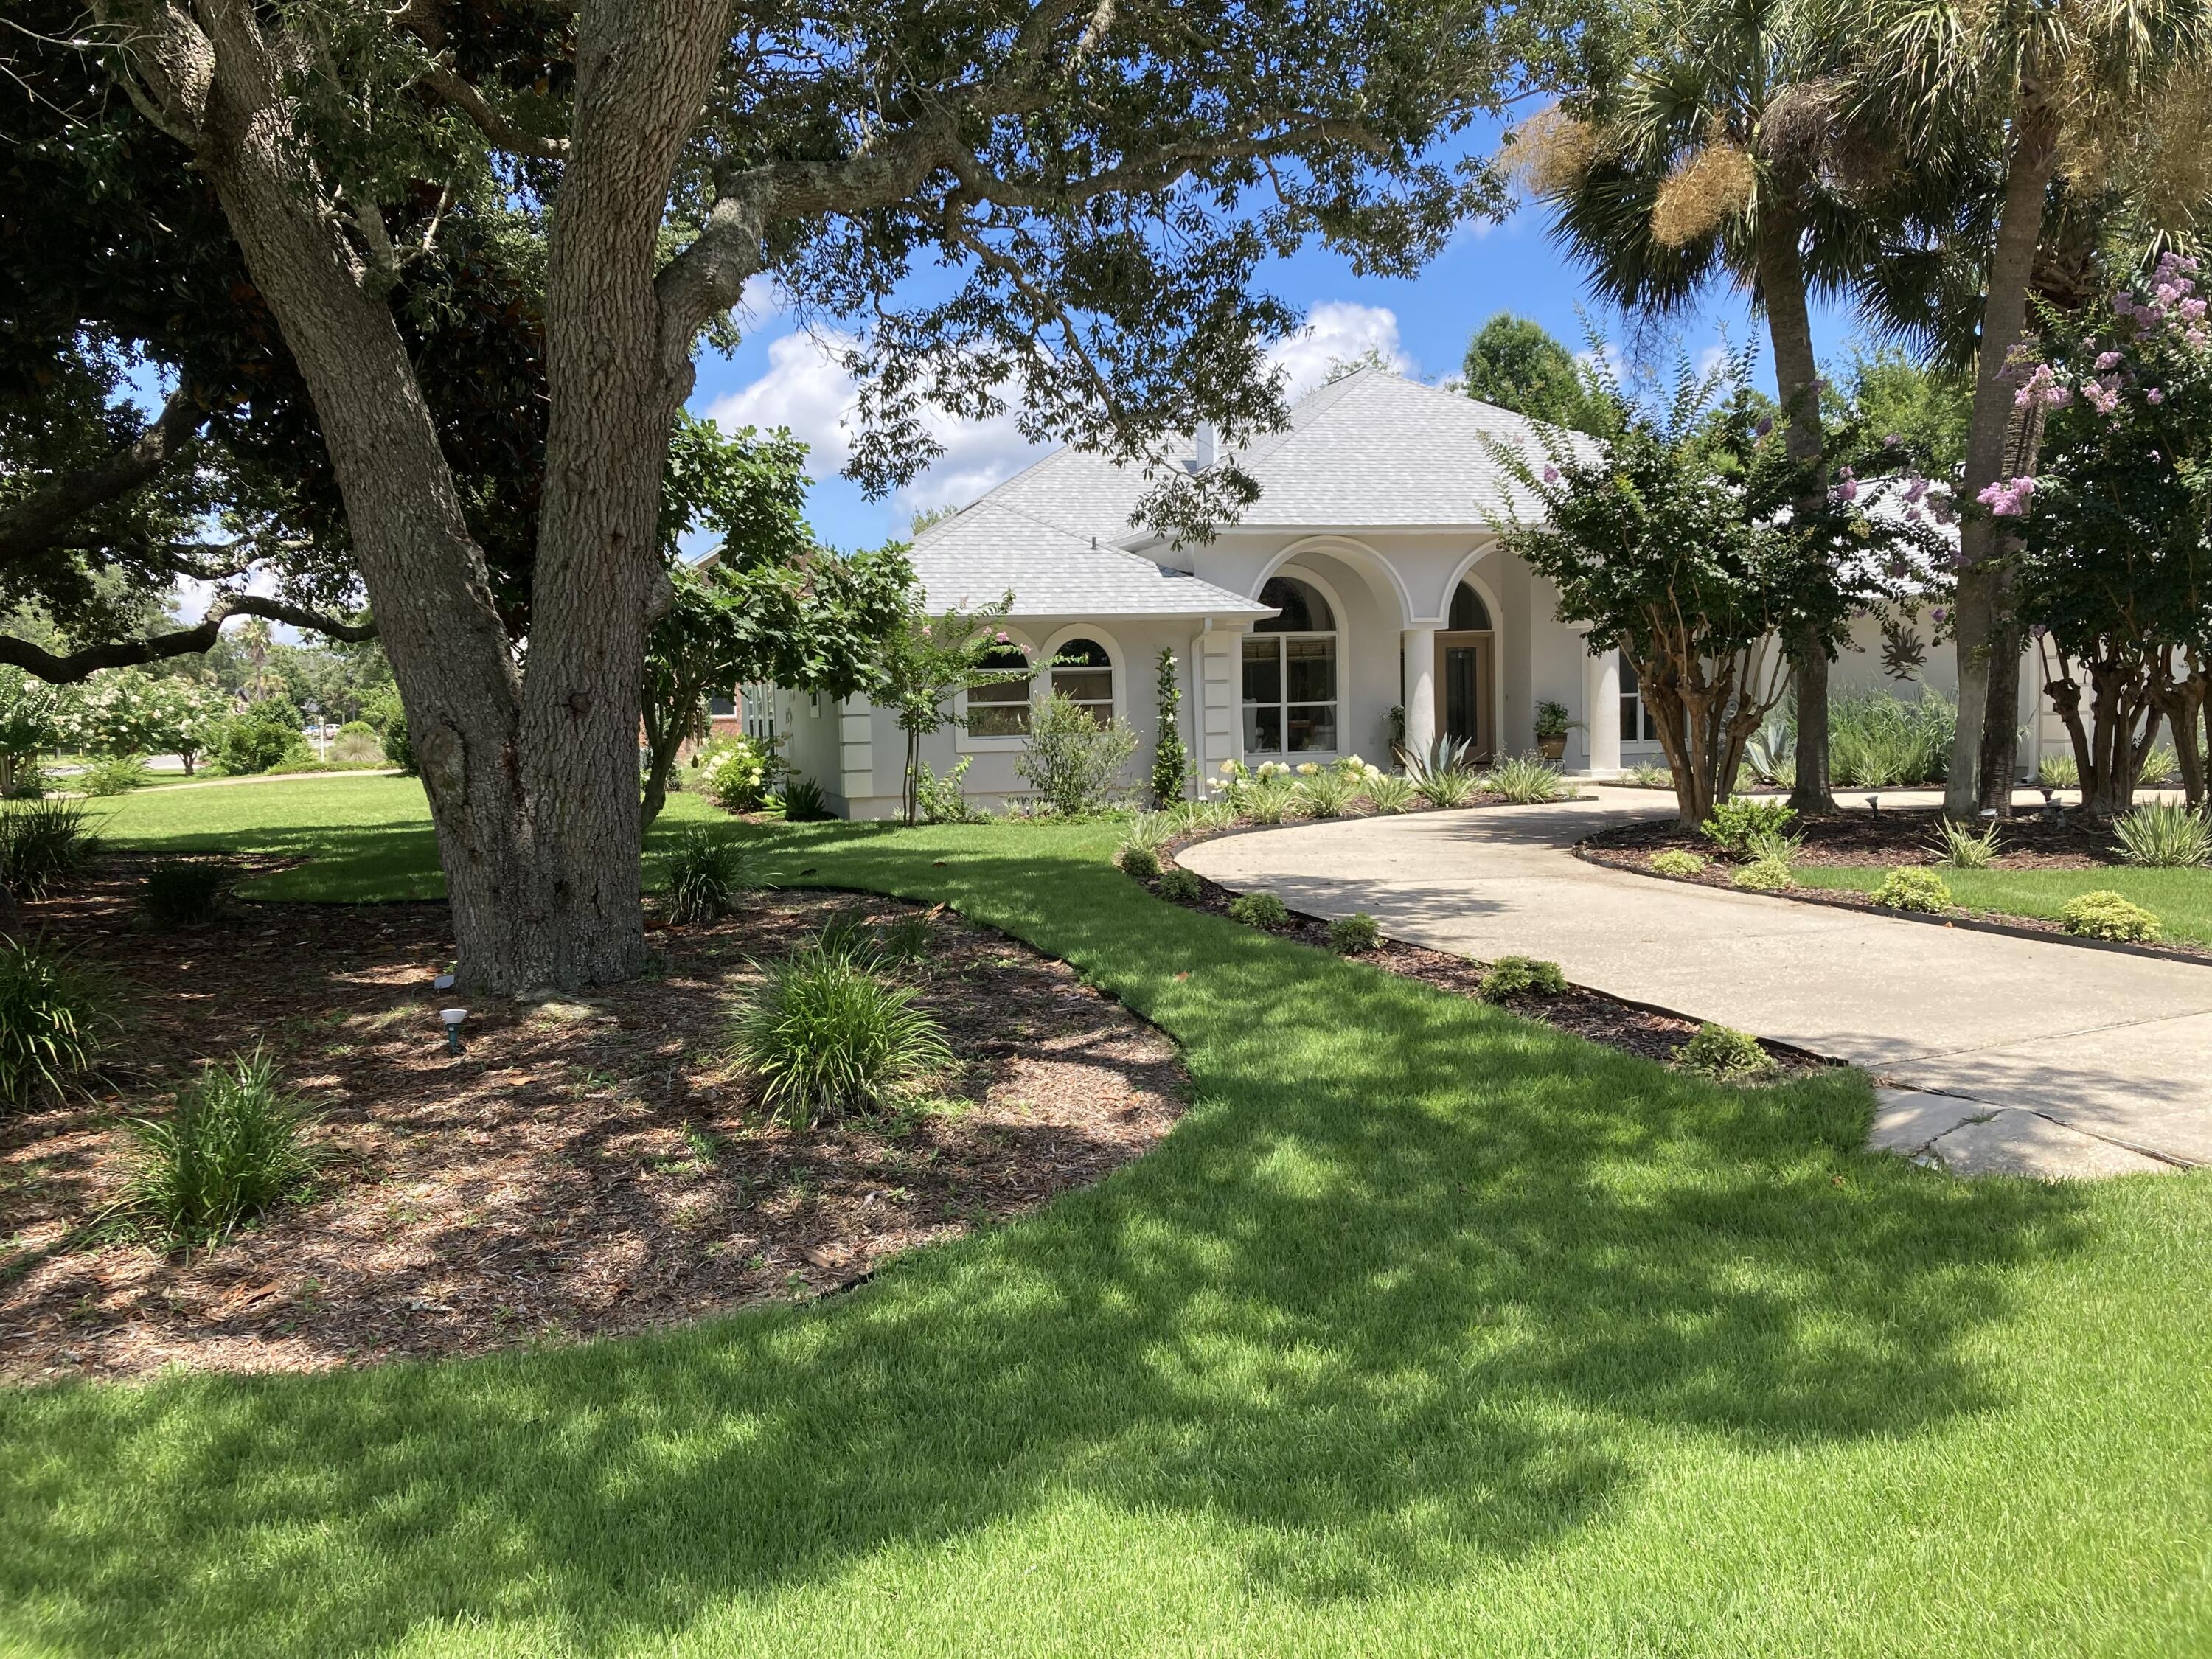
From the moment you arrive, this meticulously renovated home stands out with excellent curb appeal, professional landscaping, and a circular driveway. Step through the double-door entry into a bright, spacious floorplan featuring high ceilings, curved windows, and distinct architectural details. The layout includes a formal dining room and a versatile flex space with a two-sided fireplace that opens to the large, sunny great room. A wall of doors that open a large covered and screened patio that runs the full length of the great room and connects this space to the kitchen, which is equipped with stone countertops, custom cabinetry, a tile backsplash, and premium stainless steel appliances. Easy-maintenance tile flooring runs throughout the entire home.

The oversized primary suite features a private sitting room, dual walk-in closets, and an ensuite bath with a garden tub, separate shower, and water closet. Two additional spacious guest bedrooms share a well-appointed, updated bathroom.

Outside, the property sits on an oversized corner lot in an excellent school district and includes a side-entry oversized 2-car garage with an extra parking pad. Ownership includes a full membership to Holley by the Sea's 45-acre recreational center. Enjoy access to 8 clay tennis courts, 3 swimming pools, a full gym, basketball courts, a sauna/steam room, and a community house on the Santa Rosa Sound with a playground and waterfront dock. Schedule your tour today!
#1005200

Navarre

2808 Pga Boulevard

3 Beds

2 Baths

2,662 Sq.Ft.

$619,500

MLS#: 1005200
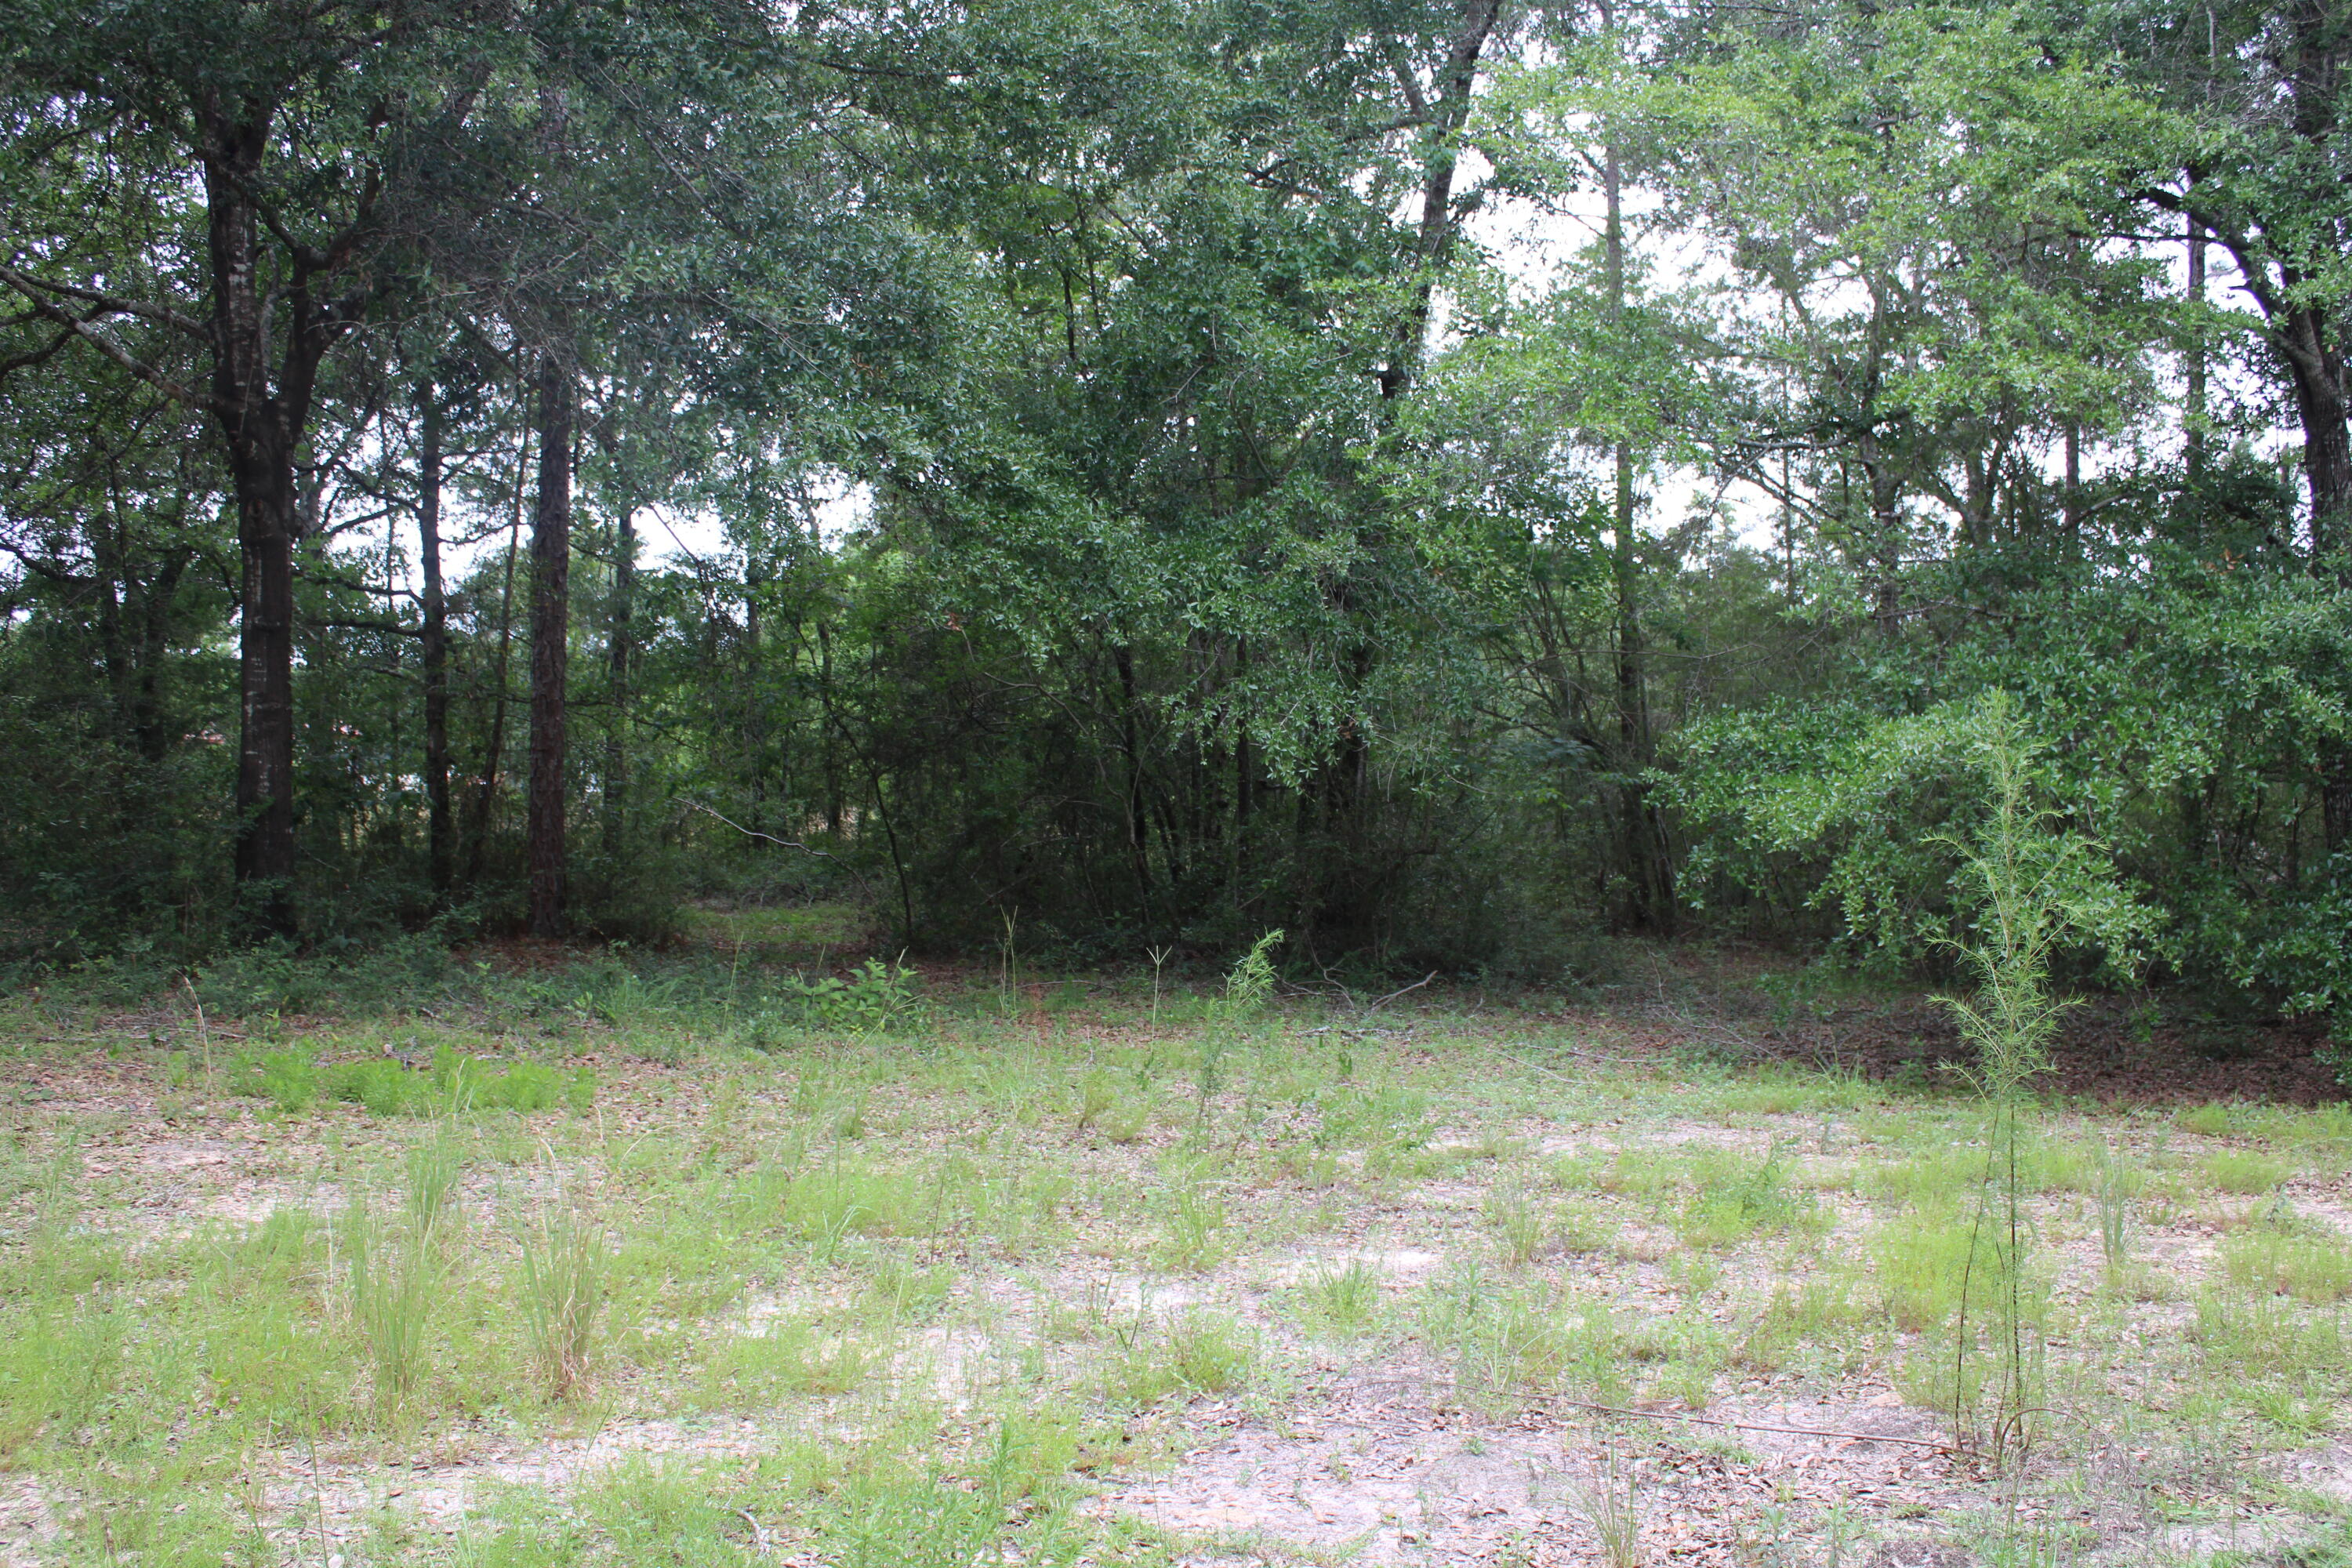
Prime .55-Acre Homesite in Walton County!

Discover the perfect opportunity to build or place your new home on this spacious .55-acre parcel in desirable Walton County, Florida. This property offers a power pole already on-site, helping reduce your development costs and making it easier to get started. Located outside of a flood zone, you'll enjoy added peace of mind and flexibility for future improvements.

Mobile homes are allowed, making this property an excellent option for homeowners, investors, or those seeking an affordable path to land ownership. A septic system and water source (well or available tap connection) will be needed, allowing you to customize the property to meet your needs.

Enjoy the privacy and freedom of country living while remaining conveniently close to DeFuniak Springs, local shopping, schools, and the beautiful Emerald Coast beaches. Whether you're looking to build now or invest for the future, this versatile parcel offers endless potential.

Don't miss this affordable opportunity to own land in growing Walton County!
#1005231

DeFuniak Springs

TBD Simpson

None Beds

None Baths

0.56 acres

$45,000

MLS#: 1005231

SELLER FINANCING AVAILABLE. 4TH FLOOR CONVENIENCE. DEEDED SAME-LEVEL PARKING.
Shores of Panama Unit 413 features the popular Type C floor plan with a Gulf-front primary suite offering beautiful Gulf views from the window, plus a private bunk room and 2 full bathrooms. Located on the 4th floor, this unit offers lower-floor convenience, resort-style pool views, and reduced reliance on elevators compared with higher-floor units.
The kitchen is equipped with granite countertops and stainless steel appliances and opens to the living and dining areas. The large balcony provides additional outdoor living space with views of the lagoon-style pool and the Gulf-front resort setting. The unit also includes a full-size front-load washer and dryer and is being offered fully furnished and rental-ready.
A deeded parking space located on the same level as the condo, conveniently positioned near the elevator entrance, is a rare and highly desirable feature at Shores of Panama. Same-level parking adds meaningful convenience for owners and guests, especially in a large Gulf-front resort setting. From the covered hallway, access between the unit and parking garage is simple and efficient.
Additional features include a 2017 HVAC system and 2017 water heater. The owner currently self-manages the property, offering flexibility for future owners who wish to continue self-management or select their preferred rental management company. Shores of Panama Resort is known for its expansive Gulf-front lagoon pool, one of the largest in Panama City Beach. The resort-style pool area features zero-entry access, palm-lined islands, fountains, a spacious hot tub, and direct private beachfront access. Additional amenities include an indoor heated pool and hot tub, 24-hour fitness center, and seasonal poolside Tiki bar.
Located in the heart of Panama City Beach, Shores of Panama places dining, shopping, and entertainment nearby. Pineapple Willy's is adjacent to the resort, and Laketown Wharf directly across the street offers several dining, retail, and entertainment options, including Wharf Seafood Buffet, The Candymaker Ice Cream Shop, PCB Pizza, In Cahoots, The Press, The Bun Lab, 810 Billiards & Bowling, salon services, and more.
Panama City Beach has also welcomed several newer attractions and entertainment venues, including Dolly Parton's Pirates Voyage Dinner & Show, Topgolf, McGuire's Irish Pub, and Tootsie's Orchid Lounge. HOA dues are $3,491.71 per quarter. All information is believed to be accurate but should be verified by buyers if important.
#1005274

Panama City Beach

9900 S Thomas Drive 413

2 Beds

2 Baths

907 Sq.Ft.

$360,000

MLS#: 1005274

SELLER FINANCING AVAILABLE. FIFTH-FLOOR DEEDED PARKING. TWO BEDROOMS PLUS BUNK AREA WITH THREE FULL BATHROOMS.
Shores of Panama Unit 1207 in Panama City Beach, Florida offers a smart, rental-ready floor plan with the kind of practical features buyers notice quickly. This desirable 'B' floor plan features two bedrooms, a bunk area, and three full bathrooms, giving the layout more flexibility than a typical two-bedroom condo.
One of the standout advantages of Unit 1207 is the fifth-floor deeded parking space, offering convenient access within the resort's parking structure. Owners and guests also have the option to drive up to the 12th floor to take advantage of additional parking when available, adding another layer of convenience for this higher-floor residence.
Positioned on the west side of the building, Unit 1207 features balcony views of the resort-style lagoon pool along with coastline views across Panama City Beach. The condo is being offered fully furnished and rental-ready, with a full-size front-load washer and dryer, black appliances, fresh paint, wood flooring throughout the main living areas, and tile in the kitchen and bathrooms. An owner's closet adds valuable private storage, a detail that can make a meaningful difference for personal use or rental ownership.
The owner currently self-manages the property, offering flexibility for future owners who wish to continue self-management or select their preferred rental management company. Shores of Panama Resort features one of Panama City Beach's most recognizable gulf-front lagoon pool settings. The zero-entry tropical pool includes palm-lined islands, fountains, and a spacious hot tub set along the resort's private beachfront access. Additional amenities include an indoor heated pool and hot tub, a 24-hour fitness center, and a seasonal poolside tiki bar.
Located in the heart of Panama City Beach, Shores of Panama places dining, shopping, and entertainment nearby. Pineapple Willy's is adjacent to the resort, while Laketown Wharf directly across the street offers several dining, retail, and entertainment options, including Wharf Seafood Buffet, The Candymaker Ice Cream Shop, PCB Pizza, In Cahoots, The Press, The Bun Lab, 810 Billiards & Bowling, salon services, and more.
Panama City Beach has also welcomed several newer attractions and entertainment venues, including Dolly Parton's Pirates Voyage Dinner & Show, Topgolf, McGuire's Irish Pub, and Tootsie's Orchid Lounge.
HOA dues are $4,419.50 per quarter. All information, including HOA fees, is deemed reliable but should be verified by buyers if important.
#1005275

Panama City Beach

9900 S Thomas Drive 1207

2 Beds

3 Baths

1,148 Sq.Ft.

$410,000

MLS#: 1005275

Welcome to Jaimee's Ridge, one of Milton's best-kept secrets. With only approximately 143 homes, this charming neighborhood offers the kind of community feel that's becoming harder and harder to find. Tucked away from the hustle and bustle, yet just minutes from Walmart, Home Depot, restaurants, shopping, and an easy commute to Pensacola, you'll quickly discover why residents love calling this neighborhood home. 

From the moment you arrive, you'll notice the curb appeal. Attractive flower beds, a classic brick mailbox, curb-and-gutter streets, and underground utilities create a welcoming first impression. It's the kind of house that says, 'We've taken care of this place,' before you ever step through the front door.

Inside, the thoughtfully designed split-bedroom floor plan offers 3 bedrooms, 2 bathrooms, and a spacious great room with vaulted ceilings and a wood-burning fireplace. The galley-style kitchen opens to a sunny breakfast nook that's perfect for morning coffee, quick weeknight dinners, or pretending you're only checking one email before work.

The oversized primary suite provides a private retreat with a double vanity, garden tub/shower combination, and a large walk-in closet. New flooring enhances the home's interior with plush, neutral carpeting in all bedrooms and durable vinyl tile throughout the wet areas and laundry room. Fresh professional paint using premium Sherwin-Williams products gives the entire home a clean, move-in-ready feel. Out back, the privacy-fenced yard and open patio offer the perfect setting for grilling with friends, watching kids or pets play, or enjoying a quiet evening after a long day. The backyard is large enough for entertaining but small enough that you won't spend every Saturday pushing a lawn mower and questioning your life choices.

For added peace of mind, the major systems have already been addressed with a 2020 roof, 2017 water heater, and 2012 HVAC system. Additional recent improvements include a new stove, hood vent, refrigerator, and garage door opener (2026), along with new window screens, several new blinds, updated light fixtures, and new front door hardware.

Let's be honest: finding a home that's updated, move-in ready, conveniently located, and reasonably priced isn't getting any easier. If you've been waiting for the right one to come along, don't wait too long--schedule your private showing today and see for yourself why Jaimee's Ridge remains one of Milton's best-kept secrets.
#1005256

Milton

6182 Bandol Court

3 Beds

2 Baths

1,590 Sq.Ft.

$259,500

MLS#: 1005256
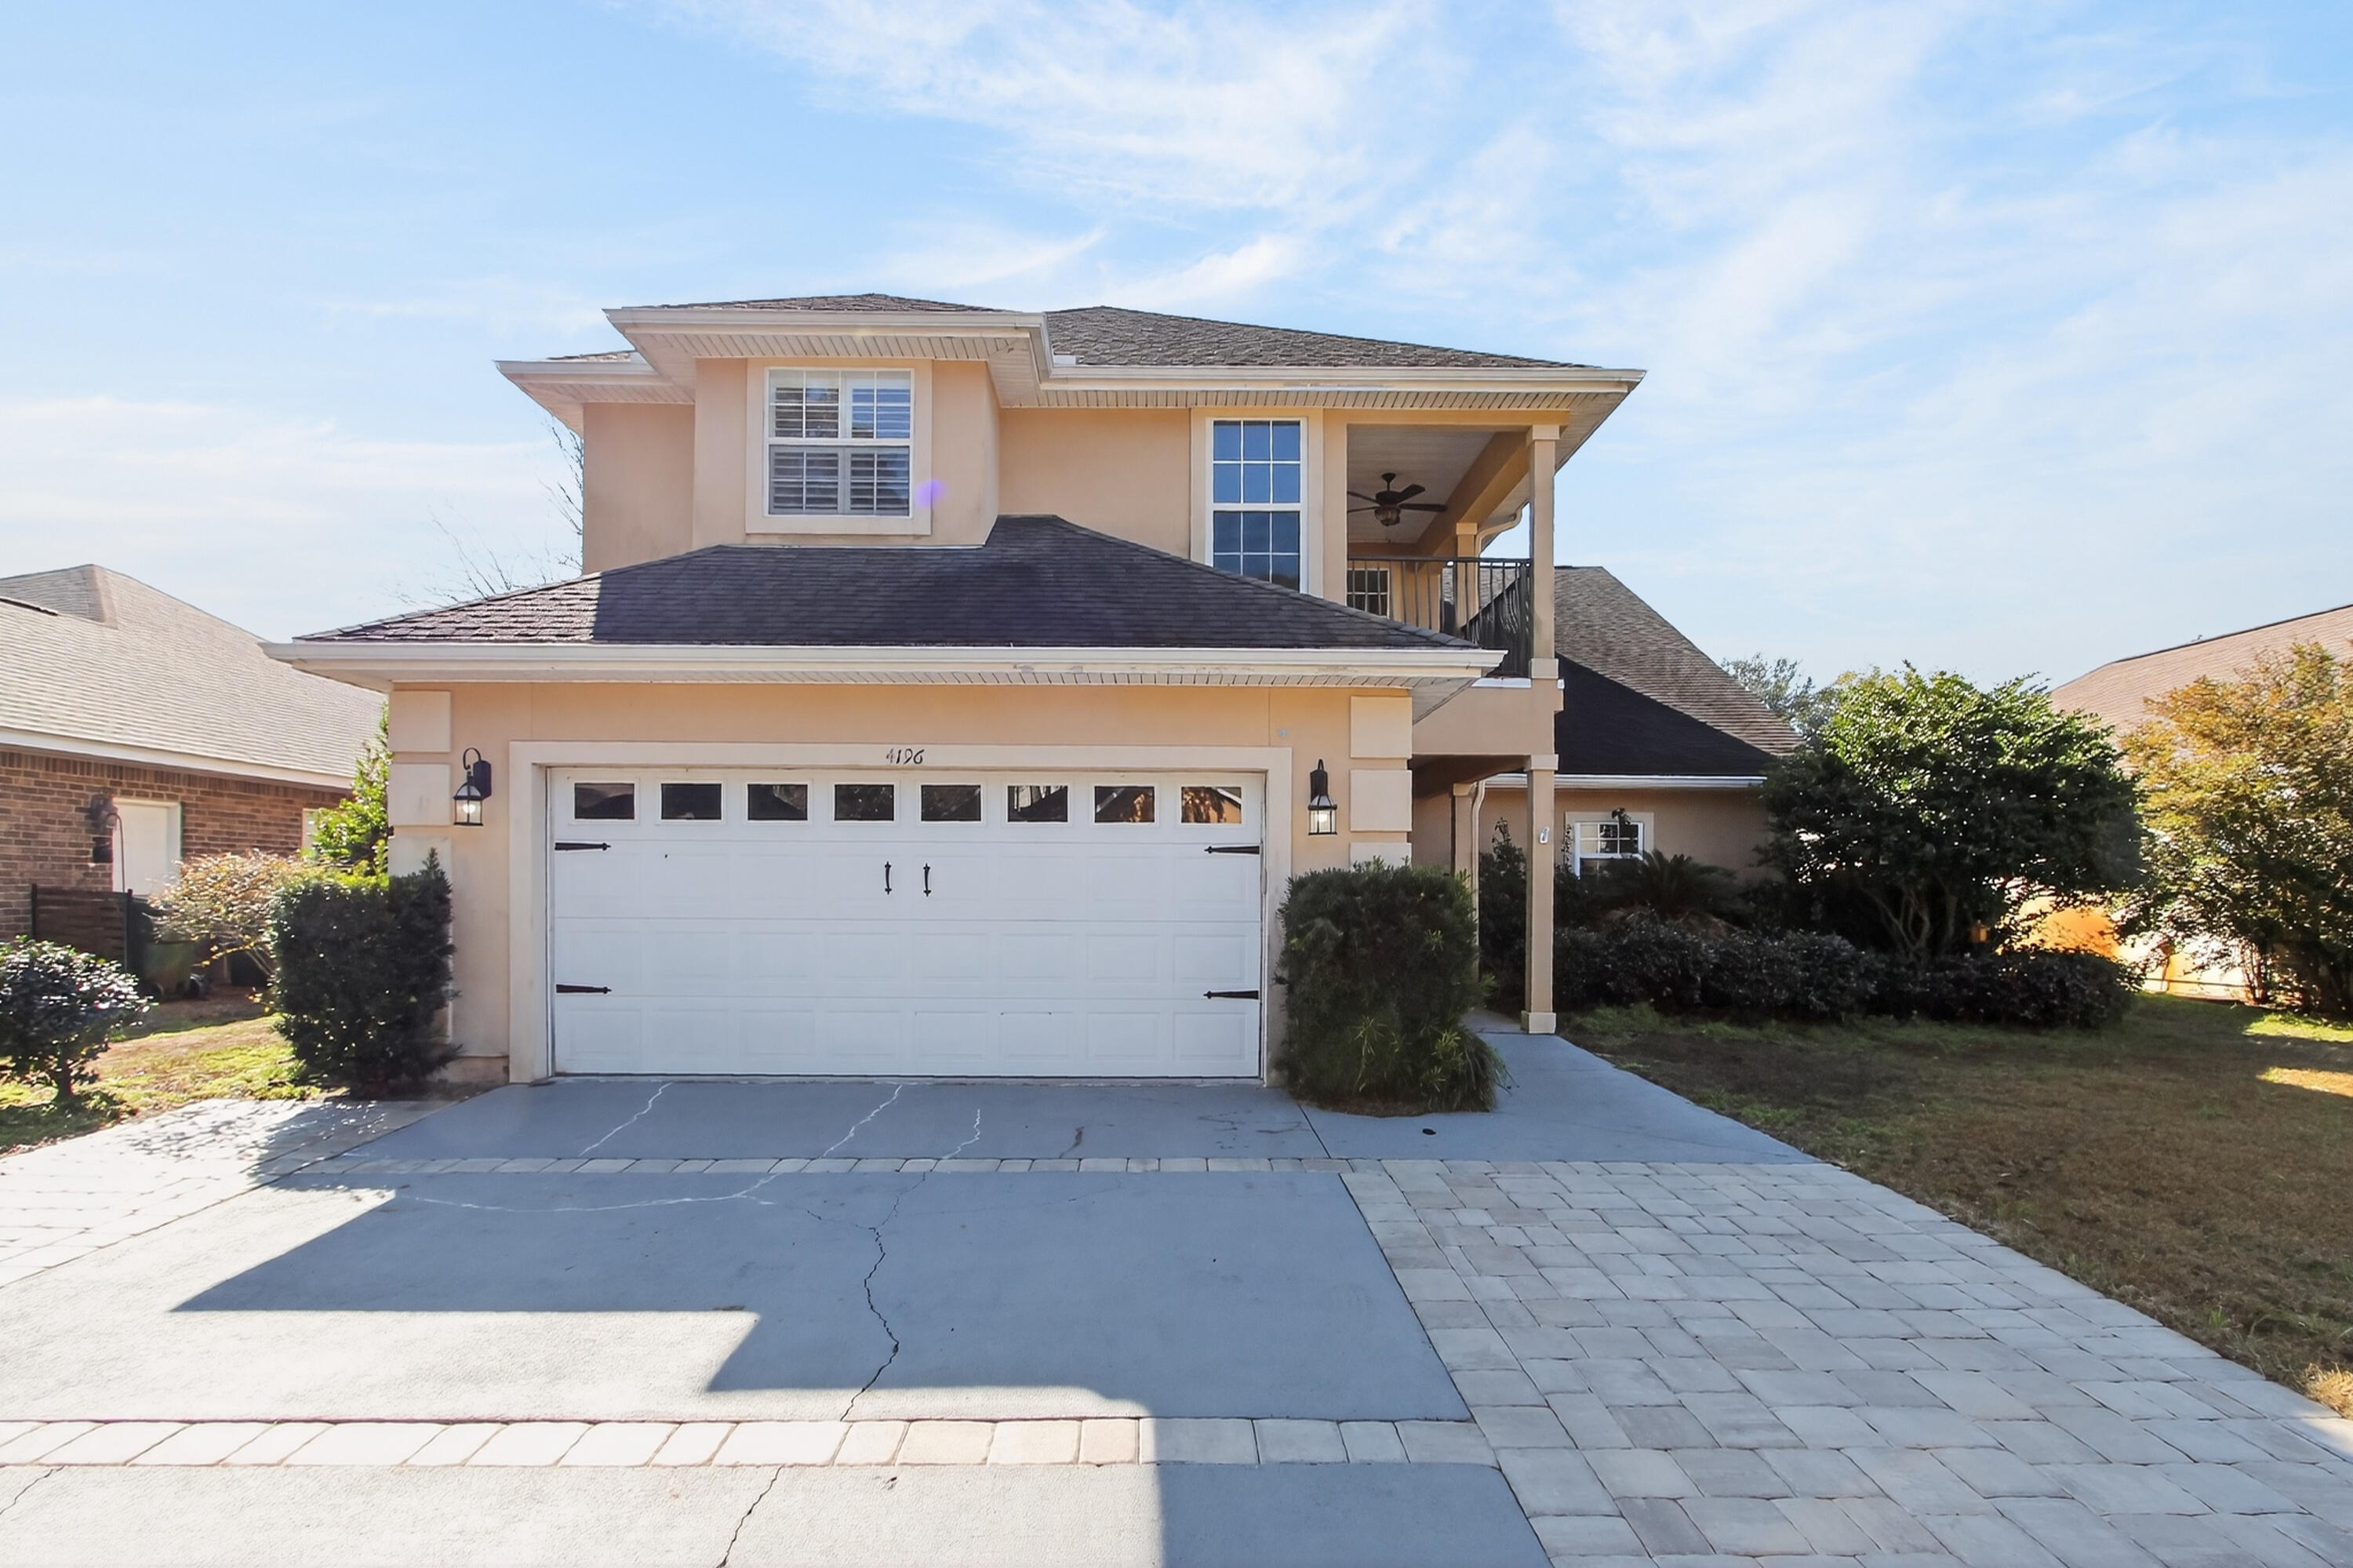
VA Assumable Loan Rate 2.75%! Nestled in the desirable Rocks Cove community of Bluewater Bay, this remarkable 4-bedroom, 2.5-bath home offers 3,182 square feet of thoughtfully designed living space on a quiet cul-de-sac just minutes from the sparkling waters of Choctawhatchee Bay and convenient public boat ramp access. This spacious three-story residence welcomes you with an open floor plan, soaring ceilings, and a warm, inviting atmosphere. The living area showcases built-in shelves, recessed lighting, two ceiling fans, and a cozy fireplace, along with direct access to a tiled, screened-in Florida room with dramatic 14-foot ceilings. A sliding glass wall system opens fully to create a seamless indoor-outdoor entertaining space perfect for relaxing or dining year-round. Adjacent to the living room, the open dining area easily accommodates large gatherings and is beautifully enhanced with crown molding that continues throughout the main living spaces. The kitchen is designed for both style and function, featuring granite countertops, abundant cabinetry, recessed lighting, stainless steel appliances, a pantry, and a generous island with a breakfast bar ideal for casual meals or additional seating. The first-floor master suite offers comfort and privacy with direct access to the back patio. The master bath includes a double vanity, Whirlpool tub, walk-in shower, and a spacious walk-in closet with built-in shelving. Upstairs, three generously sized guest bedrooms each include ceiling fans and plantation shutters, with one bedroom boasting its own private balcony. The upper-level bathroom features a double vanity, tile flooring, and a shower/tub combination. The home also includes a central vacuum system, a second-floor laundry chute, and a bonus landing area for added versatility. A major mechanical update was completed in October 2021 with the installation of new upstairs and downstairs HVAC units. A standout feature of this home is the impressive 500-square-foot bonus room on the third floor an incredible space with endless possibilities. Located directly across from the Bluewater Bay Marina and just minutes from the Mid-Bay Bridge, this home also offers access to exceptional community amenities including four pools (one heated), two championship 18-hole golf courses, award-winning tennis facilities, a full-service marina, a clubhouse with a restaurant, parks, and a playground. With its prime location, thoughtful upgrades, and expansive layout, this home is truly a must-see.
#1005198

Niceville

4196 Mossy Cove Court

4 Beds

2 Baths

3,182 Sq.Ft.

$559,900

MLS#: 1005198

WELCOME HOME... OVER 2,00 sq ft!  This beautifully remodeled ranch features 4 bedrooms, 2 baths and 2 living areas!  New flooring, new paint, new fixtures, new bathrooms, and a nearly new kitchen make this a truly MOVE IN READY home! Step inside this immaculate home and you're greeted by stylish neutral LVP floors in the living room and dining area that flow to the den and kitchen too.  The kitchen is a breath of fresh air!  The new tile backsplash elevates the space.  Plenty of cabinet storage with soft close doors and drawers are a bonus too.  A second living area/den is a large bonus space where everyone will want to hang out!  Your friends are watching the game HERE!  Accents include a brick fireplace and French doors that lead out to the patio.  Sip your morning coffee out back, BBQ in the evening or just watch the dog play in the fenced backyard....  Don't miss the workshop out back that is ready for multiple uses like hobbies, storage and yard equipment.  Back inside all the bedrooms have new carpet and new closet doors.  The bathrooms are SPARKLING!  You'll appreciate new vanities, tile, toilets, glass shower door and more! Your laundry room also includes extra cabinets for storage.  Roof 2019 and HVAC 2023.  This solid home is ready for new owners to share the love!  Only 3 miles to Hurlburt Field, 1-2 miles to schools & restaurants, 1 mile to boat ramp/access to the Sound and just 4 miles to the BEACH!
#1005191

Mary Esther

514 E Hollywood Boulevard

4 Beds

2 Baths

2,012 Sq.Ft.

$383,000

MLS#: 1005191
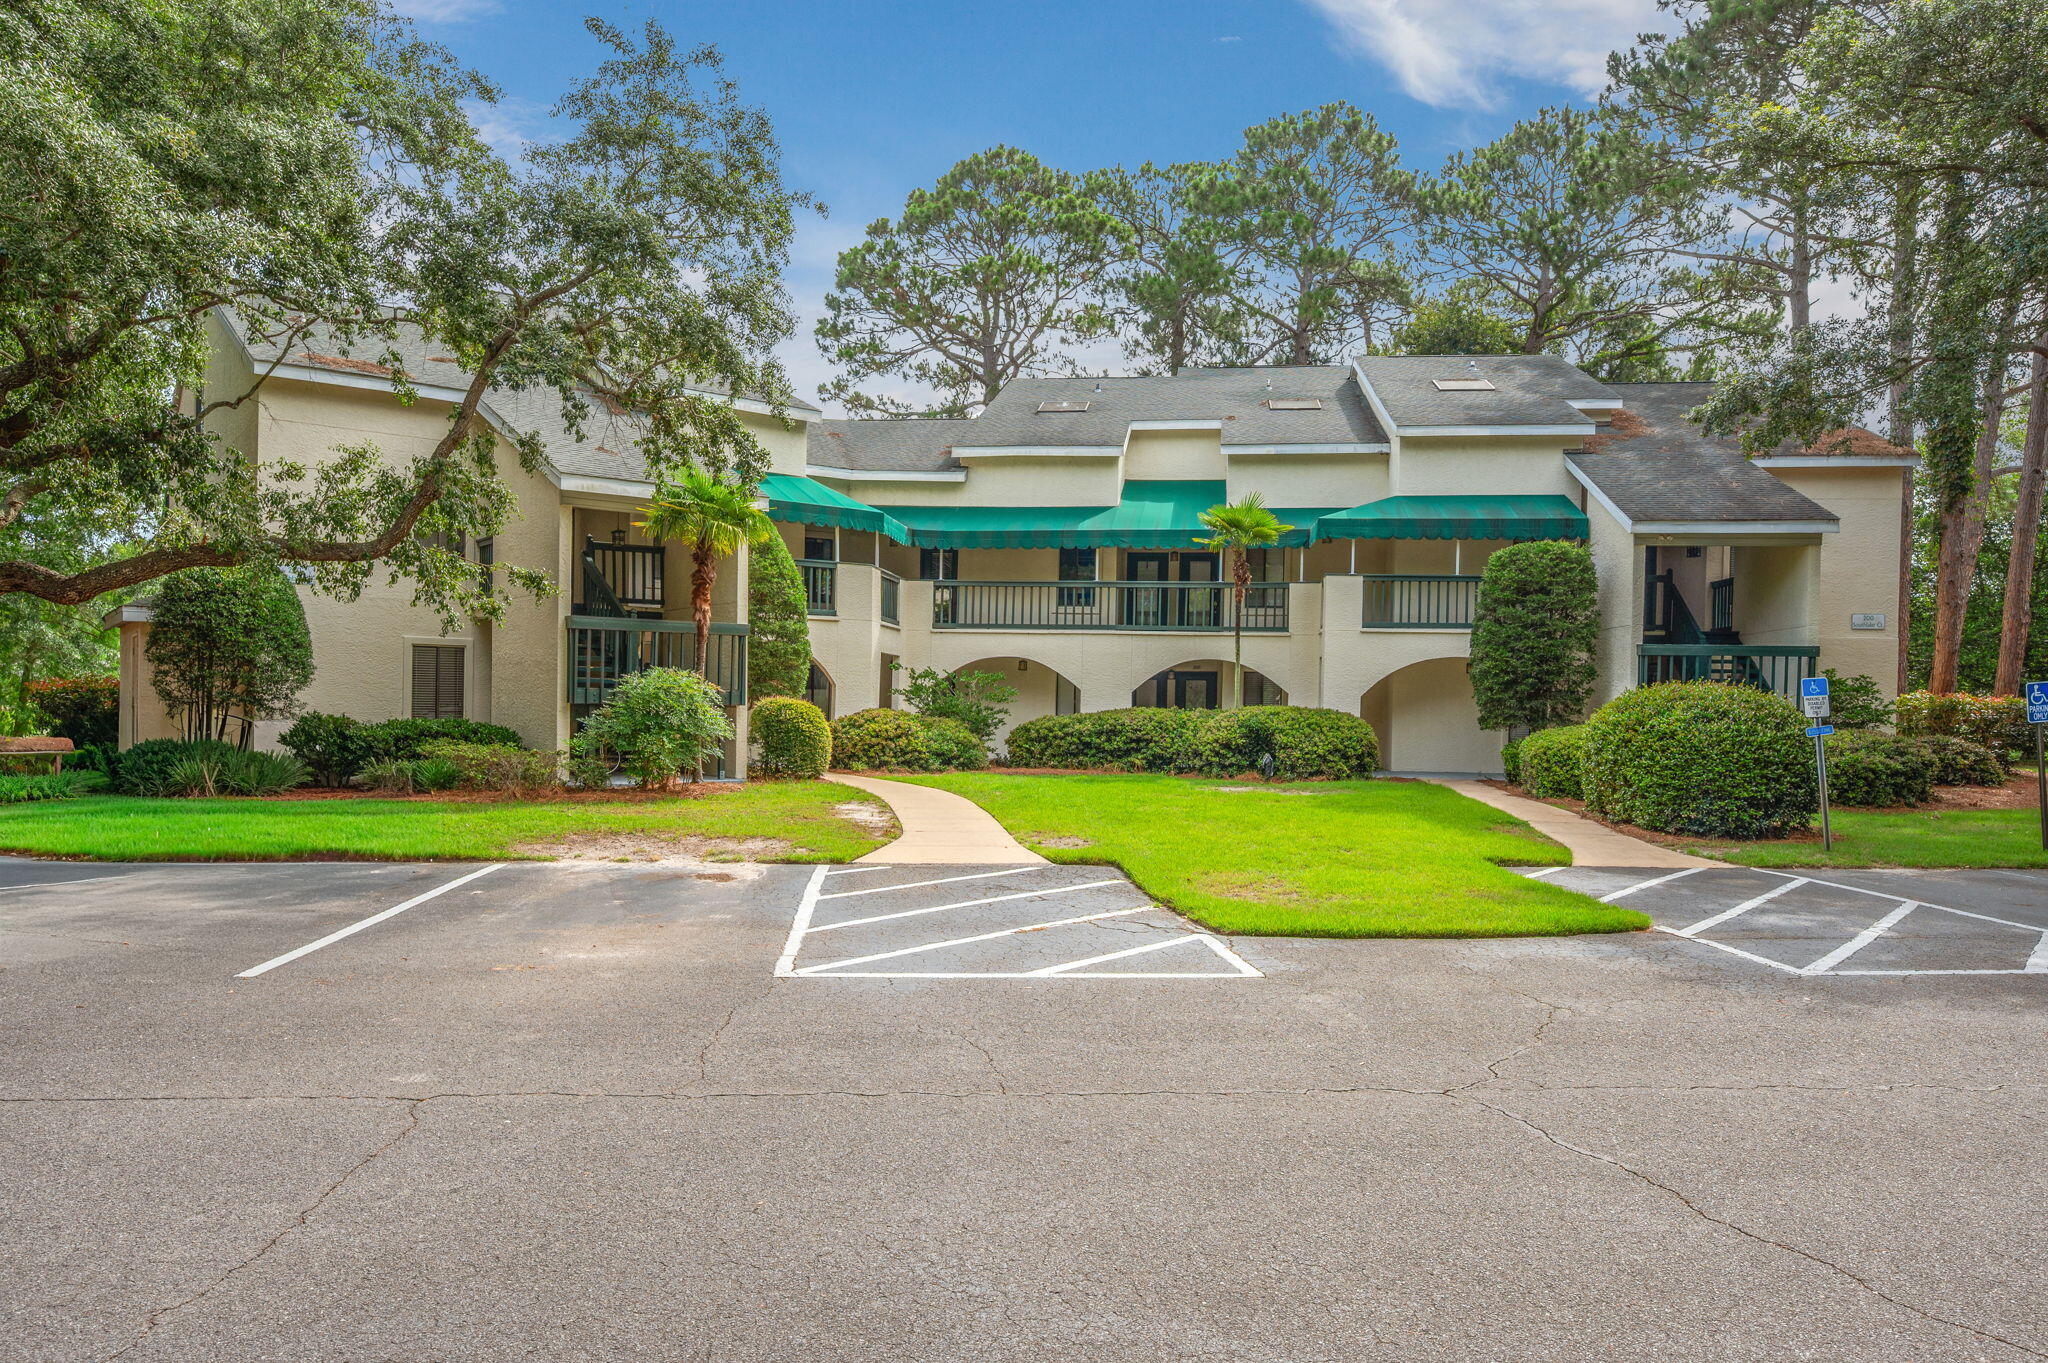
Welcome to this lakeside condo in the highly desirable Lakeside community. Brand new carpeting! Offering a spacious, single-level open floor plan, this bright and airy home boasts panoramic views of Bluewater Lake. The living and dining area is flooded with natural light, featuring two sets of sliding glass doors that open to an expansive 27-foot covered balcony overlooking the water. The open-concept kitchen comes complete with modern stainless steel appliances and a large breakfast bar. The primary suite is a true retreat, offering a walk-in closet, a dedicated lakeside sitting area with balcony access, and an en-suite bathroom with a double vanity. A comfortable guest bedroom enjoys direct access to the full guest bath, and a convenient laundry closet sits off the kitchen. Enjoy a low-maintenance, lock-and-leave lifestyle. The $606.41/month HOA fee covers water, sewer, trash, pest control, hazard insurance, exterior maintenance, and groundskeeping. Located right behind the tennis courts, you are steps from resort amenities like golf, pickleball, pools, and the marina and just 15 minutes from Destin's famous white sand beaches. VA approved and move-in ready!
#1005250

Niceville

206 Southlake Court 206

2 Beds

2 Baths

1,235 Sq.Ft.

$225,000

MLS#: 1005250
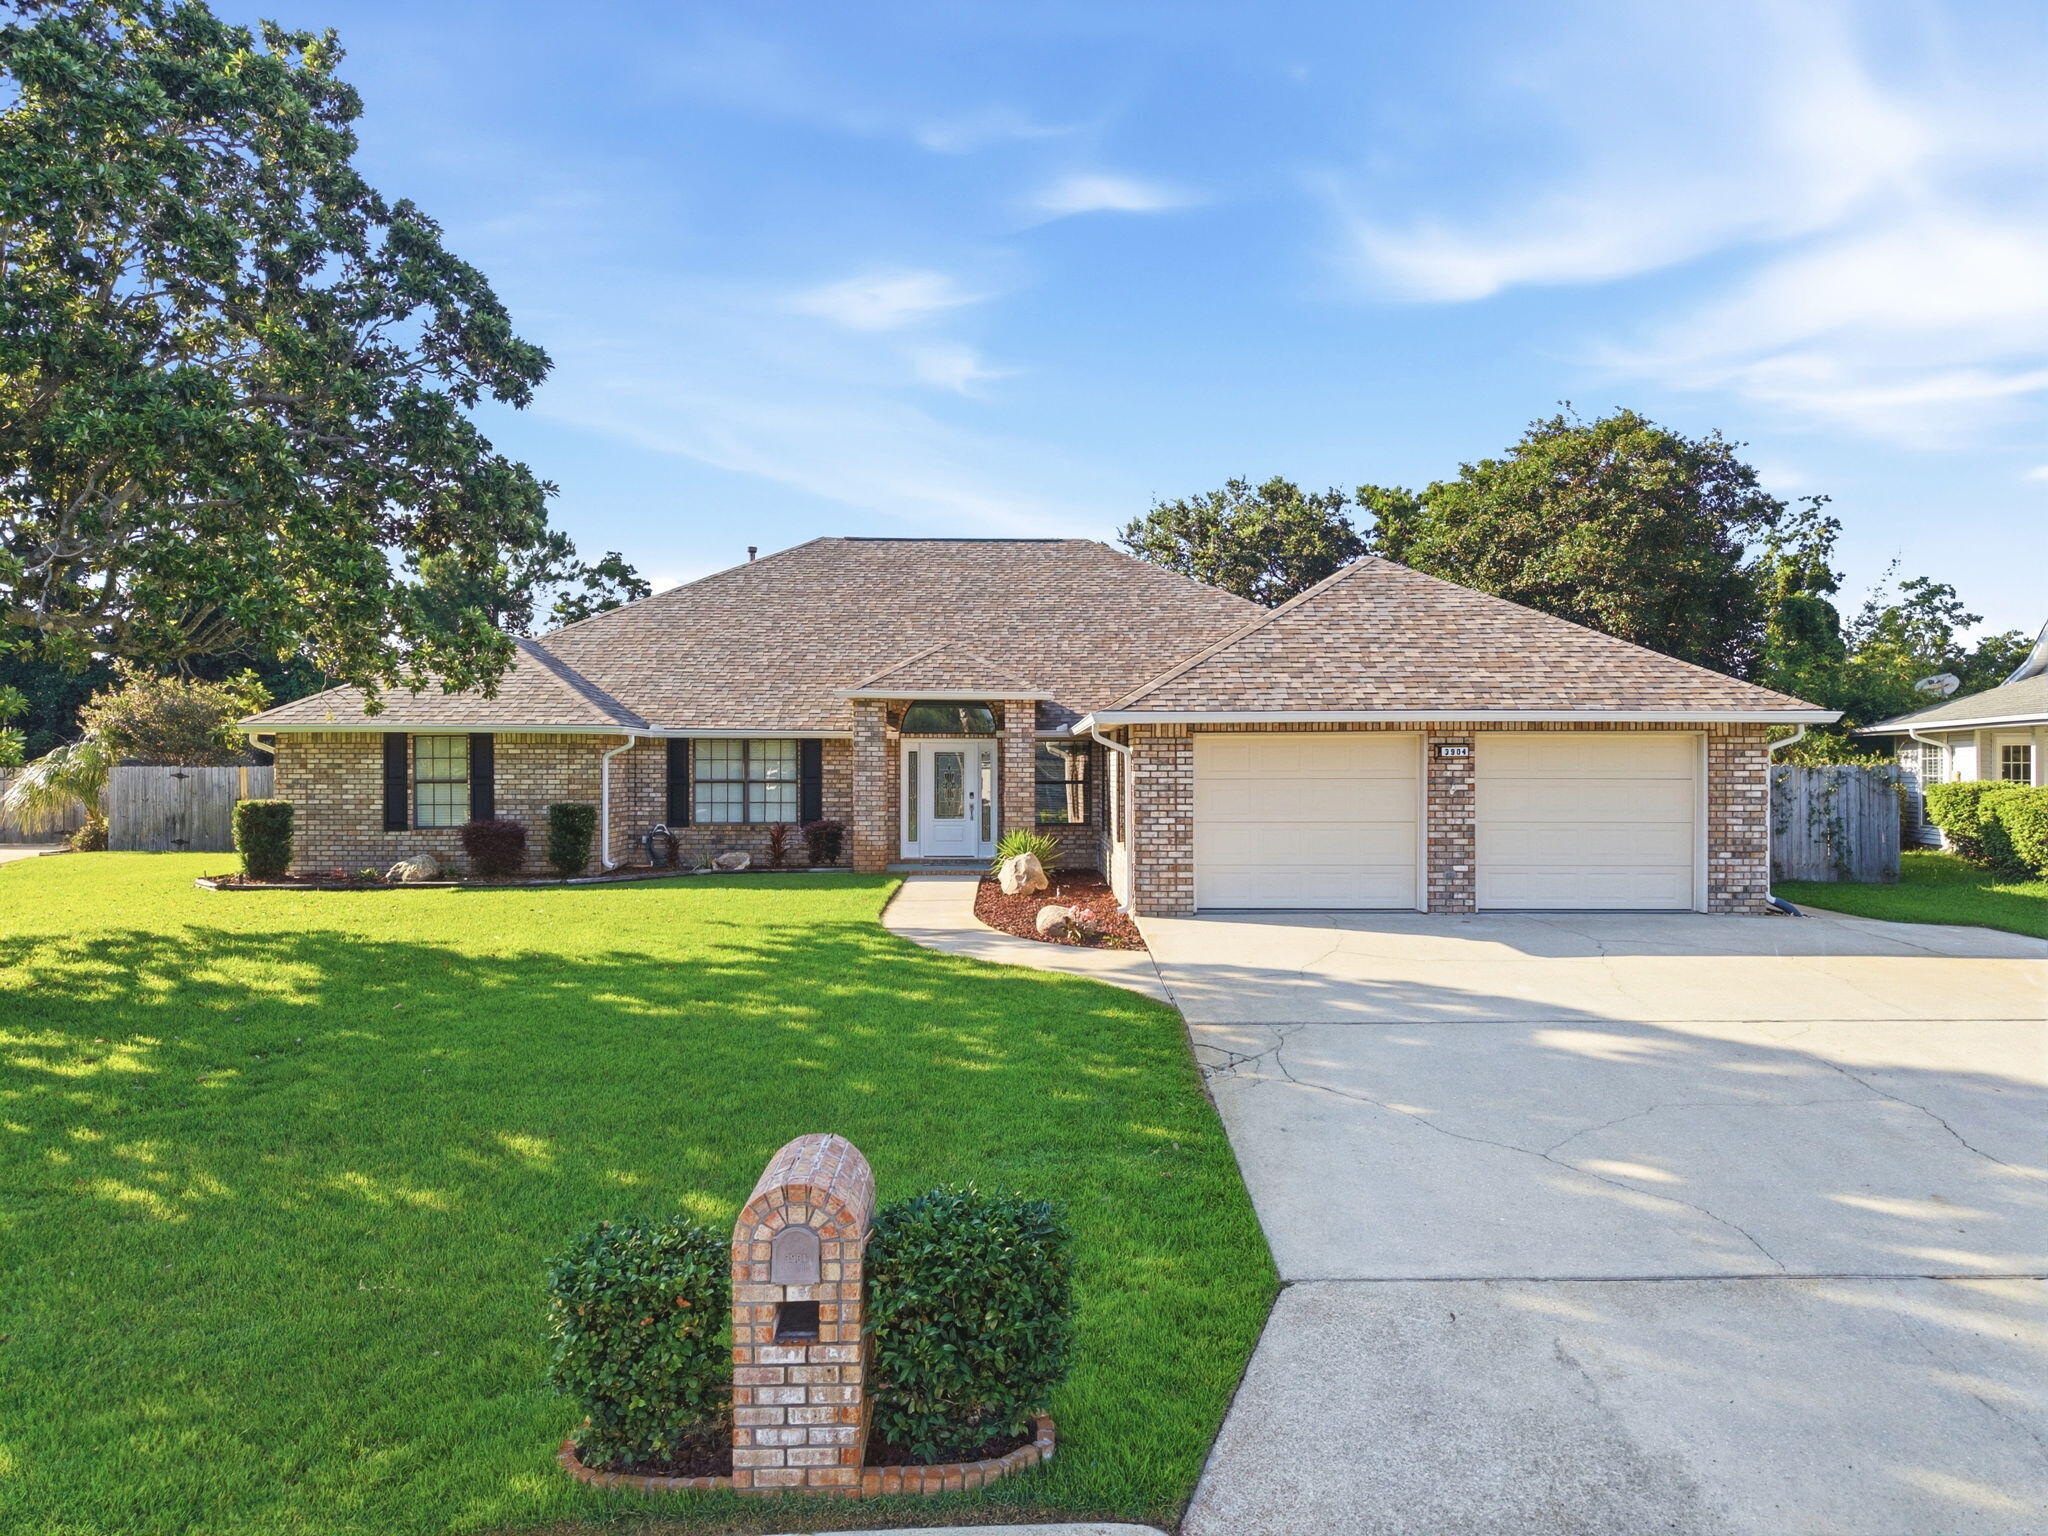
Welcome to your dream home! Nestled in the Tiger Point Village subdivision in Gulf Breeze, this expansive 3,802 SqFt residence offers a functional split floor plan - with 4 bedrooms, 4 full bathrooms, a versatile oversized 2nd floor loft bonus room, a formal dining room as well as an eat-in kitchen, a great room with a gas powered fireplace for relaxing and entertaining, oversized laundry room with cabinetry and a full bathroom, and an oasis of a backyard - with a fabulous screen enclosed lanai and saltwater pool! This GORGEOUS brick home has been updated and remodeled in the past few years - with fresh paint, new flooring, remodeled bathrooms, custom shelving added to all closets as well as the kitchen pantry, and more! The chef's kitchen is the heart of the home, featuring stainless steel appliances, a kitchen island, a pantry with custom glass doors, granite countertops, and a breakfast bar that overlooks a charming breakfast nook. Three of the four bedrooms offer their own ensuite bathrooms - serving as excellent guest rooms or mother-in-law suites. The East wing of the house features a second living area that's connected to one of the bedrooms with ensuite. The massive primary bedroom is an absolute retreat  - with a fantastic oversized walk-in closet with custom organization system and a spa-like ensuite bathroom featuring double vanities, a linen closet, a large soaking tub, a brand new tiled walk-in shower, and a water closet. The screen enclosed patio and screen enclosed saltwater pool in the backyard sets the scene for ultimate entertaining - without the bugs or debris! Your pool will stay sparkling! With the added benefit of being located in flood zone X500 - with no current requirement for flood insurance! Tiger Point Village is a golf cart friendly community, and you're located just minutes away from Tiger Point Park, The Tiger Point Golf Club, The Point Restaurant, and of course the white sandy beaches of Navarre and Pensacola! Schedule your showing today and see this wonderful property for yourself!
#1005267

Gulf Breeze

3904 India Cove

4 Beds

4 Baths

3,802 Sq.Ft.

$725,000

MLS#: 1005267
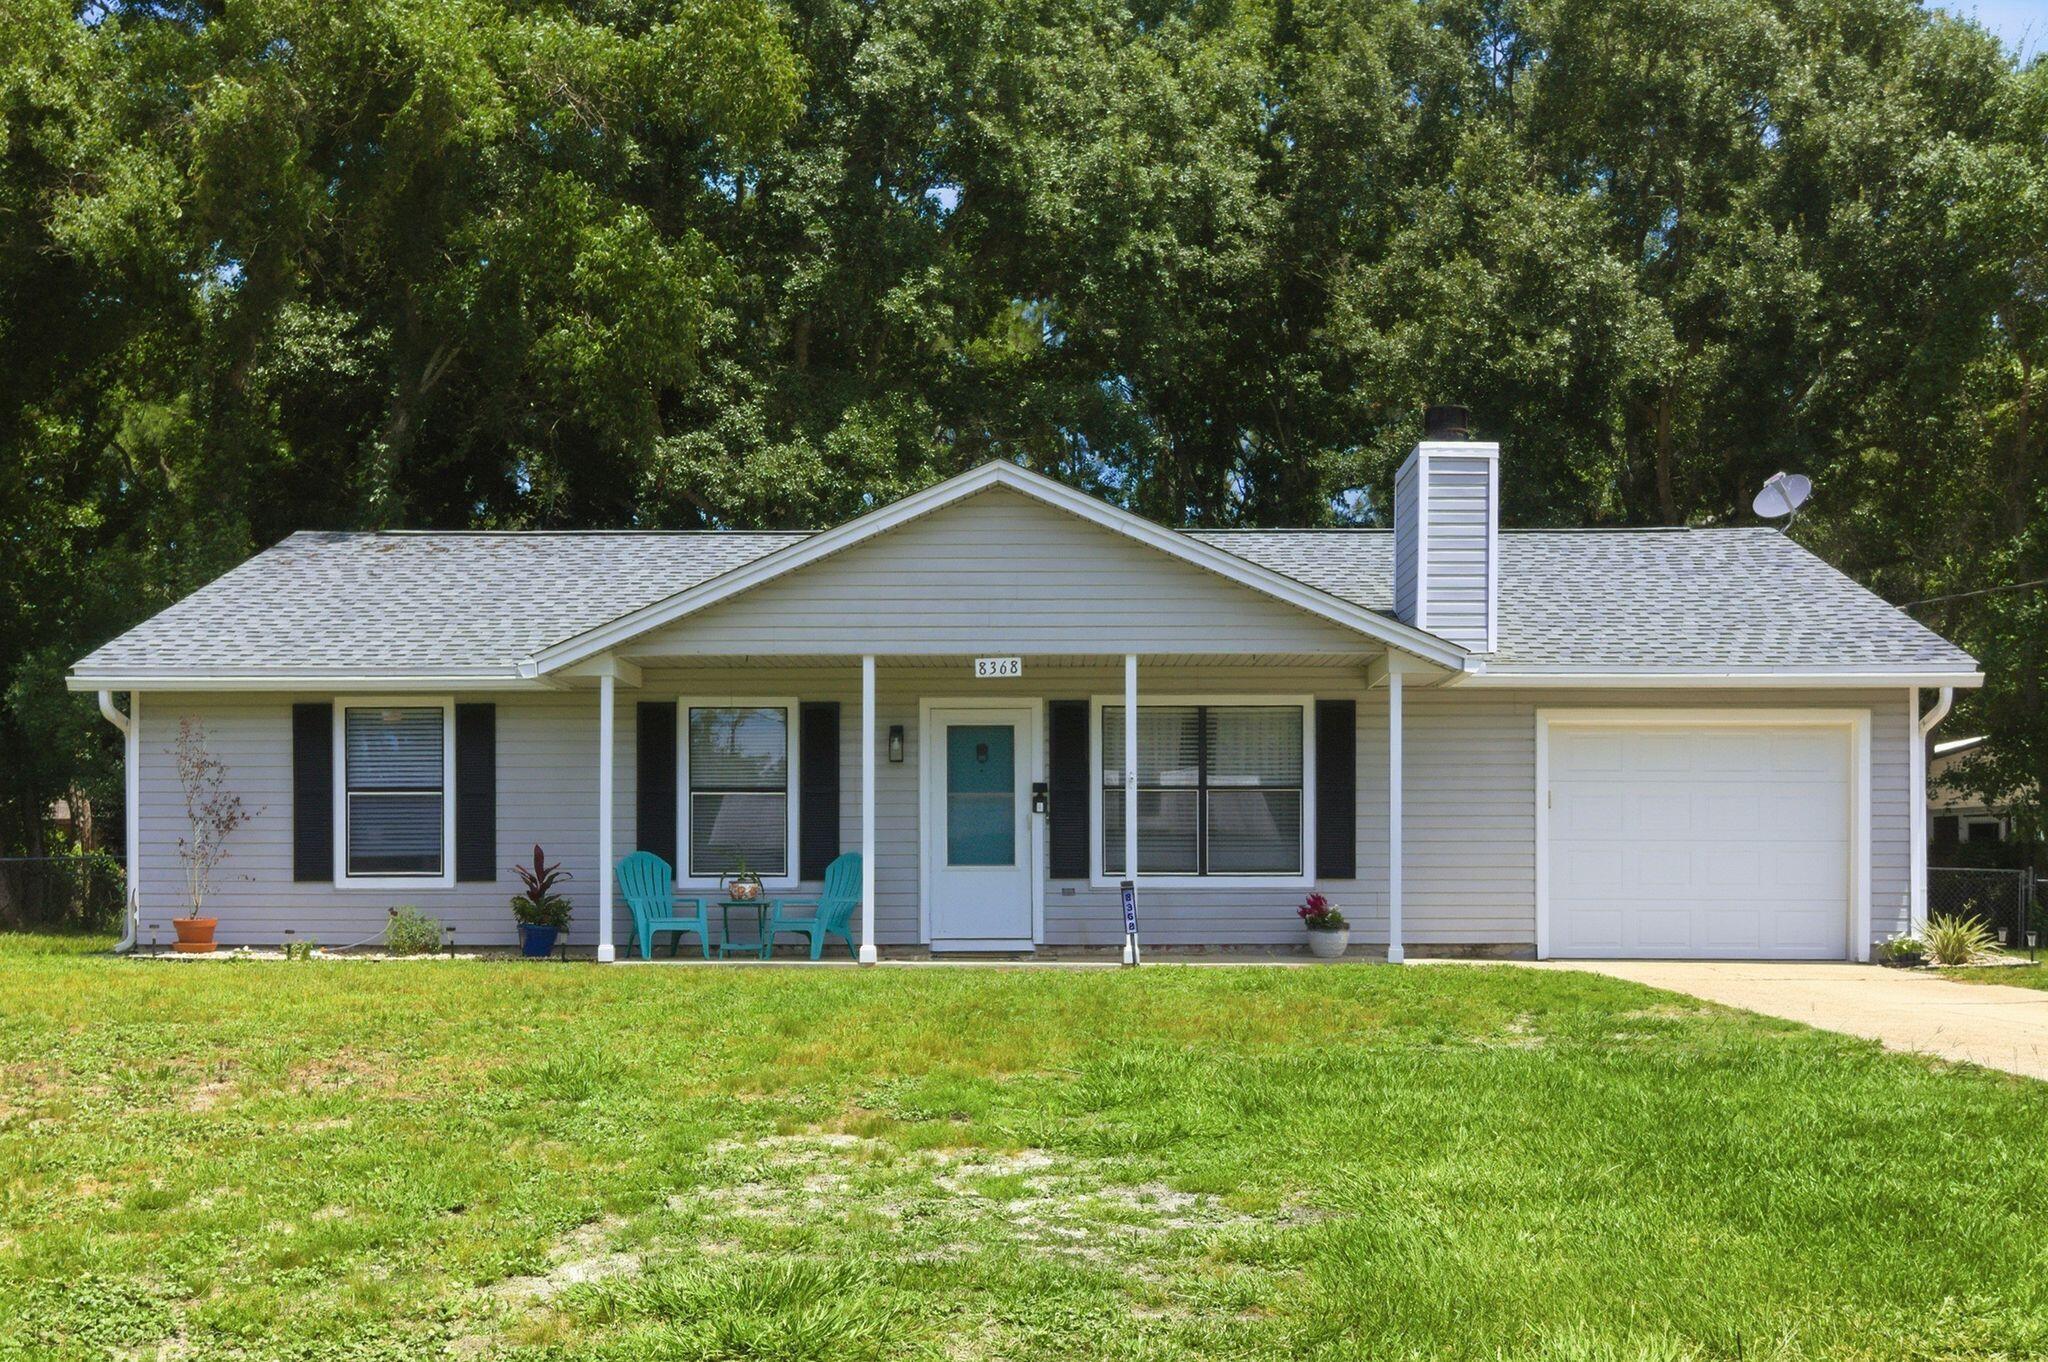
Welcome to the hidden gem you've been searching for! Situated on nearly half an acre in the heart of Navarre, this surprisingly spacious 5-bedroom, 2-bath home offers room to spread out, grow, and enjoy the Florida lifestyle without the restrictions of an HOA.

Don't let the front view fool you--this home is much larger than it appears. Inside, you'll find luxury vinyl plank flooring throughout, fresh interior paint, updated 2' faux wood blinds, stainless steel appliances, and beautifully remodeled bathrooms. The cozy living room features a wood-burning fireplace, creating the perfect gathering space for family and friends.

One of the home's standout features is the expansive rear addition, offering a large secondary living area that can easily serve as a family room, game room, home office, fitness space, homeschool area, or media room. Two additional bedrooms are located in this wing of the home and can be separated from the main living area by charming double barn doors--ideal for multi-generational living, teenagers, guests, or anyone needing extra privacy and flexibility.

Outside, you'll fall in love with the enormous chain-link fenced backyard. Towering mature shade trees create a peaceful park-like setting, while the flagstone patio and firepit provide the perfect backdrop for cookouts, s'mores, backyard football games, or relaxing evenings under the stars.

Major updates include a 2020 roof, 2017 HVAC system, 2017 water heater, 2023 dishwasher and microwave, and a  2024 range. A transferable termite bond with Arrow Exterminators offers additional peace of mind.

Location is everything, and this property delivers. Enjoy close proximity to Navarre Beach, convenient access to Publix, Starbucks, restaurants, and shopping via the back roads, allowing you to avoid much of the Highway 98 traffic. Pensacola is an easy commute, and two nearby airports make travel a breeze. As an added bonus, the world-famous Blue Angels occasionally fly overhead, providing an unforgettable show right from your own backyard.

If you've been looking for space, flexibility, a large lot, and a convenient Navarre location, this is a home you won't want to miss. Call your favorite agent TODAY!
#1004805

Navarre

8368 Verdura Street

5 Beds

2 Baths

1,936 Sq.Ft.

$369,000

MLS#: 1004805

1 ... 455 456 457 458 459 ... 666
* Listings identified with the FMLS IDX logo come from FMLS and are held by brokerage firms other than the owner of this website. The listing brokerage is identified in any listing details. Information is deemed reliable but is not guaranteed. If you believe any FMLS listing contains material that infringes your copyrighted work please click here to review our DMCA policy and learn how to submit a takedown request. © 2024. First Multiple Listing Service, Inc.
 - property

Send a message

Message successfully sent.

Your message

What is 3 + 4 ?

Reason for contacting?

I agree to receive email communication and understand I can unsubscribe at any time.

I agree to be contacted by Cheryl Chamblee via call, email, and text for real estate services. To opt out, you can reply 'stop' at any time or reply 'help' for assistance. You can also click the unsubscribe link in the emails. Message and data rates may apply. Message frequency may vary. Privacy Policy

Sign Out

Virtual Assistant

Would you like to take the next step with this property? We can help you schedule a showing or virtual tour, or send you more details.

Yes, I would like more information.

Thank You for Your Reply, One of Our Agents will contact you as soon as possible

No, maybe later.

Thank you, you can always contact me via email, phone number or through the contact form.

Realhub AI

Lucy - Your AI-Powered Realtor

Update Your Temporary Password

Personalize your search

Enter your email and we'll notify you immediately when new listings match what you're looking for.

or enter email address

Already have an account ? Login here

Continue your home search

I agree to receive communications and understand I can unsubscribe at any time.

I agree to be contacted by Cheryl Chamblee via call, email, and text for real estate services. To opt out, you can reply 'stop' at any time or reply 'help' for assistance. You can also click the unsubscribe link in the emails. Message and data rates may apply. Message frequency may vary. Privacy Policy

Already have an account ? Login here

We use cookies

We use cookies primarily for analytics to enhance your experience. By accepting, you agree to our use of these cookies. You can manage your preferences or learn more about our cookies policy.






