REALHUB is on fire today

Properties

Browse or get in touch to schedule a walkthrough.

  • Nearby me
Price range

Popular Features

Community Features

Association

Property Features

Waterfront

View

Exterior Features

Interior Features

Style

10000 properties match your criteria

Updated 1 minute ago

E-Alert name

Welcome to this well-maintained 3BR/2BA brick home located in south Crestview, offering an easy commute to Eglin Air Force Base and Hurlburt Field - perfect for those tired of seeing the same cookie cutter house and seeking convenience without sacrificing space or serenity. Tucked away at the end of a quiet cul-de-sac, this home is one of only 10 homesites and backs to a peaceful neighborhood lake, where you enjoy fishing and outdoor play. Have peace of mind with a 30-year architectural shingle roof (installed late 2021). 

Inside, you'll find cathedral ceilings, luxury vinyl plank/tile flooring throughout (no carpet), designer lighting, a gas fireplace, and a formal dining room filled with natural light. The kitchen features granite countertops, solid oak cabinetry, a gas stove, coffee bar, and breakfast area overlooking the backyard.

The primary suite offers calming lake views, French doors, tray ceiling, and an ensuite bath with a garden tub and separate glass-enclosed shower. Two additional bedrooms are generously sized and share a well-appointed guest bath with a tiled shower and granite counters. 

Outdoor living shines with a large screened porch, open patio patio perfect for grilling, a storage shed, and paver paths leading to a 24' x 12' detached studio with electricity and water access - ideal for a home office, workout space, hobby room, or flex space!

Homes in South Crestview with this level of privacy, bonus space, and commute convenience are rare. Schedule your showing today and make this your next home! (washer, dryer, and living room tv will convey, living room furniture negotiable!)
#993827

Crestview

609 W Lynn Brook

3 Beds

2 Baths

1,746 Sq.Ft.

$345,000

MLS#: 993827

3/2 south I10; staineless steel appliances, fenced yard, granite countertops, and bonus room! View today.
#877662

Crestview

285 Cassady Lane

3 Beds

2 Baths

1,839 Sq.Ft.

$305,000

MLS#: 877662

Beautiful Home with Master Craftsmanship on Golf Course. Designed and constructed for a builder's private residence, this sophisticated, Mediterranean-style home resides on the 2nd fairway of Baytowne Golf Course and overlooks a sparkling lake and the greens. Mature trees and immaculate landscaping set the stage for lovely curb appeal and outdoor relaxation, along with an open interior for elegant entertaining and a luxurious lifestyle. Architectural details like crown molding in every room, wood plantation blinds, mosaic tile in the kitchen, bathrooms and laundry room, recessed ceiling lighting, and hand-scraped hardwood floors exhibit thoughtful craftsmanship. The kitchen is equipped with a generous breakfast & wine counter and high-end finishes and appliances. A rich color scheme evokes a refined grace throughout, and charming windows are found in unexpected places for additional natural daylight. The master bath has steam shower, and all the bathrooms are contemporary with fine fixtures, glass and tile. Located in the gated community of The Sandestin Golf and Beach Resort boasts a marina, pool, tennis, golf, exercise space and beach, this house could be the vacation home of your dreams as well as an excellent investment. This home has never been rented, has excellent income potential, and is offered fully furnished.  Call today for more information.
#788022

Miramar Beach

1907 Baytowne Loop

3 Beds

3 Baths

1,993 Sq.Ft.

$599,000

MLS#: 788022

Gorgeous remodeled 3 bedroom home on level corner lot. Open floor plan has a large kitchen with plenty of cabinets, breakfast bar and walk-in pantry. Vinyl plank flooring, with new appliances. Door that leads to the open patio. NEW AC AND NEWER DIMINSIONAL SHINGLE ROOF!
#866653

Crestview

4638 Falcon Way

3 Beds

2 Baths

1,360 Sq.Ft.

$189,900

MLS#: 866653

PRICE REDUCED!!! If you are looking for a place on the River to escape the hustle and bustle of a resort community or a place for the whole gang to vacation, This is it!!!! This 2 bedroom cabin is furnished to sleep at least 8. It has over 76 ft on the river with steps down to the white, sandy beach. 278 sq ft of deck facing the River to enjoy the views of the lazy, river afternoons. Home has central air and heat. County boat launch is on the same road. Easy to have boat at your shoreline. Cabin is being sold furnished including all the dishes, washer/dryer and more. Home is just a quick 10 minute drive to Northwest Florida International Airport and a 20 minute drive to Panama City Beaches and Pier Park. Property across the river is State Land and will not be developed.
#755271

Ponce De Leon

517 Big Cedar Road

2 Beds

1 Baths

880 Sq.Ft.

$115,900

MLS#: 755271

OCCUPIED - DO NOT DISTURB. Check out this property located in the heart of Defuniak Springs, just minutes from dining, shopping, hospitals, and other conveniences. While substantial work is needed to bring it up to its full potential, this property offers a rare opportunity for investment. Repairs including the roof, kitchen, bath, AC, floors, paint, and more are necessary, but nearby developing areas with homes selling in the $200-300K range highlight the immense profit potential for savvy investors and flippers ready to transform this property into a lucrative asset. 

Contact us today to know more!
#944722

DeFuniak Springs

121 Seminole Drive

3 Beds

1 Baths

1,000 Sq.Ft.

$79,000

MLS#: 944722

*ENTERED FOR COMP PURPOSES*
#872022

Panama City Beach

8700 Front Beach Road UNIT 5316

3 Beds

2 Baths

1,761 Sq.Ft.

$299,000

MLS#: 872022

Located conveniently off HWY 20 and 331, driving distance to Niceville, Destin, and the world-famous white sandy beaches of 30A in South Walton County. Limited opportunities to own new construction in the existing community 'The Canopies'.  The 'Hayden' plan features a spacious back porch, Hardie siding, 8' ceilings, vinyl flooring and carpet, Ivory shaker style cabinetry in the kitchen and bathrooms, laminate countertops and plenty of bright light. This energy efficient home offers 'Home is Connected' Smart Home package, DEAKO switches, 1-year builder warranty and 10-year structural warranty. Pictures, photographs, floor plans, elevations, features, colors and sizes are approximate for illustration purposes only and will vary from the homes as built. Home and community information including pricing, included features, terms, availability and amenities are subject to change and prior sale at any time without notice or obligation.
#911281

Freeport

221 Jake's Way

5 Beds

3 Baths

2,593 Sq.Ft.

$409,900

MLS#: 911281

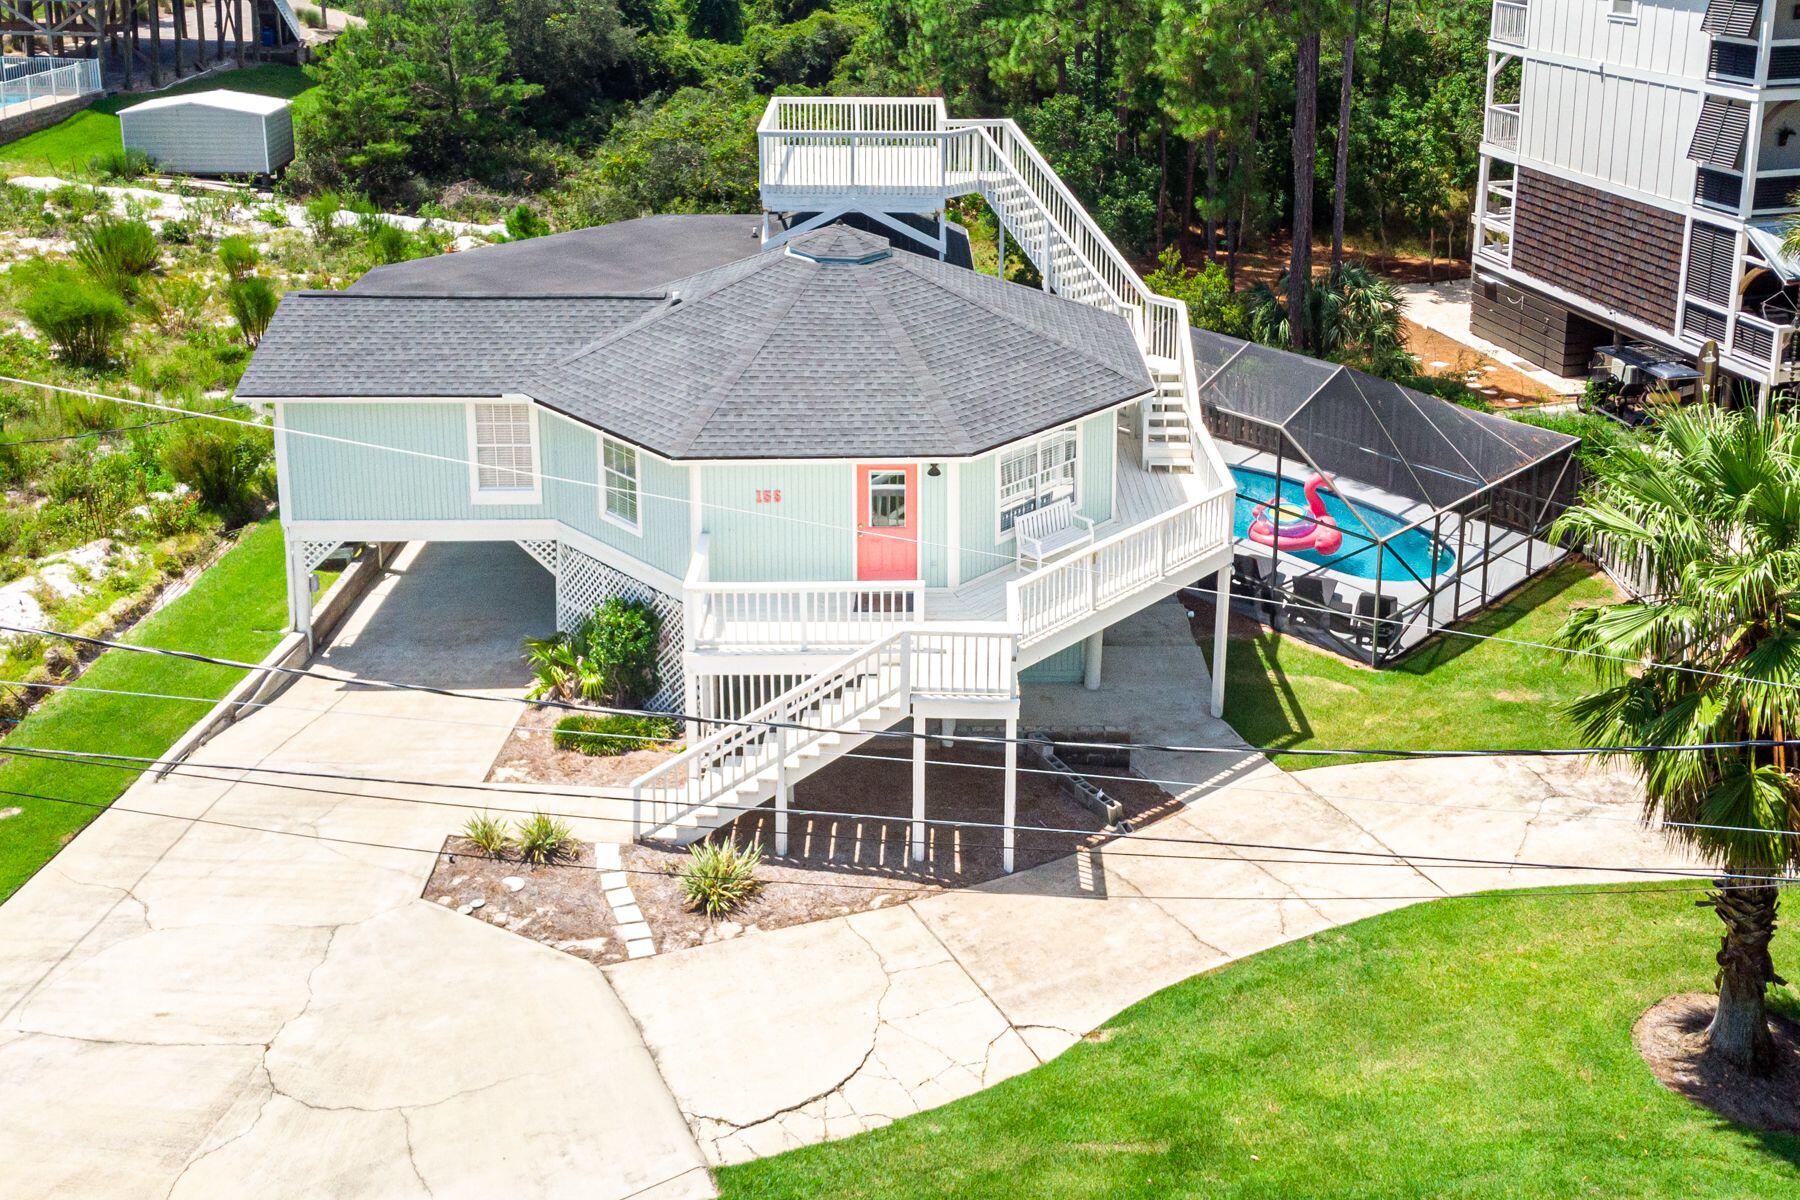
COMPELLING PRICE! This exquisite luxury Gulf-front residence, spanning an exceptional 70 feet on the Gulf, is aptly named ''Graytful'' and the name says it all! Grayton Beach is a community of neighbors that the New York Times has called: ''A Gulf retreat for the upscale but unfussy!'' The beach residence exudes a classic coastal style and was inspired and designed by renowned architect Chris Stoyles of Archiscapes and built by reputable Allen Wright of Velvet Sun Builders. The interiors are matched to perfection by Darla Wright of Darla Wright Interiors. This 6 bedroom, 6 -1/2 bath Gulf-front retreat boasts over 6,000 sq ft of heated and cooled living space and will be your estate forever. Look out every day from your kitchen, dining and living room windows to the emerald green waters of the Gulf of Mexico. This site is special indeed and boasts a large footprint and is one of only seven gulf front lots that own all the way down to the mean high tide line. Grayton Beach State Park borders the east and west sides of this small Gulf-front community that is as eclectic as it is bohemian.
An exceptional first impression greets you as you drive through the gated, arched entry with a stunning immediate view corridor directly under the home to the Gulf of Mexico.  The arches that open up to the Gulf are supports for the second floor curvilinear, negative edge pool that spans the width of the house, complete with waterfall and catch basin. Entering the glass doors the first level flooring is stained concrete that wears well when coming back from the beach to the indoor shower and changing room/locker room.  If you want to relax in the shade, there is a queen size swing bed hanging in the covered area as well as a 16 foot long custom-made dining table for outdoor dining and party events.  The first floor "man cave" is complete with pool table and bar area with big screen TV and dual hurricane-rated garage doors opening up to the Gulf-front letting airflow completely through the first level. Ascend the stairs, or take the elevator, and receive a jaw-dropping welcome of unobstructed Gulf views. The large chef's kitchen with Wolf stovetop and subzero appliances lends an ideal design for entertaining and a huge Butler pantry provides a tidy home for the large storage shelving and separate ice maker.  The large marble counter is home to many evening meals and fun parties.  Everyone gets to enjoy a view, whether you dine at the dining room table or walk outside and have drinks and dinner overlooking the negative edge semi-circular pool with hot tub.
The living room is poised Gulf front and just off the dining area, complete with large screened TV and ample seating for everyone.  The owners will leave their large Fiddle Leaf Fig Tree or remove it if you wish.  The north wall is completely covered in book shelving and ready for your library(none of the books convey).  One guest bedroom and bathroom as well as the guest powder bath are on this level   Exiting the rear of the home through the breezeway, you are connected to the oversized carriage house.  Complete with full kitchen, dining, den and sitting room, this carriage house could be a turn-key separate and private 2 bedroom, 2 bath home for parents or married  kids with their children.
Mounting the stairs onto the third level, the Gulf front porch extends the length of the house with commanding "see forever" views.   There are three bedrooms on this floor, each with ensuite baths.  The master suite/bathroom is 18x36 with separate tub for soaking and a shower with port hole so you can shower and look out at the Gulf.  The closet has "his" and "hers" sides with a convenient laundry shoot into the laundry room next door.  Two additional guest rooms are positioned on the west side of the house, large enough for private offices or bedrooms for a large family.
There are three garages with a gated entry way and ample storage.  A Hobie Cat 18' fits in one of the garages and could convey with the house if the buyer should desire. This immaculate residence is sold fully furnished with a list of exclusions.  All artwork on the vertical walls is excluded.  A list of other exclusions will be provided.
All room sizes and dimensions are estimates and buyer should verify that which they deem important.
#829443

Santa Rosa Beach

60 Auburn Drive

6 Beds

6 Baths

6,043 Sq.Ft.

$5,950,000

MLS#: 829443

Situated amidst the majestic oaks and towering pines in the highly sought-after Lake District of WaterColor, this impeccably designed legacy home offers a prime corner location on Sand Hill Circle. Thoughtfully positioned to enhance privacy and livability, the property also provides ample space for a potential pool installation, making it an ideal retreat for creating lasting memories. This stunning Geoff Chick-designed home, constructed by Cole Custom Homes, embodies pure coastal luxury, thanks to its connectivity to surrounding nature, transitional living spaces and artistic details that embody a quintessentially WaterColor home.  Walking into this freshly renovated home gives one an immediate sense of calm and ease, thanks to the welcoming screened first-level front porch and grand entryway doors. Antique oak floors provide endless warmth to the spaces, while the tall ceilings and intricate reclaimed 150 year old oak beams along the ceiling craft defined yet open spaces, ideal for liveability and entertaining. The chef's kitchen is adorned with new shaker-front cabinets, plaster vent hood with reclaimed oak detailing, quartzite and marble countertops and a marble backsplash. Two sitting areas allow everyone who enjoys time in the home to have their own space to relax or be entertained, while the spacious dining area shares direct access to the outdoors thanks to the oversized French doors leading to the grounds. A junior primary suite and spacious butler's pantry with laundry are located on the main level of the home, with cabinet storage and shelves, which are perfect for storing anything your friends or family may need during their stay. Outside the butler's pantry, an expansive outdoor living area with a surrounding garden provides an enchanting space for al fresco dining, watching the big game or enjoying game nights on warm summer evenings. A full summer kitchen is located adjacent to the covered outdoor living space for additional convenience. Upstairs, the primary bedroom shines with Venetian plaster walls, a walk-in closet, a luxurious ensuite with marble shower and dual vanities and a private covered balcony overlooking the Frog Pool. Additionally, a private guest suite and a playful bunk room with a reading area, each with private ensuites, provide ample privacy for everyone. Ensuring parking and security are a top priority, this property offers three parking spaces behind the home, as well as two in the garage. Above the garage, a private carriage house offers a large vaulted ceiling bedroom with a full ensuite and kitchenette. Experience one of the most enchanting properties in WaterColor, location is footsteps from the Frog Pool, and enjoy a short bike ride to the tennis and pickleball courts, boat house, and all the shops and restaurants in the Town Center.
#957615

Santa Rosa Beach

93 Sand Hill Circle

5 Beds

5 Baths

4,320 Sq.Ft.

$5,595,000

MLS#: 957615

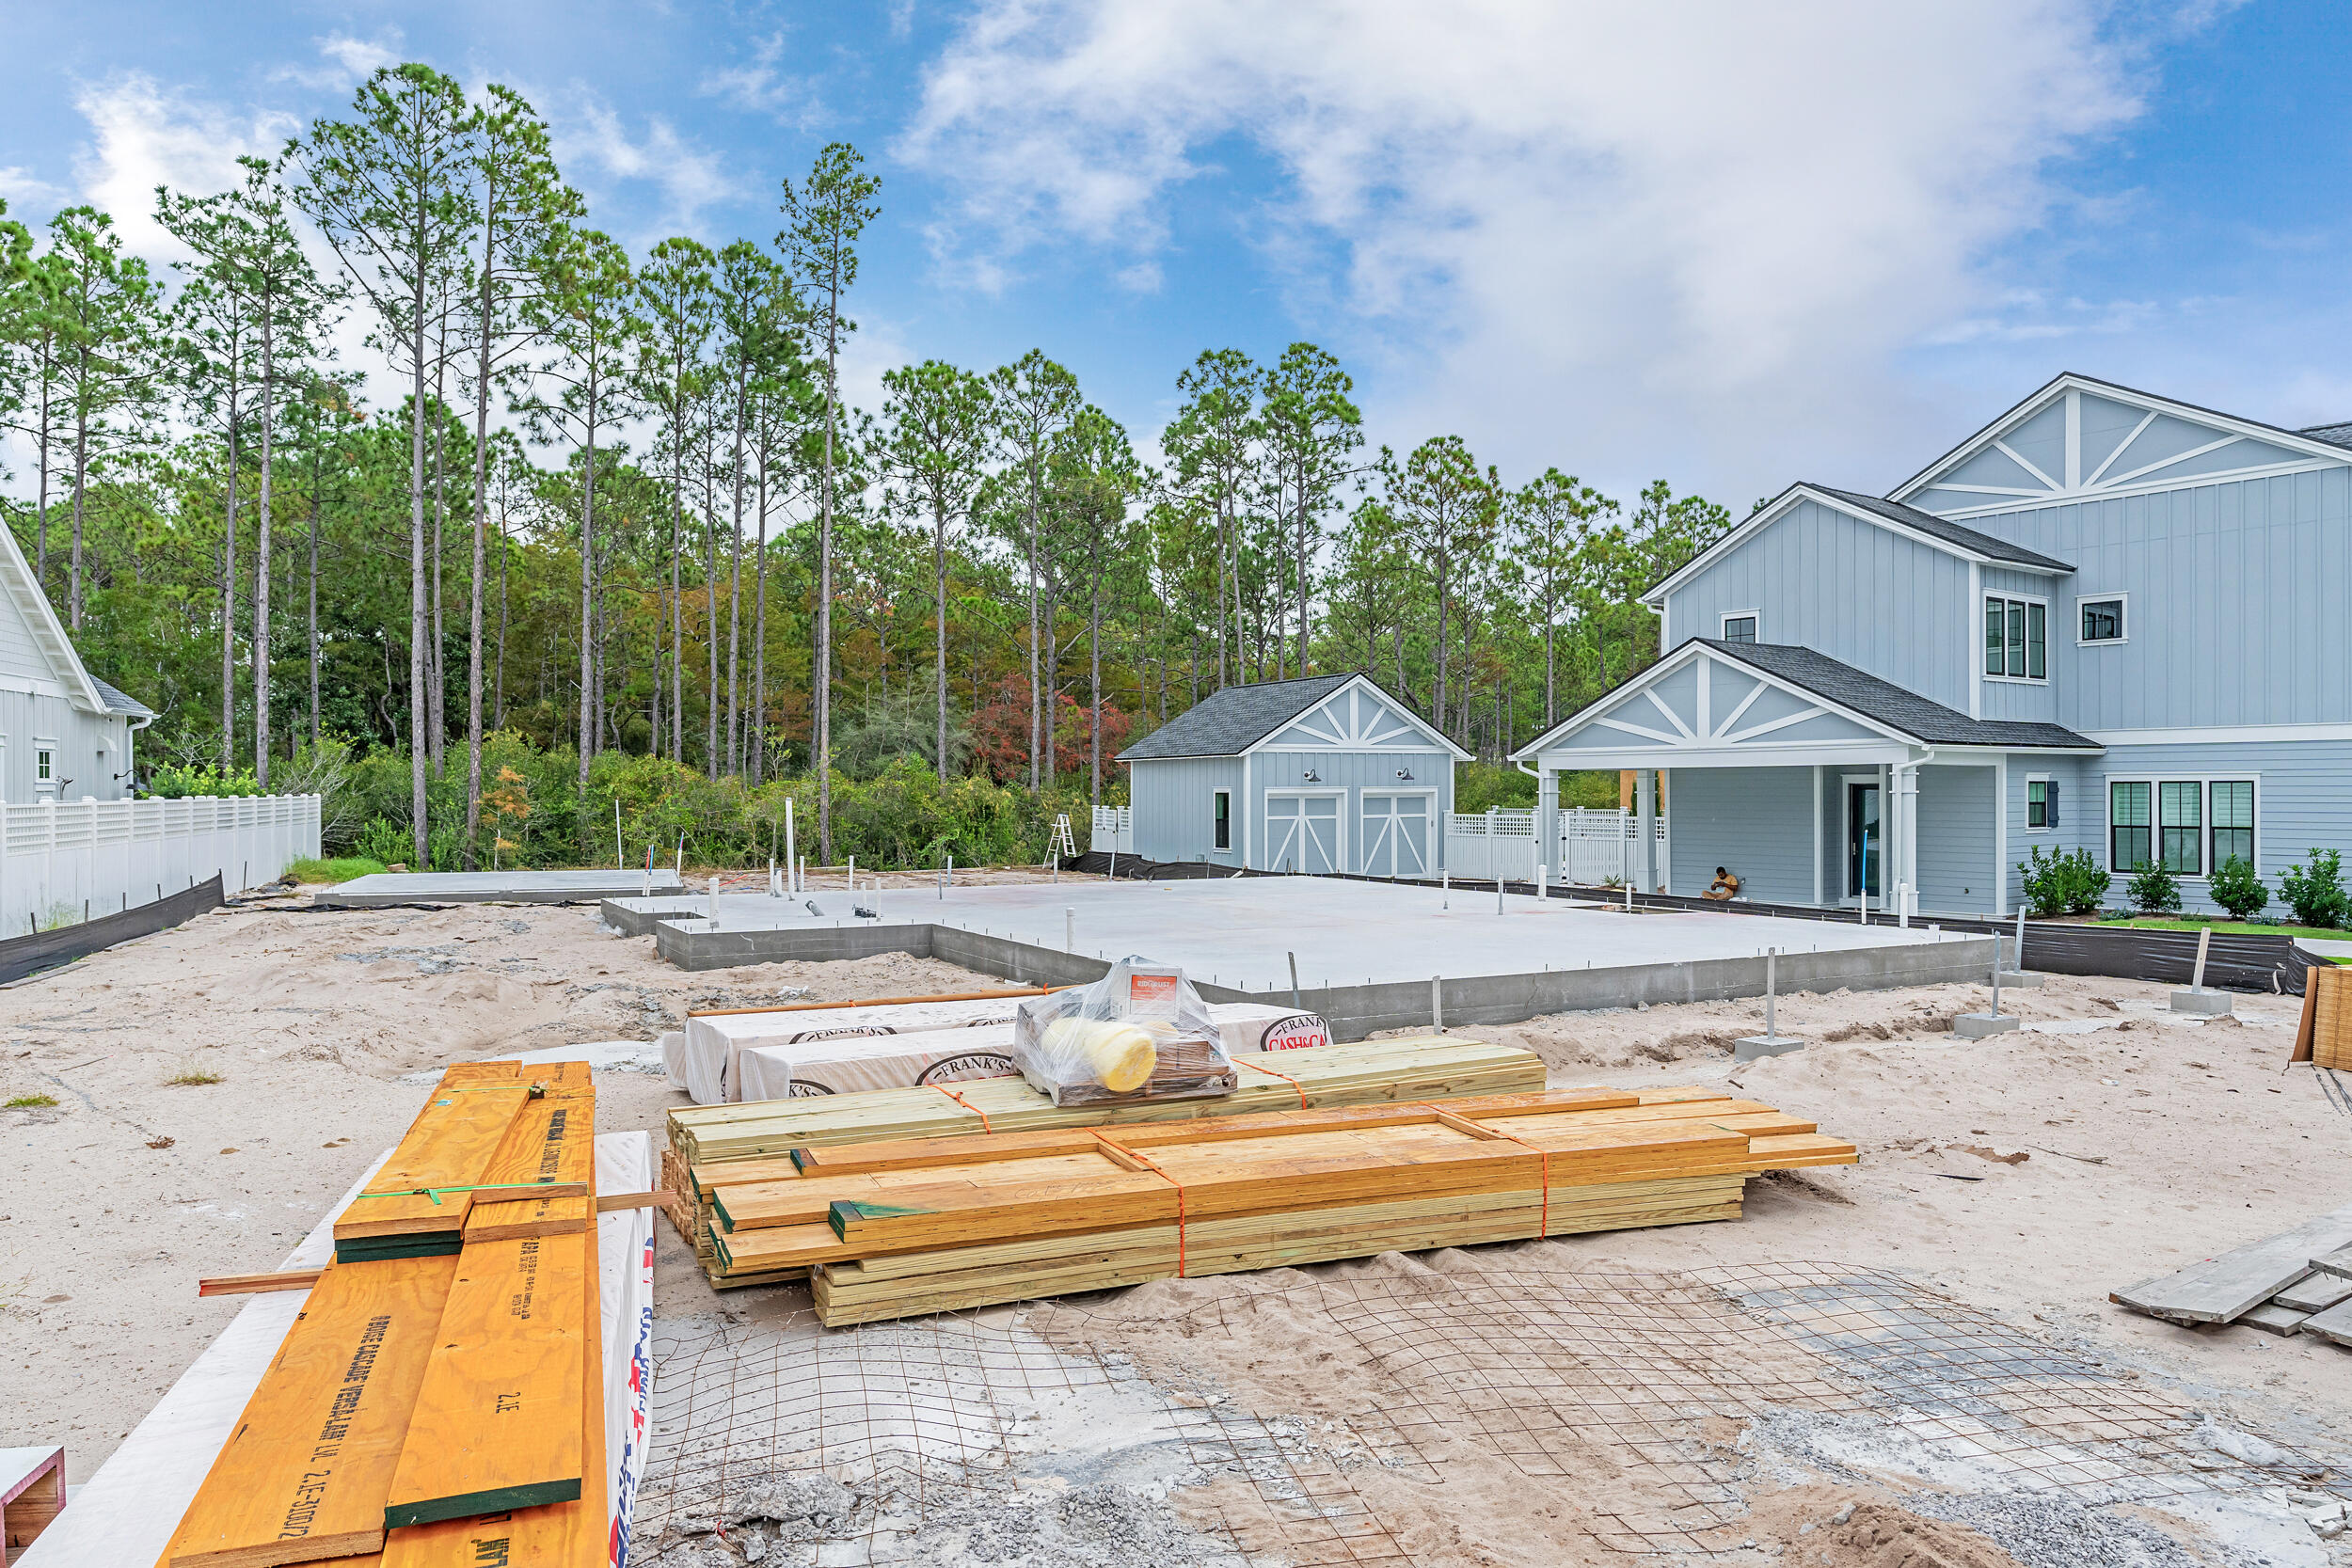
*$15K YOUR WAY Incentive is Available on this Home: Seller will contribute Up to $15,000 Toward Closing Costs, Pre-paid Items and/or Interest Rate Buy Down (Certain Restrictions Apply) * End of Summer 2024 Anticipated Completion  * 2x6 Exterior Construction* This Split Bedroom Plan features 4 Br/3 Ba & 3 Car Garage * Click n Lock Wood look Vinyl Plank in Wet Areas/Family Room * Kitchen has Granite Counter tops, Island & Stainless Steel Appliances & Walk in Pantry * Master Bath includes Signature Zero Entry All Tile Walk in Shower, Tile Flooring, Separate Soaking Tub, Double Vanities & Large Walk-in Closet * Ceiling Fans All Bedrooms & Family Rm * Covered Front Porch &  Rear Lanai *Sprinkler System * Builder &  Structural Home Warranty Included * HOA with Community Pool & Tennis Courts
#947080

Crestview

Lot 4I Crown Creek Circle

4 Beds

3 Baths

2,446 Sq.Ft.

$409,950

MLS#: 947080

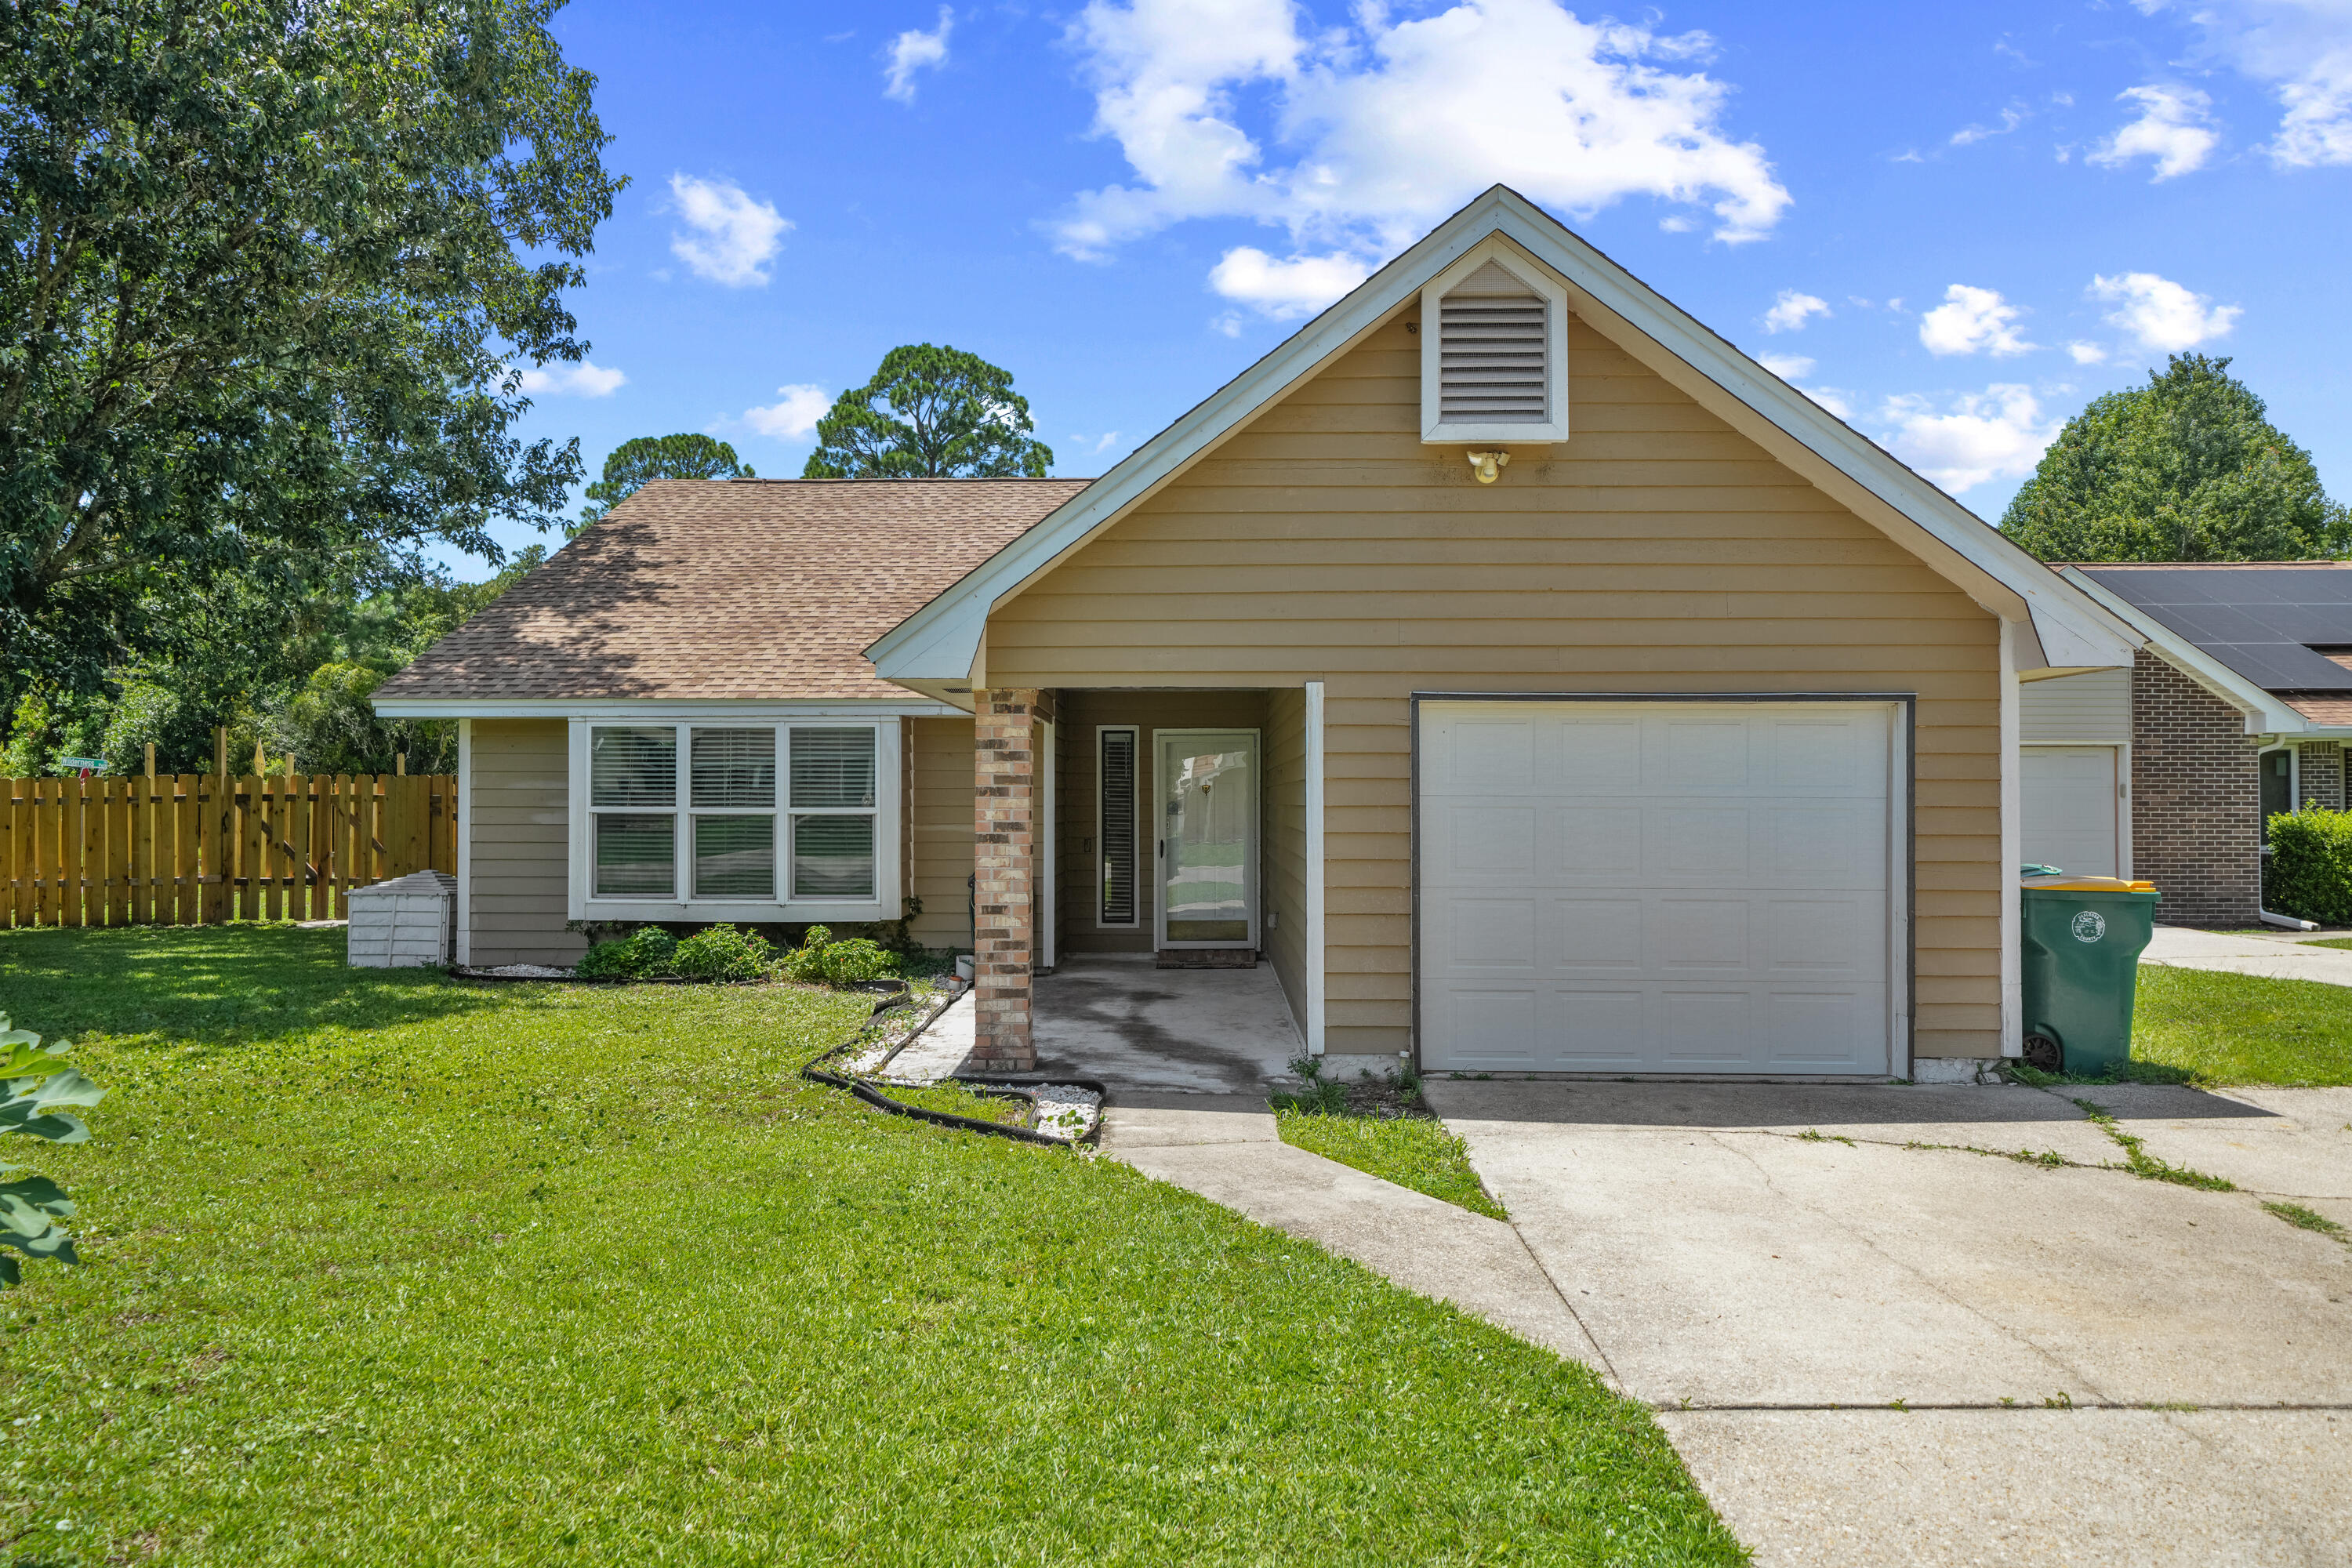
Seller is installing a NEW ROOF! Enjoy the beautiful weather of the Emerald Coast year round on your front porch and in your private back yard. 3 bedroom, 2 bath home with a spacious walk-in master closet. Yard has privacy fence and irrigation system. New HVAC, 2022. Brick on front exterior. Walking distance to Edwins Elementary, Bruner Middle School, and FWB High School. Centrally located in the heart of Fort Walton Beach, just minutes from shopping, military bases, restaurants & the beach.
#900294

Fort Walton Beach

41 NW Cupressus Lane

3 Beds

2 Baths

1,200 Sq.Ft.

$274,900

MLS#: 900294

Players Club is a bayfront condo with stunning views of both the bay and Linkside Golf Course in Sandestin Golf and Beach Resort.  This 3rd floor condo has been beautifully renovated with 2 Bedrooms and 2 Bathrooms is a great opportunity for full-time living, a second home or as a vacation rental/investment.  Enjoy all the amenities of Sandestin with private beach access, community pools, 4 golf courses, tennis and pickleball, a marina and plenty of walking and biking paths. Enjoy fireworks from your balcony and all the great restaurants, activities and live entertainment within the resort.  Grand Boulevard is just a golf cart ride away for more shopping, dining and entertainment.  SOA Dues are $405.05/QUARTERLY, Players Club is $573.25/MONTHLY.
#908642

Miramar Beach

11 Players Club 11

2 Beds

2 Baths

966 Sq.Ft.

$625,000

MLS#: 908642

Welcome to the best view in Destin.  This beautifully updated condominium offers unsurpassed panoramic views of the East Pass, Gulf and Harbor.  From your oversized balcony, with access from the living room, guest and master bedrooms, enjoy incredible sunsets, the fishing boats passing by, dolphins playing in the Pass or the night lights from the Harbor.  Inside the open floor plan includes light, bright coastal interiors with extra large travertine like floor tile throughout, updated kitchen with stainless appliances, soft close cabinets/drawers, granite counter tops, full size washer/dryer and so much more.  This condo has not been on a rental program and is very well maintained and appointed but has the potential to be a rental machine.  East Pass Towers is situated in in the heart of Destin on Holiday Isle overlooking the famous Destin Bridge, Destin Pass, Destin Harbor, the Jetties and Gulf of Mexico and is the perfect location for you, your family and guests to fall in love with and make memories that last a lifetime.  The community amenities includes a beachside pool/hot tub, community fitness room, marina and a gated entrance. This condominium is being conveyed fee simple warranty deed and the seller can not close before 12/3/2021.
#881490

Destin

100 Gulf Shore Drive UNIT 209

2 Beds

2 Baths

1,050 Sq.Ft.

$625,000

MLS#: 881490

BACK ON THE MARKET AT NO FAULT TO THE SELLERS. Great house located in North Crestview featuring 3 bedrooms and 2 1/2 baths with large fenced in backyard kitchen with all stainless steel appliances, granite counter tops, new dishwasher an double oven. Tile in all wet areas. Master bedroom features walk in closet, master bath with tub and shower combination. Additional bedrooms feature ample closet space. Garage has storage room built for storing all yard equipment.
#828786

Crestview

2180 Lake Silver Road

3 Beds

2 Baths

1,493 Sq.Ft.

$141,900

MLS#: 828786

1 ... 445 446 447 448 449 ... 666
* Listings identified with the FMLS IDX logo come from FMLS and are held by brokerage firms other than the owner of this website. The listing brokerage is identified in any listing details. Information is deemed reliable but is not guaranteed. If you believe any FMLS listing contains material that infringes your copyrighted work please click here to review our DMCA policy and learn how to submit a takedown request. © 2024. First Multiple Listing Service, Inc.
 - property

Send a message

Message successfully sent.

Your message

What is 3 + 4 ?

Reason for contacting?

I agree to receive email communication and understand I can unsubscribe at any time.

I agree to be contacted by Cheryl Chamblee via call, email, and text for real estate services. To opt out, you can reply 'stop' at any time or reply 'help' for assistance. You can also click the unsubscribe link in the emails. Message and data rates may apply. Message frequency may vary. Privacy Policy

Sign Out

Virtual Assistant

Would you like to take the next step with this property? We can help you schedule a showing or virtual tour, or send you more details.

Yes, I would like more information.

Thank You for Your Reply, One of Our Agents will contact you as soon as possible

No, maybe later.

Thank you, you can always contact me via email, phone number or through the contact form.

Realhub AI

Lucy - Your AI-Powered Realtor

Update Your Temporary Password

Personalize your search

Enter your email and we'll notify you immediately when new listings match what you're looking for.

or enter email address

Already have an account ? Login here

Continue your home search

I agree to receive communications and understand I can unsubscribe at any time.

I agree to be contacted by Cheryl Chamblee via call, email, and text for real estate services. To opt out, you can reply 'stop' at any time or reply 'help' for assistance. You can also click the unsubscribe link in the emails. Message and data rates may apply. Message frequency may vary. Privacy Policy

Already have an account ? Login here

We use cookies

We use cookies primarily for analytics to enhance your experience. By accepting, you agree to our use of these cookies. You can manage your preferences or learn more about our cookies policy.