REALHUB is on fire today

Properties

Browse or get in touch to schedule a walkthrough.

  • Nearby me
Price range

Popular Features

Community Features

Association

Property Features

Waterfront

View

Exterior Features

Interior Features

Style

10000 properties match your criteria

Updated 1 minute ago

E-Alert name
Ever hoped for a property in Rosemary Beach? Truly affordable 2/2.5 condo for $153K!
The Private Residence Club (PRC) condos in Rosemary Beach, features a fractional ownership opportunity, providing all of the benefits of owning a luxury home, without the costs and responsibilities as you would have with a single family second home. 
Enjoy all the resort style living benefits at your fingertips, in the highly sought after community of Rosemary Beach. 
On-site Professional Management Team provides all the services one would want or need while vacationing. Just a call or click away.
The PRC takes care of all your maintenance, utilities, insurance and taxes! 
Private gated entrance, ample parking under ground, enjoy the large private swimming pool and your own owners private lounge 16 stunning two-bedroom residences, each featuring dual main suites, 2.5 baths, and an open Great Room floor plan with stylish furniture and high-end finishes. Relax and fall asleep on the luxury bed linens, smart TV, indoor fireplace, and private covered porch. Each residence includes personal storage and underground private parking. All Owners can enjoy worry-free living ensuring a memorable relaxing stay.
All HVAC Units have built-in Dehumidifiers, which is a luxury so close to the beach! They have everything!!
#981296

Inlet Beach

136 Georgetown Avenue 2F

2 Beds

2 Baths

1,343 Sq.Ft.

$153,000

MLS#: 981296

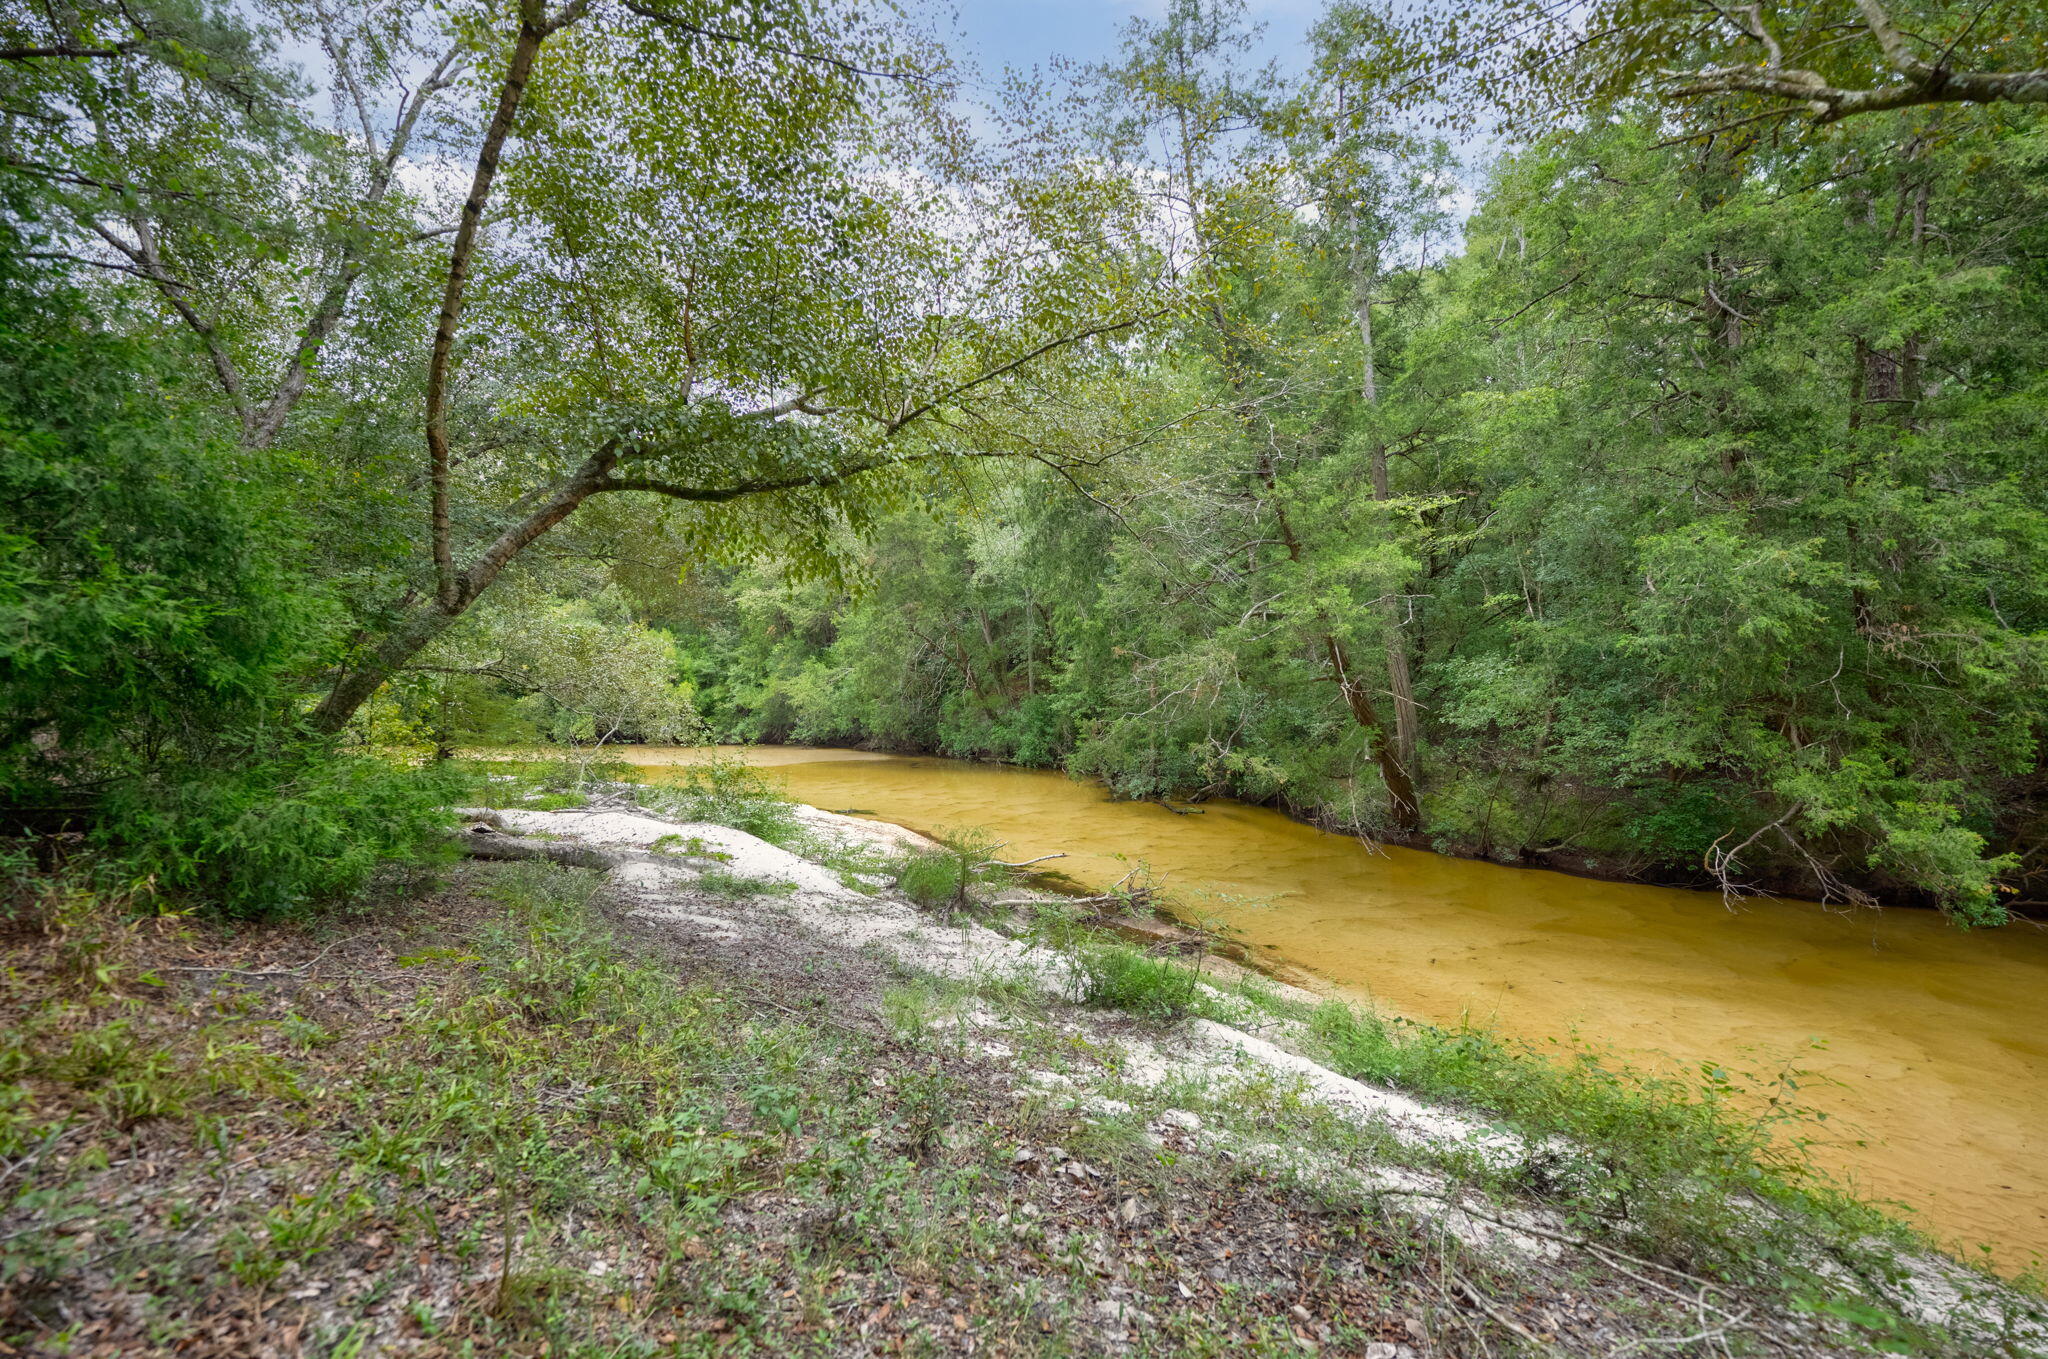
Gorgeous 3 bedroom 2 bath home located in Symphony of Hammock Bay. This home has a split floor plan, covered front porch, covered back porch, and a premium water front lot. Many features include: Shiplap, Gas fireplace, Granite counter tops in kitchen & baths, Gas stove, Master bath soaking tub, His/Hers closets, Trey ceiling in master, Lorex 8-camera security system, Shed, Alexa-enabled switches, and Upgraded lighting throughout. Hammock Bay's amenities include: 3 pools, new large gym with lots of equipment, tennis & pickle ball courts, dog park, clubhouse, theatre room, putting green, dock at the bay, walking/biking trails and more!
#892639

Freeport

148 Concert Court

3 Beds

2 Baths

1,706 Sq.Ft.

$424,500

MLS#: 892639

Welcome Home to this wonderful 3 Bed/2 Bath home , situated on the picturesque lake of Hidden Shores. This 2013 Sq Ft home offers Great flow through family living ~Manicured front yard with great curb appeal and a covered front porch for you to enjoy. On entering the home you will appreciate the Tiled entrance foyer with great open flow to the family room & dining area with soaring ceilings and plant ledges ~open to the large kitchen with plenty of counter top space, Rich Dark Wood Cabinets ~ pantry ~updated black appliances~ Gorgeous Granite Counter tops with a wraparound Hop Up Bar~ Home is tiled throughout the main living area and Beautiful wood laminate flooring in all the bedrooms, Additional Bonus room at the back of the home would be a great playroom or entertaining space also provides access to the additional walk out patio to enjoy those wonderful Florida evenings~all overlooking the lake. Master is a great size with an additional door to the bonus room and back porch and also enjoys a great Master Bath with step in soaking tub and separate shower ...HUGE master closet ~ dual vanity and closed WC ~Additional bedrooms are a great size with large closets and share an additional bathroom that is easily accessible from the main living area. Home has a separate laundry room with Cabinets and access to the garage with storm garage door and drop down stairs for easy storage in the attic space. Fully fenced with gates on both sides of the home provides a great place for additional storage .Wonderful back yard to enjoy and an added gate would provide access to the lake...call and make an appointment today to visit this wonderful home .
#754319

Gulf Breeze

6318 Heronwalk Drive

3 Beds

2 Baths

2,013 Sq.Ft.

$205,000

MLS#: 754319

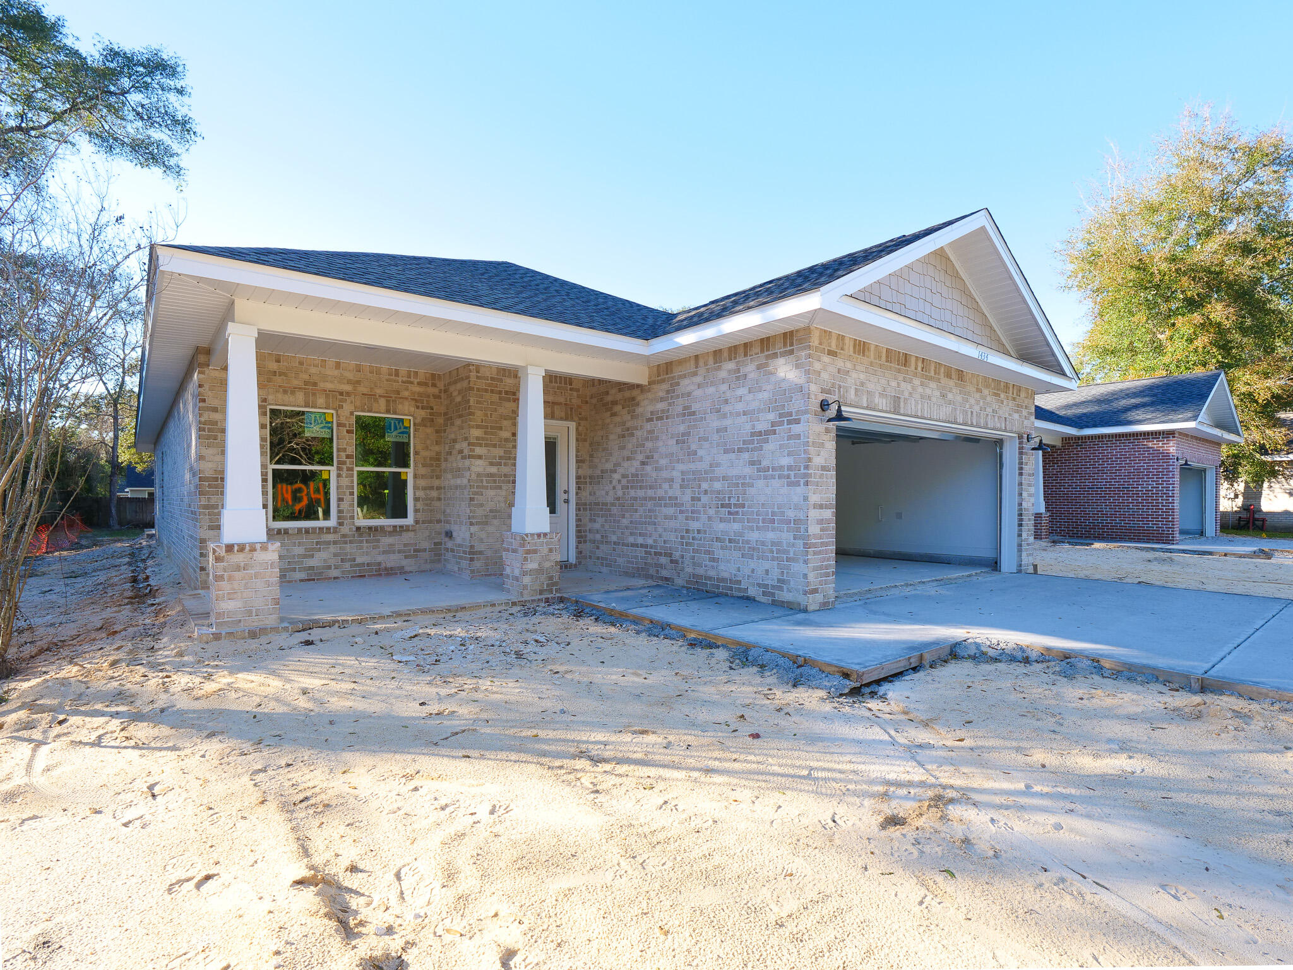
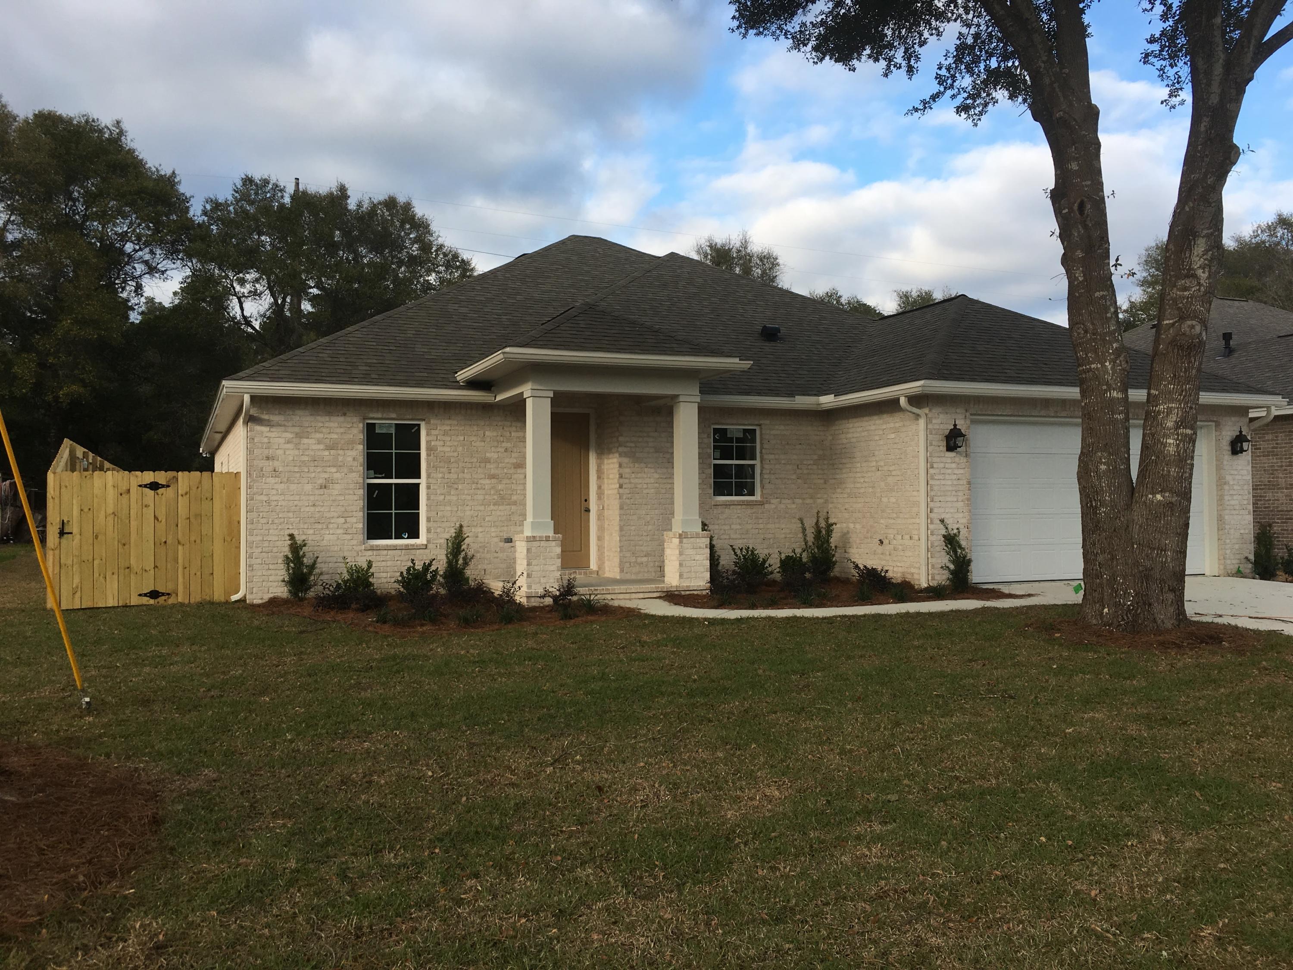
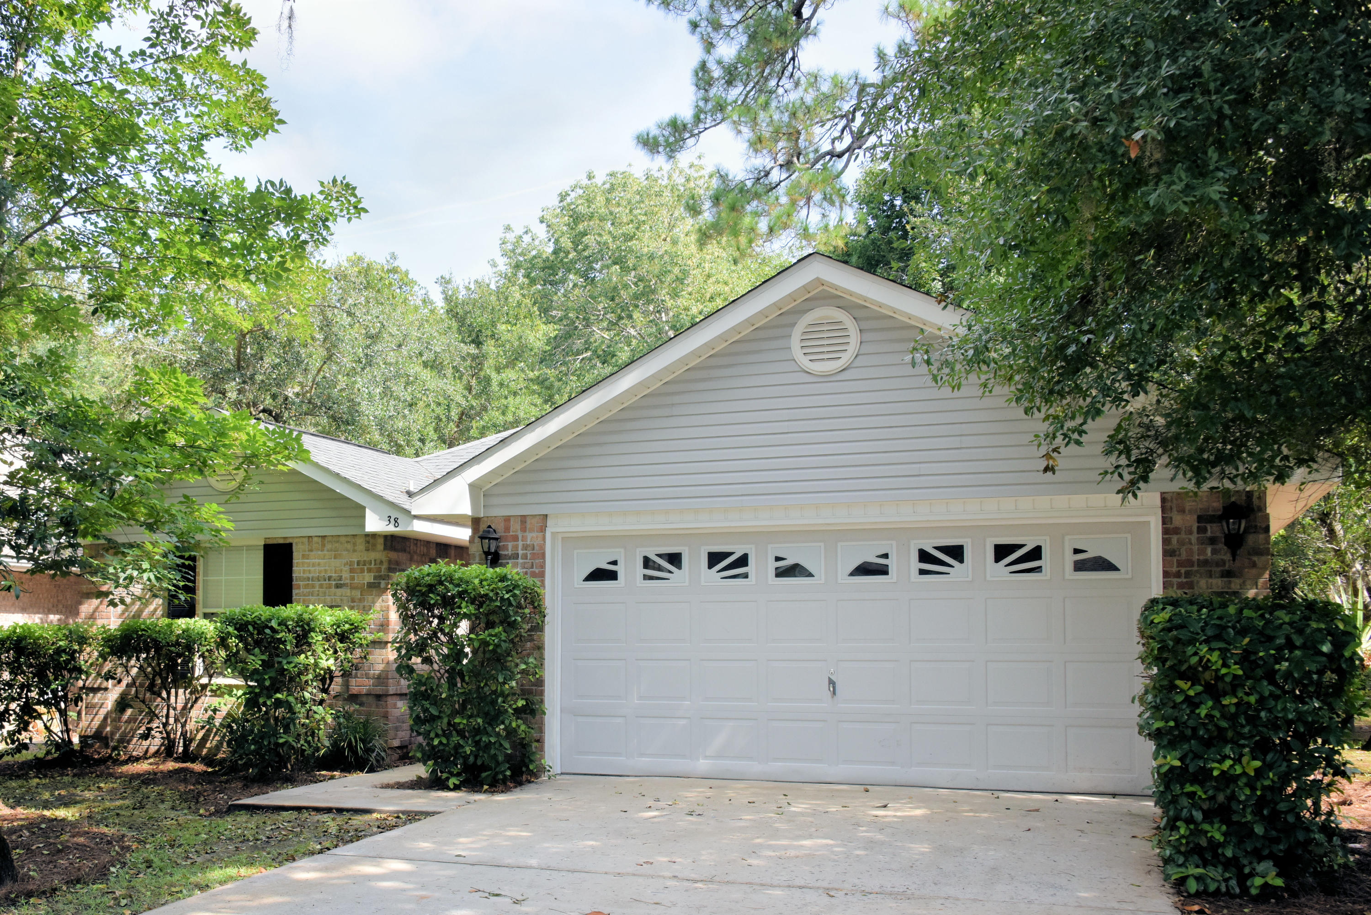
Step into this charming 2021 built home. The neutral palette of granite countertops and white cabinets provides a perfect canvas for your personal touches. Fresh, light paint enhances the natural light in the open-concept living and dining space. Though compact, this home features four bedrooms, offering comfort and privacy for all. Each bedroom boasts brand new carpet for added comfort. Sellers are offering a $1500 flooring allowance to complete the floors in the main spaces. A privacy fenced backyard serves as a haven for children and pets alike. Located in the growing city of Freeport, this home offers convenience, being less than 20 miles from the famous Highway 30A and under 15 miles from Interstate 10. The Cross Creek community offers amenities such as a pool and playground. for enjoying the Florida sunshine. All information in the MLS is believed to be reliable but all buyers must verify anything deemed important.
#952464

Freeport

647 Whispering Creek Avenue

4 Beds

2 Baths

1,384 Sq.Ft.

$299,000

MLS#: 952464

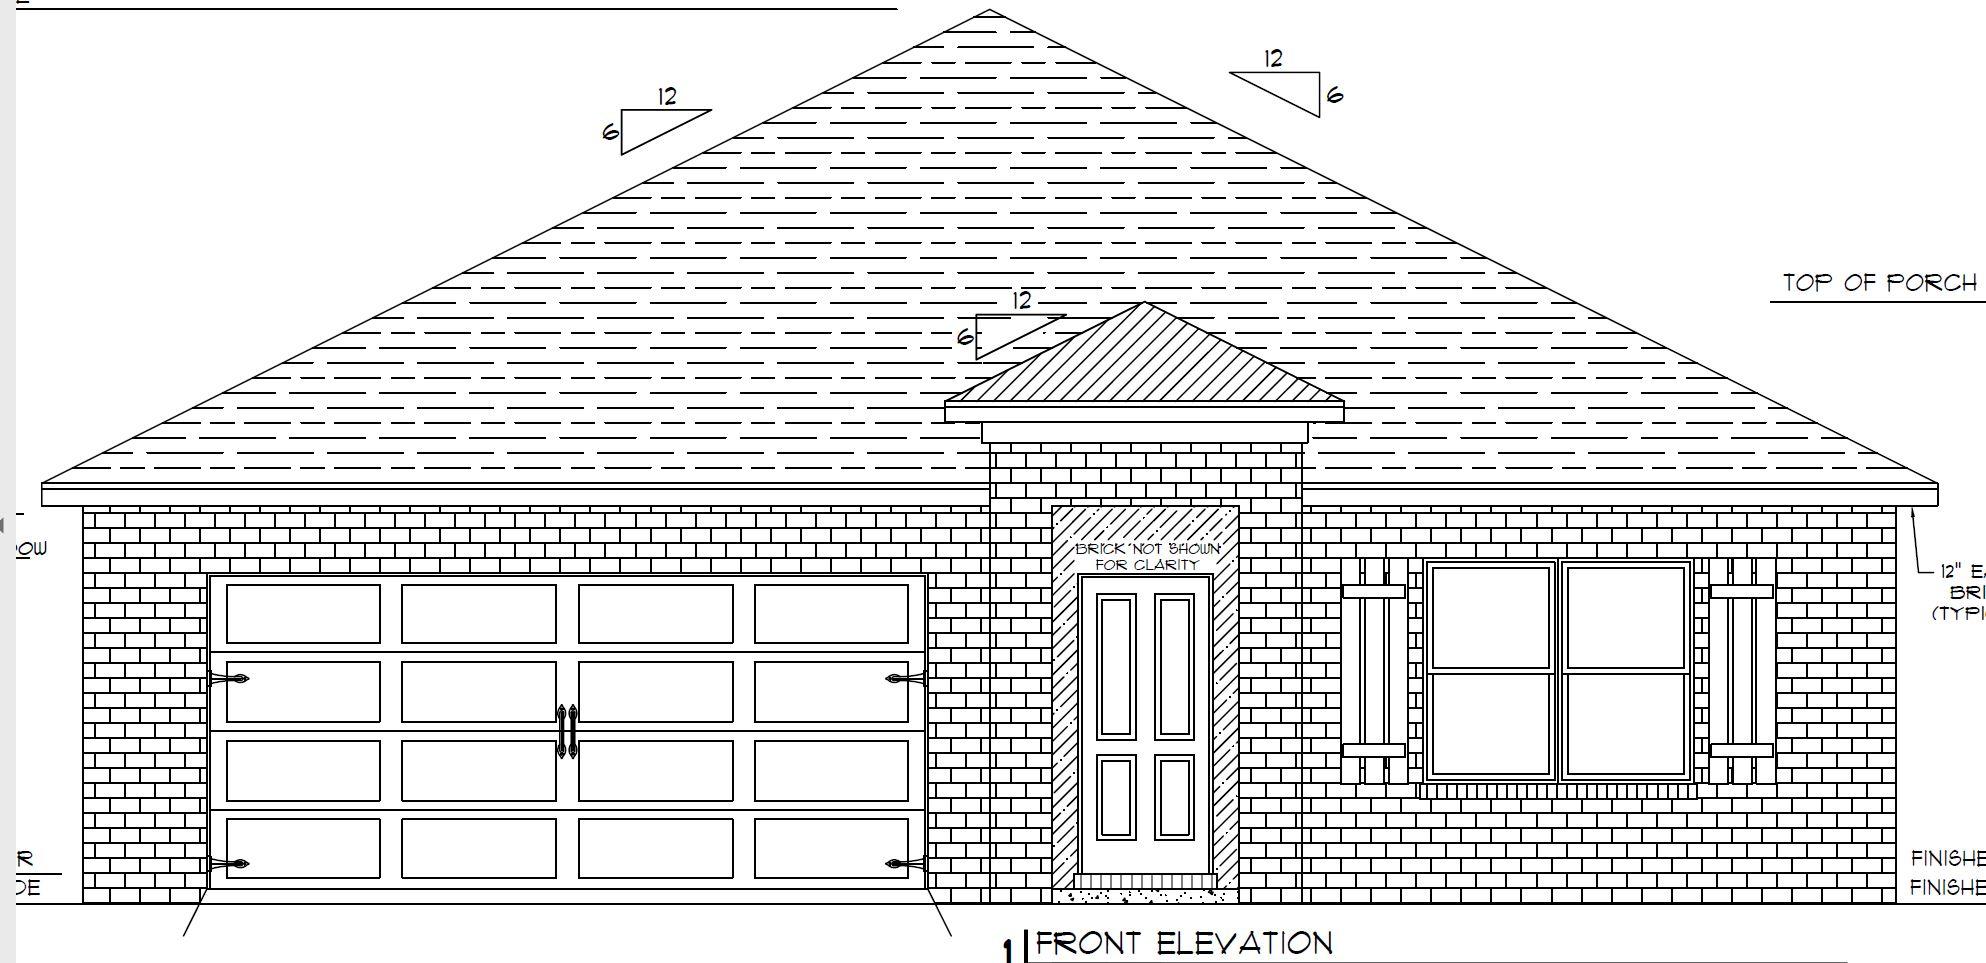
Presale
#887077

Freeport

239 S Speckled Trout Lane

4 Beds

2 Baths

1,820 Sq.Ft.

$349,842

MLS#: 887077

Welcome to 104 Traverse Ln, a stunning 5-bed, 3-bath contemporary home in Fox Valley, Crestview. The all-brick beauty features hardwood floors in the dining room, den, and family room. The well-appointed kitchen boasts appliances, ample cabinetry, breakfast bar, granite countertops, glass backsplash, walk-in pantry, and a cozy breakfast nook. The secluded master suite offers a luxurious en-suite bathroom with double vanity, garden tub, separate shower, and a large walk-in closet, plus private access to the covered patio. Enjoy the expansive, privacy-fenced backyard with a serene greenbelt border, making this home truly perfect!
#922079

Crestview

104 Traverse Lane

5 Beds

3 Baths

3,071 Sq.Ft.

$399,230

MLS#: 922079

Experience coastal living in the charming Misty Cove townhome, perfect for full-time living, a second home, or a lucrative investment with $45,000 in rental potential. Just 1800 feet from Miramar Beach Regional Access and adjacent to Pompano Joe's Seafood Restaurant, enjoy free parking, restrooms, and wash stations. Revel in sun-kissed shores and a vibrant local scene, while the townhome boasts modern updates like granite countertops, stainless steel appliances, and chic white shaker cabinetry. New French doors lead to a screened-in patio with a tranquil pool view, enhancing the 2BR, 2.5BA space. Practical features include a full-size washer/dryer and fully-stocked beach gear storage: umbrellas, toys, chairs, grill - guest-ready! With an established VRBO listing & immediate rental income. Proximity to Seascape Towne Centre and multiple beach accesses ensures leisure and convenience. As a townhome, not a condo, enjoy financial advantages by avoiding costly non-conforming condo-tel financing. Uncover your beach haven in this beautifully positioned Misty Cove home.
#937776

Miramar Beach

141 Misty Cove 218

2 Beds

2 Baths

1,296 Sq.Ft.

$499,000

MLS#: 937776

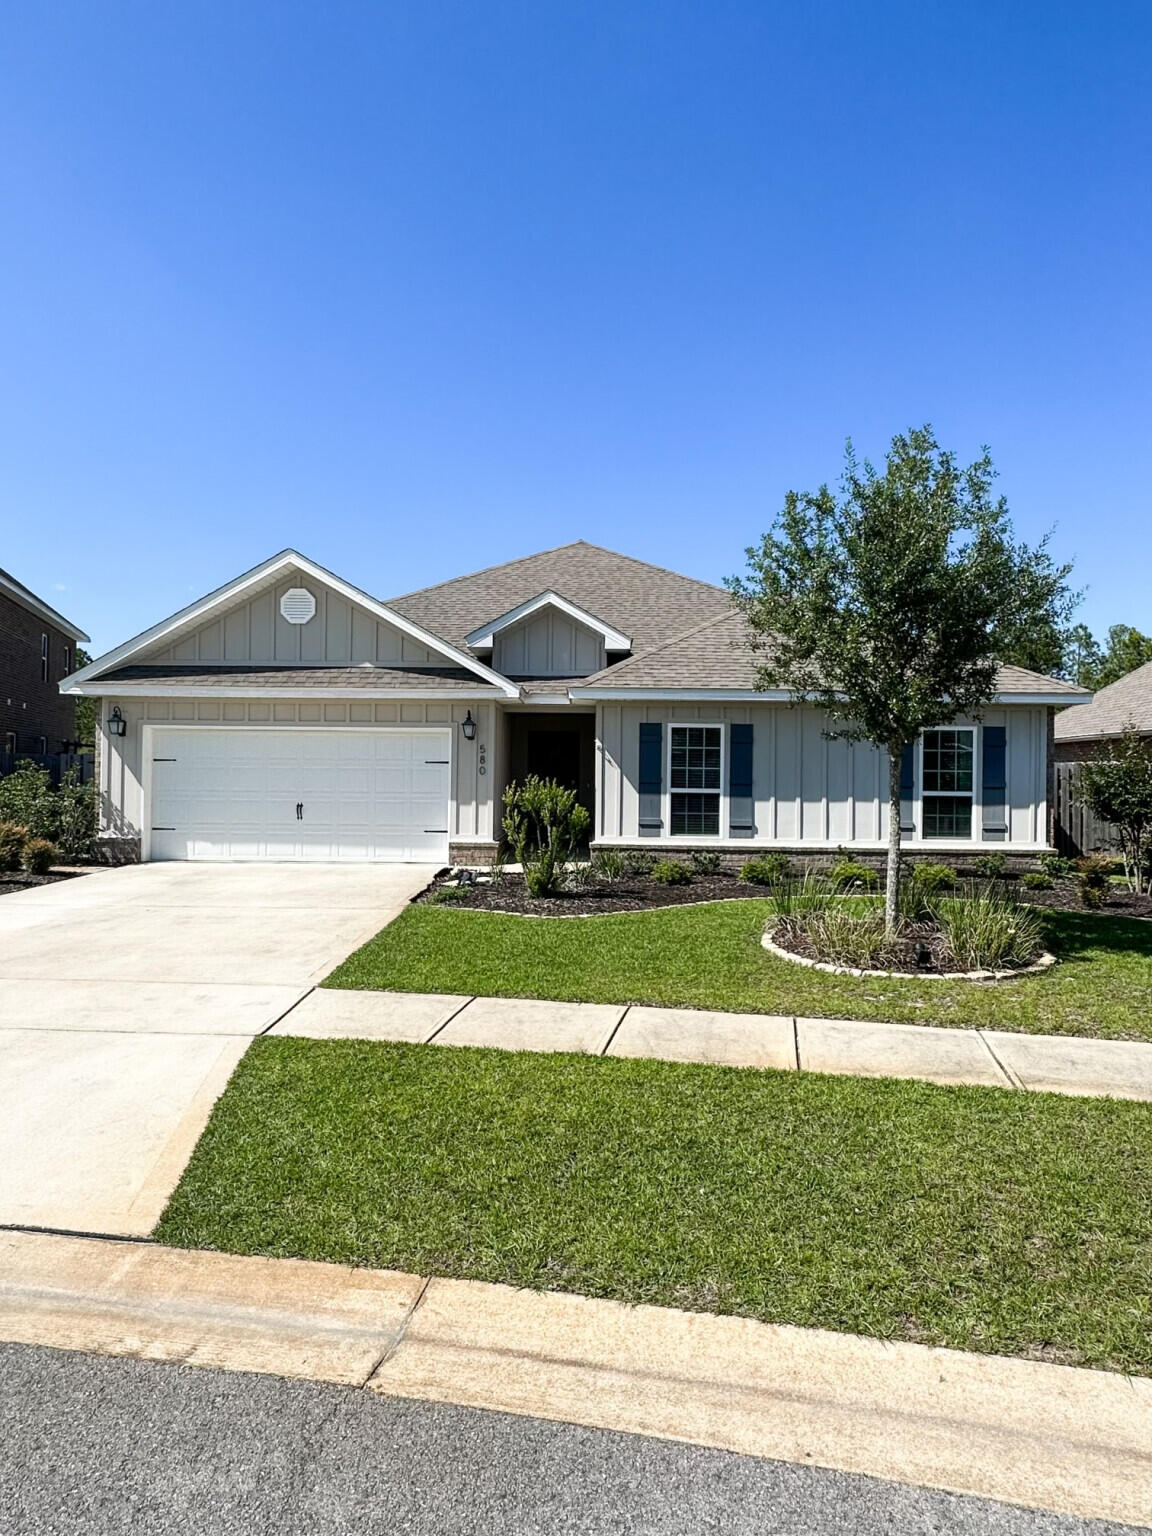
Welcome to the 2628 sq ft plan that offers 5 bedrooms and 3.5 bathrooms! This 2 story home also has a large bonus room on the second floor. The master suite is situated on the first level and the other 4 bedrooms upstairs. The laundry room is also cleverly placed upstairs. The kitchen has a large island adorned with white lace quartz. Cabinetry in kitchen and bathrooms is shaker gray to match the upgraded flooring Maple Sapling. The only carpet in this beauty is in the bedrooms and on the stairs. The master bath has double vanities and a good sized closet. The exterior s 4 sided brick with vinyl trim. The lot is fully sodded and landscaped and has sprinklers to keep it all lush and beautiful. Schools are A rated and there is ample dining and shopping. Did I mention the community pool??
#980735

Crestview

195 Ridgeway Circle

5 Beds

3 Baths

2,628 Sq.Ft.

$382,383

MLS#: 980735

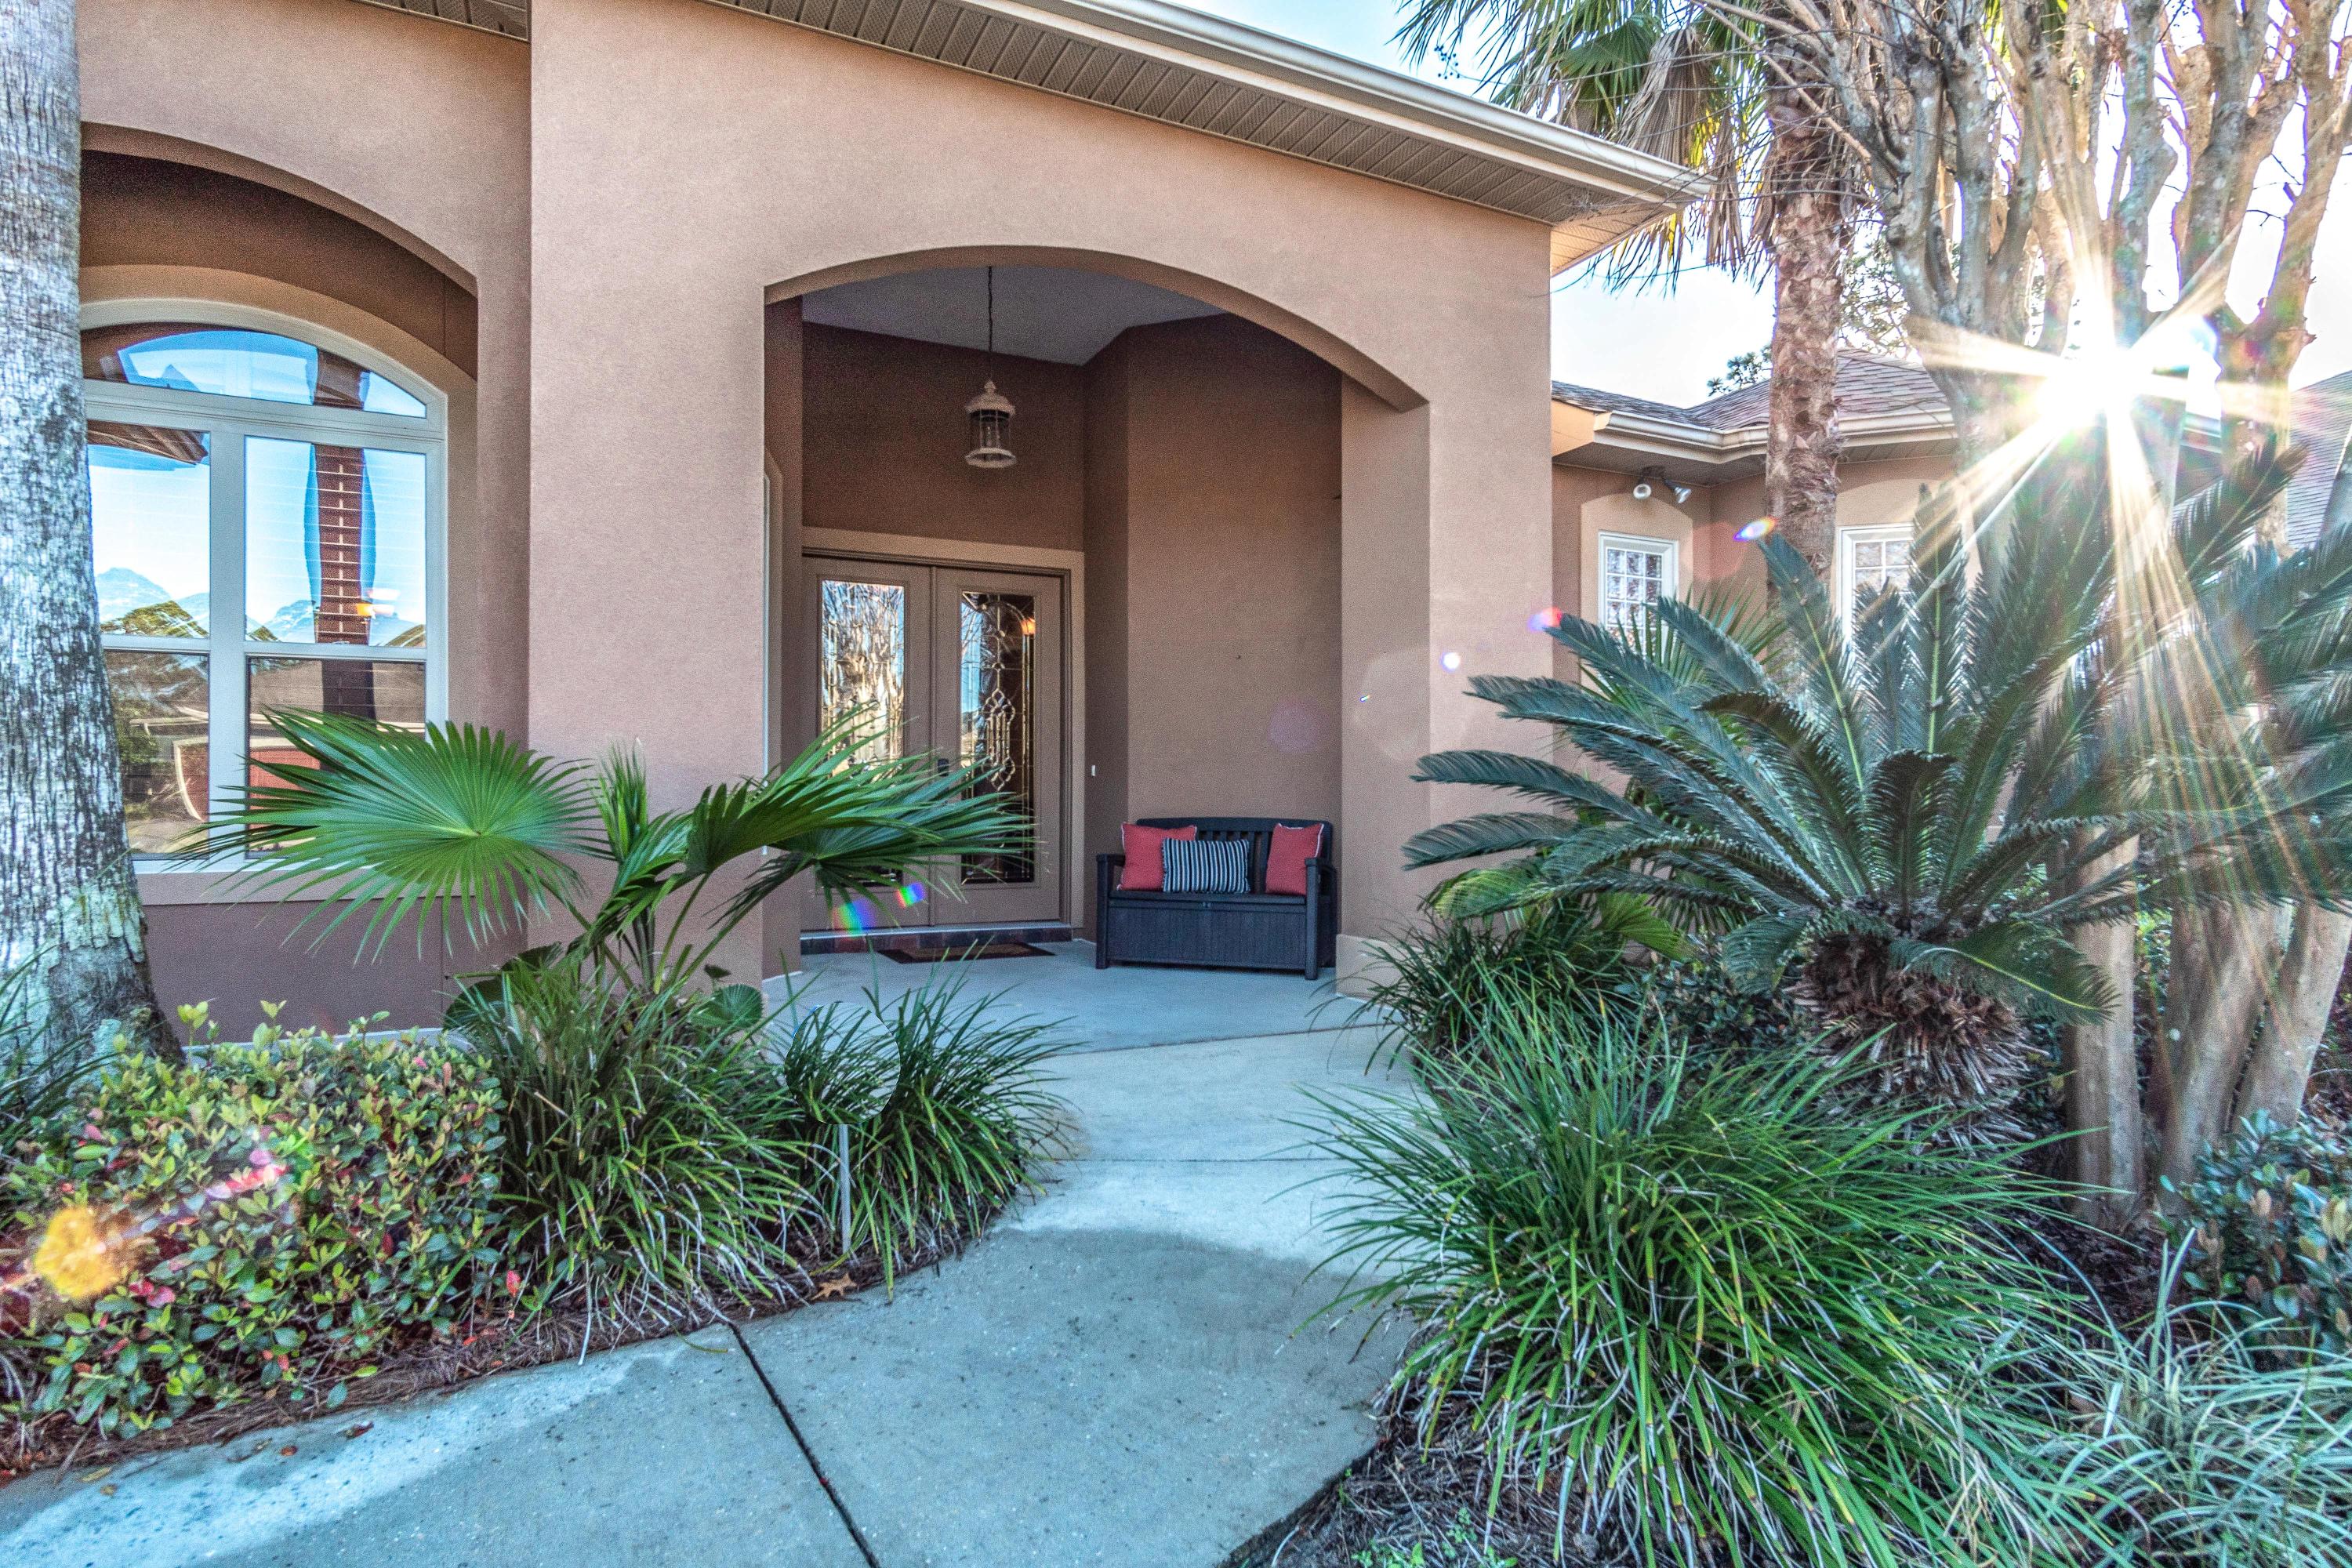
Stunning Estate-Sized Property located on the Private, Exclusive Street known as Bambi Drive of Cobb's Point, oriented on 165' of deep-water water at the point of Joe's Bayou and the scenic Choctawhatchee Bay of Destin, Florida. This Caribbean-inspired home showcases a fabulous and expansive water view corridor from its primary living area, including the kitchen and dining room. The sunsets are breathtaking!  This home features solid wood floors, granite kitchen countertops, wet bar, wine cooler, and an ice maker in the living room.  The master bath contains a Jacuzzi tub, walk-in shower, and Caldera Spa.  The Sonos surround system provides indoor and outdoor listening capability.  The pricing of this opportunity is of profound value for simply the lot if it were vacant, thus a.... knockdown and redevelopment could be justified should you be interested in customizing a new home.  Nonetheless, the current home can be enjoyed as it stands, and would make a perfect getaway from the hustle of metropolitan life, especially considering convenient access to Destin Executive Airport (DTS), only 10 minutes from the driveway of this gorgeous, irreplaceable estate.  Please inquire for further information and to schedule a private showing.
#901863

Destin

943 Bambi Drive

4 Beds

3 Baths

4,171 Sq.Ft.

$2,419,500

MLS#: 901863

This beautiful 4 bedroom/ 2 bath brick home is located in the heart of Navarre. This home is spacious with a cozy feel. Lots of natural light through out. The kitchen offers a generous amount of cabinet and counter space. In the master bedroom you will find a beautiful on suite with double vanity and a large walk in shower. The home offers large guest rooms as well. All hard flooring throughout make it perfect for future rental potential. Out back you can find yourself enjoying the enclosed porch or bbqing on the patio. The neighborhood includes a community pool, picnic area and walking trails. Don't miss out on this home!
#910785

Navarre

9713 Leeward Way

4 Beds

2 Baths

1,925 Sq.Ft.

$365,000

MLS#: 910785

This cozy home is ready for immediate occupancy. The spacious family room features a Cathedral ceiling with a gas fireplace and stone surround. the kitchen has all appliances with a center island and pantry. There are 3 bedrooms downstairs that includes the main bedroom with a large walk in closet. The large fourth bedroom is upstairs.
The screened back porch faces a back level fenced in yard.New roof in 2021. AC was replaced in 2014.
#895078

Crestview

102 Hollow Cove

4 Beds

2 Baths

1,699 Sq.Ft.

$250,000

MLS#: 895078

Laketown Wharf Resort Is In The Heart Of All The Fun & Excitement In Panama City Beach  Just Steps Away From The World's Most Beautiful White-Sand Beaches, Shopping, Dining & Entertainment. This Beachside Resort Offers Unparalleled Amenities With Convenient Beach Access, 5 Unique Pools, A Kids Funscape Playground, Splash Bar & Grill, Gulf View Fitness Center & Covered Garage Parking. Laketown Wharf Offers A Variety Of Views Including The Gulf Of Mexico, Lake & Golf Course. Enjoy The Nightly Fountain & Light Show & Market Shops Along The 52,000 Square Feet Of Lakefront Boardwalk. This Residence Has 2 Bedrooms 2 Baths, Bunk Room & Can Easily Accommodate Over 8 People. Features Include: New Furniture, Flooring & Paint, Large Open Floor Plan, Expansive Balcony, Granite Countertops, Fully Applianced Kitchen With Breakfast Bar, Master Suite With Double Vanity, Garden Tub & Separate Shower. Multiple Views, Floor Plans & Floor Heights Also Available! Models Open Daily From 10-4! Call For More Details!
#824927

Panama City Beach

9902 S Thomas Drive UNIT 528

2 Beds

2 Baths

1,262 Sq.Ft.

$198,000

MLS#: 824927

Welcome to 101 Eagle Drive, a beautifully maintained home situated on a nearly ½-acre corner lot on the desirable south end of Crestview. Ideally located just minutes from military bases, schools, shopping, and I-10, this property offers both convenience and privacy in a well-established setting.
Step inside to find hardwood floors, vaulted ceilings, plant shelves, and a cozy gas fireplace creating a warm and inviting entry. The bright, open kitchen features recessed lighting, custom all-wood extra-tall cabinetry, and under-cabinet halogen lighting, perfectly complemented by a sunny breakfast nook and a formal dining room ideal for entertaining.  An eye-catching office or bonus room showcases French doors and an embossed double tray ceiling, offering a flexible space for working from home or hosting guests. The split bedroom floor plan provides added privacy, with the spacious primary suite featuring private backyard access, a walk-in closet, garden tub, split vanities, and a separate shower. Secondary bedrooms include mirrored closets and share a convenient Jack-and-Jill bathroom. Outside, enjoy a large, flat, fully fenced backyard surrounded by mature treesperfect for relaxing, entertaining, or outdoor hobbies. Additional highlights include a roof replaced in 2021, brand-new chimney case, privacy fence replaced in April 2024, a recently renovated laundry room, and a backyard RV propane hookup already in place. This clean, move-in-ready home combines thoughtful updates, functional design, and a prime locationmaking 101 Eagle Drive a standout opportunity in Crestview.
#993515

Crestview

101 Eagle Drive

3 Beds

2 Baths

1,748 Sq.Ft.

$315,000

MLS#: 993515

Under Contract taking back up offers. Just a long putt from Shark's Tooth Clubhouse in beautiful Wild Heron, this sleek Craftsman-style home is a harmonious mix of rustic character and coastal luxury located on the 10th fairway. Built to the highest standards and offered fully furnished, it has instant appeal as a second home. Beyond the grand custom wood front door, natural daylight bathes every room while the outdoor living space seamlessly integrates into the surrounding landscaping. Designed to embrace peaceful outdoor living and laid-back entertaining, the 0.34-acre lot includes a heated pool and a fully equipped outdoor kitchen with a built-in grill and beverage fridge. There's an extensive outdoor lounge area for sitting back and enjoying it all. Check out the dual-sided gas fireplace with fireballs, the fire pit for star-gazing, a vibrant flower garden and natural foliage providing additional privacy. The front porch is designed for relaxing on the delightful cocoon sofa and savoring west-facing views of mature trees and sunset skies. A nature pond across the street attracts additional birds and wildlife. The back porch is perfect for sipping morning coffee and admiring those sunrise views. The open floorplan offers a natural flow through this well-lit living space with 10-foot ceilings and gleaming hardwood flooring leading into a designated dining area. A large wood-clad gas fireplace adds character to the great room, along with multiple columns, beams, mantles, accent walls and a sliding barn door to the laundry, all made from reclaimed wood. The custom-built kitchen is a chef's dream with high-quality Bosch appliances, gorgeous quartz countertops and full-height white custom cabinets boasting soft-close doors and drawers. The central island provides a space to perch and chat, and a walk-in pantry keeps everything tidy. This bijou residence has a split floor plan offering a first-floor master suite with a custom walk-in California closet and a dreamy bathroom complete with a copper soaking tub and zero-entry shower. Two additional guest bedrooms share a Jack-and-Jill bath, and another second-floor bedroom has an immaculate ensuite. The owners have made several noteworthy improvements, including additional landscaping, privacy hedges and enhanced irrigation. A whole house generator and pool heater were added recently, along with new garage doors of the spacious two-and-a-half-car garage with a designated spot for a golf cart. New furniture includes a dining set, accent chairs and sofas, two bedroom suites with mattresses, and an M7 Sleep Number flex bed in the master suite. Architectural plans for a screened enclosure will convey with the sale, if required. Conveniently close to 30A restaurants, boutiques and Rosemary Beach attractions, this mint-condition home enjoys all the benefits of Wild Heron amenities. The 734-acre coastal community has gated security, a playground, fire pit, heated pool and a hot tub. Live events include concerts, a farmers' market, a kids' movie night and food trucks. The fully equipped fitness center and 24 miles of pet-friendly walking/biking trails make exercise a pleasure, while the fully stocked boathouse allows owners to immerse themselves in nature on kayaks and paddleboards to the gulf's beautiful white sandy beach. There's also a new dock and marina with boat slips and a public boat launch that is only a few minutes away. The new golf course on the north and east ends, connecting to Watersound Origins is sure to increase property values. Optional private membership to WaterSound Beach Club opens the door to three exclusive golf courses, tennis, beachfront pools, a shooting center, and dining.  Buyer to verify all data and dimensions if important.  See full list of additions and specifications in the Documents.  Call today for a showing!
#959620

West Panama City Beach

1604 Lost Cove Lane

4 Beds

3 Baths

2,802 Sq.Ft.

$1,650,000

MLS#: 959620

Priced below market value. Come see Carson Oaks - one of South Walton's most popular neighborhoods. Whether you are looking for a permanent residence or vacation home this charming Florida Cottage has it all. This spacious home features 3 bedrooms, 3.5 baths plus an additional bunk room / office. Main level living includes a spacious master suite, plantation shutters, travertine tile flooring, large family room / dining area, fully equipped kitchen with granite counters and updated appliances, half bath and more. The upstairs guest suite includes 2 bedrooms, 2 baths and second family room area. In addition, the home offers a welcoming rocking chair front porch and a relaxing screened porch and stone paver patio overlooking a large back yard with privacy fence. Carson Oaks amenities include A community pool, picnic area, maintenance free lawn care, and a secured waterside boat launch and storage. 

It's all about location...this home is minutes from nearby local area shops, restaurants, 30-A beaches and Sacred Heart medical facilities. Come see for yourself all that Carson Oaks has to offer.
#831432

Santa Rosa Beach

334 Carson Oaks Lane

3 Beds

3 Baths

2,230 Sq.Ft.

$459,000

MLS#: 831432

1 ... 394 395 396 397 398 ... 666
* Listings identified with the FMLS IDX logo come from FMLS and are held by brokerage firms other than the owner of this website. The listing brokerage is identified in any listing details. Information is deemed reliable but is not guaranteed. If you believe any FMLS listing contains material that infringes your copyrighted work please click here to review our DMCA policy and learn how to submit a takedown request. © 2024. First Multiple Listing Service, Inc.
 - property

Send a message

Message successfully sent.

Your message

What is 3 + 4 ?

Reason for contacting?

I agree to receive email communication and understand I can unsubscribe at any time.

I agree to be contacted by Cheryl Chamblee via call, email, and text for real estate services. To opt out, you can reply 'stop' at any time or reply 'help' for assistance. You can also click the unsubscribe link in the emails. Message and data rates may apply. Message frequency may vary. Privacy Policy

Sign Out

Virtual Assistant

Would you like to take the next step with this property? We can help you schedule a showing or virtual tour, or send you more details.

Yes, I would like more information.

Thank You for Your Reply, One of Our Agents will contact you as soon as possible

No, maybe later.

Thank you, you can always contact me via email, phone number or through the contact form.

Realhub AI

Lucy - Your AI-Powered Realtor

Update Your Temporary Password

Personalize your search

Enter your email and we'll notify you immediately when new listings match what you're looking for.

or enter email address

Already have an account ? Login here

Continue your home search

I agree to receive communications and understand I can unsubscribe at any time.

I agree to be contacted by Cheryl Chamblee via call, email, and text for real estate services. To opt out, you can reply 'stop' at any time or reply 'help' for assistance. You can also click the unsubscribe link in the emails. Message and data rates may apply. Message frequency may vary. Privacy Policy

Already have an account ? Login here

We use cookies

We use cookies primarily for analytics to enhance your experience. By accepting, you agree to our use of these cookies. You can manage your preferences or learn more about our cookies policy.